
Hwy 72 Parcels 6263 And 4057
Kenora Remote Area, Ontario
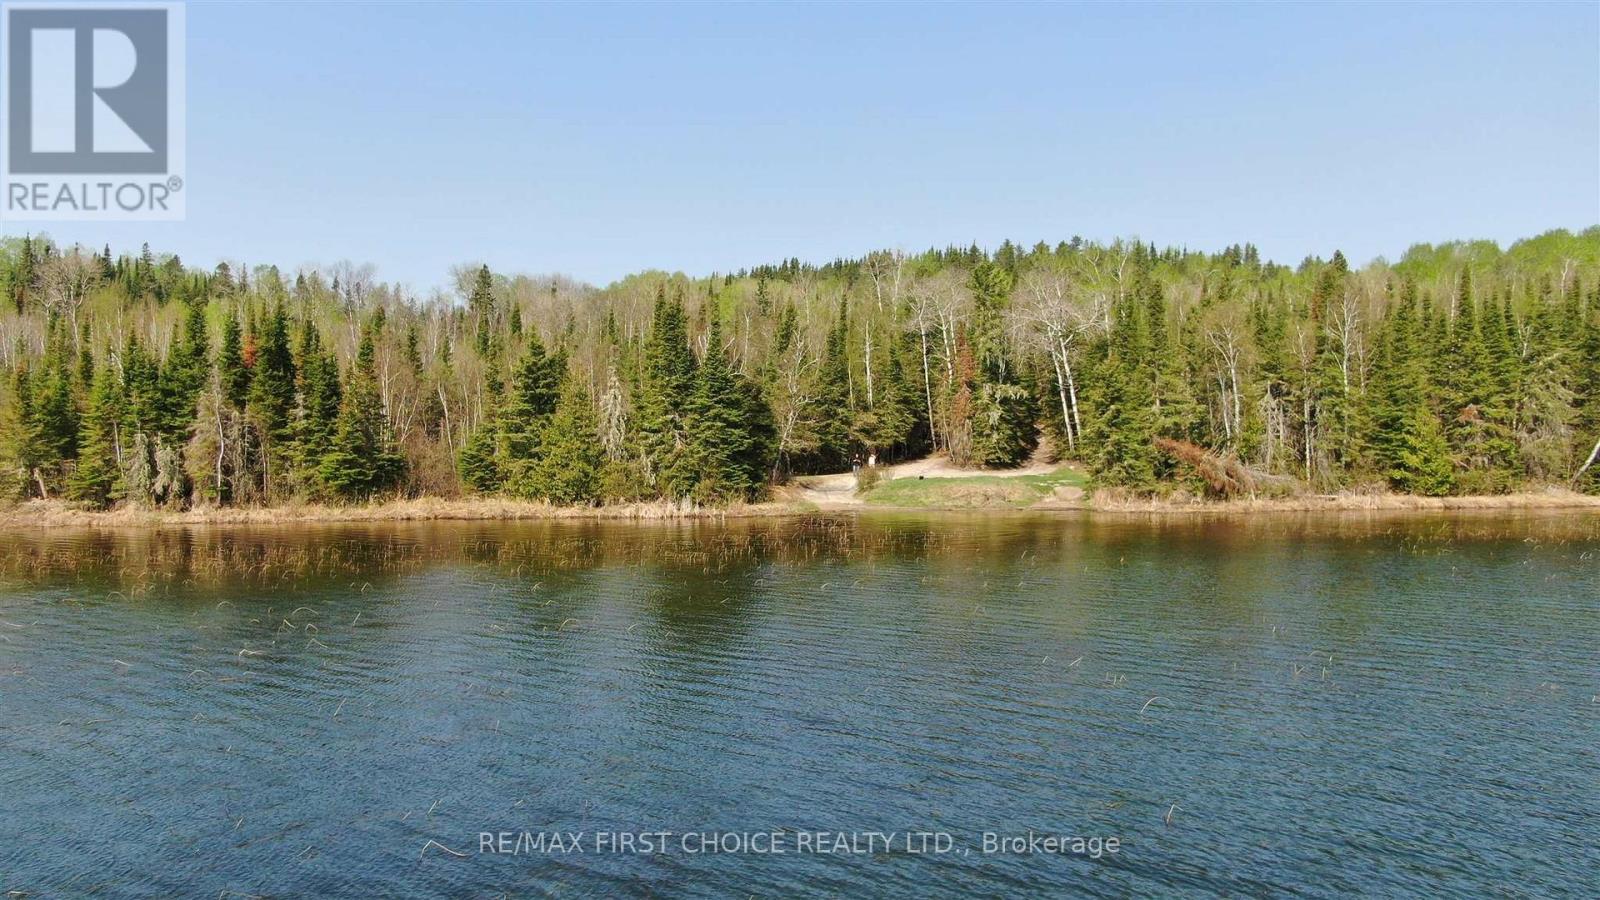
Two large waterfront parcels of undeveloped Canadian shield and forest. The two abutting parcels comprise approx. 268 acres and feature 11,850 feet or 2.24 miles of shoreline on the west side of Hartman Lake. Portions of the shoreline is sand. The lands are heavily treed and appear relatively level and low profile. There is a gravel drive off Highway 72 which turns into a trail at the treeline and leads into the northern portion of parcel 6263. The abutting land to the south is parcel 4057. Hartman Lake is approximately 1286 acres in size and features 7.32 miles of shoreline. The lake is known for northern pike, walleye and bass. Both parcels must be sold together. Located 34 kilometers north-east of Dryden and 58 kilometers south of Sioux Lookout. Please call to schedule an appointment to view. (id:49269)
Sunset Country Realty Inc.
24 Trichilo Shore
Schreiber, Ontario
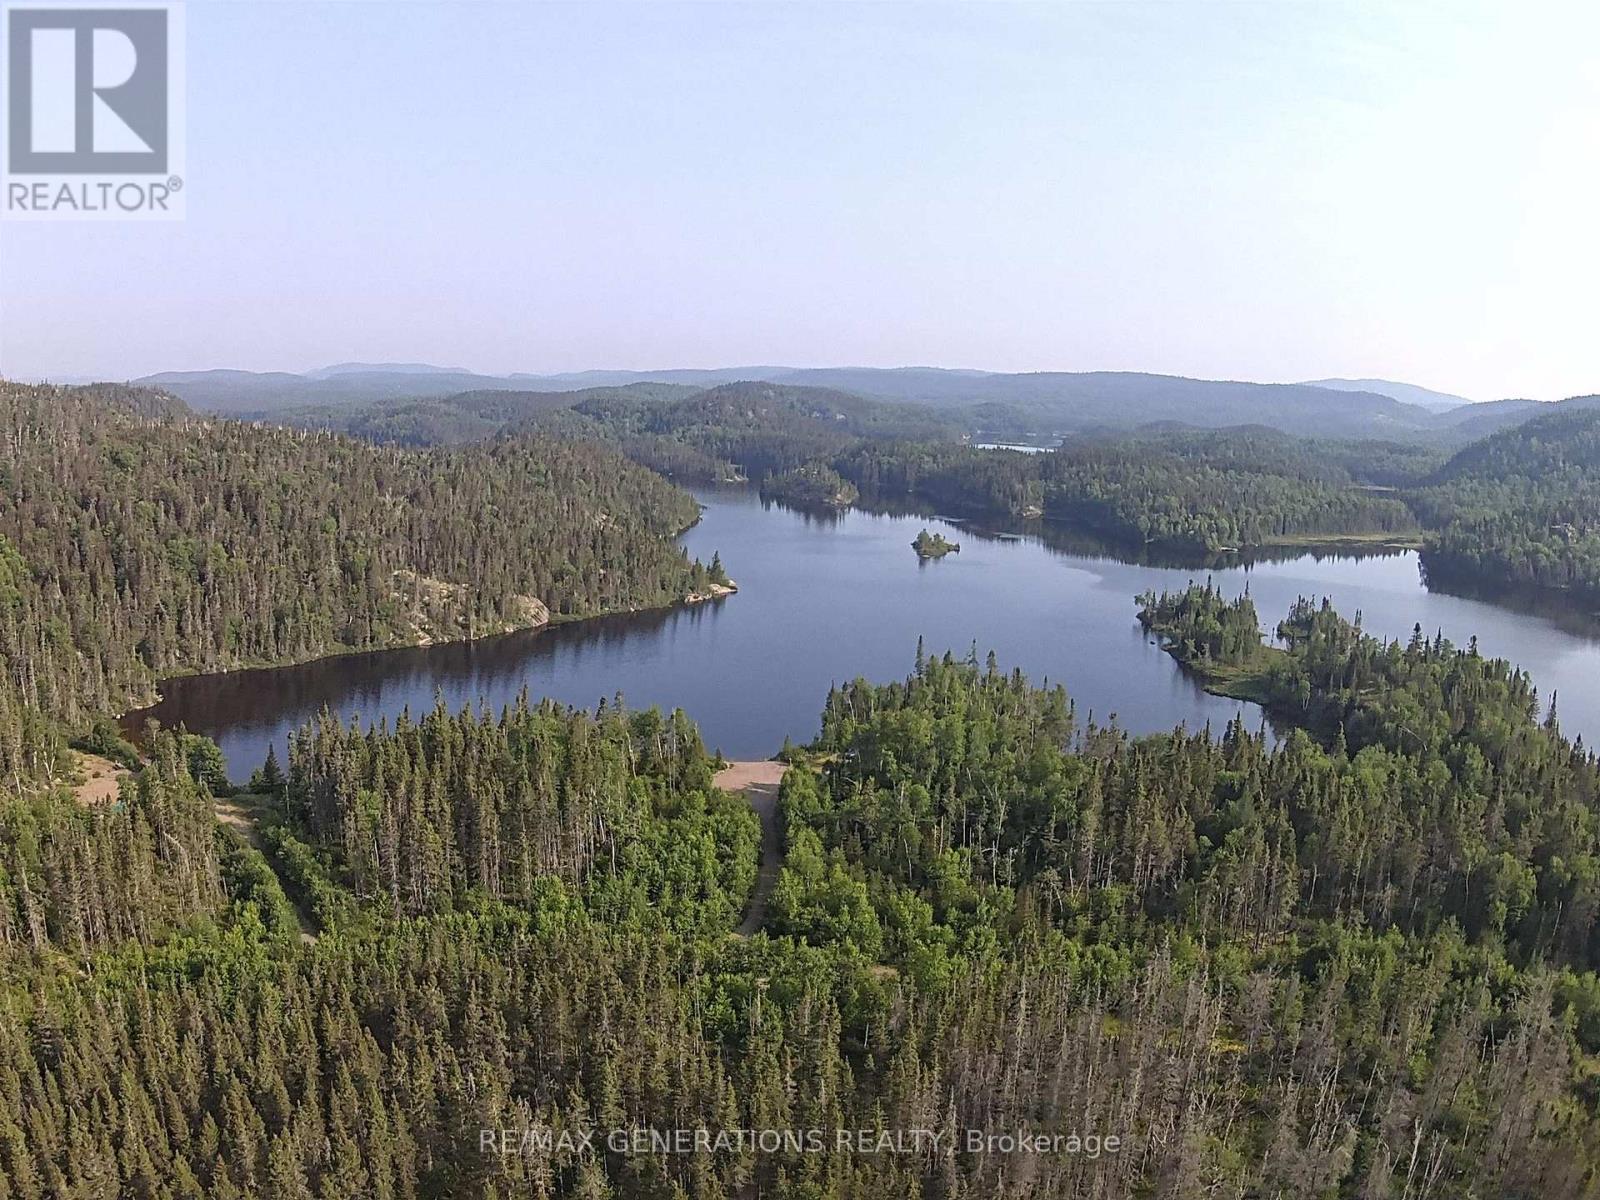
Waterfront Treed Lot- Nature Lover's Paradise! Escape to your own private bay on this beautiful waterfront lot, surrounded by mature trees and abundant wildlife. Ideal for outdoor enthusiasts, enjoy bass, perch, and splike fishing right from your shoreline. Perfect for water skiing, tubing, and boating adventures. Road access to the back of the lot offers convenience and flexibility. A rare opportunity to build your dream getaway in a peaceful, natural setting. (id:49269)
1098 Lakeshore Road W
Oakville, Ontario
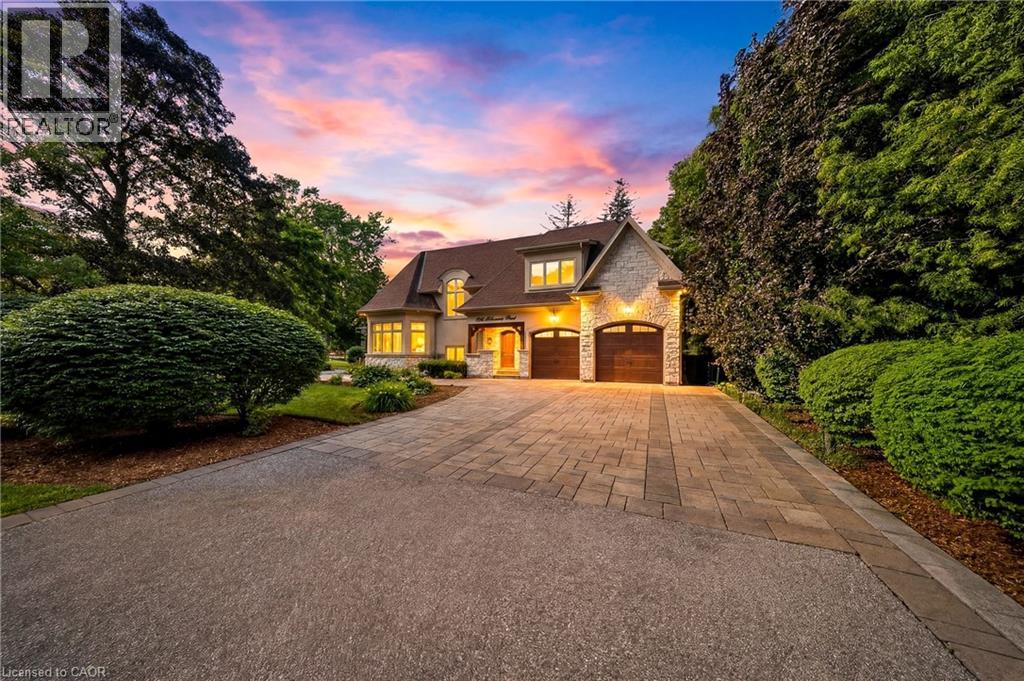
Set on a rare and private 1/2+ acre estate lot in one of South West Oakville's most coveted lakeside neighbourhoods, this stunning custom designed home offers over 6,500 sq. ft. of luxurious living space just steps from Lake Ontario and within minutes to esteemed Appleby College. Thoughtfully designed for both everyday living and grand-scale entertaining, the home features 10' ceilings on the main level, 9' ceilings on the upper and lower levels, extensive custom millwork, rich hardwood flooring, and exceptional craftsmanship throughout. The Hampton-inspired custom kitchen and butler's pantry serve as the heart of the home, complemented by luxurious ensuite bathrooms and high-end finishes at every turn. The main floor primary retreat offers the convenience of single-level living, complete with a custom walk-in closet, spa-inspired 5-piece ensuite, gas fireplace, and serene backyard views. The fully finished lower level is ideal for multigenerational living, featuring a second kitchen, two additional bedrooms, a gym, wet bar, games area, and expansive recreation room. Step outside to your own private resort, where mature landscaping surrounds a saltwater pool, waterfall feature, and covered outdoor living area. A truly exceptional opportunity to own a custom estate property on one of Oakville's most prestigious streets, surrounded by luxury homes, steps to the lake, and moments to top-ranked schools, parks, and downtown Oakville. Some opportunities are measured in sq footage, others are measured in land, location and the life you'll build there. 1098 Lakeshore Rd is not to be missed. (id:49269)
46 Erie Street N
Selkirk, Ontario
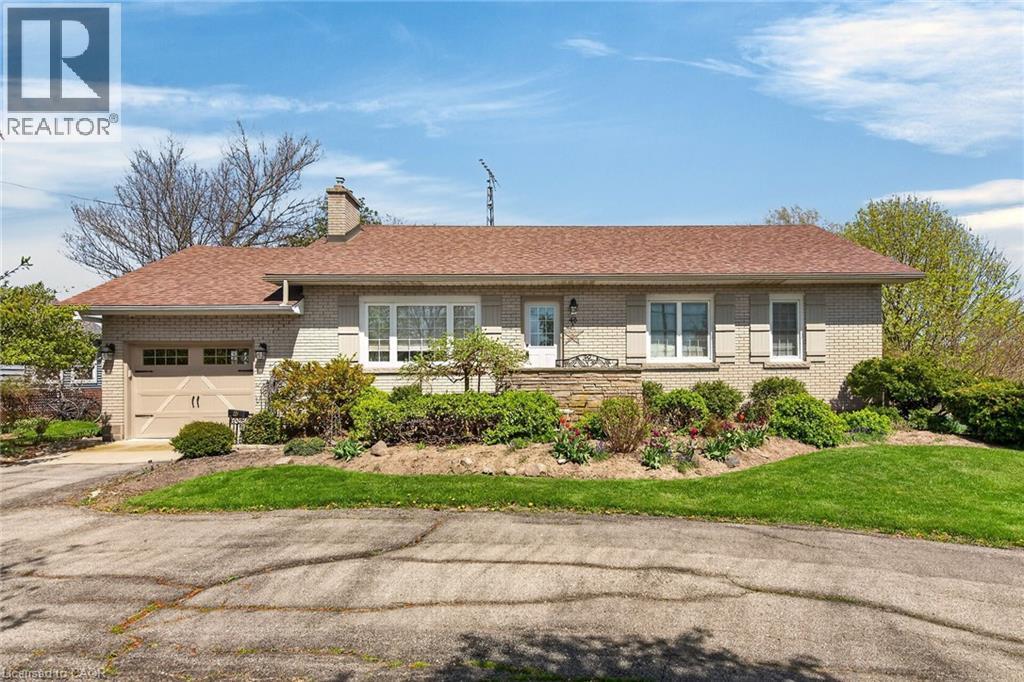
Beautifully maintained all brick waterfront bungalow situated on the northern outskirts of Selkirk, a friendly Haldimand County Village located 45-50 min commuting distance to Hamilton, Brantford & 403 - 20 min drive west to Port Dover’s amenities with Hoover’s Marina, Boat Launch, Restaurant & Lake Erie beaches less than 10 mins south. Attractive groomed circular drive provides entry to this solid one owner home positioned proudly on 0.52ac landscaped lot with manicured rear yard extending to meandering Stoney Creek enjoying breathtaking water views with picturesque forest & unblemished open land vistas beyond. Flag stone walk-way leads to front door accessing foyer introducing 1161sf of living space, 1161sf hi/dry partially finished basement level & 378sf attached 1.5 car garage. Comfortable living room highlights main floor feeling the warm ambience of n/g fireplace set in brick hearth plus an abundance of natural light flowing through large picture window - continues to well appointed kitchen sporting pine cabinetry & wainscoting, tile back-splash, appliances & dining area offering patio door walk-out to new private composite back deck w/metal railings-2020. Spacious 4pc bath flanks 3 roomy bedrooms which inc double door closets & plush carpeted flooring. North & South end built-in wall units accent expansive lower level family room - completed with large unfinished area housing laundry station, utility area, functional storage room & walk-up staircase to renovated garage boasting vaulted exposed joists ceiling (car hoist height), drywalled/insulated interior walls, new concrete flooring-2016 & insulated roll-up garage door-2016 with auto opener. Rustic board & baton pan-abode style shed incs covered porch/overhang overlooking glistening creek. Extras - roof shingles-2017, vinyl windows-2006, n/g furnace/AC-2024, 100 amp hydro (breakers), extra large water cistern & security/camera system. Experience life in “The Kirk” - where small town values still exist! (id:49269)
Pcl 19599, Lot 10, Con 3, Wainwright Twp
Kenora Remote Area, Ontario
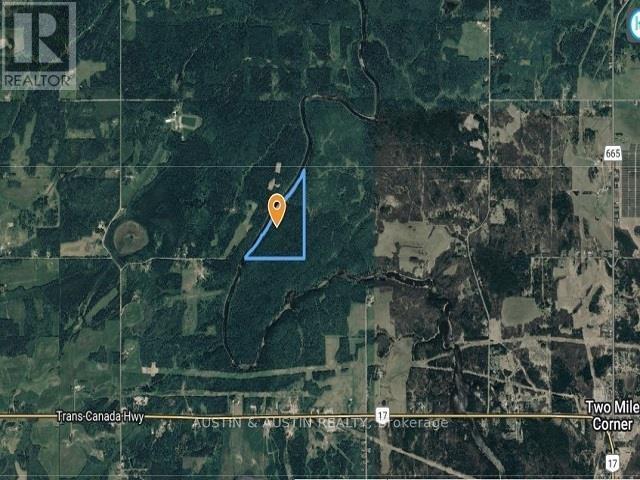
83 Acres located minutes from Dryden in the unorganized area. Frontage on the Wabigoon River, property is boat access. (id:49269)
319 Walker Street
Schreiber, Ontario
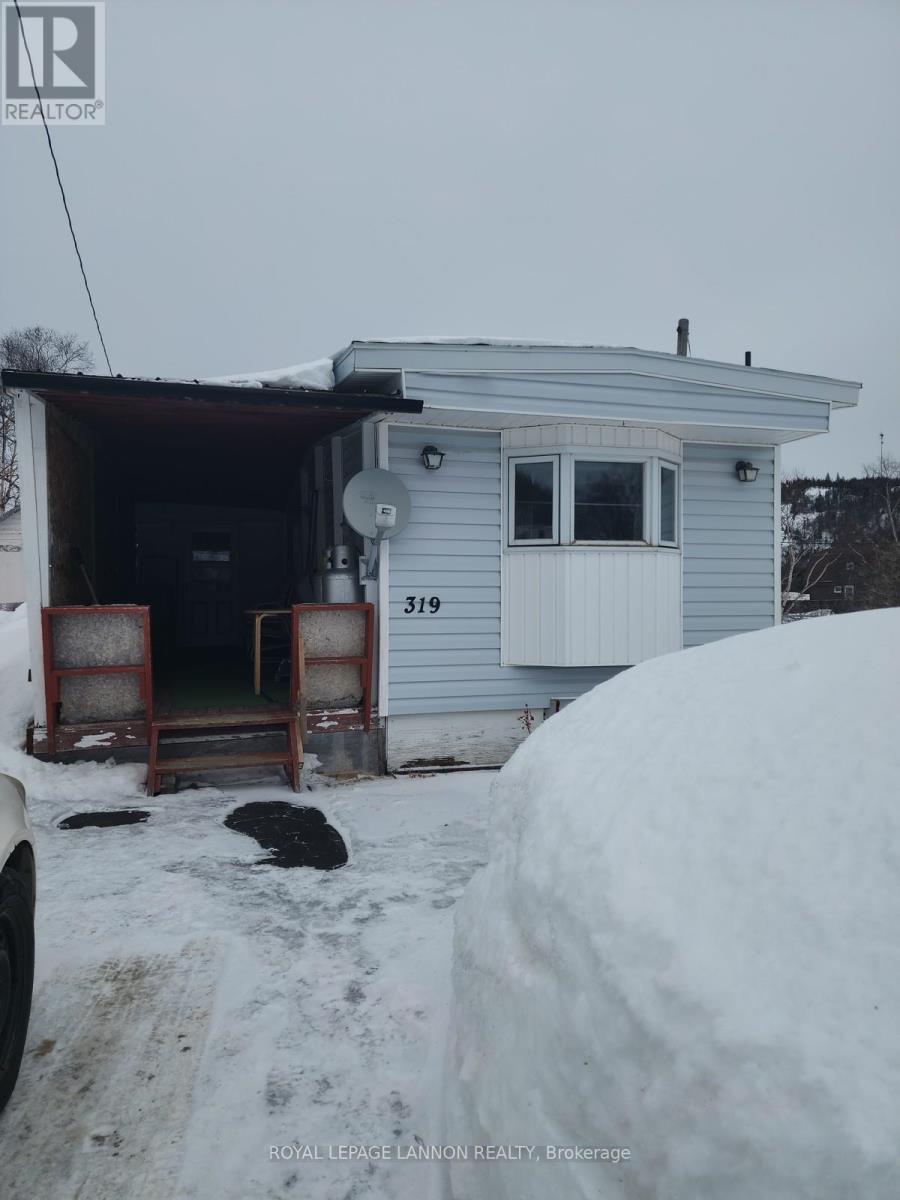
WELL MAINTAINED MOBILE HOME ON LARGE 59 X 129' LOT. IDEAL HOME FOR SOMEONE STARTING OUT OR NEEDING AFFORDABLE LIVING. (id:49269)
101 Primmer's Road
Kenora Remote Area, Ontario
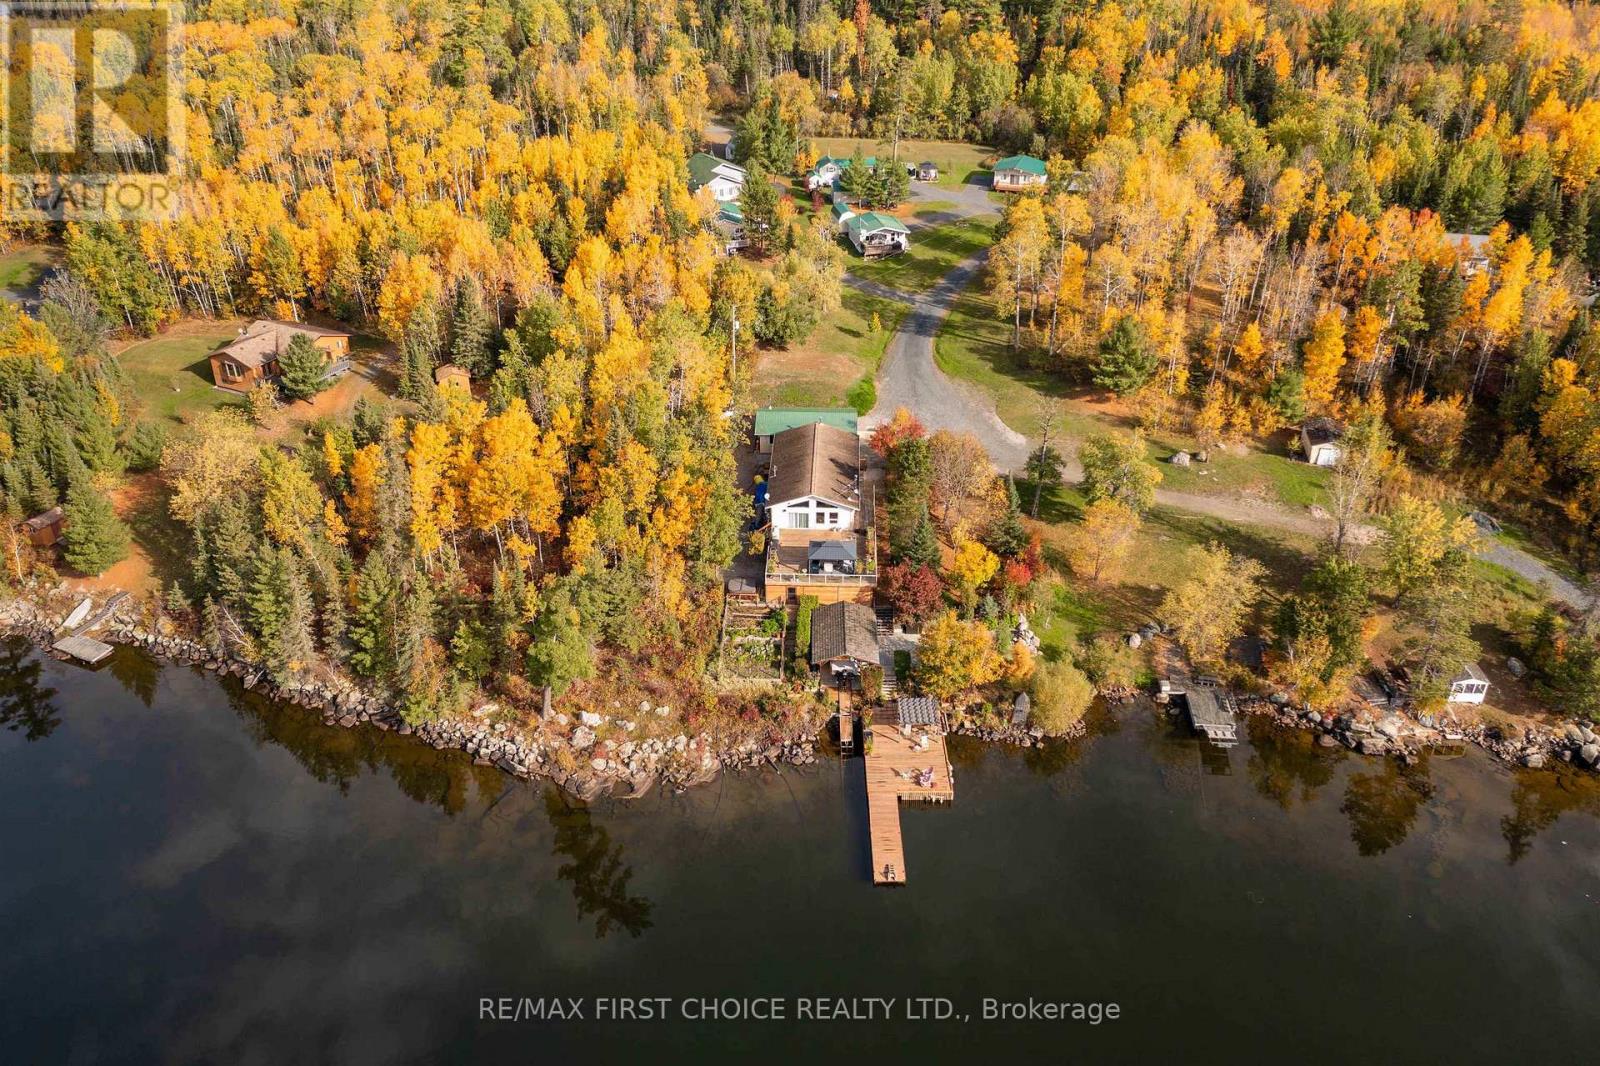
Longbow Lake Resort Inc. 5.48 acres with 340 feet of shoreline. The property is level and low profile; South exposure on Longbow Lake. Year-round road access; hydro; lake-drawn water and septic system are on-site. This is a share sale. The Corporation is the registered owner of the lands. There are currently six cottages/homes on site under lease agreement. These buildings are not owned by Longbow Lake Resort Inc. There is land area and septic capacity to build two cottages with two bedrooms each or one four bedroom cottage. Taxes $3462.00 Operation documents available to qualified Buyers with signed Confidentiality Agreement. 13% HST applies. (id:49269)
Lot 27 Pickle Lake
Pickle Lake, Ontario
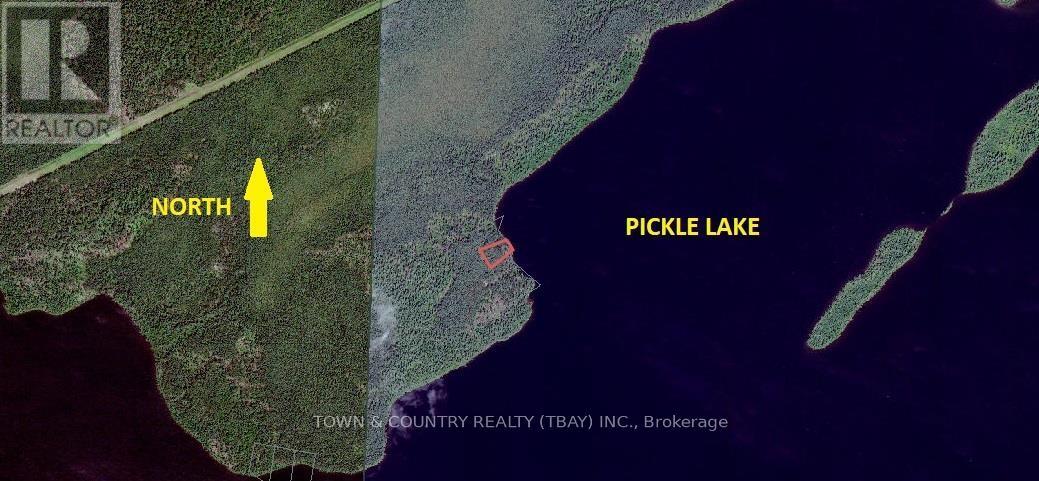
Ontario's Last Frontier, welcome to Pickle Lake. Despite its remote location, Pickle Lake is a great destination. You will love the outdoors and small town feel. Very buildable. 1.37 Acre Lot on the Northwest section of the Lake. Water access only. (id:49269)
Villeneuve Road SE
Kenora, Ontario
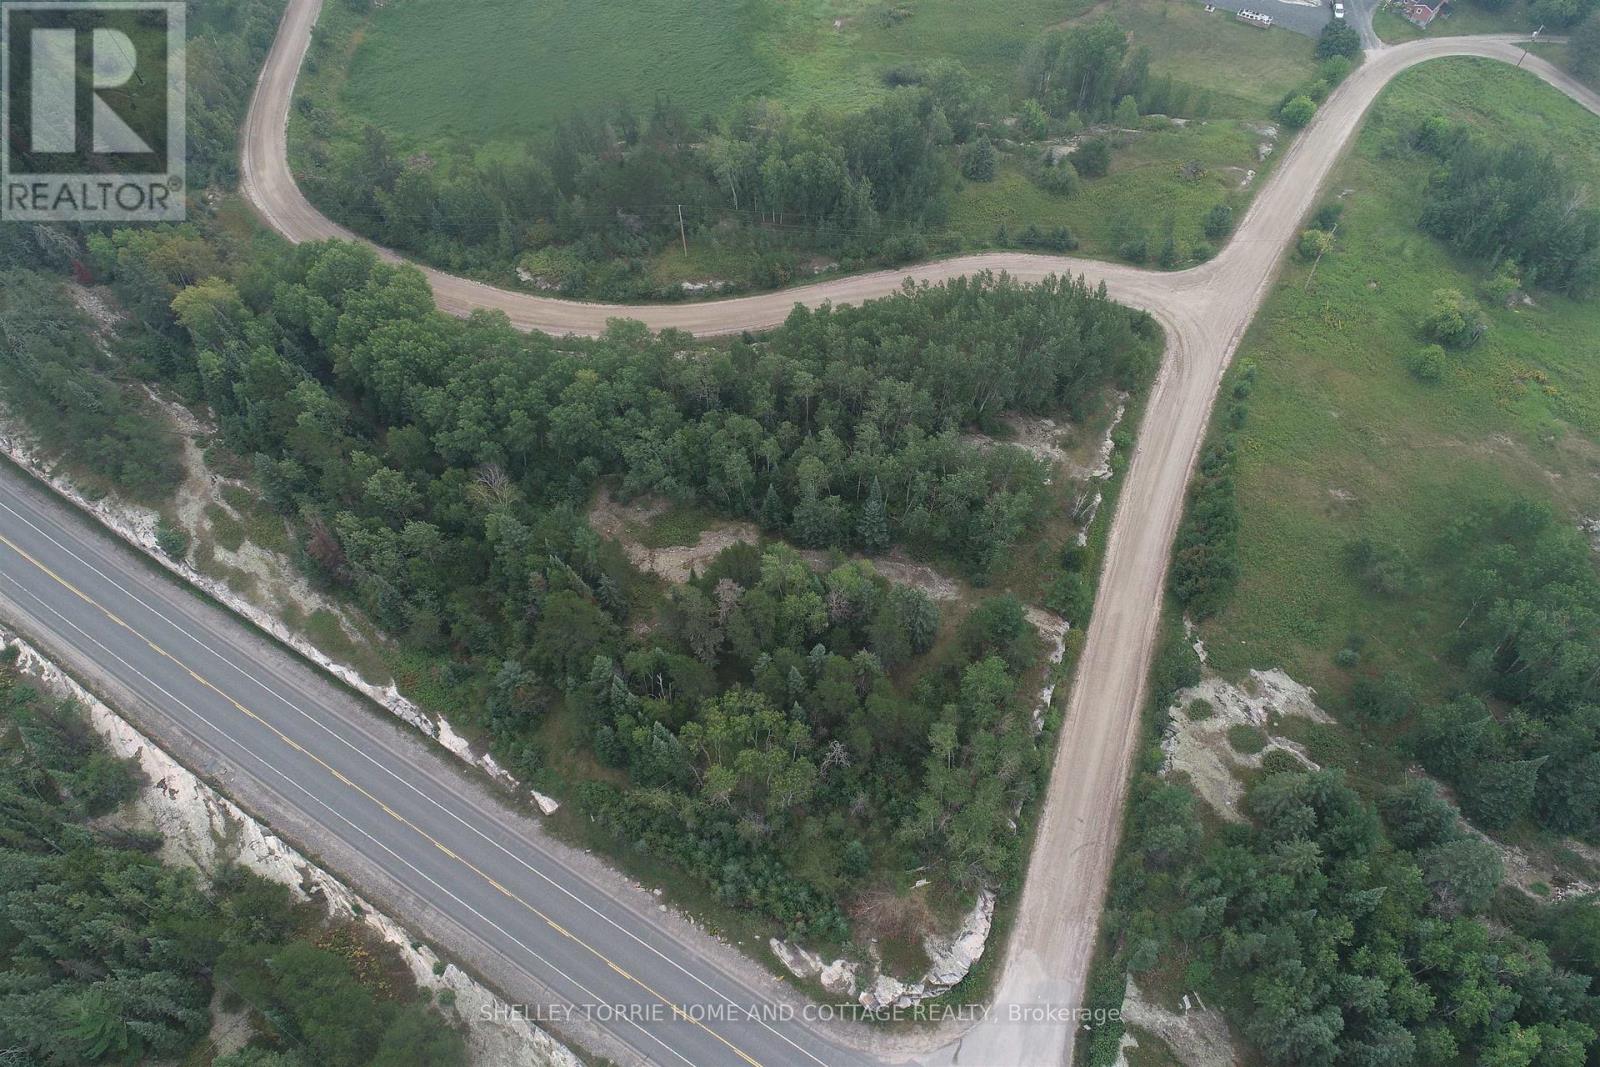
Turn this 2.12-acre property into a thriving project/development - Approx. 533 ft. of frontage on the Kenora Bypass/Hwy 17A & approx. 812 ft. of frontage w access off Villeneuve Rd South...Winnipeg River Marina nearby, with access to a boat launch and docking on the Winnipeg River - Zoned HC - permitted uses on file. (id:49269)
Villeneuve Road NW
Kenora, Ontario
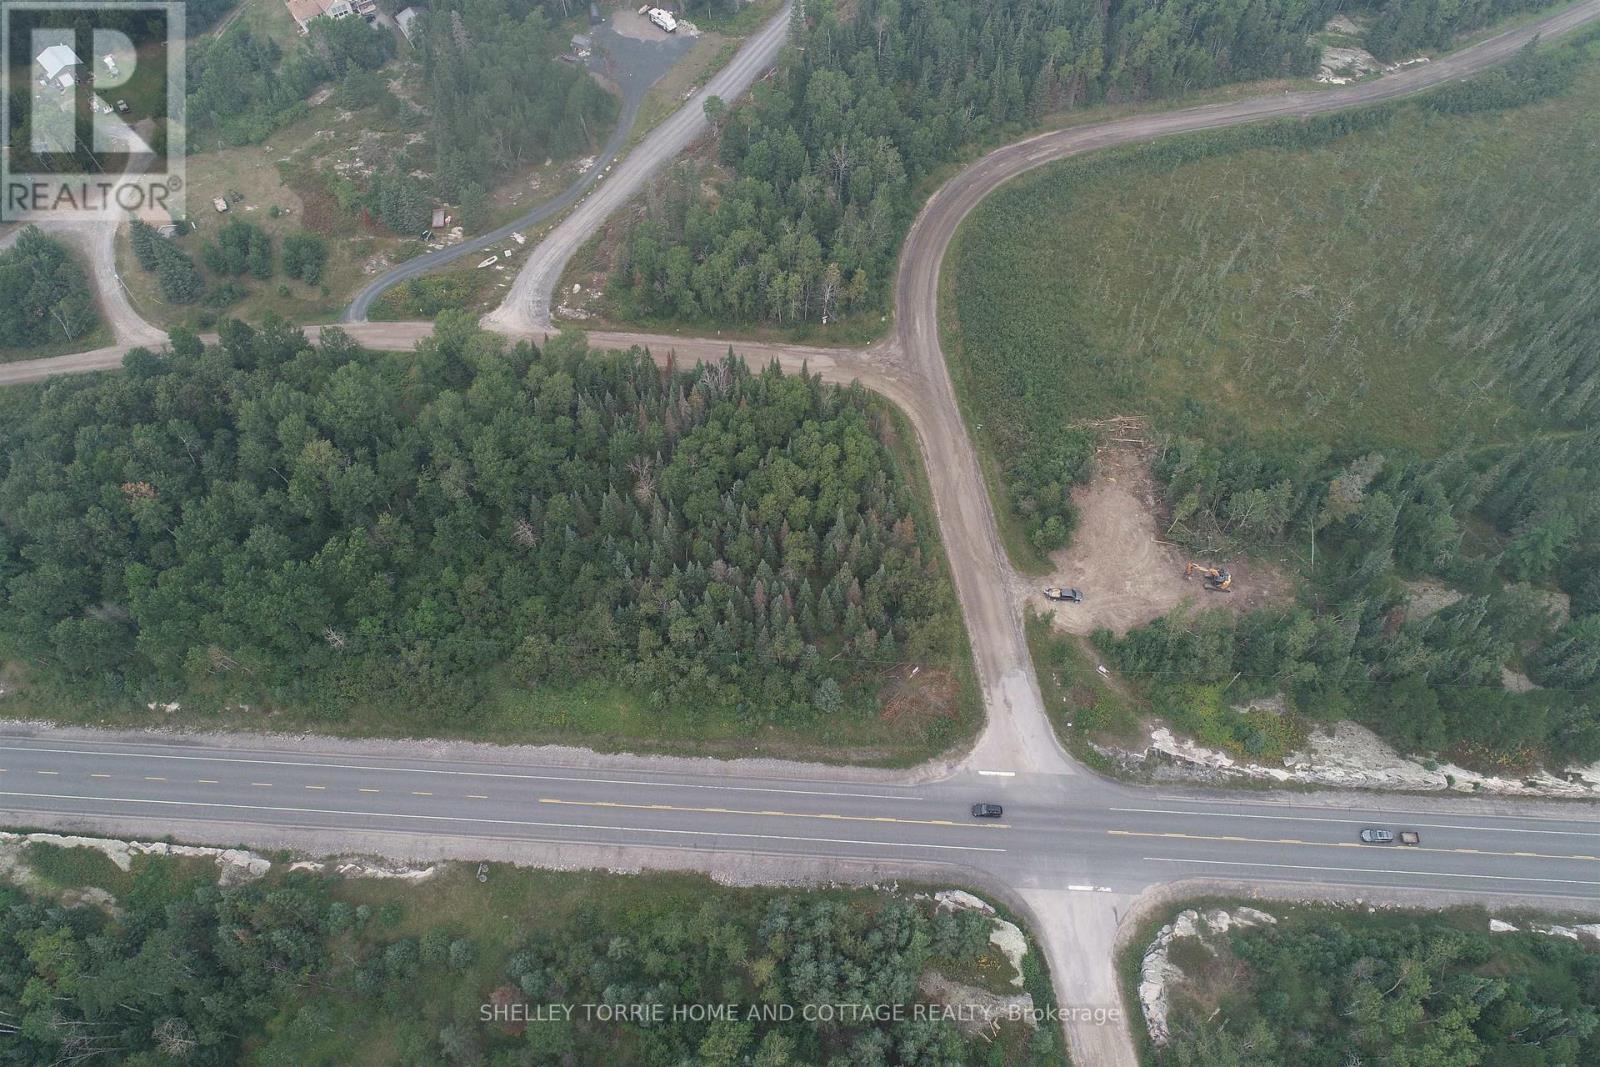
Turn this 1.4-acre property into a thriving project/development - Approx. 377 ft. of frontage on the Kenora Bypass/Hwy 17A & approx. 446 ft. of frontage w access off Villeneuve Rd Northwest...Winnipeg River Marina nearby, with access to a boat launch and docking on the Winnipeg River - Zoned HC - permitted uses on file. (id:49269)
4704 Mount Jamie Road
Kenora Remote Area, Ontario
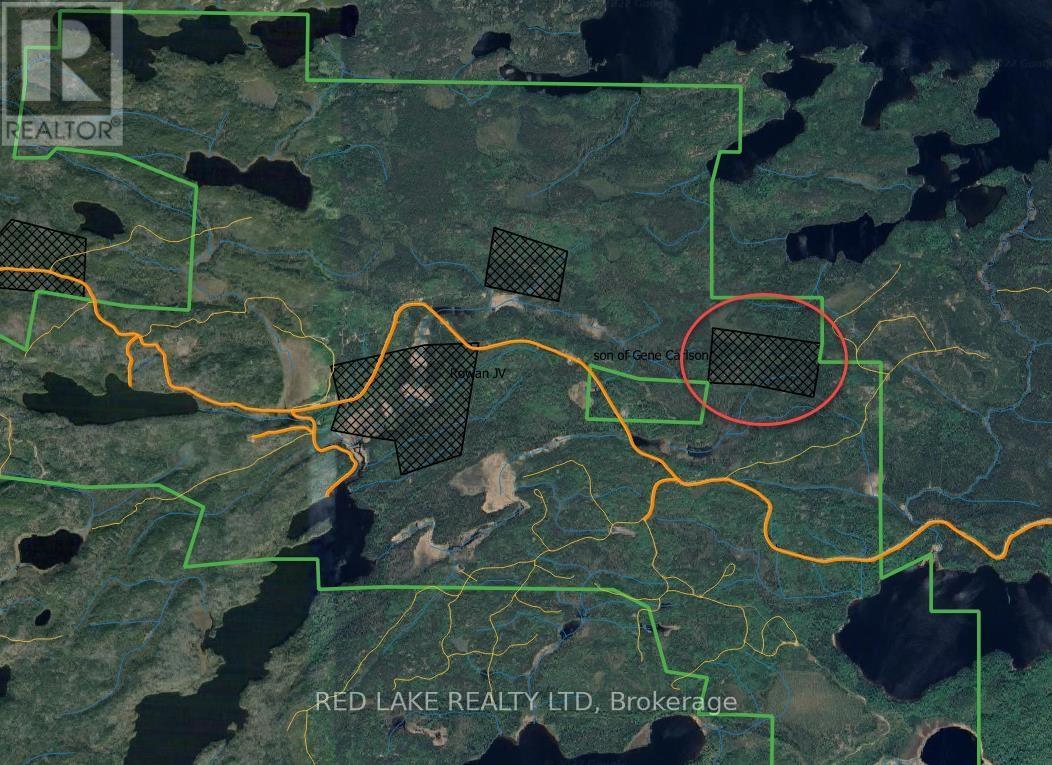
Own of piece of the wilderness. Establish your very own off grid hunting camp on this 69.473 acre parcel. Trail Access of the Hammell Lake Fire break can be applied for through the MNR. From the fire break, you have trail access to both Red Lake and Hammell Lake. (id:49269)
#5 - 0 Marina Park Drive
Thunder Bay, Ontario
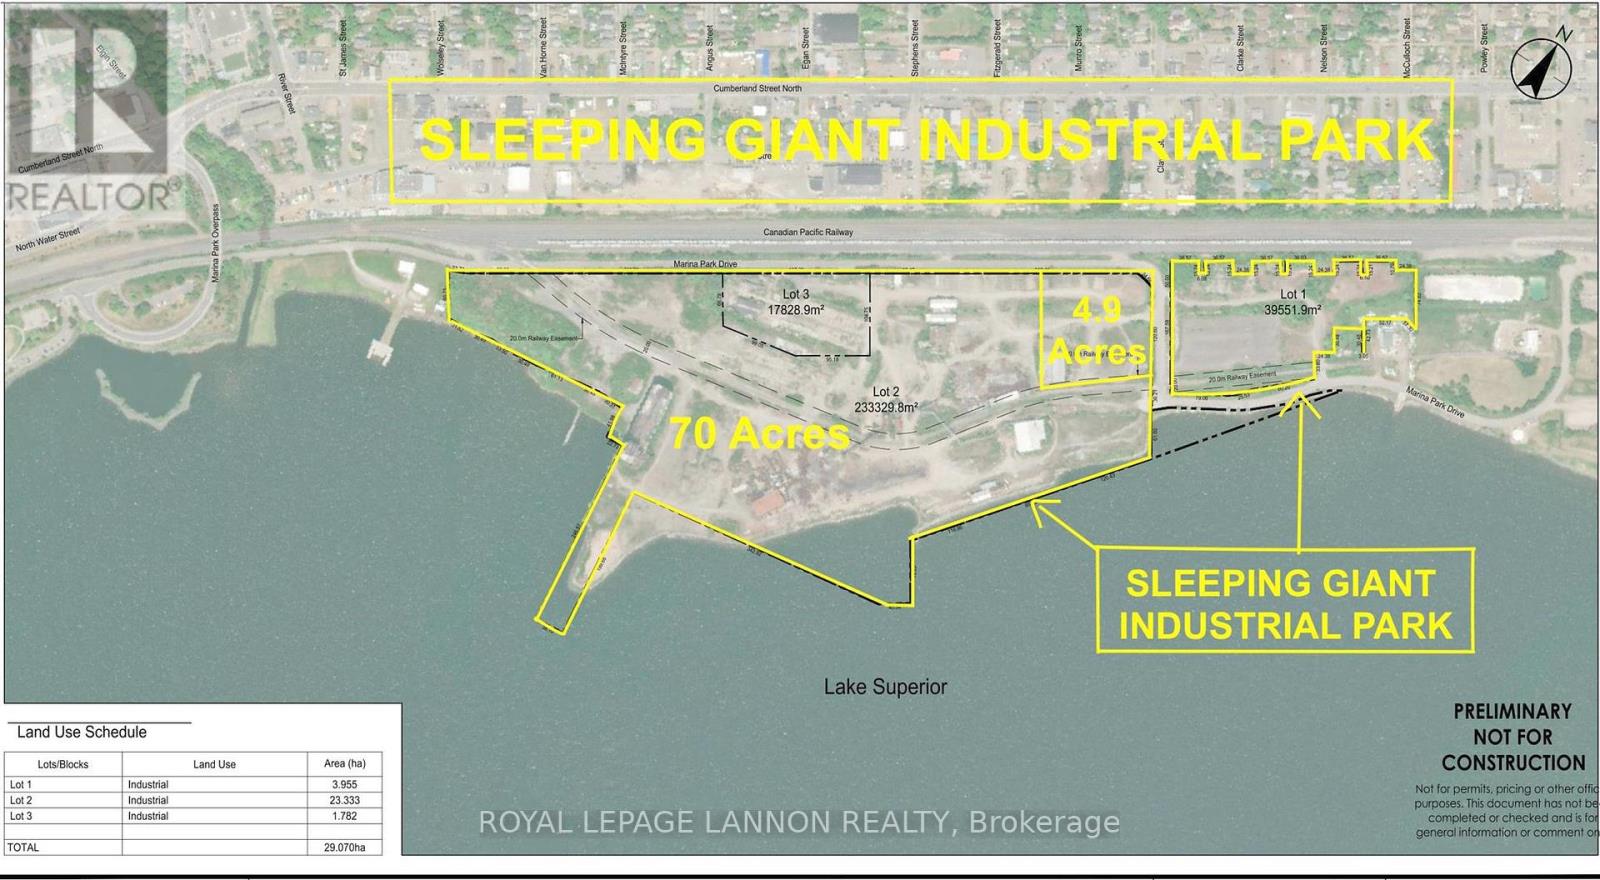
***SLEEPING GIANT INDUSTRIAL PARK*** FOR SALE *THUNDER BAY's NEWEST PRIME INDUSTRIAL PROPERTY***FANTASTIC LOCATION***10 HUGE INDUSTRIALLOTS TO CHOOSE FROM*** $250,000 PER ACRE*** Lot #5-> HUGE Corner Lot with 5 Acres with Access to Roads, Rail, Water & Air ***PERFECT LOCATION*** To Grow Your Business. Call your Listing Agent for Further Info Package. (id:49269)
Villeneuve Road NE
Kenora, Ontario
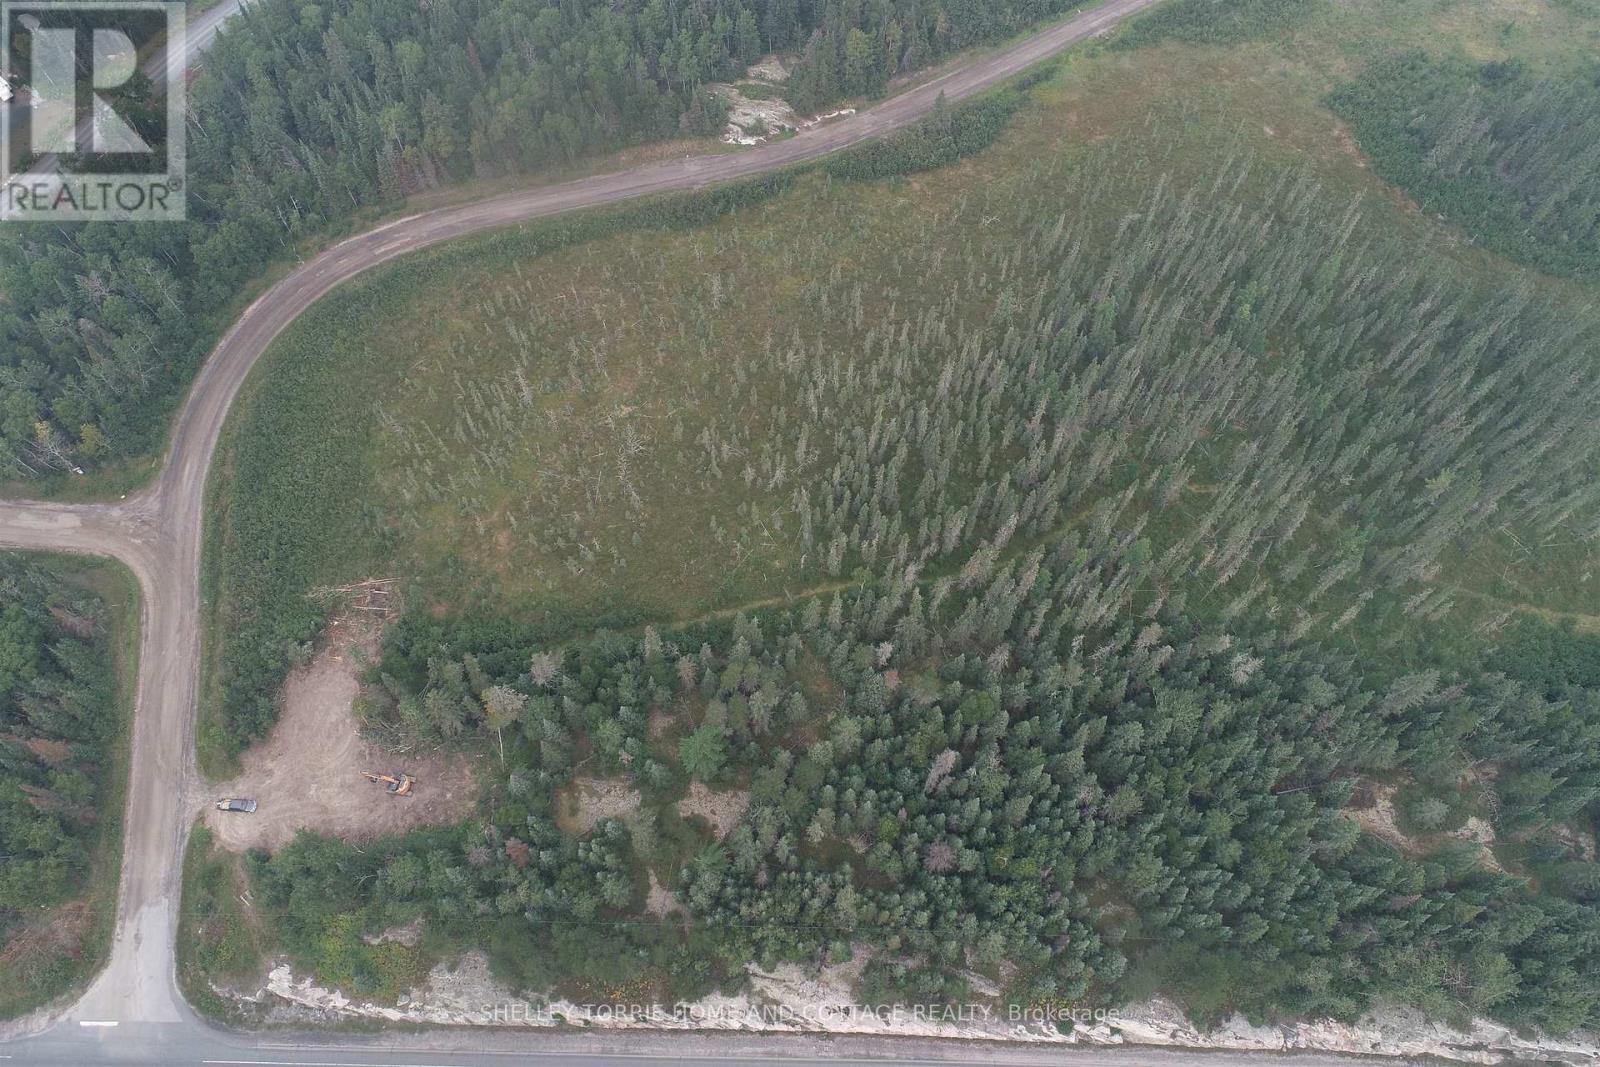
Turn this 12.6-acre property into a thriving project/development - Approx. 669 ft. of frontage on the Kenora Bypass/Hwy 17 A & approx. 1707 ft. of frontage w access off Villeneuve Rd Northeast...Winnipeg River Marina nearby, with access to a boat launch and docking on the Winnipeg River - Zoned HC - permitted uses on file. (id:49269)
28 Trichilo Shores
Schreiber, Ontario
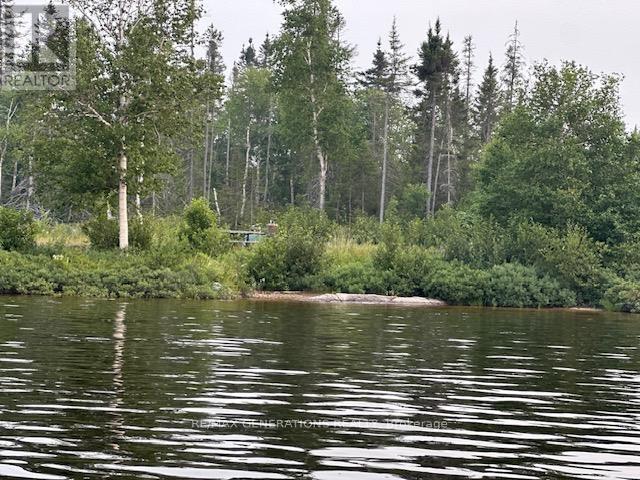
Waterfront Treed Lot- Nature Lover's Paradise! Escape to your own private bay in this beautiful waterfront lot, surrounded by mature trees and abundant wildlife. Ideal for outdoor enthusiasts, enjoy bass, perch, and splike fishing right from your shoreline. Perfect for water skiing, tubing and boating adventures. Road access to the back of the lot offers convenience and flexibility. A rare opportunity to build your dream getaway in a peaceful natural setting. (id:49269)
Part 1&2 Jones Road
Kenora, Ontario
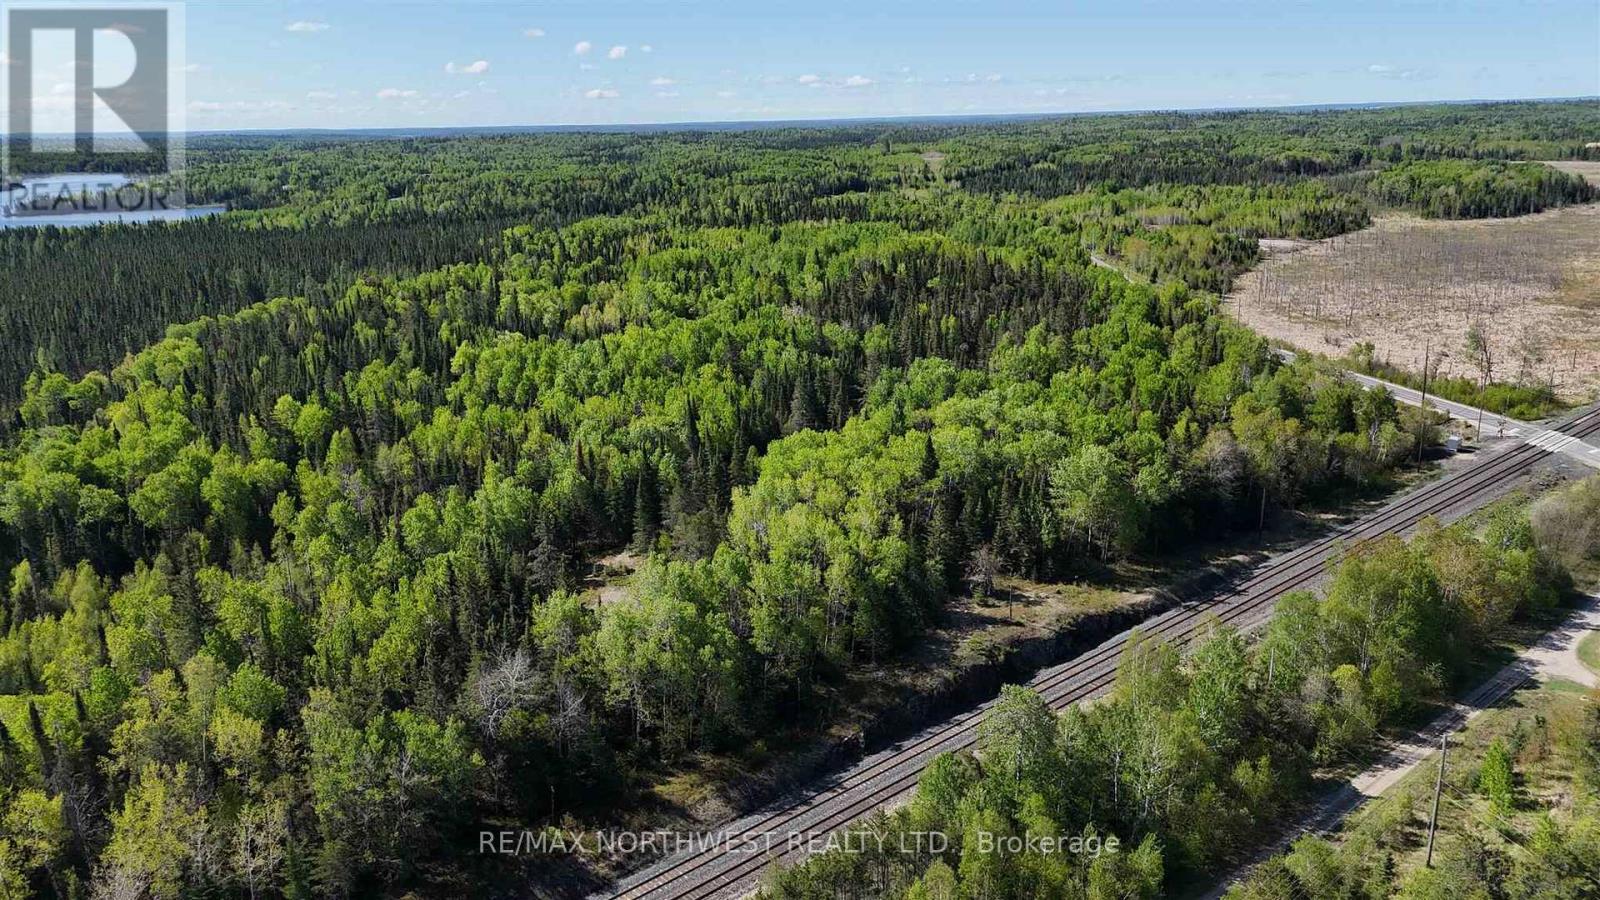
Prime 24-acre development opportunity! This expansive vacant lot offers 480 feet of frontage along its eastern boundary, offering excellent visibility and accessibility, just 1 km south of the speedway. A rare chance to secure a strategically located parcel with great potential for development. Ideal for a thriving project in a high-demand area. Don't miss out! (id:49269)
124 Lakeside Drive
Dryden, Ontario
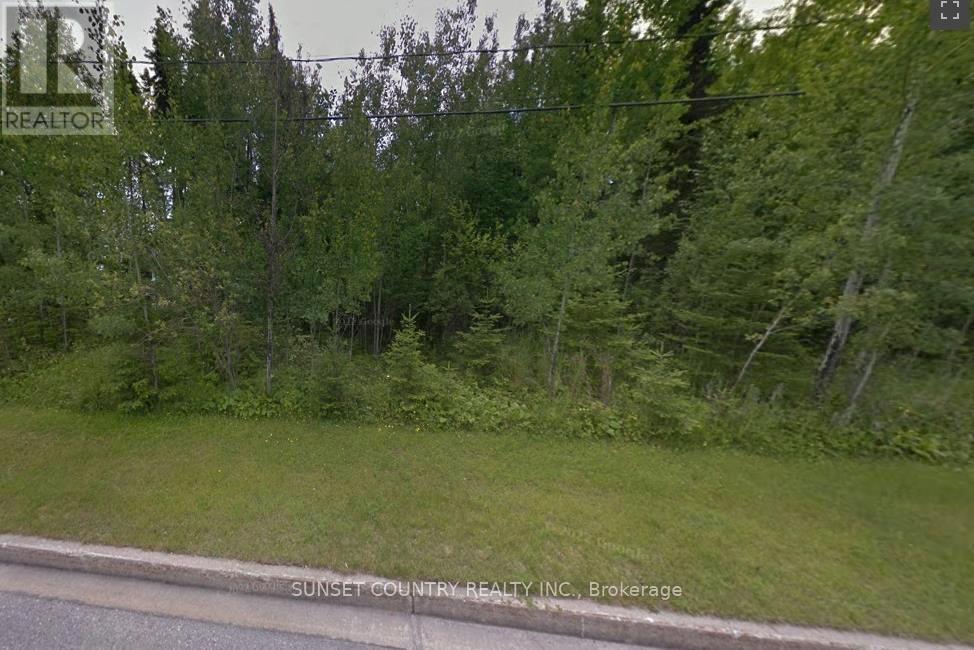
Large vacant treed fully service lot in the south end of the city near the Regional Hospital, Government dock and boat launch. 80 feet of frontage by 269.21 feet deep. Backs on to newly acquired city development property with proposed multi-use pathway. Laura Howe Marsh walking trails nearby. Local traffic street. Hard to find a better lot to develop. Inquire. (id:49269)
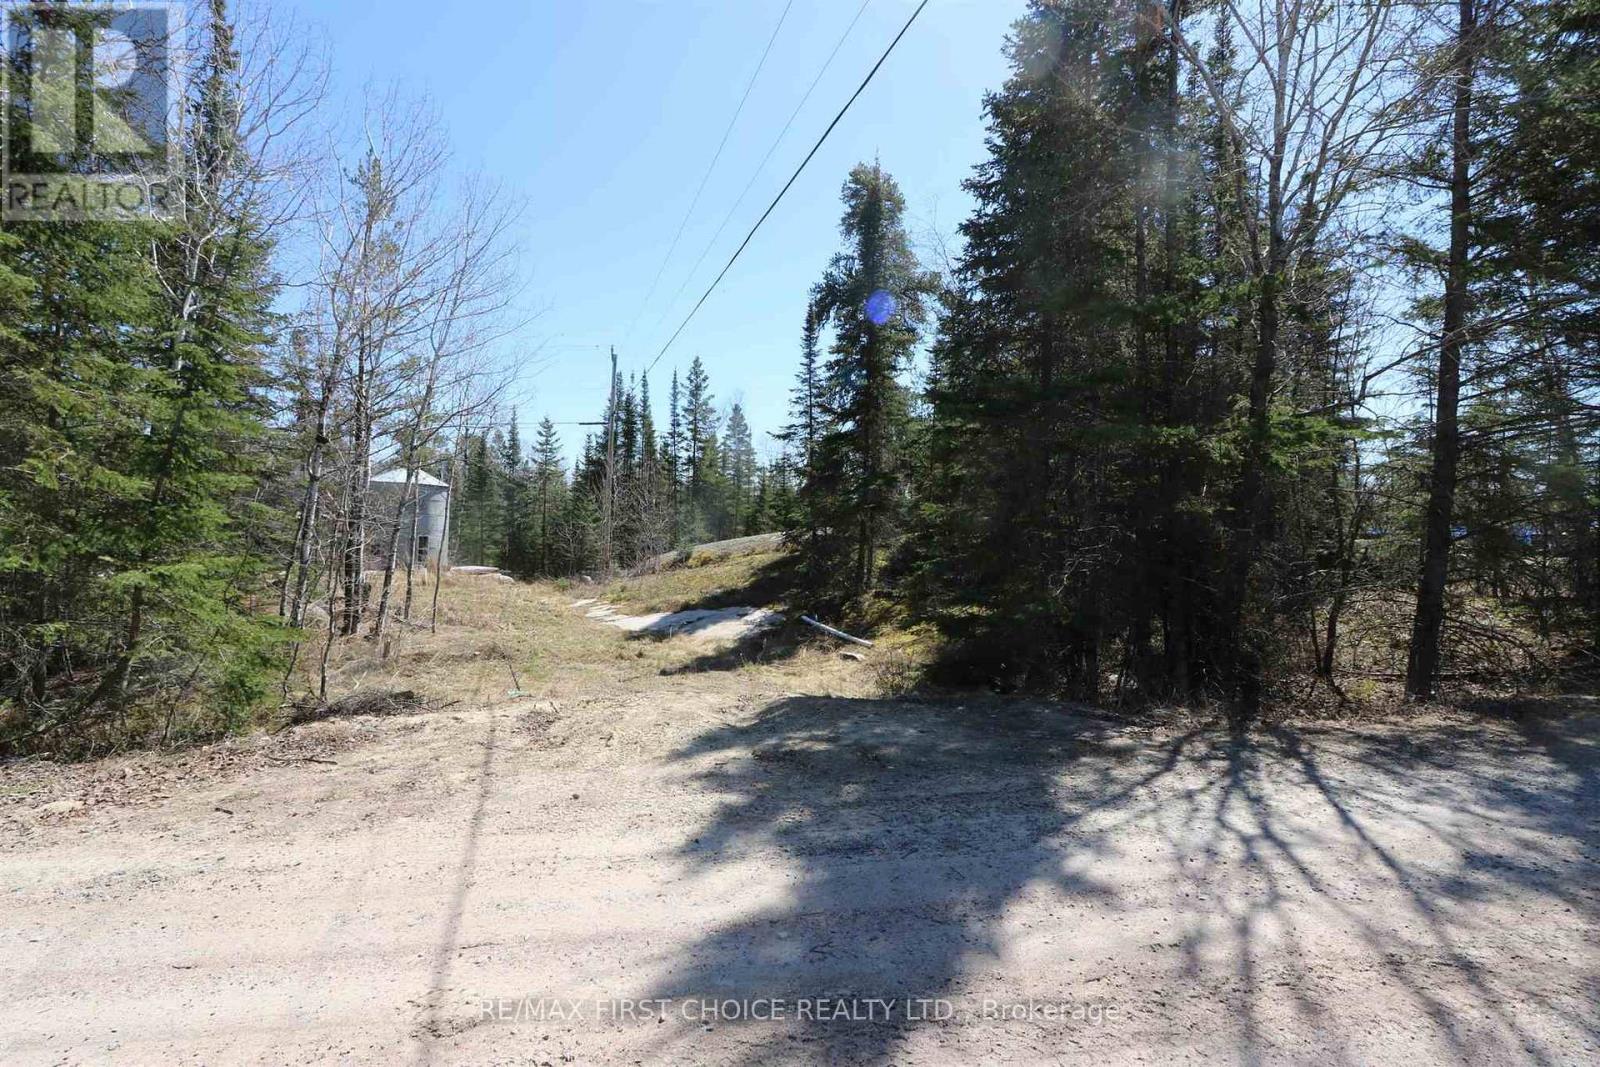
Lot 152 Plan M222
Kenora Remote Area, Ontario
Vacant treed lot on titled land located in the Minaki townsite. Suitable for a camper or RV. .76 of an acre with 134' south facing frontage. There are marinas for boat docking, a convenience store, Community Centre and a seasonal restaurant. The road is not currently developed right to this site and therefore further development will be required for access. Hydro is available nearby. There is no time line for development. This area is unorganized and taxes are currently $116.00 annually. 13% HST and Ontario Land Transfer tax applies to the purchase price. Lots 151 and 152 must be purchased together. (id:49269)
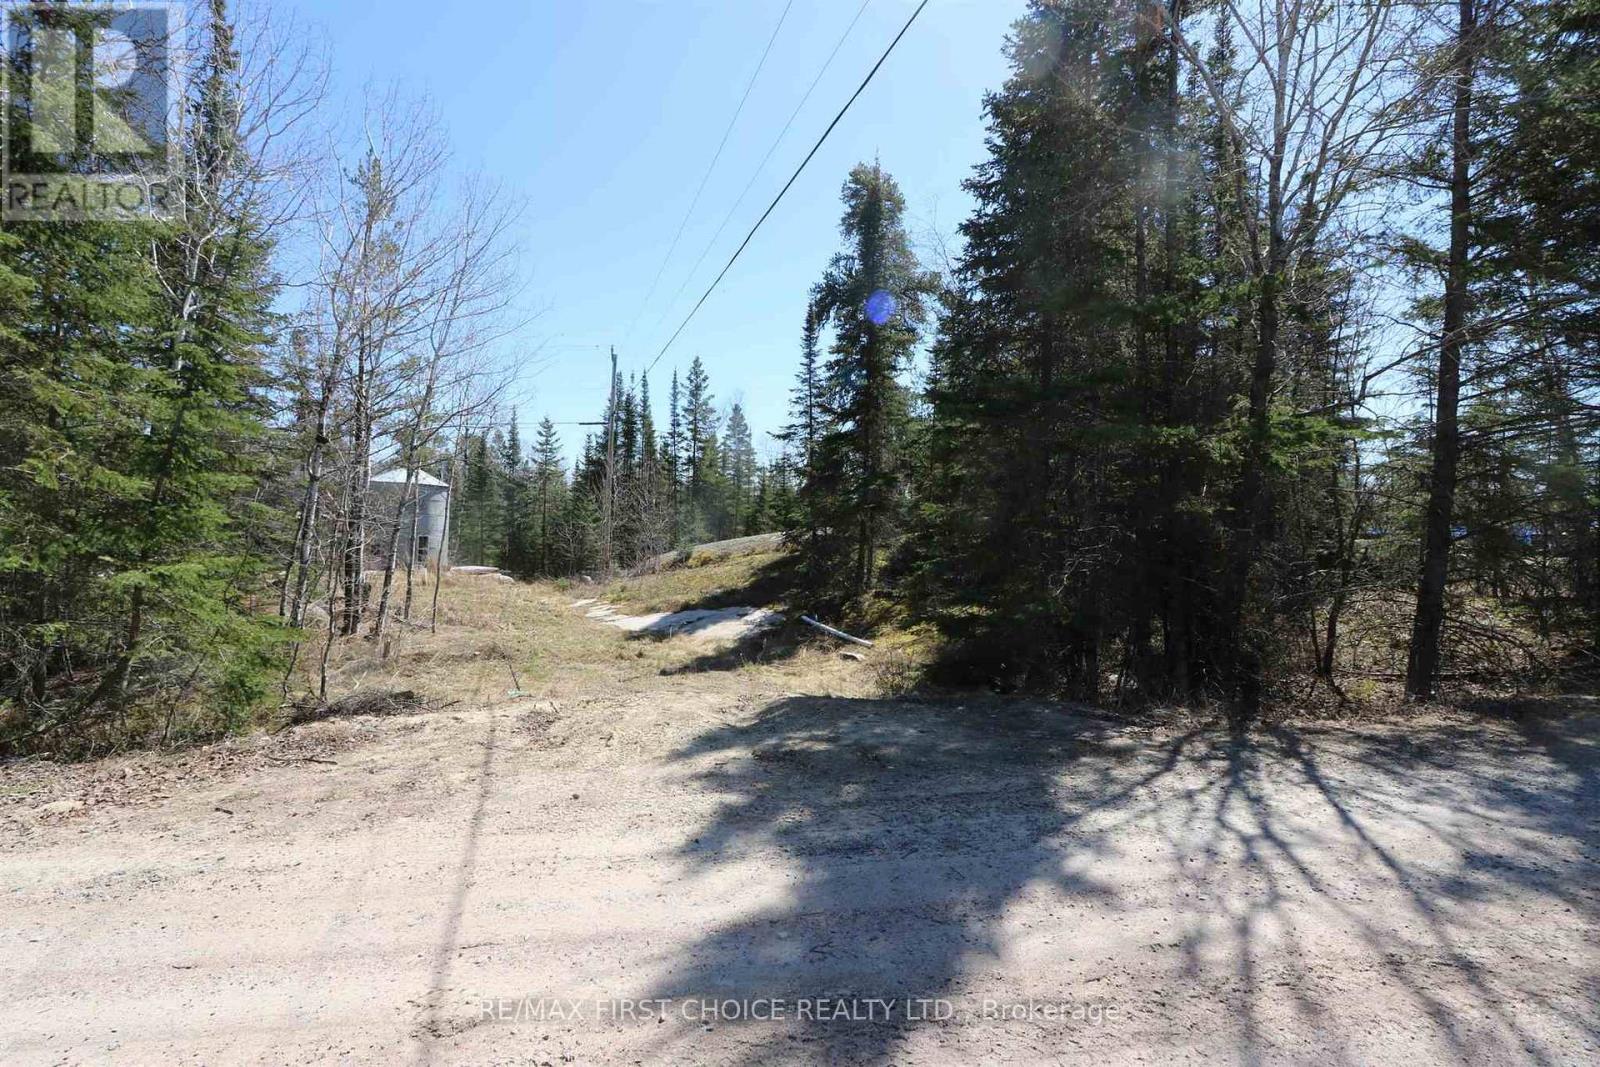
Lot 151 Plan M222
Kenora Remote Area, Ontario
Vacant treed lot on titled land located in the Minaki townsite. Suitable for camper or RV. .84 of an acre with 134' south facing frontage. There are marinas for boat docking, a convenience store, Community Centre and a seasonal restaurant. The road is not currently developed right to this site and therefore further development will be required for access. Hydro is available nearby. There is no time line for development. This area is unorganized and taxes are currently $117.00 annually. 13% HST and Ontario Land Transfer tax applies to the purchase price. Lot 151 and Lot 152 must be purchased together. (id:49269)
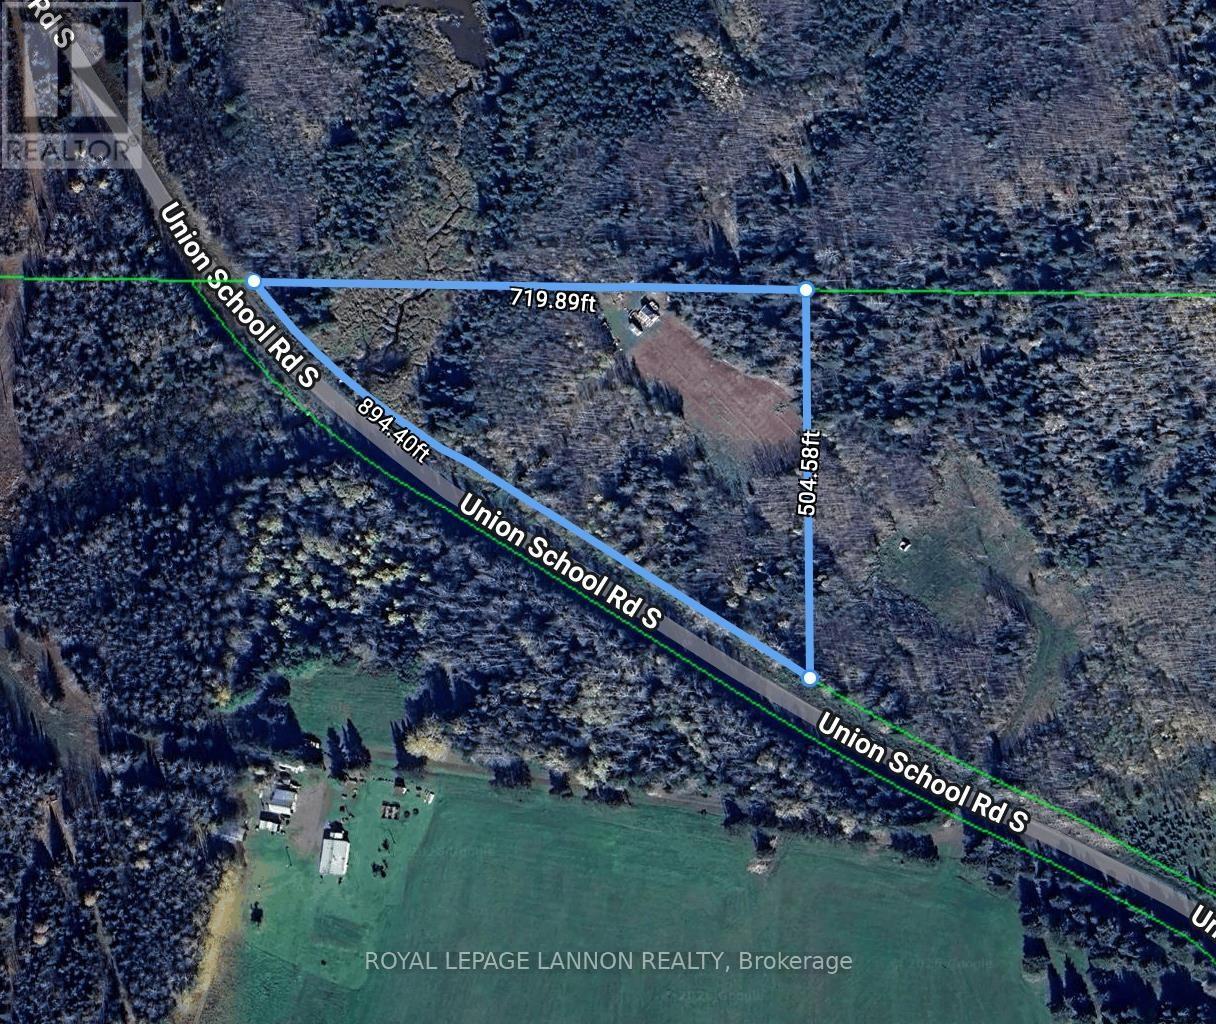
464 Union School Road S
Neebing, Ontario
4.5 acre rural property. Driveway in place, hydro at the road. No well or septic. 35 minutes from airport. Call today! (id:49269)
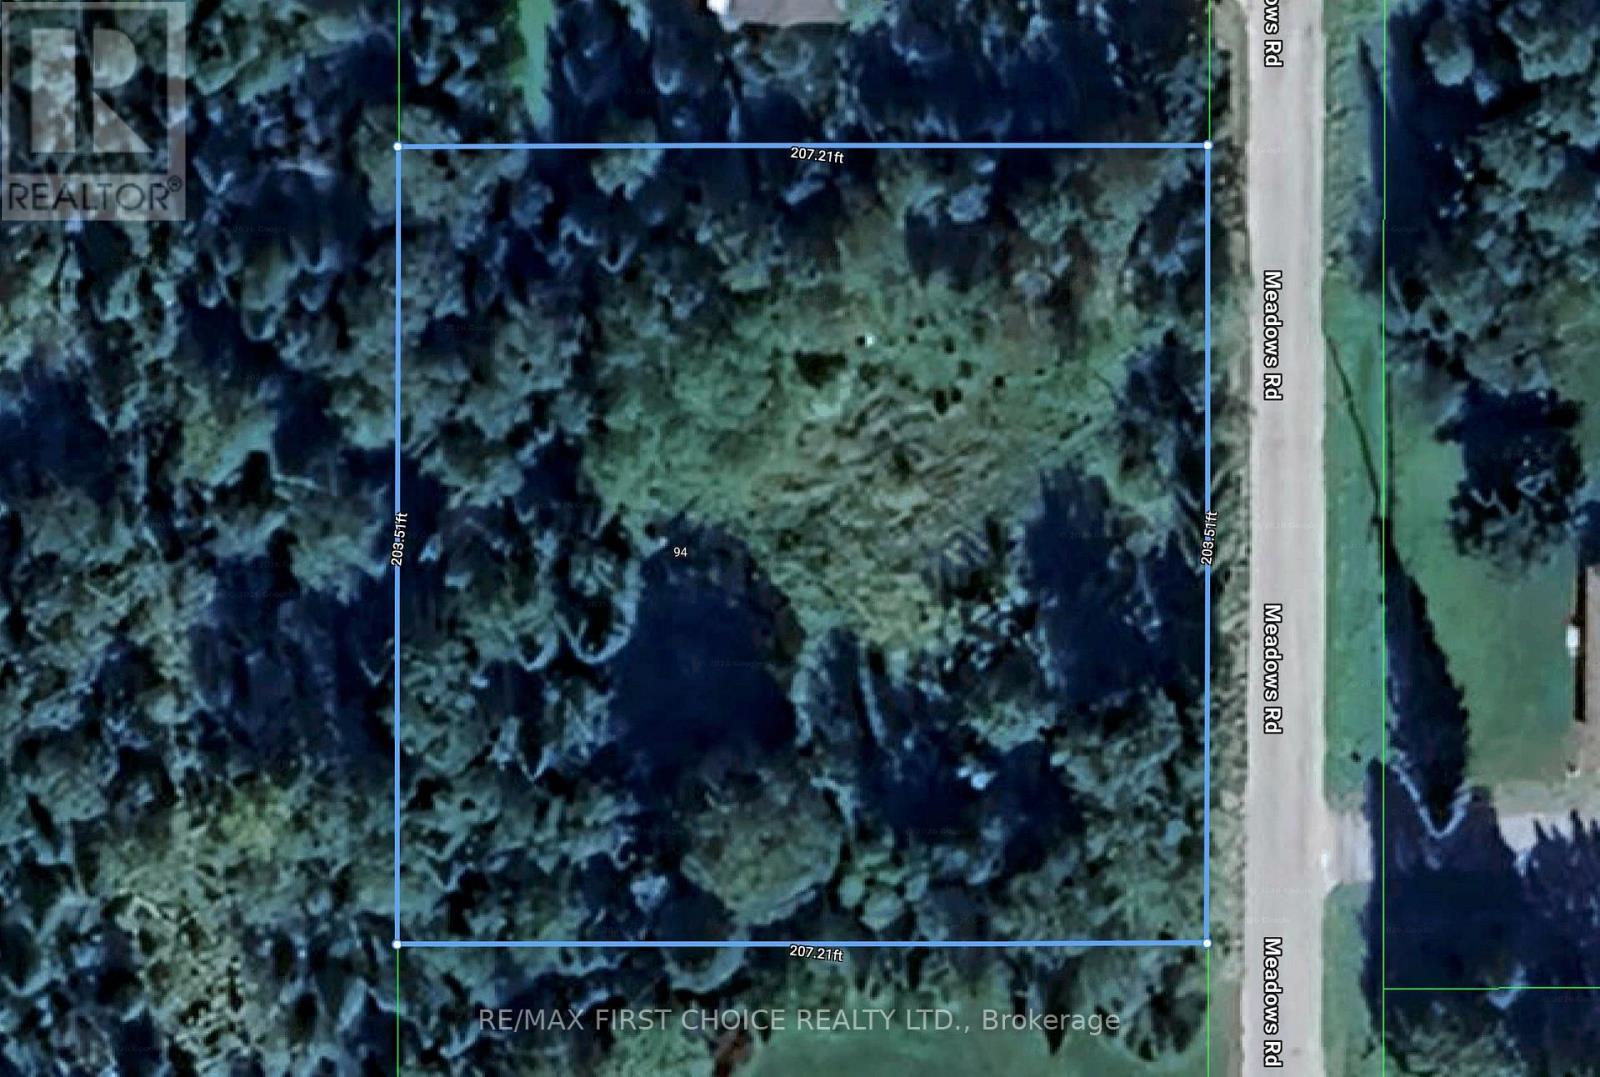
94 Meadows Road
Dryden, Ontario
Just under 1 acre, level Rural Residential building lot, .5 km. north of the highway on Meadows Road. Hydro available, just minutes from downtown! (id:49269)
Lot 17,19,20 Lake Of The Woods
Kenora Remote Area, Ontario
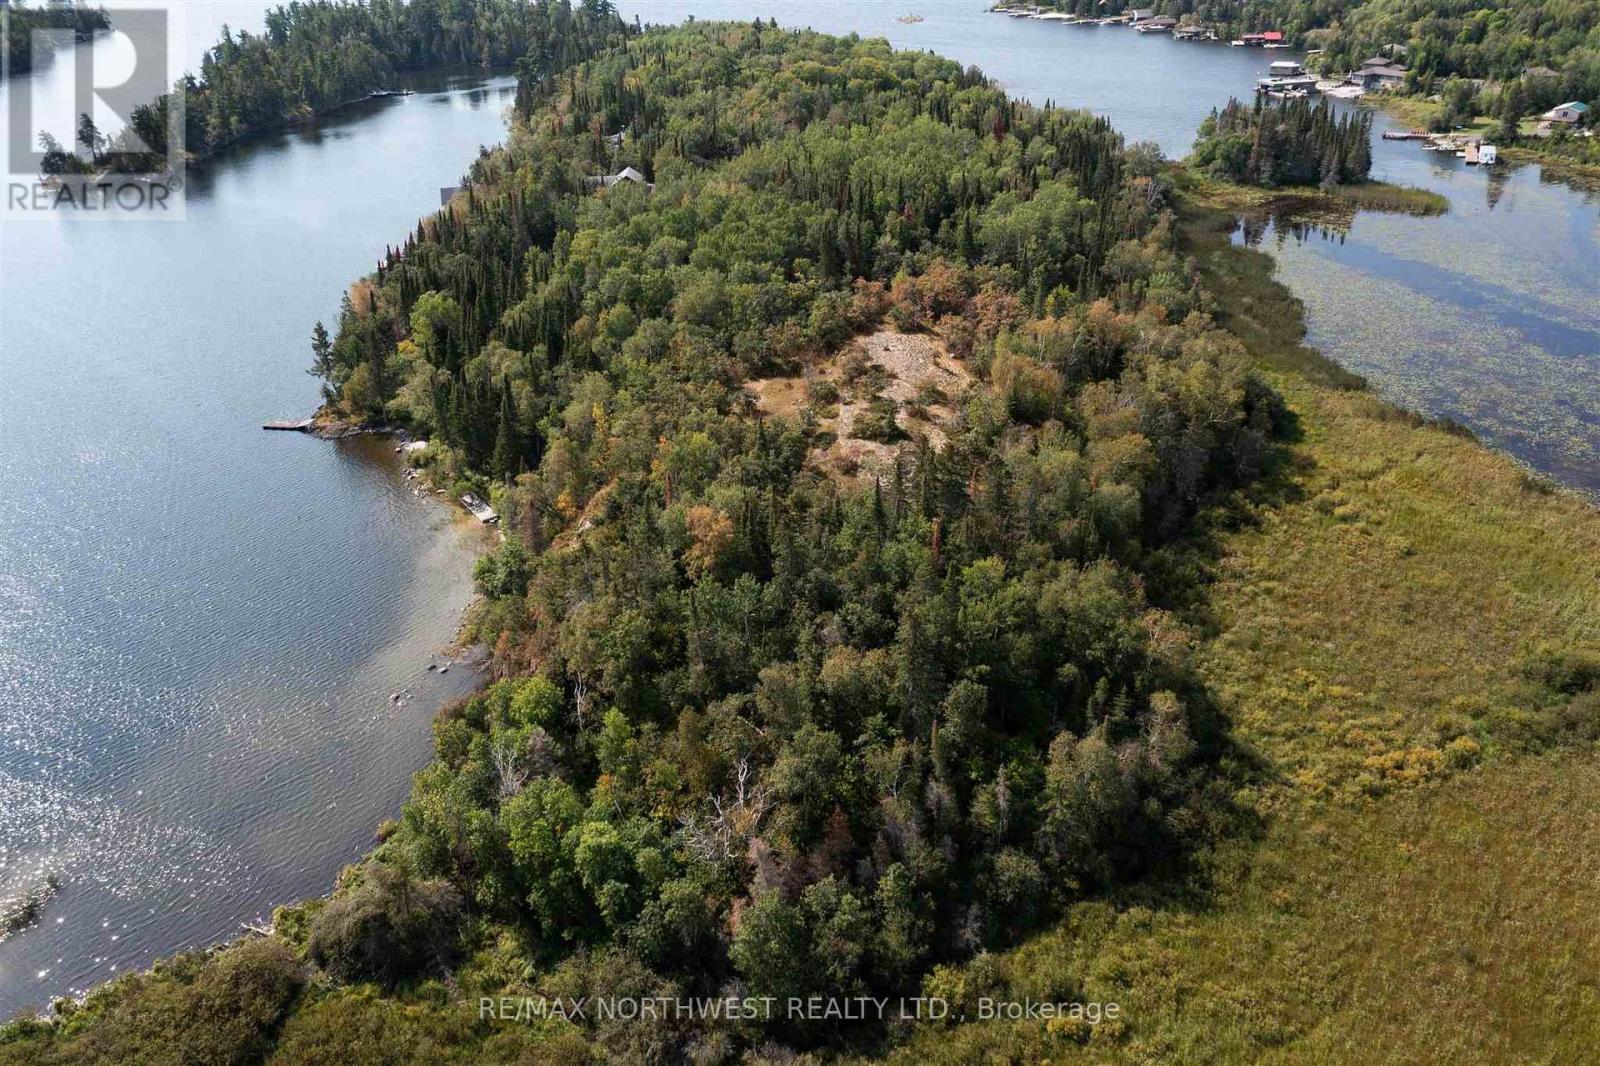
This exceptional 5.36-acre property is a nature lover's dream, boasting four distinct points of contact with the pristine waters of Lake of the Woods. Tucked away between Hansen's Bay and Welcome Channel, this parcel offers sheltered coves, and gorgeous walking trails. Seize this rare opportunity to own a slice of paradise. Whether you envision building a waterfront escape or simply immersing yourself in the tranquility of the natural world, this property presents endless possibilities. Arrange a private viewing and discover the allure of this extraordinary lakefront property. (id:49269)
165 Third Street
Dryden, Ontario
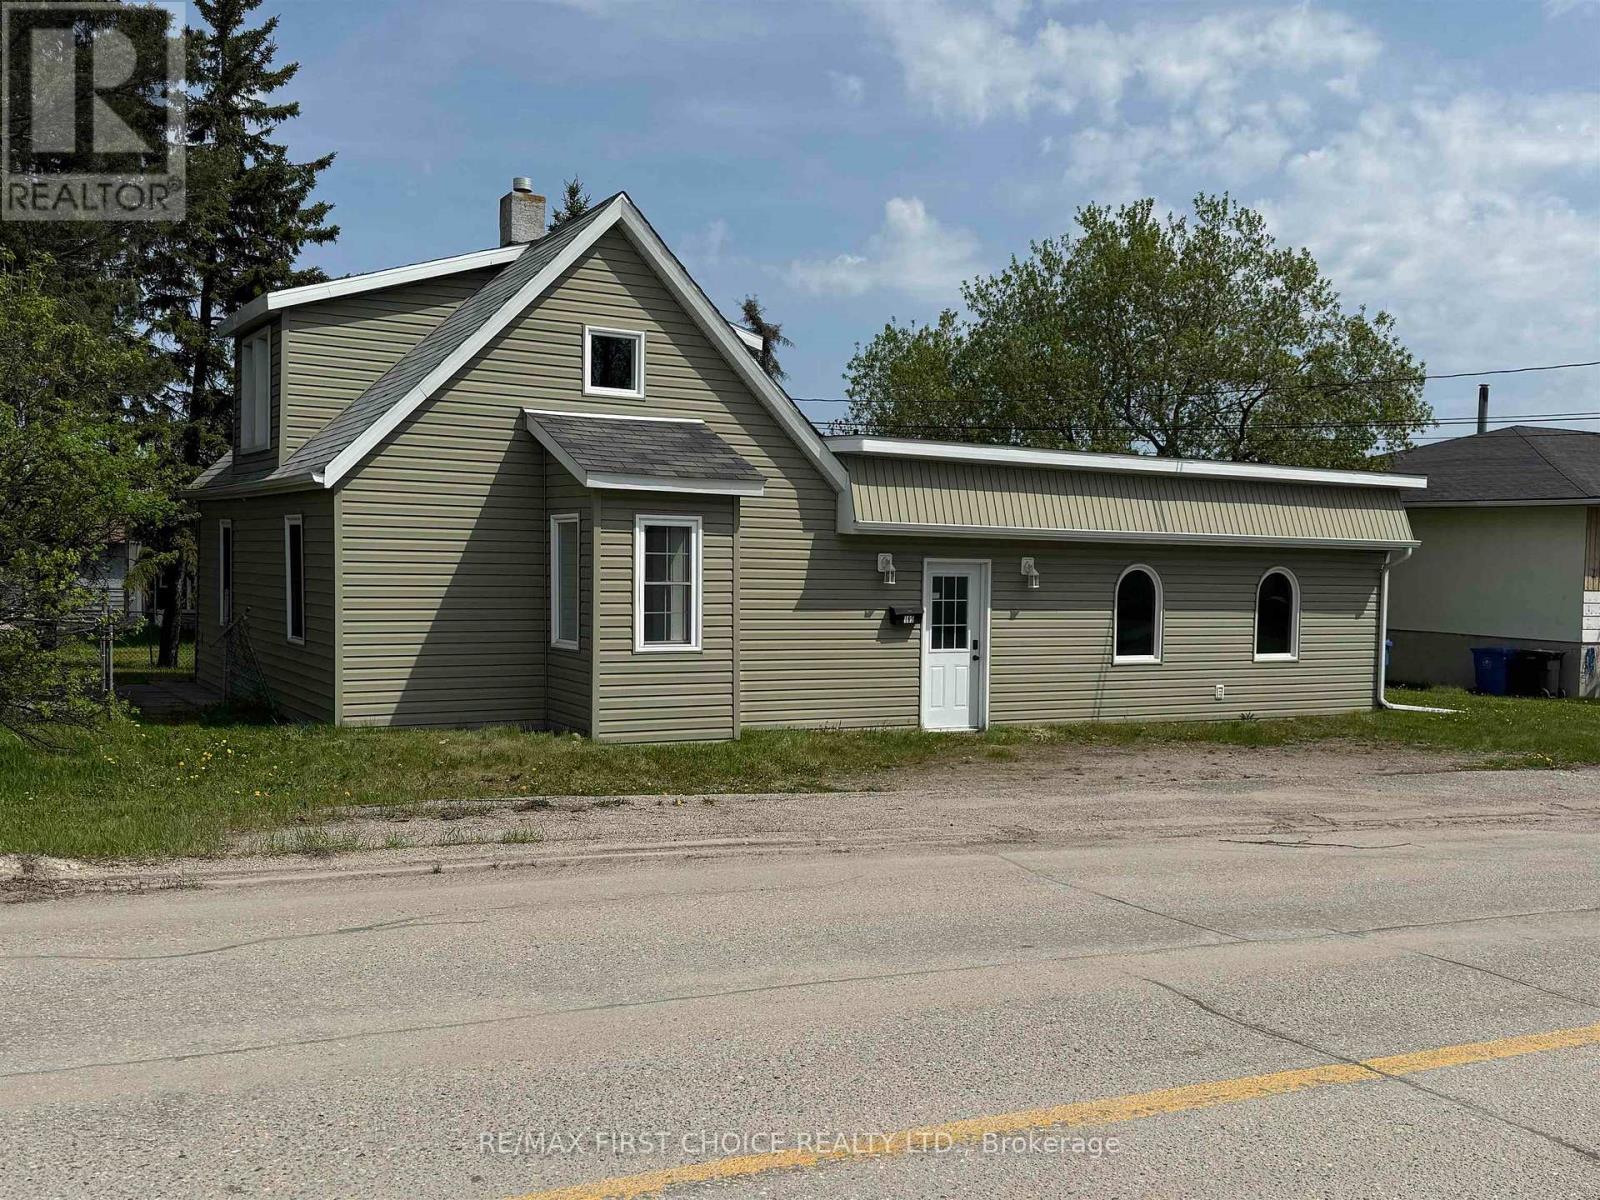
New Listing. Remodelled three bed two bath home on a corner lot in North Dryden. New siding, windows & doors, flooring throughout in 2021. Current owner remodelled Kitchen and the four piece bathroom. Large entry with ample closet space. Large main floor family room. Large Primary bedroom on the main level with the three piece bathroom and family room just off it. Two more upstairs bedrooms. Lots of additional storage space in the furnace/utility room. With laundry space adjacent to entrance to the rear yard. Two natural gas F/A furnaces. (id:49269)
100 Lloyd Johnson Drive
Neebing, Ontario
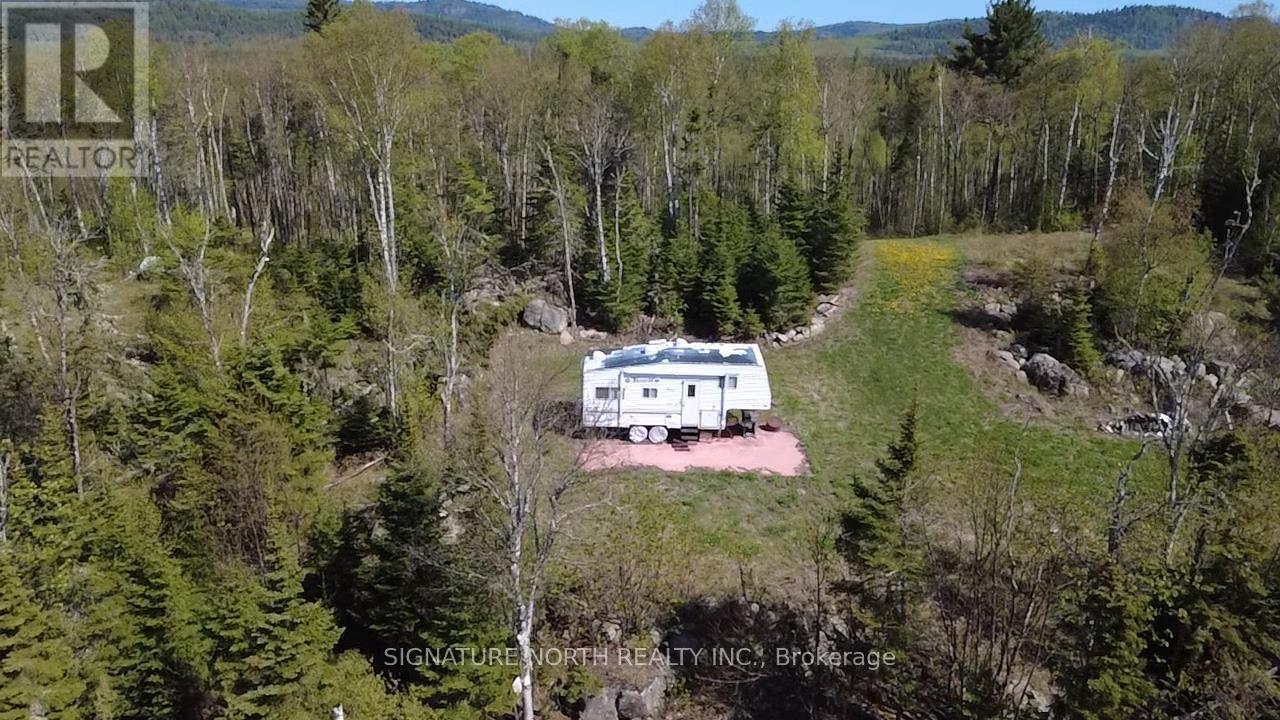
Very secluded lakeside lot ideal for that year around or seasonal retreat you've always dreamed of, tucked away on the shores of majestic Lake Superior. Partially cleared 1+ acre lot with over 150' of southern exposure frontage featuring panoramic views of Little Pigeon Bay. Property is off-grid and easily accessed from Thunder Bay, very close to Canada/US border crossing. Call today to arrange a personal showing! (id:49269)
Parcel 26057
Rainy River Remote Area, Ontario
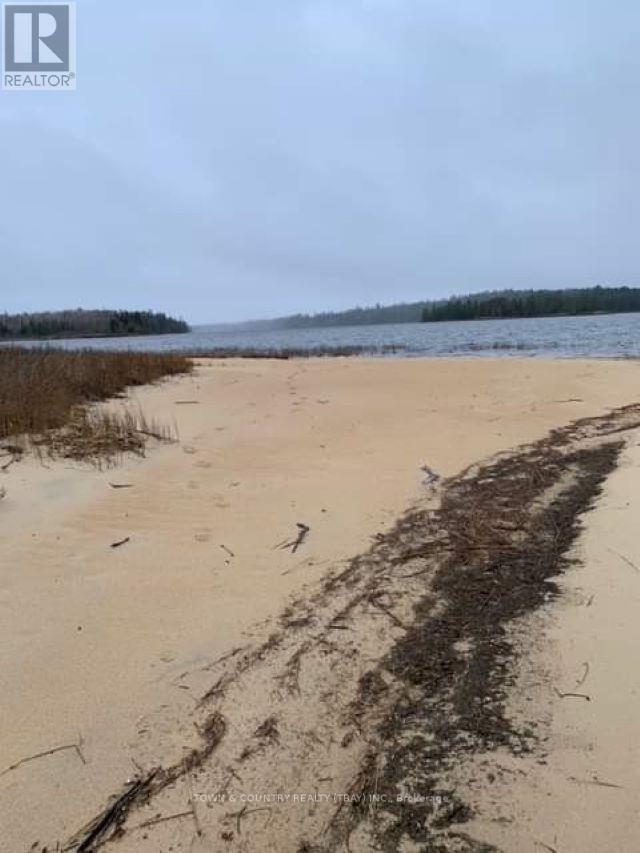
Beautiful Caribbean style beaches in Northern Ontario! What a breathtakingly beautiful property. A hidden gem for sure. Imaginewondering approximately 2.15 km of shoreline on Little Turtle lake. The lot depth is approx 250 feet. Your very own family destinationgetaway. A super private setting. Located in an unorganized township-taxes are cheap and no zoning or zoning bylaws. The propertyhas direct access from highway 11. Electrical power is available. Crown land abuts the property so there will very little development andvirtually no neighbours. In addition to the waterfront property there is a 10 acre parcel that would be an amazing home-base to park atrailer, store supplies or just extra space for the extended family when they join in on the vacationing. Little Turtle has excellent fishing,kayaking and canoeing opportunities on the Turtle River-White Otter Provincial Park located on the north east corner of the lake. Thereyou will be able to see rocky outcroppings, a large moraine with Indigenous pictographs. Hundreds of kilometers of pristine waterways. (id:49269)