
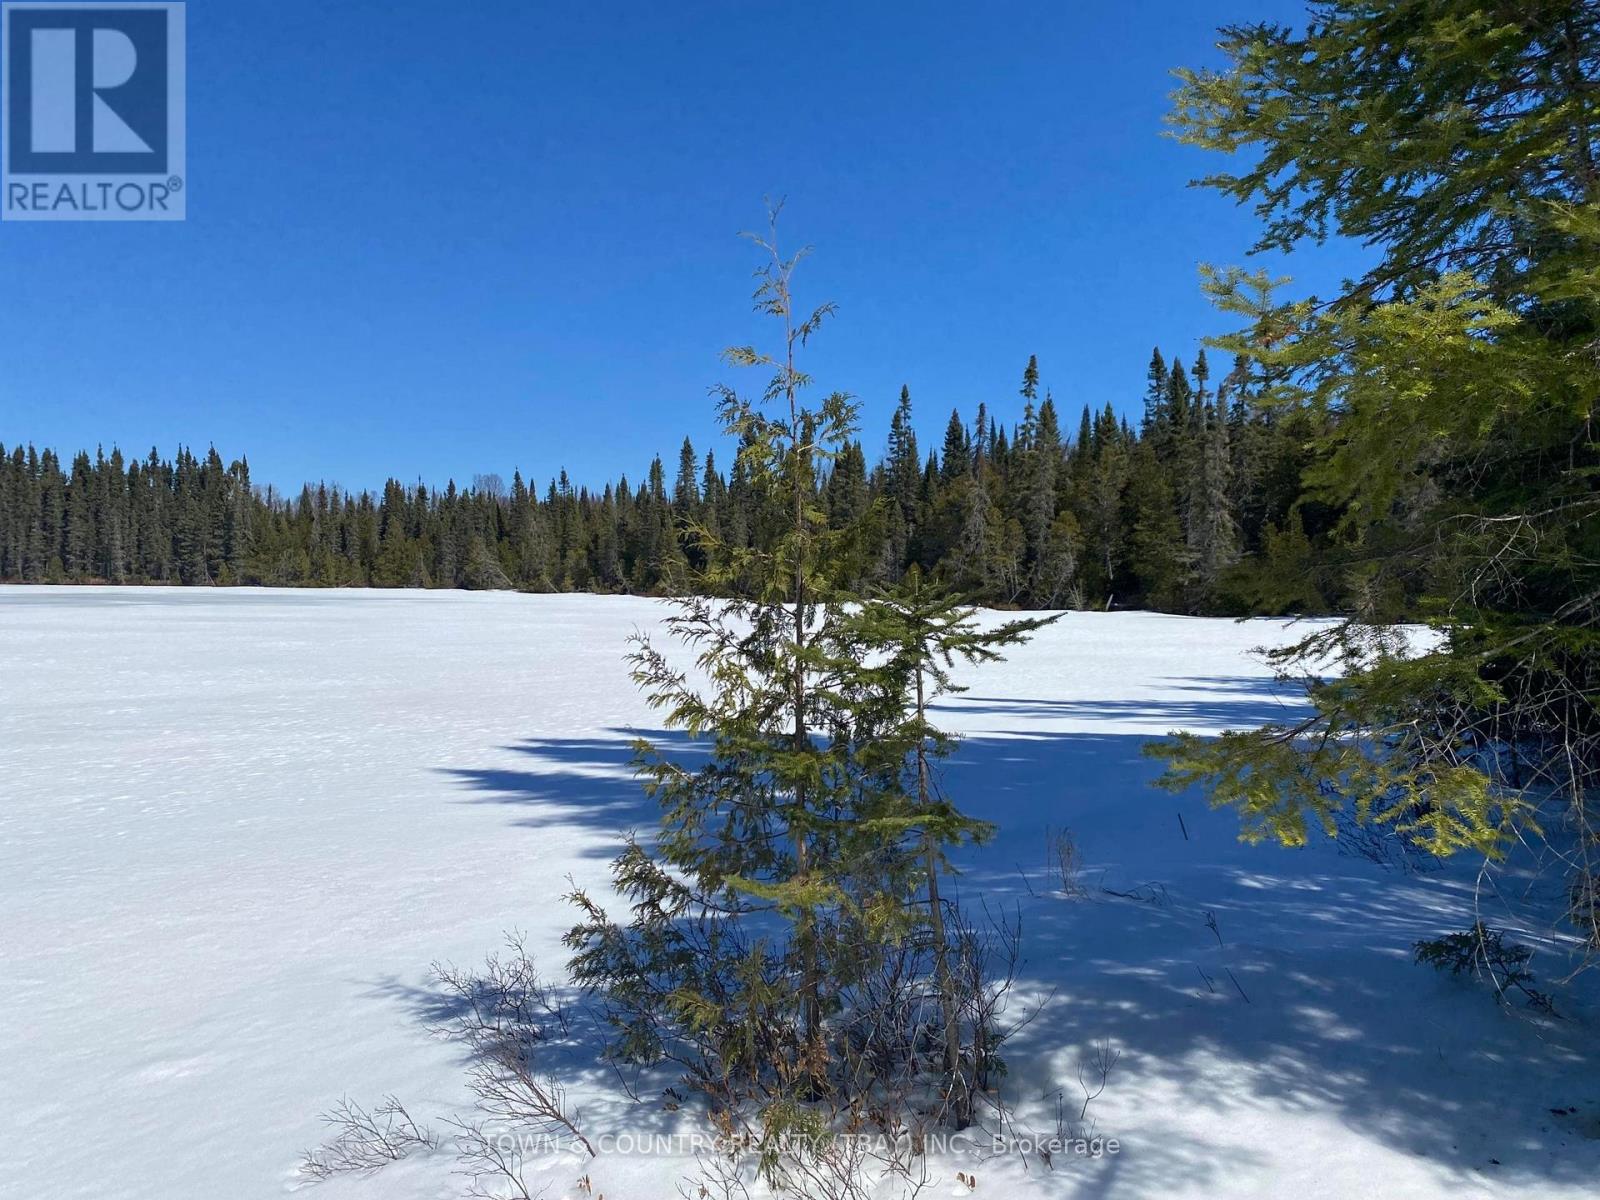
Parcel 11 Con 6
Thunder Bay Remote Area, Ontario
Stunning 157 acres of waterfront land located in the UNORGANIZED township of Marks. Attention big game hunters! This area off the Boreal Road has been an outdoor paradise. Well known for the abundance of wildlife. The property is surrounded by crown land. Very private and secluded. Several lakes to expand your angling skills. For the big game hunters, there are several large crown cuts that provide excellent opportunities. (id:49269)
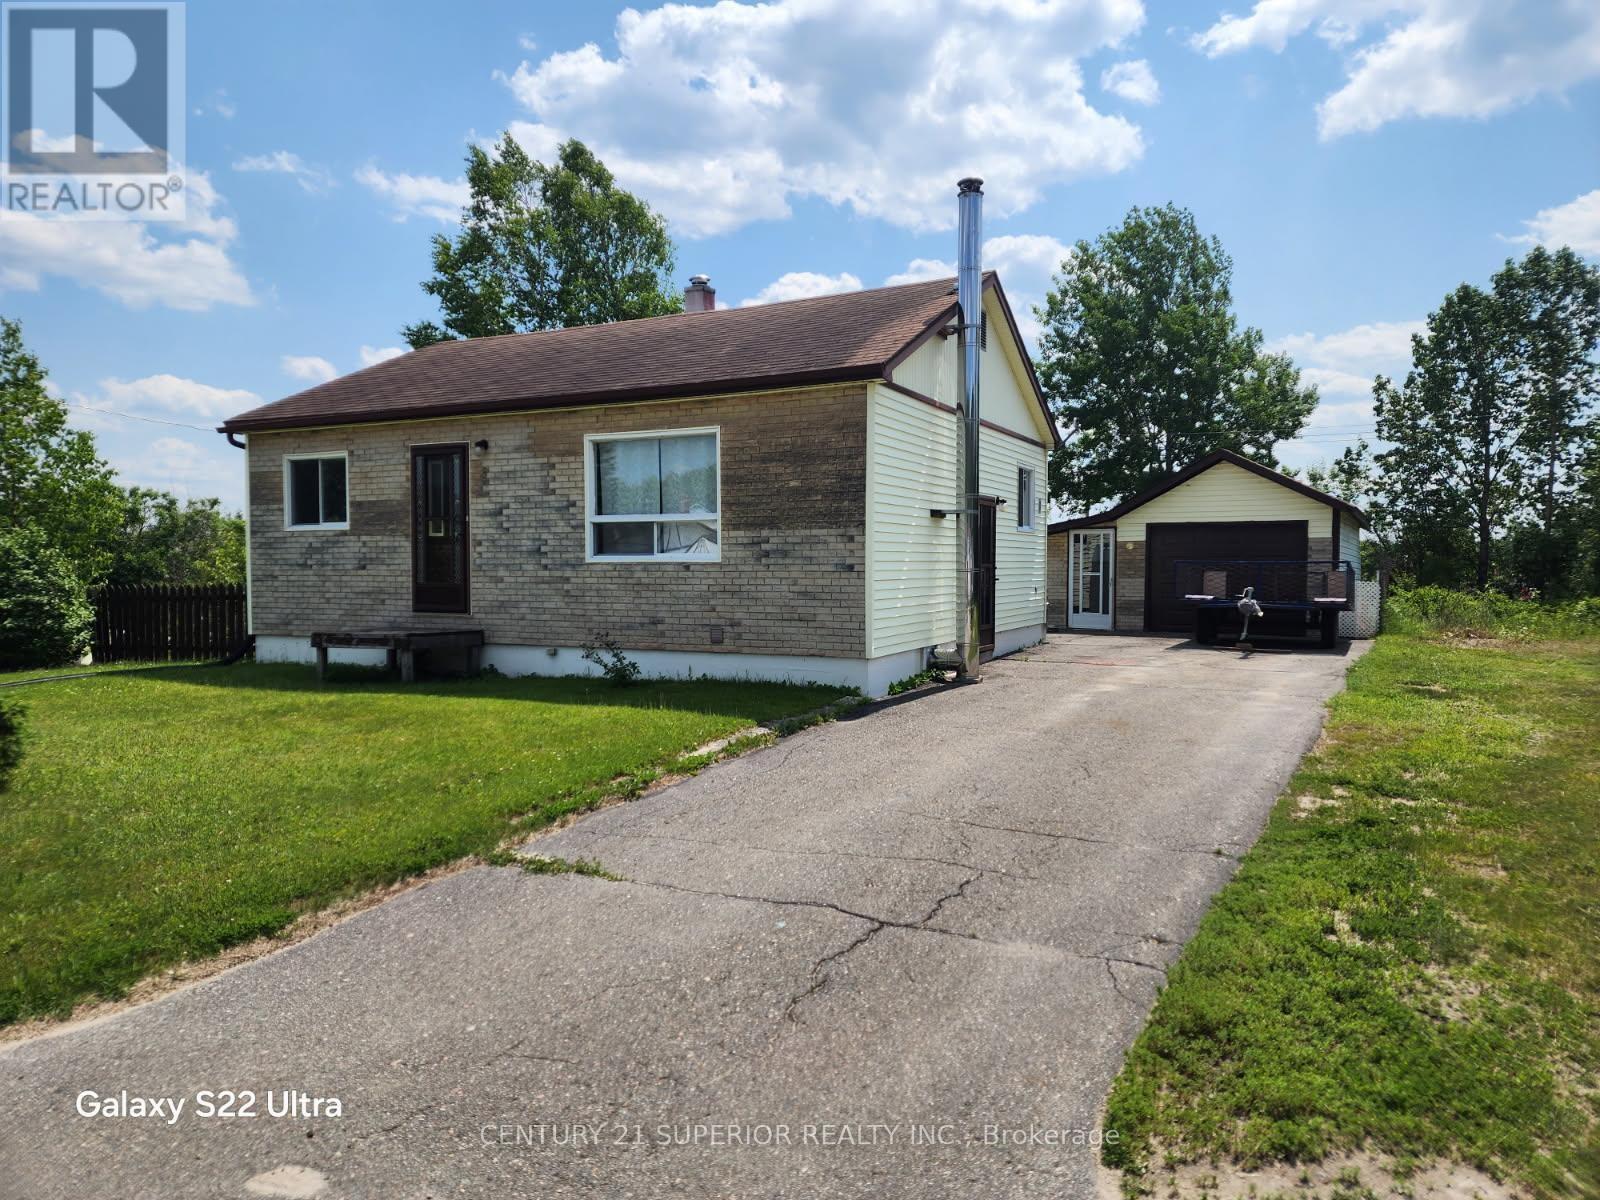
6 Kinglet Place
Manitouwadge, Ontario
Affordable and a great location! This 2-bedroom home is situated on a large lot overlooking the town. Hardwood floors in living/dining room, eat-in kitchen and 2 bedrooms on the main level. The partially finished basement features a cozy woodstove for those winter evenings and plenty of storage. Fabulous fully-fenced yard with room for gardens and more. Great view overlooking the town, nice sized wired garage with attached sunroom. Located in a quiet cul-de-sac in an established area of town. New oil tank in 2015, wired detached garage, wood shed, fenced yard. Don’t miss out, call today. Visit www.century21superior.com for more info and pics. (id:49269)
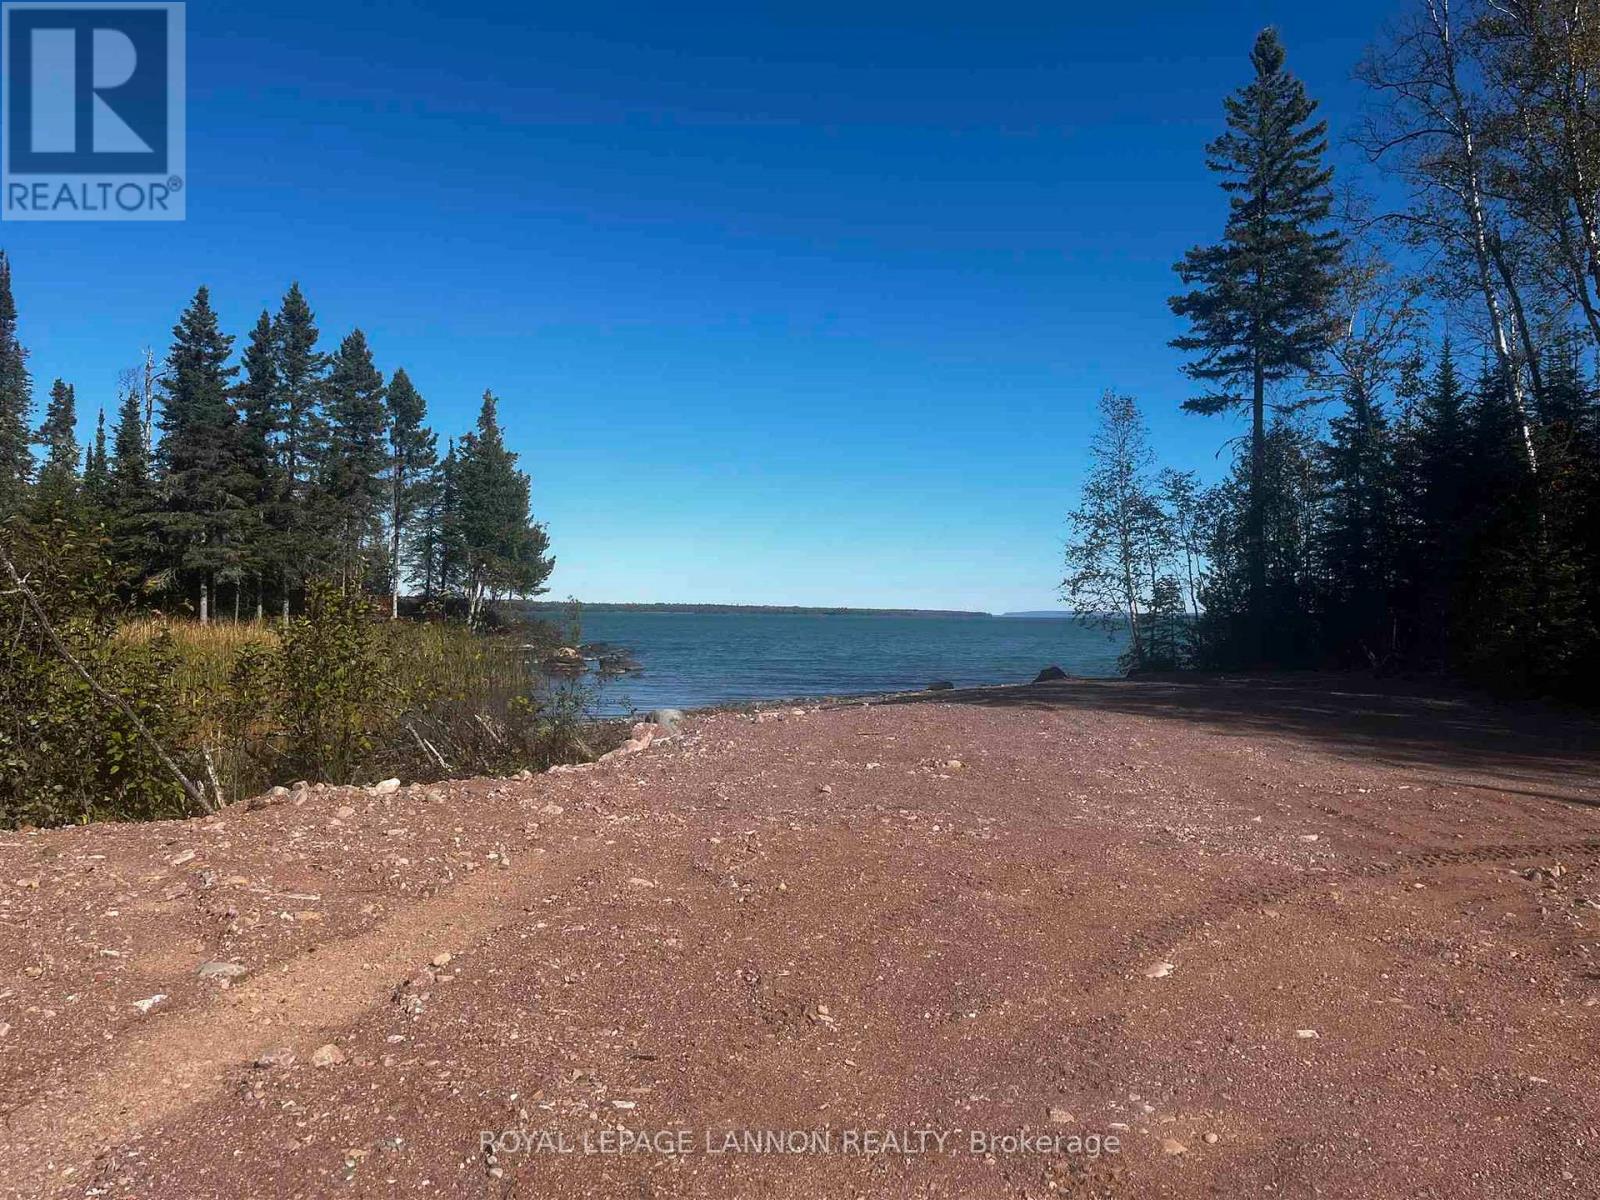
Lot 31 Grann Drive
Shuniah, Ontario
One of kind waterfront lot, only 45 minutes from town on beautiful Black Bay Lake Superior. Sitting on 1.95 acres this vacant lot offers new driveway into property, as well as an area that has been cleared and filled by Seller to build right away. The property offers some protection from the island in front and offers world class fishing, beautiful sunrises and year round access so close to town. HST is applicable on sale. See attached hydro easement information. HST applicable on the sale. Property Taxes need To be Determined. (id:49269)
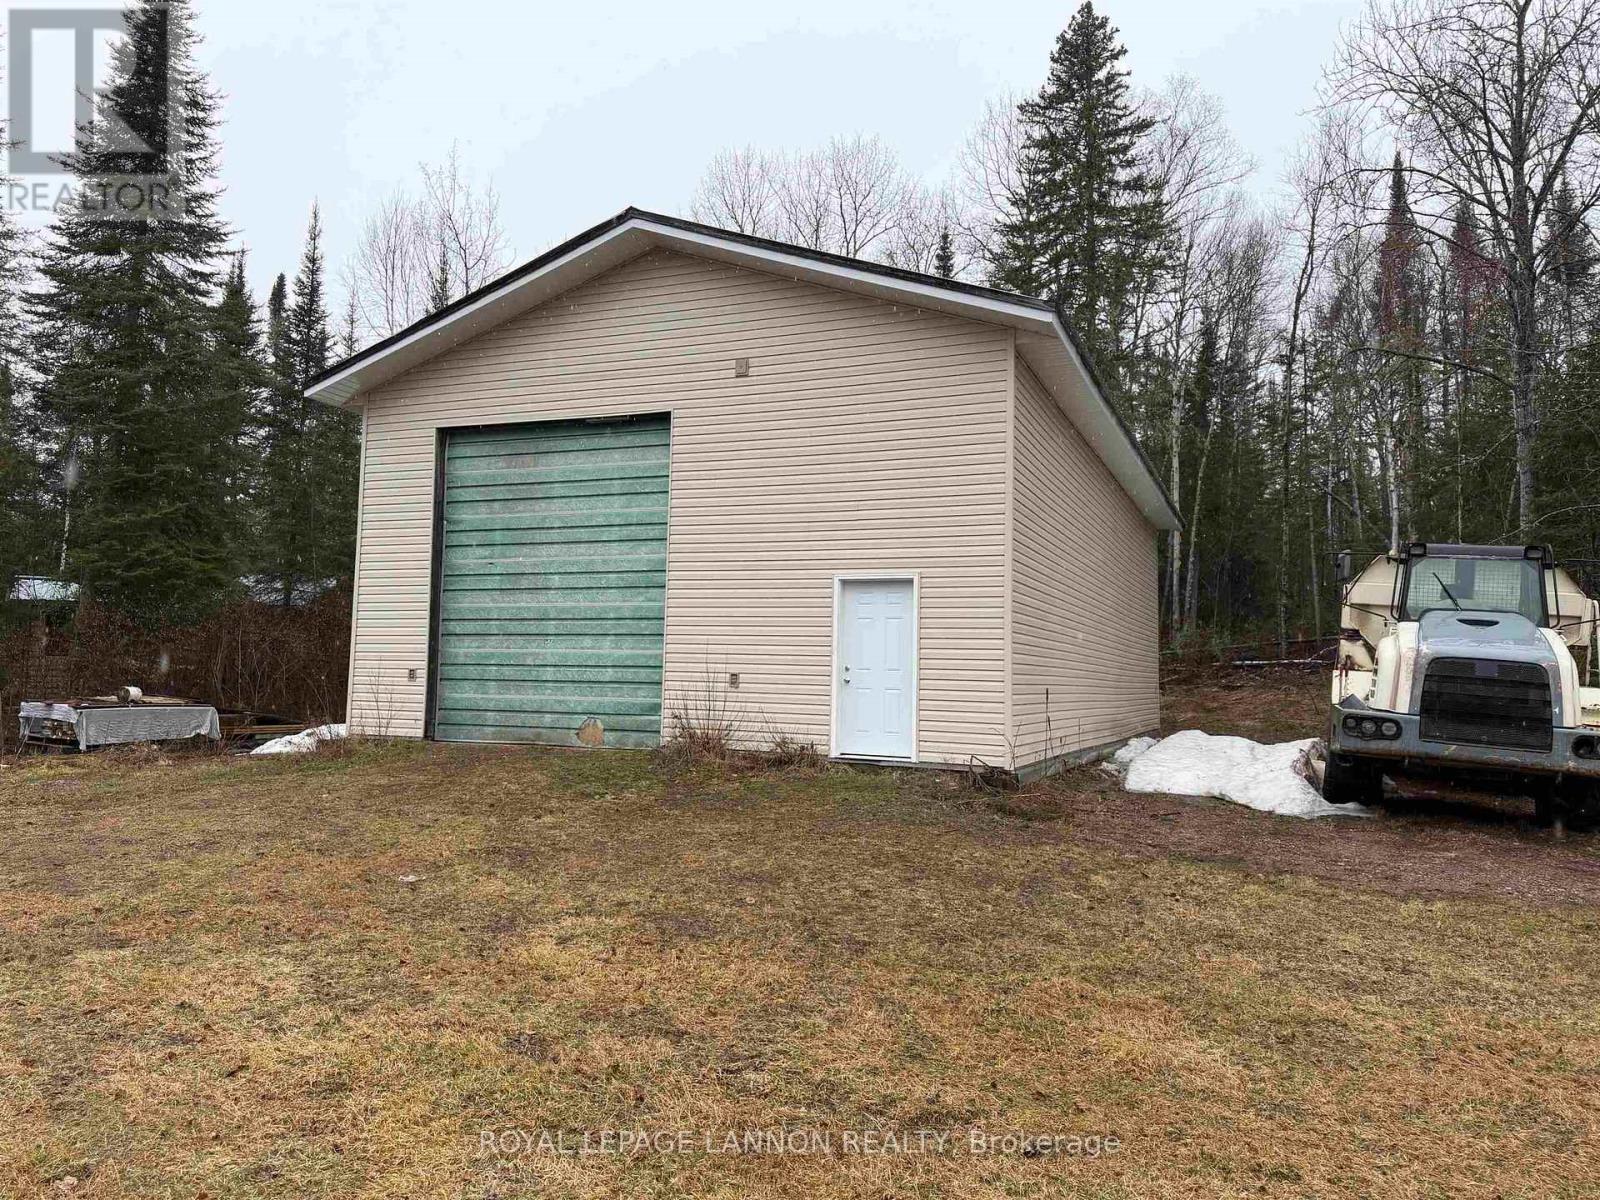
Lot 10 Grann Drive
Shuniah, Ontario
One of kind waterfront lot, only 45 minutes from town on beautiful Black Bay Lake Superior. Sitting on 1.86 acres this vacant lot offers a garage on site, driveway into property. Garage us 30ft x 50ft (1,800 square feet) with 16 foot ceilings and 14ft rolling door. The property offers world class fishing, beautiful sunrises and year round access so close to town. HST is applicable on sale. See attached hydro easement information. Buyer to verify Hydro easement. HST applicable on the sale. (id:49269)
105 - 650 Division Road
Windsor, Ontario
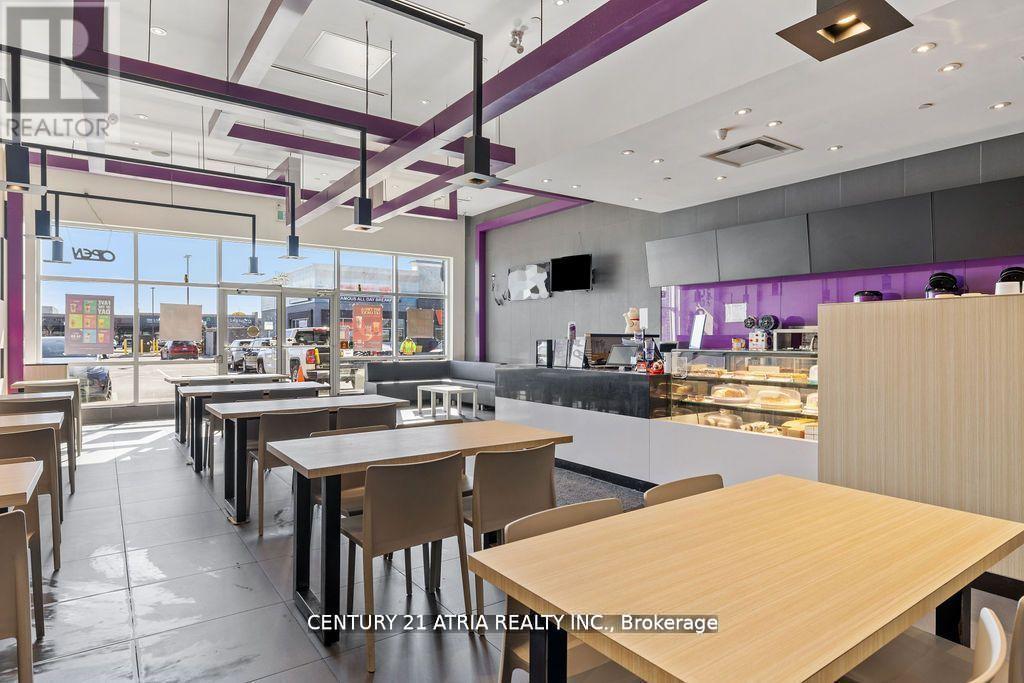
Seize the opportunity to own a thriving, globally recognised bubble tea franchise in one of Windsor's best food plazas! Located in a high-traffic area with strong visibility and a loyal customer base, this turnkey shop is primed for success. High foot traffic, great exposure, and excellent growth potential make this a standout business, with the added benefit of immigration opportunities! Base rent $2601.42 plus TMI and HST, with a lease until 2028 and an option to renew 2 more terms with rent caps below current market rent. (id:49269)
0 Mapleward Rd
Thunder Bay, Ontario
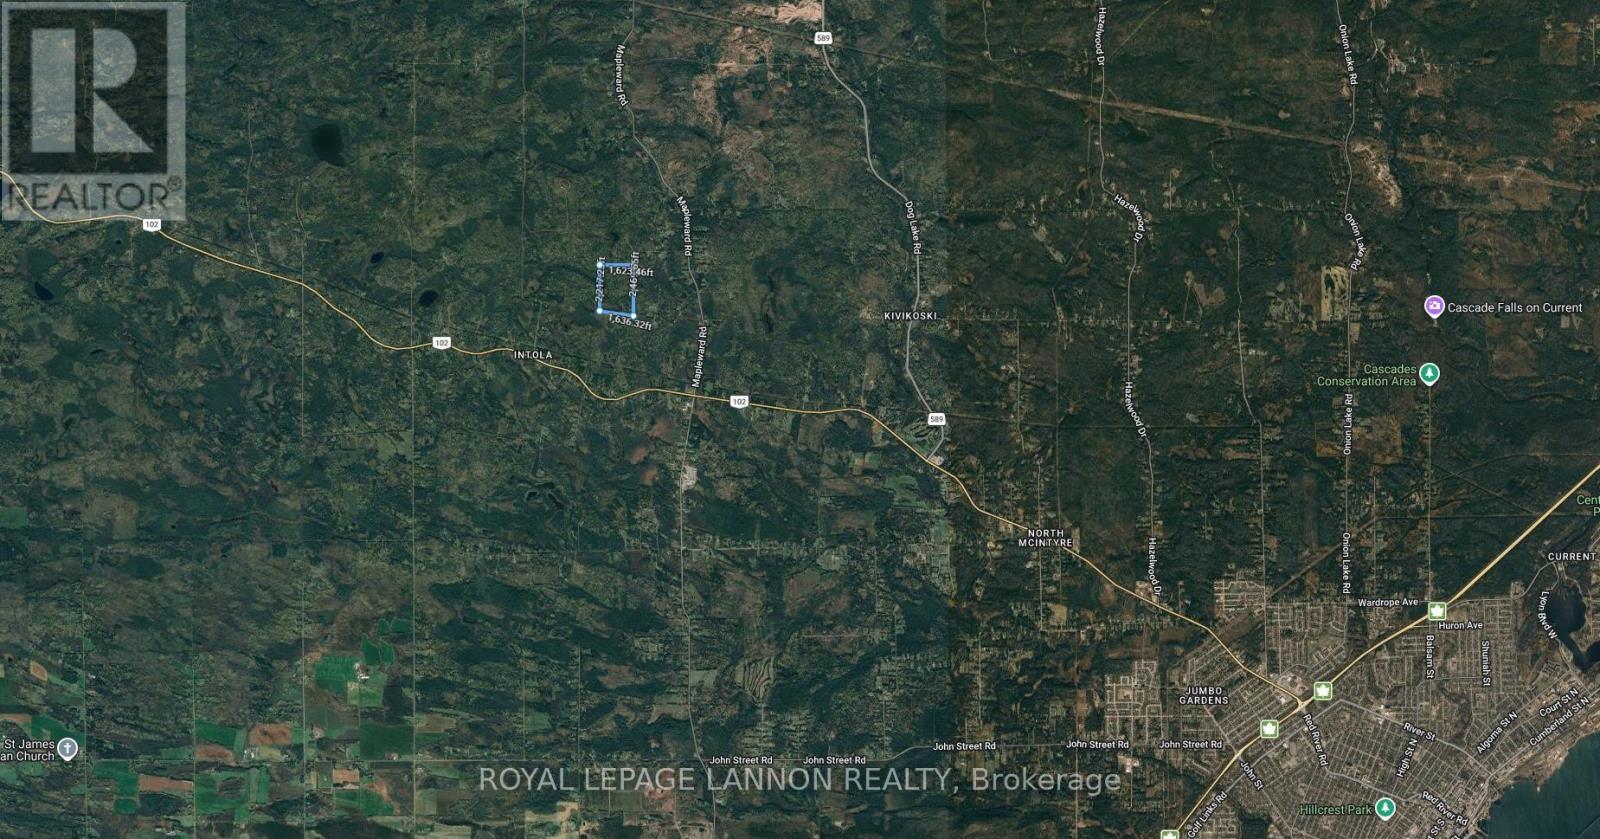
Only 10 minutes out Dawson Road. 87 Acres of vacant land located behind the Croatian Canadian Cultural Association. Property is land locked with no road allowance. (id:49269)
33 Victoria Street N
Kenora Remote Area, Ontario
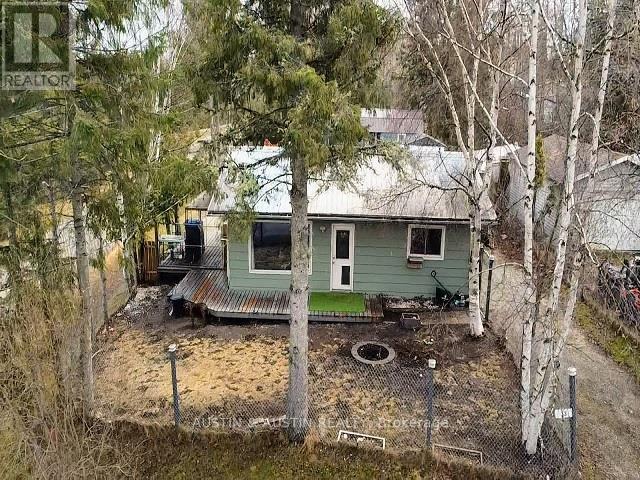
One floor living, no stairs, 768 sq.ft., 2 bedroom, 1 bath Bungalow located on a corner lot in the unorganized area. Taxes are only $331/year and utilities average $254/mth over the winter!! Affordable starter or downsizing home with updated kitchen and bathroom. Appliances included to get you started. July 9th possession. Two driveways, extra space to park your camper or boat. (id:49269)
70 - 2315 Sheppard Avenue W
Toronto, Ontario
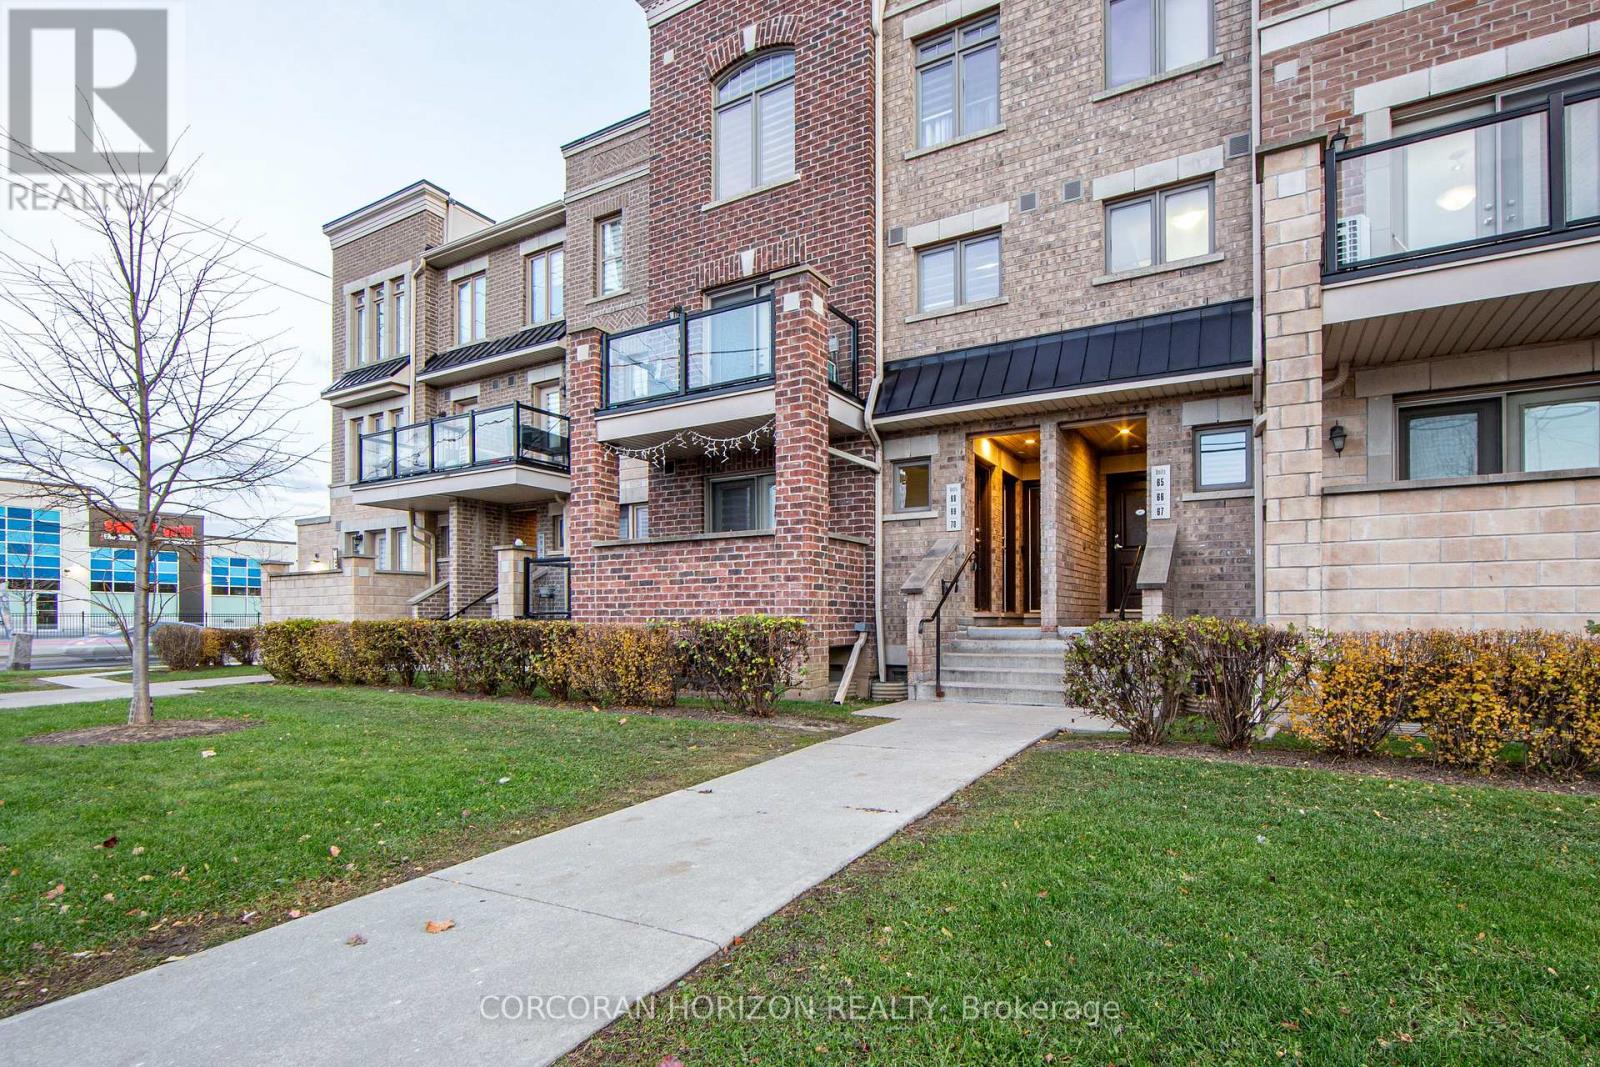
Attention First-Time Home Buyers & Young Families! Discover an inviting, sun-filled 3-bedroom, 2-bath condo townhome designed for comfort, convenience, and long-term value. With underground parking and a private locker, this home offers the space and practicality growing families need-without the high maintenance of a freehold property. Enjoy a bright open-concept layout, freshly painted throughout, with a modern kitchen featuring undermount lighting and stainless steel appliances. It's a move-in-ready home in a community that's quickly transforming, making it an ideal opportunity for both living and investing. Located in a rapidly improving area, you'll be steps from everything that supports an easy, connected lifestyle: TTC, schools, community centres, parks, walking trails, shopping, and quick access to major highways and the subway. This convenient and family-oriented neighbourhood continues to see new development, better amenities, and growing demand-perfect for buyers looking for long-term growth. Whether you're starting your homeownership journey or searching for a smart investment in an up-and-coming part of the GTA, this property checks all the boxes for value, comfort, and future potential. (id:49269)
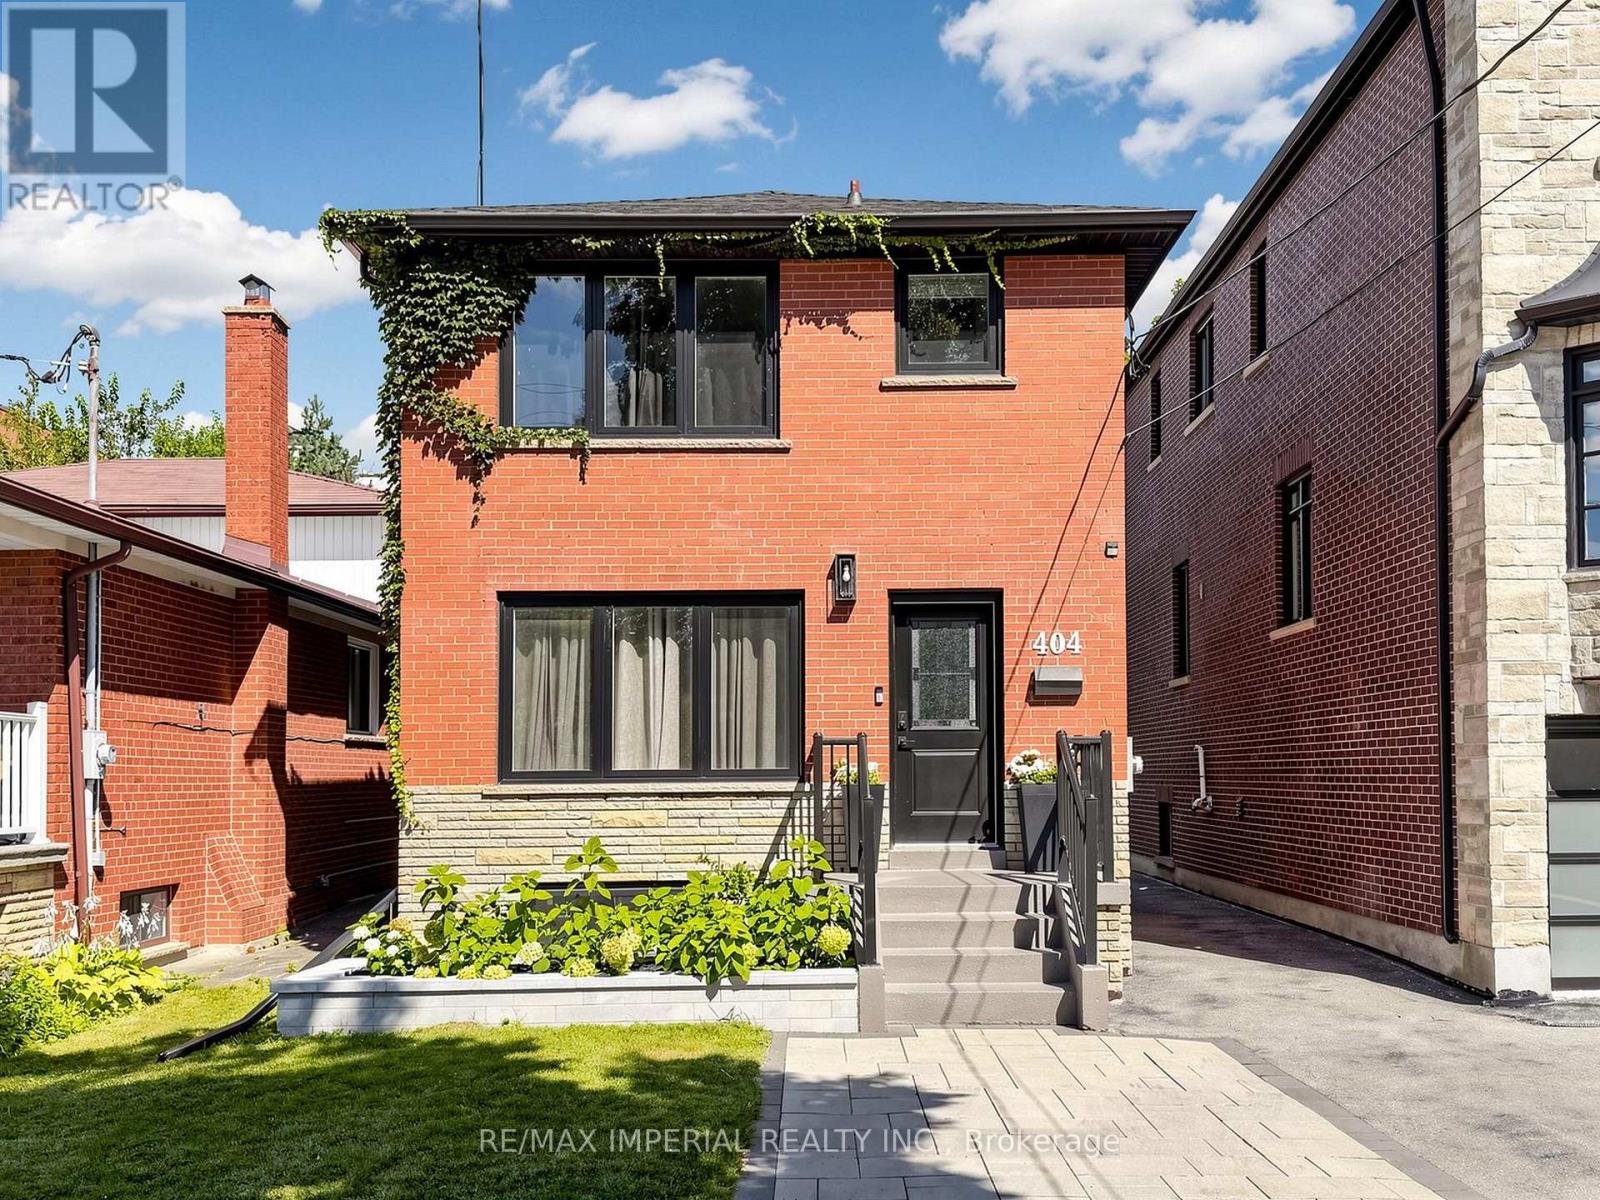
404 Glen Park Avenue
Toronto, Ontario
Welcome to a home that has been lovingly renovated, thoughtfully designed and truly enjoyed. This warm and inviting home was renovated in 2023, blending modern finishes with the character and comfort that make a house feel like home. The main floor features beautiful hardwood floors, large windows, pot lights, elegant 7" baseboards and a modern kitchen with stainless steel appliances, quartz countertops and a walk-out to the backyard. The second floor offers well-proportioned bedrooms and convenient stackable laundry. The finished basement is a standout feature - a fully permitted, legal second suite with its own separate entrance, full kitchen with stainless steel appliances and dishwasher, separate laundry and comfortable living space. Ideal for extended family, guests, a private workspace or as a mortgage helper with excellent rental potential. The backyard is a natural extension of the living space, with a spacious deck and multiple areas for dining, lounging and entertaining. The deck includes a gas line for a BBQ, making it an ideal setup for summer gatherings. Additional updates include windows (2020-2021), roof (2022), furnace & A/C (2019), 200 amp electrical panel and upgraded water service. The detached garage provides additional storage. Located in a highly sought-after neighbourhood close to Glencairn subway station, transit, highways, schools, parks, the Beltline Trail, restaurants, shopping and more. A turnkey home offering modern living, excellent outdoor space and the added flexibility of a fully legal secondary suite. (id:49269)
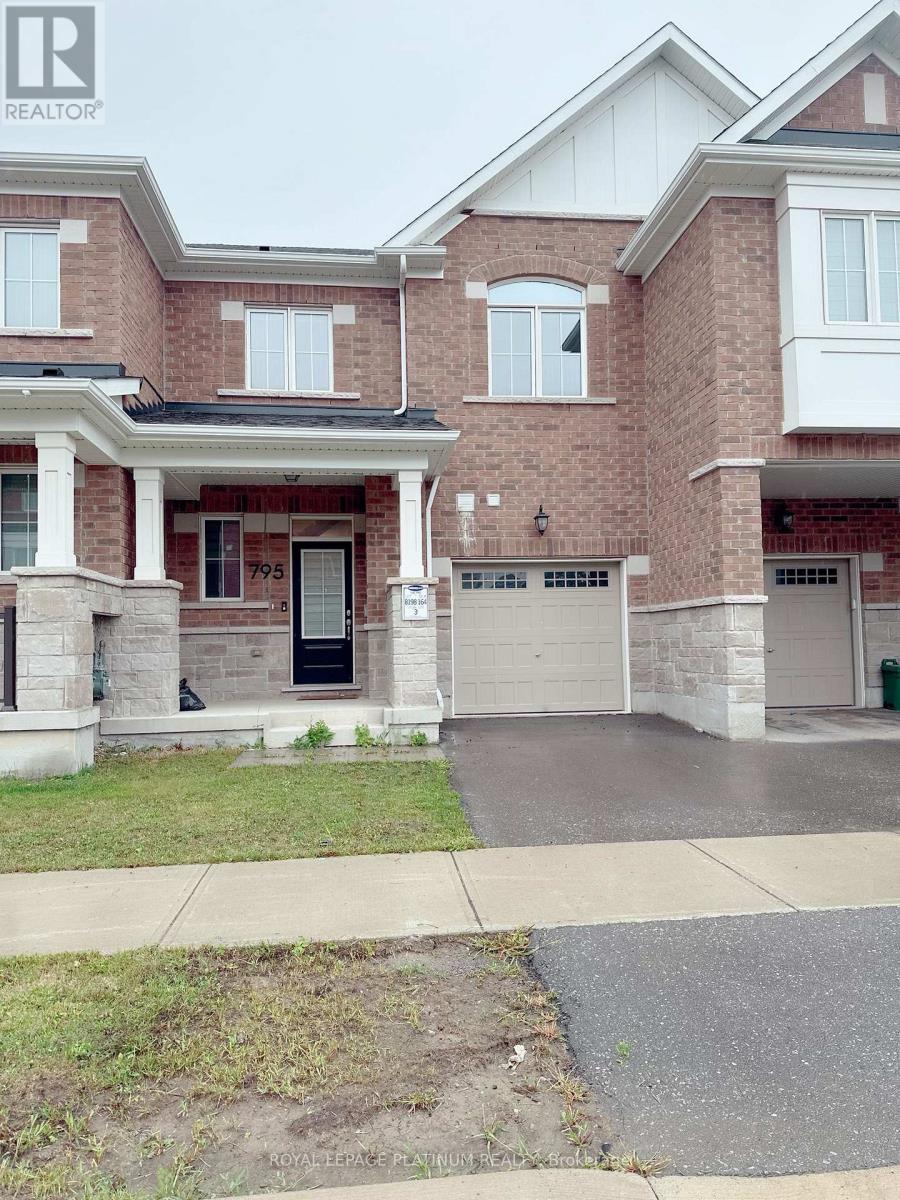
795 Proud Drive
Milton, Ontario
With Many Upgrades In A Very Nice Neighborhood .Open Concept LayoutWith Spacious Kitchen With Stainless Steel Appliances, Small Office OnThe Main Floor, Only Minutes To Hwy 401.Close To Schools, Parks,Milton Hospital, Go Station, Shopping & More. (id:49269)
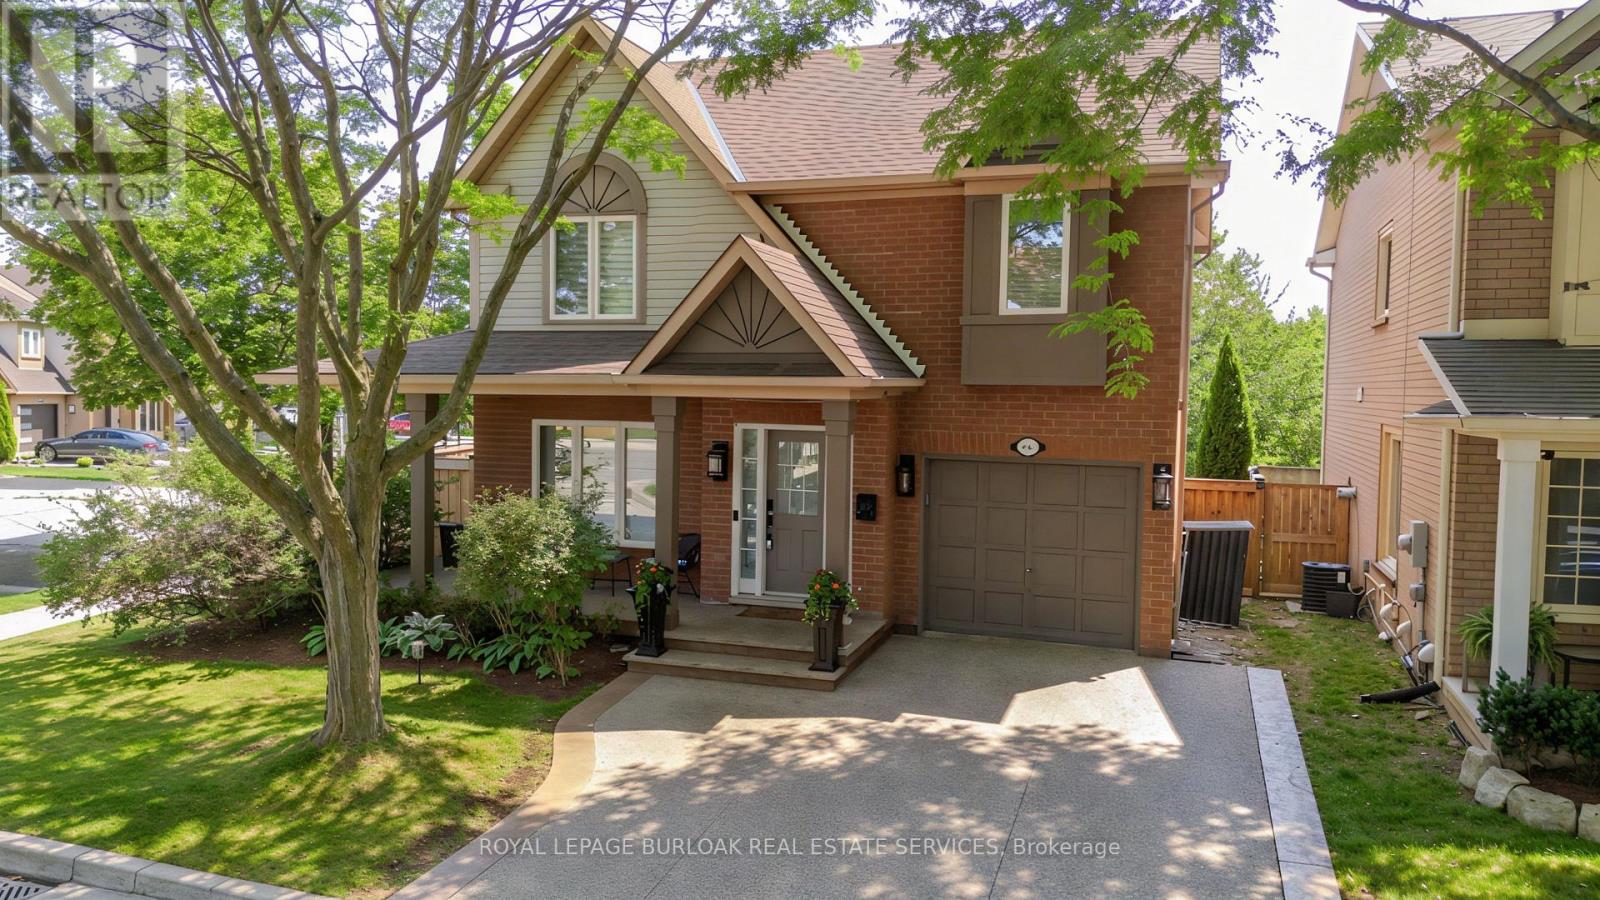
5190 Wood Crescent
Burlington, Ontario
Extensively renovated and ideally located in Burlington's family-friendly Orchard community, 5190 Wood Cres offers approx. 1,918 sf of finished living space, 3 beds & 3 baths and an attached garage. The private, fully fenced backyard enjoys plenty of natural light and features an above-ground pool, spacious deck, gazebo and lawn area-an inviting outdoor space for entertaining, relaxing and enjoying year-round.Inside, the bright open-concept main level has been beautifully updated with wide-plank flooring, pot lights and a fresh, neutral palette. The spacious living room flows seamlessly into the dining area, creating an inviting setting for everyday living & entertaining. The kitchen features crisp white cabinetry, s/s appliances, gas range, backsplash and ample counter & storage space. A separate breakfast nook offers a sunny spot for casual meals and provides a walkout to the backyard, while a convenient 2-pc bath and inside garage access complete this level.Upstairs, the generous primary bedroom features a walk-in closet, while 2 additional bedrooms provide comfortable space for children, guests or a home office. A 4-pc main bath serves this level.The finished lower level adds valuable living space with an expansive rec room offering plenty of flexibility for movie nights, a playroom, home gym or office. A full bath, laundry and additional storage complete this level.Step outside to a private, fully fenced backyard with plenty of natural light. The large deck and covered gazebo create a comfortable outdoor lounge and entertaining area overlooking the pool, while mature greenery and a generous lawn provide plenty of space to play, relax and unwind.A wonderful opportunity in the Orchard, close to schools, parks, trails, shopping, restaurants, transit and everyday amenities, with convenient access to major highways (id:49269)
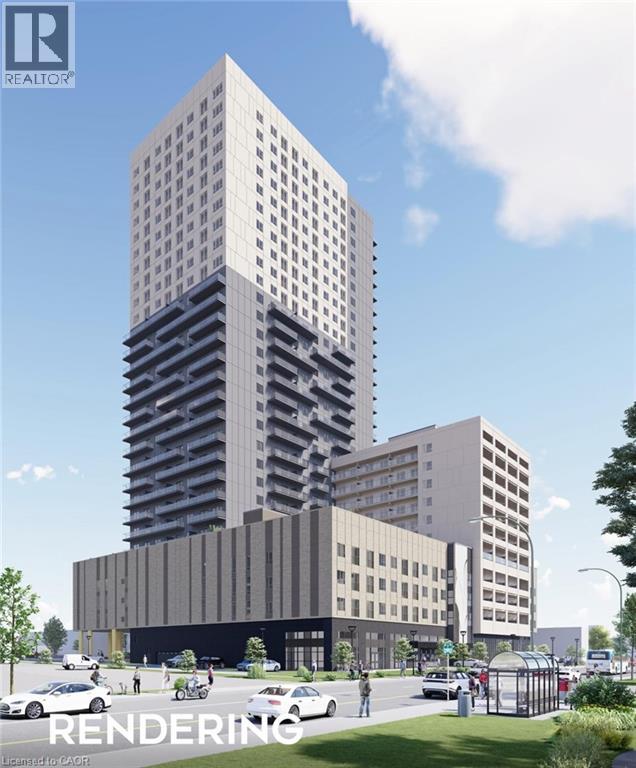
1001 King Street E Unit# 003
Kitchener, Ontario
Unique leasing opportunity at Eureka! Highly visible retail units at King Street E and Ottawa Street N. Total of up to 2,600 sq. ft. available (3 units). Units can be divided into several sizes: 933 sq. ft., 896 sq. ft. 805 sq. ft., 1,701 sq. ft. or 1,829 sq. ft. The 3 available units can be combined for up to 2,677 sq. ft., included in the lease are 14 underground parking spaces. The building will house approximately 500 residential units, and is located in a high visibility location with a growing population. Expected possession is November 2026 with exact timing to be confirmed closer to completion. 14 commercial parking spaces onsite. TMI of $15/sq. ft. is estimated only and will be adjusted once property taxes are assessed. (id:49269)
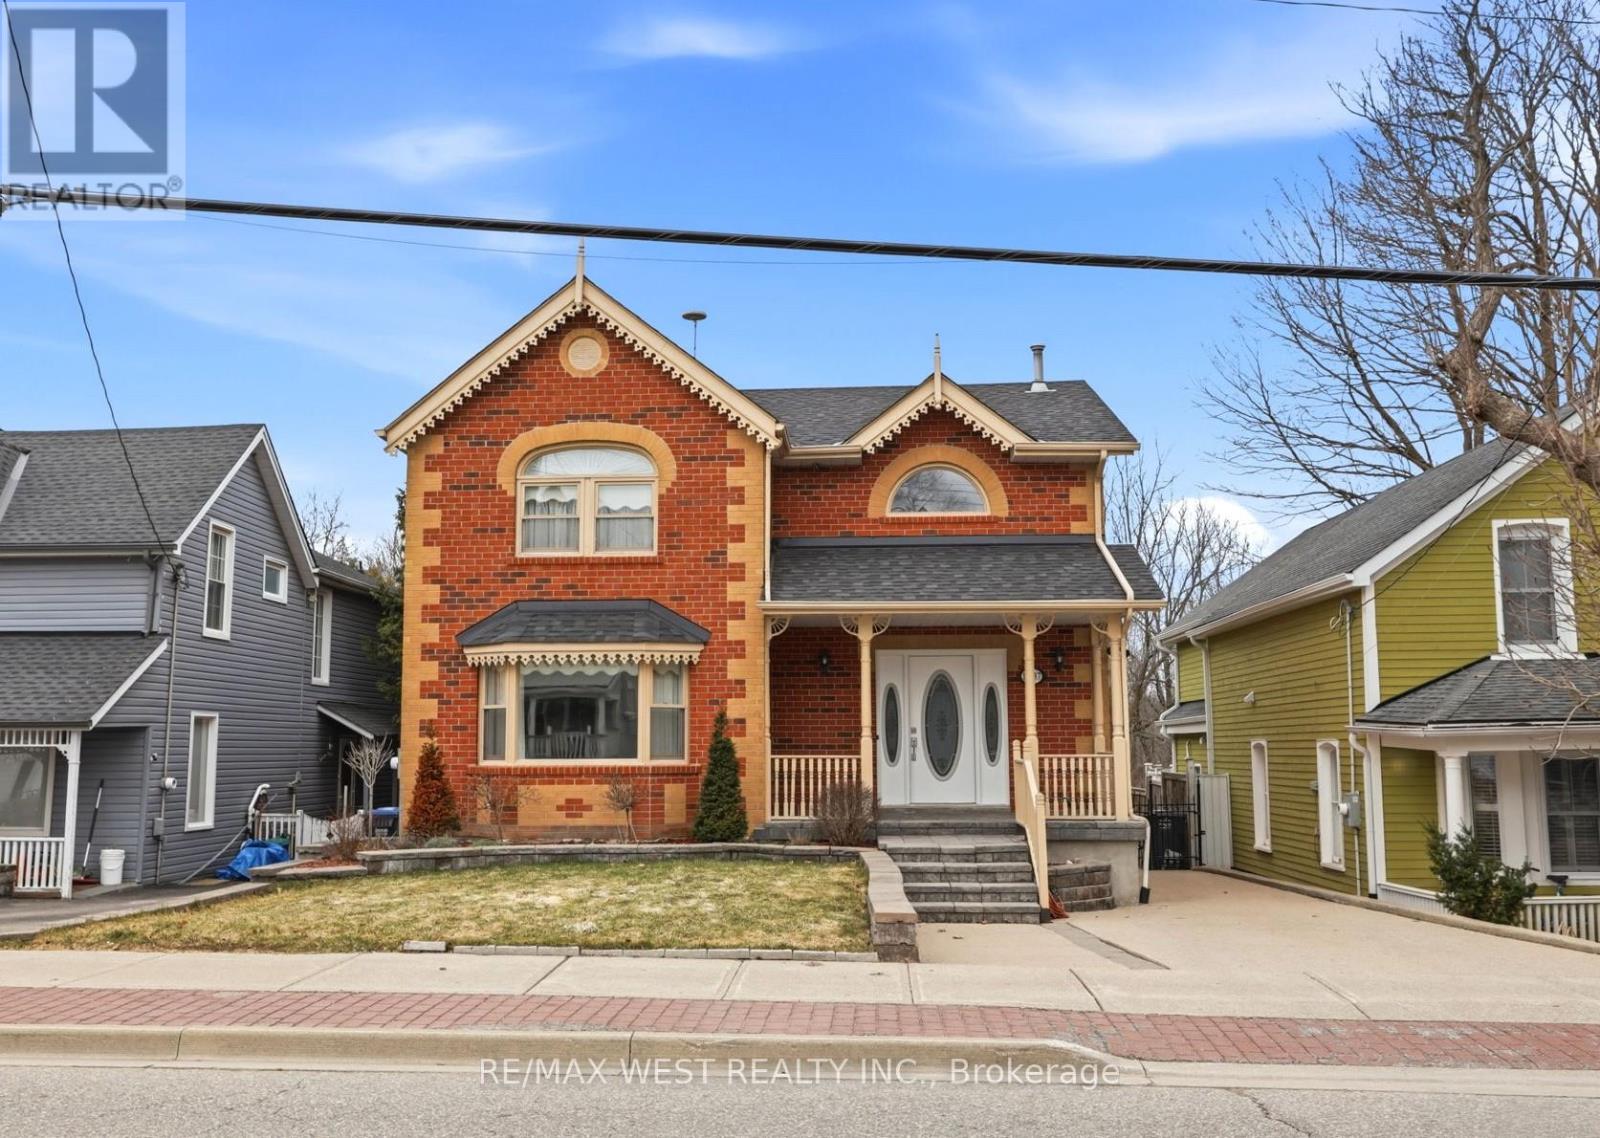
15637 Mclaughlin Road
Caledon, Ontario
Welcome to this beautifully crafted custom-built home nestled in the heart of the charming village of Inglewood. Boasting timeless curb appeal, this elegant two-storey residence offers a perfect blend of comfort, style, and tranquility. Step inside to a grand foyer highlighted by a stunning spiral staircase, setting the tone for the sophisticated interior. The main floor features a large living room, ideal for quiet relaxation, as well as an open-concept dining area complete with an extended server-perfect for entertaining. The well-appointed kitchen showcases a large breakfast bar, abundant cabinetry, quartz countertops, and built-in appliances, making it both functional and stylish. Upstairs, the spacious primary bedroom is a true retreat, featuring a beautiful bay window and a walk-in closet. The luxurious 5-piece bathroom is thoughtfully designed with a separate soaker tub and an oversized standalone shower, offering a spa-like experience at home. The finished basement provides additional living space with a generous recreation room and a large cold cellar, catering to all your storage and lifestyle needs. Outdoors, enjoy a large backyard with a newer deck, ready for your personal touches. Exceptionally private, the property backs onto serene green space - an extension of the Caledon Trail System -offering peaceful views and direct access to nature. Located in a quiet and quaint community, this home is within walking distance to local favourites including coffee shops, a bike shop, spa, and ice cream shop. Just minutes from multiple golf courses and scenic walking trails, this property presents a wonderful lifestyle opportunity for those seeking both relaxation and convenience!!! Some photos are virtually staged. (id:49269)
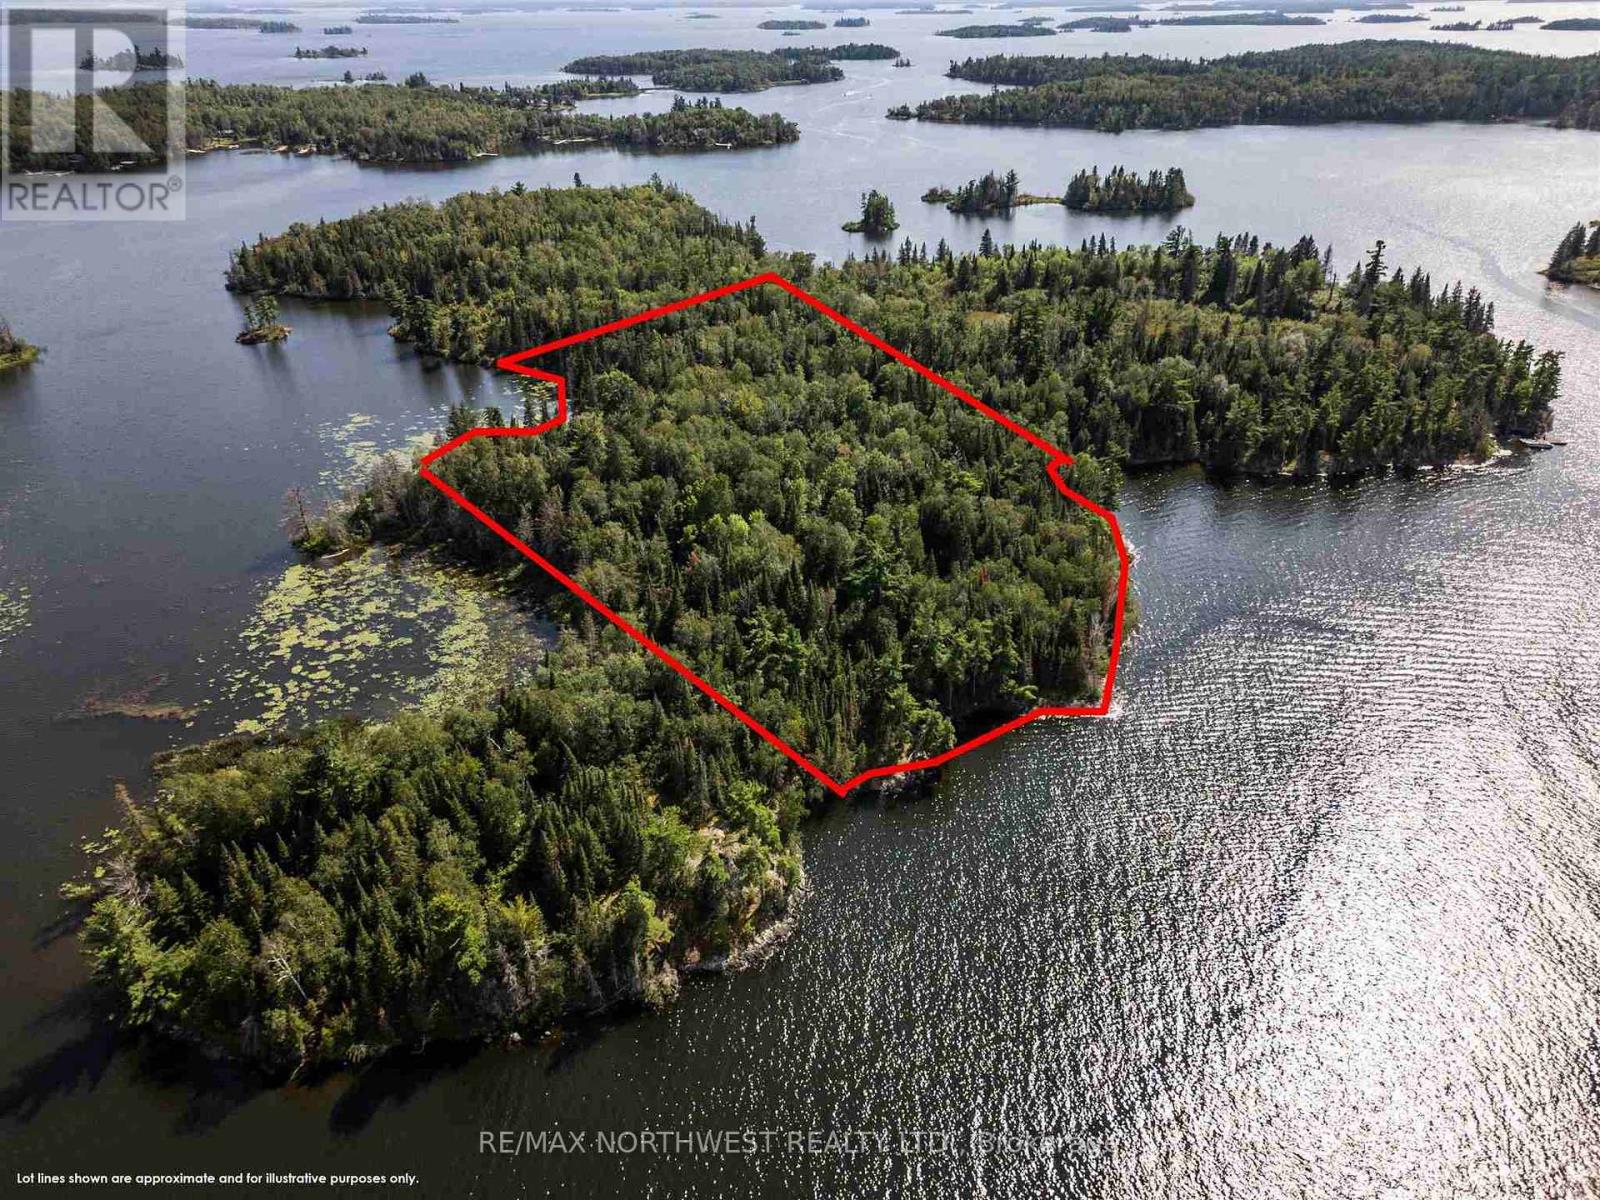
3,9 And 10 Dorion Island Lake Of The Woods
Kenora Remote Area, Ontario
Escape to your private oasis at Dorion Island Paradise! This 10.1 acre waterfront property on Dorion Island, near French Narrows, offers endless possibilities. With over 1000 feet of deep water shoreline and multiple west and east-facing building sites, this is the perfect place to build your dream home or the possibility to severe into 3 separate lots. Tucked away in a sheltered bay, enjoy amazing sunsets and ample room for docking multiple boats on the newly installed 60 foot dock. Inquire today to explore the limitless potential of this unique island property. DORION ISLAND IS A 31 ACRE ISLAND MADE UP OF FOUR SEPARATE TITLED PROPERTIES, EACH BEING SOLD INDIVIDUALLY, THE OPPORTUNITY TO PURCHASE THE ENTIRE IS LAND IS CURRENTLY AN OPTION. The property features 10.1 acres, a sheltered bay with deep water shoreline, amazing sunsets, multiple building sites, a new 60-foot dock. (id:49269)
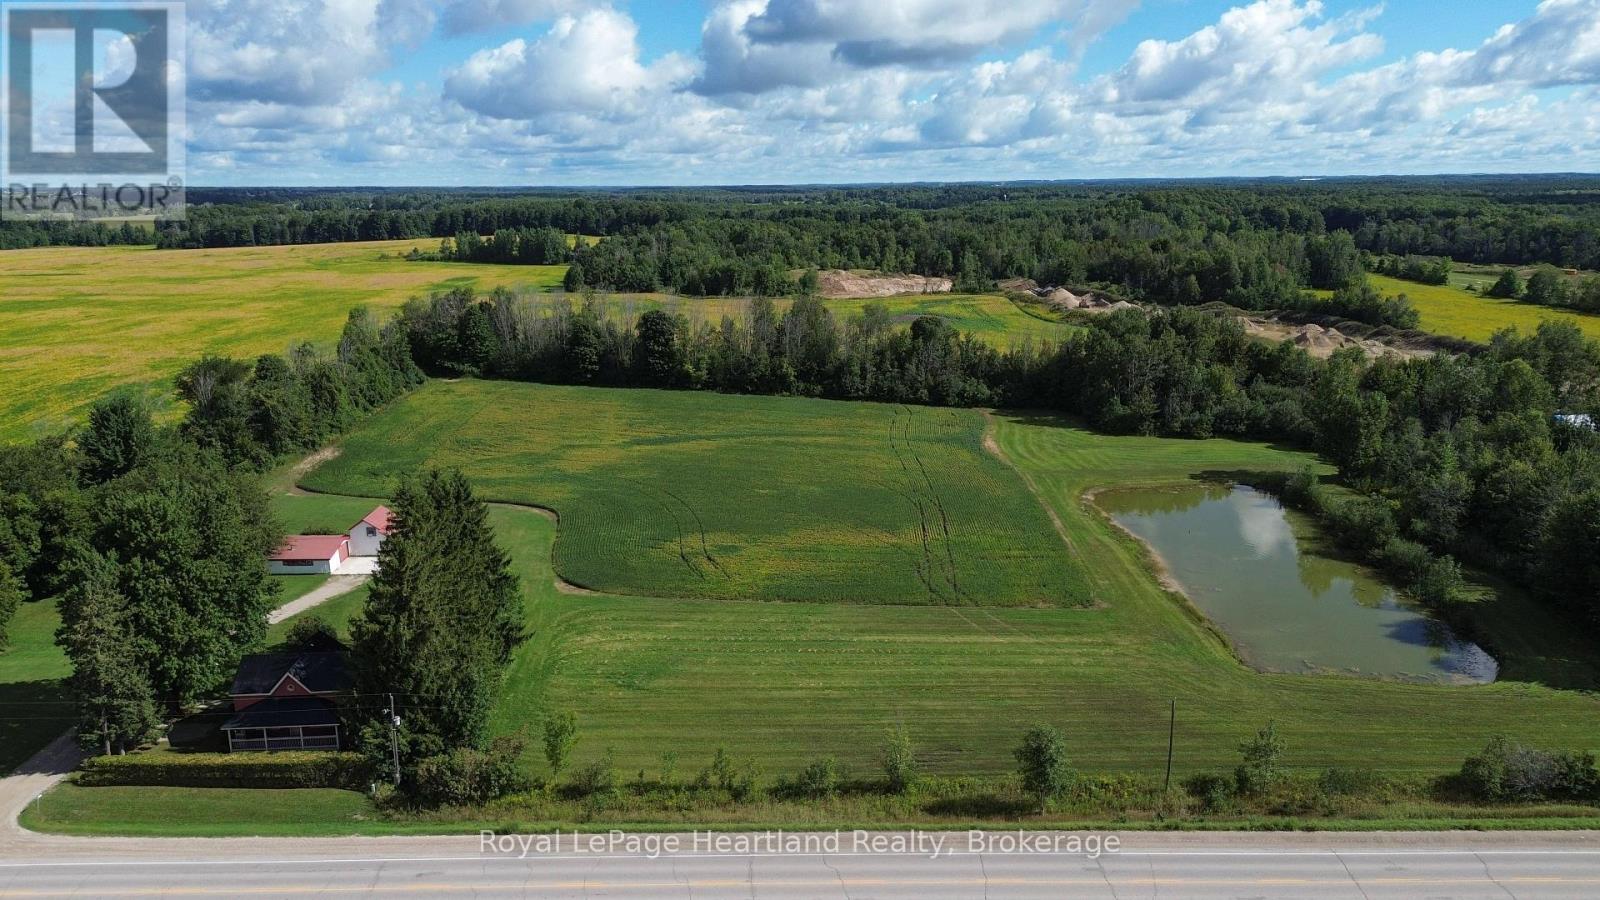
78 Bruce Rd 86
Huron-Kinloss, Ontario
PRIME COUNTRY LIVING! Discover this charming 4-bedroom, 1-bathroom home nestled on nearly 9 scenic acres featuring a picturesque private pond. Perfectly situated just off the main highway, this location offers an ideal blend of rural tranquility with convenient access to the nearby communities of Wingham and Lucknow. Boasting excellent curb appeal, the home is highlighted by an attractive red stucco exterior, a welcoming cedar front porch, and a durable steel roof. Many mechanicals and structural components have been updated over the last 20 years, including plumbing, electrical, windows, and the roof. Outside, the property is an absolute dream for hobbyists, entrepreneurs, or homesteaders! It offers approximately 6 acres of workable land for hobby farming or recreation, plus a massive insulated 50' x 30' workshop complete with hydro and running water. An attached 19' x 20' barn/lean-to adds even more versatility for sheltering animals or storing equipment. Whether you are seeking a peaceful homestead or a property with room to grow, this one-of-a-kind rural retreat has it all. (id:49269)
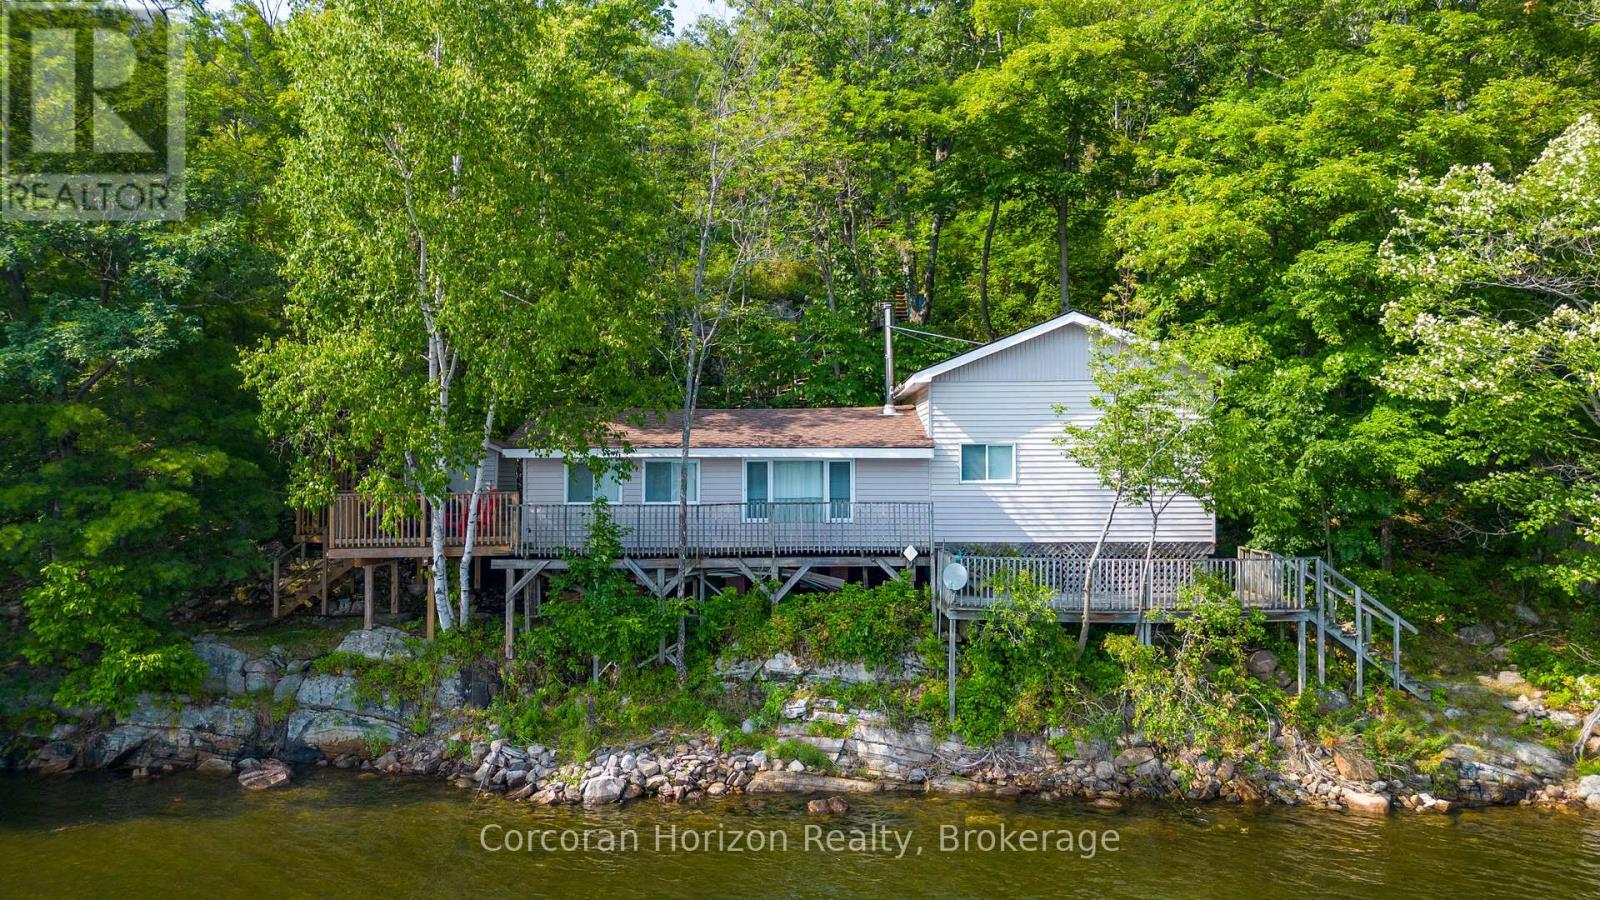
959 Harrison Trail
Georgian Bay, Ontario
959 Harrison Trail is where your cottage memories begin! Located on a year round road on 12 Mile Bay, this property has direct access to Georgian Bay for endless boating and fishing. Enjoy the incredible privacy buffer created by the 500+ft crown land lot directly to the east. The 3 bed, 1 bath cottage with an open kitchen/living space has so much opportunity, especially with the proximity to shoreline. A single car garage is located at the upper driveway and 2 storage sheds are near the cottage and dock to store all of your water toys and life jackets. The roof was done in 2020, windows updated 10 years ago and part of the deck was redone in 2019. Enjoy all day southern exposure sun at the dock, and watch the sun set down the channel. (id:49269)
344 Maltby Road E
Guelph, Ontario
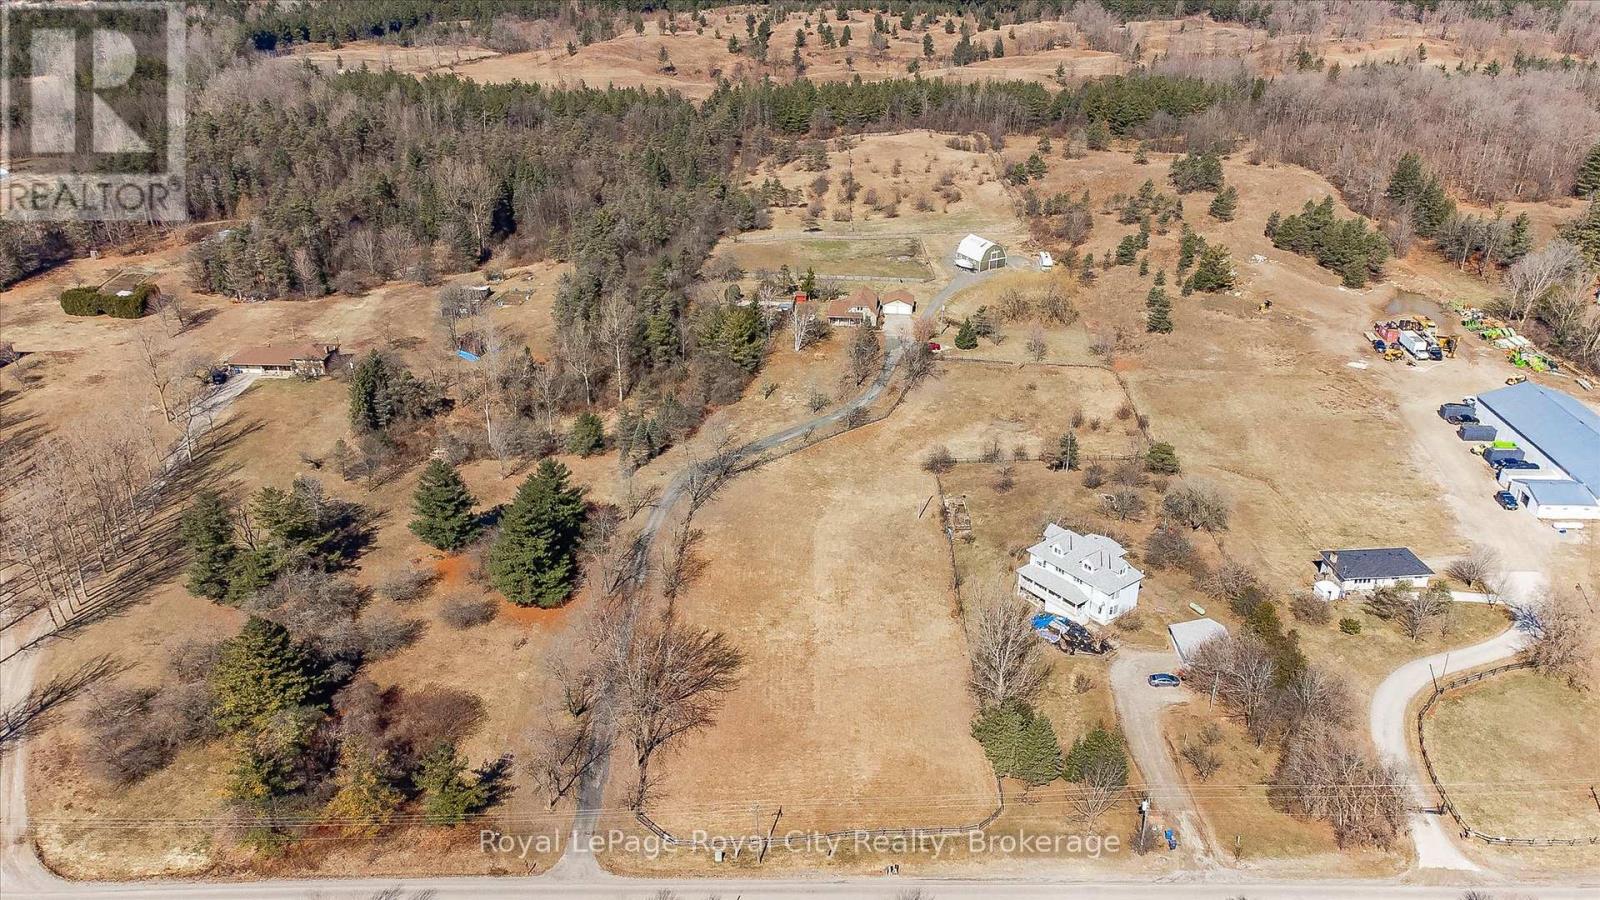
A Rare Development Opportunity Discover this stunning 9-acre hobby farm nestled among rolling hills and a gently winding laneway that welcomes you home. Surrounded by mature trees, thoughtfully planted gardens, and open green space, this serene property offers both beauty and potential. The spacious family home features 4 bedrooms, 3 bathrooms, two gas burning fireplaces, and a detached double garage - perfect for cozy rural living.Equestrians and nature lovers alike will appreciate the five-stall barn with hay loft, four fenced paddocks, and scenic trails ideal for peaceful walks or Sunday rides. Tucked away in total privacy, this lush retreat offers a tranquil escape from the pace of city life. Strategically located within the Clair-Maltby Development Plan, this property presents exciting future potential. As the City of Guelph moves forward there is great opportunity with the future land use. Detailed information is available on the City of Guelphs website. (id:49269)
104 - 760 Woodhill Drive
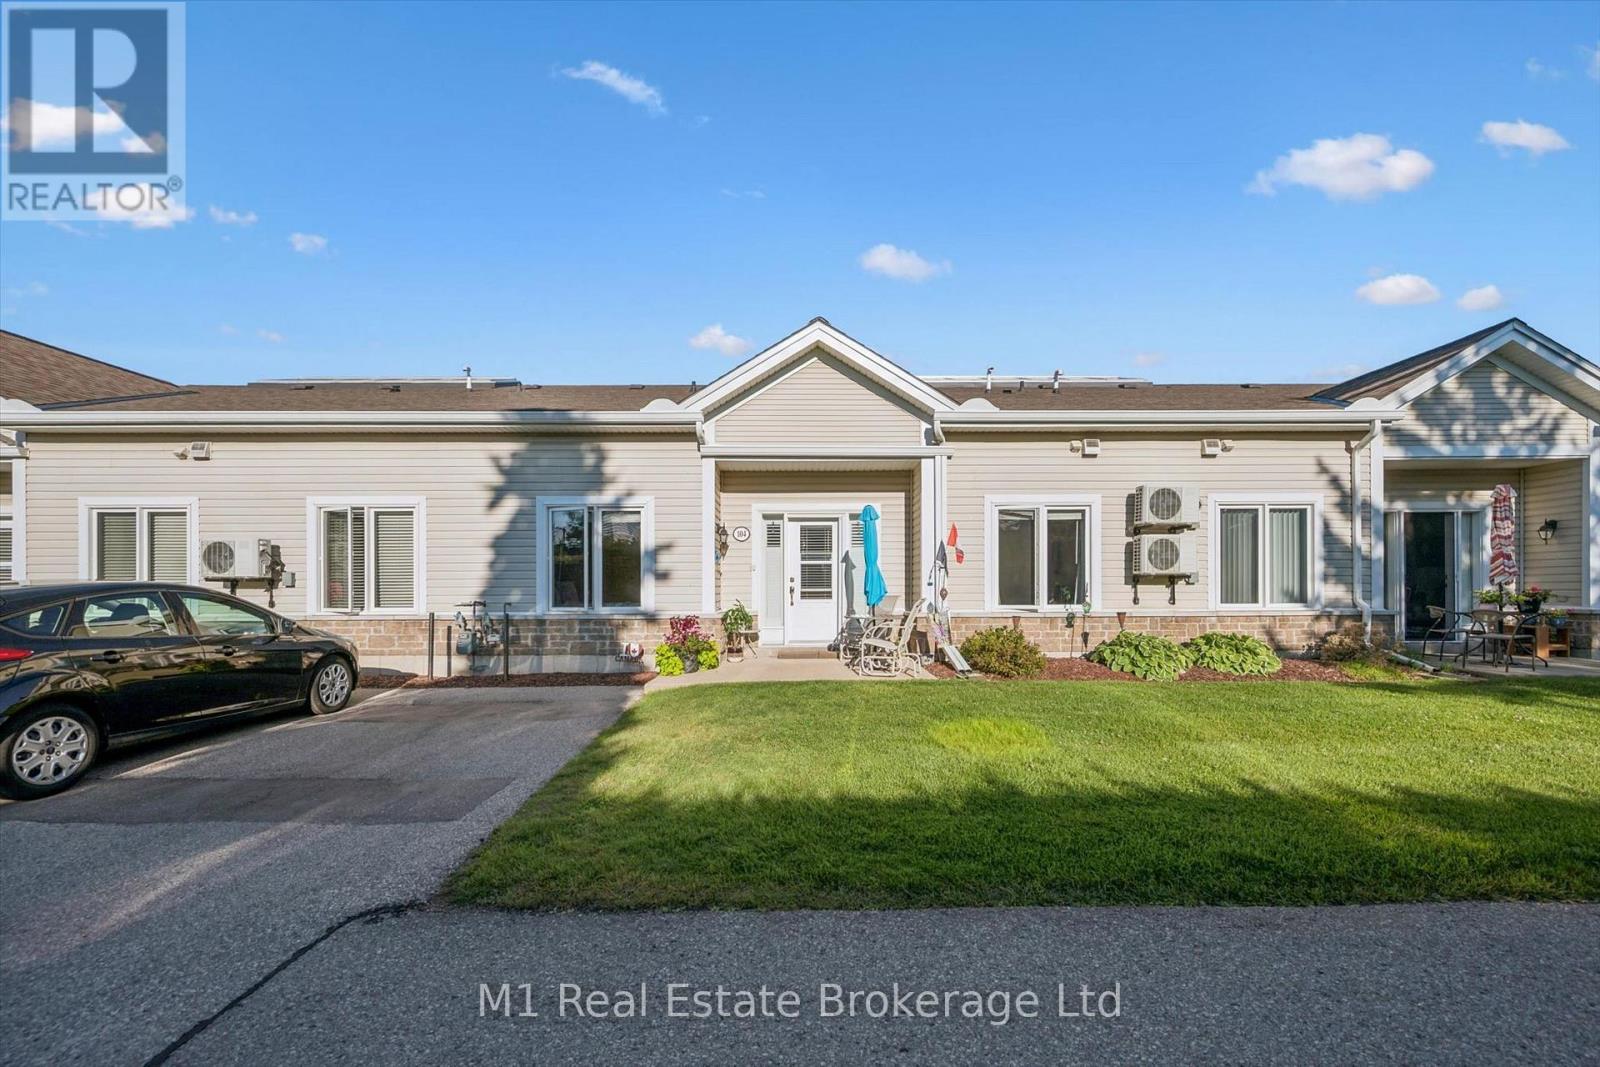
Centre Wellington, Ontario
One-floor condo living rarely combines this much space, warmth, storage and convenience. Welcome to Unit 104 at Woodhill Gardens, a bright bungalow-style home with its own front-door approach and an owned parking space directly outside. Inside, 890.87 sq ft of interior living area (iGUIDE) is organized with virtually no wasted space: a vaulted, open-concept living and dining area; an efficient kitchen with generous cabinetry; two true bedrooms; a dedicated office; two full 3-piece bathrooms; and stacked in-suite laundry. The spacious primary bedroom has excellent furniture flexibility, while the second bedroom and separate office make it easy to accommodate guests, hobbies or work-from-home needs without compromise. Radiant in-floor gas heat delivers quiet, even comfort underfoot, and a newer wall-mounted air conditioner provides summer cooling. A newer stove and dishwasher, a tastefully updated second bath and an exceptionally useful in-unit attic/storage loft add everyday function. Beyond the home, residents enjoy a light-filled glass-roof atrium, beautifully maintained grounds and gazebo, a party/meeting room with kitchen, a recreation and games area with pool table, and ample visitor parking. The monthly condo fee includes water, parking, building insurance and common elements, along with landscaping, snow removal and shared-area services. Daily errands could hardly be easier: Walmart, LCBO, groceries, restaurants, Dollarama and personal services are all within a comfortable walk, with Fergus parks, library, recreation and hospital amenities close by. If you want the ease of condominium ownership without the elevator, long hallway or high-rise feel, this warm and welcoming bungalow-style home offers a wonderfully practical alternative. (id:49269)
343 Cumberland Avenue
Hamilton, Ontario
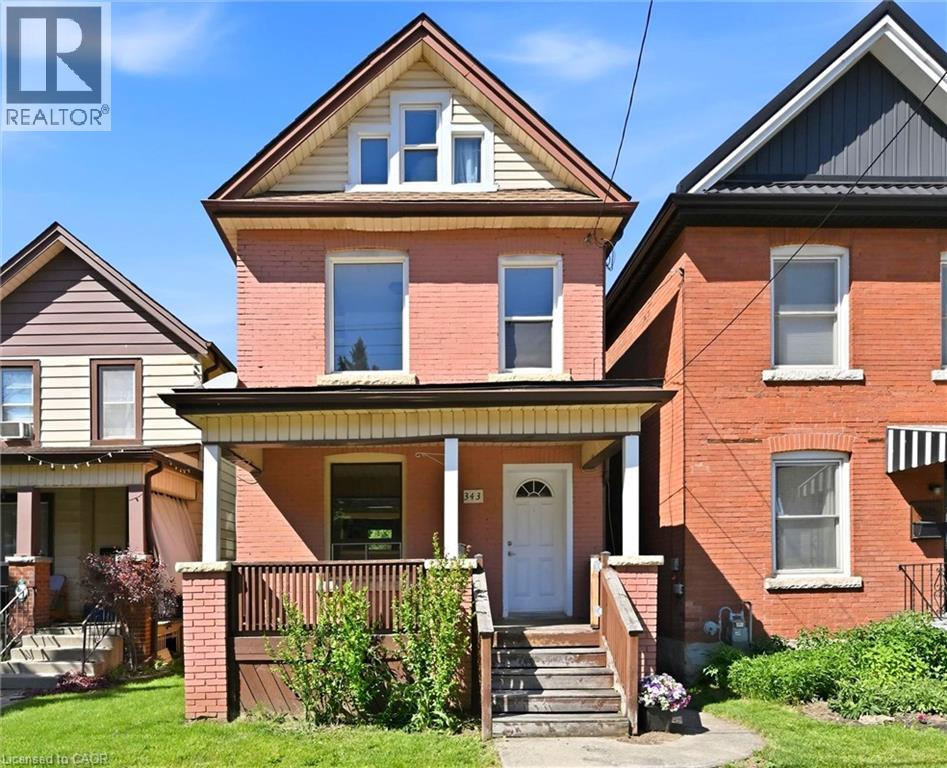
A Hamilton Character Home Ready for its Next Chapter. Now offered at $519,000, with the scope of renovation in mind. Located in Hamilton’s Blakeley neighbourhood, a historic Hamilton neighbourhood, known for its mature tree lined streets and early 1900s brick homes, at the base of the Escarpment. This detached brick century home offers approximately 1,100 sq. ft. living space, with 3 bedrooms and 1.5 baths, hardwood floors, rear deck, fenced yard, and views of the Niagara Escarpment from the covered front porch. This is a true renovation opportunity requiring significant updating and repair, with the realities — and potential — of taking on a century home with an older stone foundation. A newer furnace is already in place and a pre-listing home inspection is available for review. For a renovator, contractor, experienced DIYer or old-house enthusiast, this is an opportunity to re-imagine a genuine Hamilton character home in a sought-after location close to Gage Park, Ottawa Street, the Escarpment Rail Trail, Bruce Trail access and the Wentworth Stairs. Bring your vision, your renovation plans and an appreciation for century-home character! (id:49269)
33 Princess Street E
Central Huron, Ontario
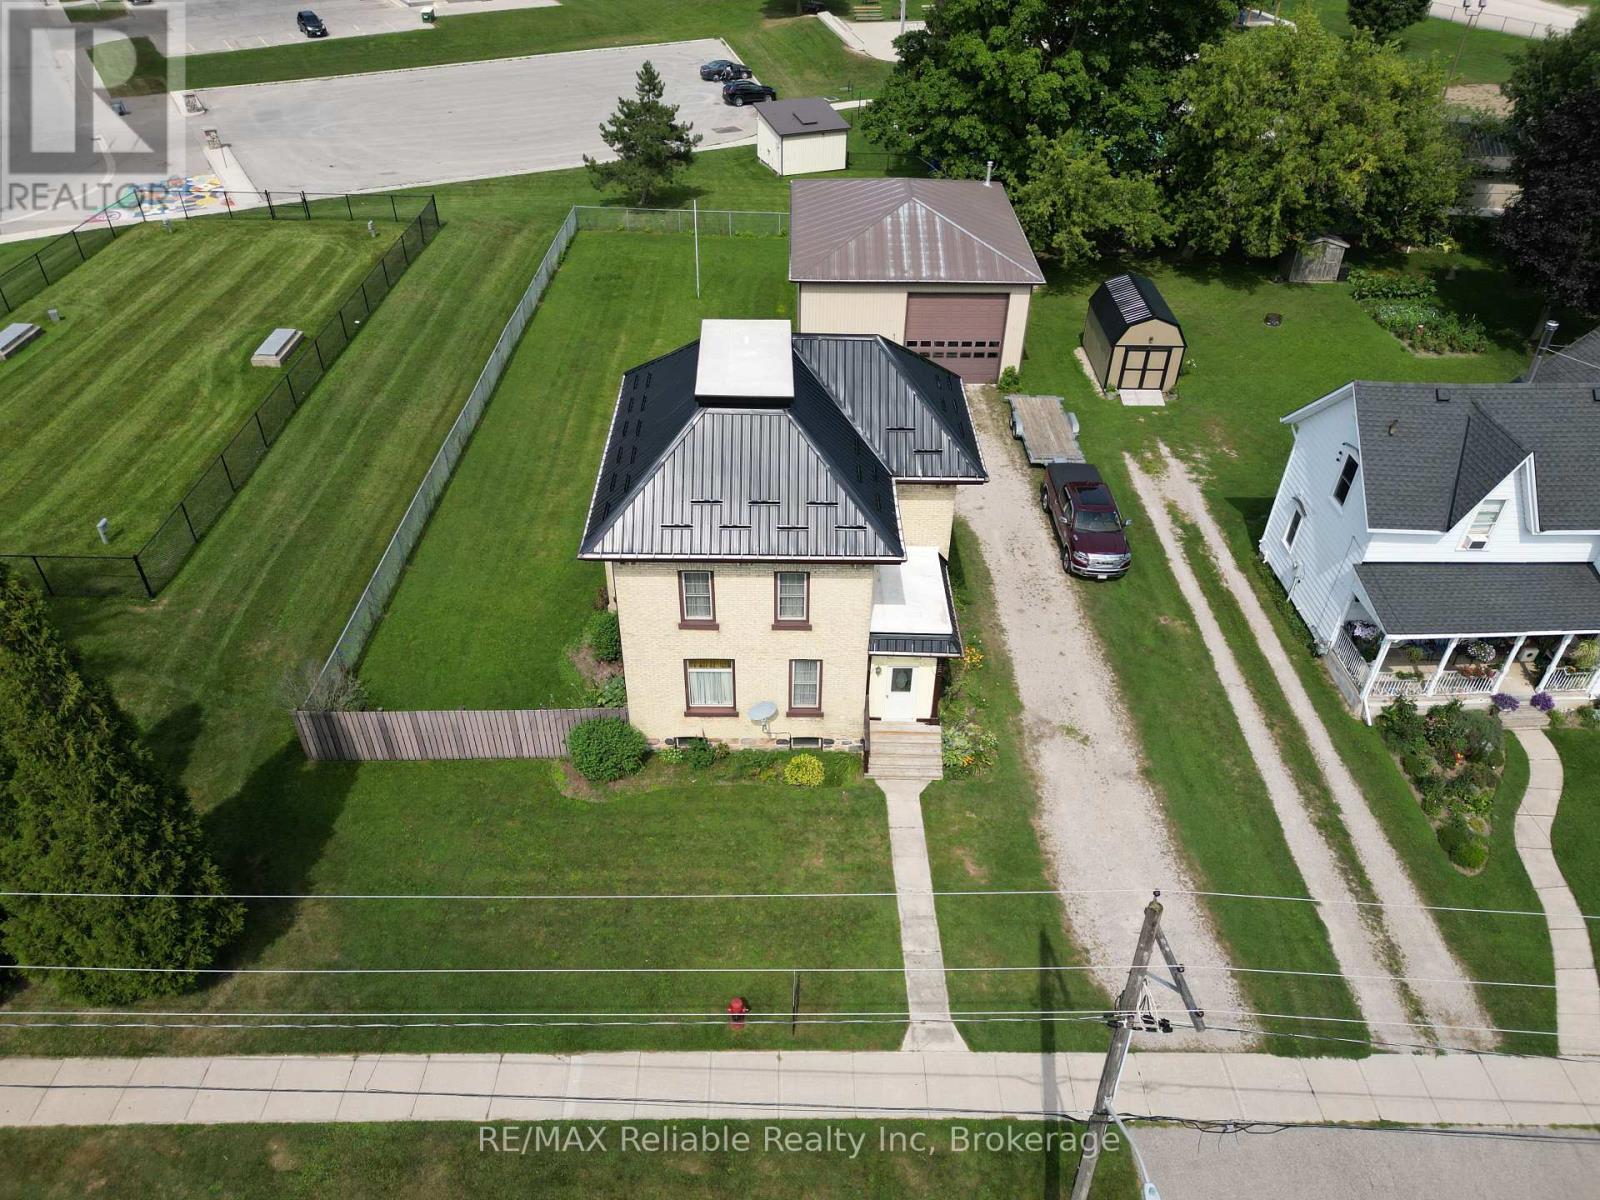
Welcome to this exceptional two-storey brick home situated in the Town of Clinton. Stepping inside, you are immediately greeted by rich hardwood floors and character-defining original woodwork. The main level offers an expansive layout featuring a bright living room, a formal dining room, and a well-appointed kitchen, alongside a convenient two-piece bathroom. A versatile sunroom and a practical mudroom add extra functionality, providing ample space for daily living and storage. Upstairs, you will find three comfortable bedrooms and a full four-piece bathroom. The home also features a newer Steel roof (2023k. Outdoors, the fenced yard offers security and privacy, while the standout feature is a massive 32-foot by 40-foot insulated shed equipped with heat, hydro, and running water-making it an ideal setup for business owners, tradespeople, or hobbyists needing a dedicated workshop. Location is everything, and this home places you within a short walk to all five local schools. You are also just minutes away from downtown shopping, a family friendly park, the racetrack, and the casino, combining ultimate convenience with an outstanding neighborhood setting. Call today to set up a private viewing. (id:49269)
630 Robert Ferrie Drive
Kitchener, Ontario
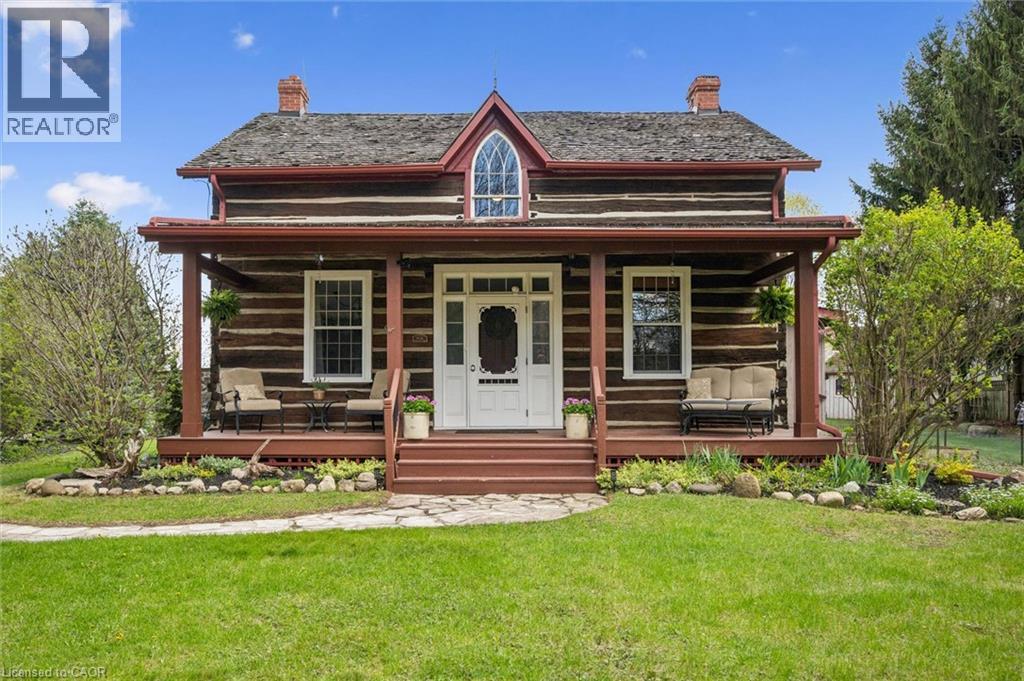
This is the one! Welcome Home to 630 Robert Ferrie Drive this Stunning Heritage one of a kind property nestled in the charming Doon neighborhood of Kitchener. This delightful home offers a perfect blend of vintage charm and modern convenience and country living feeling! The home features three spacious bedrooms and two bathrooms. Set on a generous .5 acre lot, this property boasts ample outdoor space, making it ideal for families and entertaining. As you step inside, you'll be greeted by the warm ambiance of classic architectural details, including high ceilings and original woodwork. The cozy living area invites relaxation, while the country kitchen provides a functional space for cooking & baking! Offering a rare opportunity to own cottage style home in the city, this home fronts onto 3 acres of protected greenspace, leading to a serene forest with peaceful natural walking trails right off your backyard. Another highlight of this property are the two incredible outdoor decks, perfect for summer sunset chats or enjoying a quiet morning coffee. The expansive yard offers endless possibilities for gardening, play and room for your dogs! For those seeking a dedicated retreat, the spacious multi-purpose 1 1/2 storey studio is a standout feature. Complete with a wood burning stove, office area, worksop, bar and comfortable sitting room, this versatile space is ideal for hobbies, entertaining, creative projects or simply unwinding. Conveniently located near all amenities, including shopping, parks, and walking distance to schools, excellent education options (from elementary to University) Only 5 mins from 401 access & Conestoga College! This heritage home combines the allure of history with the comforts of modern living. Don't miss the opportunity to make this unique property your own! (id:49269)
Lot 1 Bird Lake Road
Bracebridge, Ontario
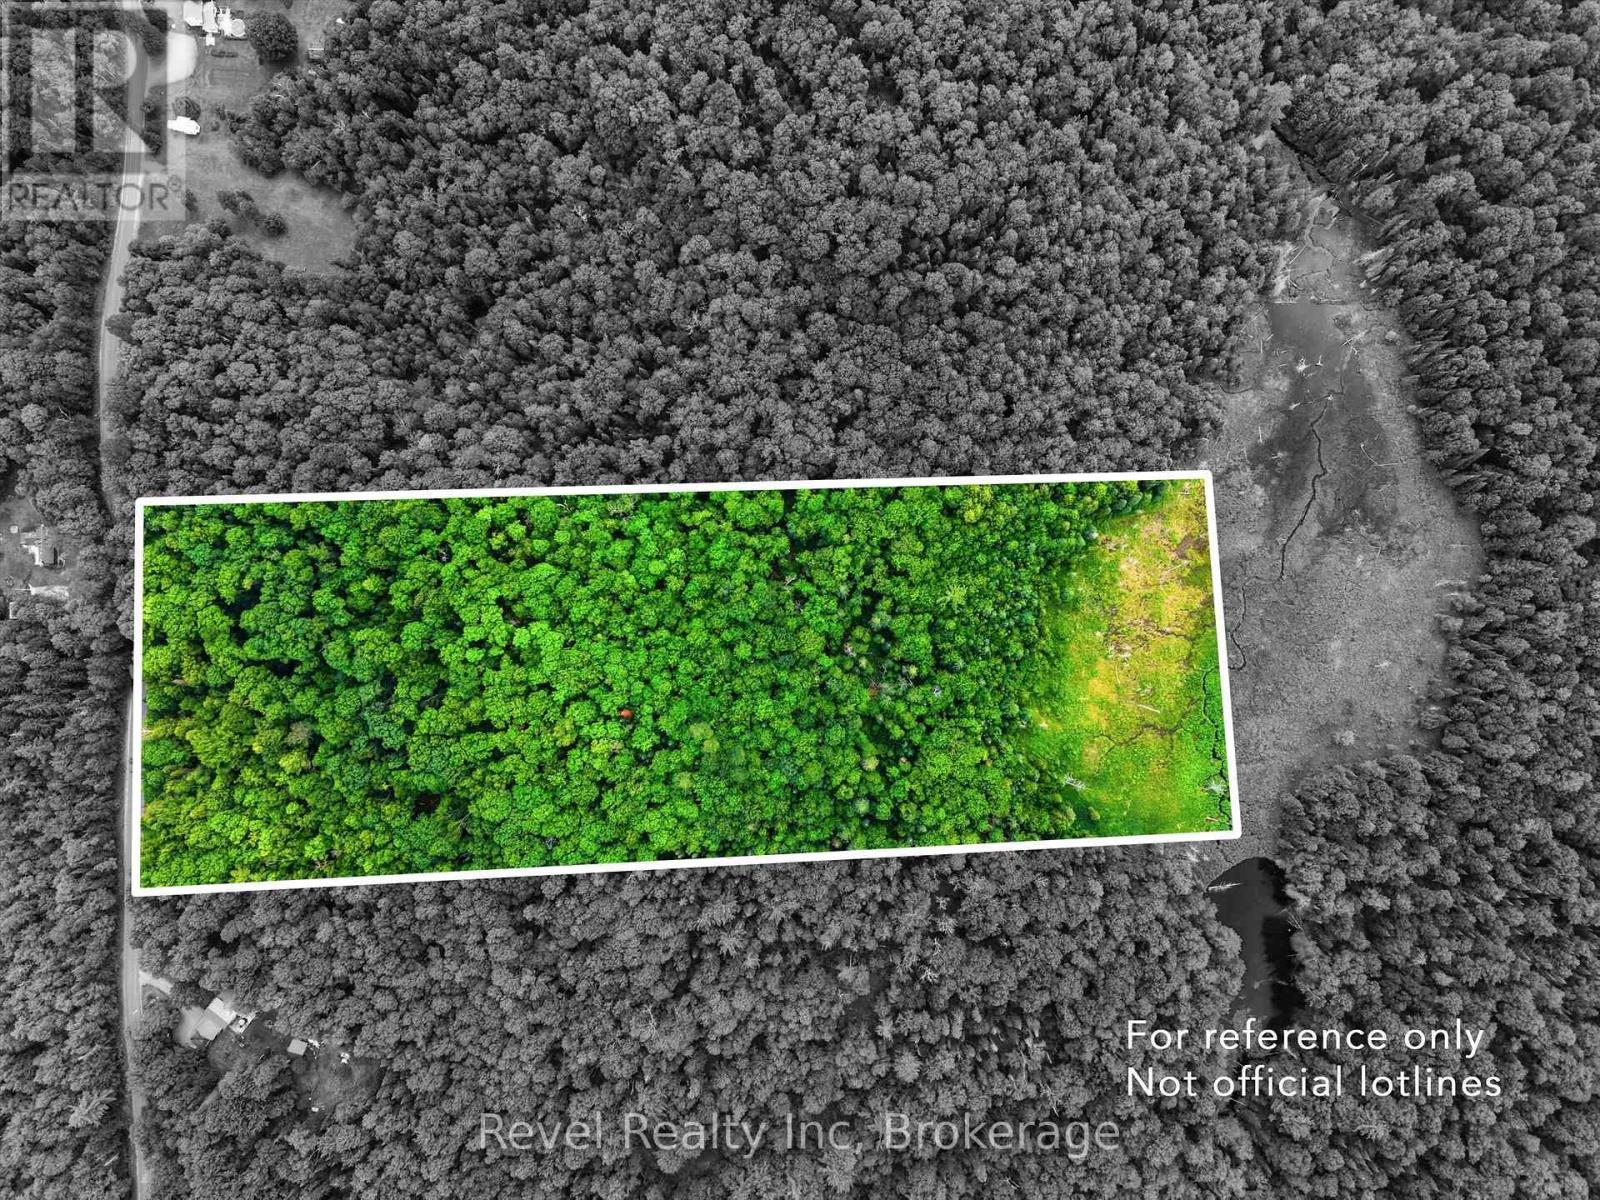
Beautifully treed 16+ acre property offering the perfect blend of privacy, natural beauty, and convenience. Surrounded by mature mixed hardwoods with over 437' of frontage on a municipally maintained road, this wooded parcel provides the ideal setting to build your dream home or Muskoka getaway. Enjoy year-round access, a suggested driveway entrance permit already in place. Located on a school bus route and just minutes from the Vankoughnet Village Square with a playground, pickleball, basketball, baseball, and library. Outdoor enthusiasts will appreciate the nearby lakes, public beaches, boat launches, OFSC snowmobile and ATV trails. Only 30 minutes to Bracebridge, offering the perfect balance of peaceful country living and modern conveniences. Whether you're looking to build a year-round home or a weekend retreat, this exceptional property is your opportunity to experience the Muskoka lifestyle surrounded by nature. High-speed internet is available and hydro at the road. Close proximity to the Bracebridge Firehall. (id:49269)
Lot 2 Bird Lake Road
Bracebridge, Ontario
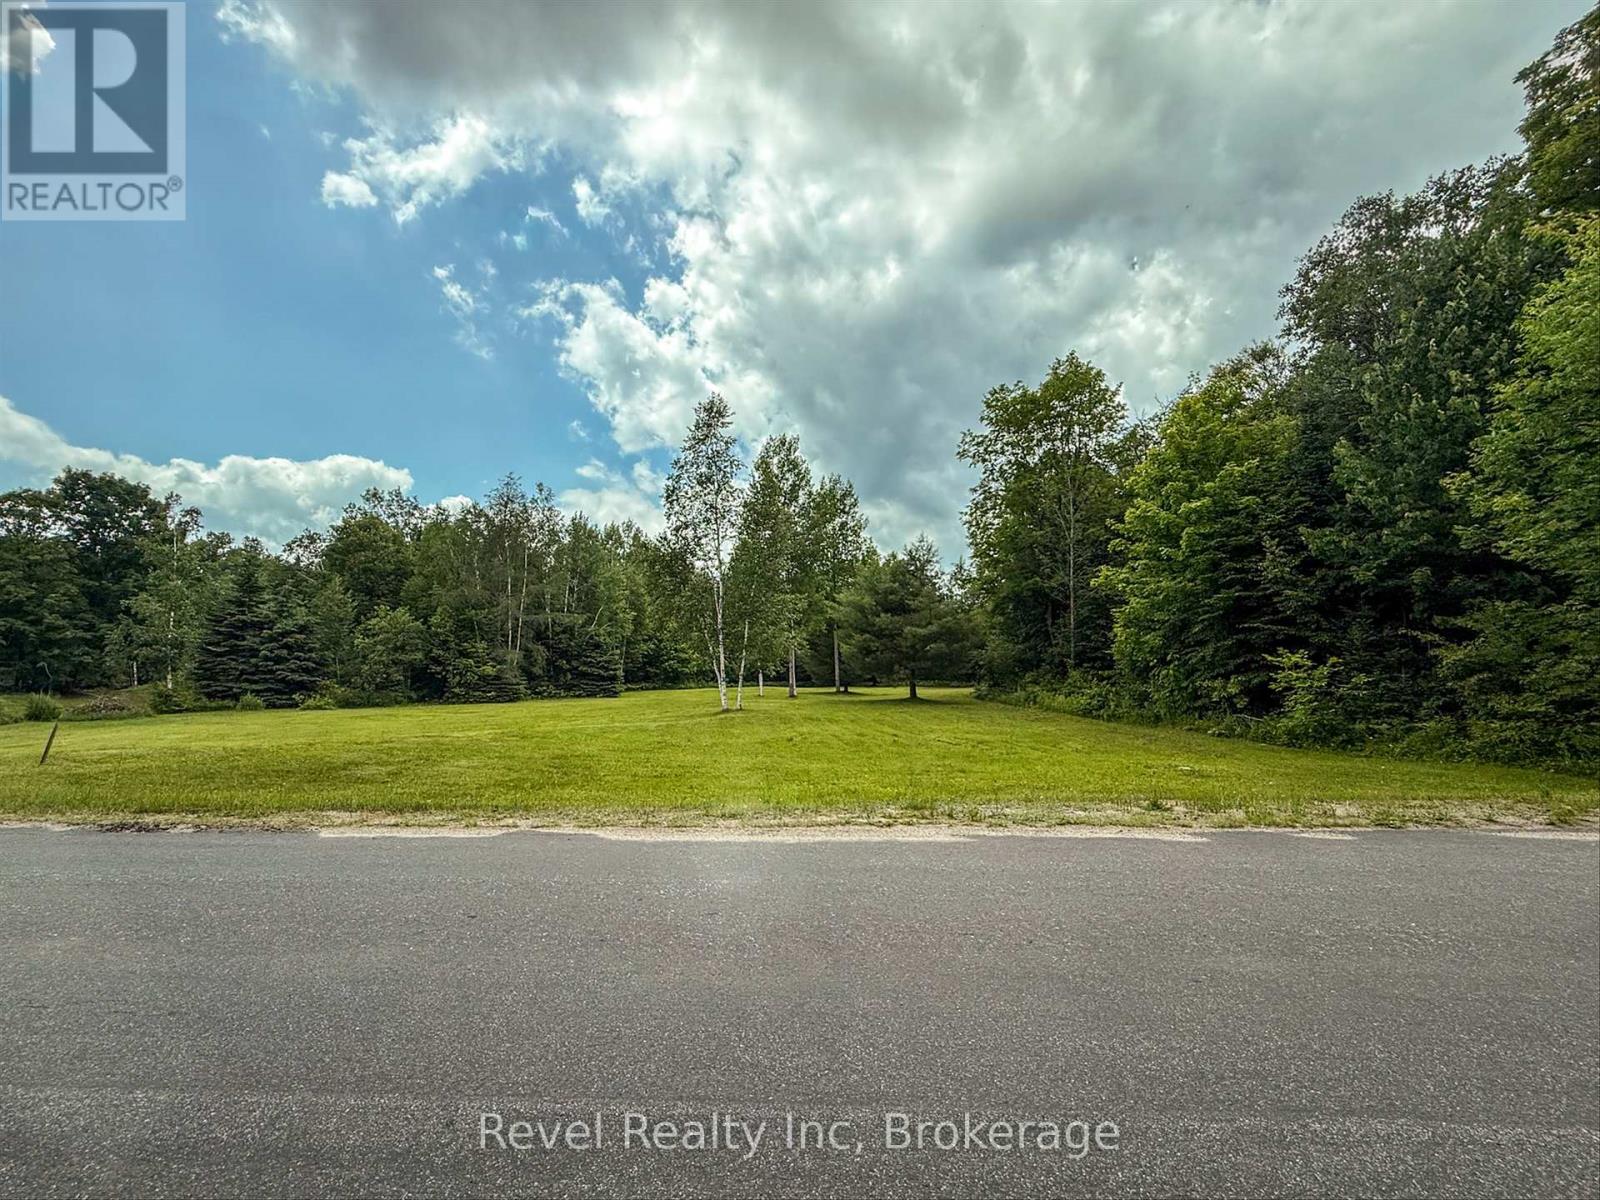
Absolutely stunning property offering the perfect blend of privacy, natural beauty, and convenience. Set on just over 16 acres with nearly an acre of level, cleared, park-like land, this property is ready for your dream home or Muskoka getaway. Surrounded by mixed hardwoods with over 436' of frontage on a municipally maintained road, you'll enjoy year-round access, privacy, and an easy driveway entrance permit already in place. Located on a school bus route and just minutes from the Vankoughnet Village Square with a playground, pickleball, basketball, baseball, and library. Enjoy nearby lakes, public beaches, boat launches, OFSC snowmobile and ATV trails. Only 30 minutes to Bracebridge, offering the perfect balance of peaceful country living and modern conveniences. A fantastic opportunity to build your year-round home or weekend retreat and experience the Muskoka lifestyle. High-speed internet is available and hydro at the road. Close proximity to the Bracebridge Firehall. (id:49269)
6 - 2134 New Street
Burlington, Ontario
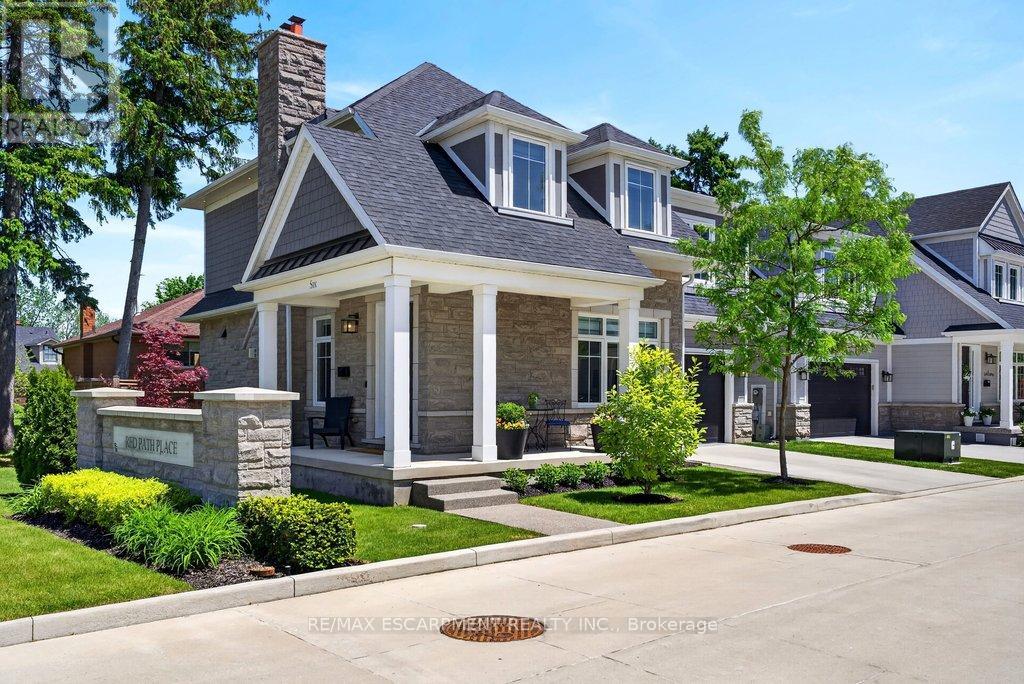
A beautifully built 3 bedroom, 3.5 bathroom detached freehold home in an exclusive downtown Burlington enclave! Welcome to Red Path Place! Just steps to the lake and all the downtown amenities including restaurants, shops, parks, schools, the YMCA, the Performing Arts Centre, the GO station and more! Custom 2 storey with 3,533 sq.ft. of living space and loaded with luxury features including a gorgeous kitchen with porcelain waterfall countertops, stainless steel appliances (including a 6-burner gas stove) and a walkout to a fully fenced, professionally landscaped private yard with deck, hot tub, irrigation and gas BBQ hookup! The main level also features an open concept living area, a gas fireplace with porcelain surround, an office, a powder room and a mudroom with inside entry from the double garage. The upper level has 3 bedrooms plus a laundry room and is highlighted by the oversized primary with walk-in closet and spa-inspired 4-piece ensuite with heated floor! The fully finished lower level has oversized windows, a rec/family room, a gas fireplace, a 3-piece bathroom, a home gym/theatre room and ample storage! High-end features and finishes include 9' ceilings on all three levels, engineered hardwood floors, pot lighting, a double-wide concrete driveway, a 200-amp electrical service and wiring for EV! (id:49269)