
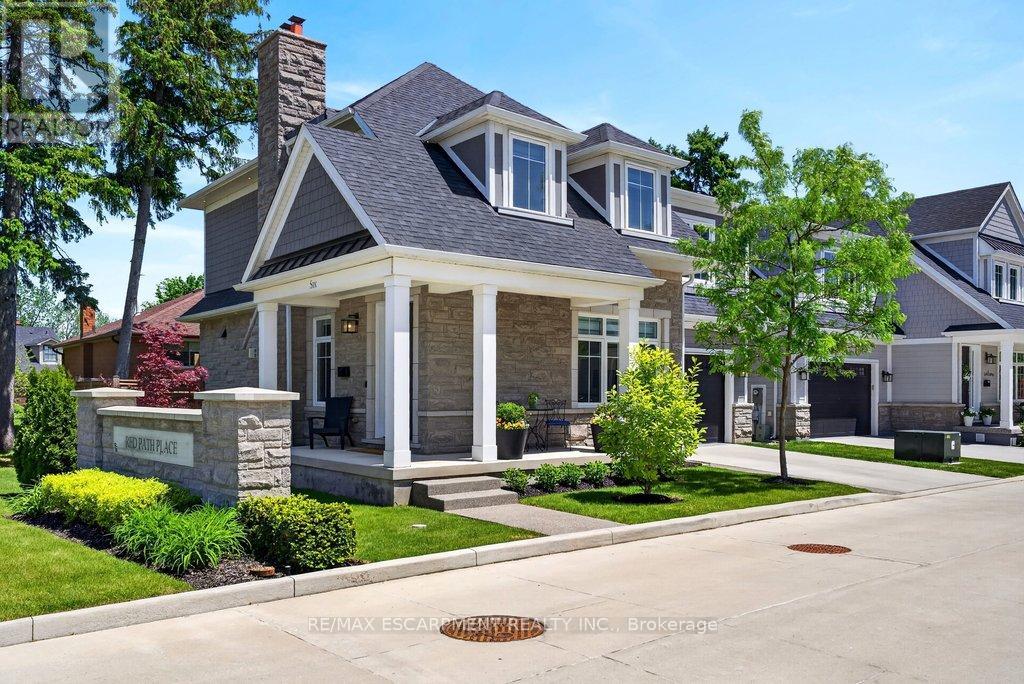
6 - 2134 New Street
Burlington, Ontario
A beautifully built 3 bedroom, 3.5 bathroom detached freehold home in an exclusive downtown Burlington enclave! Welcome to Red Path Place! Just steps to the lake and all the downtown amenities including restaurants, shops, parks, schools, the YMCA, the Performing Arts Centre, the GO station and more! Custom 2 storey with 3,533 sq.ft. of living space and loaded with luxury features including a gorgeous kitchen with porcelain waterfall countertops, stainless steel appliances (including a 6-burner gas stove) and a walkout to a fully fenced, professionally landscaped private yard with deck, hot tub, irrigation and gas BBQ hookup! The main level also features an open concept living area, a gas fireplace with porcelain surround, an office, a powder room and a mudroom with inside entry from the double garage. The upper level has 3 bedrooms plus a laundry room and is highlighted by the oversized primary with walk-in closet and spa-inspired 4-piece ensuite with heated floor! The fully finished lower level has oversized windows, a rec/family room, a gas fireplace, a 3-piece bathroom, a home gym/theatre room and ample storage! High-end features and finishes include 9' ceilings on all three levels, engineered hardwood floors, pot lighting, a double-wide concrete driveway, a 200-amp electrical service and wiring for EV! (id:49269)
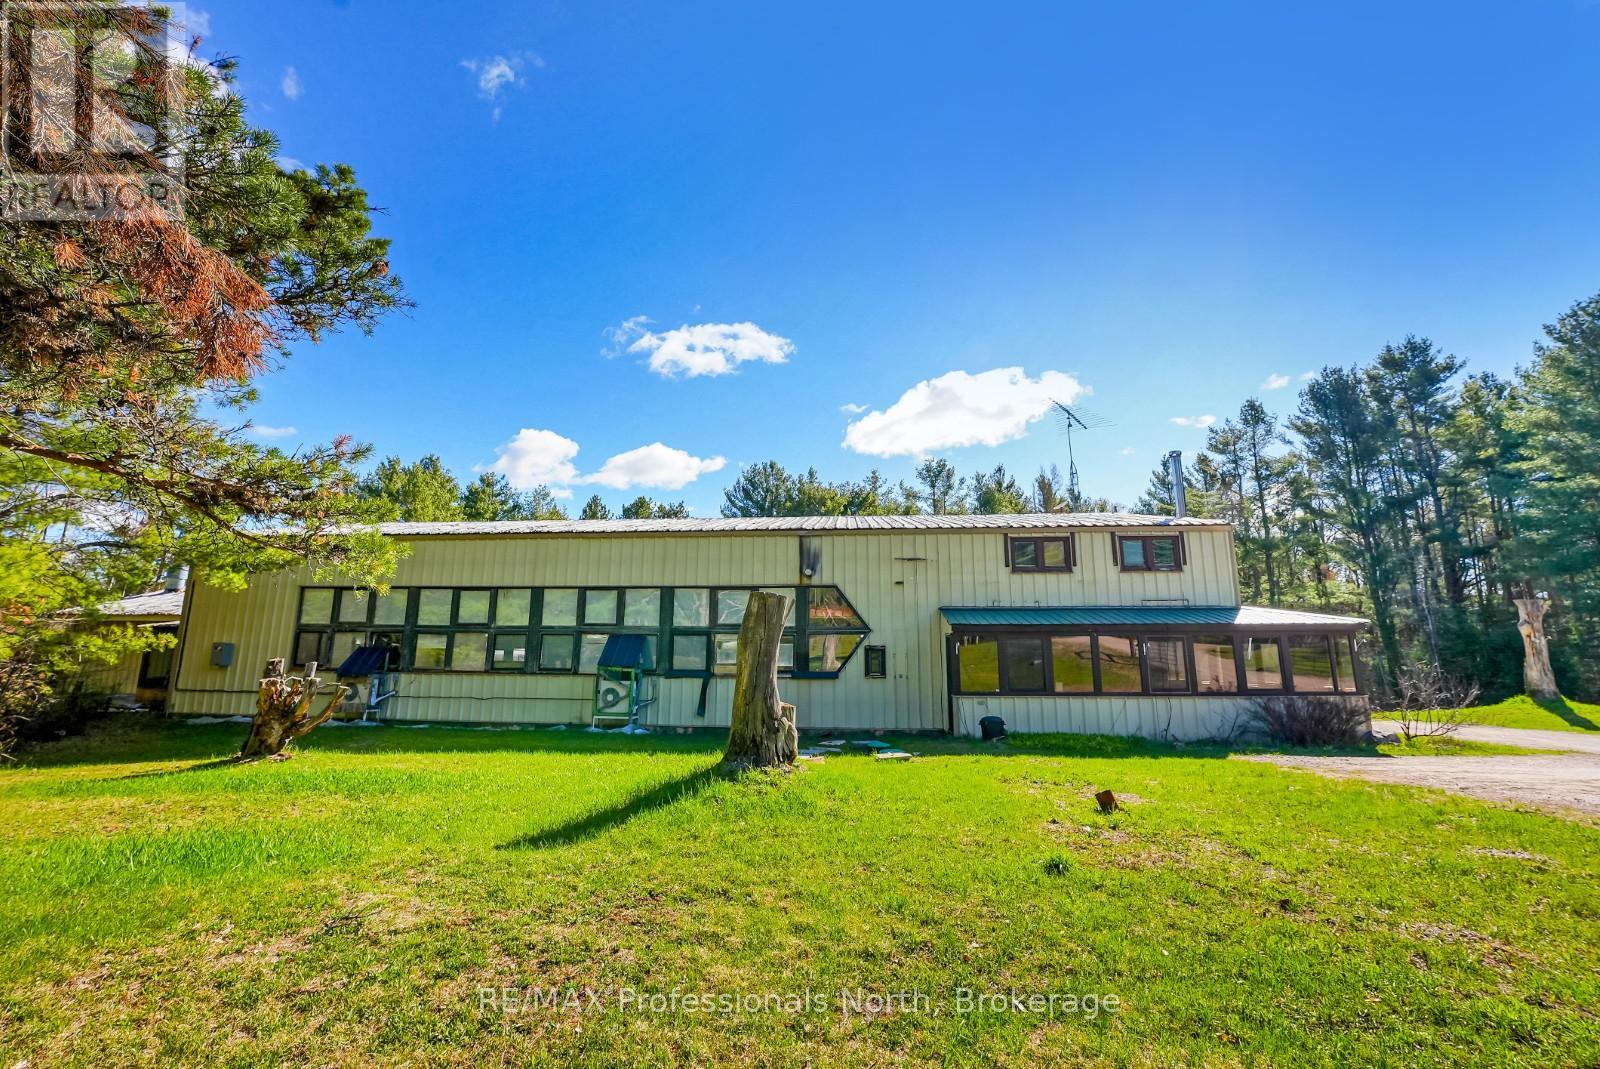
4538 County Road 121
Minden Hills, Ontario
Power of Sale - Located between Minden and Kinmount, this 6,100 sq. ft. industrial steel building offers exceptional visibility and exposure along a busy high-traffic corridor with easy year-round access. Zoned General Industrial (M1) and Rural (RU), the property allows for a wide range of permitted uses, including the potential for a future residential home in the RU-zoned area. Conveniently situated less than an hour from the Hwy 115/35 corridor, the location provides strong accessibility for business operations, transportation, and commuting. The building sits on approximately 8.60 acres and includes a concrete slab on grade, suitable for heavy equipment or manufacturing operations. The interior layout features a main production area of approximately 2,800 sq. ft. with 15-foot ceilings at the perimeter and 18 feet at the center, a pre-production space of 860 sq. ft., and an office area of 1,240 sq. ft. The second floor includes a 1,200 sq. ft. apartment offering on-site living or rental potential. The office area is serviced by a propane furnace and electric air conditioning, while the main production area features original propane radiant tube heaters and four Mitsubishi ductless units installed in 2020 for efficient heating and cooling. The property is equipped with a drive-up loading ramp and a 9'8" wide by 12' high roll-up door, three-phase power, a drilled well, and a septic system. It backs onto the Haliburton County Rail Trail, providing additional access or recreational opportunities. With ample outdoor space, the property offers strong development potential for future expansion or storage. This location provides convenient access to nearby amenities in both Minden and Kinmount, including hardware and building supply outlets, restaurants, fuel stations, and local services. The current operating company has sold and is relocating, creating an excellent opportunity to acquire a, functional industrial facility in a growing area of Haliburton County. (id:49269)
RE/MAX All-Stars Realty Inc.
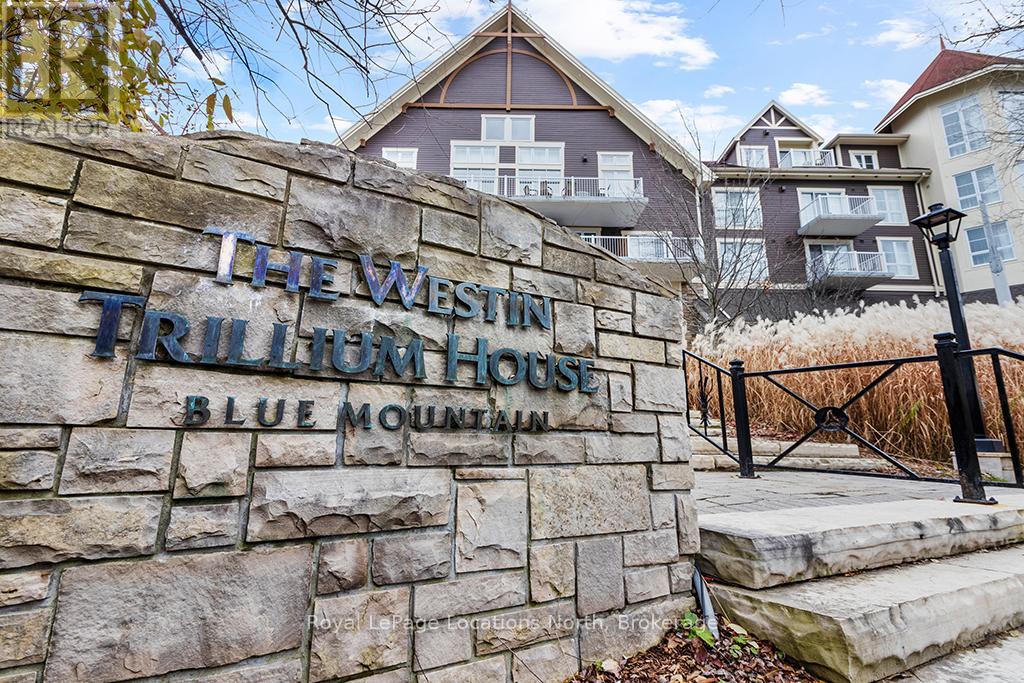
313 - 220 Gord Canning Drive
Blue Mountains, Ontario
This beautifully refurbished bachelor suite with private balcony at Westin Trillium House offers stunning hillside views and serves as an ideal four-season cottage alternative. Fully furnished and turn-key, the suite features a kitchenette, dining area, cozy gas fireplace, pull-out sofa providing additional sleeping capacity, and a convenient in-suite owners' locker.Owners enjoy access to premium Westin amenities including valet parking, a year-round outdoor pool and hot tub, sauna, fitness centre, and pet-friendly accommodations. In-room dining is available from Oliver & Bonacini Café Grill located in the lobby, with additional dining, shopping, and entertainment just steps away in Blue Mountain Village.Surrounded by year-round recreation, the property is within close proximity to the Village Mill Pond, ski hills, scenic trails, golf courses, and mountain biking. A short drive provides access to Collingwood, Georgian Bay, Scenic Caves Nature Adventures, and the sandy beaches of Wasaga Beach.Ownership includes participation in a professionally managed rental program through Blue Mountain Resorts, offering income potential while allowing for personal use. Additional features include a private owners' ski locker, bike storage, and all-inclusive condo fees covering utilities and insurance. HST is applicable to the purchase price but may be deferred. BMVA fees apply, including a one-time membership fee of 2% plus HST of the purchase price and an annual fee of $1.16 plus HST per square foot. (id:49269)
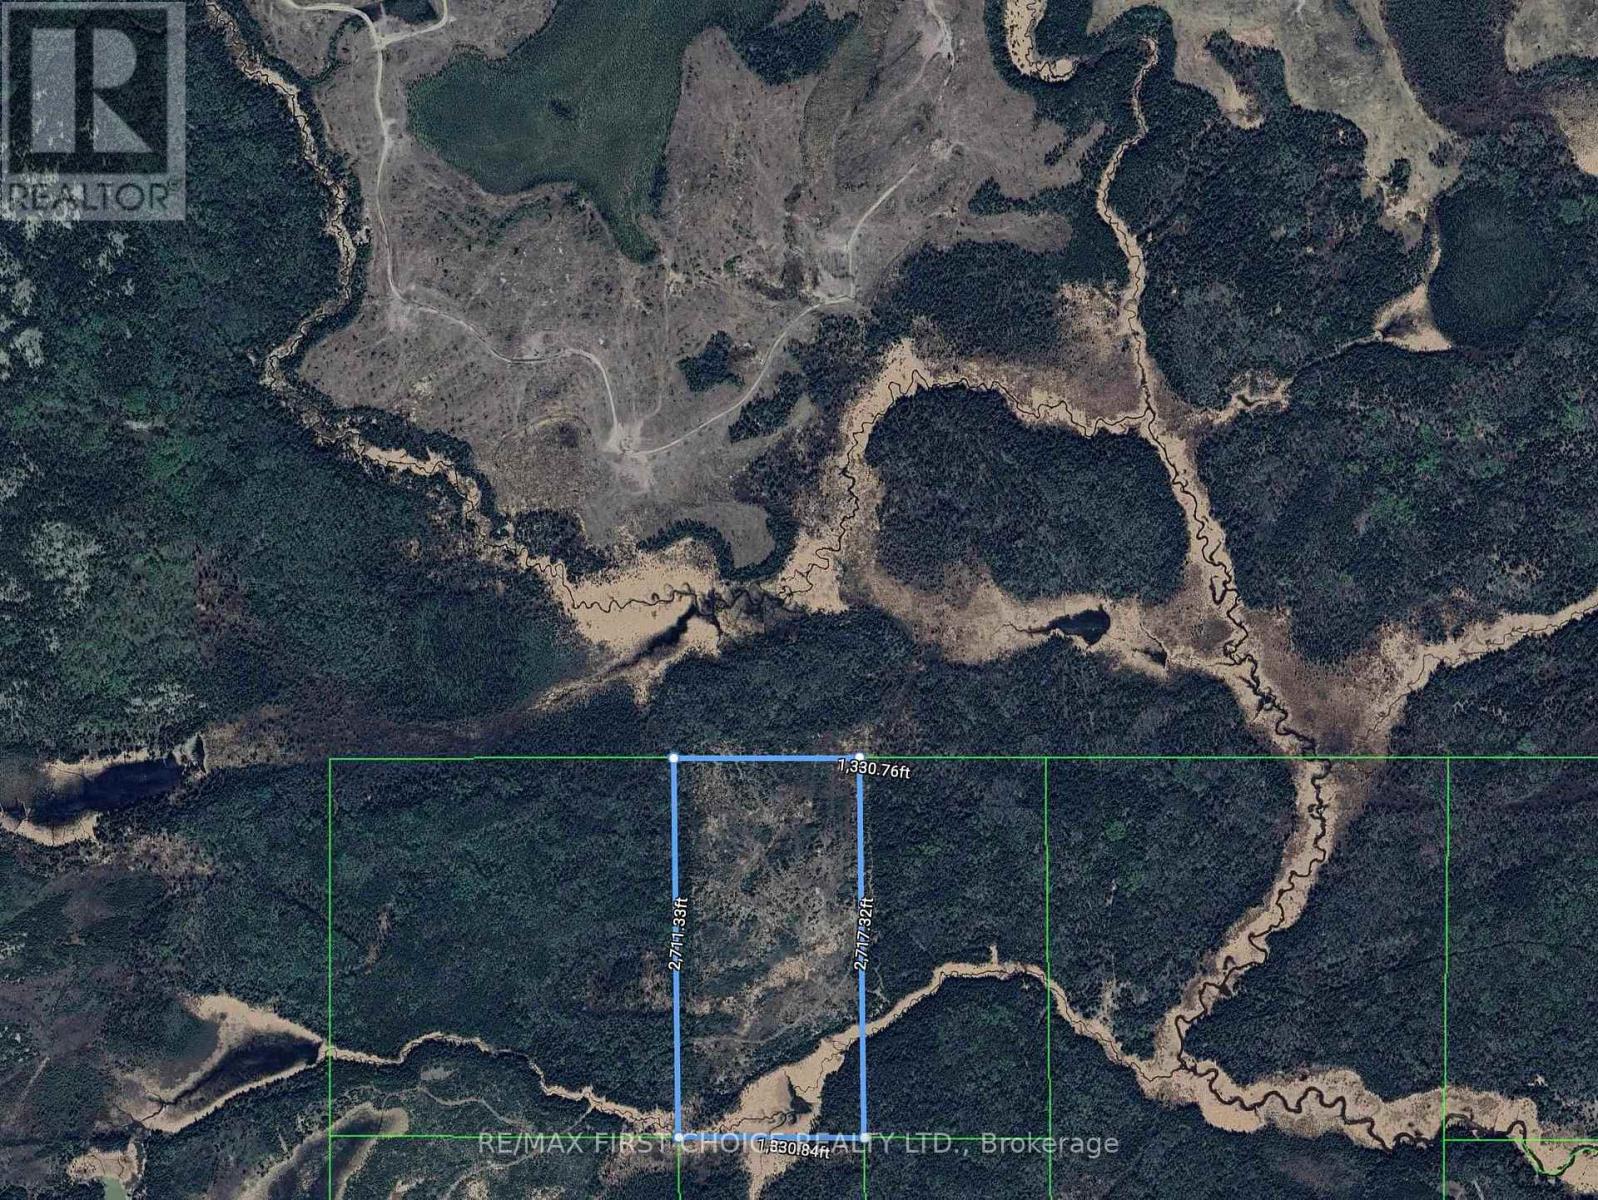
Pcl 14760
Machin, Ontario
New Listing. 82.9 acre parcel bordering thousands of acres of Crown Land to the north. This land is ready to be developed into something special. Property has been cut in the last 15 - 20 years. Quick Possession. Located in WMU# 8 (Non-residents can hunt without a guide or being registered at an Outfitters). Area is home to moose, deer, bear and plenty of Partridge/Grouse! (id:49269)
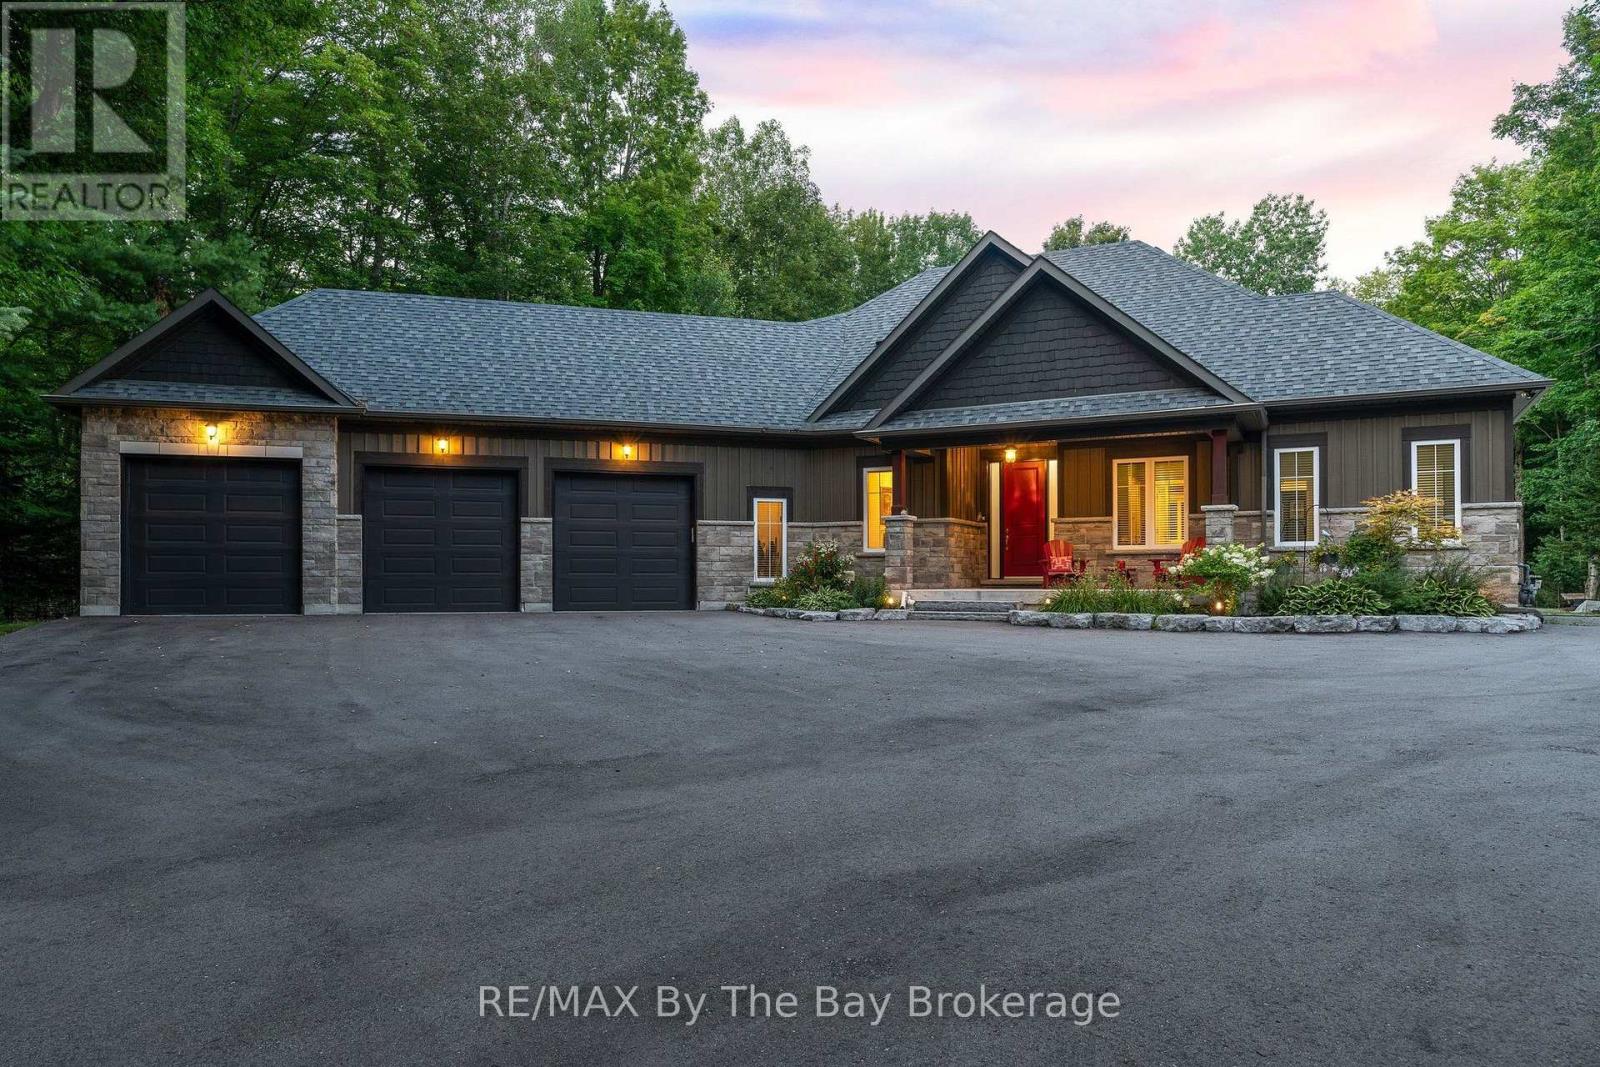
81 Spruce Street
Tiny, Ontario
Listen to the waves of beautiful Georgian Bay in the distance from this custom-built retreat, located just minutes from Woodland Beach in Tiny Township. Perfectly situated on a private, treed one-acre lot in a sought-after neighbourhood of custom homes, this ranch bungalow showcases exceptional attention to detail both inside and out. Built in 2018, this impressive home has been thoughtfully designed for both everyday living and entertaining. The expansive layout offers four bedrooms, a private home office, a stunning chef's kitchen with an adjacent dining area, and a cozy living room with a gas fireplace. Panoramic windows overlook the meticulously landscaped backyard, filling the home with natural light and providing beautiful views. Additional highlights include rich hardwood flooring throughout, quality lighting, and distinctive architectural details. The spacious main-floor primary suite features a spa-like ensuite and a generous walk-in closet. The fully finished lower level is a recreational playground designed for family gatherings and entertaining. Enjoy movie nights with the large projector screen, comfortable sitting areas, a gas fireplace, a three-piece bathroom, and a guest bedroom. The entire lower level is equipped with a heated floor system, creating a warm and inviting atmosphere throughout. Outside, the property is equally impressive. A triple-car garage and newly paved driveway provide exceptional parking, while a dedicated concrete pad for a motorcoach, or RV is a rare and valuable feature. The expansive rear deck is ideal for summer barbecues, outdoor dining, and peaceful evenings surrounded by mature trees and nature. Whether you are searching for a full-time residence, recreational retreat, or weekend escape, this remarkable Woodland Beach property offers privacy, space, and an exceptional four-season lifestyle in one of Tiny Township's most desirable beach communities. Conveniently located close to amenities of both Wasaga Beach and Midland. (id:49269)
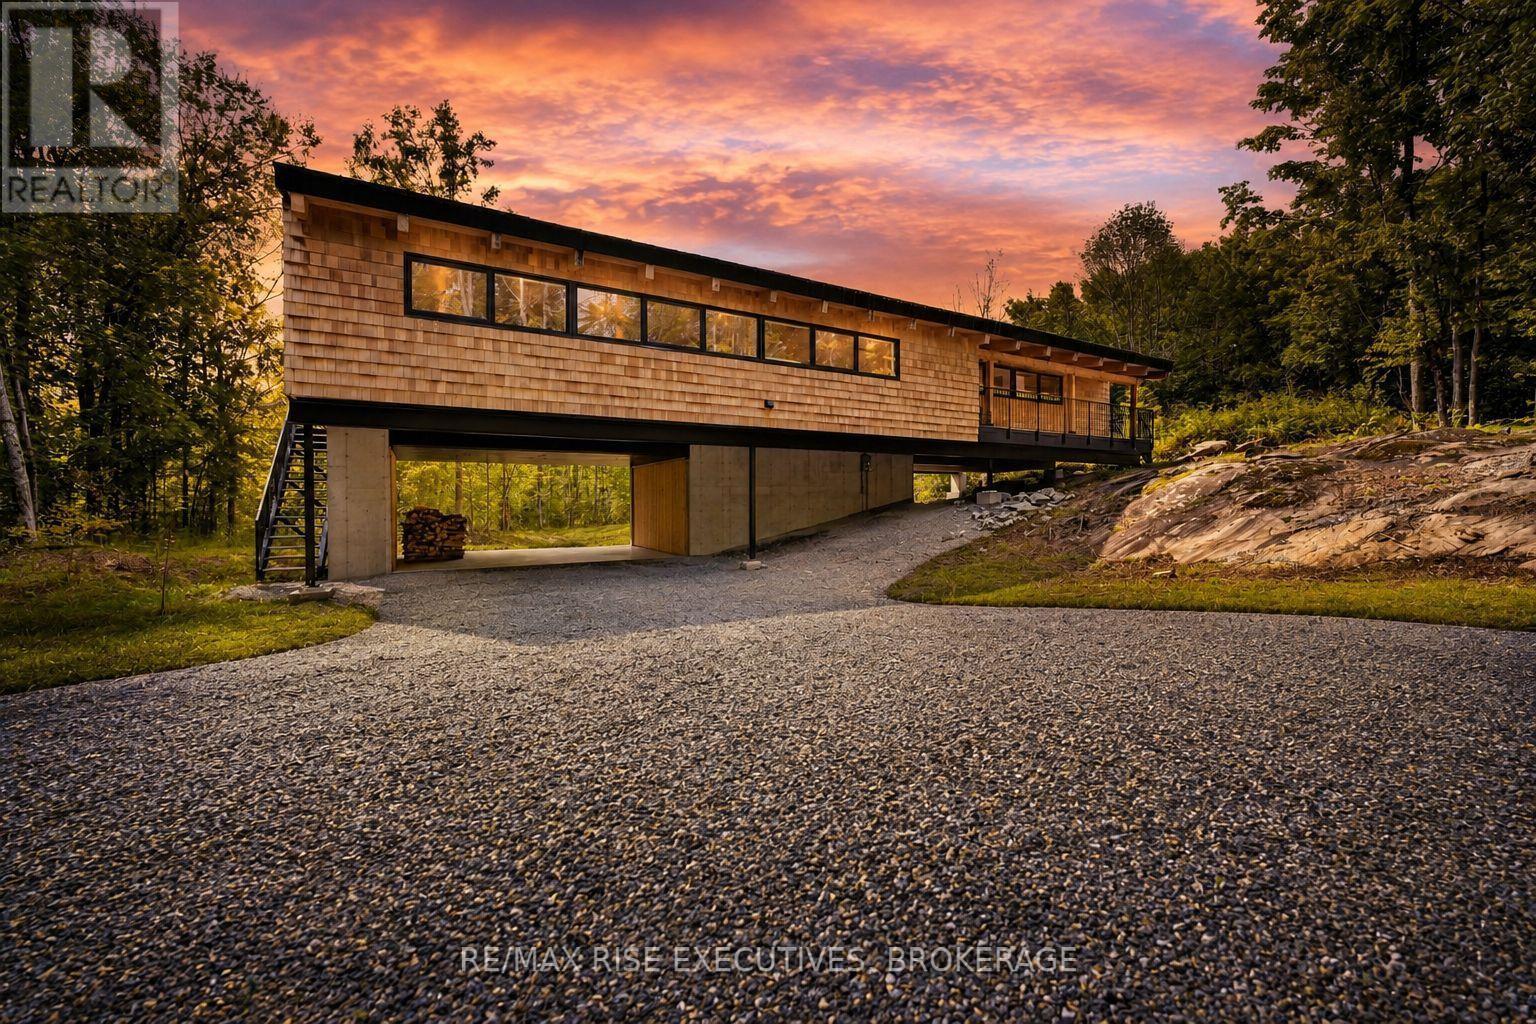
962 Church Road
Stone Mills, Ontario
Built in 2024 and surrounded by a peaceful wooded landscape, this striking 4-bedroom, 2-bathroom home offers a unique combination of contemporary design, natural warmth, and exceptional privacy. The cedar-clad exterior makes an immediate impression, while the elevated setting allows the home to blend beautifully into its surroundings and capture forest views throughout the property.Inside, abundant natural light pours through oversized windows, highlighting the hardwood flooring, soaring ceilings, and exposed wood beams that give the main living space its distinctive character. At the heart of the home is a beautifully finished kitchen with quartz countertops, soft-close cabinetry, designer tile backsplash, and an oversized island with plenty of seating. Open to the main living area, it creates an inviting space for quiet mornings or entertaining family and friends.A wood-burning stove adds warmth and atmosphere to the living room, while surrounding windows keep the natural setting front and centre. Step outside onto the deck for barbecuing, outdoor dining, or simply enjoying the privacy and tranquility of the property.The primary bedroom offers generous closet space and a stylish ensuite, while the additional bedrooms provide flexibility for family, overnight guests, or a dedicated home office. A second full bathroom is finished with clean, contemporary details. Adding to the home's unique appeal is a cedar hot tub tucked privately between two of the main bedrooms, creating a secluded place to unwind while looking toward the woods.Covered parking, a spacious driveway with room for multiple vehicles, and additional storage beneath the home provide practical space for vehicles, tools, and recreational gear.Modern yet warm, private yet filled with natural light, this move-in-ready property offers a lifestyle that's difficult to replicate-a thoughtfully designed home where contemporary living and the surrounding landscape come together beautifully. (id:49269)
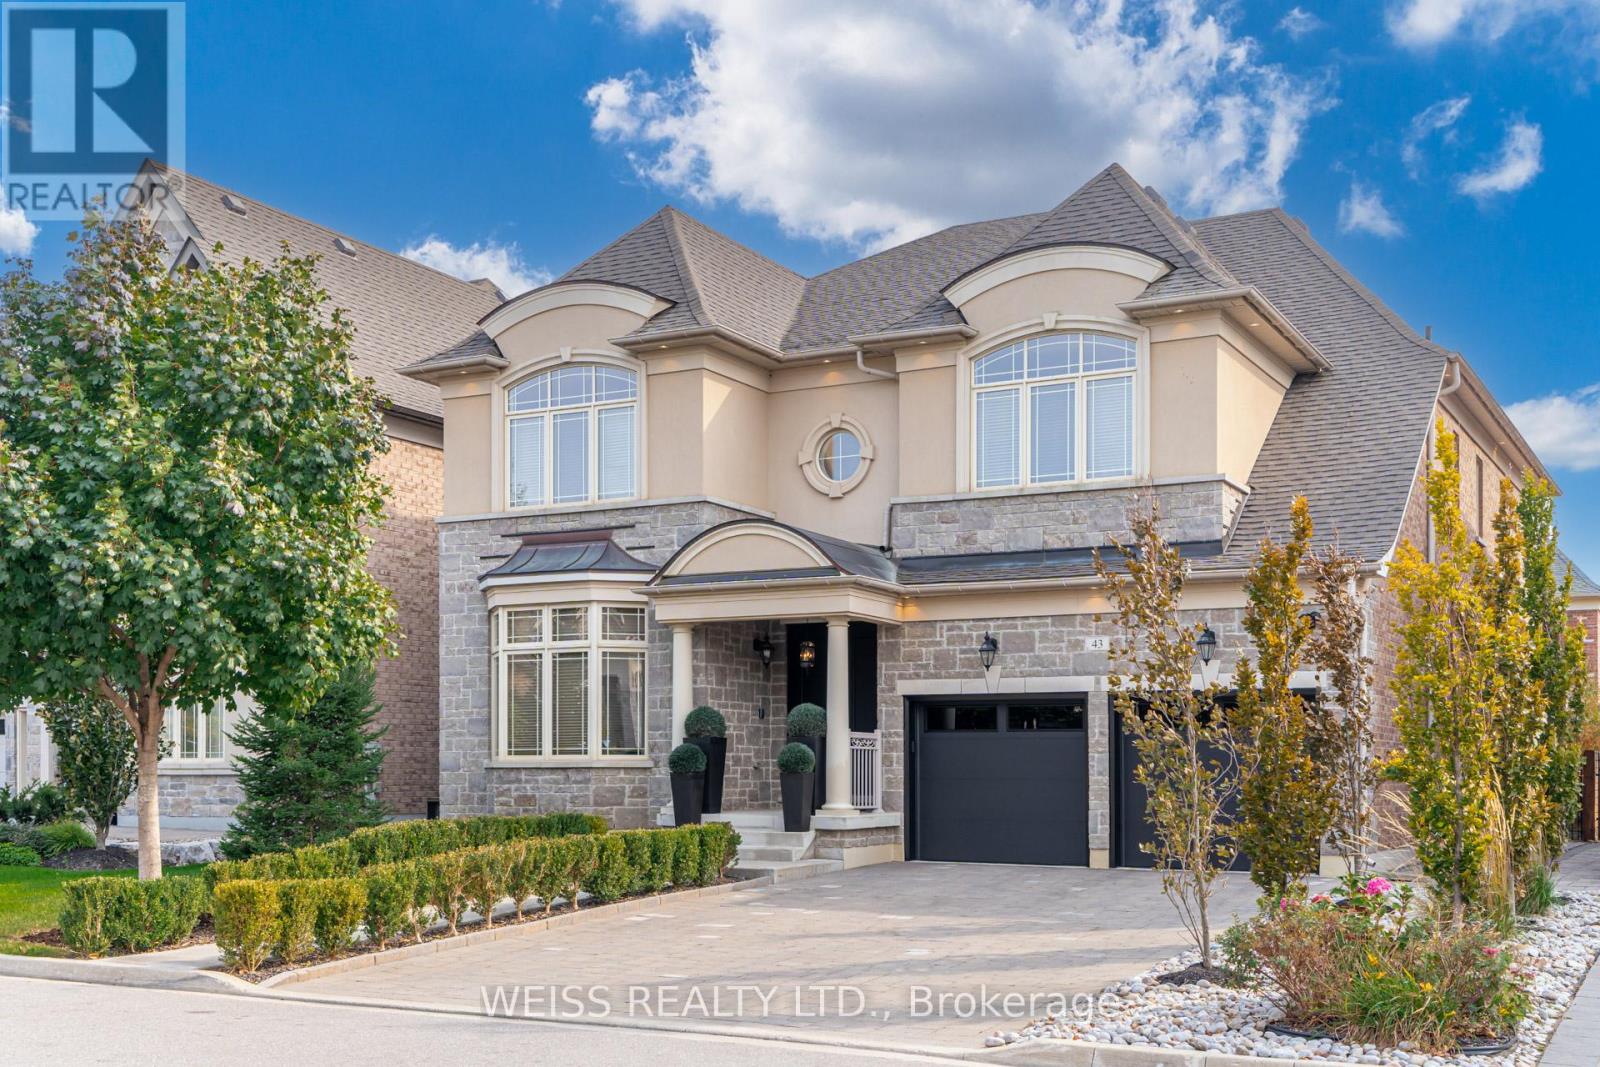
43 Chesney Crescent
Vaughan, Ontario
Presenting an exceptional luxury residence available for lease, offering meticulously crafted interiors where classic elegance meets modern comfort. The main floor showcases 10' ceilings,with 9' ceilings on both the second level and the fully finished basement, creating an expansive and airy living experience. With over 6,000 sq. ft. of total living space, this home features 5 + 2 generously sized bedrooms, intricate wainscotting, and an oversized chef's kitchen equipped with SubZero appliances, granite countertops, white stone backsplash, and seamless custom millwork throughout. All washrooms and the laundry room are finished with white quartz countertops, complemented by custom-built closets that elevate the home's timeless style. The exterior offers an interlock driveway and a distinctive walkway leading to a 3 car tandem garage, complete with newly applied epoxy flooring and custom cabinetry. The fully finished basement, with potential for a separate entrance, includes 2 spacious bedrooms (one with a walk in closet), two large living areas, and a kitchen with fridge, stovetop, and built in microwave. Additional features include newly installed overhead garage doors with automatic openers, a complete home security system, an in ground sprinkler system, and mature privacy trees in both the front and backyard. Located steps from Hwy 427, new schools, and the newly opened New Kleinburg Market featuring Longo's, Shoppers Drug Mart, Starbucks, Cobb's Bread, and more. Minutes from Kleinburg Village cafés, restaurants, and the local post office-this neighbourhood is truly a gem. The landlord will consider a 6-month lease option. (id:49269)
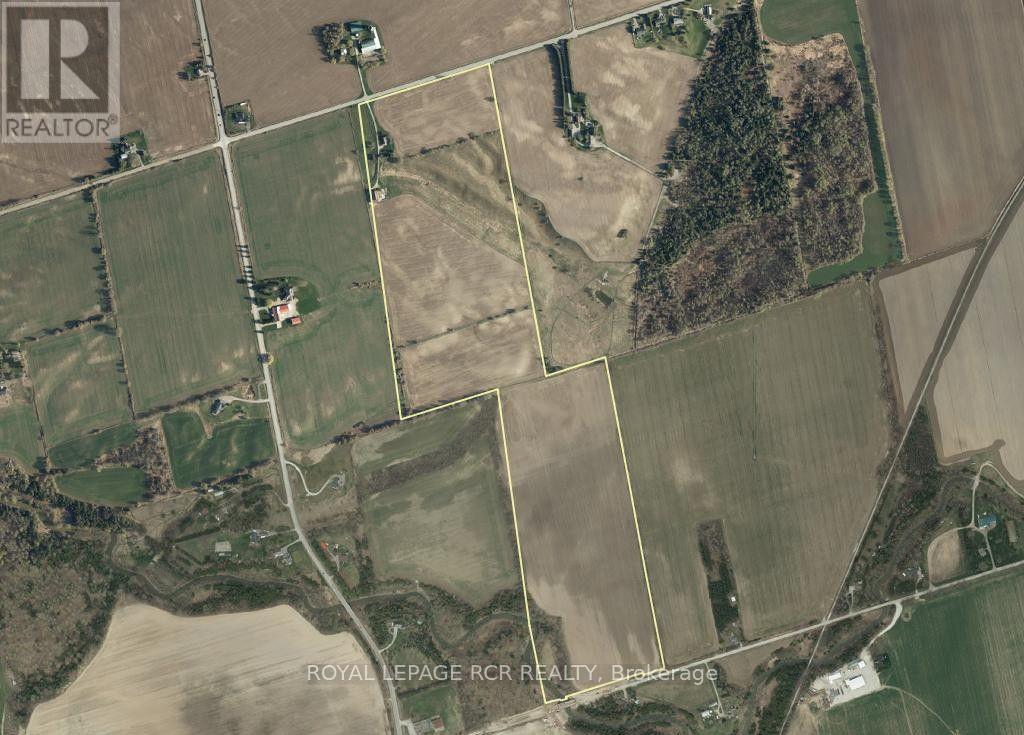
6049 13th Line
New Tecumseth, Ontario
99.73 acres M/L, strategically located in the expanding Town of New Tecumseth. Just minutes to Alliston, Honda Canada Manufacturing Plant and also close to the growing communities of Beeton and Cookstown with convenient access to major highways 400, 89 & 27. Ideally situated for the future growth and expansion of nearby development and proposed expansion of the Town of New Tecumseth. Additional desirable features of this scenic property include 2 road frontages (13th and 12th Lines), 2 entrance ways, exceptional views, rolling topography for recreational activities, 4 bedroom farmhouse, bank barn and flowing creek. The land is very productive and well suited to a wide variety of cash crops. Farm land is currently being farmed by a tenant farmer. Note: subject property being sold in 'as is, where is' condition and is leased by tenant farmer for 2026/2027 season. (id:49269)
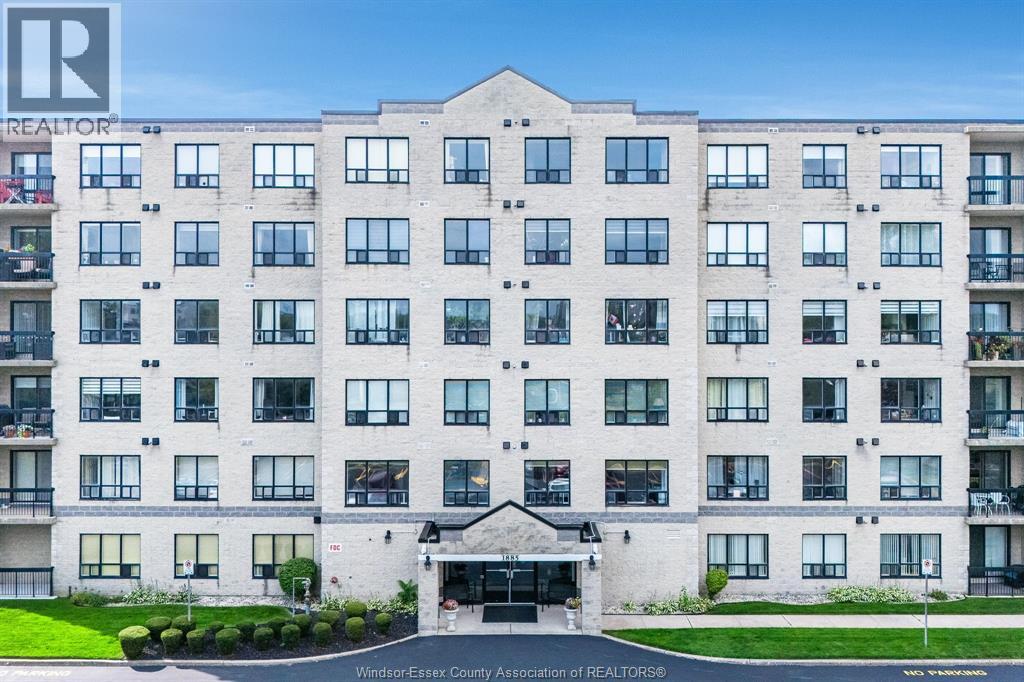
1885 Normandy Street Unit# 502
Lasalle, Ontario
Welcome to this spacious 2-bedroom, 2-bathroom condo offering comfortable, low-maintenance living in the heart of LaSalle. The bright, open layout features a generous living and dining area, creating a welcoming space for everyday living and entertaining. The large primary bedroom includes a walk-in closet and private ensuite bath with an accessible shower for added comfort and convenience. The second bedroom offers flexibility for guests, a home office, or additional living space, while the second full bathroom adds practicality. The bright kitchen provides ample workspace and flows seamlessly into the main living area. Enjoy the convenience of in-suite laundry and step outside to that large balcony, perfect for morning coffee or relaxing at the end of the day. Ideally located within walking distance to a variety of LaSalle amenities, including shopping, dining, services, parks, and more. A great opportunity for those seeking a spacious, comfortable, and convenient lifestyle. (id:49269)

Lt7 County Road 48
Brock, Ontario
Discover an exceptional opportunity with this expansive 83-acre parcel of mixed-use rural land, ideally located on County Road 48 just 15 minutes north of Beaverton. Offering approximately 2,288 feet of direct highway frontage and two separate entrances, this RU-zoned property provides outstanding accessibility and endless possibilities. The land features a combination of partially cleared acreage, mature mixed bush, and perimeter page-wire fencing, making it well suited for a hobby farm, recreational retreat, agricultural use, or your dream country estate. Ideally situated just minutes from Lake Simcoe, Canal Lake, the Trent-Severn Waterway, Fair Havens Camp & Conference Centre, and Port of Call Marina, this property offers the perfect balance of rural tranquility and convenient access to some of the area's finest outdoor amenities. Located less than 80 minutes from the GTA, this is an excellent long-term, low-maintenance investment with outstanding future potential. Whether you're looking to build, invest, or enjoy the privacy and space of country living, this remarkable property is ready to bring your vision to life. (id:49269)
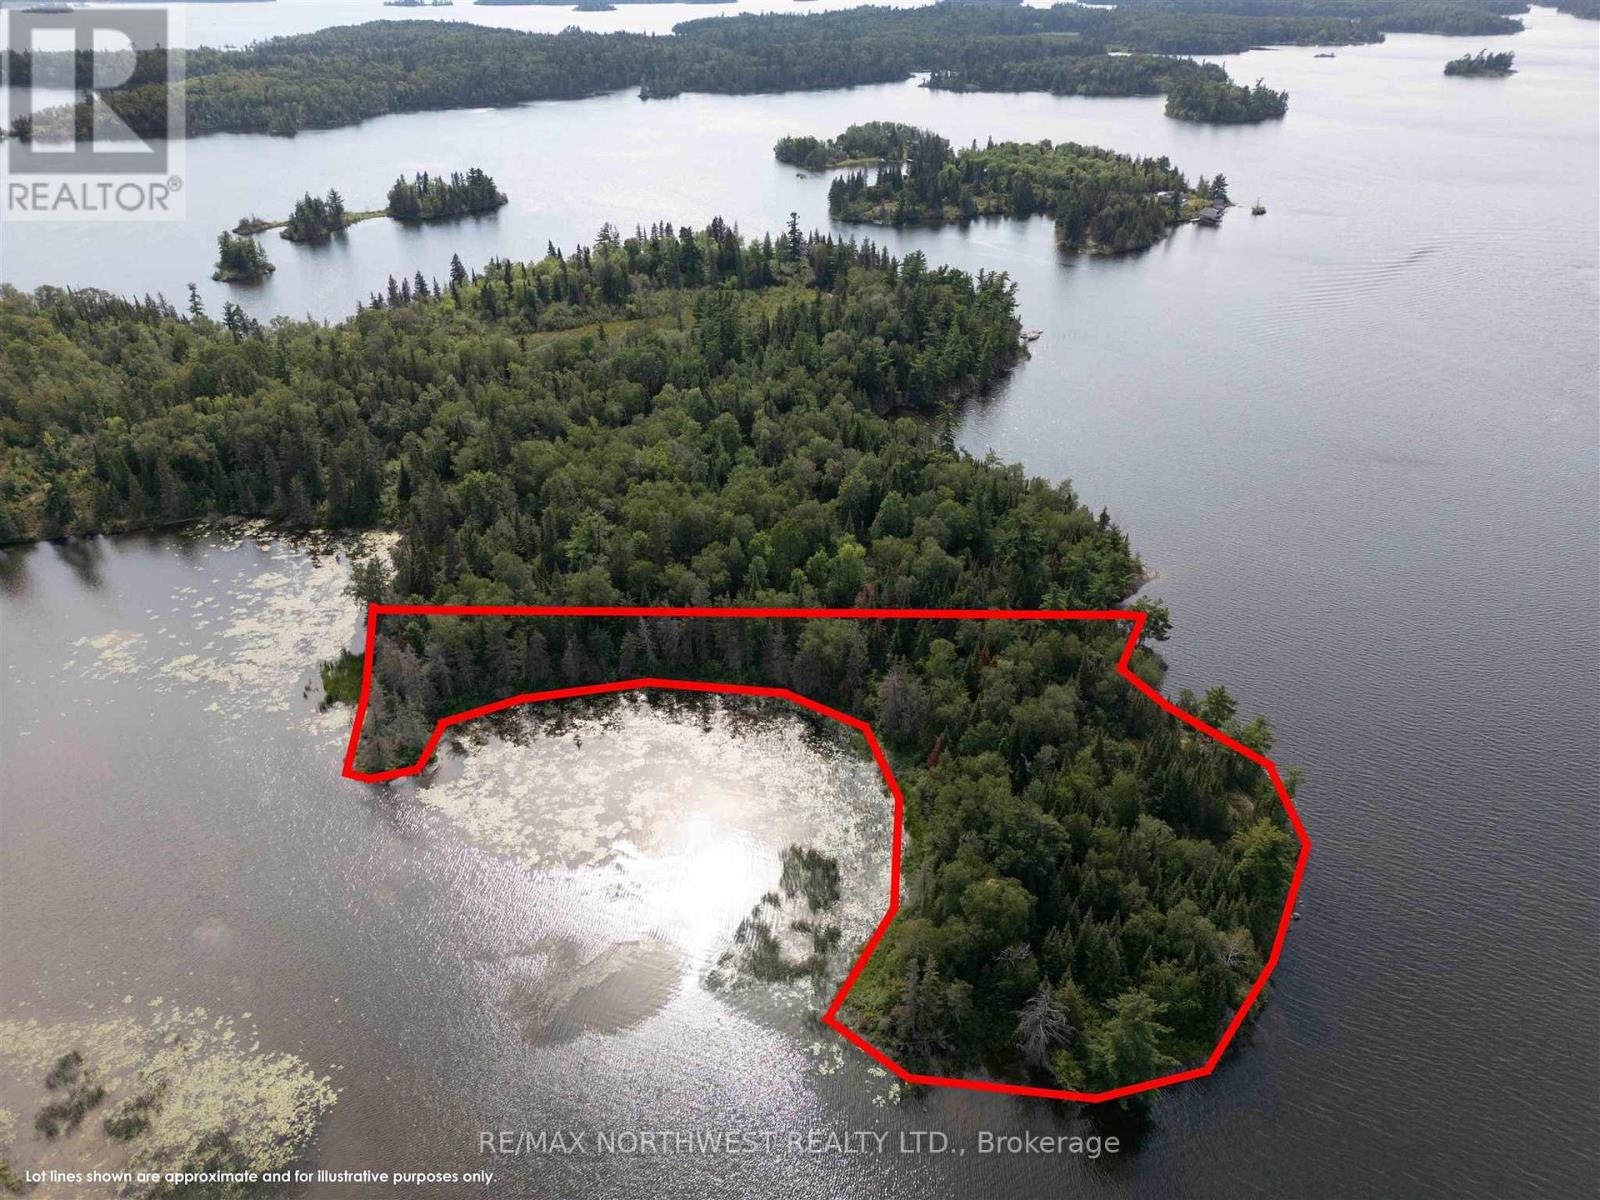
4 And 11 Dorion Island Lake Of The Woods
Kenora Remote Area, Ontario
Enjoy seclusion at Dorian Island PT 4 & 11 - This expansive 5.69-acre property, nestled on Dorian Island, offers a unique blend of privacy, exploration and development potential. With 2,534 feet of shoreline and multiple west and east-facing building sites, this is the perfect place to build your dream home or invest in a severance opportunity. Multiple building sites with sheltered bays provide breathtaking views and endless possibilities for creating a private retreat or a vibrant community. Don't miss this rare opportunity to own a piece of paradise on Dorian Island. Application has been started to severe into 2 separate lots. DORION ISLAND IS A 31 ACRE ISLAND MADE UP OF FOUR SEPARATE TITLED PROPERTIES, EACH BEING SOLD INDIVIDUALLY, THE OPPORTUNITY TO PURCHASE THE ENTIRE IS LAND IS CURRENTLY AN OPTION. (id:49269)
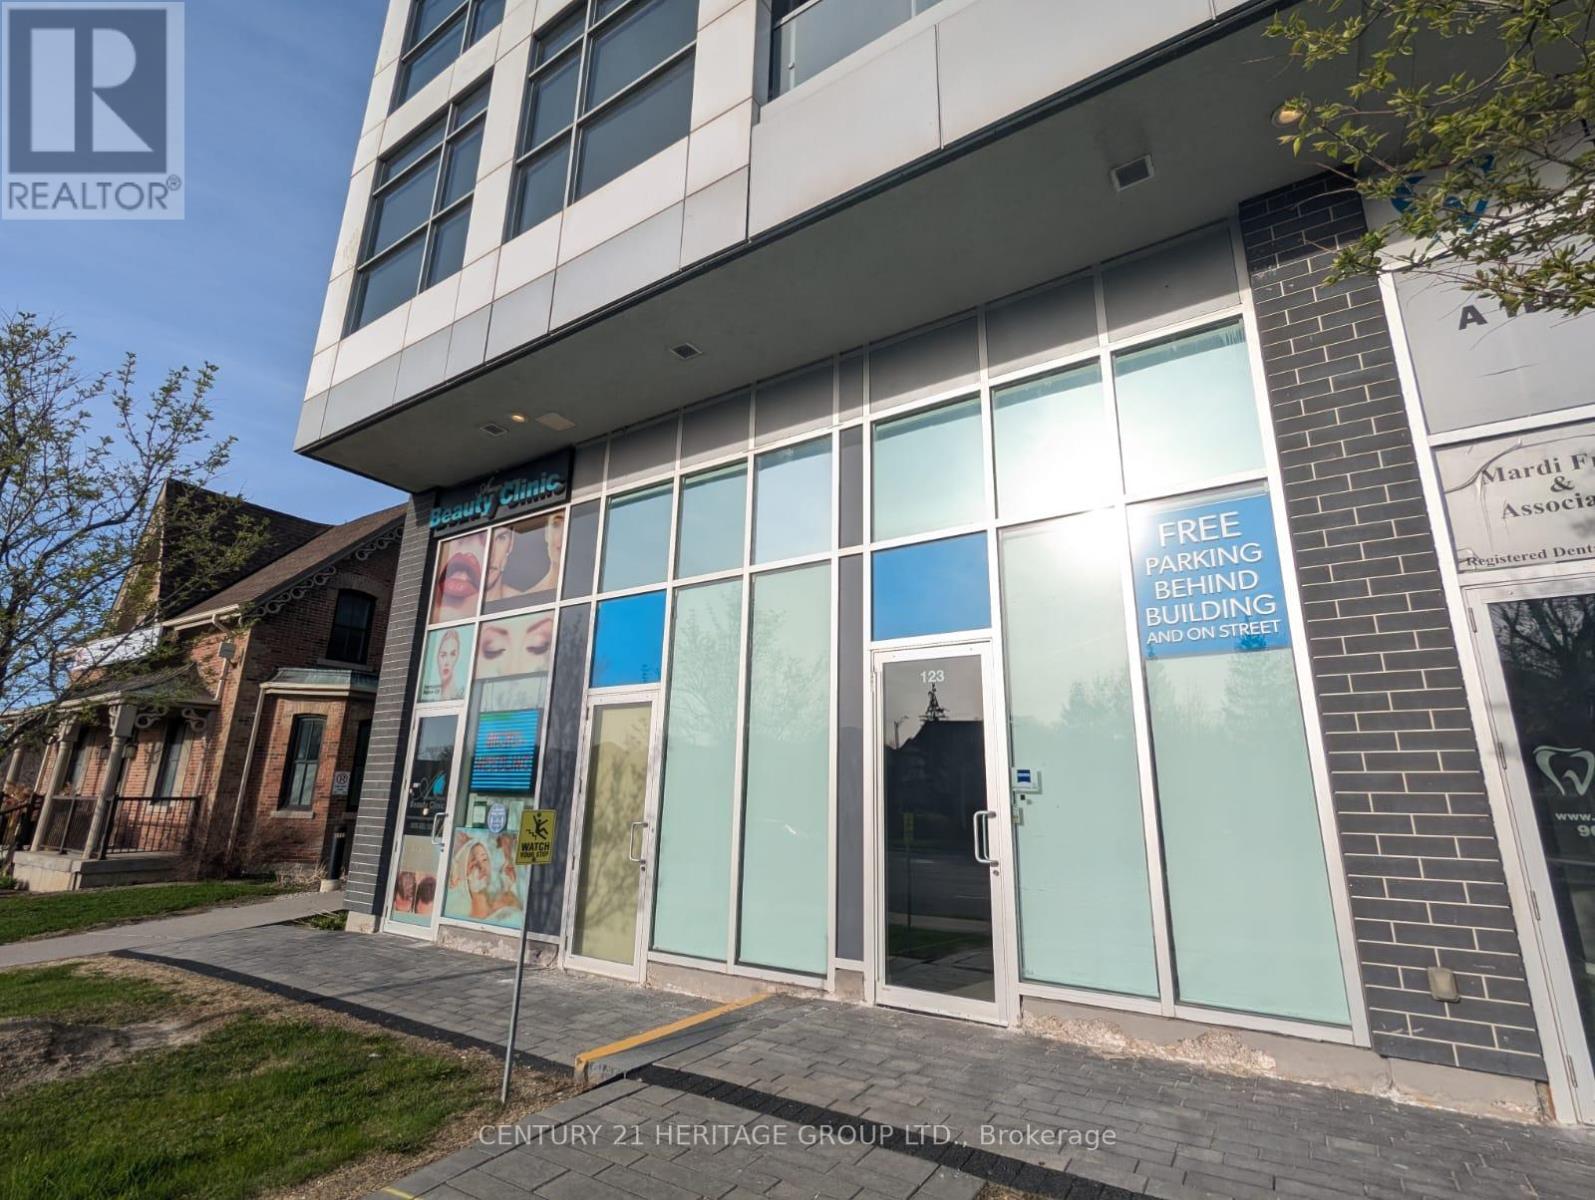
123 & 125 - 8763 Bayview Avenue
Richmond Hill, Ontario
Street view commercial property on busy Bayview Ave intersection in high demand Richmond Hill. Can be used as medical and professional office. Total size 950 sq. ft. with high ceilings. Units can be divided into two smaller units: 390 sq ft and 560 sq ft. Each unit has its own HVAC and water. Convenient location on the ground floor of a residential condo. Easy access to Hwy 7 and 407. Parking behind building, in underground garage, on street and across the street in large plaza. Perfect for a professional office or any retail use. ........... Can be used as Retail, Professional Office , Spa, Dental .............Must see! (id:49269)
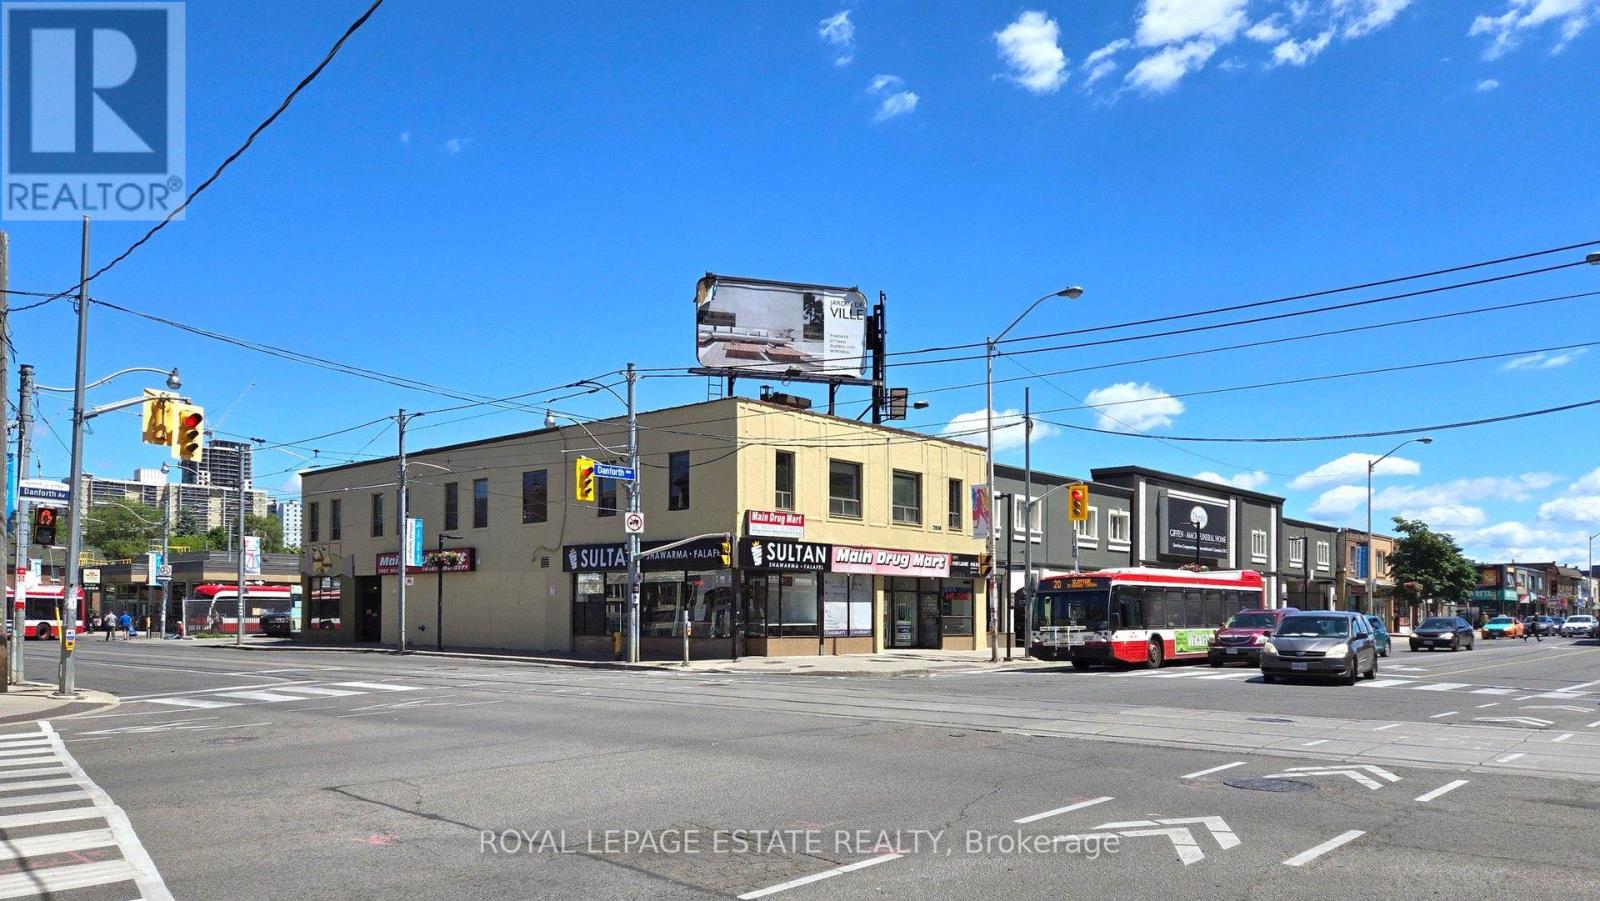
2558 Danforth Avenue
Toronto, Ontario
Once-in-a-generation investment or user opportunity to acquire a prime 45 ft x 125 ft corner property at Danforth Ave and Main St. This 100% commercial mixed-use, 2-storey building features a generous 4,317 SF floor plate per level across 3 floors (including a lower level with 2,363 SF finished), offering approx. 11,000 SF of Gross Leasable Area with zero residential units, stable in-place cash flow, and significant immediate upside. The main floor retail features Main Drug Mart, alongside a walk-in medical clinic, bakery café, and shawarma restaurant, while upper and lower levels feature office/service-based uses including dental, lawyer and more. Additional revenue stream from 2 high-visibility rooftop billboards and convenience of 6 parking spaces off the rear municipal lane. Backing directly onto Main Street Subway Station and steps to Danforth GO Station, this asset sits in a rapidly intensifying node with over 10,000 proposed/under-construction units nearby, plus future development potential if further assembled. (id:49269)
3209 - 96 High Street N
Thunder Bay, Ontario
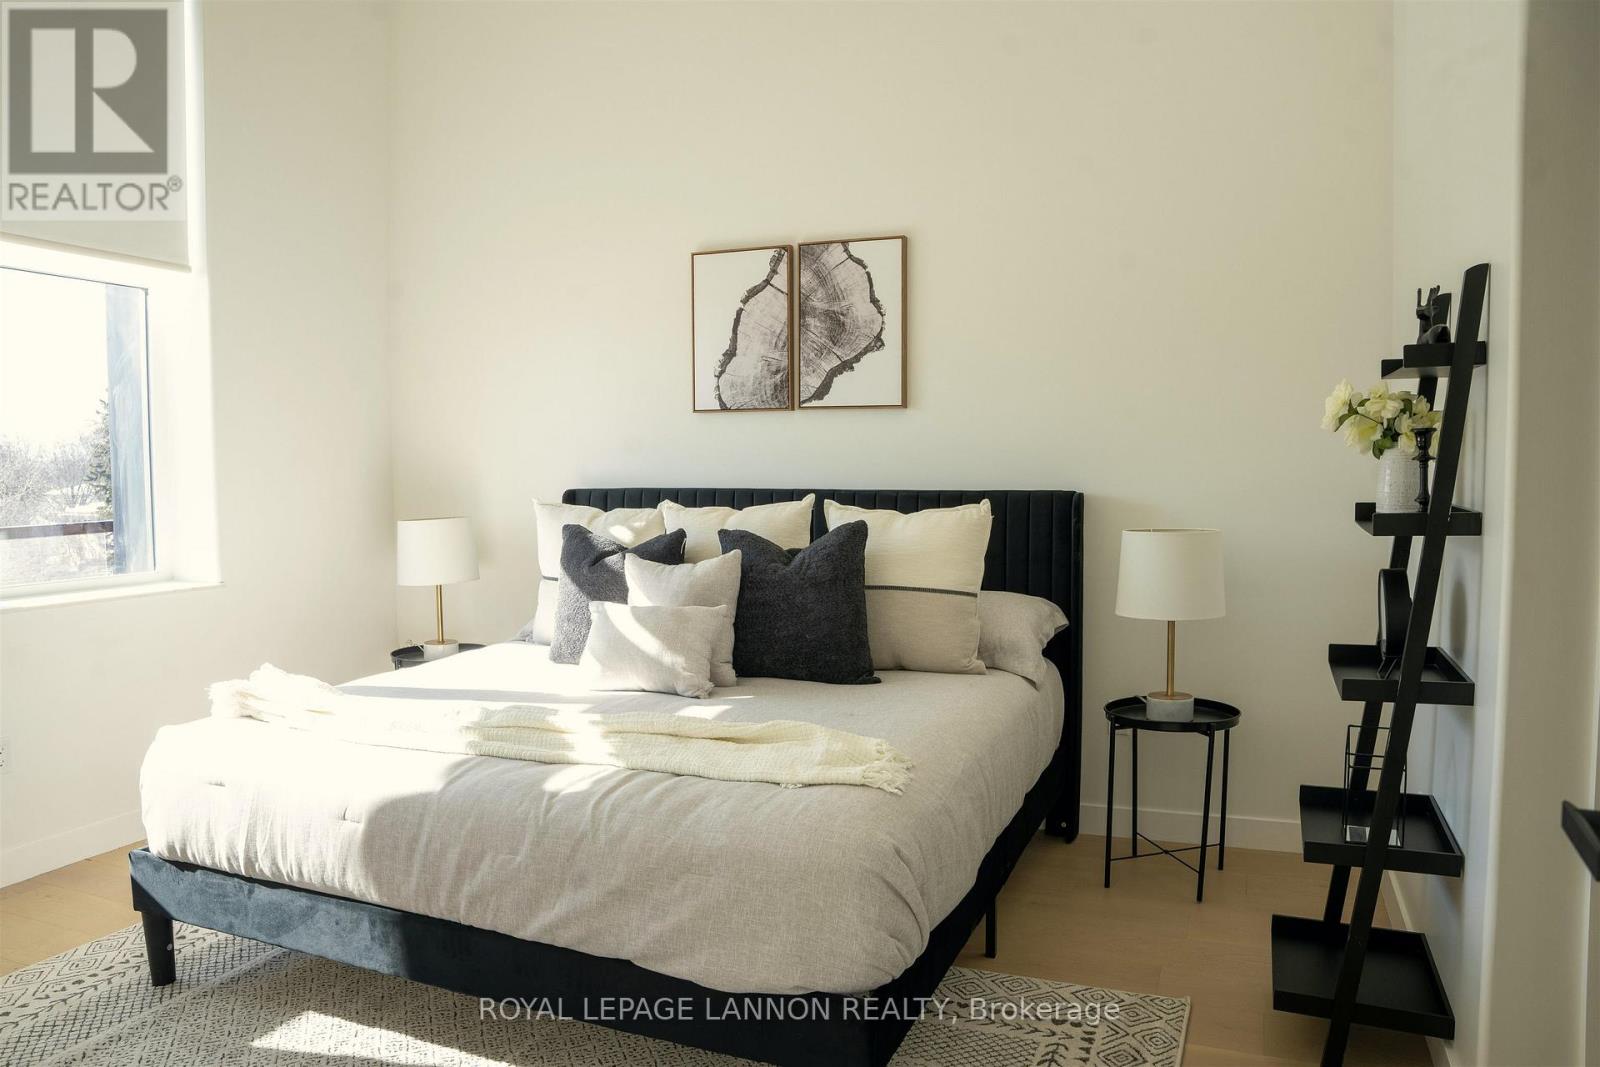
West facing views and time to make it your own. This 1 bedroom, 1 bathroom condo offers 770 sq ft of comfortable living space plus an 80 sq ft balcony to catch the western light. With drywall complete, you pick the flooring, cabinetry, fixtures, and paint before you move in - schedule a time to stop by the model suite in Unit 3222 to see the finishing options in person. The layout is practical and well-proportioned, with in-suite laundry and everything you need to settle in without compromise. Residents have full access to the building's amenity package: guest suite, gymnasium (pickleball and basketball), fitness centre, library, auditorium with pool table, projector and full kitchen, a meeting space with kitchen, and a 360-degree rooftop patio with outdoor cooking. View Available Suites + Floor Plans + Pricing Here: https://midd.me/mtfI (id:49269)
182 Mcnicoll Avenue
Toronto, Ontario
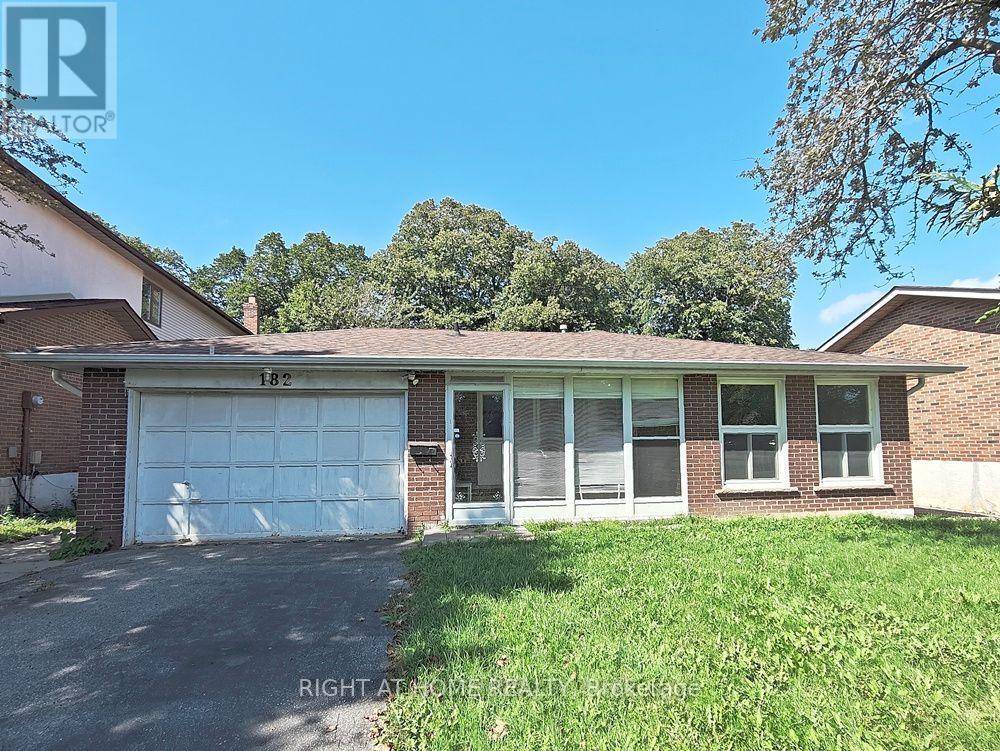
50' X 154' lot in Prime North York neighborhood. Stunning backsplit home located in the high rank school zone. Functional backsplit style with 3+2 bedrooms and 2 bathrooms. Perfect home for large family and added potential rental unit in the basement with its own separate side entrance: self-contained unit in the basement which contained 2 bedrooms, 3pc bathroom and 1 kitchen living space. This lovely home is modernized with 3/4" hardwood floor, modernized kitchen with granite counter, led ceiling lights, thermal windows, etc. Double driveway for 4 vehicles + a double garage. The subject property is only 950M away from the Seneca Polytechnic Newnham Campus, potential rental for campus students. 6 houses away from the TTC buses on Don Mills Road - easy access to Don Mills Station at Fairview Mall. Schools : A Y Jackson Secondary School (9 - 12); Hillmount Public School (JK - 5); Highland Middle School, Seneca Hill Public School. Steps to McNicoll Park. (id:49269)
245 Augusta Avenue
Toronto, Ontario
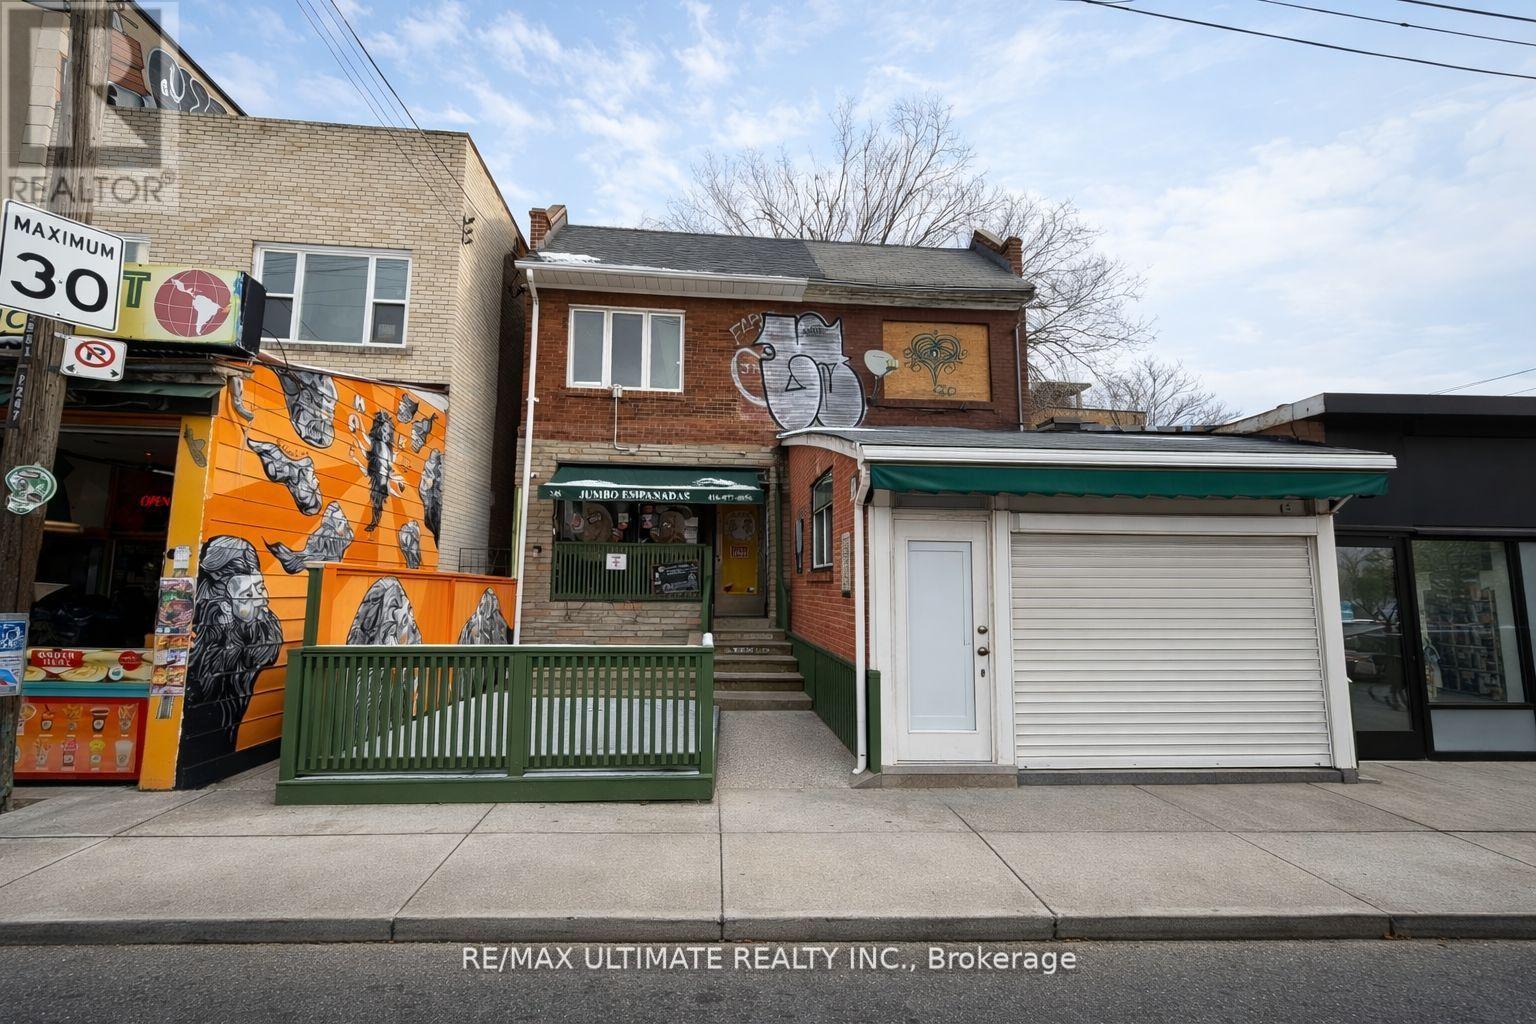
Exceptional mixed-use investment opportunity in the heart of Toronto's vibrant Kensington Market. This well-located property features a beloved restaurant space on the main floor and basement, together with a residential apartment on the second floor. The entire building can be delivered vacant on closing, offering excellent owner-user and investment potential. Situated just steps from the high-traffic intersection of Spadina Avenue and College Street, the property benefits from exceptional pedestrian and vehicular exposure in one of Toronto's most dynamic and sought-after neighbourhoods. Surrounded by an eclectic mix of restaurants, cafés, boutique retailers, and cultural attractions, and within walking distance of the University of Toronto, Queen's Park, the Art Gallery of Ontario, and OCAD University. Excellent TTC access further enhances the property's appeal. An outstanding opportunity to acquire a versatile mixed-use asset in one of Toronto's most iconic urban destinations. (id:49269)
124 Holloway Bay Road
Fort Erie, Ontario
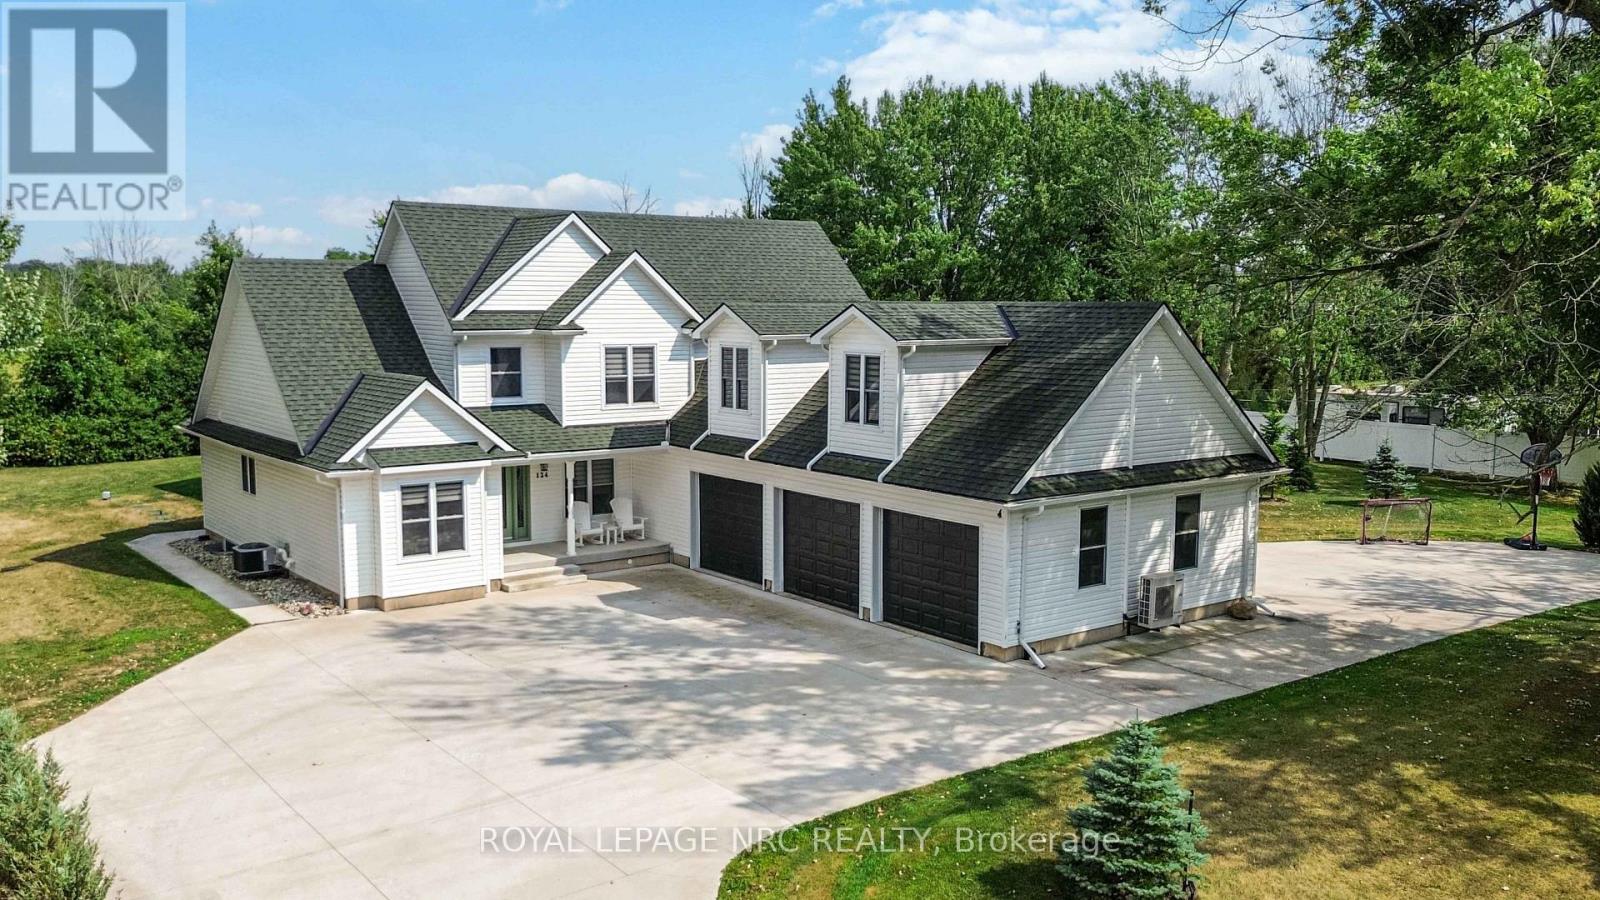
This gorgeous showstopper of a home has spared no expense. It boasts over 5000 sq/ft of total living space. Its beautiful location gives you the feel and peacefulness of living in the country, yet just minutes to town and all amenities. This property is surrounded by trees, with no rear neighbours and steps away from beautiful Sherkston Shores. This meticulous home was Custom Built in 2018. It has 4+ beds, 5 baths, and sits on just under an acre of land. There is a main floor master bedroom with walk in closet & a large en suite bath. The upper level has an enormous loft space, ideal for a gym, game room, 5th bedroom or whatever your families needs may be. Beautiful kitchen with quartz counters, large island and oversized fridge that make it easy to entertain. It has a cozy open living room with a gas fireplace. Walk out to a beautiful timber frame 4 season sunroom with a 2nd gas fireplace. Enjoy all of the different seasons in this beautiful sunroom that is surrounded with windows and glass sliding doors, that open up to your beautiful outdoor space. This incredible backyard is like having your own private oasis. It has a heated fibreglass pool, complete with LED lights with a retractable cover (doubles as a winter cover), Hot tub, & bonfire area. Complementing this backyard oasis is a pool house with outside bar area, creating the perfect outdoor retreat for relaxing or entertaining & hosting guests. It conveniently has a separate entrance to the lower level with 1766 sq ft. of living area. Perfect for a potential in law suite, large or multi family. Large bedroom and bath, kitchenette and dining area, and large family room. Large 3 car garage, has doors on both sides so you can drive right through & enough space to store a boat or so much more. Lots of storage, including 5 walk in closets, a cold room, drilled well, water softener, home water filtration system, Generac generator, 6000g cistern. This home is stunning & has it all. This is a MUST-SEE property! (id:49269)
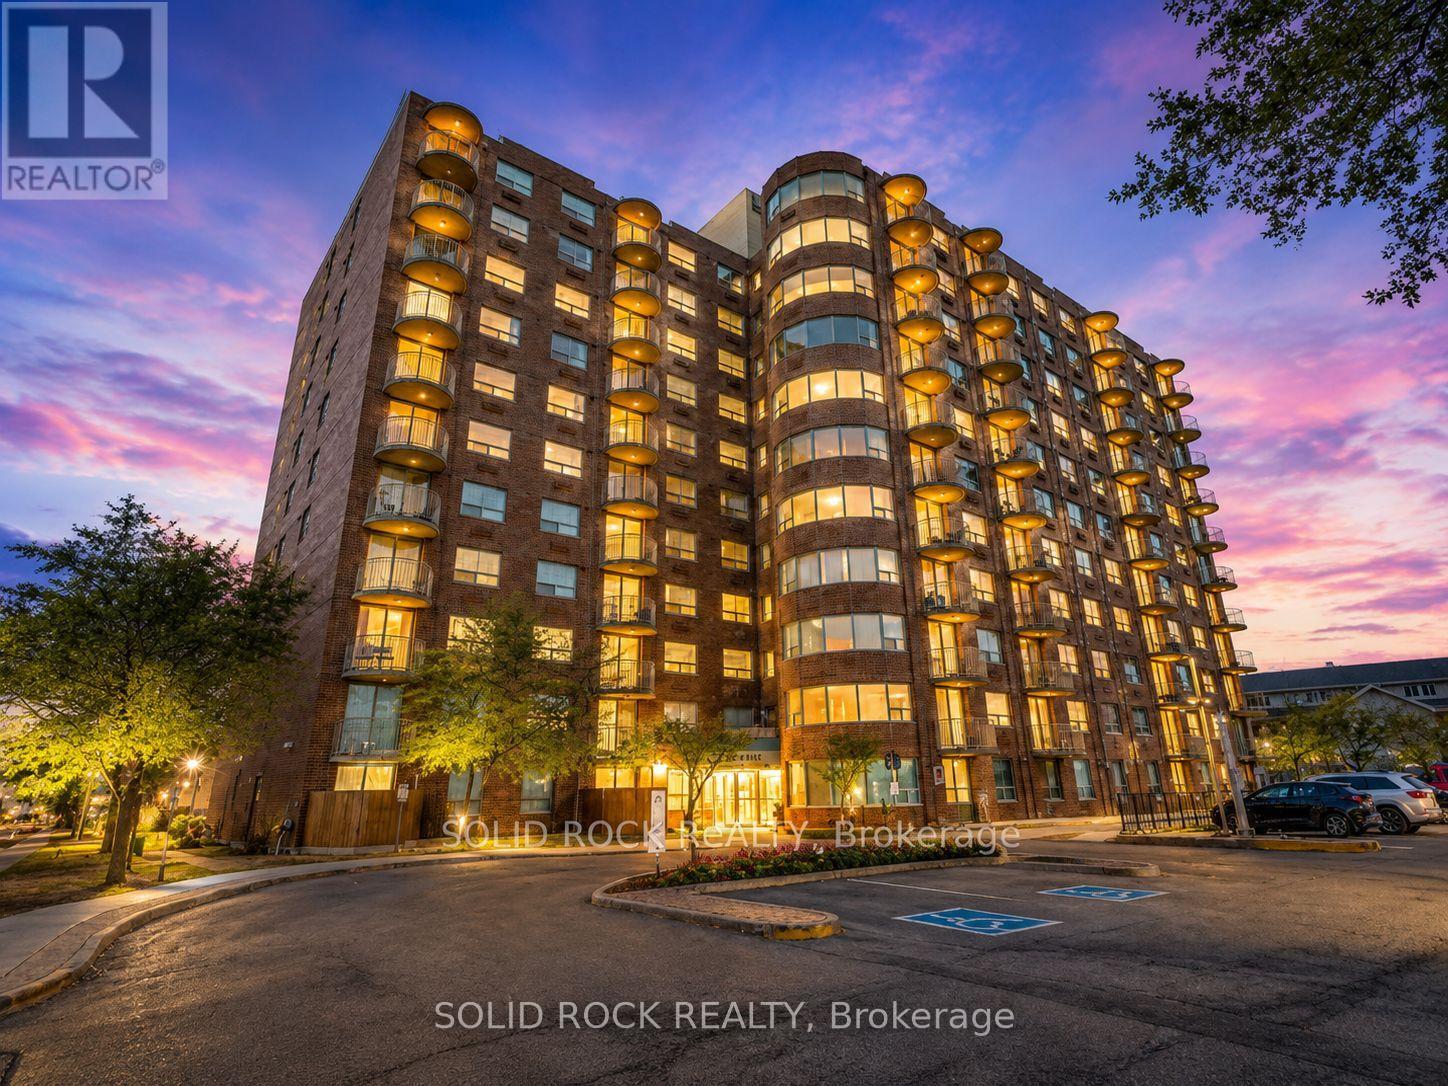
901 - 1440 Heron Road
Ottawa, Ontario
Looking for an affordable way to get into the Ottawa real estate market? This bright 9th-floor condo offers two bedrooms, underground parking and in-suite laundry-all the everyday essentials in a smart, efficient layout. The living area opens onto a private balcony where you can enjoy your morning coffee, fresh air and views from above. The second bedroom adds valuable flexibility and can easily serve as a home office, guest room or additional sleeping space depending on your needs. Underground parking keeps the car protected year-round, while in-suite laundry means no shared laundry trips. Conveniently located close to transit, shopping, parks and everyday amenities, with easy access to downtown and other parts of the city. A practical option for first-time buyers, downsizers or anyone looking to make the move from renting to owning. Some photos have been enhanced with AI. (id:49269)
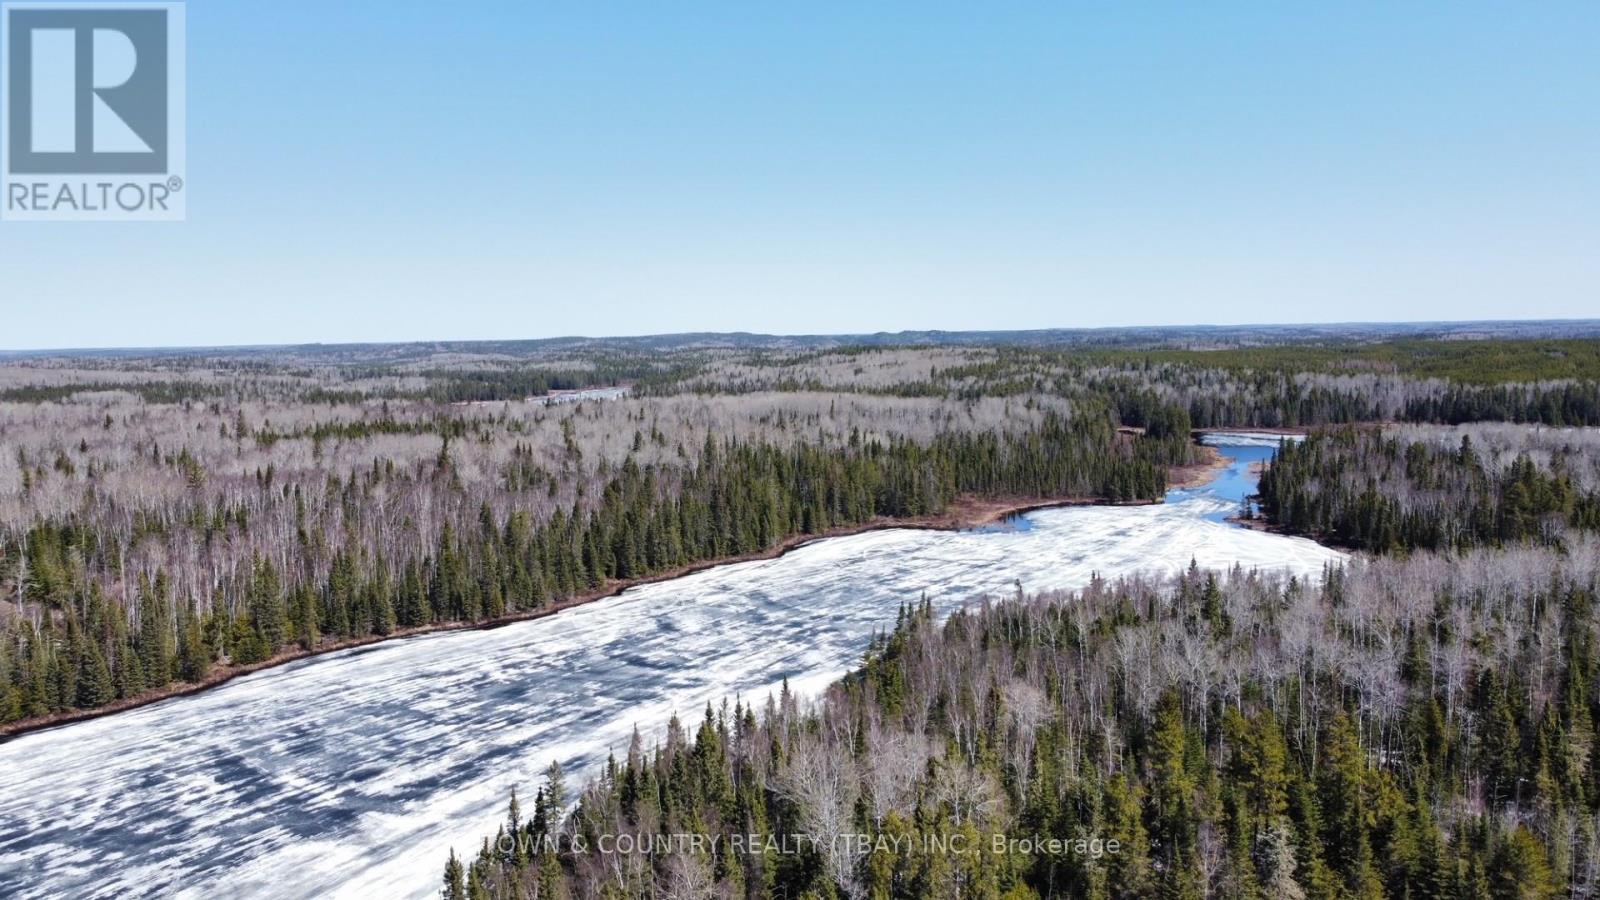
Part 1 Sunday Lake
Thunder Bay Remote Area, Ontario
Sunday Lake waterfront retreat! Escape from the city and be surrounded by peace and quiet on almost 20 acres of land. Water Access only from the public landing on Sunday Lake with almost 400 feet of south facing water frontage. Call Today! (id:49269)
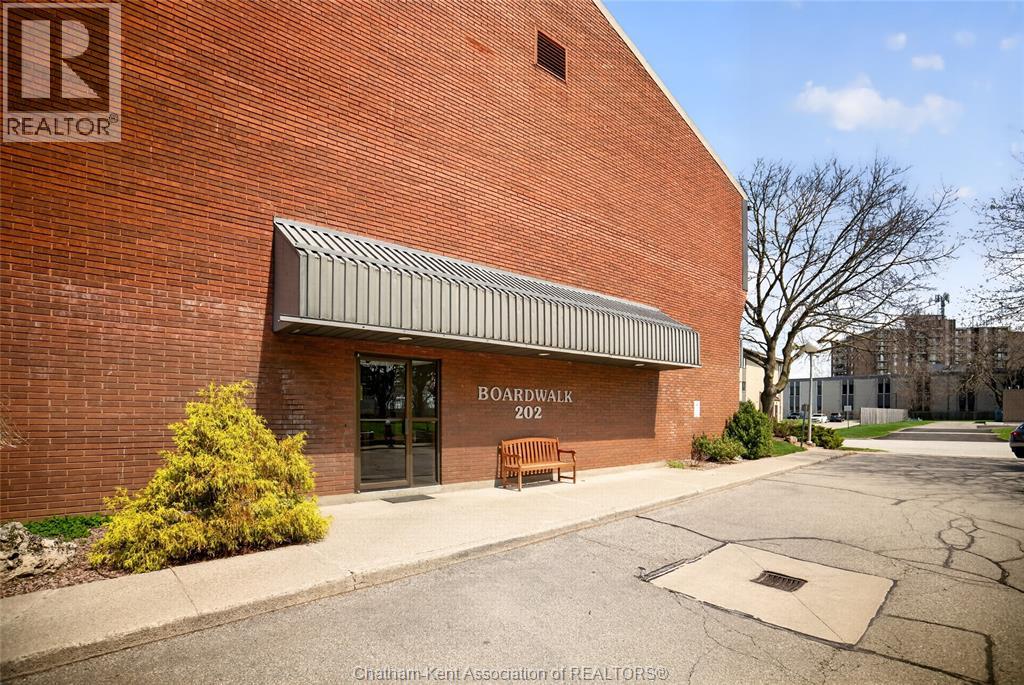
202 Campus Parkway Unit# 306
Chatham, Ontario
Welcome to Unit 306 at 202 Campus Parkway, a well-maintained and thoughtfully updated condo offering comfort, convenience, and an easy, low-maintenance lifestyle in a highly desirable Chatham location. This bright and inviting 2-bedroom, 1-bathroom unit is ideal for first-time buyers or downsizers. Step inside to find a freshly painted interior complemented by durable laminate flooring that flows seamlessly throughout the main living spaces. The functional layout offers a spacious living and dining area, perfect for both relaxing evenings and casual entertaining. The kitchen provides ample cabinetry and workspace, making everyday living both practical and efficient. One of the standout features of this unit is the extended balcony, an ideal spot to enjoy your morning coffee, unwind at the end of the day, or take in the surrounding greenery and peaceful atmosphere this community is known for. Both bedrooms are generously sized with great natural light, while the 4-piece bathroom is clean, functional, and well-positioned for convenience. Residents also benefit from shared laundry facilities, adding to the ease of condo living. Located in a quiet, established neighbourhood, this property offers exceptional proximity to a wide range of amenities. You’re just minutes from shopping, restaurants, parks, and scenic walking trails. St. Clair College, excellent public and Catholic schools, and public transit routes are all nearby, making this an ideal location for students, professionals, and families alike. Affordable maintenance fees include heat and water, helping to simplify monthly budgeting and enhance overall value. Whether you’re looking to step into homeownership, simplify your lifestyle, or secure a solid investment in a great area, Unit 306 delivers on all fronts with comfort, location, and practicality wrapped into one. (id:49269)
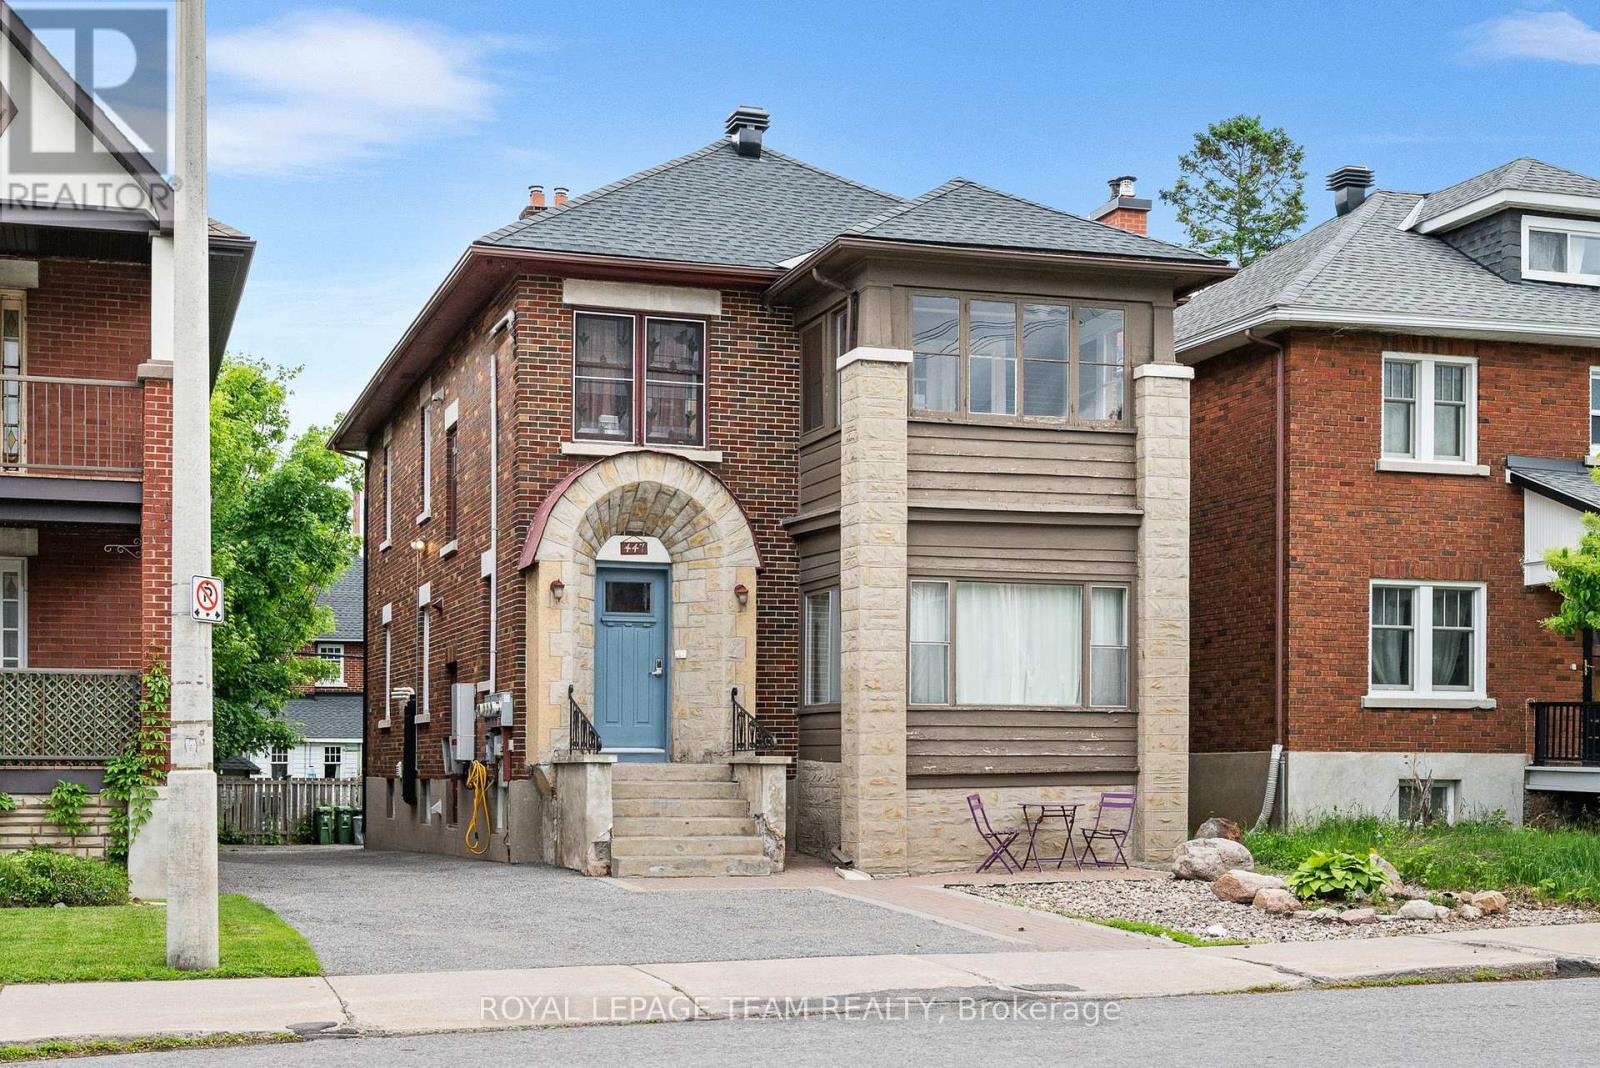
Unit 1 - 447 Holland Avenue
Ottawa, Ontario
Location is everything with this bright and spacious two bedroom unit, where light pours on to the hardwood floors and the character of the home is on full display. There is enough space to spread out here with separate living and dining rooms, a great kitchen with dishwasher and plenty room to make a gourmet meal, as well as two good sized bedrooms. Bonus space can be found on the private deck off one of the bedrooms, and in the three season sunroom off the living room, with parking for one vehicle included. Just a short walk from the Civic Campus of the Ottawa Hospital, it would be a perfect spot for a health care professional. It also has easy access to Highway 417, the Experimental farm and the many fantastic shops and restaurants of Wellington Village and Hintonburg. Available October 1st. Book your showing today! (id:49269)
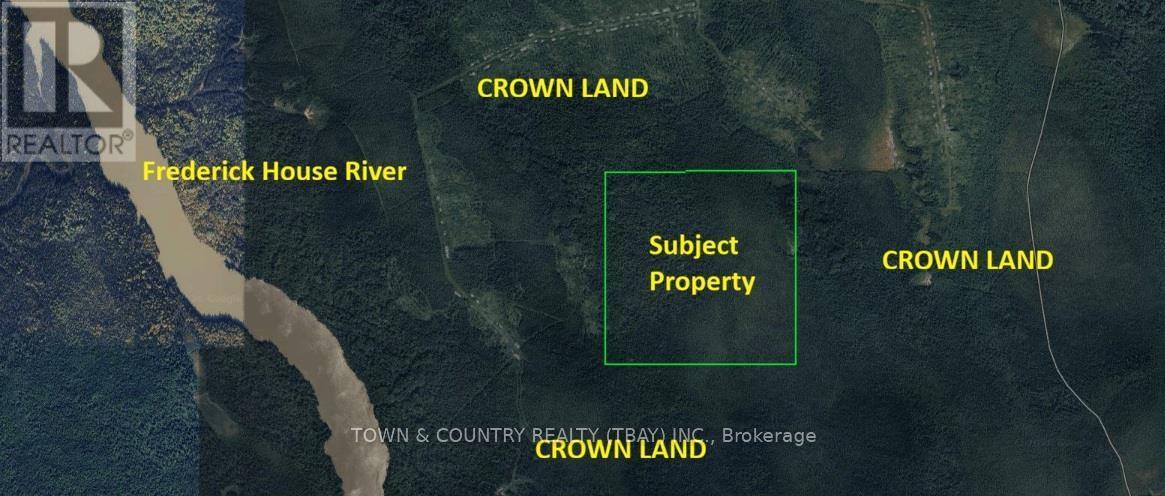
Lot 3 Con 5
Cochrane, Ontario
A perfect, private hide-away spot! 159 acres of unorganized land totally surrounded by crown land. Access is through crown land on logging roads. Super low taxes, no building permits and no zoning. The property appears to have old growth timber. An excellent hunting homebase, or just a place to have to get away from others! The property comes with surface, mineral and tree rights. (id:49269)
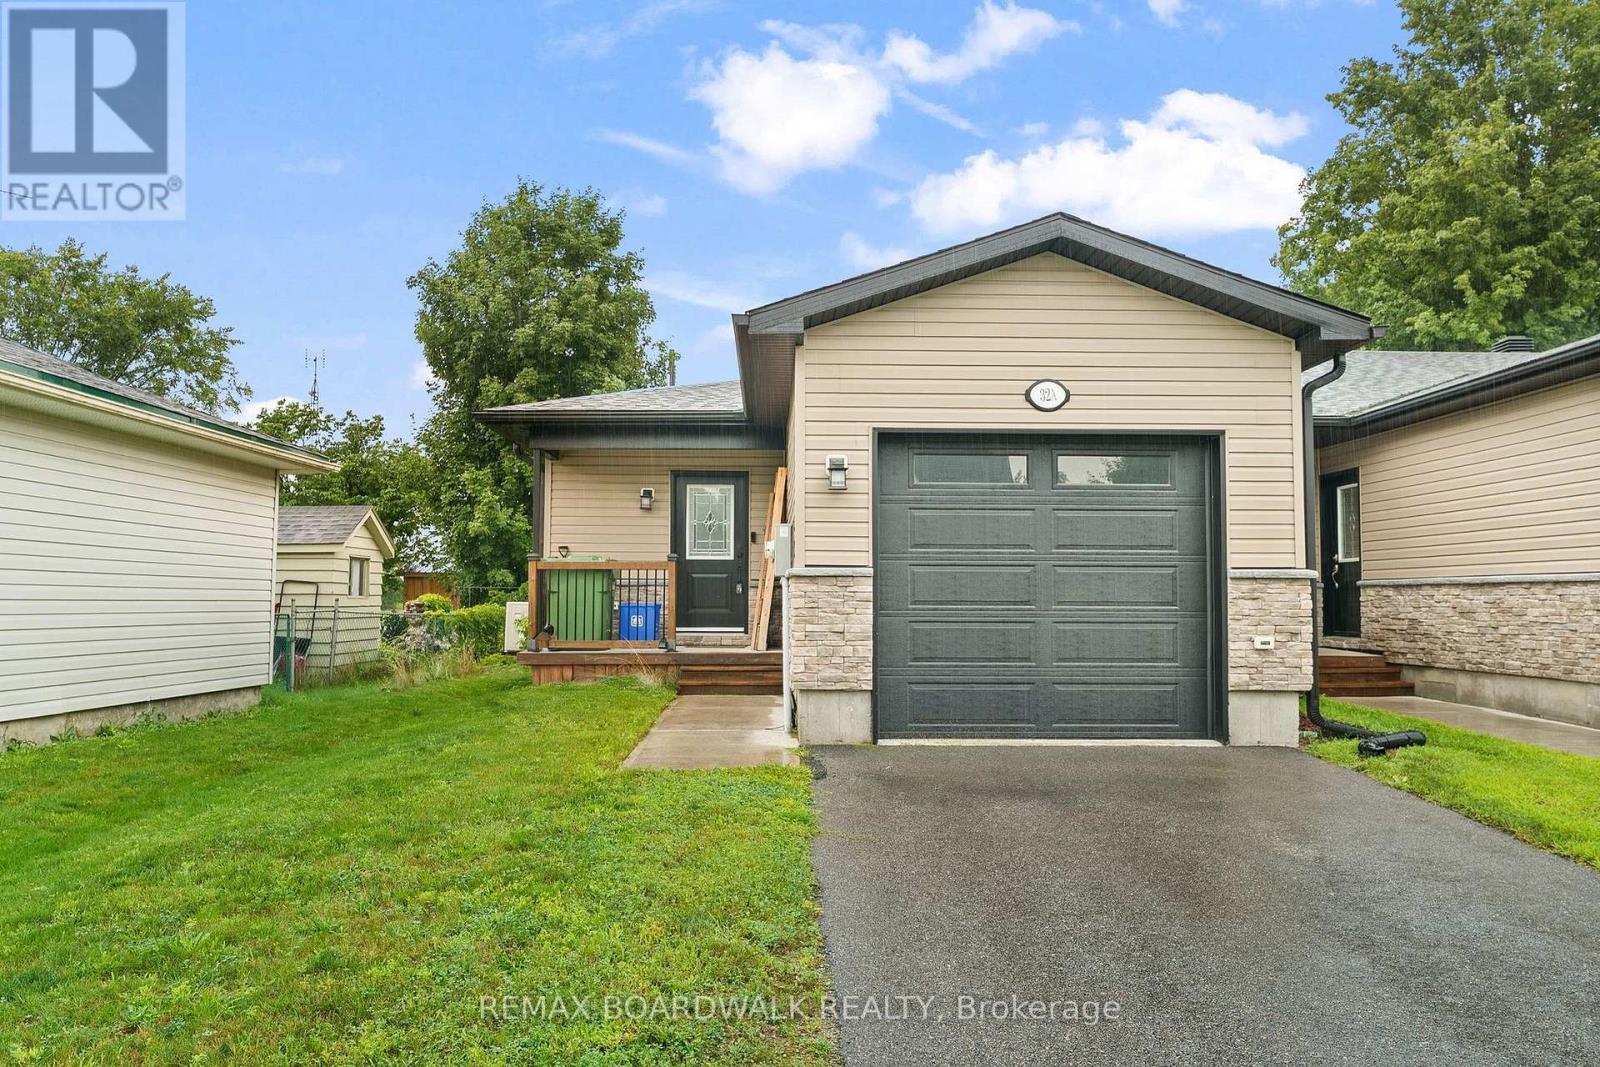
A - 32 David Street
Edwardsburgh/cardinal, Ontario
This end-unit townhouse sits on a quiet street in the charming village of Spencerville, offering comfort and convenience in a peaceful setting. A private porch leads into a spacious foyer with laundry, powder room, and inside entry to the garage. The open-concept main level features a well-appointed kitchen with ample cabinetry, granite countertops, and a functional island, flowing into the dining and living areas with patio doors to a fully fenced backyard. The primary bedroom offers double walk thru closets and direct access to the 4-piece bathroom, alongside a generously sized second bedroom, while the lower level's large window and open potential are ready for your personal touch - extra living space, a bedroom, home office, or family room. Located in a family-friendly neighbourhood within walking distance to local amenities, this 5 year old end unit townhouse with inside garage entry, and fenced yard is a rare find in a mature village. Property is tenanted and requires 24 hours' notice for showings. (id:49269)
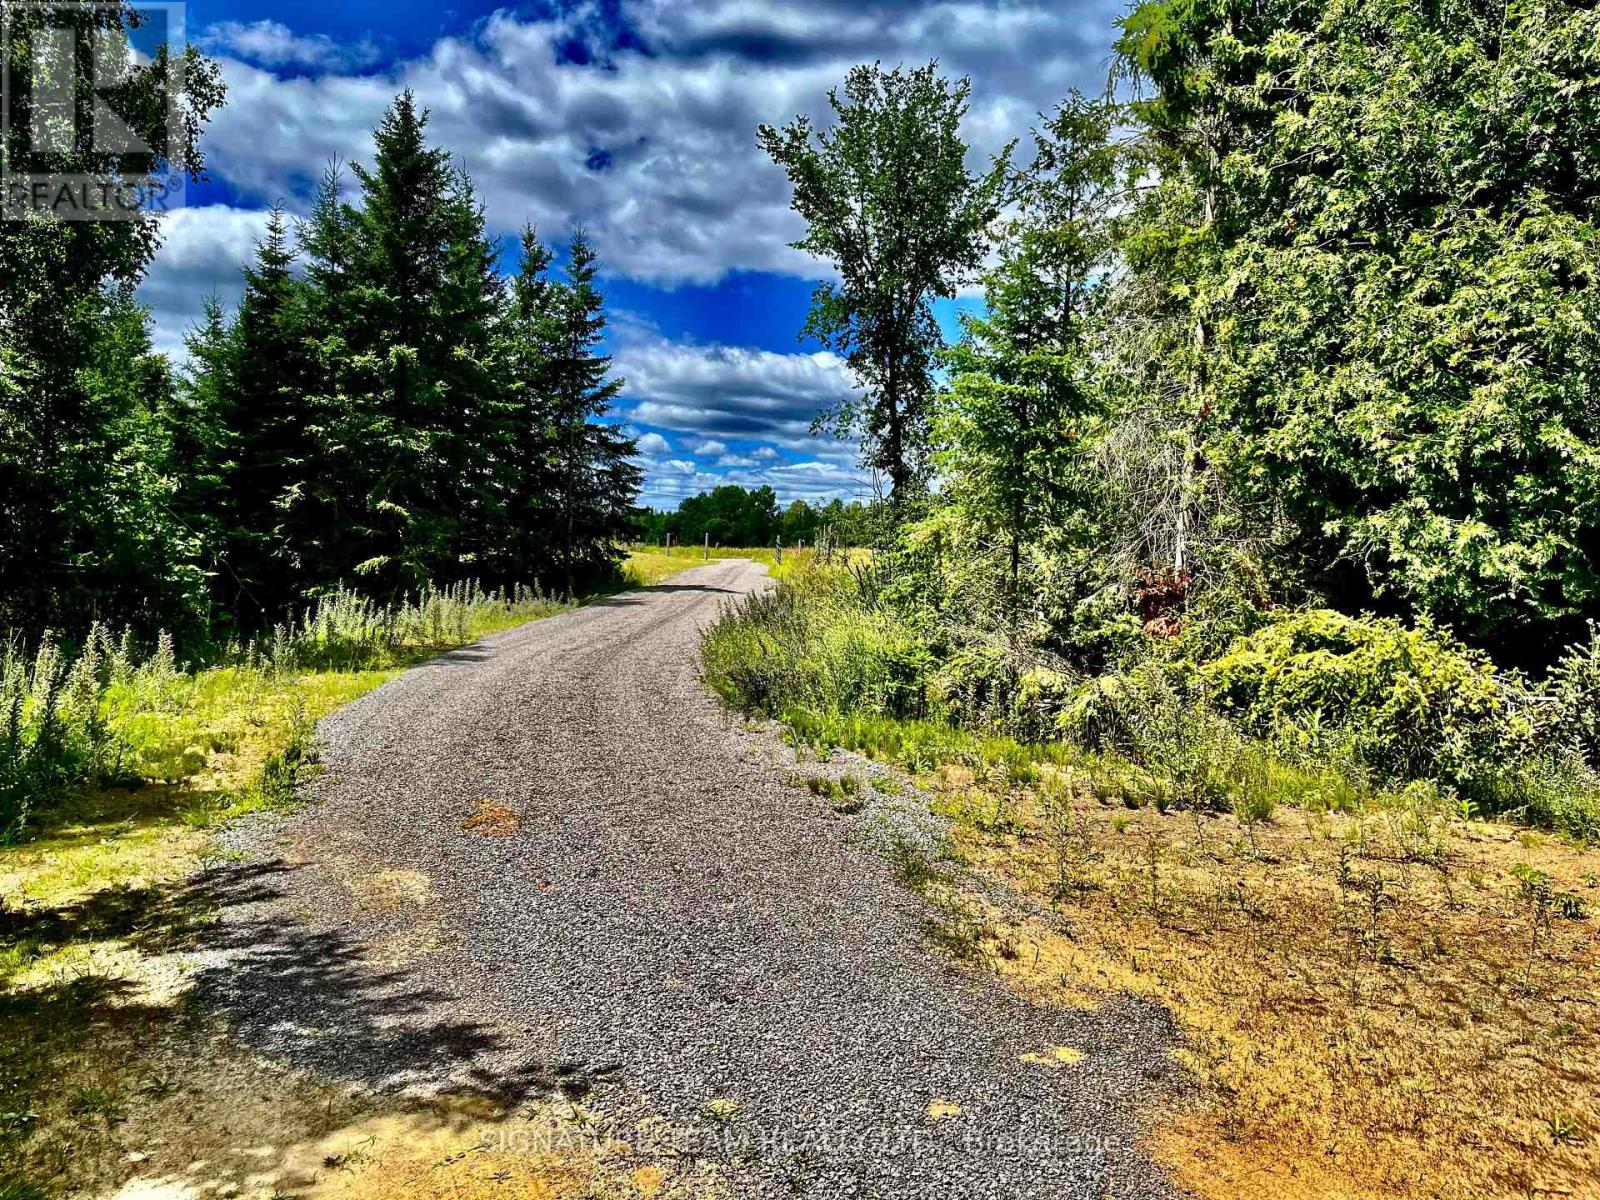
174 Budd Road
Bonnechere Valley, Ontario
Just over 78 acres with a mixture of tillable field, cleared area that would be an ideal location to build a home, and mixed bush on the south end of the lot loaded with cedar. Driveway in place off of Budd road. Hydro is at the road for easy access to tie into. Field is currently used to cut hay off of and produces very well. Shed is on the property in the upper northern portion. Trails throughout the property along with 2 tree stands. Best of all, it has over 2200 feet of frontage on Budd Road and over 1300 feet of frontage on Risto Road. Both municipal roads, maintained year around. Price has been reduced by more then $15,000! Let's get moving! (id:49269)