
Pcl 6095 Stirling
Thunder Bay Remote Area, Ontario
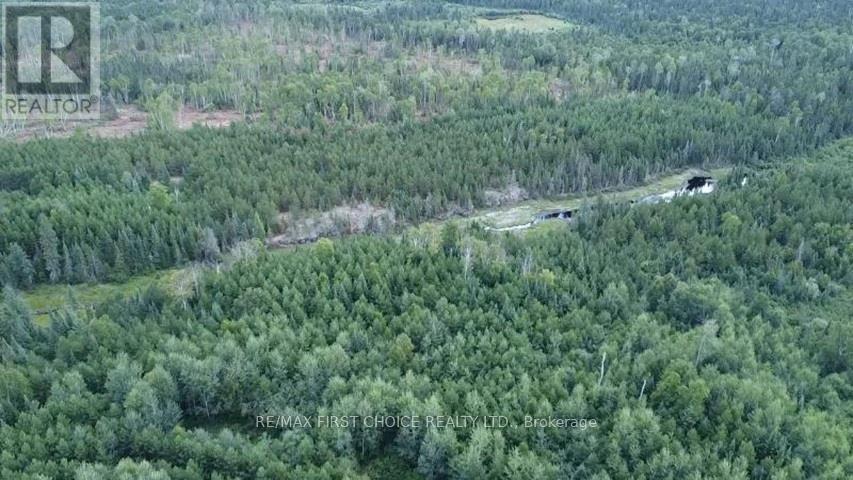
New Listing. Unlock the ultimate hunting and outdoor freedom with this premier 159-acre off-grid wilderness tract, located just a 1-hour drive from Thunder Bay. Situated only 15 minutes from Highway 11 off the Black Sturgeon Road, this massive parcel offers easy seasonal access on a new logging road just 1 mile off the Thompson Lake road. Completely surrounded by thousands of acres of Crown land - including a freshly cut adjacent tract - this property ensures total privacy and acts as your gateway to endless hunting, exploring, and wilderness adventure with zero neighbours in sight. Numerous prime fishing locations within a 30-minute drive - including the Hurkett Boat Launch offering trophy Black Bay walleye fishing. Harvested 25 years ago, the land has rebounded beautifully into a diverse, thriving ecosystem featuring a robust mix of planted red pines, naturally regenerated spruce, and poplar. directly adjacent to a freshly cut tract of Crown Land. Secure your own piece of the northern wilderness today. (id:49269)

94 Newbridge Crescent
Brampton, Ontario
Fantastic location backing onto beautiful William Parkway! Bring your personal touch to transform this into your ultimate dream home. Outstanding bones with expensive structural updates already completed: Roof (2022), Concrete Driveway (2022), Fence (2022), Patio Door (2022), Garage Door (2023) & 2 GDOs. Furnace & AC only 5 yrs old. A little TLC inside will unlock massive equity in a prime neighborhood. Perfect for families, first-time buyers & investors! (id:49269)
521 Vickers Street S
Thunder Bay, Ontario
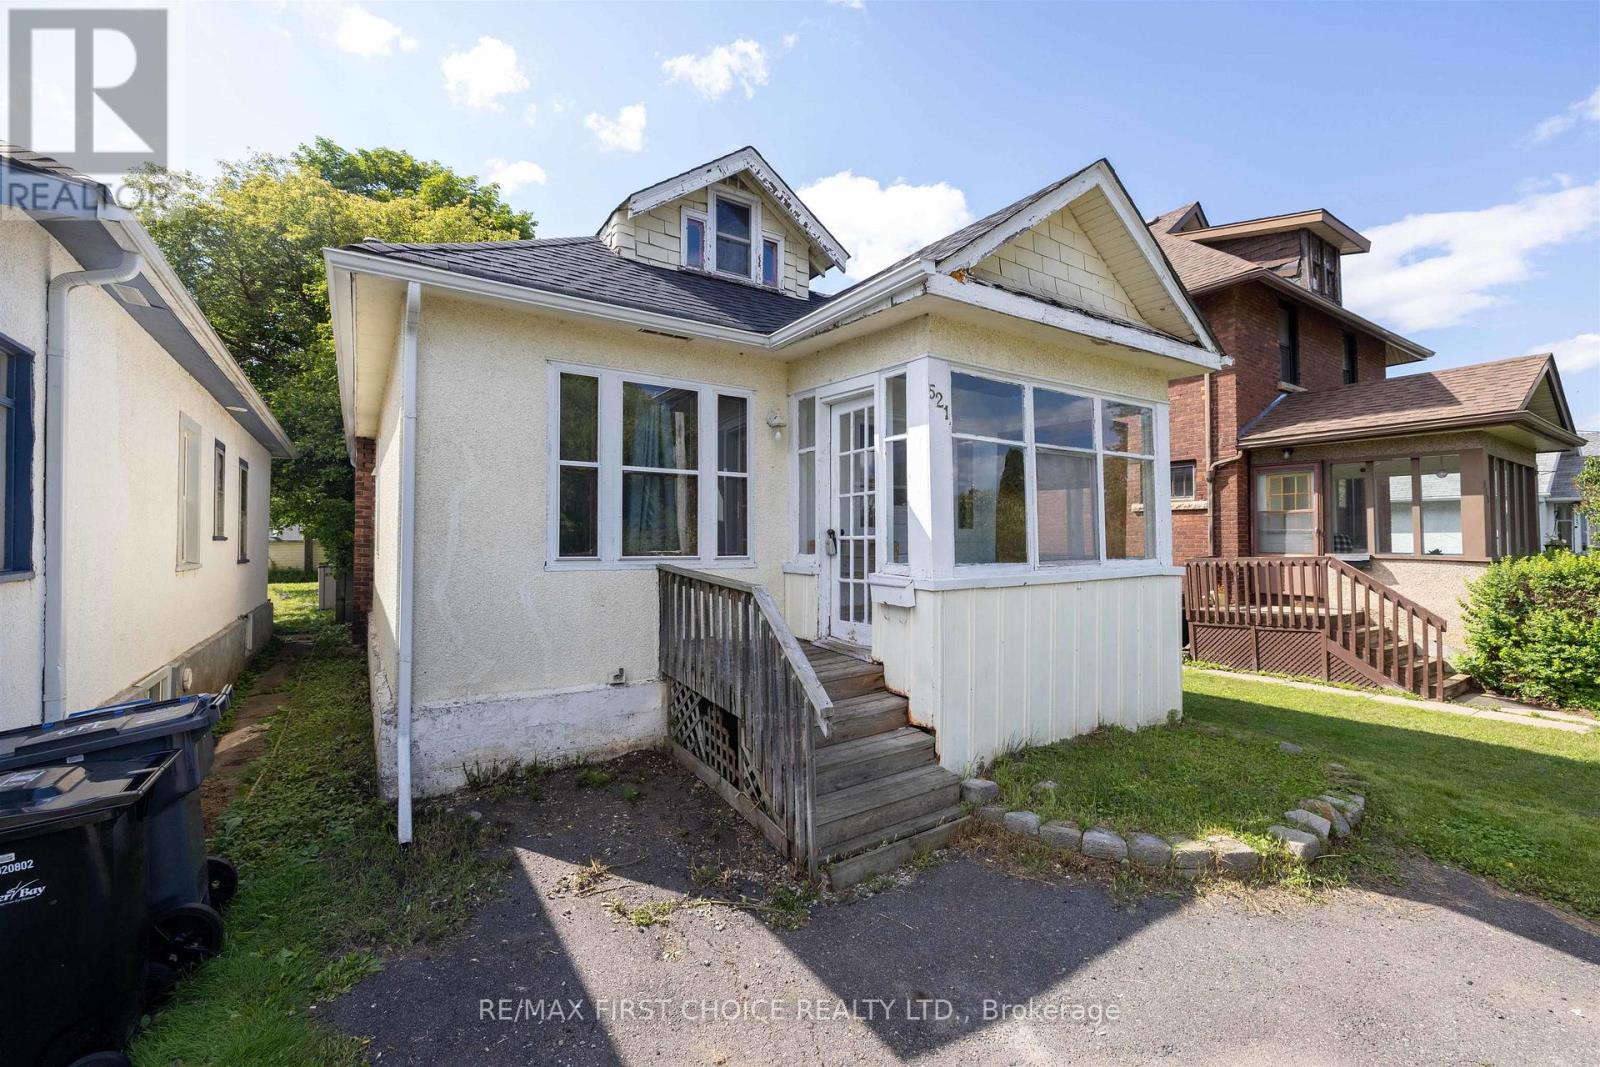
NEW LISTING! This Hyde Park Starter Home/ Rental is 875 Square Foot 2+1 Bedroom, 2 Bathroom in a Nice Southward Area. A Bedroom on Each Level Plus a Bathroom on Main and Down. Some Original Woodwork and Hardwood in the Home. Front Porch Area. Quiet Street. (id:49269)
21 Beveridge Street
Red Lake, Ontario
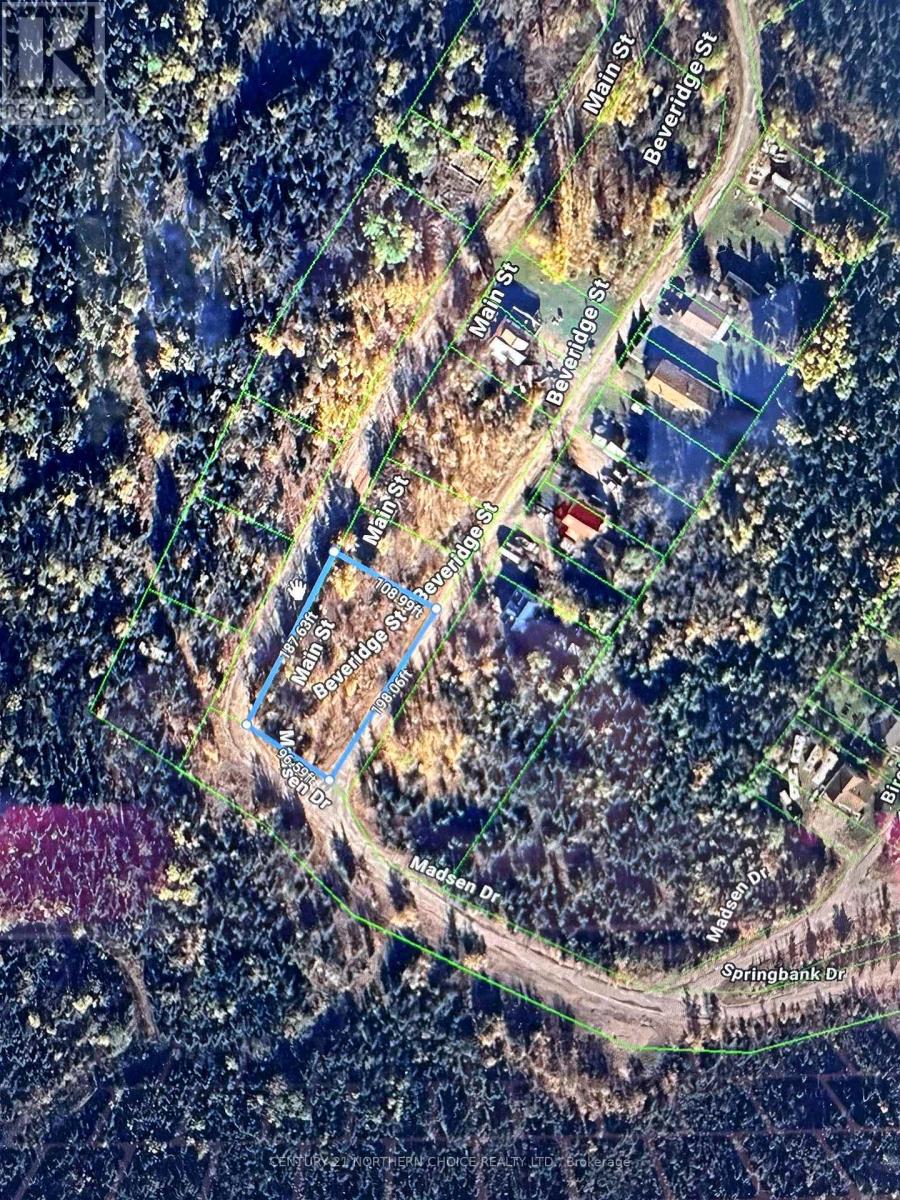
This lot is the size of four typical lots in one! Plenty of space to build and have privacy from neighbours. (id:49269)
Lt 11 + 12 Con 1 Dorion
Thunder Bay Remote Area, Ontario
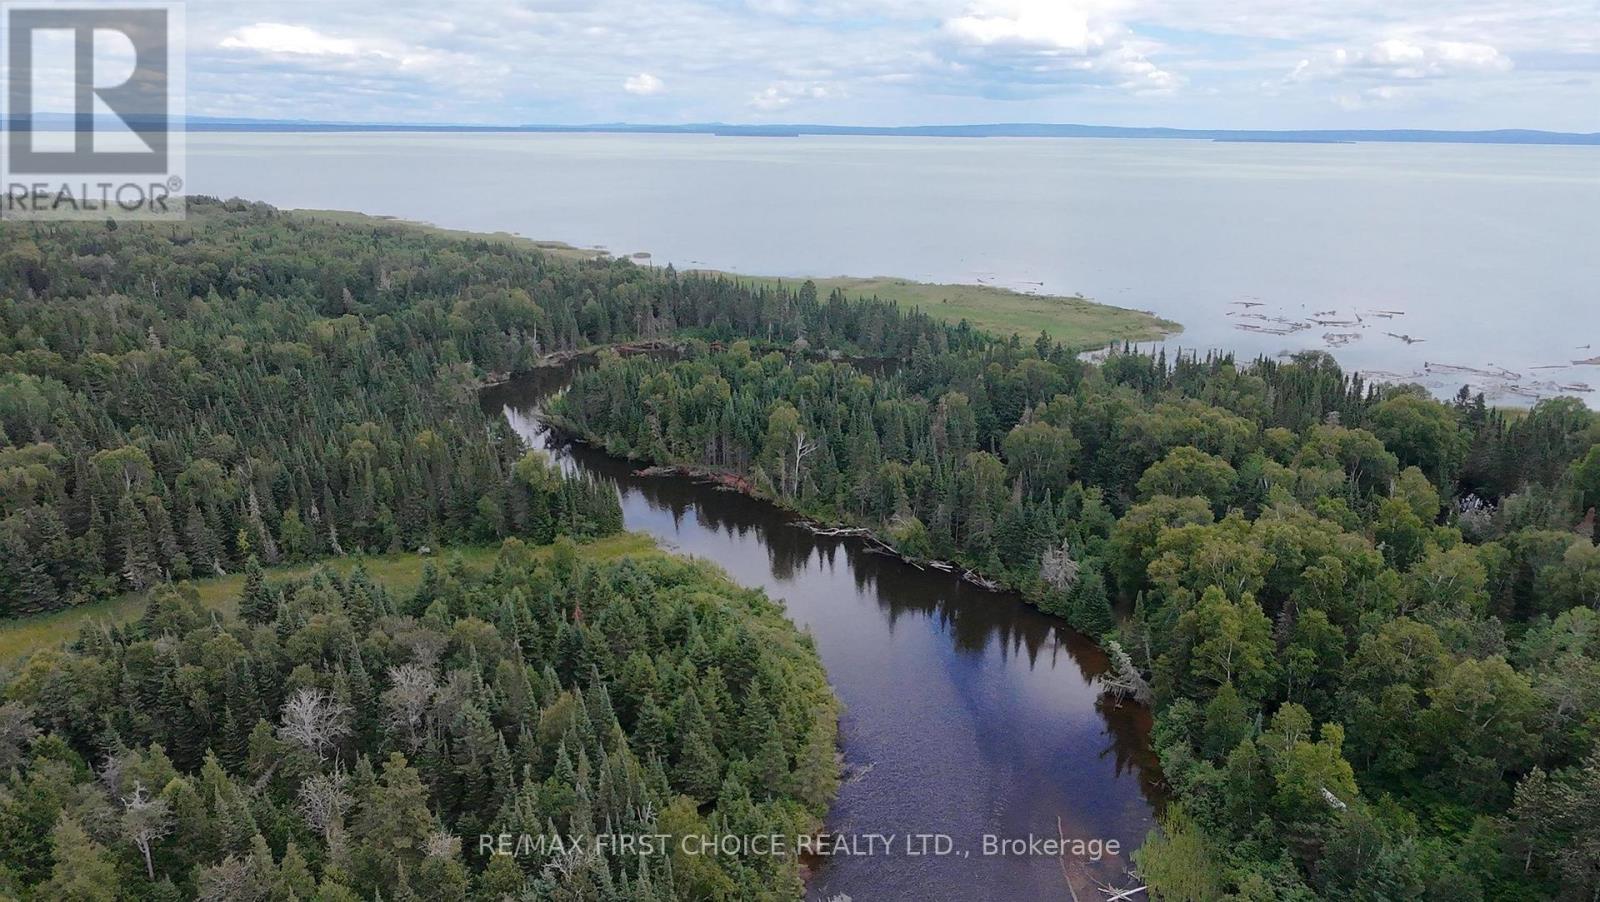
New Listing. An exceptional 511-acre waterfront property with frontage on both Wolf river and Lake Superior. Extensive road development has already been completed throughout the property, with multiple routes providing access to the riverside, along the river, and to the Lake Superior waterfront. (id:49269)
380 Pellissier Avenue Unit# 706
Windsor, Ontario
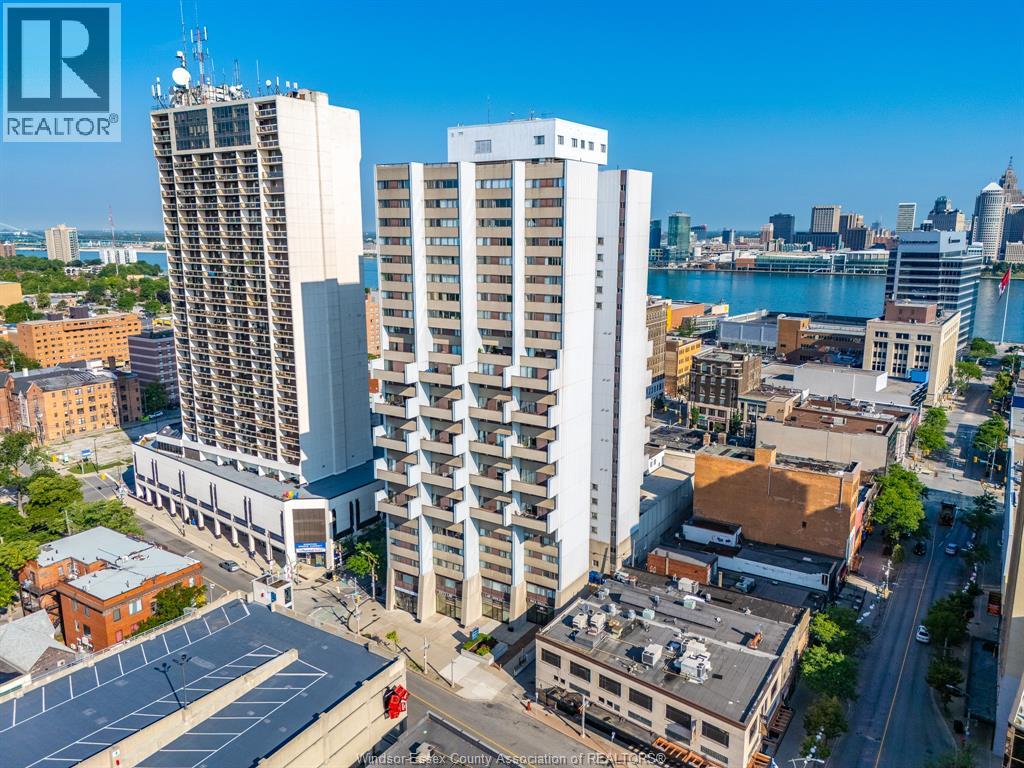
Experience exceptional value and carefree downtown living in this unique two-storey condo offering 2 bedrooms and 2 bathrooms with the added benefit of extra living space and a layout that feels more like a home than a traditional condominium. Conveniently accessible from both the 7th and 8th floors, this thoughtfully designed suite features beautifully updated bathrooms, while shared laundry is located on the same floor for added convenience. Step outside to the expansive rooftop terrace, the perfect place to soak up the sun, take in panoramic city views, entertain friends, enjoy intimate evenings, or watch Windsor's spectacular waterfront fireworks. Residents also enjoy an impressive collection of amenities including a newly renovated pool and hot tub, sauna, fitness centre, squash court, basketball court, library, and private security for added peace of mind. Condo fees are $750.02 per month and include water, recreational facilities, property management, building insurance, exterior and grounds maintenance, and caretaker services. Combining comfort, convenience, and outstanding amenities, this condo offers incredible value and an exceptional lifestyle in the heart of downtown Windsor, just steps from restaurants, entertainment, shopping, and the waterfront. (id:49269)
13 Beveridge Street
Red Lake, Ontario
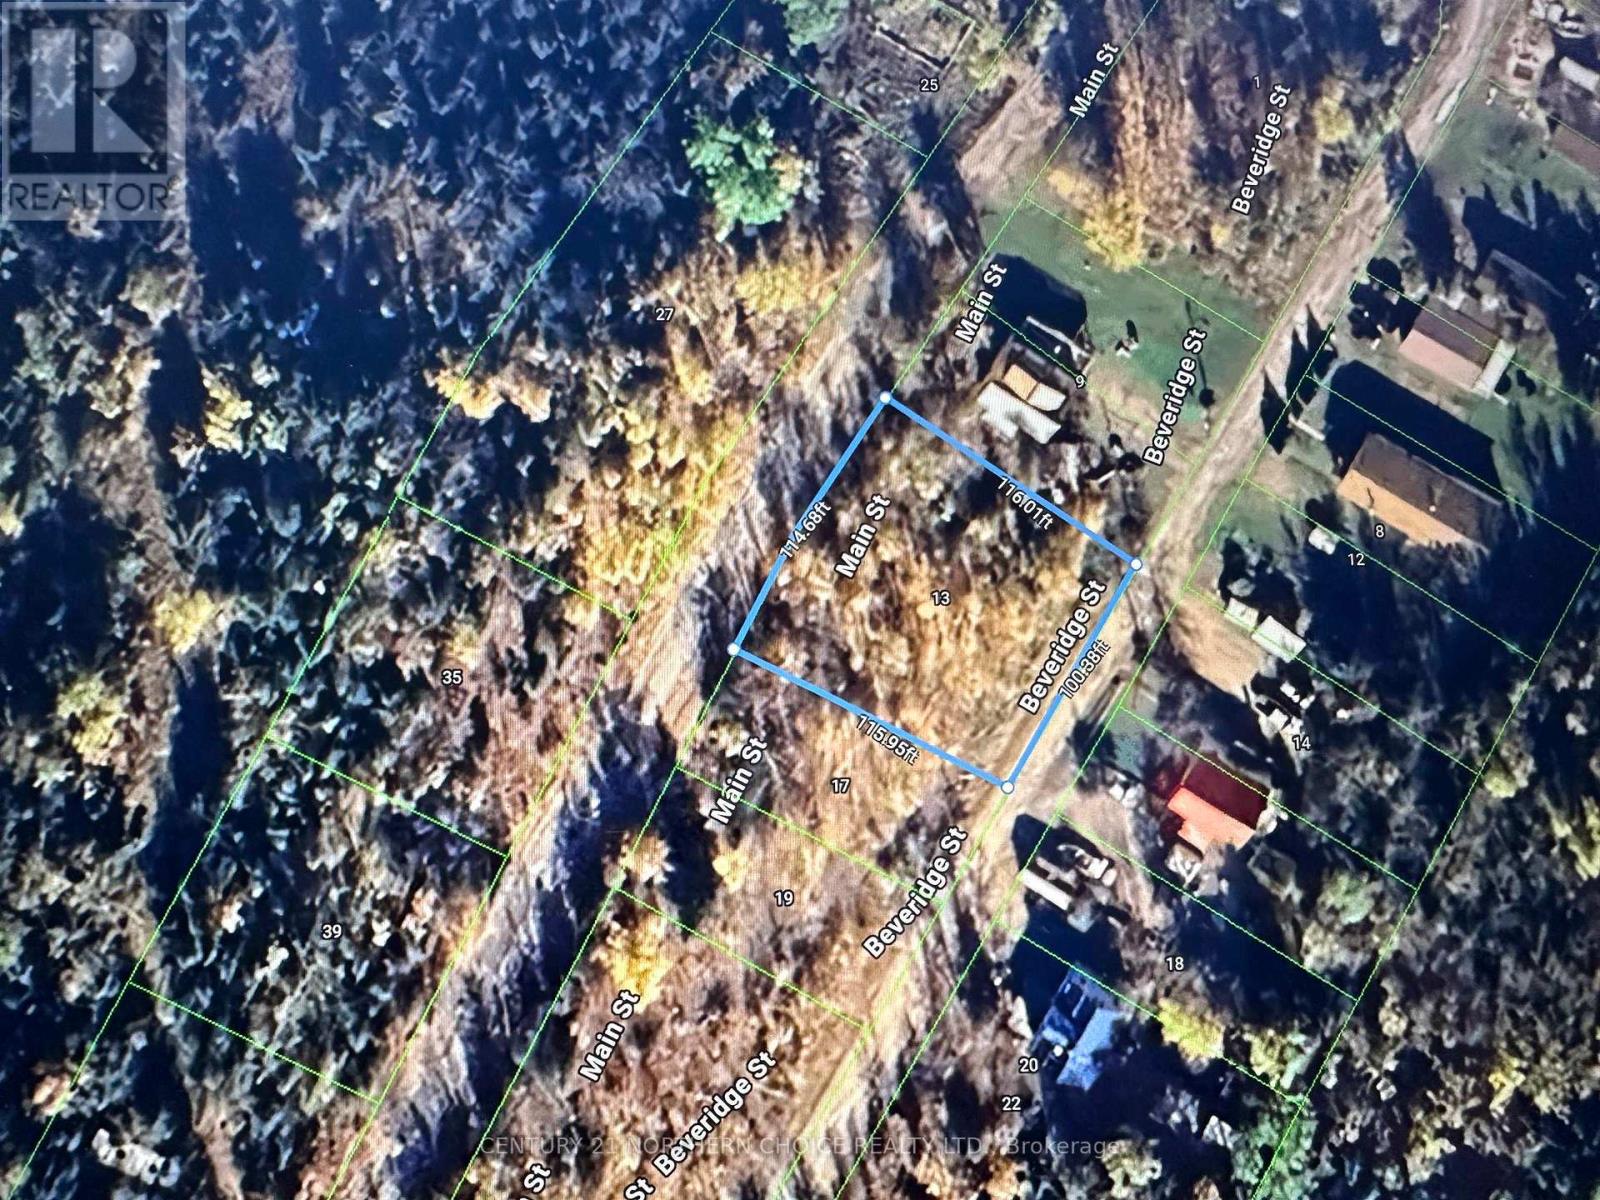
Double-sized lot in Madsen for sale. Services at road. It's hard to find a home that checks all your boxes these days, so why not built one! Stick or pre-fab, explore your options today! (id:49269)
0 Clay Lake
Kenora Remote Area, Ontario
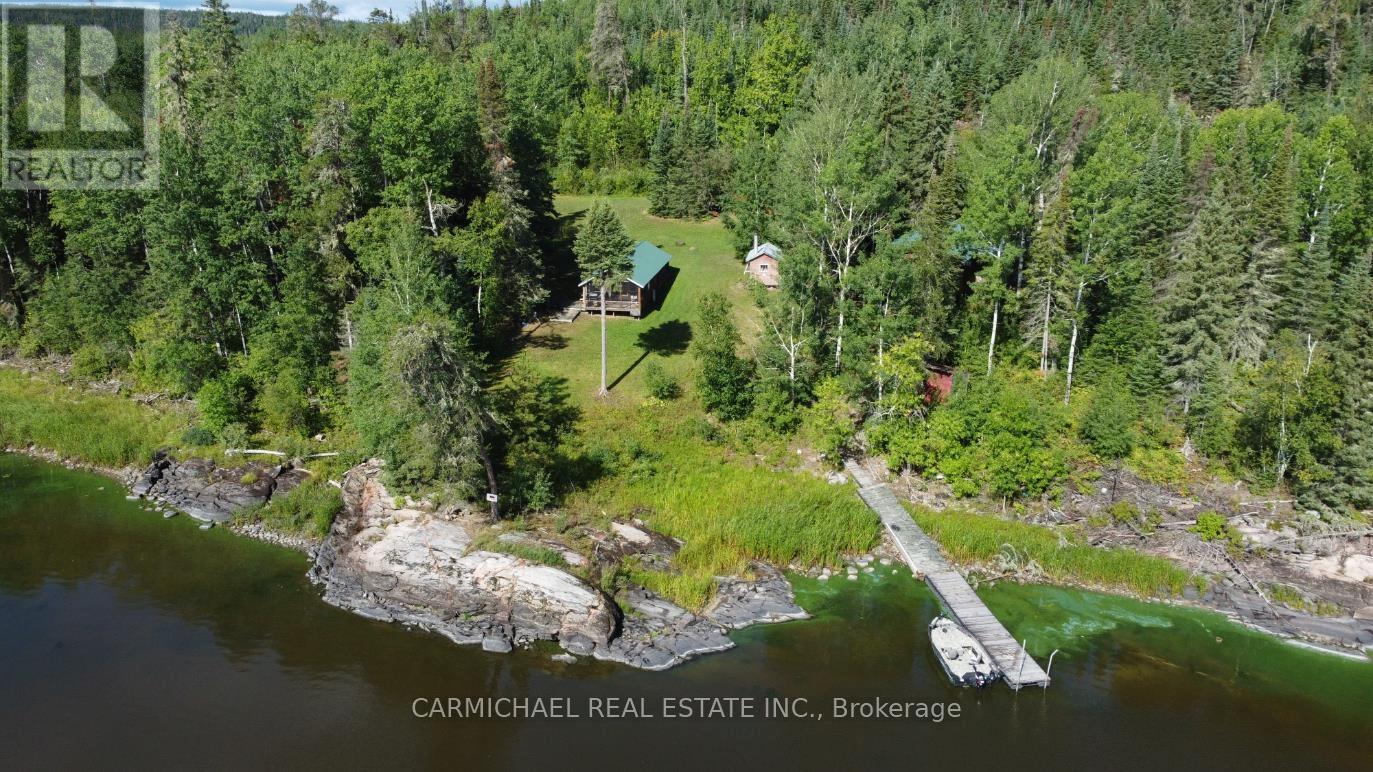
Located down Hwy 17 E and north of Vermilion Bay lies this private retreat on Clay Lake, which is surrounded by crown land providing amazing privacy and tranquility. Nestled on 1.49 acres with 225 ft of eastern facing shoreline sits 2 cottages. The approximately 640 sq ft main cottage has an open concept design with 2 BR, wood stove and screen room. The guest cottage is an older log cabin with an addition that measures approximately 525 square feet. Perfect for extra family and friends with one large room that houses 5 beds with a screen room and wood stove. This off grid property has propane services, generator, dug well, 2 outhouses, and a shower room with sink. With some repairs on the existing road this property could potentially become road accessible. It is a truly wonderful secluded retreat, offering privacy, natural beauty, and excellent fishing right at your doorstep! (id:49269)
19 Main Street
Red Lake, Ontario
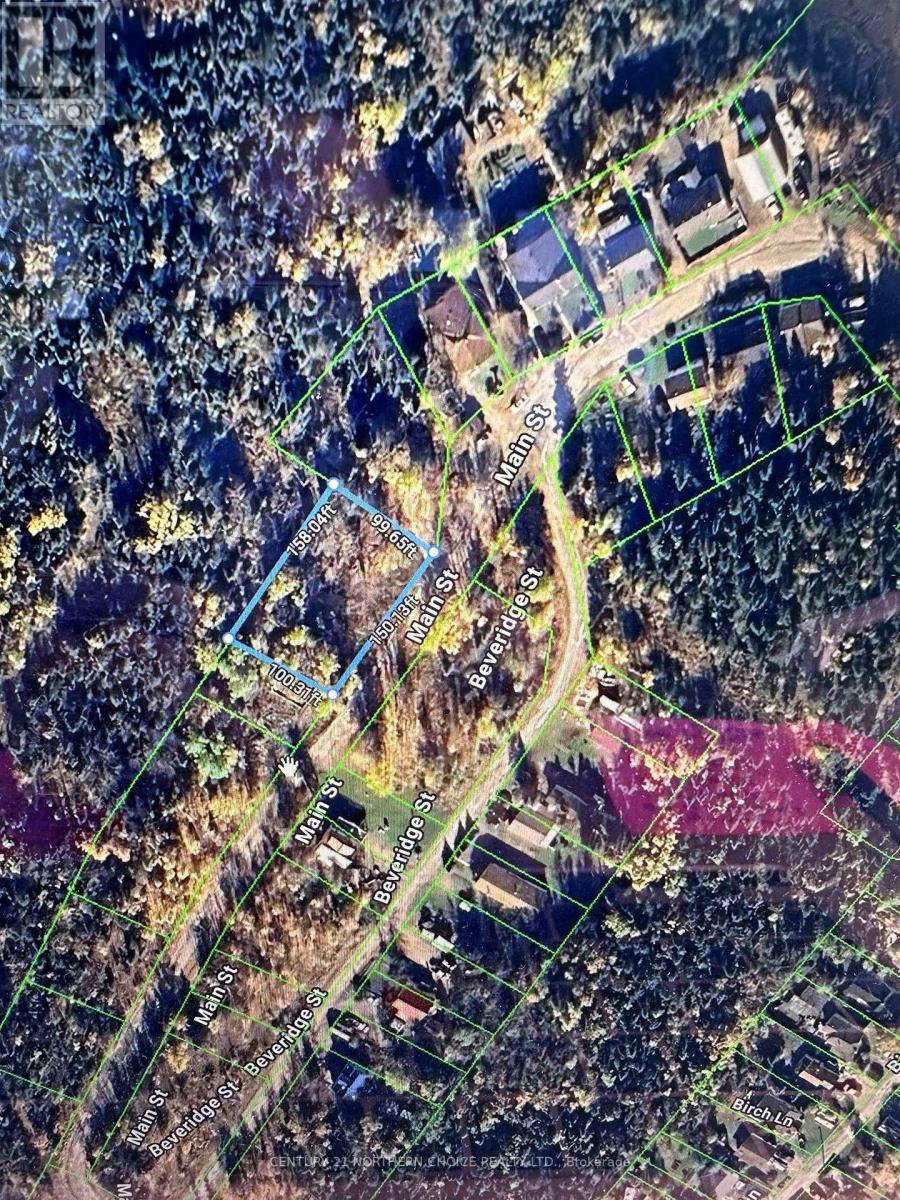
Triple-sized lot located in Madsen. Services at the road. Build just the right home for you, on this over-sized lot! (id:49269)
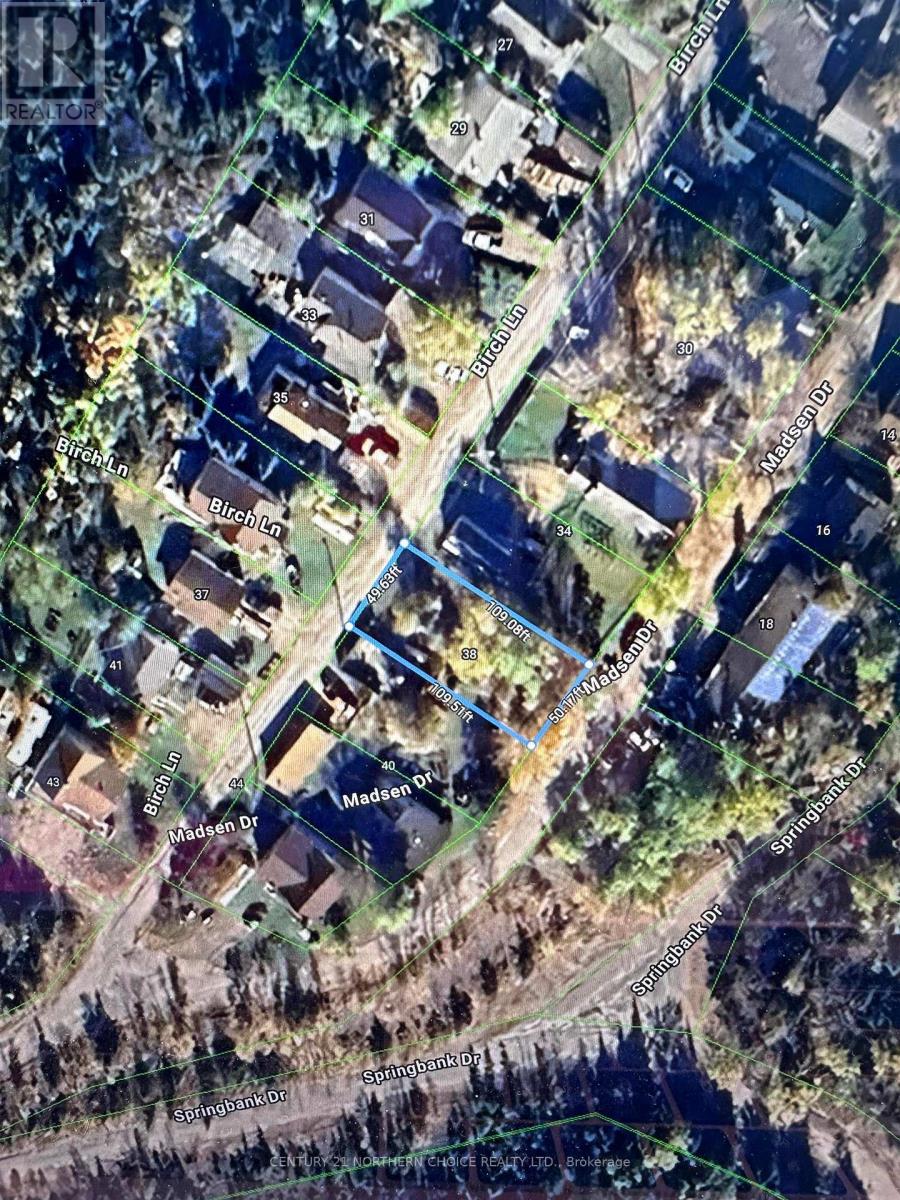
38 Birch Lane
Red Lake, Ontario
Vacant lot ready to build on! Services at road. (id:49269)
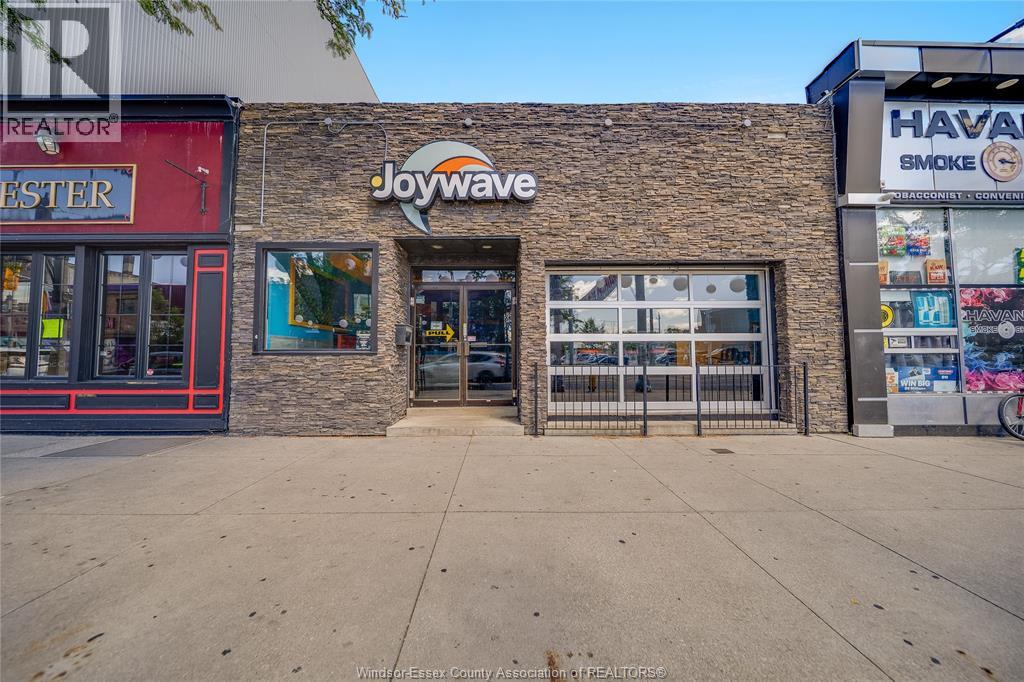
552 Ouellette Avenue
Windsor, Ontario
Incredible Opportunity in Downtown Windsor! Building and Land for sale. Located at 552 Ouellette Avenue, this property offers an unbeatable location right on the main strip of Ouellette in the heart of downtown Windsor. Renovated top to bottom in 2014, this versatile space is primed for success, boasting extensive upgrades including a 200AMP panel, wiring, plumbing, HVAC ductwork, flooring, and kitchen/bar appliances. The property features office space, a full kitchen, front and back outdoor patios, and dedicated washrooms for patrons. Private parking in the rear of the building. With its flexible CD3.1 zoning, the property offers a myriad of possibilities, from restaurants, pubs, and bars to potential retail or office space. Don't miss out on this rare opportunity to own a turnkey property in the heart of downtown Windsor! 24 hours' notice for viewings. (id:49269)
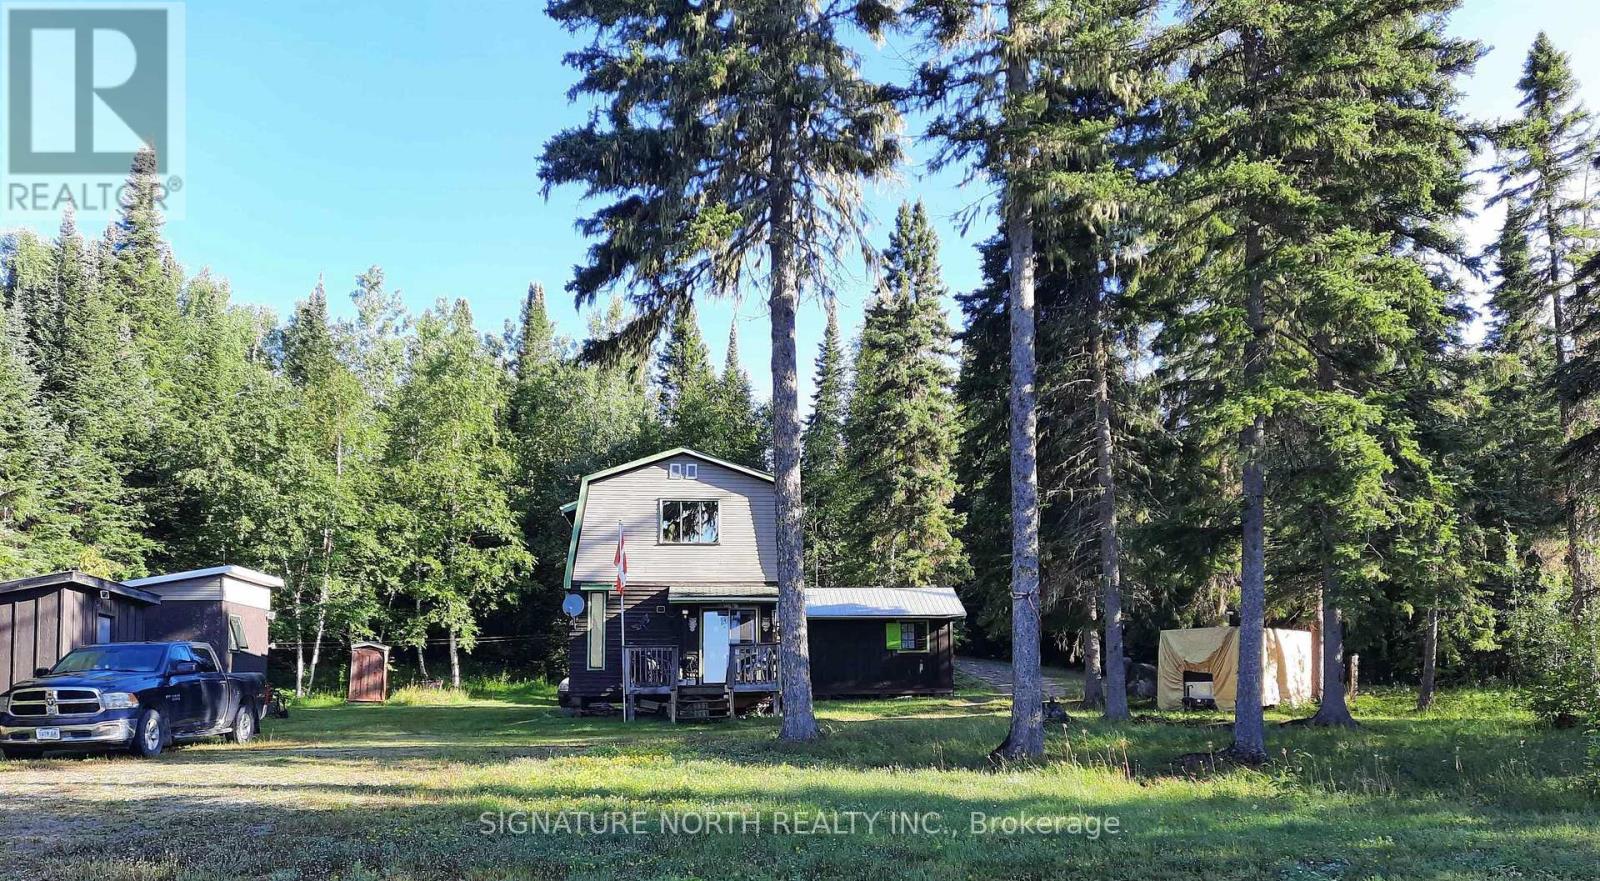
20 Lower Twin Lakes - Waba Road
Cochrane, Ontario
Rustic living at its best! Imagine waking up to the sounds of lapping water, and amazing sunrises or enjoying the Northern Lights in the night sky. Find all the peace and solitude you could want living on Lower Twin Lakes in this rustic, well maintained two storey 2 bedroom cottage. Built in 1982, and located on .98 of an acre, the entire main floor is open concept so you can enjoy family gatherings. There are two additional buildings, a 12 x 12 bunkie and a one room 12 x 16 cabin, more than enough room to expand if you so desire. Enjoy the very low taxes, $138.00 -- YES you read that correctly, the fishing, berry picking and the many adventures of living off the grid. If you want to get away from the pressures of city living, this is IT! (id:49269)
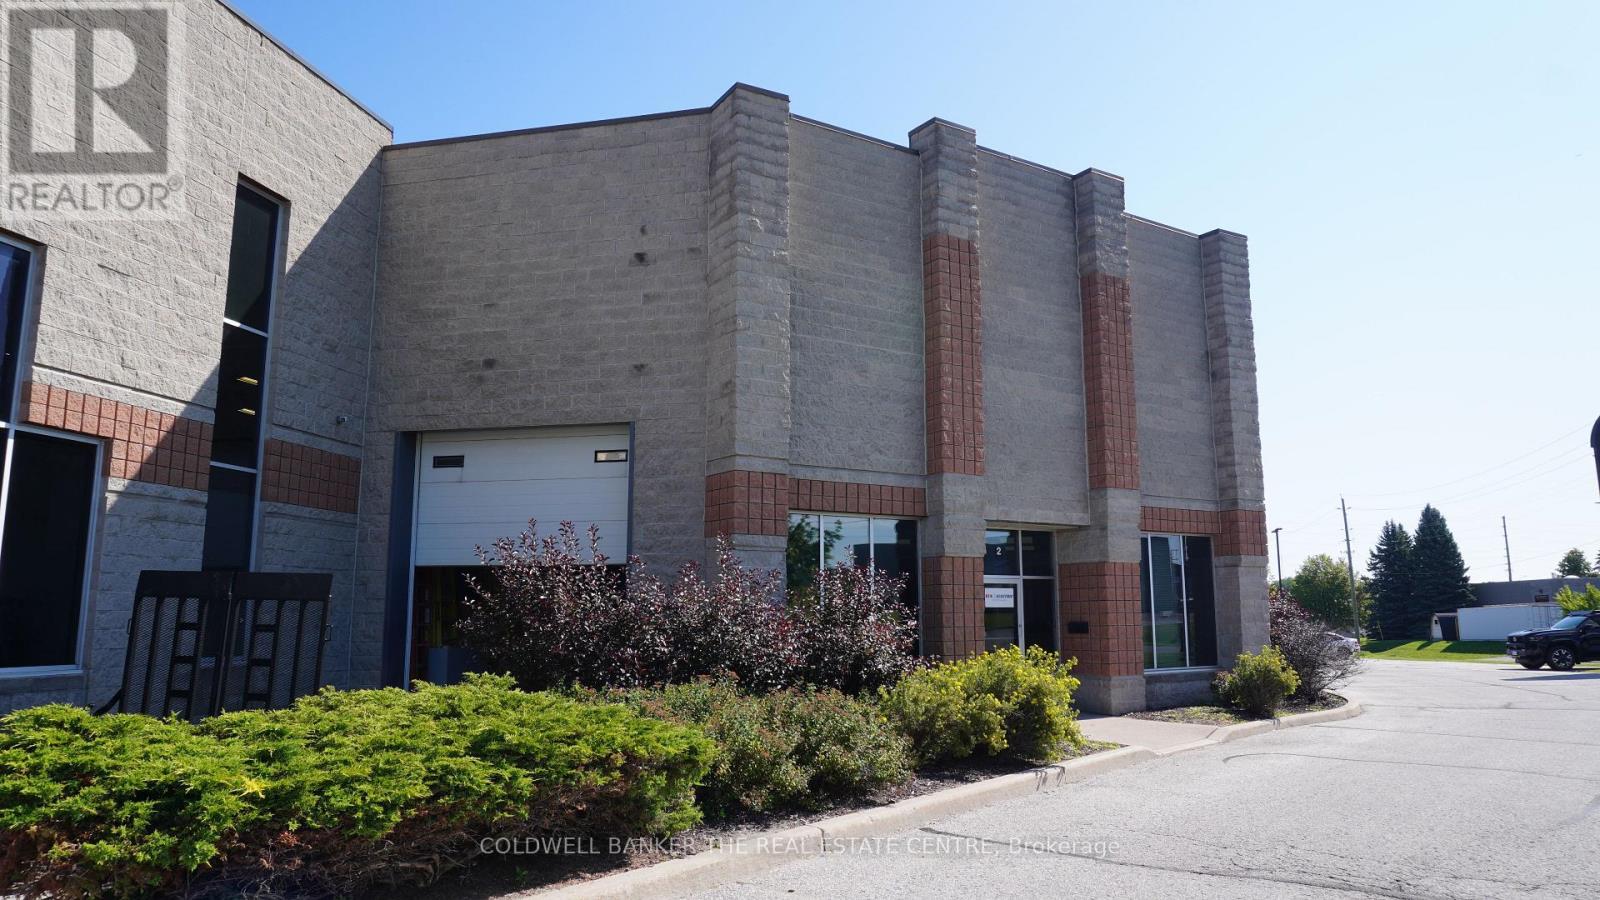
#2 - 18 Mollard Court
Barrie, Ontario
Turnkey industrial/office sublease opportunity available from October 2026 through to July 2027 at $3,600/month + HST, plus hydro, water and heat. Ideal for a growing business, contractor, start-up, satellite office, or company looking to establish a presence in the area without committing to a long initial lease term. Premises are approximately 55% industrial warehouse and 45% office. Warehouse features one drive-in door and approximately 25' clear height. Recently remodelled office area includes reception, two private offices, boardroom with co-working space, new kitchenette and two washrooms. Move-in ready with minimal upfront improvement required. The shorter remaining term offers an attractive opportunity to test the location and potentially establish a relationship with the Head Landlord for a longer-term lease beyond July 2027, subject to Landlord approval. (id:49269)
240 Elyse Court
Aurora, Ontario
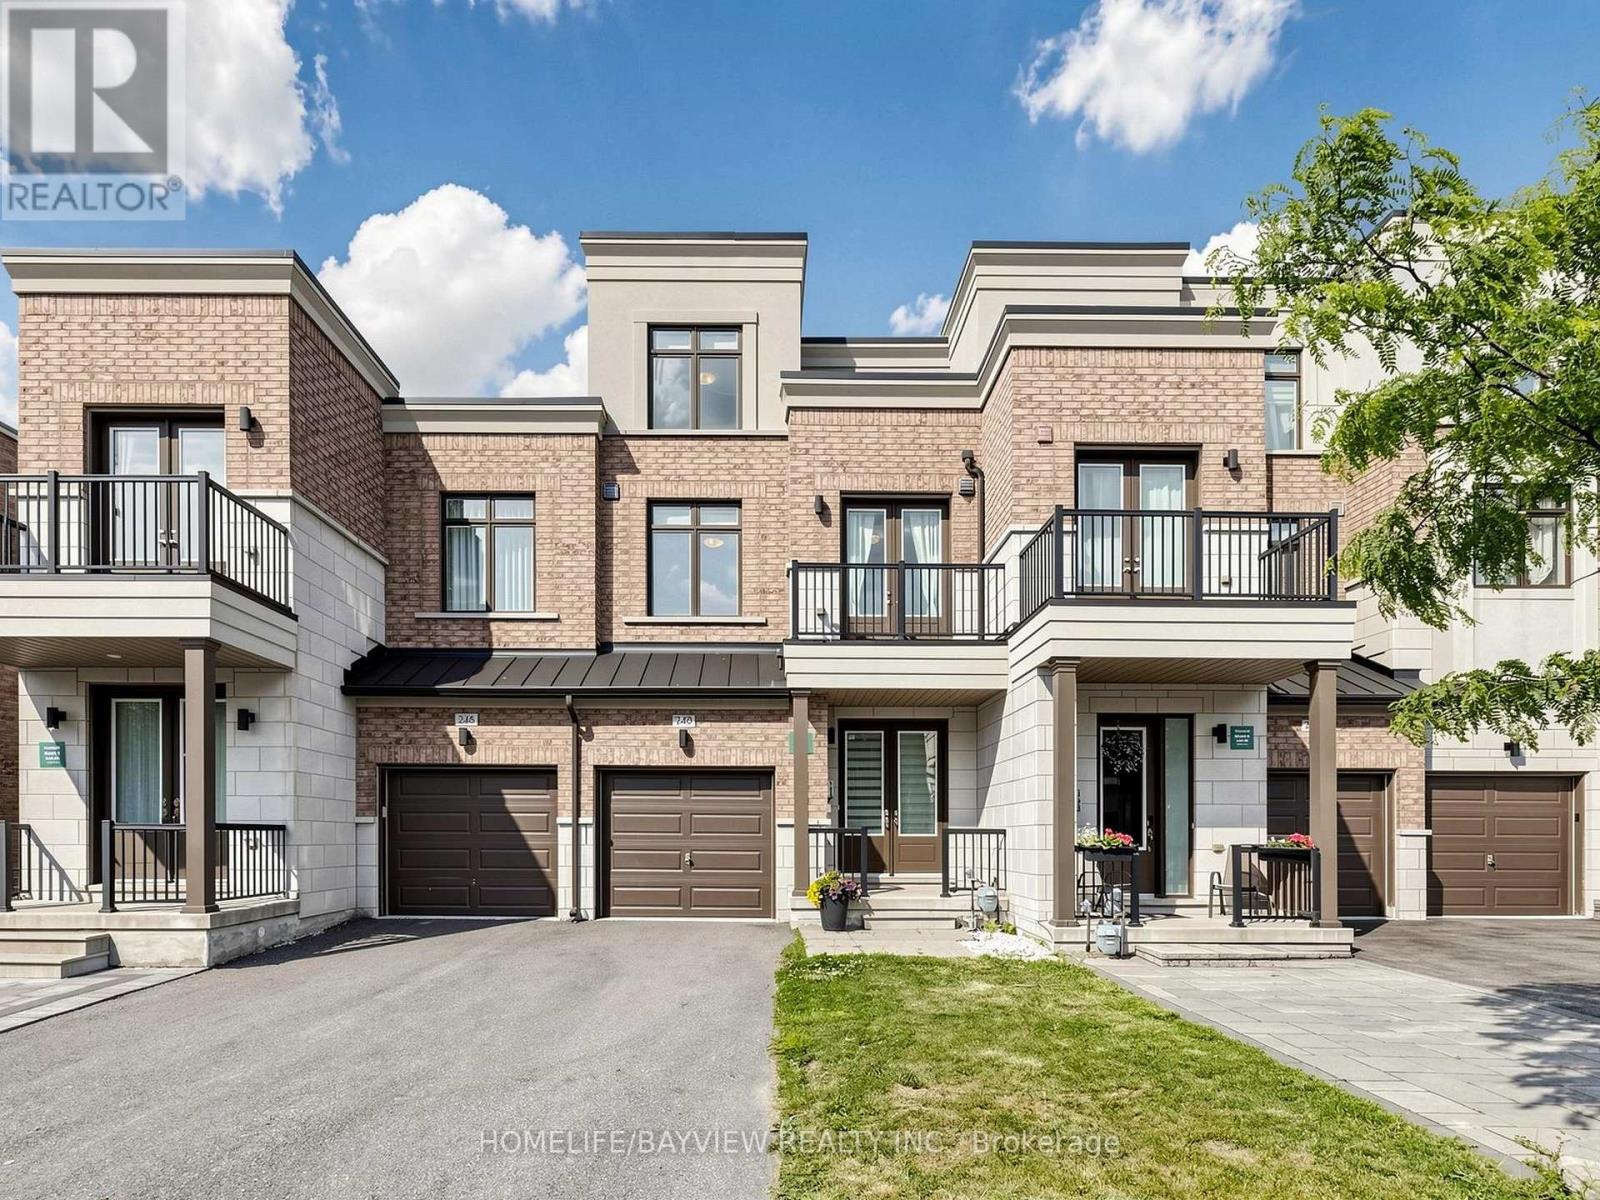
Exquisite luxury living in this exceptional 2,200+ sq. ft. Upgraded townhome, ideally situated on a premium ***RAVINE*** lot within a quiet and highly desirable enclave offers elegance, privacy, and everyday functionality. It featurs a grand double-door entry, Long driveway with no sidewalk, parking for two vehicles on the private driveway, and convenient direct access from the garage.Backing onto lush greenery, this residence offers unobstructed ravine, pond and trails view, a peaceful natural setting, and direct walkout access to scenic walking trails just steps from your door. The main level showcases soaring **10 FT** smooth ceilings thru-out, elegant pot lighting, rich oak staircases, and a bright open-concept layout, Gourmet Kitchen with Quartz C-Top, Ss Appliances & Cabinet Lighting, Breakfast area over view Ravine and Pond with w/o to deck. The upper level impresses with **9FT** ceilings, Primary Bed W/ Oasis bath and free stand Tub, spacious bedrooms, and a thoughtfully positioned second-floor laundry room for added convenience. The remarkable third floor offers a versatile loft-style retreat, perfect as a private primary suite sanctuary, executive office, family lounge, or guest retreat, complete with a full 3-piece bathroom and direct access to a spectacular rooftop terrace-style scenic patio and Balcony. This private outdoor space provides the perfect setting to relax while enjoying breathtaking panoramic ravine views. **THE WALK OUT BASEMENT** further enhances the home's versatility, offering endless possibilities for extended family living, a private guest retreat, a recreation area, home gym, or future income potential, with the added convenience of possible **SEPARATE ENTRANCE** through the garage. Ideally located MINUTES from amenities, including shopping, dining, recreation complexes, community centres, Highway 404, and GO Transit. (id:49269)
83 Dufferin Street
New Tecumseth, Ontario
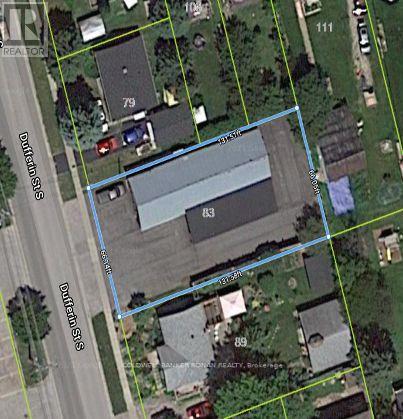
Great Opportunity to own a long-standing service-related building in Alliston. Despite its low-rise residential zoning, the property holds non-conforming use status, allowing the ongoing print business to continue operating. Whether you're an existing business looking to expand its operations or an investor/developer looking at a new project, this is a fantastic property with ample opportunity in a growing area. (id:49269)
68 Confederation Way
Markham, Ontario
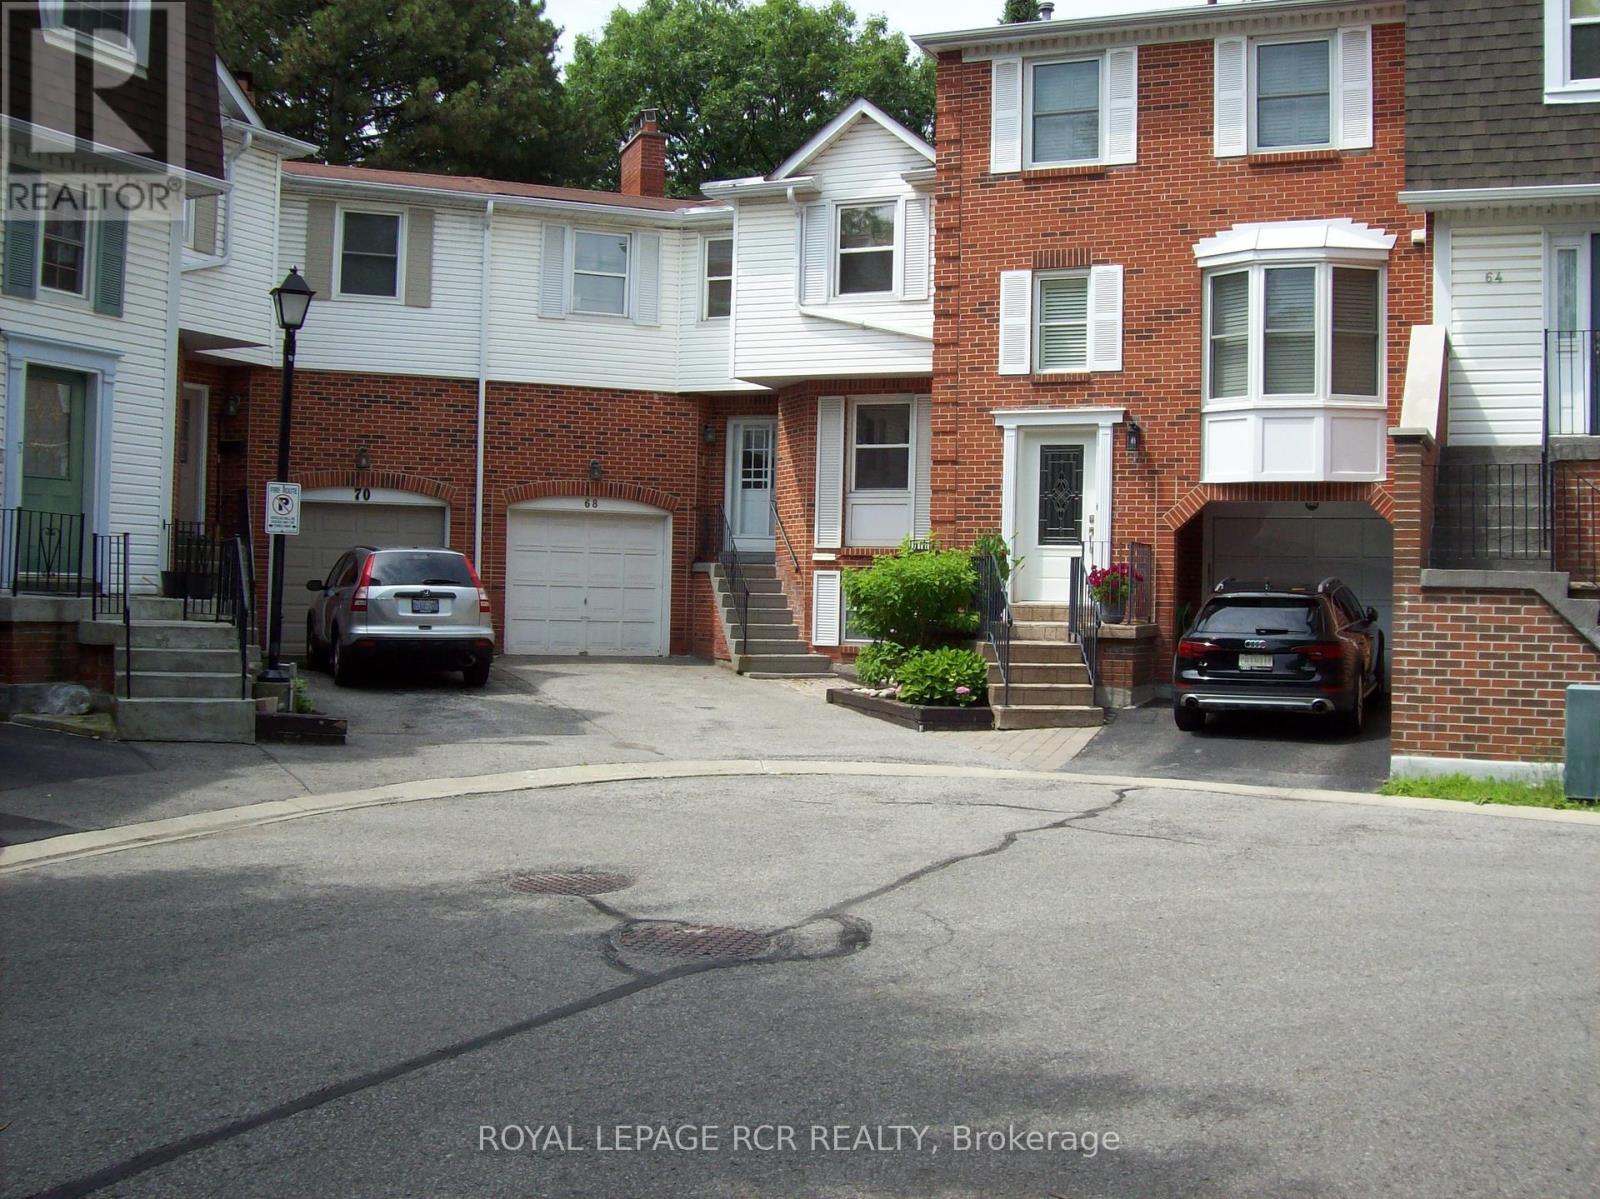
This is your chance to get into exclusive "Olde Thornhill" and put your mark on this fabulous corner unit townhouse. This residence offers approximately 2340 sq ft of living space including a fully finished basement. The main level walkout to a deck is accessed by both the Living Room and Dining Room. Large bright windows accent this space, and the Living Room actually has a charming electric fireplace. The main level kitchen is large and boasts a lovely breakfast room. The upper level has a massive primary bedroom with a walkout to its own balcony, that is also shared with the second family bedroom. Ample walk-in closets and a 4-piece ensuite bath complete the primary suite. The third bedroom on this level is spacious and also has a walk-in closet. Rounding out this property is a lower level recreation room with wood-burning fireplace, and there is even another bedroom on this level. Don't miss this opportunity. (id:49269)
52 - 7181 Yonge Street
Markham, Ontario
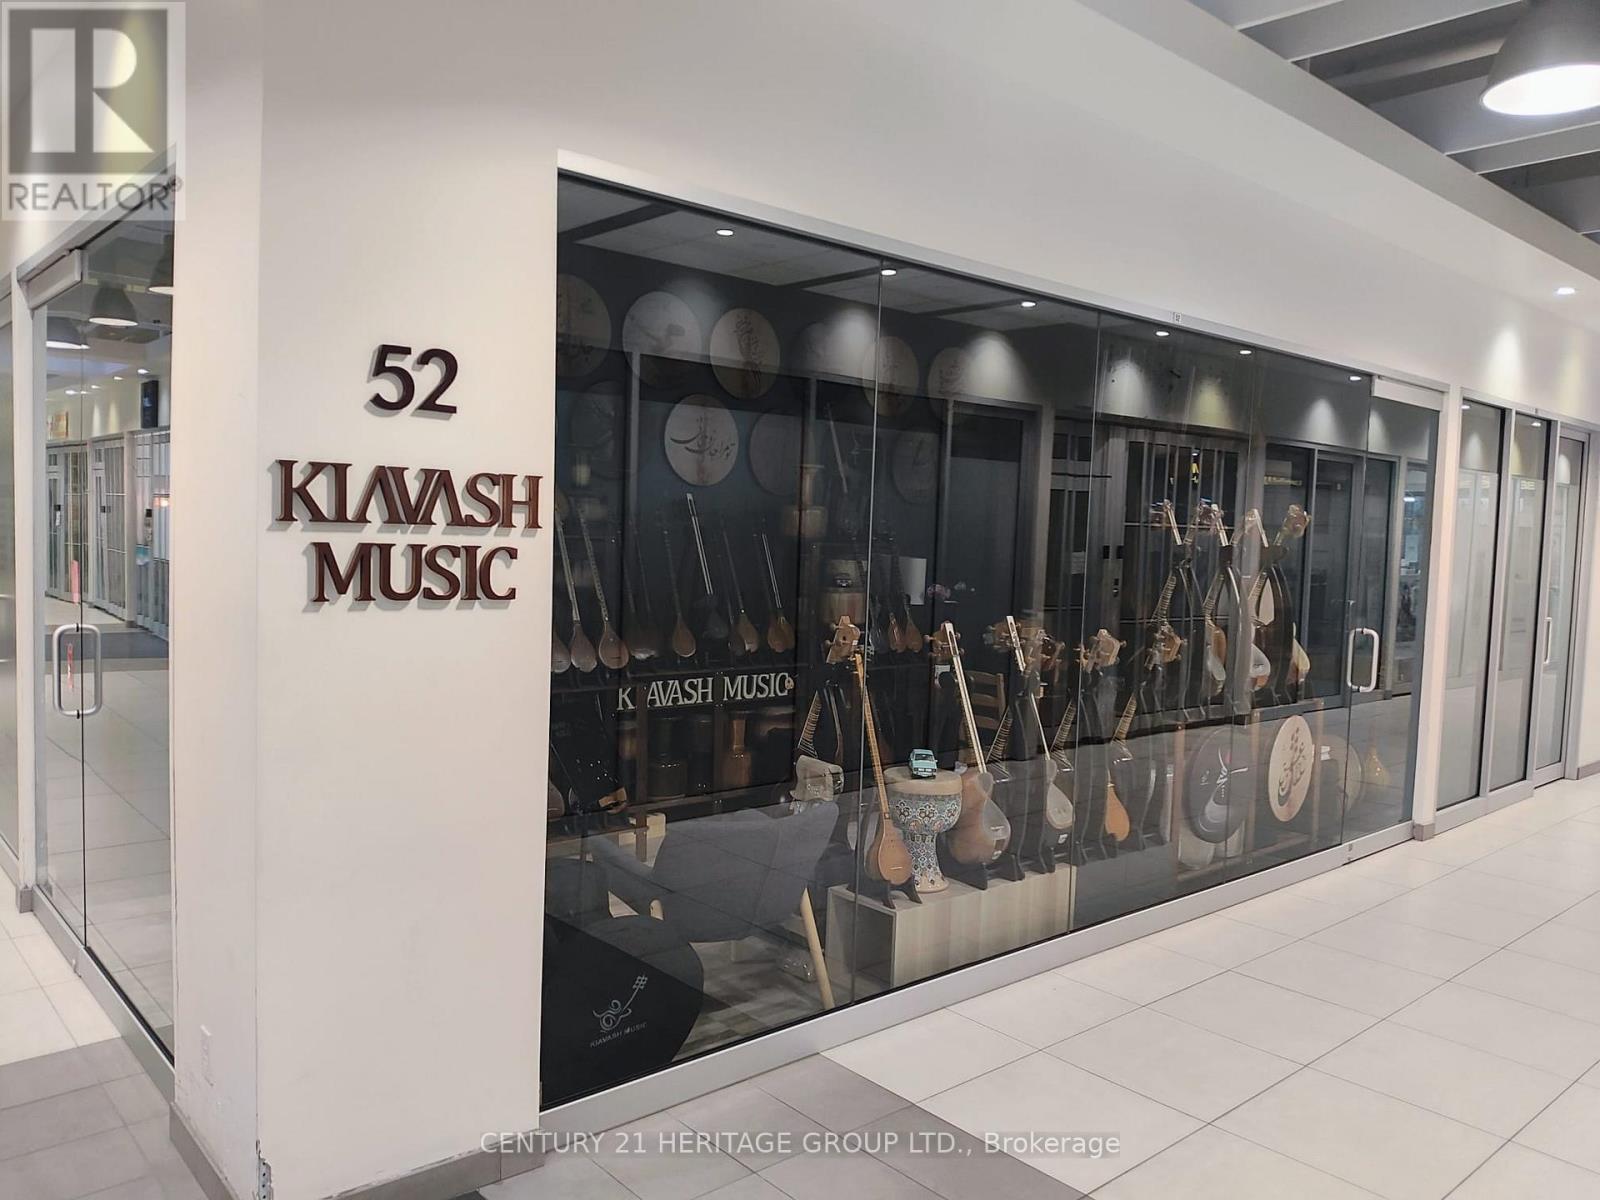
Prime Location! Ground-Level Corner Unit in the prestigious World on Yonge Condo/Office Complex, situated at the high-traffic intersection of Yonge & Steeles in Thornhill. This is an excellent business opportunity within a vibrant mixed-use community featuring four residential and commercial towers. The unit is ideally positioned close to the main entrance of the condo building, offering outstanding visibility, accessibility, and exposure. Perfect for a gold and jewelry store, showroom, or other retail business, with exceptional exposure through two sides of floor-to-ceiling glass windows. Ample ground-level and underground parking is available for both tenants and visitors. The space features a beautiful interior design, including finished ceilings with panels and pot lights, as well as fiberglass insulation for added comfort. Two entrance doors, located on both corner sides of the unit, provide convenient access and added flexibility. Includes all existing fixtures and chattels. This highly visible corner unit offers an excellent opportunity for businesses seeking a premium location in the Yonge & Steeles area. All measurements are approximate, based on the gross area, and must be confirmed by the buyer or the buyer's agent. (id:49269)
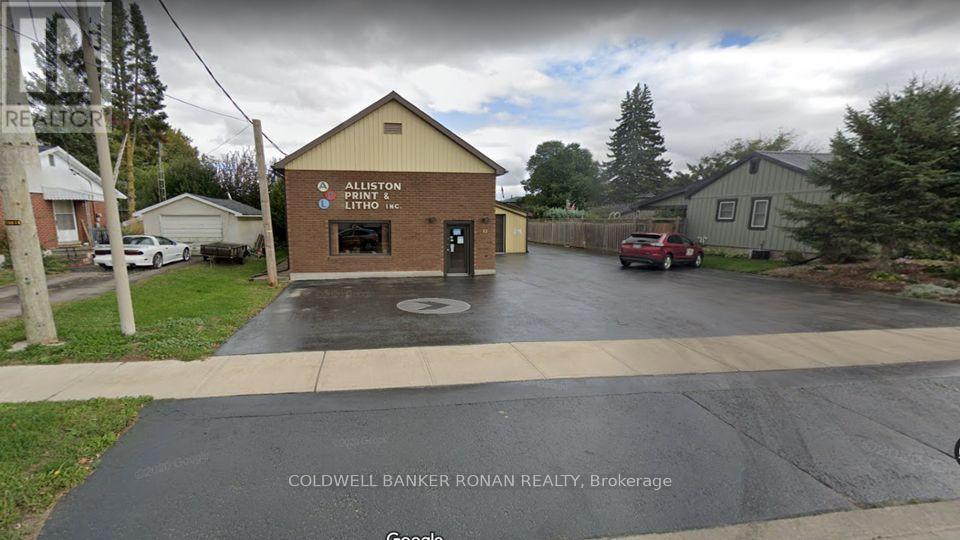
83 Dufferin Street S
New Tecumseth, Ontario
A rare opportunity to acquire a well-established, family-owned print shop in the heart of Alliston. Operating since 1976, Alliston Print and Litho at 83 Dufferin Street offers a turnkey business with a strong reputation and loyal clientele. The property features a mix of office and warehouse space, ideal for continued operations. Despite its low-rise residential zoning, the property holds non-conforming use status, allowing ongoing print business. Perfect for an existing business to expand it's operations, entrepreneurs or investors who are seeking a business with deep community roots. (id:49269)
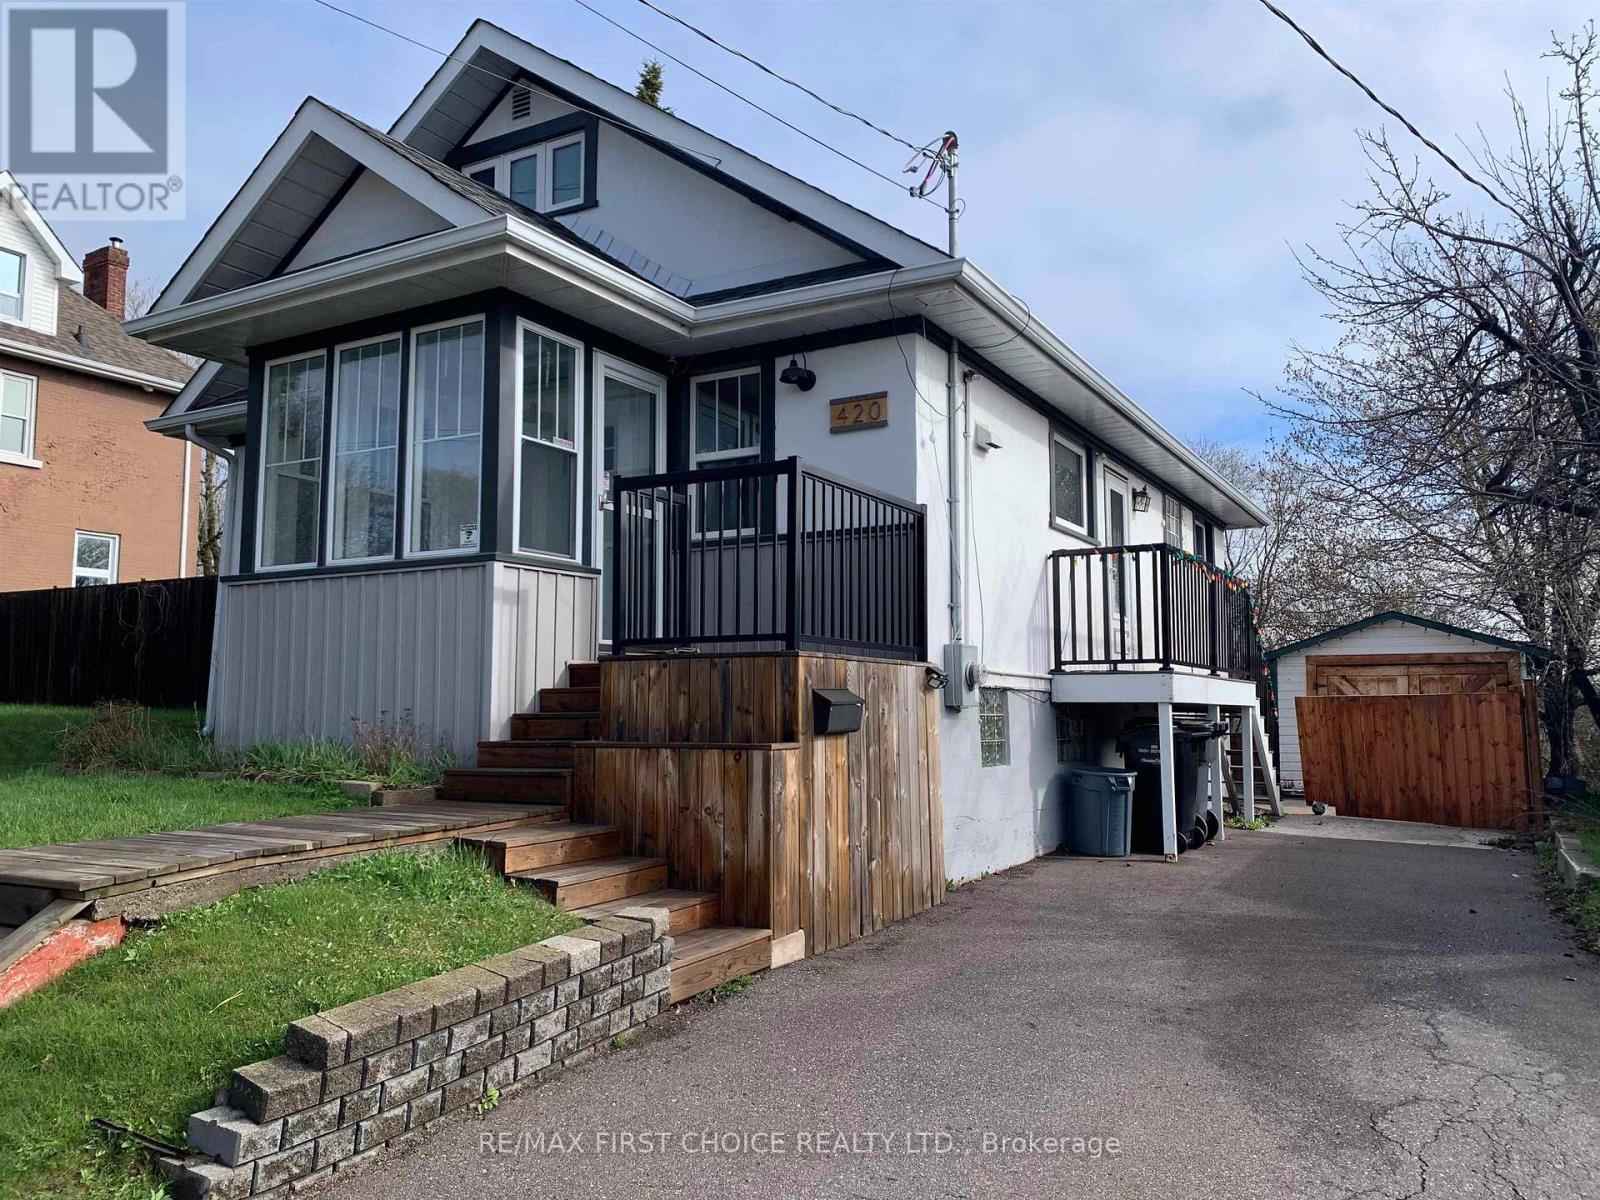
420 Van Norman Street
Thunder Bay, Ontario
NEW LISTING in COLLEGE HEIGHTS! Completely remodeled 12 years ago is this 4 bedroom + 1 bathroom beautiful character home. Features newer kitchen, newer bathroom, original hardwood floors, 2 bedrooms on the main + 2 bedrooms up. All newer windows, newer furnace + A/C, drywall, sprayed in insulation in attic, re-wired electrical, high ceilings throughout main floor. Detached single garage. Fenced in yard. Move in ready condition. (id:49269)
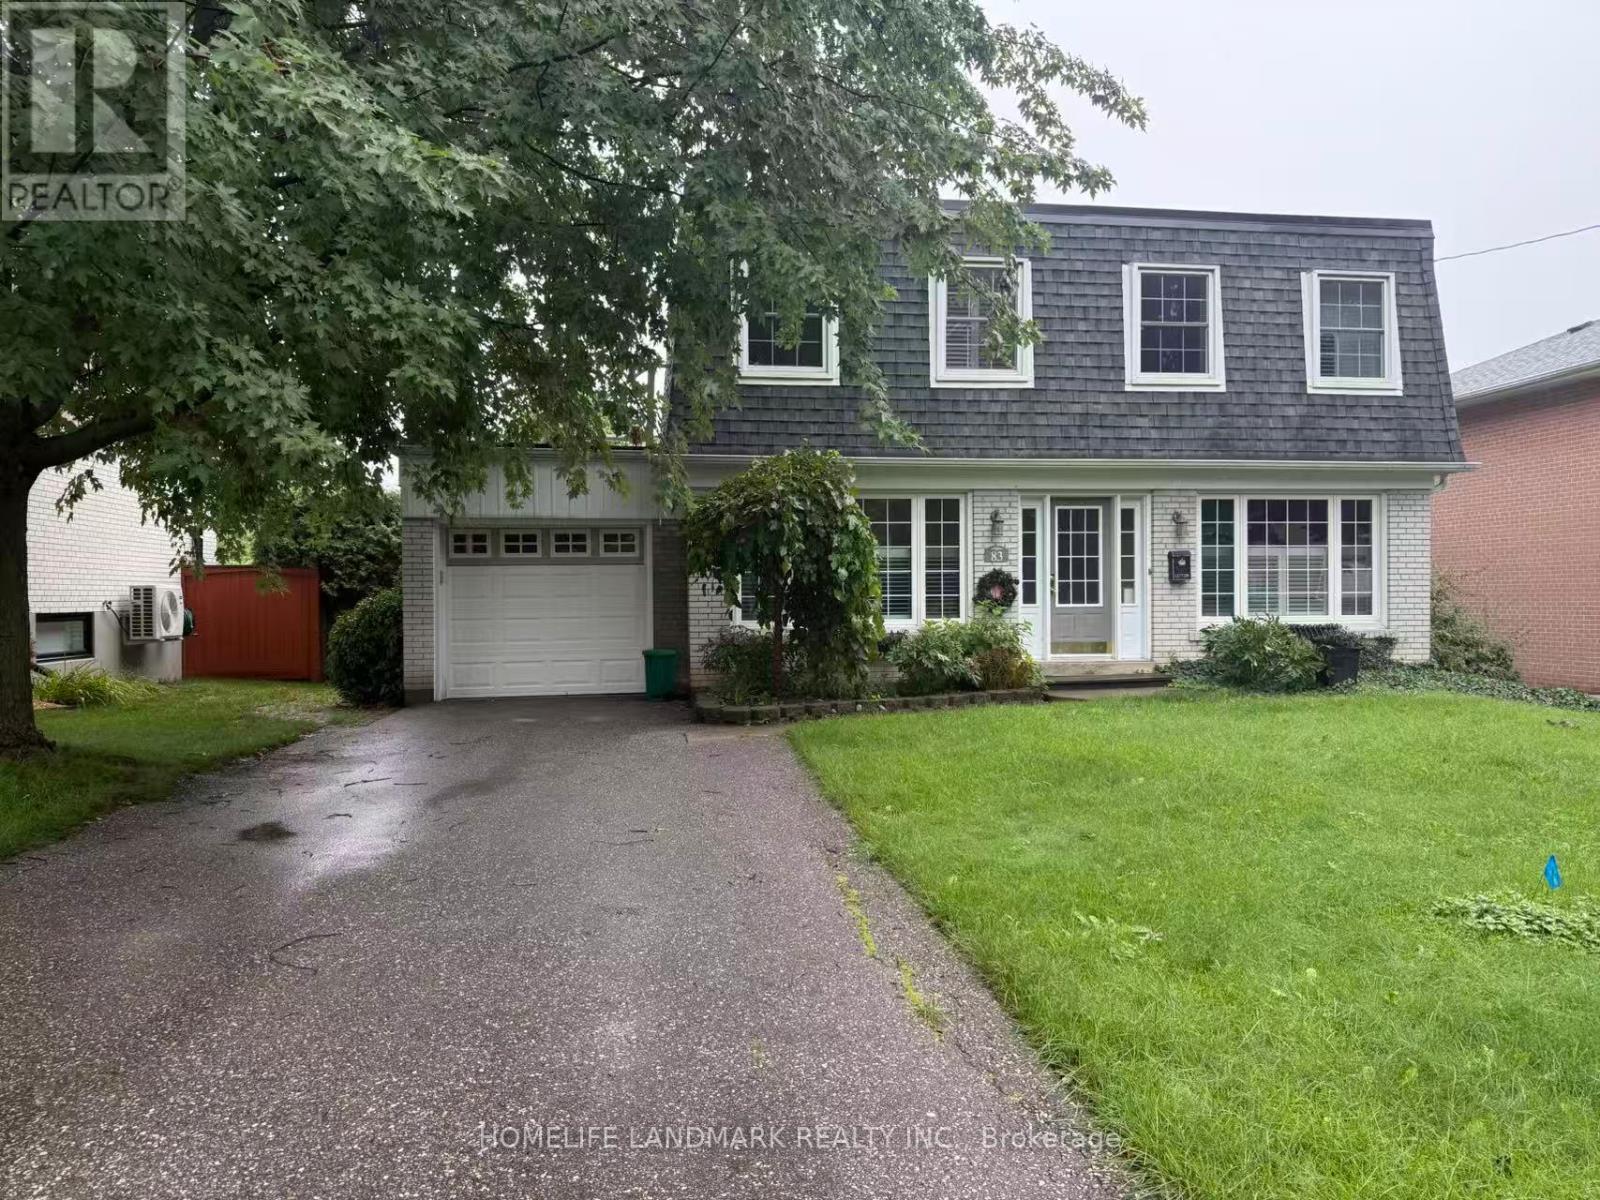
83 Lincoln Green Drive
Markham, Ontario
Welcome To This Beautifully Maintained 4-Bedroom, 2-Storey Detached Home, Offering The Perfect Blend Of Comfort, Space, And Privacy In One Of Markham's Most Desirable Family-Friendly Neighbourhoods. Available Furnished Or Vacant, This Lovely Home Features A Newly Renovated Kitchen Complete With A Walk-In Pantry, Modern Backsplash, Pot Lights, Ample Cabinetry, And Excellent Storage Space. Updated Bathrooms Add A Fresh, Contemporary Touch, While The Finished Lower Level With A Cozy Gas Fireplace Provides Additional Living And Entertainment Space. Enjoy The Bright And Inviting Sunroom Overlooking A Peaceful, Private Backyard Surrounded By Mature Greenery-An Ideal Retreat For Relaxing Or Entertaining. Located Within The Area Of Top-Ranked Markville Secondary School, One Of Markham's Highly Regarded High Schools, And Conveniently Close To Stouffville Hospital, Library, Community Centre, GO Transit, Local Transit, Markham Main Street, Markville Mall, Cafes, Restaurants, Shopping, And Hwy 407. A Wonderful Opportunity To Enjoy A Spacious Family Home With Exceptional Convenience And A Tranquil Backyard Setting In The Heart Of Markham. (id:49269)
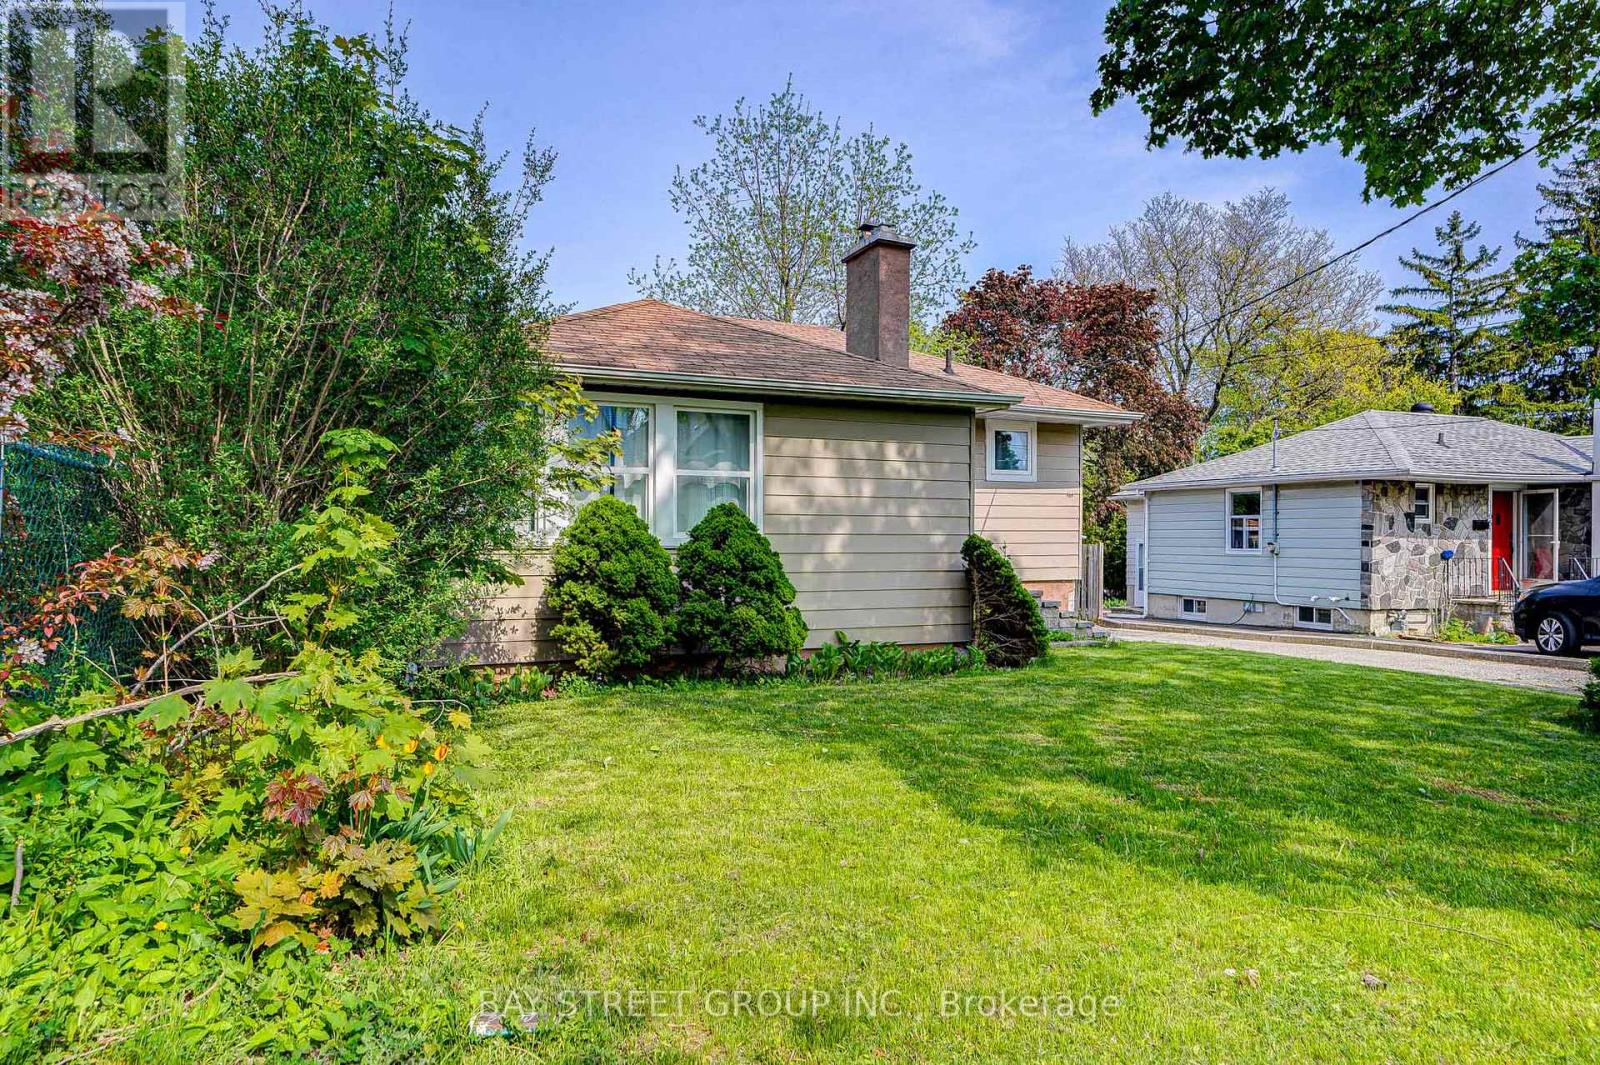
161 Church Street S
Richmond Hill, Ontario
Introducing A Stunning, Renovated, Fully Furnished Bungalow Nestled In The Heart Of Richmond Hill On A Spacious 50X230 Ft Lot. Enjoy The Tranquility Of This Serene Neighbourhood, Conveniently Located Within Walking Distance Of Yonge St. Steps To Go Train Station, T&T, Shops, Restaurants, And Countless Other Amenities Along Yonge St. The Property Boasts An Open-Concept Kitchen Featuring An Island And Quartz Countertops, Tastefully Paired With Contemporary Laminate Flooring Throughout. Enjoy The Cozy Living Room Fireplace And Ample Natural Light. Large Spacious Finished Basement With 3Pc Bath - Easily Transform It Into An Additional Bedroom Or Use It As A Vast Recreational Area. The Expansive Backyard (230 Ft), Brimming With Mature Trees, Offers Optimal Privacy. Rental Price Include All Furnishings, Ornaments, And Wall Decor. This Move-In-Ready Gem Is Eagerly Awaiting Your Arrival. Enjoy The Comfort And Convenience Of This Beautifully Updated Home! (id:49269)
345 Syndicate Avenue N
Thunder Bay, Ontario
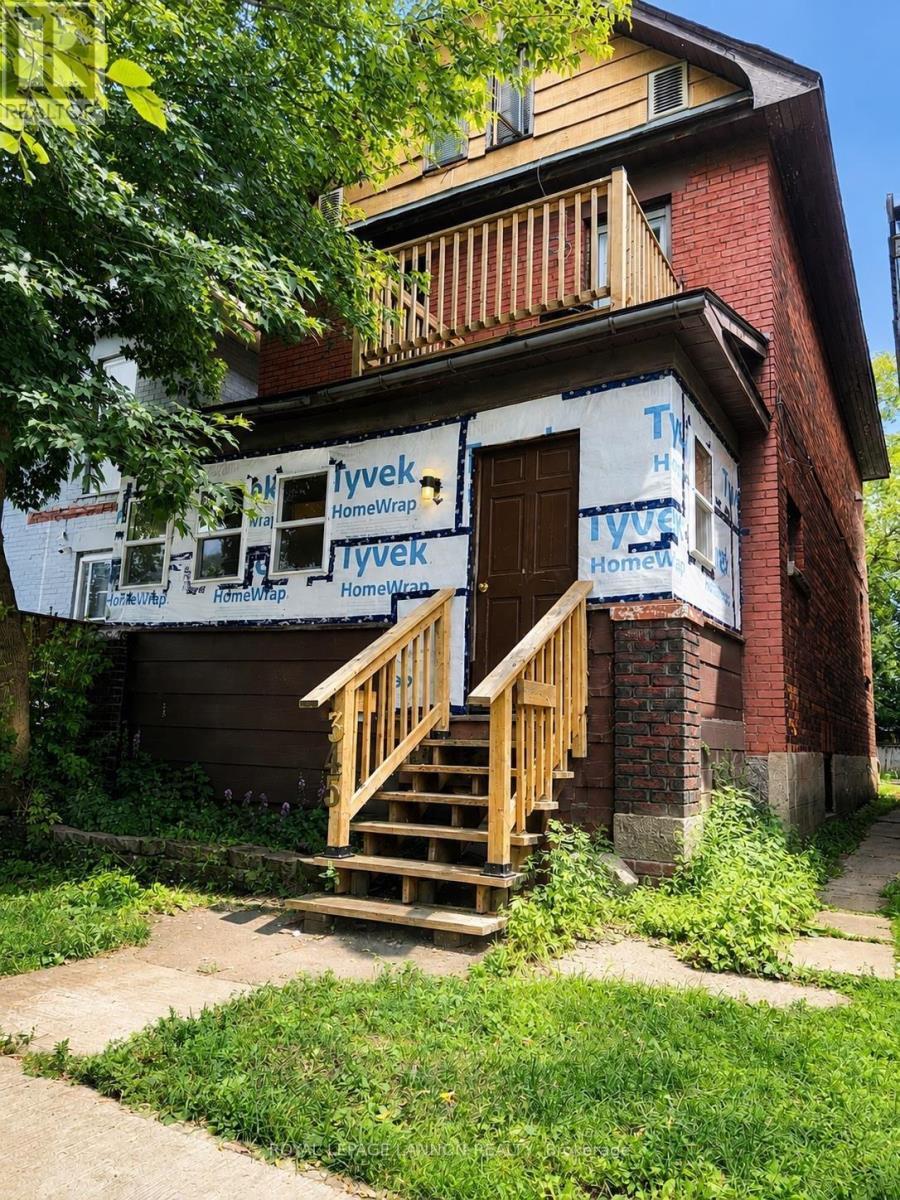
Welcome to 345 Syndicate Avenue North in McKellar Park. This solid brick duplex offers an excellent opportunity for investors looking for an income-producing property to add to their portfolio. Featuring 4 bedrooms, 2 bathrooms, high ceilings on the main floor, new flooring, a spacious and bright loft, this property has been refreshed throughout. Each unit offers its own laundry, along with two hot water tanks and separate meters. There is also two-car parking at the rear. With its solid construction, functional layout, separate utilities, and convenient location close to many amenities, 345 Syndicate Avenue N is a fantastic opportunity to add a turnkey income-producing property to your portfolio. (id:49269)
123 & 125 - 8763 Bayview Avenue
Richmond Hill, Ontario
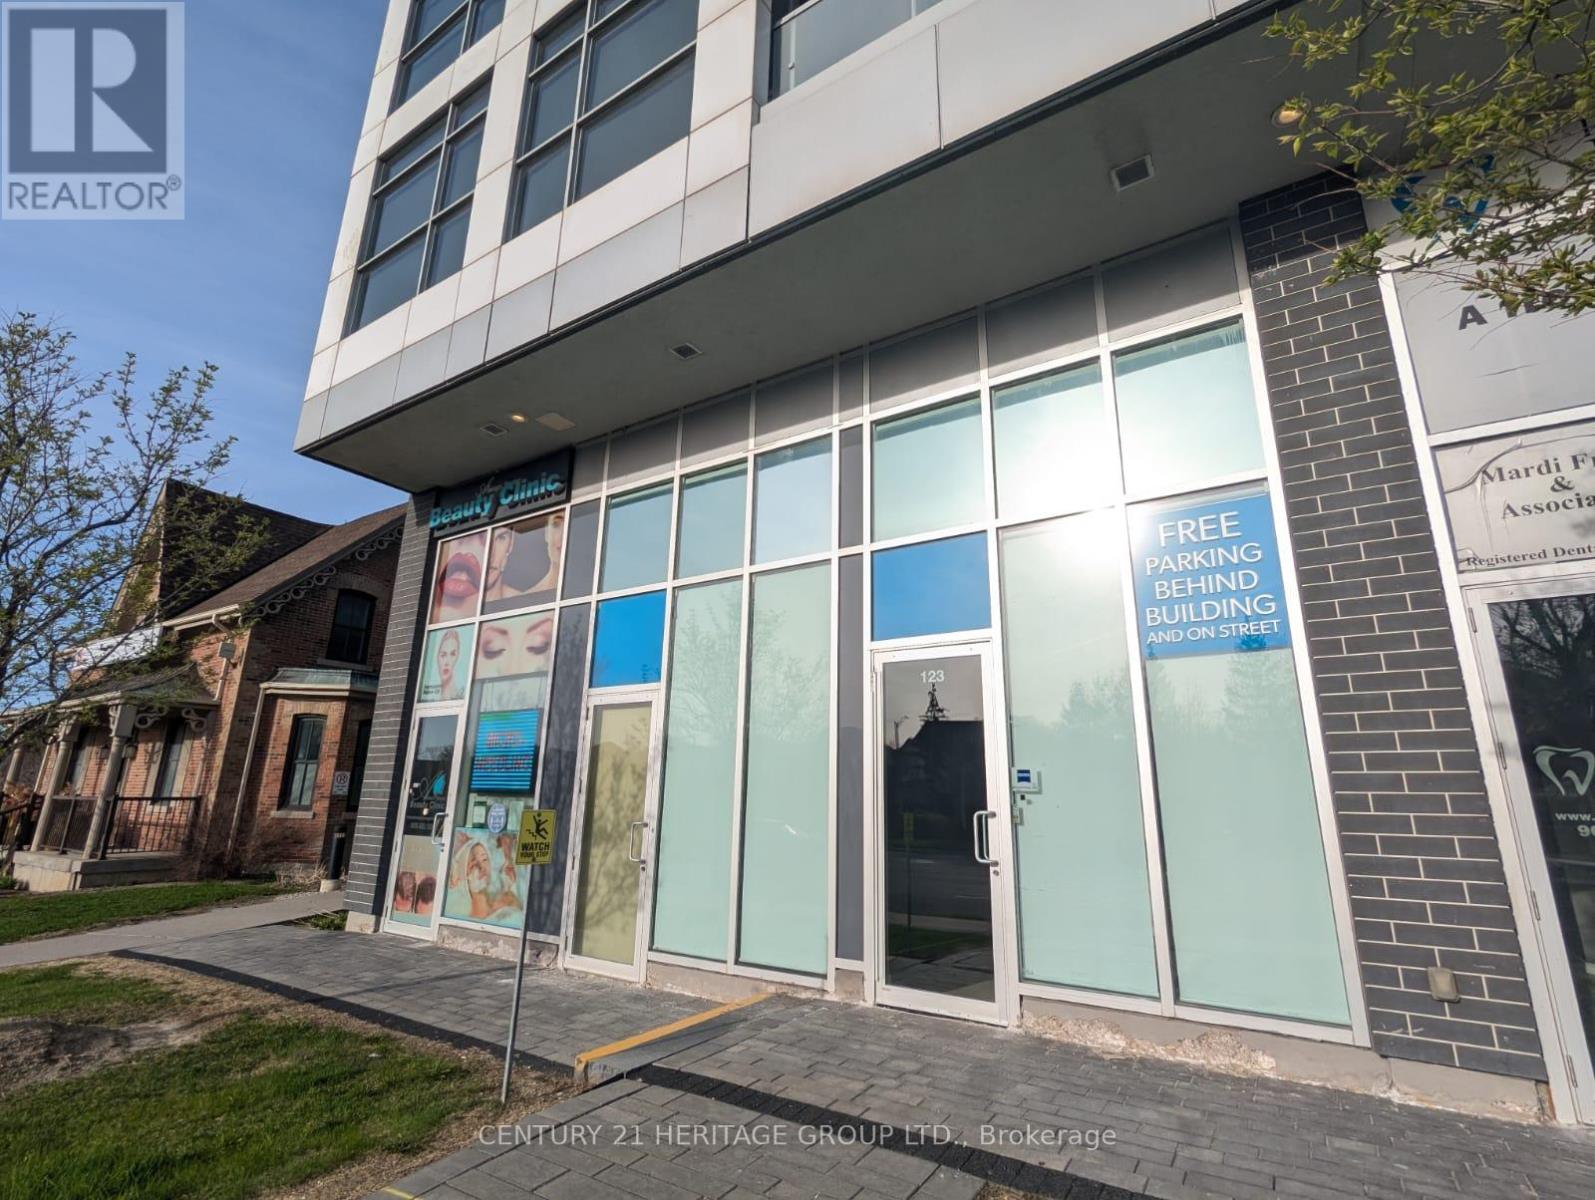
Street view commercial property on busy Bayview Ave intersection in high demand Richmond Hill. Total size 950 sq. ft. with high ceilings. Units can be divided into two smaller units: 390 sqft and 560 sq ft. Each unit has its own HVAC and water. Over $150,000 in upgrades from original build. Convenient location on the ground floor of a residential condo. Easy access to Hwy 7 and 407. Parking behind building, in underground garage, on street and across the street in large plaza. Perfect for a professional office or any retail use. Must see. (id:49269)
1101 Syndicate Avenue S
Thunder Bay, Ontario
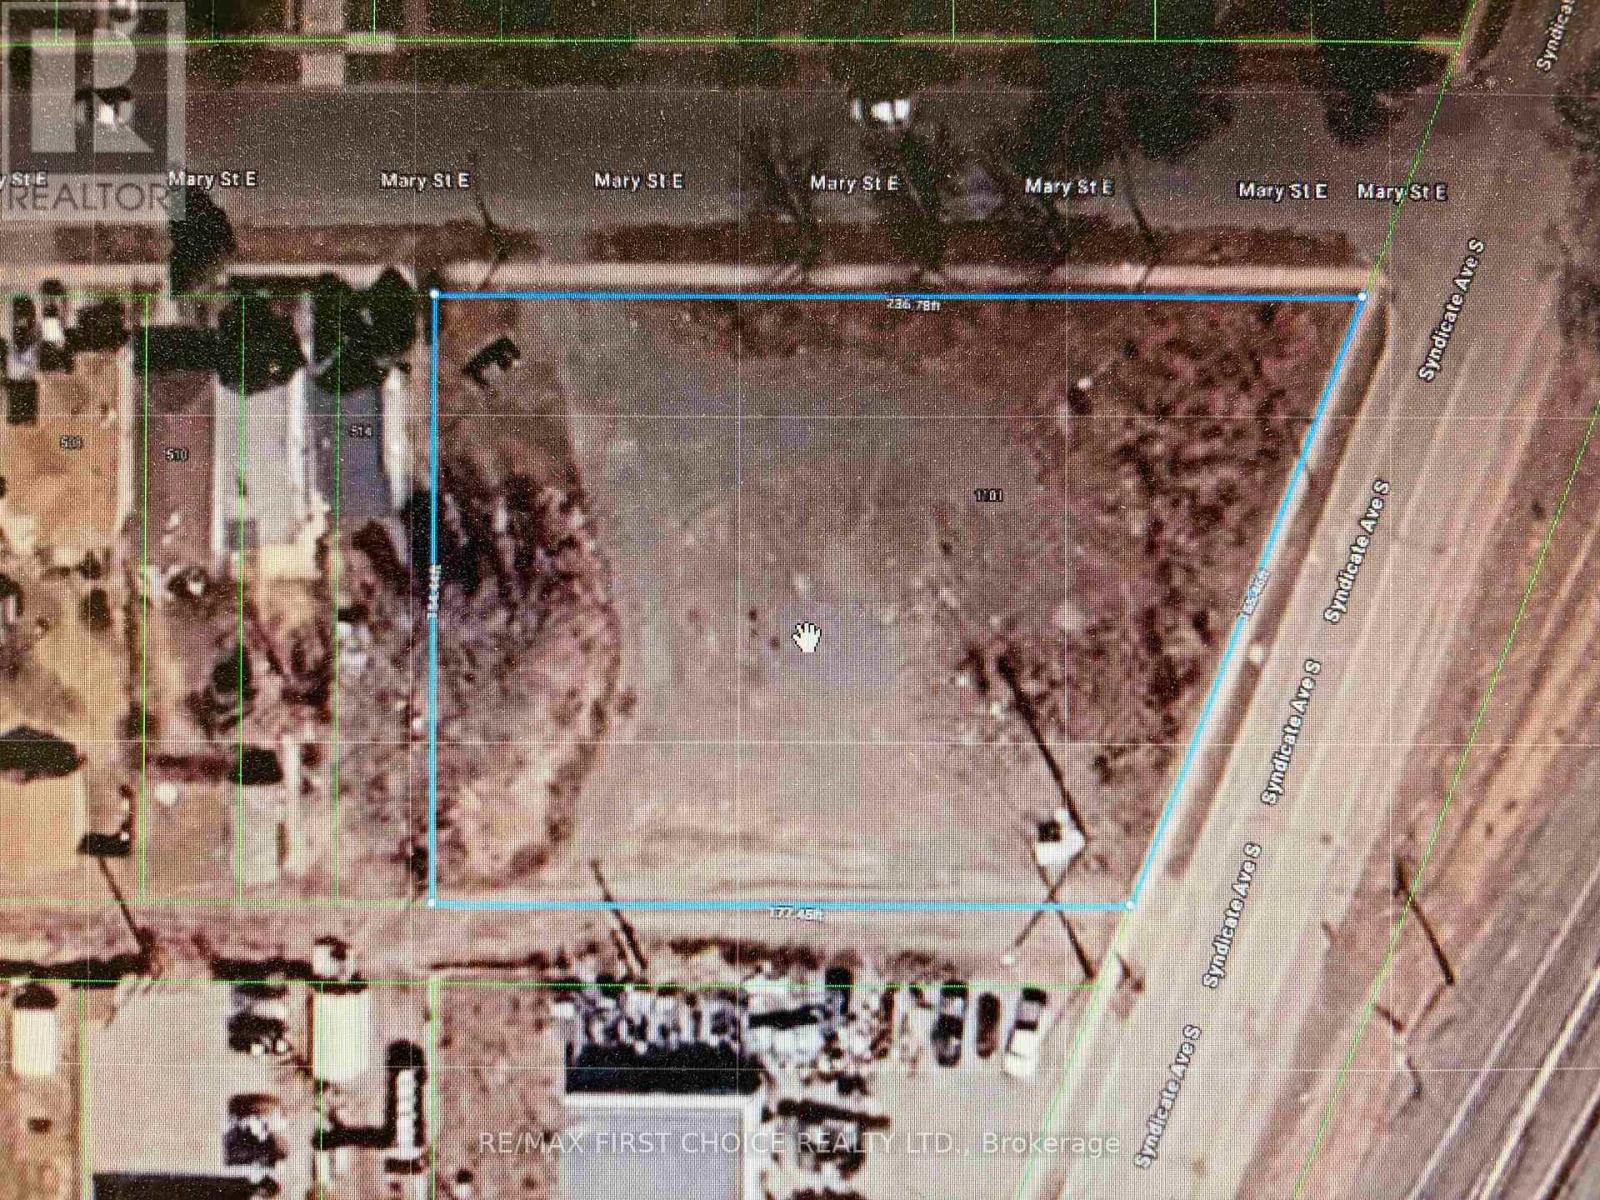
New Listing. Large Lot with UX SP84 Zoning Which Allows for Residential Along with Commercial. 236 Ft. Frontage on Mary Street and 164 Feet on Syndicate. Property was Previously Zoned for up to 29 Units. Lots of Opportunities Here. Record of Site Condition Completed and Available for Viewing At The City. (id:49269)