
241 King Street E Unit# 2
Hamilton, Ontario
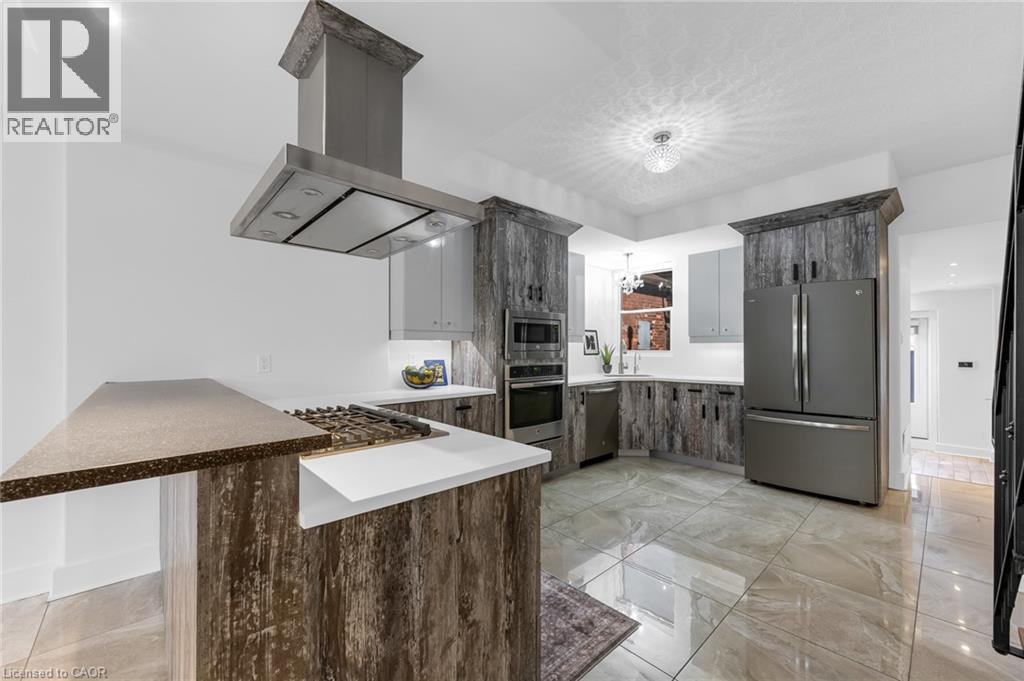
Welcome to this soaring loft like apartment above one of Hamilton's top cafes! This unique 2 floor apartment is a commuters dream. Wake up to the smell of fresh brewed coffee and baked goods, and step out on to the tree lined streets of Downtown Hamilton, on a major transit line, and within walking distance to everything you need. The apartment comes equipped with a built in oven and microwave, brand new gas stovetop with sleek stainless steel vent hood above and loads of storage and built in speakers throughout the main floor living area. This is an ideal home for young professionals looking for a clean, modern loft like living space in the heart of downtown. Parking is located directly behind the building in a municipal lot for an additional fee. *Note that it is a second floor walkup with 2 floors in unit, it is not accessible via elevator* (id:49269)
15 Aldershot Crescent
Toronto, Ontario
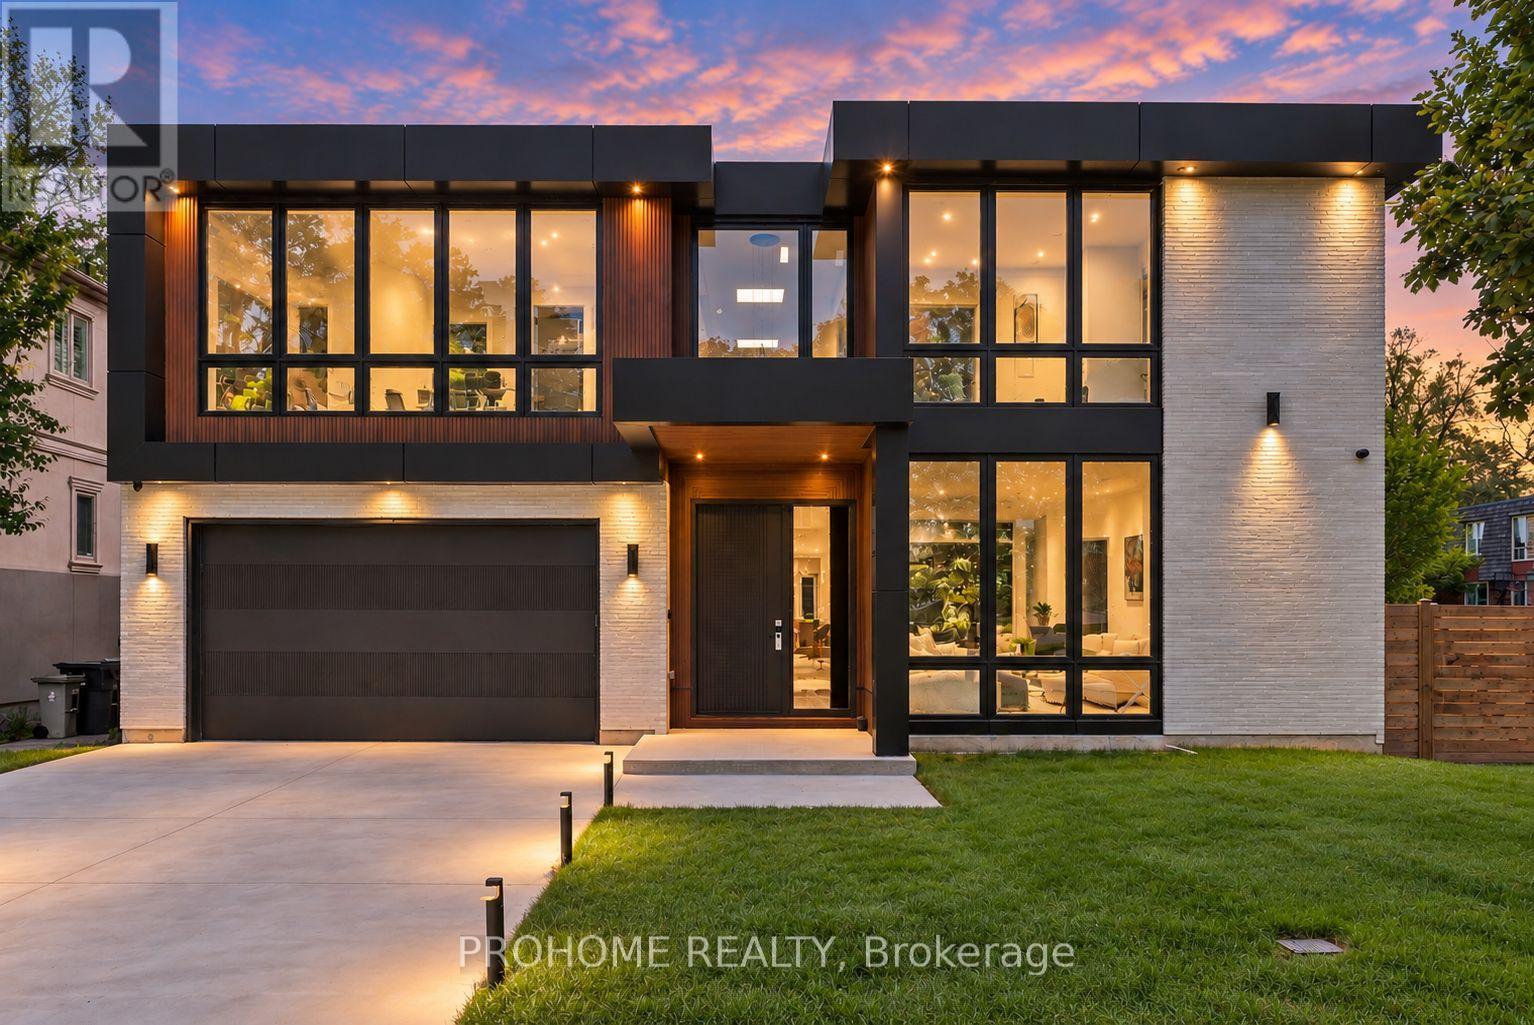
Brand-New Custom-Built Luxury Residence In Prestigious St. Andrew-Windfields, One Of Toronto's Most Sought-After Executive Neighbourhoods. Offering Approx. 7,620 Sq.Ft. Of Total Living Space, Including 5,450 Sq.Ft. Above Grade + 2,170 Sq.Ft. Finished Walk-Up Basement. Situated On A Premium 60 X 125 Ft South-Facing Lot, This Modern Architectural Masterpiece Showcases Exceptional Craftsmanship, Sophisticated Design, And Top-Tier Finishes Throughout. Featuring 4+1 Bedrooms Above Grade, 6 Washrooms, A 3-Level Elevator, Control4 Smart Lighting System, Central Vacuum, Motorized Blinds, Surround Sound, Security Cameras, And Premium Custom Details. The Open-Concept Main Floor Offers Elegant Living, Dining And Family Rooms, Custom Kitchen Plus Secondary Kitchen, Miele Appliances, Two Dishwashers, White Oak Hardwood Flooring, Designer Lighting, Custom Millwork, Onyx Slab Hallway, And A Linear Gas Fireplace With Stunning 9 Ft Slab Feature Wall. The Upper Level Features Spacious Bedrooms, Spa-Inspired Ensuites With Heated Floors, Smart Toilets, Steam Shower, His & Hers Shower, Linear Drains, Custom Wood Paneling, And Luxury Finishes. The Finished Walk-Up Basement Is Designed For Entertaining And Family Enjoyment, Complete With Recreation Room, Media Room, Exercise Room, Cinema Projector, Sauna, Heated Floors, Surround Sound System, And Direct Walk-Up Access. Additional Highlights Include Two Low-Noise Lennox Furnaces, Two Lennox A/C Units, Smart Thermostats, Snow-Melt Driveway System, Lawn Sprinkler System, Smart Garage Opener, Mahogany Main Entrance Door, 7-Inch Selected White Oak Hardwood, And Extensive Custom Upgrades Throughout. Located In An Exclusive, Mature And Quiet Residential Community Surrounded By Multi-Million Dollar Custom Homes. Minutes To Top-Ranked Schools, Parks, Golf, York Mills, Bayview Village, Shops At Don Mills, Hwy 401/404/DVP, TTC, Fine Dining And Everyday Conveniences. (id:49269)
3 Hitching Post Ridge
Binbrook, Ontario
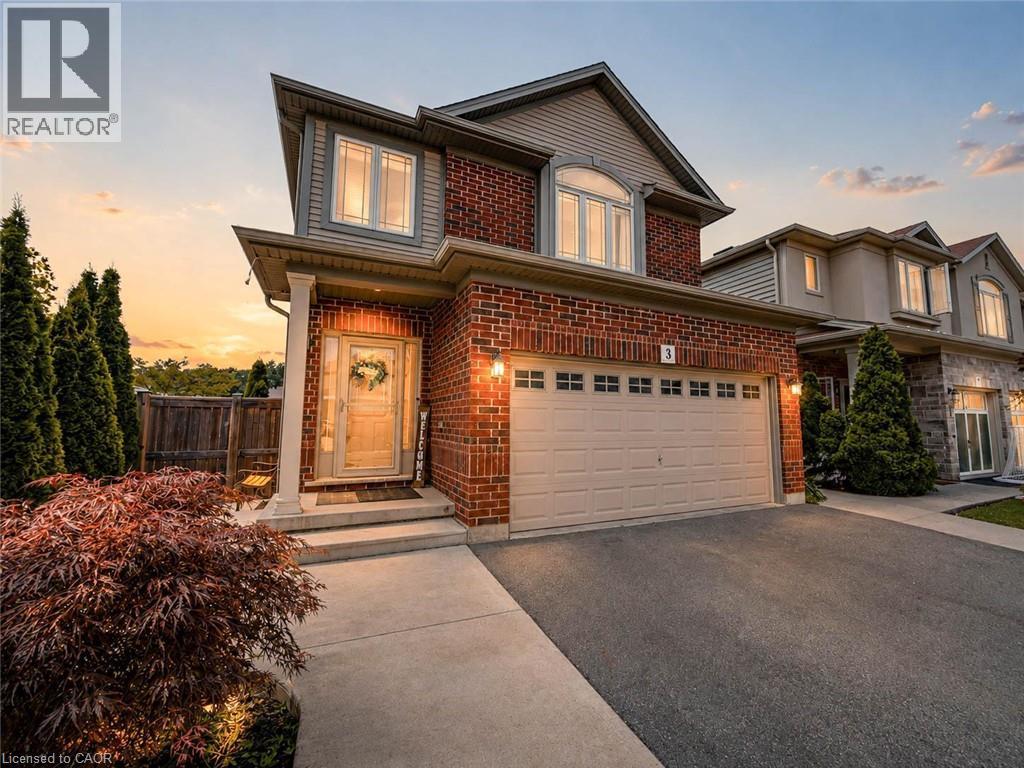
Gorgeous four bedroom Losani home in family friendly Binbrook location! Large corner lot giving you room to breathe. Step into the welcoming foyer with wainscotting leading to a wide open main level design. Updated luxurious flooring blanket the large main level living room. White and bright kitchen flow into into the dinette complimented with sun drenched patio doors leading into the covered patio, ideal for entertaining. Inside entry from garage brings you to main level two piece bath. Bedroom level boast four well proportioned bedrooms equipped with ensuite bathroom and second visitor bath. Fully finished basement with full four piece bath is ideal for extended family space and has large rec-room with two other rooms that could facilitate additional bedroom space. Backyard well equipped with patio and large shed. Driveway finished with walkway could allow for three car parking. Only steps from parks, greenspace and schools. This is the perfect place to call home at a value packed price. Hurry in today. (id:49269)
17 Orchard Crescent
Guelph, Ontario
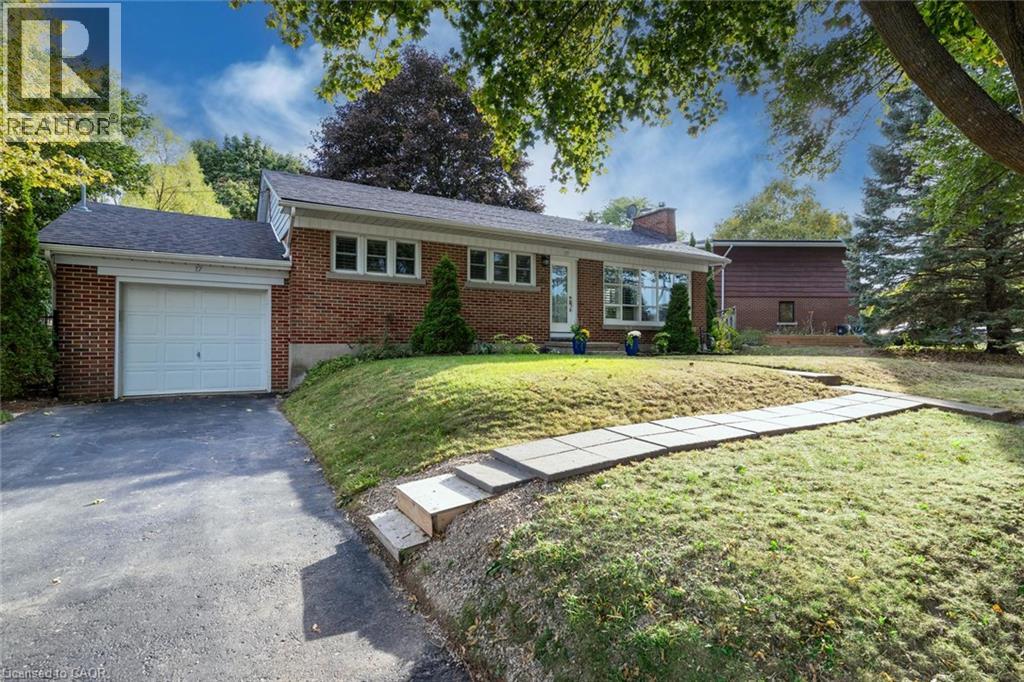
Experience refined living in this exceptional detached bungalow! Set within an exclusive enclave of homes, on an impressive oversized lot, this residence offers walkability to the best of the Royal City's many amenities. Designed with sophistication in mind, this home showcases premium finishes, elegant details, and superior craftsmanship throughout. A beautiful kitchen flows into a terrific open concept living & dining room conducive to everyday living & entertaining. A stunning full bathroom, office/bedroom, and massive primary complete the upper level. Moving to the lower level, the premium finishes continue, with an expansive fully finished basement accessed by a separate entrance. Providing exceptional flexibility for guests, extended family, or private quarters, the new floor plan (2019) includes a bright recreation room, in-suite laundry, storage space, and an executive bedroom & bath (complete with heated floors & walk-in closet!). A new roof (2020), driveway (2022), and furnace(2018) provide peace of mind for years to come! Combining generous space, and an enviable setting, the outdoor space is outstanding complete with a patio, storage shed, gardens & an attached garage! You can leave the car plugged into your EV hook up for longer trips because you can walk to virtually everything you need! Combining timeless elegance with an exceptional location, this remarkable property presents a rare opportunity to enjoy living at its finest! So don't delay - make it yours today! (id:49269)
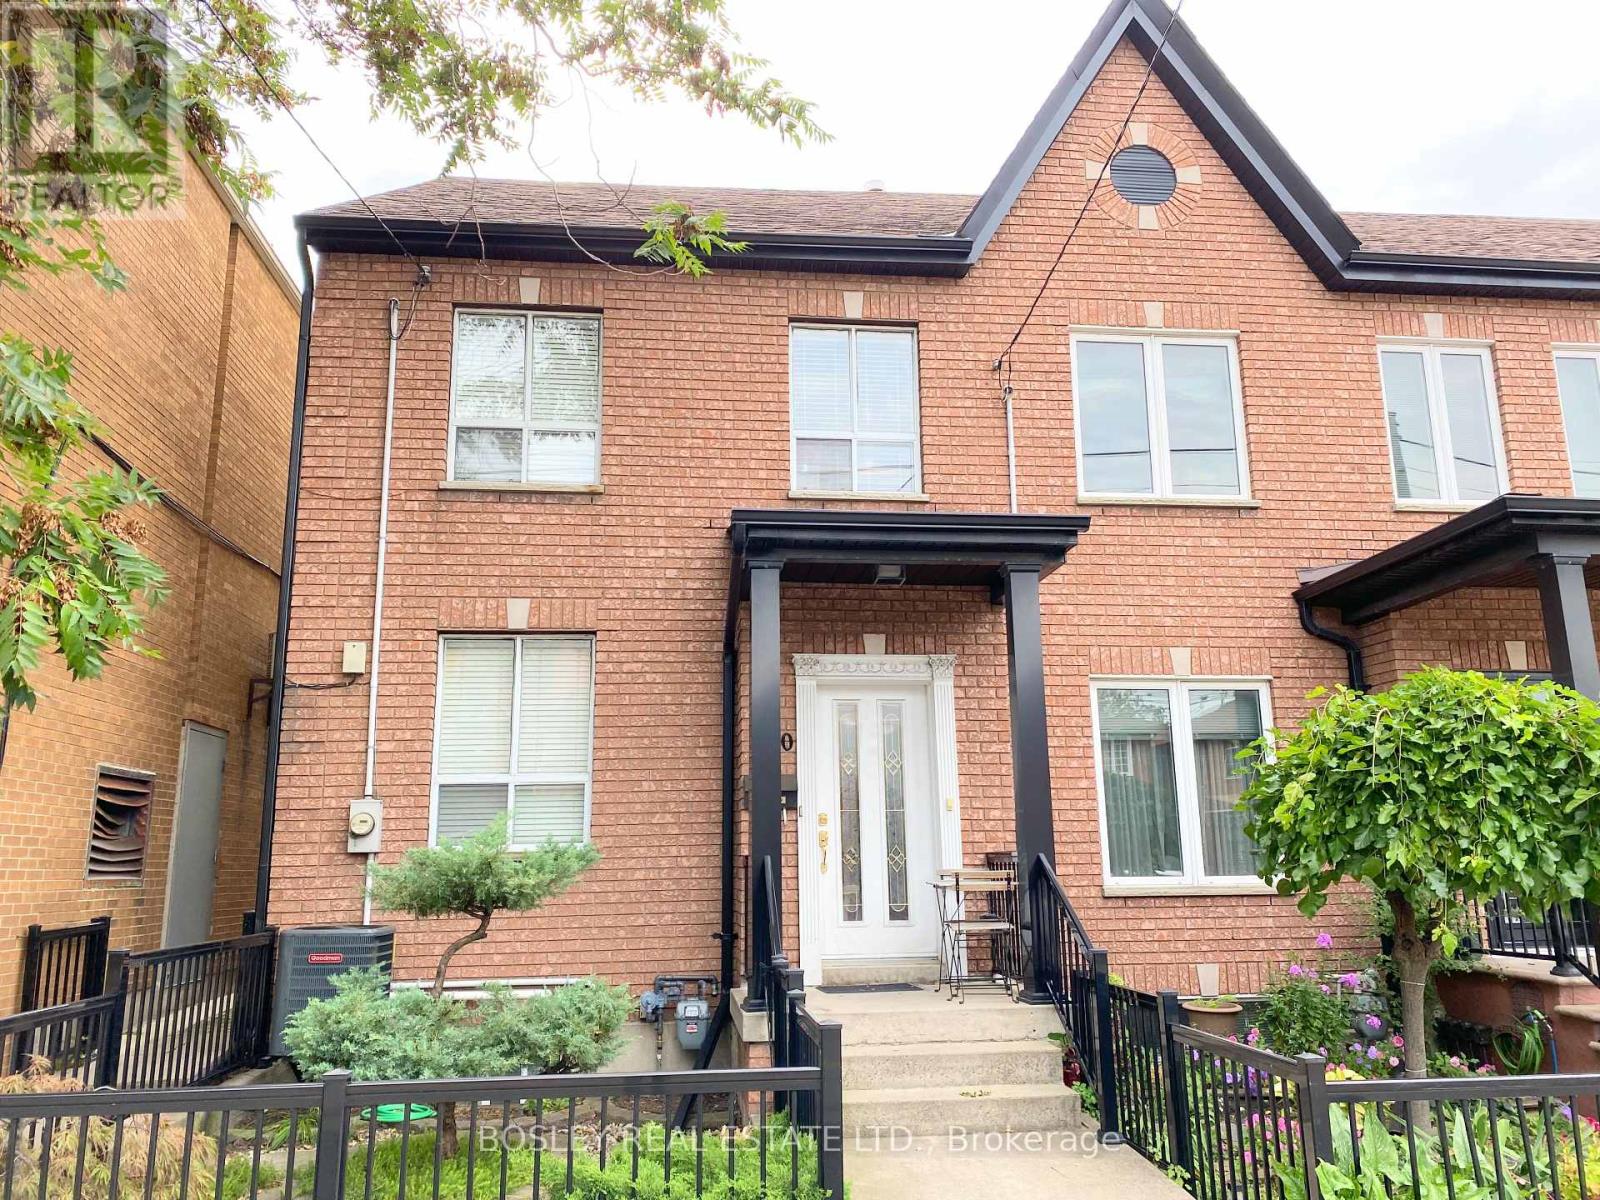
Main & Lower - 260 Ossington Avenue
Toronto, Ontario
Located in the heart of Toronto's trendiest neighborhoods, Just steps from the iconic Ossington Strip and Trinity Bellwoods Park. This two bedroom freshly painted unit offers approximately1100 Sq/Ft main and lower combined living. Large eat-in kitchen, large private back yard,two bathrooms and a Walking Score of 99, transit score of 89, and bike score of 84, 260 Ossington is perfectly positioned for convenient, car-free living. With top noche dining and cafes to shops, galleries, and green spaces, everything is just steps away (id:49269)
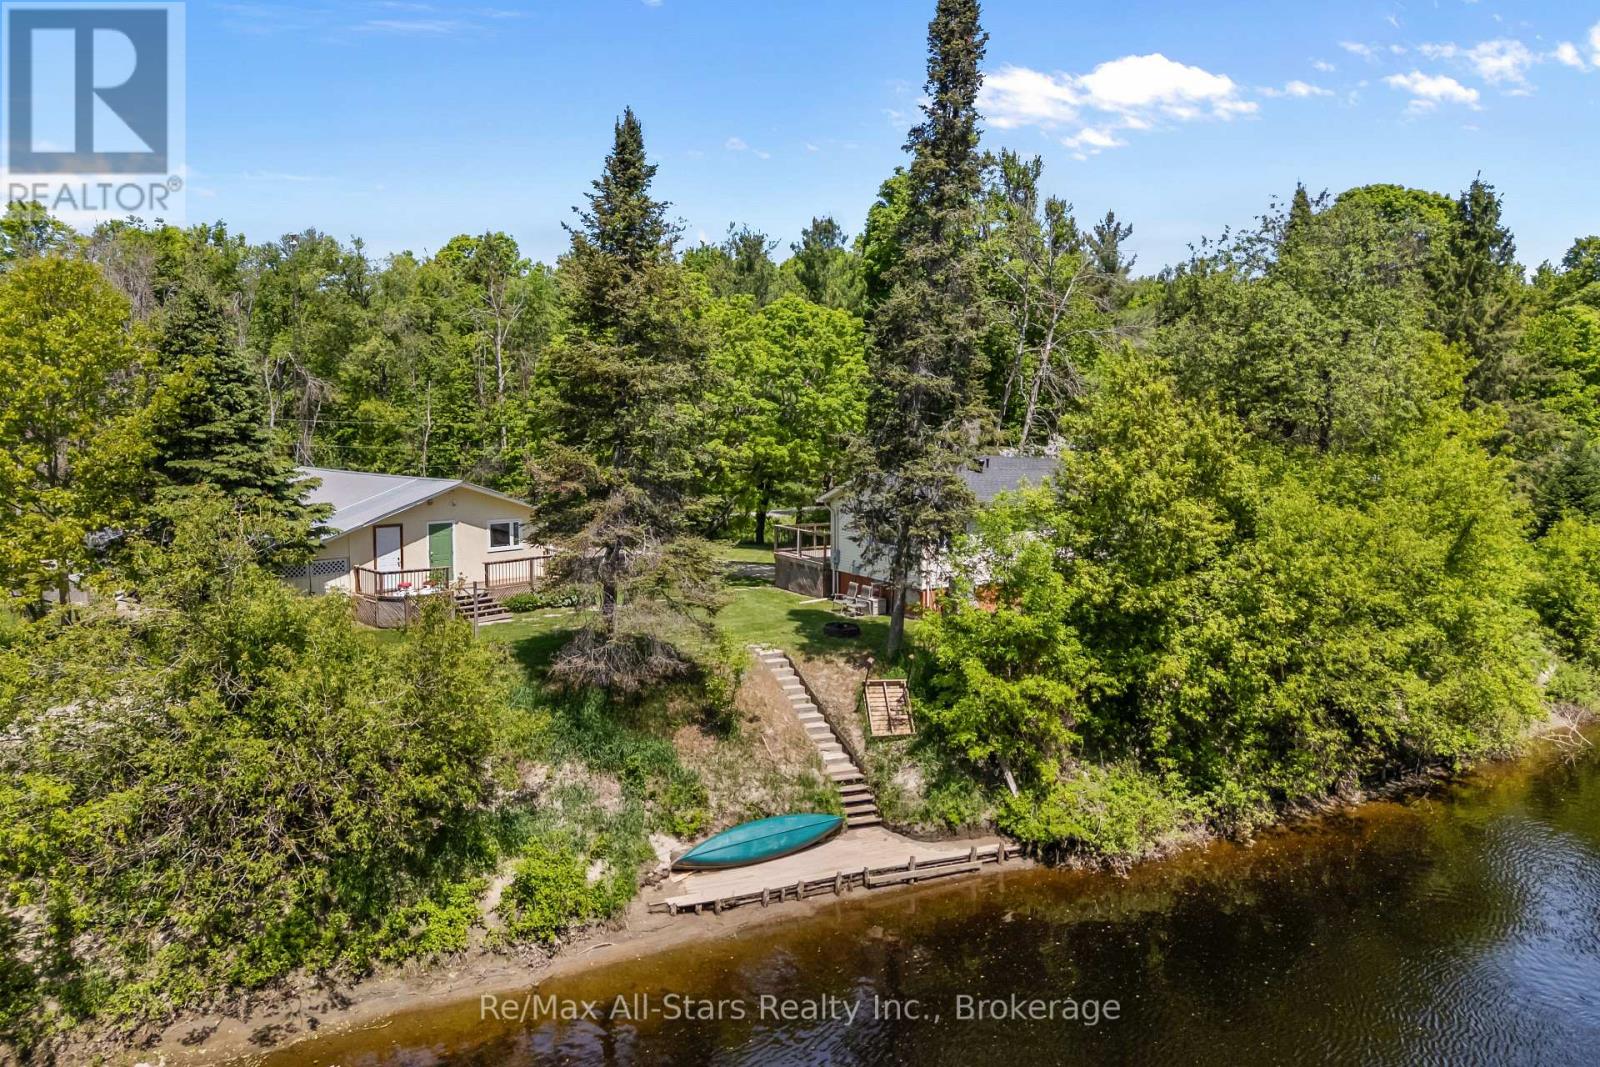
60 Reed Boulevard
Kawartha Lakes, Ontario
Raised 2-bedroom, 1-bath bungalow offering direct waterfront on the Burnt River. The home features an open-concept eat-in kitchen and a spacious living room with walkout to a balcony overlooking the property and river. An additional room provides the perfect space for a home office or den. The primary bedroom includes a walk-in closet for added convenience. Outside, the property offers plenty of space and amenities, including a double detached garage, a large bunkie with sauna, and a coverall for additional storage. The grounds also feature an irrigation system and approximately 115 feet of shoreline, ideal for fishing and enjoying waterfront living. Located on a private year-round road with annual maintenance fees of $300. Recent upgrades include a new furnace (2025) and a new roof (2024). A great opportunity to enjoy peaceful waterfront living! (id:49269)
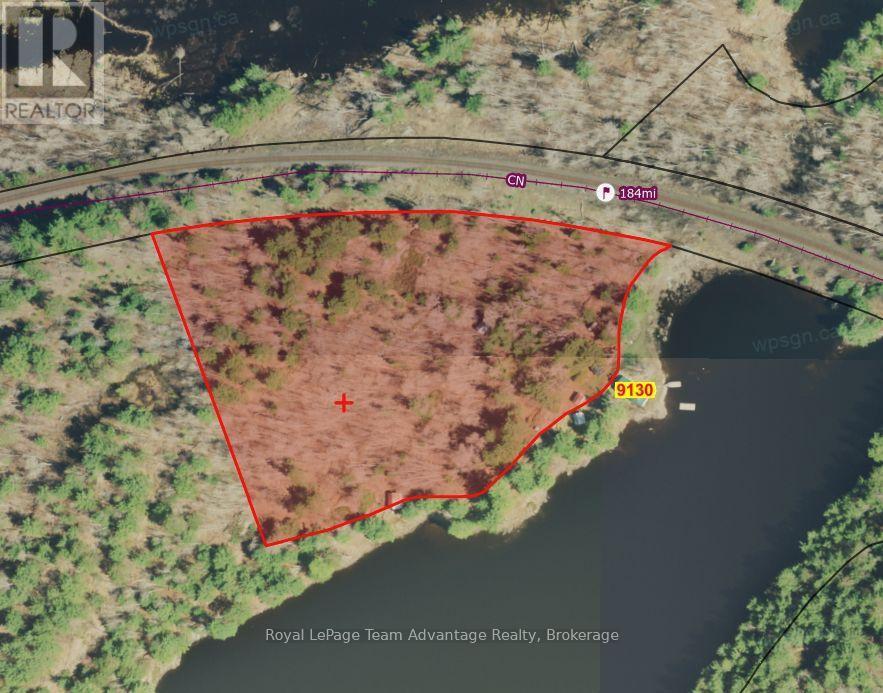
9130 Harris Lake Wa
Whitestone, Ontario
Privacy, waterfront and room to explore - that's what makes this Harris Lake property so special. Begin your family's story here and start a tradition that can be passed from one generation to the next. Set on 6 acres with 500 feet of waterfront on the Magnetawan River system, this boat-access cottage offers the kind of authentic cottage experience that's becoming increasingly difficult to find. Paddle the area's popular canoe routes, fish for the day's catch, explore the surrounding Crown Land and back lakes then end the day around the campfire or watching trains cross the nearby bridge as the sun sets. Designed for gathering, the cottage features an open-concept kitchen, dining and living area that naturally brings everyone together. Two main-floor bedrooms, a loft with two separate sleeping areas and a separate bunkie provide a comfortable space for family and friends to enjoy time at the lake. The screened porch overlooking the water is sure to become the spot for morning coffee, afternoon card games or simply taking in the peaceful surroundings. This authentic off-grid family cottage has been enjoyed for generations and is ready for its next chapter. While it could benefit from some updating, the true value lies in the setting - 500 feet of shoreline, 6 acres of privacy and endless opportunities to explore by land or water. A workshop, wash house (composting toliet) and additional storage buildings make seasonal living practical, while an abundance of wood on the property will keep campfires burning and the woodstove stocked for years to come. If you've been searching for a place where time together matters more than perfection, where children can spend their days exploring the shoreline and surrounding wilderness and where each season brings new adventures on the water, this Harris Lake property is ready to welcome its next family. (id:49269)
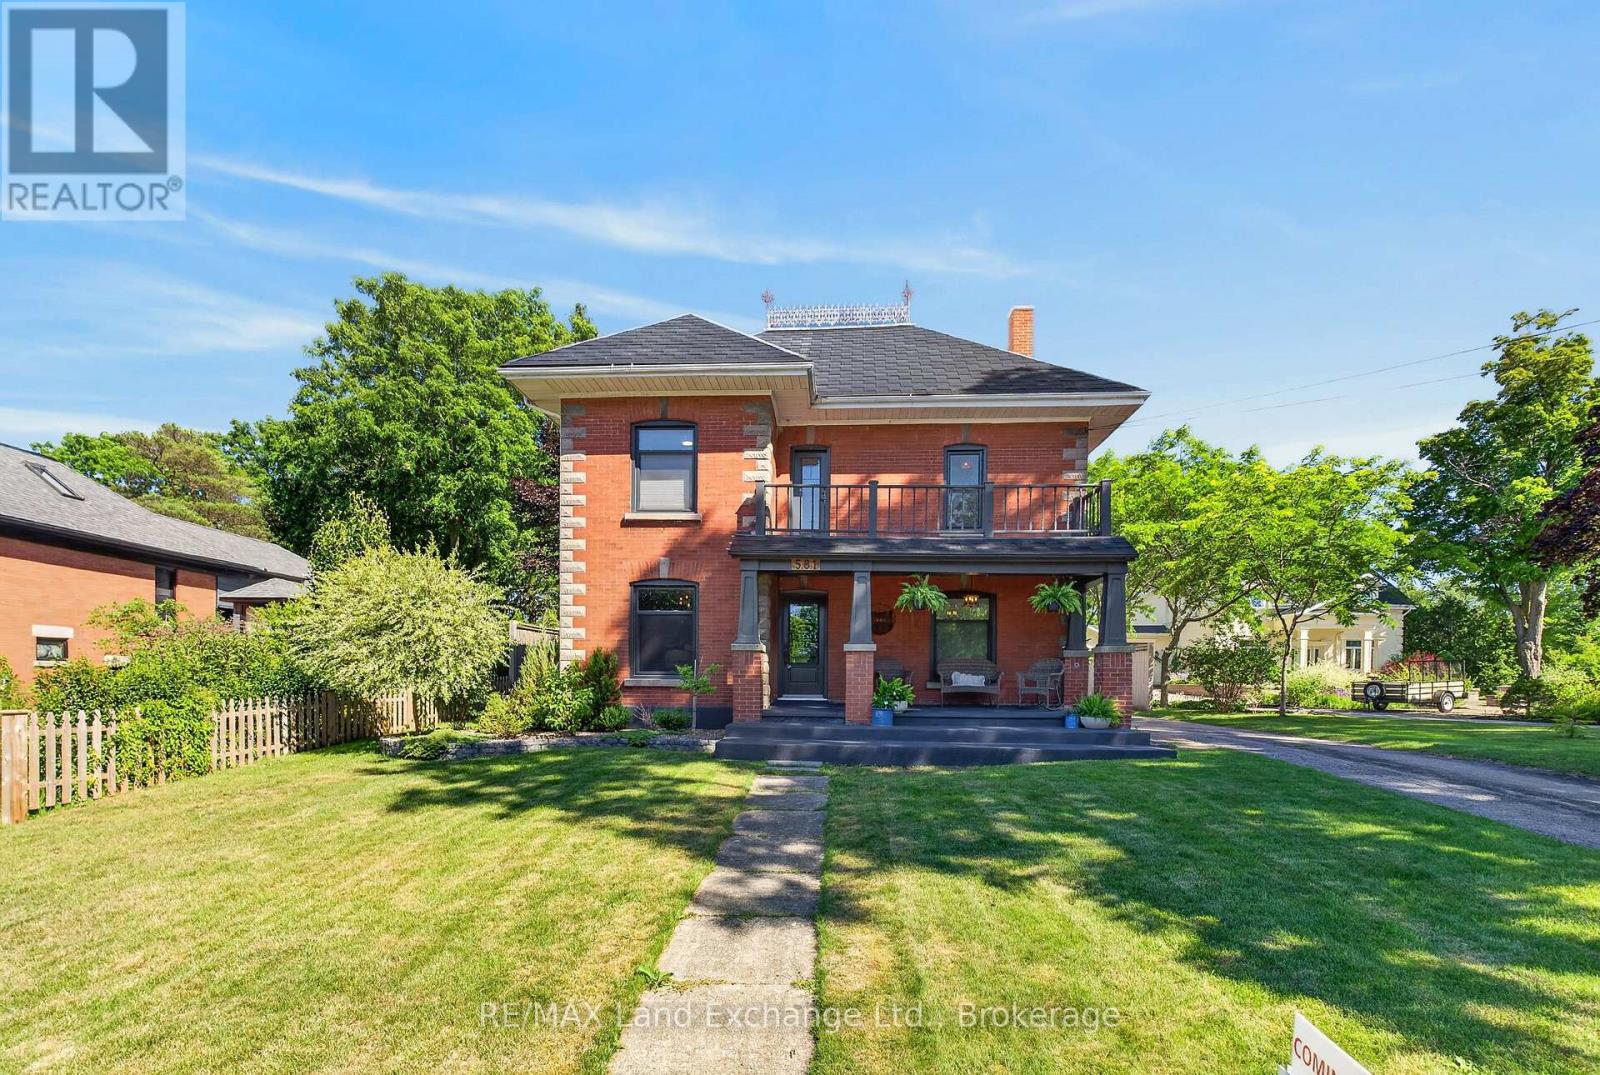
581 Queen Street
Kincardine, Ontario
Country living in town with this stately red brick home, perfectly situated in the heart of Kincardine! A rare find, this beautifully updated 3 bedroom, 2 bathroom home offers the ideal combination of classic charm, thoughtful renovations, and an unbeatable location. Just minutes from Kincardine's renowned sandy beaches, vibrant downtown, parks, shopping, restaurants, and waterfront, you'll enjoy everything this sought-after Lake Huron community has to offer. Inside, you'll find a stunning newly renovated kitchen designed for both everyday living and effortless entertaining, a magazine-worthy formal dining room, and inviting living spaces with touches of character throughout. Upstairs there are 3 generous bedrooms, and a beautifully updated 5-piece bathroom with a soaker tub that brings a touch of luxury to your daily routine. The surprise on the 3rd floor is the multi-functional bonus room - games room, an office space, guest quarters, or an art studio - you decide! Set on an impressive 231-foot-deep lot, this property offers exceptional privacy with protected green space beyond the rear property line and the scenic Penetangore River nearby, creating a peaceful backdrop to enjoy year-round. Whether you're hosting family gatherings, gardening, or relaxing in the hot tub, the backyard provides an incredible outdoor escape. Practicality is just as impressive, with a detached two-car garage and a paved driveway offering parking for up to six vehicles, providing plenty of space for family, guests, and recreational toys. Whether you're searching for a year-round family home, a weekend getaway, or an investment in one of Ontario's most desirable waterfront communities, 581 Queen Street offers an exceptional opportunity to enjoy space, privacy, modern updates, and a prime central location. Don't miss your chance to make this beautiful Kincardine property your own. Schedule your private showing today! (id:49269)
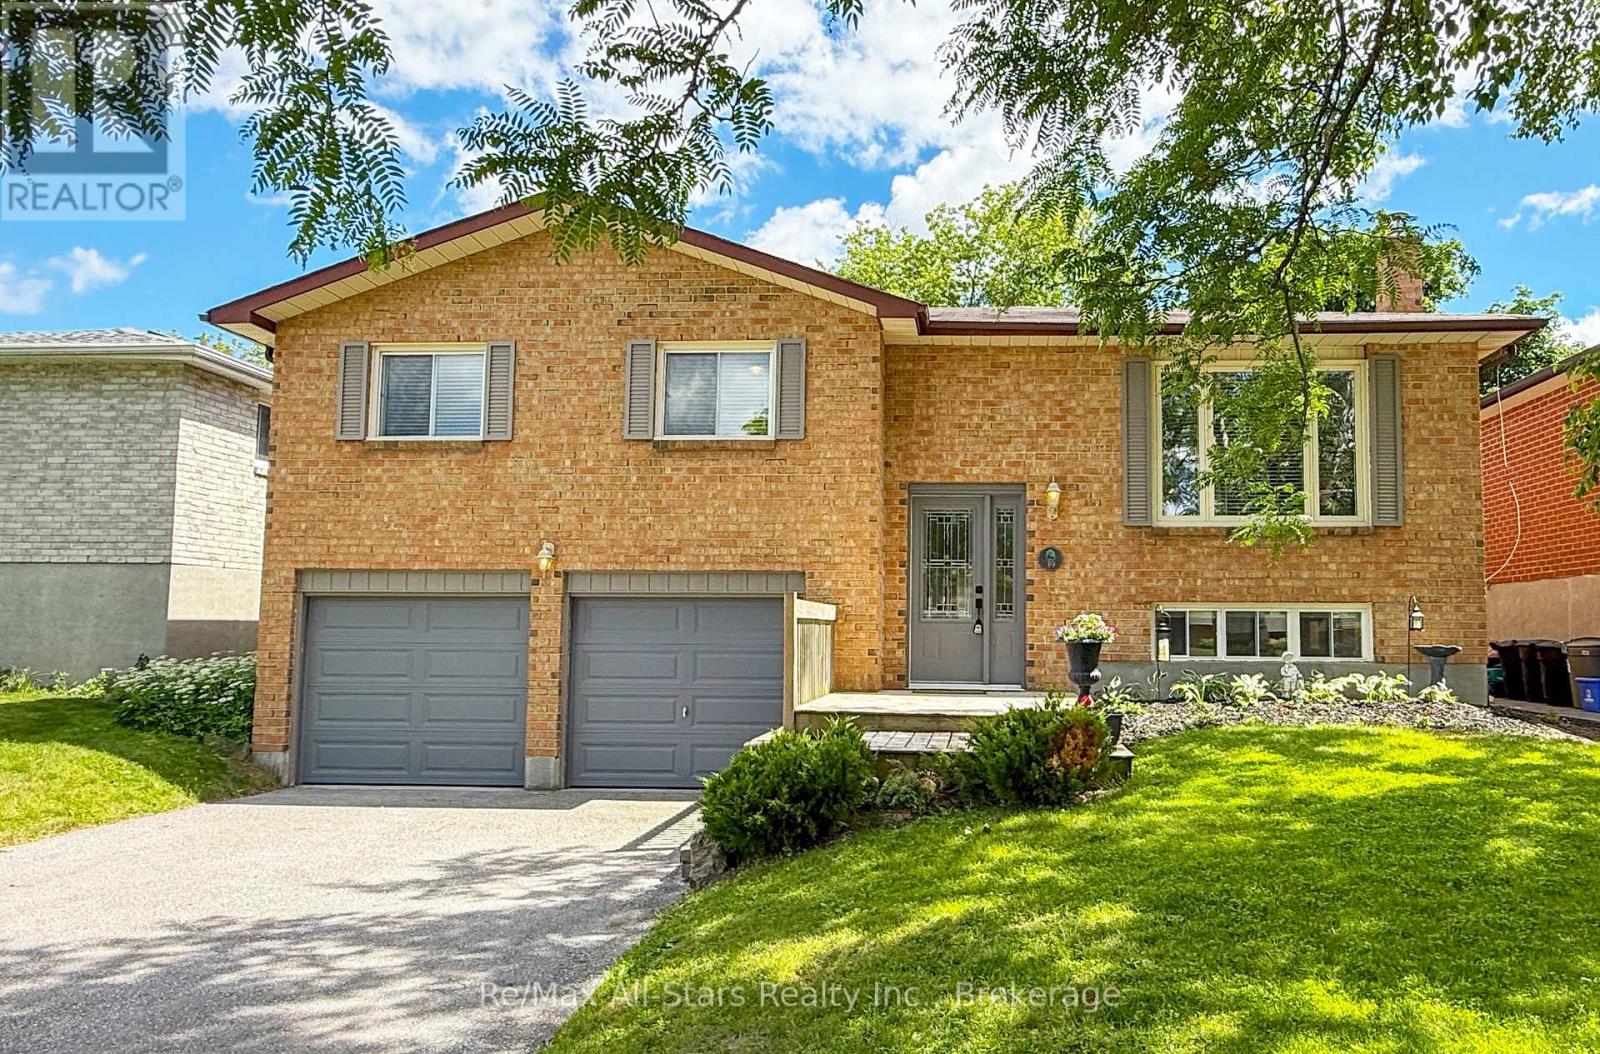
39 Applewood Crescent
Scugog, Ontario
Welcome to this beautifully maintained raised bungalow nestled in one of Port Perry's desirable family-friendly neighborhoods. Bathed in natural light, this inviting home offers the perfect balance of comfort, functionality, and location. The spacious main level is warm and welcoming, while the fully finished lower level features a large open-concept recreation room complete with a cozy gas fireplace, above-grade windows, and plenty of space for family gatherings, entertaining, or relaxing evenings at home. Step outside to discover a private backyard retreat surrounded by mature trees and established landscaping, creating a peaceful setting to enjoy throughout the seasons. Whether you're hosting friends, enjoying your morning coffee, or unwinding after a long day, the expansive deck provides the perfect vantage point to take in the tranquil surroundings. Ideally situated within walking distance to historic downtown Port Perry, you'll enjoy easy access to charming boutiques, local restaurants, the waterfront, schools, parks, and a variety of community amenities. Offering a sought-after combination of privacy, convenience, and small-town charm, this exceptional home is the perfect place to enjoy everything Port Perry has to offer. A wonderful opportunity to embrace a lifestyle where comfort, convenience, and community come together. (id:49269)

1215 - 11753 Sheppard Avenue E
Toronto, Ontario
Experience refined living in this spacious, sun-drenched two-bedroom plus solarium residence, ideally situated in the highly sought-after Rouge community. Boasting desirable southwest exposure, this expansive open-concept layout is bathed in natural light and captures sweeping views of Lake Ontario, the city skyline, and surrounding greenspace. The bright, versatile solarium seamlessly extends the main living space and eat-in kitchen-ideal for a home office or serene reading nook. Designed for modern turnkey living, the interior features fresh paint, durable laminate flooring throughout, two full four-piece bathrooms, and a functional kitchen with crisp white cabinetry and generous pantry storage. A rare highlight of this home includes two dedicated parking spaces. Residents enjoy premium building amenities, including an indoor pool, fully equipped fitness centre, party room, tennis court and professionally landscaped grounds. Perfectly positioned in a secure, vibrant neighbourhood, you are moments from Highway 401, transit, local shopping, and the natural beauty of Rouge Beach and Rouge Valley. (id:49269)
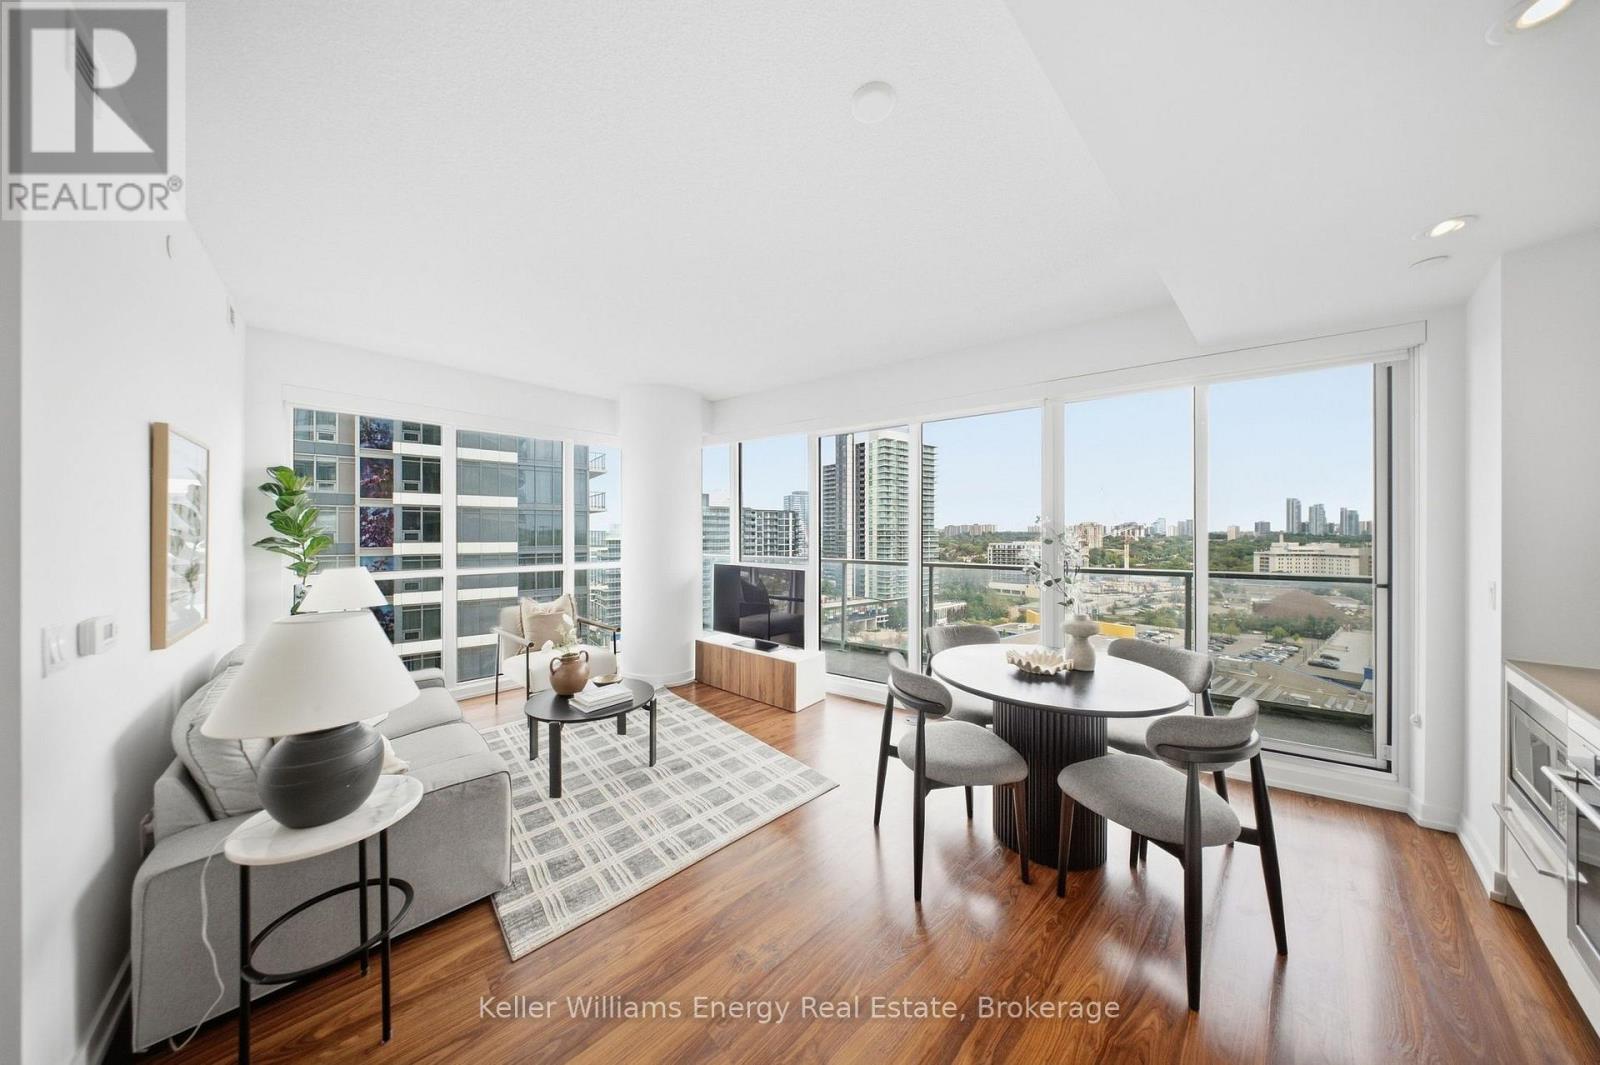
1109 - 117 Mcmahon Drive
Toronto, Ontario
Located at Concord Park Place between Leslie and Bessarion Subway Stations, this spacious corner unit offers 848 sq. ft. of living space with an east-facing city view, with buildings visible in the distance. Featuring 2 bedrooms and 2 full bathrooms, the unit boasts floor-to-ceiling windows that fill the home with abundant natural light.The modern kitchen features functional cabinetry, quartz countertops, backsplash, and integrated appliances. The primary bedroom includes a private ensuite bathroom and a large closet.Enjoy an impressive selection of amenities, including a basketball court, swimming pool, tennis court, golf putting green, indoor bowling, fitness gym, children's play area, barbecue area with al fresco dining, guest suites, and a pet spa.Ideally located next to the newest multi-use community recreation centre featuring an aquatic centre, child care centre, and library. Walking distance to the subway, TTC, Canadian Tire, Starbucks, TD and BMO banks, and IKEA. Close to schools, parks, Bayview Village, and Fairview Mall. (id:49269)
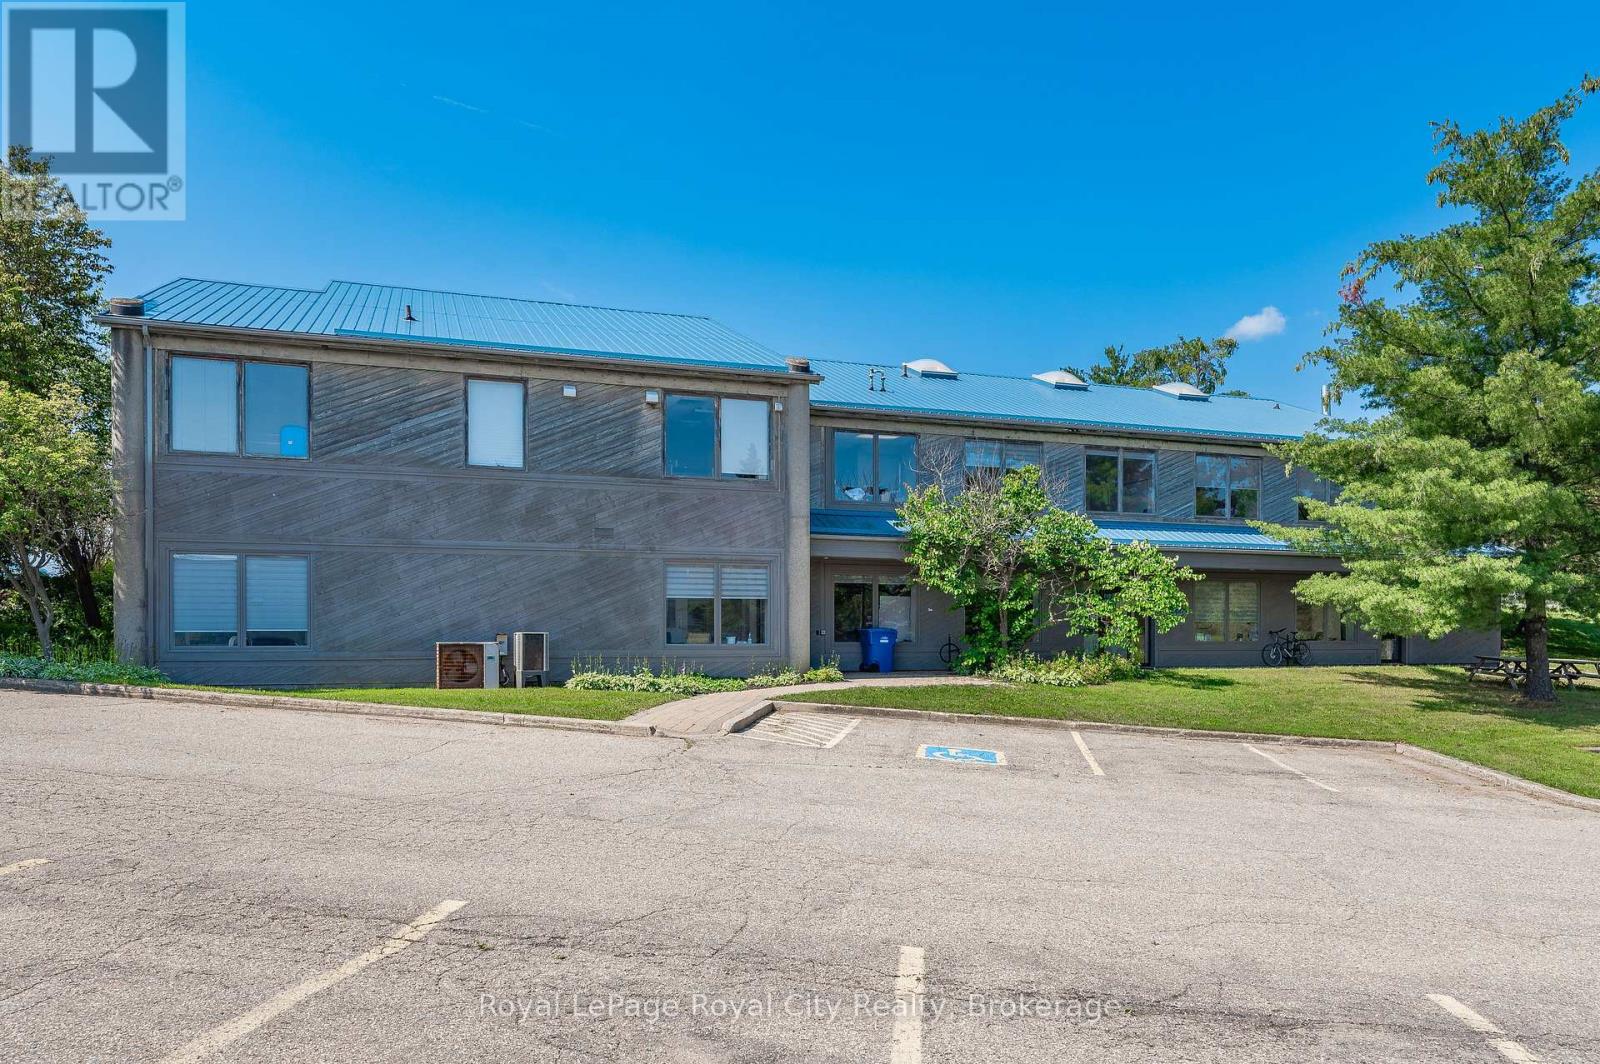
361 Southgate Drive
Guelph, Ontario
Don't miss this excellent opportunity to lease 10,000 sq ft of office space complete with a science lab of approximately 1000 sq ft. The lab is a completely up to date modern facility with Lab Benches, Cabinets, Fume Hood and a walk in Industrial Refrigerator. Part of the facility was formerly used as a dance studio, and 2 areas remain with appropriate flooring for those interested in that option. There is ample parking for 30+ cars and a park like setting with a picnic area for employees to enjoy their breaks outdoors. The property backs onto Preservation Park so employees wishing to get to work with no carbon footprint can bike or walk from the Kortright West area. (id:49269)