
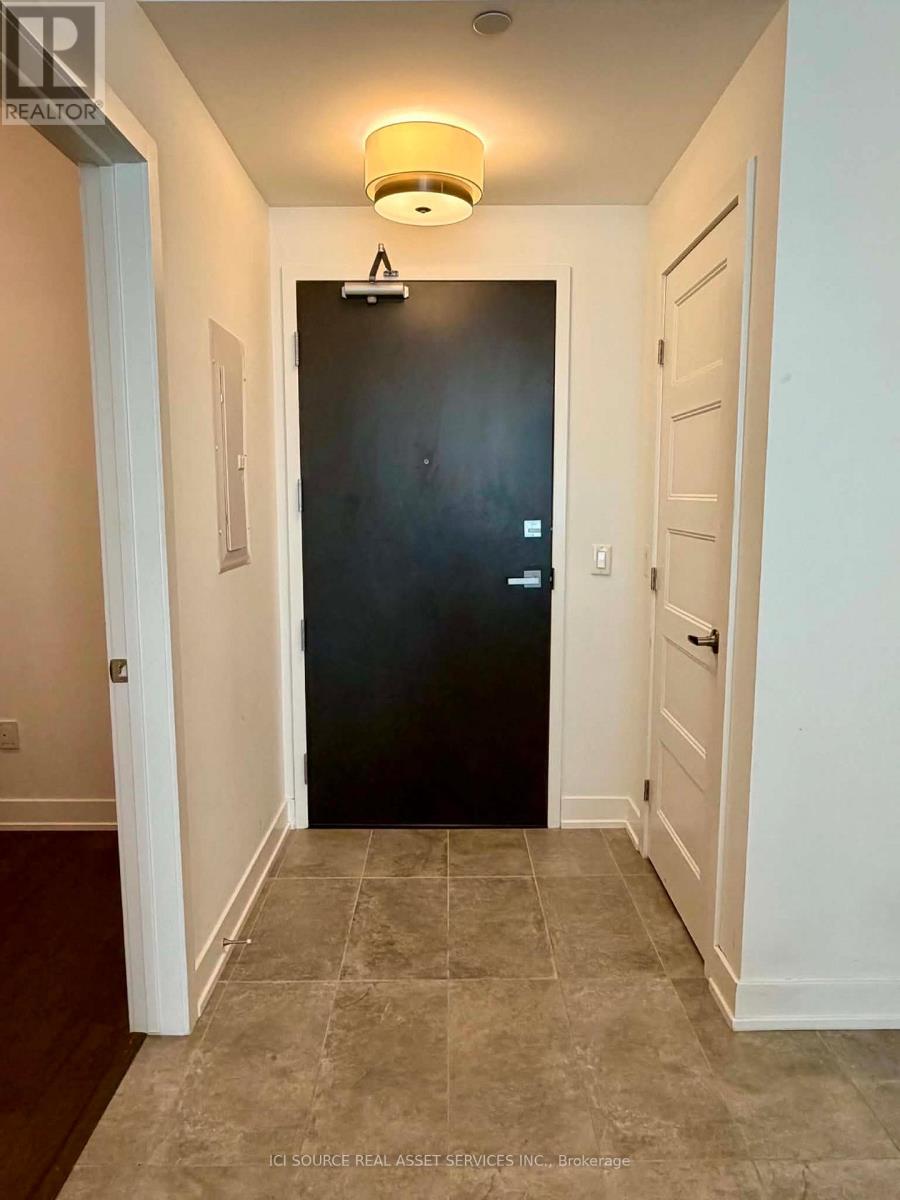
805 - 200 Inlet Private
Ottawa, Ontario
Watch the sunset over the Ottawa River, Petrie Island and the Gatineau Hills from the expansive private balcony of this beautiful 8th-floor, fully furnished 1-bedroom + den condo in a highly sought-after Orleans location. Built in 2019, this bright and spacious unit features high-end finishes, premium appliances, in-suite laundry, and an oversized bathroom with a separate soaker tub and walk-in shower. Patio doors from both the living room and bedroom open onto the large balcony, while the versatile den is ideal for a home office or guest space. Located minutes from the Trim Park & Ride and LRT station, with walking trails, beaches, a marina, coffee shops, restaurants, shopping and everyday amenities nearby. Building amenities include a rooftop pool, full-size gym and party room with panoramic views. Rent includes one underground parking space and a dedicated bike space. Gas and water included; tenant pays hydro. 1-year lease. Available November 1, 2026. Credit check required. No pets or smoking. First and last month's rent required. For Additional Property Details Click The Brochure Icon Below* (id:49269)
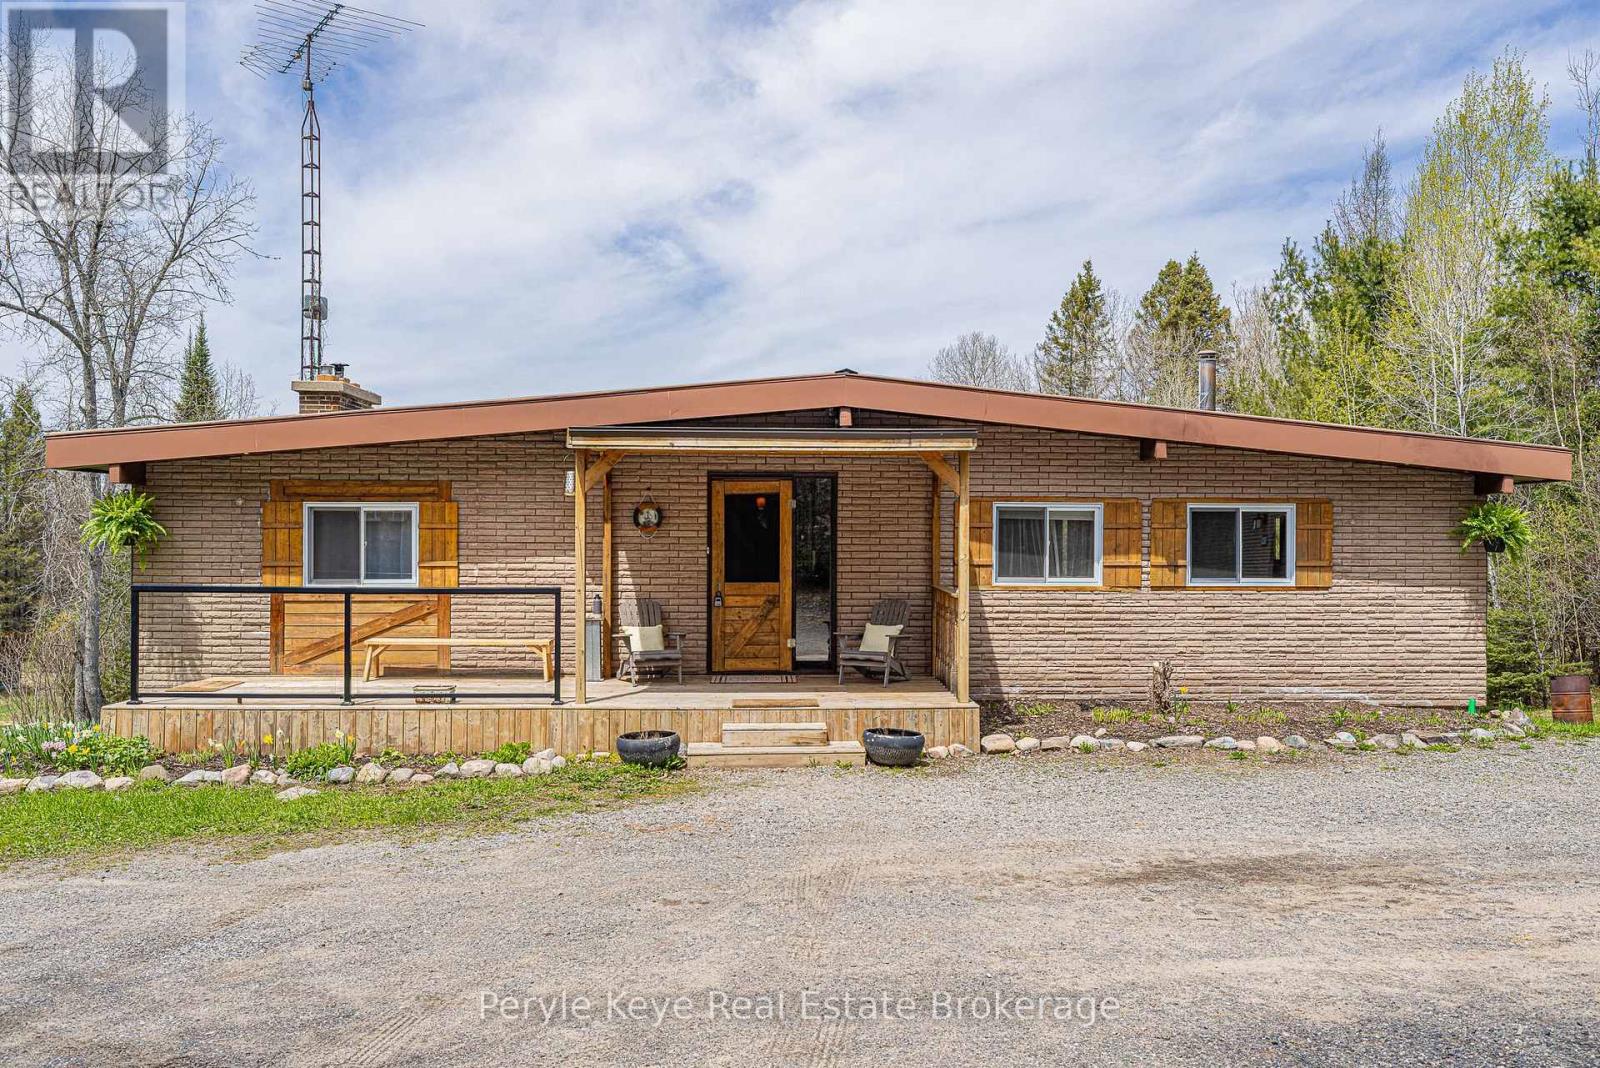
114 Robbs Rock Road
Burk's Falls, Ontario
You pull in, and everything slows down. Elevated on a private 2+acre lot, this 3 bed, 3 bath bungalow overlooks a peaceful pond, a canopy of trees, and wide open, usable land. This is where life starts to feel a little different! Gardens blooming in the summer, fires under the stars, and grass underfoot with room to run. This is what it's about. Arrival feels easy-a circular driveway with a detached garage leads to a covered front porch and inviting entry. Step inside, and the space opens up in ways you don't expect. The kitchen is where everything comes together. Butcher block countertops, an island, a walk-in pantry, and stainless steel appliances, anchored by a fireplace that quietly draws everyone in. The living and dining areas are defined by the views- pond and forest stretching out beyond, shifting with the light throughout the day. The screened-in Muskoka Room becomes the place you'll spend most of your time- where conversations unfold, and the rest of the world fades out. Less noise. More space. More time for the things that matter. The main floor primary is set apart, offering privacy and ease, complete with a 5pc ensuite and walk-in closet. Two additional bedrooms are well-sized, with one offering a generous footprint that easily adapts as a den or flexible living space. A 2pc powder room completes the level. Downstairs, the lifestyle continues. A fully finished level with two walkouts, pot lights, engineered hardwood, and a cozy fireplace creates a space you'll actually use-movie nights, creative projects, or a quieter place to retreat. A dedicated studio and separate space offer flexibility for a home-based business or something entirely your own. Step outside to a deck with nearby wood storage that makes evenings by the fire effortless. Storage, a cold room, and a 4pc bath complete the lower level. Just minutes to Burk's Falls and 30 minutes to Huntsville, it's an easy balance of convenience and escape. A place you settle into- and won't want to leave. (id:49269)
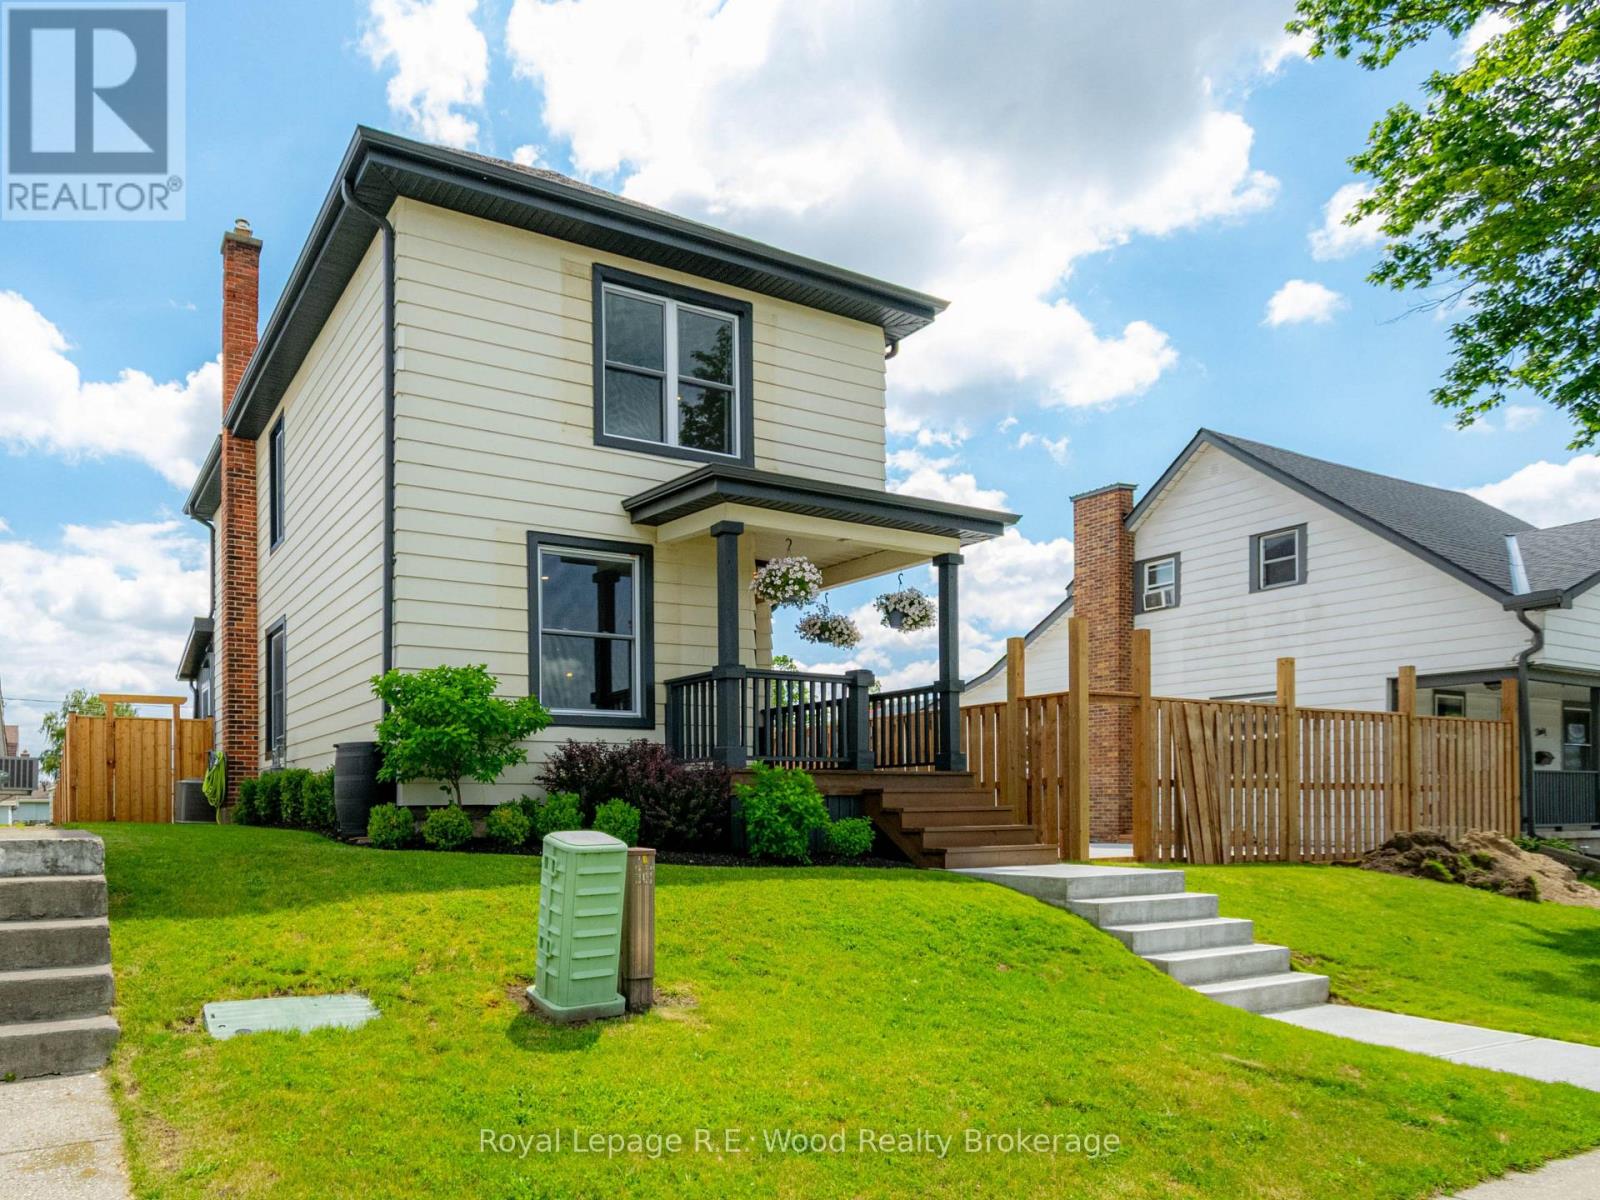
34 King Street
Tillsonburg, Ontario
This beautifully updated 2-storey home features a brand new back deck where you can enjoy morning coffee's or evening BBQs. 34 King St is located in the heart of Tillsonburg just a short walking distance to grocery stores, restaurants, parks, and more! The detached 2-car garage comes equipped with a natural gas heater, hydro available but not yet hooked up, as well as new windows & garage doors waiting for you to install. Additional parking along side the garage is situated off of a back alley making access easy and hassle free. The exterior has significant improvements including a fully fenced yard, new soffit/fascia/eavestroughs, and new landscaping for enhanced curb appeal. The interior of the home has been thoughtfully updated with new plumbing, water softener (2025), electrical, drywall, flooring, and trim. The main floor is practically laid out with your kitchen, dining, and living room all in view. The updated kitchen features a large center island perfect for meal prep or a quick breakfast in the morning. All the windows and exterior doors have been updated which bring in loads of natural light making this space feel warm and inviting. The laundry is located on the main floor, and has a convenient 2-pc bathroom perfect for guests and everyday use. On the second floor you will find 3 spacious bedrooms and the full 4-pc bathroom with an updated tile surround bathtub. The primary bedroom features a bonus walk-in closet! All the heavy lifting has been done here, and you'll just have to see it for yourself. (id:49269)
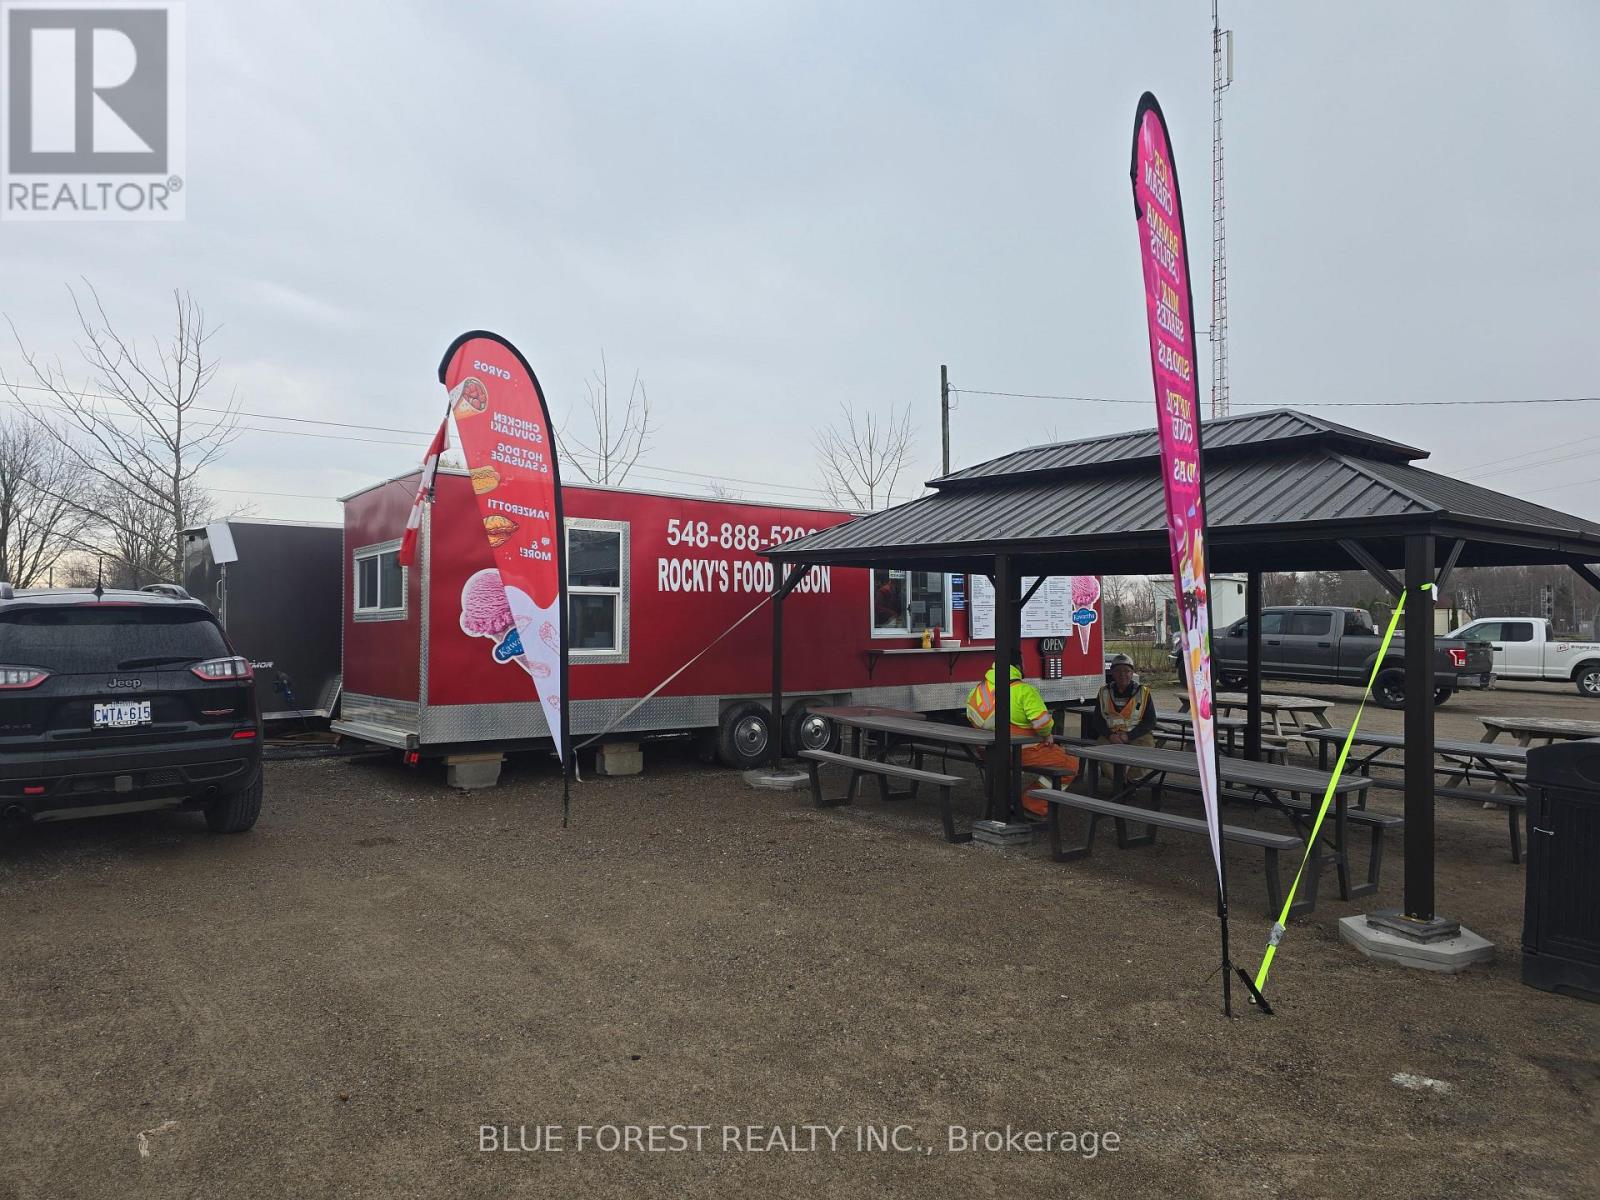
157 Mcrae Street
Southwest Middlesex, Ontario
Take advantage of this rare opportunity to own a well-established and highly profitable foodtrailer business in the heart of Glencoe, Ontario. Ideally located next to a busy train station and surrounded by local businesses, schools, and industrial traffic, this location offers consistent foot traffic and strong repeat customer potential.The operation includes a 34' custom-built food trailer (approx. 2016), fully equipped and designed for efficient, high-volume service, along with a 14' Action enclosed trailer (2024)currently used for additional freezer and refrigeration storage-adding valuable capacity and flexibility. This business is currently run seasonally from April to October, offering a diverse and popular Canadian, Greek, and Italian menu. All inspections and licenses are current and in goodstanding, making this a true turnkey opportunity. A significant portion of the equipment has been recently updated, reducing the need for immediate investment (detailed list available).The lease offers excellent value with approximately 5 years remaining, and includes hydro,water, and on-site portable washroom facilities-keeping overhead predictable and manageable. With a strong customer base, proven track record, and excellent location, this is a very lucrative business with the potential to recoup your investment quickly for an ambitious owner-operator. The current owners are willing to provide training to ensure a smooth transition and continued success. Offering both takeout and on-site dining options, this setup is perfectly positioned for continued success and future growth. Don't miss your chance to step into a thriving food business with everything in place to succeed! THIS SALE IS BUSINESS and TRAILERS ONLY, WITH THE OPTION TO KEEP THIS LOCATION. (id:49269)
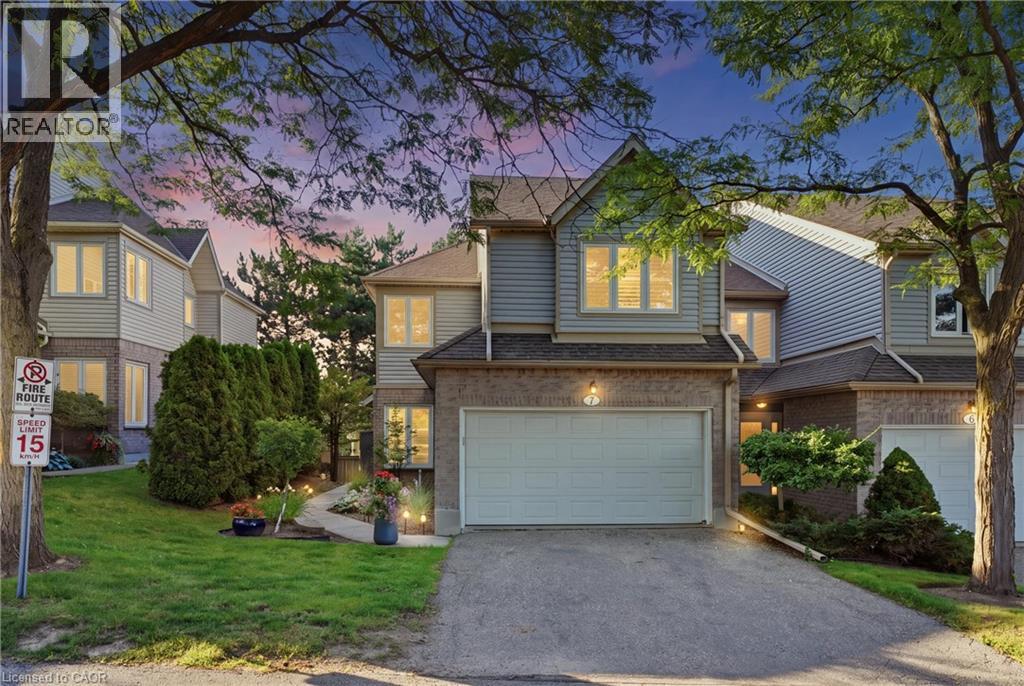
365 Bennington Unit# 7
Waterloo, Ontario
Welcome to 365 Bennington Gate, Unit 7 — tucked into a quiet, well-established condo townhome community in Waterloo’s sought-after Upper Beechwood neighbourhood. Offering a rare combination of comfortable living, mature surroundings and low-maintenance convenience, this is the kind of community where neighbours know one another and pride of ownership is evident throughout. The community and condominium services allow owners to close their doors and travel with peace of mind. All townhomes received new siding in 2025 and new roofing in 2026 – all within the maintained condominium budget. Residents enjoy a beautifully maintained complex with mature trees, a private heated outdoor pool and easy access to some of the area’s best walking routes. The location is equally convenient. Everyday shopping and amenities are close by, while The Boardwalk, Costco, public transit, universities and Waterloo’s west-side amenities are all just a short drive away. The end unit townhome has been tastefully updated with many renovations that create a beautiful, light comfortable space. The spacious entrance and high ceilings add a feeling of openness throughout. In addition, a new kitchen (2015 ), four renovated bathrooms, new deck, newly installed furnace and heat pump (2026), luxury vinyl planking on the main floor and trim, have been added. Two spacious bedrooms include ensuites and the two car garage opens to the main floor utility room. There is truly nothing to do but move in and add your own special touches. (id:49269)
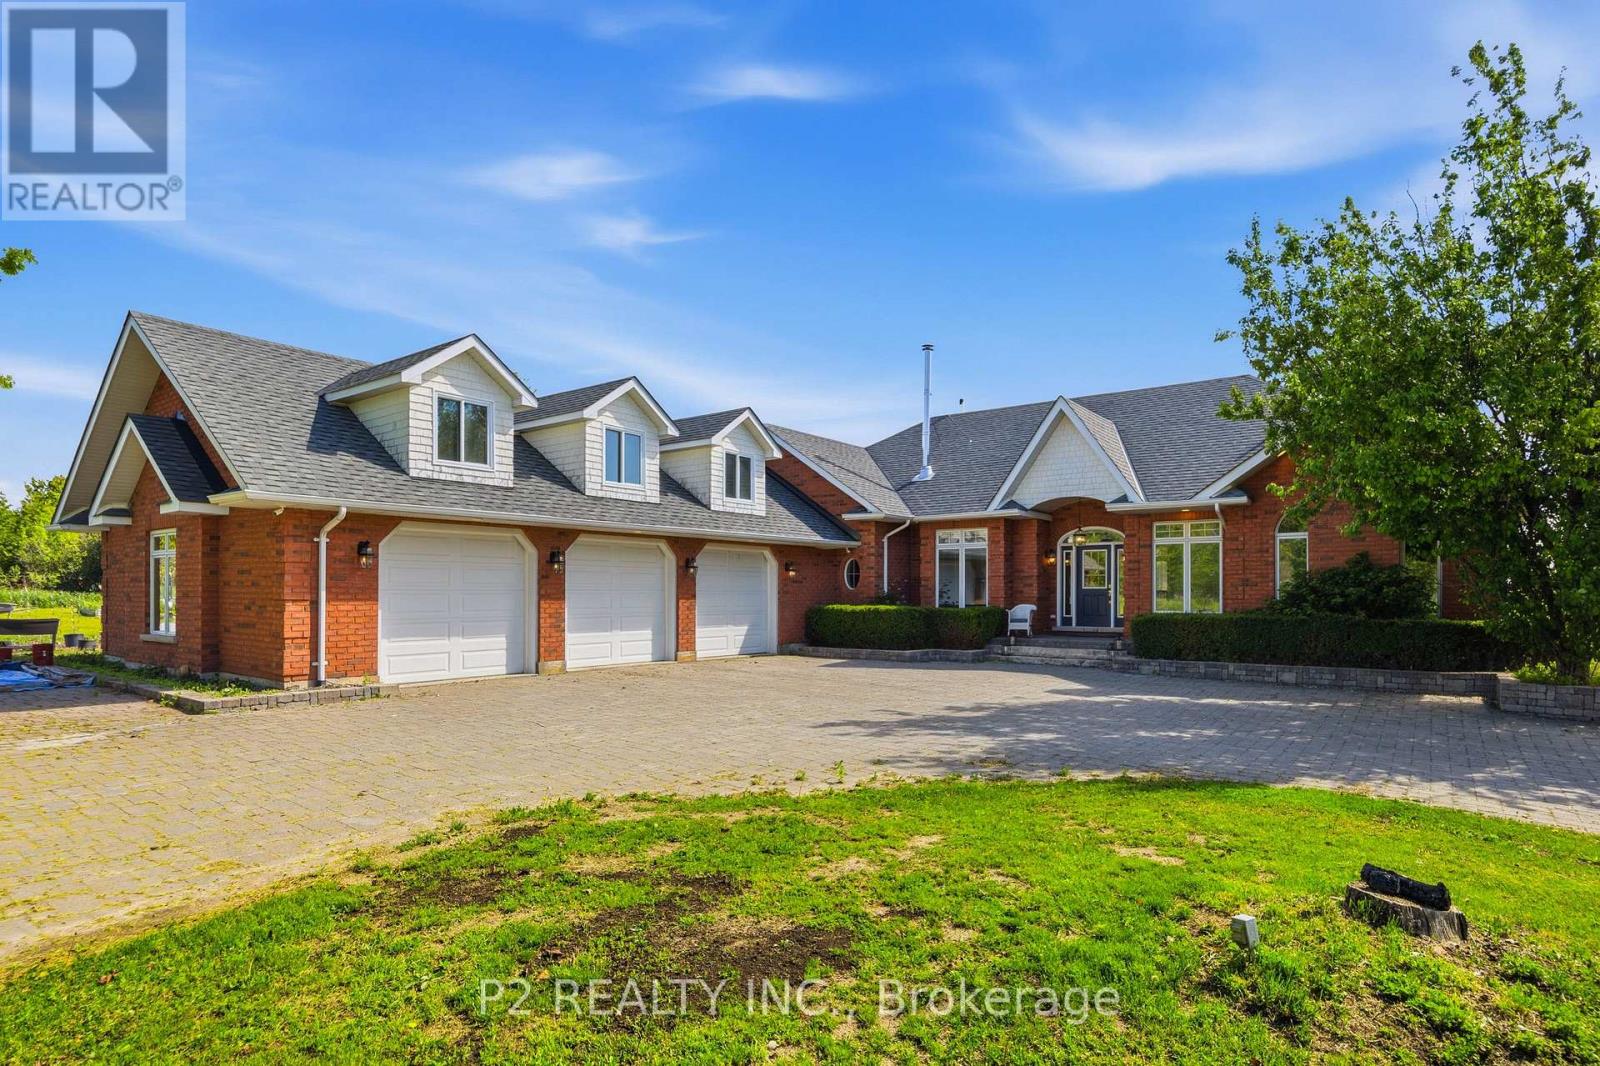
444 Fieldside Road
Kawartha Lakes, Ontario
Built in 2001, this 3+2 bedroom, 3 bathroom gem sits on almost 100 acres with 30 workable acres fronting onto Post Rd. Municipally cleared roads with garbage pick up and along the school bus route, this upscale home has it all with a mere 7 min trip into town! A top of the line Jotul wood stove graces the formal dining area with separate living and family rooms. Oil furnace was switched out to propane in 2024 and new in-floor heating manifolds installed. Enjoy the large windows throughout that let in an abundance of sunlight! 9' ceilings in the walk-out basement is a welcome sight with light flowing from every direction. There is a 10x16 outbuilding used as a chicken coop in the past. (id:49269)
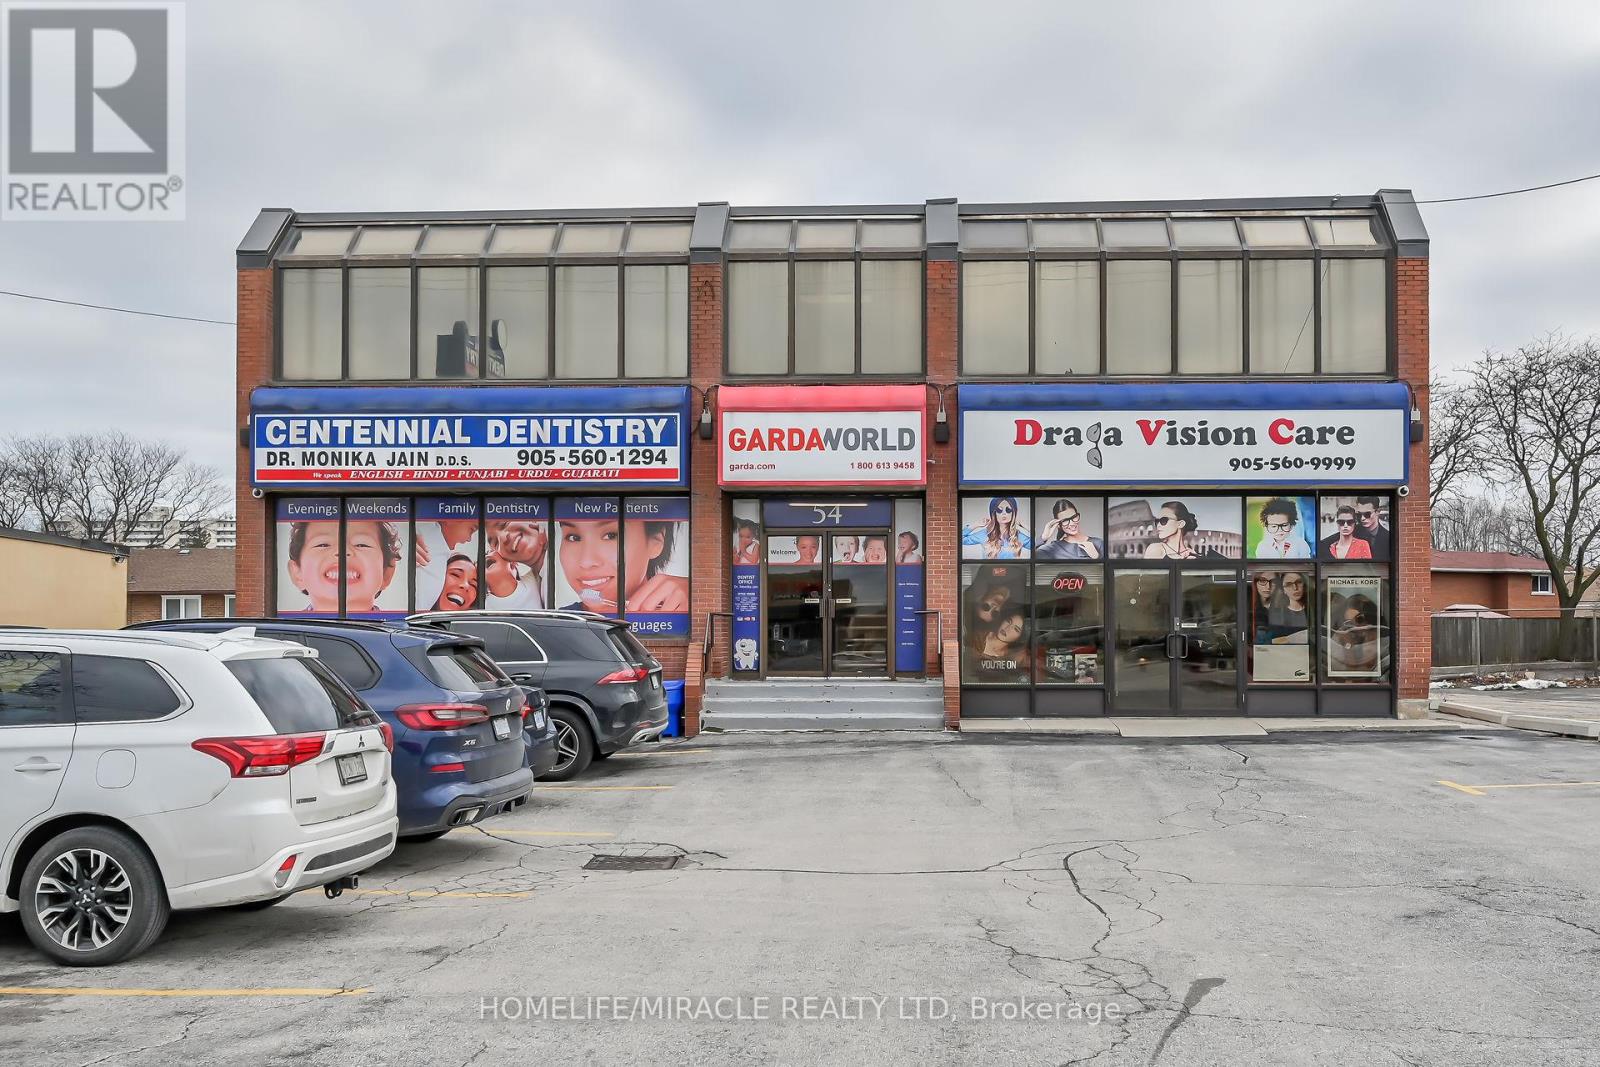
54 Centennial Parkway N
Hamilton, Ontario
**Premium 3,400 SF Professional Office Suite in East Hamilton - Prime Visibility **Secure a prestigious business address in this custom-built, perfectly positioned in the heart of East Hamilton's thriving business district. Directly across from Eastgate Square Mall, this 3,400 sq. ft. space offers unparalleled visibility and immediate access for both clients and staff. The property can be divided in 2000 and 1400 sq ft separate units and are available to be leased individually. Exceptional exposure on a high-traffic corridor with quick connectivity to the QEW and Red Hill Valley Parkway. Situated on the upper level of an attractive, professionally maintained building designed for modern corporate standards. Abundant Parking on-site parking lot to accommodate high-volume client visits and full-team requirements. The property features a professional setting, and flexible layout options suitable for a variety of business needs. Ideal for for professional services including Legal, Accounting, Real Estate, Insurance, medical clinics, audiologist and many more allied services. (id:49269)
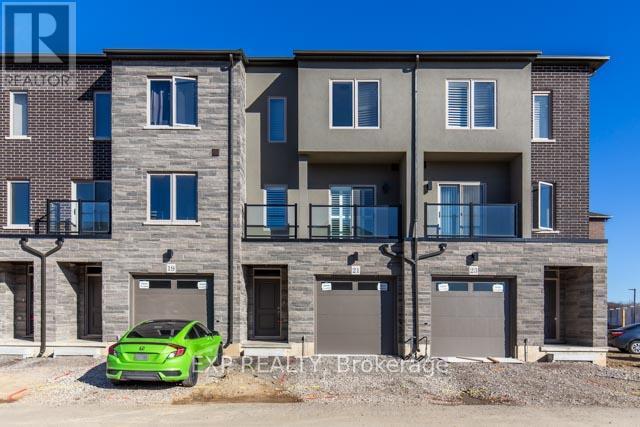
21 Bayberry Lane
Hamilton, Ontario
This immaculate three-story townhouse with four bedrooms and four bathrooms, located in the highly desirable Mount Hope area. The main floor features a bedroom with an ensuite and walk-in closet, ideal for an older child or as an in-law suite. The second floor includes a spacious family room, an open-concept kitchen and dining area, and a convenient two-piece bathroom. Large windows fill each room with natural light throughout the day. On the third floor, the primary bedroom offers stunning views of the nearby golf course, a walk-in closet, and an ensuite with a stand-up shower. Two additional bedrooms, a four-piece bathroom, and a laundry area are also located on this floor. This home is close to major highways, Hamilton Airport, the Amazon Fulfillment Center, golf courses, shopping centers, and public transit options. (id:49269)
33 Newkirk Boulevard
Bancroft, Ontario
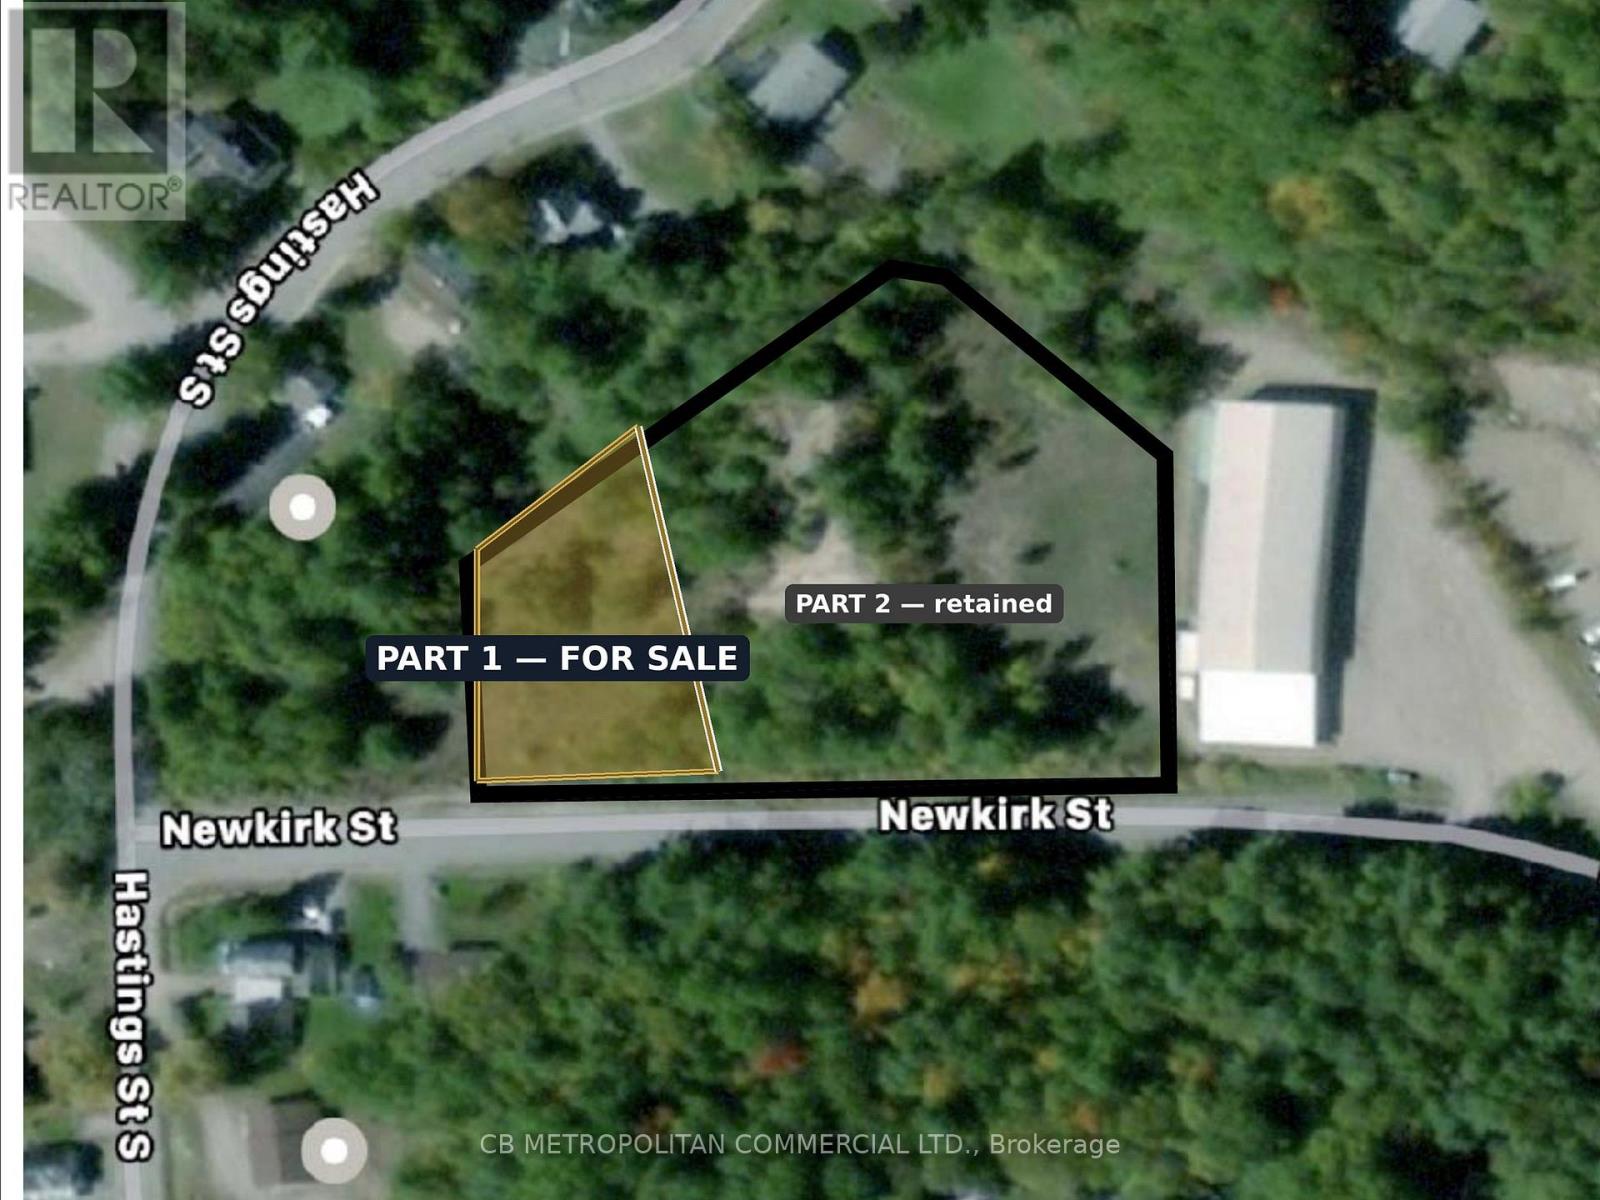
Rare fully entitled multi-residential development parcel in the Town of Bancroft. This severed 0.49-acre lot (Part 1, Plan 21R-27030) fronts 42.3 m on Newkirk Boulevard and is zoned R3-13(h) Multiple Residential - permitting triplex, fourplex, townhouse and low-rise apartment. By-Law 47-2024 is in force with no appeals, and an architectural site plan supports an 8-unit townhouse concept. Reference plan and topographic survey available. Immediately abuts a 76-unit retirement residence under development, supporting rental and staff-housing demand. Walkable to the Bancroft core, at the Highway 28/62 hub of North Hastings. Buyer to confirm servicing and removal of the Holding ("h") provision. Part 1 only - retained adjoining lands are excluded. (id:49269)
255505 9th Line
Amaranth, Ontario
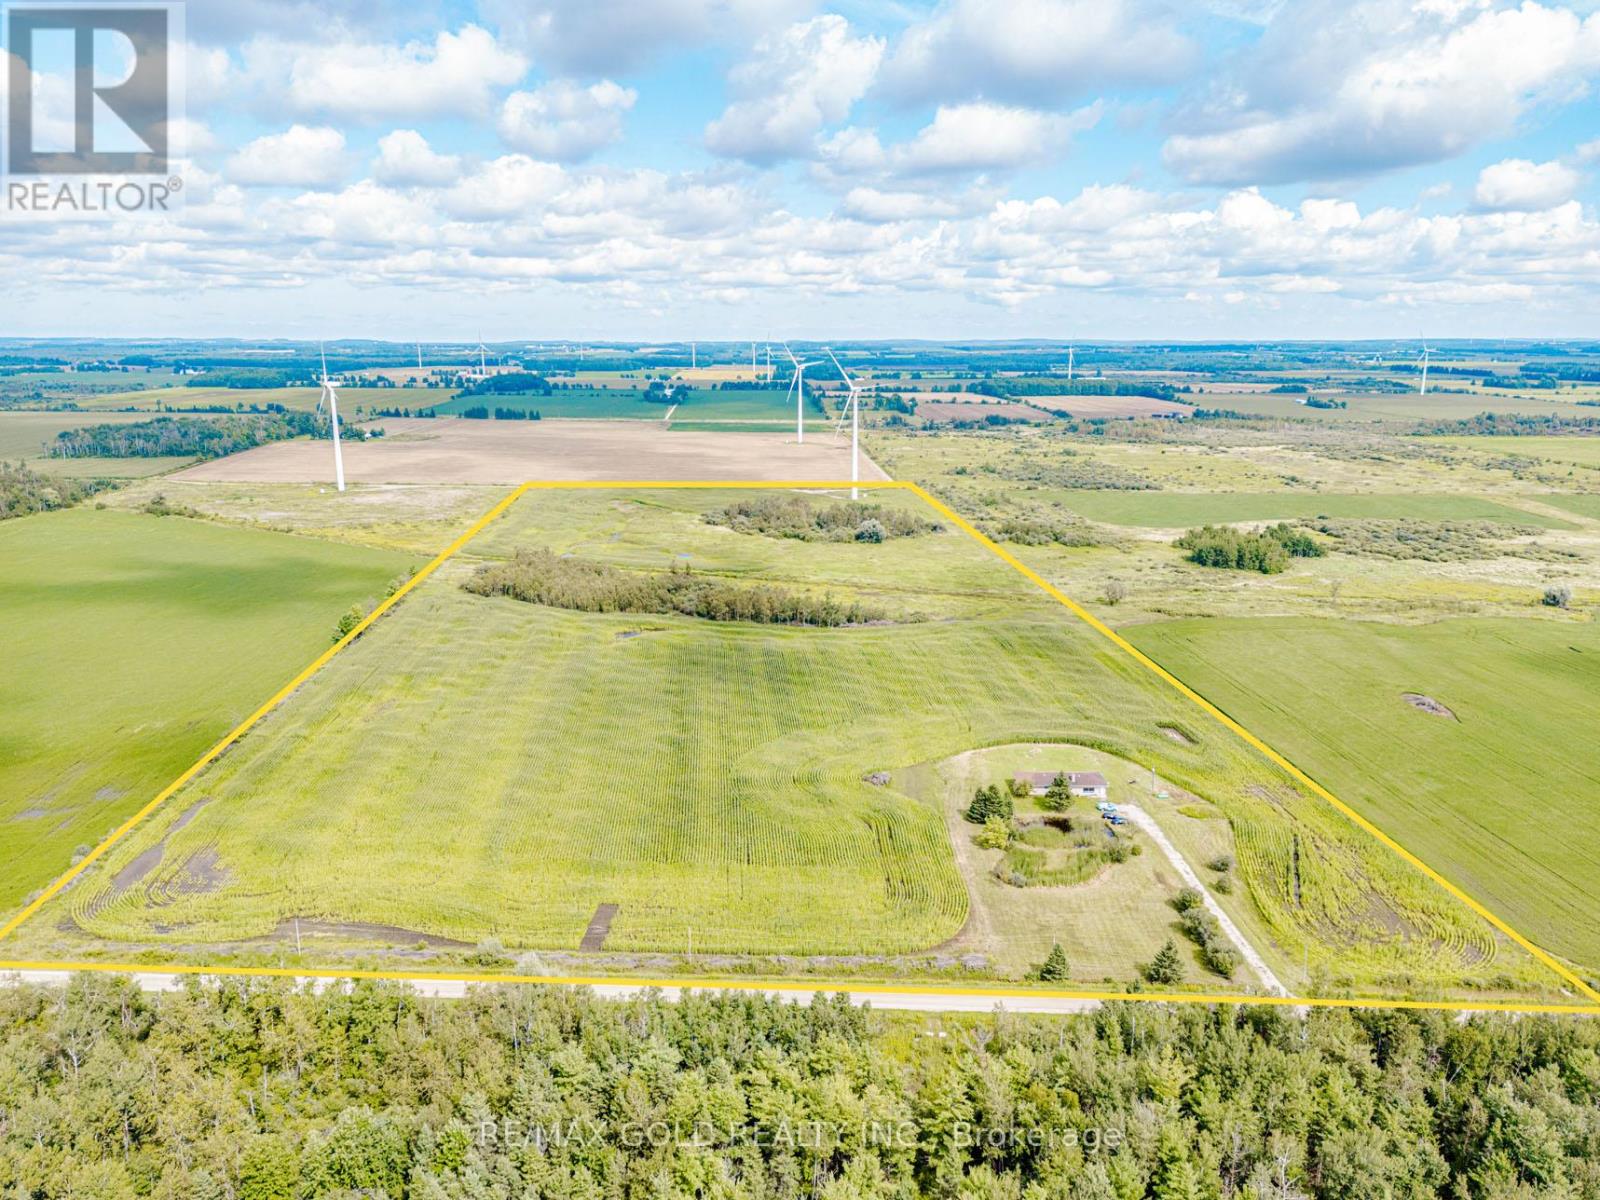
Great Opportunity To Own 52 + Acre Land With 2000 + sqft 3 Br Detached Bungalow. This Home Is Well Maintained. New Paint & electrical fixtures. Wind turbine generating about $ 12000.00/year. House ( upper portion)was rented for $ 2850.00 / month plus utilities and land can be rented for about $ 250.00 / acre / year. Can be good capital generating property for investors. Great Location for hunters, hobby farms, Close To Shelburne, Orangeville. (id:49269)
5 - 3068 Mayfield Road
Brampton, Ontario
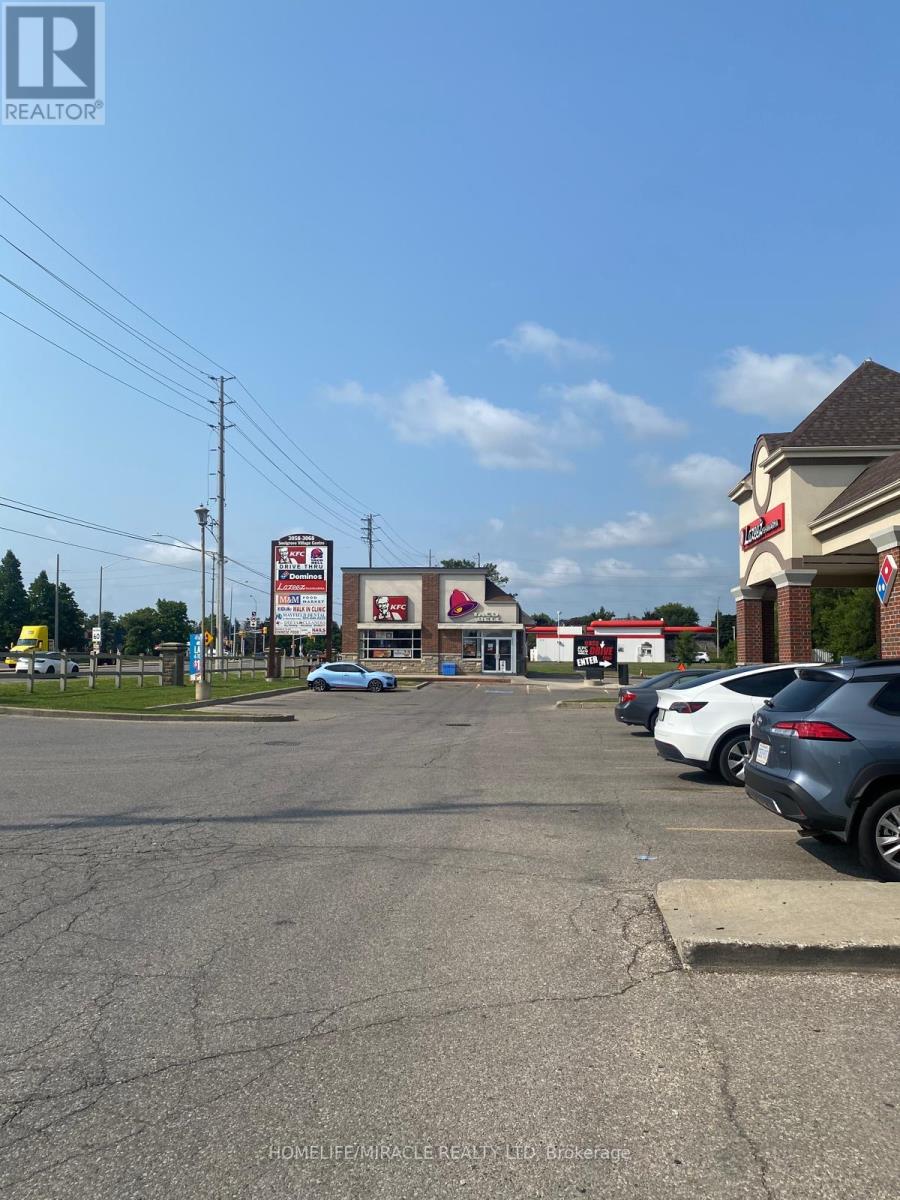
Location! Location!! Location!!! Fantastic opportunity to move your business to this plaza. Great exposure, prime unit in very busy retail plaza at NE corner of Hurontario/Mayfield. Thousands of cars pass thru the intersection daily. Anchor tenants include KFC, IDA Pharmacy, Dominos, Lazeez. Local businesses including Walk in Medical Clinic, Dentist, Day Care, Convenience store, Noodles to Go, Nail Salon and variety of restaurants. Other nearby anchor tenants on south side Tim Horton's, Sobey's, Shoppers Drug & on west side Petro Canada. Fully leased. Ample Parking. Close to Hwy 410, surrounded by established community of Brampton and growing population of Caledon. (id:49269)
Bsmt - 14 Alhart Drive
Toronto, Ontario
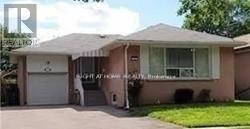
Great Location, A 2 Bedrooms Basement Apartment With Separate Entrance For Lease. Located In A Family Friendly Neighborhood, Lots of Natural Light. 1 Car Parking On Driveway. Walking Distance To Schools, Plaza, Public Transit And All Other Amenities. Gas and Hwt .Intersection is Albion And Islington. (id:49269)
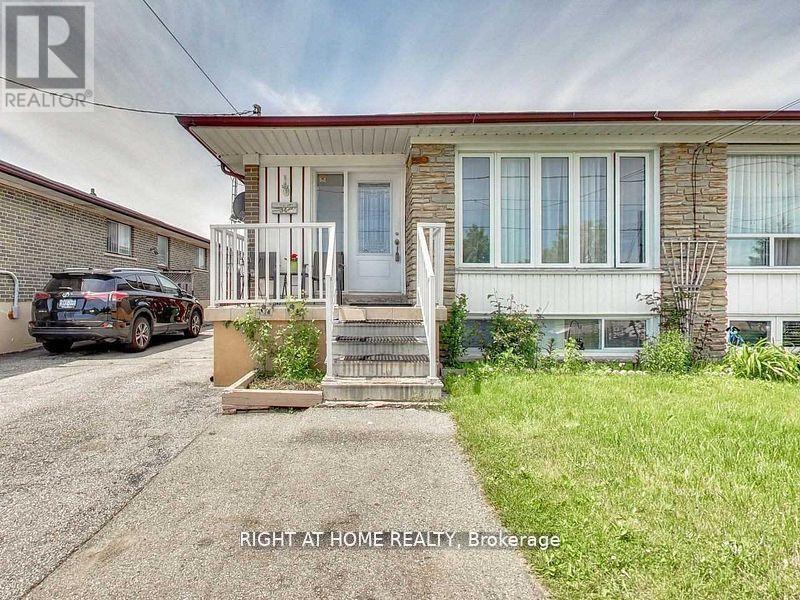
Main Floor - 34 Goldsboro Road
Toronto, Ontario
Client RemarksBright & Spacious 3-Bedroom Bungalow (Upper Level Only)Welcome to this clean and sun-filled 3-bedroom upper unit! Enjoy lots of natural light, a spacious layout, and 2 parking spots on the driveway. Located just steps away from schools, shopping plaza, public transit, and all the essentials. Great family-friendly neighborhood. Come take a look show with confidence! (id:49269)
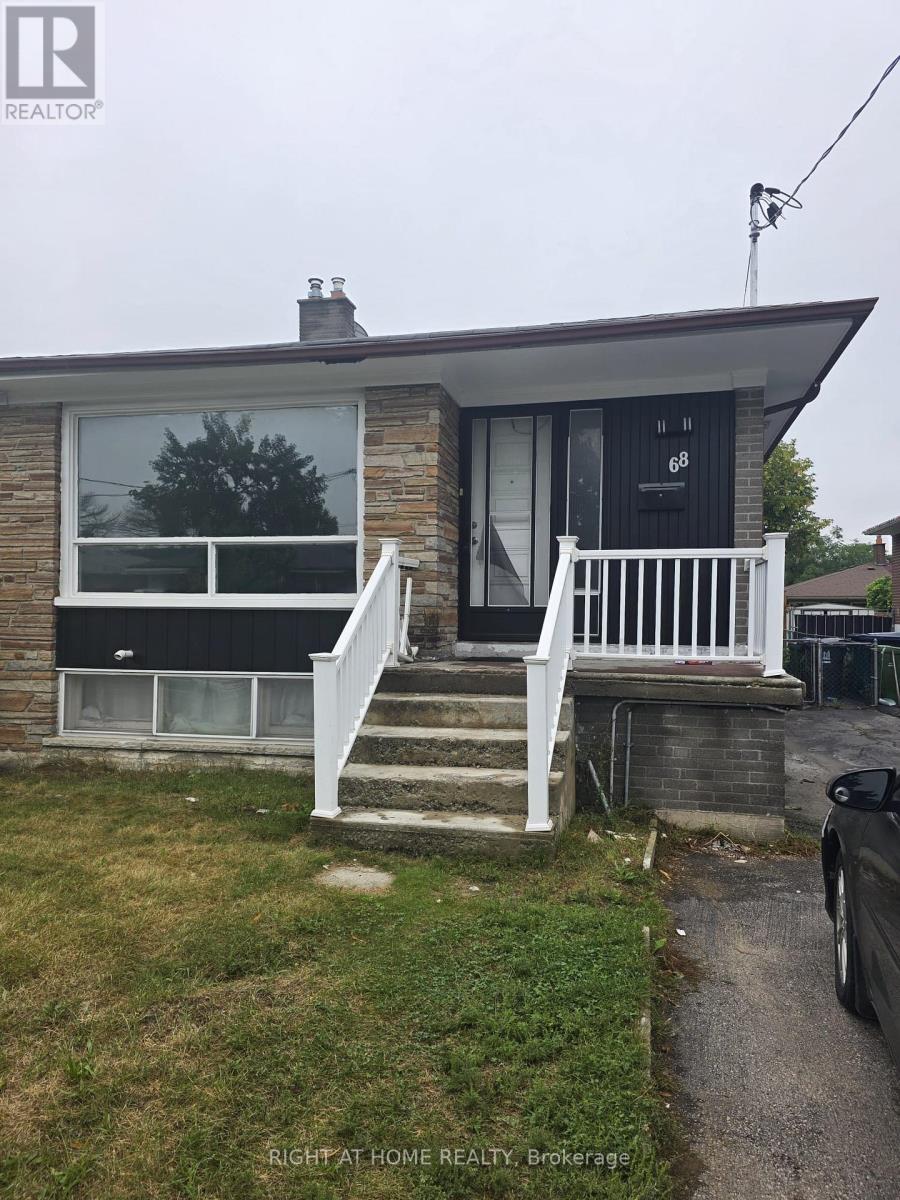
Main - 68 Elnathan Crescent
Toronto, Ontario
3-bedroom, 2-bathroom home is a fantastic find! With well-designed living spaces, each bedroom offers plenty of room, making it ideal for a family or those who need extra space. The modern bathroom adds to the home's charm and functionality. Its the perfect choice for anyone seeking a cozy and inviting place to call home. (id:49269)
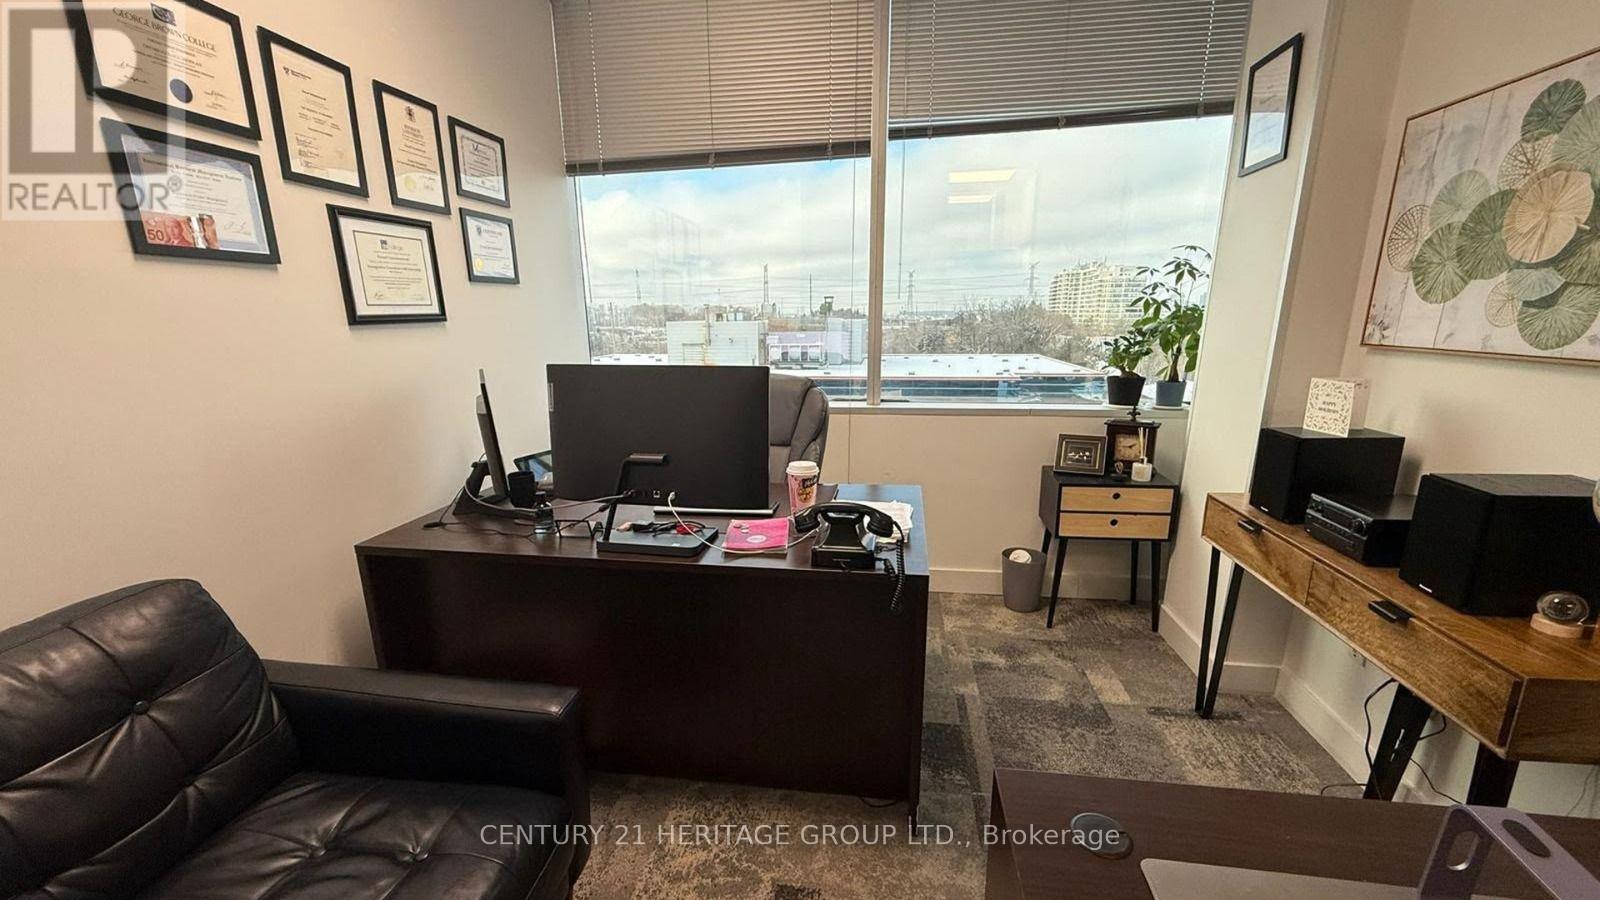
#ph2b - 330 Highway 7 E
Richmond Hill, Ontario
Beautifully renovated office located in high demand, busy Golden Plaza Office building. Professionally designed office space with 4 separate offices and a reception area. Lots of parking surfaces and underground, suitable for all kinds of professional offices. Close to all amenities, restaurants, banks, and easy access to Hwy 404/407.Extras: Approximately 741 sq.ft., Gross Rent + HST (TMI included). This is a sublease with the sub-landlord. (id:49269)
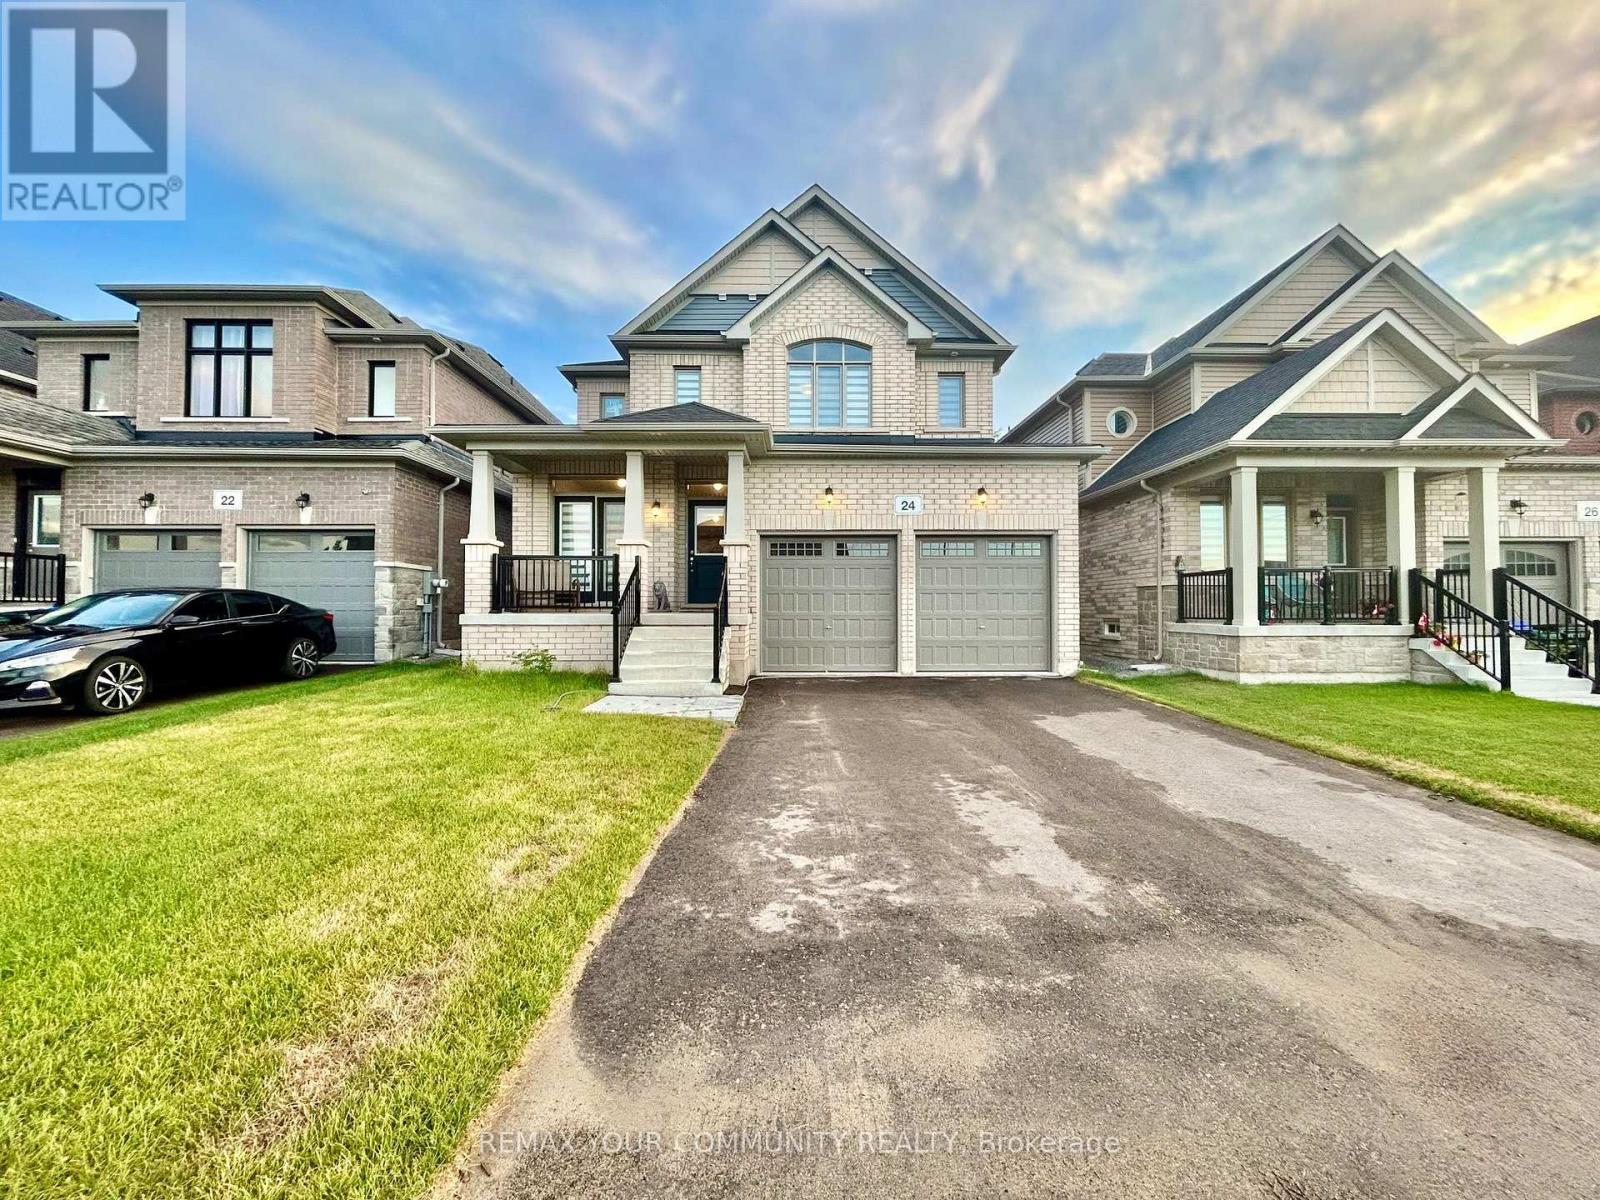
24 Baycroft Boulevard
Essa, Ontario
Beautiful Detached Home Spanning 3055 SQFT Above Grade. Backing onto Environmentally Protected Greenspace & Creek. No Neighbours Behind! Deep ~140Ft Lot with a Pool-Size Backyard. Walk-Out Basement adds an additional approx. ~1500sqft of Unspoiled Space. Full & Functional Main Floor Plan includes a Home Office with Double Glass Door Entry, Open Living Room & L-Shaped Dining Room leading to a lovely Servery, Kitchen & Breakfast Area with Walk-Out to Deck. Family Room has Natural Finish Hardwood Floors, a Natural Gas Fireplace & Huge Windows Providing a Beautiful View of the Lush Protected Greenspace behind. 4 Bedrooms, 4 Bathrooms (incl. 2 Ensuites & 1 Semi-Ensuite). Large Primary Bedroom Features a Double-Door Entrance, His & Her's Walk-In Closets and a Huge 5-pc Ensuite w/ Tempered Glass Shower, Free Standing Tub, His & Her's Vanities overlooking the EP Greenspace View, plus a Separate Toilet Room w/ its own Fan for added Privacy and Convenience. Wall USB Charging Plugs in Master Bedroom and Kitchen.**Luxury White Zebra Blinds Installed (White Blackout in All Bedrooms)**. *Brand New Fence Installed*. Upgraded Designer Architectural Shingles. Premium Roll Up 8' Garage Doors w/ Plexiglass Inserts. Unspoiled Walk-Out Basement w/ Huge Cold Room, Large Windows O/L Yard & 2-Panel Glass Sliding Door W/O to Deep Pool-Size Backyard. New Deck Installed to Walk-Out from Breakfast Area to Deck O/L Backyard & EP Land. Complete Privacy & Peace w/ no neighbours behind, backing South-West onto the Creek w/ ample Sunlight all day long! Tarion New Home Warranty. All Offers Welcome Anytime! (id:49269)
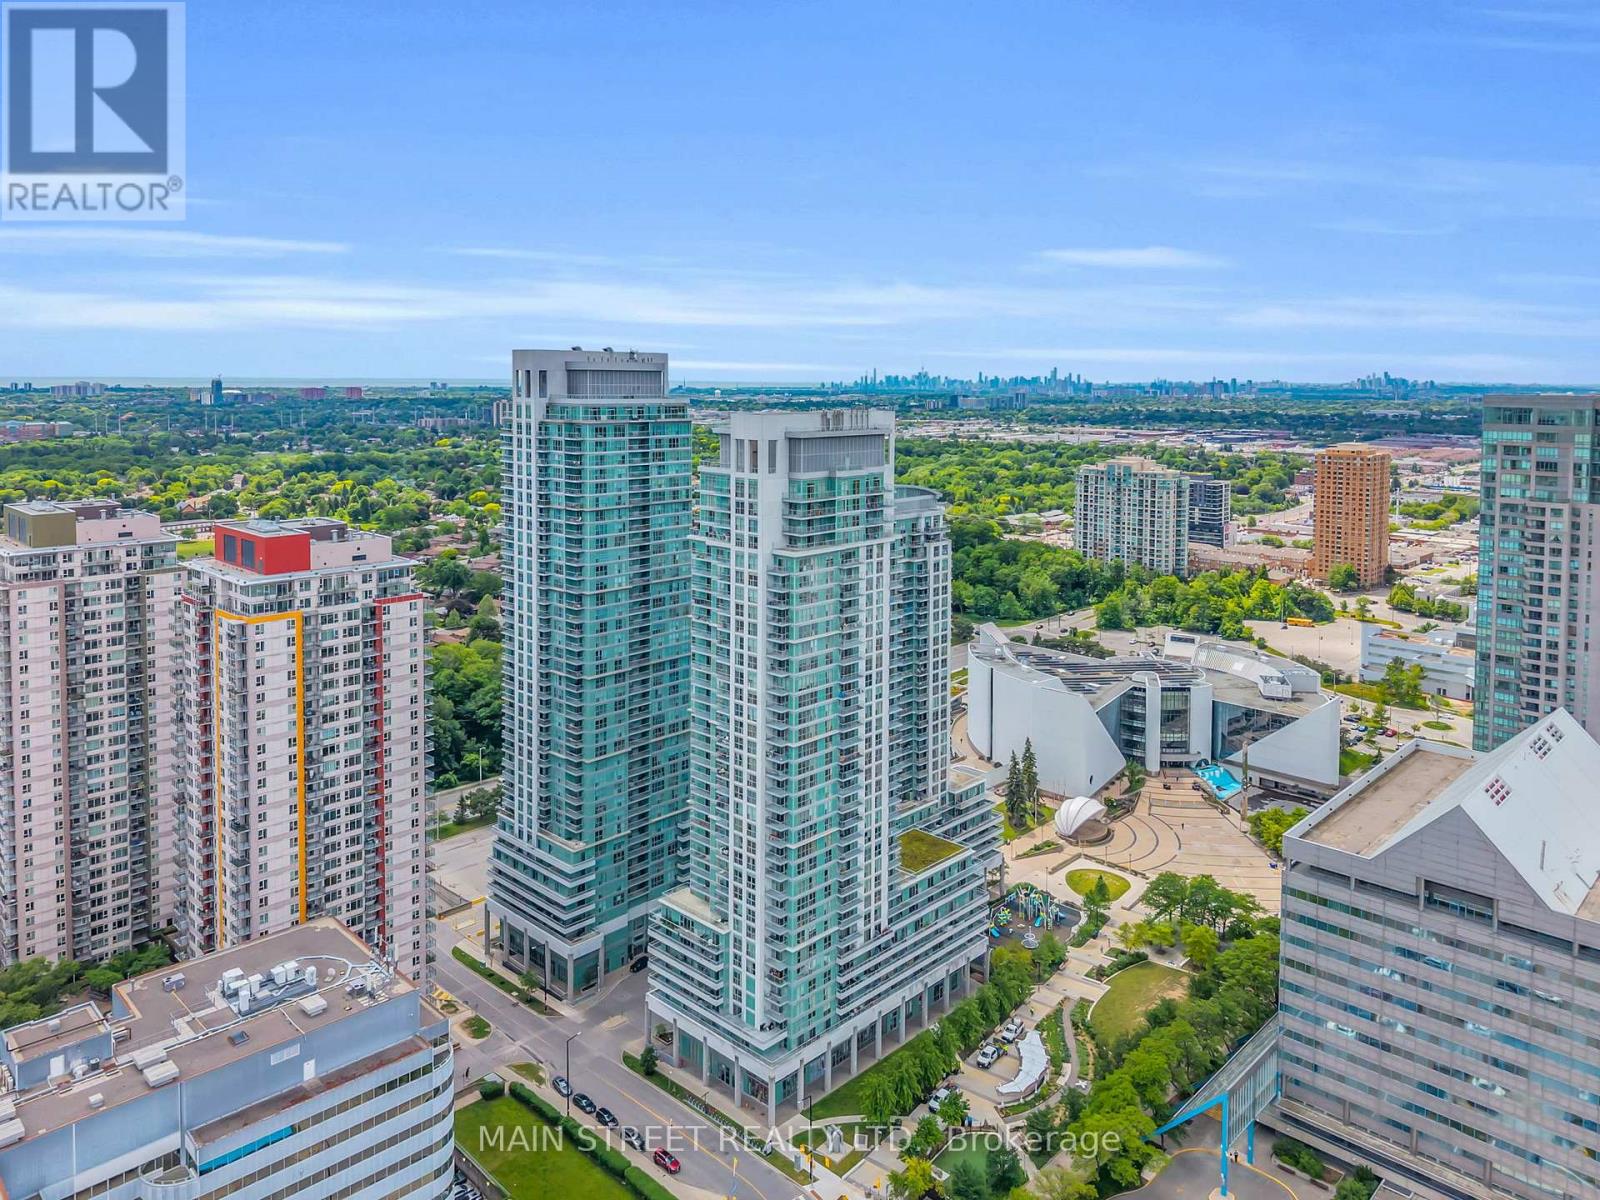
3303 - 70 Town Centre Court
Toronto, Ontario
Who Says You Can't Have It All? Perched High Above The City On One of EQ1's Prized Penthouse Levels, This 33rd-Floor Residence Offers Unbeatable Views And Comfort! Featuring A Bright And Open 890 Ft2 (Mpac) Layout Showcasing A Modern Kitchen With Stainless Steel Appliances, Stone Countertops, And Breakfast Bar, A Spacious Living Room With Walk-Out To An Expansive Balcony With Spectacular Scenic South Facing Views Of Downtown Toronto And Lake Ontario, The Large Primary Bedroom Offers 4Pc Ensuite Bath And Walk-In Closet, And A Generously Sized 2nd Bedroom. Extra Features Include Ensuite Laundry, Separate Dining Area, And Storage Locker. Amenities Include Security/Concierge, Exercise Room, Party Room, Media Room, Billiards Room, With Visitor Parking And Guest Suites. Perfectly Located Near Highway 401, Scarborough Town Centre, And Incredible Public Transit - This Is One You Won't Want To Miss! (id:49269)
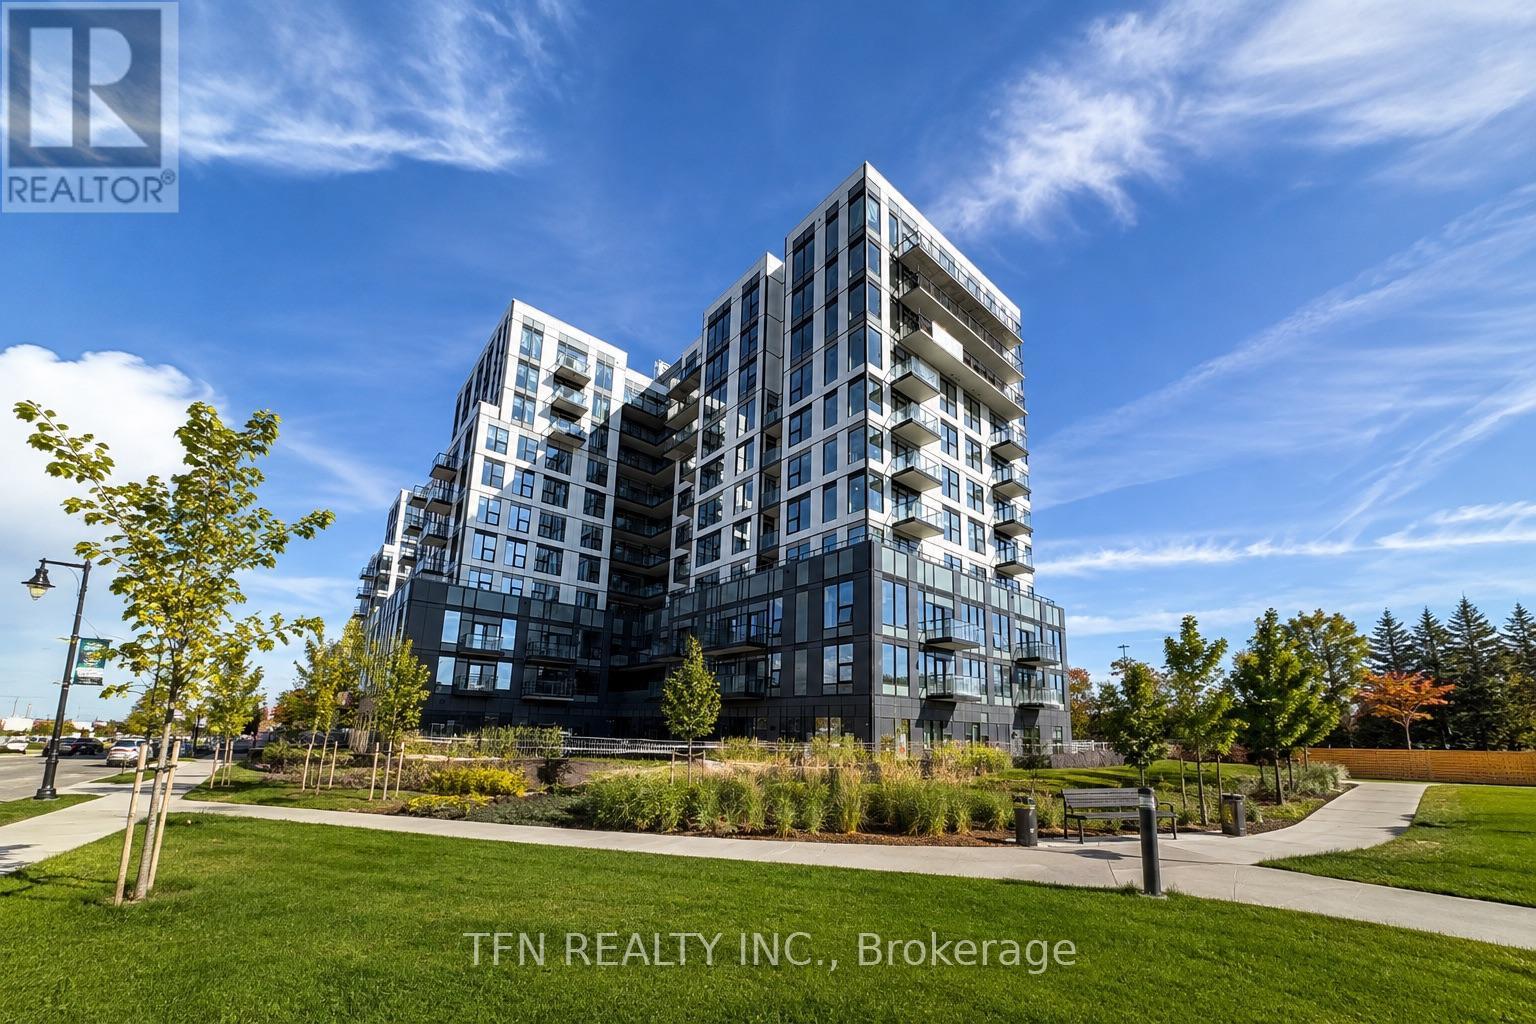
413a - 7439 Kingston Road
Toronto, Ontario
Live in Style in East Toronto! Welcome to this brand-new, spacious 1-bedroom condo offering modern comfort, stylish finishes, and exceptional convenience, with parking and locker included. Enjoy a sleek contemporary kitchen featuring stainless-steel appliances, quartz countertops, and elegant cabinetry, complemented by bright open-concept living spaces and laminate flooring throughout. Ideally located near Hwy 401, Rouge Hill GO Station, Port Union Waterfront, Rouge Park, U of T Scarborough, Centennial College, and Scarborough Town Centre, this home offers the perfect balance of city convenience and nature-inspired living. Residents will also enjoy upcoming amenities including a 24-hour concierge, fitness centre, yoga room, party lounge, games room, and playground. A perfect opportunity for those seeking a modern, comfortable, and well-connected home in East Scarborough! (id:49269)
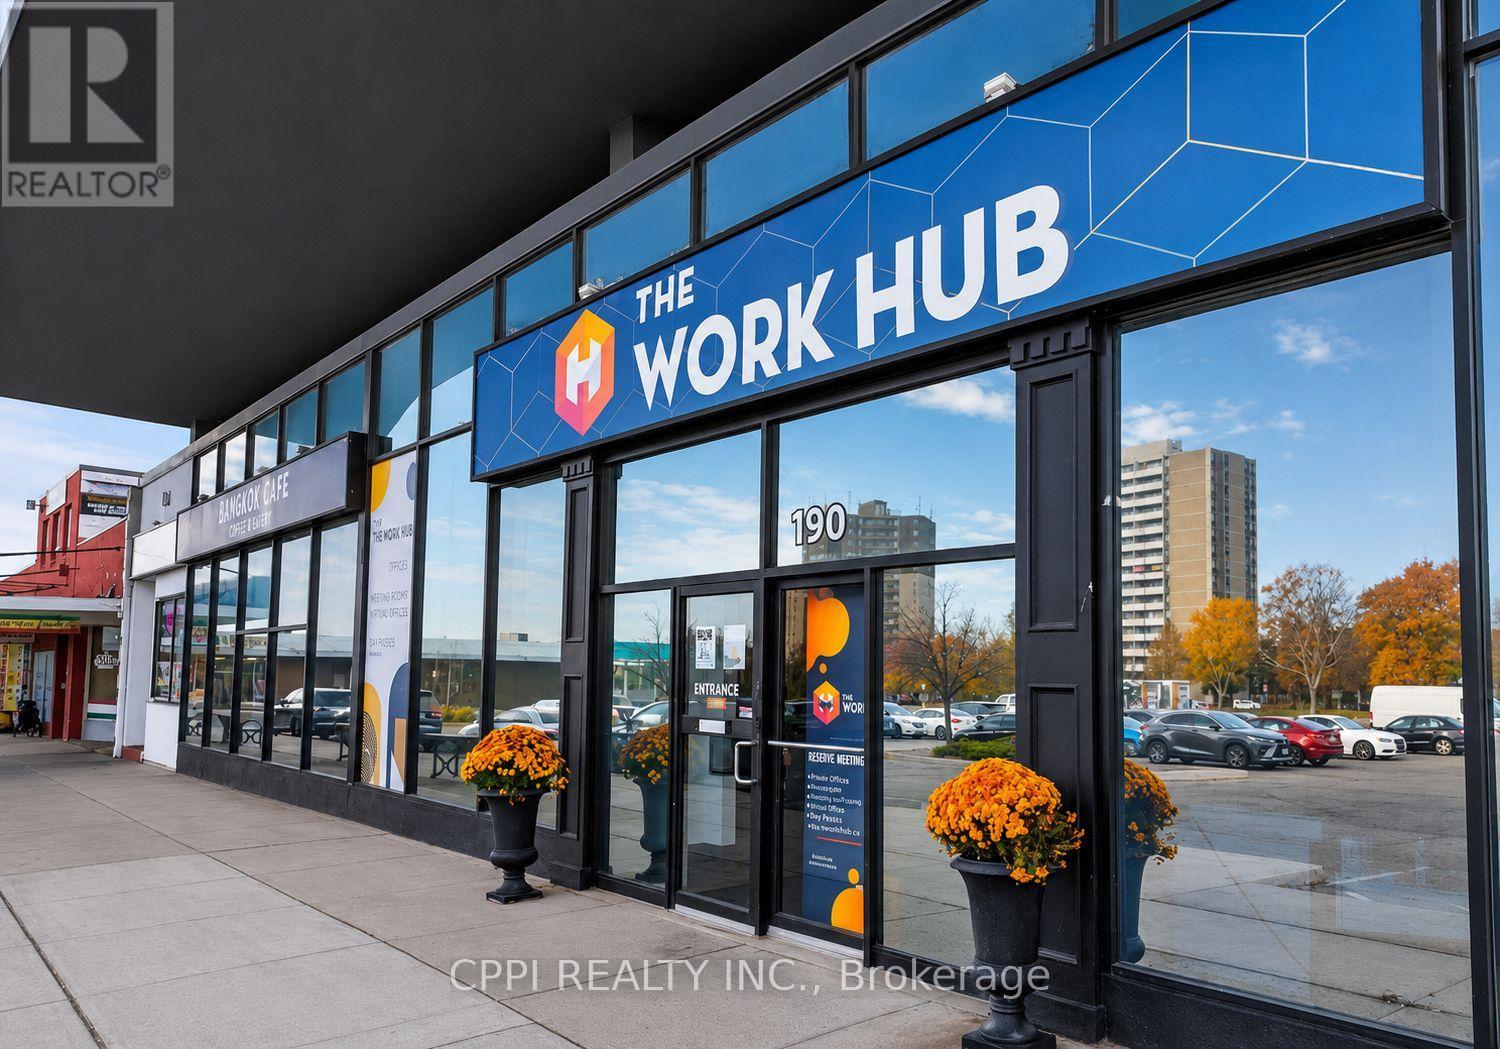
190 Harwood Avenue S
Ajax, Ontario
Move-in ready private offices offer a professional, turnkey workspace designed for productivity, privacy, and convenience.Enjoy an all-inclusive office environment with access to shared amenities, professional meeting rooms, lounge areas, high-speed internet, and a vibrant coworking community. Whether you are an independent professional, small business, or growing team, you can move in and start working immediately-without the hassle and expense of setting up a traditional office. Ideally located in the heart of Downtown Ajax, the property offers easy access to Highway 401, the Town of Ajax, shopping, restaurants, cafés, and a wide range of everyday amenities.This central location provides a convenient and professional setting for meeting clients, working with your team, and connecting with the local business community-all while enjoying the flexibility and convenience of a fully equipped office environment. Flexible office configurations are available. Several individual units can be combined to create larger office spaces, providing a customizable solution to accommodate your business as it grows. (id:49269)
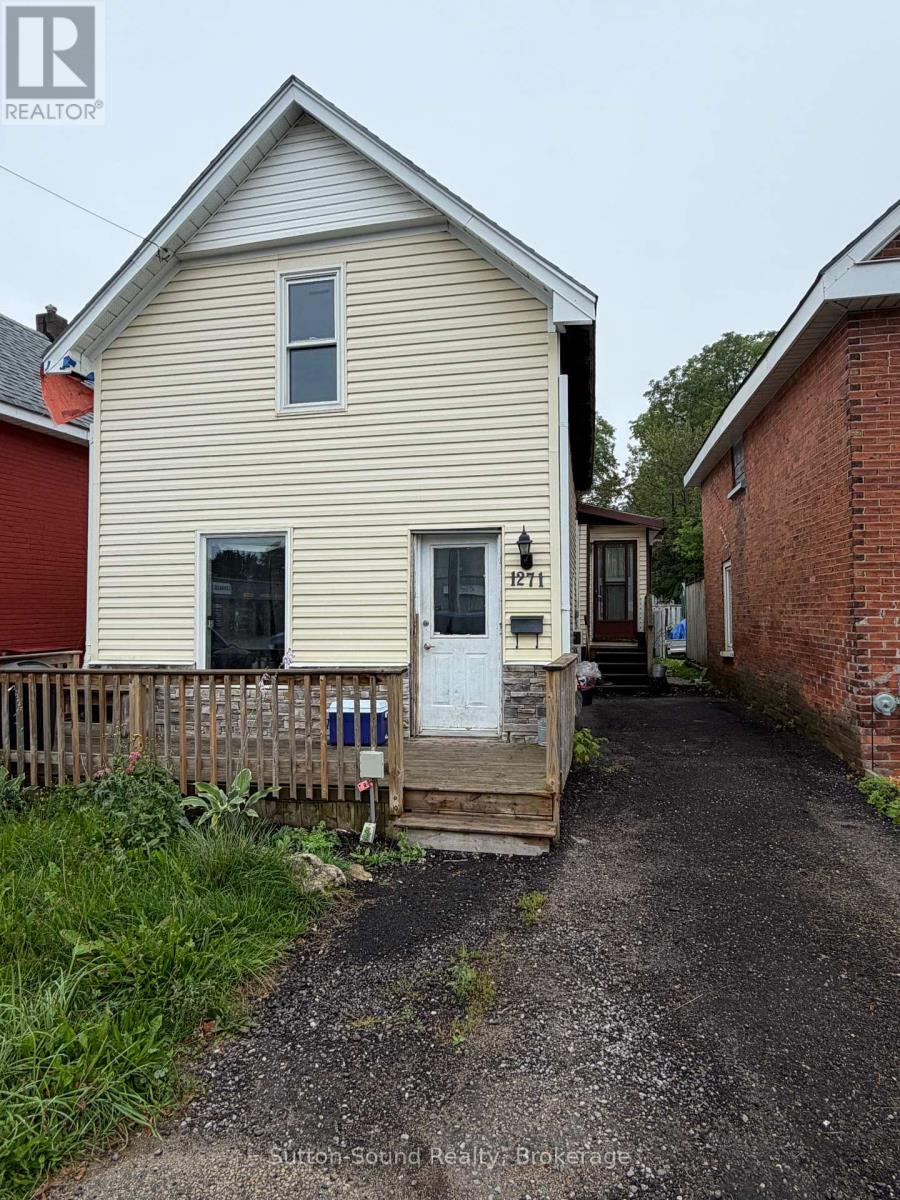
1271 2nd Avenue E
Owen Sound, Ontario
Welcome to 1271 2nd Ave East, an excellent opportunity for investors or those looking to add their own finishing touches. Recent updates include the roof, select windows, siding, and Furnace all completed in 2019. The main floor features a spacious eat-in kitchen, a large recreation room, and a convenient 3-piece bathroom. Upstairs, you'll find two bedrooms and a 4-piece bathroom. With solid updates already in place, this property offers great potential for customization and value enhancement. (id:49269)
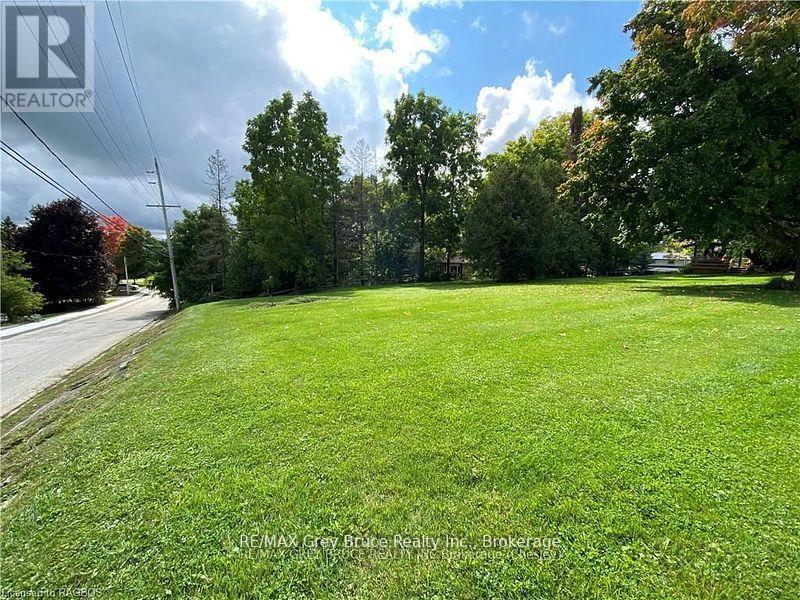
Pt Lot 2 2nd Avenue
Arran-Elderslie, Ontario
Build Your Dream in the heart of Chesley. An exceptional opportunity awaits in one of Ontario's most welcoming riverbank communities. This fully serviced 100' x 113' residential lot is ideally situated in a high-and-dry neighbourhood surrounded by mature trees, offering privacy, natural beauty, and peace of mind. Municipal water and sewer services have already been upgraded and installed, with natural gas, hydro, and fibre optic internet available at the lot line - making this property ready for your vision, whether you're planning your dream home or a smart investment build. Best of all, you're just steps from the gorgeous Saugeen River where you can enjoy fishing and canoeing/kayaking, peaceful riverside strolls. Also, walking distance to park, hospital, shopping, and everyday amenities offering the perfect blend of small-town charm, outdoor living, and modern convenience. Opportunities like this are rare - secure your place in the heart of Chesley and start planning your future today. (id:49269)
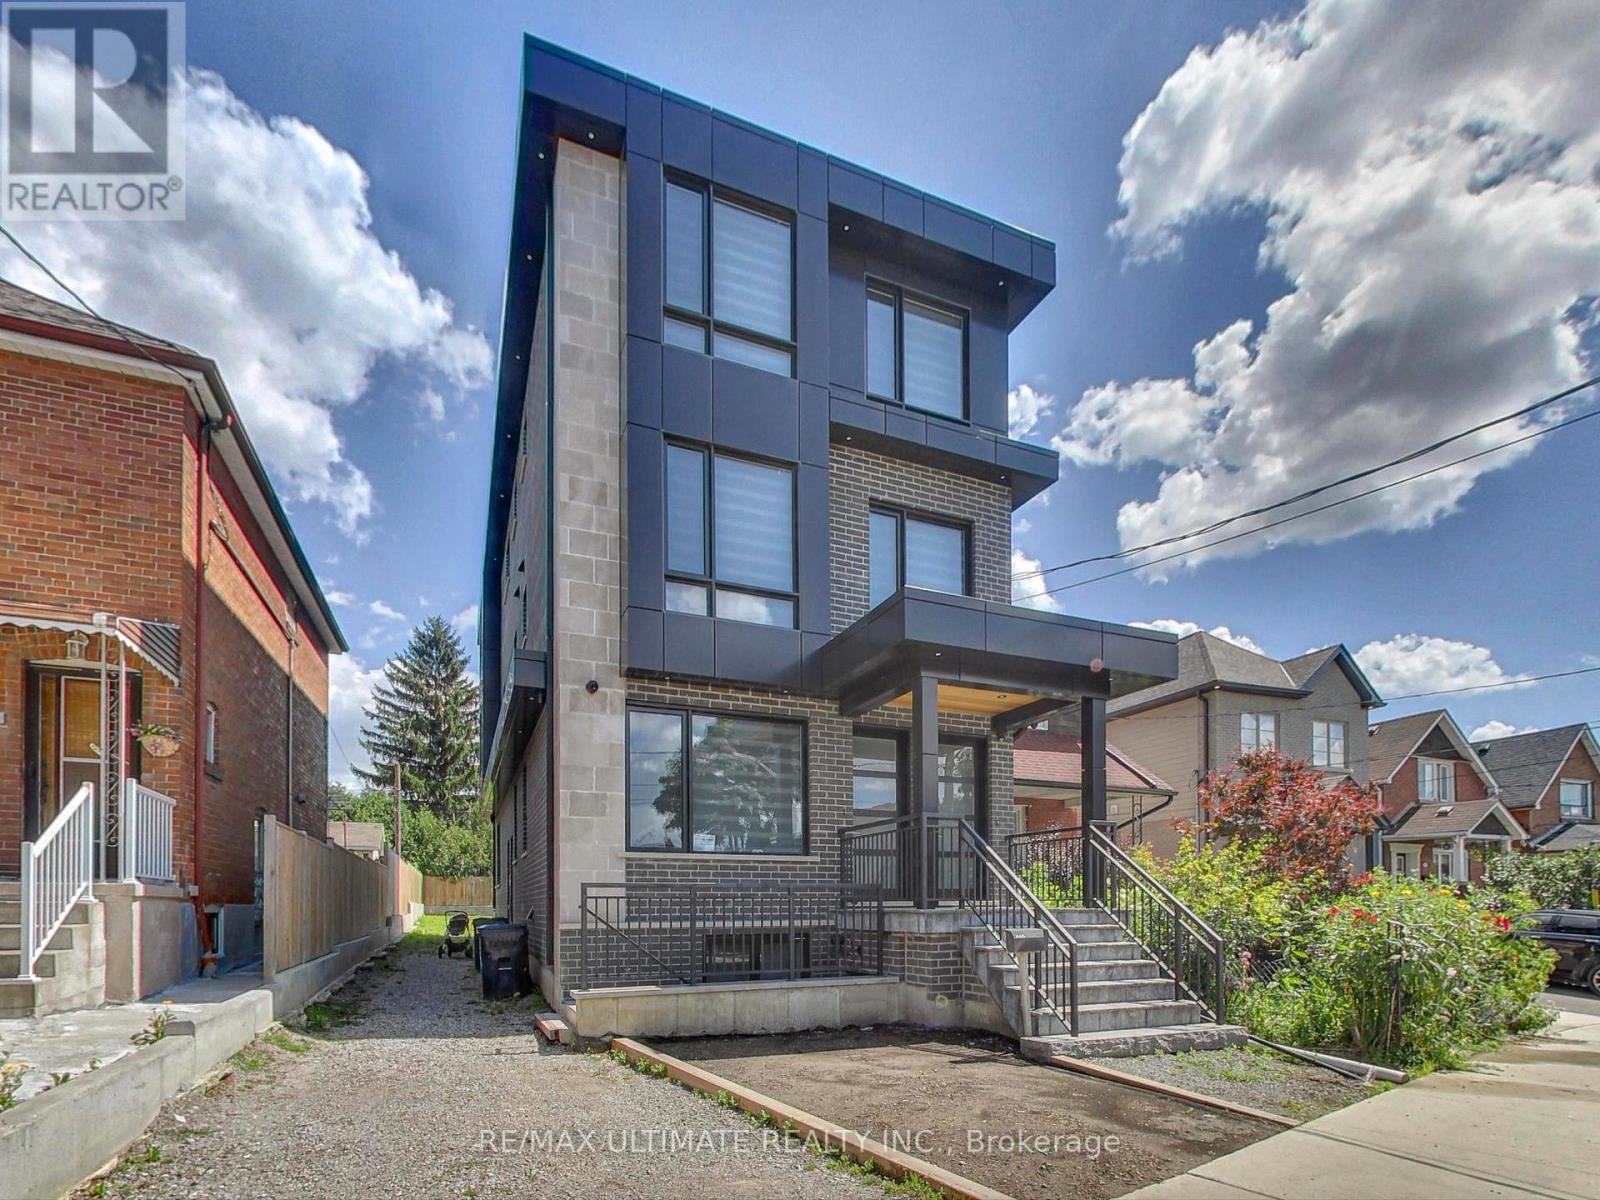
201 - 387 Glenholme Avenue
Toronto, Ontario
Luxury 2-Bedroom, 2-Bath Suite in Oakwood Village Newer Boutique Residence with 9' high ceilings, oversized windows and abundant natural light in a newly built boutique residence in the Heart of Oakwood Village. Featuring an Open Concept Layout with modern engineered white oak Hardwood Floors Throughout. The stunning Custom Kitchen is designed for style and functionality, offering sleek white cabinets, stainless steel appliances, a large quartz peninsula with breakfast seating, and a matching quartz backsplash perfect for hosting friends or family. Step out to your private Balcony equipped with a natural gas BBQ hookup. Primary Bedroom includes a 4-Piece Ensuite + Walk-in Closet. Enjoy effortless city living with 24-hr TTC blue line bus service just steps away, offering quick connections to Oakwood, St. Clair W, Eglinton W, or Ossington Stations, as well as convenient access to TTC Lines 1, 2, and 5. Easy access to the Allen Expressway ensures smooth travel across the city. Walk or Bike to Fairbank and Cedarvale Park & Ravine. Walk to Shops & Restaurants - Oakwood Espresso, Primrose Bagel, Café Belem, DAM Sandwiches, Porzia's, Nonna Lia, Doce Minho Bakery, Costa Verde, No Frills, LCBO, Marcello's, Blue Canoe Yoga, are all within walking distance. (id:49269)
203 - 520 North Service Road
Grimsby, Ontario
LOCATION and Lifestyle. Cozy 1-bedroom contemporary condo, located in a trendy area of Grimsby just steps to the lakefront with easy access to QEW and proposed go station. This is a small boutique complex with only 40 units. Modern design and minimalist influence help to create a comfortable living space. With lots of natural lighting and open concept, you will enjoy creating perfect harmony in each room. Enjoy walking to shops and restaurants in Grimsby by the Lake community. Includes 2 parking spaces, lots of visitor parking and 3 storage lockers . Rent includes water, heat, parking, use of common areas and party room. AAA tenants only. Tenant to provide photo identification, Credit Check, Employment Letter, 3 MONTH Pay Stub, References and Rental Application. Available November 1, 2026 (id:49269)
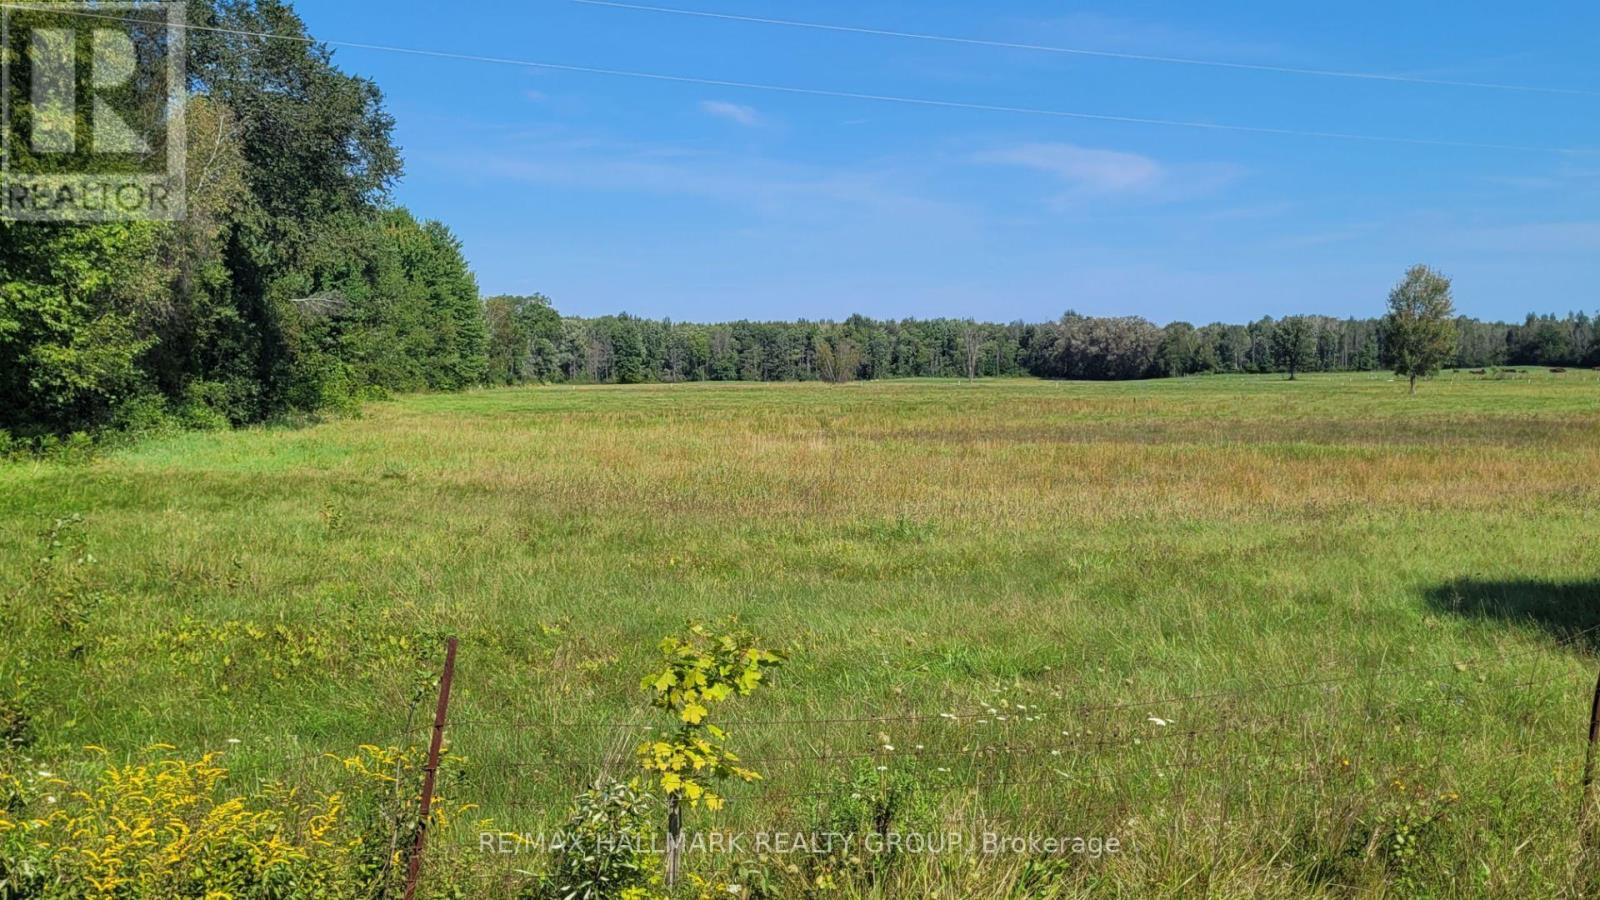
0000 Skakum Road
Augusta, Ontario
Built your dream home on this beautiful 4 acres cleared vacant lot. Close to Prescott and Brockville. 45 minutes from Ottawa. (id:49269)