
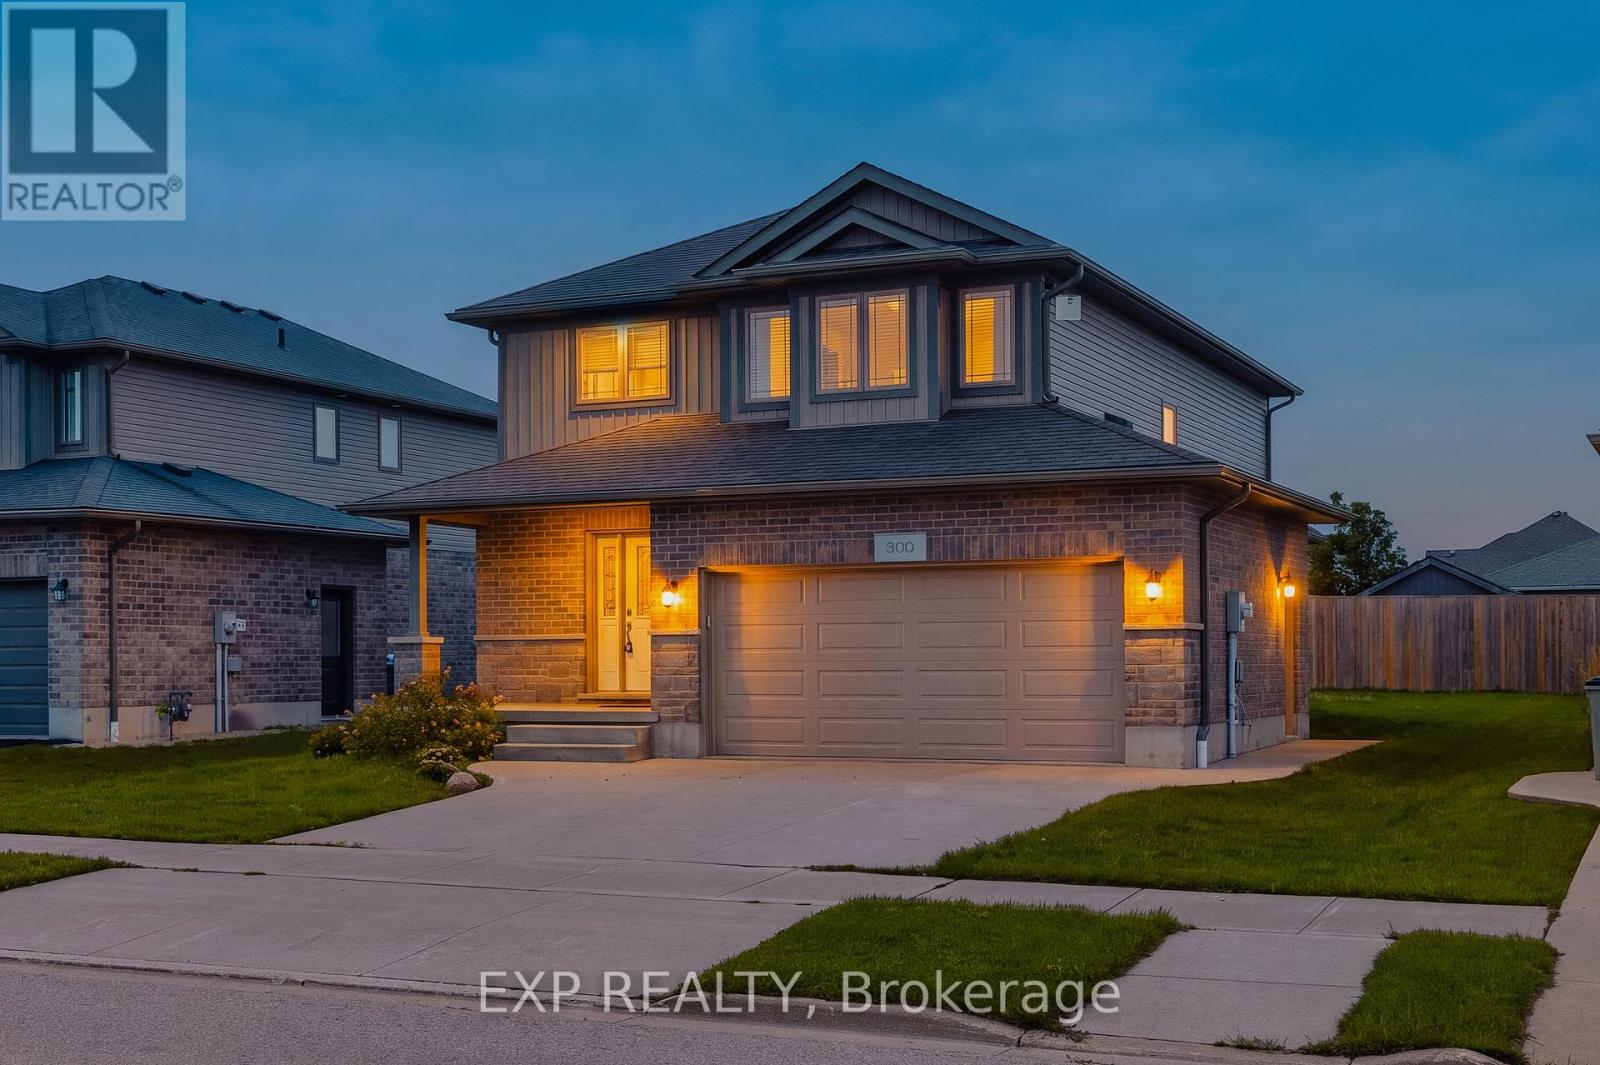
300 Hutton Street E
North Perth, Ontario
Nestled in a vibrant and growing subdivision, this charming two storey home offers the perfect blend of comfort, quality, and family friendly living. Boasting 1,896 sq ft of beautifully designed and highly functional living space, this bright and welcoming residence presents an exceptional opportunity to enjoy a wonderful lifestyle in a family oriented community. The main level features attractive, high-quality flooring throughout, a convenient main floor laundry room, and a spacious open-concept layout ideal for both everyday living and entertaining. The dining area walks out to a backyard deck, creating the perfect setting for summer BBQs, morning coffee, or relaxing evenings outdoors. Upstairs, retreat to the spacious primary bedroom complete with a large walk-in closet and private 3-piece ensuite. Two additional generously sized bedrooms and another full 3-piece bathroom provide plenty of space for family, guests, or a home office setup. An attached double garage, California shutters, and a large backyard further enhance the appeal of this wonderful home. Ideally located close to local schools, parks, and scenic walking trails, this is a fantastic opportunity to enjoy comfort, style, and community all in one beautiful package. (id:49269)
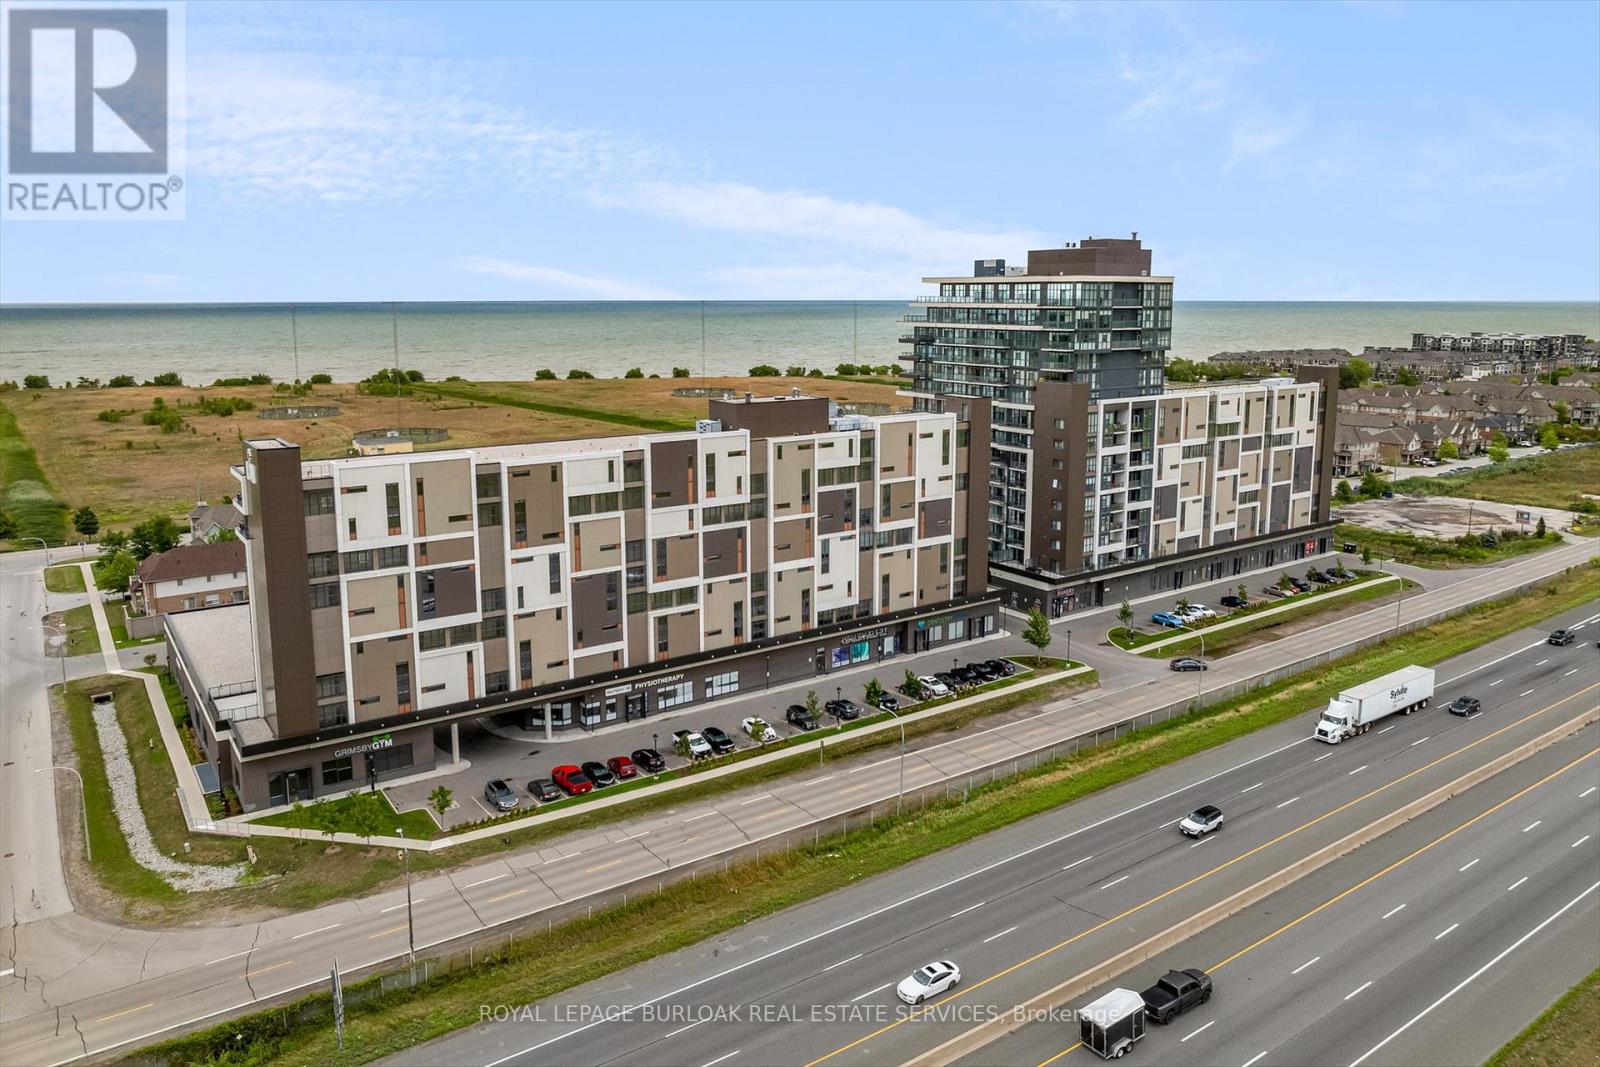
612 - 550 North Service Road N
Grimsby, Ontario
Prime PANORAMIC VIEWS of Grimsby Beach from 1+1 Bedroom Condo located in sought after Waterfront Community. Living Room and Primary Bedroom offer floor to ceiling windows allowing loads of natural lighting. Features include: Stainless Steel Appliances, Spacious Kitchen Island, In Suite laundry, Closet Organizers, Ensuite Privilege, Heated Underground Parking Space (id:49269)
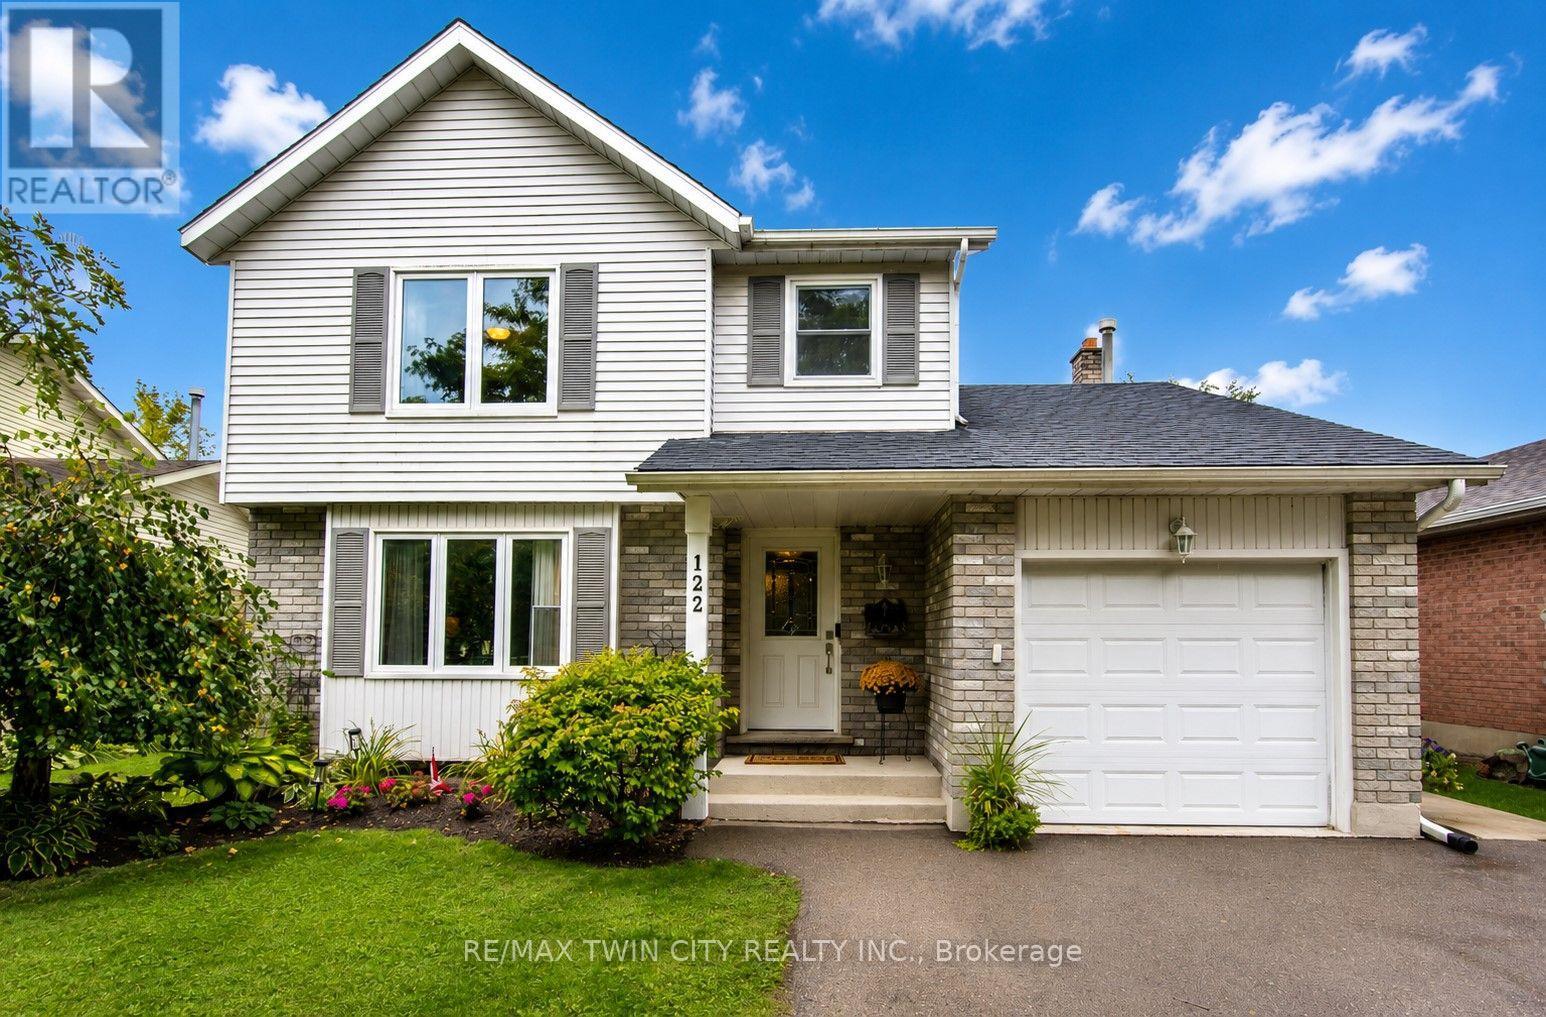
122 Bier Crescent
Wilmot, Ontario
Welcome to 122 Bier Crescent, tucked away on a quiet, family-friendly street in New Hamburg and within walking distance to local schools. This well-maintained and updated two-storey home offers 3 bedrooms, 3 bathrooms and a fully finished basement, providing plenty of space for the whole family. Many of the big-ticket updates have already been taken care of, including all new windows in 2015, furnace and air conditioning in 2021, and a new roof in 2026 - making this a home you can simply move into and enjoy. The real showstopper is the backyard. Designed for entertaining and relaxing, this private outdoor space features a pool, two covered gazebos, mature trees, vegetable gardens and a dedicated fire pit area. Whether you're hosting summer get-togethers, enjoying dinner outside or unwinding by the fire at the end of the day, this backyard truly extends your living space outdoors. A move-in-ready home, a great family-friendly location and a backyard you'll look forward to enjoying all summer long! (id:49269)
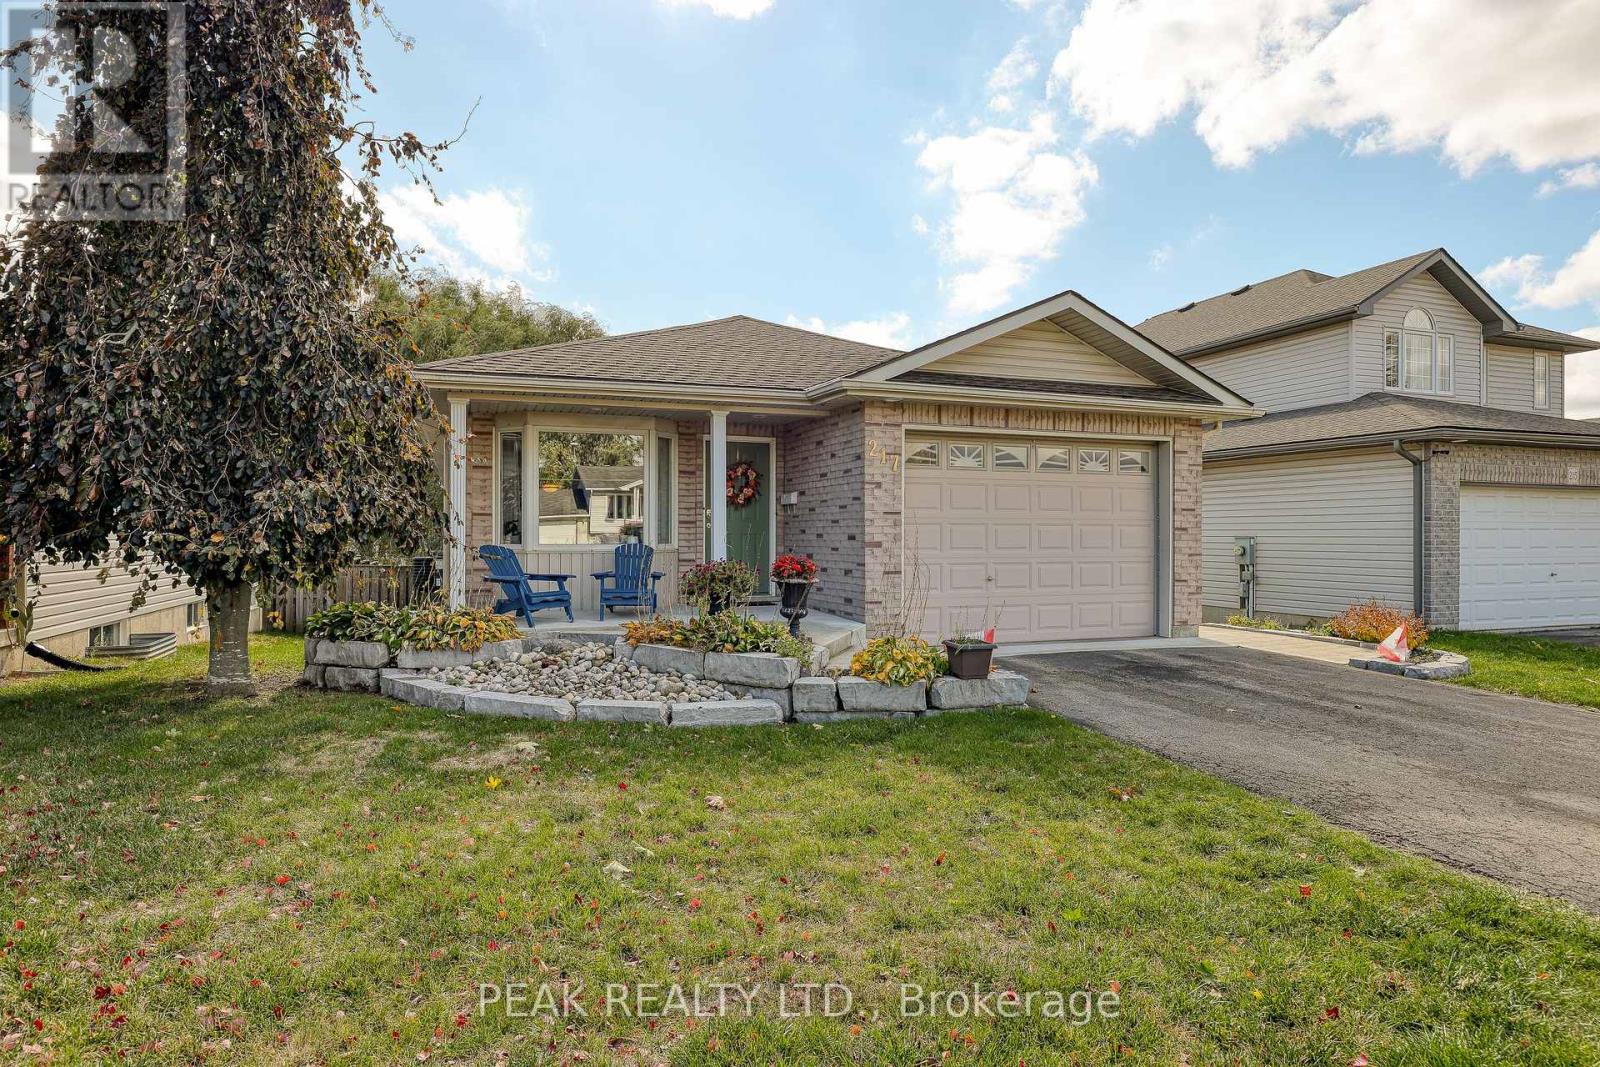
217 North Street E
Tillsonburg, Ontario
Welcome Home! This charming brick bungalow is perfect for those ready to enjoy bright, comfortable main-floor living. The recently updated kitchen offers modern finishes and endless storage, making meal prep a pleasure. The oversized primary bedroom features a spacious 4-piece ensuite, while a second main-floor bedroom (or den) provides flexible space for guests or a home office. Step into the bright three-season sunroom - ideal for morning coffee or relaxing afternoons. Downstairs, you will find two additional bedrooms, a second 4-piece bathroom, and a cozy area perfect for reading, hobbies, or enjoying movie nights. With beautiful, low-maintenance landscaping already complete, all that's left for you to do is move in and enjoy your next chapter! (id:49269)
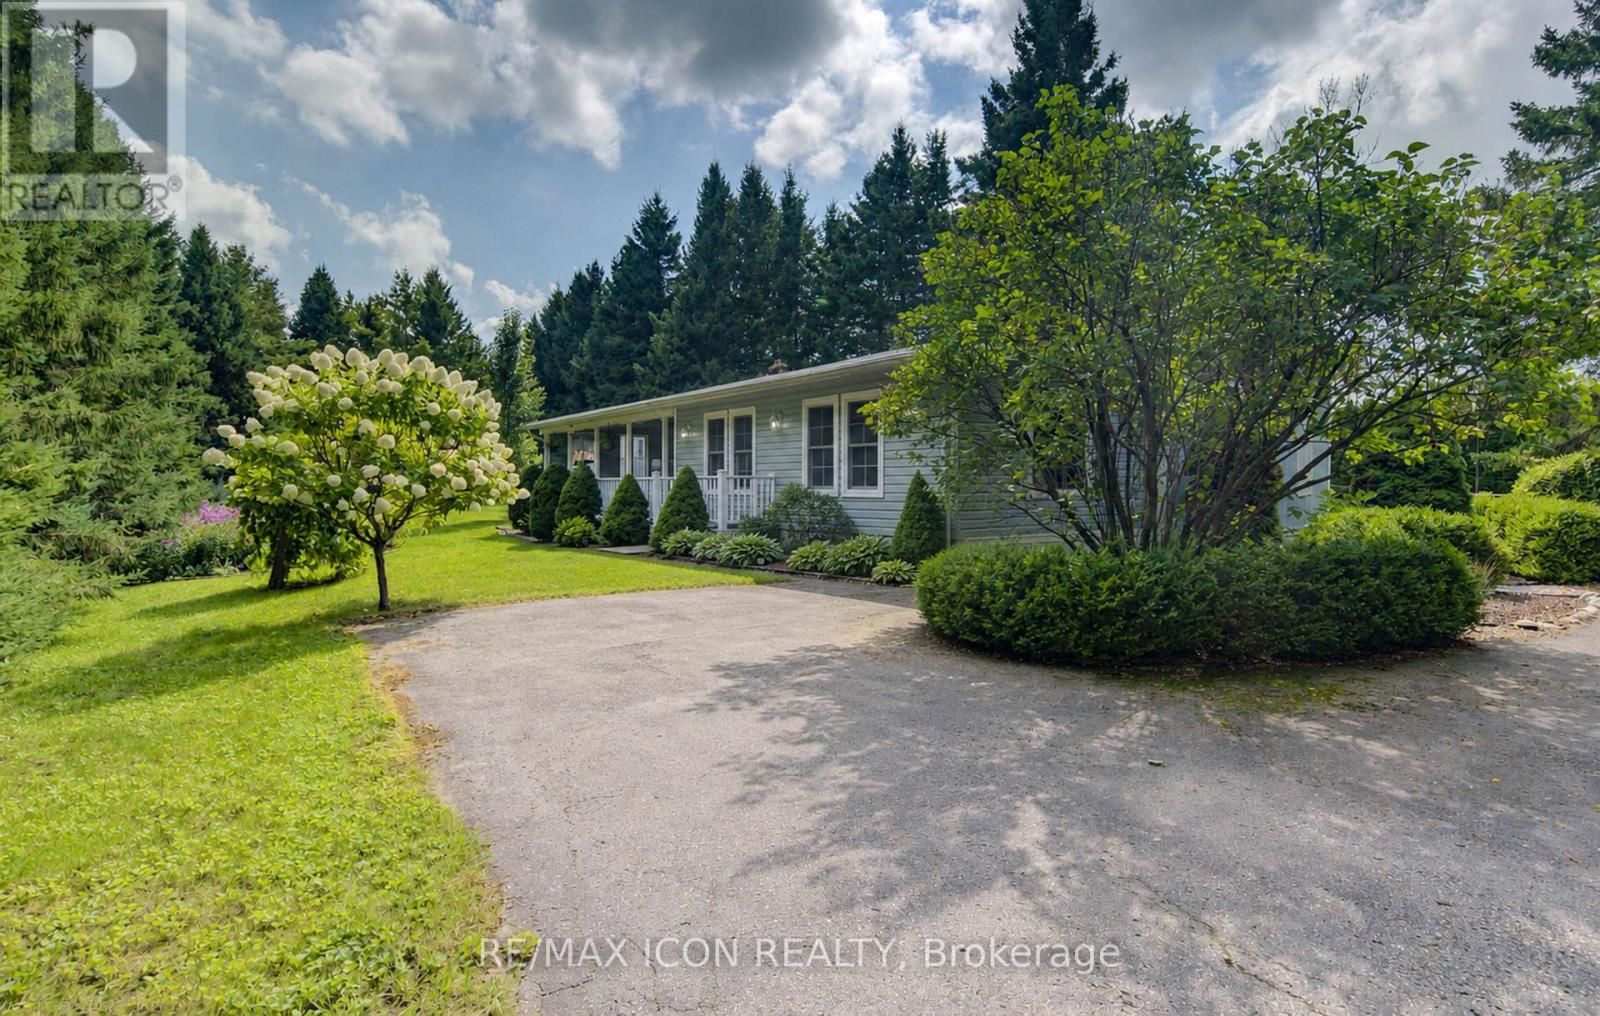
30 Grand Vista Crescent
Wellington North, Ontario
Set on a large, private lot surrounded by mature trees and beautiful landscaping, this updated 2-bedroom, 2-bath modular home offers a peaceful setting in the quiet four-season area of Spring Valley Park by Parkbridge. The property features a paved driveway with parking for up to five vehicles, a covered porch and three garden sheds, providing plenty of space both inside and out. The home has been thoughtfully updated with a renovated kitchen completed in 2021, an updated ensuite bath from 2019, luxury vinyl flooring throughout the main living areas, California knockdown ceilings and updated lighting. The kitchen features a Frigidaire induction cooktop stove, while a Ravelli Francesca pellet stove provides cozy auxiliary heat. A spacious bonus room offers excellent flexibility as an additional family room, office, hobby space or entertaining area. Additional features include whole-home surge protection and fibre-optic high-speed internet availability. Residents enjoy access to the park amenities and community well service, all within an established land lease community offering comfortable, easy year-round living. PLEASE NOTE: Google Maps shows 30 Grand Vista DRIVE not Crescent. (id:49269)

162 Baldwin Street
Brighton, Ontario
Welcome to Gosport! This charming 5-bedroom home combines historic character with thoughtful modern design, all in a quiet setting just minutes from the water and Presqu'ile Provincial Park. Ideally located a short walk from the Presqu'ile Yacht Club and Harbourview Restaurant & Marina, this home is perfectly suited to those who enjoy boating, nature, and the relaxed pace of lakeside living. A large front porch welcomes you into a home that beautifully balances original character with modern touches. The kitchen features practical workspace and island seating and opens conveniently to the living room, creating an inviting space for everyday living. The dining room overlooks the quiet street, while the main-floor bedroom provides flexibility for guests, extended family, or those seeking single-level living. Upstairs, you'll find four additional bedrooms, offering plenty of space for family or guests. A full bathroom on each floor adds comfort and convenience, while the separate laundry area enhances the functionality of the main level. The outdoor space is equally inviting, with a beautifully maintained garden, colourful flowers, mature landscaping, storage shed, and a hot tub-perfect for relaxing at the end of the day or enjoying summer evenings outdoors. With municipal water and sewer services, natural gas, five bedrooms, and a location close to the marina, yacht club, water, and Presqu'ile Provincial Park, this is a wonderful opportunity to enjoy the character of Gosport with the comforts of modern living (id:49269)
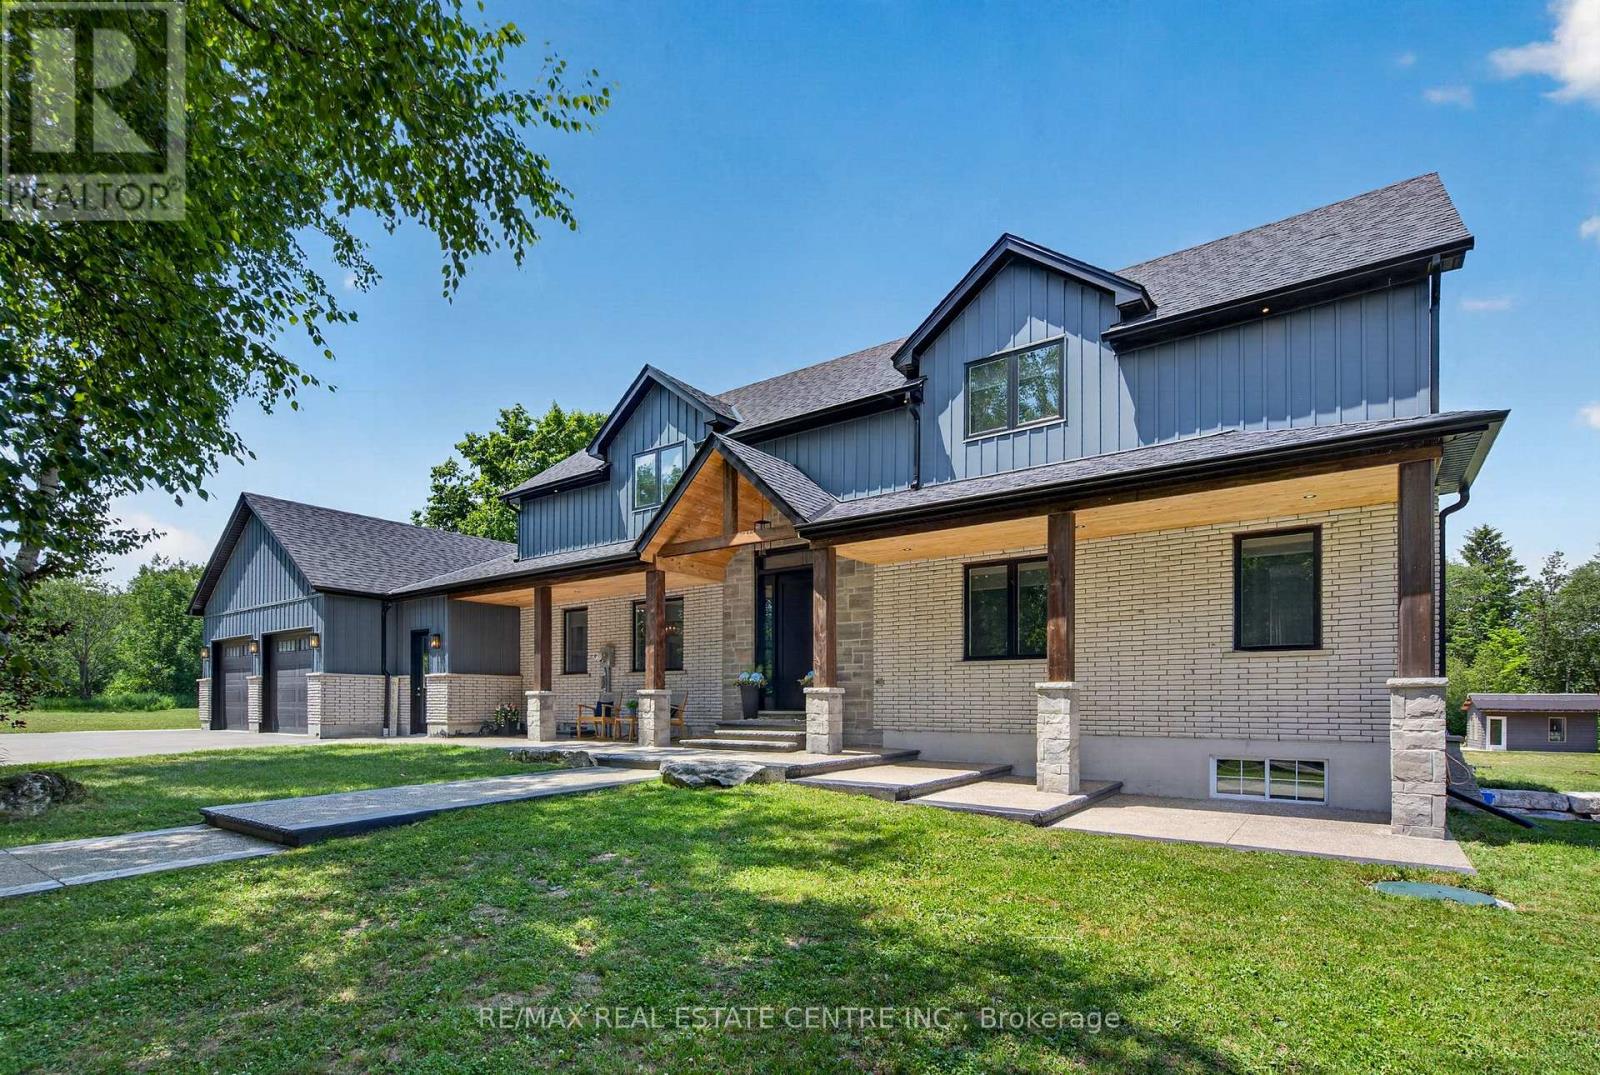
833180 4th Line Ehs
Mono, Ontario
Welcome to this luxury estate on a private 5.63-acre country property! 3 Reasons You Should Buy This Property: 1... Resort-Style Backyard Oasis: Step outside to an unparalleled outdoor retreat featuring a 25' x 50' kidney-shaped saltwater pool, tranquil pond views, elegant stamped concrete and a massive 20' x 32' cabana. 2... Fully Contained 1,700 Sq. Ft. Guest House: Complete with a kitchenette, bedroom, 4pc bath, and a loft with a powder room, this bright separate residence is perfect for extended family, guests, or lucrative rental income. 3... Premium 1,600 Sq. Ft. Heated Workshop: A rare and exceptional asset featuring its own washroom, ideal for business owners, hobbyists, tradespeople, or premium vehicle storage. Again now coming to the Home , The grand foyer invites you into a bright, open-concept great room boasting 9-ft ceilings and a dramatic floor-to-ceiling fireplace. A chef-inspired kitchen features a massive center island, premium appliances, and ample counter space-perfect for entertaining. Engineered hardwood flows throughout, leading to a main-floor primary retreat with a spa-like 5pc ensuite and custom walk-in closet. The upper loft offers 2 generous bedrooms and a second family room, while the finished basement adds an expansive open-concept living area and 3pc bath. This home & property is an absolute MUST-SEE! (id:49269)
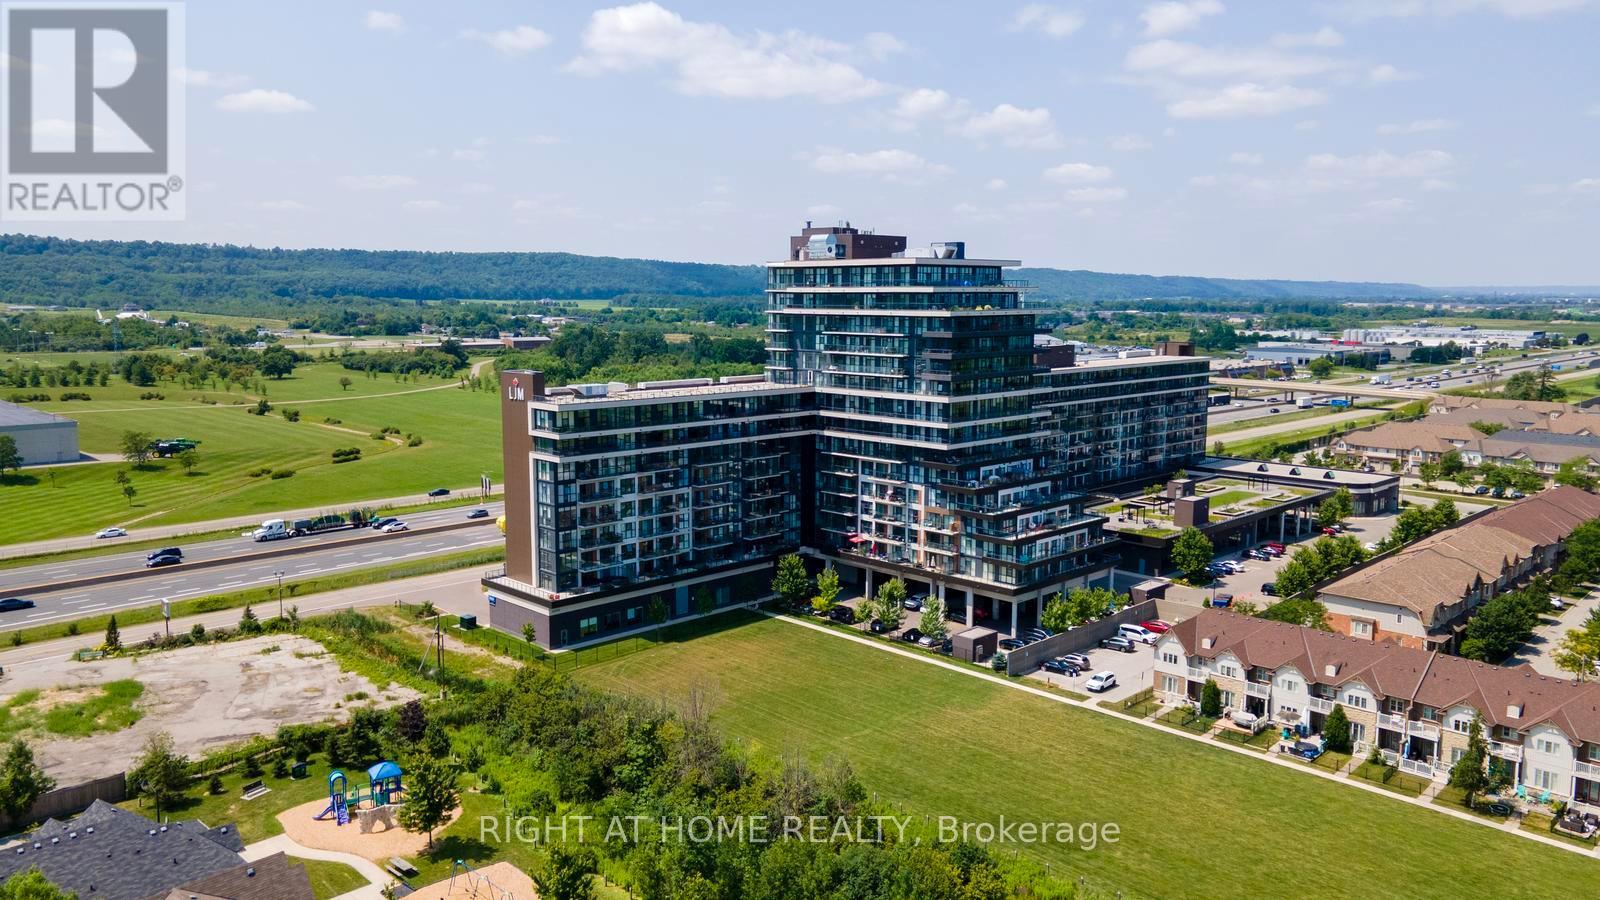
319 - 550 North Service Road
Grimsby, Ontario
Welcome to this beautifully maintained 2-bedroom + den, 2-bathroom condo in the desirable Grimsby on the Lake community. Offering 936 sq. ft. of thoughtfully designed living space, plus a 104 sq. ft. private balcony, this bright and spacious suite showcases beautiful views of Lake Ontario and is ready for you to move in and enjoy. Freshly painted throughout, this unit offers a clean, modern feel with an open-concept layout that's perfect for both everyday living and entertaining. Large windows fill the space with natural light, while the versatile den is ideal for a home office, study, or reading area. The primary bedroom features a private ensuite, with another generously sized second bedroom and full bathroom. Additional highlights include two underground parking spaces, one storage locker, and brand-new in-suite full-sized Electrolux washer and dryer, offering both convenience and everyday functionality. Located just steps from the waterfront, walking trails, cafés, restaurants, and parks, and with quick access to the QEW, this home combines luxurious lakeside living with an easy commute to Hamilton, Burlington, and the GTA. Whether you're a first-time buyer, downsizer, or investor, this move-in ready condo is an excellent opportunity to enjoy one of Grimsby's most sought-after waterfront communities. (id:49269)
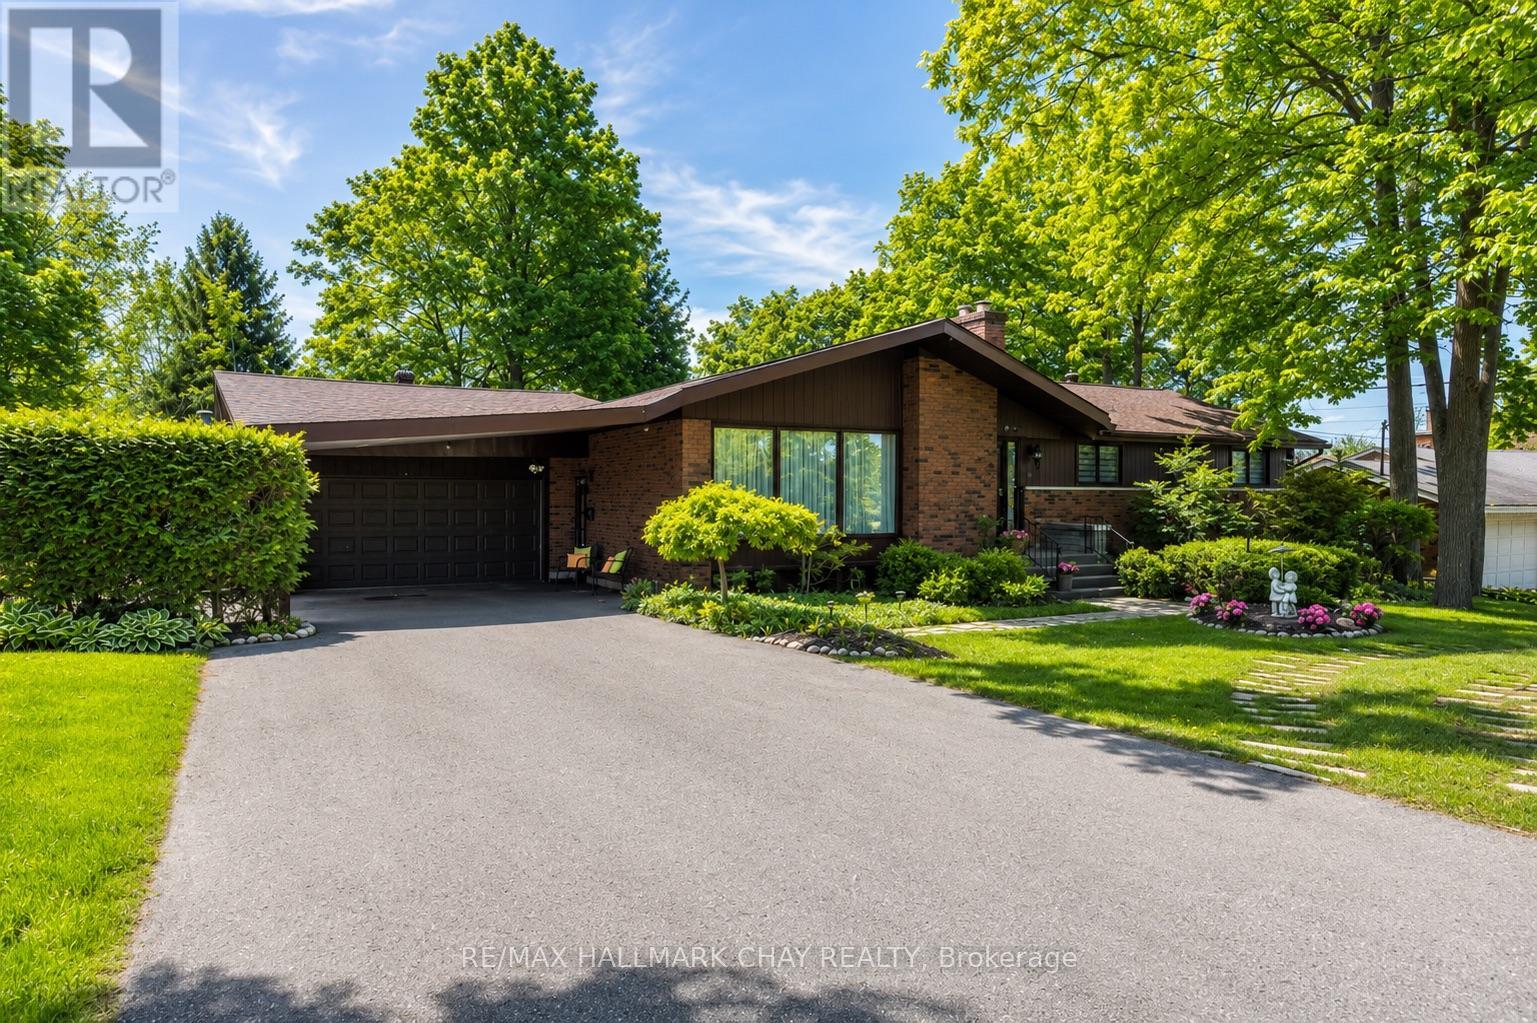
1009 Fairbairn Street
Peterborough, Ontario
SPACE, PRIVACY & AN INCREDIBLE BACKYARD - RIGHT IN THE CITY! Welcome to sought-after Fairbairn Street, where this spacious ranch bungalow sits on an impressive 0.78-acre, park-like lot, offering a setting rarely found within Peterborough city limits.Surrounded by mature trees and lush greenery, the backyard is made for summer living, featuring a spectacular 20' x 40' heated in-ground pool with plenty of room to entertain, dine outdoors, garden or simply relax and enjoy the privacy.Inside, the expansive main level offers 4 generously sized bedrooms, a formal living room with fireplace, separate dining room, inviting family room with gas fireplace, and a spacious eat-in kitchen - providing plenty of room for everyday living and entertaining.The fully finished lower level adds even more living space with a custom bar, home theatre and games area with pool table - the perfect setup for movie nights, celebrations and gatherings with family and friends.Enjoy the space and privacy of a country-sized property while keeping the convenience of city living. An exceptional lot, an incredible backyard and a home with room to live, entertain and enjoy - all in one outstanding location. (id:49269)
15 Upper Canada Drive
Erin, Ontario
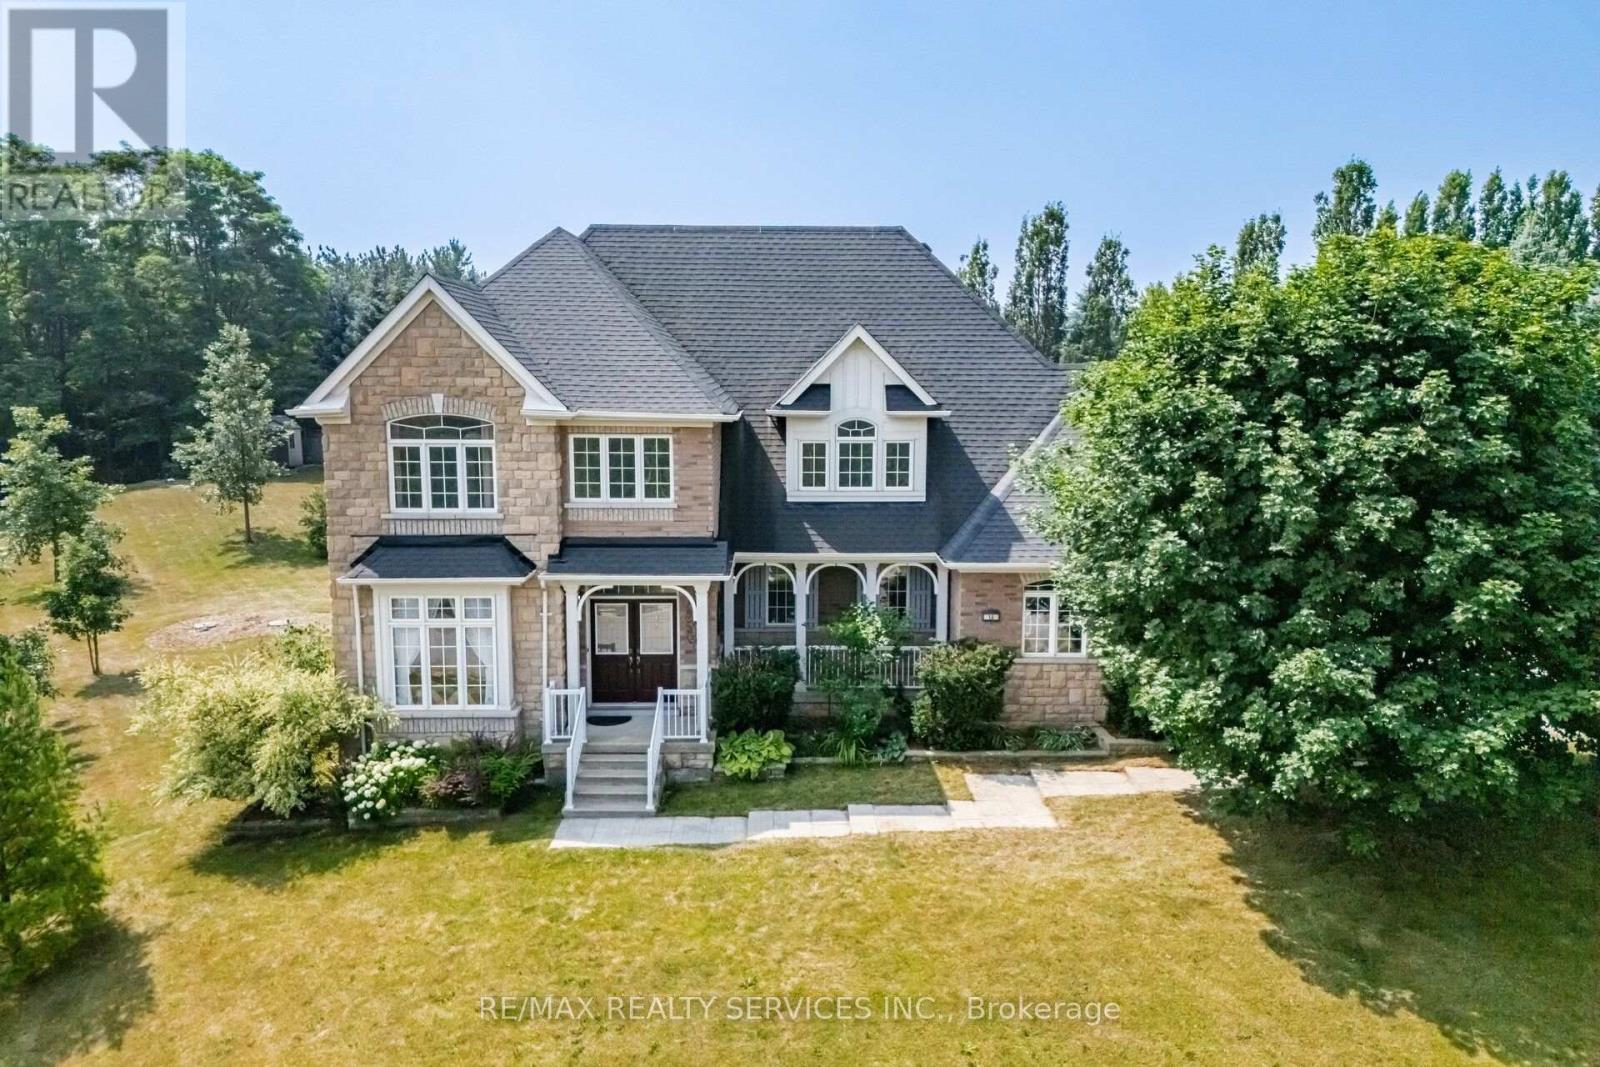
WELCOME TO THIS EXCEPTIONAL COUNTRY PROPERTY IN THE CHARMING COMMUNITY OF HILLSBURGH, OFFERING THE PERFECT BLEND OF SPACE, PRIVACY AND CONVENIENCE. SITUATED ON STUNNING 0.8 ACRE LOT MEASURING 219 X 376 FEET, THIS IMPRESSIVE 2880 SQ.FT. TWO-STOREY HOME PROVIDES AN IDEAL SETTING FOR GROWING FAMILIES AND THOSE SEEKING A PEACEFUL LIFESTYLE. FEATURING 4 SPACIOUS BEDROOMS AND 3 BATHROOMS, THIS WELL-DESIGNED HOME OFFERS GENEROUS PRINCIPLE ROOMS WITH PLENTY OF SPACE FOR EVERYDAY LIVING AND ENTERTAINING. THE BRIGHT BASEMENT SHOWCASES LARGE ABOVE-GRADE WINDOWS, FILLING THE LOWER LEVEL WITH NATURAL LIGHT AND PROVIDING ENDLESS POSSIBILITIES FOR ADDITIONAL LIVING SPACE OR IN-LAW POTENTIAL. OUTSIDE, ENJOY THE EXPANSIVE YARD WITH ENDLESS OPPORTUNITIES TO CREATE YOUR DREAM OUTDOOR OASIS. THE OVERSIZED DRIVEWAY OFFERS PARKING FOR UP TO 12 VEHICLES MAKING IT PERFECT FOR FAMILIES, GUESTS OR HOBBYISTS. LOCATED IN DESIRABLE TOWN OF ERIN, THIS PROPERTY OFFERS THE TRANQUILITY OF COUNTRY LIVING WHILE REMAINING JUST MINUTES FROM SCHOOLS, PARKS, SHOPPING AND AMENITIES HILLSBURGH HAS TO OFFER AND A PREMIUM LOT. (id:49269)
Unknown Address
,
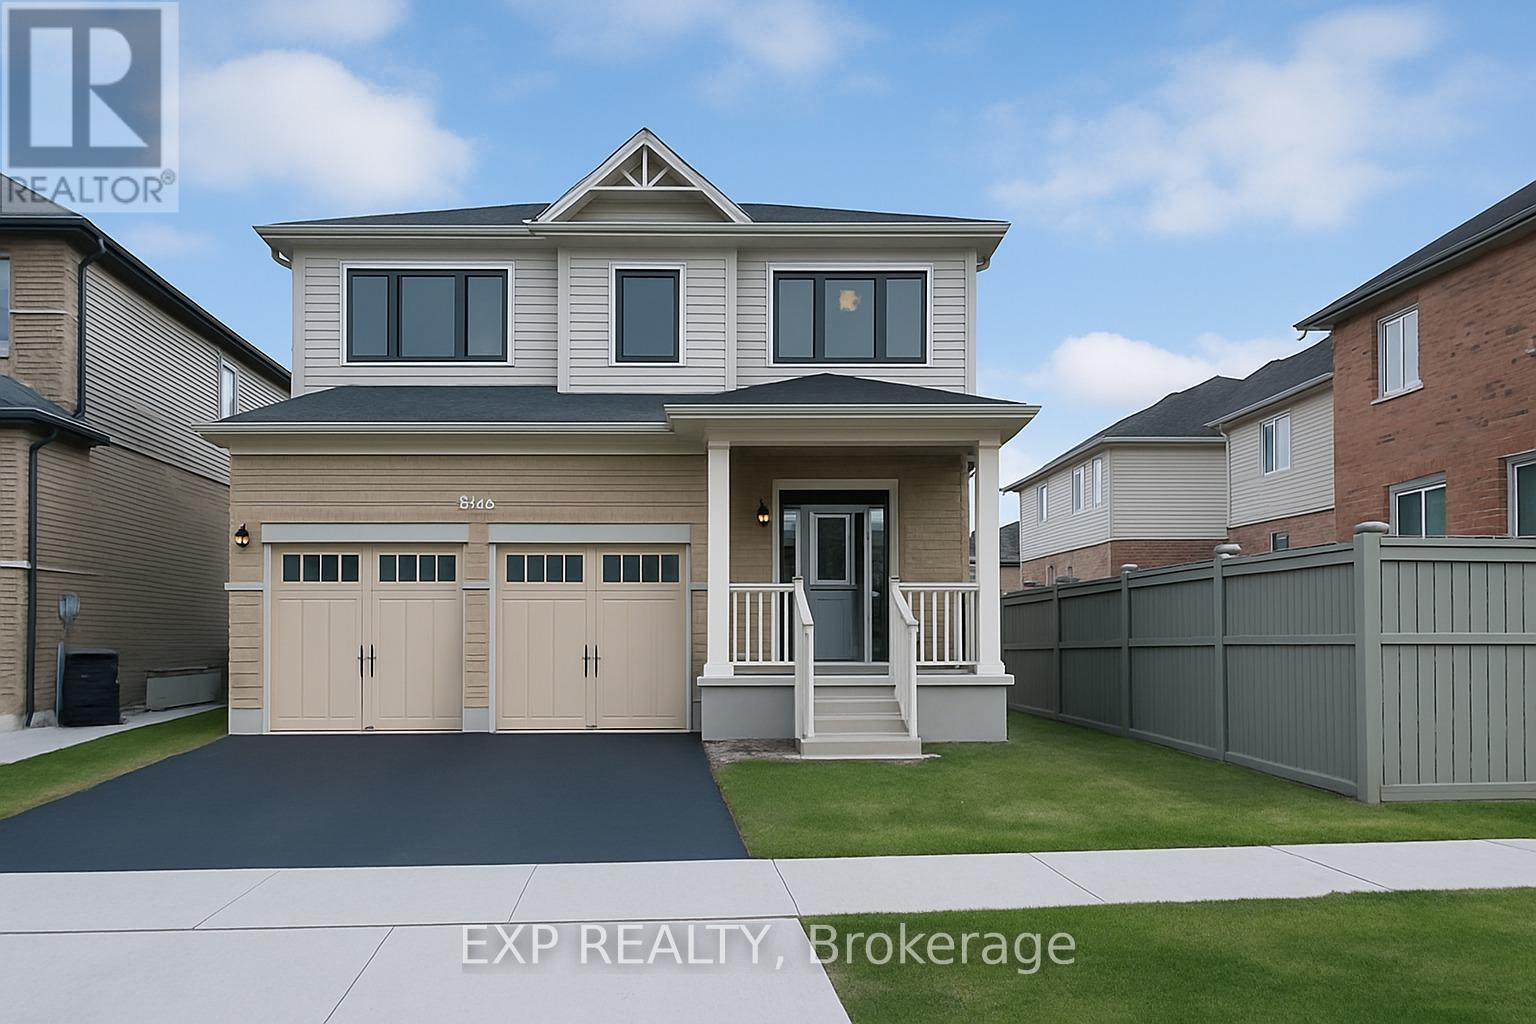
Welcome to the stunning 43 Sugar Trail, Kitchener home, Renowned Builder Fusion Homes "Rahi" model detached home offering the perfect blend of elegance, space, and functionality in one of Kitchener's most desirable neighborhoods. This beautiful home features 4 spacious bedrooms, 2.5 bathrooms, and 2,350 sq. ft. of thoughtfully designed living space. The main floor showcases a bright open-concept layout with modern finishes, ideal for both everyday living and entertaining. Upstairs, generously sized 4 bedrooms and well-appointed 2 full bath provide ultimate comfort, while the walk-out basement offers endless possibilities for future customization of additional living space/mortgage helper accessory apartment. With a double car garage and double driveway, this home ensures ample parking and convenience. This exquisite property is a perfect opportunity to own a luxurious family home in a prime Kitchener location close to parks, schools, and all amenities. (id:49269)
36 Lakeview Drive
Hamilton, Ontario
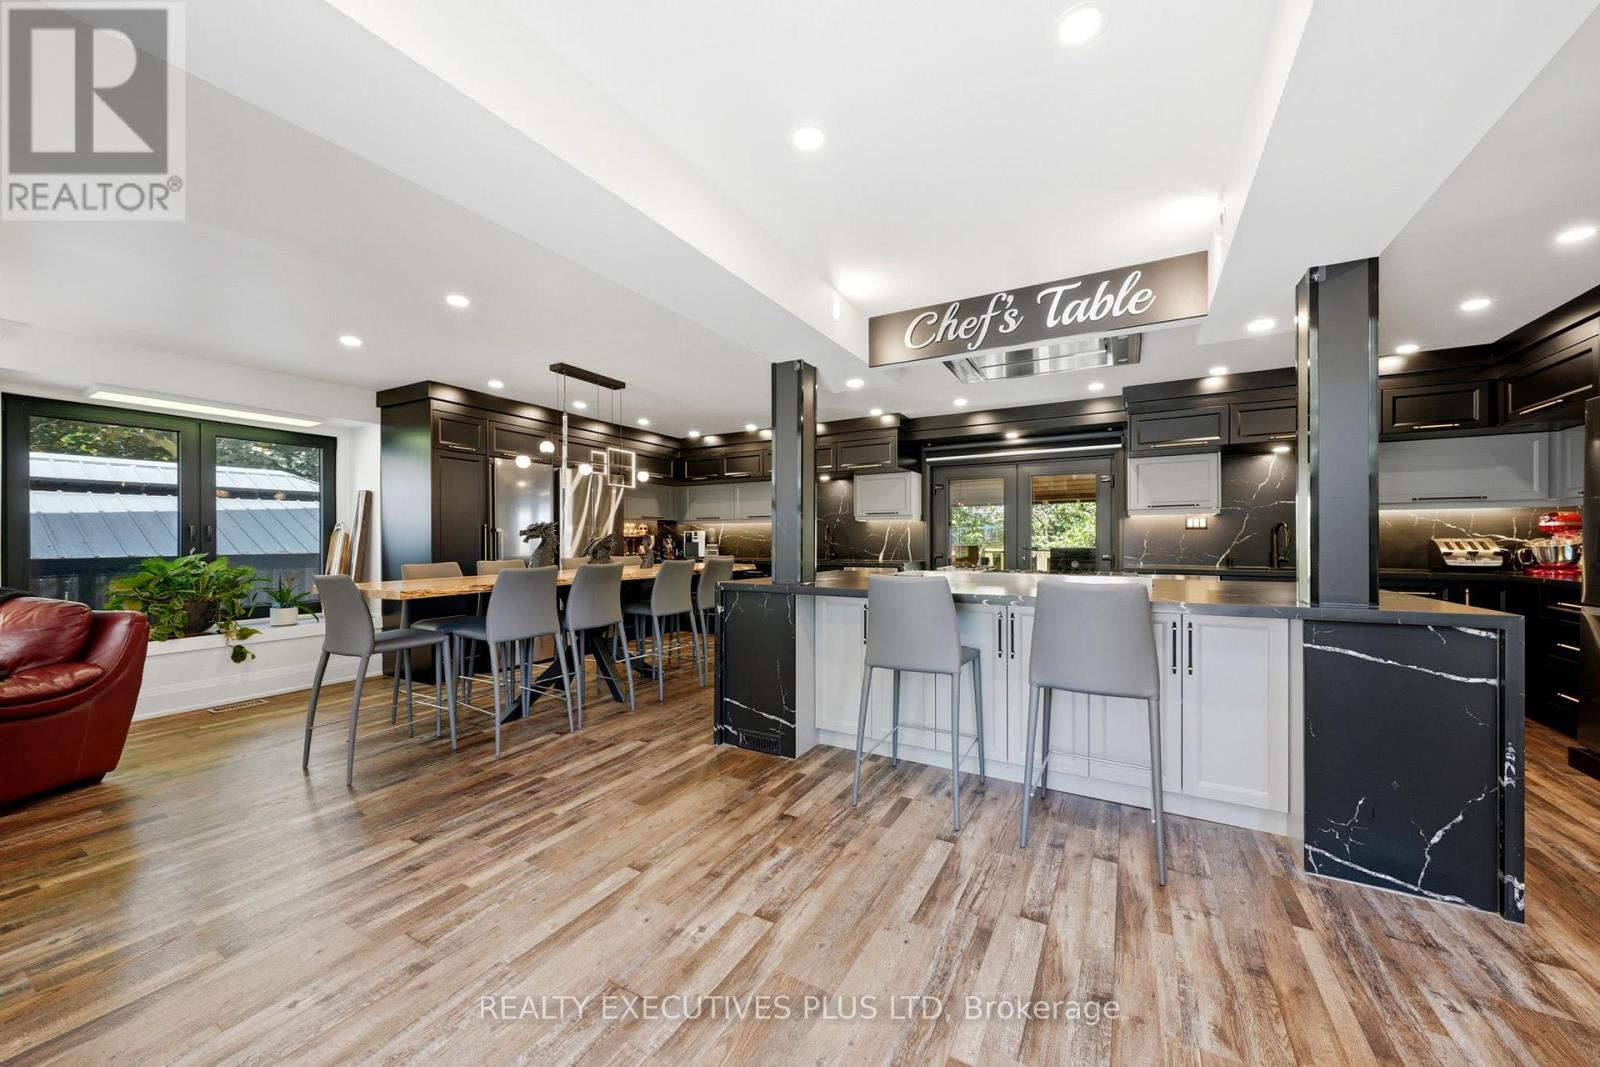
Welcome to 36 Lakeview Drive in Stoney Creek - Paradise by the Lake. An elegant lakeside home where considered design meets effortless living, rebuilt from the inside out for those who appreciate the finer things in life. Wake to the lake, step out for a morning walk along the water in the sought-after Stoney Creek area, and come home to easy, open-concept living bathed in natural light through oversized 8-by-10 curtain-wall windows beneath soaring 13-foot ceilings.Every surface has been elevated with an architect's eye: upgraded eight-foot two-panel doors with bevelled trim, seven-inch baseboards and bespoke flooring solutions throughout. Built for the entertainer, the home centres on a luxurious chef's kitchen anchored by a 48-inch pro-style natural gas range with six burners, integrated griddle, convection oven and self-clean, with a fullsuite of chef-grade appliances. Two private primary suites each feature a luxurious bathroom, a large walk-in closet, lake views and walkout access to the rooftop patio, with a private entrance and an 11-foot bathroom ceiling. Outdoor living reaches its finest with lakeview rooftop patios and dining gazebos for long summer evenings, a wine cellar/ventilated cigar lounge, a home gym and multi-zone outdoor living. No detail is overlooked, from smart toilets and designer fixtures to all-new plumbing, electrical, multi-zone HVAC and roof, new European windows and doors, and fresh sod throughout. Above it all, a 100-panel solar array quietly returns roughly $12,000 a year. With four bedrooms, 4.5 baths and a six-car built-in garage ready for the car collection or workshop, this is over 3,400 square feet of finished living space, offered with a flexible, long-term closing. Landscaped grounds with garden shed, landscape lighting and full irrigation complete this one-of-a-kind lakeside offering in an unbeatable location. Luxury living by the lake, a rare offering for those who expect the very best. (id:49269)