
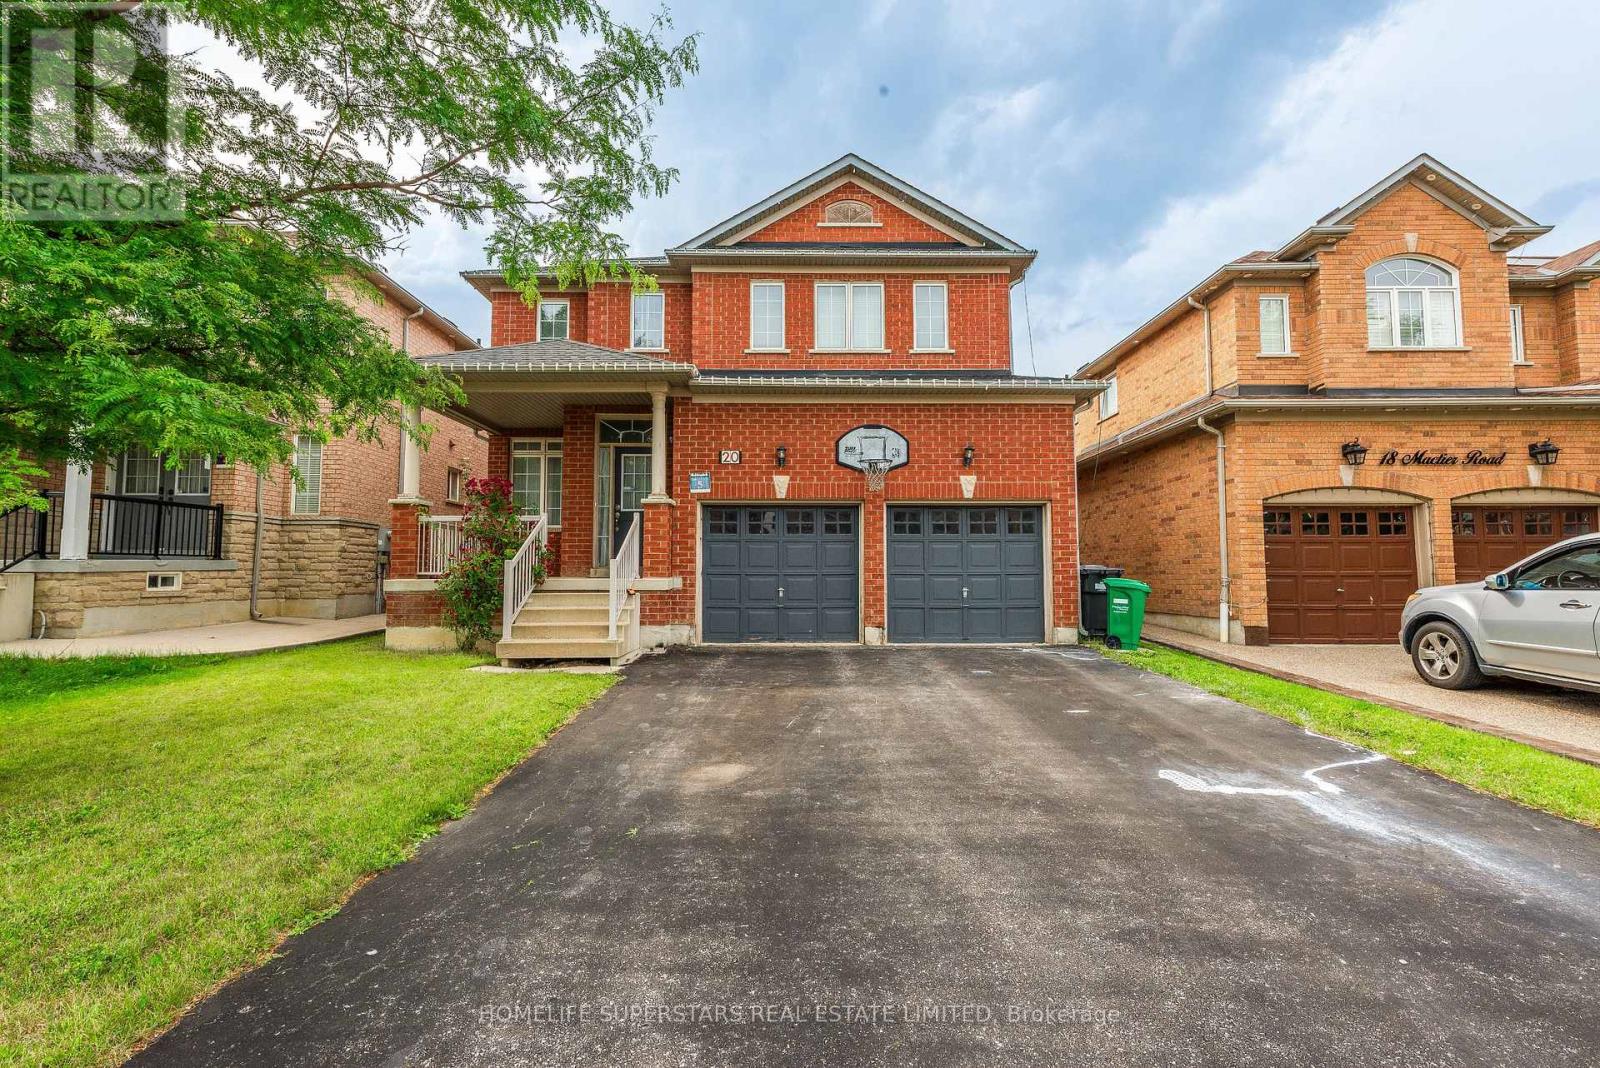
20 Mactier Road
Brampton, Ontario
Here's A Gorgeous 3 Bedrooms Legal basement with 2 full washrooms, Separate Family Room of a Detached Home! Situated In A High Demand Area. Lots Of Natural Lighting. School, Public Transit ,Plaza And All Other Amenities very near by. No Smoking , No Pets , One car parking. (id:49269)
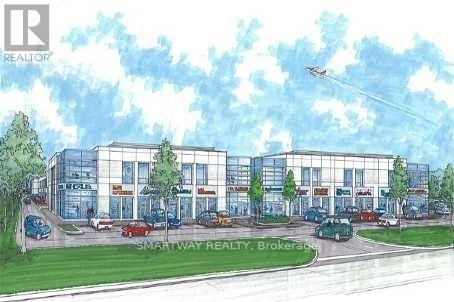
4 - 1315 Derry Road E
Mississauga, Ontario
Newly Upgraded Condominium Unit With Derry Road East Exposure,?ideal For Investors Or For Own Business Use! Professionally Finished 2500 Sqft Main Floor Area And 1000 Sqft Second Floor. Built Legally as per Building code With City Permit. Unit Has Been Divided Into Two Units With Multiple Offices. Main Flr Reception Foyer Open To Above , 14 Private Offices, 2 common computer areas & 1 Back office with filing cabinets and huge conference/ Board Room, 2 Storage rooms. Recently Updated 2 Washrooms, Cafeteria With Brand New Kitchen, New Carpet Thru Out. Nortel Phone System with call pilot. (id:49269)
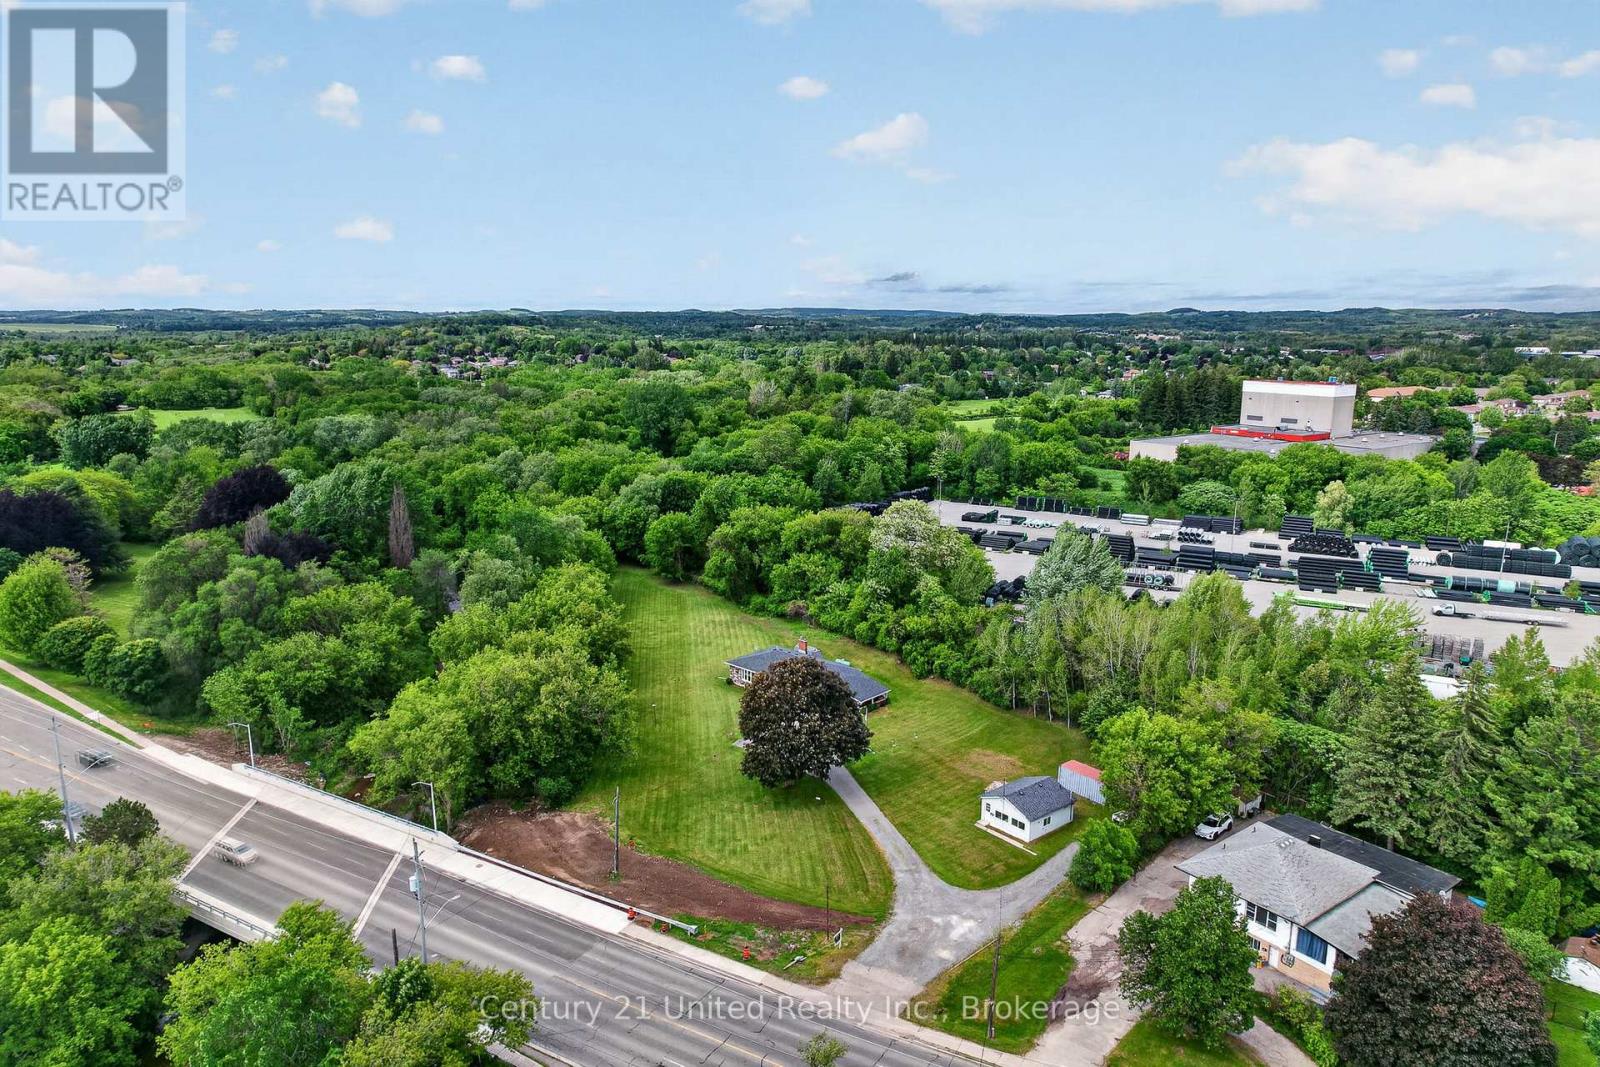
670 William Street
Cobourg, Ontario
Extremely unique & versatile mixed-use Home with Workshop on 2.01 acres owning into the beautiful sparkling creek with trout & salmon surrounded by Forest! There is high-visibility for the Workshop, yet privacy for home. Home is well maintained 3+1BR 2Bath bungalow with 1391 sq ft on the main floor + 1391 sq ft finished LL guest unit-ideal for multi-family living or income potential. Great floor plan & features in the Main Floor living level. Upgraded kitchen, Large picture window in Liv Rm with Gorgeous Greenspace Views over the manicured grounds into forest/creek. Attached is a large Carport over a concrete slab, perfect for parking or use as a covered outdoor patio. Your own Detached WorkShop with Commercial & Industrial zoning is currently rented to an Artisan. Perfect for a home business, hobbies (zoned Commercial or Industrial) or convert to 2nd Residence? Land is protected by forest while the Shop is further to the south & benefits from visibility/exposure on a main road. Approximately 163 ft of frontage. Zoned: Development, Environmental Conservation (EC), GM/Industrial, Employment Lands, allowing a wide range of potential uses (buyer to verify locations/uses for zoning/development). Opportunities may include live/work, shop for a small-scale industrial or manufacturing use, warehouse or logistics, commercial, office, retail, or service-based business, or future development in coordination with planning authorities & conservation regulations. Flat, park-like Nature setting with trees and creek on city water, sewer, hydro & high-speed internet. Convenient access to public transit, Highway 401/407 & VIA Rail, 100 km to Toronto. Located in a growing town with ongoing residential & commercial expansion. A rare & versatile property offering flexibility, income potential, & long-term value for owner-occupants, investors, or developers. Buyer to investigate all intended uses. EC designation applies to portions of the land. Adjacent to a large Conservation Park. (id:49269)

116 - 3351 Cawthra Road
Mississauga, Ontario
Welcome to Applewood Terrace Boutique Living in the Heart of Mississauga. Step into this spacious 2-bedroom, 2-bathroom suite nestled in the highly sought-after Applewood Terrace community. Spanning approximately 1100 sq ft, this unit boasts 9' coffered ceilings, elegant pot lights, and hardwood flooring, creating a warm and inviting ambiance. The chef-inspired kitchen features extended cabinetry, sleek quartz countertops with a raised breakfast bar, and convenient access to the combined pantry and in-suite laundry area. The open-concept design seamlessly connects the kitchen to the living and dining areas, perfect for entertaining guests.Retreat to the expansive primary bedroom, complete with a generous walk-in closet and a luxurious spa-like 4pc ensuite bath featuring an oversized tub and a divine glass-enclosed shower. The second bedroom is offering privacy - perfect for guests, kids, or a home office setup. A nearby 3-piece bathroom completes this ideal layout. Additional highlights include California-style shutters, crown moulding, a gas fireplace, and a walk-out terrace. The unit also comes with one underground parking spot and a dedicated locker for extra storage. Prime location & amenities situated in the vibrant Applewood neighbourhood, residents enjoy proximity to top-rated schools, Trillium Health Partners - Mississauga Hospital, and a variety of shopping and dining options. Commuters will appreciate easy access to major highways (403, 401, 410, 407, QEW), the GO station, and public transit routes. Experience boutique condo living at its finest in this well-managed, low-rise building. Don't miss the opportunity to make this exceptional property your new home! (id:49269)
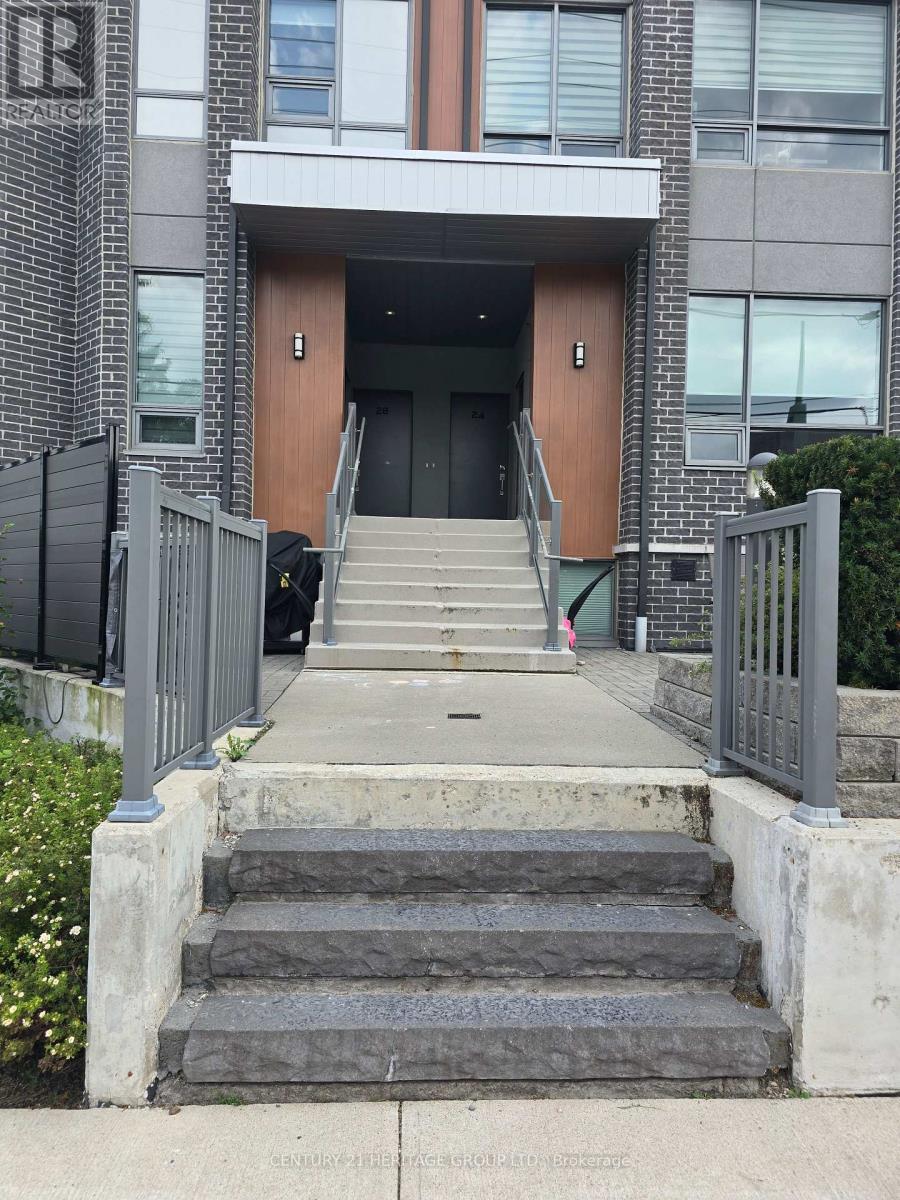
22 - 680 Atwater Avenue
Mississauga, Ontario
2-Bedroom Modern Townhome With 9' Ceiling, Bright Open Concept Kitchen Combined With Living/Dining Overlooking The Patio, Ensuite Bathroom W/High Quality Bath Fixtures. Minutes Away From Trendy Amenities Mississauga's Southside Has To Offer: Port Credit's GO Transit station, TTC Bus Stops, Parks, Schools, Places Of Worship, Restaurants, And Much More! (id:49269)
2113 - 6 Dayspring Circle
Brampton, Ontario
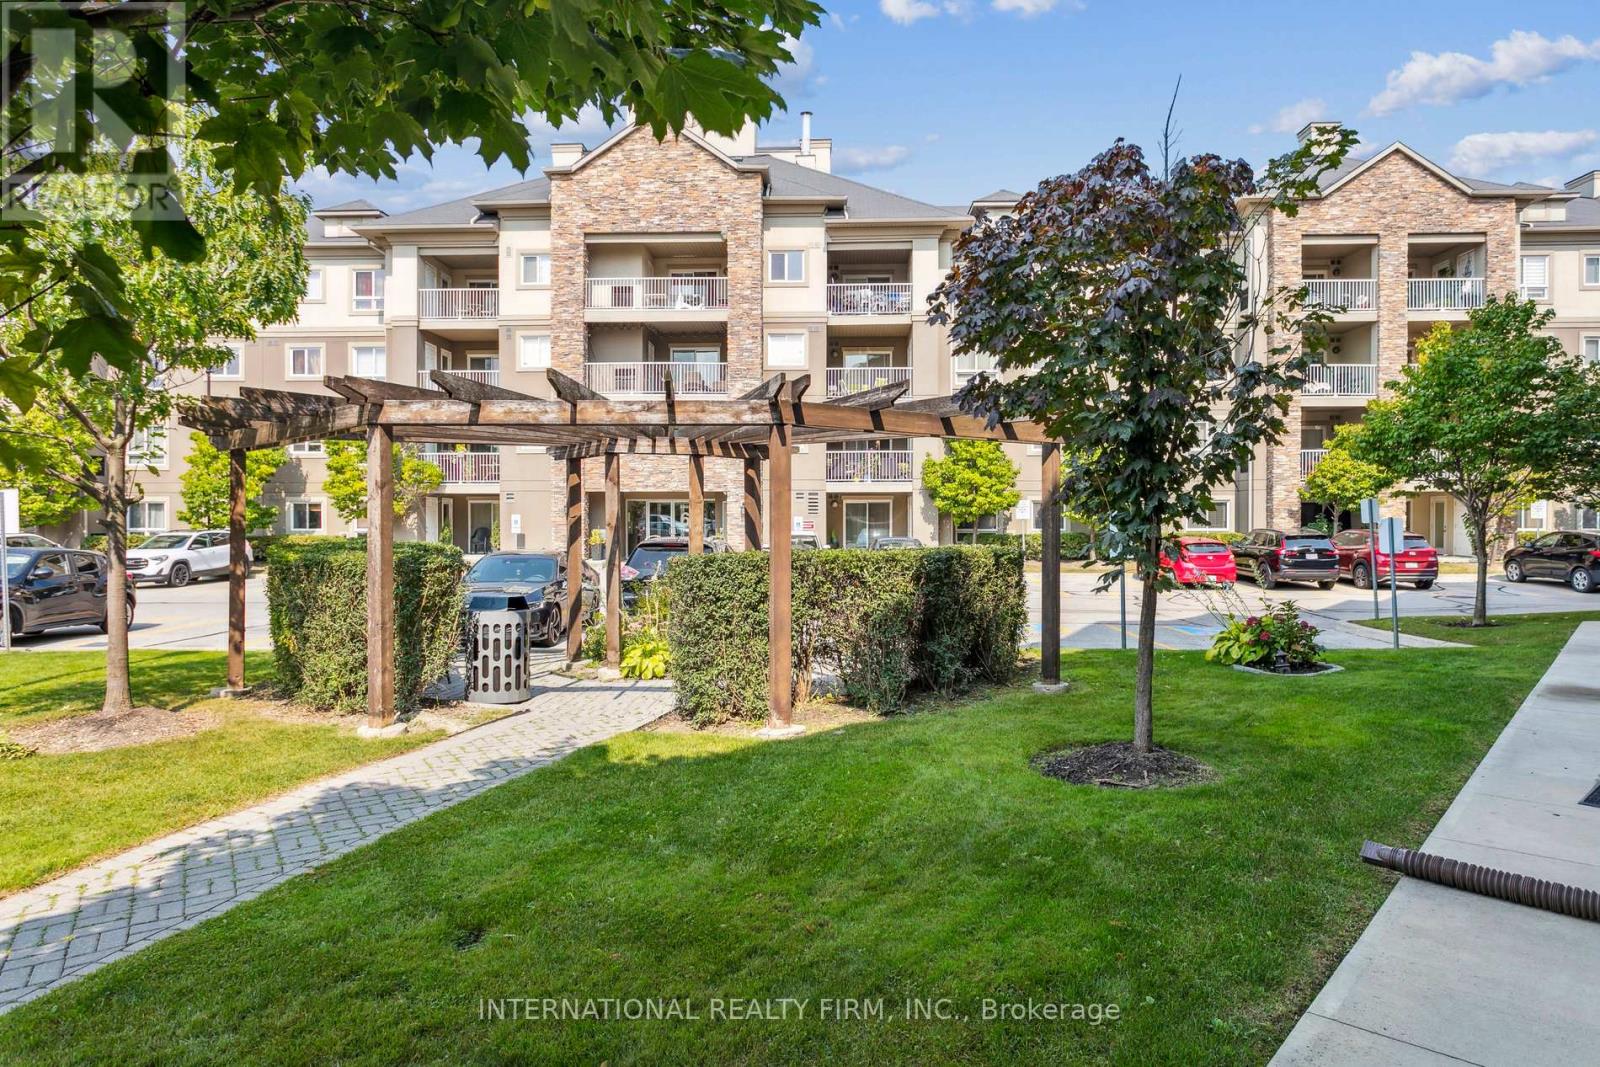
Welcome to this spacious ground-floor stacked townhouse, a rare find that perfectly blends convenience and versatility for first-time buyers, seniors, or savvy investors. The interior features a bright, open-concept layout including two generous bedrooms and a massive den that easily functions as a third bedroom or a quiet home office. This suite is thoughtfully designed with two full bathrooms, ensuring comfort and privacy for all residents. You will love the updated kitchen, which shines with brand-new countertops and modern cabinetry, while the comfortable primary suite offers its own walk-in closet and dedicated ensuite. This unique unit boasts the significant advantage of two separate entrances, providing effortless accessibility and a practical "walk-out" lifestyle that is ideal for pet owners. Step outside to your private sundeck, a perfect spot for lounging or enjoying a BBQ. This home includes one secure underground parking space and is situated in a high-demand, family-friendly location just a few minutes from premier shopping like Costco, as well as essential hospital and community center facilities. This area is an educational hub, located within walking distance or a short drive to Humber College, along with several elementary and high schools nearby. With Pearson International Airport just minutes away and excellent public transportation available nearby-including multiple bus routes and quick access to major highways-the location is truly unbeatable for students and working professionals alike. The sellers are motivated and offering a flexible closing. Experience the perfect balance of space, comfort, and low-maintenance living in this must-see property. (id:49269)
6 - 10165 Yonge Street
Richmond Hill, Ontario
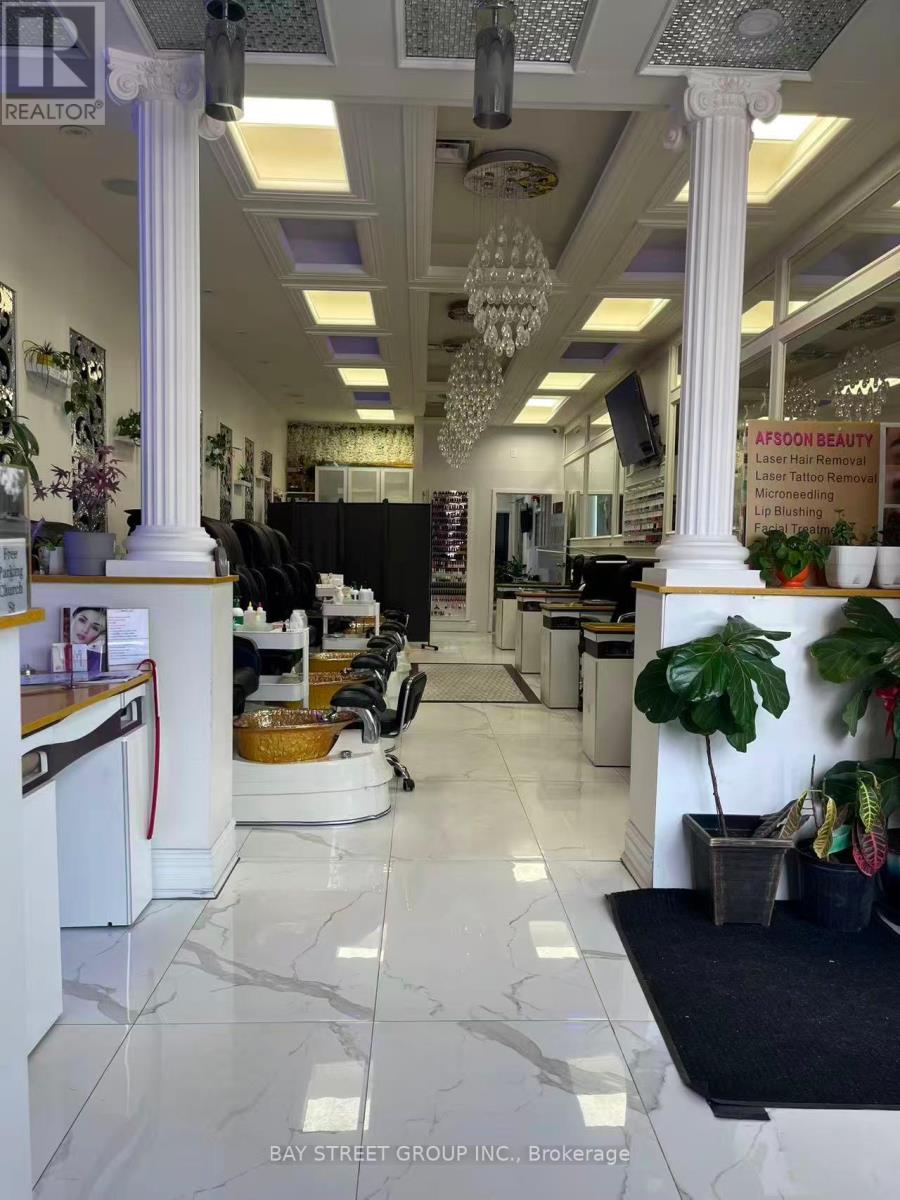
Excellent Yonge Street location in Richmond Hill with strong exposure and high traffic. Turnkey nail and spa salon in an established commercial area. Approx. 1,200 sq. ft. with a functional salon layout and existing operating setup. Monthly rent $5300, lease expires June 30, 2027 with additional 5-year renewal option. 3 rooms are subleased out reducing the total rent to around $3500. Ideal opportunity for an owner-operator or an existing beauty business seeking a Richmond Hill location. Please do not go direct. (id:49269)
7089 5th Side Road
Innisfil, Ontario
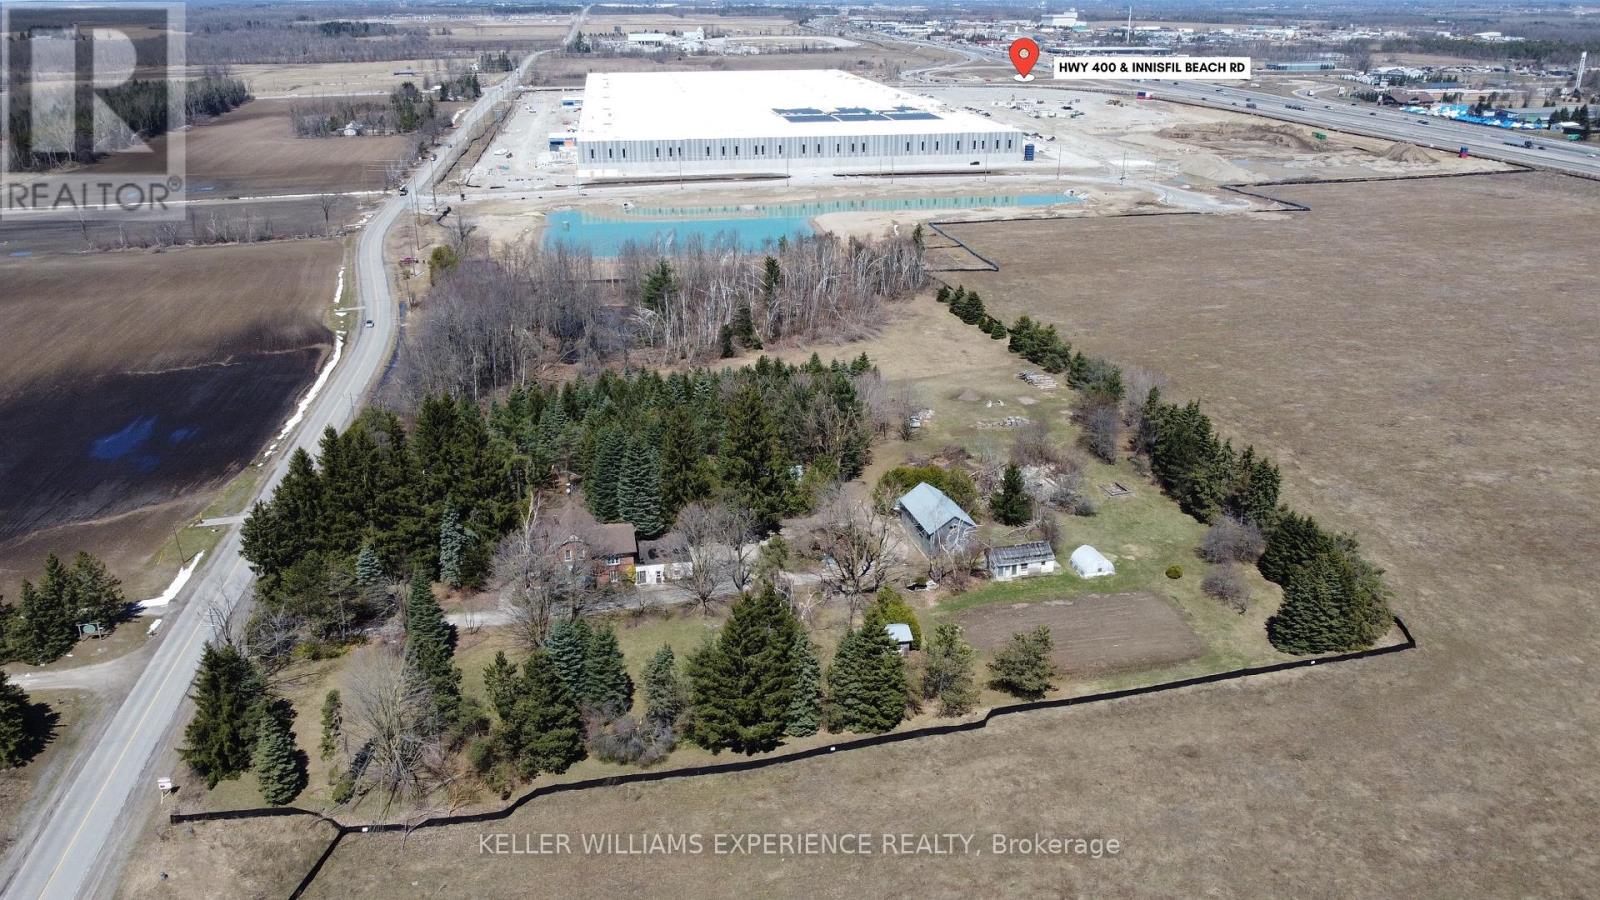
Don't miss this unique development opportunity to own 8.36 acres of prime Industrial Business Park land in the coveted Innisfil Employment Lands. Perfectly situated with unparalleled accessibility to Highway 400 and just a 40-minute drive from the 407, this parcel is a golden investment opportunity in one of Ontario's emerging industrial and commercial hotspots. With surrounding lands already under development and on-site servicing in progress, the property offers both immediate potential and long-term value. Ideal for businesses prioritizing quick and efficient logistics, the property's superb location ensures you stay well-connected to the greater Ontario region. Zoned as IBP, the land is versatile, accommodating a wide array of industrial and commercial uses. Take this rare opportunity to break free from the costly constraints of the GTA and maximize your ROI with this affordably priced, strategically located land. Note: The sale focuses solely on the land value. (id:49269)
Bsmt - 1851 Parkhurst Crescent
Pickering, Ontario
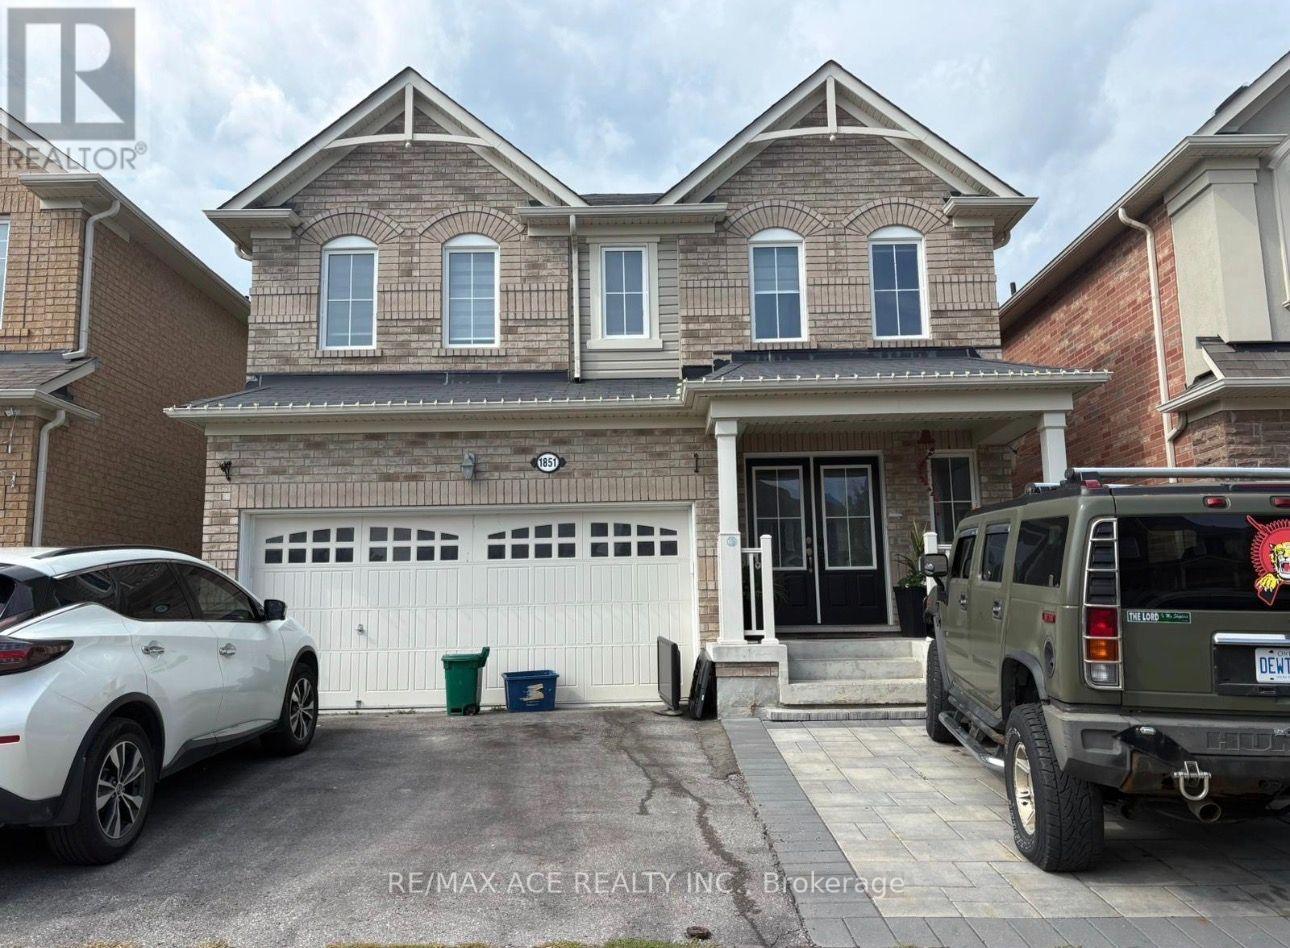
Welcome To This Beautiful 3 Bedroom, 2 full Bathroom basement apartment located on a quiet family-friendly street. Featuring a private separate entrance and 1 car parking. This modern unit is ideal for families. Proximity to 401/407, Shopping Plazas Go Train , Parks and walking Trails . Tenant has to pay 40% of utilities . No Pets and No Smoking - don't miss out! (id:49269)
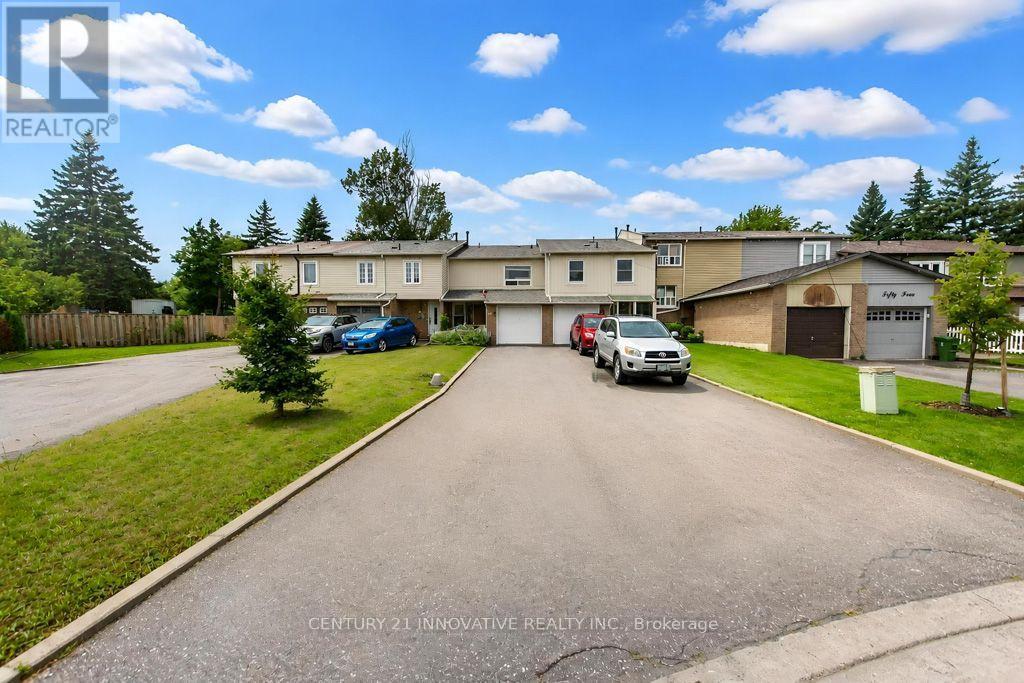
48 Dunthorne Court
Toronto, Ontario
Welcome to 48 Dunthorne Crt, a well maintained freehold townhouse tucked away on a quiet cul de-sac in the heart of Malvern. This 3-bedroom, 2-bathroom home features a finished basement, offering extra living space for a growing family or an additional recreation room. Enjoy the convenience of an attached garage plus a private driveway that fits up to 3 cars with no maintenance fees. Ideally located just steps from Emily Carr Public School (French Immersion) and a nearby Catholic school, this home is perfect for families. Enjoy easy access to shopping, parks, TTC transit, and Hwy 401, making commuting and everyday errands a breeze. A fantastic opportunity in a family-friendly, sought-after neighbourhood! (id:49269)
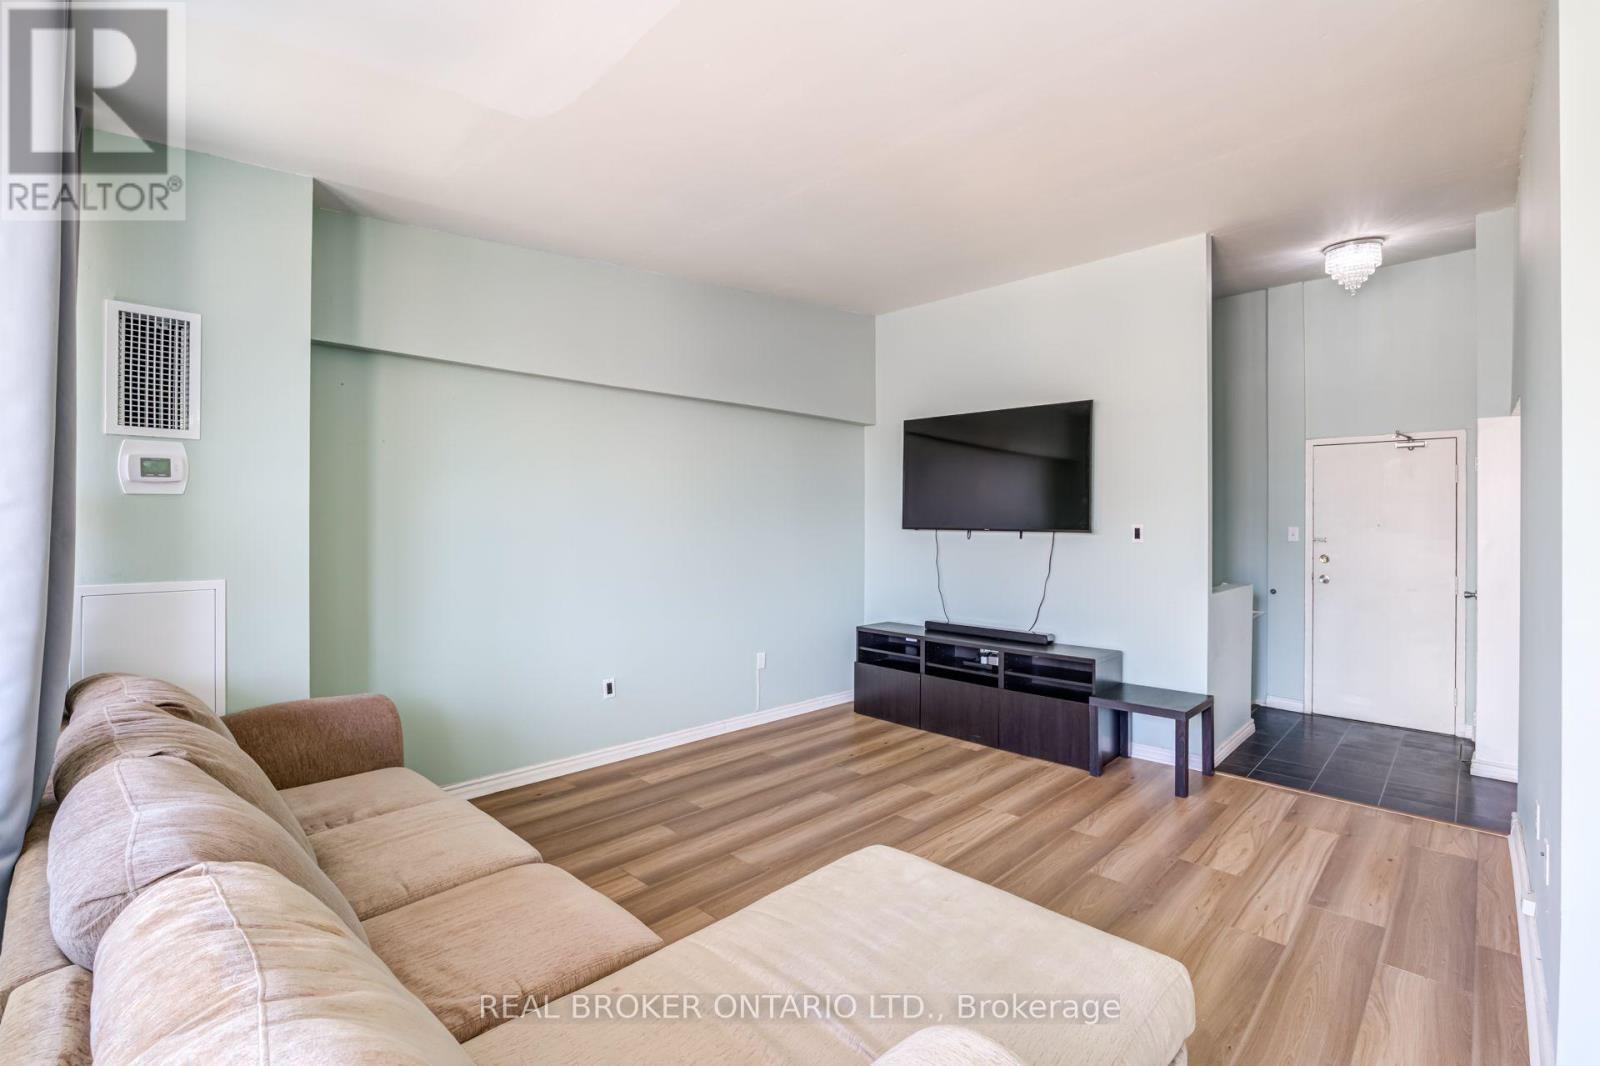
402 - 4060 Lawrence Avenue E
Toronto, Ontario
Spacious Two Storey Condo Offering Over 1,000 Sq Ft With 2 Bedrooms And 1 Bathroom In Excellent, Well Maintained Condition. Featuring New Flooring Throughout And A Functional Layout With A Large Living Room And Dedicated Dining Area. Well Equipped Kitchen With Stainless Steel Appliances And A Modern Bathroom. Enjoy A Large Balcony And A Well Maintained Building That Has Been Recently Renovated. Large Locker Included For Additional Storage. Why Rent? You Could Call This Home. (id:49269)
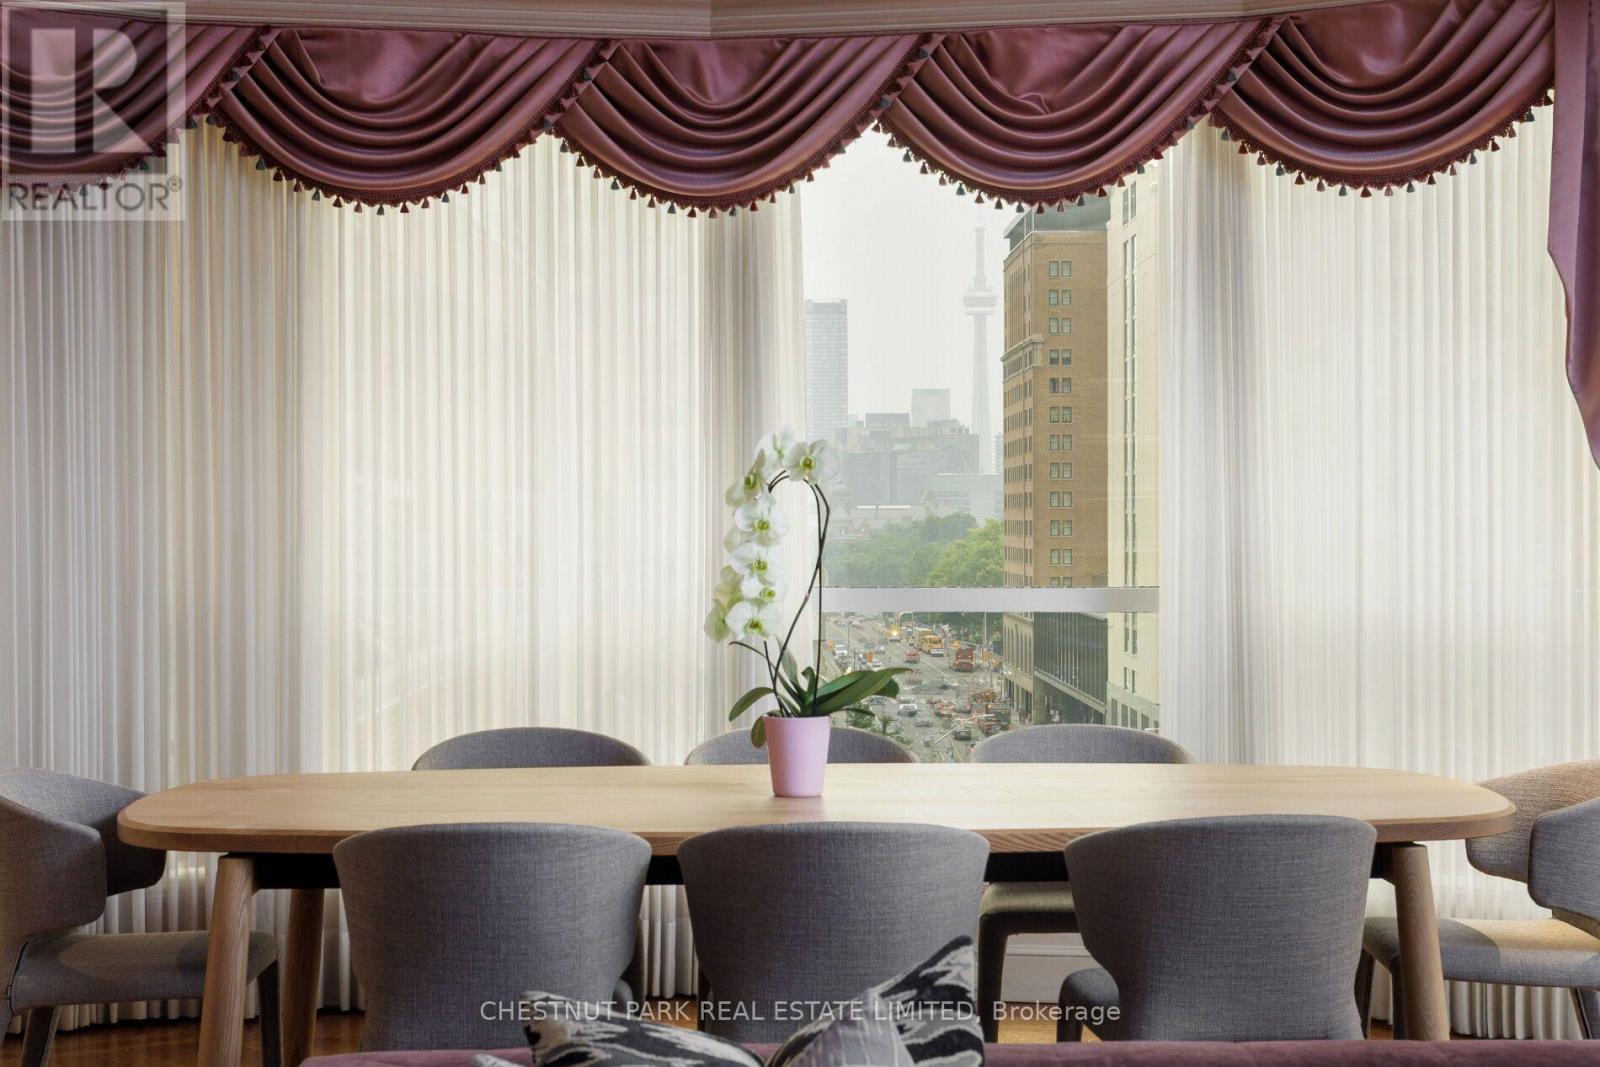
612 - 77 Avenue Road
Toronto, Ontario
Rarely does a residence of this scale become available in one of Yorkville's most admired boutique condominium buildings. Created by combining 2 suites, this elegant southwest corner residence offers the comfort of a spacious home with the ease of luxury condominium living. A gracious foyer with a walk-in coat closet & powder room welcomes you into beautifully proportioned principal rooms featuring rich herringbone hardwood floors, timeless traditional finishes & a sweeping curved wall of windows overlooking southwest views toward the CN Tower. Designed for both everyday living & effortless entertaining, the residence offers an expansive living & dining room, a separate family room, & a generous eat-in kitchen with breakfast area. The thoughtfully designed layout offers exceptional flexibility to suit your lifestyle. Enjoy the suite as a spacious 3-bedroom residence or convert it to a 2-bedroom layout with a formal dining room, library or additional living space.The oversized primary suite is a private retreat featuring 2 walk-in closets & a spacious 5-piece ensuite with a built-in makeup vanity & extensive floor-to-ceiling storage. A separate bedroom wing, dedicated laundry room, 2 parking spaces & a private storage room provide exceptional everyday convenience. 77 Avenue Road is a beautifully managed boutique building known for its long-standing residents, white-glove concierge service & welcoming sense of community. A rare opportunity for those transitioning from a larger freehold home without compromising on space, comfort or the ability to entertain, all in the heart of Yorkville. Property and all chattels are being sold in their current "as is, where is" condition, with no representations or warranties by the Seller. (id:49269)
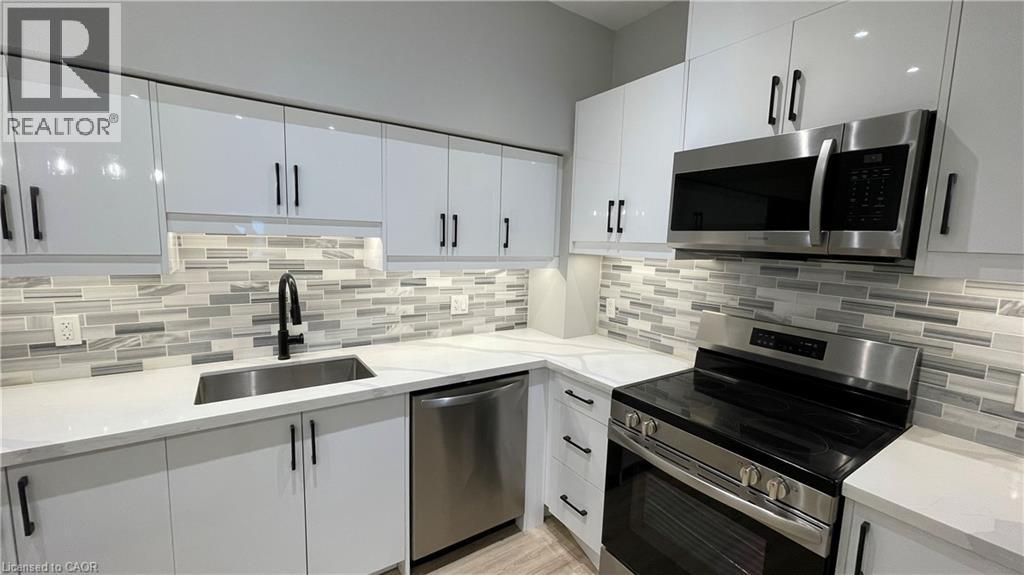
69 East Main Street Unit# 104
Welland, Ontario
Stunning one bedroom apartment steps from the scenic Welland Canal! This thoroughly renovated unit features a chef's kitchen equipped with quartz countertops, stylish light fixtures, a sleek backsplash, and stainless steel appliances including a dishwasher. The well lit bedroom and living area offer luxurious plank flooring throughout. Three piece bathroom boasts a beautiful vanity and stand up shower. Enjoy the comfort of air conditioning during the warm summer months. Welland Hospital, Niagara College's Welland Campus, and highway access are all just minutes from the building. Tenant to pay heat & hydro. (id:49269)
8-10 Clinton Street
Toronto, Ontario
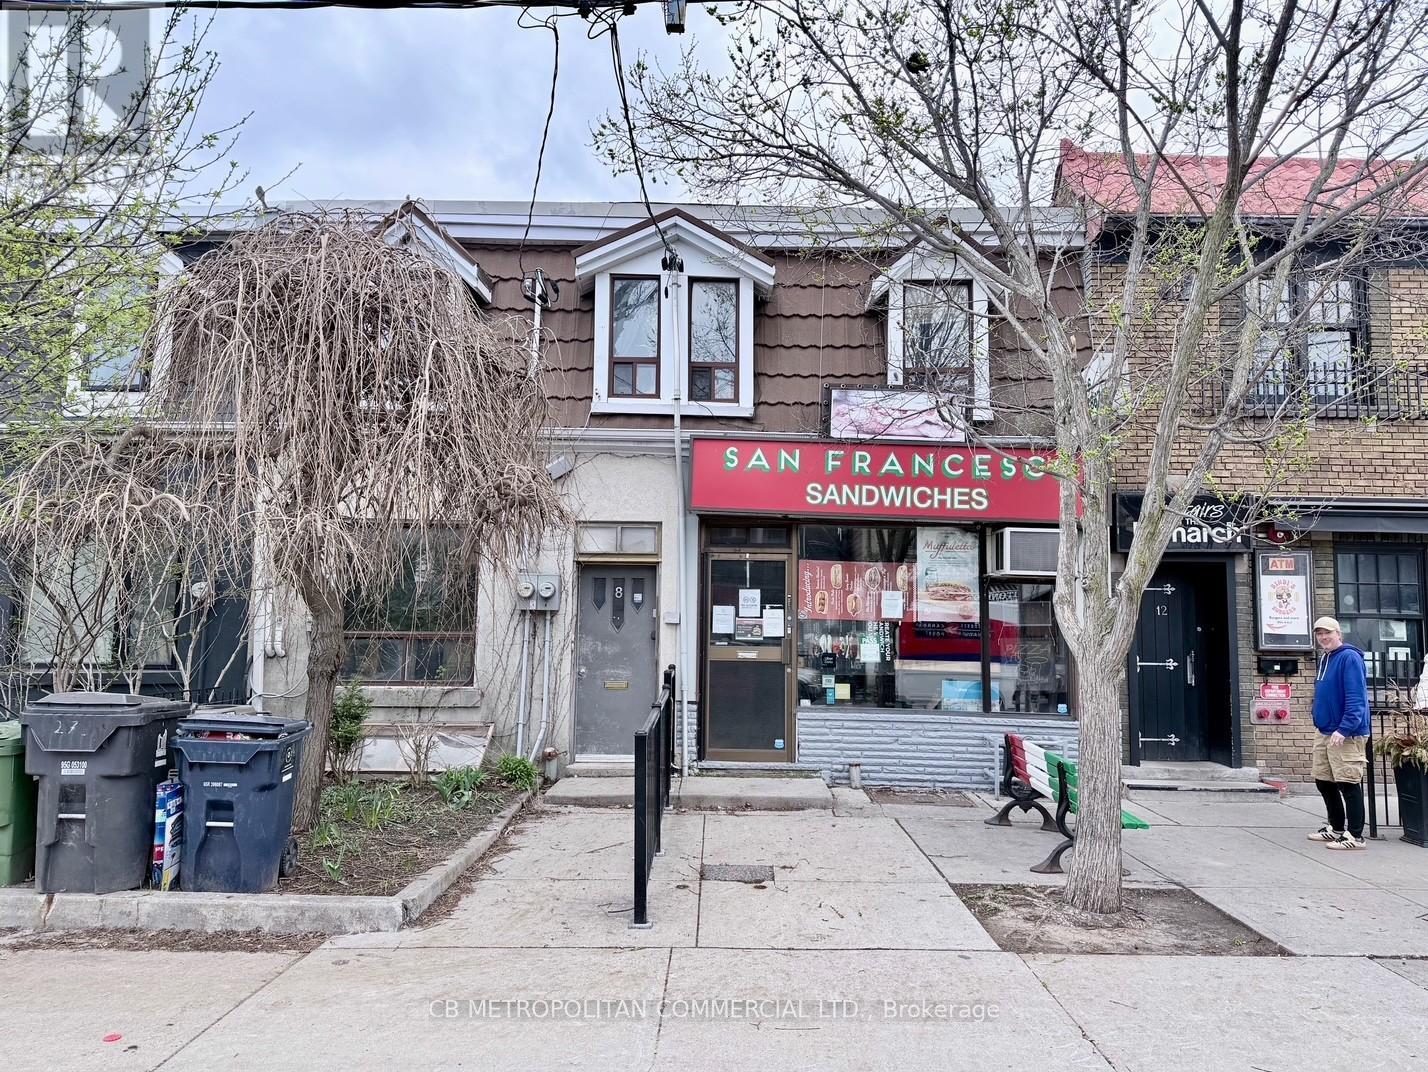
Property is 8 & 10 Clinton .........8 Clinton - Rented apartments (month to month tenancies)Apt 2 upstairs one bedroom $1,574.76 including utilities, Apt 1 downstairs 2.5 bedrooms $2,315.85 plus utilities 10 Clinton - sandwich shop for 50 years closed in January 2026...legal non-conforming retail food use, kitchen, walk-in fridges, lower prep kitchen and walk-in fridge, 2nd floor office (id:49269)
10 Clinton Street
Toronto, Ontario
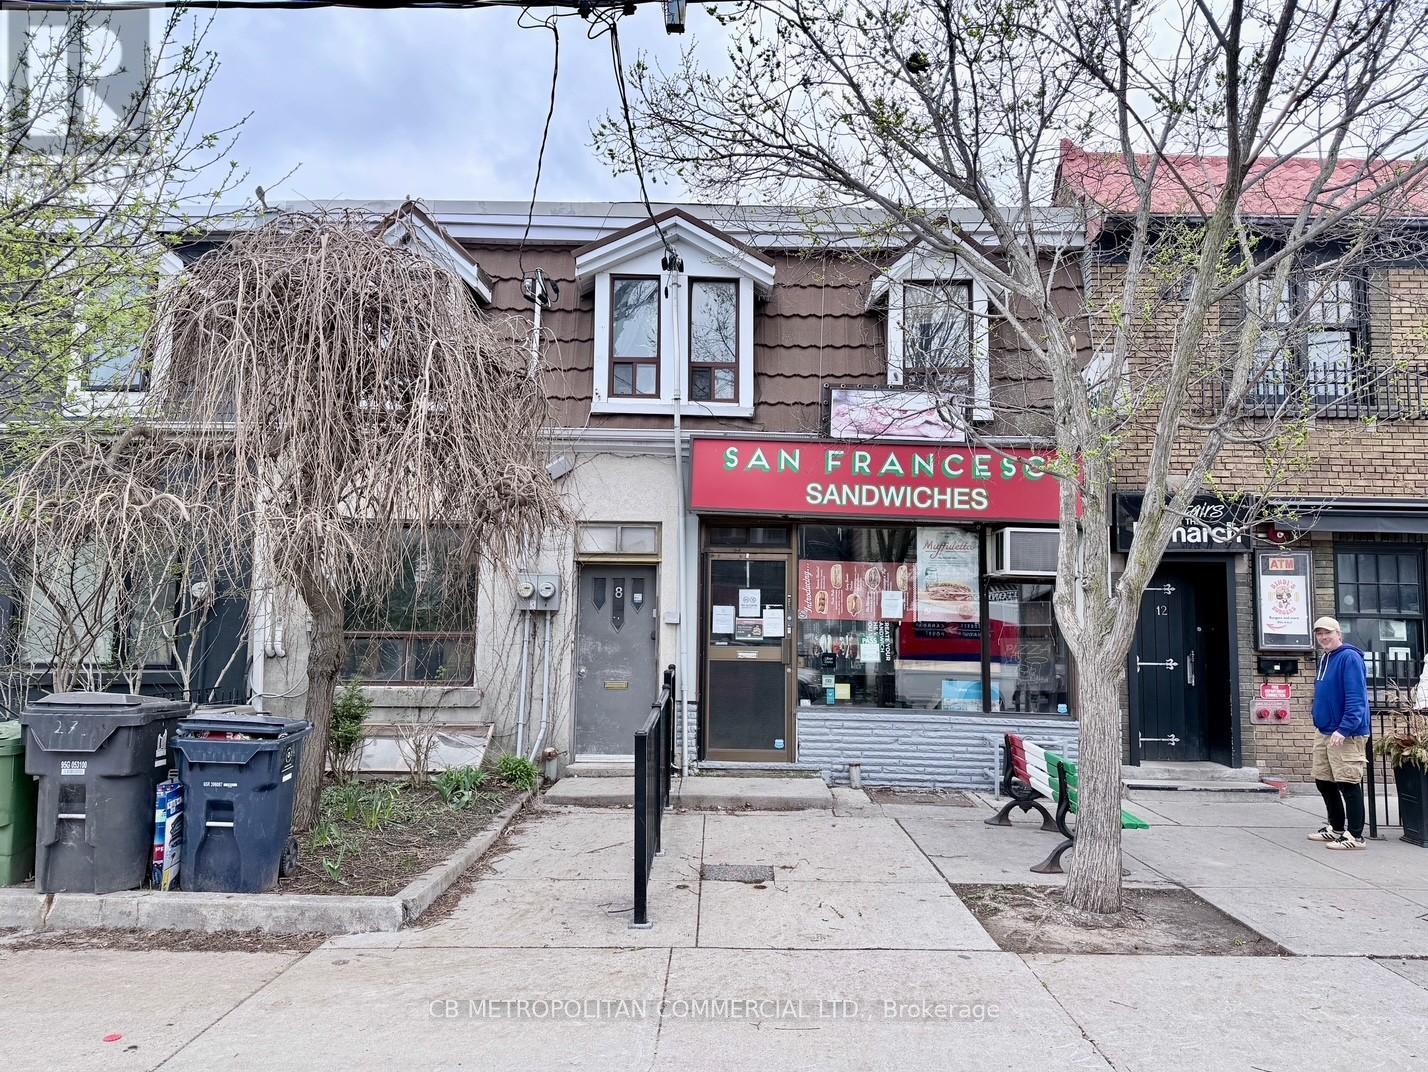
Property is 8 & 10 Clinton .........8 Clinton - Rented apartments (month to month tenancies)Apt 2 upstairs one bedroom $1,574.76 including utilities, Apt 1 downstairs 2.5 bedrooms $2,315.85 plus utilities 10 Clinton - sandwich shop for 50 years closed in January 2026...legal non-conforming retail food use, kitchen, walk-in fridges, lower prep kitchen and walk-in fridge, 2nd floor office (id:49269)
3288 Hwy 6
Northern Bruce Peninsula, Ontario
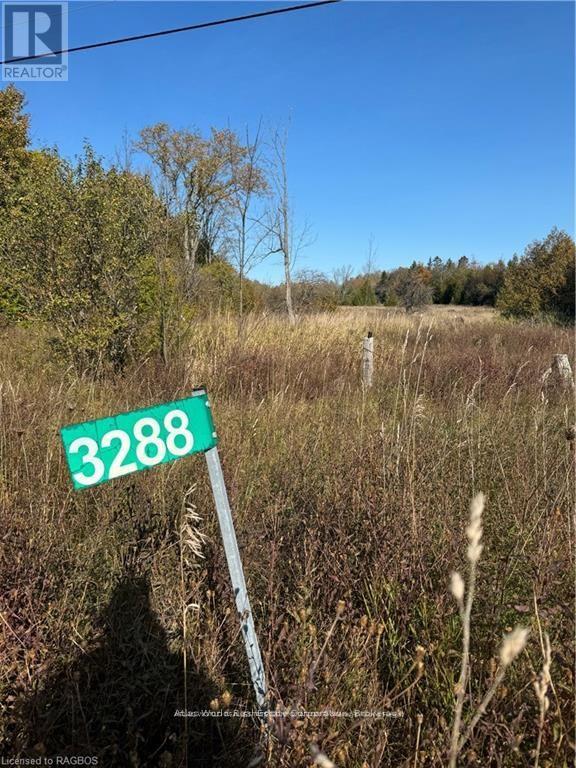
ONLINE PROPERTY AUCTION; BID COUNT: 1 (ONE) CURRENT BID $57,900.00 ~ Auction End DATE / TIME: 6:00 pm 15 September 2026 BIDDING CLOSE DATE; Reserve bid, soft close auction. Property is being sold "AS IS WHERE IS". This is an auction held by Embleton Auctions posted on MLS as a "mere posting". All Agreements of Purchase and Sale are to be submitted as CASH on closing; no conditional offers will be entertained. Irrevocable should be 1 day after the auction close. 15% DEPOSIT, including a 10% + HST AUCTION FEE is to be added to any cash bid; acknowledged in the Schedule A of the APS. You may bid by contacting your Realtor who will be paid 2% commission on completion by the Auctioneer if you win the auction. If you are representing yourself, then Doug Embleton Auctions can refer an Auctioneer to assist the Seller by taking your instructions and prepare your bid(s). Beautiful vacant lot perfectly situated between Tobermory and Lion's Head, offering the best of the Bruce Peninsula. This prime location features a well already installed and comes with a driveway permit for easy access to Highway 6. Surrounded by nature, it's the ideal setting for an economical, smaller home or cottage retreat. Enjoy the serenity of nearby hiking trails, crystal-clear waters, and the charm of nearby towns. Dont miss this chance to build your dream home in a peaceful, natural setting. (id:49269)
54 Morris Street
Carleton Place, Ontario
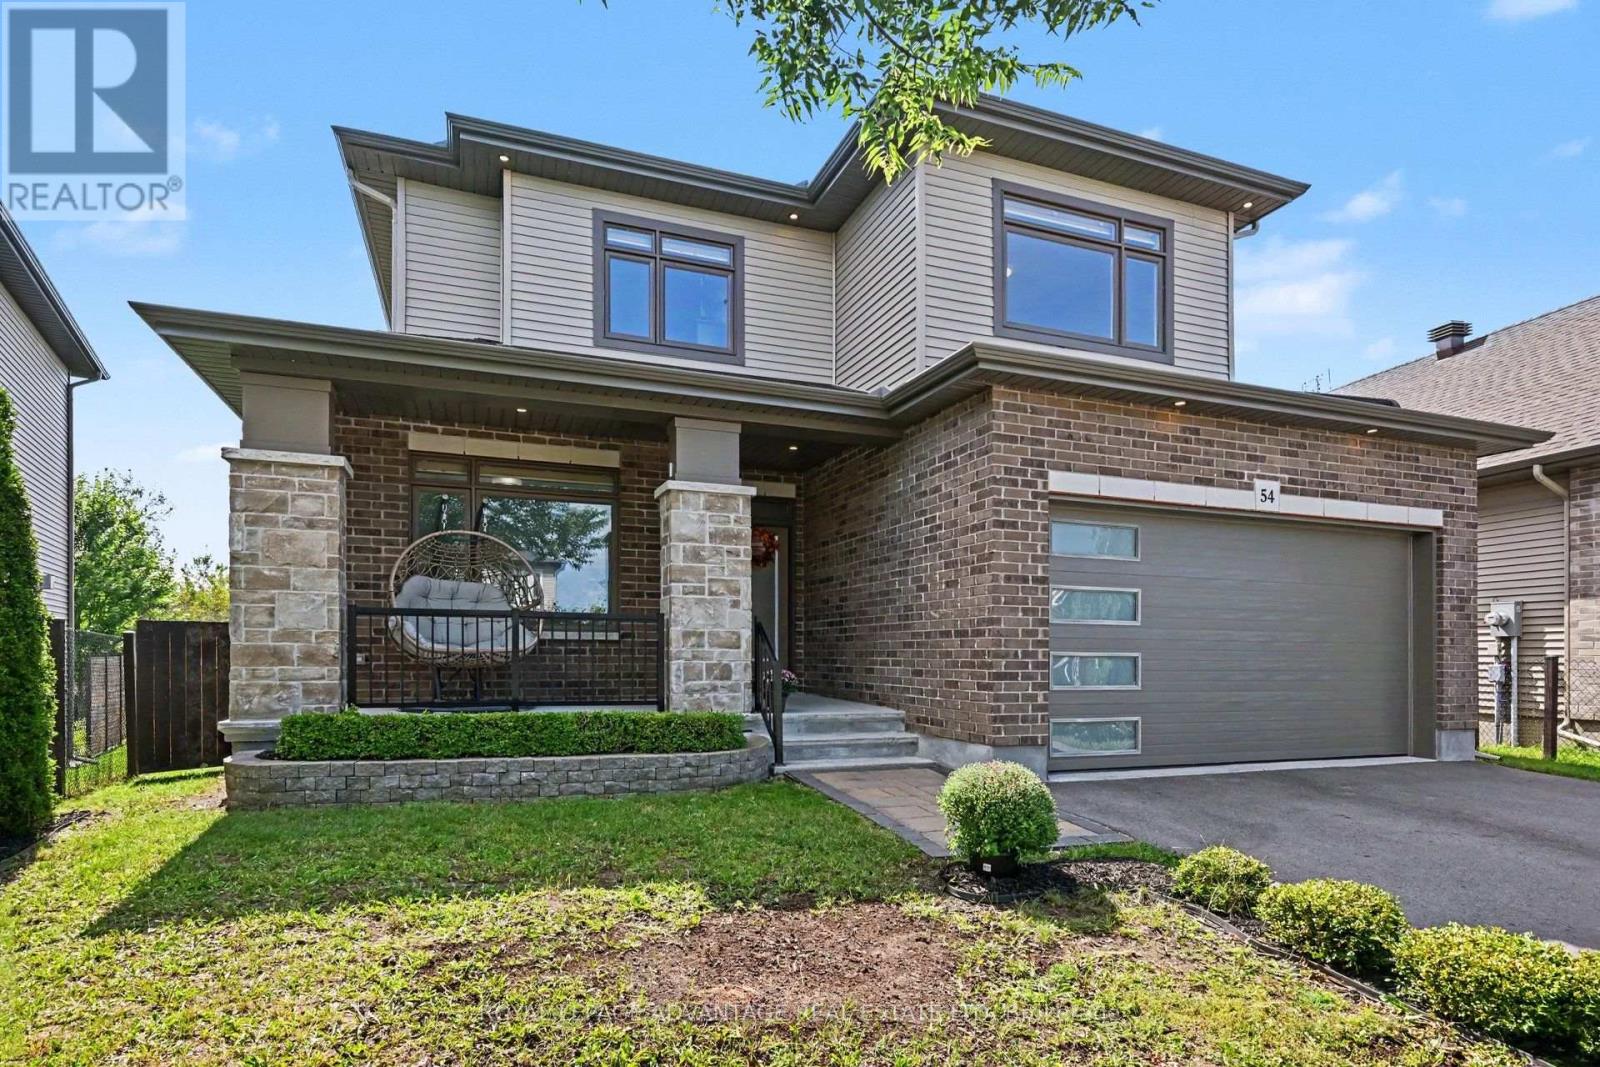
Backing directly onto lush green space with no rear neighbors, 54 Morris Street delivers effortless family living in the heart of Carleton Place. Built by Talos Homes, this sun-drenched "Petra" model combines effortless style with maximum functionality, sitting just steps from Caldwell Street Elementary School. A wide, welcoming front porch sets an inviting tone, opening into a light-filled layout designed for both everyday energy and relaxed entertaining. At the center of the main level, massive back-wall of windows floods the open-concept family room area with natural light, highlighting a sleek wall-mounted fireplace that serves as an eye-catching focal point. The stunning kitchen offers granite countertops, an expansive walk-in pantry, and direct sightlines across the dining and family room spaces-keeping you connected to the action. Sliding glass doors lead out to a fully fenced, private backyard featuring deck and patio, perfect for weekend BBQs and outdoor play. The formal living room is a great space for quiet seating or use this space for an office area or playroom, whatever the stage in your life demands. The main-floor is rounded out by a two-piece powder room and a dedicated laundry room with seamless inside access to the double-car garage.Upstairs, four light-filled bedrooms offer generous size and flexibility for kids, guests, or a home office. The primary retreat with double door entrance and large bright windows looking out onto greenspace features a large walk-in closet and a five-piece ensuite complete with double sinks, a deep soaking tub, and a separate glass shower. Combining thoughtful modern upgrades with a serene backdrop, this home truly calms the spirit-providing the perfect, move-in ready setting for your next chapter. (id:49269)
67 Ashpark Crescent
Ottawa, Ontario
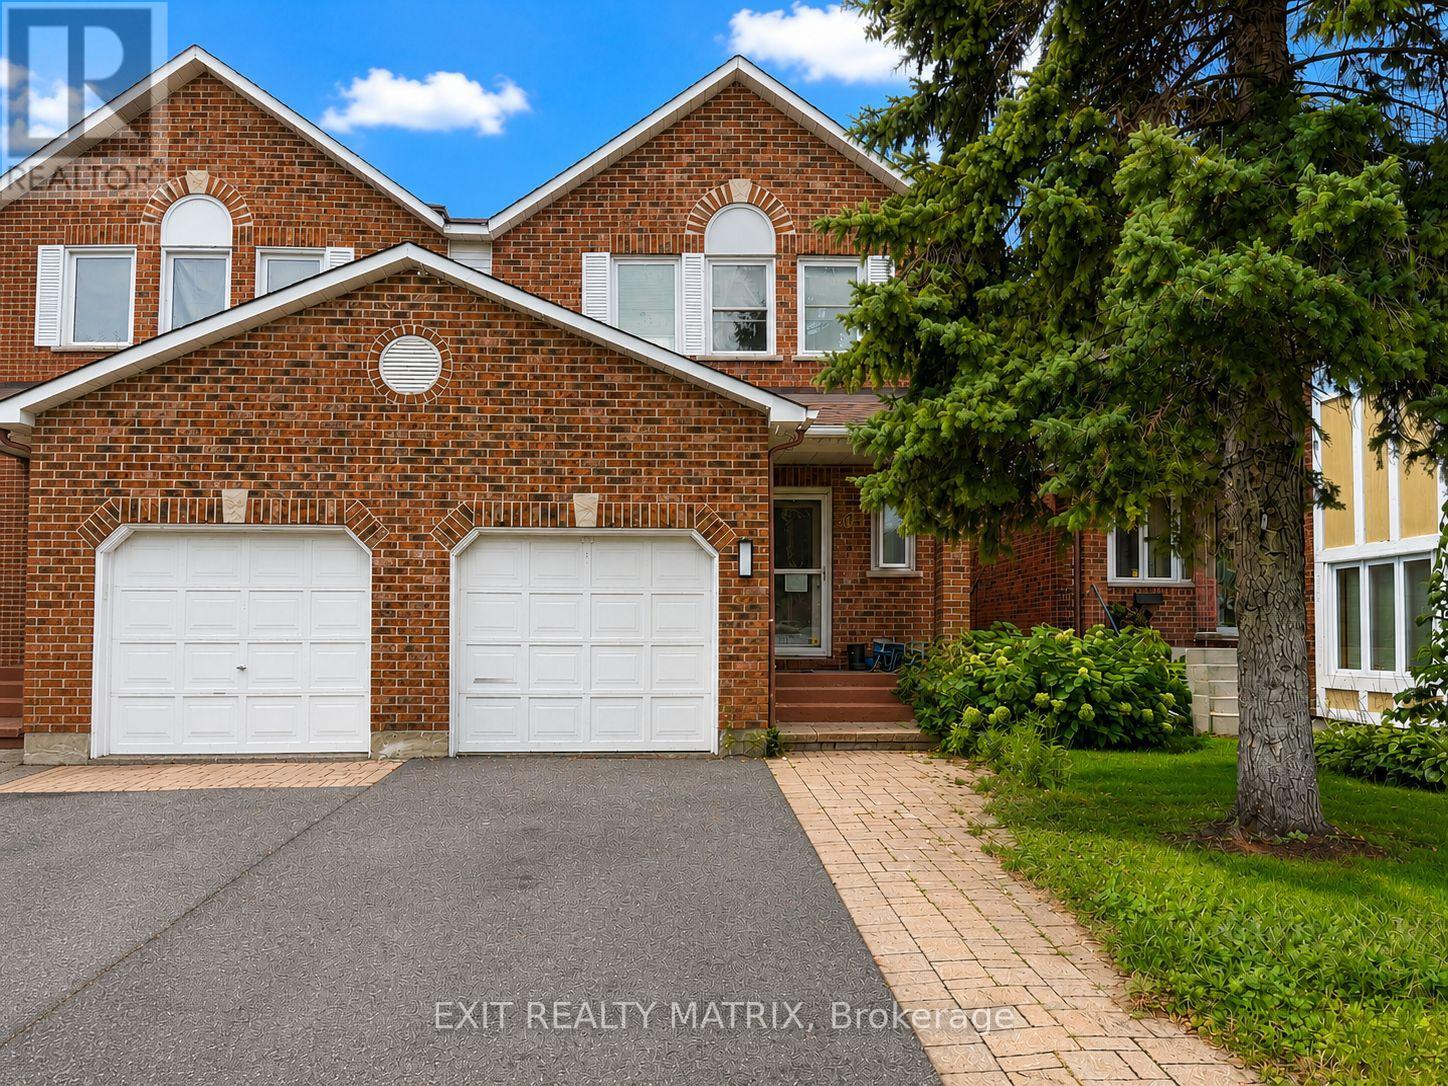
Bright, spacious and move-in ready, this 3-bedroom, 3-bathroom rental offers plenty of room both inside and out. The main level is filled with natural light and features a spacious kitchen with plenty of cabinetry and all appliances included. The dining room has patio doors leading directly to the back deck and fully fenced yard, complete with interlock and lots of space to relax or entertain. The family room features a cozy natural gas fireplace, while the fully finished basement provides even more living space. Outside, enjoy a welcoming front porch, mature trees, landscaped grounds and a paved driveway. Private parking for 3 vehicles, including 1 garage space, adds extra convenience. A great rental with plenty of space, a private backyard and everything you need to feel at home. (id:49269)
907 - 428 Sparks Street
Ottawa, Ontario
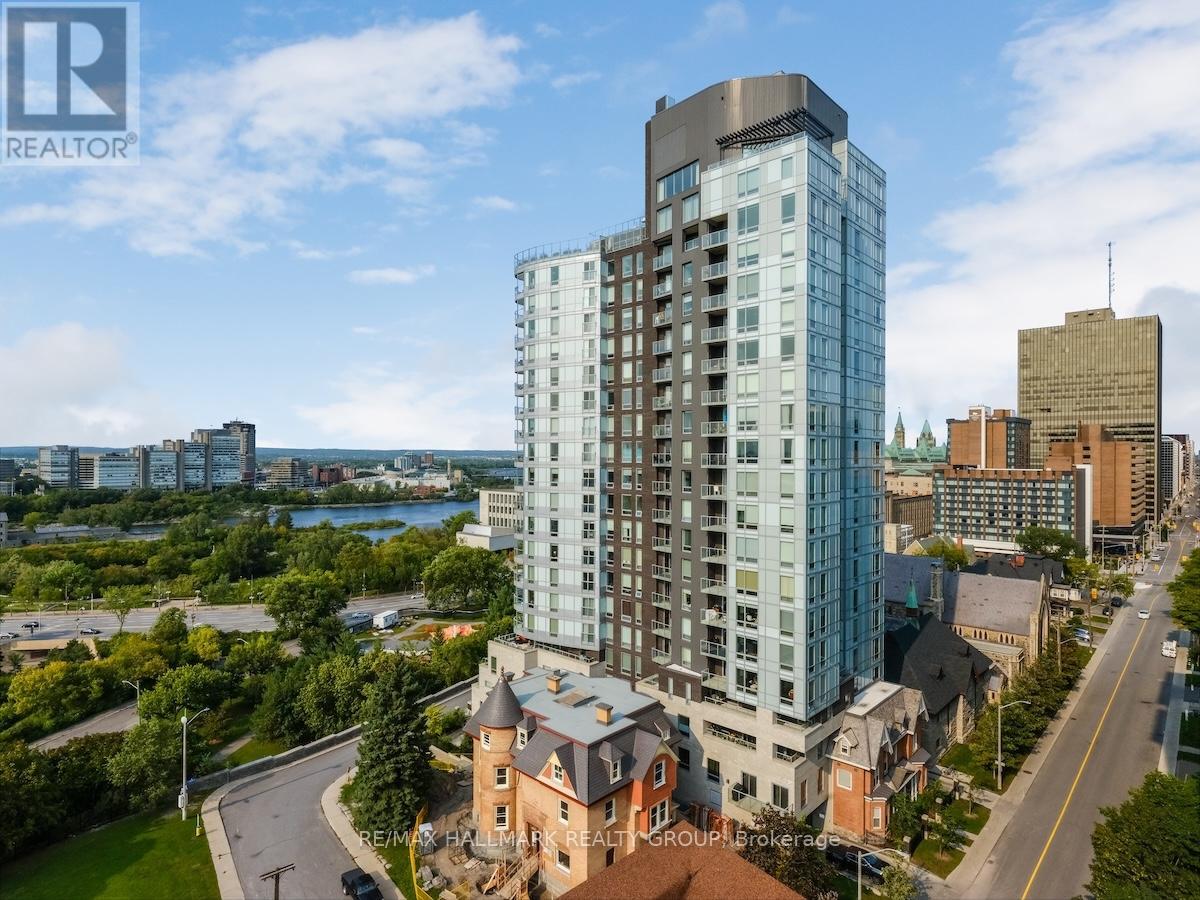
You will fall in love with the custom Spire Model and its design quality. This 962sf, 2bdrm unit was converted to a 1bdrm by the builder (as per the first owner's request). Enjoy more living space including a den/tv room and a custom-built office. Recent quality upgrades that were completed in 2024 by Louis L'artisan: upper kitchen cabinets, an 8' Corian counter with waterfall features on both ends, a thoughtfully designed built-in coffee/cocktail station with an abundance of storage space and convenient drawers. In addition; a new Faber hood fan, induction cooktop, oven and a 2in1 washer/dryer unit. Notice the custom lighting and wall panelling throughout including the walnut panel in the bedroom. Hanging tracks to display your favourite wall-art. Quality lighting throughout including ceiling fixtures from Cadieux Interiors. Enjoy the stunning views of Ottawa and the Gatineau Hills while barbequing from your spacious 115sf balcony with access from your bedroom and the living area. The balcony floor has been upgraded with engineered exterior tiles that dress up your outdoor living space. The Cathedral Hill building offers security and quality amenities; full time front desk service, guest suites, a lounge and a party room w/kitchen, an exterior BBQ, a gym, yoga room and sauna, a pet washing station, car wash station and bicycle racks. The underground parking spot comes with an EV charger. A short walk to LRT stations, Bronson Park, the Ottawa River Runners at the Pumphouse white water course, the Trans Canada Trail, Cirque du Soleil and many more destinations! You won't be disappointed! Condo fee covers water, hot water, cooling & heating (owner pays only electricity for lighting and appliances). (id:49269)
820 Summit Private
Clarence-Rockland, Ontario
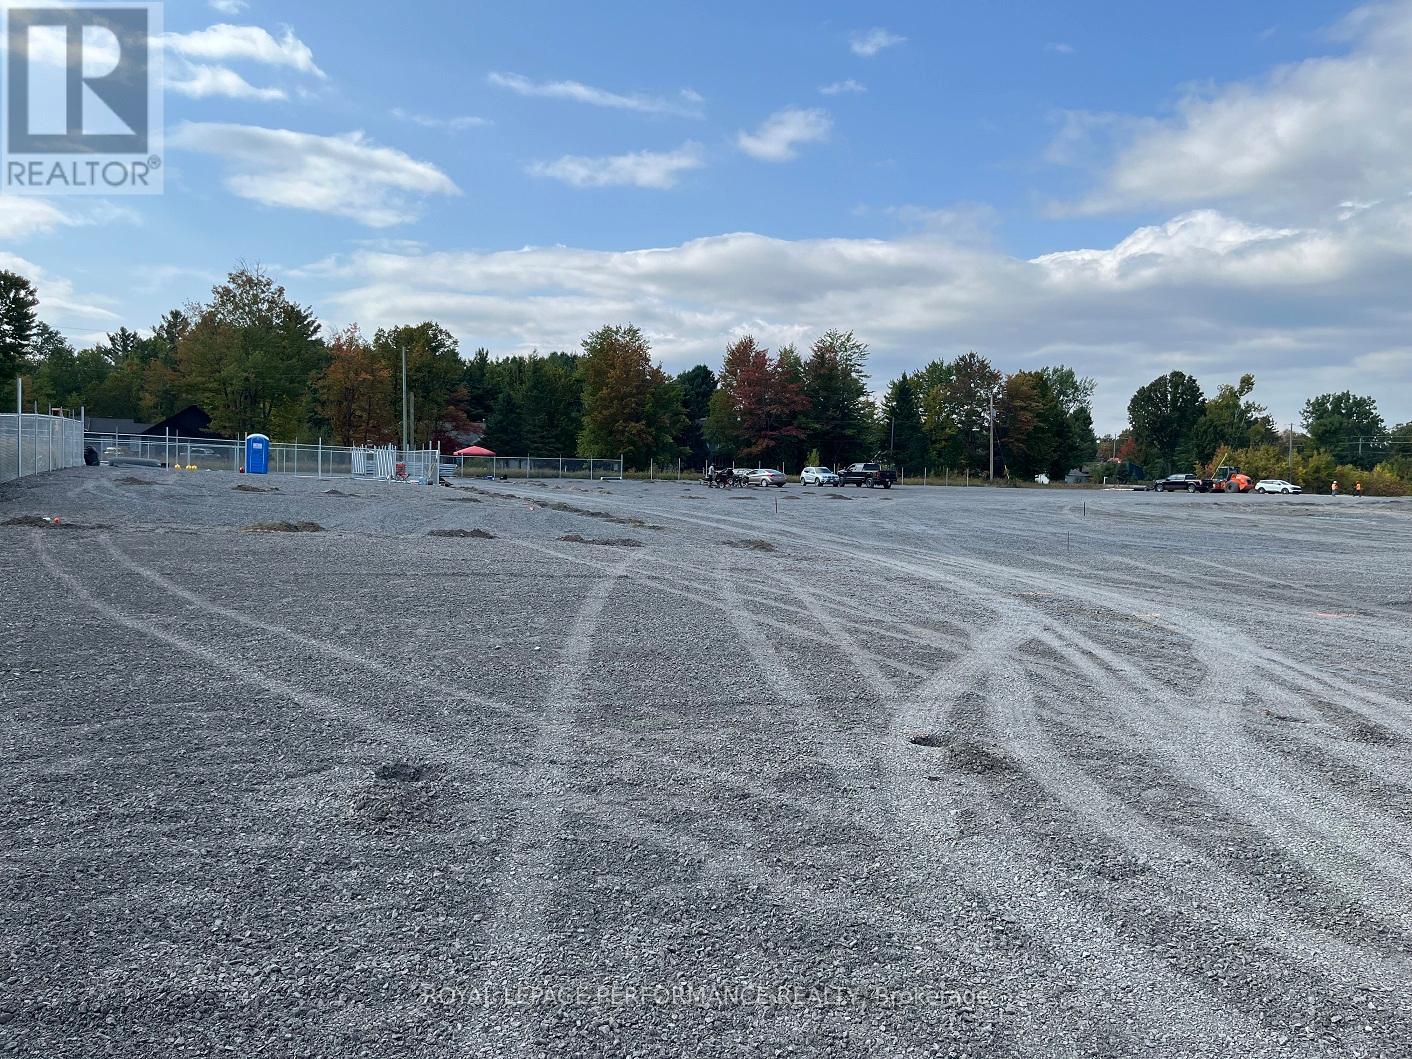
Own your own space/stop renting! Build equity in both your space and your business. Prime commercial/industrial condo bays in Rockland available for purchase on County Road 17 highway. A great place for your business to succeed in a fast developing area. Close to Belanger Chrysler, Rockland Golf Club, Clarence-Rockland Arena, stores, restaurants, new homes and many successful enterprises. Be part of an emerging new business park called Parc Hudon Park. Traffic count (2017) shows 12,000 to 12,500 vehicles per day. Highway Commercial zoning allows for custom workshops, personal service establishments, day care, outside miniature golf, tourist establishment, motor vehicle body shop, motor vehicle dealership, motor vehicle rental facility, industrial condos, retail store, chip wagon, farmers market, restaurant, and much more. Excellent signage opportunities. Locate your business plus own your own property and space next to the new Flixbus Eastern Ontario HQ and GetSpace Ltd's storage and workshop site. Be part of the New Parc Hudon Business Park. Get your own address on Summit Private. Bays range from 1,000 sq ft to 1,500 sq ft each. Great space with large overhead doors (16' high, 14' wide), person door, ceiling height of 18', bathroom. Brand new. 4 bays available in Phase 1. Be part of a supportive community. If you need more space, just combine bays. Perfect for Trades & Contractors, Makers & Fabricators, Automotive, Storage & Logistics, Artists &photographers, Film, stage, or set designers, Nonprofits or community groups, yoga studios, Registered Massage Therapists, Physiotherapists, Acupuncturists, etc etc. Take advantage of nearby small and large secure contractors yards for IOS (Industrial Outdoor Storage): Smaller yards available: 50' x 50' (2,500 sq ft) yard for just $350 per month plus HST. Larger ones available on request. (id:49269)
820 Summit Lane
Clarence-Rockland, Ontario
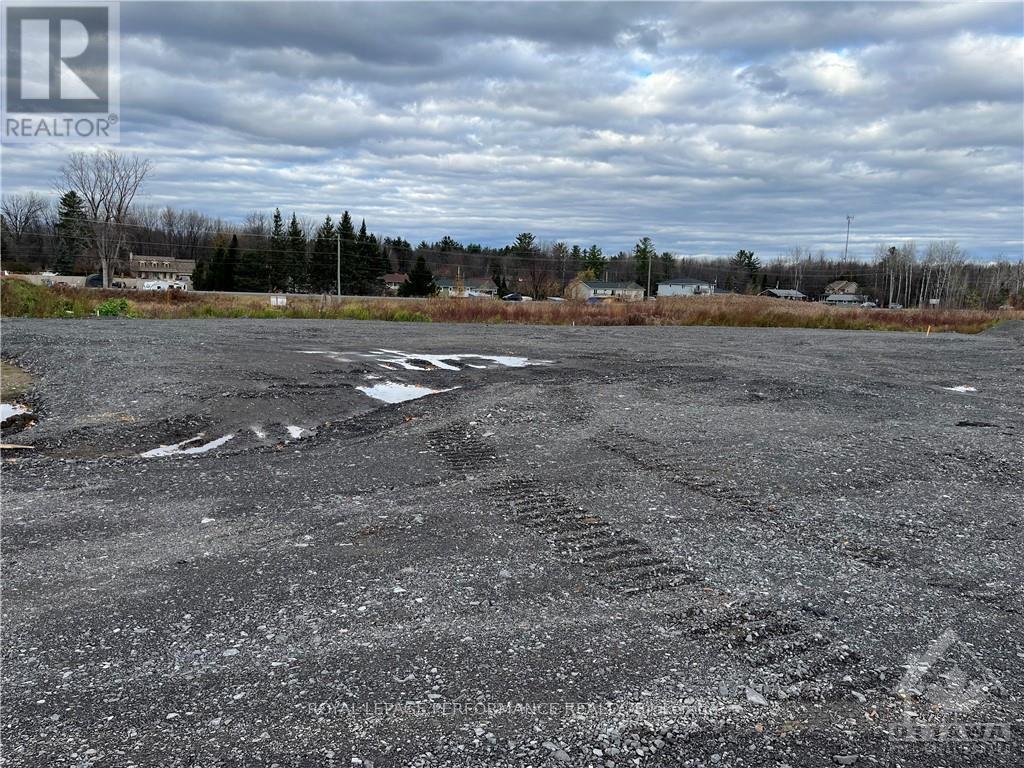
LARGE 1/2 ACRE CONTRACTOR YARD AVAILABLE FOR LAND LEASE PRIME LOCATION. Looking to expand or start your contracting business? This amazing site offers an ideal space and features to take your operations to the next level! Be part of a new business park in fast-growing Rockland Ontario called Parc Hudon Park, home to GET SPACE LTD and a new Flixbus terminal and HQ. Smaller yards also available: 50' x 50' (2,500 sq ft) yard for $350 per month plus HST; 50' x 90' (4,500 sq ft) yard for $630 per month plus HST; 50' x 100' (5,000 sq ft) yard for $700 per month plus HST. Key Features: Perfect for storing materials, equipment trucks, excavators, dozers, loaders, inventory, seacans, sheds, etc. Prime Location: Easy access to major roads and highways for seamless logistics. Next to a storage facility with office space for lease too. Utilities available: power available to support your needs. Ample Parking: Plenty of space for trucks, trailers, and customer visits. Ideal For: Landscaping businesses, Garden supply retailers, Construction material storage. Flexible lease options available. Turnaround space for large vehicles. Signage opportunity. (id:49269)
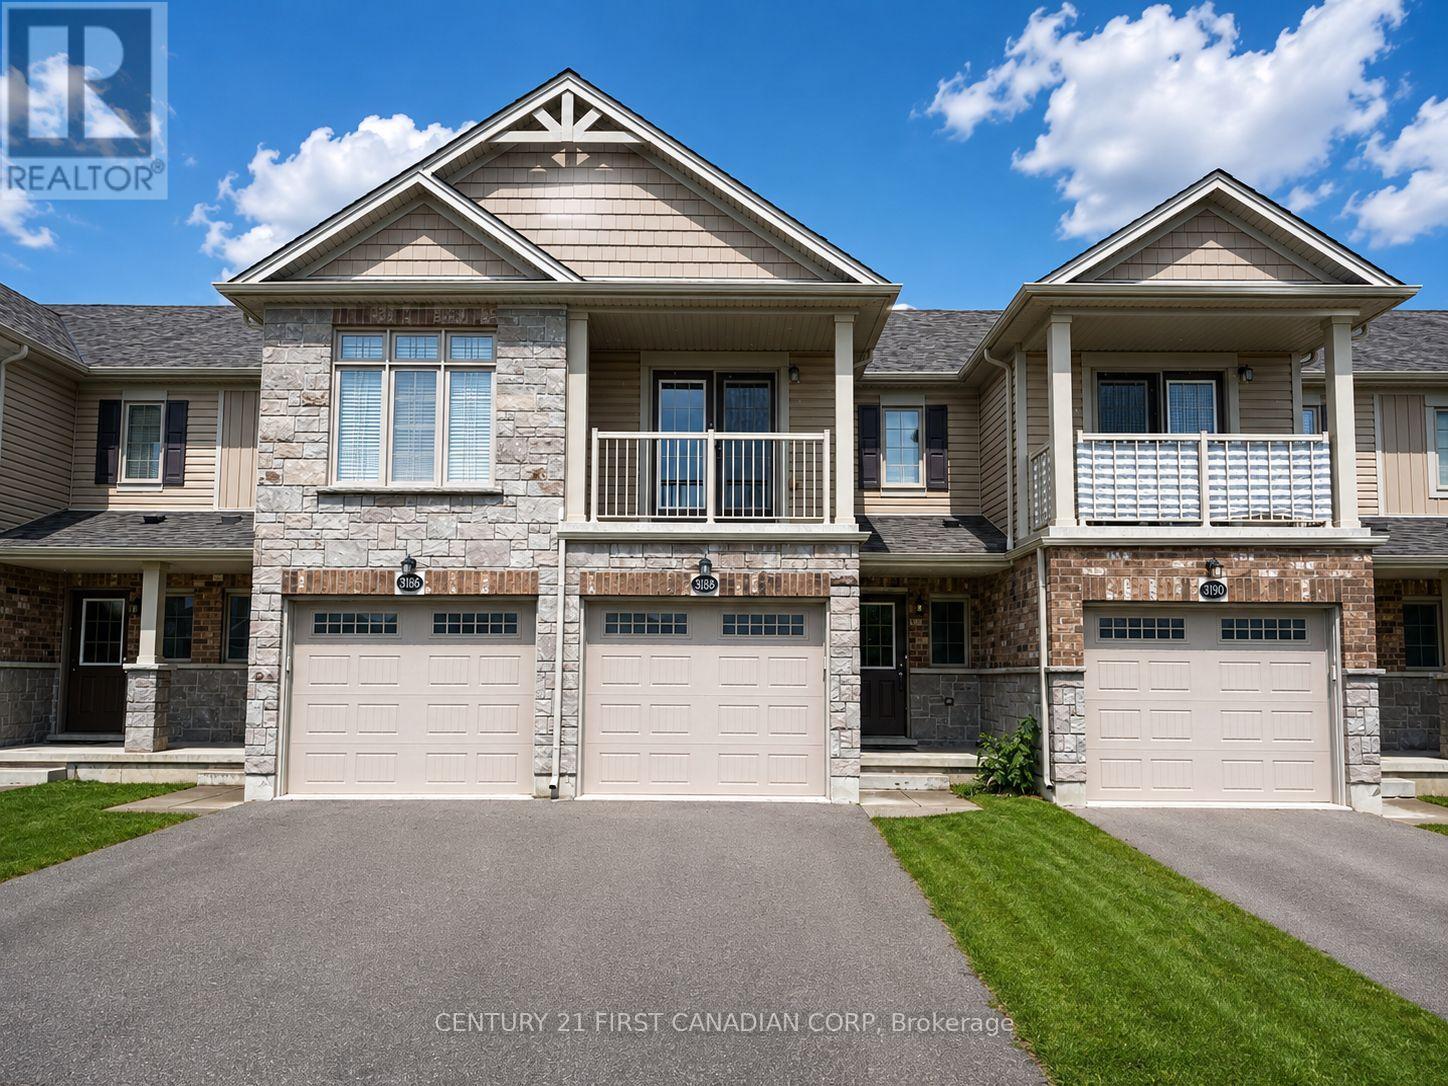
45 - 3188 Singleton Avenue
London South, Ontario
Welcome to 3186 Singleton Avenue, a modern and well-maintained 3-bedroom, 2.5-bathroom townhome located in the desirable South London community of Andover Trails. This bright home features an open-concept main floor with large windows, contemporary finishes, and a spacious kitchen with stainless steel appliances and a breakfast bar. Upstairs offers three generous bedrooms including a primary suite with a walk-in closet and ensuite bath, while the lower level provides a finished rec room perfect for an office or additional living space. Enjoy the convenience of an attached single-car garage, private driveway, in-unit laundry, central air conditioning, and a private deck. Ideally situated close to shopping, schools, parks, and major highways, this home is perfect for families or professionals seeking comfort and convenience in a prime location. Rent plus utilities, available now. (id:49269)
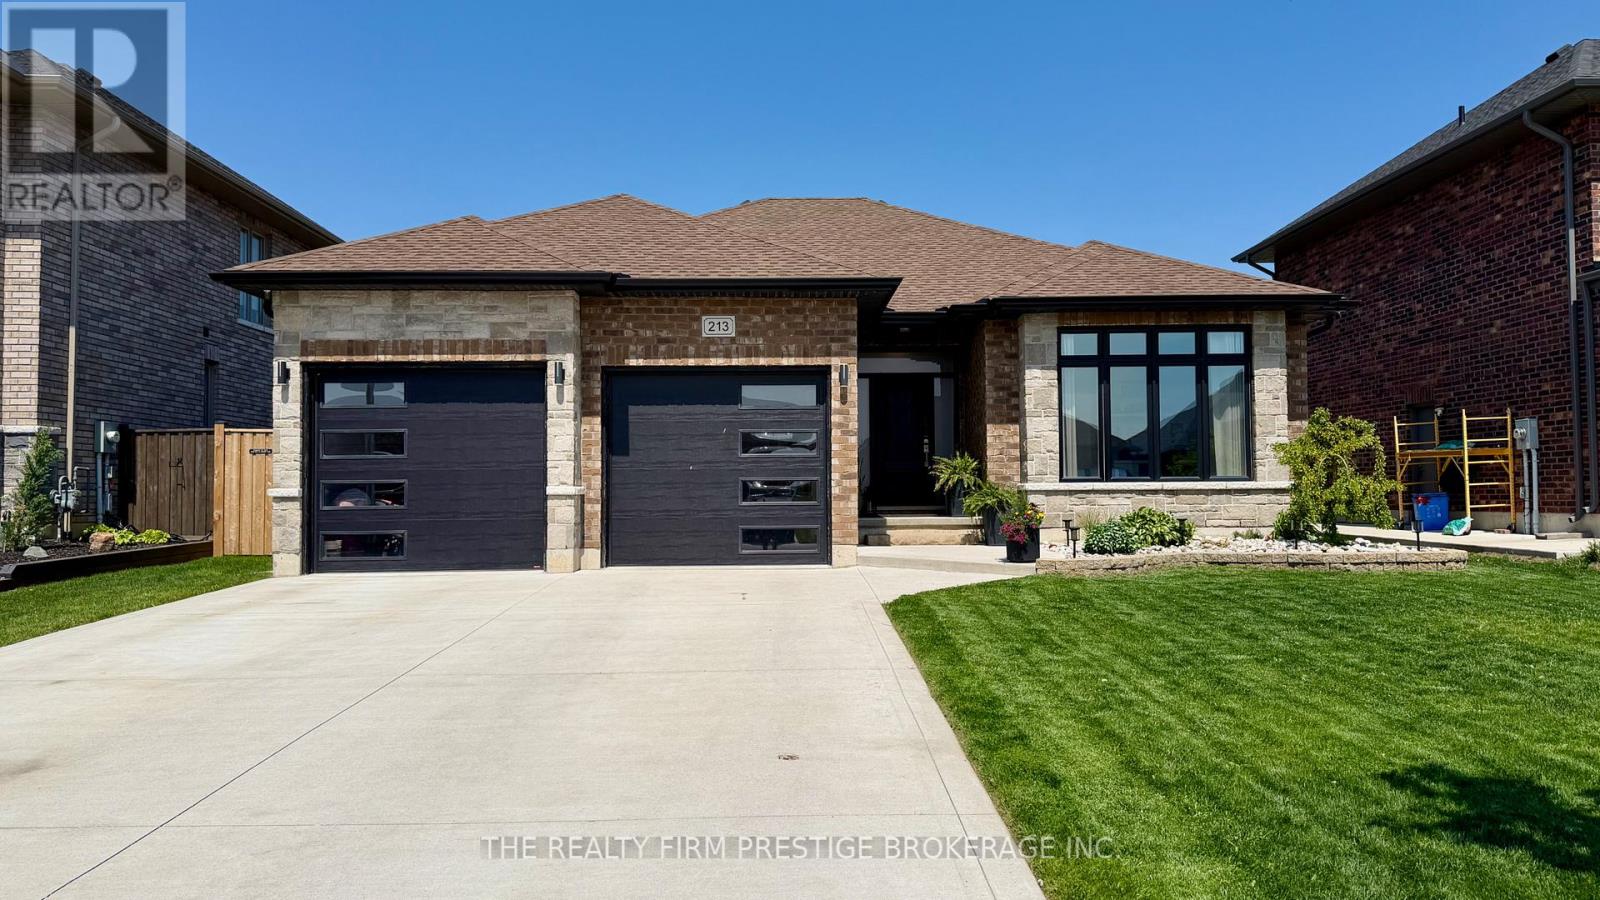
213 Leitch Street
Dutton/dunwich, Ontario
Dreaming of small-town living just outside the city? Imagine knowing your neighbours, hearing birds instead of sirens, and feeling confident letting the kids walk to school. Welcome to 213 Leitch St in Dutton - a beautifully finished 2020-built bungalow that offers the perfect blend of comfort, space, and community. With over 2,700 sq. ft. of finished living space, this home features 3+2 bedrooms and 3 full bathrooms, making it ideal for growing families, down sizers or multi-generational living. The open and functional layout provides plenty of room for everyone to enjoy. Step outside to a meticulously maintained backyard complete with a stunning deck, concrete patio, and relaxing hot tub - perfect for entertaining or unwinding after a long day. A convenient rear gate leads directly to a large park with playground equipment and a nearby pool, creating an unbeatable setting for family life. This home truly has it all - thoughtful design, and the charm of small-town living. (id:49269)
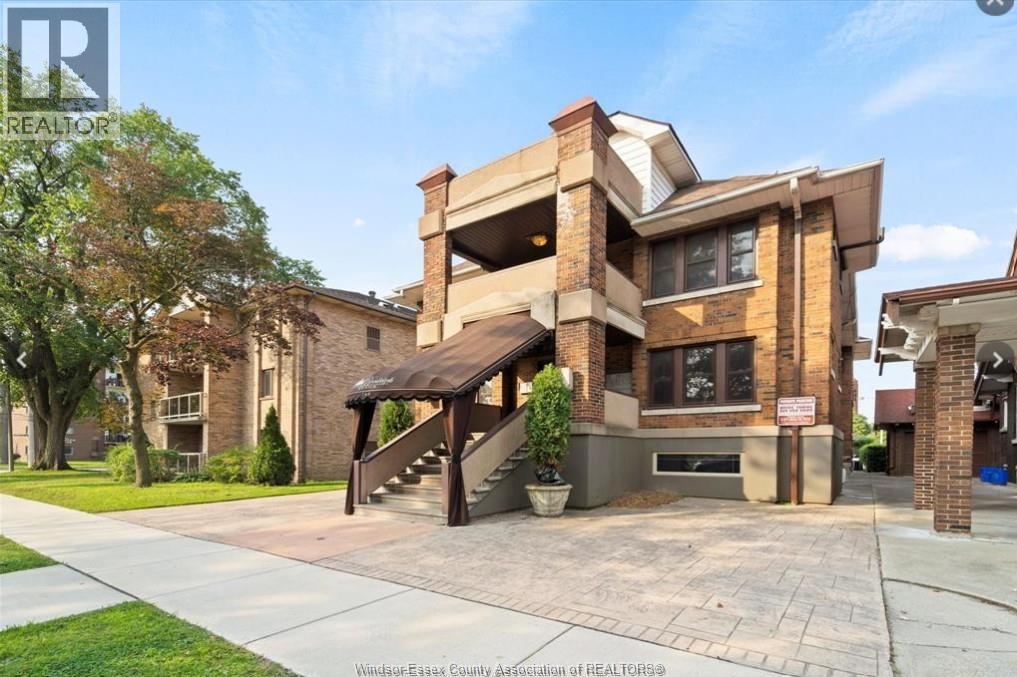
269 Randolph Place Unit# 9
Windsor, Ontario
Welcome to Randolph Manor Executive Apartments, nestled on a picturesque, tree-lined boulevard minutes from the University of Windsor & steps from the beautiful riverfront. This is an incredible opportunity to live in a boutique apartment building, offering a perfect blend of comfort and convenience. Nothing to do but move in, this cozy studio apartment offered at $1550 a month, includes full furnishings, all utilities included & complimentary internet available but not guaranteed. With ample street parking, you’ll enjoy the peace of a residential street and the excitement of city life just moments away. If you're looking to live in a prime location within a quiet building environment, this is the place for you! Rental application, proof of income & credit check required, minimum 1 year lease. (id:49269)