
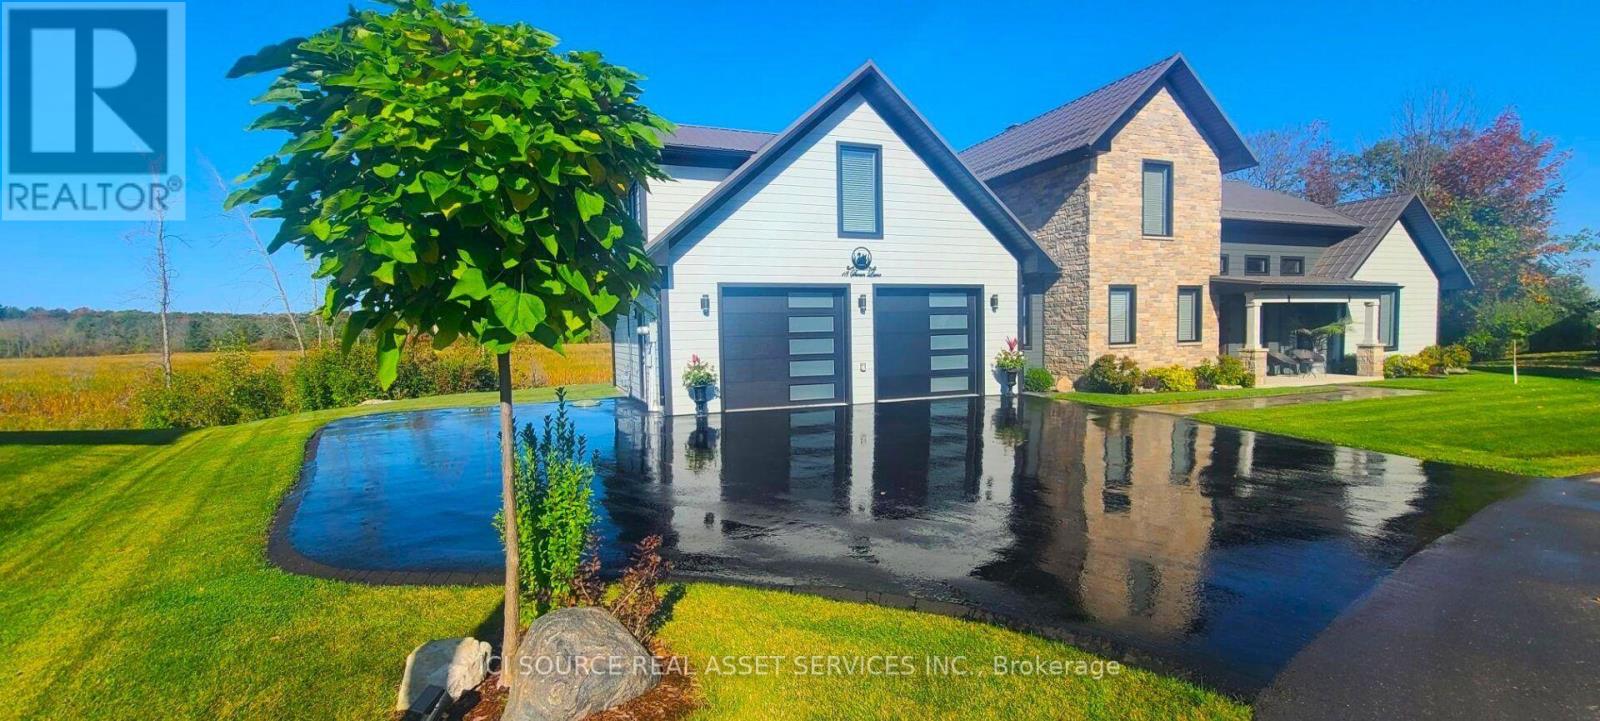
18 Swan Lane
Tay, Ontario
Welcome to picturesque Swan Lane, where luxury meets tranquility. It is located in a cul-de-sac, on a large premium & private waterfront lot. Wake up to the warmth of the morning sunrise on the front porch and unwind with breathtaking sunset views from the back patio. It is beautifully landscaped with Kentucky bluegrass, an assortment of trees, shrubs, lighting & walkways and is equipped with a B-hyve irrigation system. It is heated with a Navien combie-boiler for radiant in-floor heating throughout the main floor/garage and a furnace to heat the second floor. It is also equipped with central air, a central VAC and an HRV. It has a newly paved driveway & a large double wide EV-ready garage. The master is on the main floor and the 2 bedrooms are on the second floor. On this level, there is large bonus room that could easily be converted into a secondary master. The living boasts a one-of-a-kind accent wall, 18' high ceilings, a modern 50" double glass, 3-sided gas fireplace with driftwood logs & a 72" eight blade fan. The kitchen features soft close cabinetry, built-in stainless-steel appliances, a pot filler, 1 1/4" quartz countertops and a walk-in pantry with a bar fridge. The peace and serenity that this property offers, along with seclusion, nature and wildlife, are sure to make a lasting impression. Words cannot justify this gem of a property, as this is a once in a lifetime opportunity. Let the end of our dream, be the beginning of yours. Vacant land condominium. Monthly maintenance fee of $170.26 covers the maintenance of common areas. The boat is included *For Additional Property Details Click The Brochure Icon Below* (id:49269)
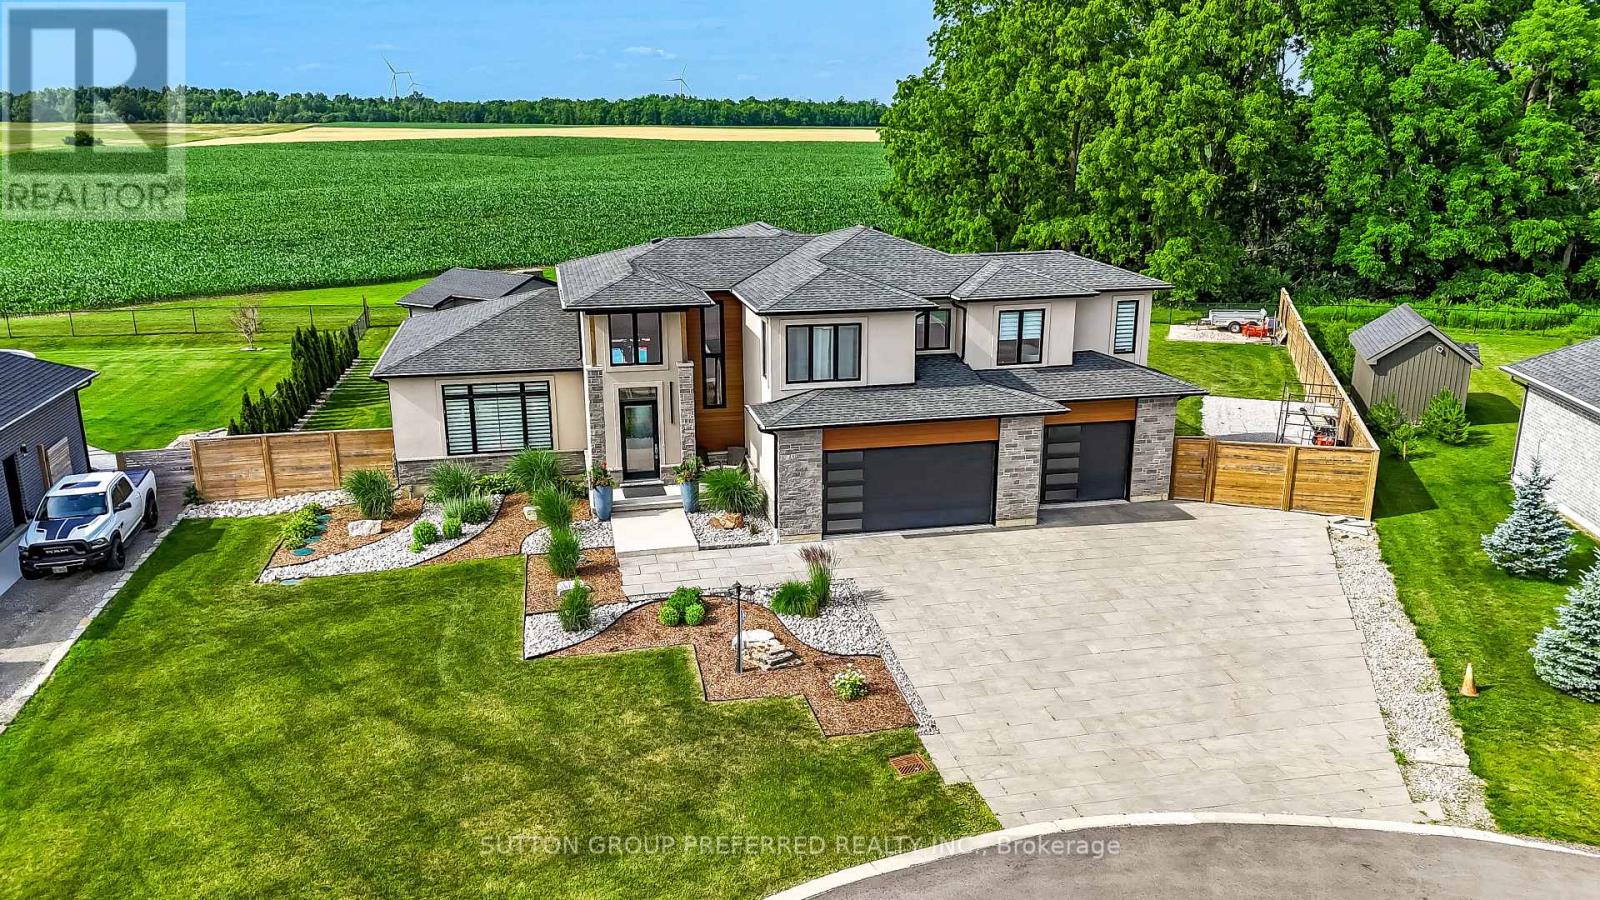
12 Grogast Court
Adelaide Metcalfe, Ontario
THE WOW FACTOR, ULTIMATE PRIVACY OUTBACK, PREMIUM COURT LOCATION WITH PREMIUM .51 ACRE LOT Backing onto conservation, trees and farmland, this custom 3,750 sq. ft. fully finished 2-storey home comes with premium landscape design throughout the exterior and a 5-car garage with an extra garage door leading to the backyard concrete patio. Gracious front porch and foyer entrance with 18 ft. ceilings, elegant dining area, chef's dream kitchen with pantry, 9 ft. quartz island, and all stainless steel appliances included. The family room comfortably overlooks the outdoor oasis featuring a pool, pool house with 2-piece bath, 34' x 13' deck, plus 14.4' x 10.9' deck off the dining room. Stamped concrete, fire pit, over 200 landscape lights. Main floor laundry room with custom Edgewood countertops. Upstairs boasts a luxurious primary bedroom retreat with a 15' x 11' balcony, walk-in closet, soaker tub, and walk-in shower. The other two bedrooms each have walk-in closets and their own private ensuites. The lower level features a recreation room with accent wall, gym, bedroom with large window, 3-piece bath, and cold room. The garage is heated with a 125,000 BTU heater, and there is room to park your 42 ft. motorhome beside the home. Located just 3 minutes to Highway 402.This home is below replacement cost. (id:49269)
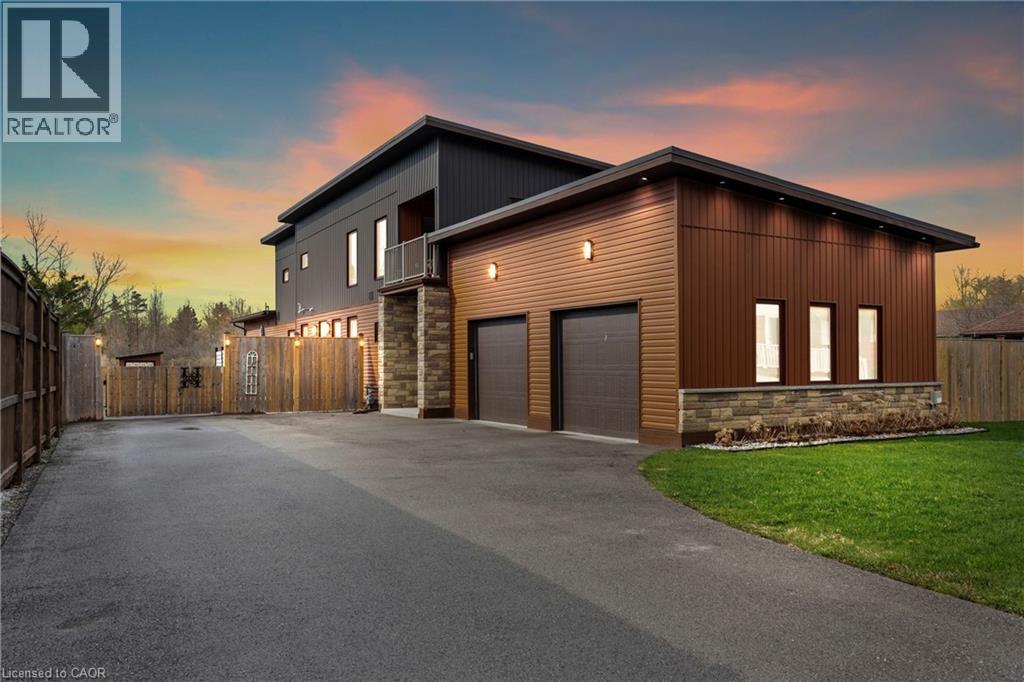
1887 Dominion Road
Ridgeway, Ontario
You'll never need to go to Muskoka or Florida again with a backyard like this. Featuring a 3-year-old inground heated pool, complete privacy backing onto forest, this is one of those rare, one-in-a-million properties that just doesn't come along often.Custom built in 2021, Scandinavian-inspired 2-storey offering just over 3,200 sq ft on just under an acre, and located steps from the Friendship Trail, a short walk to Lake Erie, and minutes to beaches, schools, and shopping.The layout is super functional, especially with a main floor bedroom that has its own full ensuite - perfect for guests, in-laws, or anyone who wants to avoid stairs.The main floor is bright and open with 10 ft ceilings, oversized Euro windows, and 8 ft custom doors throughout. The kitchen is loaded with black stainless appliances, induction cooktop, dual ovens, walk-in pantry, pot filler, apron sink, and a large quartz island that flows right into a dining space built for big family gatherings. There's also a great room with a gas fireplace and walkout to the backyard, plus laundry, a powder room, and inside access to the garage.Upstairs offers three additional bedrooms, two with balconies, along with a large landing and a primary suite with a spa-style ensuite featuring a double shower.Heating is handled by a Viessmann in-floor system running throughout the entire home and garage, with forced air as a backup option.Outside, the yard is fully fenced, there's a newer concrete patio, and the oversized asphalt driveway runs deep into the property giving you tons of space.If you're looking for something cookie-cutter, this isn't it - this is privacy, lifestyle, and a setup that actually delivers. (id:49269)
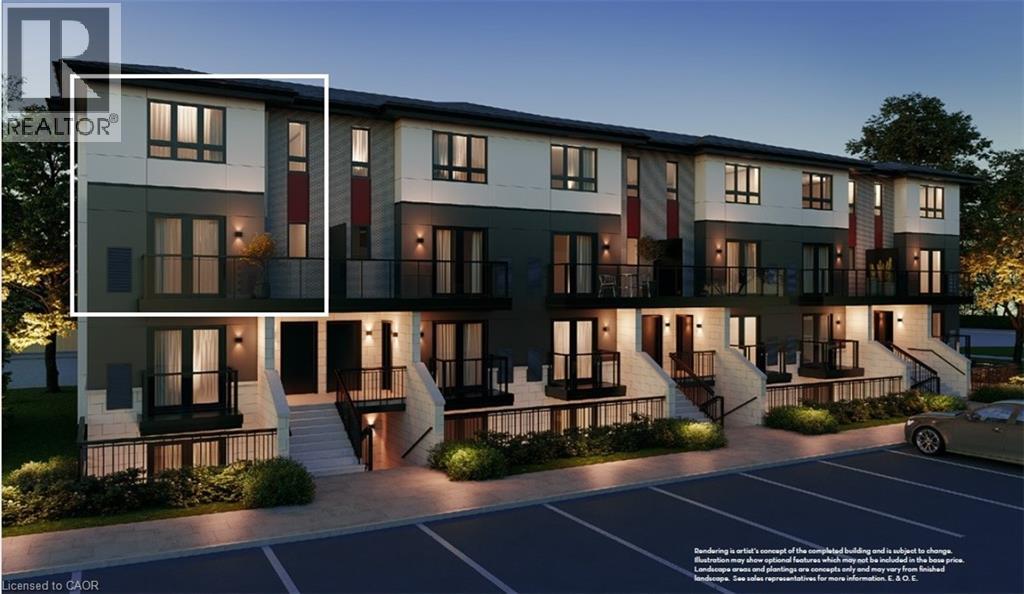
410 Northfield Drive W Unit# D17
Waterloo, Ontario
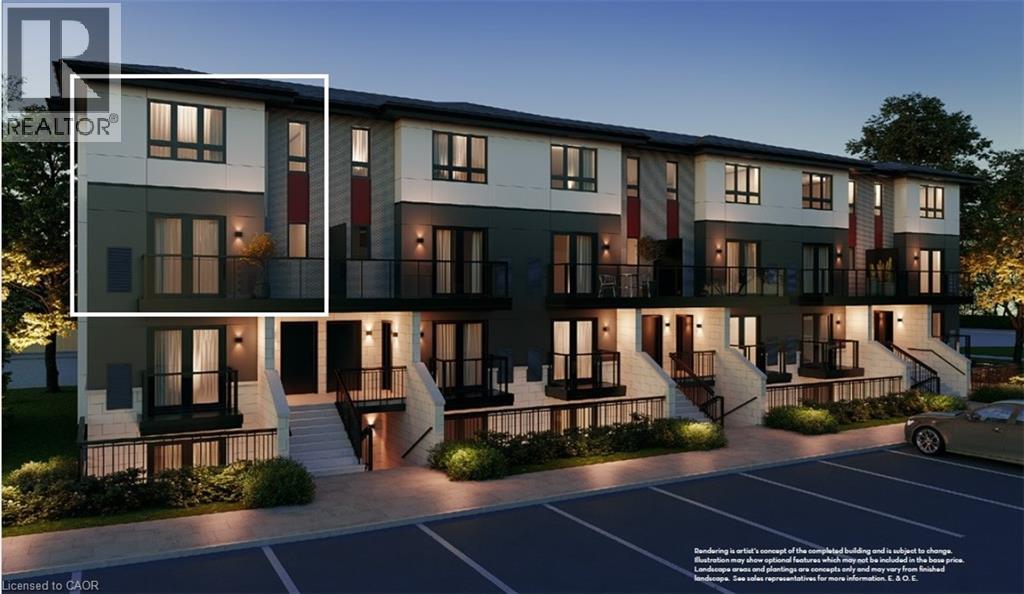
ARBOUR PARK - THE TALK OF THE TOWN! Presenting new stacked townhomes in a prime North Waterloo location, adjacent to the tranquil Laurel Creek Conservation Area. Choose from 8 distinctive designs, including spacious one- and two-bedroom layouts, all enhanced with contemporary finishes. Convenient access to major highways including Highway 85, ensuring quick connectivity to the 401 for effortless commutes. Enjoy proximity to parks, schools, shopping, and dining, catering to your every need. Introducing the Holly 2-storey model: experience 1427sqft of thoughtfully designed living space, featuring 2 spacious bedrooms + den, 2.5 bathrooms with modern finishes including a primary ensuite, and a private balcony. Nestled in a prestigious and tranquil mature neighbourhood, Arbour Park is the epitome of desirable living in Waterloo– come see why! **Price reflects rebate** (id:49269)
410 Northfield Drive W Unit# D4
Waterloo, Ontario
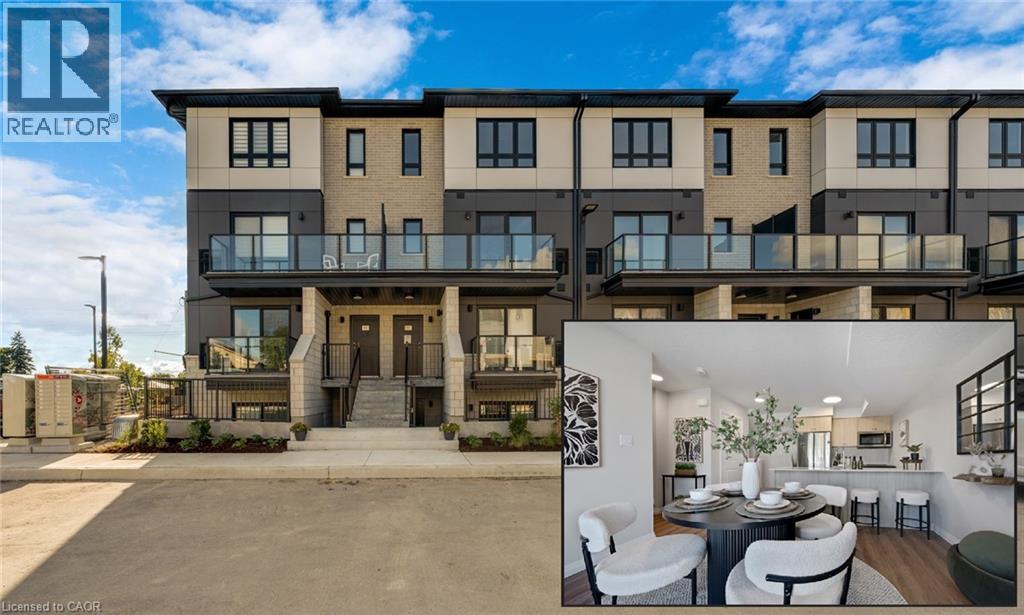
ARBOUR PARK - THE TALK OF THE TOWN! Presenting new stacked townhomes in a prime North Waterloo location, adjacent to the tranquil Laurel Creek Conservation Area. Choose from 8 distinctive designs, including spacious one- and two-bedroom layouts, all enhanced with contemporary finishes. Convenient access to major highways including Highway 85, ensuring quick connectivity to the 401 for effortless commutes. Enjoy proximity to parks, schools, shopping, and dining, catering to your every need. Introducing the Holly 2-storey model: experience 1427sqft of thoughtfully designed living space, featuring 2 spacious bedrooms + den, 2.5 bathrooms with modern finishes including a primary ensuite, and a private balcony. Nestled in a prestigious and tranquil mature neighbourhood, Arbour Park is the epitome of desirable living in Waterloo– come see why! **Price reflects rebate** (id:49269)
410 Northfield Drive W Unit# E5
Waterloo, Ontario
ARBOUR PARK MODEL- THE TALK OF THE TOWN! Presenting new stacked townhomes in a prime North Waterloo location, adjacent to the tranquil Laurel Creek Conservation Area. Choose from 8 distinctive designs, including spacious one- and two-bedroom layouts, all enhanced with contemporary finishes. Convenient access to major highways including Highway 85, ensuring quick connectivity to the 401 for effortless commutes. Enjoy proximity to parks, schools, shopping, and dining, catering to your every need. Introducing the Sycamore 2-storey model: experience 1080sqft of thoughtfully designed living space, featuring 2 spacious bedrooms, 2.5 bathrooms with modern finishes including a primary ensuite, and 2 private balconies. Nestled in a prestigious and tranquil mature neighbourhood, Arbour Park is the epitome of desirable living in Waterloo– come see why! **Price reflects rebate** (id:49269)
24 Maple Street
Aurora, Ontario
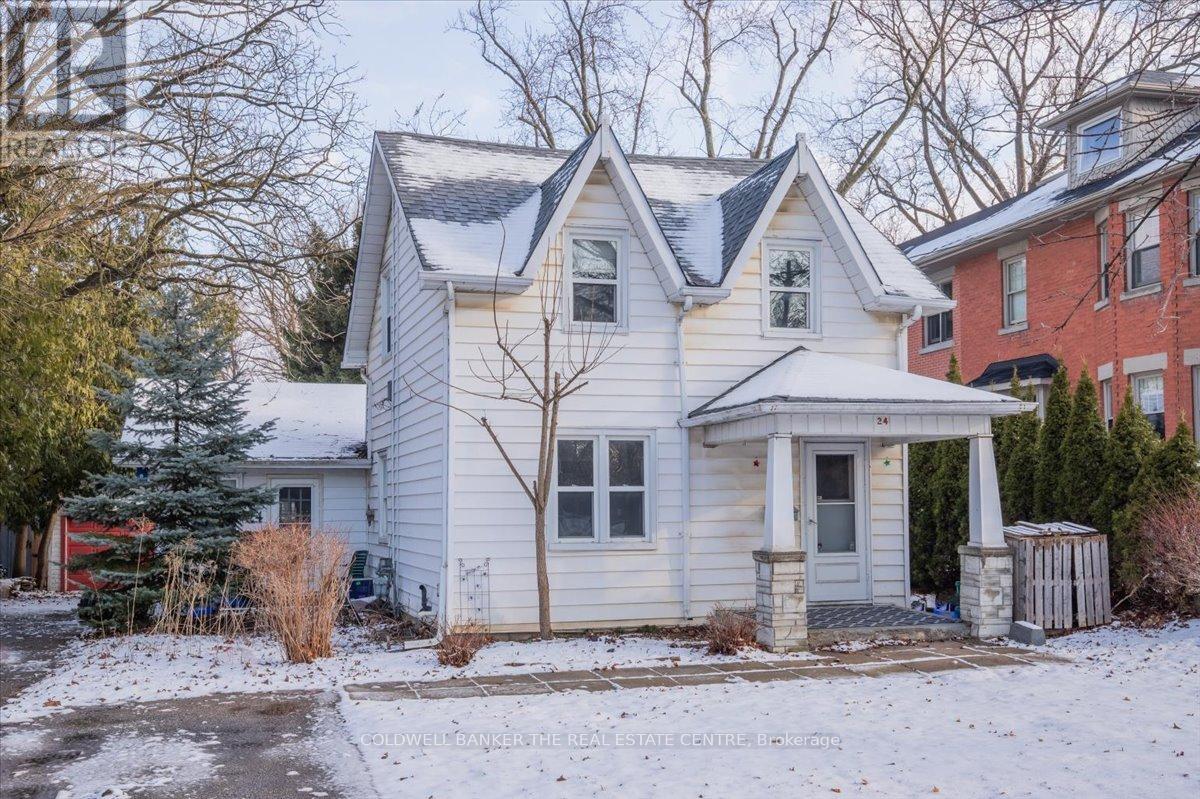
Welcome to 24 Maple St in historic downtown Aurora. 3 Bedroom Main house available for lease. Bright main level with Laundry. 3 bright upstairs rooms. Great for families or young professionals. Close to all amenities and transit. Available immediately. Enjoy this summer in your oversize backyard in the heart of Aurora. Lease includes all utilities(gas/water/hydro). Tenant responsible for TV, internet, phone, lawn maintenance and snow removal (id:49269)
4901 Vandorf Road W
Whitchurch-Stouffville, Ontario
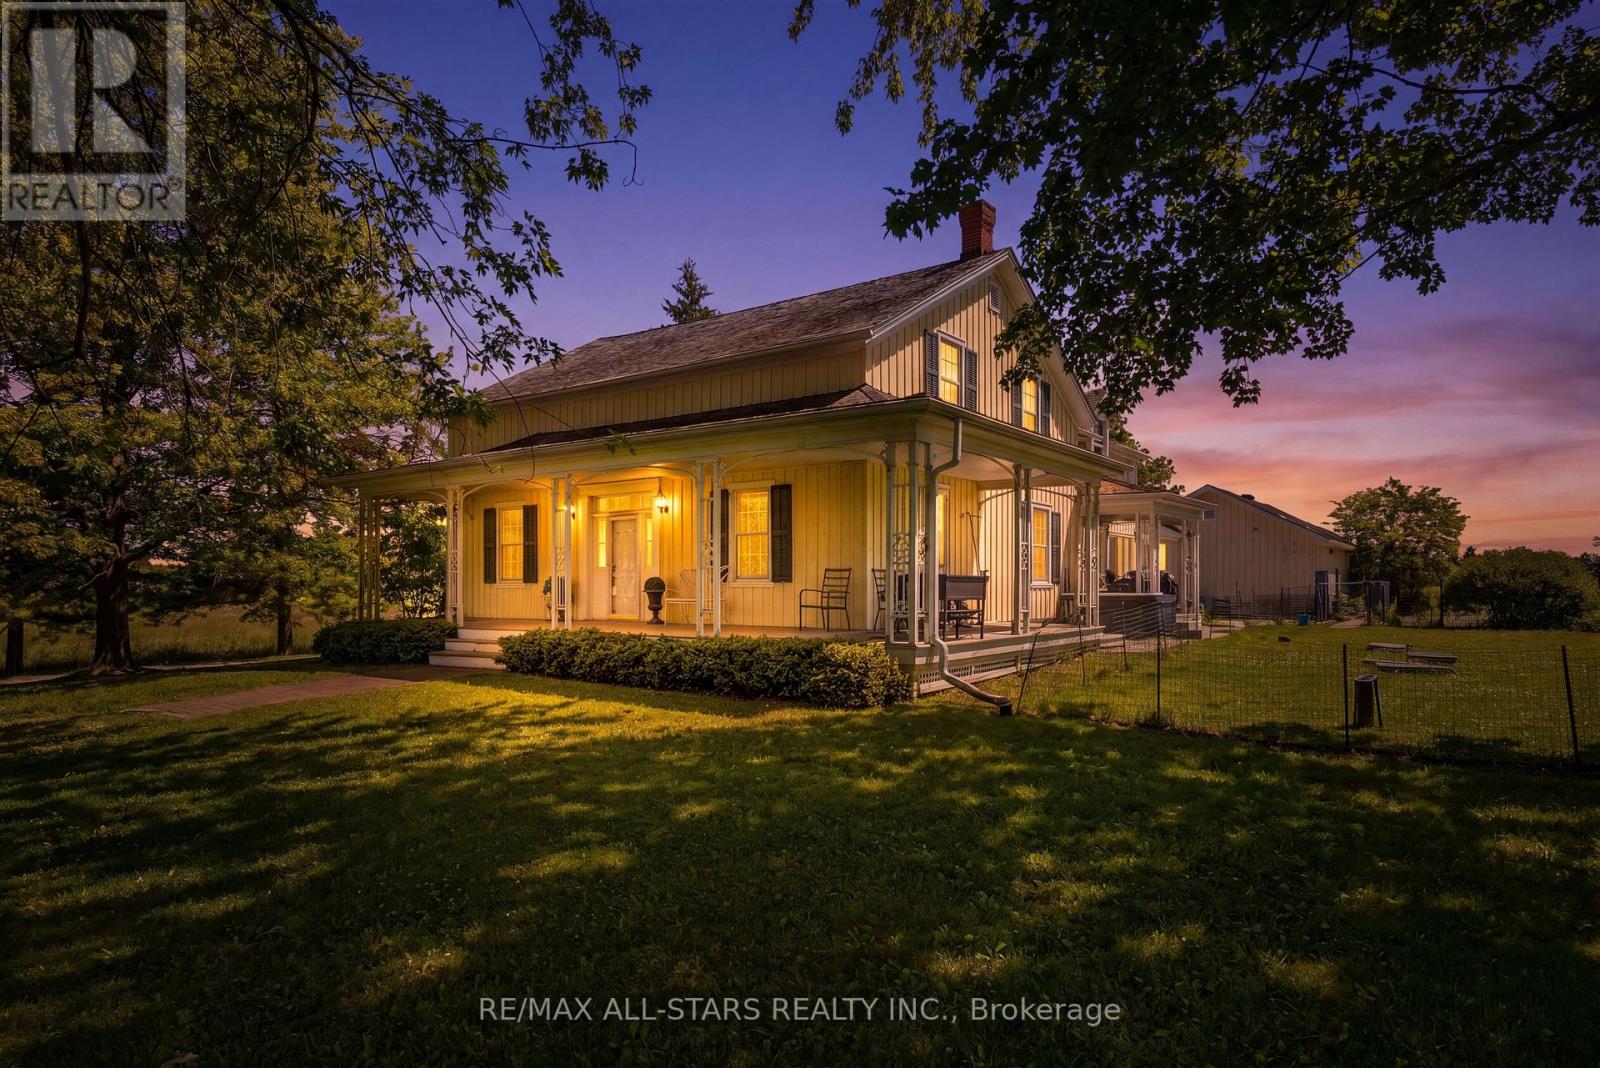
Set on a serene 25-Acre Equestrian Property, this Exceptional Estate Blends Country Privacy with Unbeatable Convenience-just 12 Minutes to Downtown Stouffville and Quick Access to the 404. Experience Outstanding Horse Facilities, Including a 9,500 Sq. Ft. Riding Arena, a 2,200 Sq. Ft. Barn with 9 Stalls, and Three Paddocks-Ideal for Serious Riders, Trainers, or those Seeking a Premium Hobby Farm Lifestyle. At the Heart of the Property, a Magnificent 4 Bedroom, 4 Bath Century Home Offers Timeless Charm and Comfortable Modern Living, Highlighted by Plank Hardwood Floors Throughout. Whether you're Envisioning an Elite Equestrian Setup, a Private Family Retreat, or a Refined Rural Lifestyle Close to Town, this is a Rare Opportunity to Own Acreage and Amenities in a Coveted Location. (id:49269)
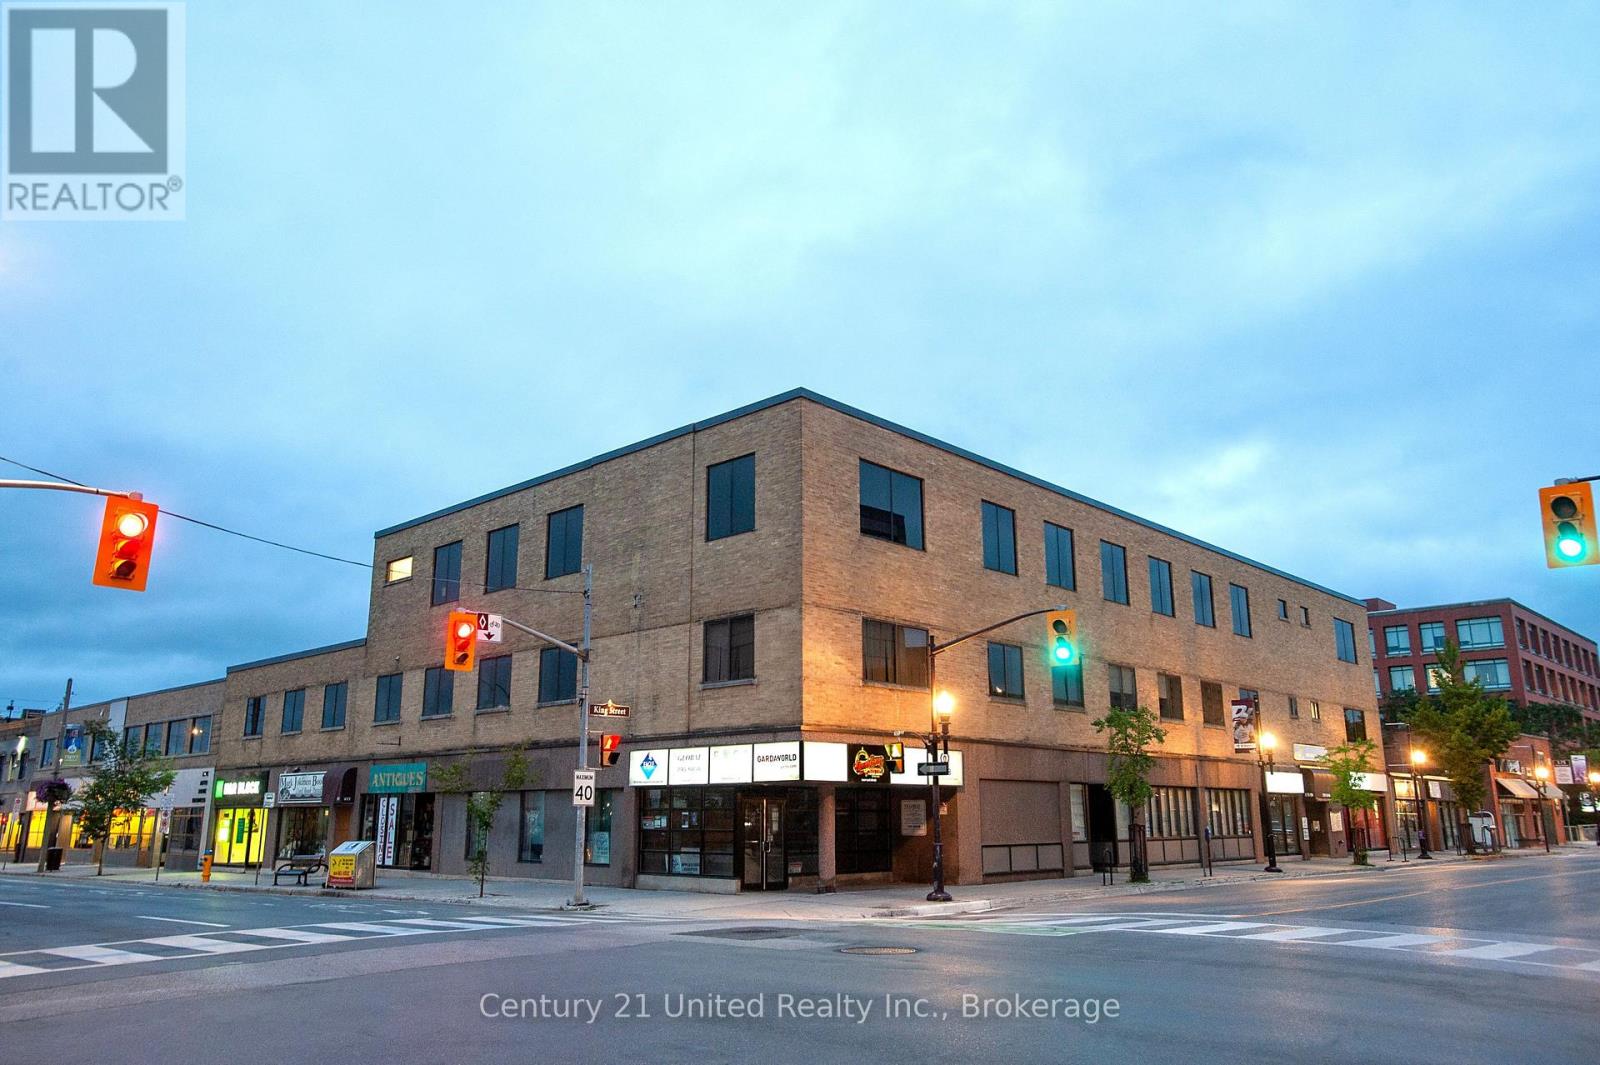
102-106 - 159 King Street N
Peterborough, Ontario
Approximately 2,300 Sf Professional Office/Institutional Space Suitable For Fitness/Dance Studio. Many Approved Uses. Excellent Downtown Location And Close To All Amenities. Across From King Street Parking Garage. Additional Rent Estimated At $8.20 per square foot (O/C $5.85; P/T$ 2.35). With Utilities Included. (id:49269)
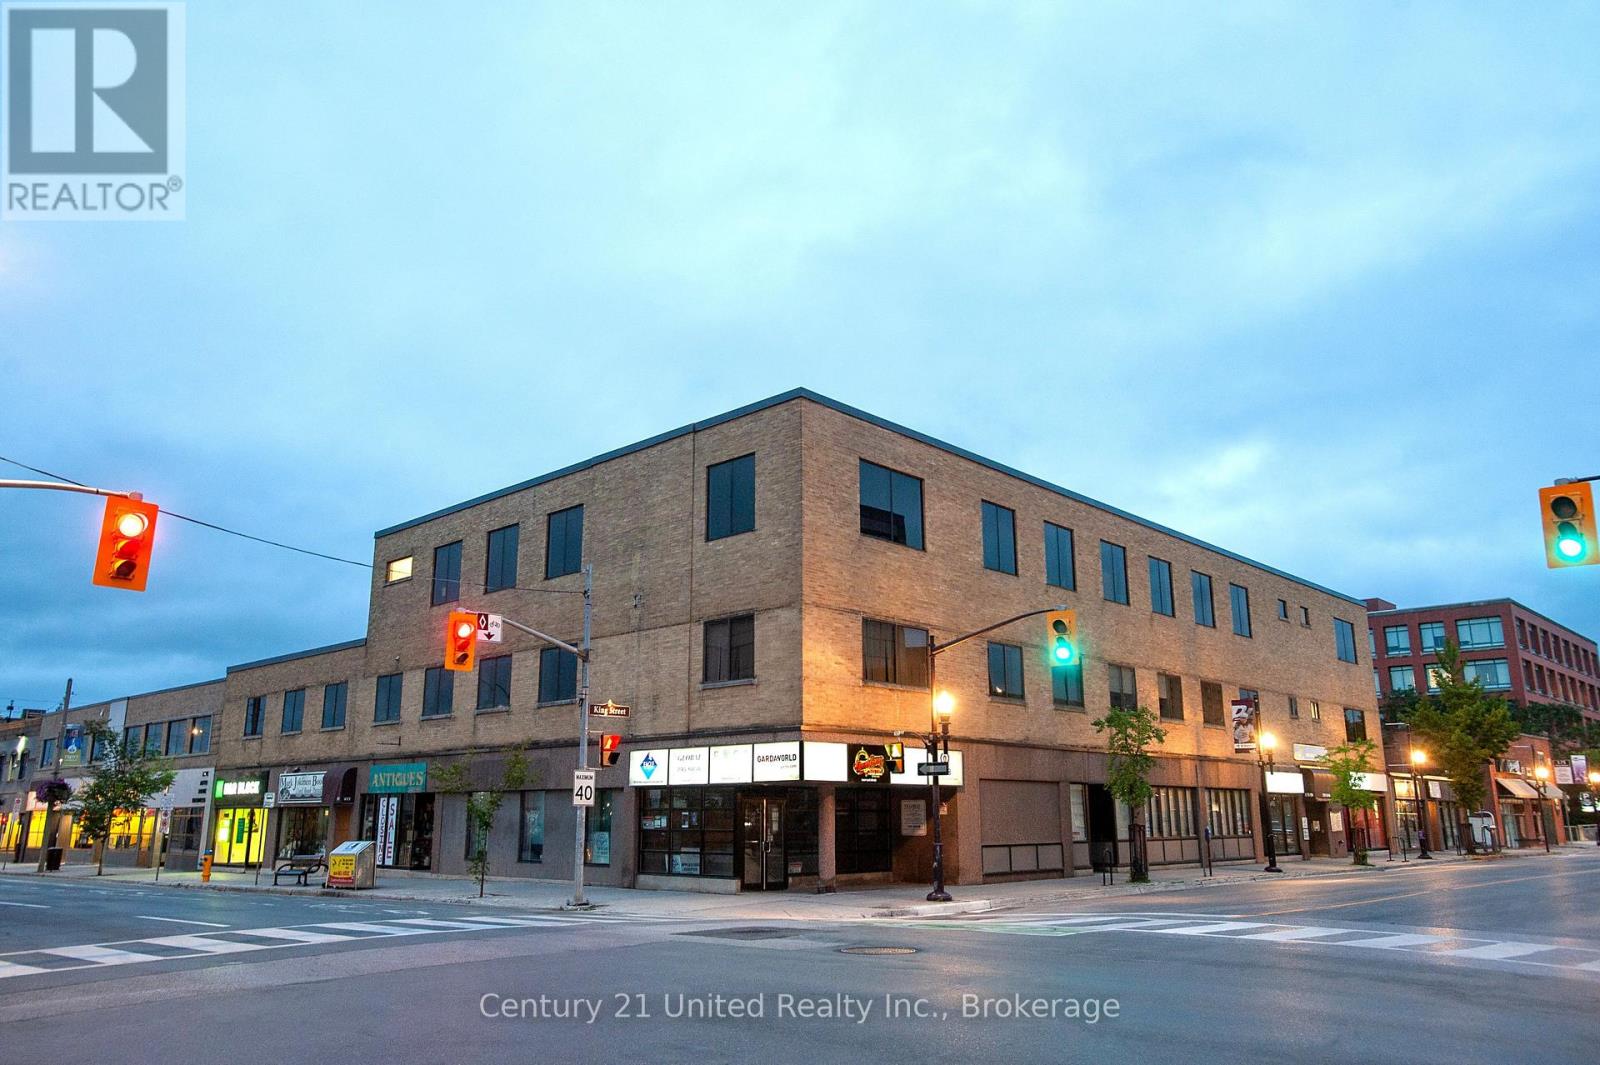
120 - 159 King Street
Peterborough, Ontario
Office suite consisting of approximately 1200 sqft & located on the main floor of the George King building in the heart of the downtown business core. Access through the main entrance of 159 King Street, beside the elevator. Additional entrance/exit at rear of building backing onto the 171 King Street parking lot. Within walking distance to the Peterborough Transit station & King Street parking garage. Additional Rent Estimated At $9.60 per square foot (O/C $7.25; P/T$ 2.35). With Utilities Included. Suite is contiguous with suite S30 for a total of 6000 sq ft. Has own insuite washroom. (id:49269)
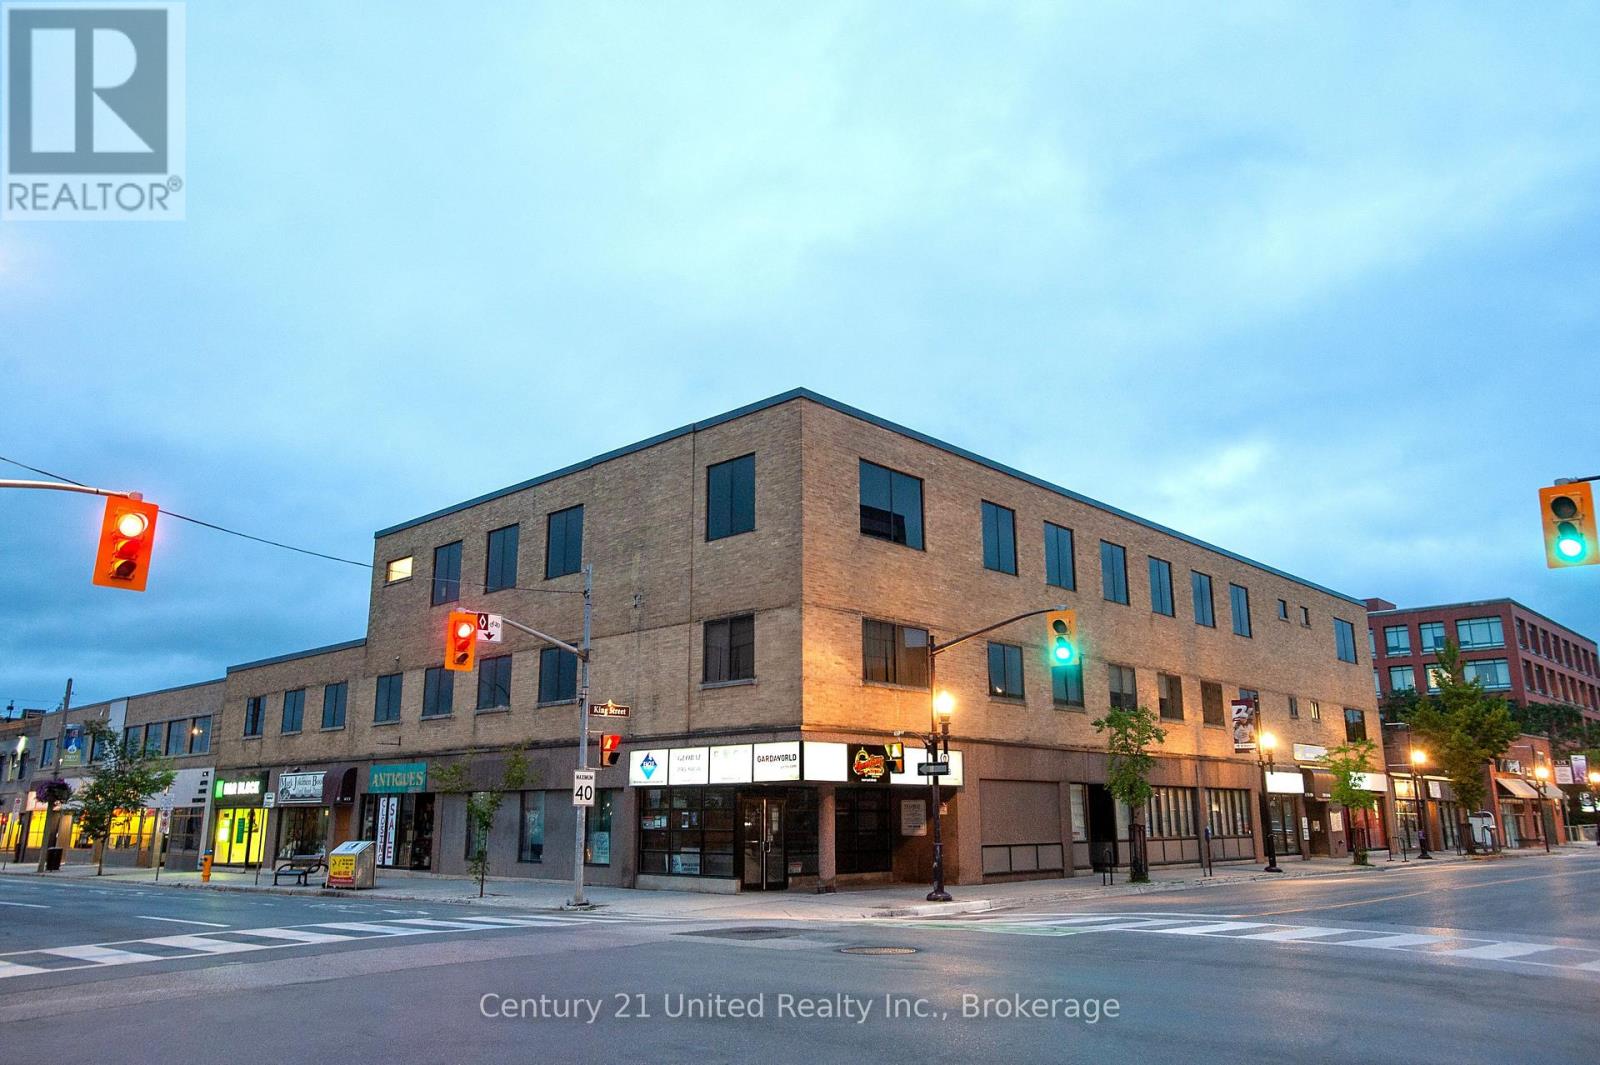
202/204 - 159 King Street
Peterborough, Ontario
Approximately 1,390 SF Professional office space on 2nd floor in great downtown location at the corner of King and George St N. In-suite kitchenette with sink. Close to all downtown amenities including Peterborough Square, the Venue and Market Plaza. Across from the King St Parkade and close to the City Bus Station. Additional Rent Estimated At $9.60 per square foot (O/C $7.25; P/T$ 2.35). With Utilities Included.. Space can be demised into 330 SF and 1,060 SF. (id:49269)

8 Tioga Boulevard
Adjala-Tosorontio, Ontario
Desirable 1.83 Acre Pie-Shaped Lot In An Established Neighbourhood. Trees Along Rear Boundary With Cleared Area To Build Your Dream Home. Backs On To Pine River Valley. (id:49269)
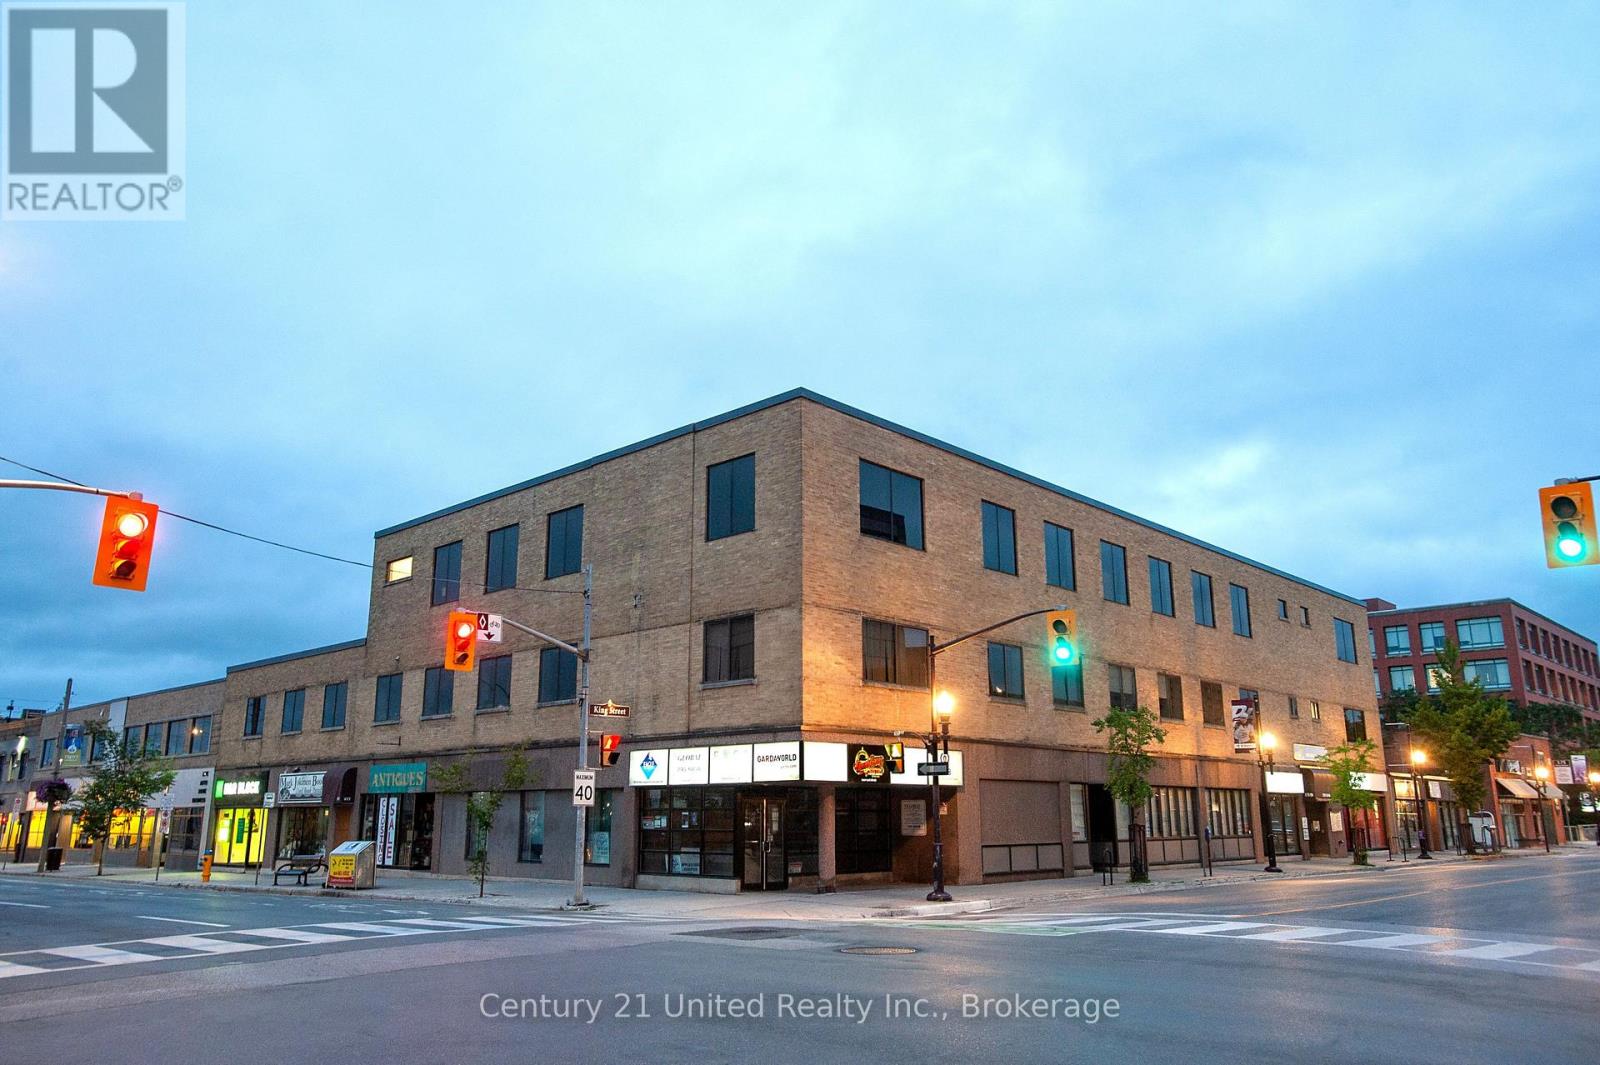
210 - 159 King Street N
Peterborough, Ontario
Excellent Downtown Location For This Great Office Space With Approximately 1,971 Sf Across From King Street Parking Garage And Close To City Transit. Additional Rent Estimated At $9.60 per square foot (O/C $7.25; P/T$ 2.35). With Utilities Included.. (id:49269)
1 - 273 Charlotte Street
Peterborough, Ontario
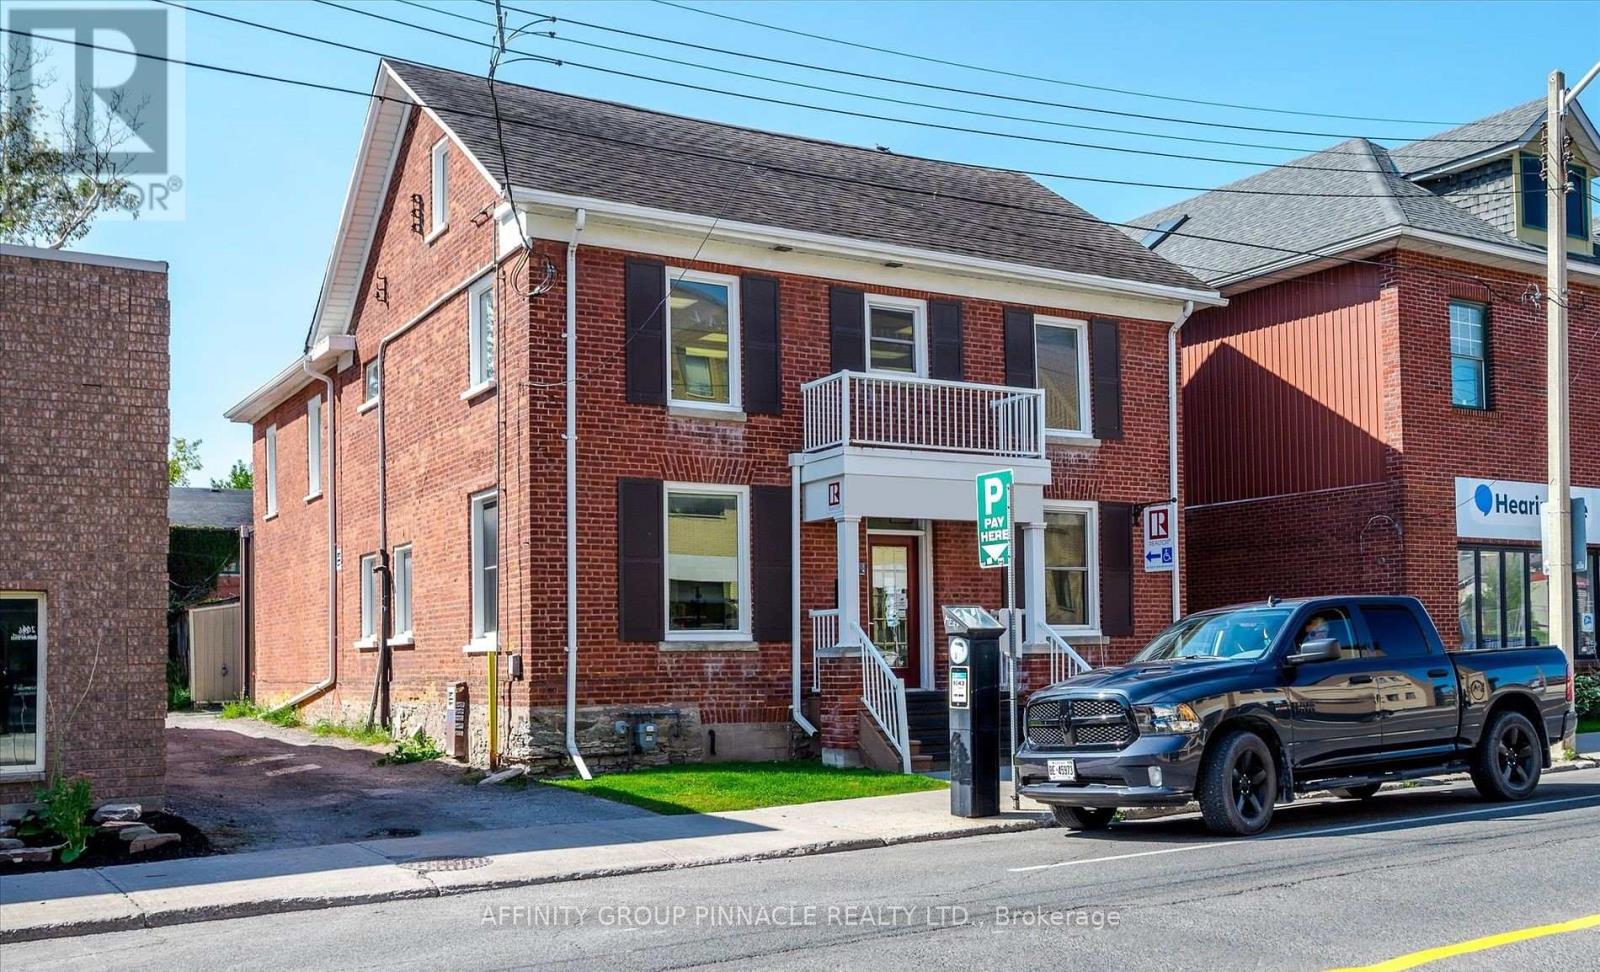
Prime professional office space in central Peterborough! Located at 273 Charlotte Street, this attractive main-floor commercial space offers approximately 875 sq. ft. of exclusive-use office space, featuring a private front entrance, reception/vestibule area and two spacious private offices. The premises are complemented by shared use of a meeting room, kitchenette, two-piece washroom and basement area, providing additional functionality without the cost of leasing these areas exclusively. Centrally located with convenient access to downtown Peterborough, surrounding businesses, restaurants, services and major transportation routes. An excellent opportunity for a professional, consulting, administrative or service-oriented business seeking a well-positioned and established office location. (id:49269)
109 - 3610 Mcnicoll Avenue
Toronto, Ontario
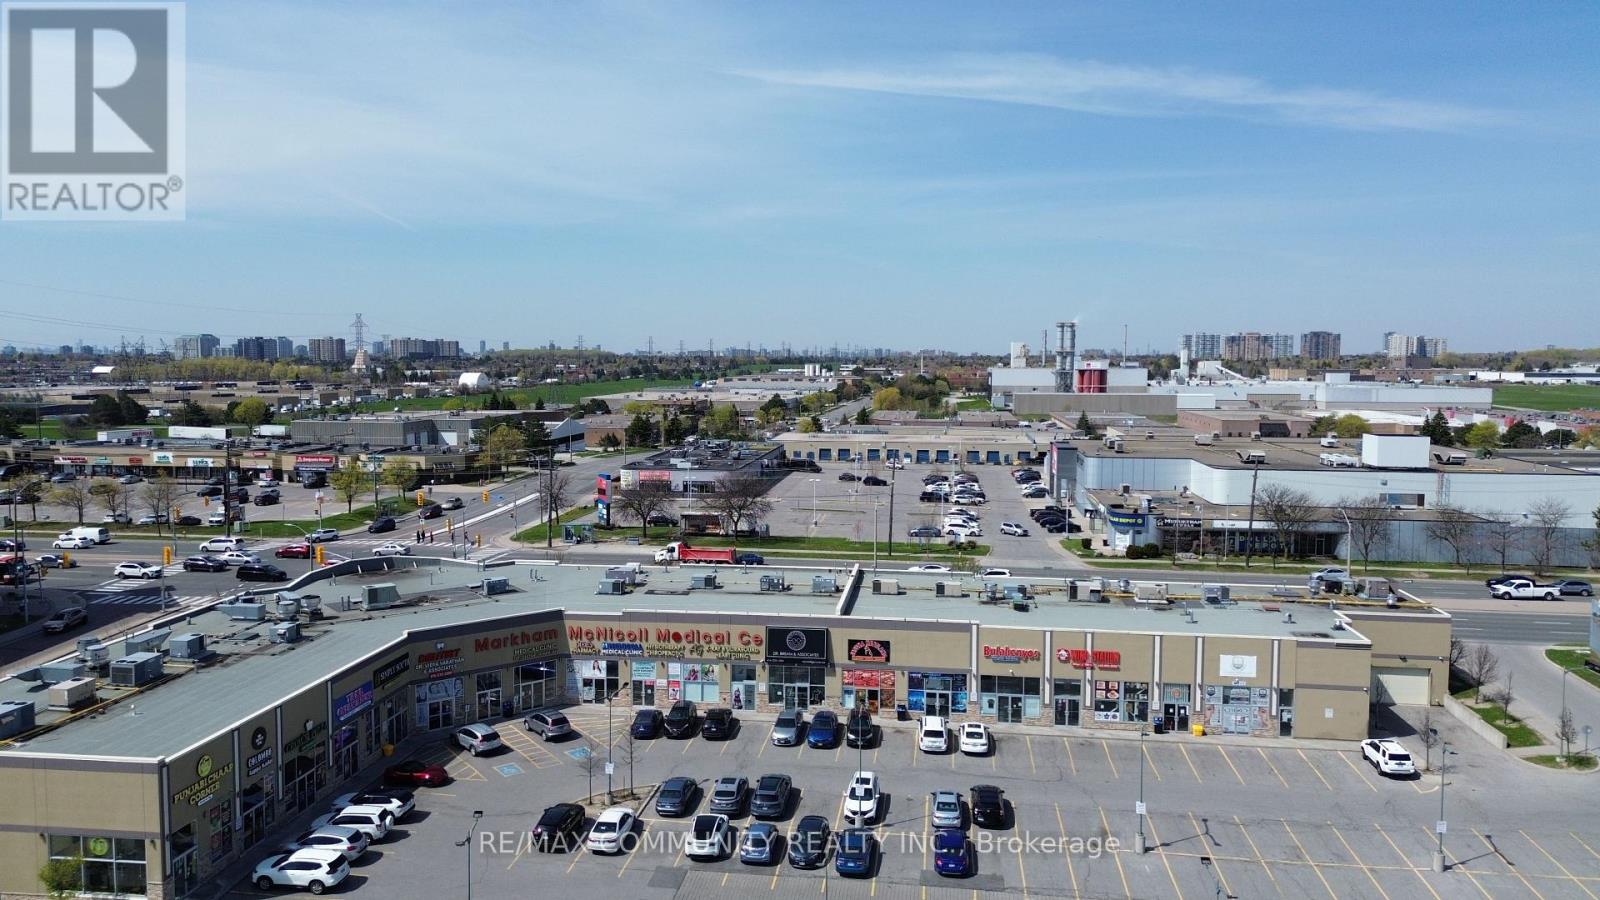
Fully renovated commercial condo unit, previously configured as a modern medical facility, ideally locatedat the high-exposure intersection of Markham Rd & McNicoll Ave. Excellent street visibility with premiumsignage exposure at a busy intersection.Functional, move-in-ready layout featuring 2 separate entrances, reception area, washroom, laundry area,kitchen, CCTV system, and existing data cabling.Surrounded by established medical and healthcare businesses generating consistent patient traffic, includingdentists, orthodontists, optometrists, dermatology, physiotherapy, and pharmacy uses. Medical exclusivityavailable, making this an excellent opportunity for medical, healthcare, or related professional uses.Ample free plaza parking for clients and staff. Potential to construct a mezzanine level, subject torequired approvals, to increase usable space.Multiple permitted uses provide flexibility for a variety of professional, retail, service, andmedical-related businesses. (id:49269)
203-A - 159 King Street N
Peterborough, Ontario
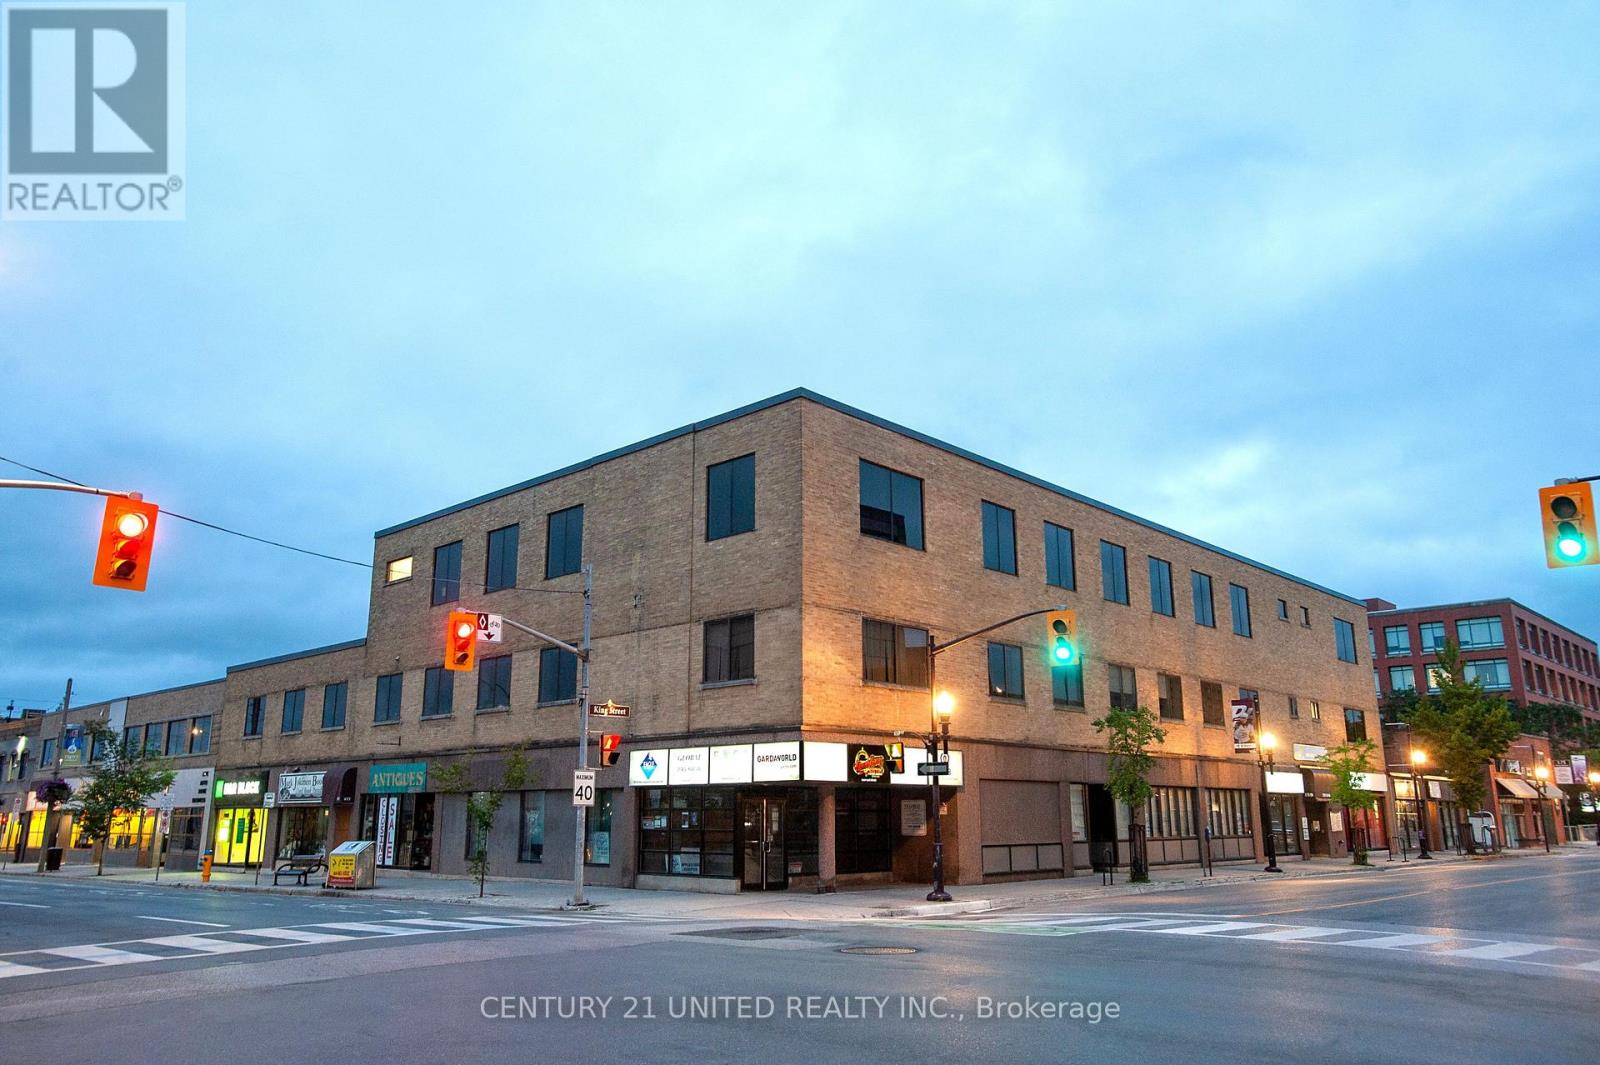
Great Location At The Corner Of King St And George St N. Approximately 480 Sf Bright Office Space Ideal For Individual Looking To Relocate Out Of Home Office. Wheelchair Accessible. Across The Street From King Street Parkade And Close To City Bus Terminal. Additional Rent Estimated At $9.20/Sf With Utilities Included. (id:49269)

46 Fairway Drive
Clarington, Ontario
Prime golf course location in the adult gated community of Wilmot Creek, on the shores of Lake Ontario. This 2-bed, 2-bath home has been lovingly cared for. Spacious rooms, natural light, and open concept footprint present an excellent opportunity for you to create your ideal retreat. Sip morning coffee or evening cocktails on the deck while enjoying the scenic tranquil views. Combined with all that the community has to offer, such as a private 9 hole golf course, 2 heated inground swimming pools, tennis/pickle ball courts, gym, pool / snooker tables, darts, shuffleboard, social events, and much more, You're not just buying a home, you're buying a lifestyle. A welcoming resort style environment where neighbours soon become friends. Wilmot Creek is a pet friendly established land leased community- Sellers are Motivated Lease is $1300.00/mo or you can assume the existing lease at $1,056.14 upon Buyer approval. (id:49269)
Royal Heritage Realty Ltd.
A - 37 King Street E
Clarington, Ontario
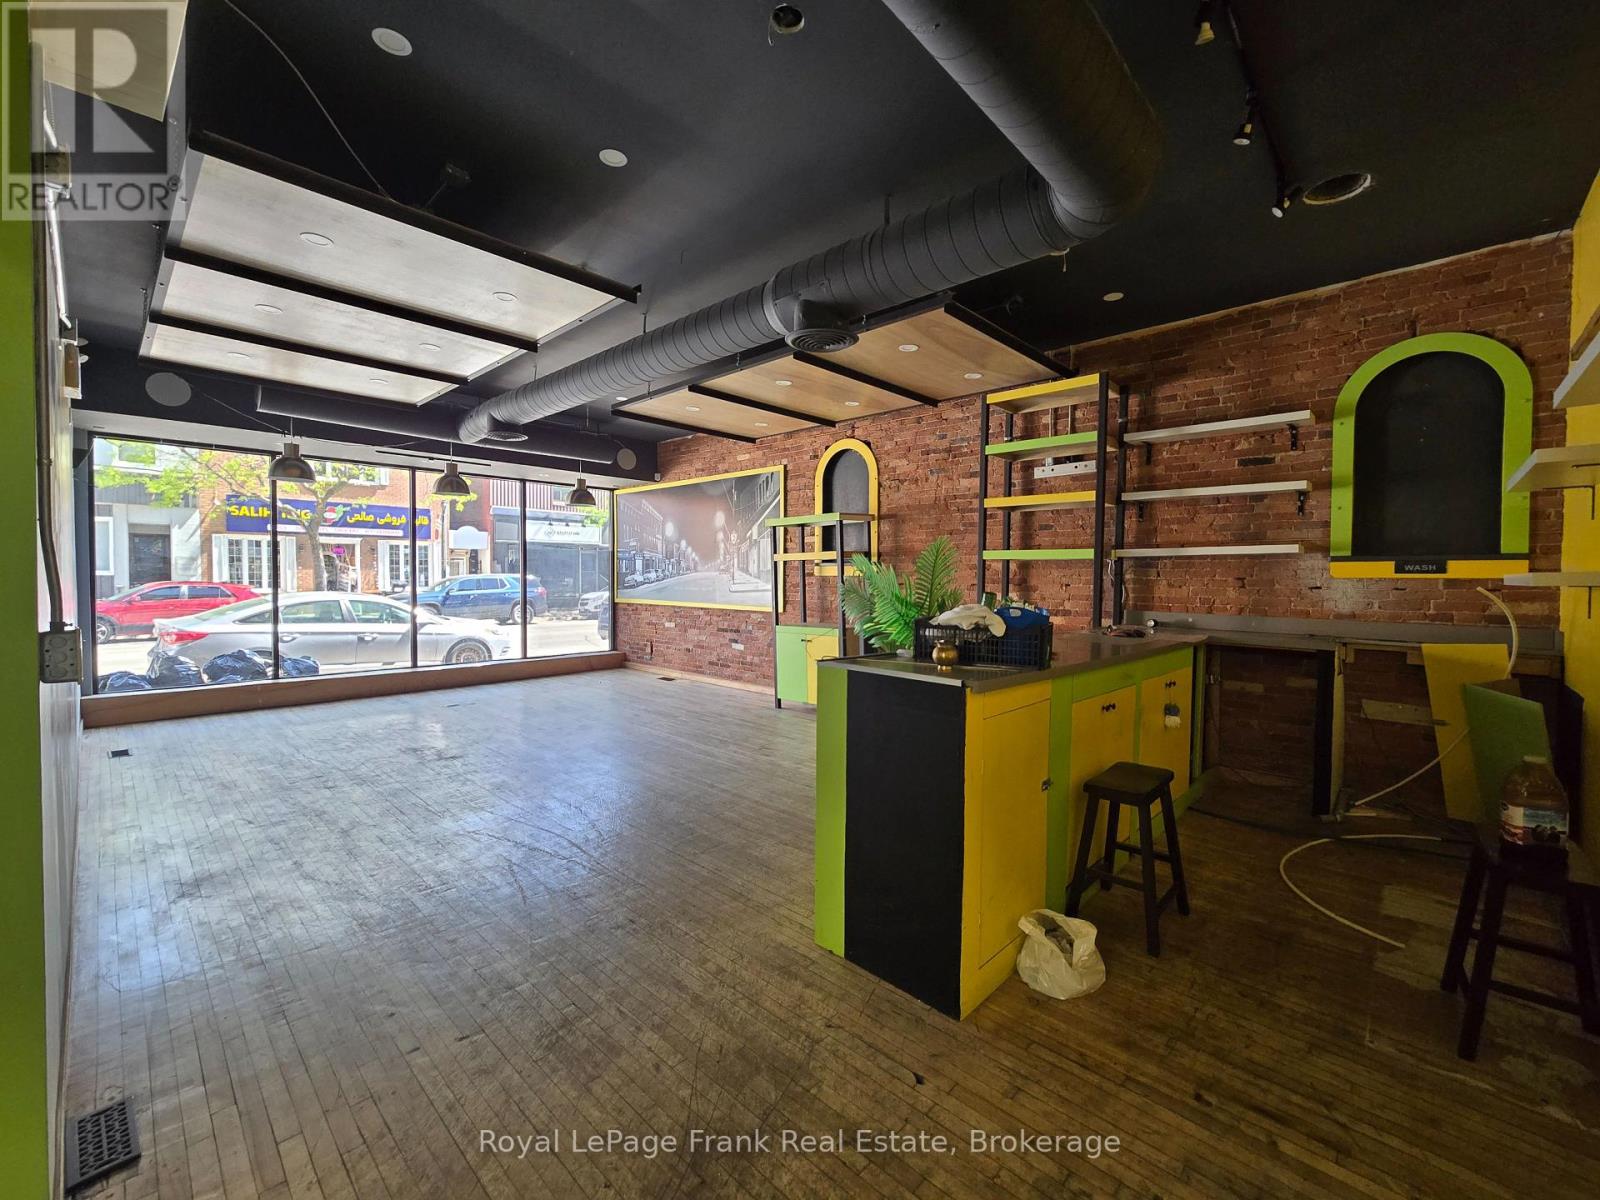
Demising Option A of full 4000 SQFT space. 700 SQFT ground floor + 800 SQFT finished basement. Ideal retail space with great large floor to ceiling glass windows! Busy King St frontage great for traffic and signage. Variety of helpful grants available for new Tenants! Well maintained and managed building with host of major modern upgrades! Wide variety of zoning uses permitted, AND major downtown CIP grants available to support start ups! Modern design and decoration made-new ~2020. King St in Bowmanville is one of the busiest areas in all of Clarington! Fantastic location near banks, popular breakfast and cafes, walking distance to major municipal parking, and great frontage for sign advertising and downtown seasonal events which host 1000s of attendees + walking traffic! (id:49269)
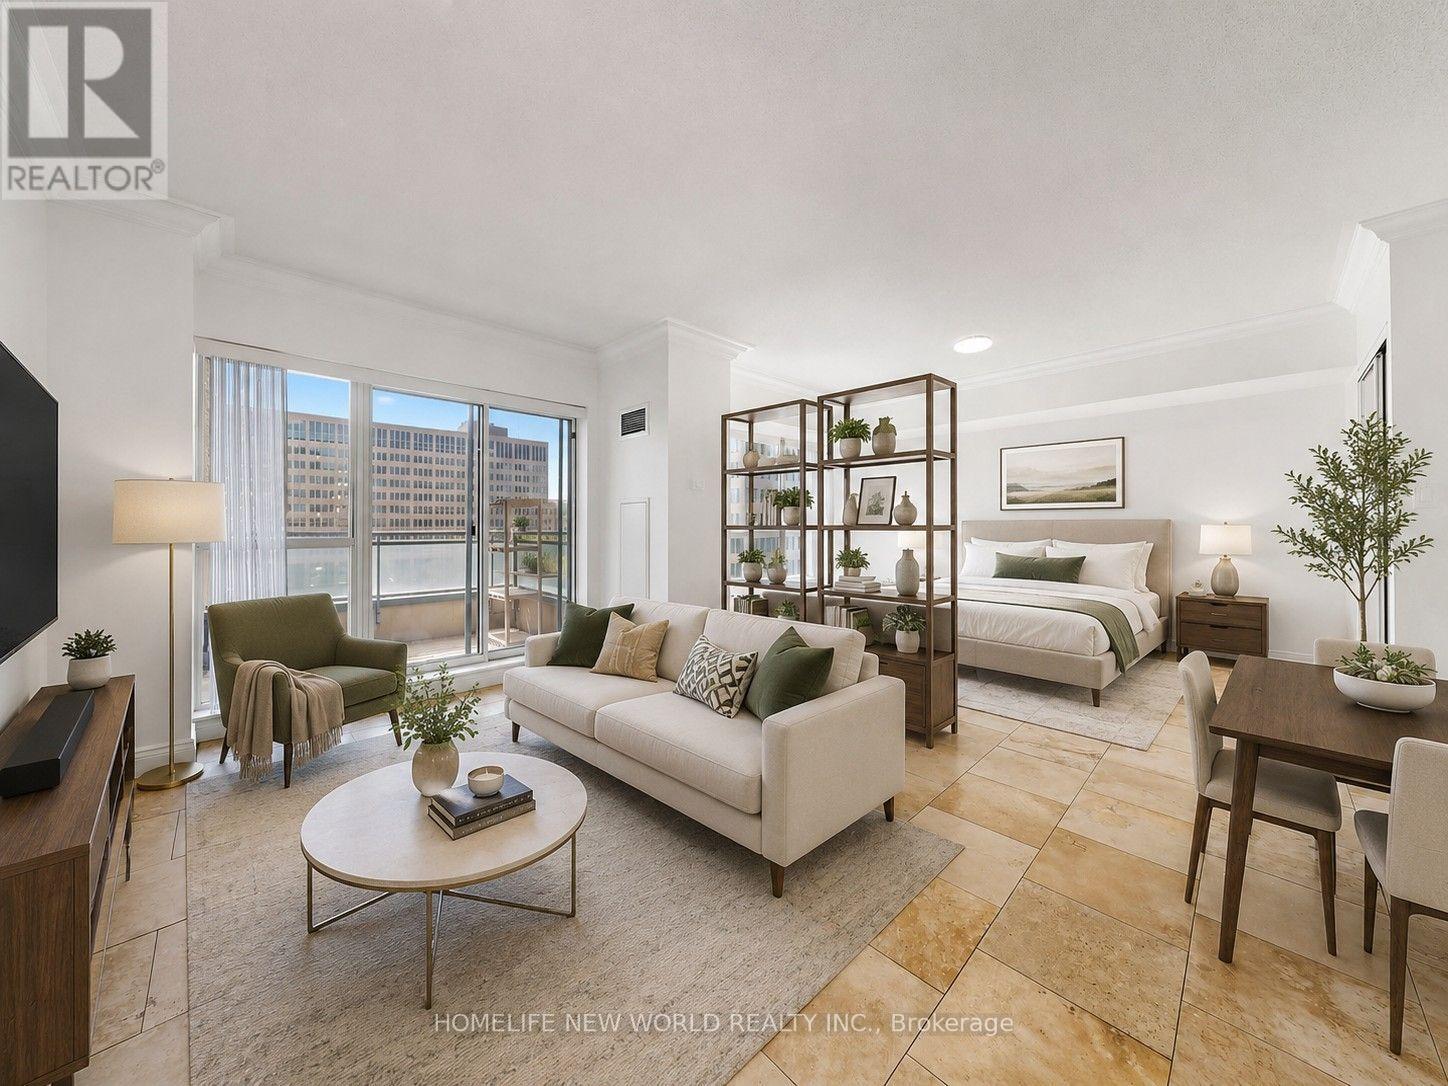
#708 - 887 Bay Street
Toronto, Ontario
Welcome to this beautifully updated 1-bedroom + den suite in the heart of downtown Toronto. Originally designed as a one-bedroom residence, the interior partition wall was removed by a previous owner before the Seller's 2016 purchase, creating a bright, spacious, loft-inspired open-concept layout. Offering 644 sq. ft. of functional living space, the suite features an exceptionally wide 21-ft living and dining area with rare unobstructed west-facing views overlooking Bay Street. Enjoy exceptional privacy, treetop views, and abundant afternoon sunshine. Extensively renovated throughout, the suite features fresh paint, upgraded lighting, and brand-new blinds. The spa-inspired bathroom is fully renovated with a frameless glass shower, American Standard toilet, Moen matte-black fixtures, quartz vanity, smart anti-fog LED mirror, and contemporary finishes. The modern kitchen offers quartz countertops and sleek wall-mounted cabinetry. The bedroom area includes a spacious walk-in closet, while the separate den provides flexible space for a home office, study, dressing area, or storage. Some photos have been virtually staged with furniture for illustrative purposes. Parking and locker are included-a rare combination in today's downtown market. Maintenance fees include heat, hydro, water, and air conditioning. Ideally located steps from the University of Toronto, TMU, Queen's Park, major hospitals, Dundas and College subway stations, Eaton Centre, restaurants, shopping, and entertainment. This turnkey home offers generous living space, premium renovations, abundant natural light, exceptional storage, and an unbeatable location-an excellent opportunity for professionals, first-time buyers, students, or investors. (id:49269)
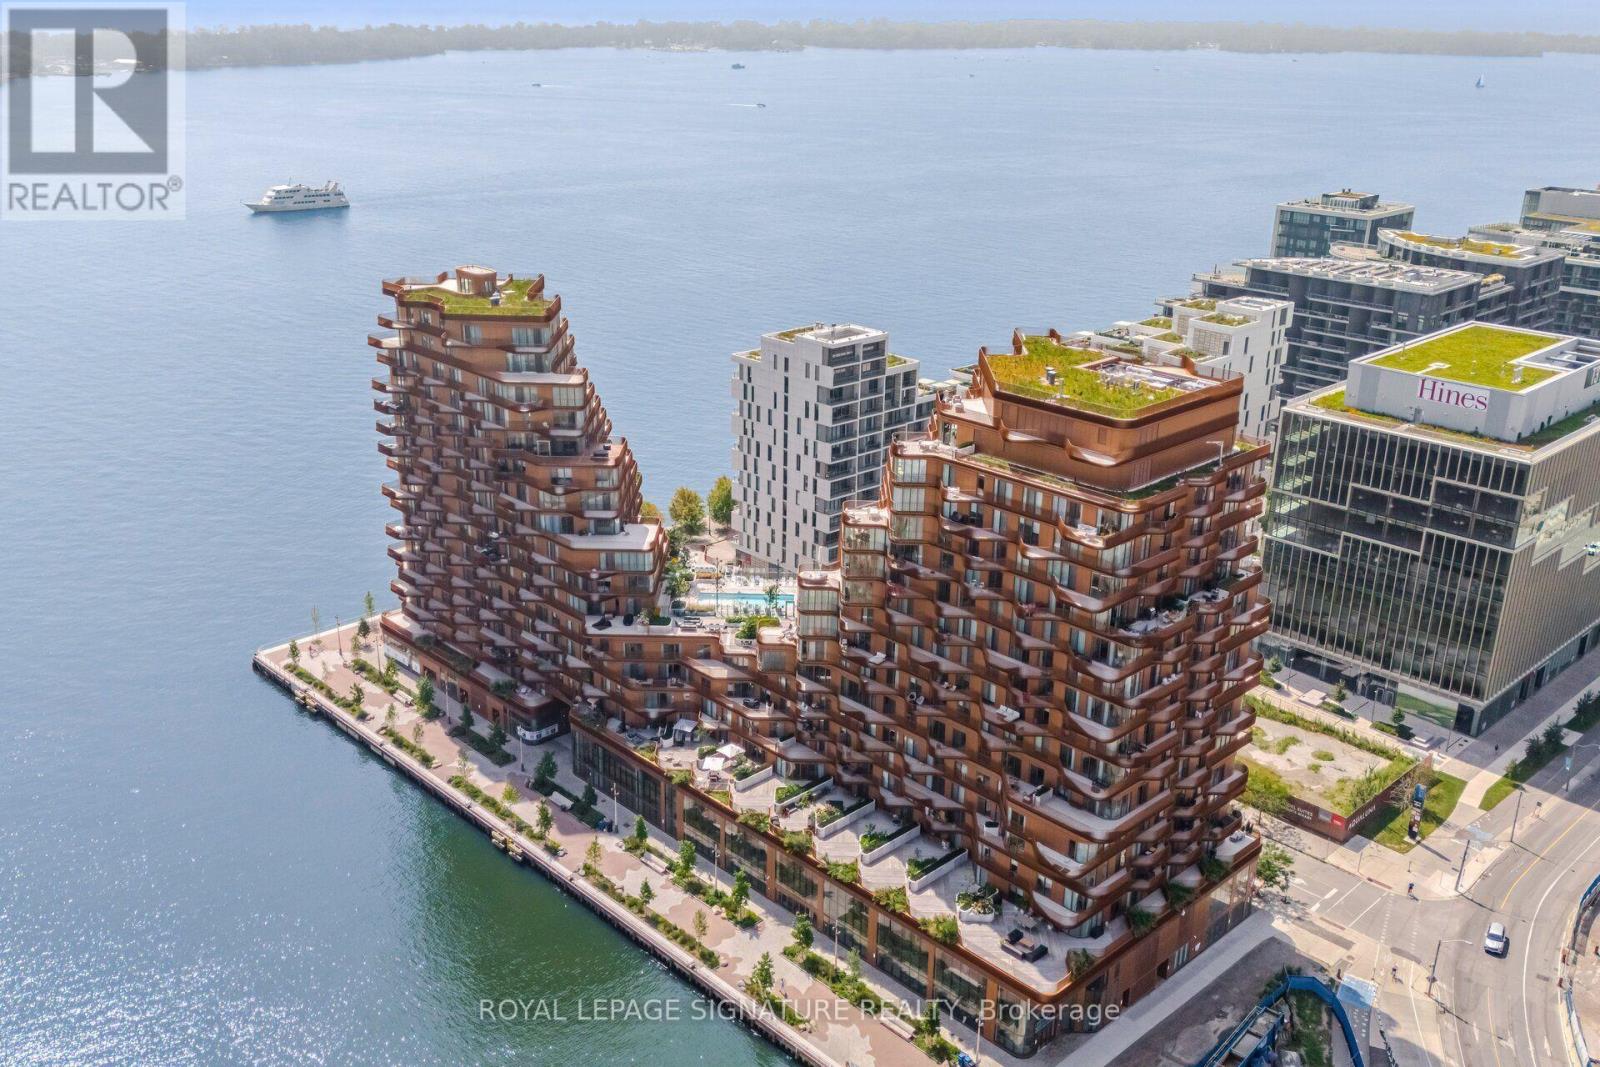
411 - 155 Merchant's Wharf Street W
Toronto, Ontario
Experience elevated waterfront living completely move-in ready. Welcome to this beautifully appointed, fully furnished 2-bedroom, 3-bathroom residence at Tridel's prestigious AquaLuna. Offering over 2,000 square feet of thoughtfully designed living space, this exceptional home is fully furnished, fully equipped, and ready for Immd. occupancy. All the work has already been done for you. The residence includes elegant designer furnishings, a fully stocked kitchen, premium bed linens, towels, cookware, tableware, and everyday household essentials. No furniture to buy, no kitchen to set up, and no weeks spent getting organized. Simply bring your personal belongings and move in comfortably from day one. Designed to feel more like a private home than a condominium, the residence features an expansive open-concept main floor with a chef-inspired kitchen, generous living and dining areas, and direct access to an extraordinary private terrace-perfect for morning coffee, outdoor dining, entertaining, or relaxing by the waterfront. The private bedroom level includes a spacious primary suite with its own private terrace. Two parking spaces, all utilities, and high-speed internet are included, making the transition even more seamless. Flexible lease terms, including short-term opportunities, may be considered. Ideally located in one of Toronto's premier waterfront communities, the residence is steps from waterfront parks, Loblaws, Farm Boy, LCBO, cafés, and restaurants, with easy access to Union Station, the Financial District, Billy Bishop Airport, and major highways. This is more than a furnished rental-it is a ready-to-live-in home. Ideal for executives, corporate relocations, diplomats, professional athletes, families between homes, or anyone seeking the comfort and privacy of a luxury home without the time, expense, and hassle of furnishing and setting it up. No furniture to buy. No utilities to arrange. Just bring your suitcase and enjoy waterfront living from day one. (id:49269)
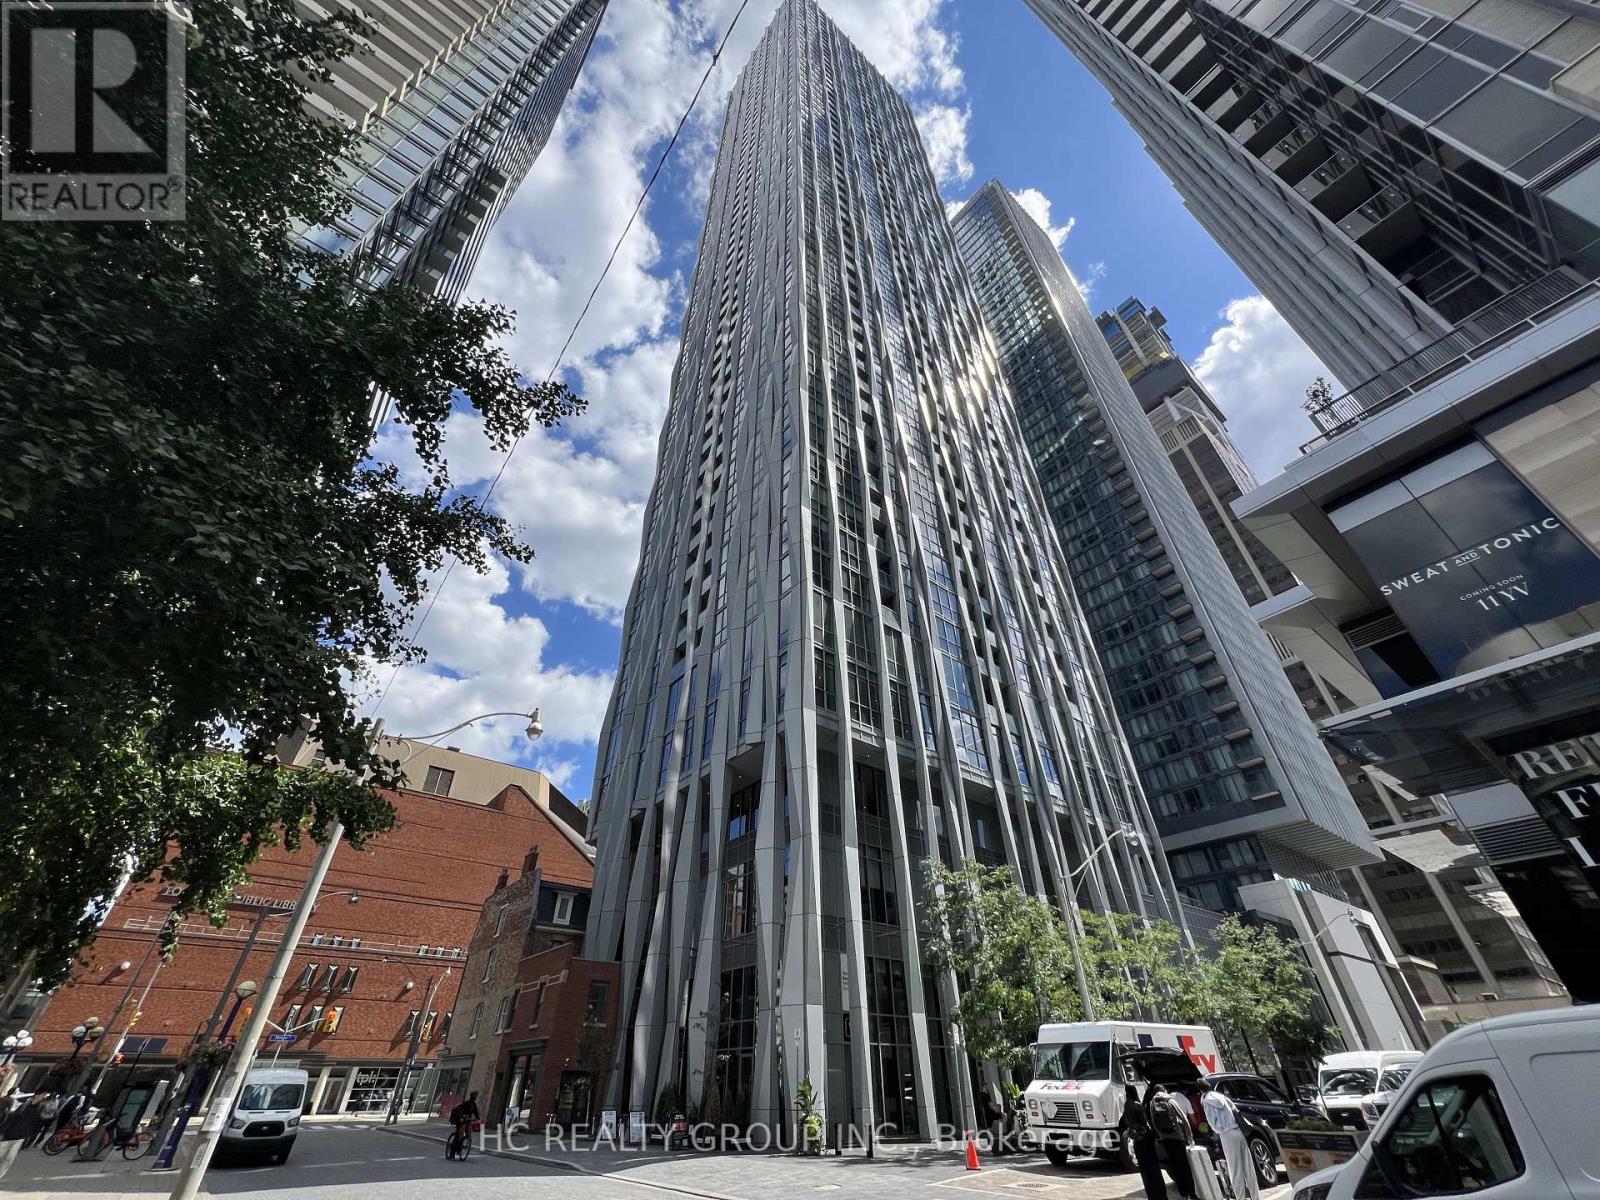
4512 - 1 Yorkville Avenue
Toronto, Ontario
Location! a Luxury Condo nestled in Yorkville's heart, surrounded By World Class Shopping, Hotels, Restaurants, U Of T, Library, TTC/Subway & More. Functional Layout, Den has own Closet & Bathroom, Can Be Used as a 2nd Bedroom. 24 hours Concierge, Out Door Pool, Hot And Cold Plunge Pools, Steam/sauna, Hot Tub, Gym With Top Tier Fitness Equipment. Entertaining area, Games Room, Fire Pit And Lounge/yoga/meditative Areas. (id:49269)

1 - 1162 Burlmarie Road
Lake Of Bays, Ontario
Discover your own slice of Muskoka on the coveted shores of Lake of Bays-an exceptional opportunity to own waterfront in one of Ontario's most sought-after destinations. Tucked away at the quiet end of Burlmarie Road, this well-maintained 4-bedroom year-round home offers the perfect blend of classic charm and modern comfort and a rich sense of history, having been cherished by just two owners. Step inside to a bright, open-concept kitchen with a sun-filled breakfast nook, ideal for relaxed mornings overlooking nature. Spacious bedrooms provide plenty of room for family and guests, while the convenience of in-home laundry supports both weekend escapes and full-time living. Outdoors, this property truly shines. Set on a sheltered bay, it's a dream setting for paddlers and anglers alike, offering calm waters, excellent fishing, and even a picturesque waterfall at the end of the bay. Enjoy direct waterfront access from your private dock, perfect for morning paddles, boating, or simply soaking in the tranquility without the disruption of heavy boat traffic. For swimming, take a short stroll to the end of the road or explore by water to a charming nearby island at the mouth of the bay. Multiple outdoor living spaces, including expansive front and rear decks-offer the choice of full sun or cool shade, all with beautiful lake views. Whether you're searching for an escape or a year-round residence, this Lake of Bays property offers the lifestyle buyers dream about. Privacy, nature, and lasting memories. Book your private showing today and experience true lakeside living. (id:49269)
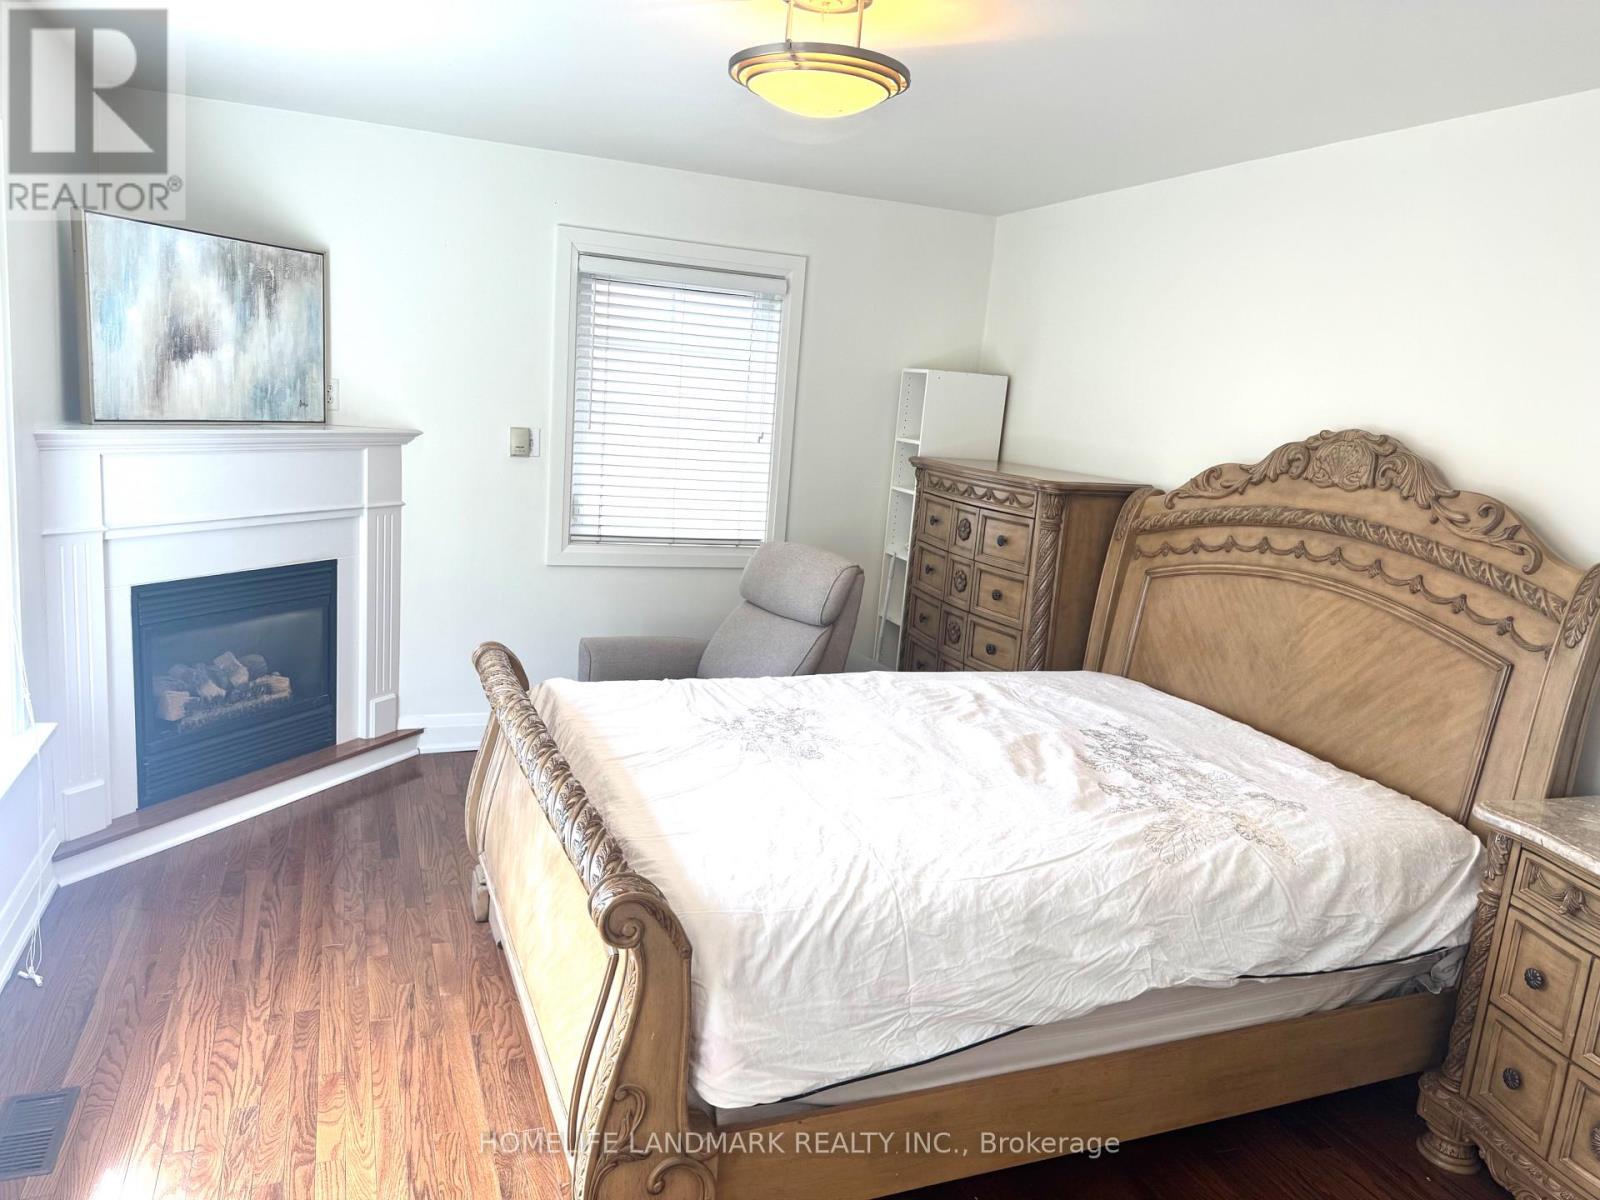
95 Poyntz Avenue
Toronto, Ontario
Prime Yonge & Sheppard Location 5 Mins Walk To 2 Subway Lines **Ideal Location, Steps To Yonge Street, Restaurants And Shopping All Inclusive Including Internet, Master bedrooms available Private Bathroom, Kitchen, Laundry ***** Main floor Unit ***** Furnished Room ***** Parking Available on additional cost ***** (id:49269)
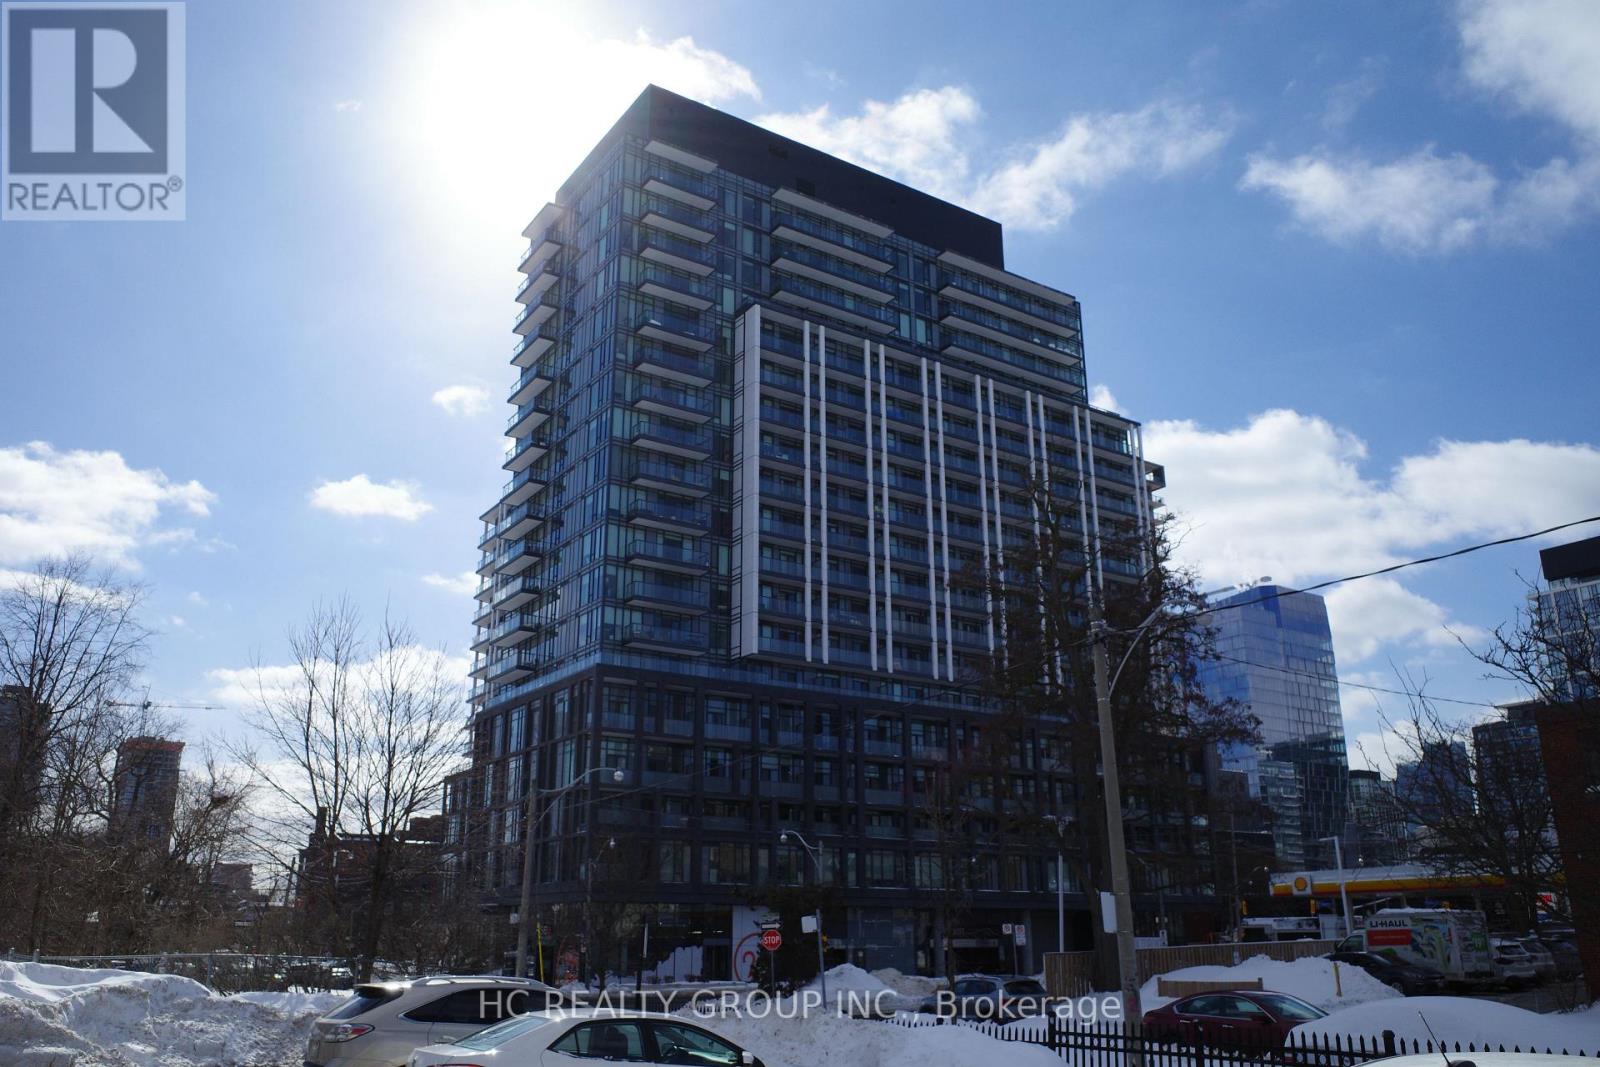
419 - 50 Power St Street
Toronto, Ontario
Bright and modern 3-bedroom, 2-bathroom condo featuring soaring 11-foot ceilings, expansive windows, and a functional open-concept layout filled with natural light. The sleek kitchen is equipped with stainless steel appliances, the 3rd bedroom offers the perfect space for a home office or study area.Enjoy premium building amenities including a 24-hour concierge, fitness and yoga studio, pet spa, party room, games room, steam rooms, outdoor BBQ area, community garden, and more.Located in the heart of downtown Toronto, just steps to TTC transit, the Distillery District, and St. Lawrence Market, this exceptional residence offers the best of urban living. (id:49269)