
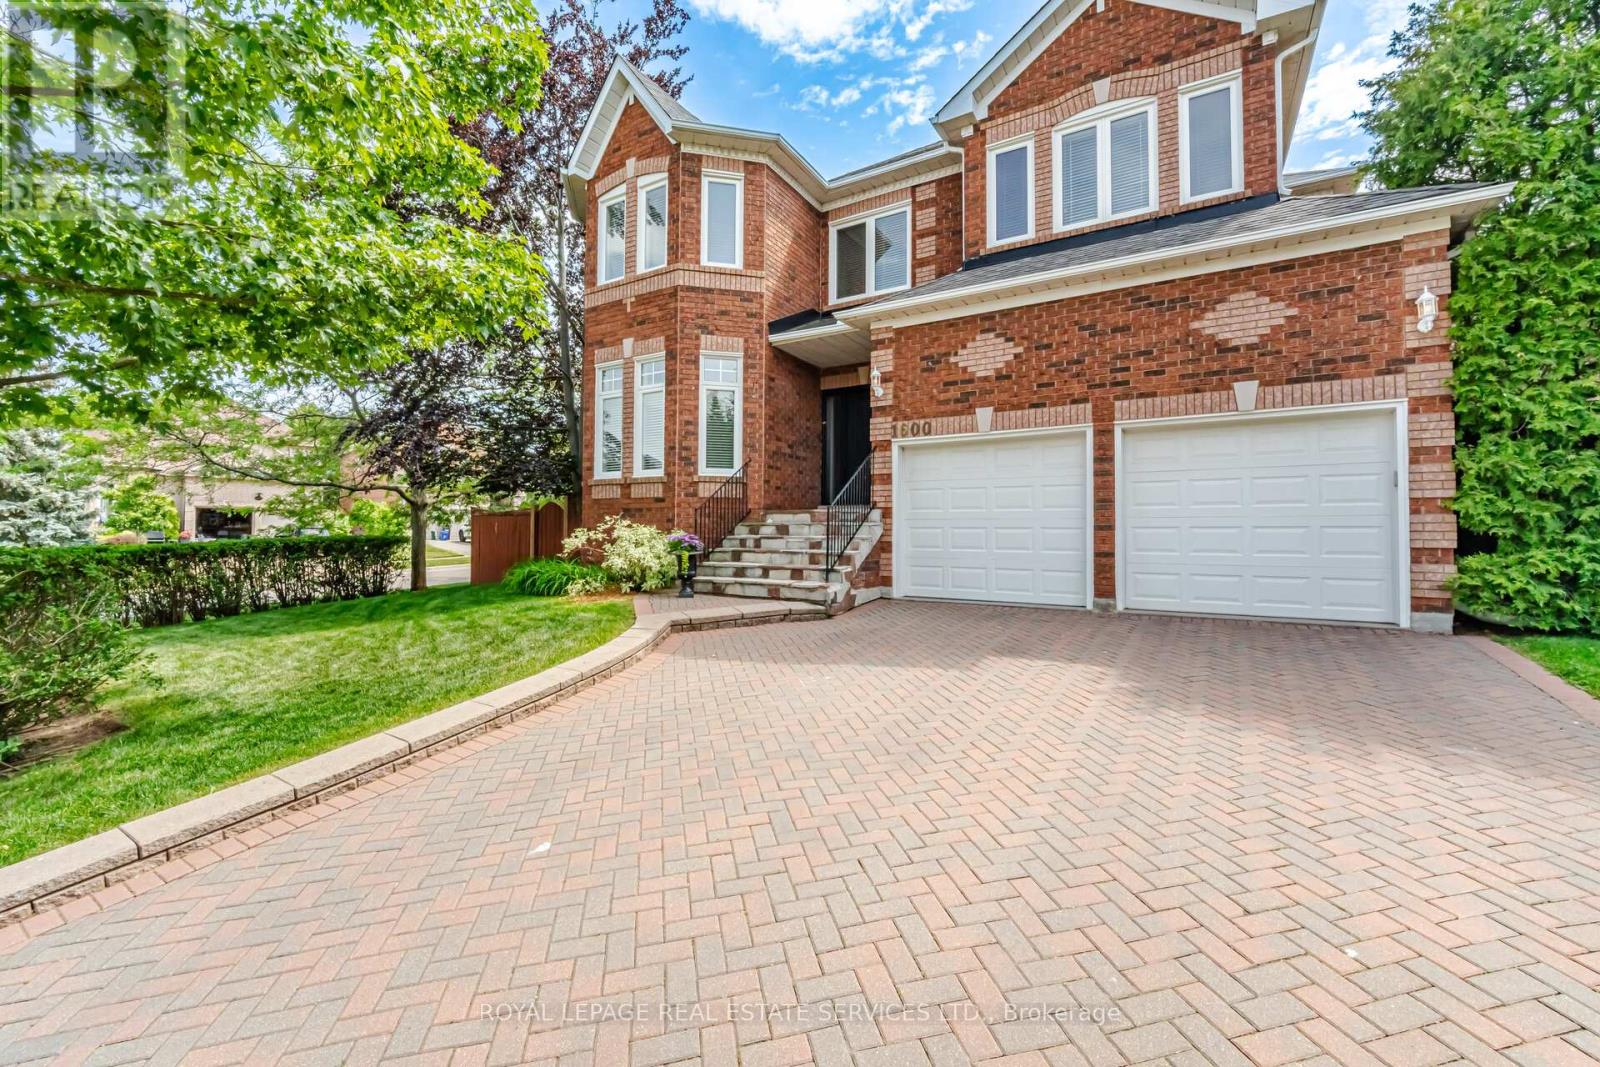
1600 Glenvista Drive
Oakville, Ontario
Welcome to this exceptional all-brick executive residence in the highly coveted Joshua Creek community, one of Oakville's most sought-after neighbourhoods. Situated on a premium corner lot and offering nearly 3,500 sq. ft. of beautifully appointed living space above grade, plus a professionally finished basement, this impressive 5-bedroom family home combines timeless elegance with modern updates. The heart of the home is the recently updated kitchen, thoughtfully designed for both everyday living and entertaining. Spacious principal rooms, generous bedroom sizes, and a functional family-friendly layout provide ample space for growing families. Step outside to your own private backyard oasis featuring a stunning inground saltwater pool installed by Pioneer Pools, complete with cascading waterfalls, extensive landscaping, and a relaxing hot tub-creating the perfect setting for summer entertaining and year-round enjoyment. Meticulously maintained with numerous major updates, including front door, windows and patio doors (2013), furnace (2013), air conditioner (2026), roof (2009), bathroom renovations (2018), kitchen appliances (2020), owned hot water tank (2020), pool pump (2021), pool heater (2023), pool liner (2024), and waterfall pump (2026).Ideally located within walking distance to top-rated schools, parks, trails, and everyday amenities, this is a rare opportunity to own a truly remarkable family home in one of Oakville's premier communities. A perfect blend of location, space, luxury, and lifestyle-this Joshua Creek gem is not to be missed (id:49269)
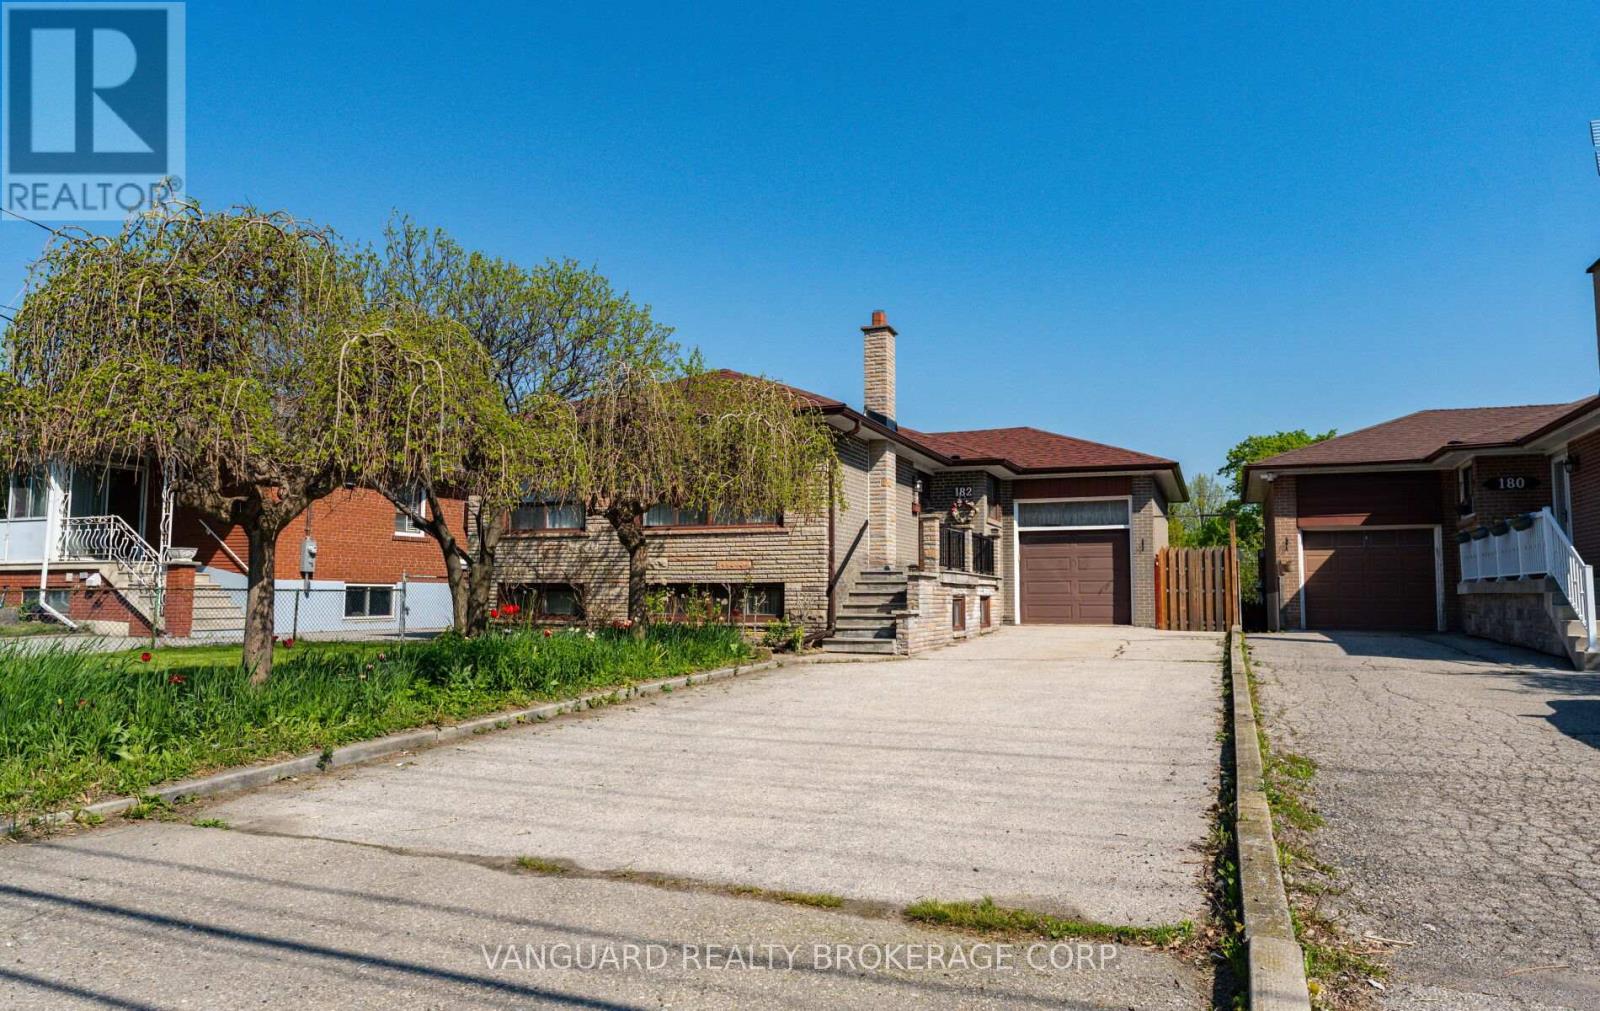
182 Dixon Road
Toronto, Ontario
Exceptional opportunity on a premium 47' x 190' level lot just steps from Weston Golf & Country Club. This solid 3-bedroom brick bungalow has been lovingly maintained by the same family since 1959 and is surrounded by many newly built custom homes. Featuring bright, sun-filled principal rooms, an oversized garage, separate side entrance to a finished basement with kitchen., and a long private driveway with parking for 4+ vehicles. Located on a quiet street with convenient access to Hwy 401, the UP Express, and Pearson Airport. Ideal for end-users, renovators, builders, or investors - live in, renovate, build new, or explore multiplex potential. A rare offering with outstanding short- and long-term possibilities (id:49269)

173 Lech Walesa Drive
Mississauga, Ontario
Welcome to Fairview - one of Mississauga's most convenient and family-friendly communities.Nestled in the heart of the city, This 3 bedroom, 2 Living Rooms!! and finished 1 bedroom basement at 173 Lech Walesa Drive offers the perfect blend of comfort,connectivity, and lifestyle. This well-established neighbourhood is known for its quietresidential streets, mature trees, and close proximity to everyday essentials. Ideally located just minutes from Square One Shopping Centre, residents enjoy easy access topremier shopping, dining, entertainment, and community events. Commuters will appreciate thequick connections to Highways 403, 401, and QEW, as well as nearby public transit, CooksvilleGO Station, and future LRT access along Hurontario Street.Families are surrounded by excellent schools, parks, playgrounds, and recreation facilitiesincluding Celebration Square, Kariya Park, community centres, and walking trails. The area isalso conveniently close to Trillium Health Partners - Mississauga Hospital, grocery stores,fitness centres, restaurants, and all major amenities. This sought-after location offers an exceptional opportunity for families, professionals, andinvestors alike - combining suburban charm with unbeatable urban convenience in the vibrantheart of Mississauga. (id:49269)

1049 Cedar Grove Boulevard
Oakville, Ontario
Crafted by renowned architect Gren Weis and built by Hallmark Homes, this distinguished Morrison residence showcases timeless architecture and exceptional craftsmanship. Set on a beautifully landscaped 0.216 acre lot, the home offers approximately 5,500 sq.ft. of finished living space across three well-appointed levels. The main floor features quarter-sawn oak flooring, solid core doors, substantial millwork, 9" baseboards, and 9' ceilings, all enhanced by refined architectural detailing. A dramatic 13.5' coffered ceiling defines the family room, where a classic woodburning fireplace and rich cherry built-ins create an inviting setting. Expansive Kolbe windows flood the interior with natural light. The kitchen balances form and function, showcasing custom Andrew Moseley cabinetry, multi-toned granite countertops, tumbled marble backsplash, and premium appliances, including a Viking six-burner gas range. A generous 9' island with prep sink anchors the space, while the adjoining pantry and mudroom with built-ins and direct garage access enhance everyday living. Upstairs, the primary suite offers a private retreat with a walkout to sun deck, walk-in closet, and a luxurious limestone ensuite featuring heated flooring, Bain Ultra air tub, and oversized rain shower. Two additional bedrooms enjoy ensuite access, providing comfort and privacy for family or guests. The fully finished lower level features 9' ceilings and hydronic radiant heated floors, complete with a spacious recreation area, custom bar, fitness room with durable marmoleum flooring, and a guest bedroom. Exterior details include cedar shake siding, copper accents, UV-protected Kolbe windows, irrigation system, and a heated tandem garage. Located in one of Oakville's most established Morrison neighbourhoods, surrounded by matures trees and distinguished homes, this property presents a refined living experience in a coveted setting. (certain images have been digitally enhanced and virtually staged) (id:49269)
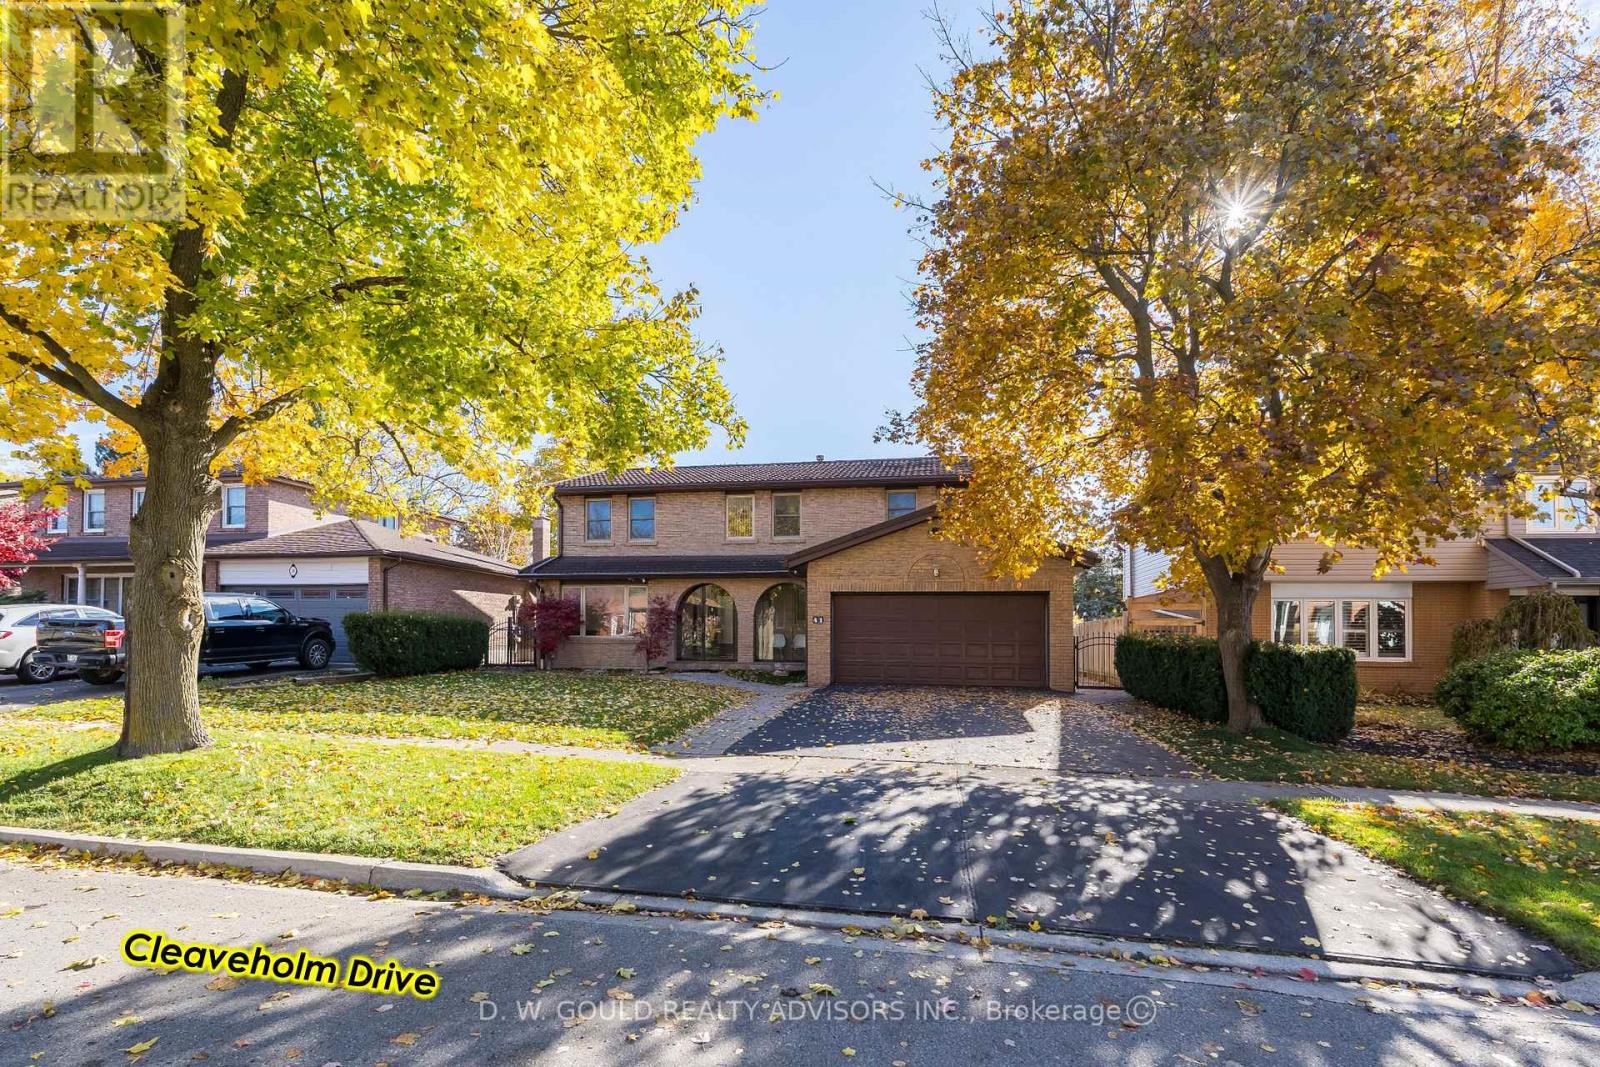
41 Cleaveholm Drive
Halton Hills, Ontario
Experience this spacious and renovated 2,377 sf 2 Storey residential property in the growing community of Georgetown, with additional basement space of 1,207 sf, on +/- 0.14 acre lot. Close to GO station and Hwy 7. Overlooking a Parkette & within walking distance to grade schools, high school and, Churches. Large 4 bedroom home featuring upgraded bathrooms, finished basement with multiple functional rooms. High-value upgrades: metal roof, added attic insulation, newer high-quality windows, and multiple newer high-end exterior doors. Premium flooring & finishes: 3/4" Jatoba hardwood floors throughout main living areas, extensive custom Jatoba cabinetry. The front door features e-key fingertip recognition access, providing enhanced security and convenience. Modern systems include a Carrier Infinity furnace (2021) and updated appliances. The property is equipped with surveillance cameras. Home inspection report available. (id:49269)

12 Daphne Crescent
Barrie, Ontario
Welcome to 12 Daphne Crescent, a very well-maintained original-owner home in a convenient north-central Barrie location. Set on a 50' x 114' lot, this solid 3-bedroom, 2-bathroom home offers a great opportunity for first-time buyers, families, or those looking for a property with future income potential. The main level provides comfortable living space, while the finished basement adds a large recreation room and valuable additional space. A separate entrance to the basement creates added flexibility and may offer potential for conversion to a legal second suite, subject to municipal approvals and applicable requirements. Important updates include the furnace in 2023, central air conditioning in 2025, and electrical updated to breakers. The location makes everyday life easy, with convenient access to Royal Victoria Regional Health Centre, Georgian College, Bayfield Street shopping, restaurants and services. Highway 400 is also easily accessible for commuters and travel throughout the region. For buyers looking to enter the Barrie real estate market, this well-cared-for home combines an established residential setting, a practical layout and the opportunity to add value over time. A home that has been carefully maintained by its original owner and is ready for its next chapter. (id:49269)
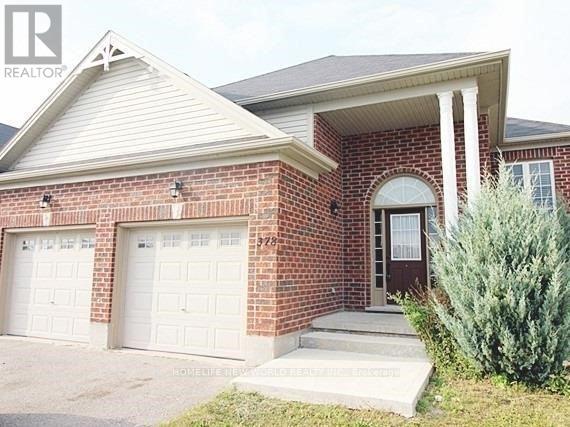
Bsmt - 378 Georgian Drive
Barrie, Ontario
Legalized and renovated 3-bedroom, 2-bathroom basement apartment featuring oversized windows and a private entrance. Enjoy a spacious open-concept living, dining, and kitchen area equipped with in-suite laundry and dishwasher. Includes 2 parking spaces (1 garage, 1 driveway). Situated in a high-demand neighborhood within walking distance to Georgian College and Royal Victoria Hospital, with easy access to transit and Hwy 400. $50 / Month Credit If Tenant Removes Snow During Winter Months (Nov To April). (id:49269)
51 Davies Crescent
Barrie, Ontario
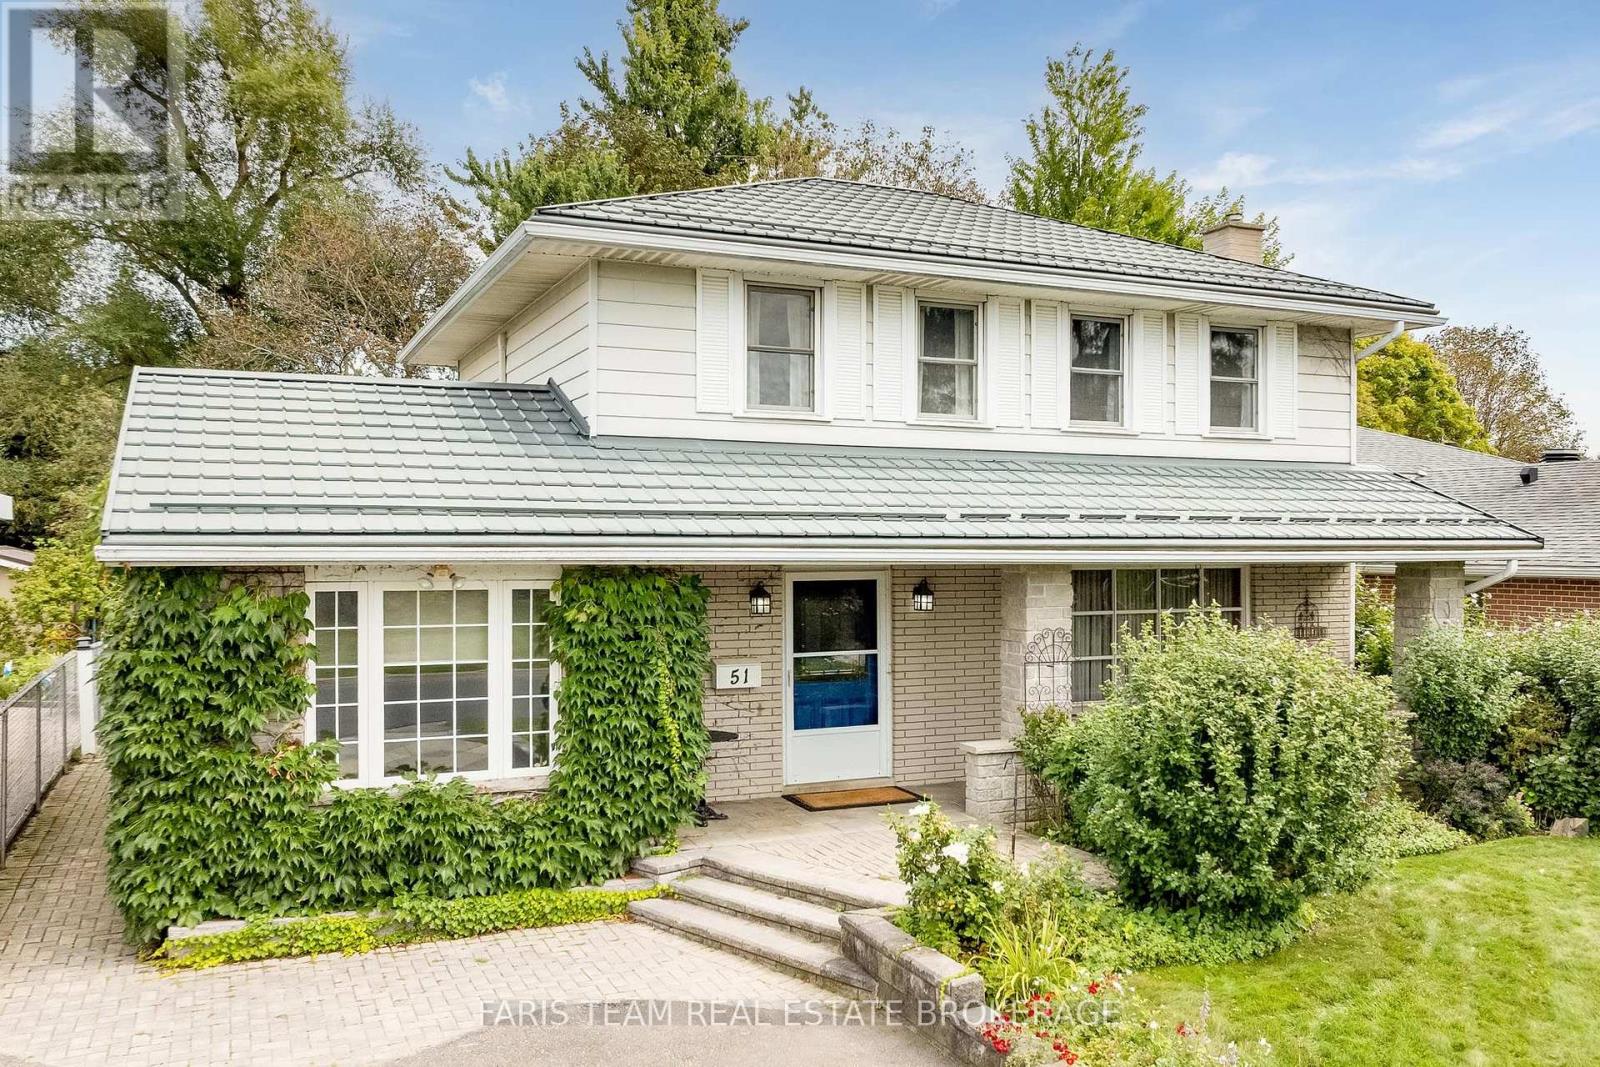
Top 5 Reasons You Will Love This Home: 1) Set within a sought-after, established neighbourhood, this thoughtfully constructed family home is filled with opportunity for its next owners to update, customize, and create a space that reflects their own style, while mature gardens, a long-lasting steel roof, and an inviting covered front porch add character and lasting appeal 2) Designed as a natural gathering place, the sun-filled great room offers a warm and comfortable setting for everyday living, with generous windows bringing in plenty of natural light and garden doors opening directly to the backyard for effortless indoor-outdoor connection 3) Surrounded by mature greenery, the backyard feels like a peaceful retreat with a wonderful combination of privacy, sunshine, and shade, creating an ideal setting for summer meals, gardening, entertaining, children at play, or quiet afternoons outdoors, complete with two sheds for practical storage 4) Become part of a welcoming community where everyday conveniences are close at hand, with shopping, restaurants, healthcare, public transit, parks, schools, and commuter routes all within easy reach, providing a location that works beautifully for both busy families and daily routines 5) Adaptable spaces throughout the home allow it to evolve alongside your needs, highlighted by a converted garage that can easily serve as an additional bedroom, private office, creative studio, fitness area, playroom, study, or home-based workspace, plus a partially finished lower level featuring a comfortable family room anchored by a cozy fireplace. 1,977 above grade sq.ft. plus a partially finished basement. *Please note some images have been virtually staged to show the potential of the home. (id:49269)
329 Esther Drive
Barrie, Ontario
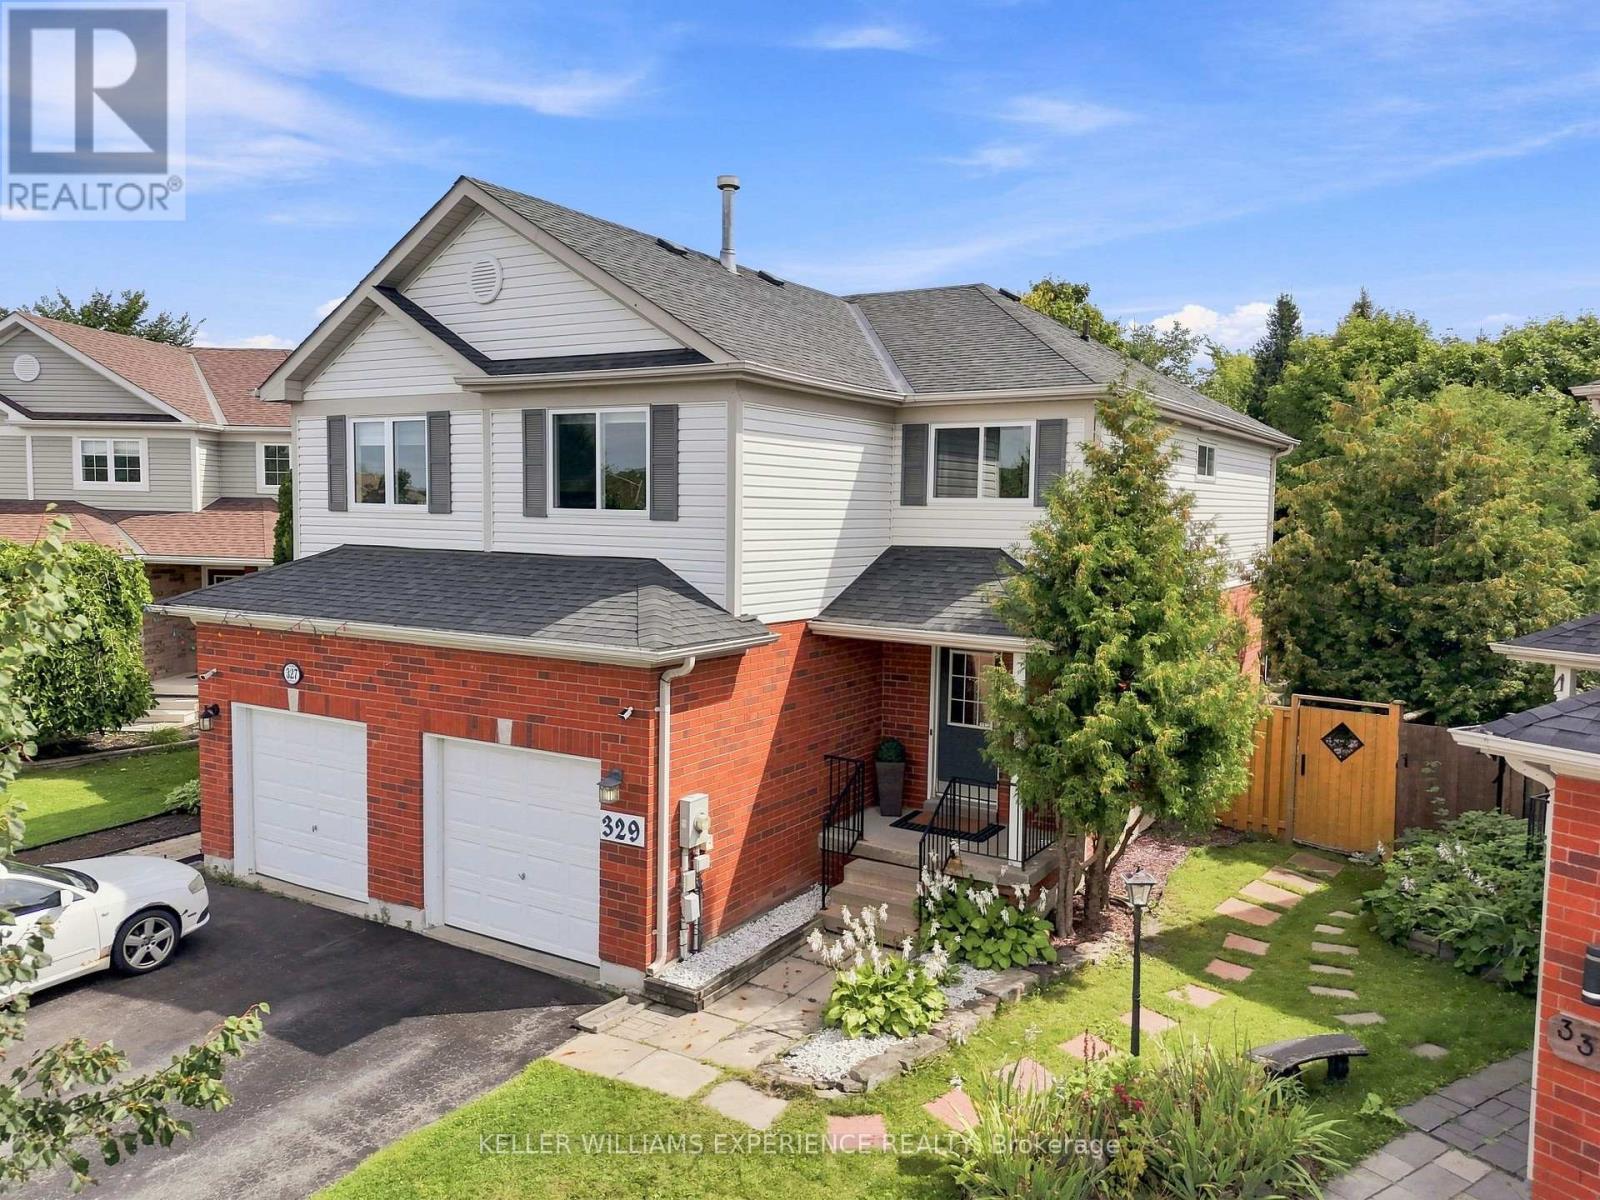
Welcome to a home where every detail has been thoughtfully updated! Beautifully renovated from top to bottom and completely move-in ready, this impressive 3+1 bedrooms, 2.5 bathrooms semi-detached home offers style, comfort and exceptional space in one of South Barrie's most convenient locations. The bright and inviting main floor features hardwood flooring, large windows, inside entry from the garage and a beautifully updated eat-in kitchen with a walkout to the deck, gazebo and expansive, fully fenced backyard. Upstairs, the spacious primary bedroom offers a walk-in closet and private three-piece ensuite, while the family room-with its cozy gas fireplace-provides the perfect setting for relaxing at the end of the day. A fully finished basement adds even more versatile space for family time, entertaining, an extra bedroom, a home office or a playroom. Major updates include the stove, built-in microwave and oven in 2023, a new dishwasher in 2025, and all main- and second-floor windows replaced in 2025 and backed by a 20-year warranty. Situated on an exceptionally large pie-shaped lot, this property delivers outstanding outdoor space that is rarely found in the area. With no rental equipment and a fantastic location just minutes from Highway 400, the GO Station, schools, shopping and everyday amenities, this is the turnkey South Barrie home you have been waiting for! (id:49269)
30 Nash Avenue
Springwater, Ontario
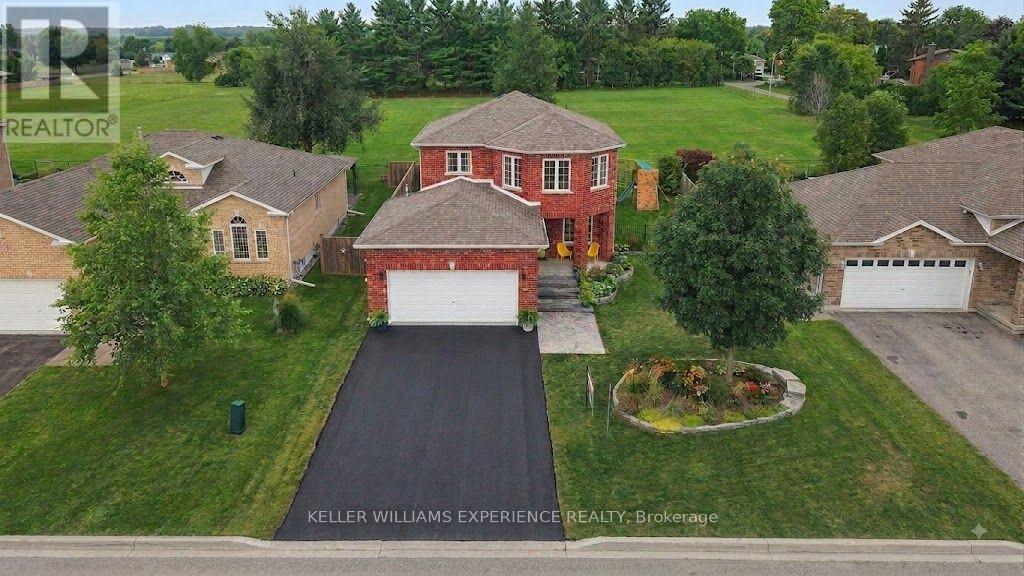
Welcome to this exceptional 4-bedroom, 2-storey home in a desirable family-friendly setting in Elmvale! With over $100,000 in improvements and no homes behind, this property offers privacy, beautiful outdoor living and an incredible lifestyle within walking distance to schools, parks, the arena, library and downtown amenities.Come home to a freshly sealed driveway, Muskoka granite front walkway and steps, gorgeous perennial gardens with granite borders, raised vegetable garden and Govee permanent holiday soffit lighting. Inside, enjoy hardwood flooring on the main level and staircase, granite kitchen counters, stainless steel appliances including an induction stove and built-in microwave, and ceramic backsplash. The upper level offers 4 good-sized bedrooms, including an expansive primary suite with walk-in closet and ensuite bath. The finished recreation room features vinyl flooring, built-in entertainment shelving, wet bar and bathroom rough-in.Walk out to the beautifully designed backyard featuring a custom-built 28' x 15' composite deck with red cedar pergola and sun shade, built with permit. Entertain at the custom BBQ station with gas hookup for the Napoleon BBQ, built-in rotisserie, cabinet lighting and sink. Privacy fencing on both sides and chain-link fencing at the rear with gated access provide a great view of the open meadow beyond.Additional features include a heated garage with mezzanine. Walk to Elmvale's excellent schools, parks, shops and community amenities, with walking and rail trails nearby. Orr Lake and Wasaga Beach are easy escapes, while Barrie and Hwy 400 are just a short drive away. A beautifully maintained home with thoughtful upgrades in a fantastic setting-this one is worth seeing! Driveway photos have been digitally altered (sealing happened after photos were taken) (id:49269)
9 Little Lake Drive
Barrie, Ontario
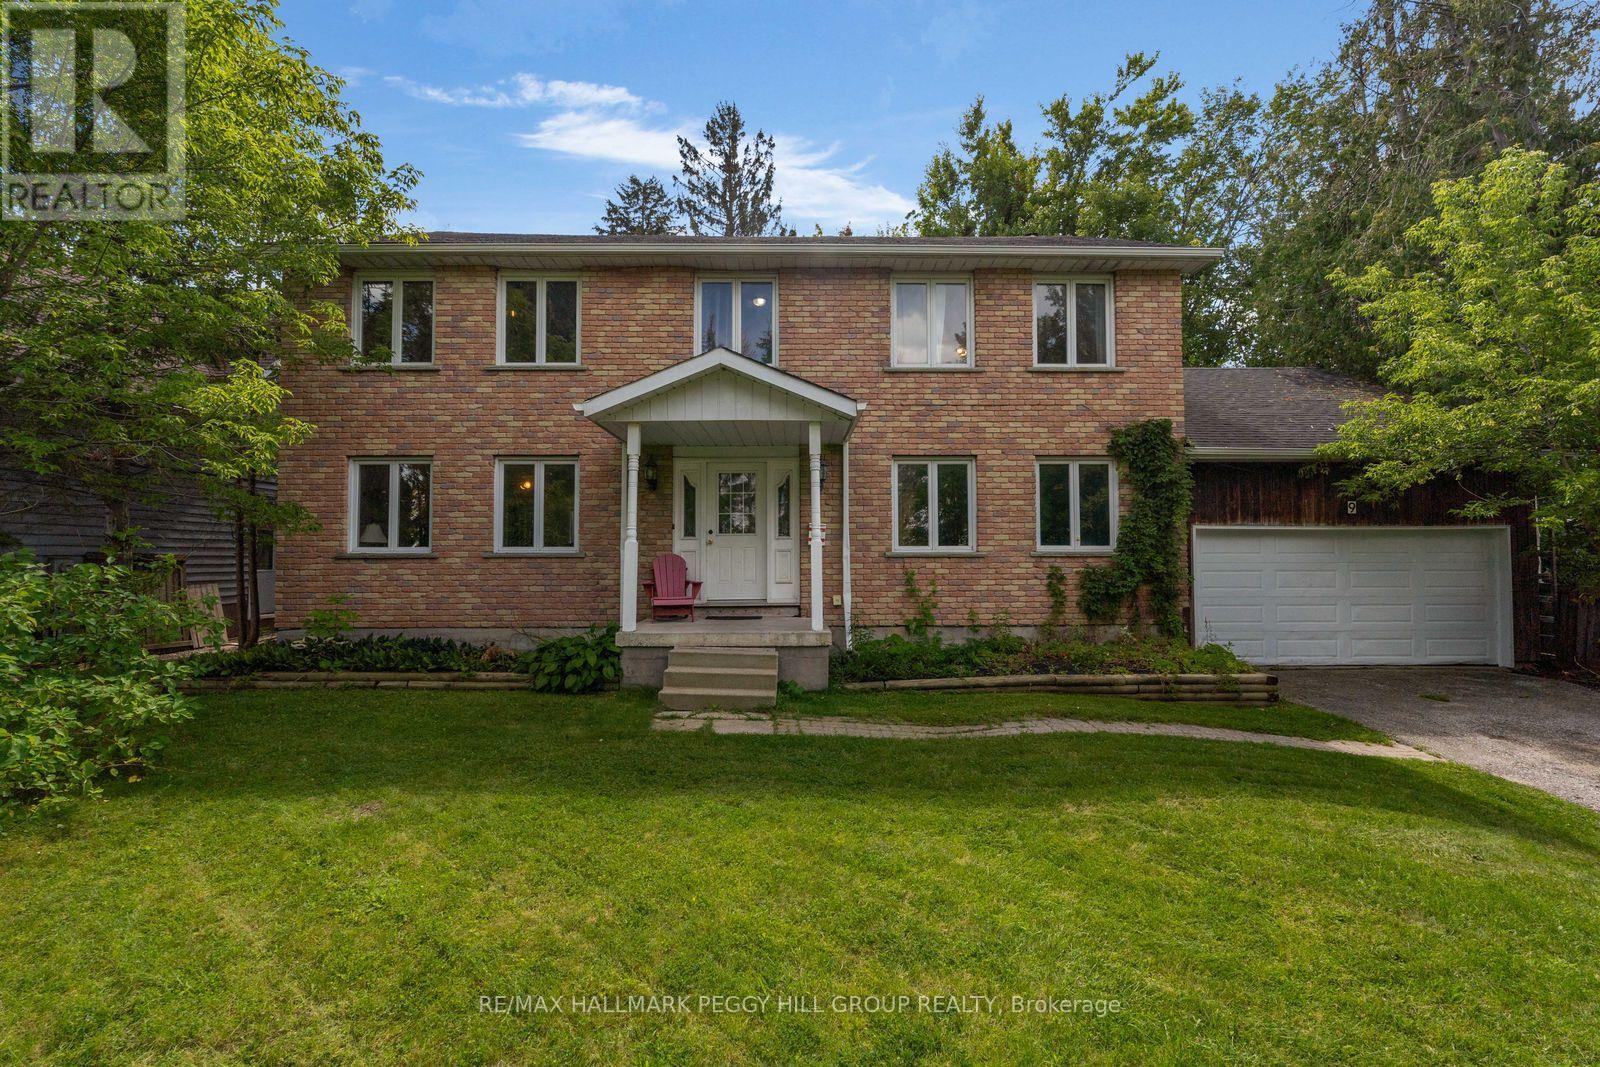
ROOM FOR EVERY GENERATION ON AN EXPANSIVE 0.52-ACRE LOT WITH LAKE VIEWS, AN OVERSIZED DOUBLE GARAGE & IN-LAW POTENTIAL! Calling all big families, blended families and multi-generational households, this six-bedroom home brings over 3,800 finished sq. ft., over half an acre and a North Barrie location. Set well back from the road behind mature trees, the brick and wood exterior is framed by a covered front porch, while an oversized attached double garage and driveway parking for 12 vehicles give you room for a busy household. The 330-ft-deep lot opens to an expansive backyard with a deck, patio, pergola and a huge stretch of grass. Set up the trampoline, kick a soccer ball around, build the treehouse, expand the gardens or create more patio space and still have room left over. Large windows bring natural light through the main level, with views of Little Lake adding another draw to the home. Generous living and dining areas are joined by a large kitchen with extensive white cabinetry and a peninsula. A main-floor office gives you a proper place to work, and the main-floor bedroom offers an appealing option for extended family or anyone who prefers fewer stairs. Five more bedrooms are found on the second floor, including a primary bedroom with a walk-in closet and ensuite. The partially finished basement adds a rec room, full bathroom and an additional area with cabinetry, a sink and cooktop, along with a separate entrance and walk-up directly to the garage, giving you excellent in-law potential with further space to finish over time. Little Lake Park, North Barrie Crossing, Georgian College, Royal Victoria Regional Health Centre and Highway 400 are all within five minutes of home. (id:49269)
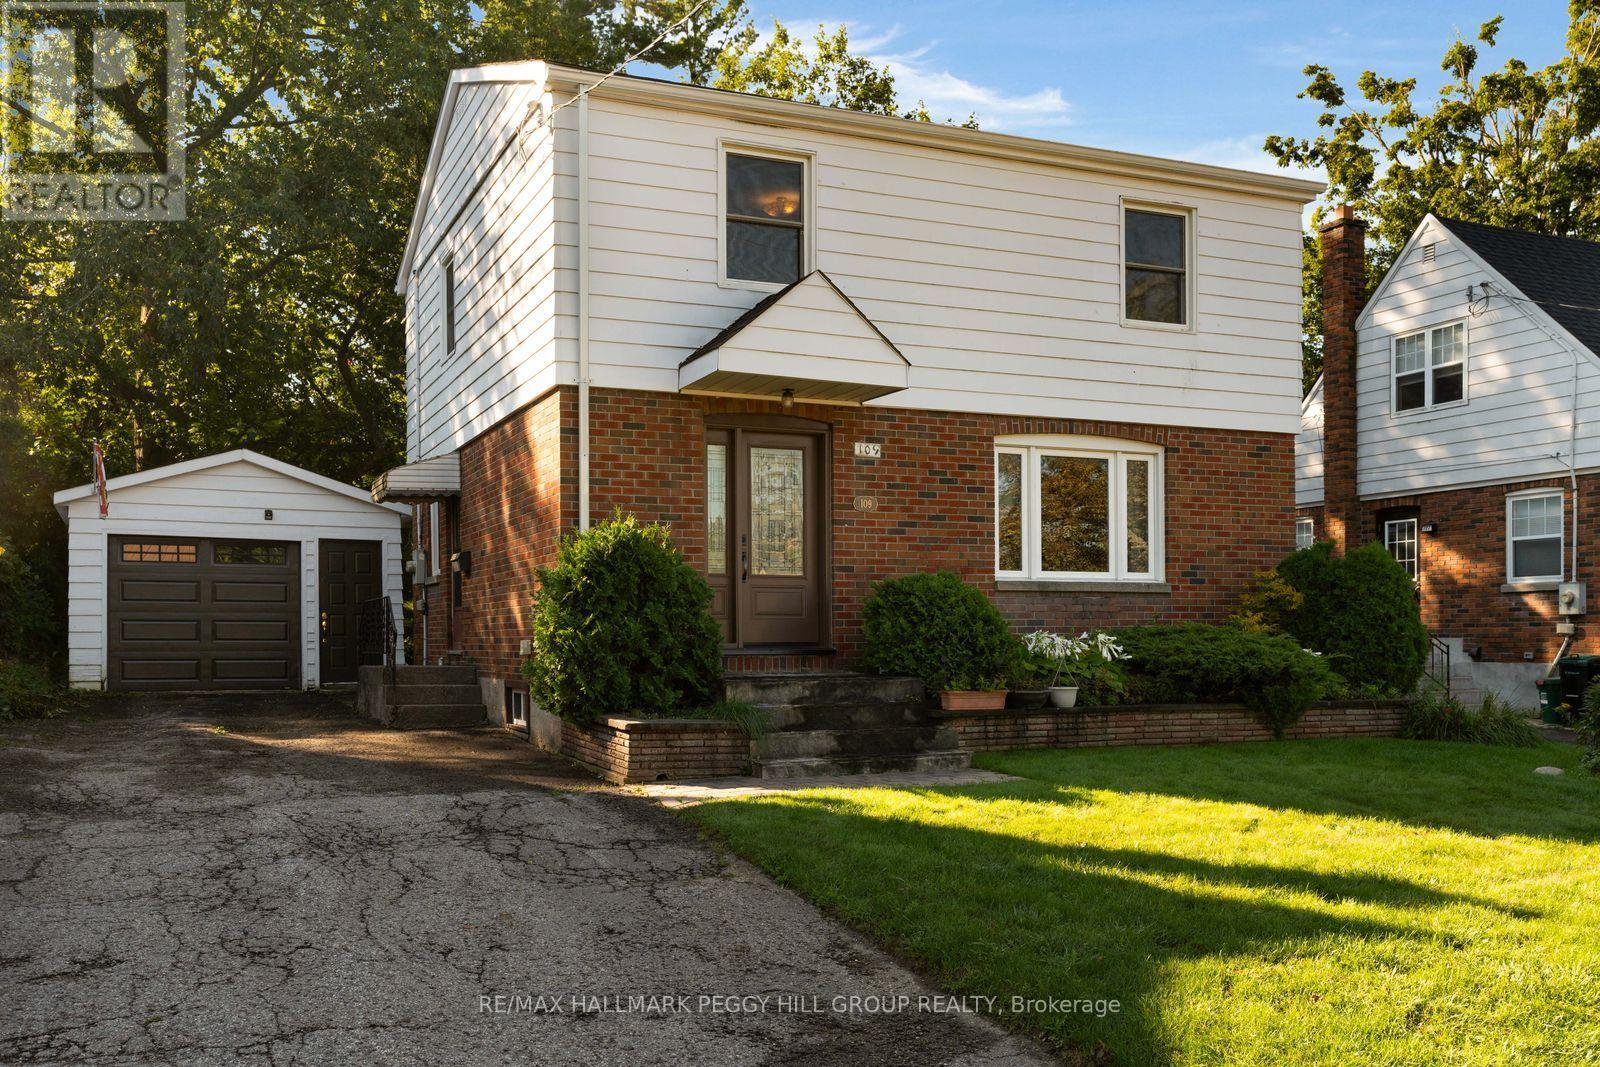
109 Codrington Street
Barrie, Ontario
WHERE RUSTIC CHARM MEETS WALKABLE EAST END LIVING! Character, charm, and a fantastic central location come together in this inviting home, tucked onto a desirable tree-lined street just steps from the water, library, and elementary schools. Inside, the front living room and adjoining formal dining room make an immediate impression with bright windows and statement accent walls, while the layout opens beautifully into the showstopping kitchen and family room addition at the back of the home. Here, rustic ceiling beams reclaimed from an 1800s barn, exposed brick detailing, and a gas fireplace create a warm and distinctive space made for lingering with family and friends. A large bay window frames views of the backyard, while the walkout makes summer entertaining easy with direct access to the back patio. Upstairs, three spacious bedrooms include a generous primary with dual closets, all conveniently served by a 4-piece bathroom, with a main-floor powder room adding everyday convenience. The partially finished basement offers a large recreation room plus additional unfinished space ready to become whatever your lifestyle calls for. Outside, the 50 x 150 ft lot delivers the kind of backyard that is increasingly hard to find, with mature trees, established garden beds, a full fence, and plenty of room to play, garden, entertain, or simply enjoy the privacy. A detached single garage is connected by a breezeway and features a convenient side door with an additional entrance into the home. A home with genuine character, an unbeatable setting, and spaces that feel made for real life. (id:49269)