
35 Wentworth Avenue
Toronto, Ontario
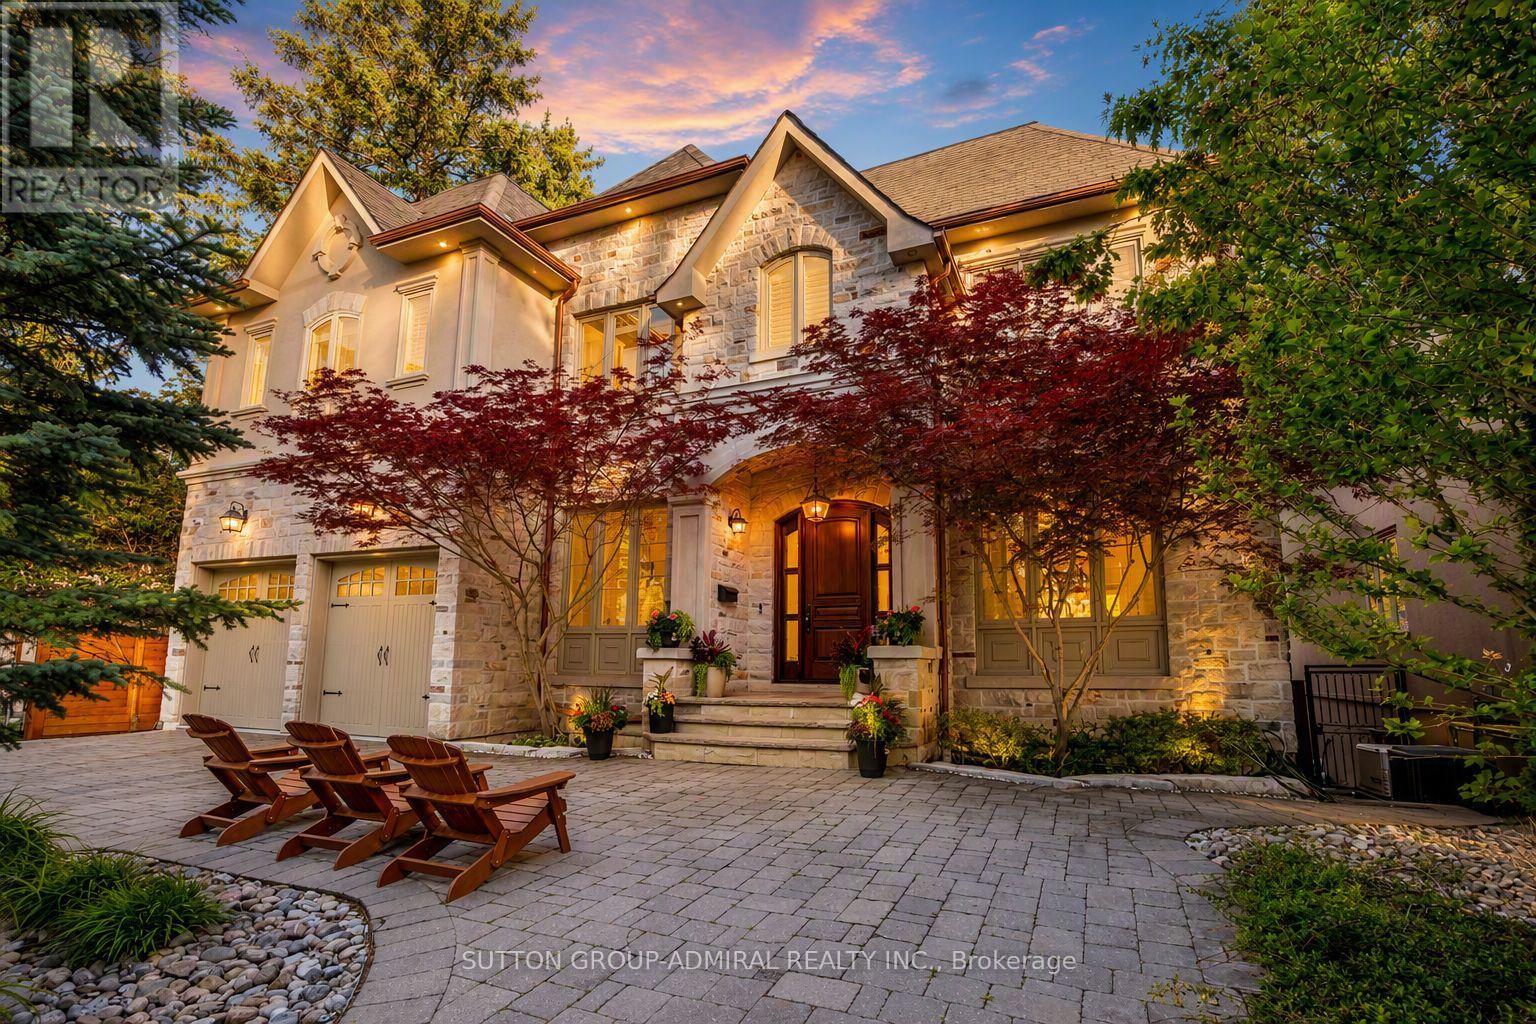
Set on a spectacular 63 x 187 ft ravine lot on one of North York's most sought-after streets, this exceptional custom residence offers a rare opportunity to enjoy a private Muskoka-like retreat in the heart of the city. Surrounded by mature trees & breathtaking ravine views, the home is an entertainer's dream, delivering over 6,500 sq ft of refined living space where elegance, privacy & nature exist in perfect harmony. Showcasing top-tier craftsmanship, the architectural detailing is apparent the moment you enter. The Great Hall makes a striking 1st impression: a 2-storey space defined by elegant millwork, a sweeping staircase & a soaring skylight adorned w/ wrought-iron accents which flood the core of the home w/ natural light. The designer two-tone kitchen offers travertine floors, exotic granite counters w/ ogee edge, high-end cabinetry, full servery, under-valence lights & 2 undermount sinks. A recessed tray ceiling w/ an integrated skylight shaft fills the breakfast area w/ natural light, showcasing the ravine backdrop. Formal living & dining rooms provide sophisticated entertaining spaces, while the spacious family room features a F/P, custom built-ins & a wall of windows framing the treetops. A main floor office w/ French door & a practical mudroom, both w/ built-ins, complete this level. Upstairs, the primary suite feels like a private retreat w/ fireplace, custom wall unit, large WIC & a spa-inspired ensuite finished in luxurious materials. 4 additional bdrms offer generous proportions for family & guests. The bright w/o lower level is perfect for hosting - featuring an oversized rec room, gym, wet bar, bdrm, full bath, storage rooms & direct access to the multi-tiered backyard. Outside, enjoy extensive interlocking, a massive deck & stately trees which provide total privacy - a true Cottage-like setting in the city. A 7-car U-shaped driveway & 3-car tandem garage complete this distinguished residence. Close to top schools, parks, transit & amenities (id:49269)
35 Wentworth Avenue
Toronto, Ontario
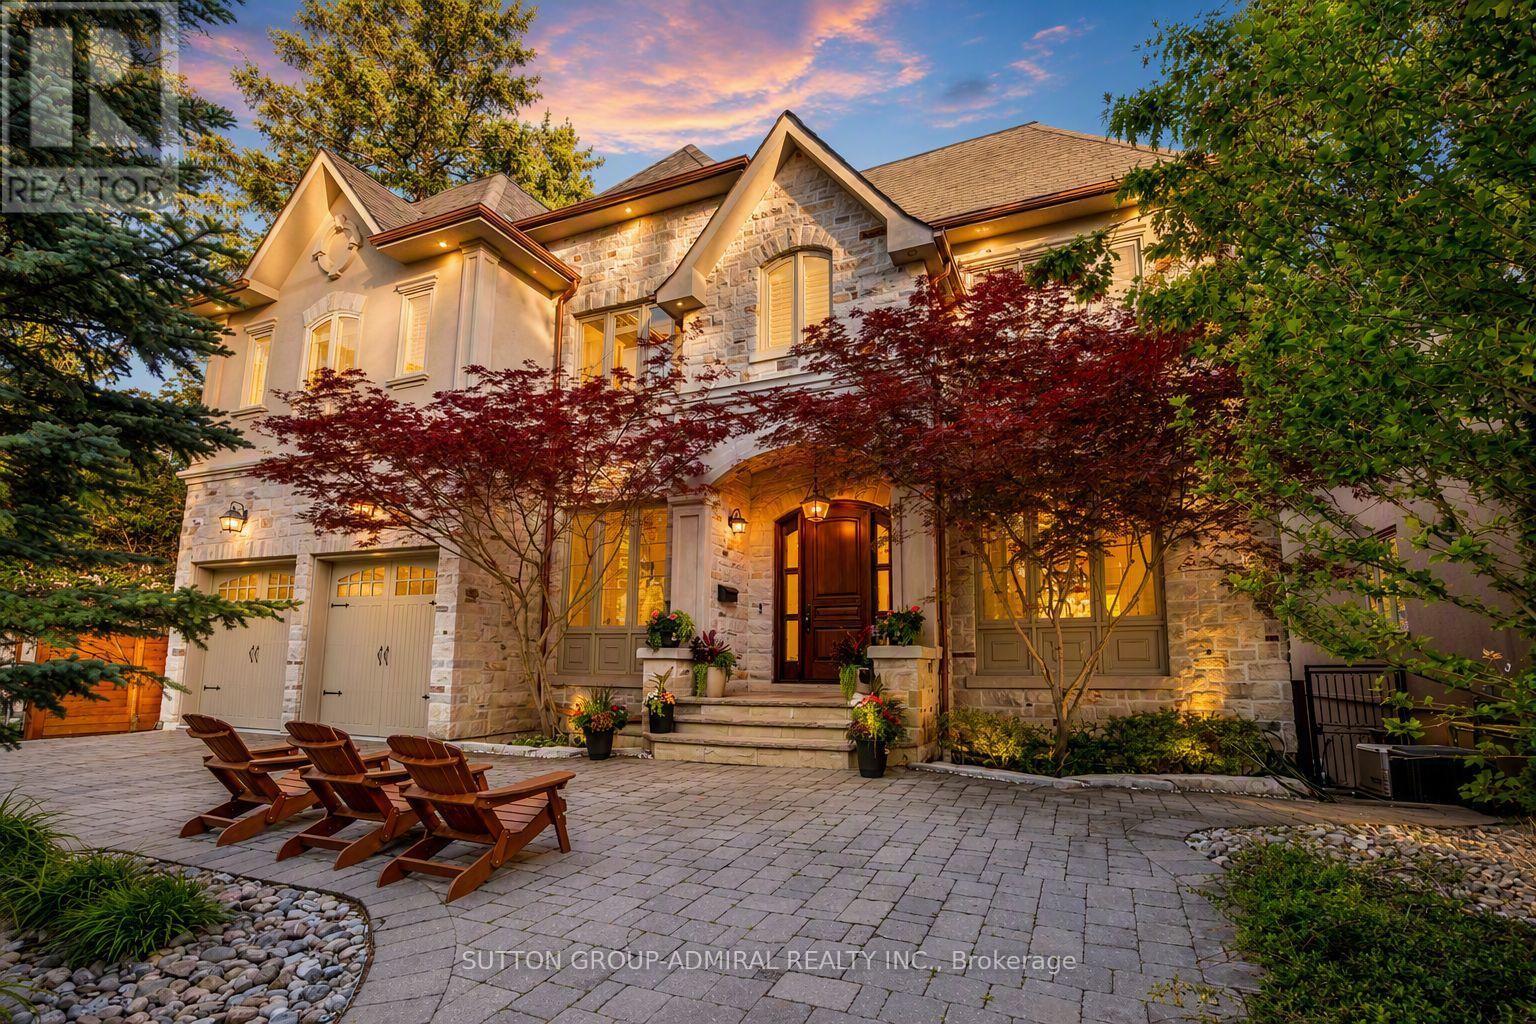
Set on a spectacular 63 x 187 ft ravine lot on one of North York's most sought-after streets, this luxuriously appointed, fully furnished executive residence offers over 4,500 sq ft above grade plus a beautifully finished 2,000+ sq ft walk-out lower level. The home combines exceptional privacy, scale, and sophistication, making it an ideal turnkey option for corporate relocations, families building or renovating nearby, or anyone seeking a high-end furnished rental. The main floor features soaring 10' ceilings, expansive principal rooms, elegant millwork throughout, a dedicated main-floor office, a chef's kitchen with premium appliances, generous family and dining areas, and seamless flow to a stone terrace off of the kitchen, overlooking the tranquil ravine. The 2nd level includes 5 spacious bedrooms, highlighted by an opulent primary retreat with an oversized walk-in closet, spa-inspired bath, and a dramatic skylight that fills the home with natural light. The bright walk-out lower level offers airy 9' ceilings, an additional bedroom and full bath, a large recreation space, gym area, and ample storage. The fully finished exterior is equally impressive, offering multi-level entertaining areas, extensive interlocking, a premium hot tub, two BBQ gas lines, and fully landscaped grounds with mature trees and breathtaking ravine views - a true Muskoka-in-the-city experience. A unique 7-car U-shaped driveway and 3-car garage provide exceptional parking and convenience. Every room is thoughtfully furnished with high-end décor, providing a move-in-ready experience rarely available at this level. AAAA Tenant responsible for all utilities and hot water tank rental ($47.05/month + HST). Available fully furnished; unfurnished option also available upon request. Tenant responsible for landscaping & snow removal. Tenant Insurance and $300 key deposit (id:49269)
618 - 31 Huron Street
Collingwood, Ontario
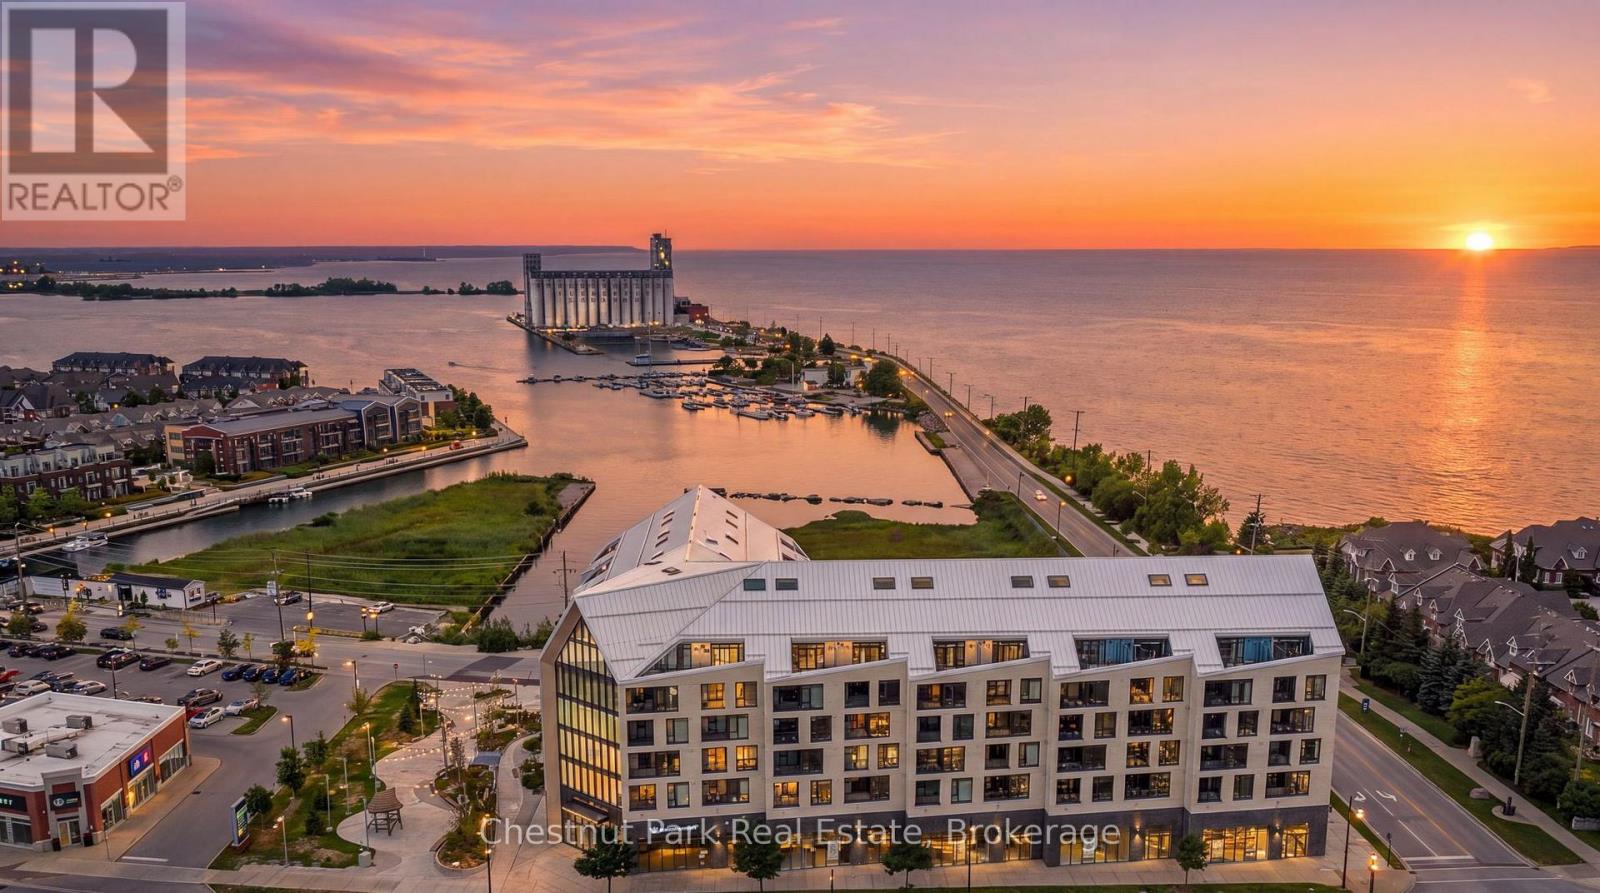
Welcome to Penthouse 618 at Harbour House, Collingwood's premier waterfront condominium in the heart of downtown. Completed in 2025, this luxury residence offers an exceptional lifestyle where Georgian Bay, the harbour, restaurants, boutiques, galleries, trails, and the marina are all just steps from your door. This spectacular 2-bedroom, 2 full bathroom penthouse offers 1,160 sq. ft. of thoughtfully designed living space, including a 150 sq. ft. private terrace with breathtaking, unobstructed views of both the Niagara Escarpment and Georgian Bay. Watch unforgettable sunsets from one of the building's most desirable outdoor spaces. The main level features soaring 20-foot ceilings, upgraded engineered hardwood flooring, designer lighting with dimmers throughout, a guest bedroom, full bath, dedicated workstation, and an impressive custom feature wall with a 5-foot electric fireplace and included 75" TV. The stunning 15-foot chef's kitchen is loaded with upgrades incl. Frigidaire Gallery appliances, a 36" counter-depth refrigerator with water & ice, integrated dishwasher, extended upper cabinetry, matching quartz backsplash, an 8.5' waterfall island seating five, and a custom coffee bar complete with wine fridge. Exclusive to the sixth floor, natural gas allows for a gas range and direct gas BBQ hookup, with a Napoleon BBQ included. The upper-level primary retreat spans approximately 320 sq. ft. with over 11-foot ceilings, laundry, generous closet space, and a luxurious 6-piece ensuite featuring heated floors, double vanity, soaker tub, separate shower. Additional features include ultra-rare 2 underground parking spaces (with EV charging), a storage locker, and secure resident parking. Harbour House offers great amenities incl. a fitness centre, social lounge, guest suites, pet spa, and an incredible rooftop terrace & party room with panoramic harbour views. Rogers 2.5 gbps Fiber Xfinity unlimited data internet included in rent. Utilities extra. (id:49269)
2403 Delkus Crescent
Mississauga, Ontario
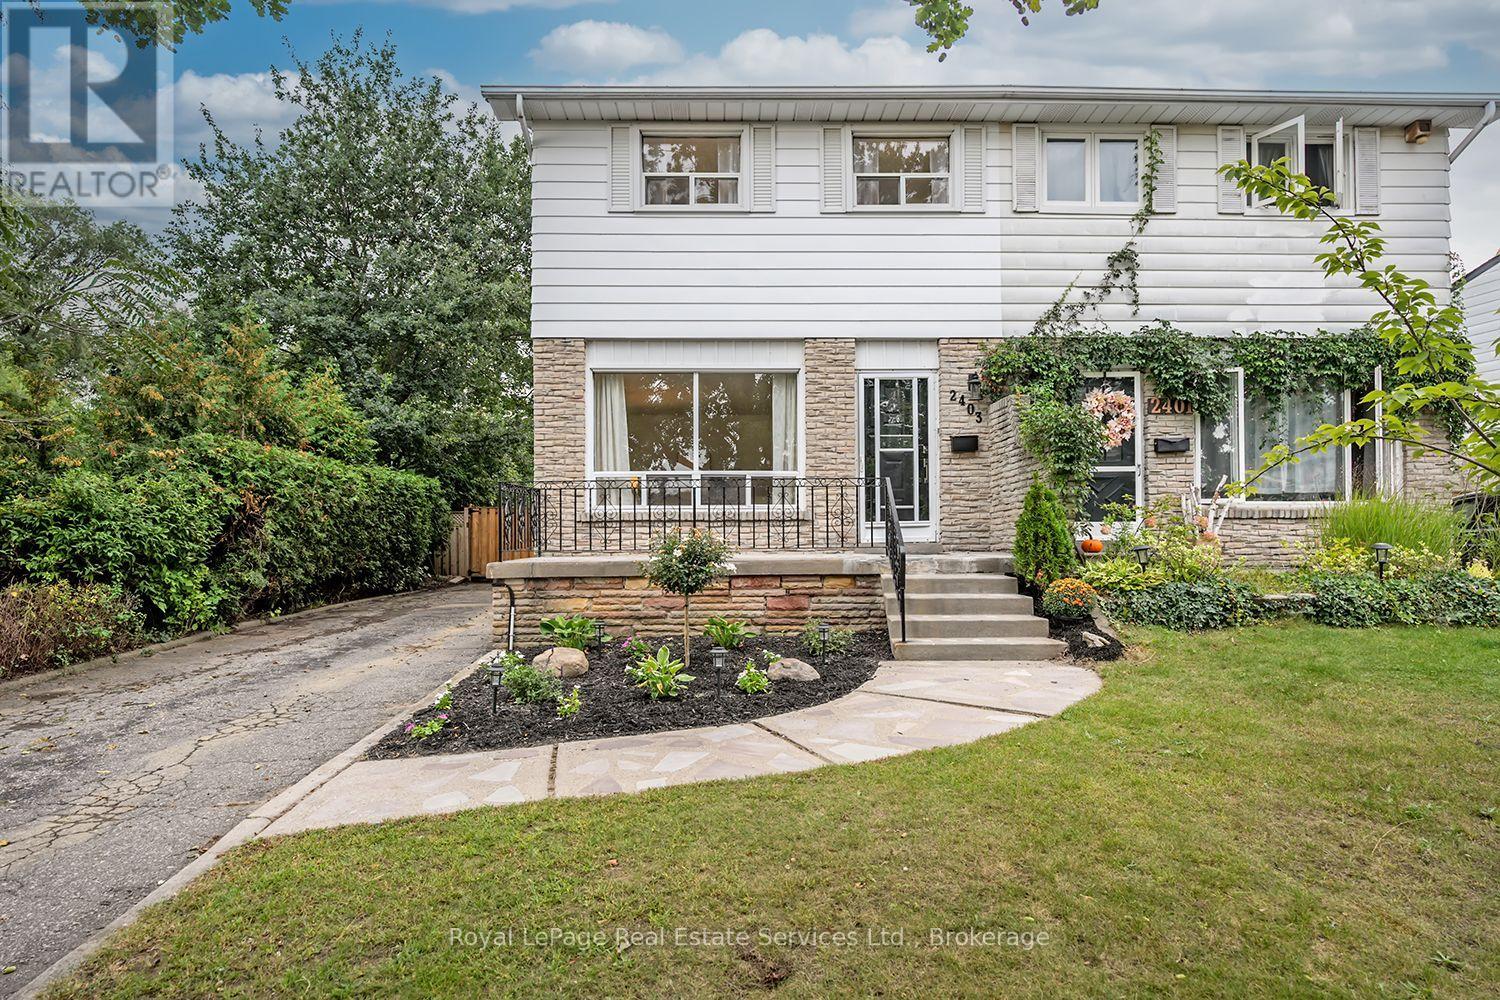
Absolutely Stunning! Welcome to this beautifully renovated, move-in ready and truly turnkey 3-bedroom, 2-bathroom semi-detached home, ideally situated on a quiet, family-friendly Crescent in one of Mississauga's most desirable neighbourhoods. Set on an impressive 28 x 131 ft lot backing onto the Mohawk Park Tennis Club, this home offers an exceptional combination of privacy, space and convenience. A private driveway provides ample parking, while the large, fully fenced and mature backyard is the perfect private retreat for relaxing, entertaining and enjoying the outdoors.Step inside to a bright, open-concept main floor filled with natural light and thoughtfully updated throughout. The spacious family and dining room combination provides a warm and inviting setting for everyday living and entertaining, complemented by newer vinyl flooring and stylish, cohesive finishes. The newly renovated eat-in kitchen features custom cabinetry, newer stainless steel appliances, modern finishes and a functional island with additional storage, along with convenient access to the backyard.Upstairs, you'll find three generously sized bedrooms and a newly renovated 4-piece bathroom. The finished basement adds valuable living space and features a convenient 2-piece bathroom, offering flexibility for a recreation room, home office, gym or additional family space.Enjoy a fantastic location close to schools, parks, Trillium Hospital, major highways, shopping, dining and all amenities. Whether you're a first-time home buyer, down-sizer or investor, this is an incredible opportunity to own a beautifully updated home in a highly sought-after Mississauga neighbourhood. Don't miss your chance to make this exceptional property your own! (id:49269)
56 Winters Crescent
Collingwood, Ontario
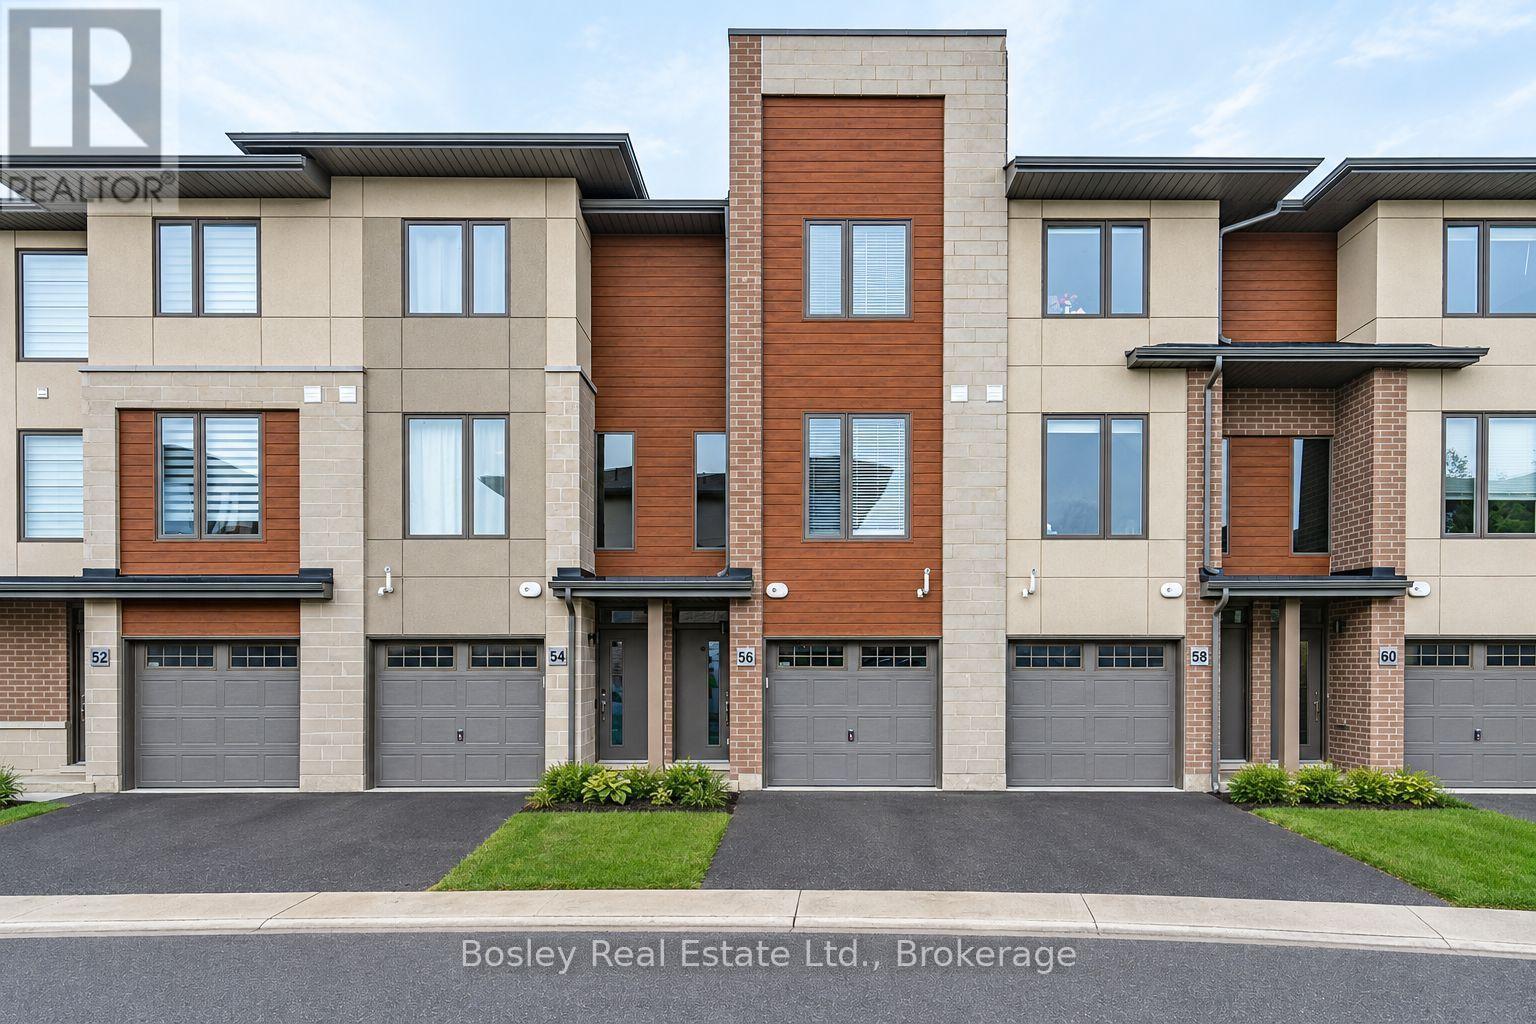
Embrace Modern Living: Newly Constructed Three-Story Townhome Ready for You! Nestled in the Tranquil West End of Collingwood, this Home Offers Proximity to Shopping, Amenities, Georgian Bay, and Picturesque Trails. Just Moments from Blue Mountain and Exclusive Ski Clubs. Boasting two Bedrooms, Three Bathrooms (Two Ensuite), a One-Car Garage with Convenient Inside Entry, and an Extra Driveway Space. Revel in Stainless Steel Appliances, a Spacious Kitchen with Oversized Islands, Generous Storage, and Sun-Drenched Spaces Throughout! Your Perfect Blend of Comfort and Style Awaits. Window coverings to be installed prior to lease commencement. (id:49269)
56 Winters Crescent
Collingwood, Ontario
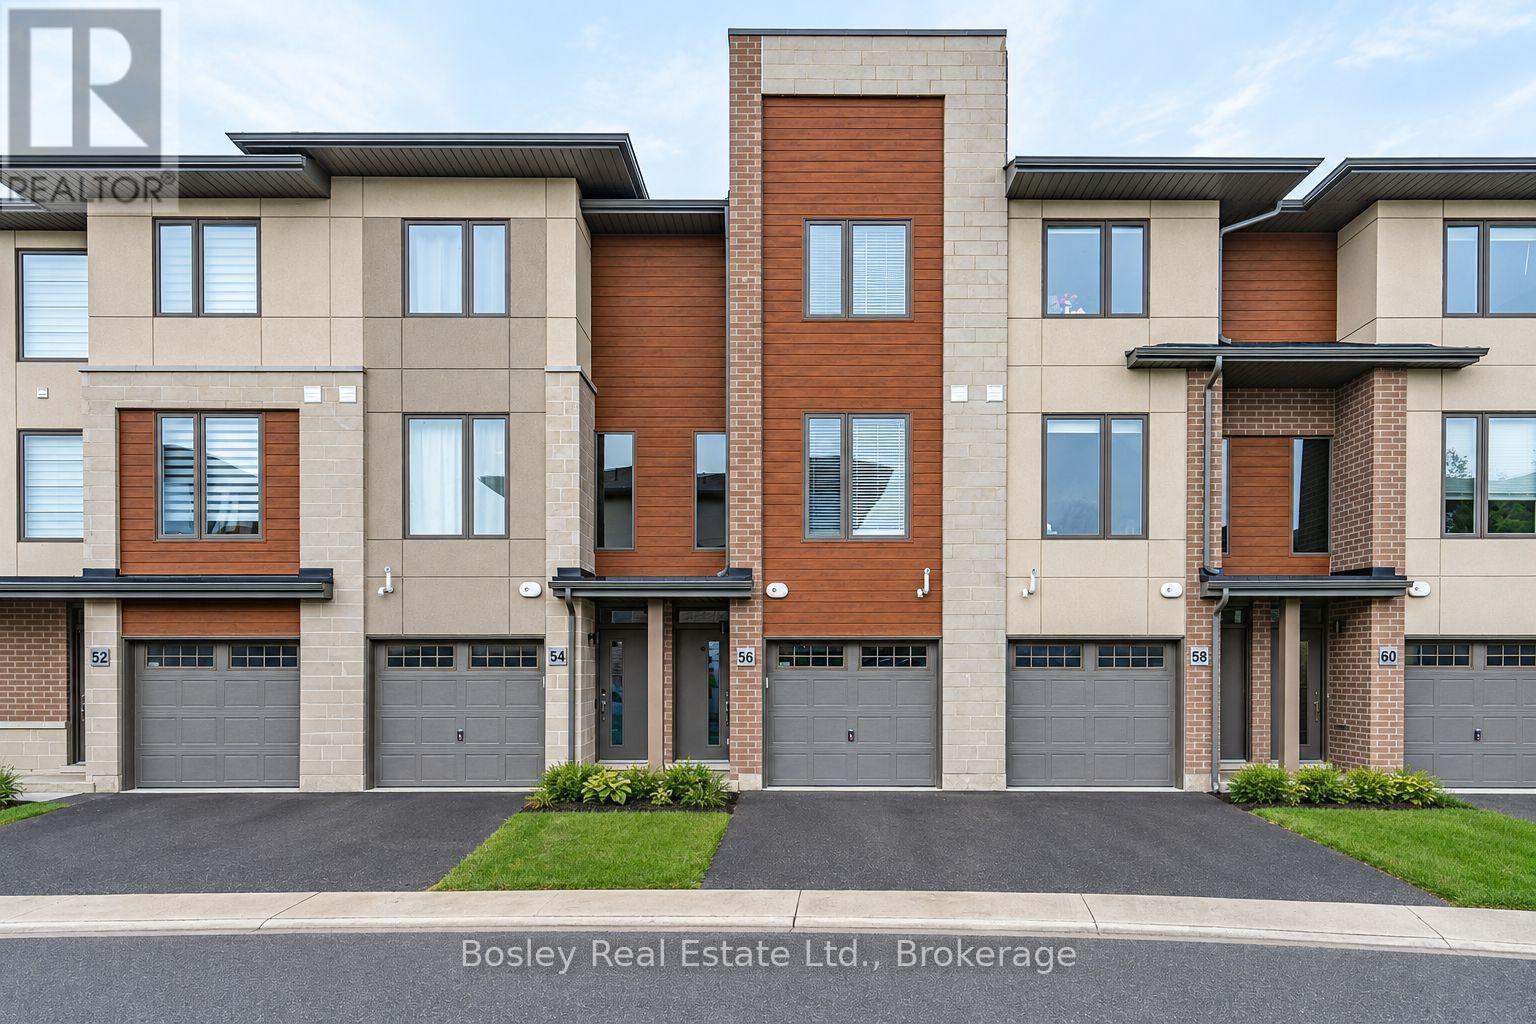
**ANNUAL UNFURNISHED LEASE** Embrace Modern Living: Newly Constructed Three-Story Townhome Ready for You! Nestled in the Tranquil West End of Collingwood, this Home Offers Proximity to Shopping, Amenities, Georgian Bay, and Picturesque Trails. Just Moments from Blue Mountain and Exclusive Ski Clubs. Boasting Two Bedrooms, Three Bathrooms (Two Ensuite), a One-Car Garage with Convenient Inside Entry, and an Extra Driveway Space. Revel in Stainless Steel Appliances, a Spacious Kitchen with Oversized Islands, Generous Storage, and Sun-Drenched Spaces Throughout! Your Perfect Blend of Comfort and Style Awaits. Window coverings to be installed prior to lease commencement. (id:49269)
894 Chambers Place
Milton, Ontario
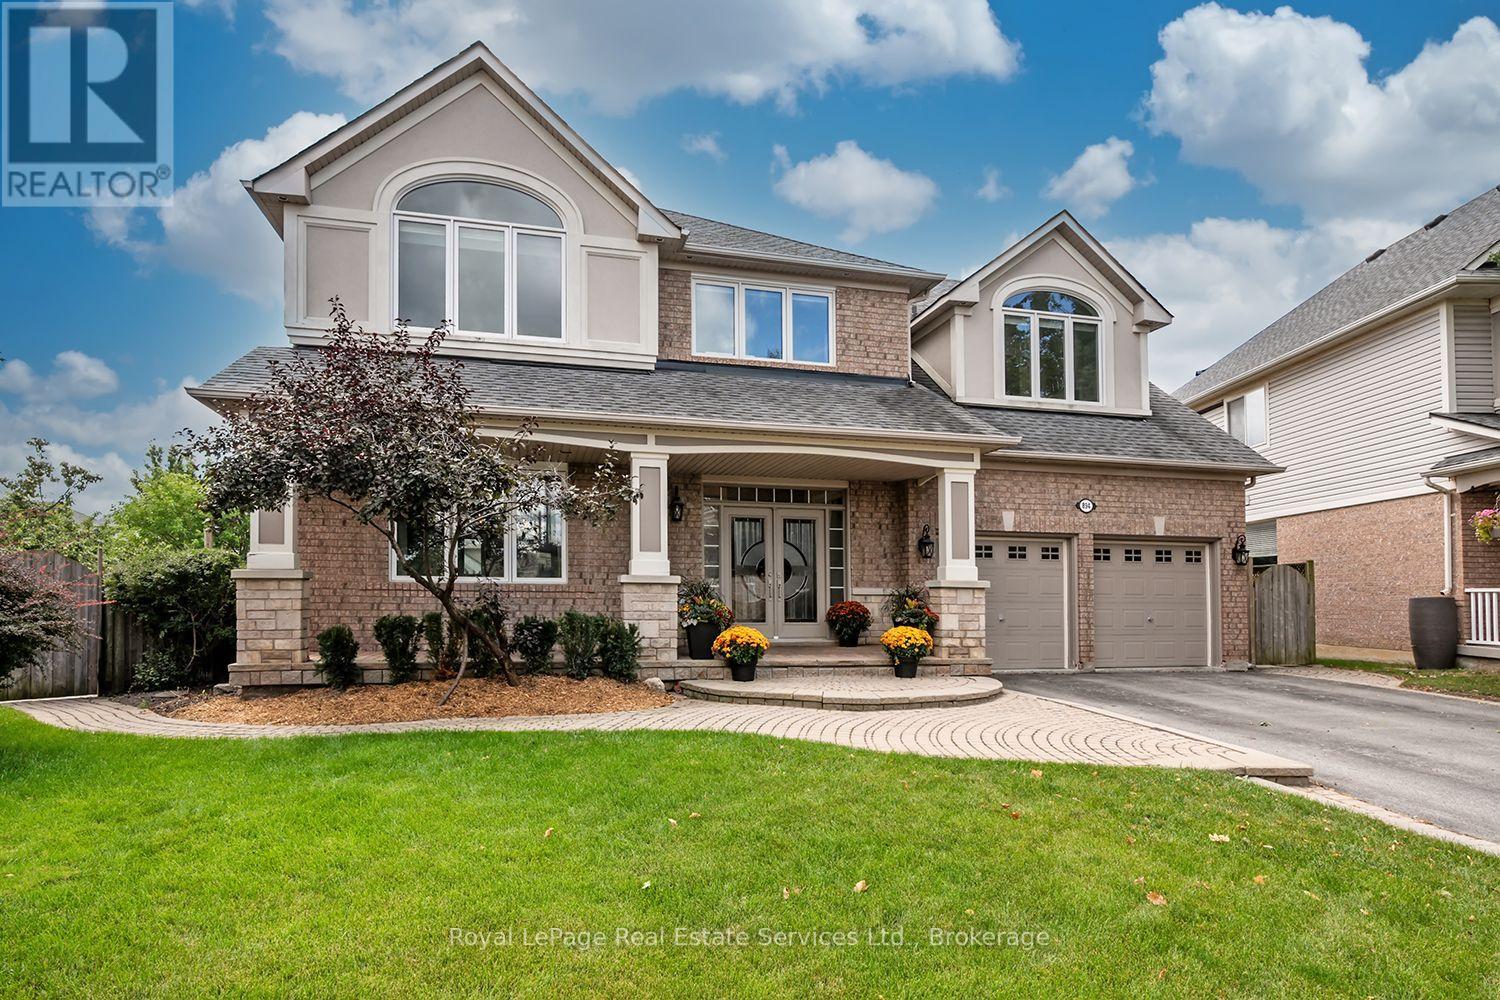
Wow! Rarely Offered Exceptional Pie Lot w Backyard Oasis. This Stunning Mattamy Tothburg Model Home has a been beautifully appointed w Designer Decor. Located at the base of a quiet family friendly crescent, offering a spacious front porch & double door entry to the 2 storey grand foyer w circular hardwood stairs & wrought iron spindles. The main flr offers, wide plank hardwood flooring a sep. living/ dining room w servery to the open concept Eat-in Kitchen & Great Rm. The gourmet kitchen offers centre island, breakfast bar, custom stone countertops'18, Stainless B/I appliances & direct access to the back balcony (composite deck '22), Great Rm. offers custom built-ins '18 & Gas F/P, main flr. laundry rm. & custom mud rm.'18.Upstairs enjoy family living w/4 spacious bdrms plus a den/office! The primary suite boasts a 5pc ensuite bath with his-and-hers vanities, two walk-in closet (built-ins '18),& a gas fireplace '18.The basement is an entertainers dream featuring a family room with wet-bar, plus a large recreation room with walk-out to the backyard with patio area & inground saltwater pool (new heater '19, new salt cell '20 & new cover). This home has been beautifully maintained and has newer windows '23. An absolute must to view! (id:49269)
12 Newmarket Avenue
Toronto, Ontario
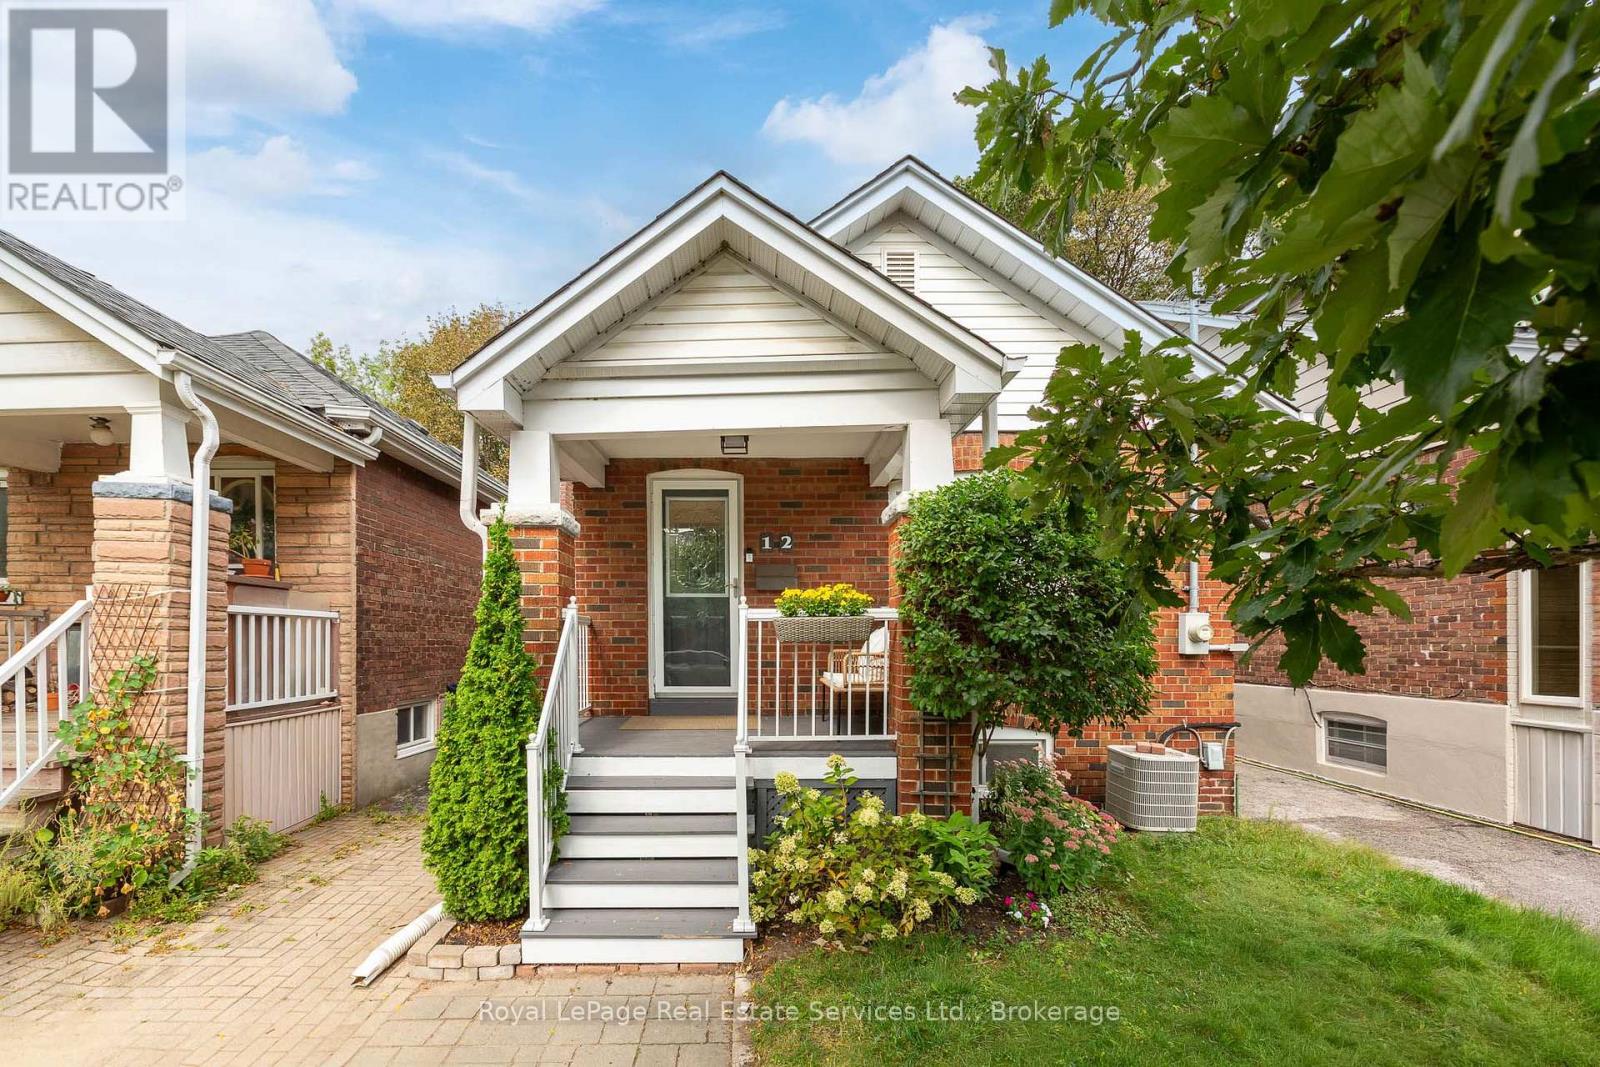
Upgraded & welcoming detached bungalow that retains its original charm, situated on quiet leafy green street steps to vibrant Danforth! Boasting a versatile layout with efficient use of space on both main & lower levels & a private backyard escape. This timeless red brick bungalow gives off great first impressions with a welcoming front porch, mature gardens & trees. Practical front foyer features built-in shelving with hooks & storage. The living room is flooded with light from oversized windows overlooking front yard & features a decorative fireplace & original stained glass windows. Large dining room is finished with hardwood, pot lighting & plate rail. The kitchen boasts stainless steel appliances (Maytag Fridge, Whirlpool gas stove, Samsung B/I microwave & Kitchenaid Dishwasher), granite counters, upgraded cabinetry with undermount lighting & subway tile backsplash. The main floor features 2 bedrooms including the main floor primary overlooking the backyard. Upgraded 4 pc main bath with subway tiling & updated plumbing fixtures including rain shower head. Lower level 3 pc bath has been recently renovated with a glass enclosed shower with textured tile, travertine tile floor & oversized vanity. Convenient rec room with pot lighting, TV mount & electric fireplace. Lower level primary bedroom includes an above grade window & walk-in closet with organizers. Fully fenced backyard features wood deck, BBQ Gas Line, Tojagrid Pergola, stone patio & grass lawn. The location provides the best qualities of living on a quiet family-friendly street while still accessing all the amazing amenities of the Danforth & Toronto at large. Walk to cafes, restaurants, parks, schools & easy access to the rest of the city via easy public transit (subway & GO train). Short drive to access the Don Valley. A perfect home for young families, couples, singles & downsizers. Own a move-in ready detached home with a yard in a fantastic neighbourhood in the city of Toronto! Amazing Value! (id:49269)
RE/MAX Hallmark Realty Ltd.
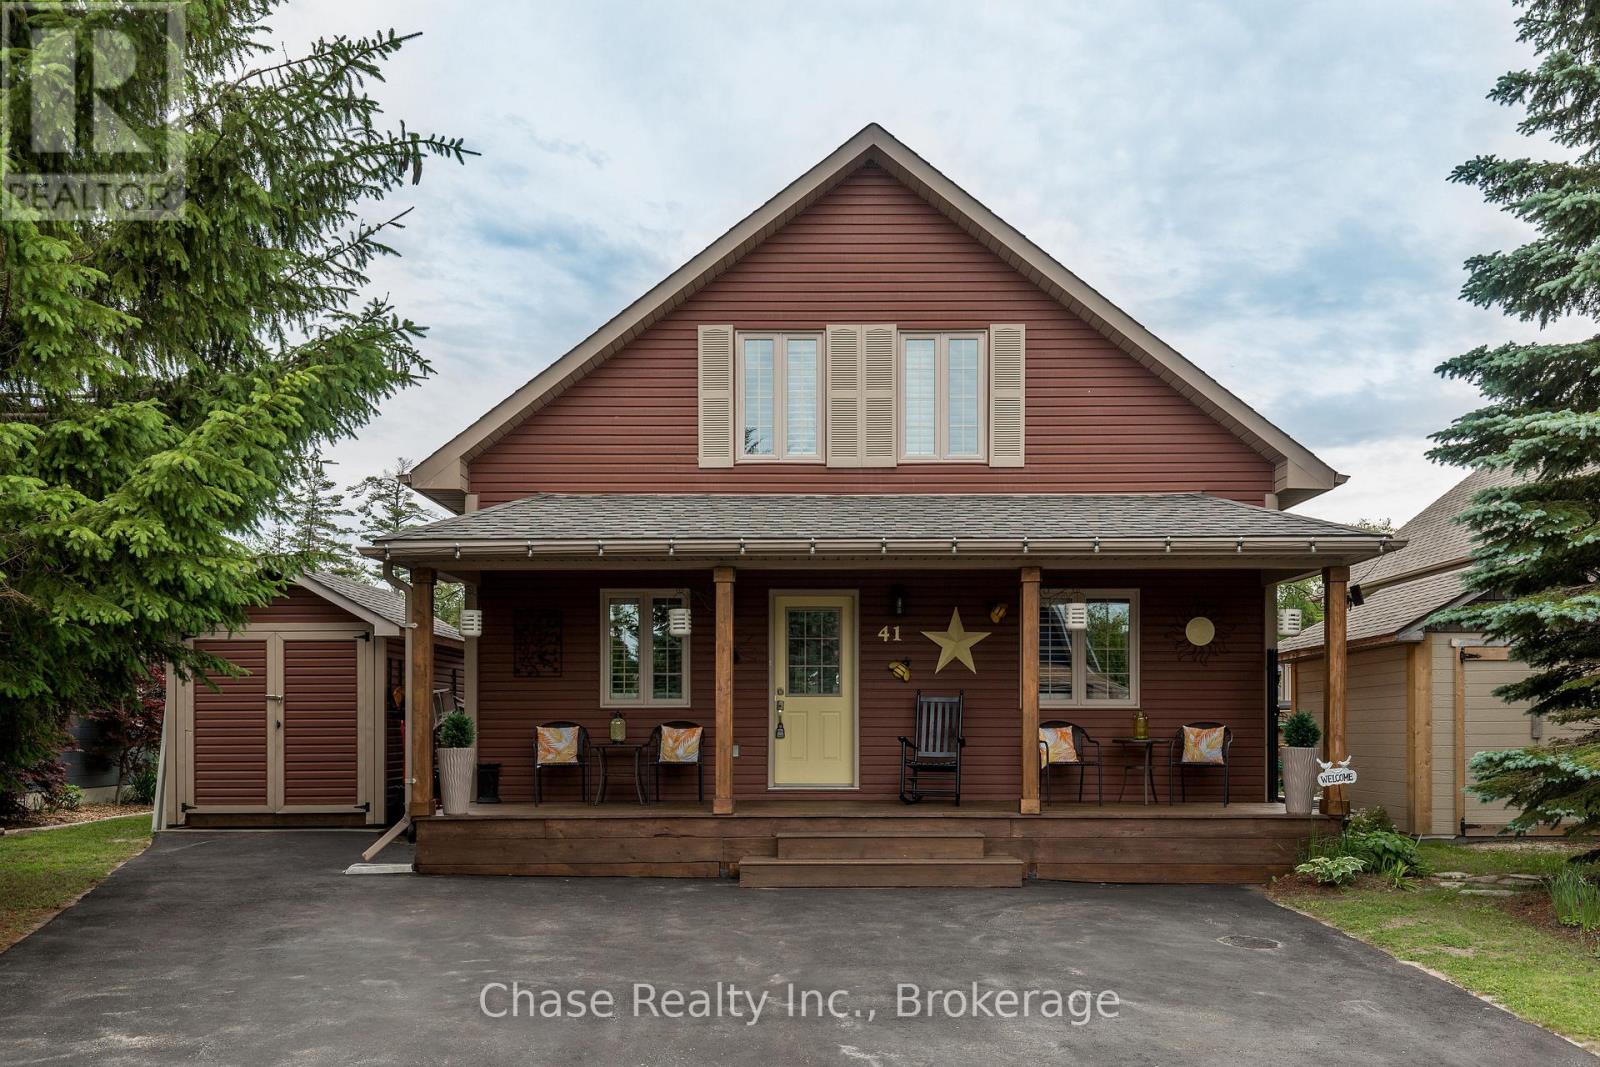
41 Madawaska Trail
Wasaga Beach, Ontario
Welcome to 41 Madawaska Trail, where luxury, comfort, and resort-style living come together in the heart of the gated Wasaga CountryLife Resort.This beautifully renovated 3-bedroom, 2-bathroom year-round home showcases a bright, open-concept design with high-end finishes throughout. The eat-in kitchen is thoughtfully designed for both everyday living and entertaining, while the impressive gas fireplace creates a warm and inviting focal point. A spacious four-season sunroom overlooks a peaceful pond, providing the perfect place to relax and enjoy the tranquil surroundings in every season.Located just steps from the sandy shores of Georgian Bay, this immaculate home offers an exceptional lifestyle with access to outstanding resort amenities, including five pools, sports courts, a recreation centre, playgrounds, walking trails, and more. Whether you're looking for a full-time residence, a seasonal retreat, or a low-maintenance getaway, 41 Madawaska Trail delivers an unparalleled combination of elegance, convenience, and year-round enjoyment. (id:49269)
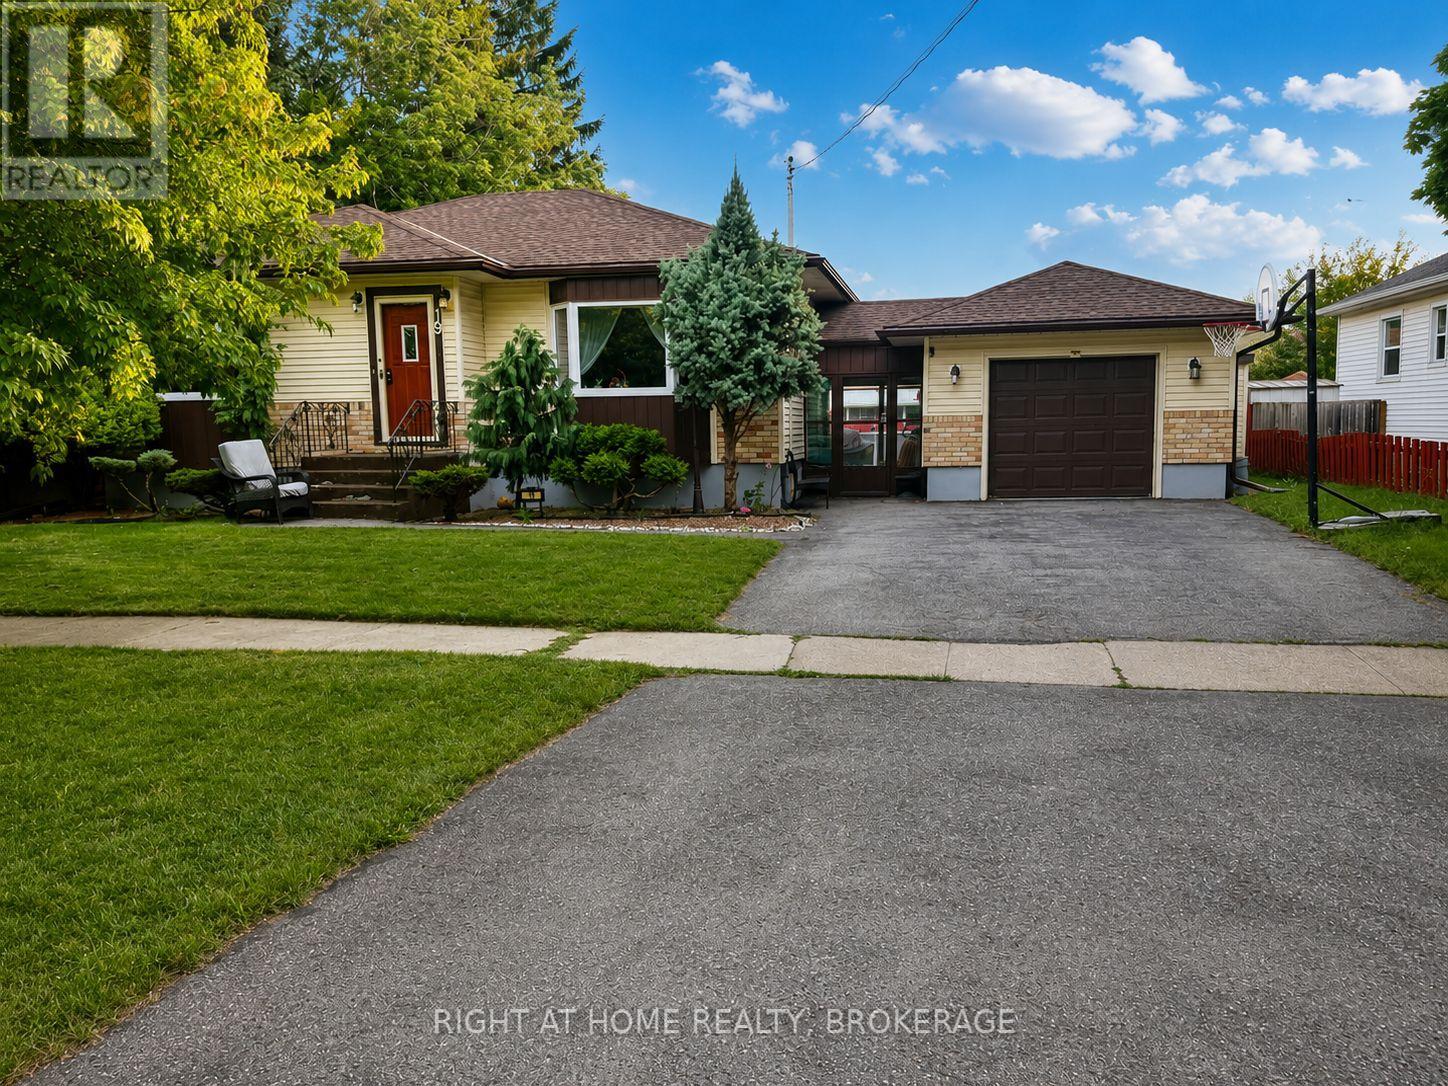
19 White Street
St. Catharines, Ontario
Welcome to 19 White Street, St. Catharines! Beautifully renovated 3-bedroom, 1-bathroom home featuring a bright open-concept main floor, modern kitchen, spacious bedrooms, and updated bathroom. The fully finished basement offers a separate entrance, 2 additional bedrooms, and a full bathroom-ideal for extended family, guests, or added living space. Enjoy the large private backyard with an above-ground pool, perfect for summer entertaining and relaxation. Conveniently located close to schools, parks, shopping, transit, and major amenities. Move-in ready and full of potential-don't miss this fantastic opportunity! (id:49269)

487 Scholfield Avenue N
Welland, Ontario
This wonderful, exceptionally well-maintained bungalow is an ideal opportunity for a retiree, first-time buyer, or anyone looking for a comfortable, move-in-ready home.Perfectly located close to bus routes, shopping, and Highway 406, this home offers both convenience and functionality. The partially finished basement features new carpeting, a bedroom, living area, and convenient rear entrance, providing additional flexible living space. Numerous updates have been completed, including new flooring on the main floor, an updated electrical breaker panel serving both the home and garage, hot water tank, gas furnace, heat pump, bathroom and kitchen taps, rear-yard shed and fencing. The main floor has also been freshly repainted, and the kitchen features a new range hood and dishwasher.With thoughtful updates throughout and an inviting layout, this home is ready for you to move in and enjoy. Easy to show and ready for your viewing! (id:49269)
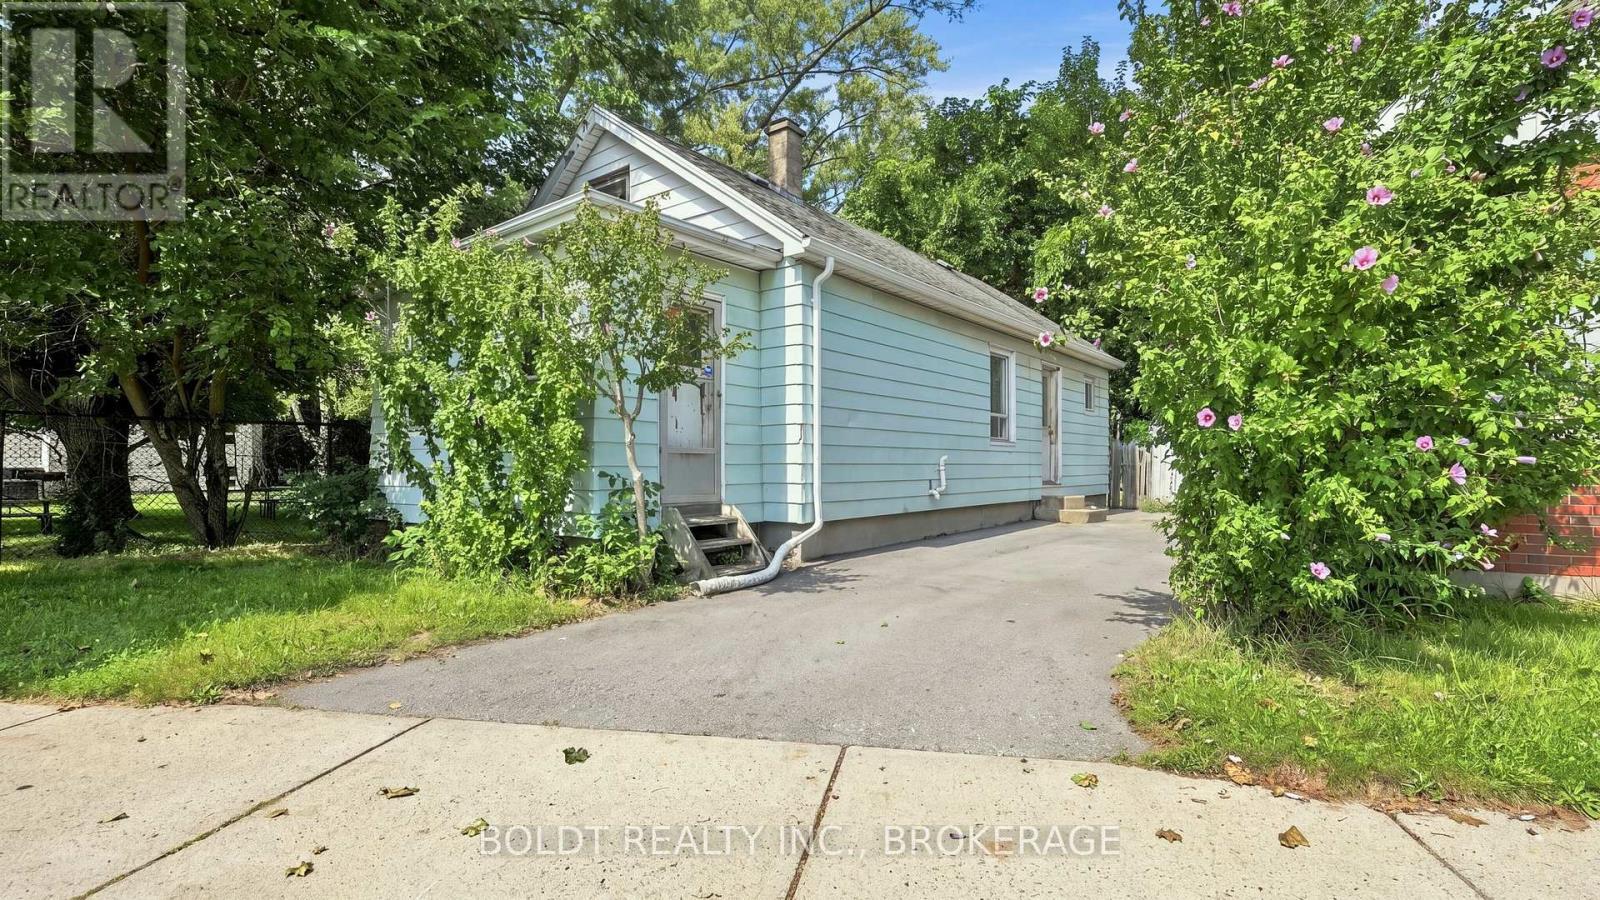
53 Carlton Street
St. Catharines, Ontario
A little love could go a long way here.This cute 2-bedroom home is full of potential and ready for someone with vision to bring it back to life.Inside, the living and dining rooms are open to one another, creating a comfortable main living space, while the sunroom adds that little something extra and could become the perfect spot for morning coffee, plants or a cozy place to unwind.Outside is where you'll really start imagining the possibilities. Sitting on a large property with plenty of room to enjoy, privacy and mature trees, there's space to create something pretty special.Let's be clear, this home needs work. But for someone who's handy, an investor looking for their next project, or a buyer who isn't afraid to roll up their sleeves, there's an opportunity here to build some real value and make it completely your own.It's not perfect. It's a project. And for the right buyer, that's exactly the point. (id:49269)

41 Ottawa Street
St. Catharines, Ontario
Welcome to 41 Ottawa Street! This charming semi-detached family home offers character, space, parking, a garage, and a fantastic 140-foot-deep lot. The bright sunroom welcomes you into the spacious main floor featuring an open-concept living room, dining room, and kitchen with high ceilings and plenty of natural light. A convenient 2-piece bath is located at the rear entrance. Step outside to the fully fenced backyard with a two-tiered deck and pond, offering a great space to relax and entertain. Upstairs features 3 bedrooms and a 4-piece bath, including a spacious primary bedroom with a full wall of organized closets. The dry and finished lower level offers additional living space, a full laundry room, with walk-out access through the separate entrance. Driveway parking for 4 cars and a full-size garage complete the package. Great location and plenty of space for the whole family! (Updates include furnace and a/c 2018, kitchen floors, counters, sink and faucet 2024, powder room 2024, vanity and toilet in upper bathroom 2023, back door and washer 2024, dishwasher and dryer 2025, garage roof 2020). (id:49269)
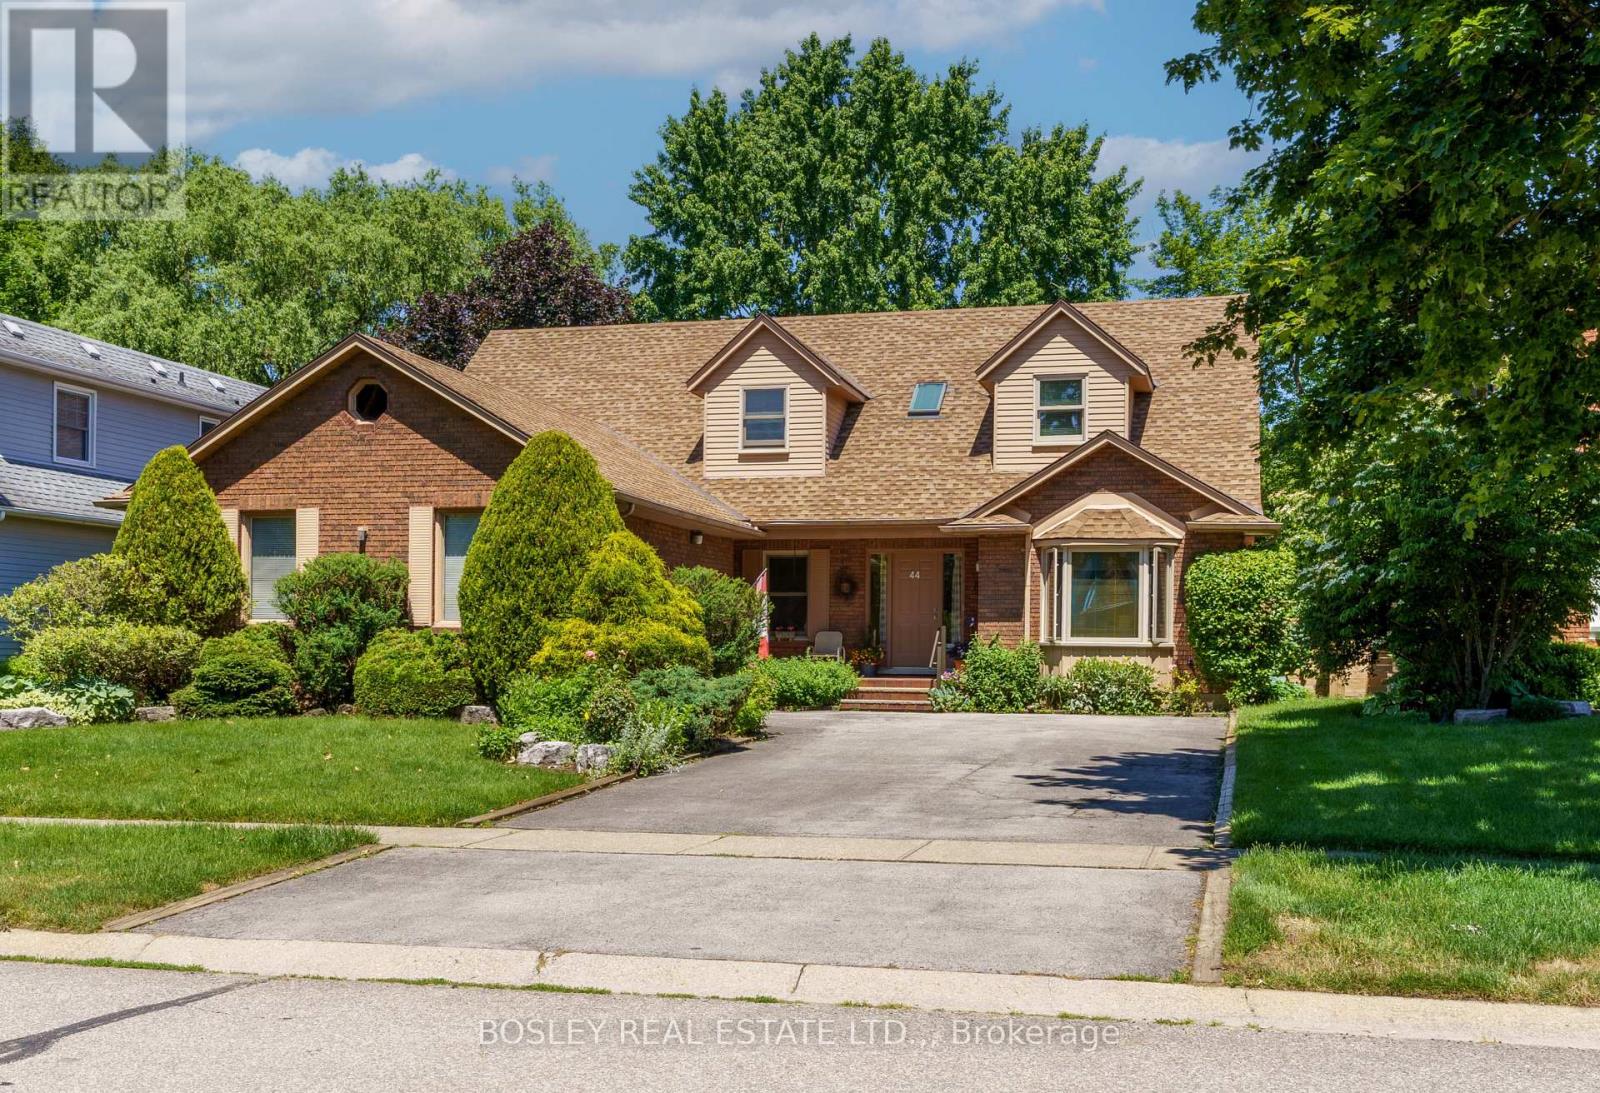
44 The Promenade Promenade
Niagara-On-The-Lake, Ontario
Main floor Primary Suite! Close to parks, walking trails and vineyards! Wonderful, spacious home with contemporary interior and over 3300 square feet of finished living space (2465 above grade), located on a quiet street in the town of Niagara-on-the-Lake. Off the foyer, there is a bright den, currently used as a home office, looking out to the front of the home. Across from it, is the formal dining room which opens into attractive living room, featuring a custom, contemporary gas fireplace with built-in shelving, and views to the back yard and covered patio. The kitchen is well equipped with granite countertops and leads to a breakfast area with views to the back yard. There is a main floor laundry and mud room with access to the oversized double garage and side door as well as access to the basement. There is a main floor primary bedroom with en-suite bathroom, featuring a large, custom granite and glass, walk-in shower. Upstairs are two bedrooms, one of which is currently used as an office, and each has a private bathroom. The basement level consists of a large recreation room, bedroom, spacious bathroom, a workshop and several storage rooms. Set on a nice sized, 60' X 120' lot, the back yard is fenced with a good deal of privacy. The front yard has established planting and plenty of parking. Updates in the past 10 years include new furnace and a/c, windows and roof shingles. (id:49269)
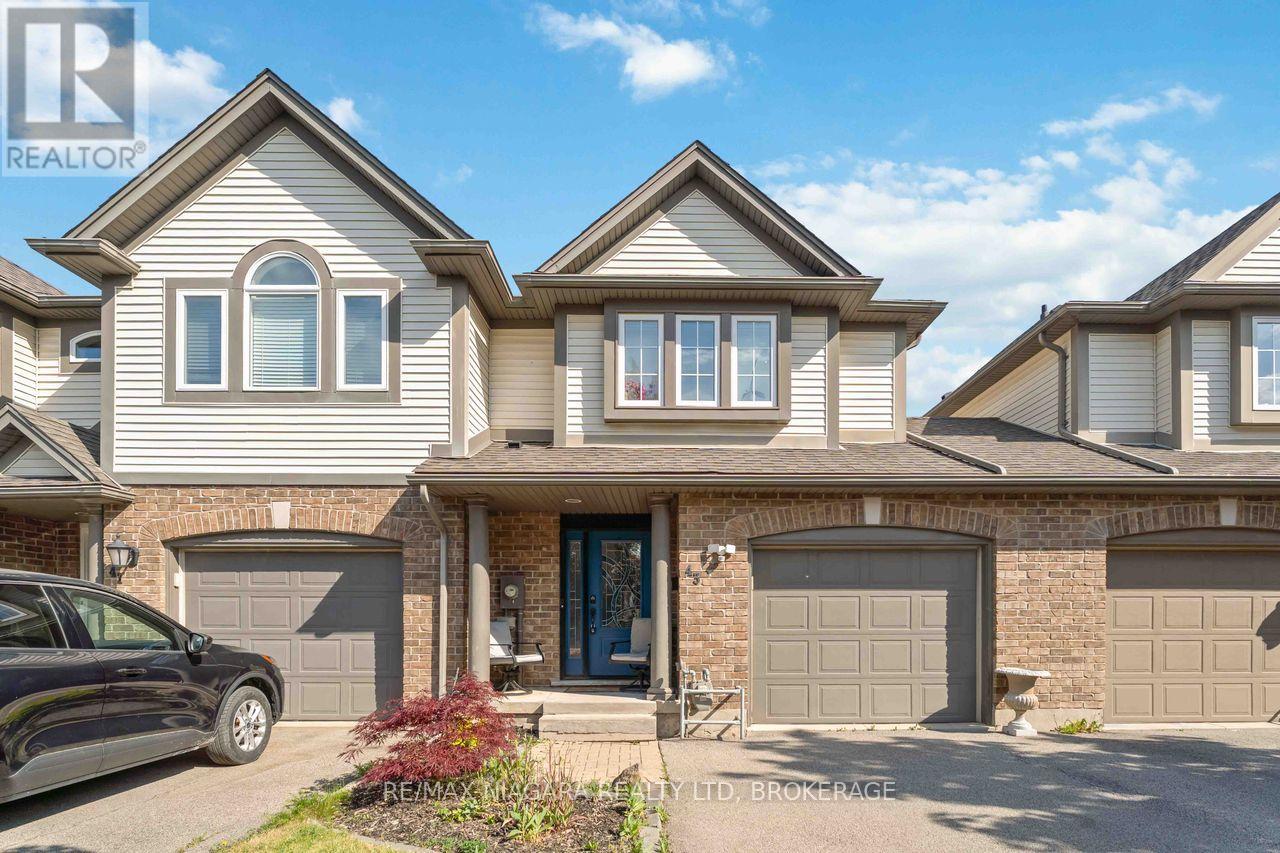
43 Flynn Court
St. Catharines, Ontario
Welcome to this beautifully updated freehold townhome tucked away on a quiet cul-de-sac in a highly convenient Grapeview location. Just minutes from the QEW, hospital, grocery stores, restaurants, coffee shops, and everyday amenities, this home offers the perfect balance of comfort and accessibility. Step inside to discover a bright and inviting layout designed for modern living. The main floor features an open-concept design where the kitchen flows seamlessly into the dining area and living room, highlighted by a soaring vaulted ceiling and patio doors leading to the backyard. A convenient powder room completes the level.Upstairs, the spacious primary bedroom offers double closets, while two additional bedrooms provide plenty of space for family, guests, or a home office. An updated four-piece bathroom serves the upper level.The fully finished basement expands the living space with a comfortable recreation room, a three-piece bathroom, laundry area, and additional storage.Outside, enjoy a private, fully fenced backyard designed for low-maintenance living, featuring a multi-level deck, hot tub, and artificial turf. The attached garage with automatic opener and direct backyard access adds everyday convenience.Whether you're a first-time buyer, growing family, or downsizer, this move-in-ready home offers exceptional value in a desirable location close to everything you need! (id:49269)
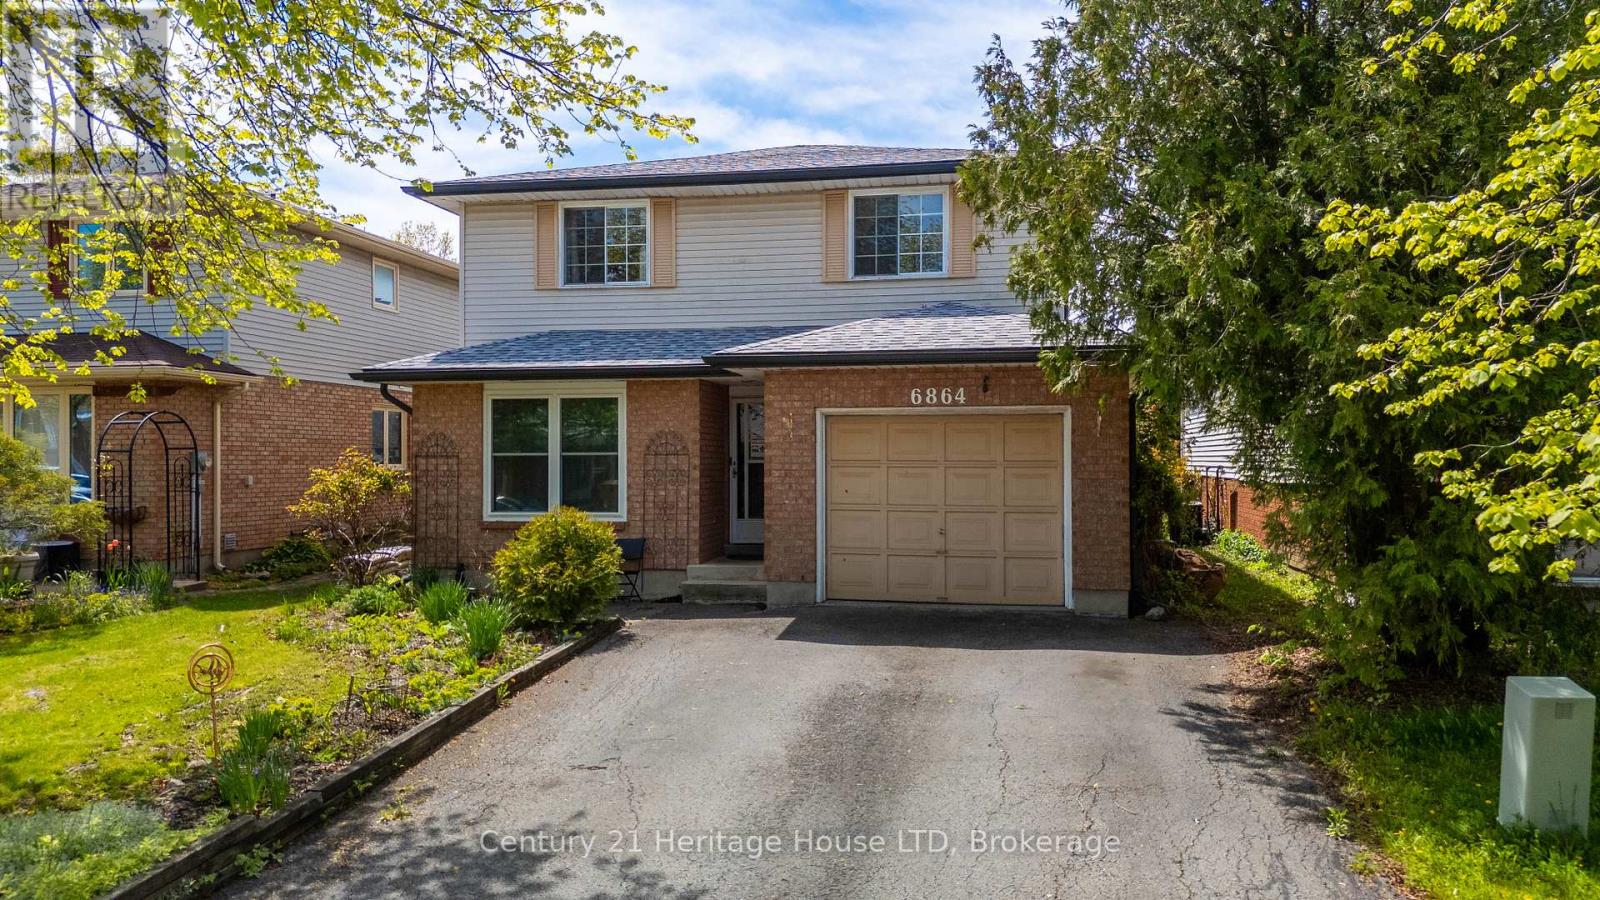
6864 Sunrise Court
Niagara Falls, Ontario
Looking for a home with room for the family, space for guests, and flexibility for the future? This 4-bedroom, 3-bath home offers a finished lower level with excellent potential for extended family or an in-law setup. Curb appeal begins with a double paved driveway, attached garage with interior access, landscaped front yard, and welcoming stone front patio. A convenient 2-piece bathroom on the main floor adds practicality for everyday living and guests. Inside, the bright and spacious main level features a large living and dining room combination with a picture window that fills the space with natural light. The eat-in kitchen offers ample cupboard and counter space, stainless steel appliances, breakfast bar seating, and a window above the double sink overlooking the backyard. Sliding doors provide direct access to the rear deck, creating an easy transition for indoor and outdoor living. The second level includes four generously sized bedrooms and a 4-piece bathroom. The primary bedroom features abundant natural light and a double closet. The finished lower level adds flexibility with a large bedroom, kitchenette complete with fridge, stove, and sink, plus a 3-piece bathroom with separate shower. This space is ideal for extended family, guests, hobbies, or additional living needs. Outside, enjoy a fully fenced backyard set on a deep 105-foot lot with privacy and room for gardens, play space, or entertaining. Major updates completed within the last two years include the roof, eavestroughs, fascia, new furnace, air conditioning, hot water tank, and 5 new windows - all completed in 2024/2025. An air purification system is also included. Conveniently located near parks, schools, shopping, amenities, QEW access, and just minutes from Niagara Falls attractions and the tourism district. (id:49269)
Royal LePage NRC Realty
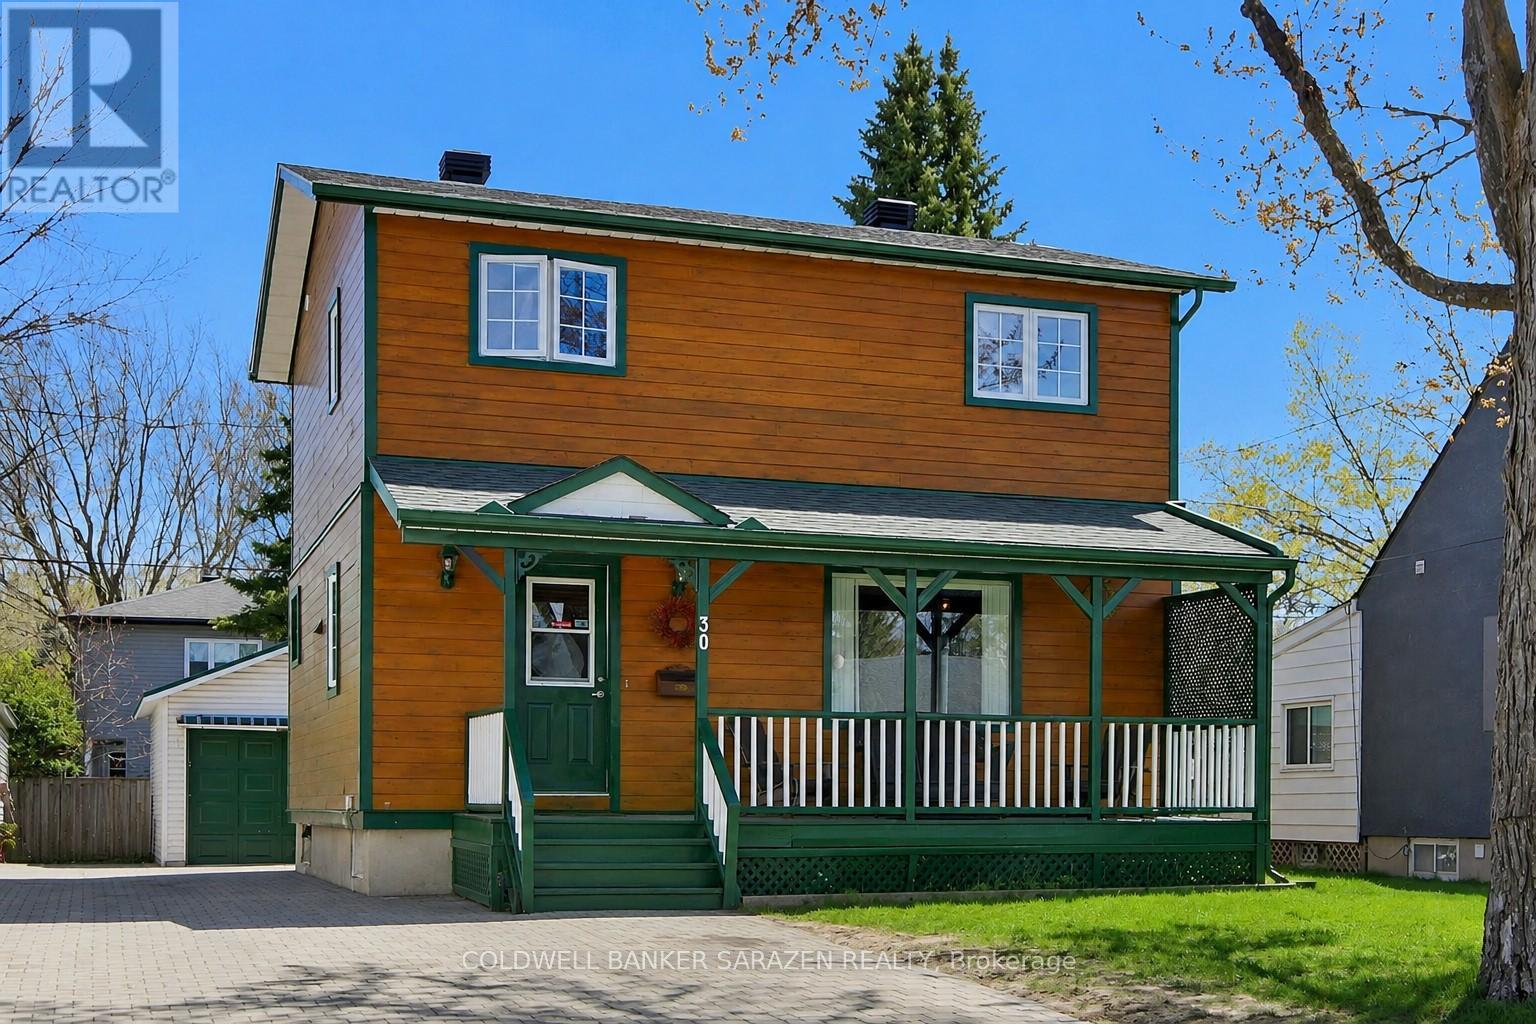
30 Harrold Place
Ottawa, Ontario
Welcome to 30 Harrold Place, a spacious, well-maintained 3-bedroom home nestled on a PICTURESQUE CUL-DE-SAC in Ottawa's VETERANS' VILLAGE, a charming enclave built for soldiers and their families after WWII, carrying historical significance & a legacy of Canadian pride & ability. You'll find THREE SPACIOUS BEDROOMS, a FULL BATH ON EACH LEVEL & hardwood & tiled flooring throughout. Updated eat-in kitchen w/ a cozy breakfast booth, stainless-steel fridge & stove ('24). The separate dining area is ideal for entertaining, while the adjacent living room overlooks Harrold Place Park. The main level includes a FOUR-SEASON SUN ROOM w/ an UPPER DECK for sweeping sunsets & seasonal vistas. Solid oak staircases & quality MAPLE FLOORING on the main level elevate the space. The basement features a large RECREATION ROOM, full 4-piece bath, laundry, & ample storage - ideal as a play space, teen hangout, or home-based business. Savvy investors will see the development potential, w/ Ottawa's new N3B zoning allowing a variety of options, including a basement conversion for multi-generational family living or as an extra income stream through rental (due diligence advised for all potential development plans). Park 3 cars on the INTERLOCKED DRIVEWAY. The GARAGE & carport (metal roofs, '22) offer extra hobby & STORAGE space. Cedar siding, casement windows, & a NEWER FURNACE & AC in '21 provide comfort & efficiency. Harrold Place is a LOW-TRAFFIC STREET, perfect for families; supervise play from your covered verandah overlooking the park, green spaces, & incredible playground at Harrold Place Park, & enjoy proximity to schools, hospitals, shopping, & essentials. Commuting is easy w/ transit & efficient access to the 417. Make this lovely house your home! (id:49269)
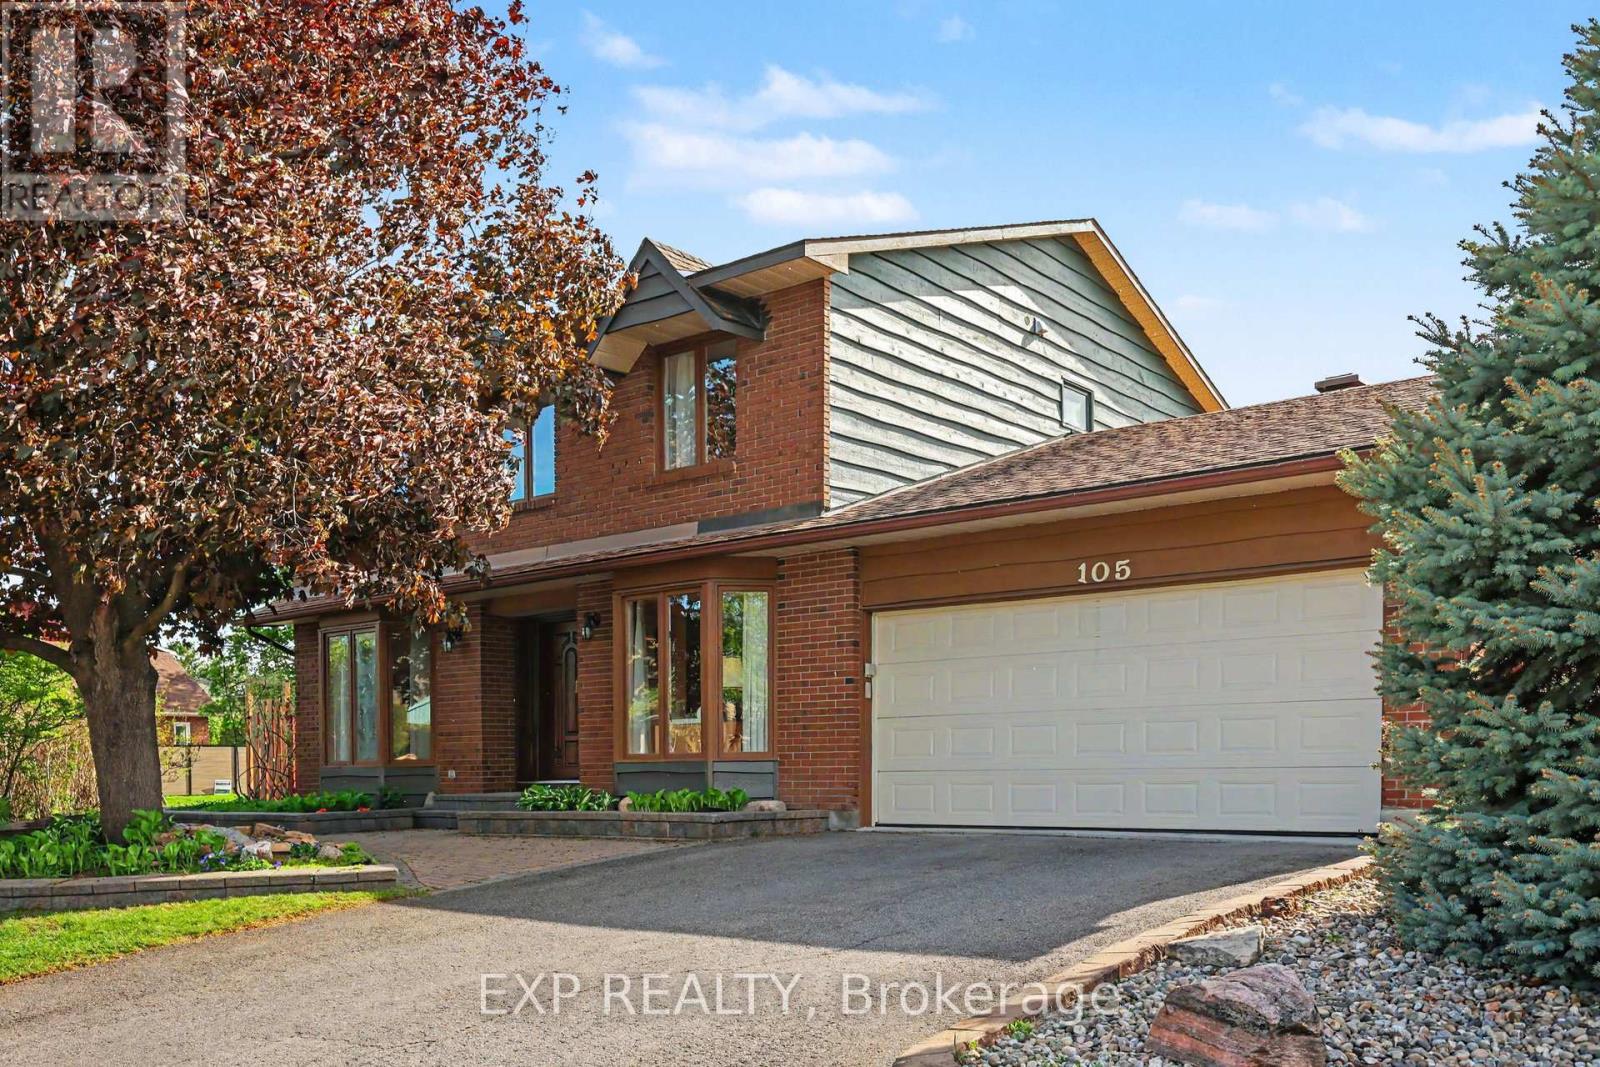
105 Country Club Drive
Ottawa, Ontario
OPEN HOUSE Sunday Sept. 20th 2-4 PM. SELLER INCENTIVE!! BUYER TO RECEIVE CREDIT OF 1 YEAR OF PROPERTY TAXES & $2500 TOWARDS CLOSING COSTS! Nestled on a corner lot in one of Ottawa's most prestigious neighbourhoods, this exceptional 4+1 bedroom home offers an elegant blend of space, privacy & convenience. Located in the exclusive Hunt Club Woods community, amongst quiet, tree-lined streets in a family-friendly enclave known for its expansive properties & refined atmosphere. This is Campeau's last development showcasing high quality material & design. Residents enjoy close proximity to Ottawa Hunt & Golf Club, walking & cycling paths, excellent schools, parks, shopping, transit, the Airport Parkway, & Mooney's Bay, with easy access to downtown Ottawa & major amenities. Discover oversized principal rooms designed for comfortable family living & effortless entertaining. The inviting family room offers a warm & welcoming space to gather, while the living room features a cozy wood fireplace and is overlooked by the kitchen complete with all appliances, pantry & bright eat-in breakfast nook, providing the perfect setting for everyday living. The second level offers four generously sized bedrooms, including spacious primary retreat with walk-in closet & private ensuite bath while the additional bedrooms are served by main bath. The spacious fully finished basement adds versatility with large recreation room & fifth bedroom ideal for guests, home office or multi-generational living. Step outside to landscaped backyard retreat designed for both relaxation & entertaining. The expansive interlock patio offers ample space for outdoor dining & entertaining, while the manicured lawn, mature greenery & fully fenced backyard create a private & inviting setting, making this outdoor space a seamless extension of the home & perfect for summer enjoyment & beyond. Additionally, there is a LARGE SIDE YARD beyond the fence, great for family football, soccer, baseball & golf putting. (id:49269)

522 Ascender Avenue
Ottawa, Ontario
Step into this exceptional 3-bedroom home with total 2587 SqFt of livable space, where modern elegance meets thoughtful design. Nestled on a quiet, family-friendly street near top-rated schools, this residence offers the perfect blend of comfort, style, and convenience. The spacious, open-concept main floor is ideal for entertaining, featuring a chef-inspired kitchen with quartz countertops, a large island, and a cozy gas fireplace in the living room that adds warmth and charm. A bright and impressive foyer welcomes guests, while the powder room and inside access to the double garage enhance everyday convenience. Upstairs, the primary suite is a true retreat, featuring a beautiful accent wall, a luxurious ensuite with a soaker tub and his-and-her sinks, and a walk-in closet. Two additional bedrooms and convenient second-floor laundry make daily living effortless for families. The fully finished basement offers a spacious family room, full bathroom, and ample storage, perfect for movie nights, playtime, or hosting guests. Just minutes from parks, schools, the Orléans Health Hub, and major transit routes, this home seamlessly combines style, comfort, and convenience. ***Offers to be held on Tuesday September 22nd at 3:00pm. Pre-emptive offers will be considered. ***Public Open House Saturday September 19th 2-4pm *** (id:49269)
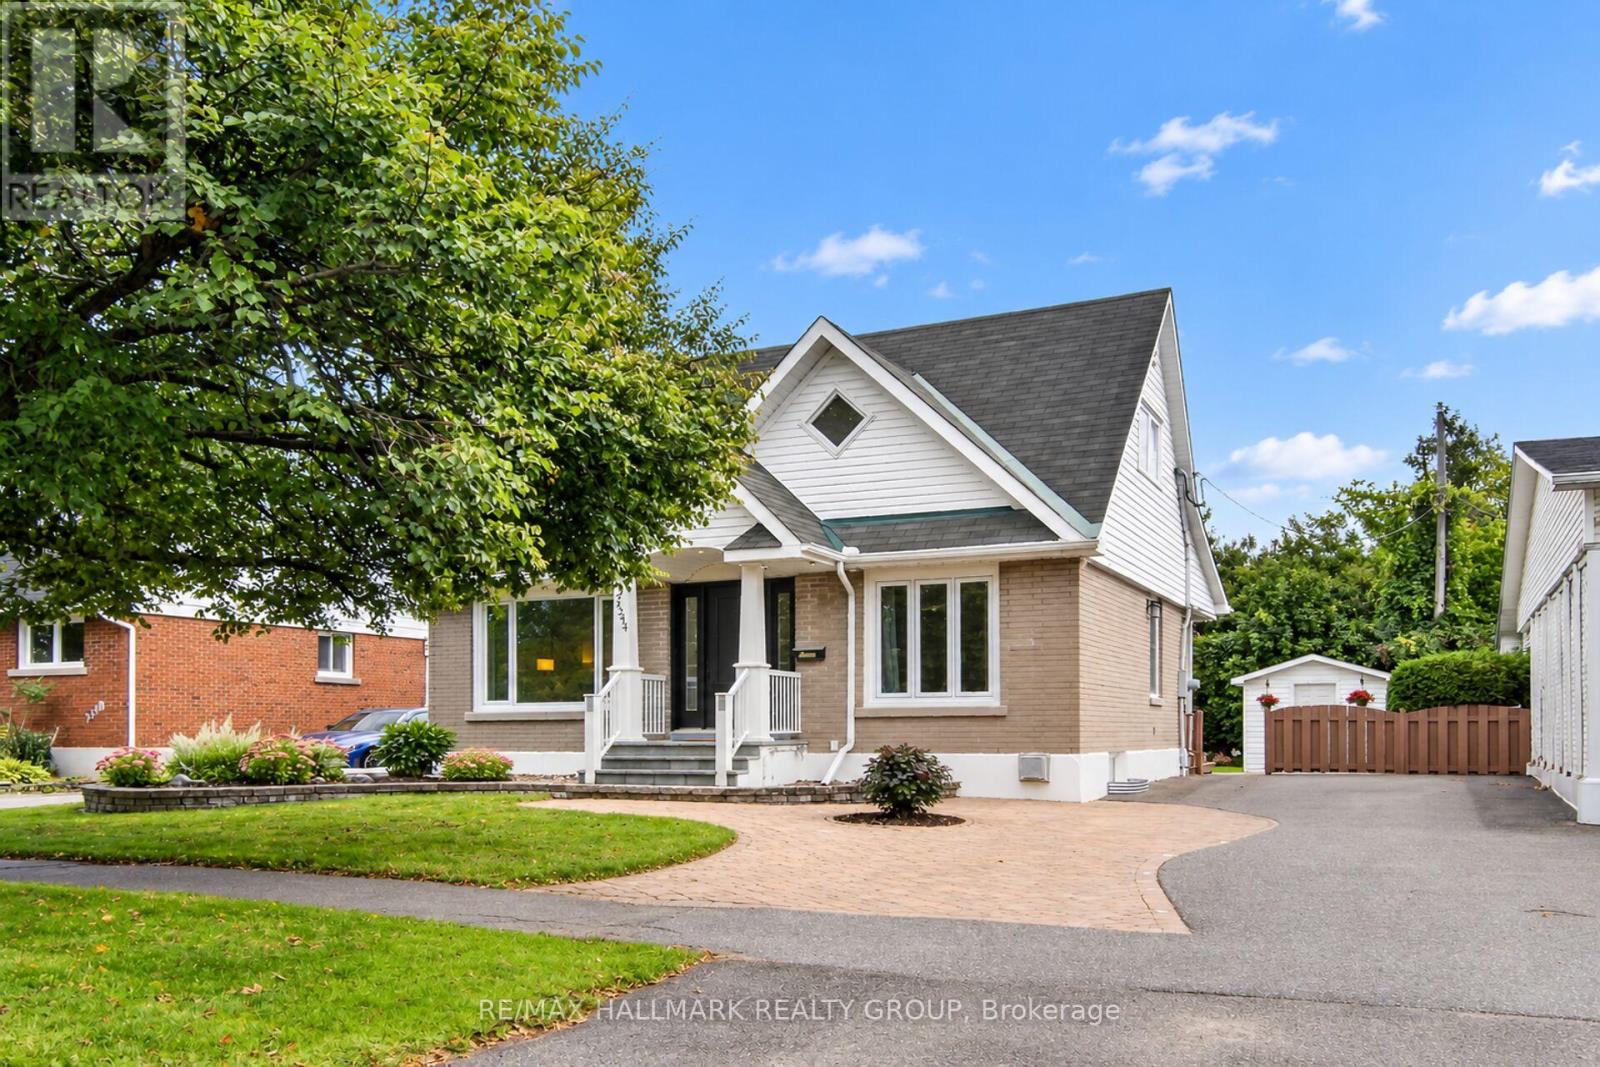
2544 Severn Avenue
Ottawa, Ontario
There is something immediately inviting about this charming 1.5 storey home in the heart of Queensway Terrace North. Set on a mature, tree-lined street, beautifully maintained and thoughtfully improved, it offers that hard-to-find combination of character, flexible living space and a fabulous city backyard. Substantial renovations transformed the original home, including a handsome gabled front entrance and covered porch that add wonderful curb appeal. Inside, immaculate hardwood floors flow throughout the main and second levels. Two bedrooms are upstairs, while the main-floor bedroom offers terrific flexibility as a den, office, library or playroom. Thoughtful built-ins and additional closet space provide storage rarely found in homes of this era. The updated maple kitchen features lots of cabinetry and quartz counters. The sunroom may become your favourite room in the house. Wrapped in windows and filled with natural light, it opens directly to a covered back porch and an enormous yard with room for family gatherings, gardens, football games, dogs at full speed and all the general nonsense that makes a backyard memorable. Downstairs, the finished basement adds cosy living space with new carpeting, a 3-piece bath and clever nooks for office or study space, plus cold storage, a generous storage area and a sewing room or storage fully finished with PAX system. Move-in ready and clearly loved by proud owners, this is simply a really good house - warm, immaculate, full of personality and thoughtfully adapted for modern life. Parks, schools, walking trails, transit, hospital, shopping and everyday services are all nearby. A wonderful opportunity for city living in one of Ottawa's established neighbourhoods, Queensway Terrace North. Don't wait, the great ones go fast! (id:49269)

1221 Fairway Drive
Ottawa, Ontario
Welcome to 1221 Fairway Drive-an exceptional opportunity to live, entertain and unwind surrounded by the beauty of the Carleton Golf & Yacht Club. Perfectly positioned with unobstructed golf course views from both the front and rear, this 4-bedroom, 2.5-bathroom home offers a setting that is nearly impossible to replicate. From the front, enjoy views across the 12th green, while the backyard overlooks the 13th tee, 14th green and 15th tee, creating an incredible golf course backdrop from morning to evening. Inside, the thoughtfully updated kitchen flows into the eating area and family room, where large windows bring the golf course views right into your everyday living space. Whether enjoying breakfast, relaxing with family or entertaining friends, the scenery is always part of the experience. Upstairs, the primary bedroom takes full advantage of the setting with its own private second-floor patio-the perfect place to start your morning with a coffee or wind down at the end of the day while overlooking the course. Outside, the backyard is your private summer retreat, complete with an in ground pool, hot tub and gazebo, all set against expansive views of the fairways and greens beyond. Swim, entertain, relax under the gazebo or simply enjoy the peaceful surroundings. More than a home, 1221 Fairway Drive offers a lifestyle defined by spectacular views, indoor-outdoor living and an incredible location in one of Ottawa's most distinctive golf course communities. (id:49269)

34 Steel Street
Ottawa, Ontario
Move-in ready, 3 bed, 2.5 bath home built in 2002 offering 1,460 sq. ft. of bright above-grade living space, plus a fully finished lower level. The main level features large windows that fill the open layout with natural light, leading into an updated kitchen equipped with beautiful quartz countertops. Updated window treatments with two-way blinds and sunshades in some of the largest windows. Three well-proportioned bedrooms upstairs, plus a full principal bath and a generous primary retreat with extensive closet space and direct access to the updated ensuite bath. The finished lower level with a gas fireplace adds flexible extra living space-ideal for a family room, home gym, or dedicated work-from-home office. Laundry room has new washer and dryer set. Step out back to your private, fully fenced outdoor retreat featuring a spacious deck with mature foliage behind, perfect for weekend BBQs or unwinding after work. Located in an established, family-friendly neighbourhood surrounded by a mature tree canopy, you are just minutes from Elmridge Park, the Splash Wave Pool, top schools, Gloucester Centre, and the Blair O-Train Station and bussing hub for an effortless commute downtown. Annual association fees of $445 annually for maintenance of the common road/utilities. (id:49269)
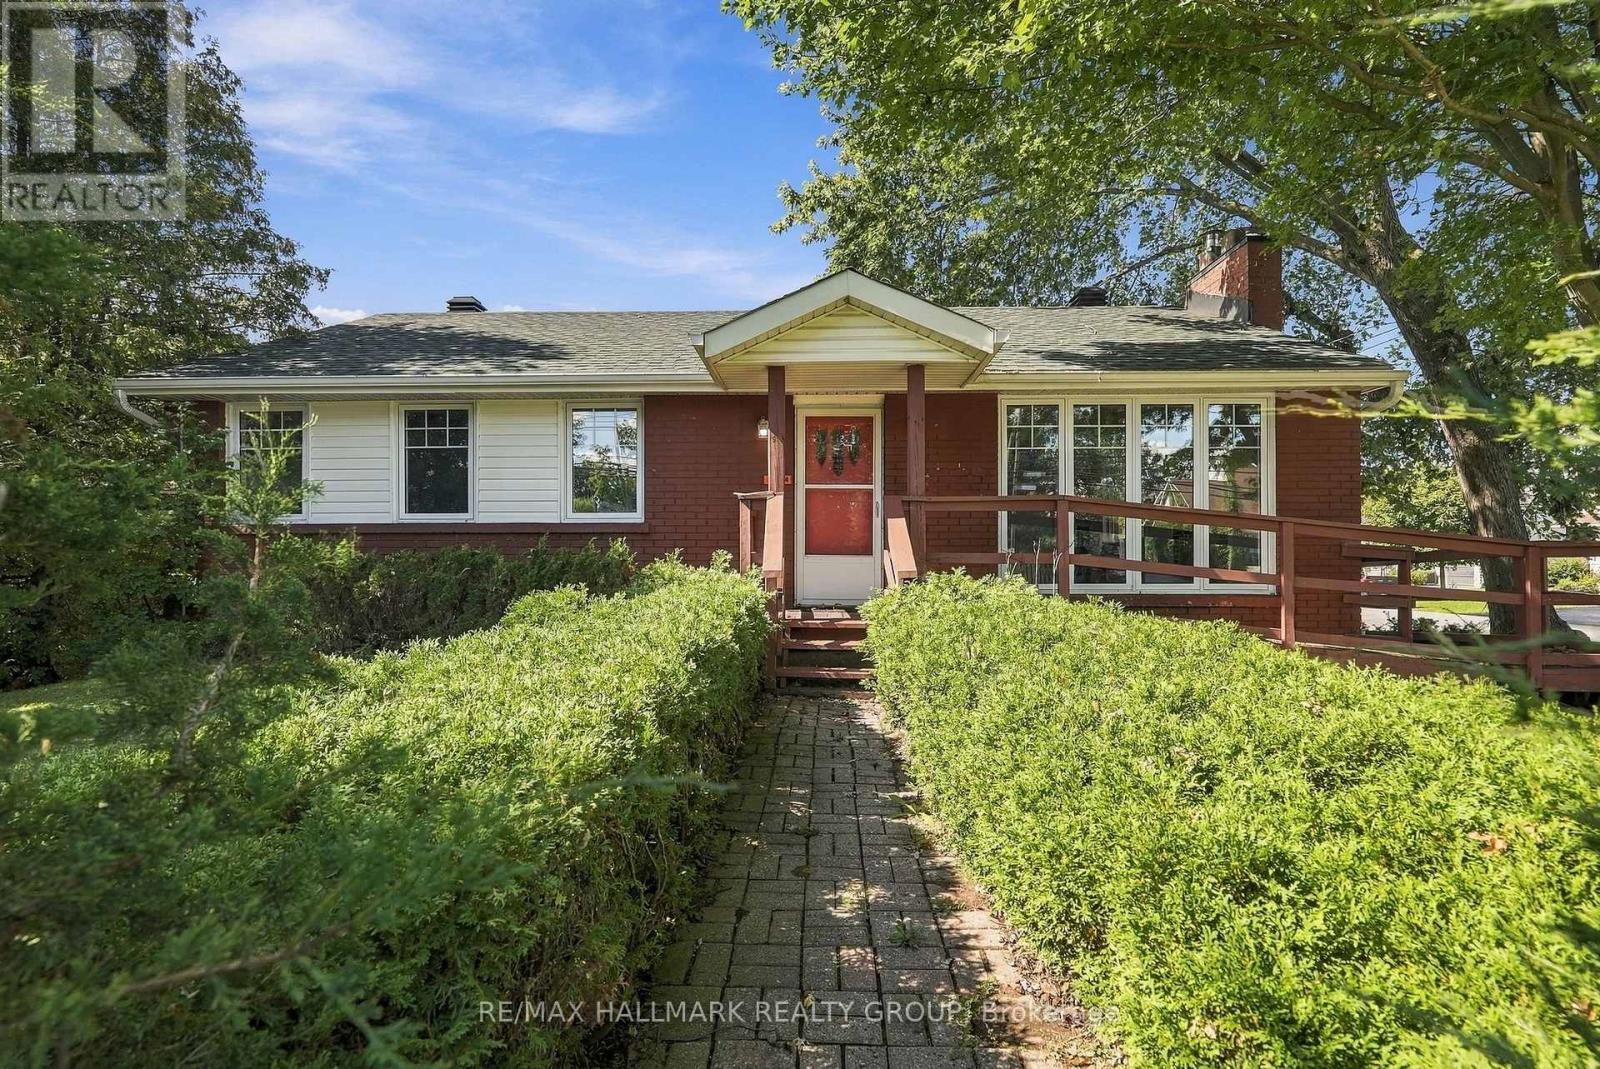
3844 Albion Road
Ottawa, Ontario
This property has been used for decades as a medical office and enjoys Legal Nonconforming use for a medical office . This would provide an independent medical practitioner the opportunity to own their own space as opposed to renting , and serving a neighbourhood once again that enjoyed a local practitioner for decades in the past. The N2D (exception 637) Zoning indicates allowed use as a daycare or school . Various residential uses are also allowed and the large side yard may provide for an additional attached dwelling. All uses are to be confirmed independently by the Buyer and are not warranted . The corner lot with a large double driveway provides ample parking and access from a low traffic street. The basement is finished with a kitchenette and full bath providing the opportunity for generating tenant income , or extended family living space. This is an estate sale and 48 hours to deal with executors on offers would be appreciated . As in most estate sales, the property is offered by the executors in " as is " condition and nothing can be warranted . The dates on mechanicals seem to indicate 2015 for Furnace and Central Air, Roof 2023, and windows are vinyl and appear to be in good condition . Looking forward to hearing your thoughts on feedback and reviewing your offers. (id:49269)
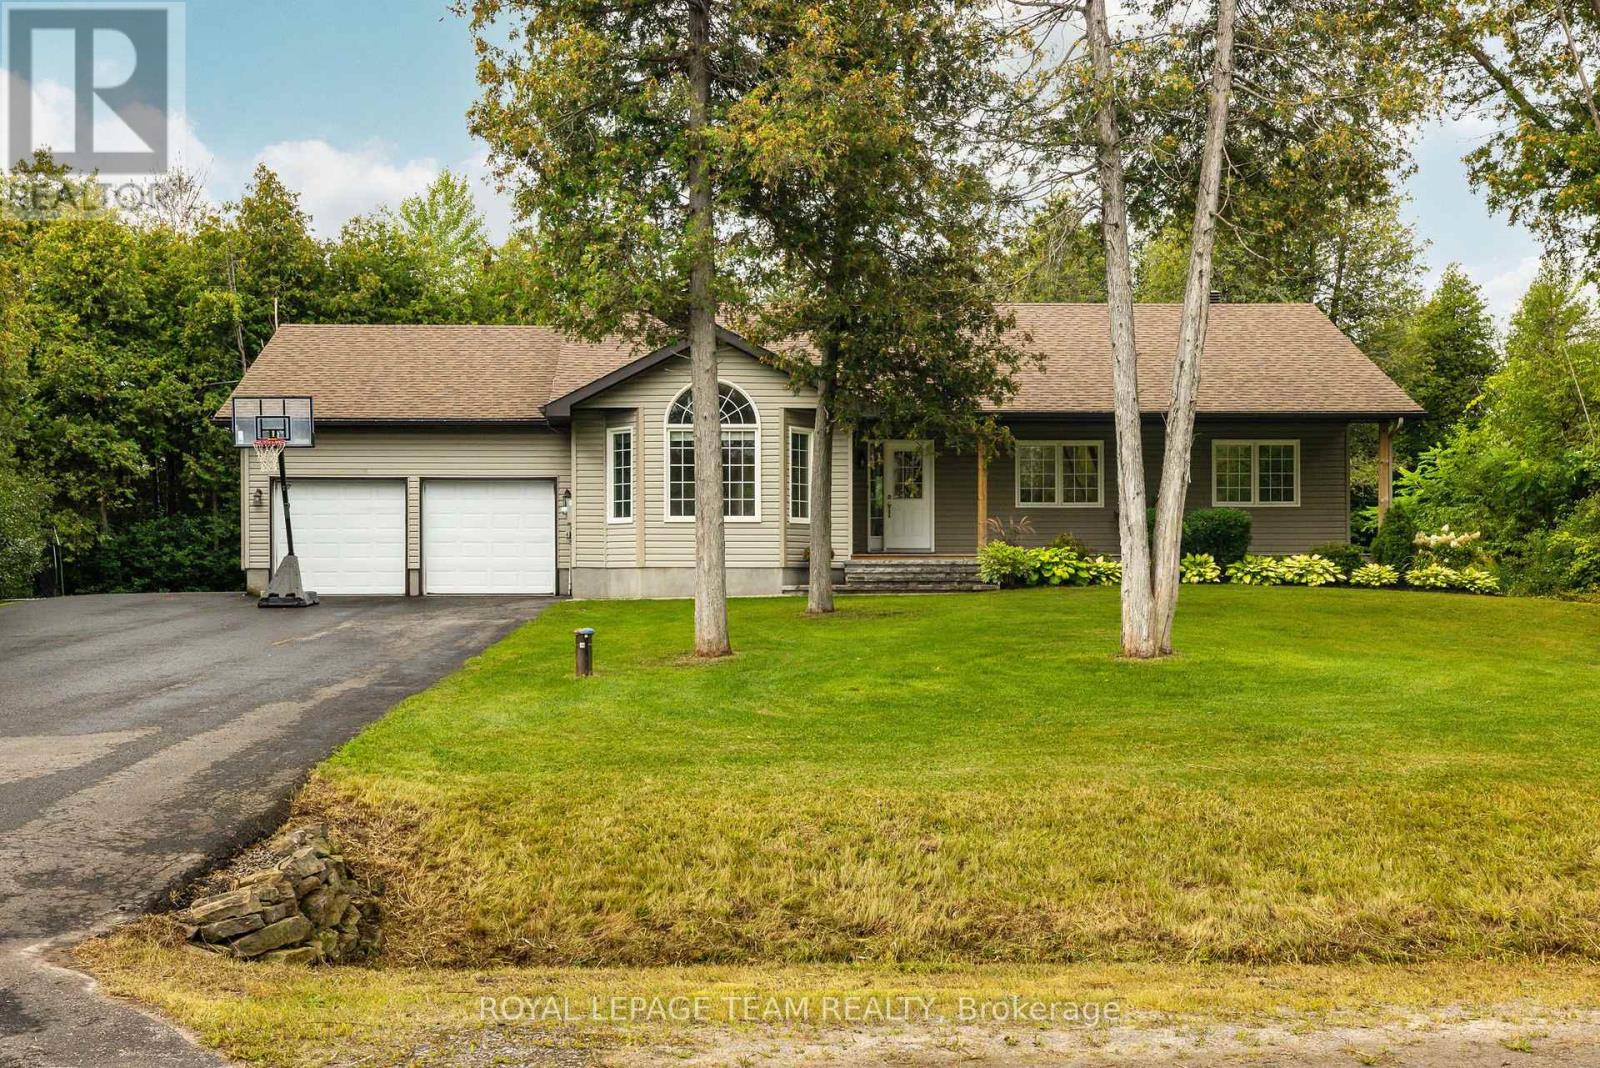
44 Meadowglen Circle
North Grenville, Ontario
Tucked into the sought-after Glengables Village neighborhood, this four-bedroom home brings together effortless indoor living and a backyard built for weekend fun. Refinished hardwood floors kitchen and living room main level, anchoring an easy-flowing layout that includes three bright bedrooms upstairs and a private fourth bedroom downstairs. With three full bathrooms, morning routines run smoothly for the whole household. The lower level delivers extra space to spread out, featuring a spacious recreation room and a dedicated home office. Everyday logistics are a breeze thanks to the oversized laundry and mudroom, double-car garage, and paved driveway. Outdoors, the fully landscaped yard steps up your hosting game with a pool, a gazebo for shade, and a large deck perfect for summer barbecues. Conveniently located near Kemptville's top schools, local shops, and quick highway routes to Ottawa, it is a complete package for families and commuters alike. (id:49269)