
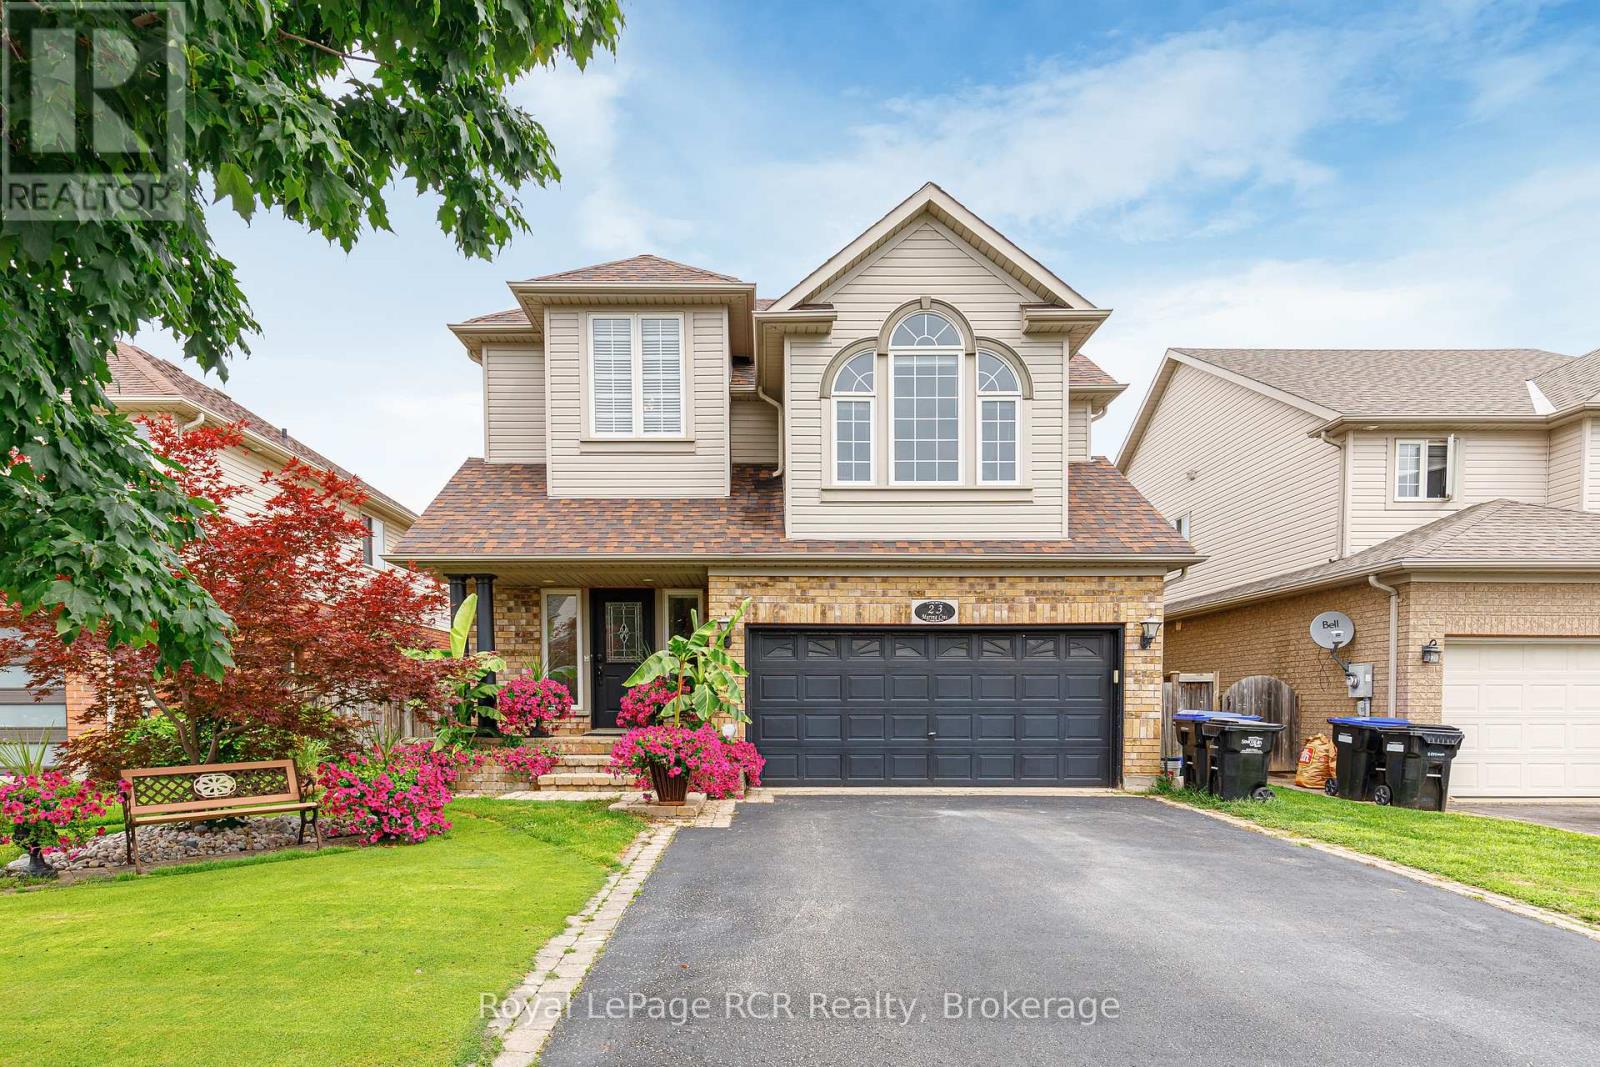
23 Marina Crescent
Collingwood, Ontario
Experience family connections in one of Collingwood's best neighbourhoods, Georgian Meadows. Just minutes from Blue Mountain and downtown Collingwood. This sought-after Essex Model home features 4 bedrooms and 3.5 baths, including a primary suite with a walk-in closet and an ensuite 5-piece bath. Enjoy the open-concept main floor with a spacious kitchen, breakfast room, dining room, and living room. The kitchen has updated granite countertops, a walk-in pantry, stainless steel appliances, a custom under-mount double sink, and a sit-up breakfast bar. This floor plan offers ample living space, with a living room and 2 family rooms one featuring high vaulted ceilings and large south-facing windows. The basement includes a second family room, a fourth bedroom, a laundry room, and a fully updated 3-piece bathroom with a rain shower and in-floor heating. Enjoy the backyard oasis with a two-level deck, a 12x24 foot kidney-shaped in-ground pool with a cabana and waterfall, and beautiful tropical gardens featuring Musa Basjoo banana trees, Majesty palm trees, and lilac bushes for privacy. Miami-style night garden lighting and a new multi-coloured LED pool light add to the ambience. The outdoor beauty doesn't stop there enjoy the best curb appeal in Collingwood with a professional bentgrass golf green on the front lawn. Additional features include an outdoor dog run, child/pet safety gates on the decks, a heated two-car garage with a remote opener and keypad, custom storage, and a workbench. The home also offers a HEPA filter, central vac, central air, a natural gas furnace and fireplace, and a soundproof recording booth. The roof was replaced 9 years ago, and the driveway has new blacktop. Enjoy great neighbours in this mature neighbourhood, complete with large trees and children playing on the street, parks and trail access. Call today to book your showing! (id:49269)
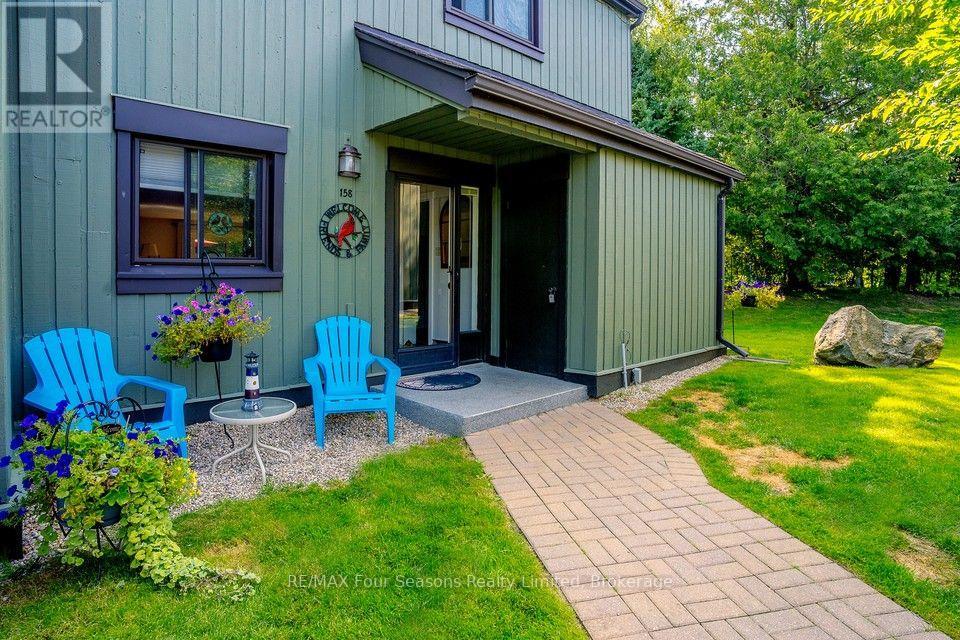
158 Escarpment Crescent
Collingwood, Ontario
IMMACULATE END-UNIT CONDO | OVER 1,600 SQ. FT. | 4 BEDROOMS | 2.5 BATHS. Welcome to 158 Escarpment Crescent, an immaculate and beautifully maintained end-unit condo offering over 1,600 sq. ft. of finished living space in the heart of Collingwood. With 4 bedrooms, 2.5 bathrooms, abundant natural light, and exceptional privacy, this home is perfectly suited for full-time living, a weekend retreat, or investment. The bright, open-concept main floor was professionally painted in 2024 and features a cozy gas fireplace with a new manifold installed in 2025. The functional kitchen includes a brand-new stove (2025) and flows seamlessly into the dining and living areas. Upstairs, the spacious primary suite offers an ensuite and generous closet space, while three additional bedrooms provide plenty of room for family, guests, or a home office. A European-style A/C unit and new hallway ceiling fan, both added in 2025, provide added comfort throughout the seasons. Step outside to your very private terrace, surrounded by mature landscaping and featuring a convenient gas BBQ hookup. It's the perfect spot to entertain, enjoy your morning coffee, or unwind after a day on the slopes or trails. As an end unit, you'll also enjoy additional outdoor space and a peaceful, PRIVATE terrace. The location is hard to beat - just minutes to Blue Mountain, Georgian Bay, downtown Collingwood, private ski clubs, golf courses, hiking and biking trails, restaurants, shopping, and year-round recreation. A truly move-in-ready home in one of Southern Georgian Bay's most desirable four-season destinations. Offered at $559,900. (id:49269)
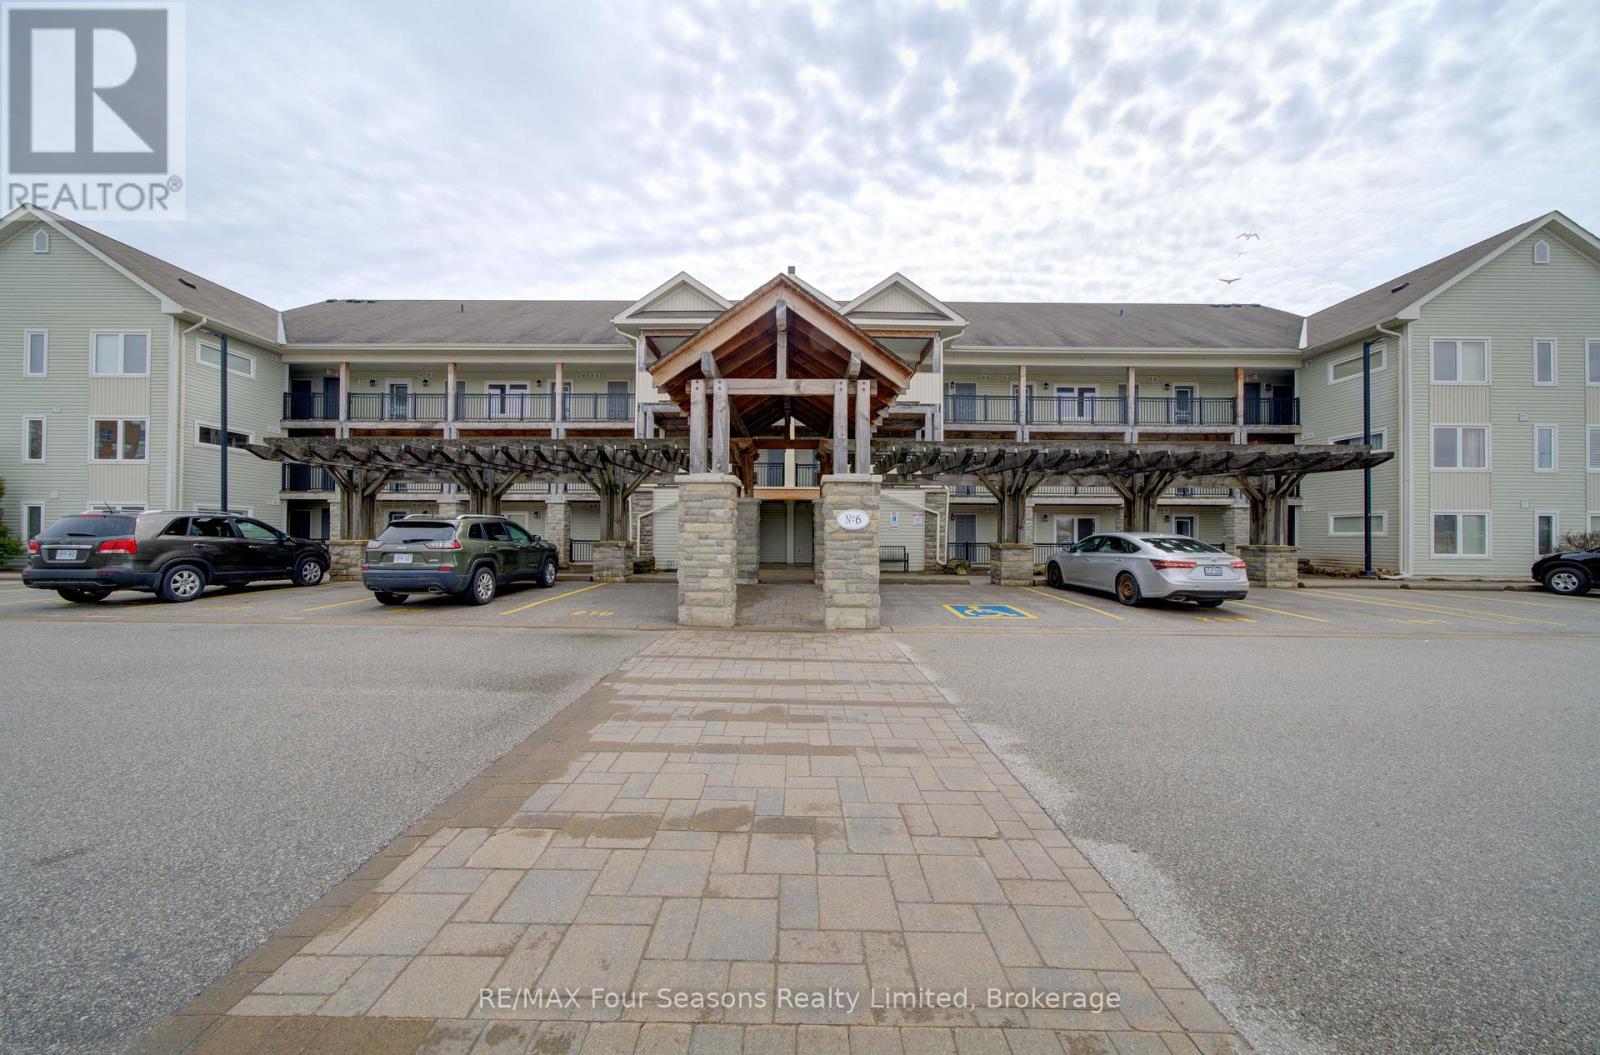
105 - 6 Brandy Lane Drive
Collingwood, Ontario
Welcome to this beautiful main-floor condo offering the perfect blend of comfort, convenience, and the Georgian Bay lifestyle. Backing onto the Georgian Trail, this home is ideally situated in a quiet community just minutes from the waterfront, ski hills, shopping, and dining spots! Features ~ Designed with both everyday living and entertaining in mind, the open-concept layout features a spacious kitchen with a large island overlooking the living area, complete with a cozy gas fireplace. Step outside to your covered porch with a private gate providing direct access to the trail, plus a gas BBQ hookup. The floor plan includes a versatile den, perfect for a home office or reading nook, a convenient powder room, in-suite laundry, a hall closet, and a heated storage room. California shutters throughout add timeless style and privacy. Additional highlights include a heated storage locker located just outside your front door and access to the building's year-round outdoor pool, offering resort-style amenities in every season. Whether you're looking for a full-time residence, weekend retreat, or investment opportunity, this is your chance to enjoy the best of Southern Georgian Bay! (id:49269)
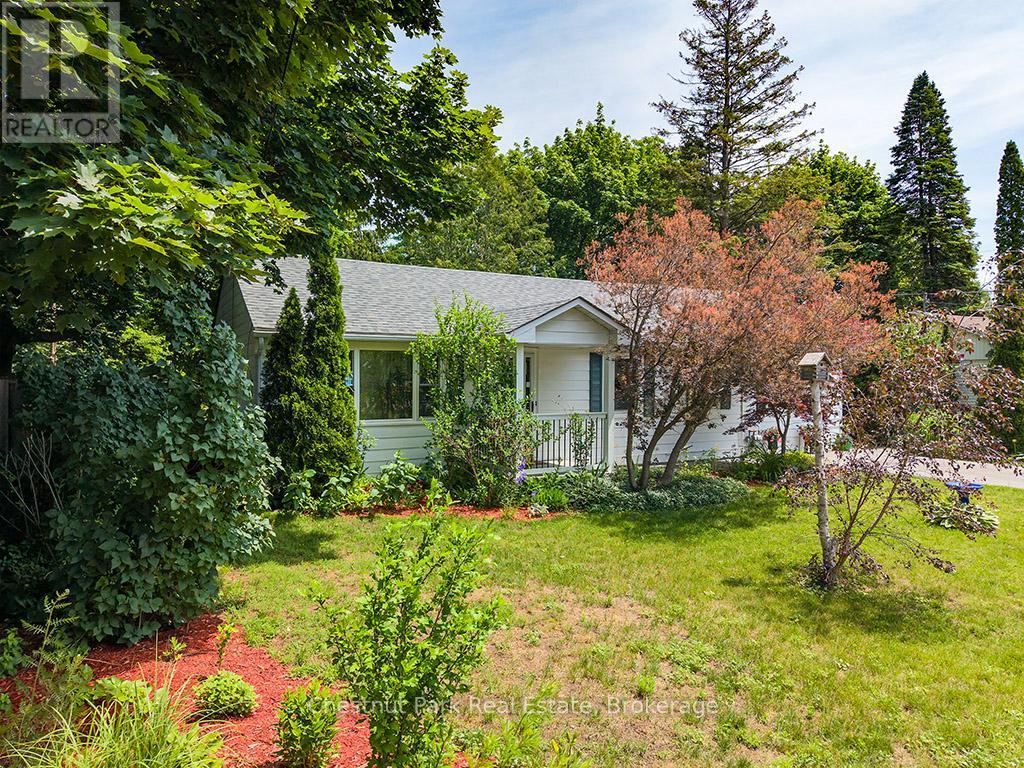
333 Oak Street
Collingwood, Ontario
Welcome to this charming three-bedroom bungalow nestled on a full town lot in one of Collingwood's most desirable downtown neighborhoods. Offering the perfect blend of convenience and natural beauty, this property is just a short walk to Collingwood's vibrant downtown core. The mature, tree-lined backyard is a true highlight, providing a private and tranquil setting rarely found within town limits. A gentle creek meanders through the rear of the property creating a picturesque backdrop for relaxing and enjoying the outdoors. A charming bridge crosses the creek, leading to the remainder of the property and adding to the unique character of this special lot. An enchanting children's playhouse blends into the landscape, a small workshop and a firepit completes the space. Inside the home features three bedrooms, one bathroom, and a spacious family room with a walkout to the backyard, creating a seamless connection between indoor and outdoor living. The comfortable layout is ideal for young families, retirees or anyone seeking the convenience of single level living. Whether you are starting a new chapter with your family, looking to simplify life in retirement or searching for a peaceful place to call home, this property offers a wonderful combination of comfort, convenience and natural beauty. (id:49269)

800 Beachside Drive Unit# 405
Lakeshore, Ontario
Welcome to Beachside-Lakeshore, our luxury brand condos for lease in Essex County's most walkable location. Modern 6 story, 58 unit building offers stunning 1&2 bedroom suites and the opportunity for seniors to live in an active community featuring live-in manager, pickleball courts, organized social & fitness activities, and pavilion. Suites featuring 9ft ceilings, gorgeous kitchens with crown molding, quartz counters, tile backsplash, stunning ensuite baths with Euro glass/tile showers, in-suite laundry, impressive stainless steel appliance package, balcony and much more. Located in the perfect location where you can walk to shops, pharmacies, grocery stores, restaurants, LCBO, the beautiful waterfront at Lakewood Park, plus easy commuting with quick access to EC Row Expressway and the 401. Tenant is responsible for hydro and gas, water and one surface Parking space included. Pet restriction of 1 Pet under 25lbs. Application and credit check required. (id:49269)
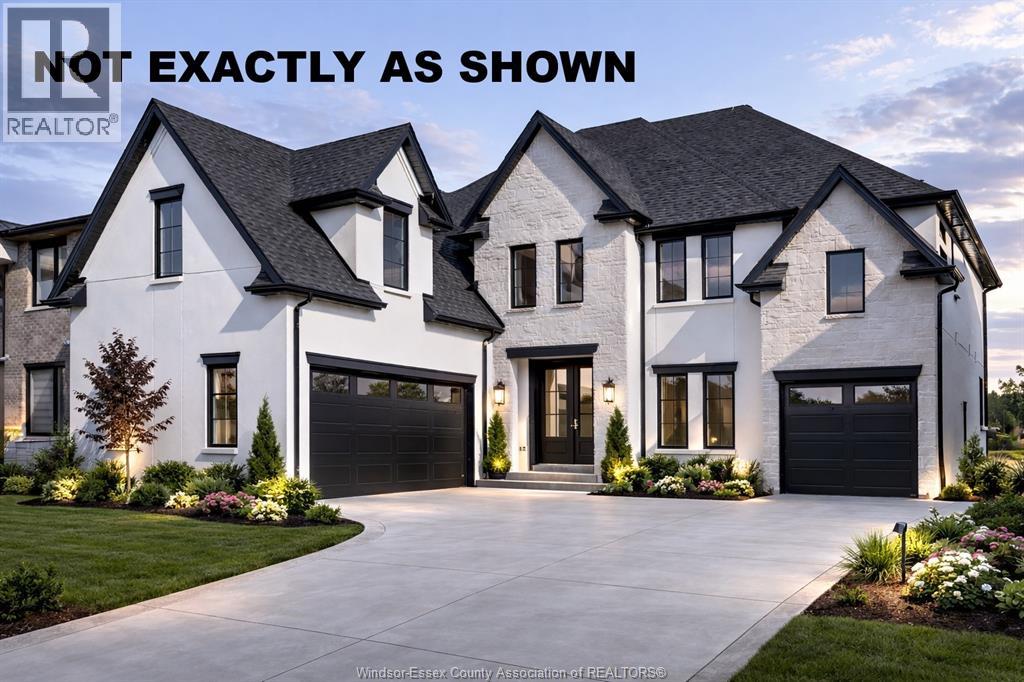
1218 Campana Crescent
Lakeshore, Ontario
Introducing this stunning custom 3000 sq ft 2-story by J.RAUTI CUSTOM HOMES in our Lakeshore New Centre Estates Project. This home features a unique turn-in 2 car + a 1 car separate garage design, perfect for a gym, storage, workshop, etc. Through the front doors, the grand foyer features an office or dining room at the front of the home. Through the foyer takes you to the grand chefs kitchen finished with quartz or granite countertops, flowing seamlessly into the eating area and 18ft tall family room with many different options for a statement fireplace. Sliding glass door leads to a covered patio. The main level also features a large pantry off the kitchen, mudroom, and a half bath. Upstairs features 4 spacious beds, 3 full baths including 2 ensuites, efficient storage and a laundry room. With custom drawn floorplans, your home will be specifically designed for you and your family, with many different possibilities and inclusions. Photos not exact. (id:49269)
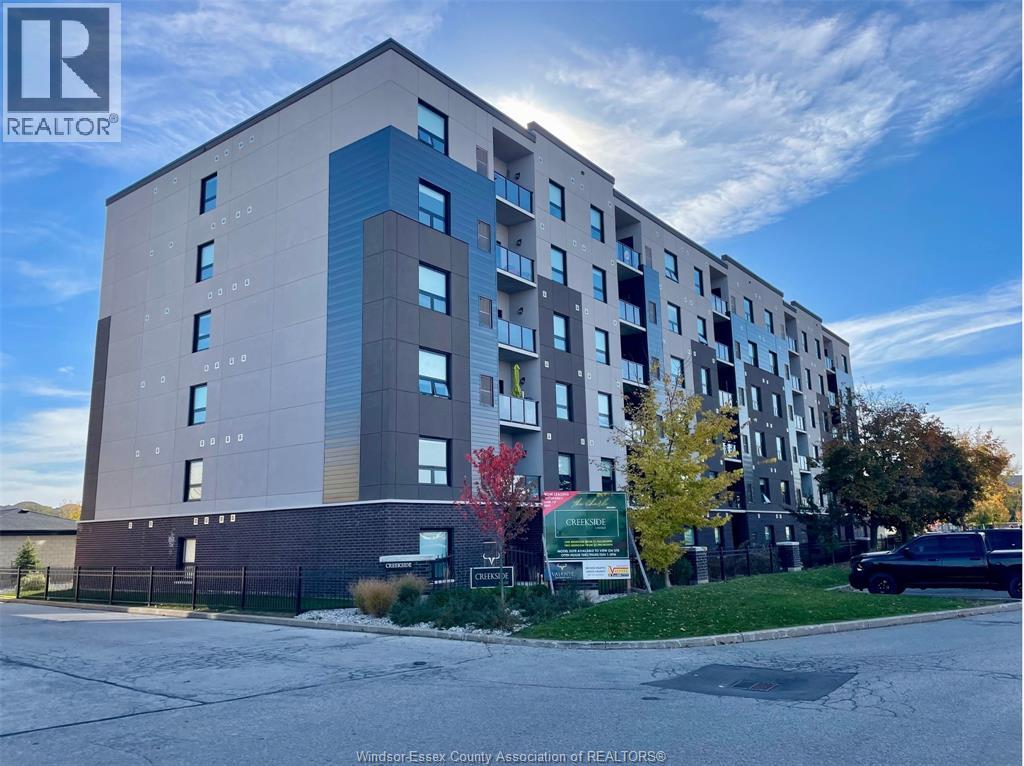
5865 Ellis Street Unit# 604
Lasalle, Ontario
Welcome to Creekside in the heart of LaSalle, surrounded by shopping, churches, restaurants medical and dentists, and for the nature lovers, miles of trails. Presenting our largest unit, 2 bed, 2 bath in our Fernanda building, Over 1130 sq ft of luxury living. Tray ceilings, porcelain and upgraded vinyl plank flooring throughout Kitchen with S/S appliances, island, overlooking the living dining area, Large primary bed, sparkling ensuite, with walk in shower, and linen closet, Bed 2. Laundry room with washer & dryer. Another amazing Valente Development with all the upgrades you have become familiar with. Heating equipment and Hot water tank not subject to any rental fees, Unassigned surface parking included. One year lease, first and last on signing. Credit check and proof of employment. Tenant pays utilities, water, gas & hydro. Model open Sun & Thurs 1-3 or by appointment (id:49269)
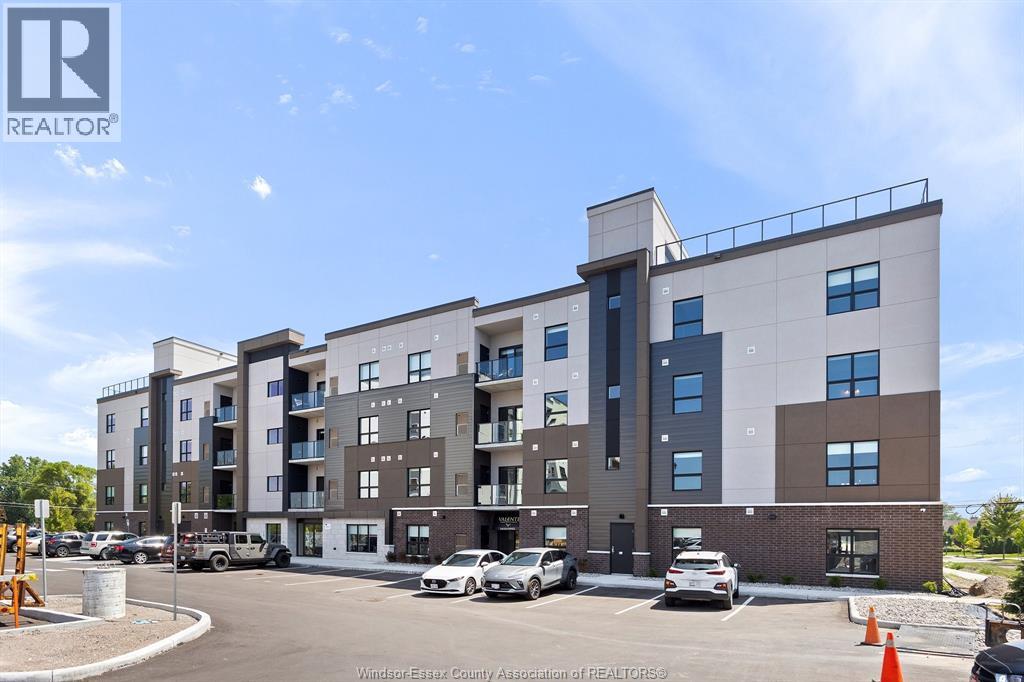
5885 Ellis Street Unit# 209
Lasalle, Ontario
Welcome to Creekside in the heart of LaSalle, surrounded by shopping, churches, restaurants medical and dentists, and for the nature lovers, miles of trails. Presenting our largest unit, 2 bed, 2 bath in our Charli building, Over 1150 sq ft of luxury living. Tray ceilings, porcelain and upgraded vinyl plank flooring throughout Kitchen with S/S appliances, island, overlooking the living dining area, Large primary bed, sparkling ensuite, with walk in shower, and linen closet, Bed 2. Laundry room with washer & dryer. Another amazing Valente Development with all the upgrades you have become familiar with. Heating equipment and Hot water tank not subject to any rental fees, Unassigned surface parking included. One year lease, first and last on signing. Credit check and proof of employment. Tenant pays utilities, water, gas & hydro. Model located at 5895 Ellis is open Sun & Thurs 1-3 or by appointment. (id:49269)
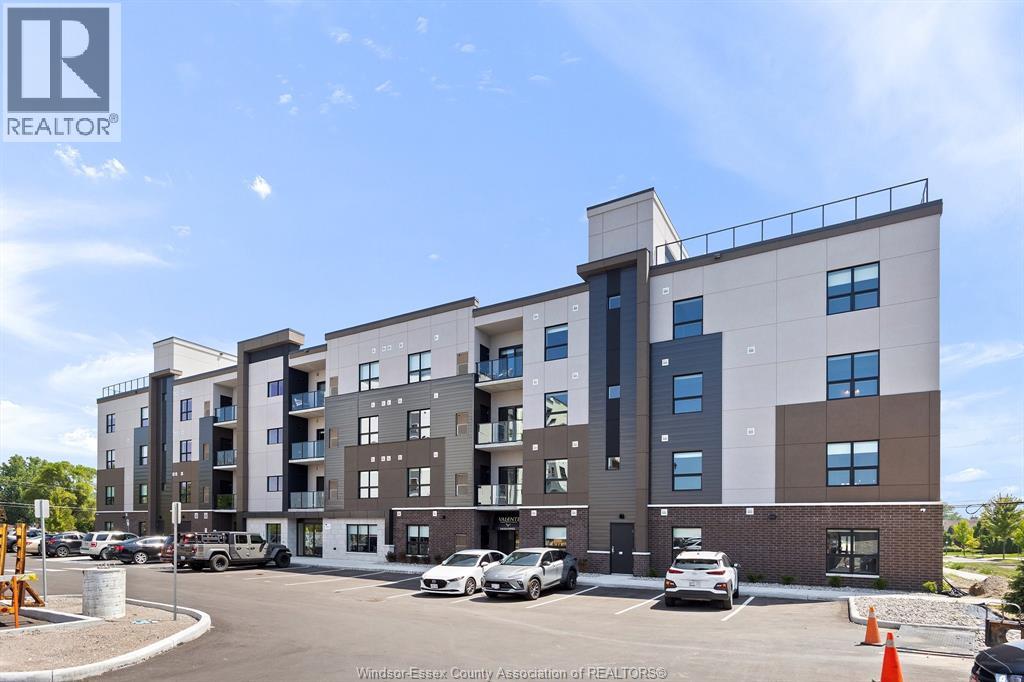
5885 Ellis Street Unit# 108
Lasalle, Ontario
Welcome to Creekside in the heart of LaSalle, surrounded by shopping, churches, restaurants medical and dentists, and for the nature lovers, miles of trails. Presenting our 2 bed, 2 bath in our Charli building, Over 1130 sq ft of luxury living. Tray ceilings, porcelain and upgraded vinyl plank flooring throughout Kitchen with S/S appliances, island, overlooking the living dining area, Large primary bed, sparkling ensuite, with walk in shower, and linen closet, Bed 2. Laundry room with washer & dryer. Another amazing Valente Development with all the upgrades you have become familiar with. Heating equipment and Hot water tank not subject to any rental fees, Unassigned surface parking included. One year lease, first and last on signing. Credit check and proof of employment. Tenant pays utilities, water, gas & hydro. Model located at 5895 Ellis is Open Sun & Thurs 1-3 or by appointment Creekside LaSalle Ltd. (id:49269)
5885 Ellis Street Unit# 205
Lasalle, Ontario
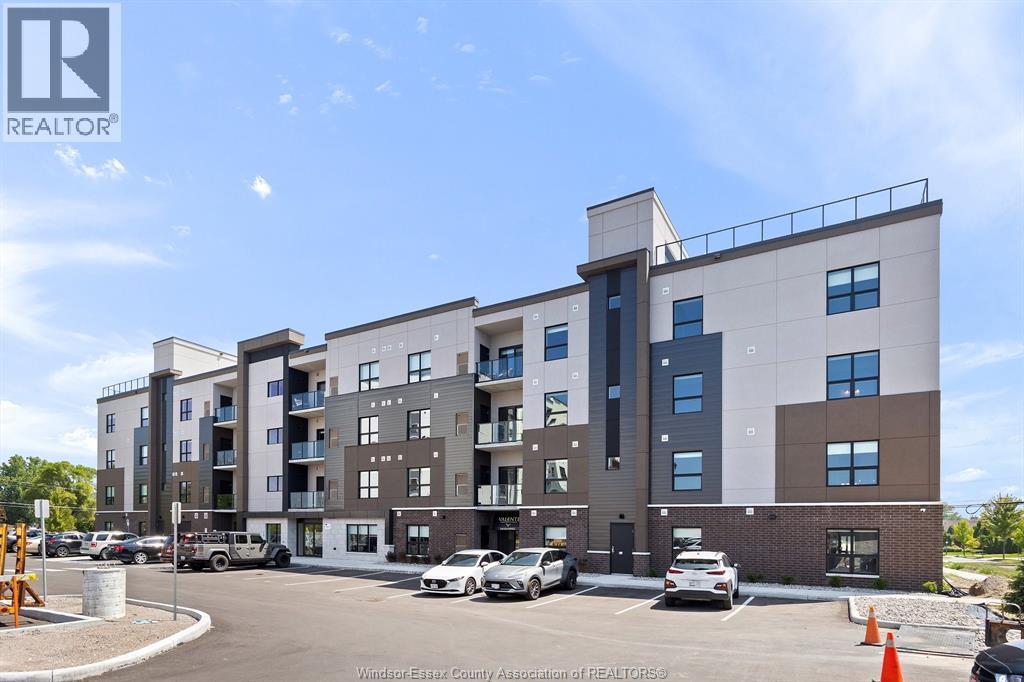
Welcome to Creekside in the heart of LaSalle, surrounded by shopping, churches, restaurants medical and dentists, and for the nature lovers, miles of trails. Presenting our 1 bed, 1 bath in our Charli building, Over 650 sq ft of luxury living. Tray ceilings, porcelain and upgraded vinyl plank flooring throughout Kitchen with S/S appliances, island, overlooking the living dining area, Large primary bed, sparkling ensuite, with walk in shower, and linen closet, Bed 2. Laundry room with washer & dryer. Another amazing Valente Development with all the upgrades you have become familiar with. Heating equipment and Hot water tank not subject to any rental fees, Unassigned surface parking included. One year lease, first and last on signing. Credit check and proof of employment. Tenant pays utilities, water, gas & hydro. Model located at 5895 Ellis is Open Sun & Thurs 1-3 or by appointment Creekside LaSalle Ltd. (id:49269)

1222 Campana Crescent
Lakeshore, Ontario
BRAND NEW TO-BE-BUILT FULLY FINISHED 2-STORY BY J. RAUTI CUSTOM HOMES in ""Lakeshore New Centre Estates Phase 2"", this 3750 sf home with the finished bsmt sits on a 60ft frontage. Boasting 4+1 large beds and 3.5 full baths with an ensuite. premium hardwood/porcelain tile throughout Ist and 2nd floor. designed for those who appreciate space and style. The designer kitchen. complete with high-end finishes & quartz/granite countertops, with a soaring 18ft open-to-below foyer and family room. a covered backyard patio. Bsmt features a large bedroom with an egress window, a 3p bath with full tile shower, and a large recreation space (possible 2nd bed). Insulated & finished 2-car garage adds to its appeal. Don't miss this perfect opportunity to have a brand new fully finished custom home in one of Lakeshores best locations! Photos not exact. (id:49269)
5885 Ellis Street Unit# 401
Lasalle, Ontario
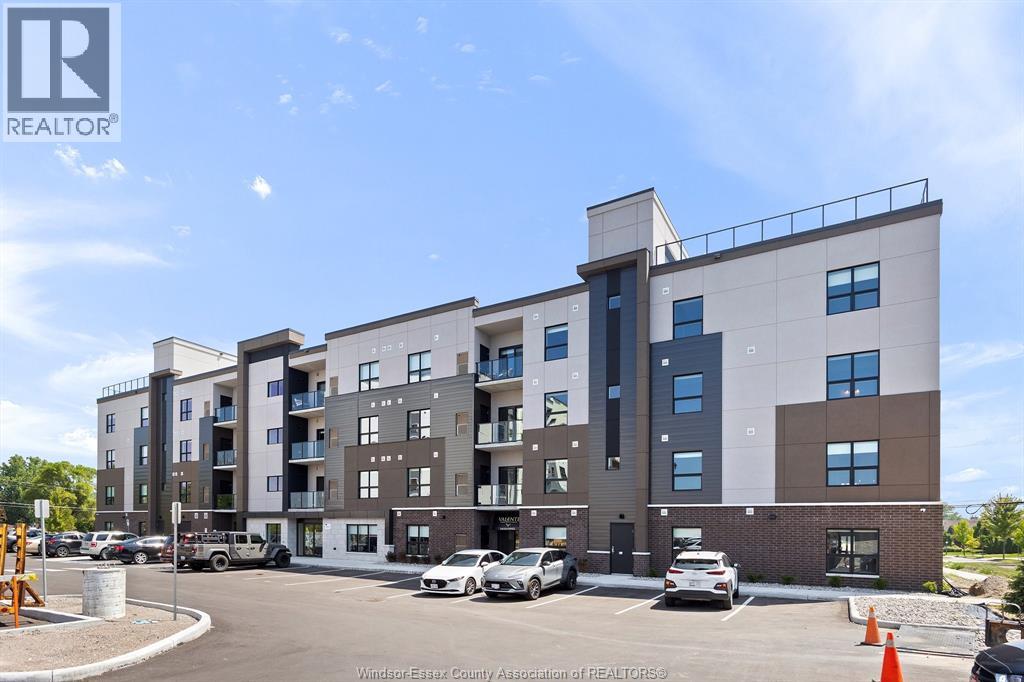
Welcome to Creekside in the heart of LaSalle, surrounded by shopping, churches, restaurants medical and dentists, and for the nature lovers, miles of trails. Presenting our 1 bed, 1.5 bath in our Charli building, Over 650 sq ft of luxury living. Tray ceilings, porcelain and upgraded vinyl plank flooring throughout Kitchen with S/S appliances, island, overlooking the living dining area, Large primary bed, sparkling ensuite, with walk in shower, and linen closet, Bed 2. Laundry room with washer & dryer. Another amazing Valente Development with all the upgrades you have become familiar with. Heating equipment and Hot water tank not subject to any rental fees, Unassigned surface parking included. One year lease, first and last on signing. Credit check and proof of employment. Tenant pays utilities, water, gas & hydro. Model located at 5895 Ellis is Open Sun & Thurs 1-3 or by appointment Creekside LaSalle Ltd. (id:49269)