

517 Genista Drive
Burlington, Ontario
Welcome to 517 Genista Drive, tucked within Garden Trails, one of Aldershot's most exclusive and sought after neighborhoods. Surrounded by greenspace, walking trails and the Royal Botanical Gardens, close to excellent schools, shopping, amenities and highway access, this is a setting that offers both trainquility and convenience.Once the builder's distinguished model home for the neighbourhood, this residence has been lovingly maintained by its sole owner and is now being offered to the public. Inside, approximately 3,350 sq. ft. of finished living space unfolds across a remarkably versatile five-bedroom, three-bathroom bungalow. The main level offers three bedrooms, 2 bathrooms, a spacious family room, eat-in kitchen, office/formal dining, laundry room and flexible den, with plenty of room to gather, entertain, work from home or simply retreat. The lower level adds two spacious bedrooms, an additional bathroom, family room, home gym, pantry and exceptional storage, offering endless flexibility for family, guests, hobbies and everyday living.Meticulously maintained with extensive updates, including luxury vinyl plank flooring and gorgeous Caesarstone quartz kitchen countertops, the home also features a rare three-car garage with extended access to the backyard. Outside, a sparkling custom Heated inground saltwater pool is surrounded by beautifully landscaped grounds, mature gardens, established perennials and entertaining space creating your own private backyard oasis.A rare combination of luxury, flexibility and nature in one of Aldershot's best kept secrets. (id:49269)
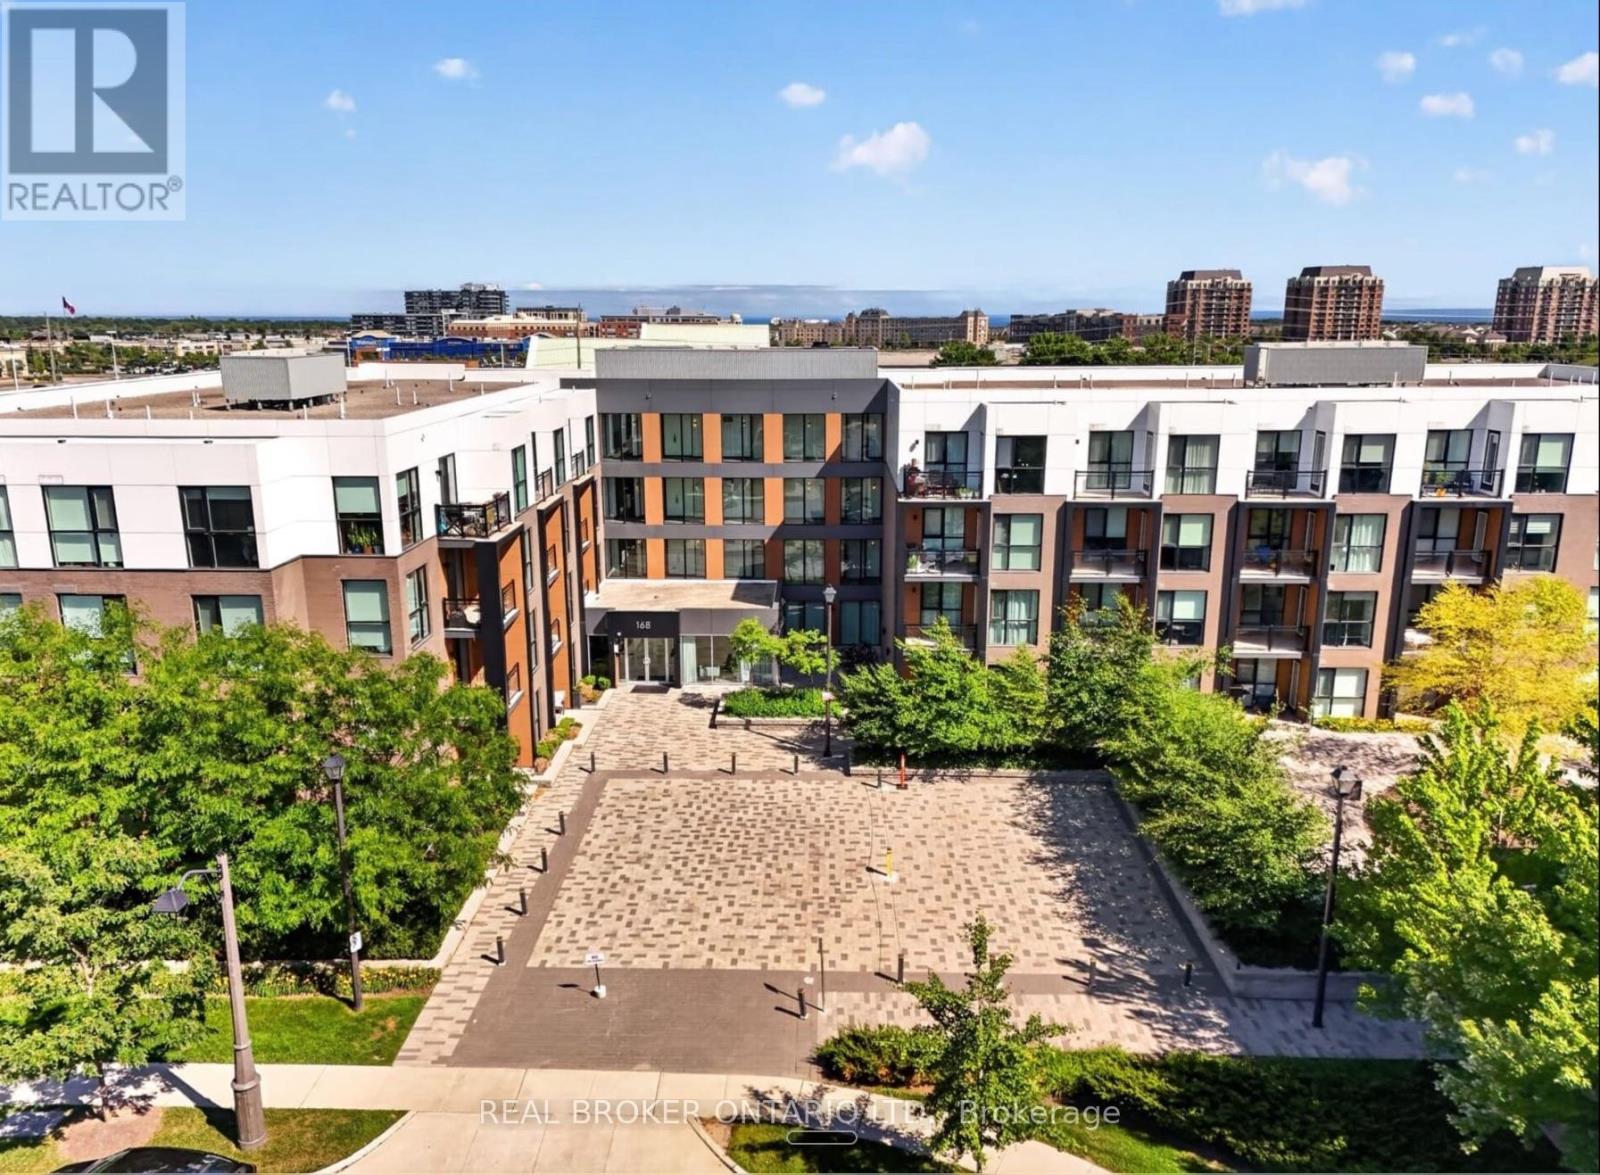
214 - 168 Sabina Drive
Oakville, Ontario
This truly exceptional 3 bedroom condo has been fully renovated with premium upgrades. The kitchen has been completely redone with custom cabinetry, high-end appliances, and an island topped with butcher block. The primary en suite includes a soaking tub, a shower cabin, and dual floating vanities. Every bathroom has been remodeled with modern fixtures, including electronic mirrors. The home features premium flooring, custom French doors with gold hardware, designer lighting, and Benjamin Moore paint throughout. Smart home features include an August smart lock, motorized blackout shades in every bedroom, and a GE Profile washer/dryer combo. The unit also comes with two side-by-side parking spaces and a large storage locker. Built-in custom storage runs throughout the home, along with accent walls, live edge wood benches, mirrored closet doors, and velvet drapes. (id:49269)

15a - 1064 Queen Street W
Mississauga, Ontario
Welcome to this beautifully upgraded home in sought-after Lorne Park, where timeless finishes meet modern design and thoughtful functionality. This established south Mississauga community is known for mature tree-lined streets, highly regarded schools, parks, shopping, dining and convenient access to major highways, Lake Ontario and Port Credit. The kitchen showcases elegant Bianco Carrara marble countertops, 36" French-door GE refrigerator, 5-burner GE Cafe gas range, dual-zone wine fridge and stylish hood fan, complemented by 24" x 24" porcelain tile and pot lights. Maple hardwood floors, 6'5" step-bevel baseboards, a stunning marble mosaic foyer and interior garage access add style and practicality. The beautifully appointed powder room features Bianco Carrara marble walls and Bianco Thassos flooring. Modern staircase pickets and railings lead to the second level, with shaker-style doors throughout and a contemporary hall bathroom featuring mosaic tile and porcelain-topped floating vanity. The spacious primary retreat offers a walk-in closet with custom built-ins and luxurious ensuite finished in Statuario marble on the walls and floor, complete with modern vanity and Toto toilet. The bedroom features a striking accent wall, mounted electric fireplace, built-in floating nightstands and additional cabinetry. The finished basement offers additional living space with 24' x 24' porcelain tile, pot lights and ample natural light. The third-floor bedroom suite provides exceptional versatility with a pocket door, shaker-style doors, modern vanity, Toto toilet, porcelain tile flooring and marble mosaic shower floor. 125-amp electrical panel installed 2013; furnace approx. 5-6 years old. (id:49269)
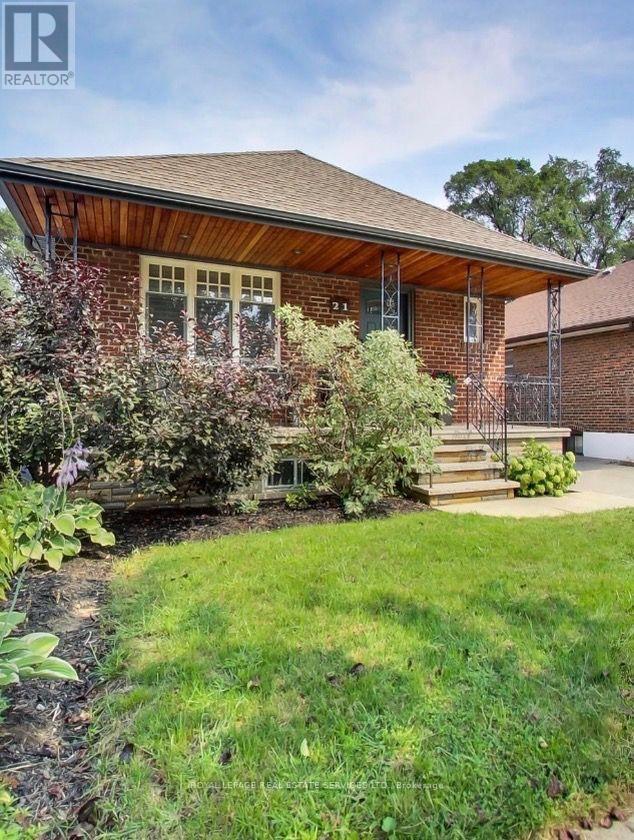
21 Parker Avenue
Toronto, Ontario
Beautifully presented 2+1 bedroom residence in the vibrant and rapidly evolving Queensway Village. This renovated, move in ready home includes a self contained 1 bedroom suite with its own living room and bath-ideal as a rental opportunity or an in law suite. Situated in one of Etobicoke's most desirable pockets, the property offers exceptional access to transit, major highways, shopping, parks, and top tier schools. An inviting open concept layout showcases a tastefully updated kitchen featuring a skylight, built in appliances, centre island, abundant cabinetry, and sleek quartz counters. A new GE Cafe stove complements the upgraded appliance package. The kitchen overlooks generous living and dining areas highlighted by a gas fireplace and hardwood flooring. Minutes to TTC, GO Transit, subway access, parks, restaurants, theatres, and all major highways. The GO Train is approximately 10 minutes away, and local transit provides quick access to downtown. (id:49269)
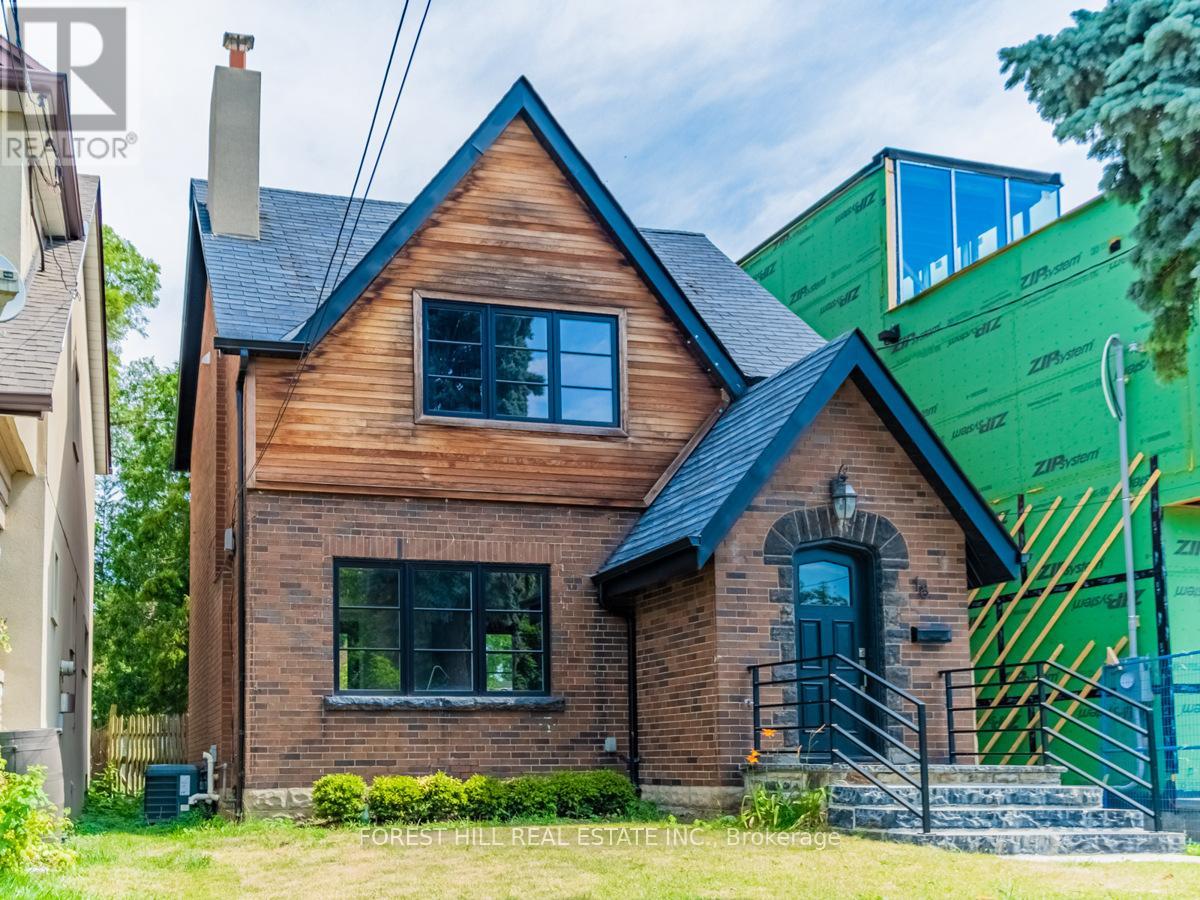
Lower - 18 Sunnybrae Crescent
Toronto, Ontario
Beautiful, Bright One Bedroom Lower Level Unit In Prime Mt Dennis Location. Gorgeous Polished Concrete Floors, Stainless Steel Appliances. Bedroom Has Window And Natural Light. Walking Distance To Mt Dennis Eglinton LRT, Union Pearson Express to & Weston Bus. Shops, Restaurants, Grocery And York Recreation Center Are Also Close By. All Inclusive Lease Including Internet. Separate Entrance. (id:49269)
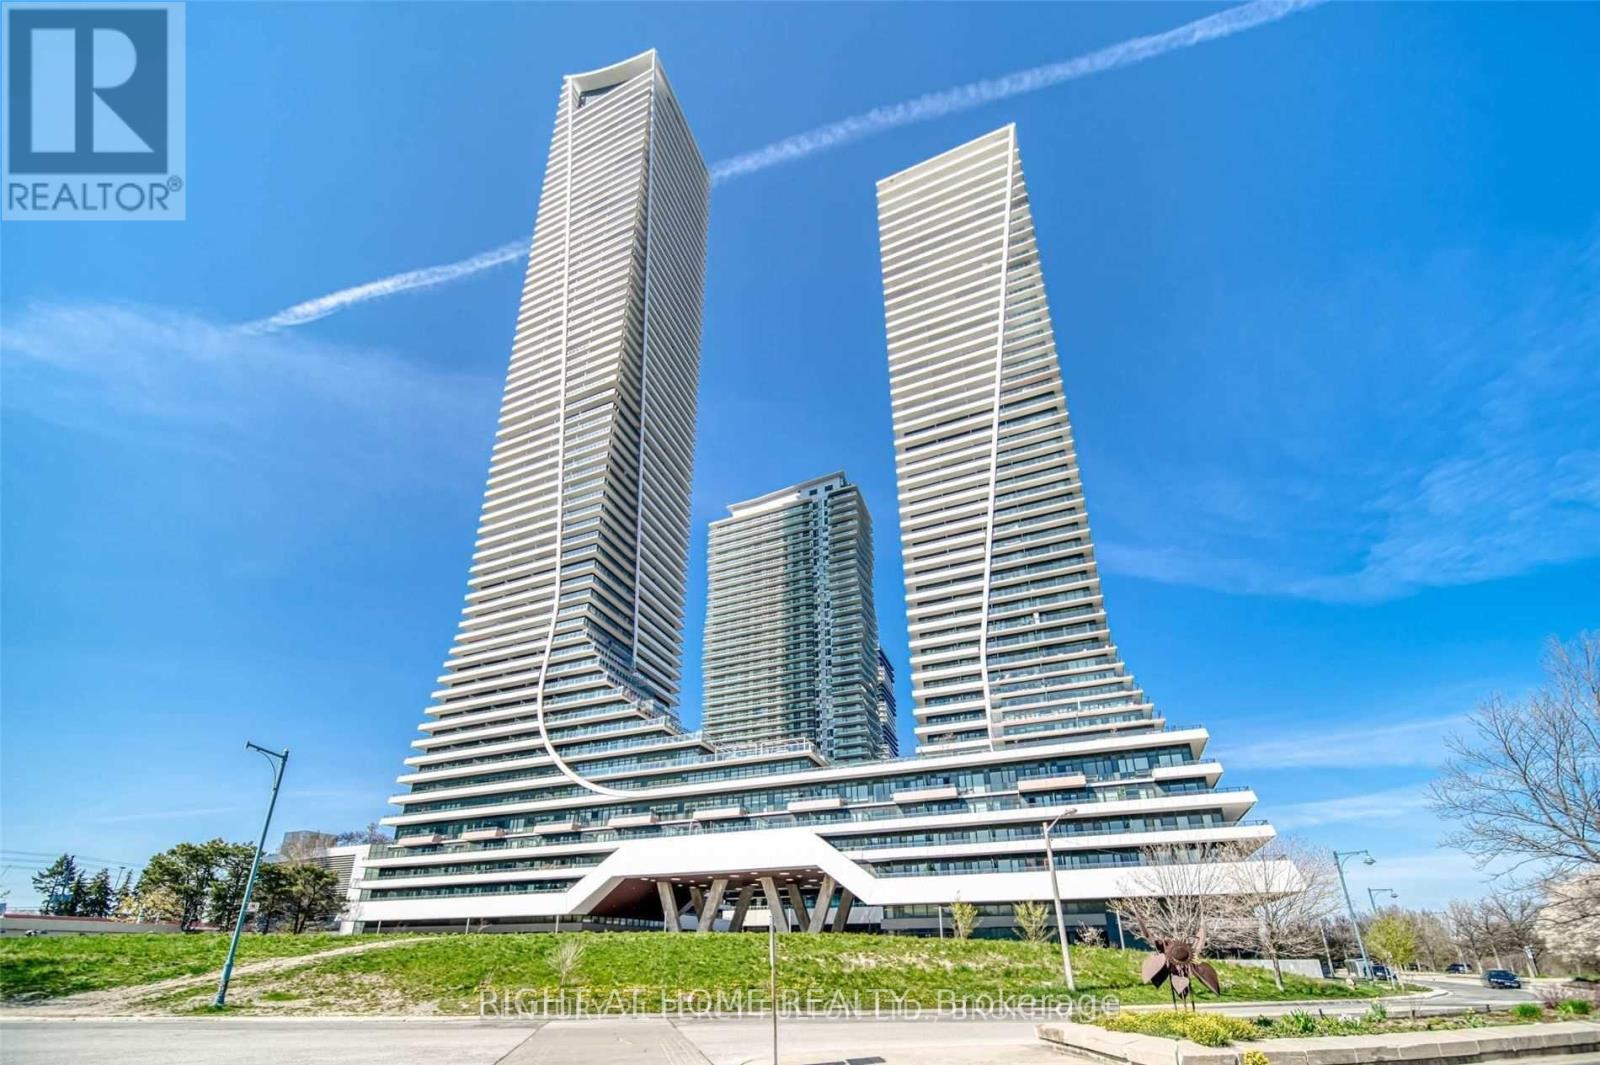
4320 - 30 Shore Breeze Drive
Toronto, Ontario
Rarely Available Eau Du Soleil Corner Unit With Unobstructed Lake Views From The 43rd Floor! This Home Is Fully Turn-Key With All Fixtures, Appliances. One Of Few Units With A Panoramic Balcony, Sights Of Both The Water And Skyline. Floor To Ceiling Windows Throughout, Open Concept Floor plan With Over $23,000 Of Upgrades! Motorized Blinds, State Of Art Appliances, A Fully Upgraded Kitchen With Both Parking And A Locker. World Class Amenities Including Saltwater Pool, Studio, Gym, Movie Theater, And More!!Furnished option available for 3700$. Extras:Full furnished unit.S/S Fridge, Stove, Microwave, Washer + Dryer, & Motorized Blinds (id:49269)

276 Fitzgerald Crescent
Milton, Ontario
Prime location! One of the biggest highlights of this home is the unbeatable convenience it offers - situated just steps from a major shopping plaza with restaurants, grocery stores, cafés, banks, pharmacies, fitness, and everyday amenities within walking distance. Enjoy easy access to popular nearby destinations including Boston Pizza, Longo's, Home Depot, Tim Hortons, Starbucks, LA Fitness, Cineplex and much more. Perfect for families and busy professionals seeking a highly walkable lifestyle in one of Milton's most convenient neighborhoods. Close to schools, parks, transit, and highway 401. Stunning outdoor living! Seamless walk-out deck features an included premium hardtop gazebo with privacy curtains and custom lighting - the ultimate summer lounge! (id:49269)
1 - 55 Thomas Mulholland Drive
Toronto, Ontario
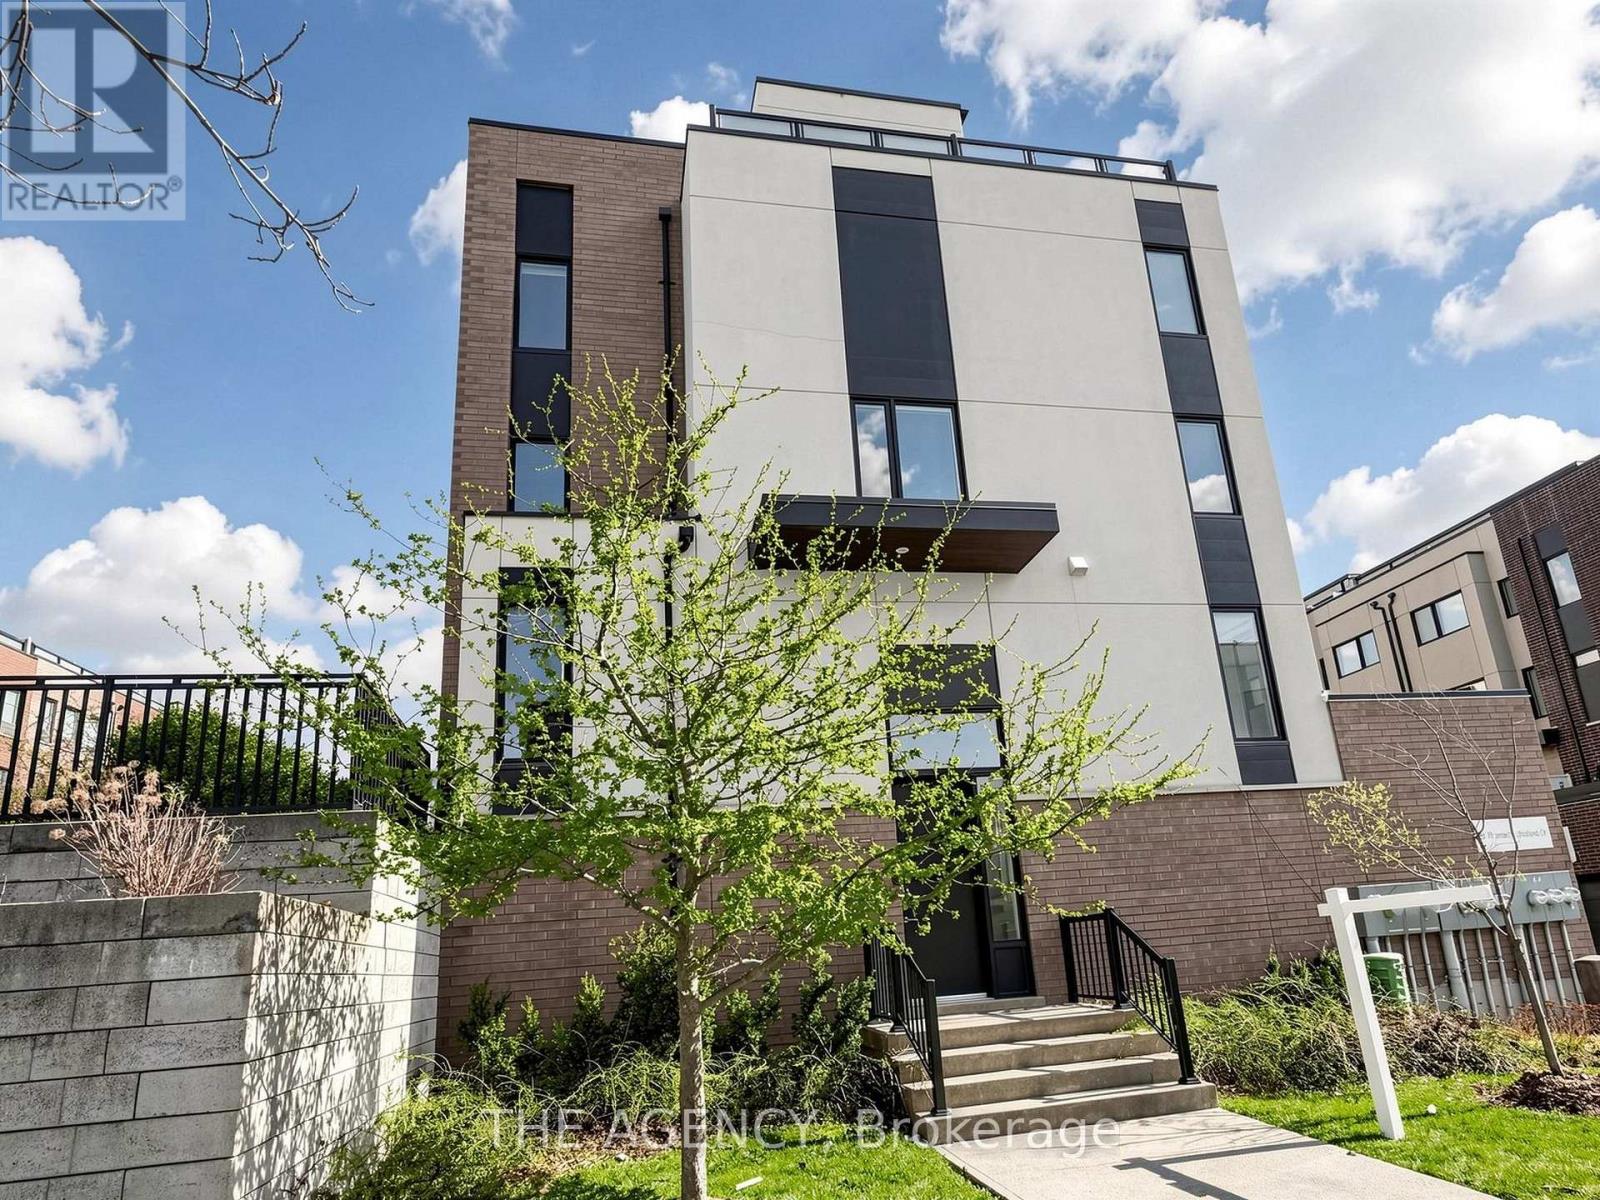
Client RemarksThis Stunning Corner Townhouse is ONE of the Largest in the Community and Features a Wraparound Balcony. Showcasing Impressive 9 Foot Ceilings and an Open Concept Custom Layout, the Home is Designed for Both Comfort and Style. The Main Level is Filled With Natural Light From Large Windows, With a Charming Patio Perfect for Outdoor Entertaining. The Spacious Primary Suite is Double the Size and Offers a Walk in Closet and a Luxurious Five Piece Ensuite Bathroom. Enjoy Breathtaking Views From the Covered Rooftop Patio and the Convenience of a Two-car Garage. Ideally Located Near Playgrounds, Parks, and Recreational Facilities, This Property Offers Exceptional Living. POTL $100 Grass and Snow Removal (id:49269)
2008 - 251 Manitoba Street
Toronto, Ontario
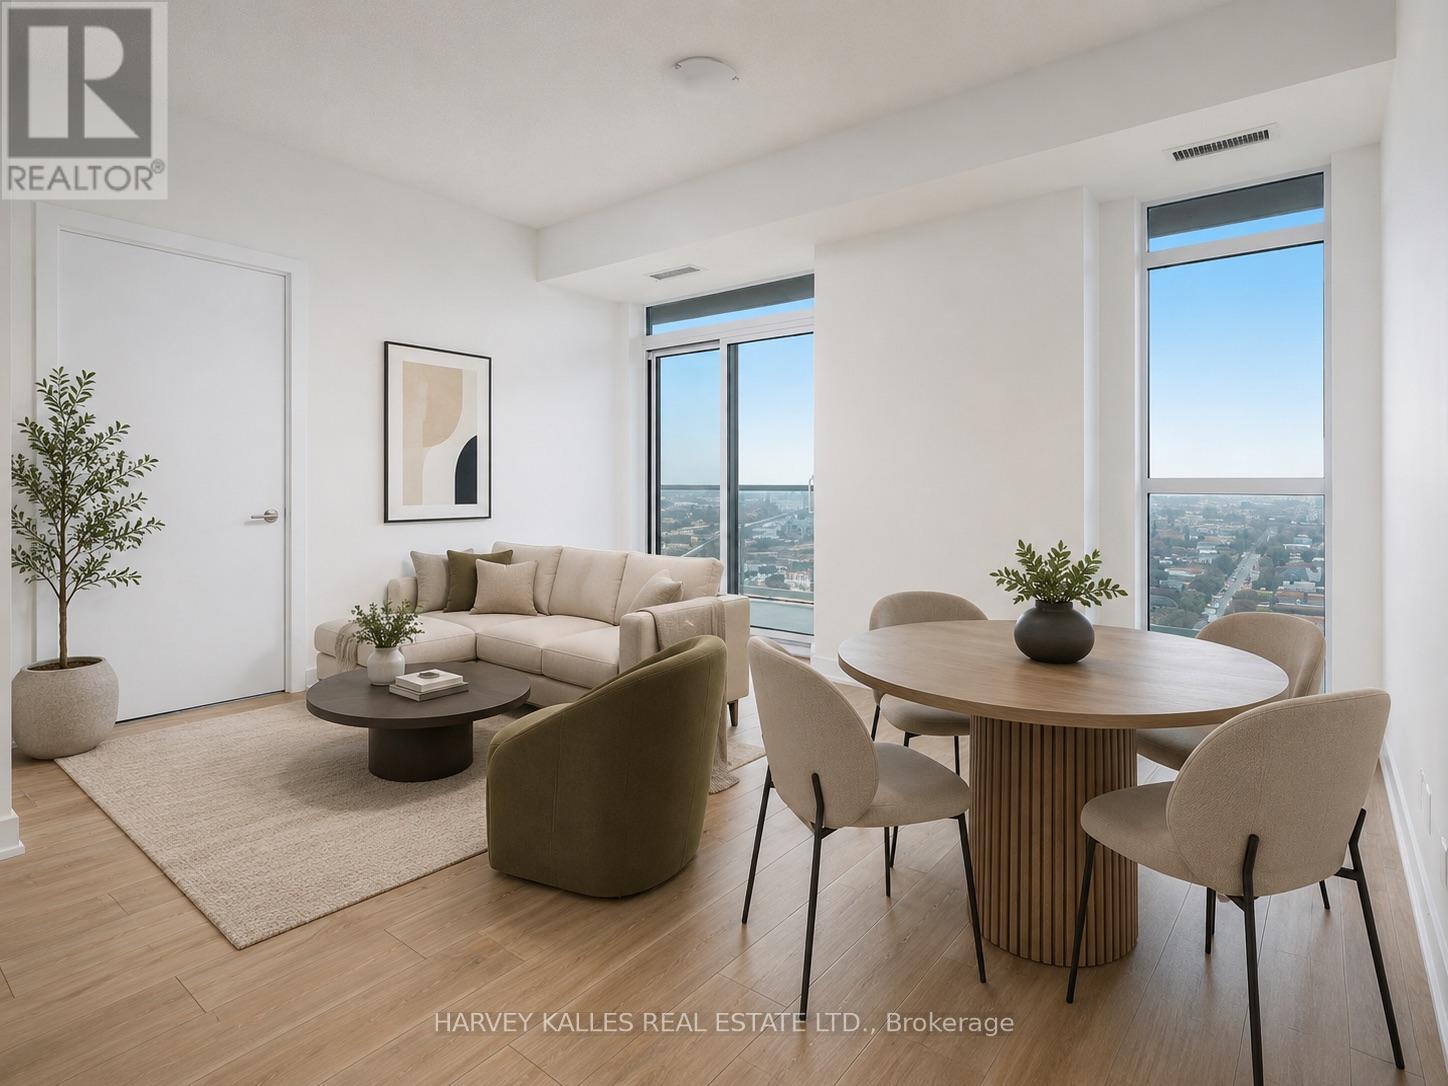
Love This Beautifully Built Development On The 20th Floor 750 Sq. Ft. Sun-Bathed 2 Bed, 2 Bath, Apartment W/ Additional Creative Space. Actual Room For Full Family. Windows Everywhere! Recently Built W/ Elite Level Amenities. Gym, Sauna, Lounges And Party Rooms Rooftop Infinity Pool Like A Grand Hotel. Rent Includes 1 Parking & Storage Near Elevator. Over 50 Feet Of Wrap Around Balcony With Dreamy, Sunny, Unlimited Lake Views. Upgraded Finishes. 9' Ft. Ceilings. Tenant Pays Electricity & Water. (id:49269)

1304 Devon Road
Oakville, Ontario
Prestigious Morrison character home with a resort-style pool garden. A Colonial Revival home on a quiet, tree-lined stretch of Devon Road in Oakville's exclusive Morrison neighbourhood. The premium 75 x 150 ft lot offers a private, fenced, south-facing backyard oasis and 3,816 sq ft of total living space (2,847 sq ft above grade + 969 sq ft finished lower level) with 4+2 bedrooms and 5 bathrooms. Oversized windows illuminate a spectacular double-height living room beneath an open gallery, and the formal dining room features a wall of windows framing picturesque pool and garden views. The updated chef's kitchen is equipped with granite countertops and custom cabinetry, opening to a breakfast area with built-in shelving, a desk and sliding doors to a large deck. Adjoining the kitchen, the cozy family room features a gas fireplace, custom built-ins, and substantial millwork and door casings. Upstairs hosts four bedrooms, three full bathrooms and a dedicated second-floor laundry room. The primary suite forms a private wing, with an 18'2" x 16'8" bedroom, a walk-in closet and a vaulted, skylit ensuite featuring dual vanities, a freestanding tub and a walk-in shower. The second bedroom enjoys a brand-new private ensuite, while the remaining two bedrooms share another newly completed full bath. Three upper bedrooms overlook the pool and gardens. A solid wood staircase leads to a finished lower level with a separate entrance, new laminate floors, a recreation room with a fireplace, two bright bedrooms with large windows and a full bath. Outside, the inground pool features integrated entry steps, a slide and a diving board, surrounded by hardscaped lounging areas, mature trees and a lush lawn. An extra-deep 27-ft garage opens into the finished lower level and has a rear overhead door to the yard. Walk to top-rated schools; minutes to Downtown Oakville, the lake, Oakville GO and the QEW. (id:49269)
325 The West Way
Toronto, Ontario
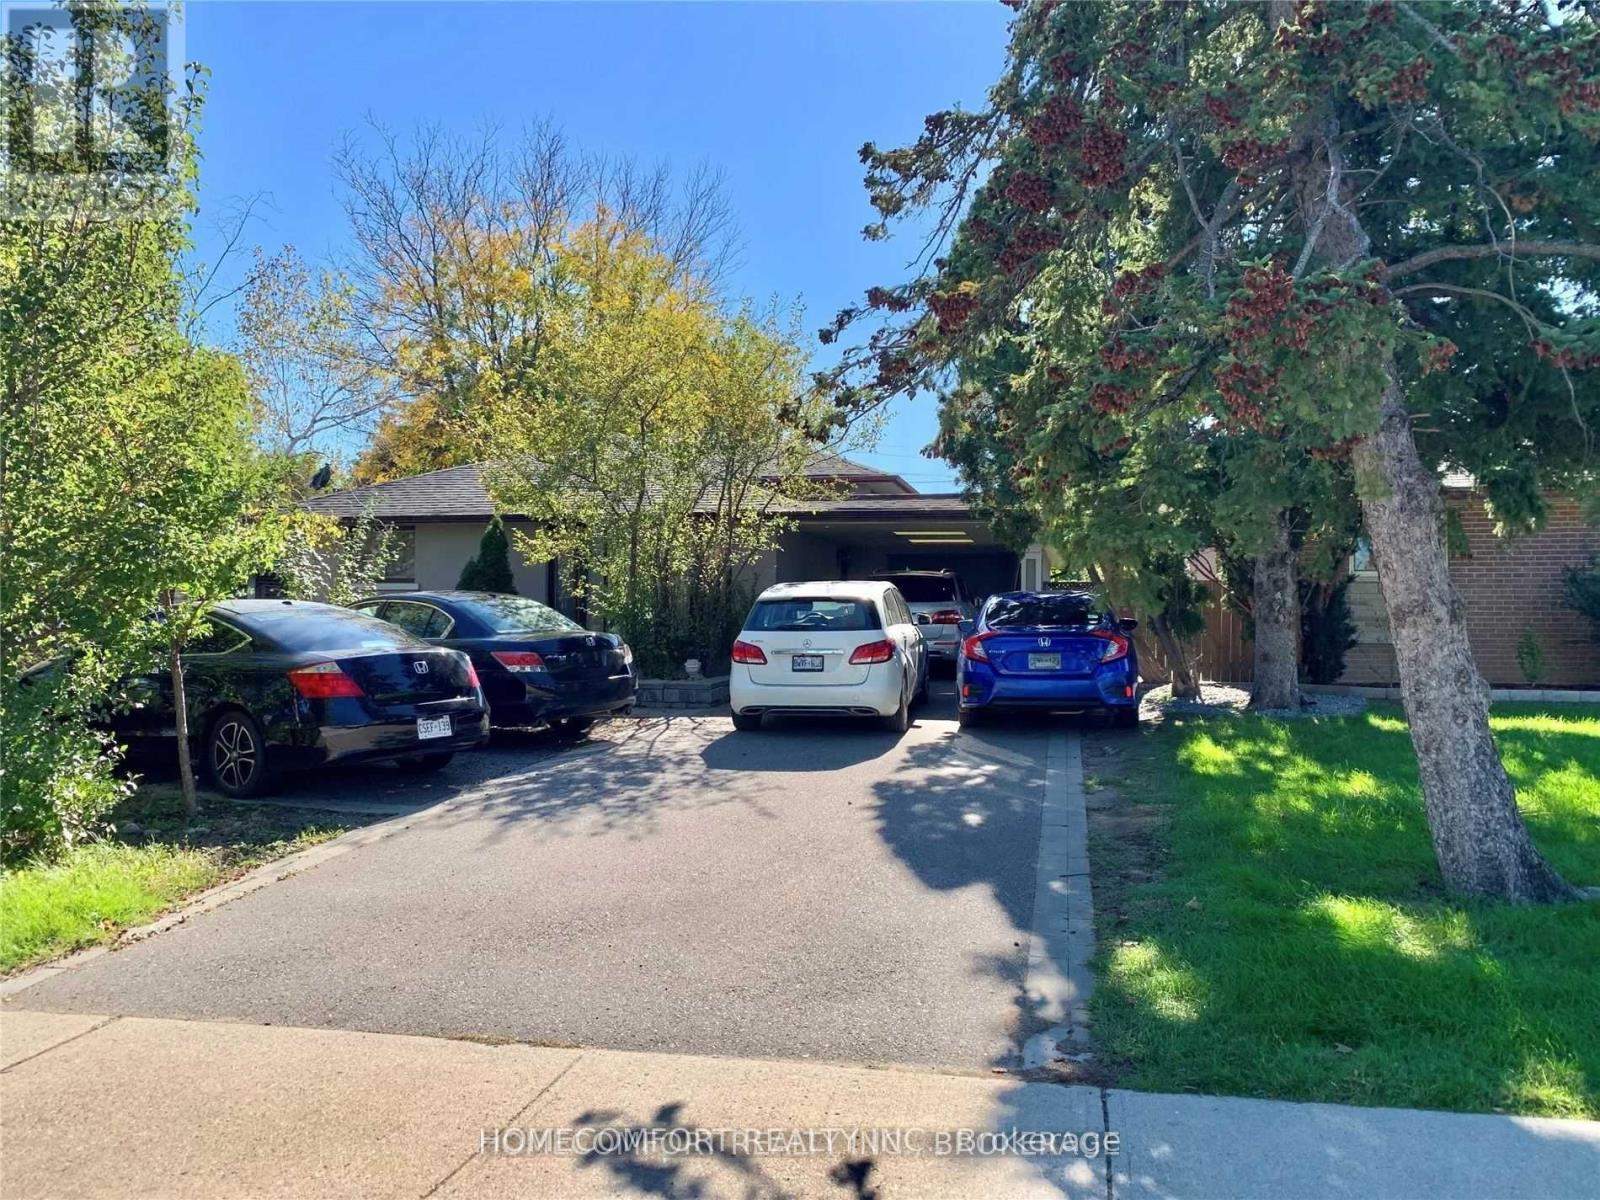
Beautifully Updated Four Level Back Split. 4+1 Bedrooms, 3 Bathrooms, 2 Updated Kitchens, 2 Laundries, Finished Basement With Walk Out And Separate Entrance. Close To All And TTC At Door Step. (id:49269)
35 Belmont Boulevard
Halton Hills, Ontario
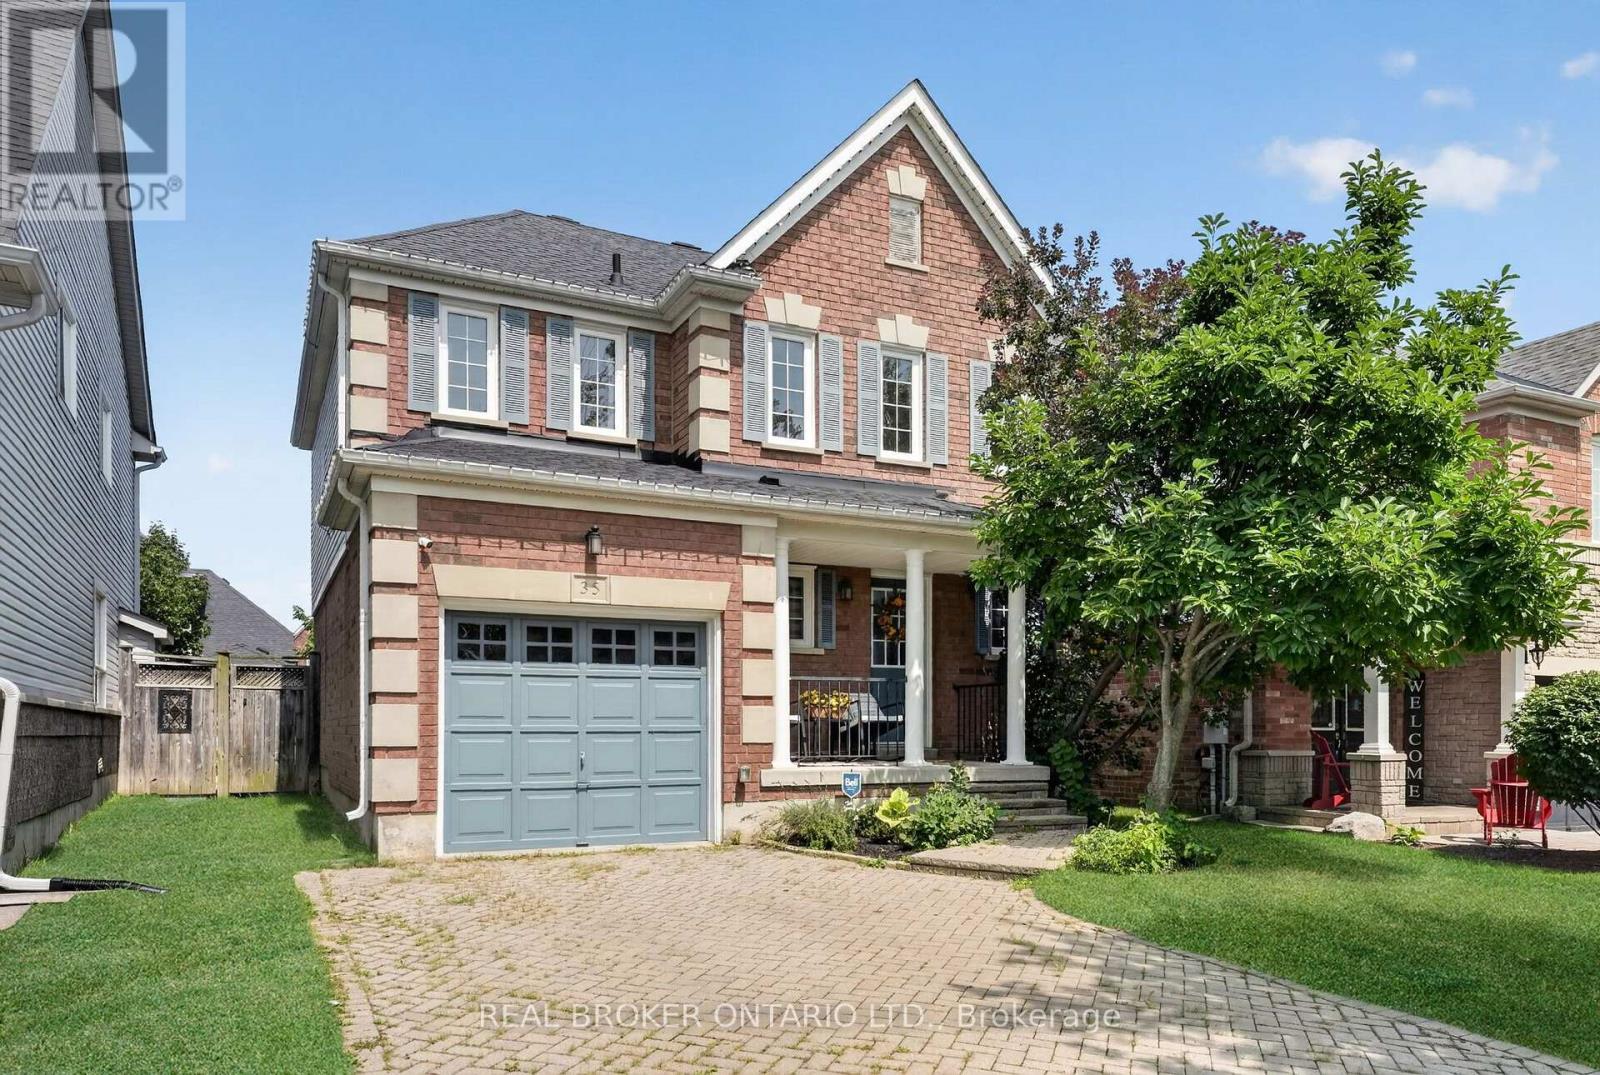
Welcome to 35 Belmont Boulevard, a beautifully maintained home for sale in Georgetown's sought-after Stewart's Mill community. Offering 3 bedrooms, 3 full bathrooms plus a powder room, and a finished basement, this home provides a comfortable and versatile layout with plenty of space to settle in and make your own. The kitchen features ample cabinetry and generous counter space, making everyday meal preparation and entertaining easy, while the bright living room overlooks the privately fenced backyard. The dining room offers direct access to the deck-an inviting extension of the living space for relaxing or enjoying time outdoors. Upstairs, three well-proportioned bedrooms provide comfortable private retreats, while the sitting room provides versatility and can easily be used as a den, office area, or additional living space. The finished basement extends the home's living space, offering added flexibility for a variety of needs such as a recreation room, home office, gym, or play area. Parking is convenient with an attached single-car garage and space for two additional vehicles on the driveway. Set within the established and family-friendly Stewart's Mill neighbourhood, residents enjoy convenient access to local schools, parks, shopping, everyday amenities, restaurants, and the many shops and services throughout Georgetown. A wonderful opportunity to lease a spacious home in a welcoming community with everything you need close by. Book your private showing today! (id:49269)