
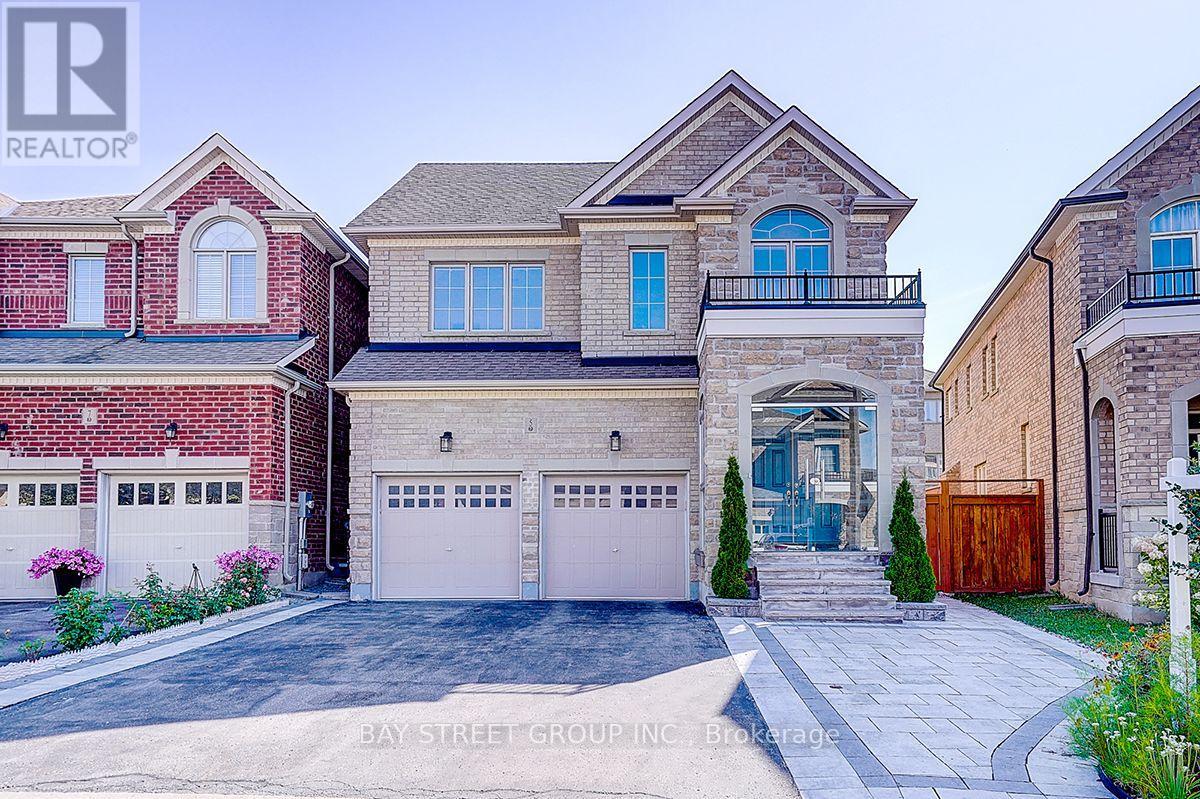
5 Blacksmith Trail
East Gwillimbury, Ontario
Welcome To This Beautifully Upgraded 2-Car Garage Detached Home In The Prestigious Sharon Community! A Major Highlight Is The Fully Finished Basement, Providing Valuable Additional Living, Recreation And Entertaining Space For The Whole Family. Impressive Stone-And-Brick Exterior, Double-Door Entry, No Sidewalk Enhance. The Beautifully Landscaped Front And Backyard Feature Extensive Interlocking Stonework, Creating Attractive, Low-Maintenance Outdoor Spaces Perfect For Relaxing And Entertaining. Hardwood Flooring Throughout Main Floor. The Upgraded Eat-In Kitchen Features A Large Centre Island, Stainless Steel Appliances And A Walkout To The Backyard, Four Generously Sized Bedrooms All Offer Ensuite Or Semi-Ensuite Access, Providing Exceptional Comfort And Privacy. Ideally Located Minutes From The East Gwillimbury GO Station, Hwy 404, Upper Canada Mall, Costco, Restaurants, Schools, Parks, Community Centre And Everyday Amenities. An Exceptional, Move-In-Ready Family Home With Extensive Indoor And Outdoor Living Space-Not To Be Missed! (id:49269)
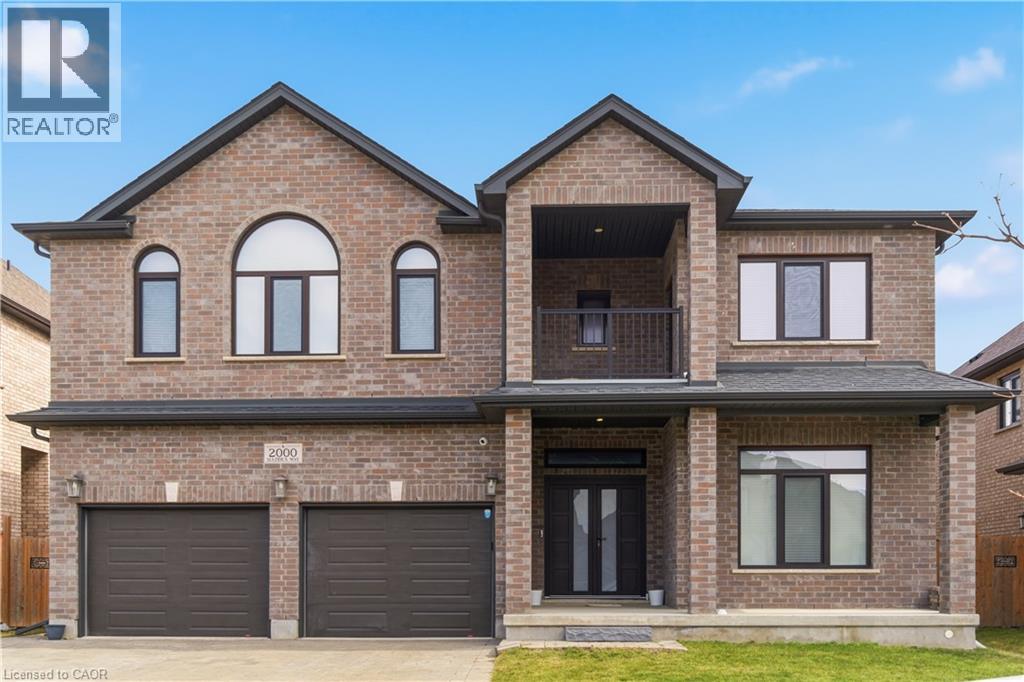
2000 Maddex Way
London, Ontario
Welcome To This Stunning Detached Home Offering Approximately 4,200 Sq.Ft. Of Luxurious Living Space. This Beautifully Designed Residence Features 5 Spacious Bedrooms And 4 Modern Washrooms Upstairs, Plus 2 Laundry Rooms And A Main Floor Full Washroom With A Shower, Perfect For Comfortable Family Living. The Main Floor Has Impressive 10-Foot Ceilings, And The Second Floor Features 9-Foot Ceilings, Creating A Bright And Open Atmosphere Throughout. Enjoy Engineered Hardwood And Upgraded Tiles Across The Entire Home. The Home Includes A Private Den And A Dedicated Office Space, Ideal For Working From Home Or Quiet Study. The Gourmet Kitchen Offers Abundant Space For Cooking, Entertaining, And Family Gatherings. With Its Thoughtful Layout, Upscale Finishes, And Generous Living Areas, This Is A Perfect Opportunity To Own A Truly Exceptional Property. (id:49269)
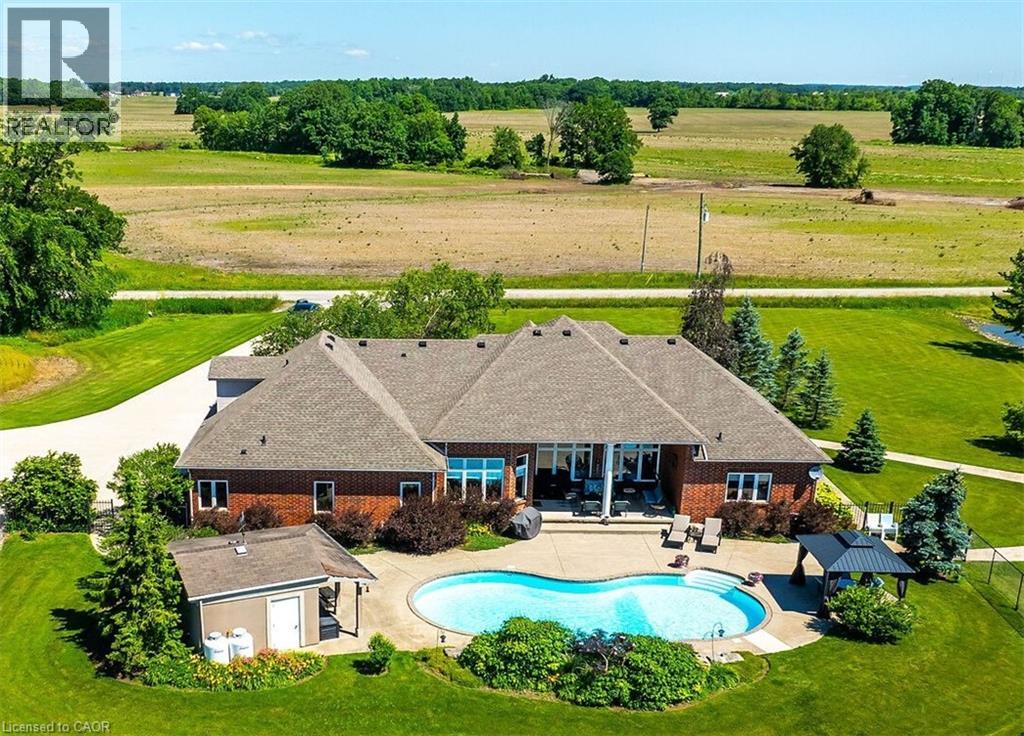
420 Concession Rd 2
York, Ontario
Perfect country package! This 103-acre farm and multi-purpose property offers approx. 78 acres of workable, randomly tile-drained farmland and about 20 acres of mature forest with abundant wildlife. Features include 2 ponds, a heated inground pool with waterfall, cabana/change rooms and gazebo, plus a detached 25x40 foot garage/workshop with industrial shelving and drive-through overhead doors. Professionally landscaped grounds include mature trees, vibrant gardens, patterned concrete walkways, and a large concrete driveway with room for multiple vehicles, a boat, or RV. Custom built by Tandi Homes in 2005, the all-brick bungaloft offers approximately 4,000 sqft of finished living space with 5 bedrooms and 4 bathrooms. The open-concept main floor features a primary bedroom with dual walk-in closets and a spa-like ensuite, formal dining room, home office, great room with cathedral-ceiling, and an oak kitchen with walk-in pantry, granite countertops, breakfast bar, stainless steel appliances, and a breakfast nook opening to the covered rear patio and backyard oasis. The oversized double car garage includes convenient access to the laundry/mudroom. The upper loft offers a 430 sqft guest bedroom with walk-in closet and ensuite, while the finished lower level includes a family room, guest bedroom, 3-piece bath, workshop, cold room, utility room, and multiple storage rooms. Highlights include hardwood and tile flooring, architectural columns, 9 ft and 12 ft main-floor ceilings, 2016 high-efficiency gas furnace & central air, 2016 shingles, natural gas well, septic system, 200-amp hydro, and a drilled water well with softener and reverse osmosis. Ideally located 10 minutes south of Binbrook near golf courses, the Grand River, and Lake Erie, with easy access to Hamilton, the LINC, Hwy 403, and Toronto. Situated on a paved year-round road in a peaceful setting, this property is ideal for outdoor enthusiasts, nature lovers, and farmland investors. Paradise awaits! (id:49269)
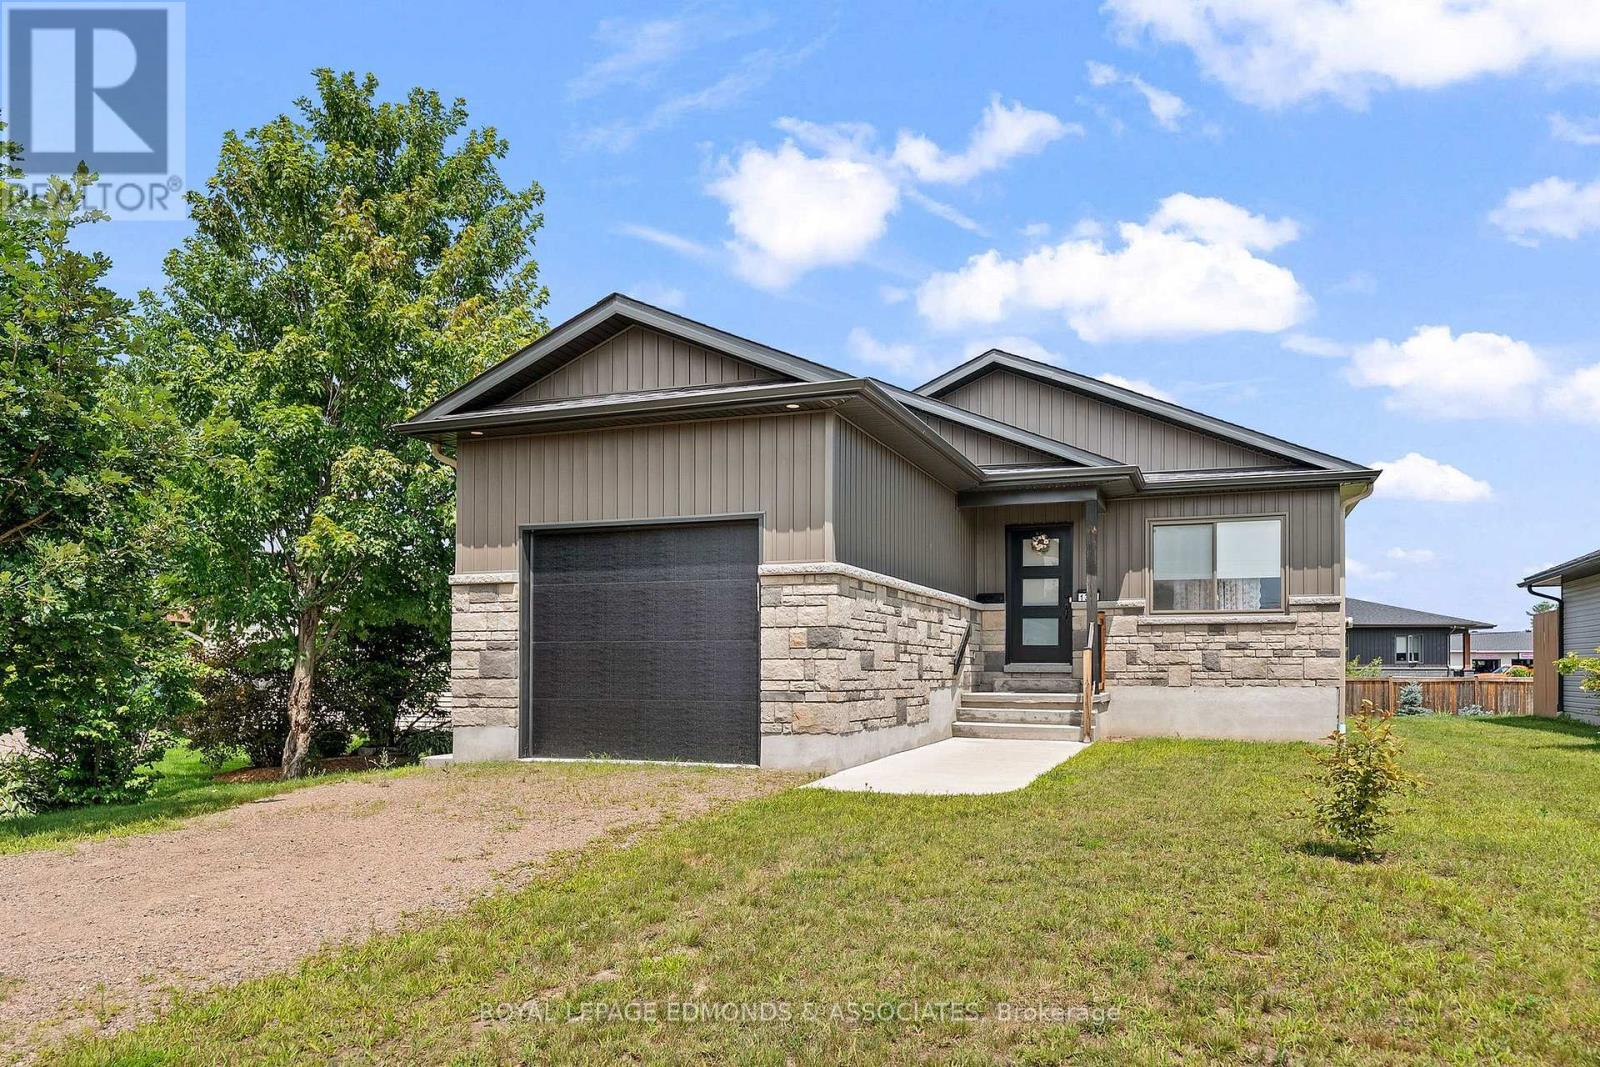
1313 Blakely Crescent
Pembroke, Ontario
Welcome to this beautifully maintained 2022-built detached home in Pembroke, proudly cared for by its original owner and presented in immaculate condition. Thoughtfully designed with comfort and function in mind, this bright and inviting home offers a modern layout, quality finishes, and exceptional pride of ownership throughout. Step inside and appreciate the welcoming open-concept main floor, where the living room, dining area, and kitchen flow seamlessly together to create an airy and connected space for everyday living and entertaining. The kitchen is anchored by a lovely center island and finished with granite countertops and black stainless steel appliances, delivering both style and practicality. The main level also features two generous bedrooms filled with natural light, along with a large 4-piece bathroom offering convenient cheater access to the primary bedroom. The main floor is further enhanced by a convenient 1-car attached garage with a tall ceiling, ideal for storage or larger vehicles. A 2-piece powder room with laundry, located off the garage entrance, adds everyday convenience and rounds out a well-planned main floor layout. Downstairs, the fully finished basement extends the living space with a large rec room, a 3-piece bathroom, and an additional large bedroom, making it ideal for guests, extended family, or a home office setup. You'll also find a large, clean utility room and plenty of storage, giving this home excellent functionality from top to bottom. This move-in-ready property combines modern comfort, smart design, and meticulous upkeep. (id:49269)
Upper - 201 High Street
Whitby, Ontario
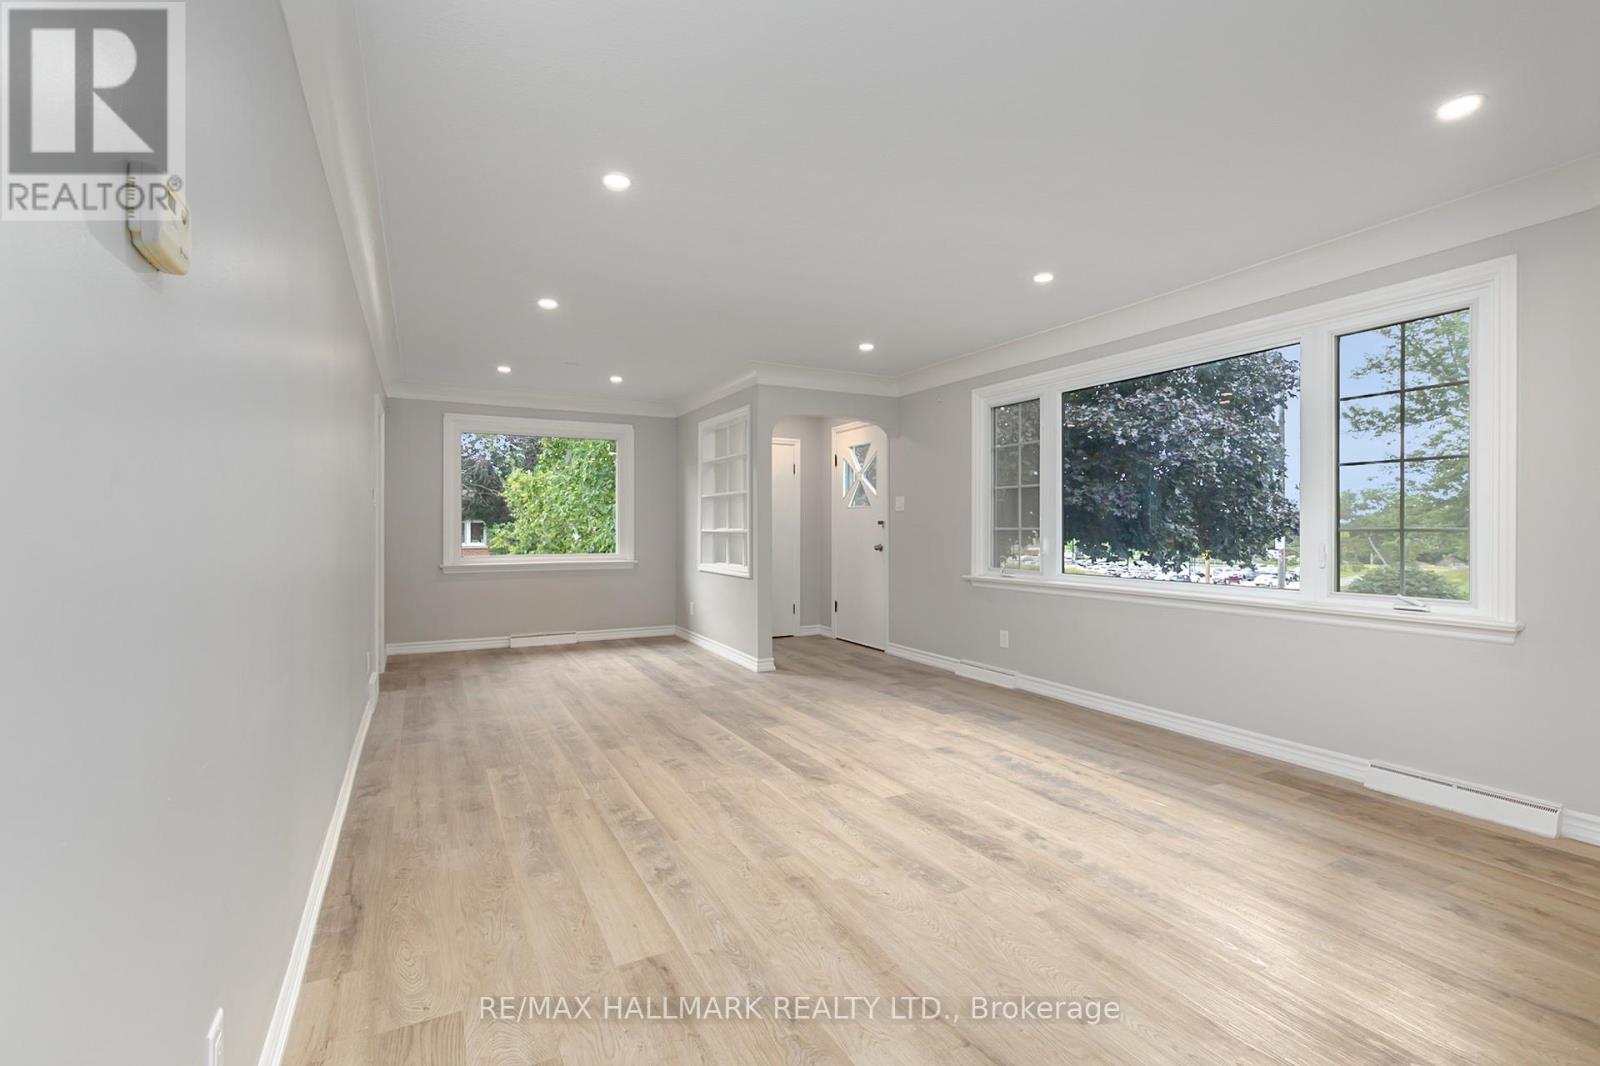
Client RemarksSeriously Wow! Welcome Home to This Very Chic Recently Renovated Bright & Spacious 3-Bedroom Apartment With A Parking Spot In A High-Demand Area. 1,047 Square Feet As Per Next Door Photos. Located In The Heart Of Whitby. 6-Minute Walk To Downtown Whitby, 5-Minute Drive To 401/412, 5-Minute Drive To Whitby Go Station, Close To Top Schools, Parks, And So Much More. Brand New Stainless Steel Appliances, Ensuite Laundry (Brand New Washer/Dryer), Beautifully Renovated Washroom And Large Windows Throughout Make This Apartment The Perfect Place To Call Home. *These photos were taken when the unit was vacant. **EXTRAS** Fridge, Stove, Dishwasher, Washer/Dryer, And All Electrical Light Fixtures. Tenant To Pay 60% Of Utilities (Water/Hydro/Gas). (id:49269)
Bsmt - 1121 Brock Street S
Whitby, Ontario
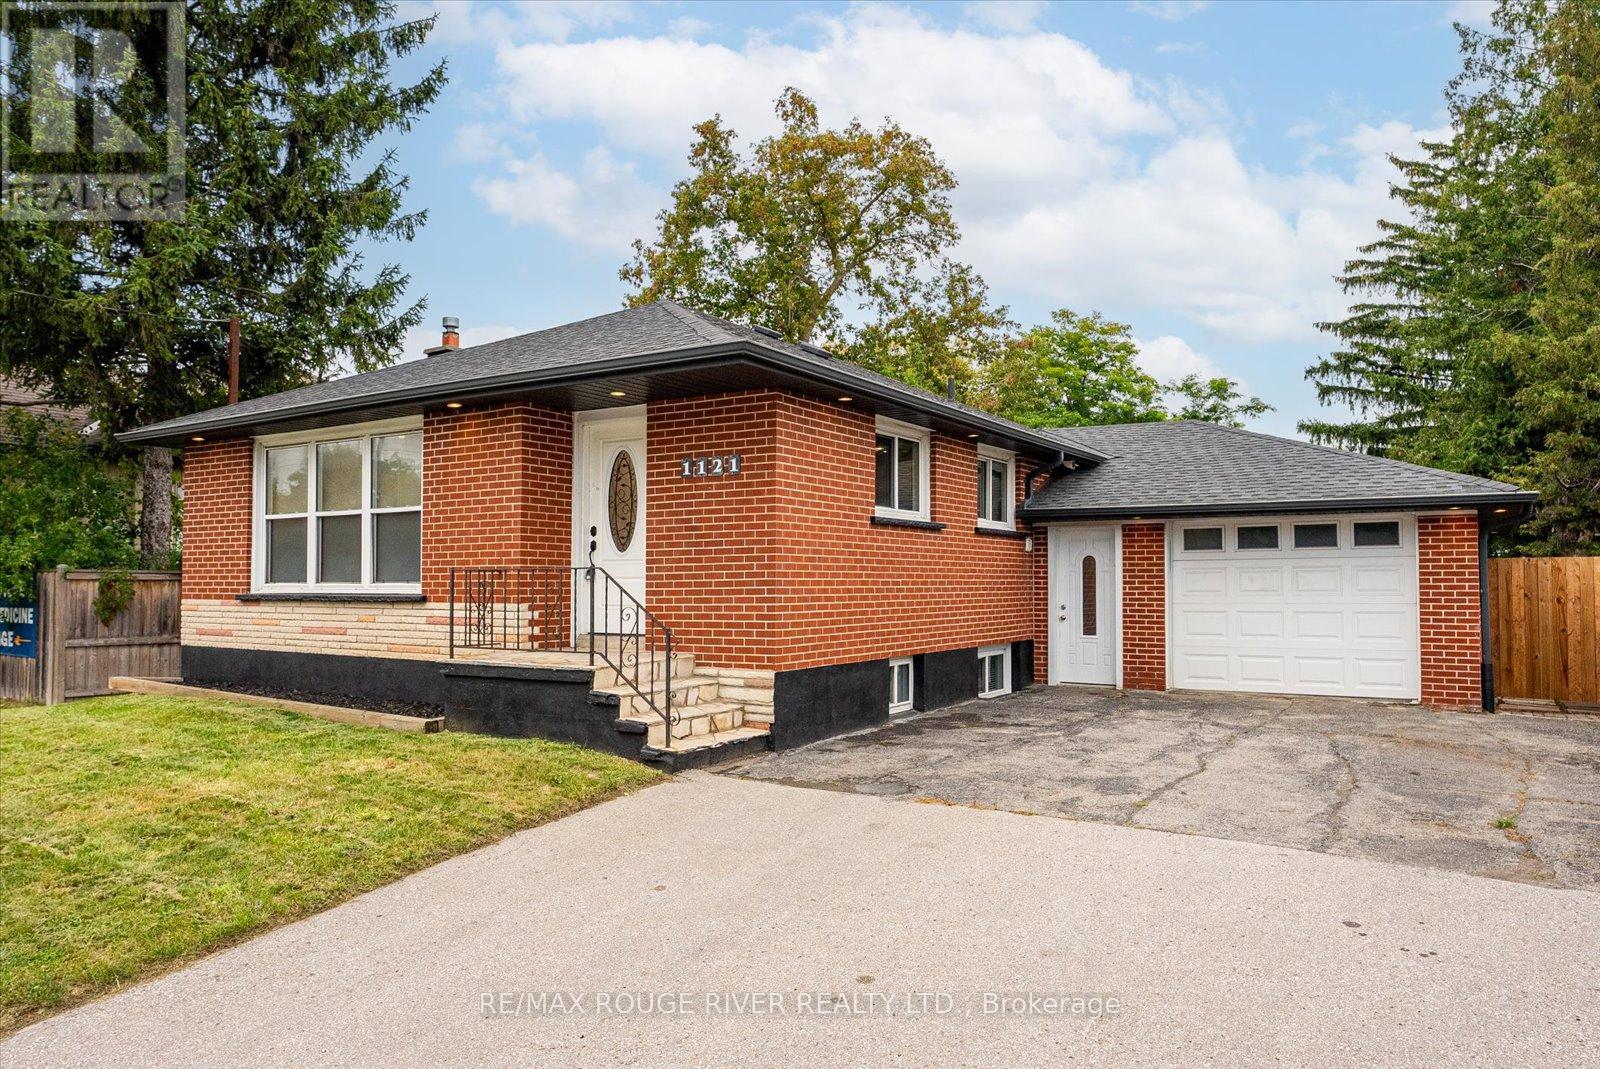
Charming 3-Bedroom Lower-Level Unit with Private Entrance in Whitby - This self-contained 3-bedroom basement unit is the perfect space for tenants seeking privacy and convenience. Offering its own private entrance, this unit provides a comfortable and functional layout. The three spacious bedrooms are complemented by an updated 4-piece bathroom featuring modern fixtures. Laminate flooring throughout ensures durability and easy maintenance. The updated kitchen comes equipped with stainless steel appliances, providing both style and functionality. A full washer and dryer are included for your convenience. The high-efficiency furnace ensures a cozy and energy-efficient living environment throughout the year. Situated in a desirable neighborhood, this unit offers easy access to public transit, shopping, parks, and recreational centers. Its a fantastic option for tenants seeking a private, well-maintained living space in a prime Whitby location. Ten Minutes Walk To Whitby GO | Minutes Away From Highway 401 | Restaurants Within Minutes | One Driveway Parking Space | Tenant pays 40% of the total utilities (Gas, hydro, water & rental HWT). (id:49269)
7009 Wellington Rd 34
Puslinch, Ontario
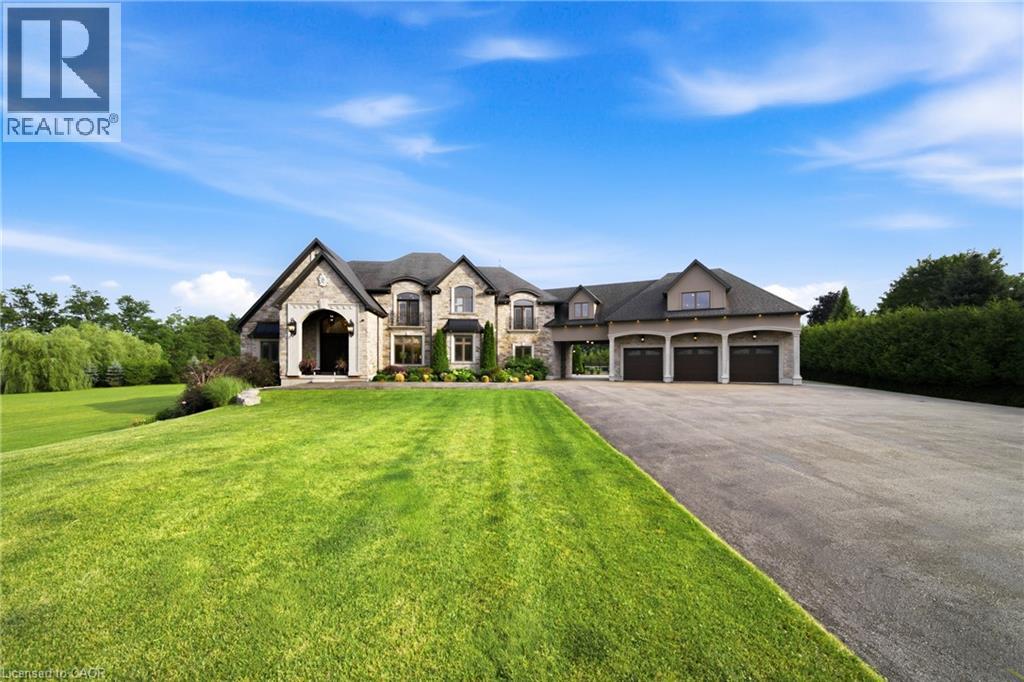
Some homes impress. Others redefine what is possible. Set behind private gates on 2.3 acres in prestigious Puslinch, this custom estate blends luxury, craftsmanship, and resort-style recreation. Conceived as both a private retreat and an entertaining destination, it offers scale, sophistication, and amenities rarely found in one residence. Natural stone architecture, manicured grounds, and a dramatic sense of arrival set the tone, while over one million dollars invested in the rear grounds has created a resort oasis. Inside, a residential elevator serves all three levels, and premium finishes - custom Busato cabinetry, Petra mouldings, porcelain flooring, and hardwoods - underscore the home’s calibre. Integrated technology, in-floor heating, zoned mechanicals, and refined materials bring comfort and ease. The chef’s kitchen features a 48-inch Wolf range, steam and convection cooking, Sub-Zero refrigeration, quartz surfaces, and a butler’s pantry with Bosch coffee system. The principal suite offers a private balcony, fireplace, and spa-inspired ensuite. Multiple entertaining areas, including a theatre room and loft retreat above the garages, provide flexible space for family and guests. Outdoors, the estate rivals premier private resorts. A saltwater pool with integrated spa, second hot tub, limestone terraces, covered living areas, and fireplaces create an unforgettable setting, while classical elements by Bernardi add grandeur. The outdoor kitchen offers multiple cooking stations, complemented by a lit multi-sport court, putting area with sand trap, and bocce court. Infrastructure is equally robust with 400-amp service, radiant-heated garages, spray-foam insulation, reverse-osmosis water treatment, whole-home audio, Lutron lighting, integrated security, and a full-house generator. Minutes from Cambridge, Guelph, and Highway 401, with easy access to Toronto and Pearson Airport, this estate offers privacy, accessibility, and uncompromising luxury. (id:49269)
117 Echo Bay Road
Kawartha Lakes, Ontario
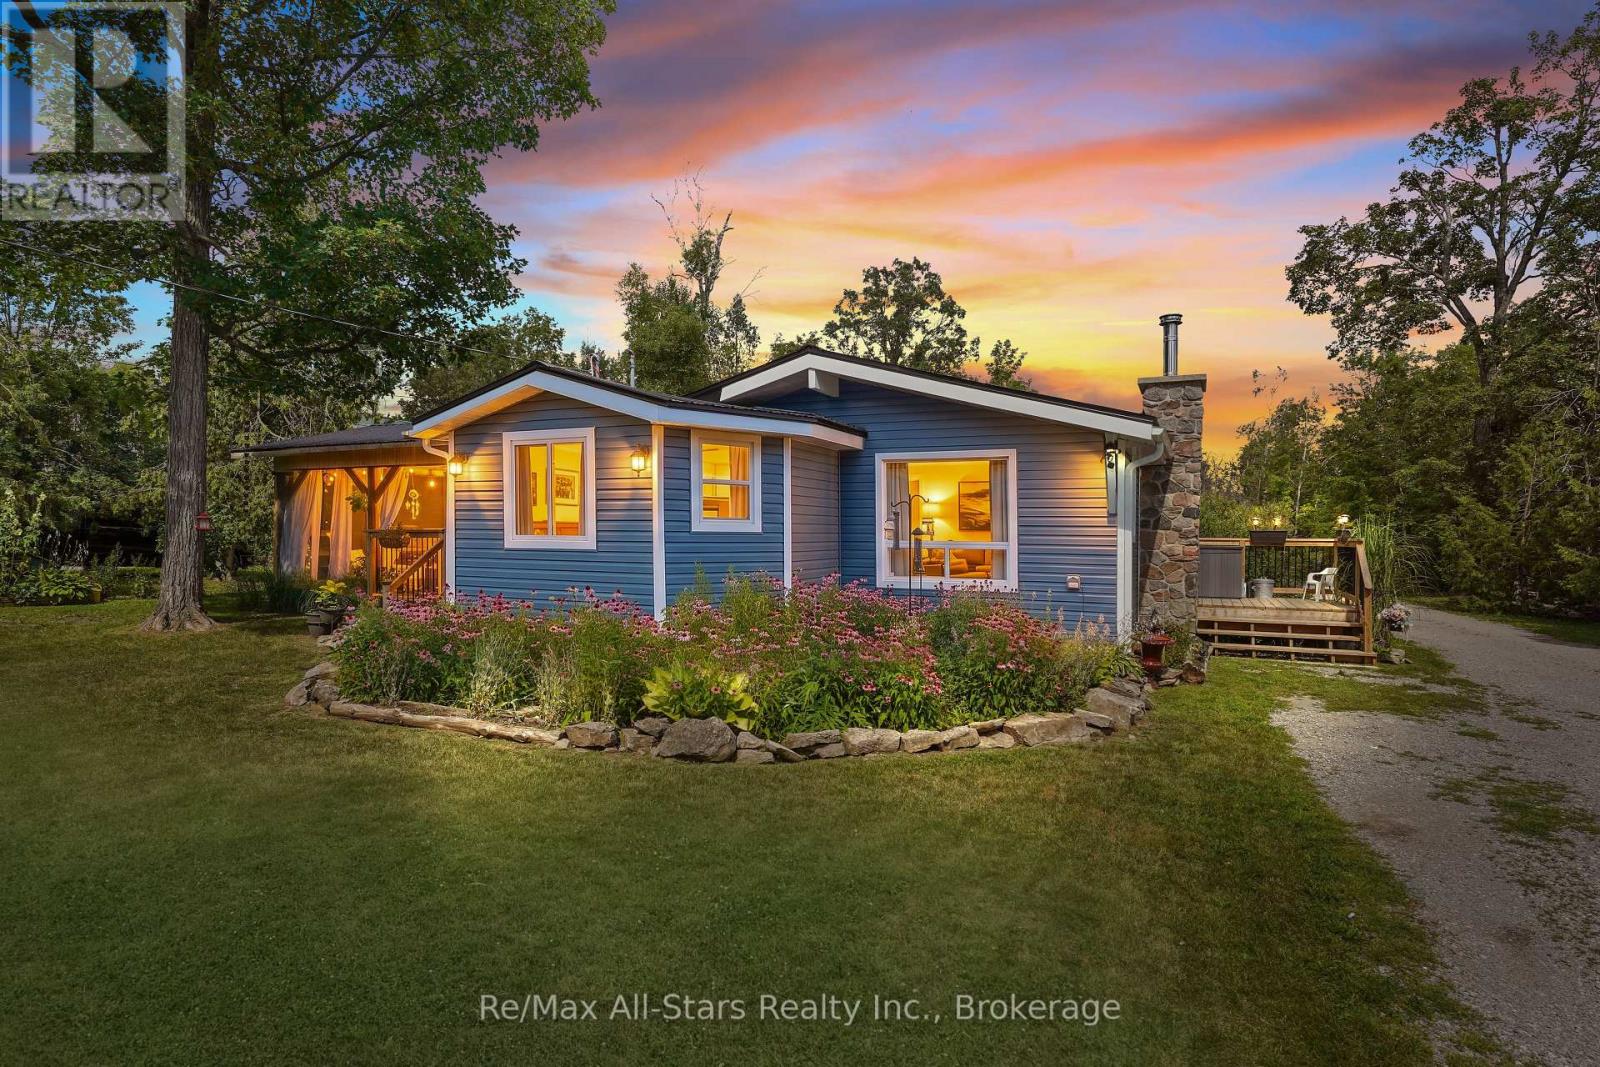
Welcome to your own slice of country living! Set on nearly 1 acre just minutes down the road from public water access, this updated 3-bedroom, 1-bathroom bungalow offers the prefect balance of peaceful country living and the lakeside lifestyle the Kawarthas are know for. Enjoy easy access to boating, swimming, fishing and endless outdoor recreation. The bright, open-concept home features soaring cathedral ceilings, a WETT-certified wood stove, and numerous updates, including vinyl flooring (2026), a metal roof (2024), new eavestroughs (2024), vinyl siding (2023), a renovated kitchen and bathroom, most windows, updated drywall, and a 200-amp electrical service to both the home and insulated shed. Outside, you'll find beautifully landscaped gardens, a side deck, gazebo, multiple outbuildings and plenty of space to relax, entertain, or enjoy the outdoors. Whether you're searching for a year-round home or a weekend retreat, this move-in ready property offers exceptional value in a fantastic location close to the water and just a short drive to both Fenelon Falls and Bobcaygeon. (id:49269)
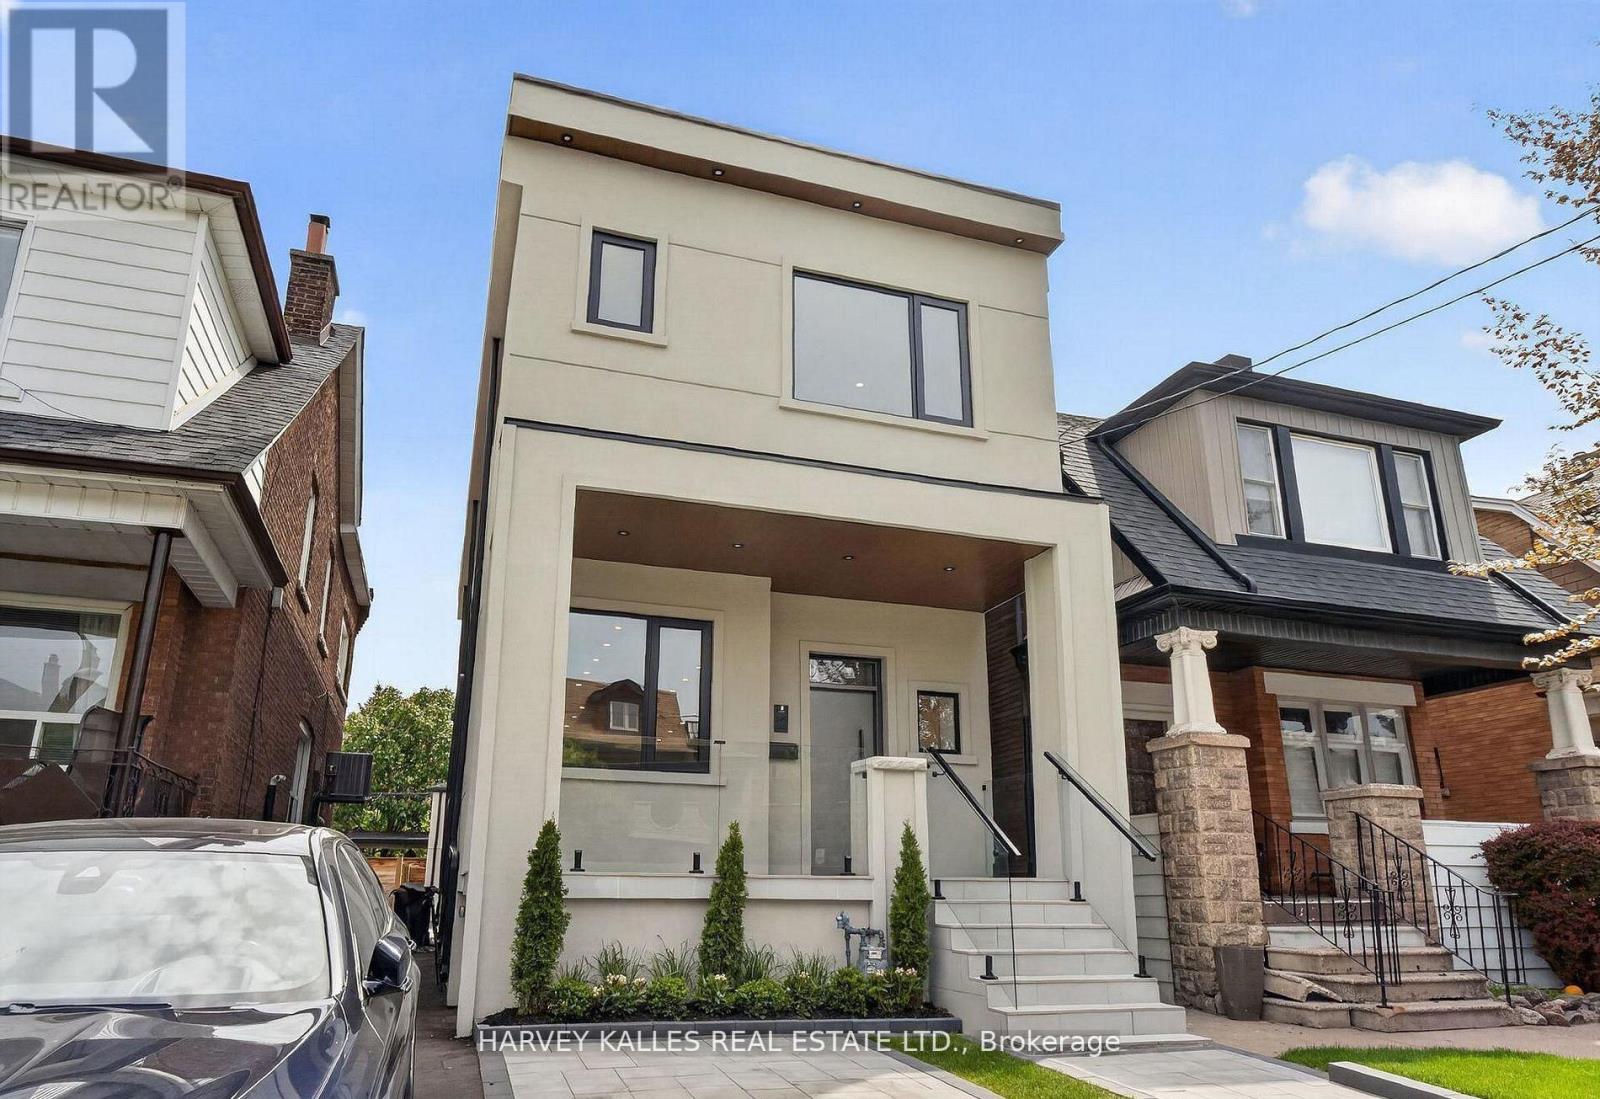
Garden Suite - 249 Lauder Avenue
Toronto, Ontario
Be The First To Live In This Brand-New, Freestanding Garden Suite Offering Approximately 745 Sq. Ft. Of Beautifully Designed Living Space. This Private One-Bedroom, Two-Bathroom Home Is Filled With Natural Light And Features High-End Finishes, Quality Appliances And A Stylish, Contemporary Design Throughout. Enjoy The Rare Privacy, Comfort And Independence Of A Standalone Home In A Fantastic St. Clair Neighbourhood. Ideally Situated Close To Transit, Fantastic Shops, Restaurants And Cafes, As Well As Places Of Worship, Schools, Parks And Everyday Conveniences. An Exceptional Urban Retreat That Is Ready To Welcome You Home! (id:49269)
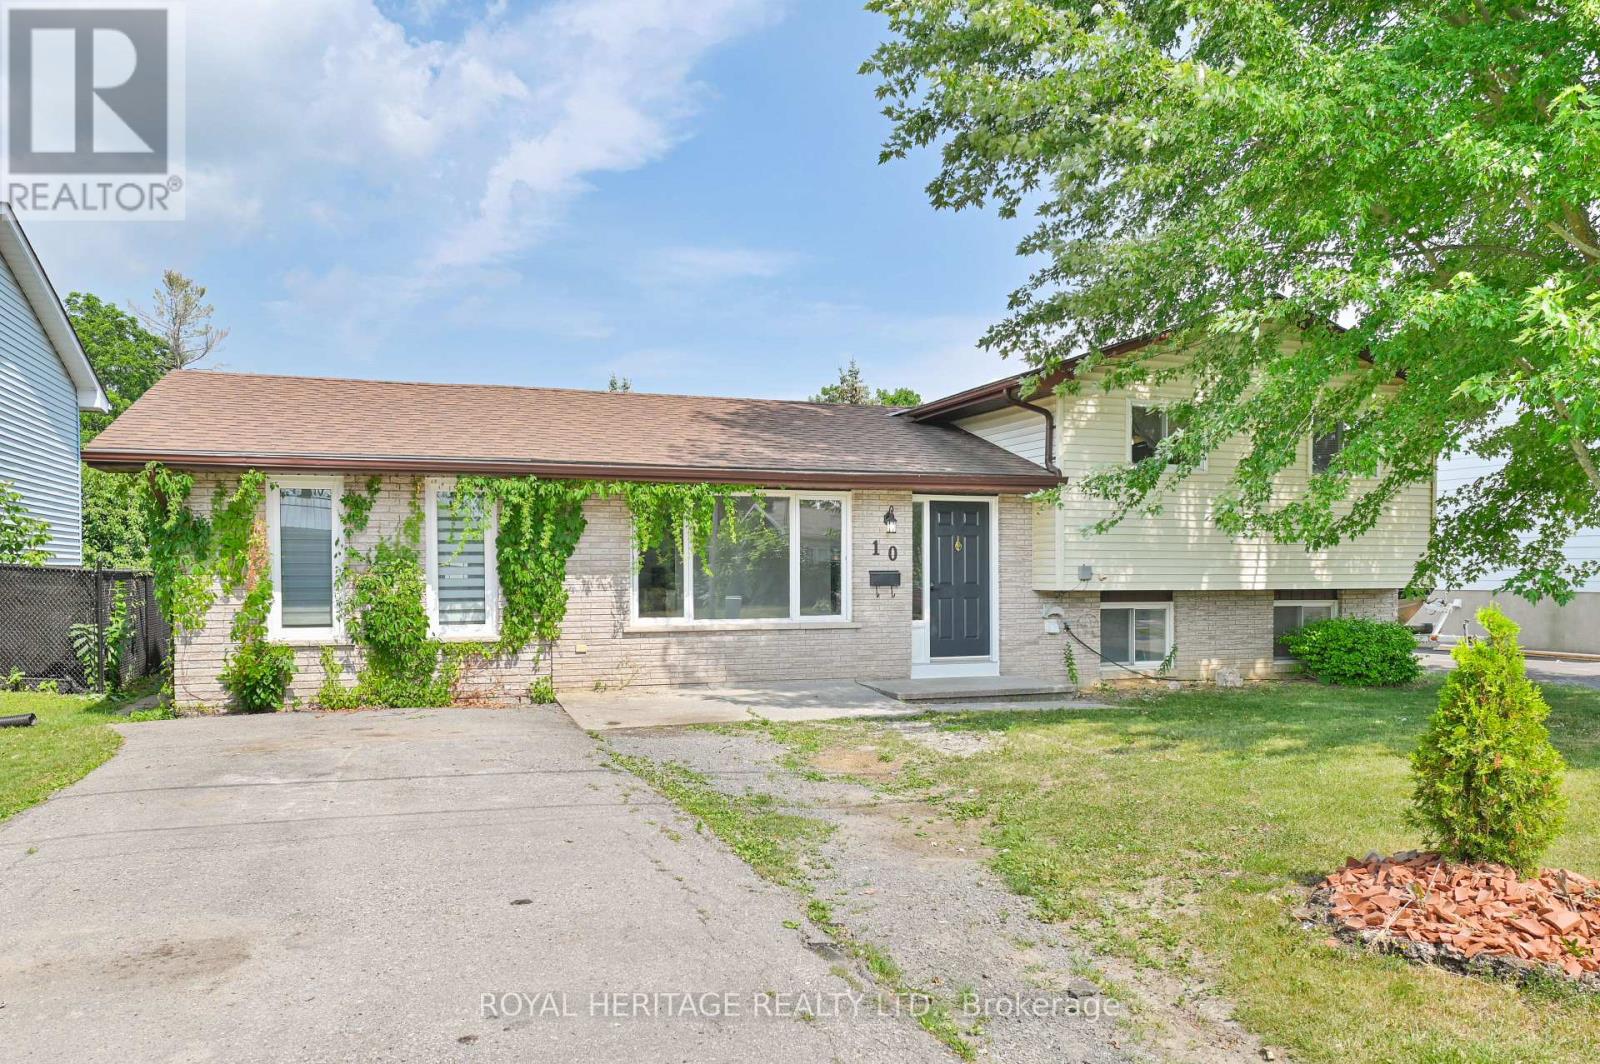
10 Reid Street
Greater Napanee, Ontario
Spacious 4-Bedroom Sidesplit with Inground Pool - Perfect for Entertaining! Welcome to this beautifully updated 4-bedroom, 1 and 1/2-bathroom sidesplit, offering the perfect blend of comfort and functionality for your family. You will love the bright and open family room with a cozy gas fireplace and patio doors leading directly to your own backyard oasis, complete with inground pool, perfect for summer fun and entertaining and relaxing weekends. The heart of the home is the large kitchen, designed for gatherings, complete with all appliances included and ample space for meal prep and hosting. The unique layout features a main floor primary bedroom ideal for accessibility and privacy. Inside, the home has been freshly painted from top to bottom, creating a bright and welcoming atmosphere. The 3 additional bedrooms feature up-to-date flooring, adding a fresh, modern touch. With thoughtful updates throughout and ample space for family living, this home offers the perfect blend of style, function, and fun. (id:49269)
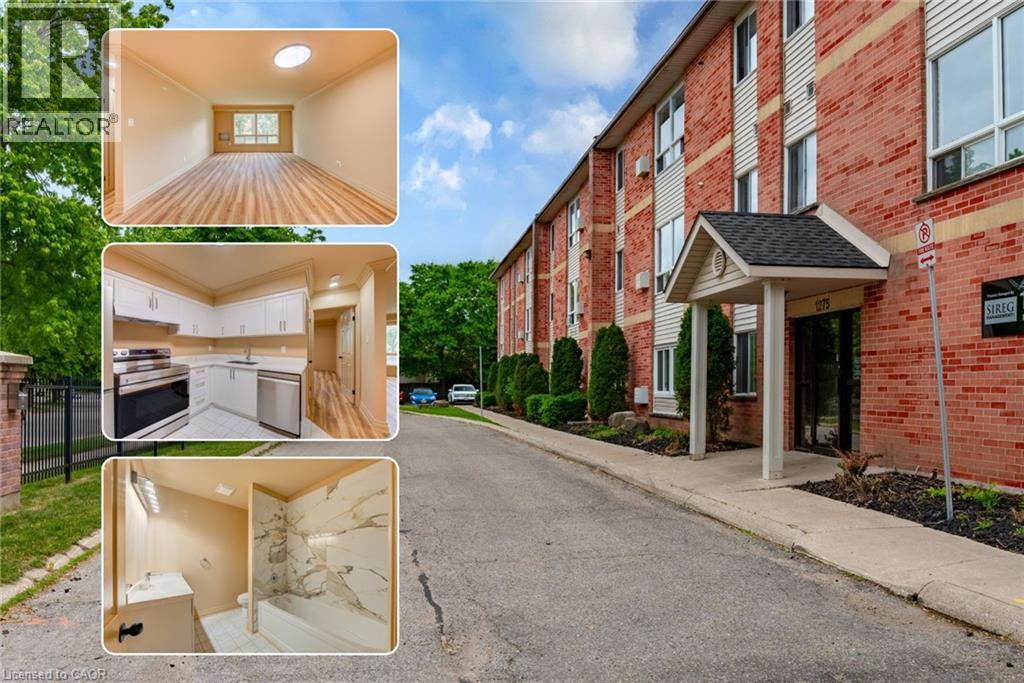
1275 Bentley Drive Unit# 106
London, Ontario
*6 MONTHS FREE CONDO FEES* EXCEPTIONAL 2 BEDROOM RECENTLY RENOVATED CONDO !!! No detail has been left unturned ! Calling all investors, first time home buyers, small families & downsizers alike ! UPGRADES INCLUDE: Stainless steel Fridge, Dishwasher, Stove, Kitchen cupboards, quartz countertops, rangehood, vinyl plank flooring , doors, light fixtures, faucets, electrical outlets, light switches , freshly painted throughout including ceiling, toilet, bath and much more. Currently vacant and with all the new modern finishes all you have to do is move in or lease it to your new tenants. 987 Square feet of living space! This condo boasts a bright, open-concept living/dining area with large windows, a spacious eat-in Kitchen, 4-piece bathroom, generous sized bedrooms with large closets , pantry & storage room with shelves. Conveniently close to Fanshawe College, Stronach Arena & Community Centre, shopping, schools, parks, public transit, and just minutes to the 401, London Airport, and downtown .Gas heated and the condo fee of $365 per month including water is substantially lower than other condos in the area. This condo checks off all the boxes! (id:49269)
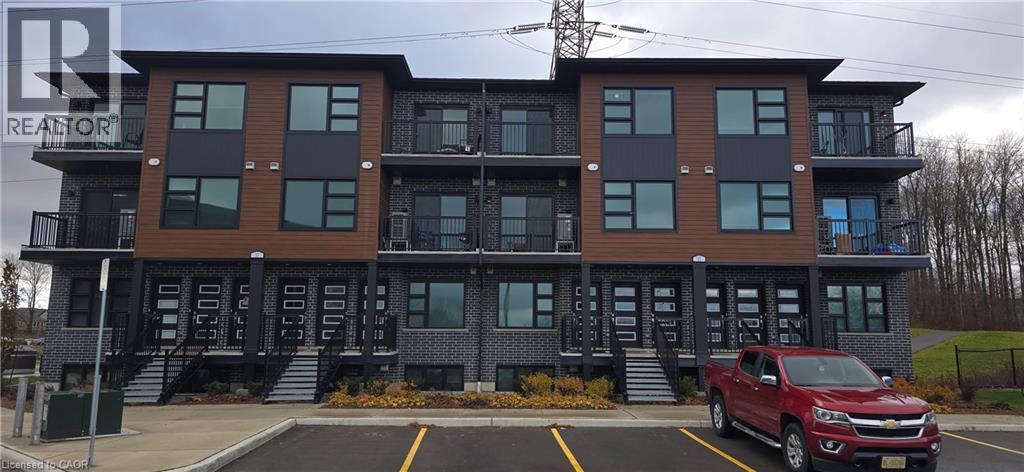
118 Gravel Ridge Trail Unit# G19
Kitchener, Ontario
***** PROMOTION - ONE MONTH FREE RENT ******** Modern 1 Storey 2 Bedroom 2 Bathroom Condo Suite for Rent at La Loma Residences! (Unit G19) Modern condo suites in the desirable La Loma Residences! These thoughtfully designed units offer a bright, open-concept layout with contemporary finishes throughout. Enjoy spacious living areas, large windows for natural light, and a comfortable atmosphere ideal for families, young professionals, or anyone seeking a fresh, stylish place to call home. With quality craftsmanship, convenient in-suite laundry, and access to nearby schools, parks, and amenities, these brand-new suites provide exceptional value and modern living in a growing community. 2 Bedrooms 2 Bathrooms 6 Stainless Steel Appliances Include: Fridge, Stove, Dishwasher, Microwave, Washer & Dryer Quartz Countertops Open Concept Air Conditioning & Heat Combination of Air Handler and Heat Pump 1 Car Parking 1058 Sq Ft. Close to Schools and Parks ** Rent plus Electricity, Gas and Water ** ** Available Oct 1st, 2026! ** ***See sales brochure below for showing instructions*** (id:49269)
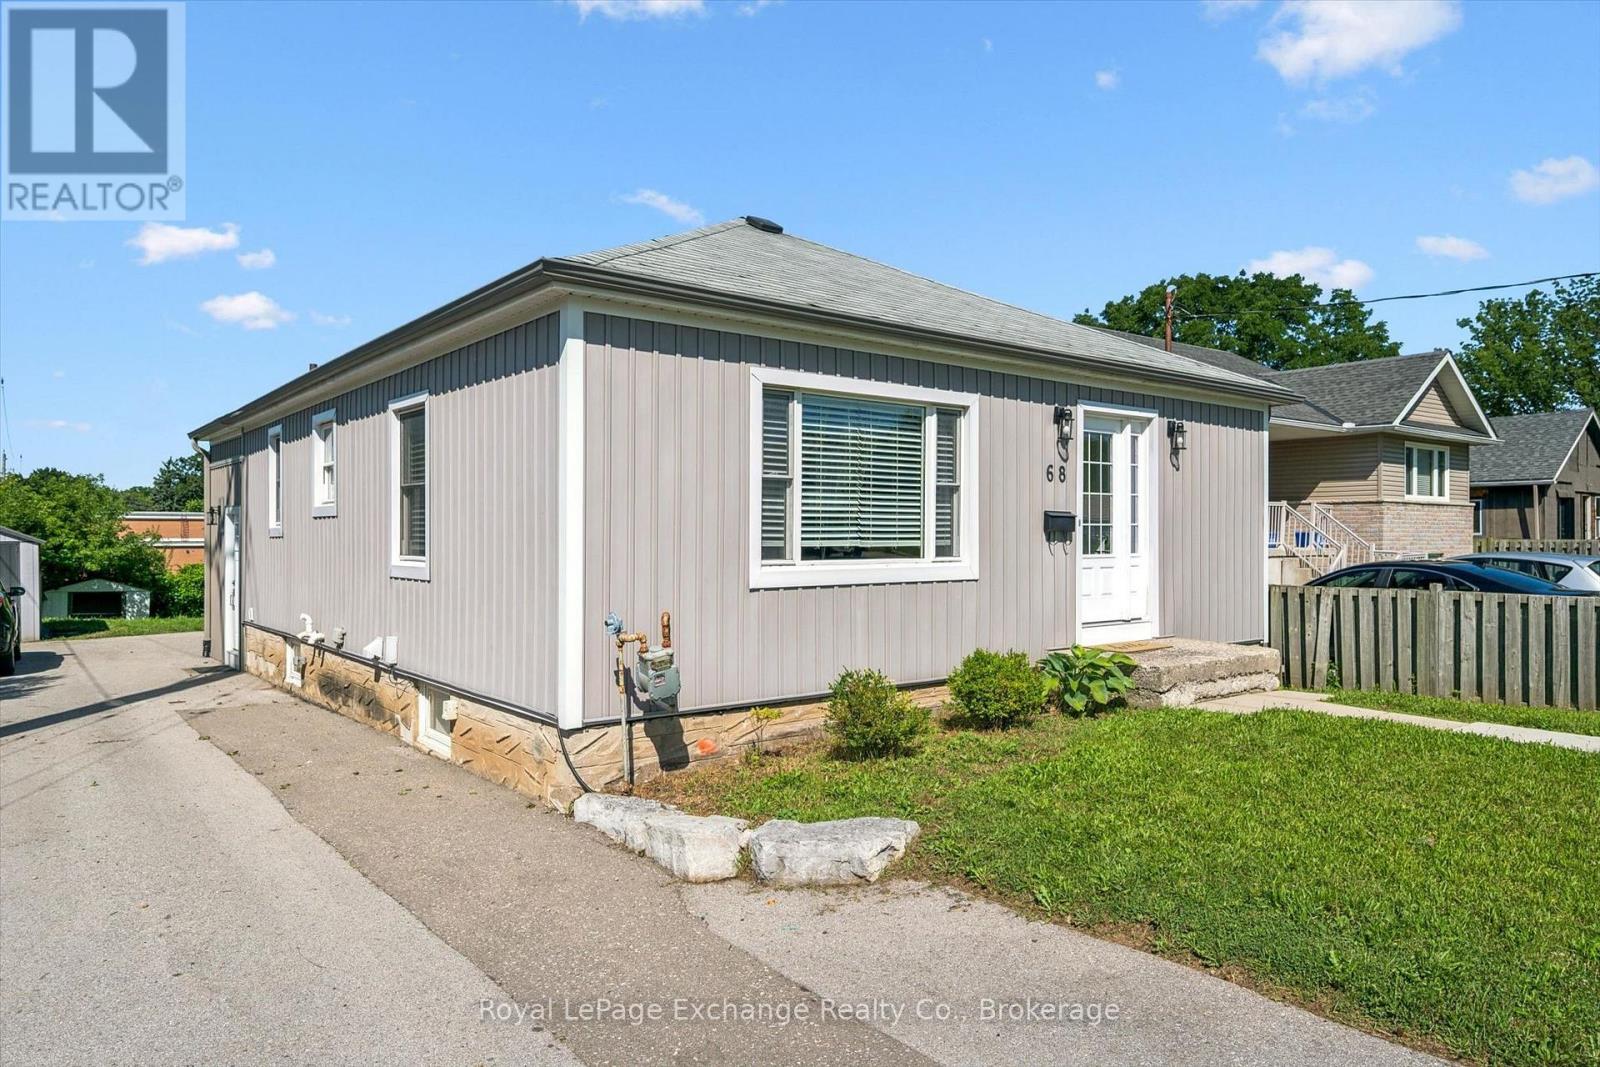
68 Elgin Street S
Cambridge, Ontario
Welcome to this stylish, extensively updated 3+1 bedroom bungalow in sought-after Central Cambridge. Set on an exceptional 50' x 150' lot backing directly onto elementary school property, this home offers the space, privacy, and flexibility today's buyers are looking for. The bright open-concept main floor features three bedrooms, hardwood flooring, fresh trim and paint, updated windows and doors, and a beautifully renovated chef's kitchen complete with a center island, gas stove and modern backsplash. Both bathrooms have been updated, while major improvements including furnace, heat pump & A/C all in 24' with 10yr warranty, windows, doors, painting, plumbing, wiring, and a 220V EV plug provide added peace of mind, A newly added walk-in mudroom offers two convenient entrances along with built-in coat, shoe, and closet storage-ideal for busy households. With access to both the upper and lower levels, the layout offers excellent potential for separated living space or a future secondary unit, subject to applicable approvals. The finished lower level anchored by a large great room has a bathroom with walk-in shower, bedroom or home gym perhaps, office, laundry & storage space. Outside, the oversized backyard provides endless possibilities, with room to accommodate a garage and pool if desired. A new fence has been constructed along the driveway side of the property. A move-in-ready home with thoughtful upgrades, a standout lot, and a central location close to schools, parks, amenities, and transit. A must see! (id:49269)
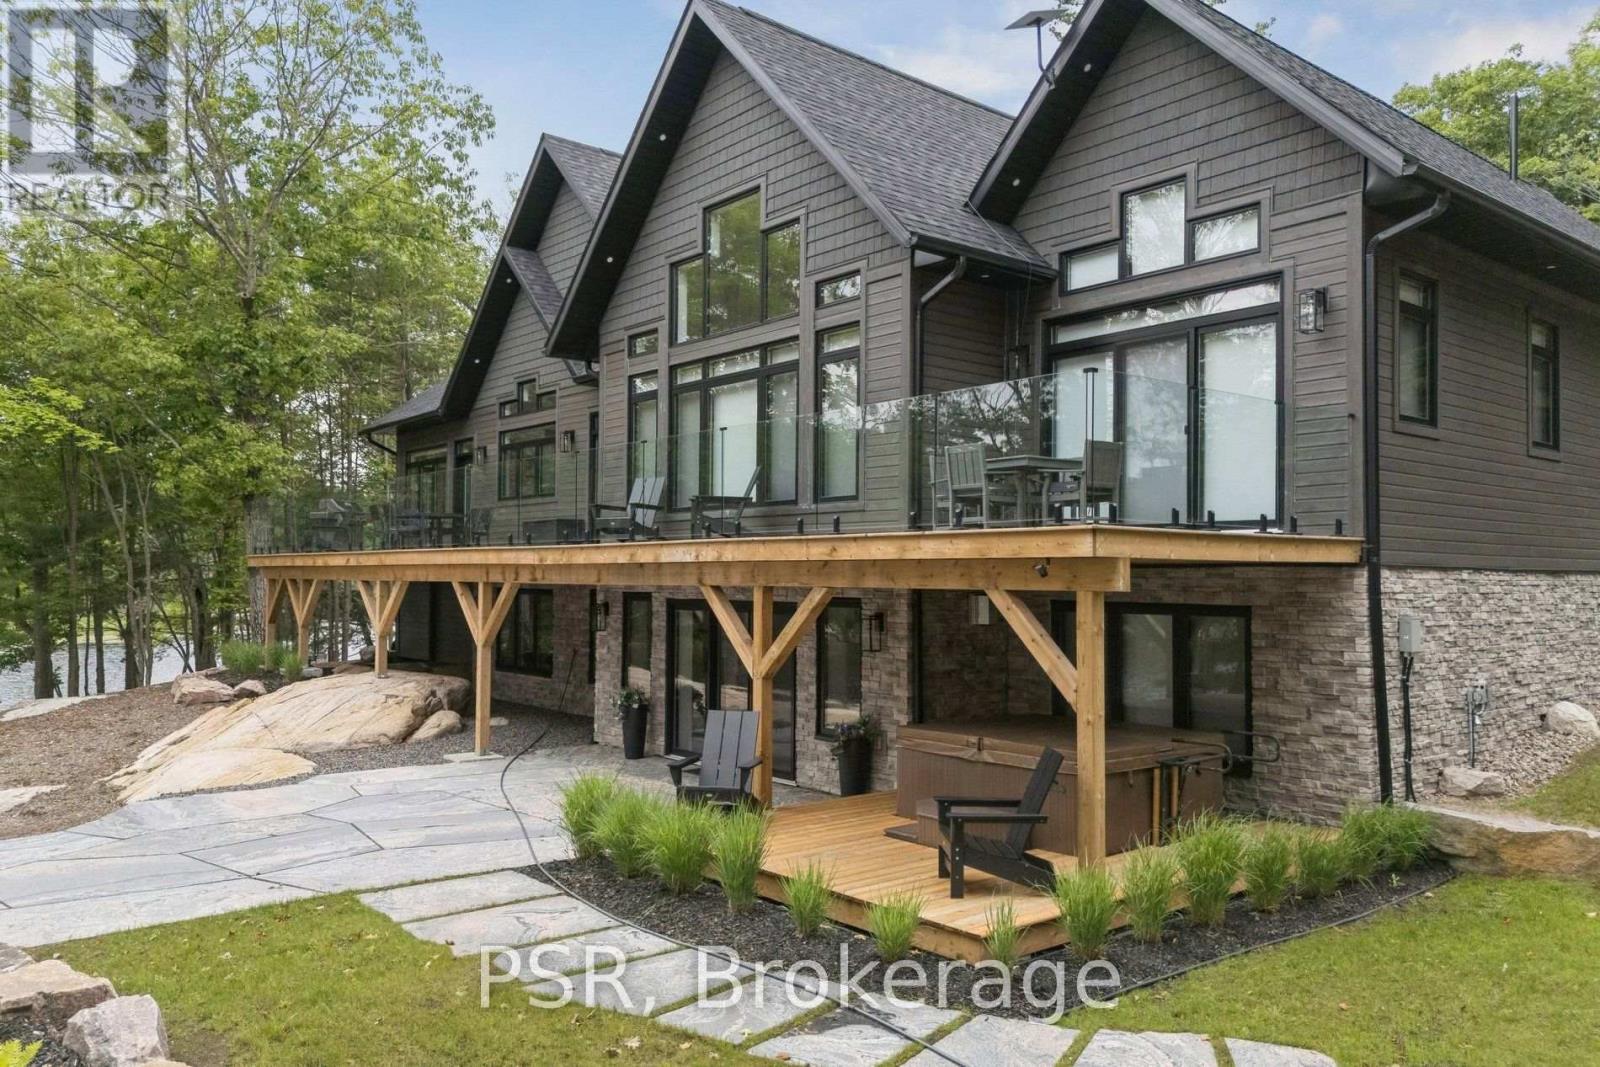
40 Calow Road
Carling, Ontario
Welcome to 40 Calow Road, a newly completed waterfront home on Deep Bay in the sought-after community of Nobel. Built in 2024, this custom home offers 328 feet of shoreline, a large sandy beach, and direct access to Georgian Bay with the convenience of arriving by land, water, or air. Designed for both entertaining and everyday living, the home features 5 bedrooms, 4 bathrooms, vaulted ceilings, engineered white oak hardwood flooring throughout, and expansive windows over looking the water. The open-concept layout connects seamlessly to outdoor living spaces including a lakeside deck, patio, hot tub, fire pit area, private dock, and a custom stone walkway leading to the waterfront. The fully finished walk-out lower level provides additional living and gathering space, while multiple fireplaces add warmth and comfort throughout the home. Set on a quiet dead-end private road, the property offers a rare combination of privacy and easy year-round access. Located approximately 20 minutes from Parry Sound, this property offers the opportunity to enjoy luxury waterfront living in one of Georgian Bay's most desirable areas. (id:49269)
Cv Real Estate
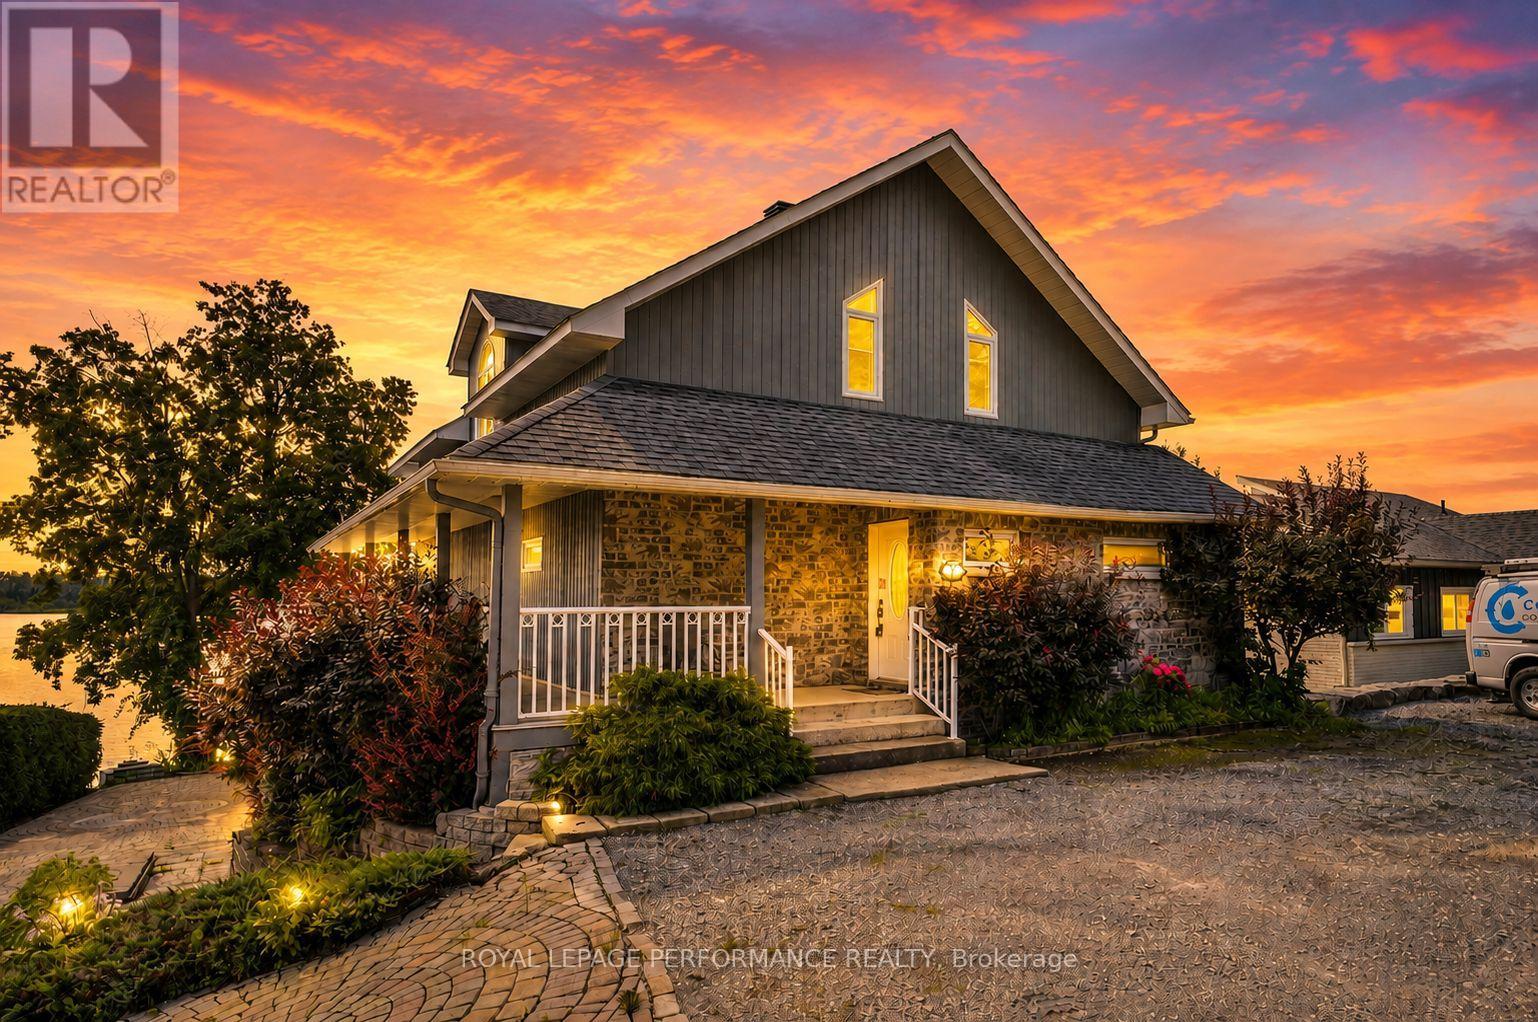
Parcel 8 - 8-19564 Summerset Acres Road
South Glengarry, Ontario
Experience waterfront living on the St. Lawrence River in this impressive 3-bedroom A frame-style home, complete with a detached garage/shop, potential in-law suite and exceptional outdoor spaces. Designed to embrace its southern exposure, the open-concept main level is filled with natural light and showcases incredible panoramic river views. The kitchen features a breakfast island, granite countertops and appliances, flowing into the dining area and spacious living room with propane fireplace. Step onto the expansive balcony, an ideal setting for entertaining, relaxing in the sun and taking in the ever-changing waterfront scenery. A main-floor bedroom is conveniently located off the front entrance, along with a 4-piece bathroom features a shower and soaker tub. Upstairs, the loft-style bedroom overlooks the main living area and shares the spectacular river views, with a bathroom rough-in offering additional potential. The recently finished walkout basement provides excellent in-law suite possibilities with a fully functional kitchen, third bedroom, large family room with electric fireplace, 3-piece bathroom with shower, walk-in closet, utility room and direct access to a covered screened patio.Outside, beautifully landscaped grounds and interlocking stone lead toward the waterfront, where a pile-driven dock provides direct access to the River. A detached garage/shop with 3-phase power offers plenty of room for vehicles, hobbies or workspace. Other notables: propane furnace, central air conditioning and a Eco Flo Septic system. Ownership also includes shares in a 35-acre parcel of land shared among the owners of Summerset Acres (use of pickleball/tennis court and walking trails). Fish, swim and explore directly from your backyard. A distinctive waterfront retreat designed for making memories that last a lifetime. Quick commute to Montreal and Cornwall. *Some photos virtually staged. *As per Seller direction allow 24 hour irrevocable on offers. (id:49269)
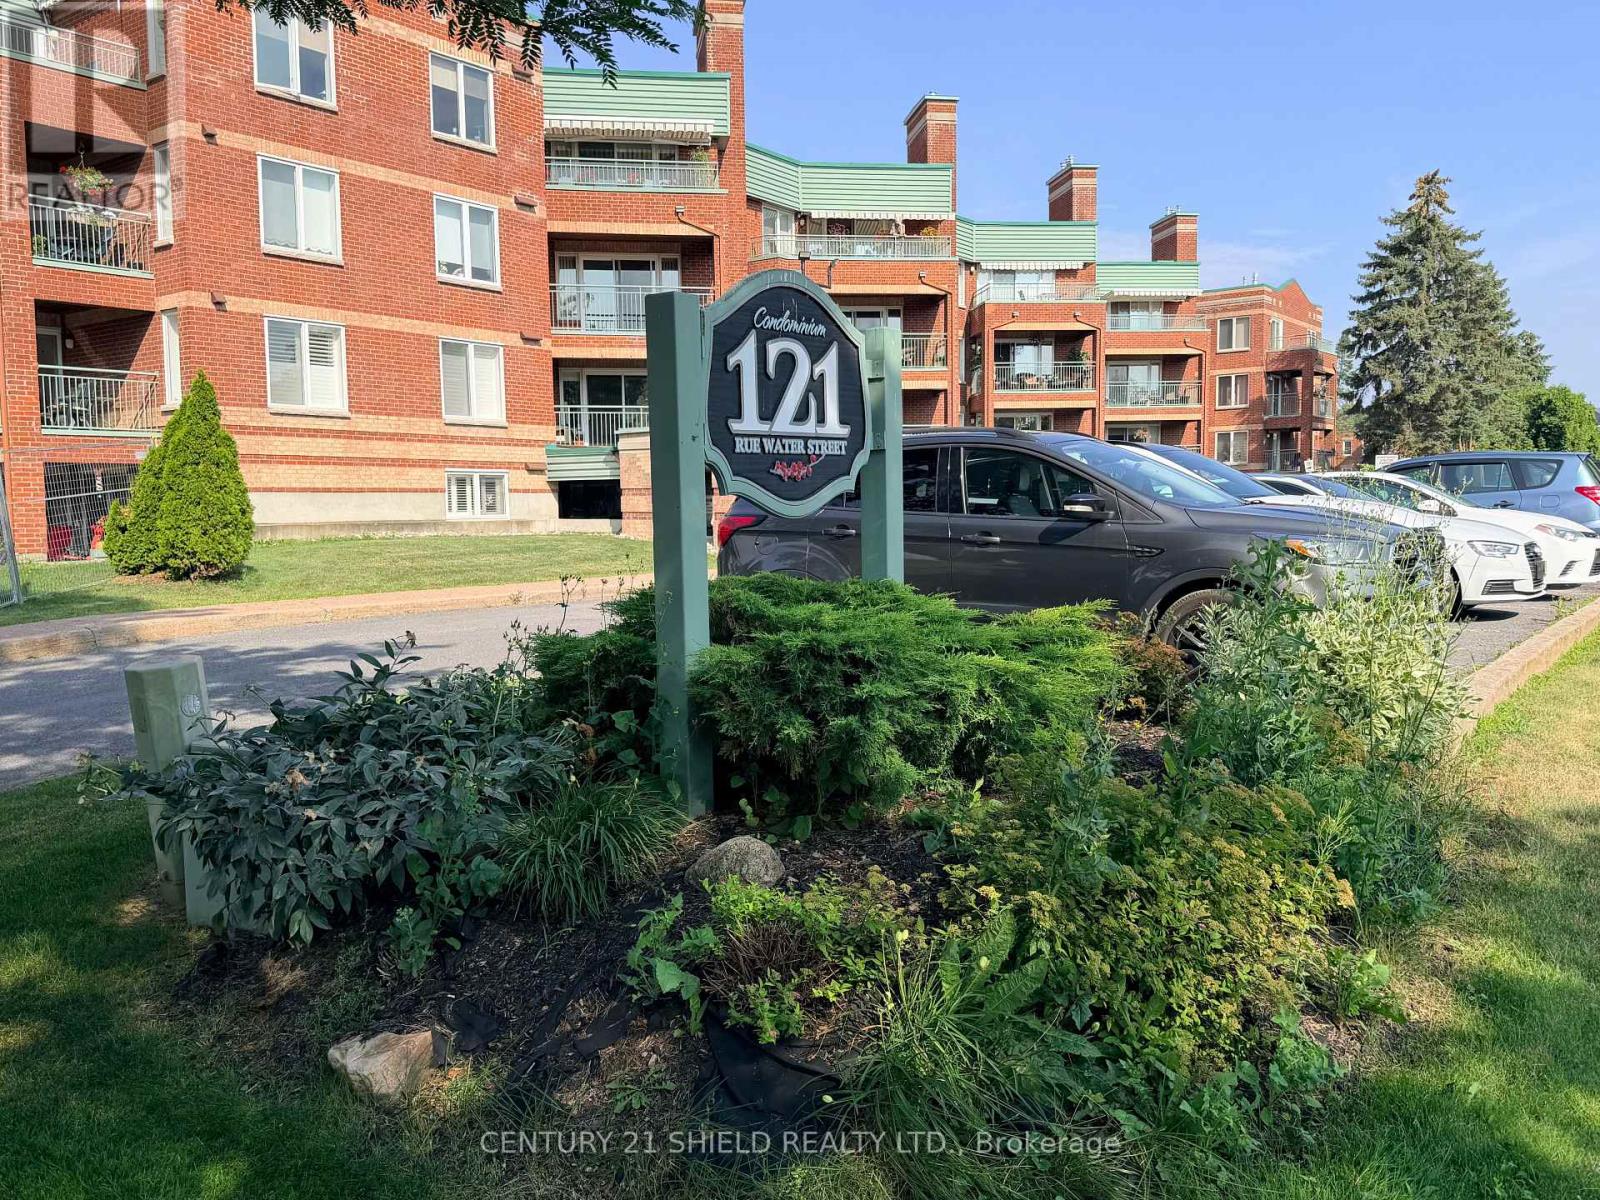
405 - 121 Water Street W
Cornwall, Ontario
Priced to sell this condo unit will make a great investment opportunity or transition for seniors downsizing to their own apartment in a secure building with underground parking or a great alternative to having an in-law suite.This is a 2 bedroom condo with a 4pc bath, kitchen, living room and dining room. Although there is no balcony there are wall to wall windows in the living room allowing lots of natural light to flow into this open concept apartment and the windows are screened to allow for fresh air. Unit also features laundry hookups and air conditioning. Please note that new flooring is being installed in the living room, dining room & bedrooms. Great downtown location in a mostly senior building near the downtown core shopping & restaurant district and across from the park, river & bike/walking path. Please note that this is a smoke free building. (id:49269)
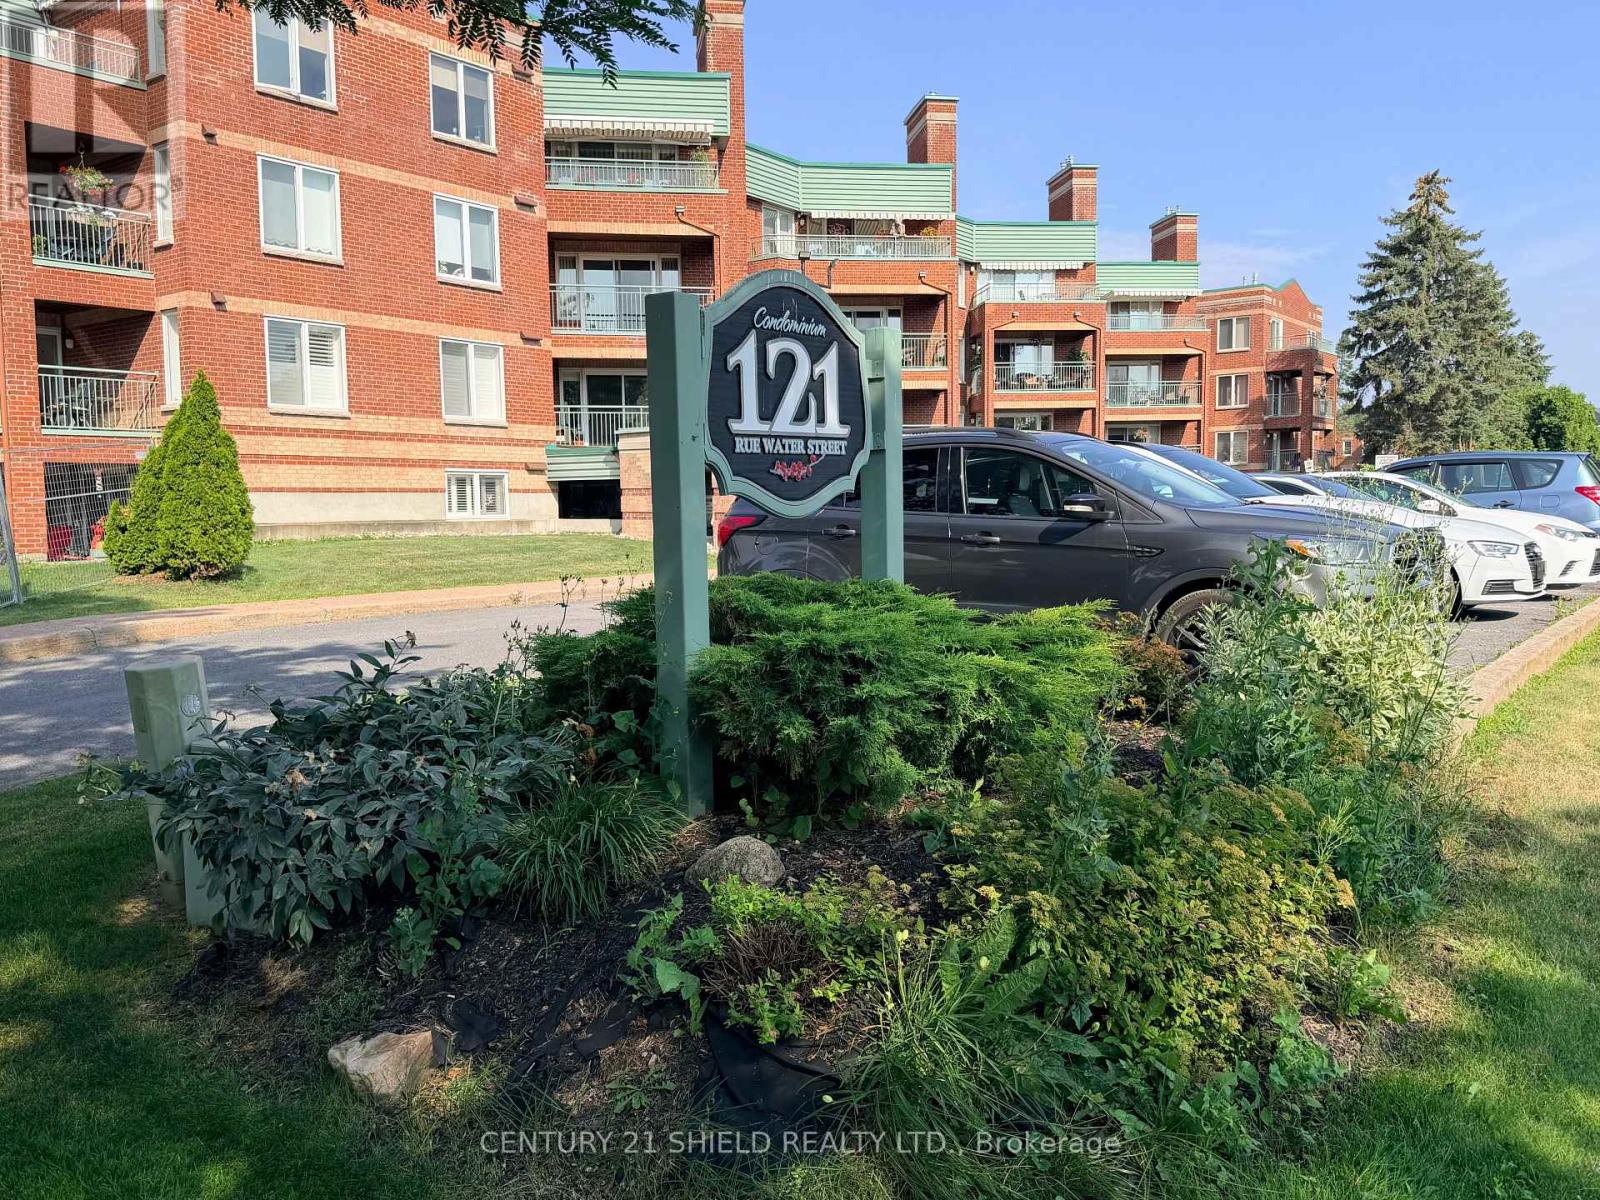
404 - 121 Water Street W
Cornwall, Ontario
Welcome to 121 Water St W Cornwall, Ontario a secure condo apartment building with indoor parking and elevator. Great location near the downtown core across from Lamoureux Park, bike/walking path and the mighty St Lawrence river. This two bedroom unit is located on the top floor with a patio overlooking the city & park offering partial river views in the summer and more open views in the spring, fall & winter. Unit features a gas fireplace which will heat the unit and the gas is included in your condo fees. This corner unit has plenty of windows offering an abundance of natural light into this open concept condo apartment. Other notables are in-suite laundry, engineered hardwood floors and central air. Please note that condo is empty and virtual staging was provided to give an idea of the spaciousness of the unit. Please note that this is a smoke free building (id:49269)
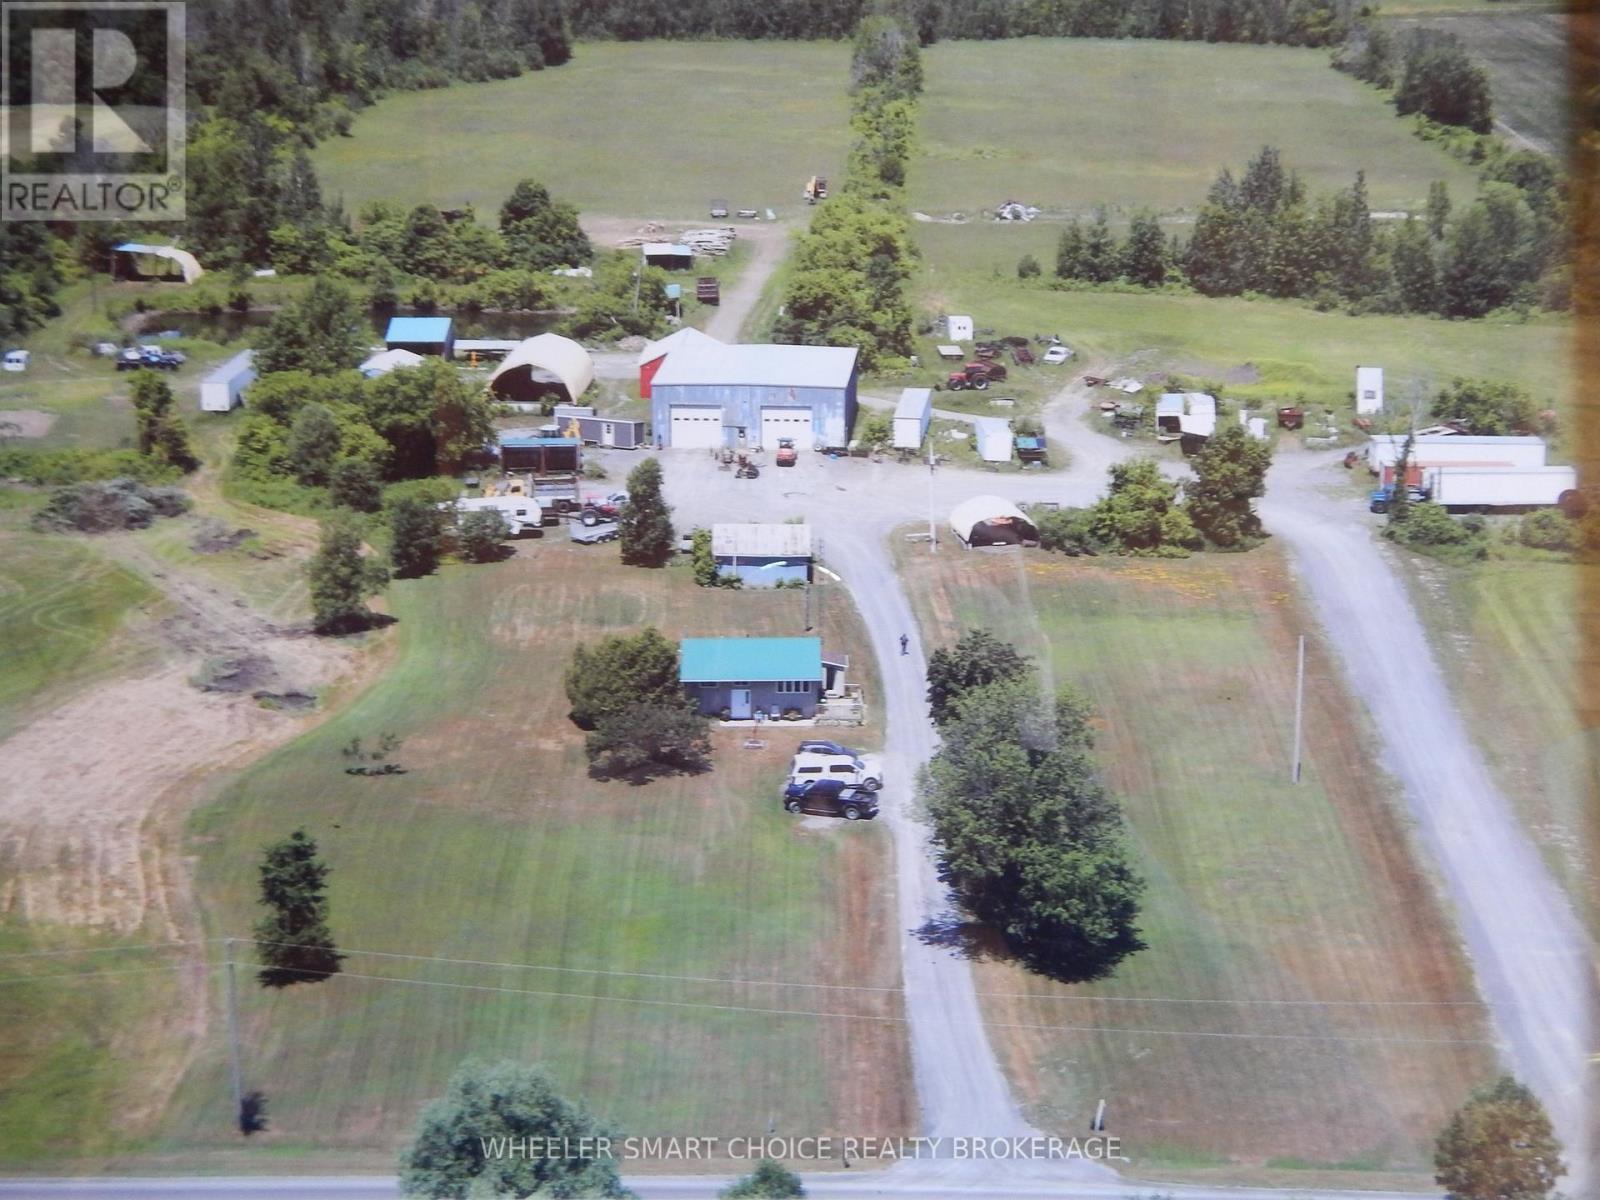
16935 Duff's Corners Road
North Stormont, Ontario
The commercial potential of this property truly stands out. A large 60 x 65 ft detached garage/workshop is equipped with 400-amp service, two 14 ft high by 16 ft wide bay doors, and impressive 20 ft ceilings-ideal for accommodating heavy equipment, trucks, or machinery. The building is heated by an outdoor wood boiler system, providing a practical and cost-effective solution for year-round operations. A second driveway leads directly to the workshop area, where a spacious gravel yard offers ample room for trucks, trailers, and equipment. Additional outbuildings include a 28x32 storage building, a 30x32 coverall, and a 24x32 metal Quonset building on a concrete slab already plumbed for radiant in-floor heating (never connected), adding even more versatility for business or storage needs. From an agricultural perspective, the property features approximately 16 acres of workable fields alongside 20 acres of mixed bush, offering a balanced landscape for hobby farming, recreational use, or a perfect addition to an existing farm portfolio. A small fruit tree orchard adds charm and potential for personal use, while a 12 deep man-made pond enhances both the functionality and appeal of the land. The residential component offers a warm and inviting home with vaulted ceilings and exposed beams that create character and a cozy rural atmosphere. The open-concept kitchen, living, and dining area has been updated over the years for modern comfort. The main floor includes two bedrooms and a 4-piece bath, while the basement provides an additional finished room along with utility, storage, and furnace space. The home is equipped with a propane furnace, central air conditioning, and a 125-amp breaker panel for dependable, year-round living. This versatile property is ideally set up for those seeking to generate income, operate a business, or enjoy the independence of rural living-all in one well-equipped package. (id:49269)
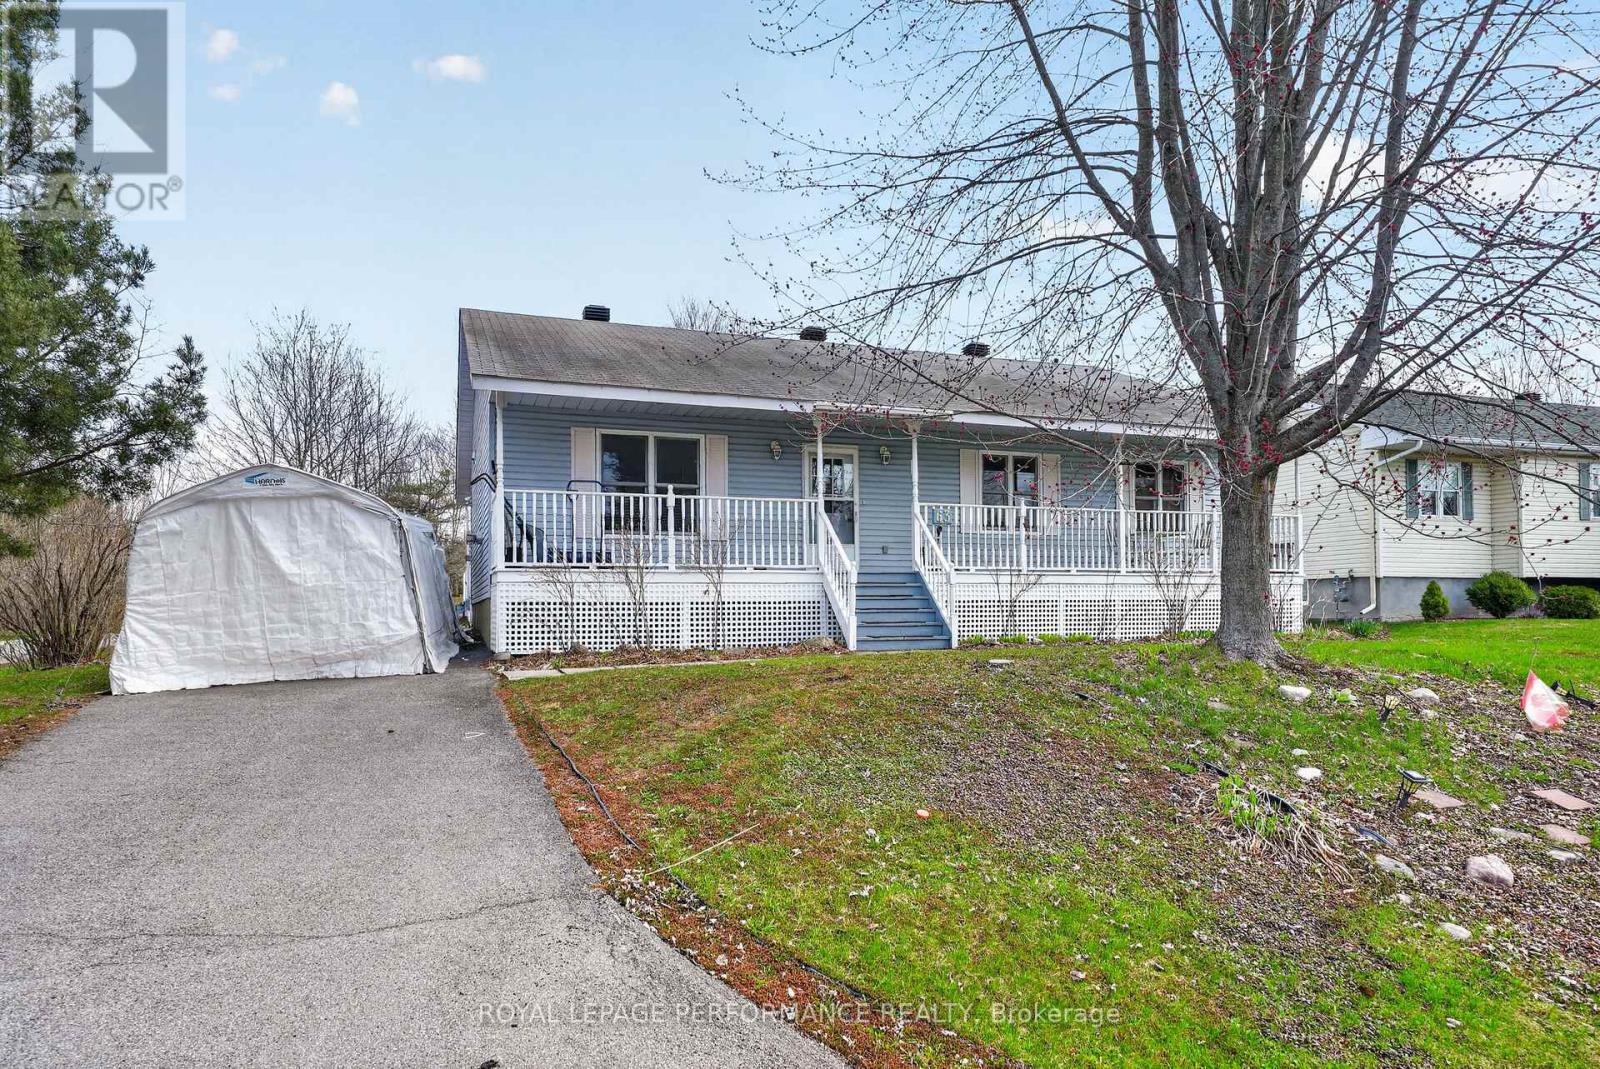
63 Columbia Avenue
South Stormont, Ontario
Welcome to Lakeview Heights in beautiful Long Sault. This bungalow sits on a beautiful .32 acre lot complete with an oversized deck where you can enjoy your morning coffee. This home features 3 large bedrooms and a main bath along with a 3 piece en suite. From the spacious foyer you enter the living room with gleaming hardwood floors and a gas fireplace. The dining room has patio doors that open onto the large deck.The well proportioned kitchen has a lovely breakfast nook overlooking the backyard with easy access through a back door. Hardwood stairs lead to the lower level features a finished rec room as well as two large unfinished areas that could easily accommodate one or two additional bedrooms. Appliances, including two portable AC units are included but in "As Is" condition. (id:49269)
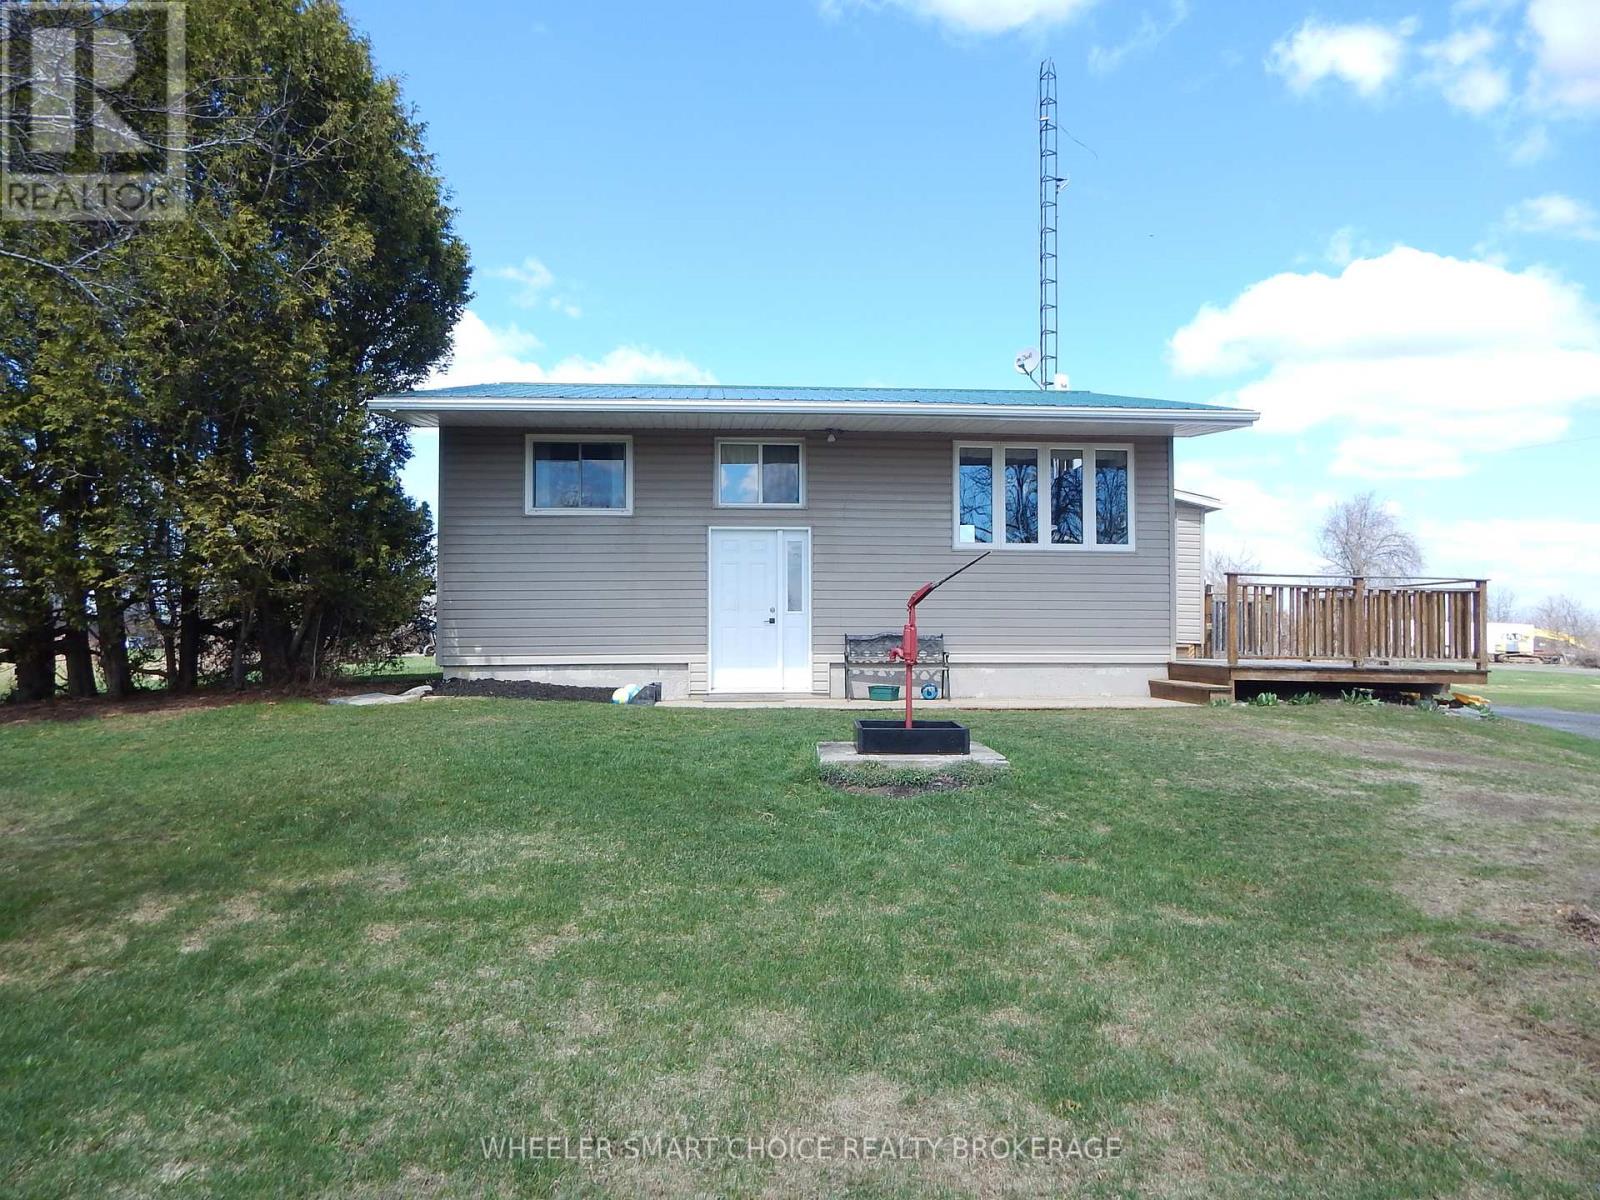
16935 Duff's Corners Road
North Stormont, Ontario
Welcome to this exceptional rural property offering just under 50 acres of opportunity for those looking to live and work from their own land. With approximately 20 acres of bush and 16 acres of usable fields, this property is well-suited for hobby farming, or anyone seeking space to grow and operate independently. The home has Vaulted Ceilings and Exposed Beams giving it character, charm, and a cozy rural feel. With updates over the years that keep it modern and comfortable with open concept living/kitchen/dining, 2 bedrooms and a 4 piece bath on the main floor. The basement has an additional finished room and a utility/storage/furnace room. It is equipped with a propane furnace for efficient heating, central air conditioning for year-round comfort, and a 125-amp breaker panel. For those needing workspace, this property truly stands out. A large 60 x 65 ft detached garage/workshop is fully equipped with 400-amp service, two 14 ft high by 16 ft wide bay doors, and 20 ft ceilings-ideal for accommodating heavy equipment, trucks and machinery. The building is heated by an outdoor wood boiler system, offering a practical and cost-effective solution for year-round use. Additional outbuildings include a 28 x 32 storage building, a 30 x 32 coverall, and a 24 x 32 metal Quonset building on a concrete slab that is plumbed for radiant in-floor heating that has never been connected to a heat source. A second driveway leads directly to the workshop area, where a large gravel yard provides ample space for trucks, trailers, and equipment. The property also features a small man-made pond (approximately 12 ft deep) and a small fruit tree orchard, adding both character and potential for personal use. This property is ideally set up for those looking to generate income from their own land while enjoying the benefits of rural living. (id:49269)
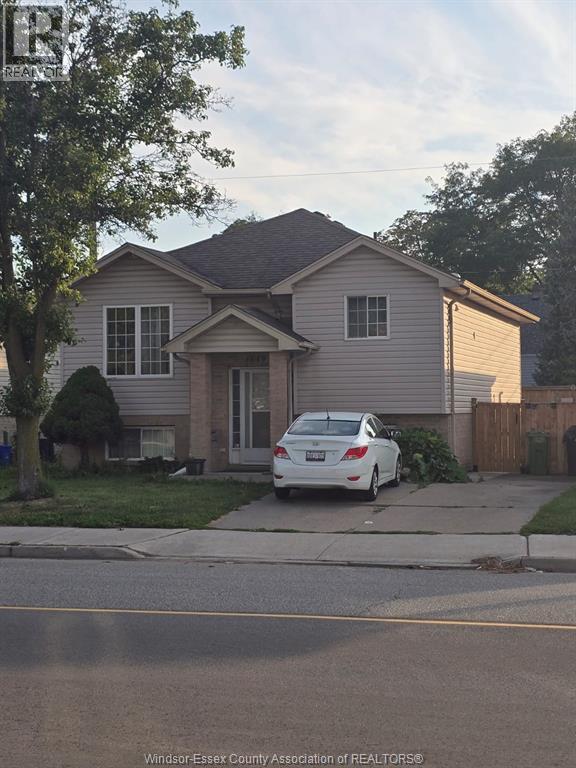
1849 Drouillard Unit# Lower
Windsor, Ontario
Newly renovated and freshly painted 3-bedroom, 1.5-bath lower unit available immediately. Enjoy a bright, comfortable space in a fantastic location steps from the Chrysler Plant, close to Tecumseh Road and public transit. $1,800/month includes all utilities. The unit comes with newer appliances and is move-in ready. Perfect for a family or working professionals looking for a clean and convenient home. (id:49269)
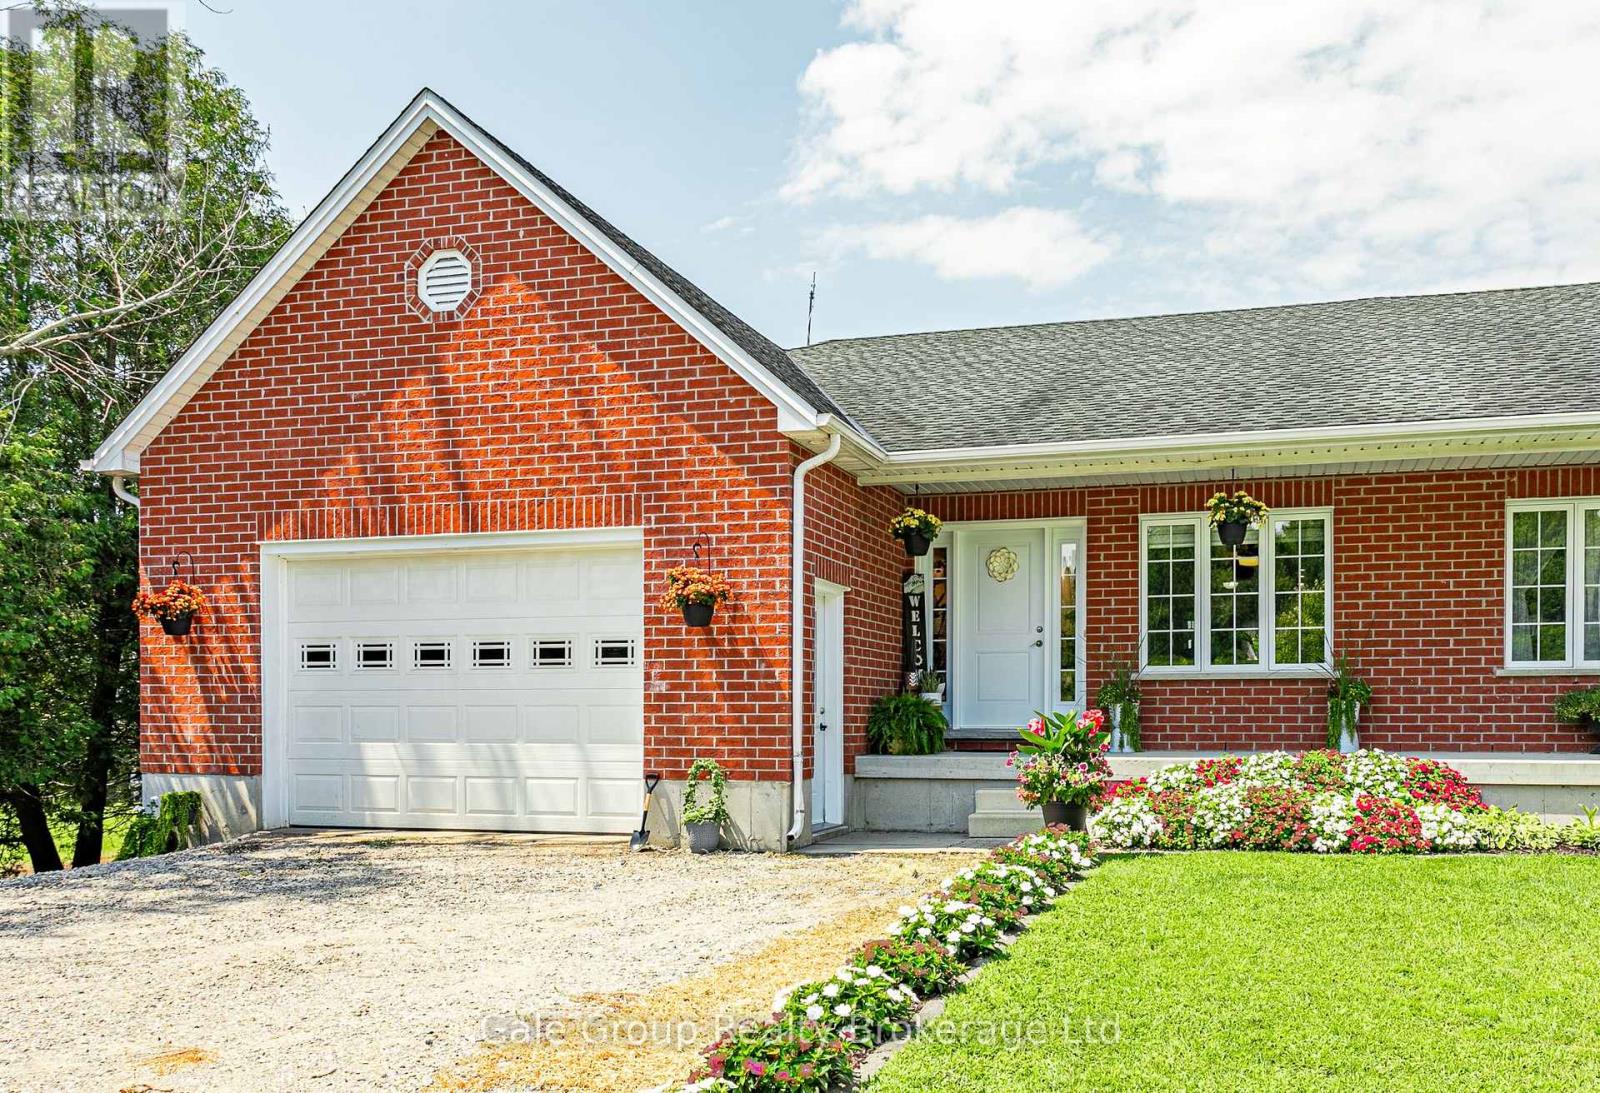
6657 Plank Road
Bayham, Ontario
Welcome to peaceful country living! Set on a massive 233-foot deep lot in the charming village of Vienna, this beautifully crafted all-brick semi-detached bungalow offers a perfect blend of small-town tranquility and modern space. As one of two freshly severed properties, this is a fantastic opportunity for an investor looking for turn-key additions to their portfolio, multi-generation living, or a family seeking a wonderful place to call home. Custom-built in 2012, this home boasts over 2,350 sq. ft. of total finished living space (1,239 sq. ft. above grade). The main floor showcases a bright, open-concept layout filled with natural light, featuring a spacious kitchen and dining area that flows seamlessly into the large living room. You'll also find two generous bedrooms, a 3-piece bathroom, and the ultimate convenience of main-floor laundry. The fully finished lower level provides incredible, versatile living space. It features a spacious recreation room, two additional bedrooms, a 3rd flex room (perfect for a home office, gym, or hobby space), a second 3-piece bathroom, and a cold room for extra storage. Outside, the exceptionally deep lot provides plenty of room for kids to play, pets to run, and family get-togethers. The long driveway and attached garage also offer ample parking for everyone. Located just minutes from the sandy beaches and provincial park of Port Burwell on Lake Erie. Enjoy a quiet country lifestyle with the convenience of Tillsonburg and Aylmer just a short, scenic drive away. (id:49269)
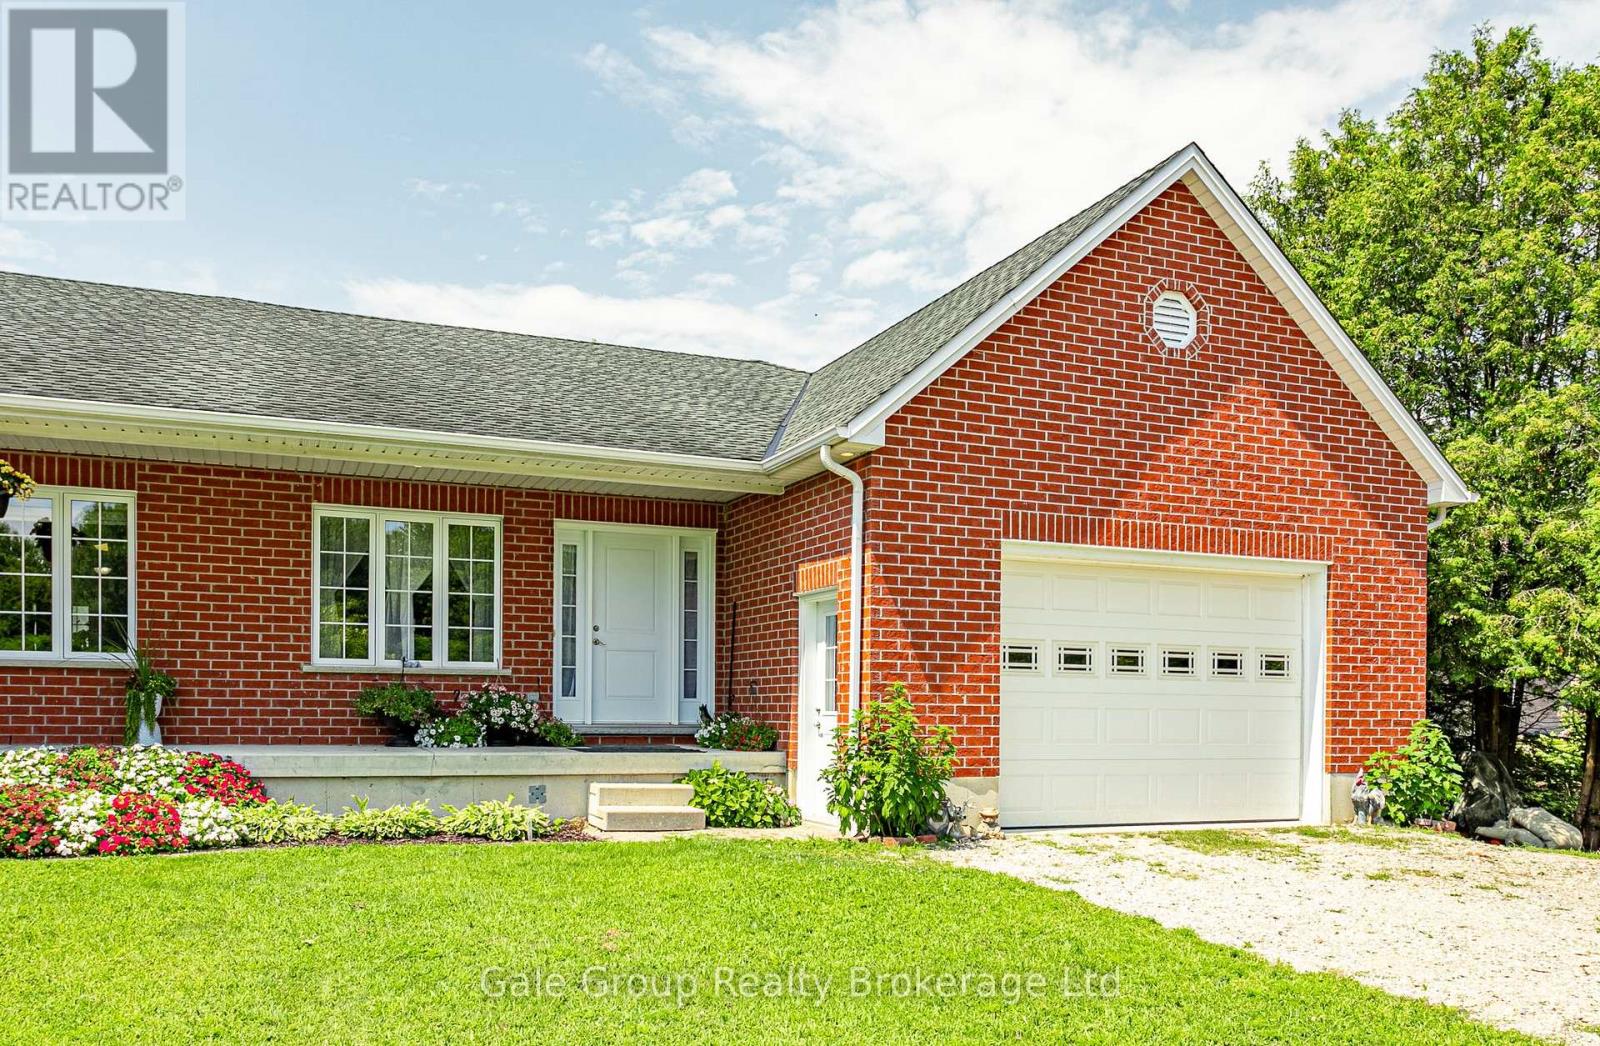
6659 Plank Road
Bayham, Ontario
Welcome to your slice of peaceful country living! Situated on a fantastic, deep lot in the charming village of Vienna, this beautifully built 2012 all-brick semi-detached bungalow offers the perfect mix of small-town quiet and comfortable, modern living. As one of two freshly severed properties, this is a fantastic opportunity for an investor looking for a solid addition to their portfolio, multi generational living, or a family seeking a wonderful move-in ready home. Offering over 2,400 sq. ft. of total finished space (1,228 sq. ft. above grade), the bright and open main floor features a lovely kitchen and dining area that flows seamlessly into a spacious living room. Down the hall, you'll find the primary bedroom alongside a second bedroom, a 3-piece bathroom, and a highly convenient main-floor laundry room. Downstairs, the fully finished lower level adds incredible flexibility, making it an ideal setup for multi-generational living. It features a spacious recreation room and a massive 22-foot bonus room that could easily serve as a sprawling bedroom suite for extended family, a home office, or a gym. A second 3-piece bathroom, utility space, and a cold room for extra storage complete the lower level.An attached garage with a handy mudroom entrance provides everyday convenience and keeps the elements out of your main living space. Step out back to discover a sprawling yard with endless potential for summer BBQs, gardening, or letting the kids and dogs burn off energy. When it's time to explore, you're only a quick trip down the road to the sandy shores of Port Burwell on Lake Erie, while all the everyday amenities of Tillsonburg and Aylmer remain a short drive away. (id:49269)
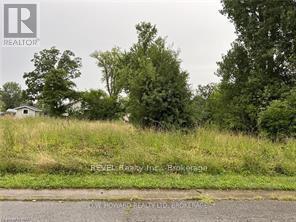
V/l Longtent Avenue
Fort Erie, Ontario
Building lot ready to go. No severance required. The lot 60 X 90. Wonderful location with short walk to popular Niagara River Parkway. Much available in the area with easy access to the Peace Bridge and Buffalo NY.. Famous Crystal Beach and quaint downtown Ridgeway provide much in summer fun, restaurants, weekly market, shopping and year round walking/biking trail. A seldom available project to really be excited about. (id:49269)