
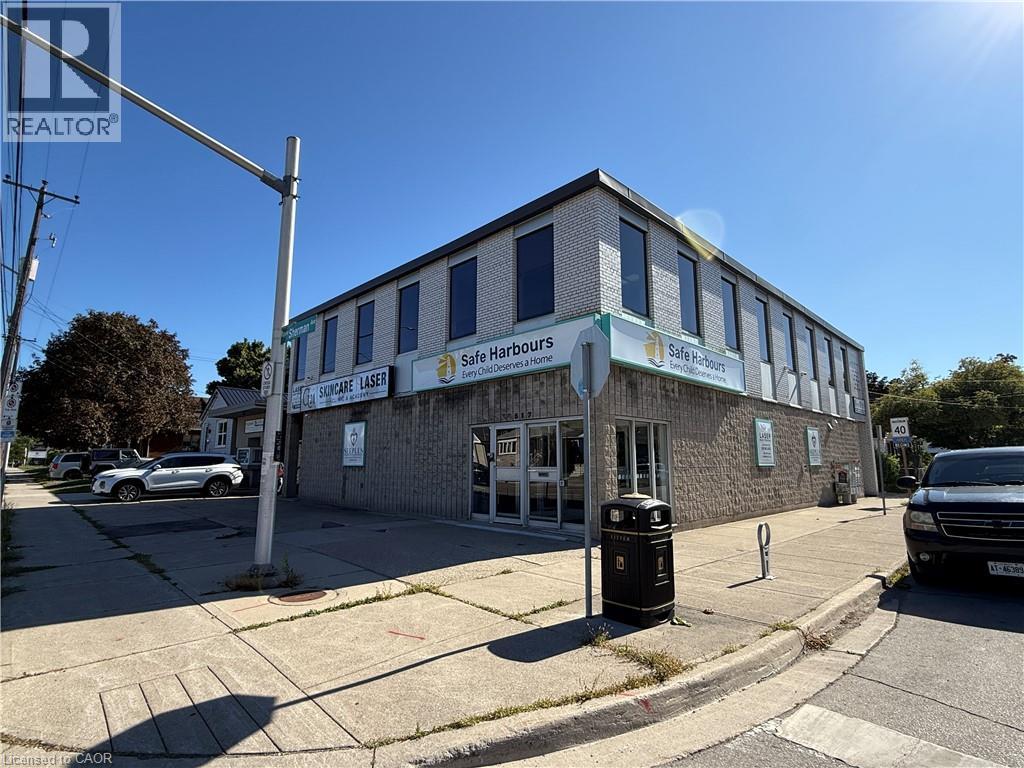
517 Upper Sherman Avenue Unit# 2nd Floor
Hamilton, Ontario
Freshly updated second-floor office space offering approximately 700 SF in a highly convenient Central Hamilton Mountain location. Ideal for a solo practitioner, small professional firm or service-based business seeking a polished, move-in-ready environment with its own private street-level entrance. Located at 517 Upper Sherman Avenue, the property is just minutes from Juravinski Hospital and the shops, restaurants and services of the Concession Street district. Nearby Sherman Access—the Sherman Cut—provides convenient connections across Hamilton and to the broader highway network, while public transit and street parking offer added convenience for clients and staff. The suite features a fresh, modern aesthetic, a welcoming reception area, flexible workspace and existing plumbing infrastructure. It is particularly well suited to medical, healthcare, aesthetic, wellness, counselling, therapy or other professional office uses, subject to applicable zoning and approvals. Additional features include access to shared washrooms and kitchen facilities, built-in cabinetry and potential building signage along the high-traffic Upper Sherman corridor. An excellent opportunity for a smaller business seeking a professional, client-friendly space in an established and accessible location. Included in the lease: private entrance; shared use of common-area washrooms and kitchen facilities; existing built-in reception counter and cabinetry; existing plumbing fixtures; and building signage rights, subject to the Landlord’s approval and applicable municipal regulations. (id:49269)
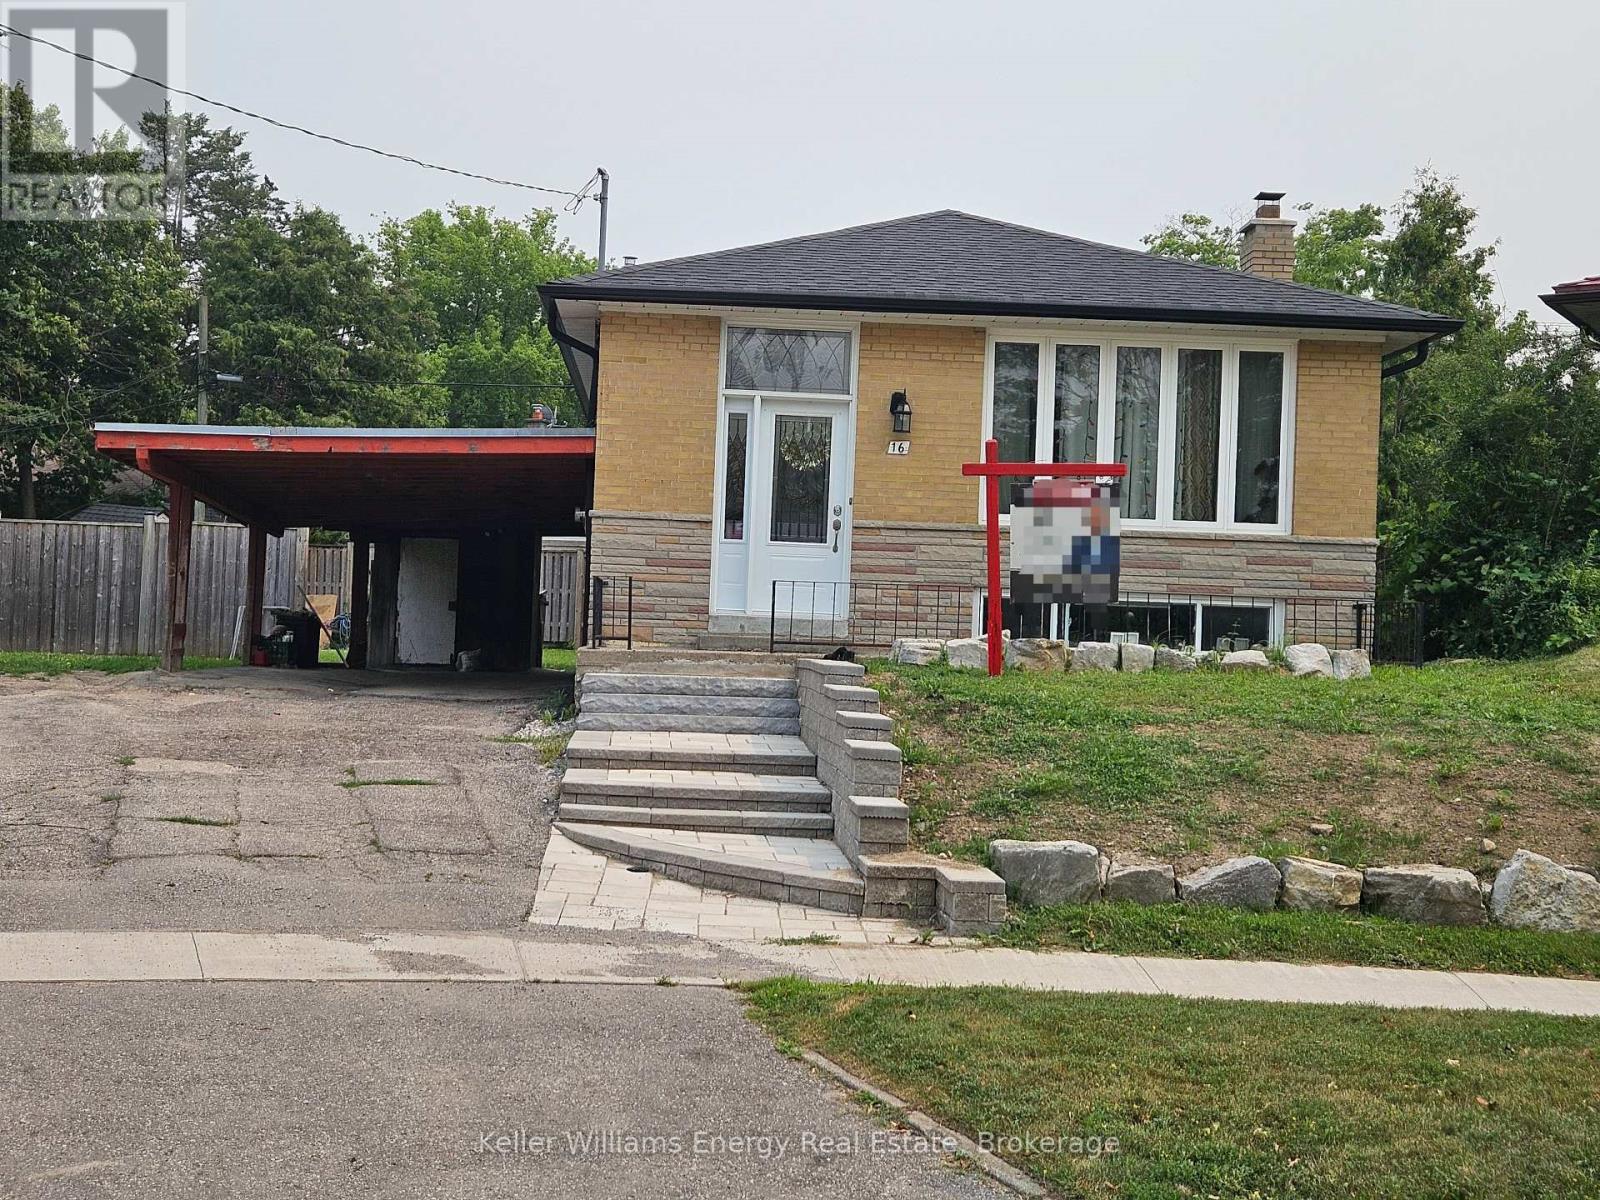
Basement - 16 Rintella Court
Toronto, Ontario
Spacious And Well-Maintained 2-Bedroom Legal Basement Apartment Located On a Quiet Residential Court. This Unit Features An Egress Window For Added Safety And Natural Light. Tenant Pays 40% Of Utilities. No Pets And No Smoking Permitted. Bright, Open Layout. Private Entrance. Close to Birkdale Ravine, Thompson Memorial Park, Scarborough Hospital, and Scarborough Town Centre. Convenient Access To Multiple TTC Transit Routes. Rental Requirements Include: Completed Rental Application, Job Letter Confirming Employment. Full Equifax Credit Report, References, Perfect For Quiet, Responsible Tenants. Available Immediately. (id:49269)
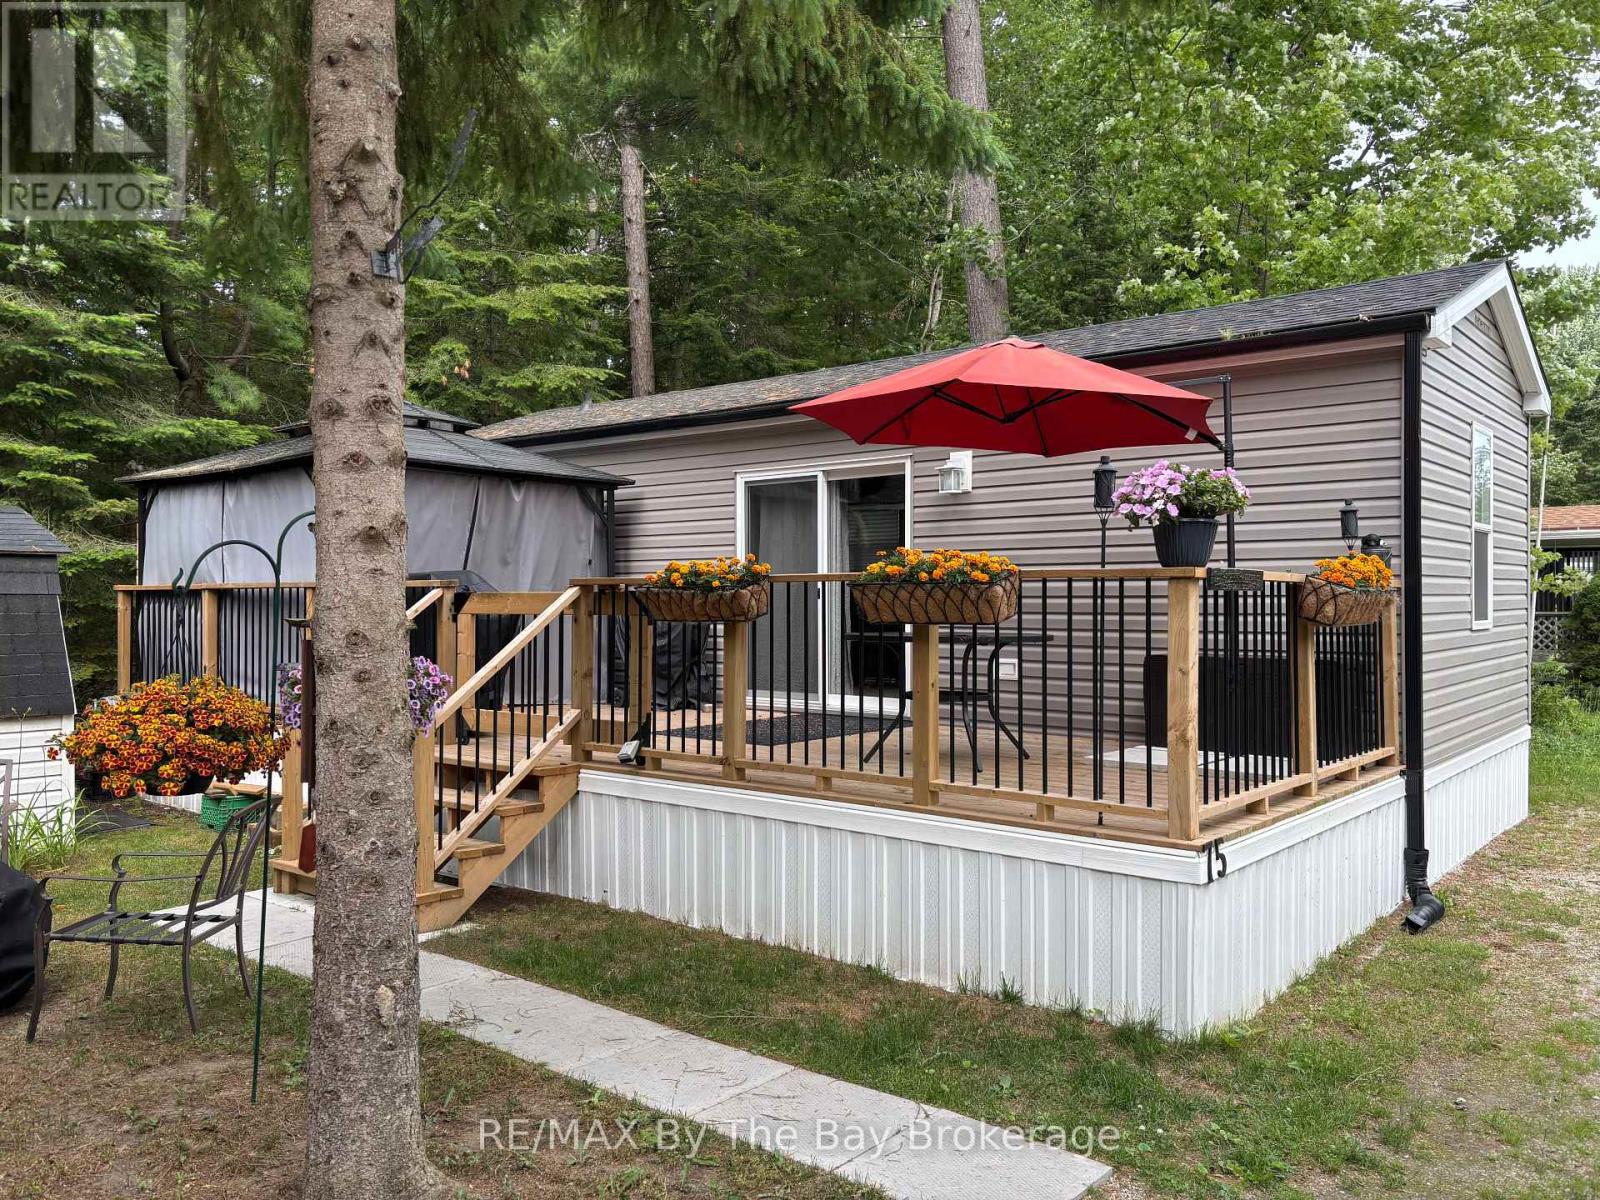
75 - 85 Theme Park Drive
Wasaga Beach, Ontario
New Add-a-room 12x18 and 22foot hard roof, new flooring, amazing addition to this stunning unit. Enjoy breathtaking forest views and a short walk to the beach from this stunning seasonal retreat in the highly sought-after Countrylife Resort! Available for 7 months (May 1st- November 15), this like-new 2023 Northlander offers a perfect blend of comfort and convenience. Step onto the spacious full deck, complete with a gazebo, projector, and screen ideal for outdoor movie nights. This prime location provides plenty of space, parking for two cars, and easy access to the Rec Centre, pools, and resort amenities. The beautifully landscaped, low-maintenance yard sits centrally located in the resort with views of the forest, creating a peaceful setting for relaxation. Inside, you will find a bright and airy 2-bedroom, 1-bathroom layout with ample space for family and friends. The primary bedroom features a cozy queen-size bed, while the fully furnished interior boasts central A/C and a well-insulated design for comfort throughout the season. Additional perks include a durable, low-maintenance exterior and a generous storage shed. Countrylife Resort offers an array of top-tier amenities, including pools, a splash pad, a clubhouse, a tennis court, pickle ball, playgrounds, mini golf, and private walking paths leading directly to the beach. This gated community ensures security and peace of mind. Well-maintained and move-in ready, this retreat is an absolute pleasure to show! 2026 seasonal site fees are $6,740 + HST, covering access to all amenities, gated car entry, and exclusive beach access path .Don't miss your chance to own this incredible getaway! (id:49269)
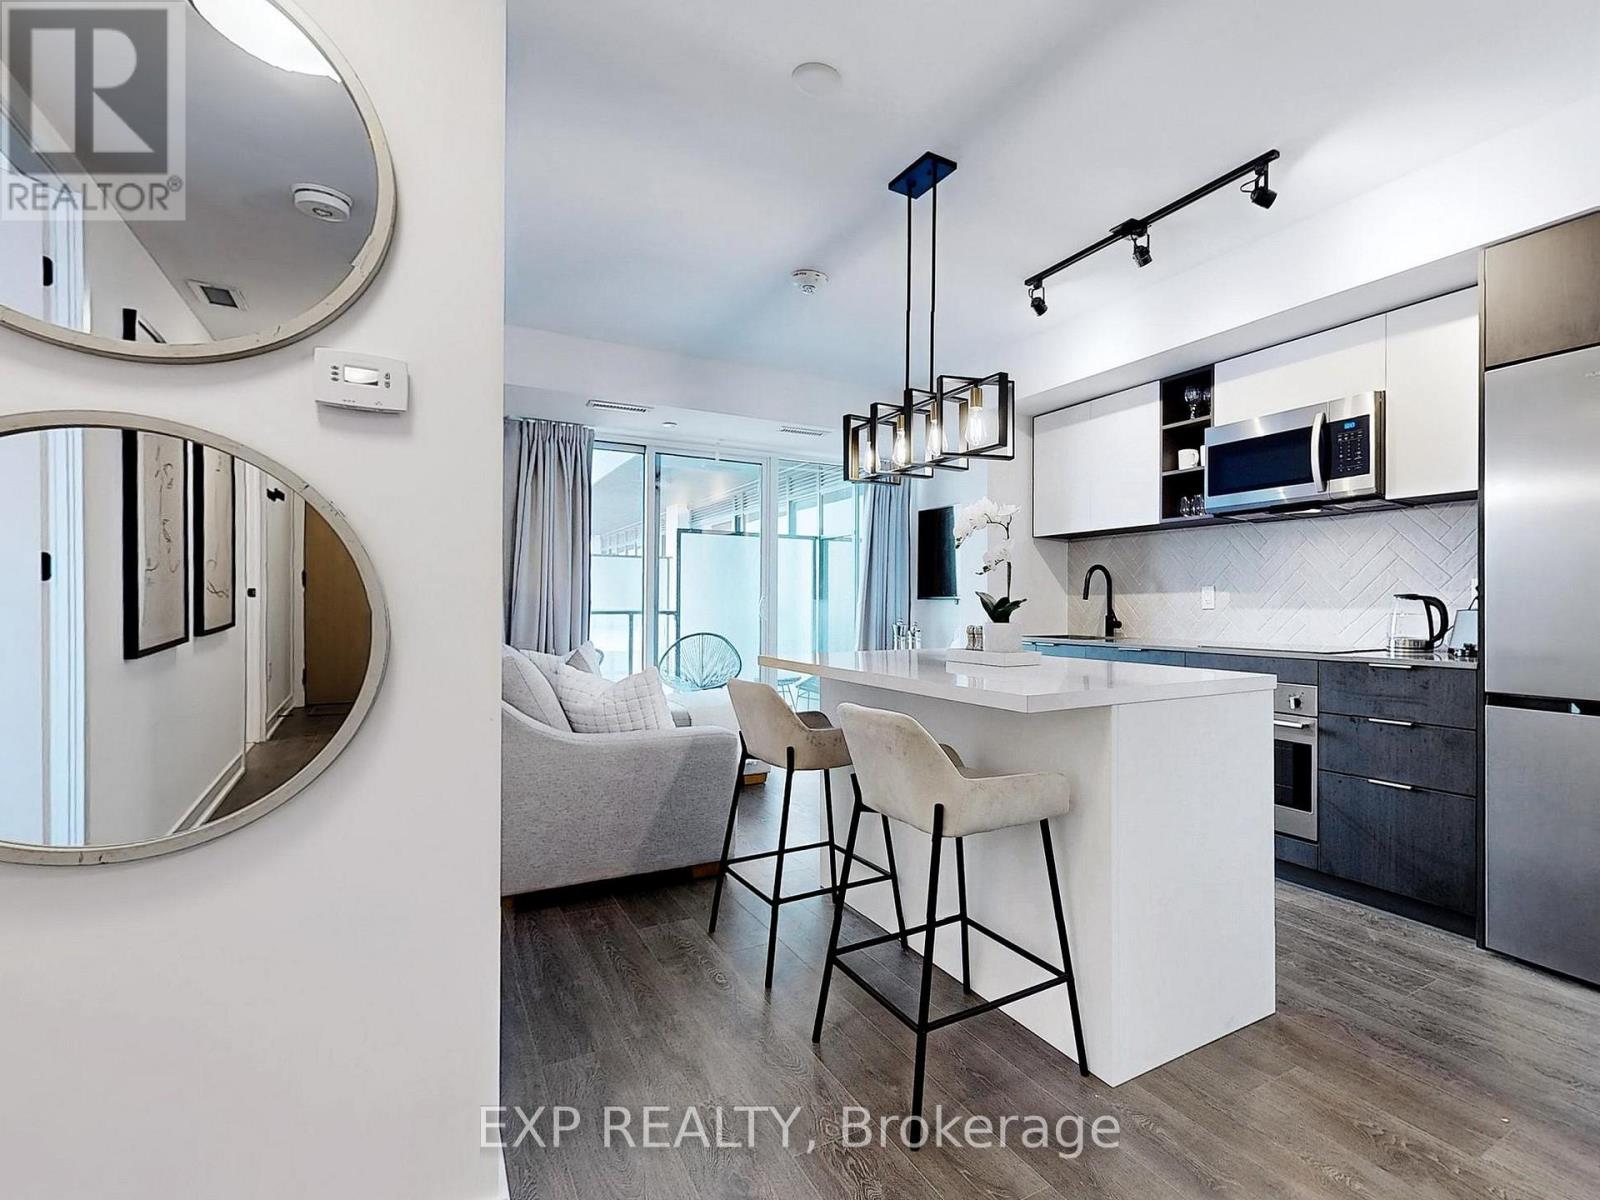
330 - 36 Zorra Street
Toronto, Ontario
READ DESCRIPTION!~Available for 28 Days+ Rental~ Available for MIDTERM RENTAL ~ Not Shared ~ Experience the Epitome Of Luxury Living In Central Etobicoke's Vibrant Queensway In This Brand New, Fully Furnished 2 Bedroom + Den, 2 Bathroom Condo With One Parking Space. This Modern Home Is Thoughtfully Designed For Comfort And Convenience, Making It The Perfect Place For An Extended Stay. Enjoy A Fully Equipped Modern Kitchen, Stylish Living Spaces, And Everything You Need To Feel At Home. **Please Note That Building Amenities Are Exclusively Available To Tenants STAYING LONGER THAN 6 MONTHS.** Eligible Tenants Can Enjoy Premium Amenities, Including A Rooftop Oasis With A Luxurious Pool, Cabana Lounges, BBQ Areas, Fire Pits, Breathtaking City Views, Arcade Games, A Recreational Room, And Dedicated Co-Working Spaces That Perfectly Balance Productivity And Relaxation. Amid The City's Hustle, Find Your Sanctuary Where Luxury Meets Functionality. (id:49269)
4104 Broughton Avenue
Niagara Falls, Ontario
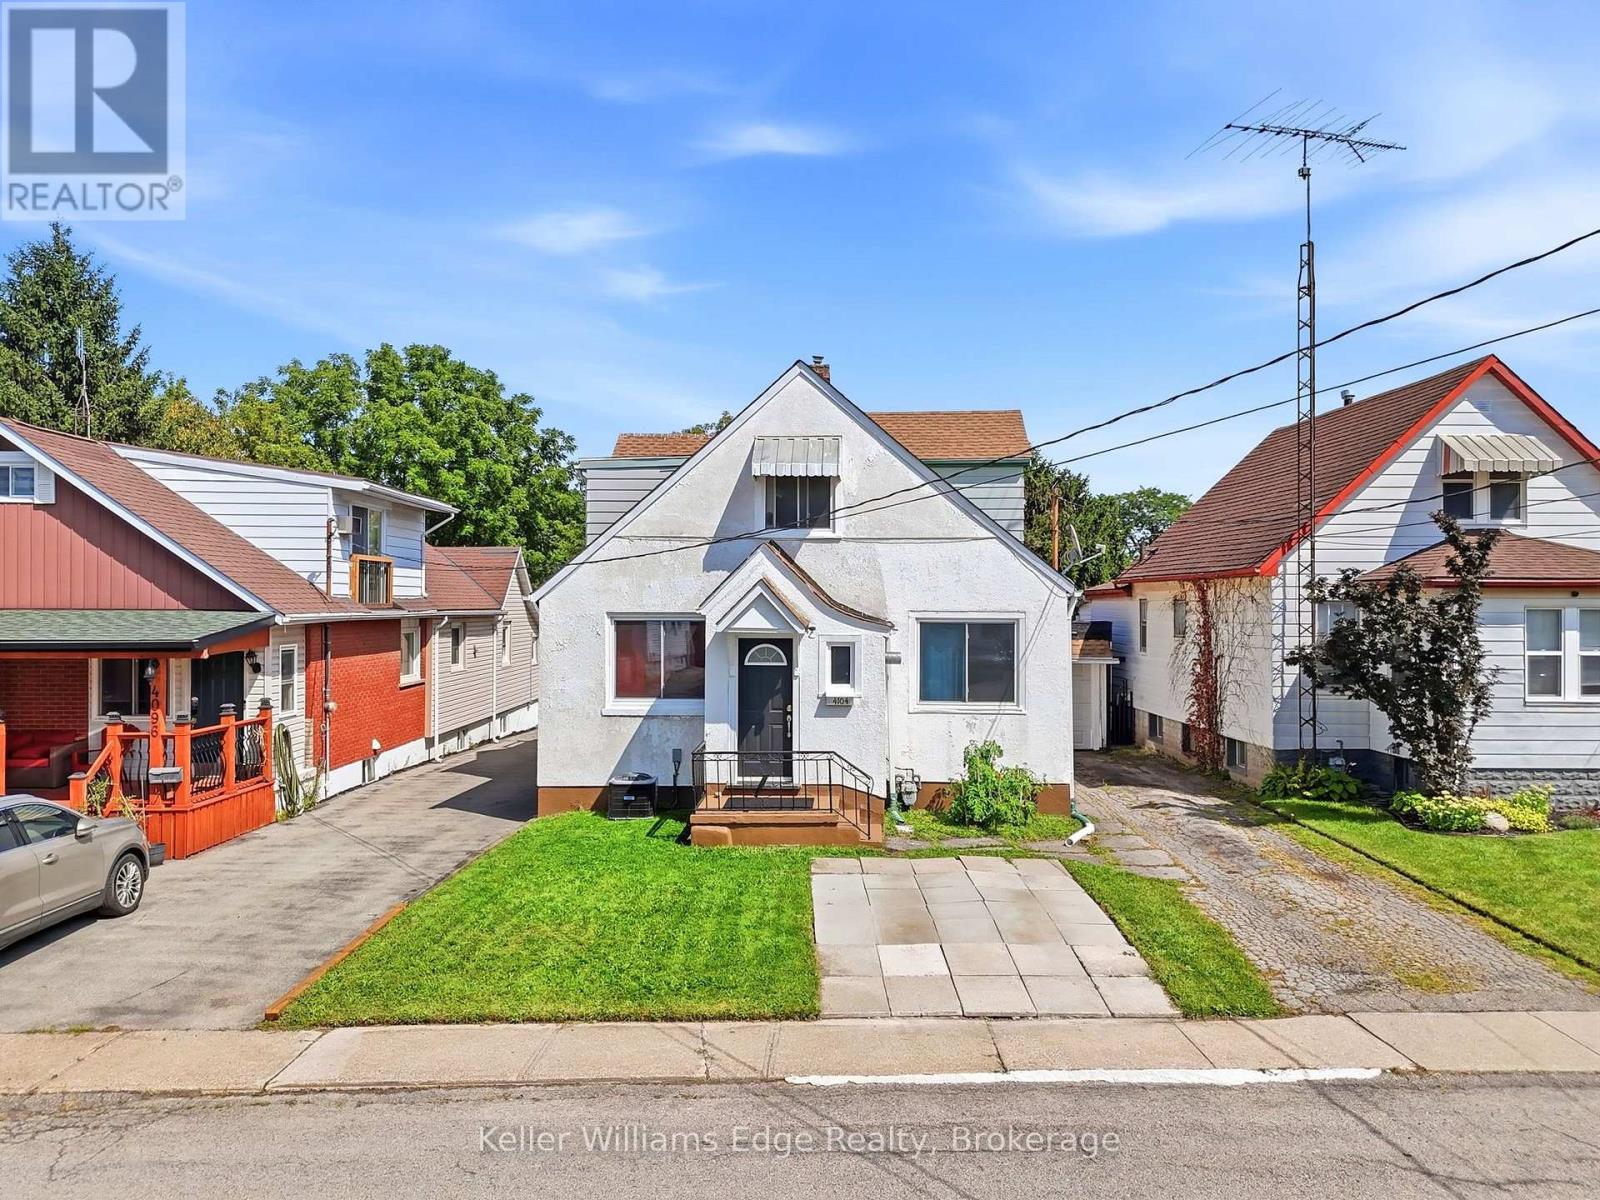
Welcome to 4104 Broughton Ave - where space, versatility, and opportunity come together.This legal duplex is currently being enjoyed as a spacious single-family home and offers an impressive 6 bedrooms and 3 bathrooms, making it an ideal property for large families, multigenerational living, investors, or buyers looking for income potential.The main level welcomes you through a charming vestibule and foyer into a generous living room, with 3 bedrooms and a full bathroom completing the floor. Upstairs, a separate private entrance leads to another 3 bedrooms and a full bathroom, providing excellent flexibility and privacy.The unfinished basement adds even more functionality, with ample storage, a workshop, laundry facilities, and an additional bathroom accessible directly from the backyard. The bathroom serves the detached structure located at the rear of the property. The detached structure requires renovations but already benefits from water and hydro service and has a brand-new roof completed in 2026 - offering an excellent foundation for future possibilities.The main home has also seen a significant list of recent improvements, including AC (2025), laminate flooring (2025), bathroom vanities (2025), windows (2025-2026), garage roof (2026), electrical panel (2025) and refrigerator, stove, washer, and dryer (2025).Whether you're looking for a spacious home today, a property with rental potential tomorrow, or simply an opportunity with room to grow, 4104 Broughton Ave deserves a closer look. (Irregular Kitchen - measurements taken from longest point) (id:49269)
592 Bonavista Drive Unit# Lower
Waterloo, Ontario
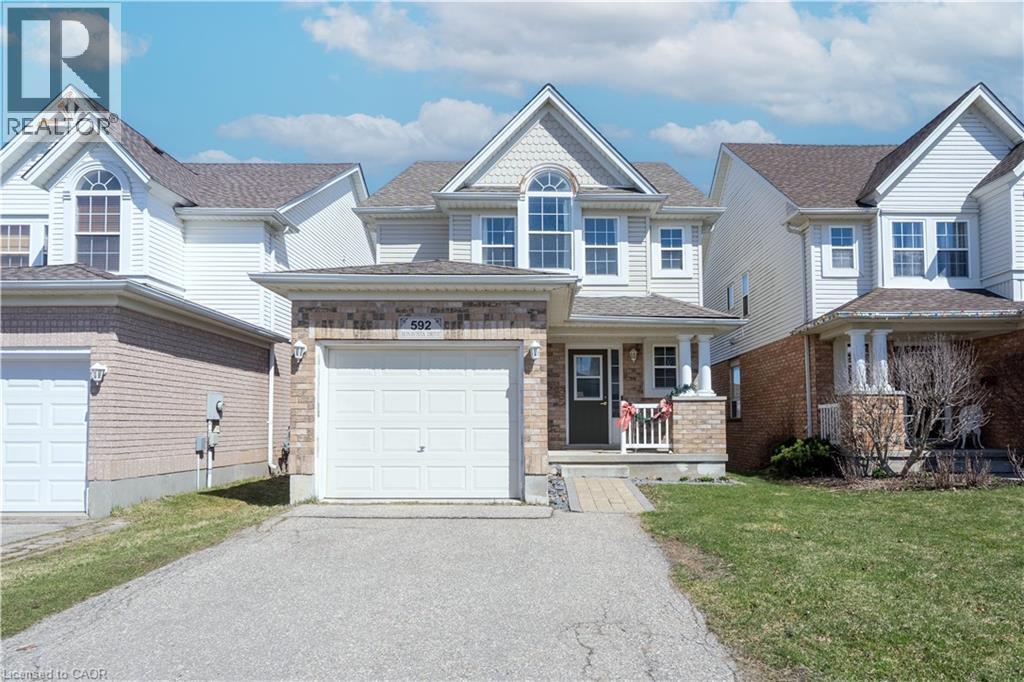
This bachelor walk-out basement unit boasts a serene green space with pond access, offering a rare blend of privacy and natural beauty. Large windows flood the space with natural light, while a private three-piece bathroom, comfortable open living and entertaining area, and separate entrance access complete the features. There’s also one driveway parking spot, high-speed internet, a dishwasher, private laundry, and utilities are not included. Located within walking distance of some of the best elementary schools in the area, this unit is perfect for a quiet professional seeking a peaceful neighbourhood with nature at their doorstep. LEase this for $1,199 + $200 for utilities $1400 Everything included (id:49269)
5 Westhampton Way
Hamilton, Ontario
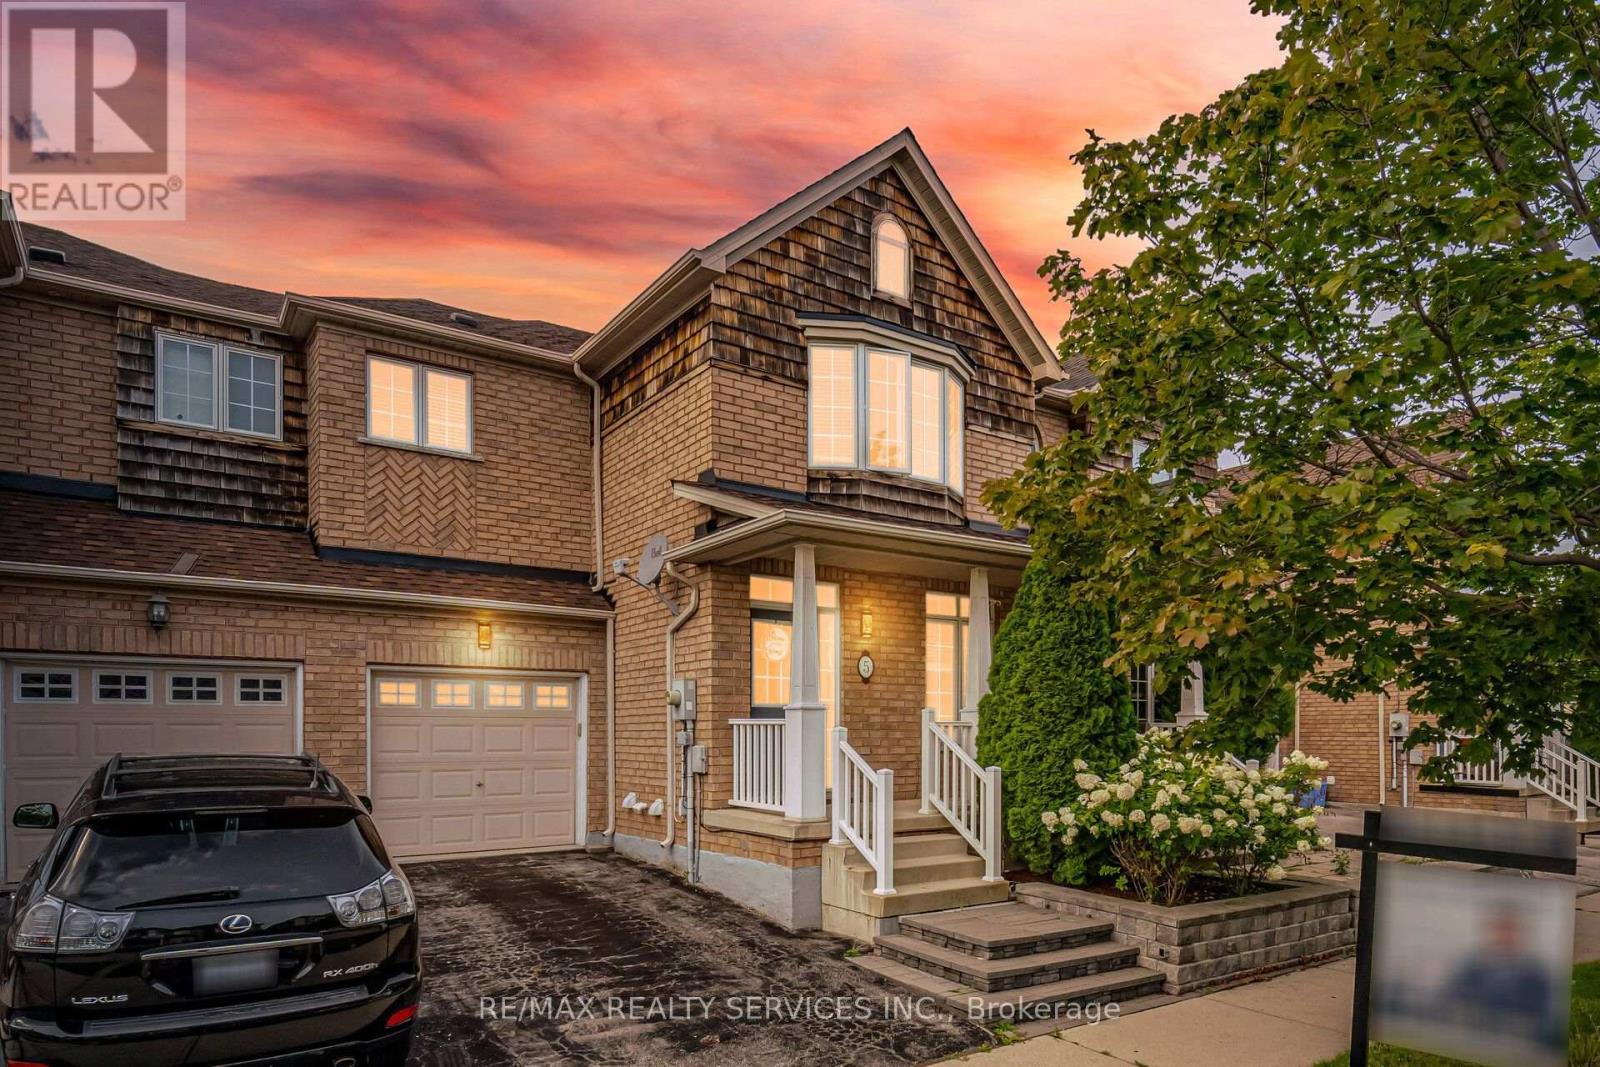
//Fully Freehold 2 Storey Town-House With Finished Basement// Immaculate 3 Bedrooms & 4 Washrooms Freehold Town House In Executive Sought-After Lake Pointe Community!! Just Minutes From The Waterfront Trails Of Fifty Point Conservation Area* Open Concept Main Floor With Separate Living & Dining Rooms & Filled With Natural Light! Modern Style Kitchen With Back Splash, Quartz Countertop & S/S Appliances! Hardwood Flooring & Wainscoting In Main Floor! Loaded With Pot Lights! Master Bedroom Comes With Walk-In Closet & 4 Pcs Ensuite!! 3 Good Size Bedrooms!! Professionally Finished Basement With Recreation Space & Full Washroom** Walkout To Massive Wooden Deck & Gas Hookup For Bbqs.* Roof Updated In 2020 & Easy Access To The Qew For Commuters. Costco & Smart Center Just Steps Away, Parks & Schools Near By Must View House! Shows 10/10* (id:49269)
810 Chelsea Crescent
Cornwall, Ontario
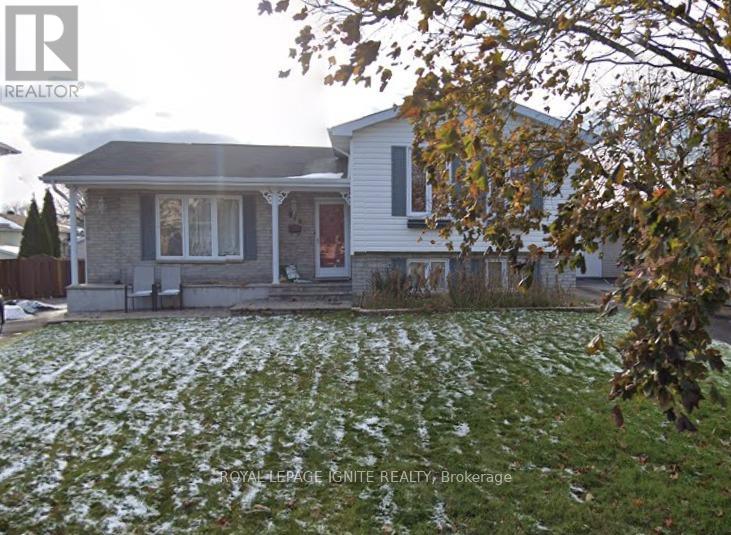
Fenced Yard with Garden shed. Great for Pets, children and enjoy your own garden, this owner occupied Detached side split Bungalow with 3 Large bedrooms in one of the best neighborhoods in Cornwall. Not many Cornwall homes available with land and home features as this. A Beautiful Kitchen attached Dining and spacious Living room on the main floor gives the open concept living. The upper floor has 3 Generous Bedrooms and a Full Washroom and ample sunlight for your comforts. The lower two levels have the functionality with an Office Room, a huge Family Room combined with Games room and a Laundry Room. Nice back yard with a garden shed for convenience. This home is close a lot of amenities including Schools, Shopping, Theatre, Malls Entertainment 6 Much More. Extra long driveway with no sidewalk that easily accommodates 2 additional vehicles. (id:49269)
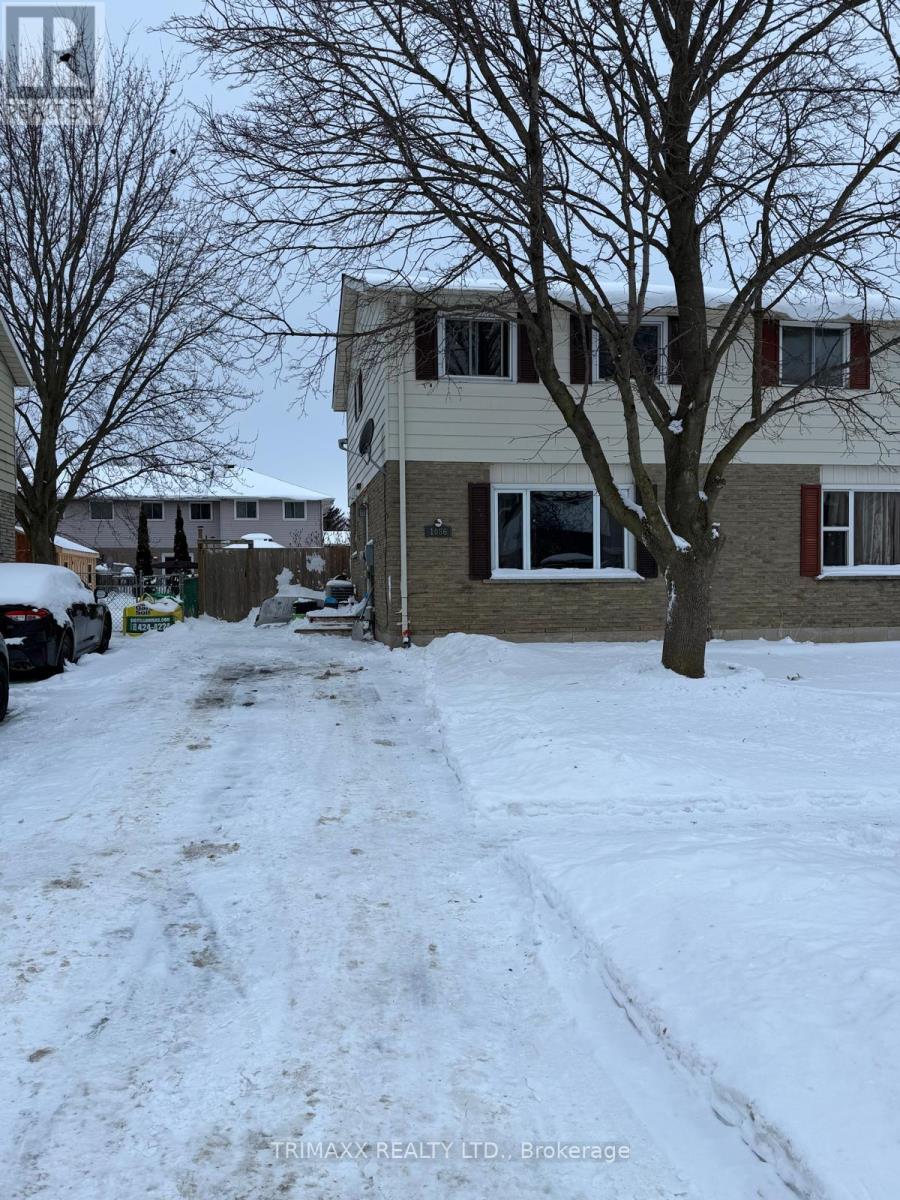
1086 Canfield Crescent
Woodstock, Ontario
Comfortable, convenient, and well maintained, this charming three-bedroom home is ideally located close to shopping, schools, and everyday amenities, with easy access to the 401/403. The interior features a spacious, tastefully finished layout with a warm and inviting living room, perfect for entertaining family and friends. Step outside to a generous backyard complete with a newer deck and gazebo (2019), creating the perfect space for relaxing and enjoying summer days. Recent updates include shingles (2019), a lower-level bathroom, and fencing. This home offers exceptional value in a highly convenient location. (id:49269)
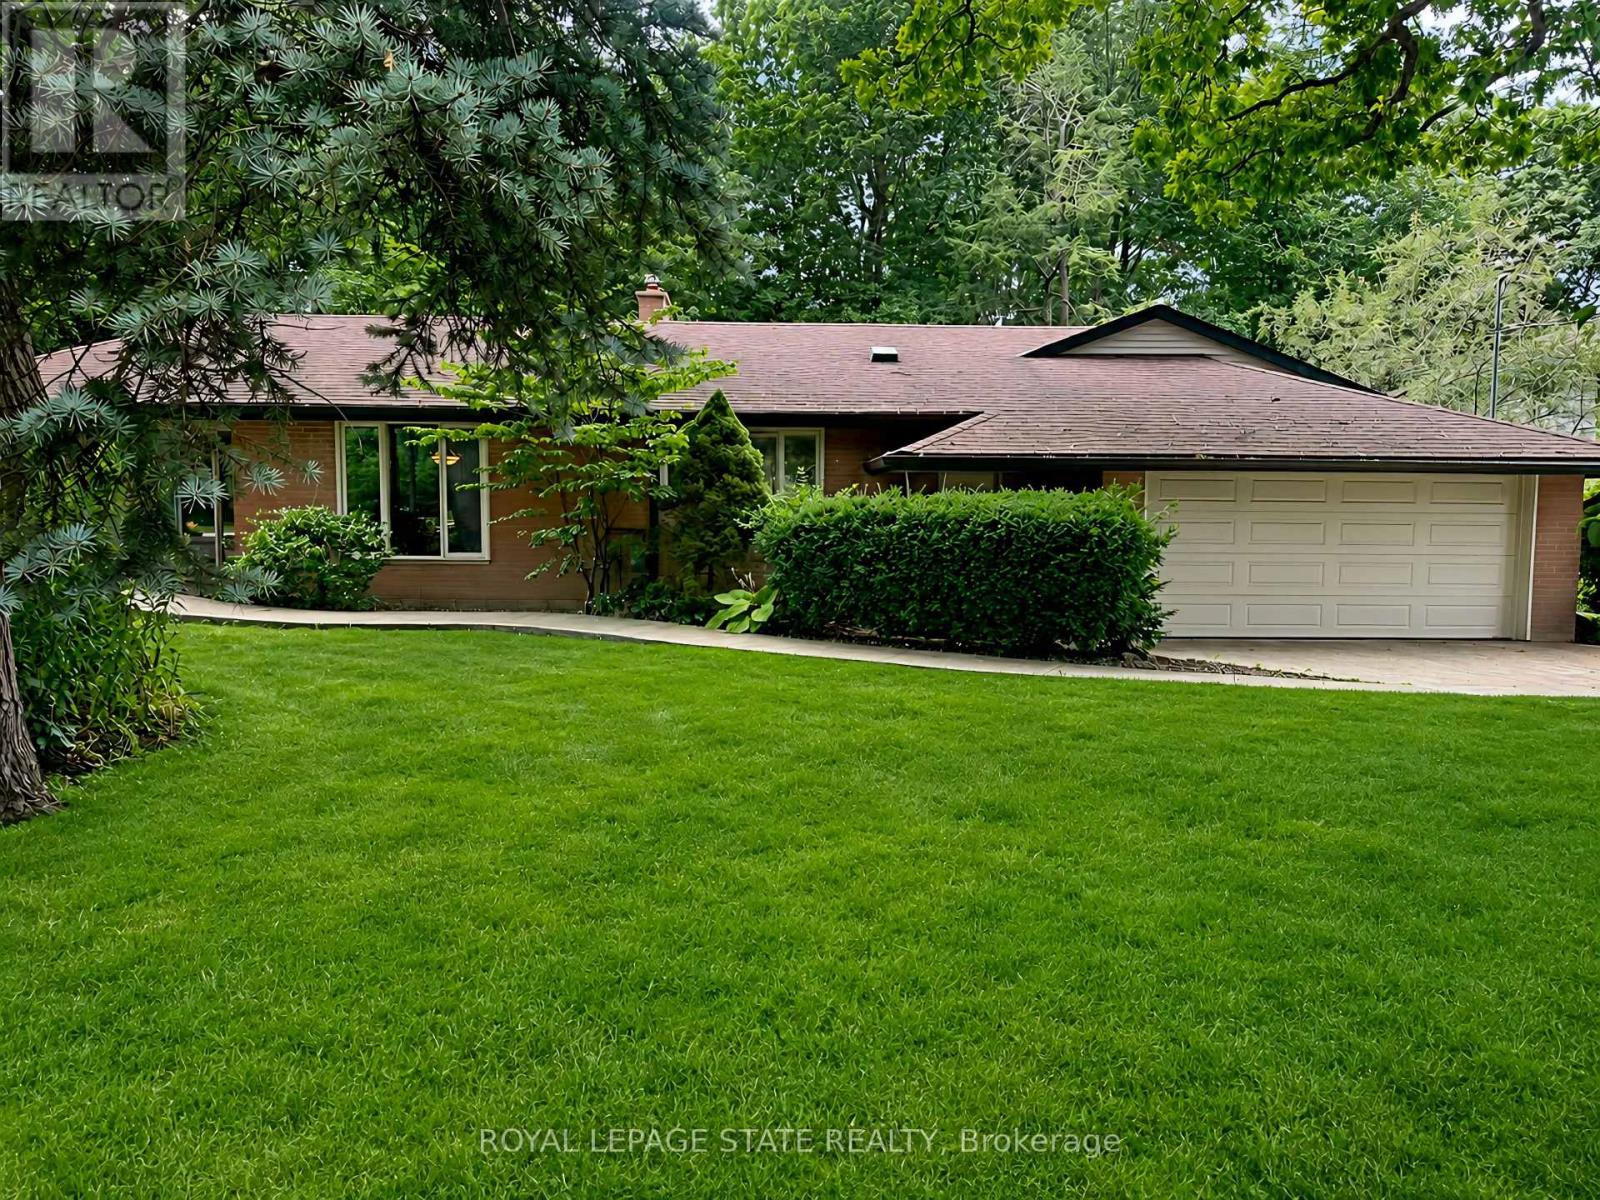
44 Colquhoun Crescent
Hamilton, Ontario
Nestled at the end of a quiet cul-de-sac in one of the area's most prestigious and tightly held neighbourhoods, this exceptional ranch-style bungalow offers over 2,200 sq. ft. of thoughtfully designed living space. Featuring 3 bedrooms, 2 bathrooms, and a dedicated home office, the home offers a comfortable and functional one-floor layout with warmth, privacy, and plenty of natural light. Surrounded by lush greenspace and natural privacy, the property provides a peaceful outdoor setting perfect for relaxing. A rare opportunity to enjoy spacious bungalow living in a highly sought-after community where homes are rarely offered for sale. (id:49269)
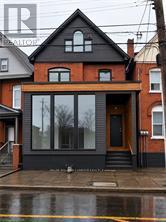
76 Wentworth Street S
Hamilton, Ontario
Exceptional mixed-use investment opportunity in the heart of Hamilton. This beautifully updated property features separately metered commercial and residential spaces, immediate income from an established commercial tenant along with the opportunity to secure market rents on the vacant residential units. The leased commercial space provides stable cash flow, while the residential component includes a bright one-bedroom apartment and a well-designed studio suite, both featuring in-suite laundry and excellent leasing potential. Separate hydro meters help reduce operating expenses and simplify management, making this an attractive and efficient investment. An unfinished basement offers additional value-add potential and could be finished to create usable space, subject to buyer verification and any required approvals. Thoughtfully updated throughout, the property combines strong income-generating fundamentals with future upside. The commercial space enjoys excellent street exposure and visibility, while the residential units provide comfortable, modern living accommodations in a highly accessible location. Situated just steps from public transit and along the proposed future LRT corridor, this property is well positioned to benefit from ongoing neighbourhood growth and infrastructure investment. Conveniently located near downtown Hamilton, shopping, restaurants, schools, parks, and major transportation routes, it appeals to a wide range of both commercial and residential tenants. Whether you're expanding your investment portfolio or seeking a property with immediate income and leasing potential, 76 Wentworth Street South presents a rare opportunity to acquire a turnkey mixed-use asset in one of Hamilton's evolving and revitalizing neighbourhoods. *** Parking Spaces are available for rent for $75 a month across the street along with city permit parking in the area. (id:49269)
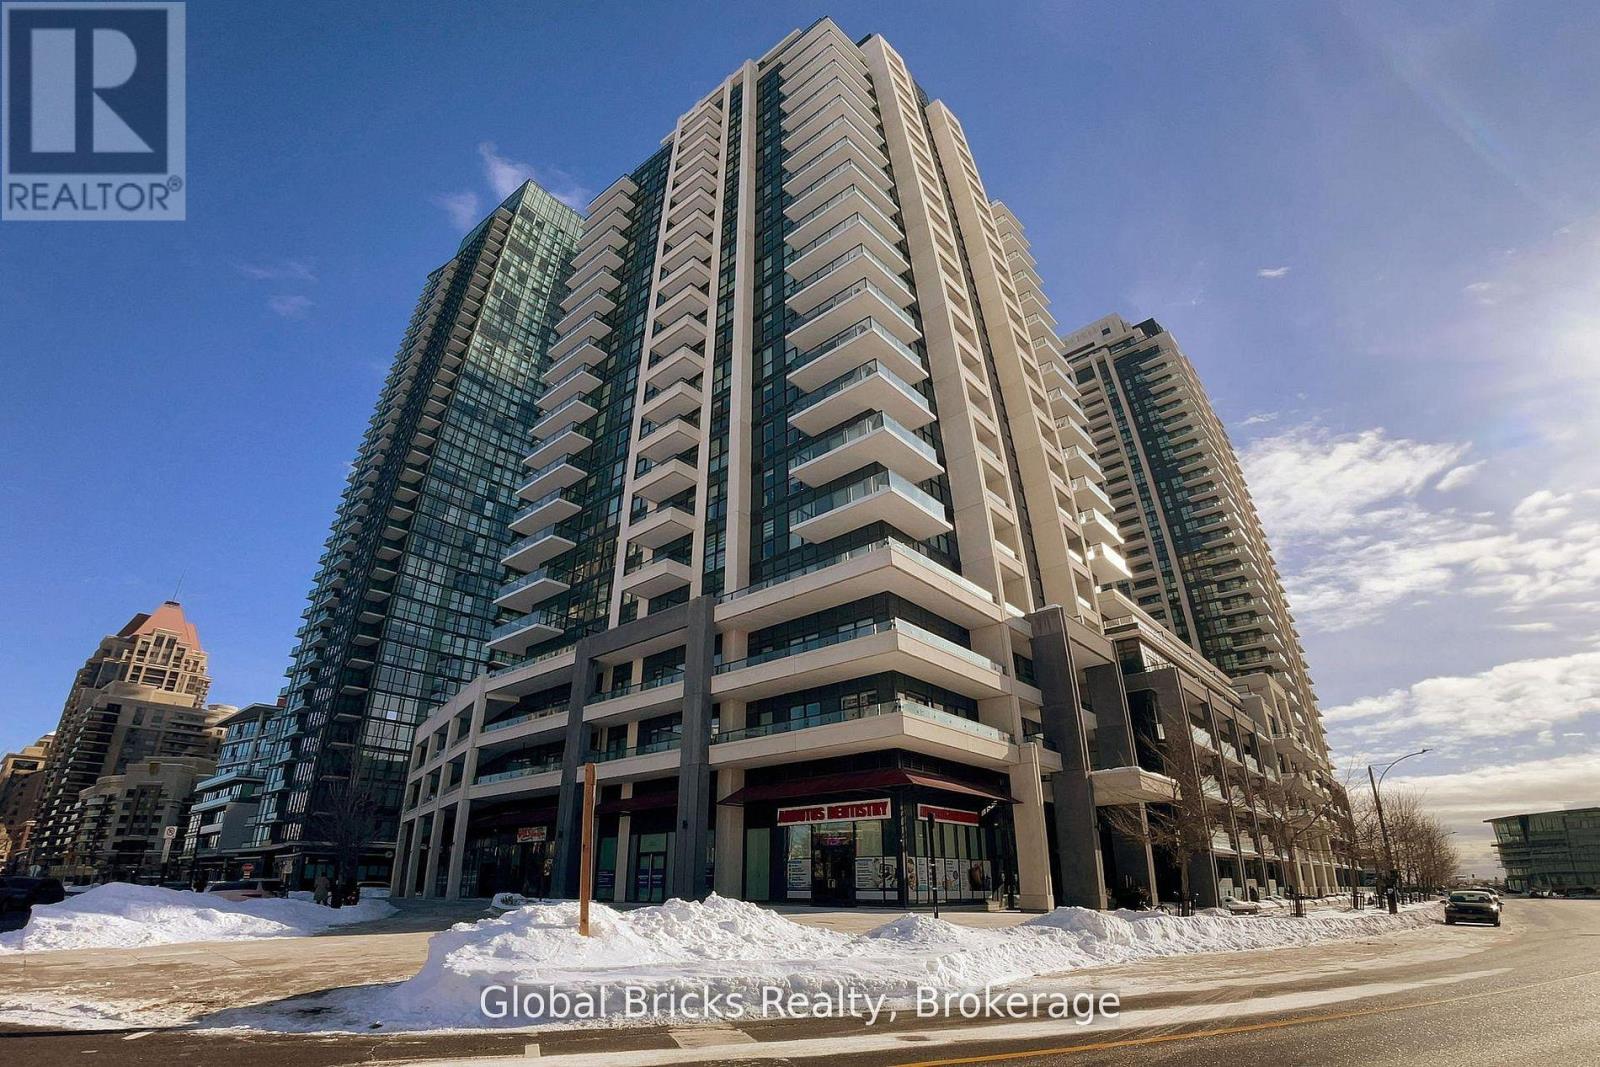
1405 - 4085 Parkside Village Drive
Mississauga, Ontario
Well-Maintained Condo Unit In The Heart Of Mississauga. Walking Distance To Square One, City Hall, Library, UTM, YMCA, Living Arts Centre, Sheridan College. Minutes Away To Cooksville GO Station And Highway 403. Building Amenities Include An Exercise Room, Yoga Studio, Theatre, Games Room, Party Room, Children's Play Area, Rooftop Garden, Library, Guest Suites, And Concierge. (id:49269)
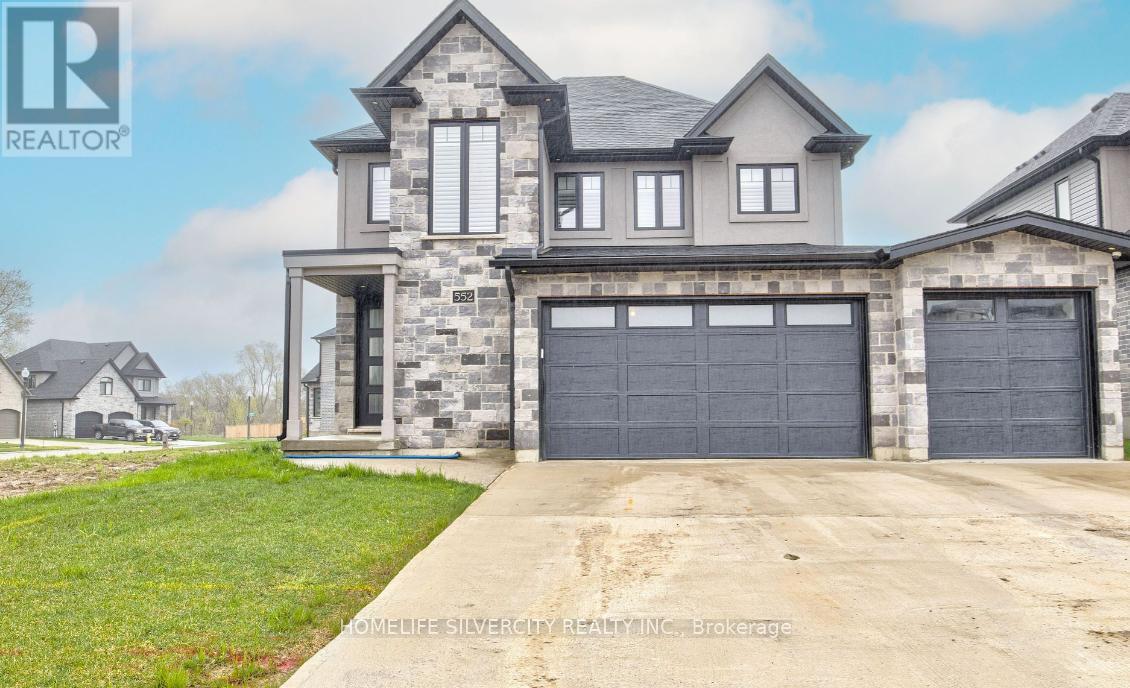
552 Masters Drive
Woodstock, Ontario
Luxurious 4-BEDROOM Executive Home with Rare 3-CAR GARAGE in Woodstock! Welcome to this spectacular, meticulously maintained executive residence in the prestigious community of Woodstock. Designed for sophisticated living, this spacious home boasts 4 BEDROOMS, a dedicated PRIVATE OFFICE, and 4 WASHROOMS. The main floor features soaring 9-foot ceilings and an open-concept flow that floods the space with natural light. At the heart of the home is a stunning GOURMET EAT-IN KITCHEN with an INTEGRATED BREAKFAST area, an ensuite WALKTHROUGH PANTRY, and premium STAINLESS STEEL APPLIANCES featuring a GAS STOVE. The primary bedroom suite serves as a lavish retreat, featuring a 5-PIECE LUXURY ENSUITE and a massive walk-in closet. Offering ultimate convenience, every bedroom provides direct washroom access. Additional features include a functional MUDROOM with BUILTIN SHELVING and direct access to the 3-car garage, a FRESHLY PAINTED INTERIOR, and a large backyard STORAGE SHED. Impeccably clean and lovingly cared for by tenants moving out at the end of September. This is a rare opportunity to own a forever home! (id:49269)
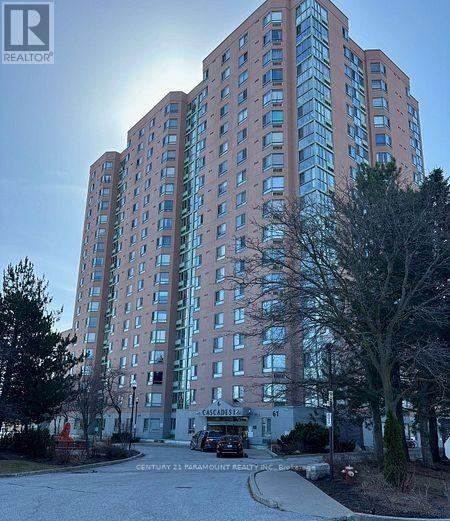
112 - 61 Markbrook Lane
Toronto, Ontario
Welcome to Etobicoke Cascades I! This beautifully upgraded first-floor corner suite offers exceptional convenience with no elevator required and the comfortable feel of bungalow living. Featuring one spacious bedroom and a den that could serve as a second bedroom, two bathrooms, and a bright solarium currently used as a home office, the suite boasts a desirable split-bedroom layout and expansive picture windows showcasing panoramic southeast views. The modern kitchen features updated cabinetry, stainless steel appliances-including a refrigerator, stove, dishwasher and microwave-plus a dedicated coffee station. Additional improvements include updated bathroom vanities and low-flow toilets. Enjoy abundant natural light and peaceful views overlooking the landscaped gardens, gazebo and ravine. Building amenities, nearby walking and cycling trails, transit at your doorstep and an elementary school within walking distance make this an ideal place to call home. (id:49269)
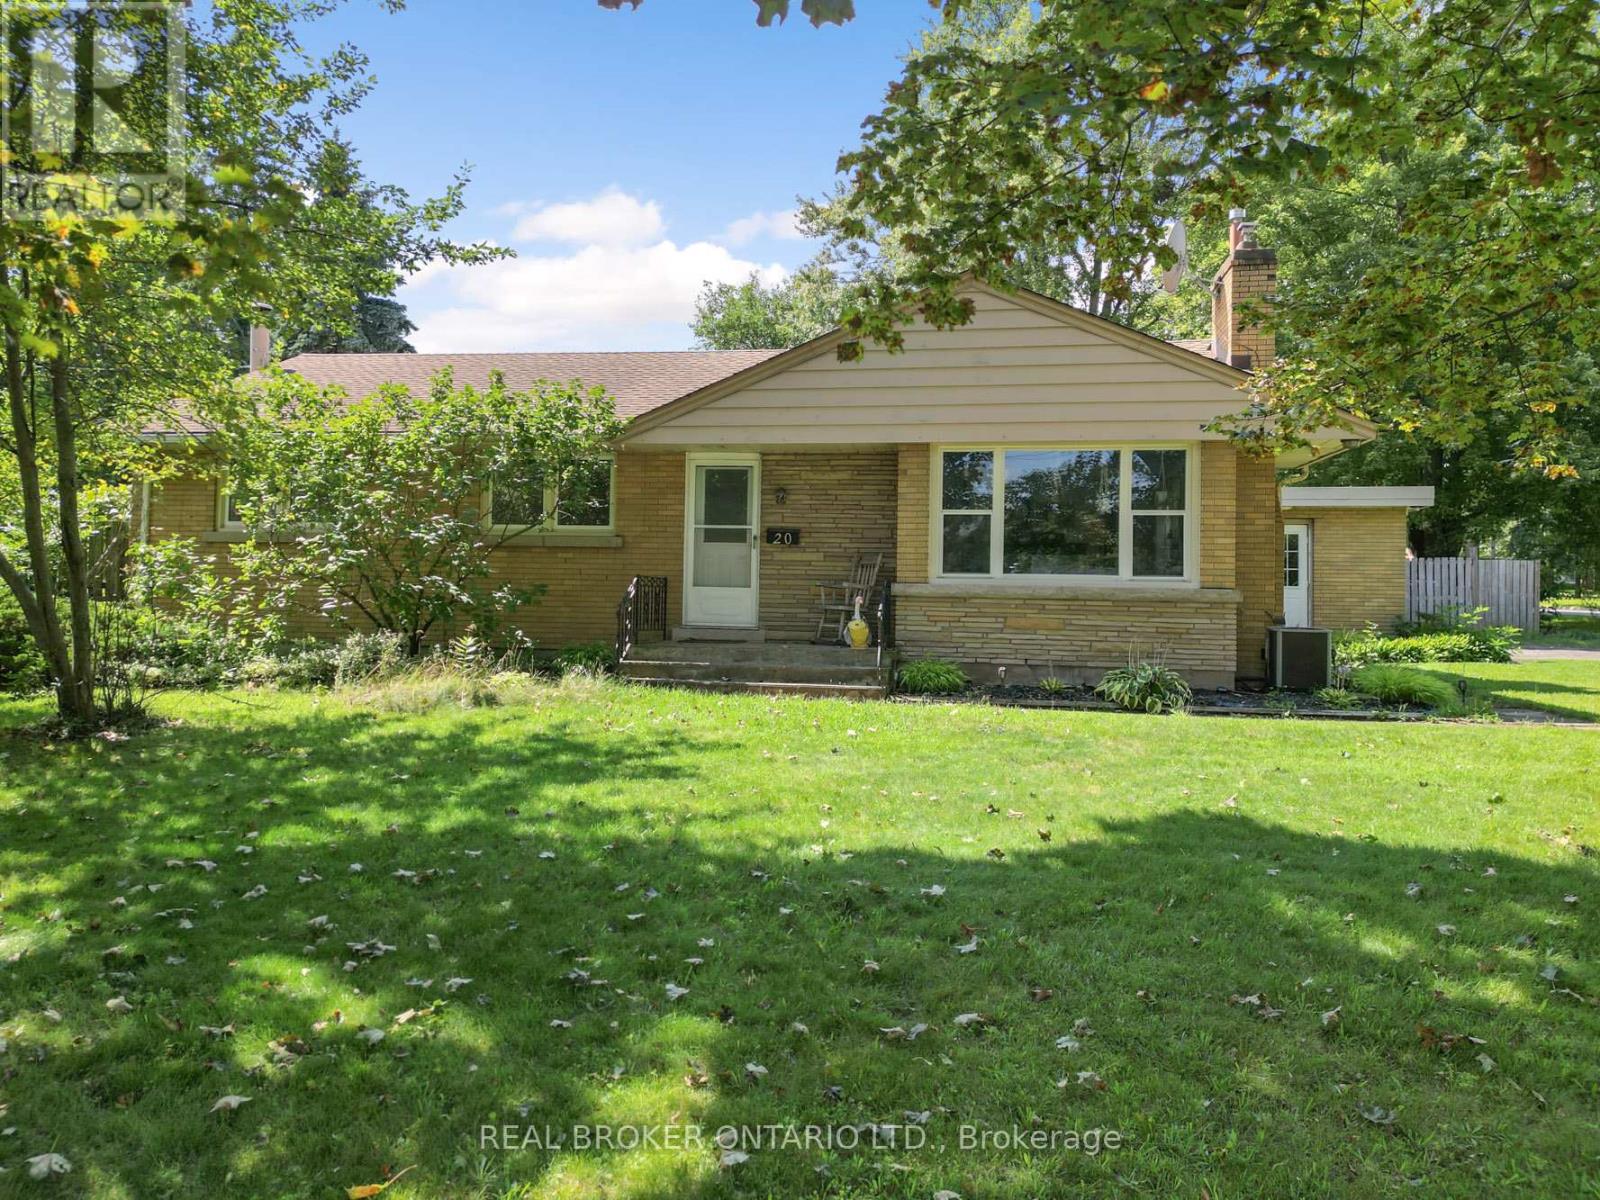
20 Alan Crescent
Pelham, Ontario
Secluded Setting on a Massive 100 x 140' Lot - Incredible PotentialTucked away on a quiet, secluded crescent in one of Fonthill's most desirable pockets, this 1,662 sq. ft. bungalow sits on an expansive 100 x 140' lot offering space, privacy, and exceptional future potential.The home features three bedrooms with the possibility of a fourth on the main floor, plus three bathrooms across a functional layout. A bright sunroom addition extends the living space and overlooks the private, tree-lined yard, while the fully finished basement adds valuable additional living area - ideal for a growing family, extended living arrangements, or rental potential.Outside, enjoy your own private oasis with an inground pool, oversized two-car garage, and plenty of room to spread out on this rare, oversized lot. Some cosmetic updating is required, offering a fantastic opportunity to renovate and add instant value, or to explore the property's larger development potential.Adding to the appeal, the current owner has had drawings prepared exploring the potential severance of the lot into three separate lots - a compelling option for builders, investors, or end users looking to maximize this exceptional parcel (buyer to conduct their own due diligence with the Town of Pelham).Please note: property is currently tenanted. Proper notice is required for all showings.A rare offering combining privacy, space, and long-term potential in a sought-after Fonthill location. Don't miss this one! (id:49269)
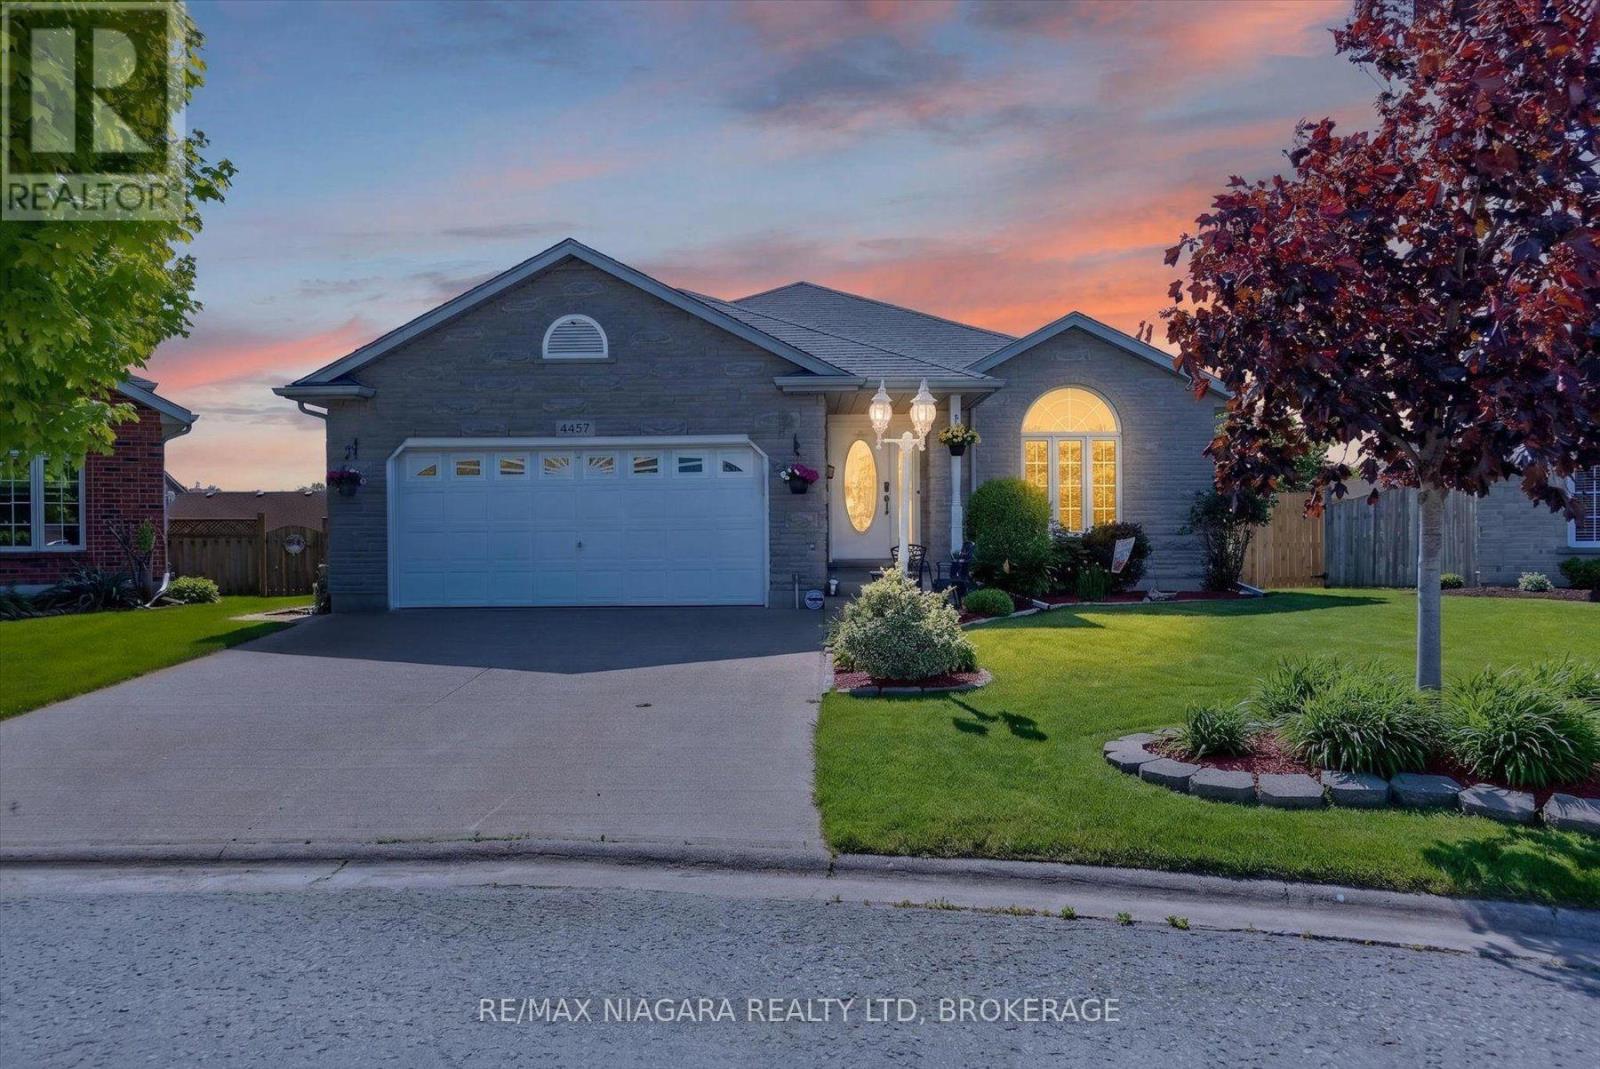
4457 Kathleen Crescent
Niagara Falls, Ontario
MUCH LARGER THAN IT APPEARS, this impressive north-end home is full of surprises. With over 2,300 square feet above grade, this home is tucked away on a quiet cul-de-sac in the highly sought-after north end 3+1 bedroom, 2 bathroom backsplit offers the perfect combination of space, style, and flexibility for today's modern family. From the moment you walk in, you'll fall in love with the incredible chef-inspired kitchen featuring over $60,000 in upgrades designed to impress. It includes granite countertops, luxury appliances (including a 6 burner stove with grill), and porcelain flooring. Complete with a massive island with seating for 4, this space was made for entertaining, family gatherings, late-night chats, and everyday living. The formal dining room adds the perfect touch for holiday dinners and special occasions, giving this home both warmth and elegance. Step outside and enjoy your own private, fully fenced backyard retreat complete with a 16' x 30' above-ground pool, perfect for summer fun. The family will never go hungry with your concord grapes, cherry, apple, & peach trees. There is even a hook up for your future hot tub. With all 4 levels fully finished, this home offers room for everyone and everything. The spacious layout includes a hobby room plus an additional bonus room that could easily become your dream theatre room, home office, gym, playroom, guest suite, or even another bedroom...the possibilities are endless! Some recent updates: roof (approx. 5 yrs old), 2 patio doors to the ravine walkout (approx. 2 yrs old), hot water on demand (approx. 3 yrs old). Close to great schools, shopping, parks, restaurants, and quick highway access, this home truly checks every box. Homes with this much space, flexibility, and pride of ownership rarely hit the market. This isn't just a house... it's the lifestyle upgrade you've been waiting for. Book your personal showing today! (id:49269)
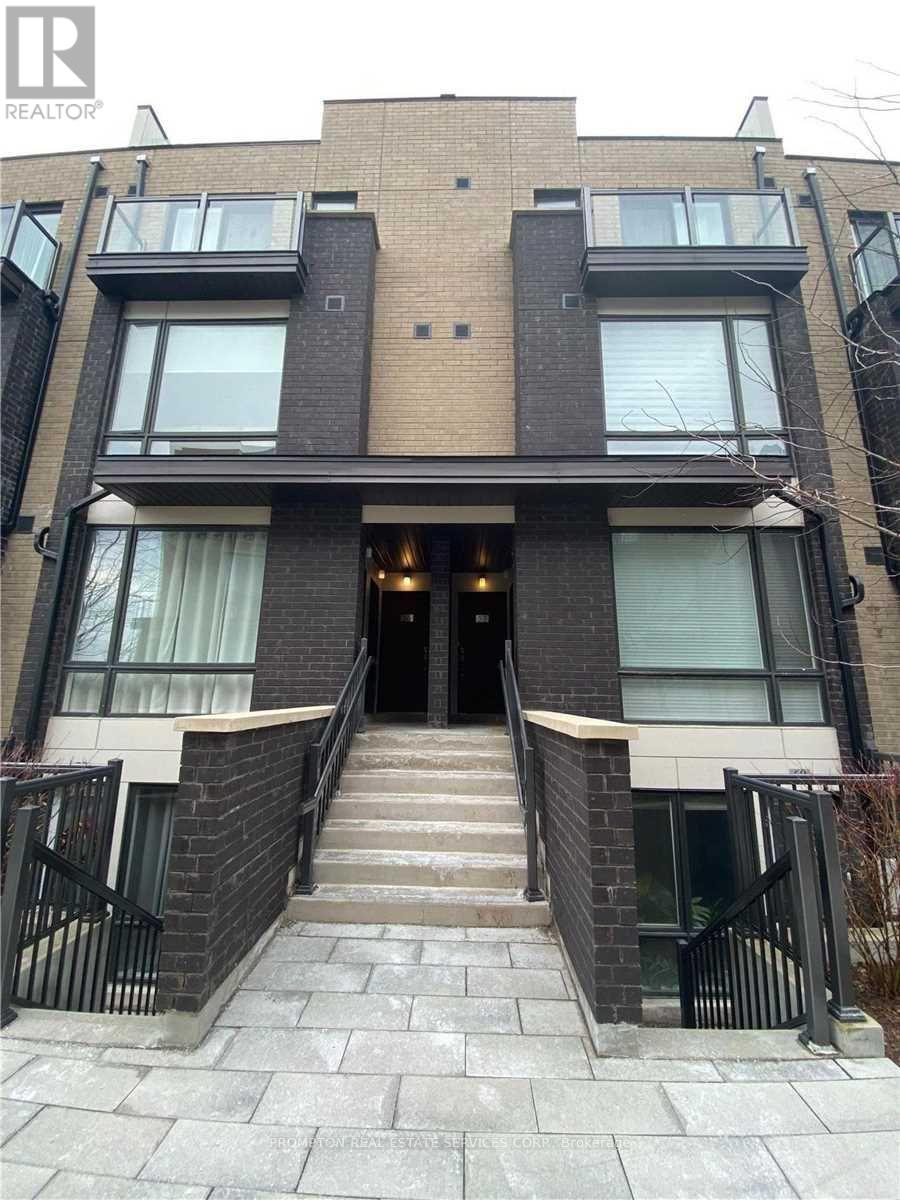
59 - 28 Fieldway Road
Toronto, Ontario
Beautifully Finished 1 Bedroom Stacked Townhome With 1 Underground Parking Spot In A Prime Location! Just Minutes' Walk To Islington Subway Station, Restaurants, Groceries, Shopping, Banks, Parks And Everyday Amenities. Located In A Trendy And Quiet Neighbourhood With Modern Finishes And Quality Upgrades Throughout. Enjoy A Private Balcony With Gas BBQ Hook-Up. Fantastic Complex And Only A 5-Minute Walk To The Subway. Perfect For Aaa Tenant Looking For Comfort, Convenience And Easy Access To Transit. (id:49269)
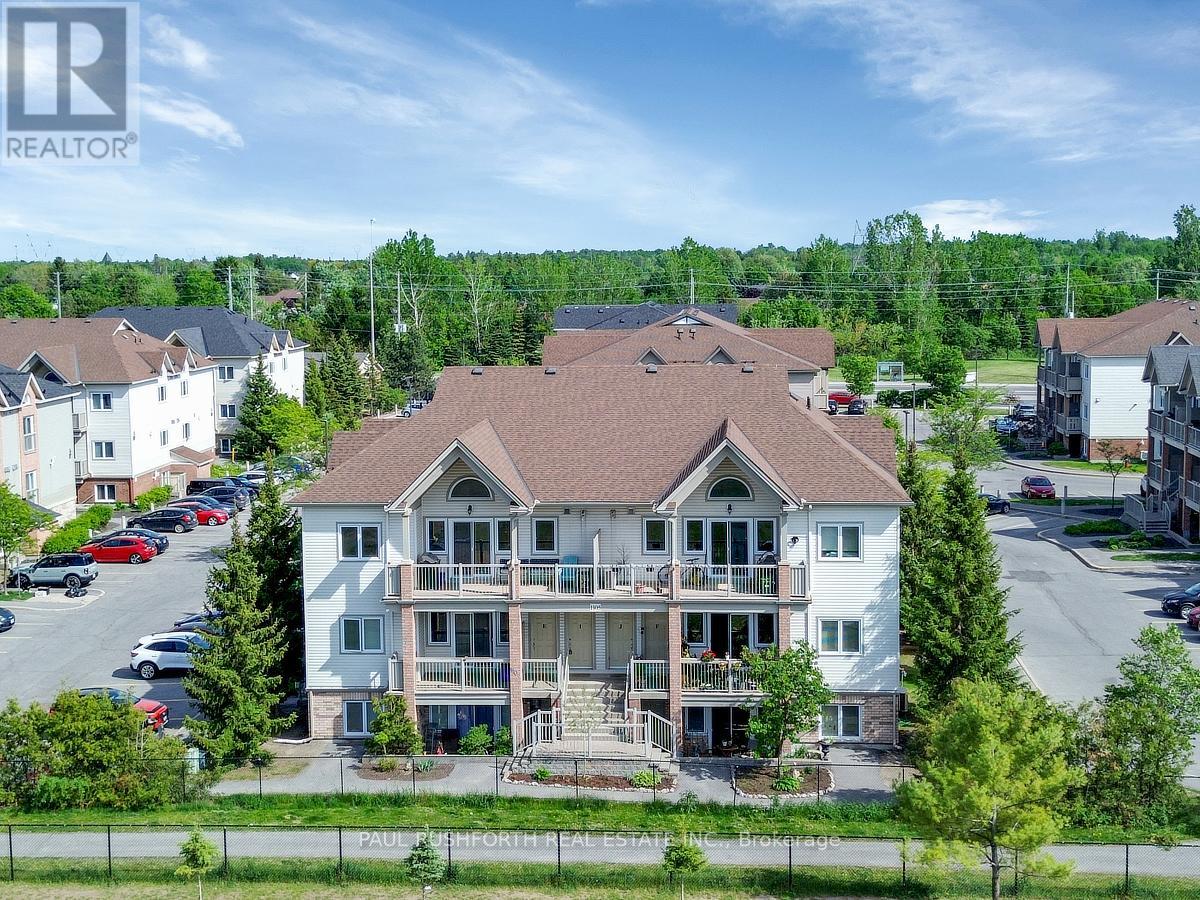
F - 1105 Stittsville Main Street
Ottawa, Ontario
CLEAN, SAFE, QUIET....middle floor condo facing the school located in the Jackson Trails community of booming Stittsville. This BRIGHT OPENAIRY CONDO is sure to please and just feels like home once you step inside. PRIME LOCATION ...within walking distance of amenities, restaurants, bars, coffee shops, banks, grocery stores, brew pubs, Amberwood Golf Course (Tennis/Pickleball/Pool). Direct access to transit in front of unit. QUICK CLOSING AVAILABLE and MOVE-IN READY, Lovely PRIVATE Terrace Balcony...BBQ PERMITTED w/ natural gas connection. Bright, airy, and beautifully maintained, this sunny 2-bedroom, 1-bathroom condo offers an open-concept layout designed for comfortable everyday living. No direct facing front neighbours! 1 parking spot included + visitors parking. Must See to Appreciate. (id:49269)
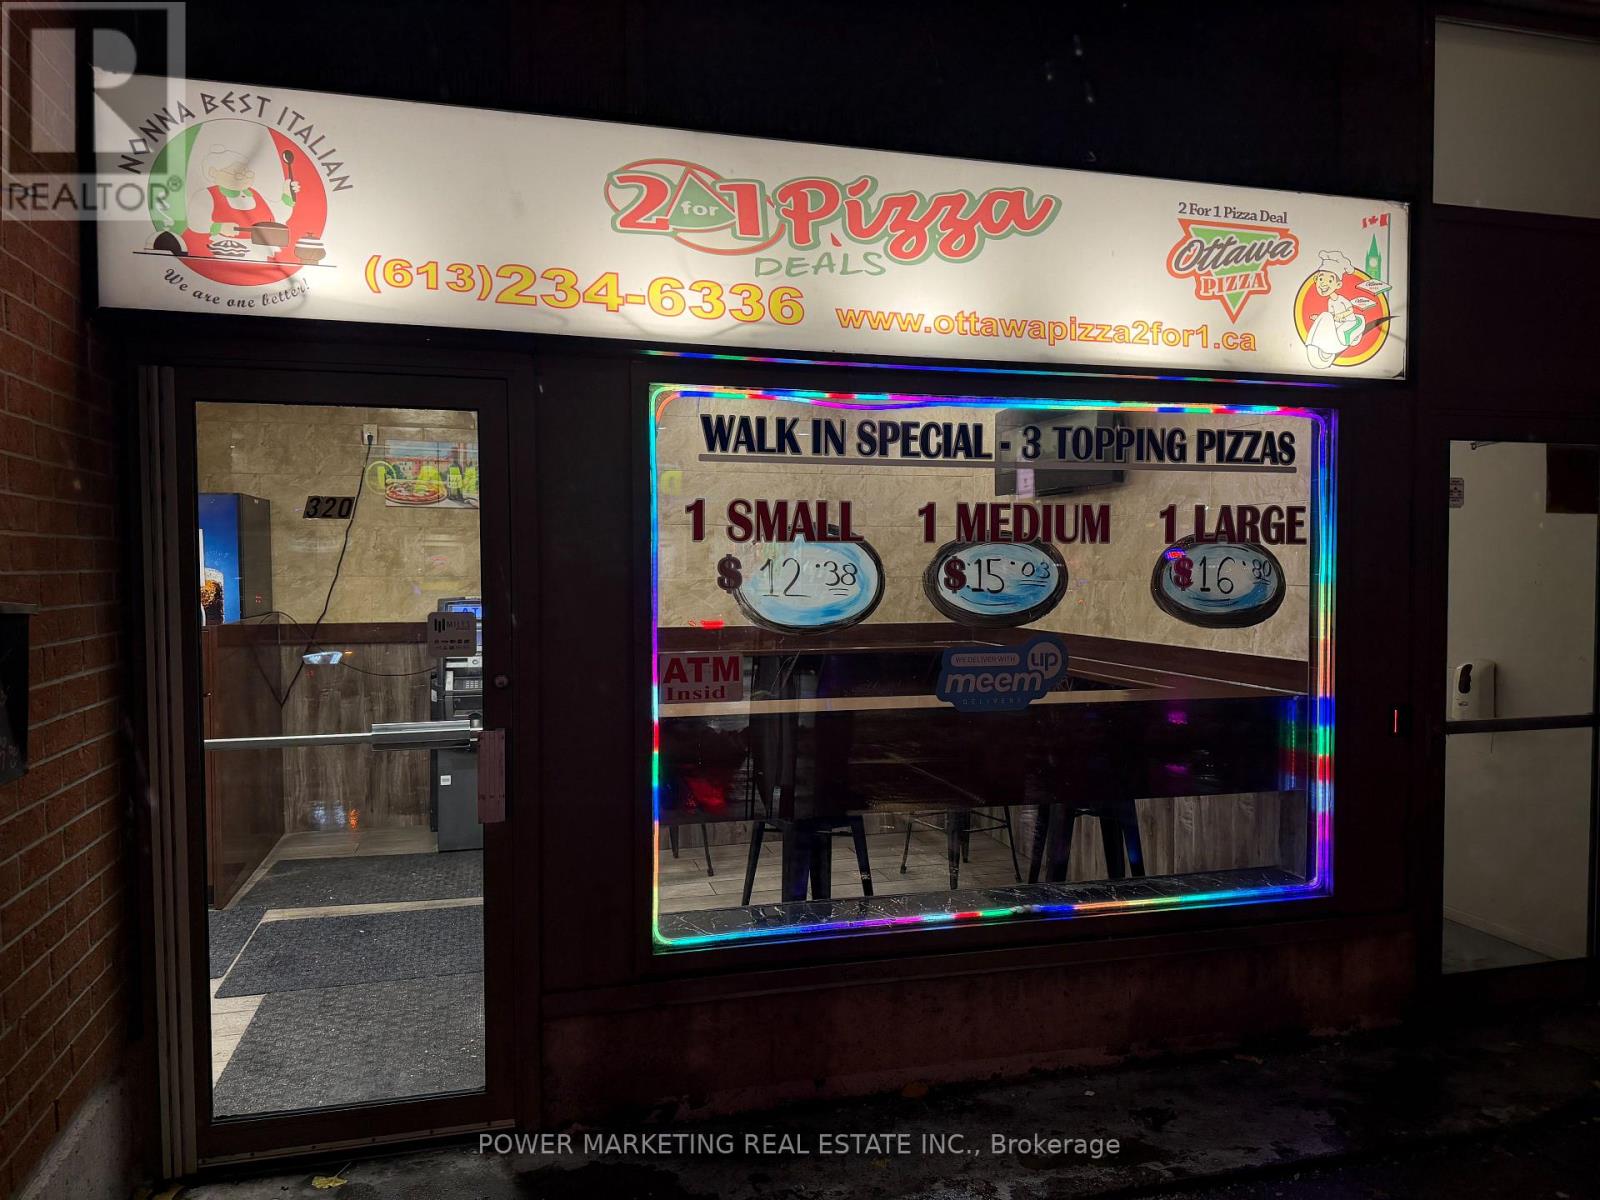
320 Bank Street
Ottawa, Ontario
Opportunity Knocks! Excellent opportunity to own a well established and lucrative Pizza store located in the busy downtown on Bank Street This busy location benefits from strong foot traffic a loyal customer base and consistent delivery and take out sales surrounded by many condo and office buildings and student housing the business enjoys a steady demand throughout the week . This great business has been at the same location for over 36 years and has a great proven track record! This fully equipped business is ready for your family and the owner willing to train the new owner! 4 parking spots (at the back) are included! See it today! (id:49269)
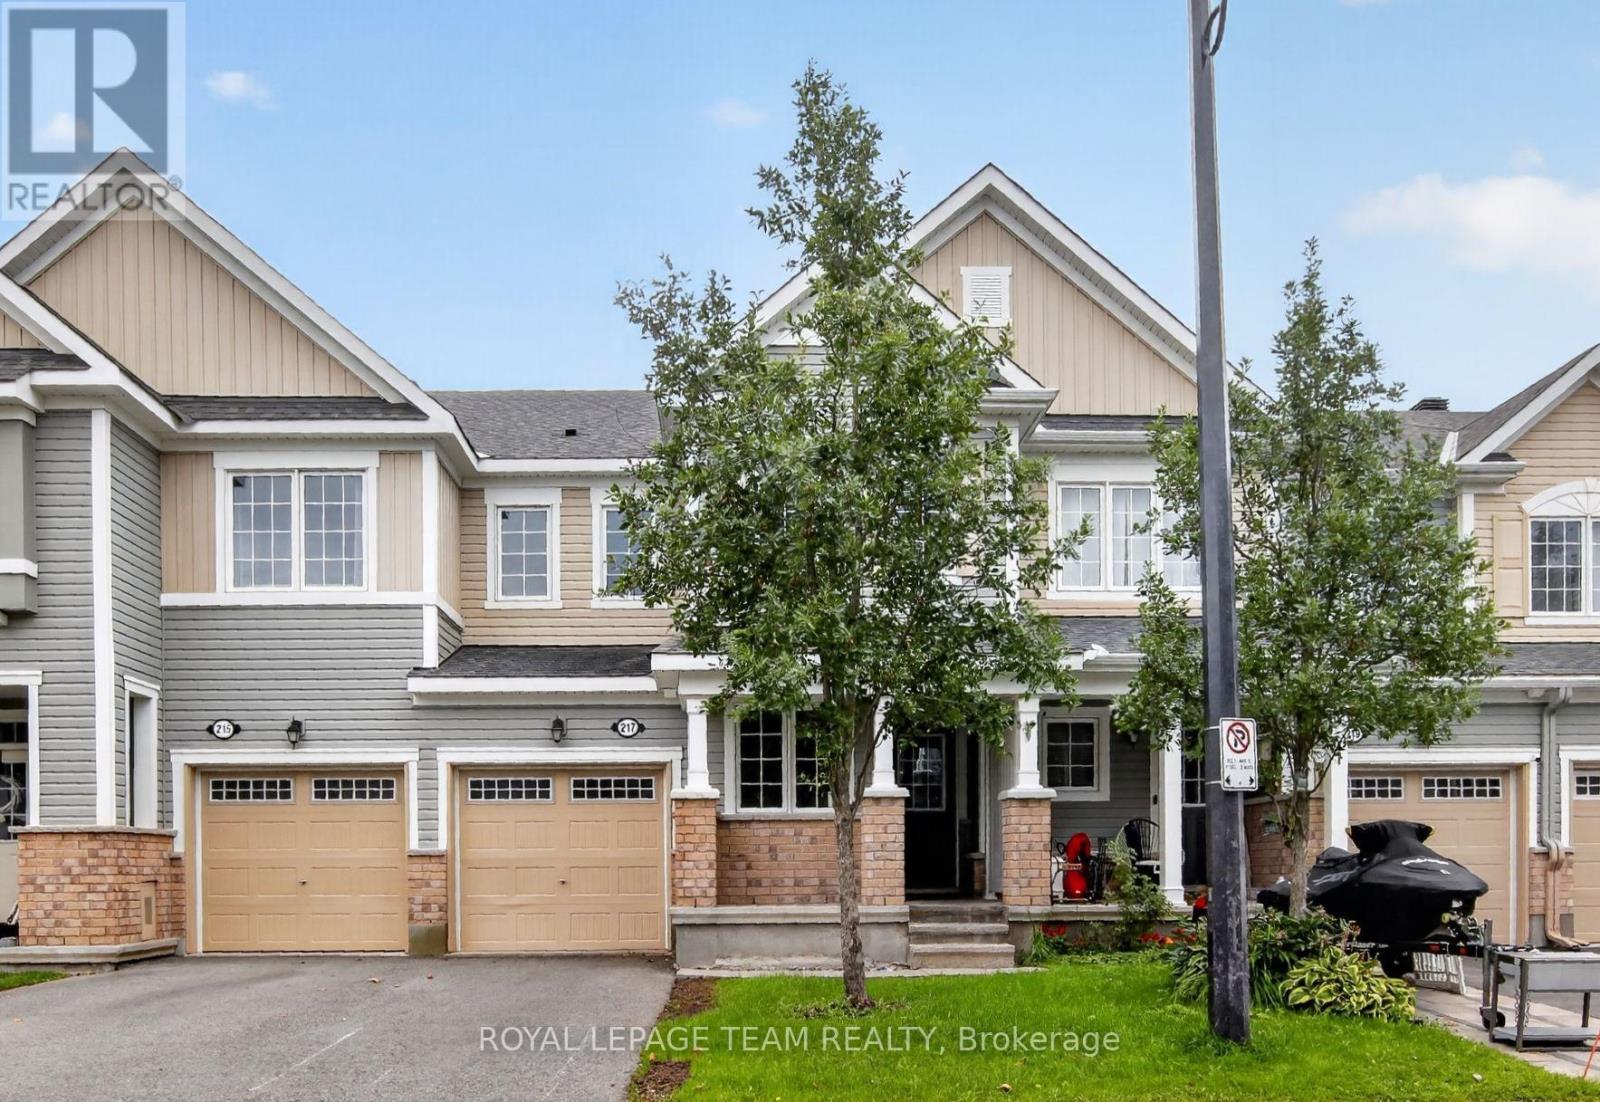
217 Conifer Creek Circle
Ottawa, Ontario
217 Conifer Creek. Rarely offered floor plan with a main floor office located at the front door. Perfect for working from home or a computer room for the kids. Hardwood flooring on the main level with ceramic tile in the entry, kitchen and all bathrooms. Open concept floor plan with a large living room with a gas fireplace, separate dining area and a working kitchen with granite counter tops and a breakfast bar. Patio doors lead to a fenced rear yard. Second level has a convenient laundry room. Spacious primary bedroom offers a walk-in closet and a luxury ensuite bathroom with 2 sinks. Generous secondary bedrooms with access to the main bathroom. Lower level is unfinished, but has excellent potential with 2 large windows for natural light. Immediate possession is available. Freshly painted in a warm, neutral tone. Some photos have been virtually staged. (id:49269)
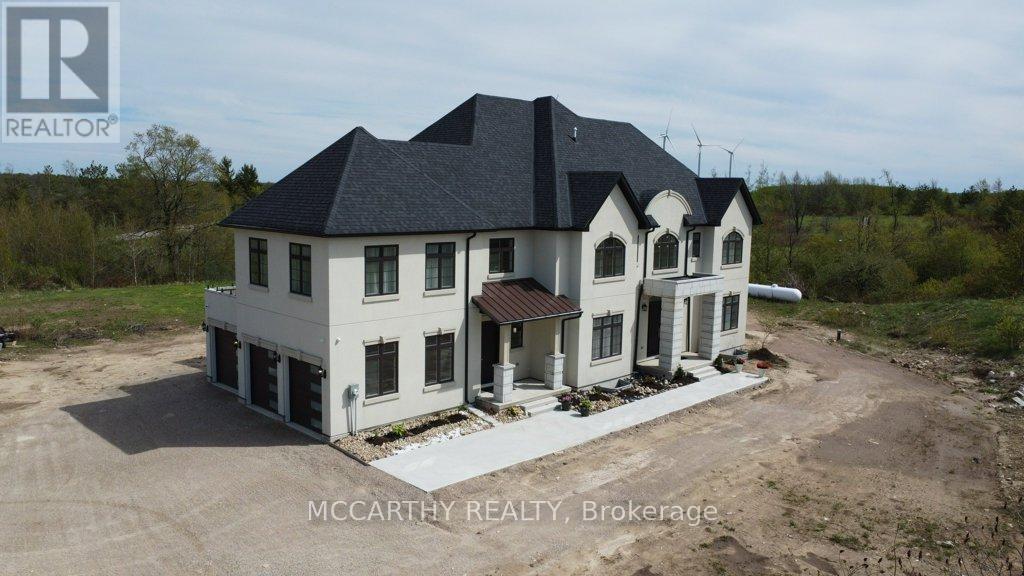
120 Highpoint Crescent
Grey Highlands, Ontario
Prestigious Lakefront Estate on Brewster. 4.62 Acres. Custom Built 5 yr old Lake Architectural Grandeur Meets Unparalleled Comfort This 8-bedroom, 7.5-bathroom estate offers 8,600 sq. ft. of meticulously designed living space, blending elegance, functionality, with modern convenience. Set High on the hill, with presence and prestige, The stately façade is stunning and viewed from all around. The winding driveway leads to spacious parking with triple garages. Two entrances provide versatility: a practical foyer from the garage to the kitchen, and grand double doors opening to a soaring two-story foyer. Inside, light-filled spaces flow seamlessly. Formal living and dining rooms, Living & Family rooms are anchored by floor-to-ceiling marble fireplaces, create a warm, inviting atmosphere. At the heart of the home, an open-concept family room, breakfast area, and chef's kitchen-with top-tier appliances, custom cabinetry, walk-in pantry, and large island-are perfect for both intimate moments & grand entertaining. Dining Room plus lg Eat in Kitchen Perfect for lg Family or Apre Ski Parties. A home office with wraparound windows offers inspiring views, while a sweeping staircase adds timeless sophistication. 2 laundry rooms & 2 Furnaces one on each floor The primary suite features a serene sitting area, garden views, walk-in dressing room, and spa-inspired 5 pc ensuite with soaking tub, rain/steam shower, and designer finishes. Seven additional bedrooms-five with ensuites ensure comfort for all Tall Ceilings on all floors, Carpet Free, marble and wood floors, cove trim coffered Ceilings, Butler Bar, Coffee Bar in Primary, 2 kitchens, plus a kitchenette many extras. This house is a must see Private access to the lake is deeded. Your dreams can come true here. 10ft tall Basement and landscaping is waiting for your personal touches. This is more than a home-it's a lakefront legacy. Close to Collingwood, Barrie, easy commute to Brampton, Mississauga, Toronto. Live Work and Play (id:49269)
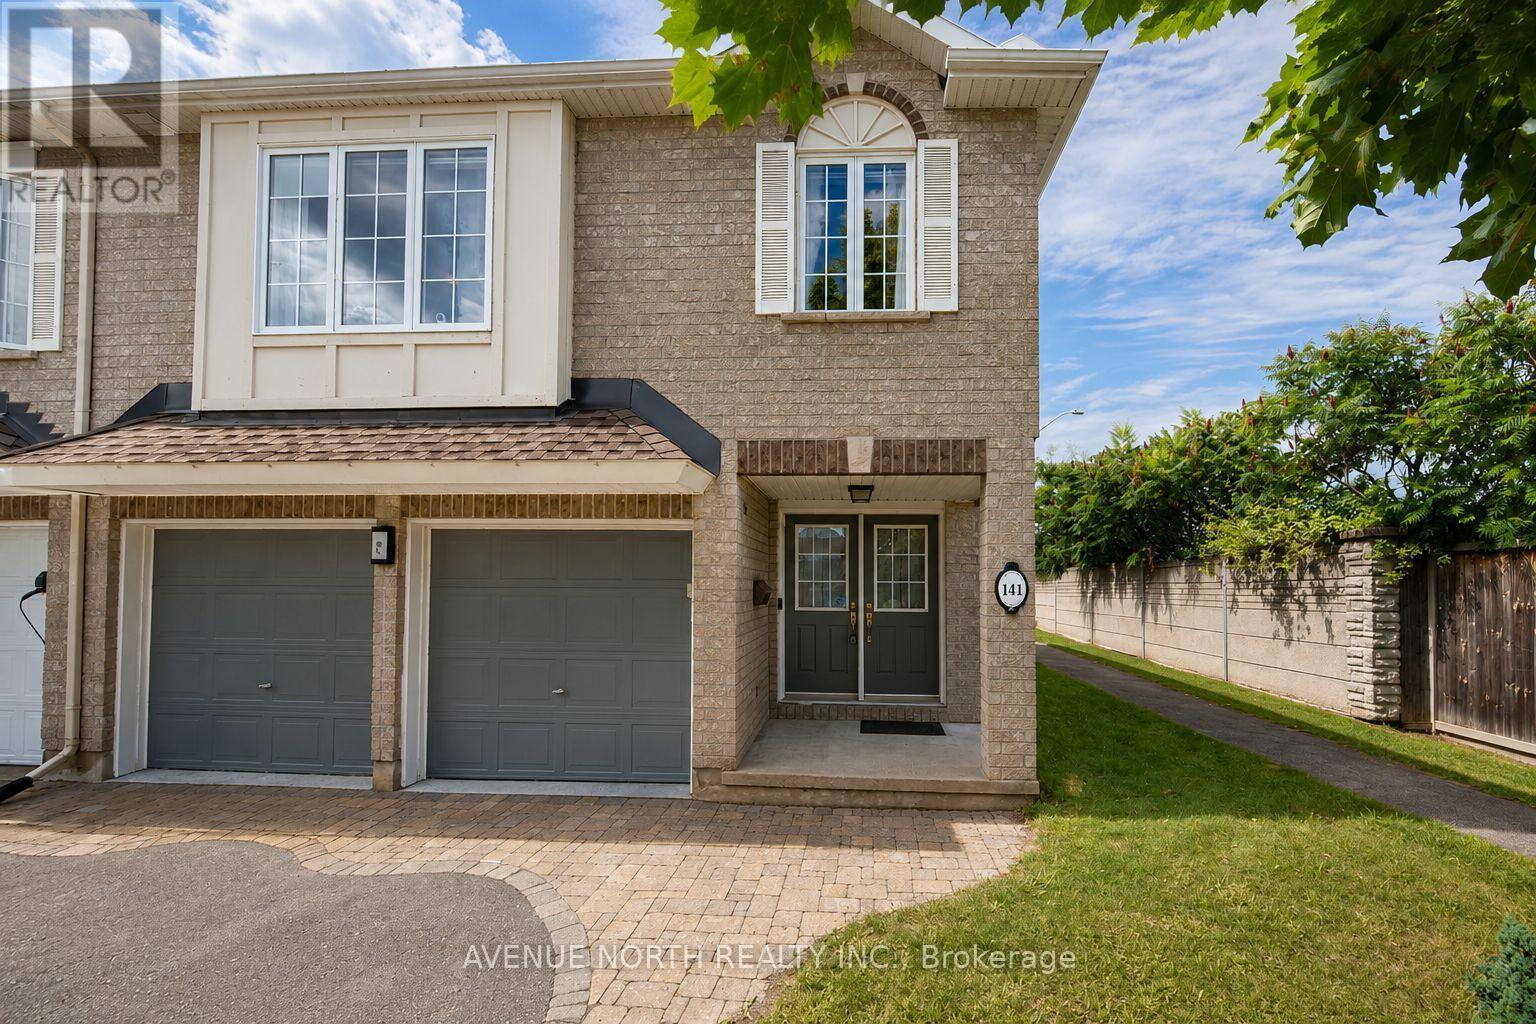
141 Gladeview Private
Ottawa, Ontario
Welcome to 141 Gladeview-a distinctive two-bedroom home offering an exceptional blend of style, space, and thoughtful design in a highly sought-after neighbourhood. A porcelain-tiled foyer leads into the stunning open-concept living and dining area, where soaring 12-foot ceilings, rich hardwood flooring, and a cozy gas fireplace create an impressive yet inviting atmosphere. The chef-inspired kitchen is beautifully equipped with stainless steel appliances, a double oven, and a generous walk-in pantry. Upstairs, an elegant loft adds architectural character, while the spacious primary bedroom features double closets. The full bathroom offers a separate shower and a luxurious soaker tub for the ultimate place to unwind. The bright lower level includes a welcoming family room and an additional bedroom, both enhanced by oversized windows that fill the space with natural light. A double-car garage, premium GAF Timberline HD architectural shingles, and access to green space at the rear complete this remarkable property. Stylish, practical, and full of charm, 141 Gladeview is a home you will not want to miss. (id:49269)
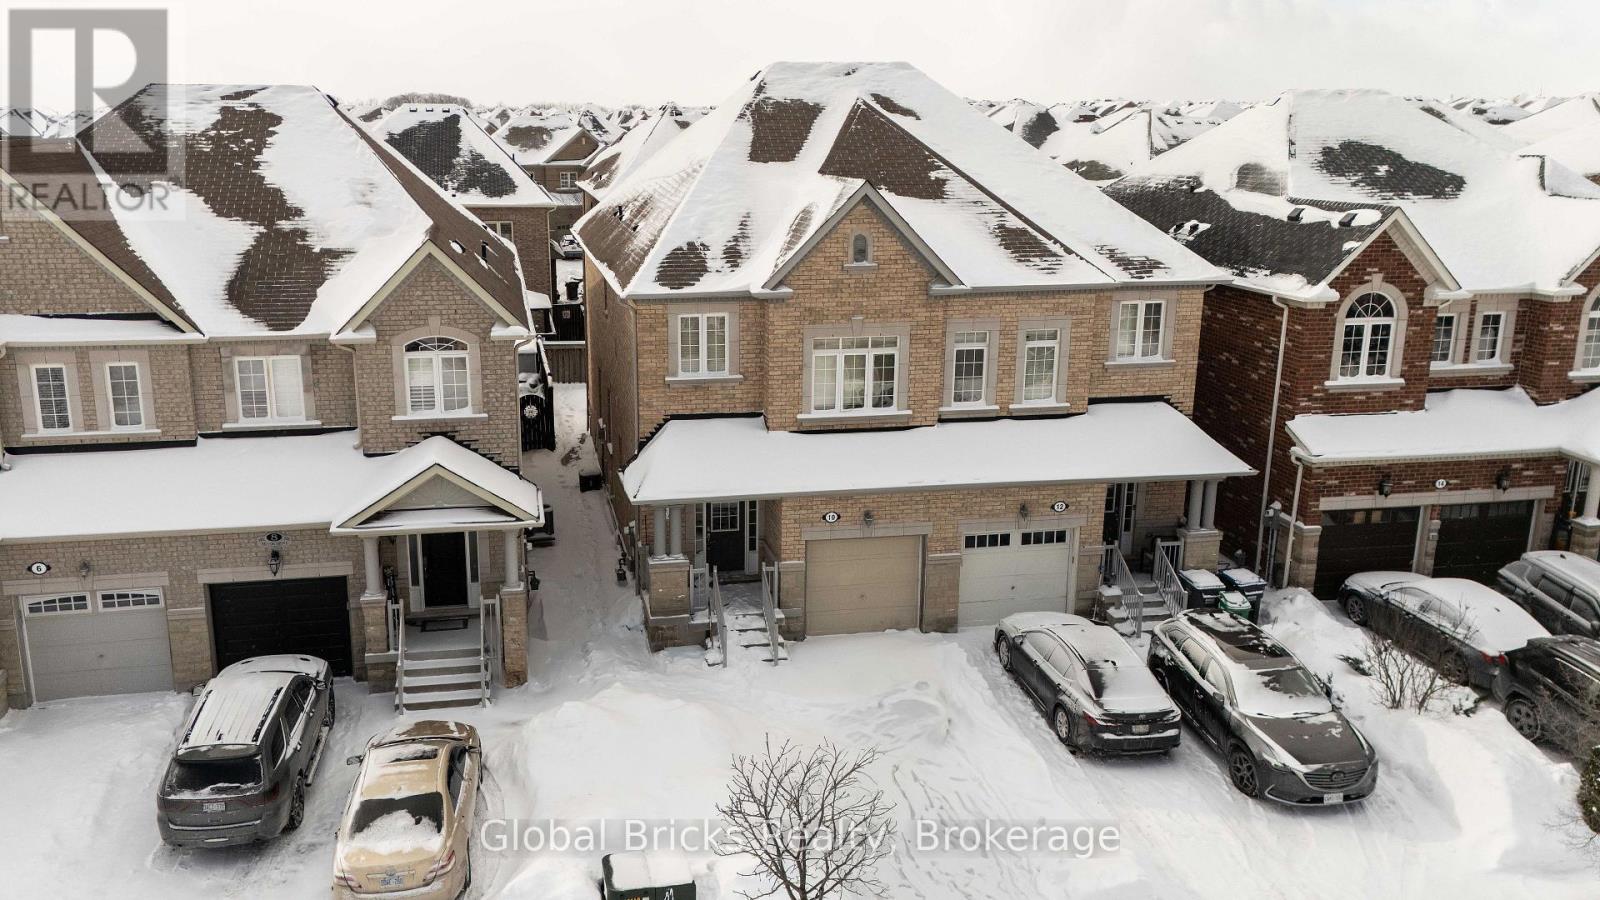
10 Dillon Drive
Brampton, Ontario
Located in a desirable neighborhood, this home offers a spacious layout and a great foundation for buyers looking to update and personalize. The property requires some TLC but presents strong potential for future value and customization. *Basement is tenanted.* Some of the pictures are virtually staged . (id:49269)
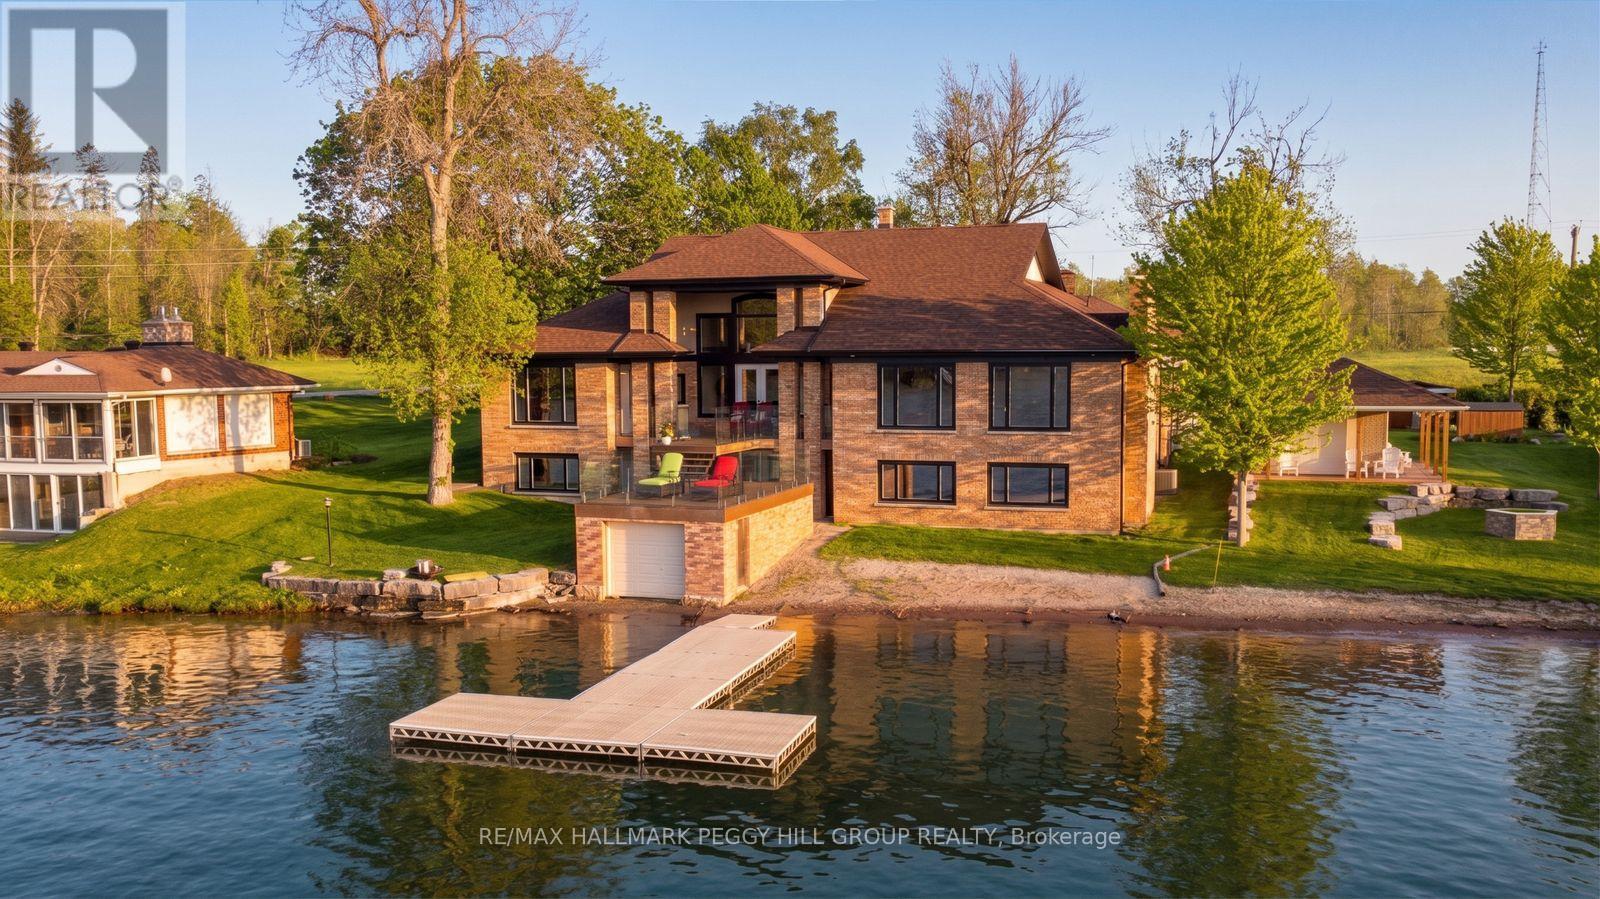
3686 Portage Bay Road
Ramara, Ontario
COVETED PORTAGE BAY WATERFRONT ESTATE WITH 104 FT OF SANDY SHORELINE & 6,700+ SQ FT! Set along over 104 ft of northwest-facing shoreline in coveted Portage Bay, this Lake Couchiching residence pairs expansive open-water views with a sandy beach, boathouse, newer docks (2021) and a spectacular multi-tiered lakeside balcony with glass railings overlooking the water. Over 6,700 finished square feet is thoughtfully arranged around the waterfront setting, with multiple walkouts and lake views featured throughout the home. Hardwood flooring, soaring ceilings, crown moulding, detailed wood trim, wood doors and pot lights add architectural character. The grand living room draws the eye to the lake through floor-to-ceiling windows and a double garden door walkout to the elevated balcony, while the breakfast area opens to the same glass-railed outdoor retreat. Extensive wood cabinetry, a large centre island, pantry storage, tile backsplash and double sink anchor the kitchen, while the connected family room with a wood-burning fireplace offers a natural gathering place after a day on the water. A formal dining room and wet bar with a bar fridge provide an ideal setting for entertaining. The main level features three bedrooms plus an office, including a spacious primary bedroom with a walk-in closet and a 6-piece ensuite with dual vanities, a private water closet with sink, a soaker tub and separate shower, while two additional bedrooms share an ensuite. The finished walkout lower level offers in-law potential with a kitchen, rec room with fireplace, games room, two bedrooms, full bathroom, storage and direct outdoor access. Updated windows (2021), an updated propane furnace, manicured grounds, interlock walkways and driveway, and an attached double-car garage complete this exceptional #HomeToStay. Located just minutes from Casino Rama, marinas, parks, beaches and local amenities, with Orillia only 15 minutes away. (id:49269)