
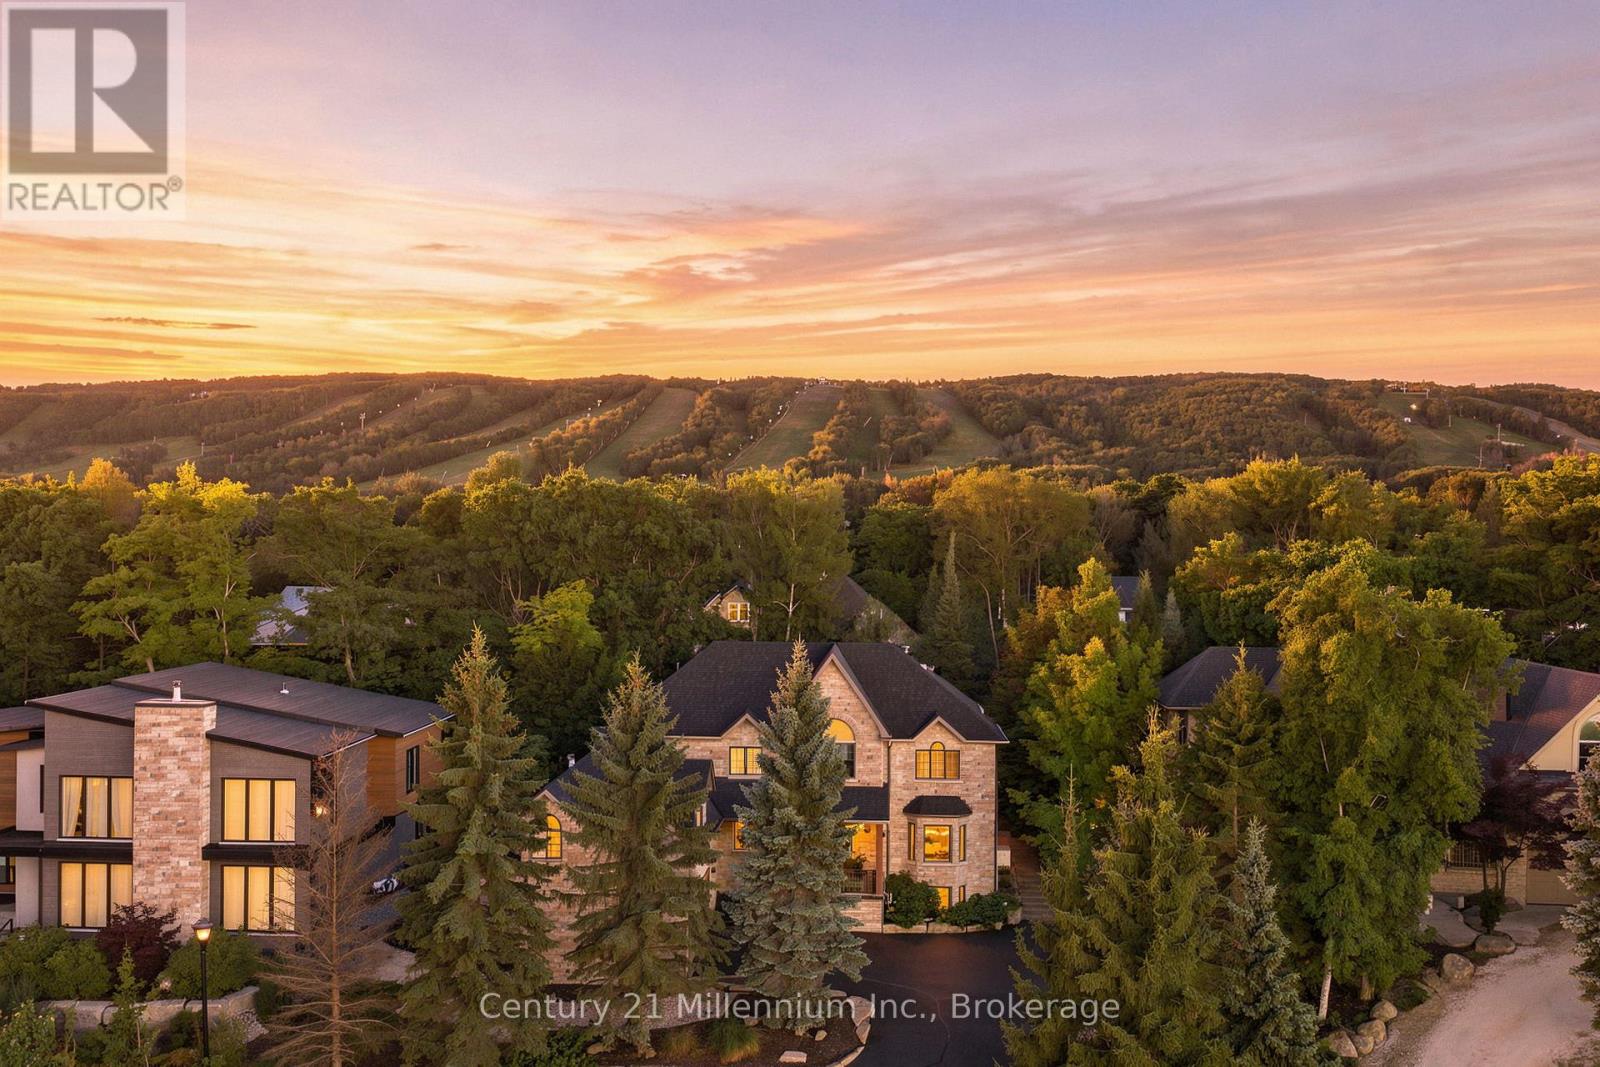
129 Blueski George Crescent
Blue Mountains, Ontario
Tucked into one of Blue Mountain's most coveted pockets, 129 Blueski George offers an exceptional five-bedroom, five-bathroom retreat in the sought-after Nippissing Ridge community. Ideally positioned near the area's private ski clubs, this beautifully designed home offers a refined yet relaxed setting for enjoying every season. Ski mornings begin just minutes from the slopes, while afternoons transition effortlessly to après-ski in the privacy of your own landscaped backyard, complete with a private hot tub and custom fire pit. Inside, generous living spaces are designed for both quiet downtime and effortless entertaining, with a cozy family room providing the perfect place to unwind at the end of the day. An incredible owner's suite offers his-and-her walk-in closets, a spa-like ensuite and a bonus room with separate heating controls and fireplace. Two additional bedrooms offer private ensuites on the upper level. The finished lower level extends the living space with a striking linear gas fireplace, wet bar and private guest bedroom-ideal for hosting family and friends or creating a comfortable retreat for weekend guests. A heated and insulated attached double garage adds everyday convenience, with ample room for vehicles, skis, bikes and all the gear that comes with an active four-season lifestyle. More than a mountain home, 129 Blueski George is a place designed for the way you want to live. Private ski clubs, extensive trail networks, exceptional dining and shopping are all close at hand, while the home's thoughtful spaces and private outdoor setting offer a welcome sense of retreat when the day is done. Sophisticated, connected and effortlessly comfortable - this is Blue Mountain living at its best. (id:49269)
Bosley Real Estate Ltd.

121 Imperial Road N
Guelph, Ontario
121 Imperial is a lovely family home nestled on a mature, tree-lined lot, featuring four bedrooms and four bathrooms. The home's charming curb appeal welcomes you right from the quaint walkway leading to the front porch. Step inside to discover a spacious, versatile main floor layout. The living room sits at the front, with the formal dining area directly behind it. A second living room offers flexibility-expand the kitchen into the current dining space and move the formal dining room forward if desired. For large families, having two distinct living areas is ideal for a kids' playroom and a separate gathering space. Toward the back, the kitchen and family room provide an inviting setting for entertaining. A stunning brick fireplace adds warmth and character to the living room, while sliding doors provide direct access to the back deck-ideal for summer evenings, alfresco dining, and outdoor play. A convenient two-piece bathroom completes the main floor. Upstairs, four bedrooms make this home ideal for multigenerational or growing families. The primary suite features its own four-piece bathroom, complemented by another full bathroom in the hallway. The thoughtfully finished basement includes a laundry area, a dedicated den, and a spacious rec room-perfect for extra storage, a home office, movie room, or man-cave. There are so many reasons to love 121 Imperial, from the double-car garage to the generous footprint and 619 sq ft of finished basement space. This is a rare opportunity for families seeking both space and comfort. (id:49269)
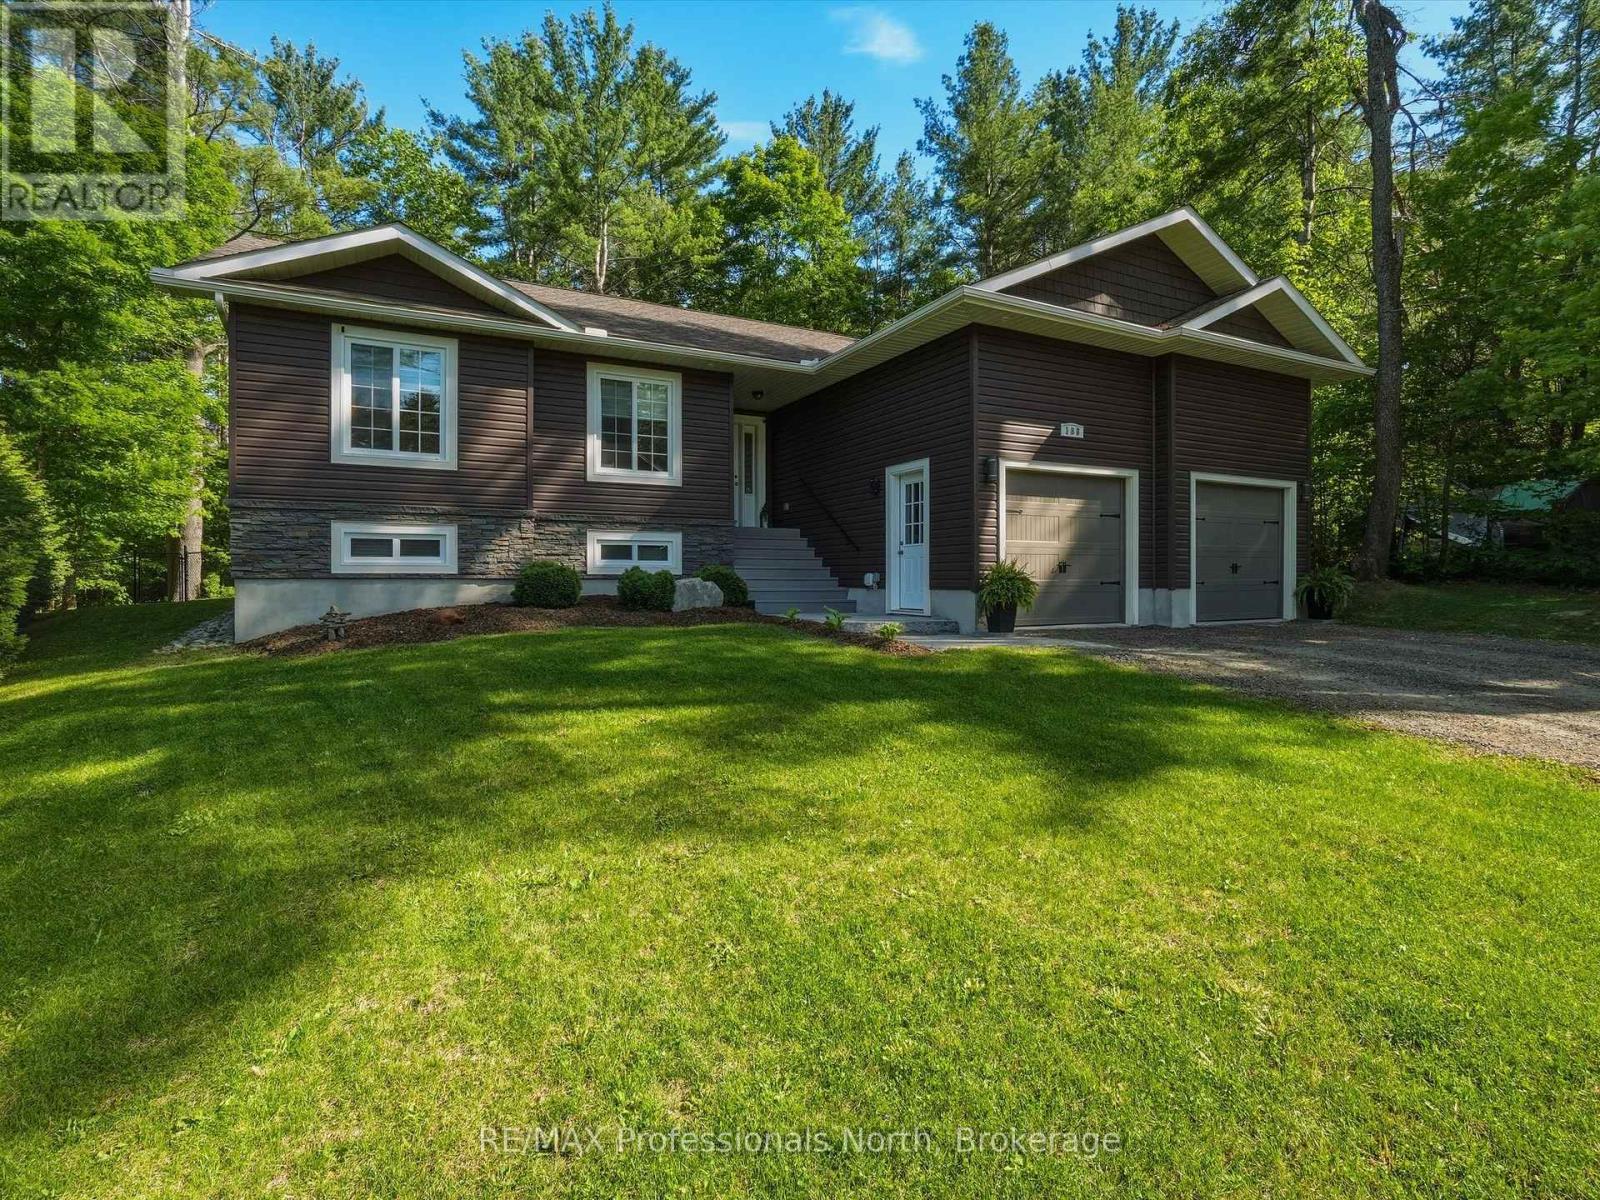
188 Vel-Dor Crescent
Bracebridge, Ontario
Discover the charm of Muskoka living in this luxury home nestled in the delightful town of Bracebridge. This 3-bedroom bungalow features a cathedral ceiling,1500 square feet of quality construction. This idyllic property presents fully landscaped gardens with an in-ground sprinkler system, a granite walkway/steps to the front porch, generously sized 3+1 bedrooms, a double-car garage, perfect for both tranquillity-seekers and/or bustling families alike. Step into an open-concept living space (the great room) where natural light shines through panoramic windows. The partially finished lower-level accommodates your extended family members; situated within minutes of downtown, yet it feels like the countryside. Whether you are eyeing a splendid retirement haven or a growing family, this rare gem in the desirable Muskoka area is a blend of comfort and convenience and luxury. (id:49269)
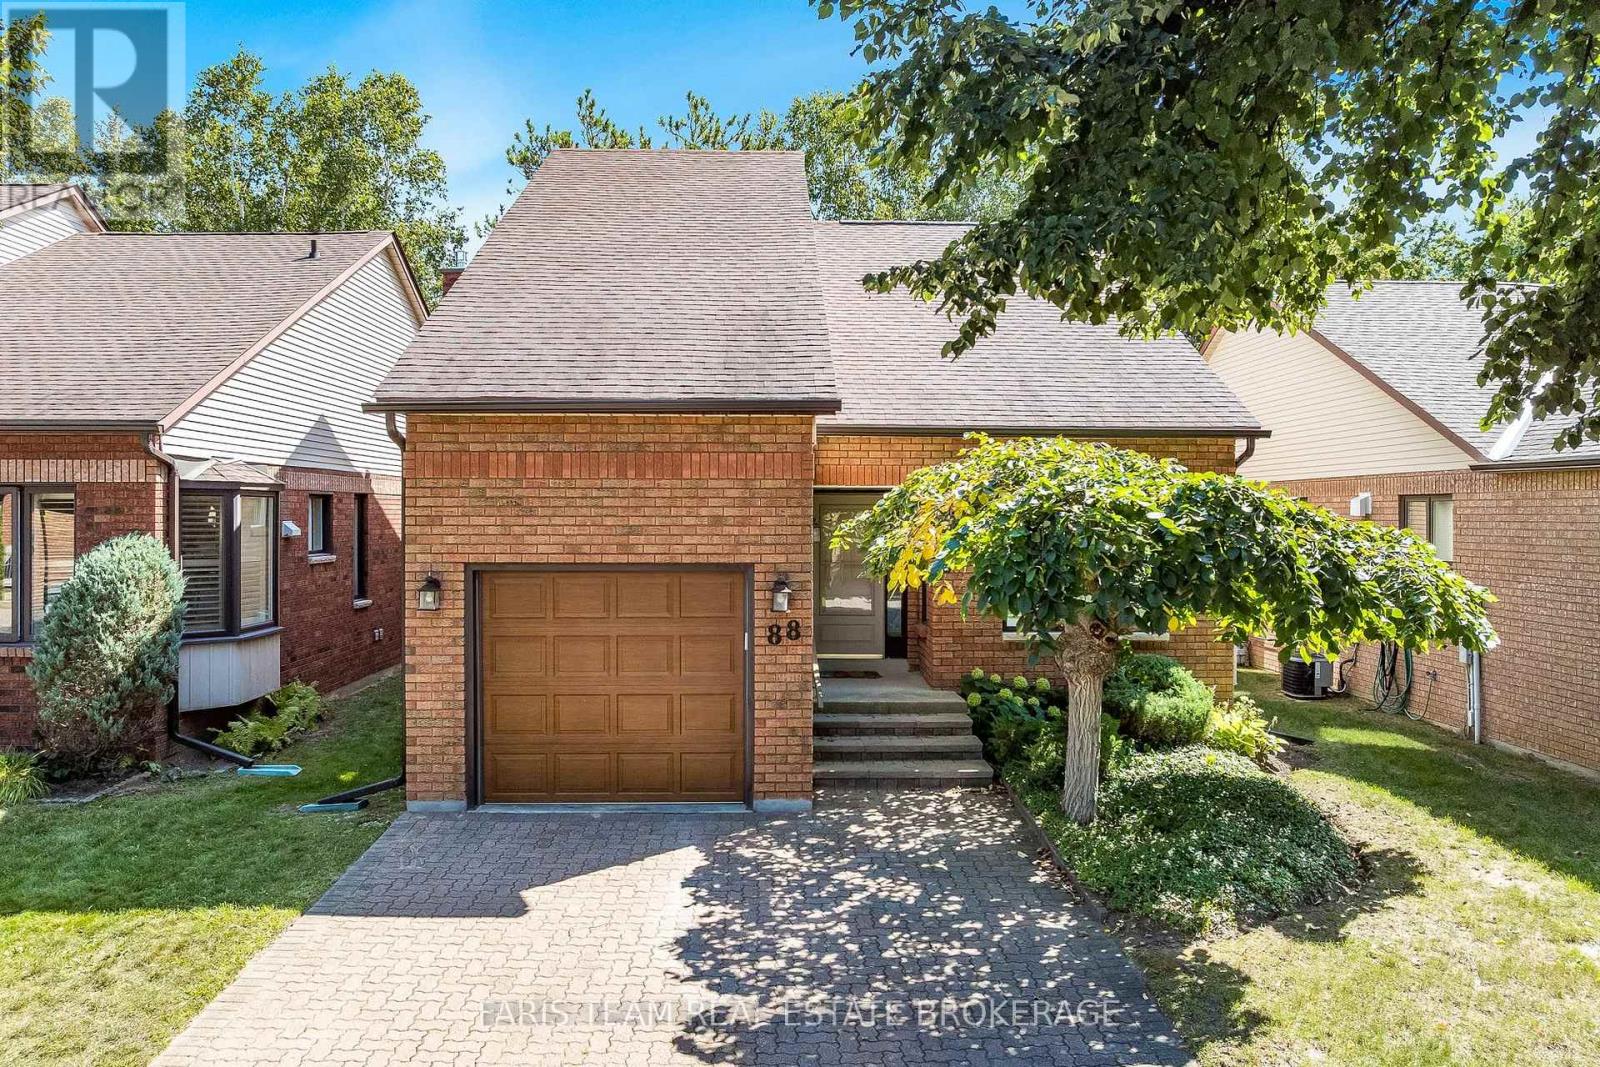
88 Green Briar Road
New Tecumseth, Ontario
Top 5 Reasons You Will Love This Condo: 1) Enjoy a beautiful setting in the desirable Green Briar community, backing onto the golf course and offering peaceful views in a welcoming adult-lifestyle neighbourhood 2) Appreciate the versatility of a spacious bungaloft layout featuring a convenient main level primary suite, along with an upper loft that provides additional living space for overnight guests, a home office, or a comfortable retreat 3) Gather with family and friends in the bright open-concept living and dining areas, offering an inviting layout with plenty of space for both everyday living and effortless entertaining 4) Extend your living space in the finished basement, providing even more room for a recreation area, hobbies, guests, or additional storage to suit your lifestyle needs 5) Embrace a low-maintenance condo lifestyle where exterior maintenance is taken care of, giving you more time to enjoy the active Green Briar community and its variety of social events and opportunities to connect with neighbours. 1,893 above grade sq.ft. plus a finished basement. *Please note some images have been virtually staged to show the potential of the condo. (id:49269)
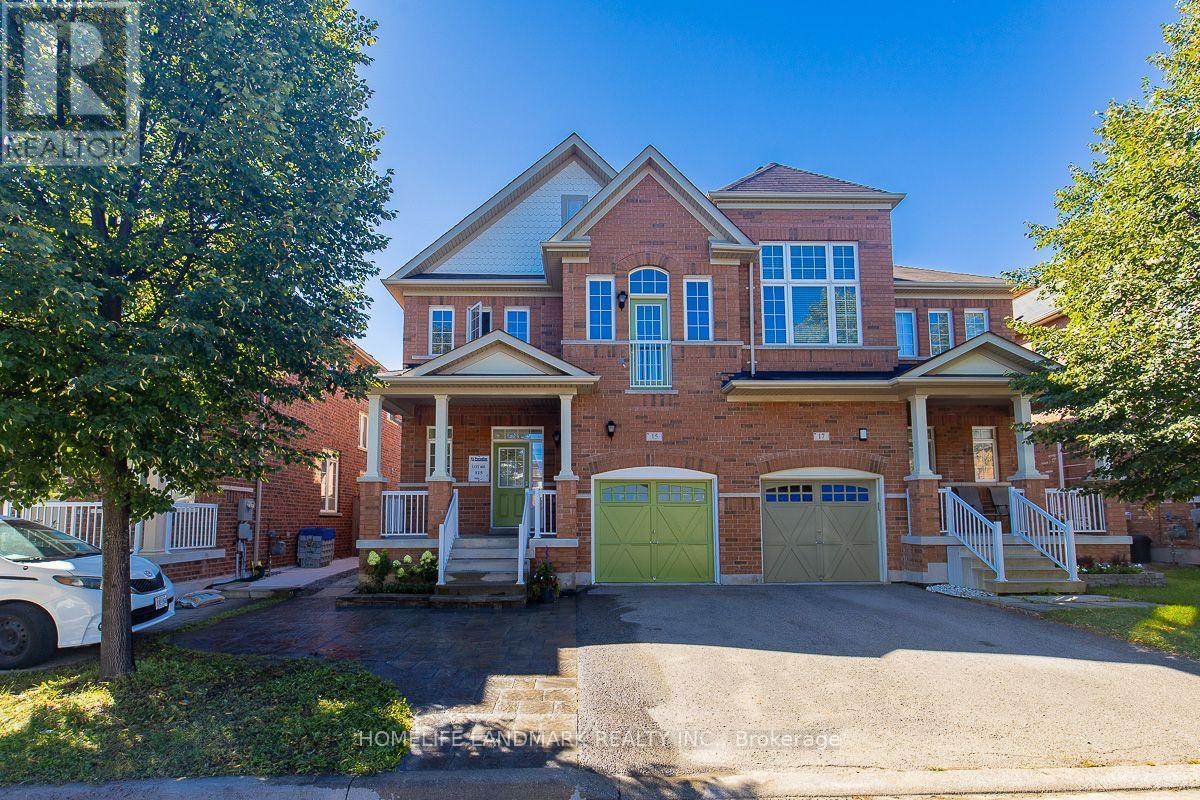
15 Chokecherry Crescent
Markham, Ontario
Welcome to this beautifully upgraded 4-bedroom, 3-bathroom semi-detached home in the highly desirable Wismer community! Hardwood flooring throughout. Upgrade kitchen features brand-new refrigerator , stove and dishwasher. Newly renovated primary ensuite , second floor main bathroom and ground floor powder room.Enjoy the beautifully finished backyard with interlocking and lawn, creating a comfortable outdoor space. Coveniently located close to top-ranked schools, parks, shopping, transit, Go station and all essential amenities. Truly Move-in Ready and Must See! (id:49269)
335 Third Street
Centre Wellington, Ontario
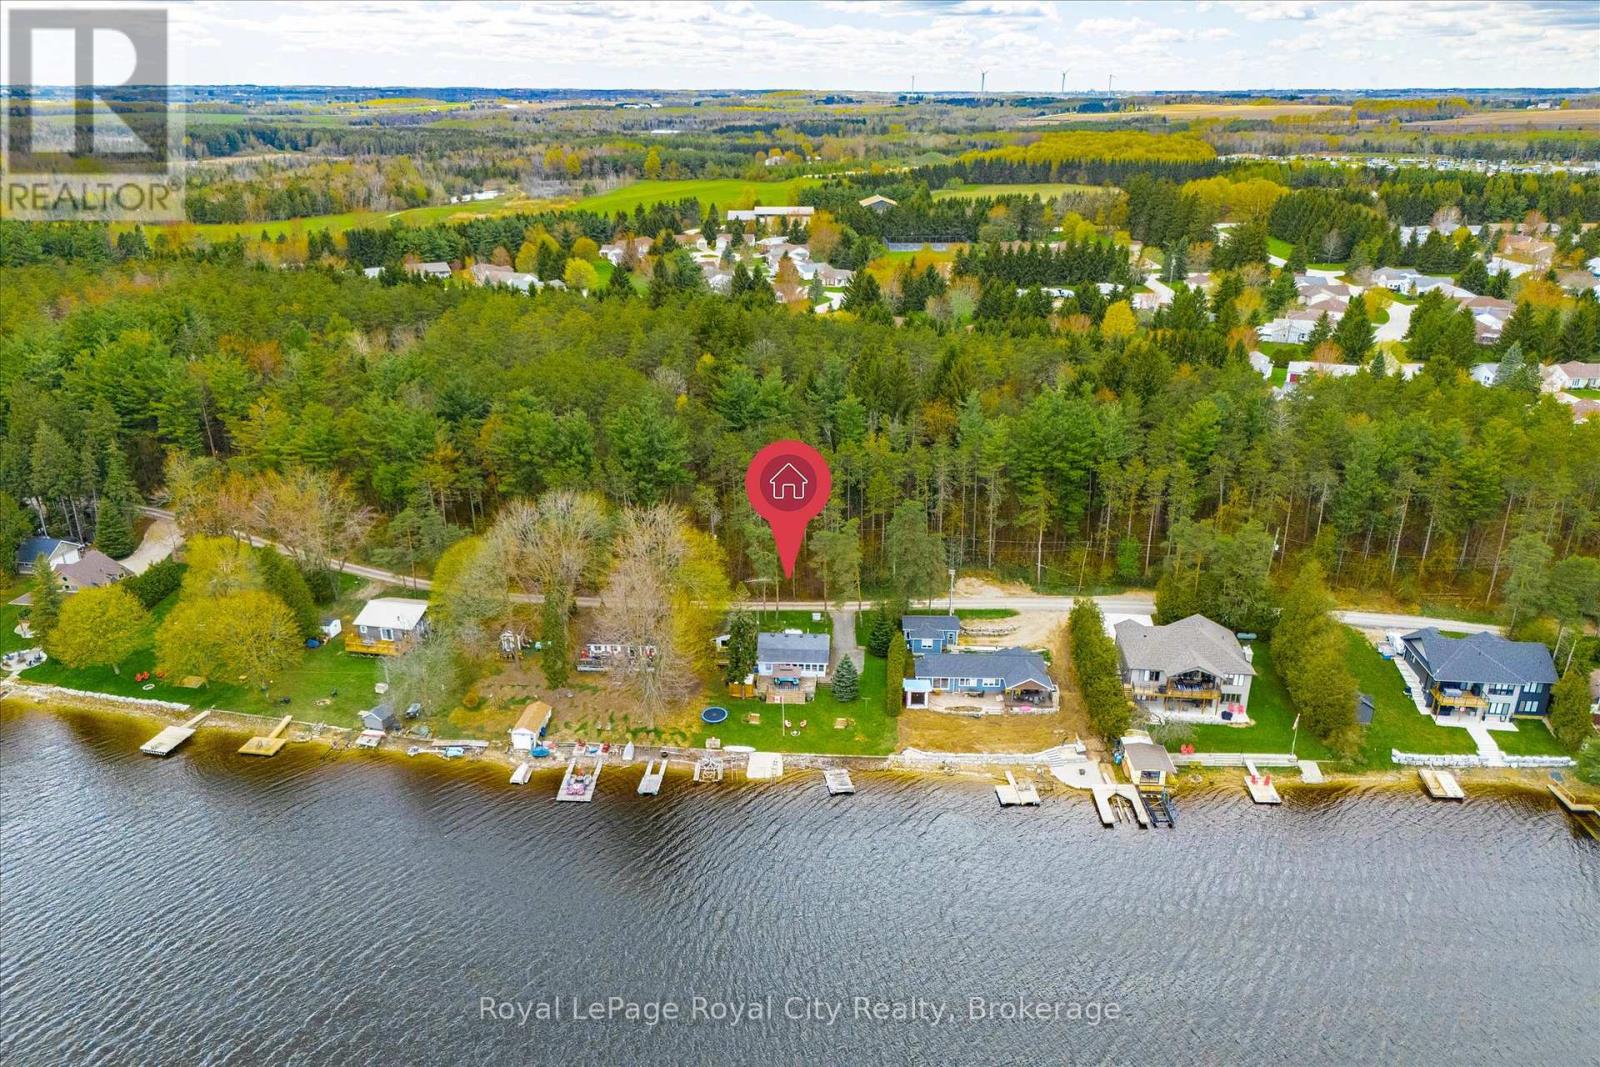
Prime Lake Belwood waterfront on sought-after Third Street! Think a cottage property is out of reach? Think again. This is the kind of panoramic lake view you'd expect to find in Muskoka - without the Muskoka price tag (or traffic!). Lake Belwood is one of Centre Wellington's best-kept secrets: a vibrant waterfront community where summers revolve around boating, swimming, fishing, and evenings spent around the fire with family and friends. Unlike many cottage destinations, you're less than an hour from Guelph, Kitchener-Waterloo, Milton, Burlington, Orangeville, and Caledon, making spontaneous weeknight escapes and easy weekend getaways a reality. This exceptional waterfront lot offers a sprawling lawn stretching to the water's edge and the kind of setting that's becoming increasingly difficult to find. The shoreline is ideal for paddleboarding and kayaking, with a gentle kid-friendly slope. The existing cottage allows you to start making memories immediately. Sleeping 10+ guests, including a large bunkie with plumbing, it's ready to host family and friends from day one. Build your dream lake house, renovate to suit your style, or enjoy it as-is. Premium waterfront, exceptional accessibility, and priceless moments with the people you love most. (This property is part of the GRCA cottage lot program and is situated on leased land. Full-time use is from April 15 to November 15 and 10 days per month are allowed during the off-season) (id:49269)
6 Byblos Court
East Gwillimbury, Ontario
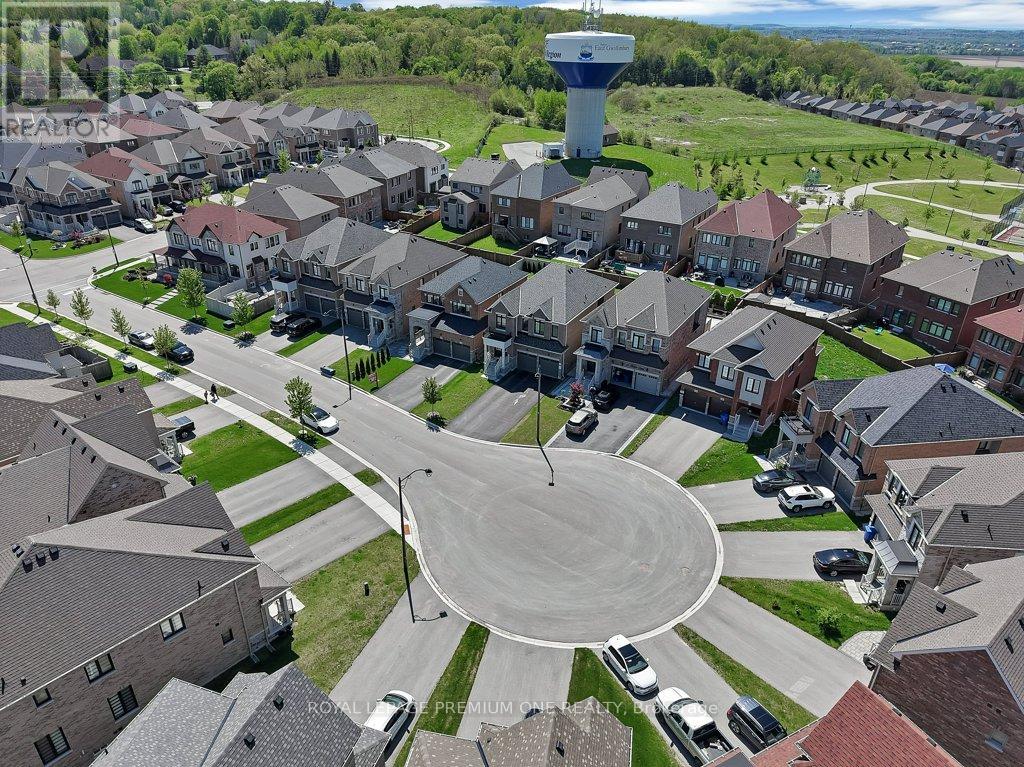
Five years young on a quiet court in Holland Landing, minutes to Newmarket and the Green Lane GO. This 2,300 sq ft, 4+1 bedroom home pairs extensive upgrades with a builder-modified open-concept main floor: interior walls removed at construction for one continuous, light-filled living space where every inch works. It lives larger than many older 2,500 sq ft layouts, and it shows the moment you walk in. Upgraded white oak hardwood on both floors including the kitchen. Chef's kitchen with commercial-style JennAir appliances, gas range, built-in speed oven, quartz counters, custom stone backsplash, and oversized sink with touch faucet. Smooth ceilings and pot lights across the main floor, 8 ft interior doors, 8 ft solid entry door, 7 inch baseboards. Professionally finished basement with steel stud framing, custom-tiled bathroom and 48 inch floating vanity: flexible as in-law space, office, theatre, or gym. Dream laundry room with quartz counters, full upper cabinets, deep stainless tub, and premium LG front-load set. Custom two-layer blackout blinds in all bedrooms. Outside, a custom wraparound deck with natural gas BBQ line, stone walkway, and cedar privacy trees. Smart-home ready: wifi switches throughout, smart garage openers, hardwired ethernet on both floors. Walk to parks. Nothing to renovate, nothing to update. Move in and live. (id:49269)
137 Blackthorn Drive
Vaughan, Ontario
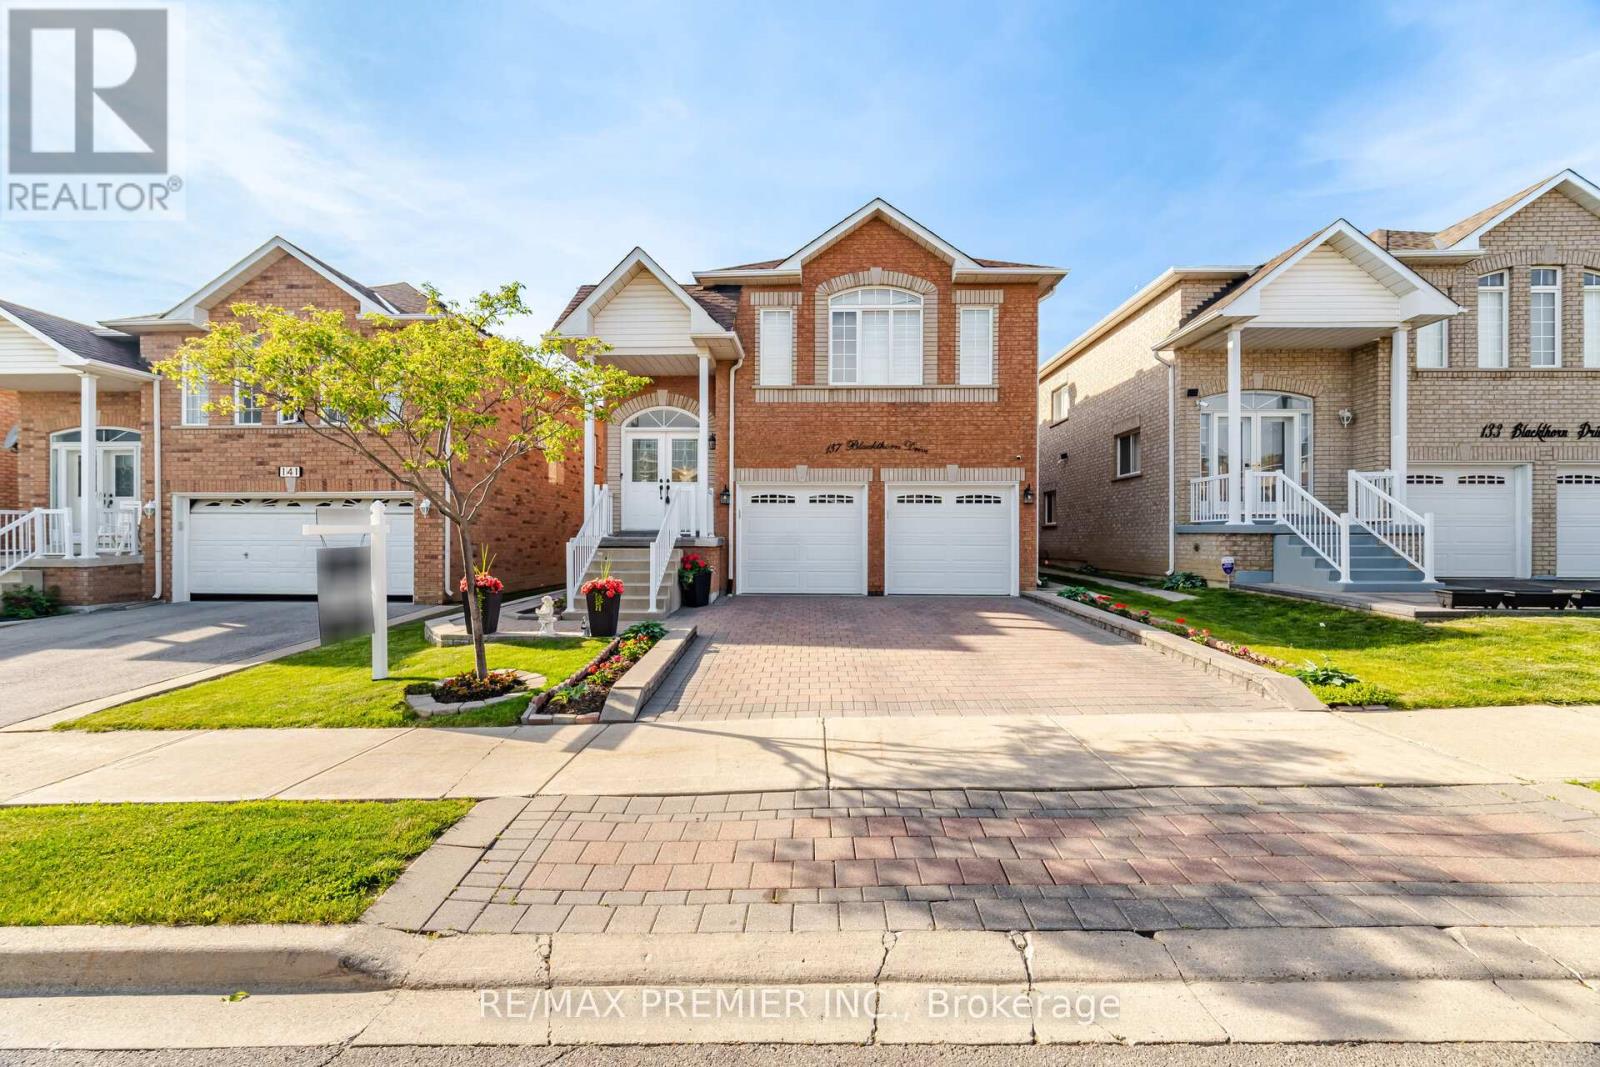
Welcome to this spacious and versataile raised bungalow in the highly desirable community of Maple. Offering 3+1 bedrooms and 3 full bathrooms, this beautifully designed home features and open-concept layout ideal for modern family living. The bright main level showcases a generous living and dinning area, a funtional kitchen with ample cabinetry, and a walkout to a private deck, perfect for outdoor entertaining and enjoying summer evenings. The well appointed primary bedroom and additional bedrooms provide comfortable accommodations for the entire family. The fully finished walkout basement adds exceptional value and flexibility, featuring a second kitchen, an additional bedroom, and multiple living spaces. With three separate entrances, this home offers outstanding potential for extended family living, multi generational households, or future income opportunities. Completing the property is a double car garage and ample driveway parking, providing convenience for families and guests alike. Ideally located close to schools, parks, shopping transit, and major commuter routes, this is an exceptional opprotunityu to own a home that combines space, functionality, and endless possibilities in one of Maple's most sought after neighbourhoods. (id:49269)
19 - 125 Kayla Crescent
Vaughan, Ontario
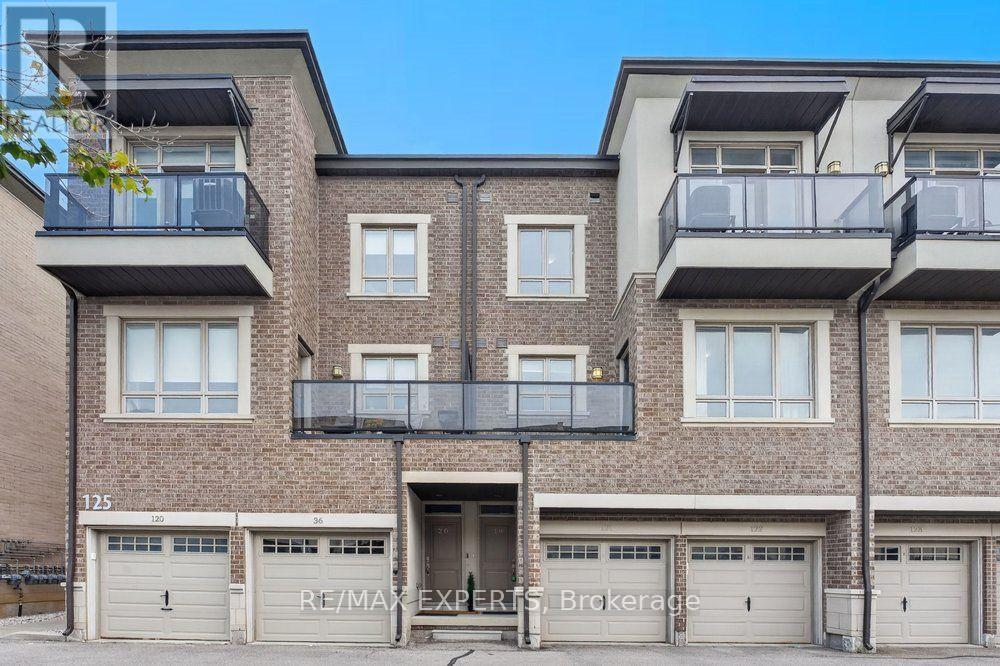
The Perfect 2 Bed 2 Bath Condo Townhome Located in The Heart of Maple * Prime Location Steps To Canada's Wonderland * All Brick Exterior * Bright East Exposures * Open Concept Layout * Hardwood Floors Throughout * Sunfilled Kitchen W/ Stainless Steel Appliances, Undermount Sink Overlooking Window, Extendable Faucet, Quartz Counter & Subway Backsplash * Dining Area Walk to Balcony Terrace * Primary Bedroom Features Walk In Closet & Juliette Balcony, Second Bedroom Features Closet Organizer * 2nd Floor Laundry * 1 Parking Space * Maintenance Covers: Snow Removal, Landscape, Roof, Windows, Garbage Removal * Minutes to Vaughan Mills, Cortellucci Hospital, Restaurants, Grocery Stores (Fortinos & Longos), Top Rated Schools, Transit, Medical Centres & Highway 400 * Close to Parks & Trails * 10 Minute Drive to Eagle's Nest Golf Course* Minutes to the Go Station * Move In Ready !! * Don't Miss, Must See ! (id:49269)
254 Blanchfield Road
Saugeen Shores, Ontario
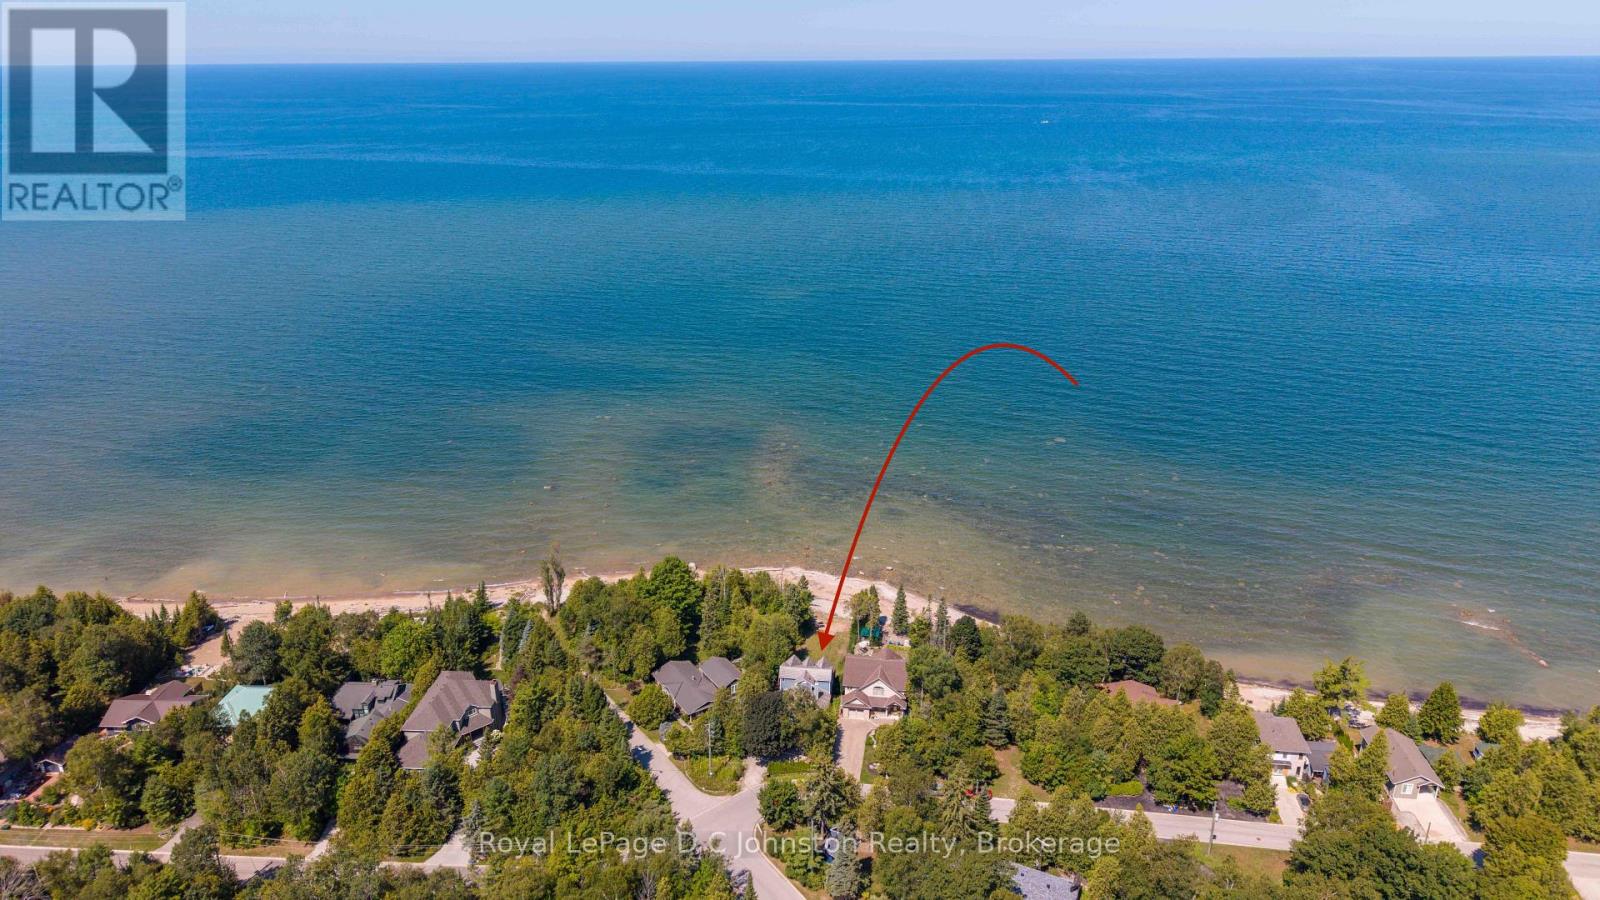
Imagine spending your mornings listening to the gentle lap of Lake Huron waters and taking in sweeping shorelines right outside your back door. Situated on a prime 50 x 135-foot waterfront lot along Southampton's coveted north shore, this property is packed with potential and ready for its next chapter. The four-bedroom, four-level layout provides over 2,000 square feet of adaptable living space bathed in daylight and framed by serene lake vistas. While the home requires some TLC and updating, its generous square footage and incredible location make it a rare find for buyers looking to make it their own. Relax on the shore, enjoy unhindered views of famous local sunsets, or take a quick drive into downtown Southampton to explore local dining, boutiques, and community events. Whether you are an ambitious renovator or looking to create your custom coastal dream home, this property delivers an unmatched foundation for future equity. Bring your tools, contractor, and ideas to unlock everything this lakeside setting has to offer. (id:49269)
83 Mikayla Lane
Markham, Ontario
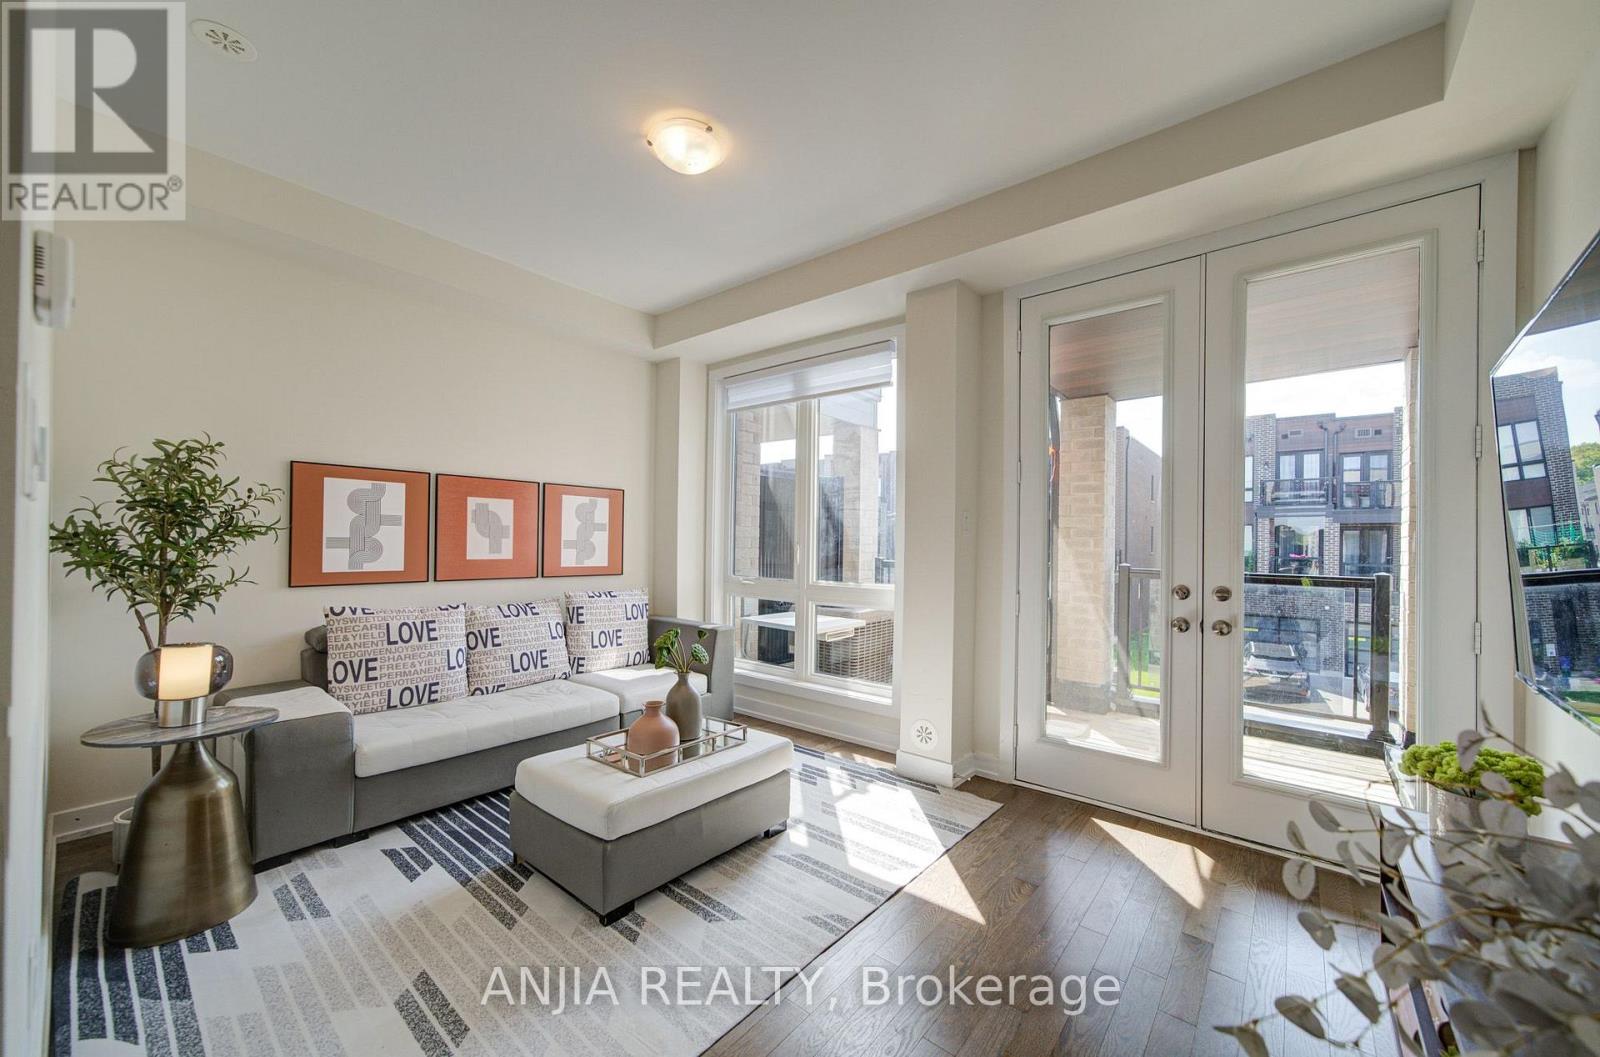
Welcome To 83 Mikayla Lane! Beautifully Maintained 2023-Built Freehold Townhome Offering Approx. 1,620 Sq. Ft. Above Grade, Featuring A Functional 4-Bedroom, 3-Washroom Layout Ideal For Families And Multi-Generational Living. Enjoy Hardwood Flooring Throughout The Main Living Areas, With Comfortable Broadloom In The Bedrooms, Fresh Paint. The Modern Kitchen Features Quartz Countertops, Stainless Steel Appliances And A Brand New Dishwasher. The Convenient Ground-Level Bedroom With A Full Bath Offers Excellent Flexibility For Guests, In-Laws Or A Home Office. Step Out To The Balcony And Enjoy The Beautiful Open Farm View. Upgraded Washer & Dryer (2024), All Existing Window Coverings, Garage Door Opener And Upgraded Interlocking Driveway Providing Parking For Up To 4 Cars Plus 1-Car Garage. No POTL Fee! A Move-In Ready Freehold Home With Modern Finishes, Flexible Living Space And Plenty Of Parking - Don't Miss It! (id:49269)
278 Queen Street S
West Grey, Ontario
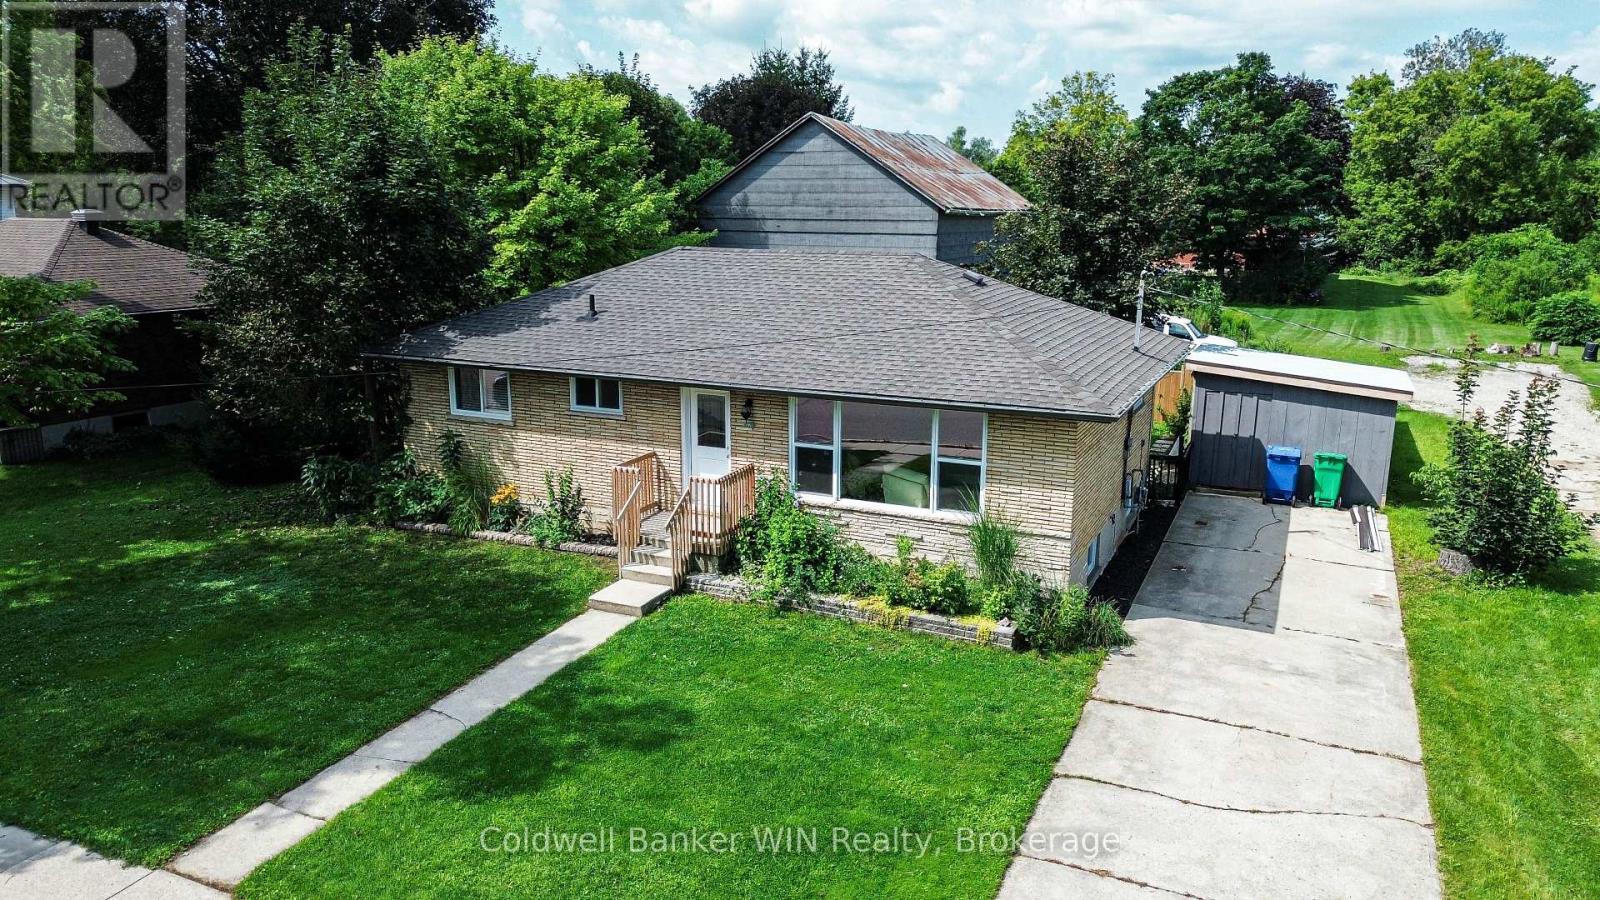
Welcome to 278 Queen St S in picturesque Durham, Ontario-a beautifully renovated bungalow where comfort, style, and easy living come together. Whether you're starting out, raising a family, or looking to enjoy retirement, this inviting home offers the flexibility to fit your next chapter. Step inside to a bright and welcoming living room featuring new flooring, crown moulding, and an oversized updated front window that fills the space with natural light. The heart of the home is the stunning updated eat-in kitchen, offering beautiful wood cabinetry, stone countertops, and stainless steel appliances just two years old. There's plenty of room to enjoy morning coffee, family meals, or casual gatherings with friends. The main floor offers two to three bedrooms, with one currently used as a comfortable home office-perfect for working from home, hobbies, or a quiet reading space. The updated four-piece bathroom features a stylish tile shower backsplash and stone-topped vanity. New flooring flows throughout the main level for a cohesive, move-in-ready feel. Downstairs, the unfinished basement offers flexibility with laundry facilities, a nearly completed recreation room, and built-in storage. There's plenty of potential to create additional living space, a hobby room, home gym, or whatever best suits your needs. Step outside from the kitchen onto the recently updated elevated deck and enjoy your private backyard oasis. The fully fenced yard offers peace of mind for children and pets while providing privacy and space to relax. A mature shade tree and charming koi pond add to the peaceful setting, while the oversized shed provides plenty of room for tools and seasonal items. With extensive renovations and system updates completed since 2023, this home offers the opportunity to simply move in and enjoy. Conveniently located in Durham, you'll be close to local shops and the famous Durham Conservation Area with a free day use area. Full list of updates available upon request. (id:49269)