
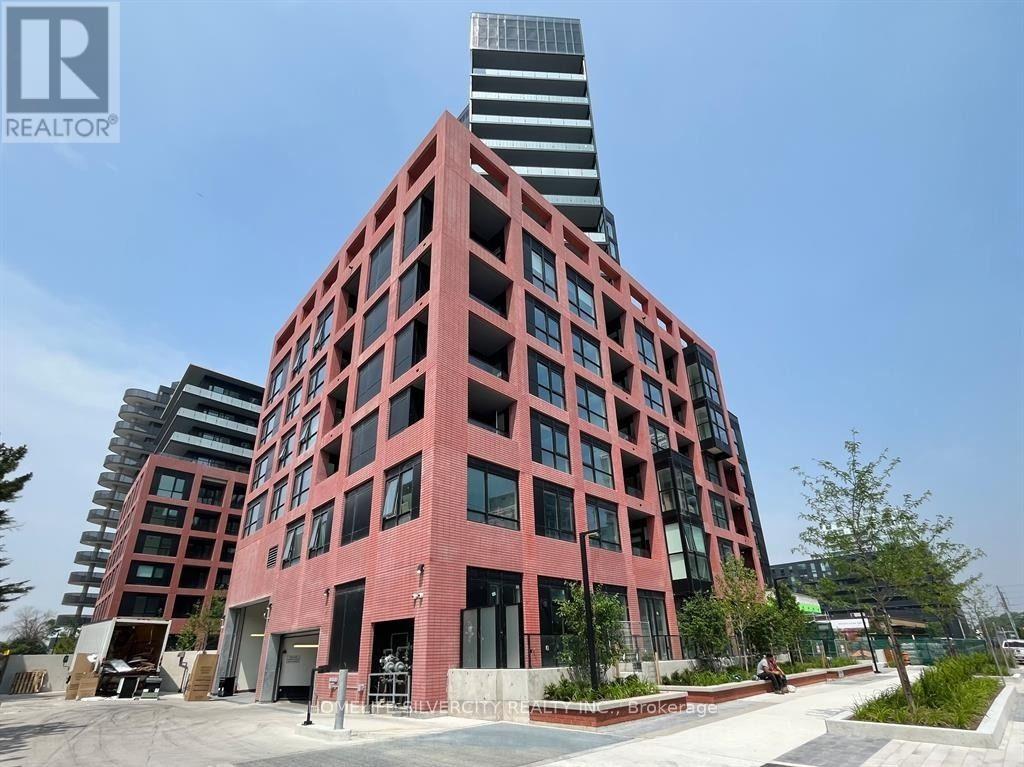
1505 - 8 Tippett Road
Toronto, Ontario
Live in the prestigious Express Condos in Clanton Park! This spacious 1,049 sq. ft. 3-bedroom, 2-bathroom corner suite on the 15th floor offers an exceptional combination of space, natural light, and an unobstructed south-facing view. Featuring windows on three sides, this bright and airy home enjoys beautiful views and abundant sunlight throughout the day. Includes 1 parking space and 1 locker.The thoughtfully designed open-concept layout features soaring ceilings, floor-to-ceiling windows, wide-plank laminate flooring, and mirrored closet doors. The upgraded kitchen is equipped with two-tone cabinetry, quartz countertops, a large centre island with ample storage, integrated dishwasher, and premium stainless-steel appliances.Enjoy seamless indoor-outdoor living from the oversized balcony, offering the perfect setting for morning coffee, entertaining guests, or relaxing while taking in the unobstructed city views.Prime location: Just steps to Wilson Subway Station, with easy access to Highway 401, Allen Road, Yorkdale Shopping Centre, restaurants, shopping, and everyday amenities. An exceptional opportunity for families, commuters, first-time buyers, and investors seeking a spacious, bright, and well-appointed home in a highly connected location. (id:49269)
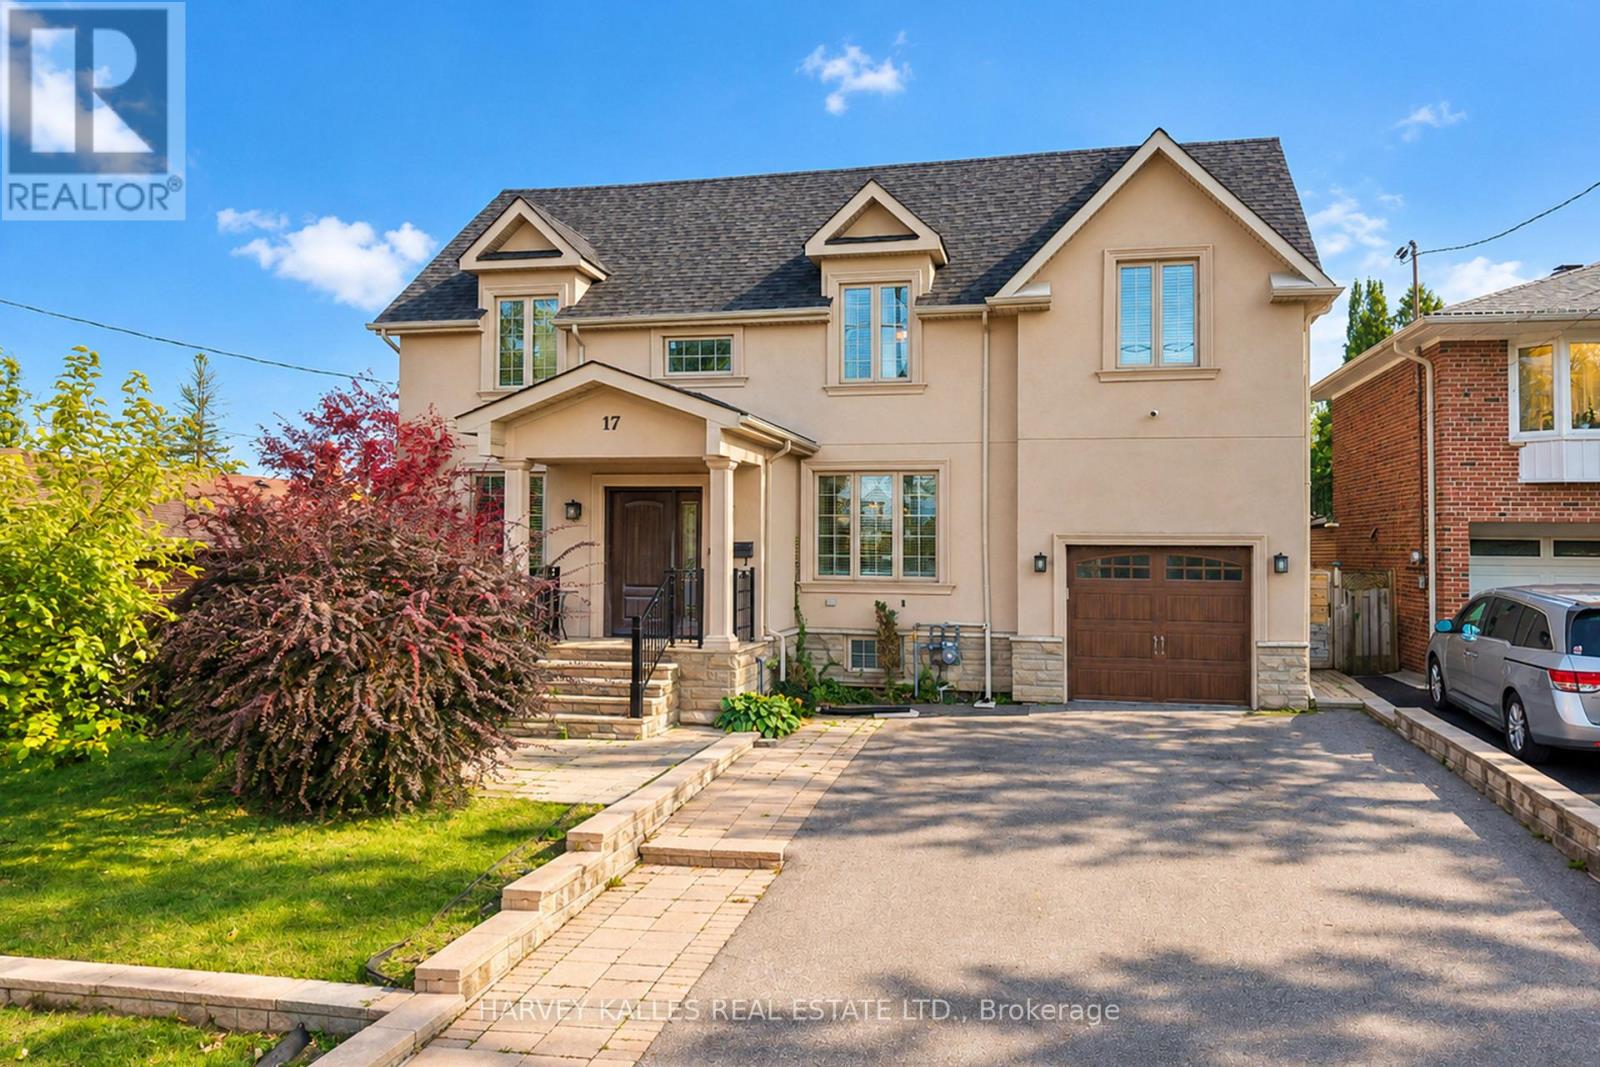
17 Lockheed Boulevard
Toronto, Ontario
An exceptional lease opportunity in sought-after Humber Heights, offering a rare combination of space, privacy, and versatility. Situated on a premium 62 foot lot backing onto mature trees, this distinguished detached residence offers over 3,600 sq. ft. of living space . Featuring 5+1 bedrooms, 6 bathrooms, soaring ceilings, and an abundance of natural light throughout, the home provides a bright and airy living environment. Multiple outdoor living spaces include two private balconies-one off the family room and another accessible from the upper level bedrooms along with generous fenced grounds and a large sunroom, creating exceptional opportunities for outdoor enjoyment and entertaining.The finished lower level functions as a self-contained suite with its own kitchen, bedroom, and living area, making it well suited for extended family, guests, or a nanny suite. Parking for up to seven vehicles. Vacant and available immediately.Ideally located just steps from Humber River trails and minutes to Highways 401 & 427, Pearson International Airport, TTC, shopping, and downtown Toronto. A rare opportunity to lease a spacious and versatile home in one of Toronto's established neighbourhoods. Two-year lease considered. No smoking. (id:49269)
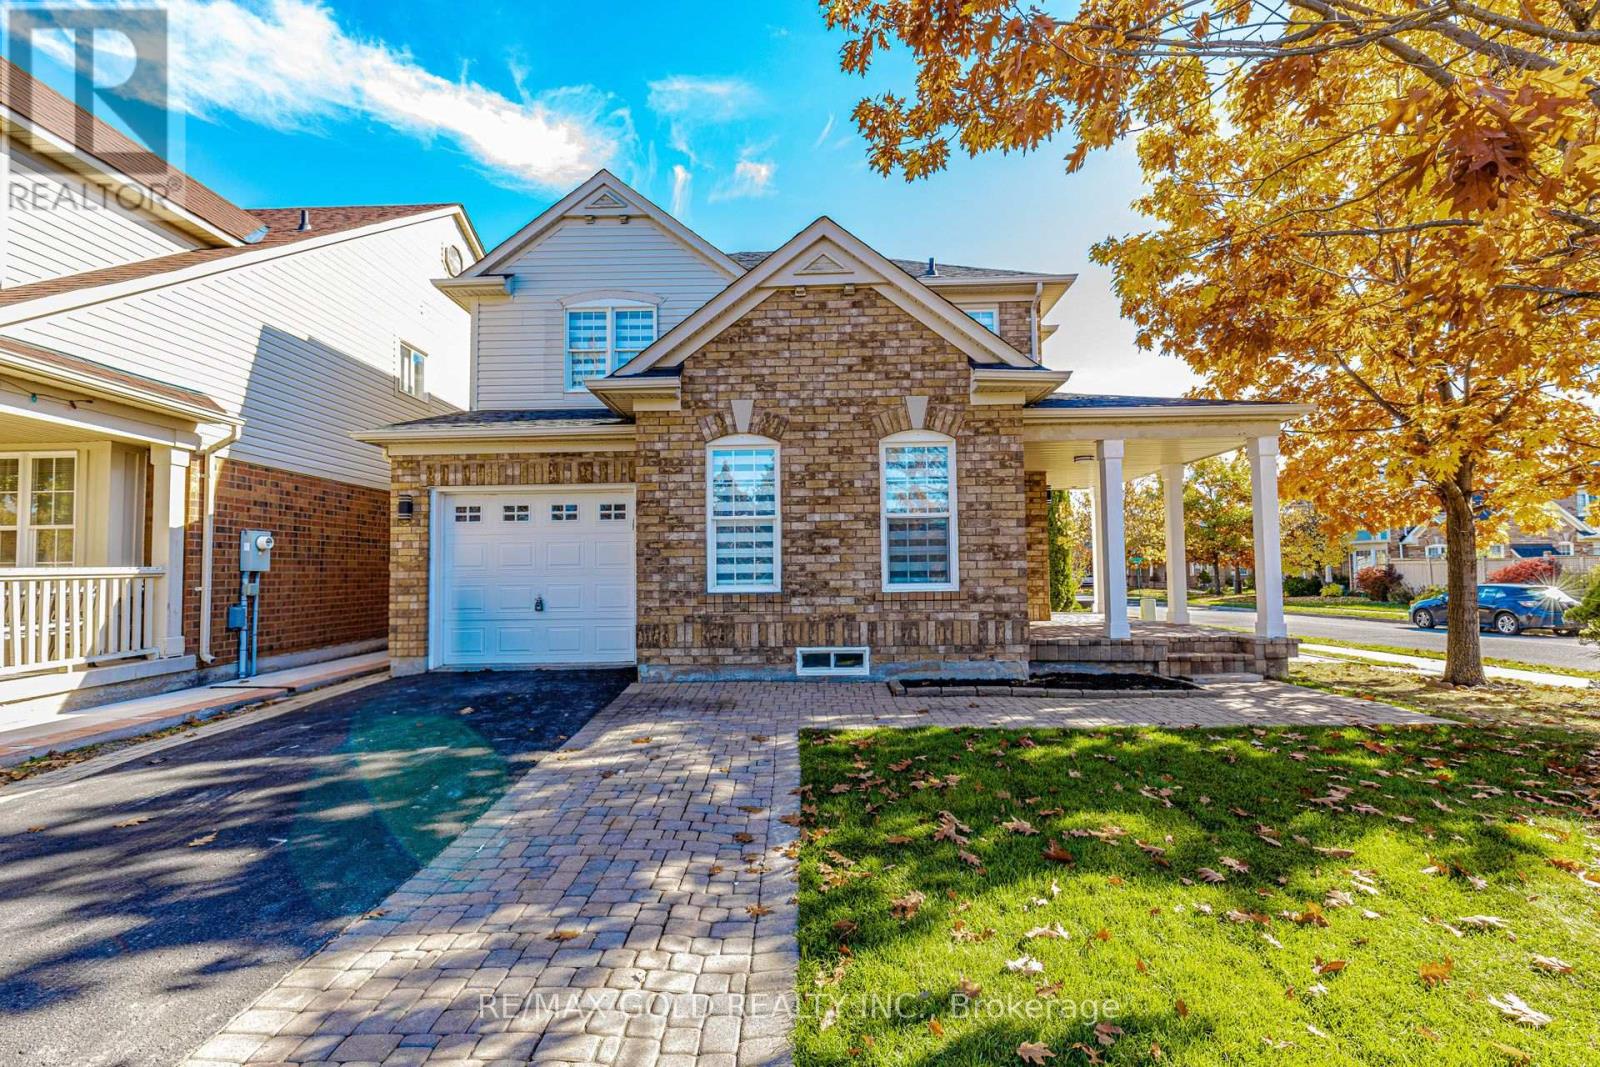
1 Orangegrove Drive
Brampton, Ontario
Stunning Fully Renovated Corner Home! This beautifully upgraded property features modern finishes, a spacious layout, and a legally finished basement with permits and a separate entrance from the garage. The brand-new modern kitchen boasts quartz countertops, new appliances, and a stylish island, perfect for breakfast and casual dining. Enjoy separate living, dining, and family rooms, offering plenty of space for entertaining and everyday living. The upper level features 4 bedrooms and 3 bathrooms, including a versatile bedroom measuring 9.6 ft x 6.5 ft, ideal for a home office, kids' room, or den, House was originally 3 bedroom . Convenient second-floor laundry adds everyday functionality. Fully renovated, modern-style bathrooms enhance the home's contemporary appeal. The basement offers 2 additional bedrooms, a bathroom, and separate laundry facilities, providing added convenience and flexibility for extended family or guests. Accommodates up to 5 vehicles. Excellent location with easy access to public transit, GO Station, schools, gyms, grocery stores, and all essential amenities. A fantastic opportunity to own a move-in-ready home offering space, style, and functionality. Don't miss this one-book your showingtoday! (id:49269)
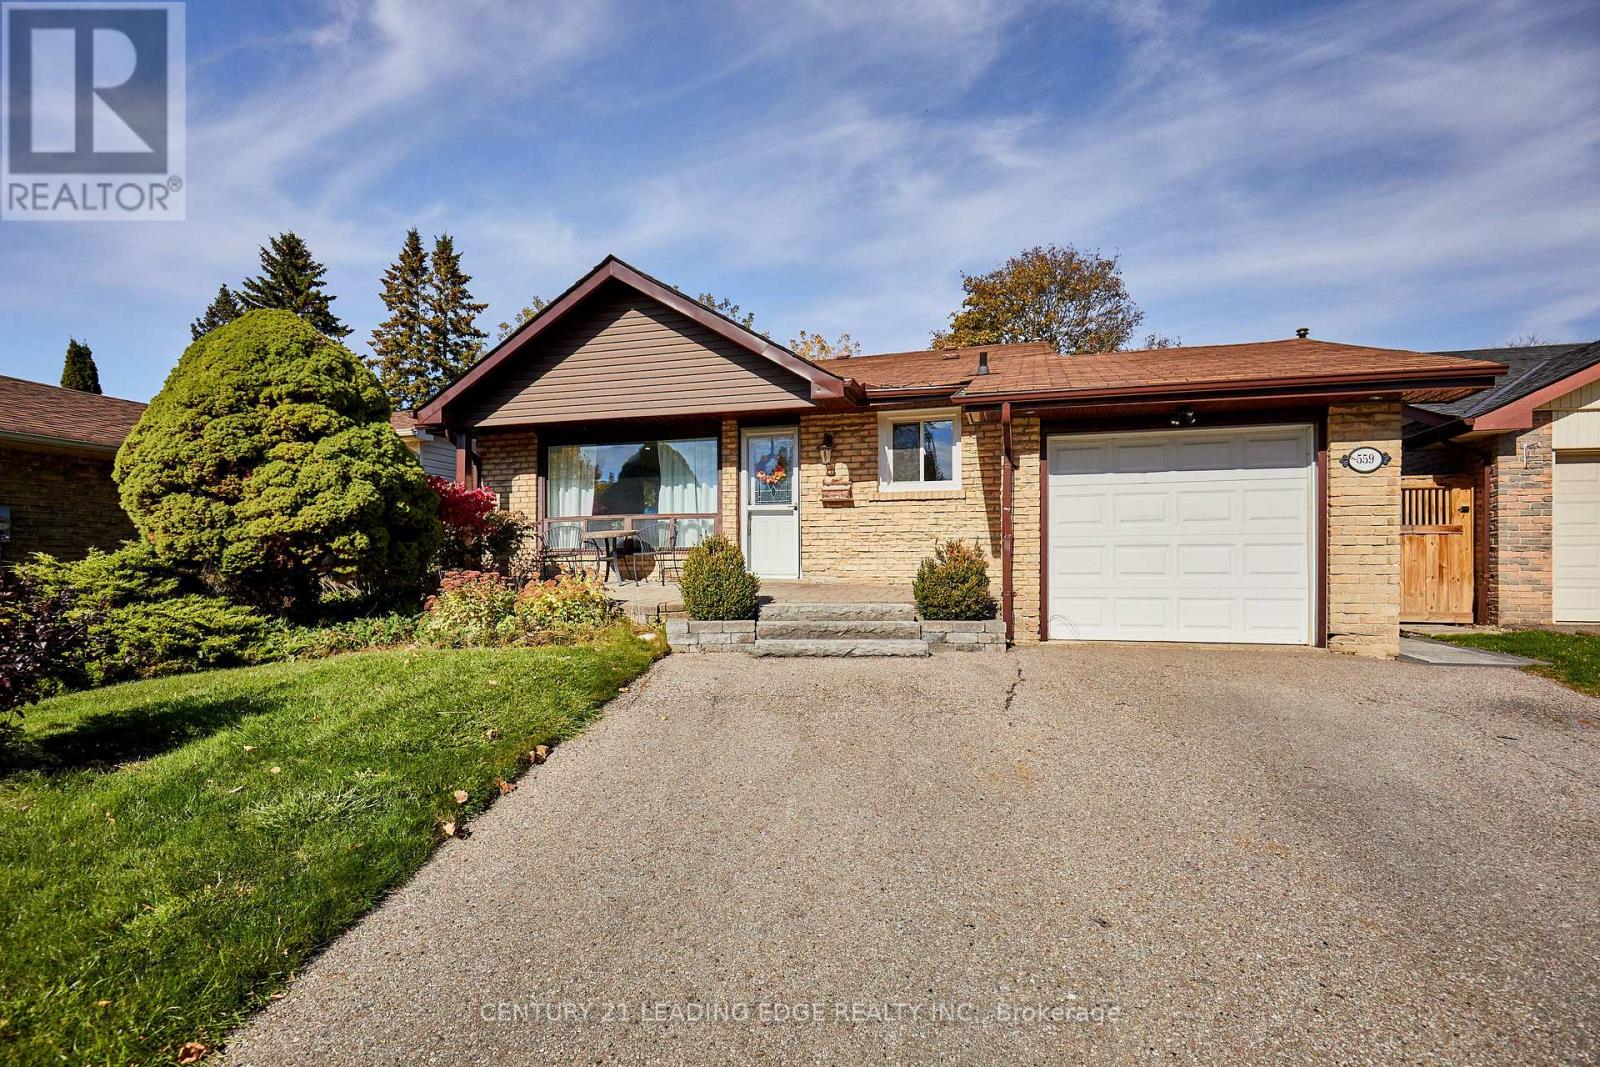
559 Bradley Drive
Whitby, Ontario
Welcome to this beautifully updated detached home in sought after Pringle Creek. You will enjoy all the sunshine in this South Facing home, it features so much more living space than it appears. This carpet free home is a showstopper, with an open concept layout, a huge Kitchen with center island, a spacious living room / dining room and a large family room with gas fireplace and lots of windows. The modern renovated kitchen boasts lots of counter space, quartz counters, huge center island with custom walnut tabletop, Stainless Steel Appliances and a gas range. The open concept floorplan overlooks a huge family room with above grade windows, laminate flooring, gas fireplace and a stunning 3 piece bathroom with oversize glass shower and heated flooring. Three spacious bedrooms. The primary bedroom has a walk-in closet and semi-ensuite with heated flooring. The finished rec room also with laminate flooring has a custom-built wall unit and lots of storage. The beautiful laundry room has porcelain flooring, lots of storage, walnut countertop over front loading washer / dryer and a window too!! Additional highlights include a garage and double car parking a very private side deck off the kitchen with gas hook up for the BBQ. The backyard is fully fenced and offers huge bonus - a completely finished, heated shed that can be used as a gym, office or playroom for the kids. This home is located minutes from major hwys 401/412, public transit, restaurants, shops, great schools, a beautiful park and all the essential amenities. This home is the perfect fit for a family that's looking for an unfurnished, move in ready home in a fabulous neighbourhood.. (id:49269)
1635 Geta Circle
Pickering, Ontario
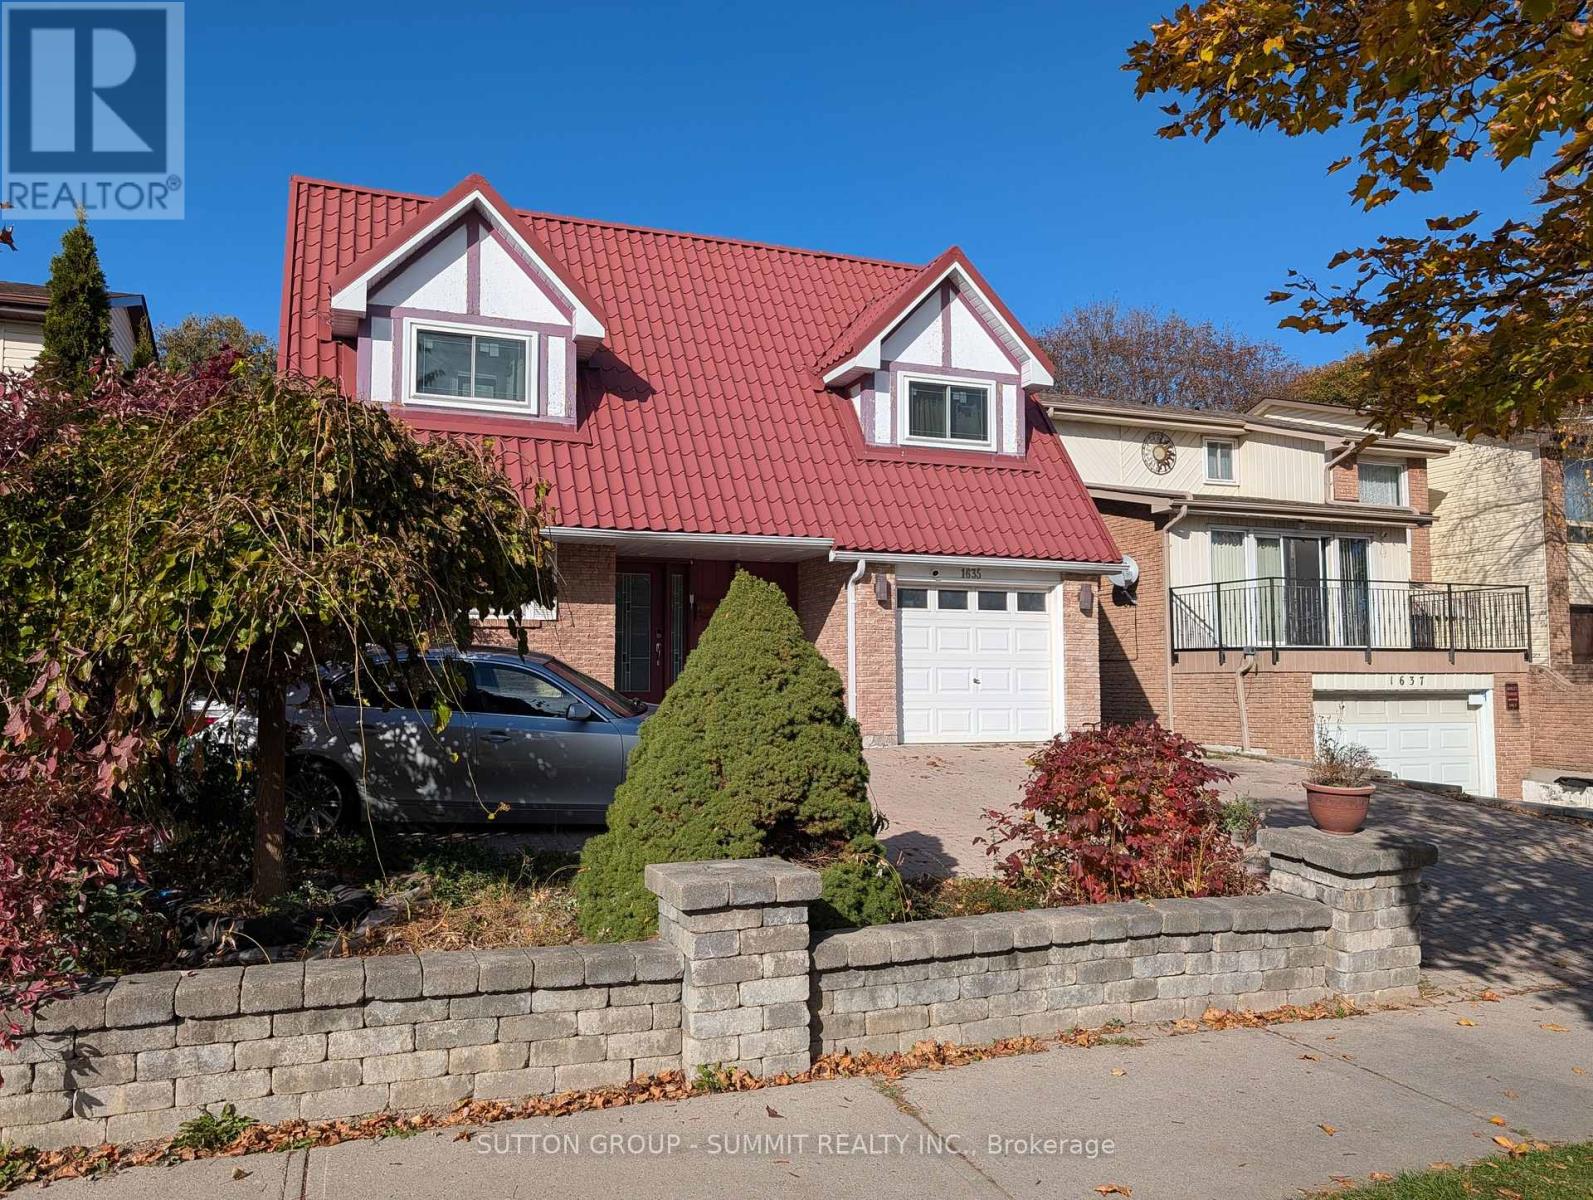
Great location! This home features 4 bedrooms and 4 washrooms on a large lot. It includes a sunken family room, updated kitchen and an interlock driveway that can accommodate numerous cars. Conveniently located within walking distance to Walmart, public transit, schools, parks, and various shopping and services. Situated in a fantastic, family-friendly neighborhood. (id:49269)
36 Edward Avenue
Chelmsford, Ontario
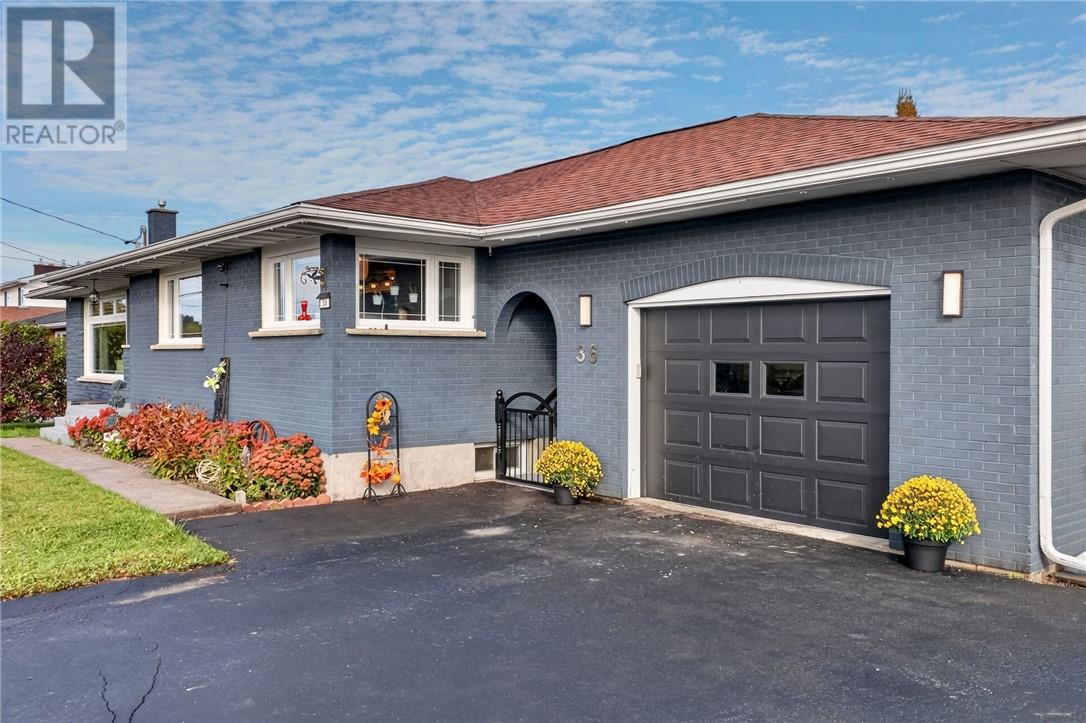
Welcome to 36 Edward Avenue in Chelmsford! This spacious, solid all-brick bungalow showcases pride of ownership and numerous recent upgrades. Offering 3+2 bedrooms and plenty of living space and is move-in-ready, ideal for a growing family. This home has undergone many renovations, including updated windows and doors, a beautiful kitchen with island and appliances included, and updated 4-piece bathroom, (handicap friendly) plus convenient main-floor laundry and a spacious living room filled with natural light from the large picture window. The fully finished lower level offers even more space with a generous family room, 2 additional bedrooms, a 3-piece bathroom and bonus room that could be used as home offices, games rooms, hobby rooms or additional flex space. A side entrance features convenient breezeway that connects the home to the 17' x 25' detached garage. Two driveways provide plenty of parking with extra room for your RV, boat or recreational toys. Enjoy year round comfort of gas heat and central air. Conveniently located close to schools, parks, playgrounds, arena, shopping and everyday amenities. A well-cared-for home with many updates and offering plenty of space inside and out—just move in and enjoy! Quick possession available. Images may include virtual staging, digital enhancements, seasonal representations and/or object removal. All information including measurements, zoning and taxes provided should be independently verified by the Buyer and Buyer's Agent. (id:49269)
95 Mulberry Court
Amherstburg, Ontario
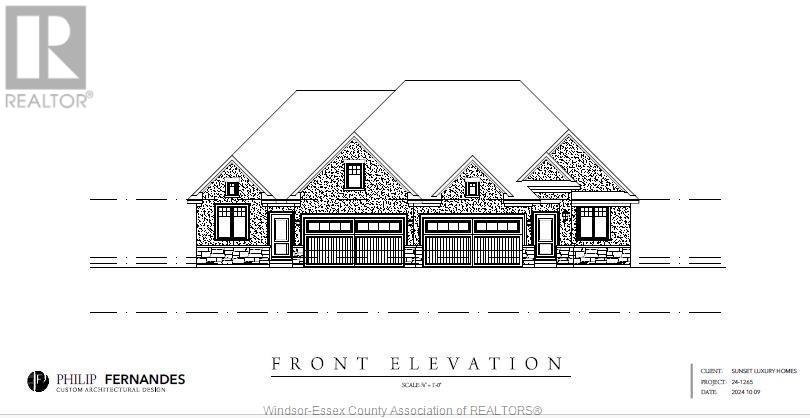
Welcome to Mulberry Court, a small, quiet, cul-de-sac lot on its own with no through traffic, conveniently located to all that Amherstburg has to offer. 1500 sq. ft. Stone and stucco Ranch, freehold townhome. Quality construction by SLH Builders. Features include, Engineered hardwood throughout, tile in wet areas, 9'ceilings with step up boxes, granite or quartz countertops, generous allowances, electric FP, large covered rear porch, concrete drive, HRV, glass shower Ensuite, walk-in, finished double garage, full basement, and much more. Contact LBO for all the additional info, other lots available, other sizes and plans, more. (id:49269)
91 Mulberry Court
Amherstburg, Ontario
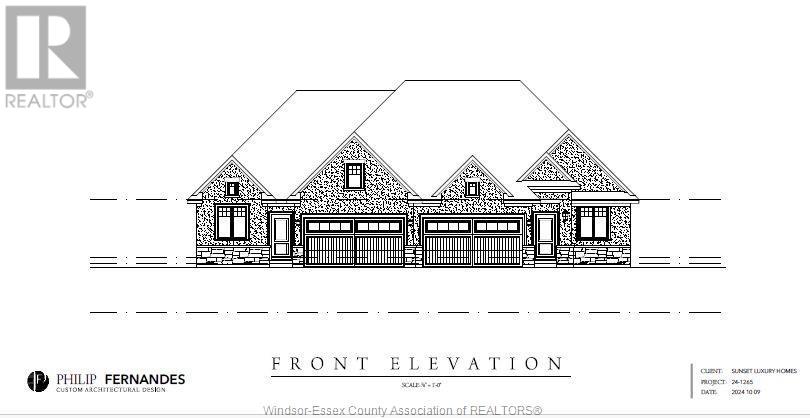
WINTER SALE - LIMITED TIME ONLY! Welcome to Mulberry Court, a small, quiet, cul-de-sac lot on its own with no through traffic, conveniently located for all that Amherstburg has to offer. 1500 sq. ft. Stone and stucco Ranch, freehold townhome. Quality construction by SLH Builders. Features include, Engineered hardwood throughout, tile in wet areas, 9'ceilings with step up boxes, granite or quartz countertops, generous allowances, electric FP, large covered rear porch, concrete drive, HRV, glass shower Ensuite, walk-in, finished double garage, full basement, and much more. On a Premium Cul-De-Sac lot! Contact LBO for all the additional info, other lots available, other sizes and plans, more options etc. (id:49269)
42 Mulberry Court
Amherstburg, Ontario
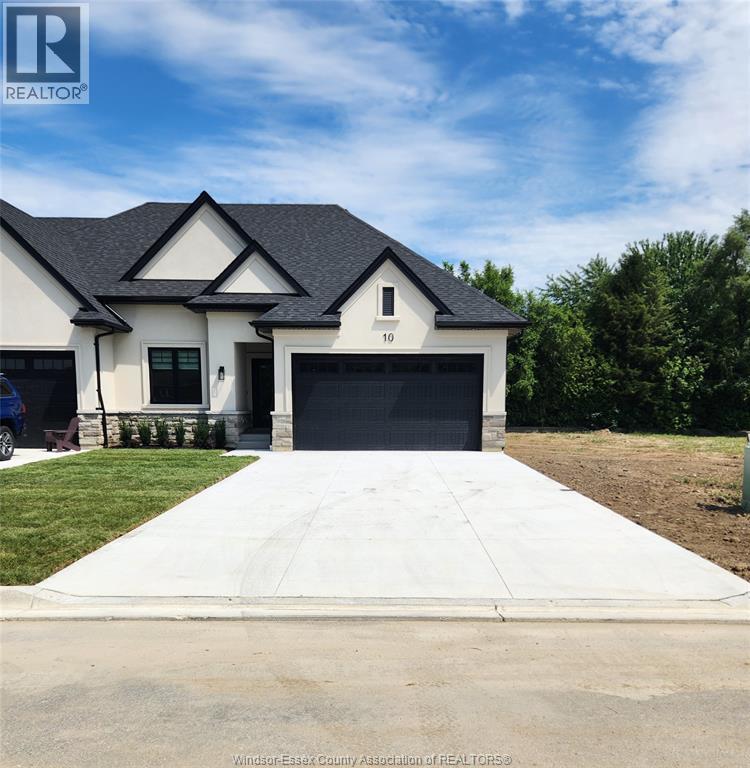
Welcome to Mulberry Court, a small, quiet, private development on its own with no through traffic, conveniently located for all that Amherstburg has to offer. 1315 sq. ft. Stone and stucco Ranch, freehold townhome. Quality construction by Sunset Luxury Homes Inc. Features include, 9 'ceilings with step up boxes, quartz countertops, generous allowances, large covered rear porch, concrete drive, HRV, Ensuite walk-in, finished double garage, full basement, and much more. Contact LBO for all the additional info, other lots available, other sizes and plans, more options etc. (id:49269)
525 Maguire Street
Windsor, Ontario
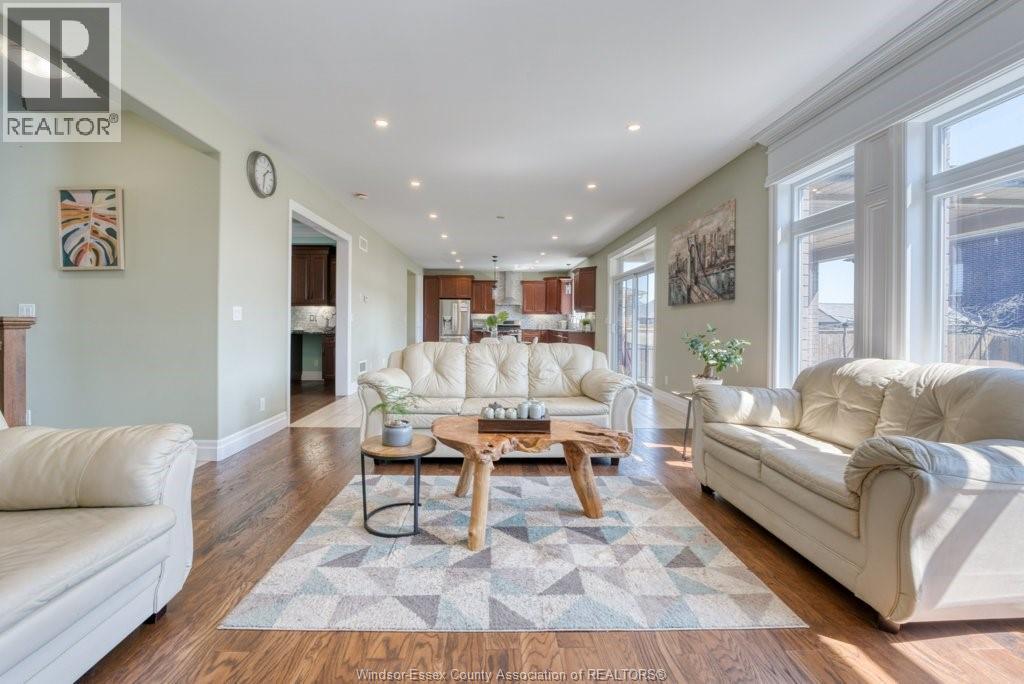
LOCATION! LOCATION! LOCATION! SOUTH WINDSOR 4YR NEW, EXECUTIVE 2-STY RAUTI HOME IN A CONVENIENT LOCATION. MINUTES TO DEVONSHIRE MALL, COSTCO, WALKER RD SHOPPING CENTER. AROUND 3000SQ FT LIVING SPACE W/4+2 BDRMS & 4 BATHS. 2ND FLOOR ALL ENGINEERED HARDWOOD. COZY LIV RM W/FIREPLACE, OPEN CONCEPT KITCHEN W/BIG ISLAND. ENJOYING THE WIDE OPEN BACKYARD FROM DINING AREA. ENSUITE MASTER BATH W/WALK-IN CLOSET. 4 BIG BDRMS & LAUNDRY, GRADE ENTRANCE TO A NICELY DESIGNED 2-BED IN-LAW SUITE. (id:49269)
46 Mulberry Court
Amherstburg, Ontario
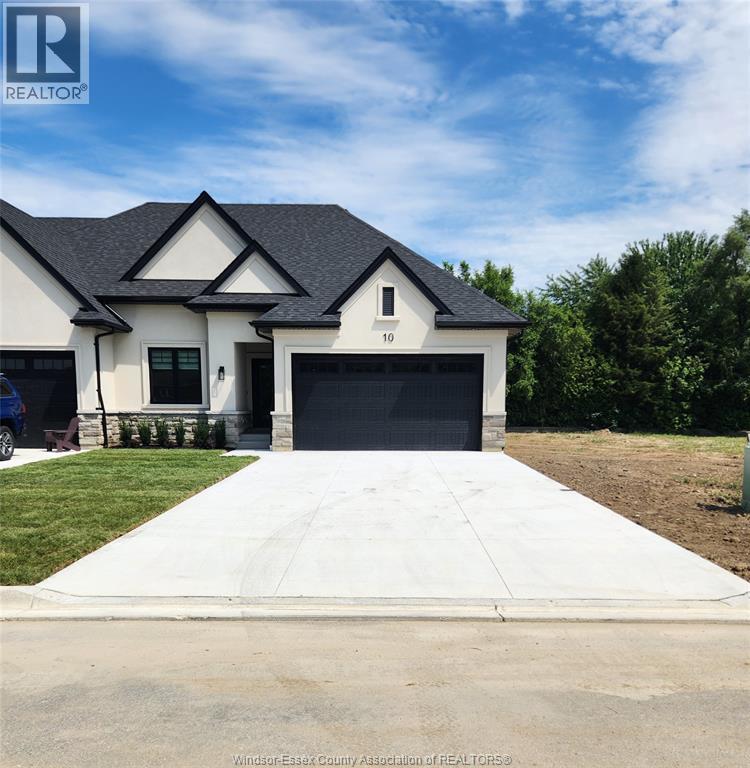
Welcome to Mulberry Court, a small, quiet, private development on its own with no through traffic, conveniently located for all that Amherstburg has to offer. 1320 sq. ft. Stone and stucco Ranch, freehold townhome. Quality construction by Sunset Luxury Homes Inc. Features include, 9 'ceilings with step up boxes, quartz countertops, generous allowances, large covered rear porch, concrete drive, HRV, Ensuite walk-in, finished double garage, full basement, and much more. Contact LBO for all the additional info, other lots available, other sizes and plans, more options etc. (id:49269)
255 Dolores
Essex, Ontario
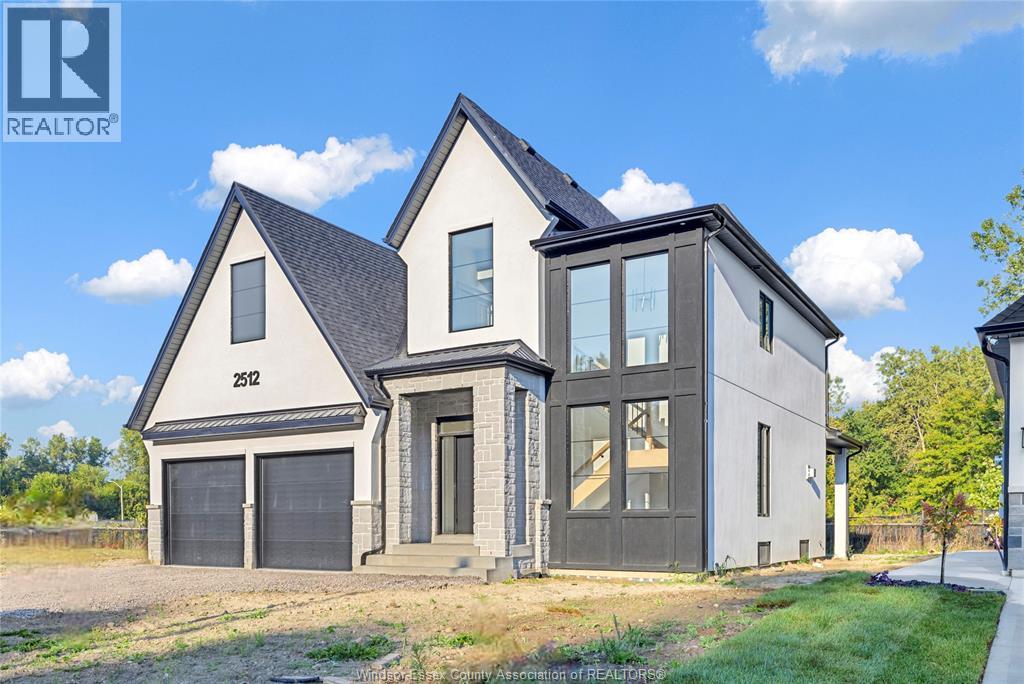
WELCOME TO SIGNATURE HOMES WINDSOR NEWEST 2 STORY MODEL "" THE SEVILLE "" PREMIUM LOT BACKING ONTO TREES , NOT YET UNDER CONSTRUCTION SO MANY MODELS TO CHOOSE FROM! LOCATED IN CENTRAL ESSEX CLOSE TO EVERYTHING! THIS 2 STY DESIGN HOME FEATURES GOURMET KITCHEN W/LRG CENTRE ISLAND FEATURING GRANITE THRU-OUT AND WALK IN KITCHEN PANTRY WITH BUILT INS AND BEAUTIFUL DINING AREA OVERLOOKING REAR YARD. OPEN CONCEPT FAMILY ROOM WITH MODERN STYLE GAS FIREPLACE. 4 UPPER LEVEL BEDROOMS. STUNNING MASTER SUITE WITH TRAY CEILING, ENSUITE BATH WITH HIS & HER SINKS WITH CUSTOM GLASS SURROUND SHOWER WITH FREESTANDING TUB. PHOTOS AND FLOOR PLANS NOT EXACTLY AS SHOWN, PREVIOUS MODEL. L/S RELATED TO OWNER. LOT PREMIUM OF $10,000 APPLIES TO THIS PREMIUM LOT BACKING ONTO TREES . ADDITIONAL LOTS AVAILABLE PLEASE INQUIRE WITH LIST AGENT. (id:49269)