

22942 Wonderland Road N
Middlesex Centre, Ontario
Opportunity awaits with this 3 bedroom, 1 bath home situated on just over half an acre on a paved road just outside Ilderton. Don't let the exterior fool you...this home is larger than it appears and offers plenty of space along with endless potential to make it your own.The detached double garage offers excellent storage or workshop space. Some important updates have been completed over the years, including shingles, windows, and the furnace, giving buyers a great foundation for future improvements. Whether you're a first-time buyer or someone looking for a property to personalize, this is an opportunity you won't want to miss. (id:49269)
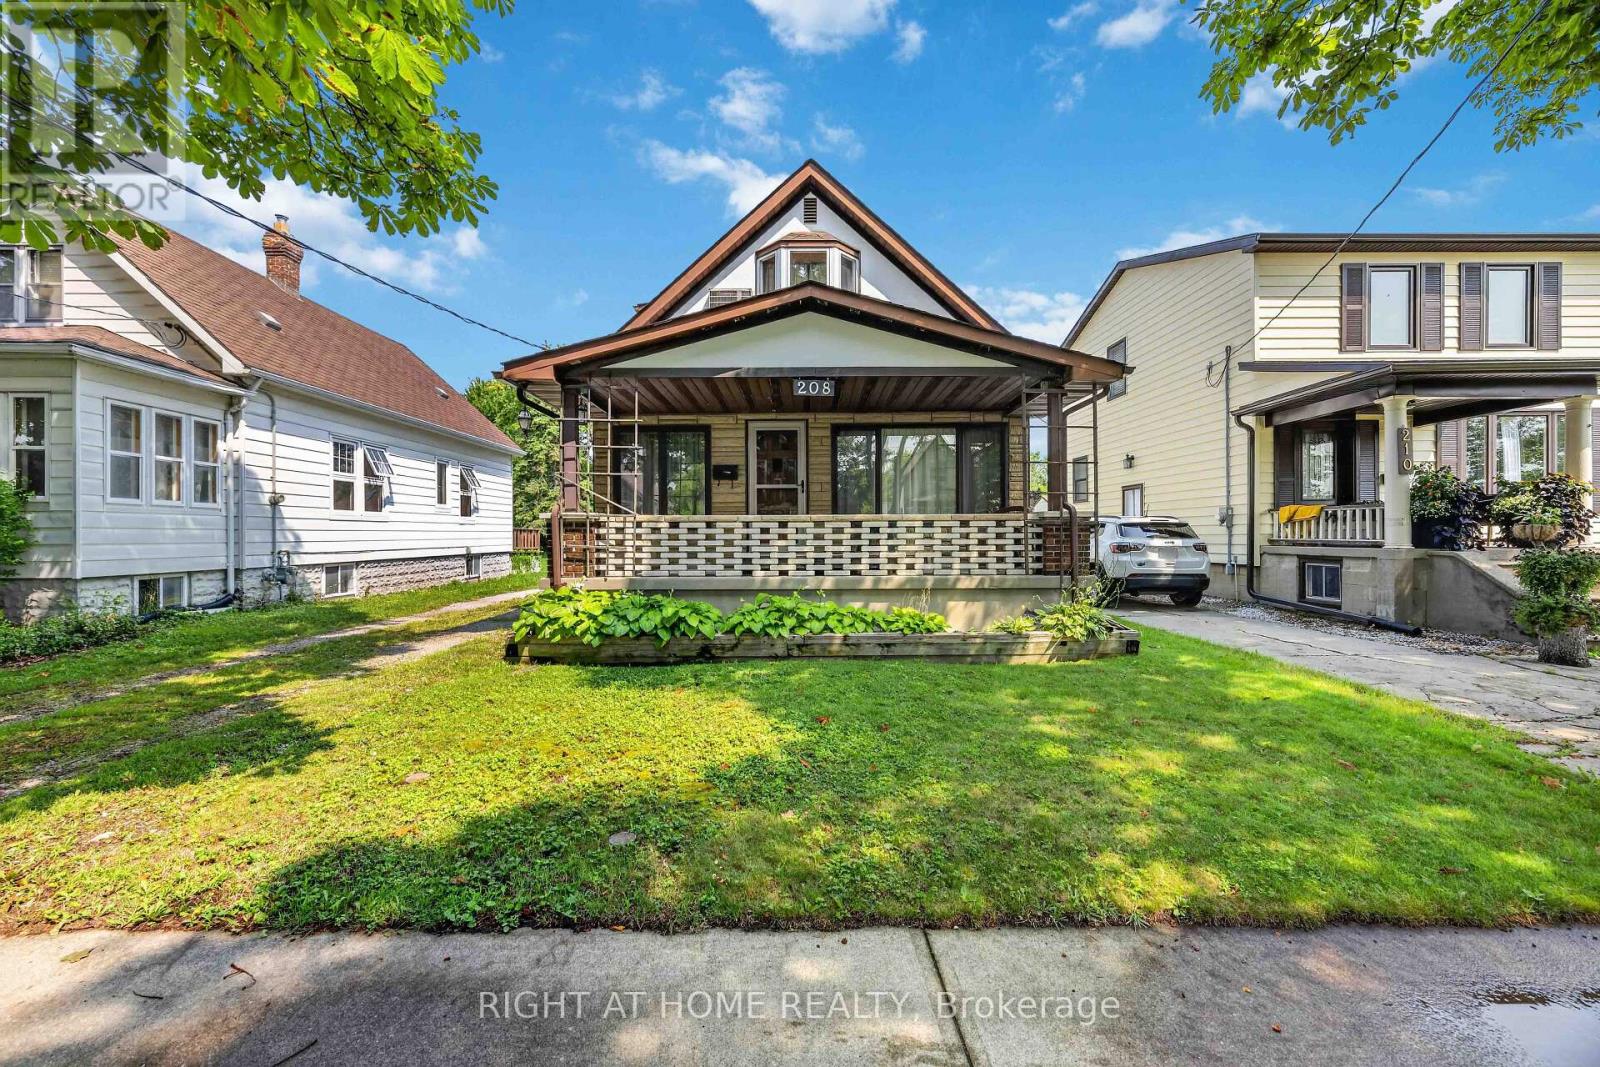
208 Ross Avenue
Sarnia, Ontario
Welcome to 208 Ross Avenue, offered for sale for the first time in over 55 years. Lovingly cared for by the same family since 1971, this well-maintained 3-bedroom, 1.5-bathroom home is ready for its next chapter. Featuring a finished basement that provides additional living space for a family room, games room, home office, or hobby area, there's plenty of room for a growing family to spread out.Situated on a deep 40 x 153-foot lot, the property offers an expansive backyard with plenty of room to enjoy and once featured a detached garage. Adding to the appeal is the property's R2 zoning, which may provide future development potential, including the possibility of a multi-family conversion, subject to buyer verification and any required municipal approvals.The location is hard to beat. Situated directly across from P.E. McGibbon Public School, this home is also just a short walk to the restaurants, cafés, shops, and community events that make Mitton Village one of Sarnia's most vibrant and up-and-coming destinations. Parks, schools, and everyday amenities are all close by, making this an excellent location for families and investors alike.Whether you're a first-time home buyer, growing family, or investor looking for future potential, this is a fantastic opportunity to own a home that has been cherished by the same family for over five decades. (id:49269)
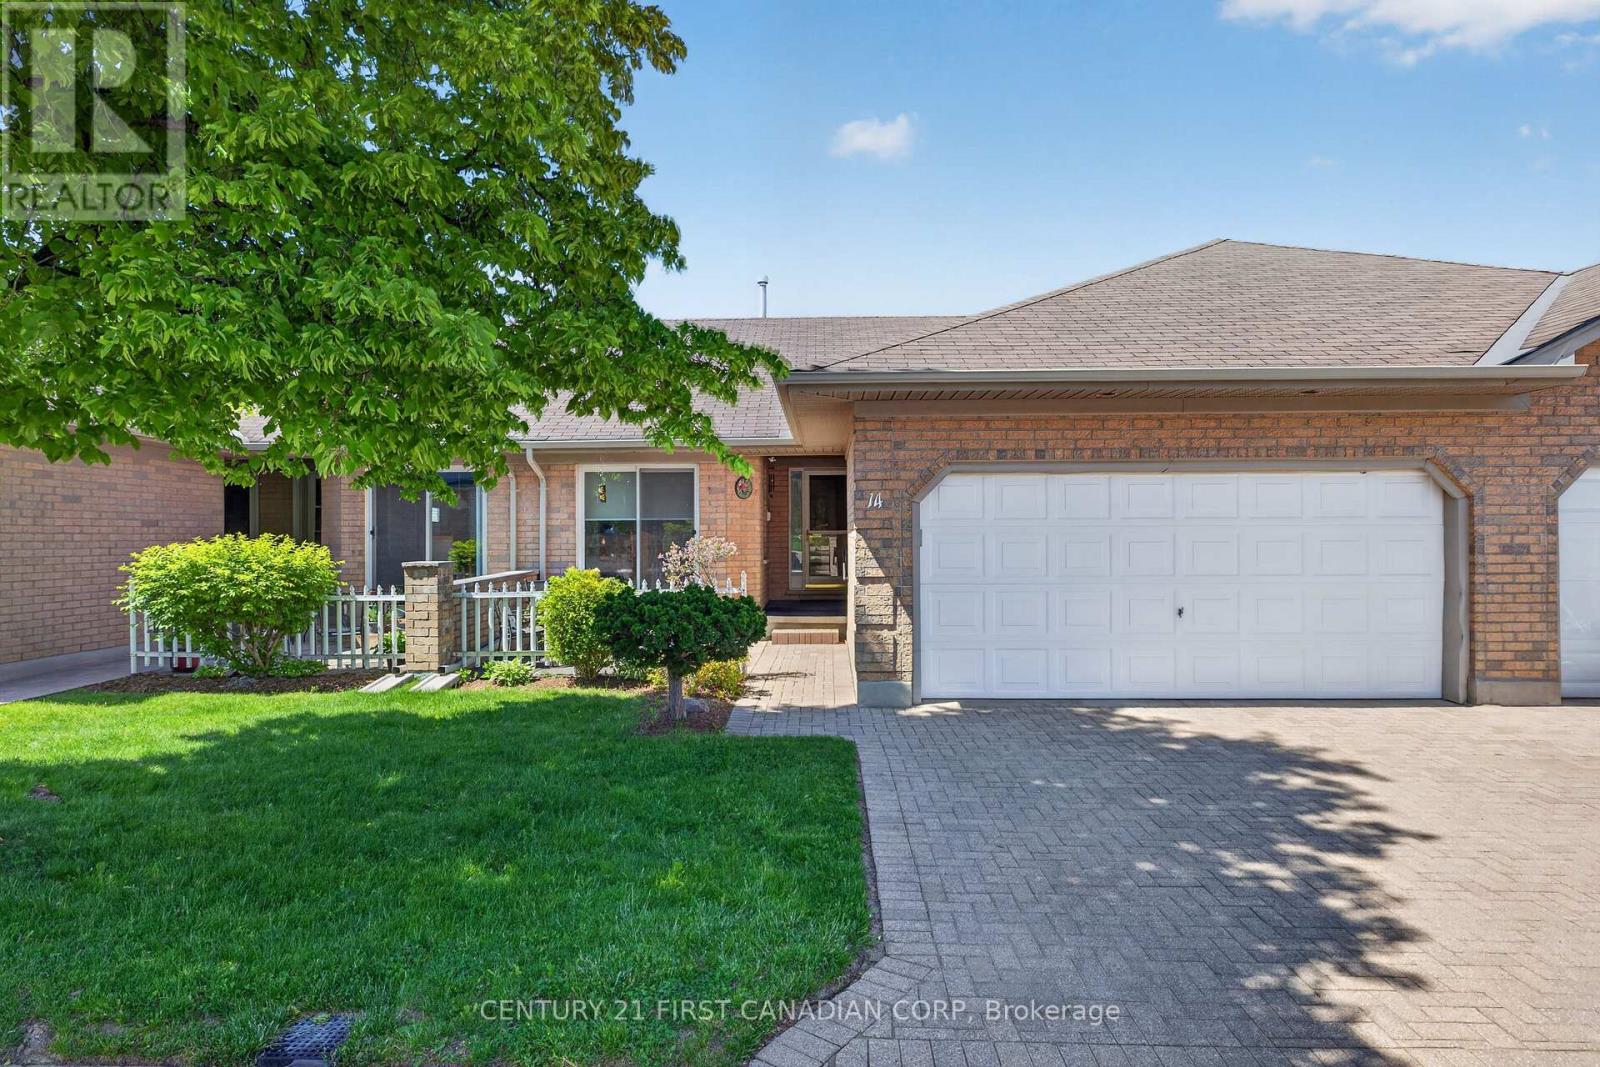
14 - 861 Shelborne Street
London South, Ontario
Fabulous one-floor condo in the South End. Beautifully updated and exceptionally maintained, this spotless two-bedroom, three-bath unit is move-in ready. A spacious courtyard at the front, accessed via patio doors from the kitchen, is perfect for morning coffee or quiet meals. The kitchen features a large pantry, and includes all appliances. The main floor living room has vaulted ceilings, a gas fireplace, patio doors to the back deck, and room for a dining room set. The two generously sized bedrooms include a primary master with a three-piece en-suite and two double closets. There are three bathrooms: two on the main floor and one in the lower level. The main floor is carpet free throughout, has convenient main floor laundry and an attached double car garage, with covered access to the front door. The lower level boasts a very large, finished family room, with custom built in bookcase/office area or use as a media unit and an additional space for guests. Conveniently located near the highway, public transit, banking, groceries, and numerous other shopping and amenity options. Of Note: 2026: Lower Level Painted 2019: Main Floor Painted, Kitchen & Main Floor bathrooms New Flooring 2018: New Hardwood in Main Floor Bedrooms 2017: New lower level shower & Central Vac (id:49269)
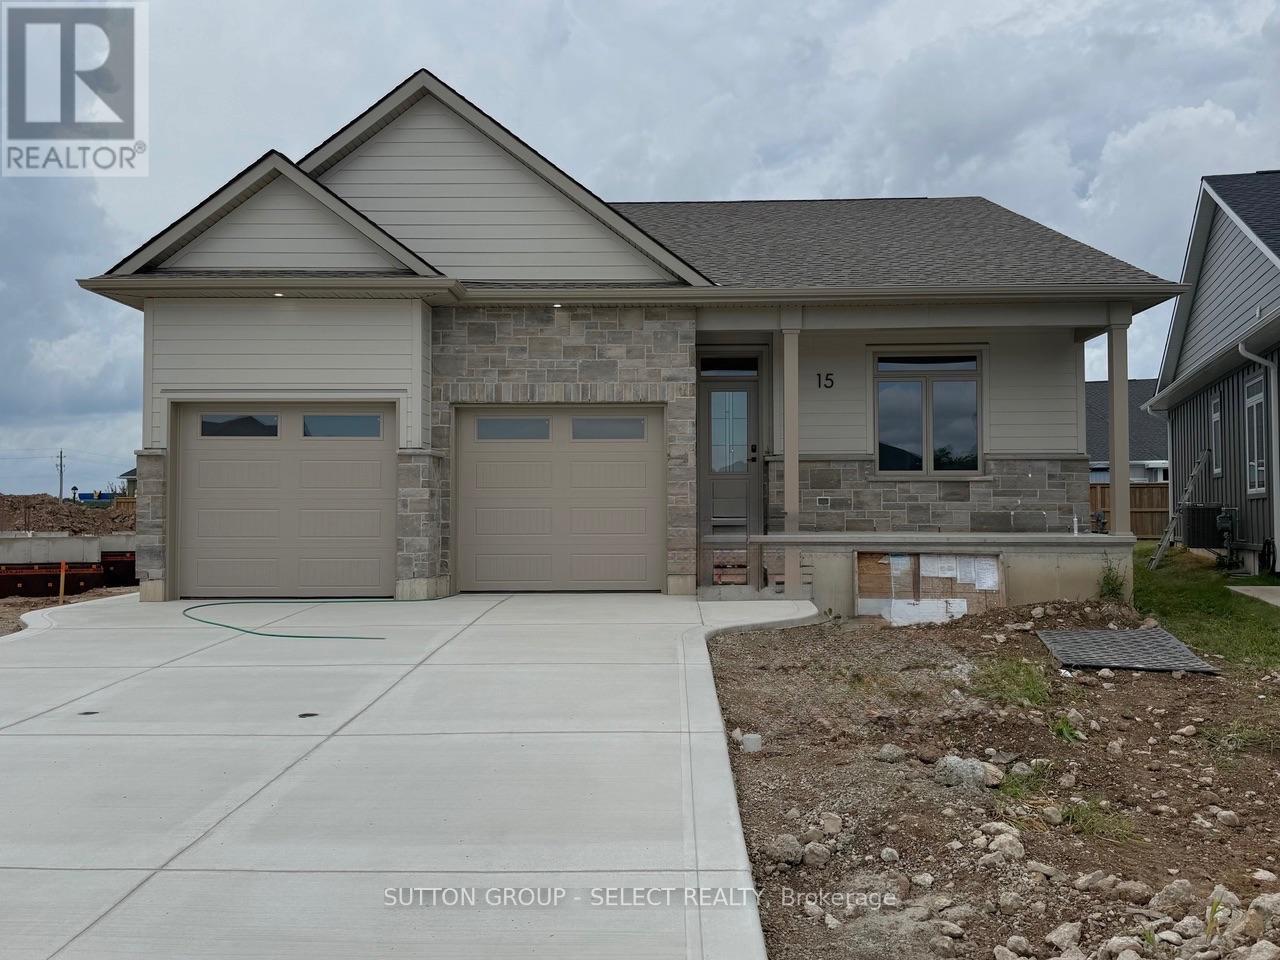
15 Lois Court
Lambton Shores, Ontario
Price shown is net of HST. Buyers who do not qualify for the Enhanced HST Rebate will be responsible for the full purchase price, including full HST. Applies to Agreements of Purchase and Sale signed between April 1, 2026 to March 31, 2027....An outstanding offering by award-winning Rice Homes, this beautifully designed Somerset model offers 1,526 sq. ft. of exceptional finishes and thoughtfully planned main-floor living. The bright, open-concept layout features 9' and 10' ceilings, a gas fireplace, an impressive quartz island kitchen, main-floor laundry, a spacious primary suite with a luxurious ensuite, pre-engineered hardwood flooring, front and rear covered porches, a two-car garage, durable Hardie Board exterior, concrete driveway and walkway, plus an insulated basement with a rough-in bath ready for your future finishing ideas.Nestled on an intimate, quiet court in the welcoming community of Newport Landing, this home offers the perfect blend of comfort, quality, and lifestyle. Expansive windows fill the home with natural light, creating a seamless connection between the beautiful interior and the outdoors. Whether you're entertaining around the kitchen island or enjoying a quiet evening by the fireplace, this home is designed for easy, elegant living.Enjoy a short stroll to Grand Bend's famous beach, shopping, restaurants, medical services, and everyday amenities. Short-term rentals are prohibited and enforced by restrictive covenants registered on title, helping preserve the peaceful character of the community. Property taxes have not yet been assessed. (id:49269)
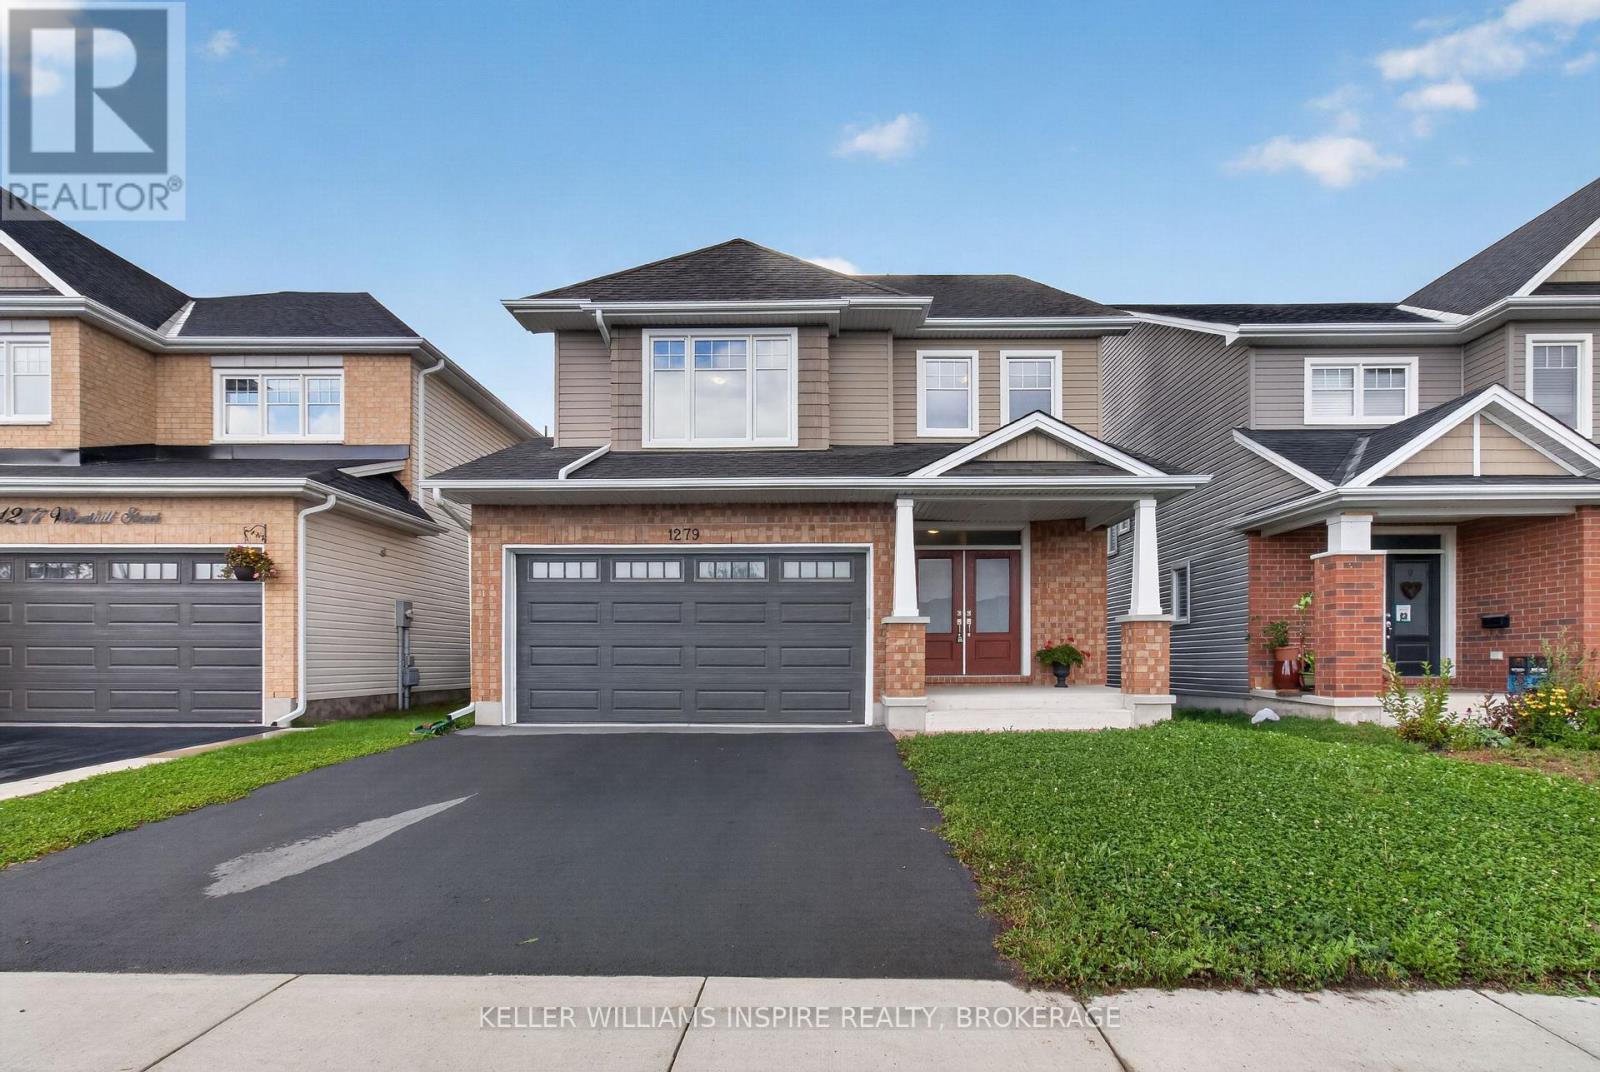
1279 Wheathill Street
Kingston, Ontario
Welcome to this beautifully maintained Tamarack Sable model offering a spacious four-bedroom family layout in an established neighbourhood! Enjoy hardwood flooring throughout both the main and second floors, an open-concept living design, and a large contemporary kitchen that provides an inviting space for everyday family life and entertaining. The primary suite features a private ensuite, while the convenience of second-floor laundry adds to the home's functional design. A double-car garage provides excellent parking and storage. Ideally situated directly across from both the school and park, this home offers exceptional convenience for families. Enjoy easy access to shopping, transit, schools, parks and a variety of everyday amenities. The large unfinished basement provides excellent potential for future living space, recreation or storage. Outside, the backyard is a blank canvas ready for the new owners to create their own landscaping and outdoor living oasis. Modern construction combined with an established neighbourhood setting makes this a wonderful opportunity to call home. Located across from an excellent French immersion school, close to Queen's University and many amenities. (id:49269)
Royal LePage Integrity Realty
165 Elizabeth Drive
Gananoque, Ontario
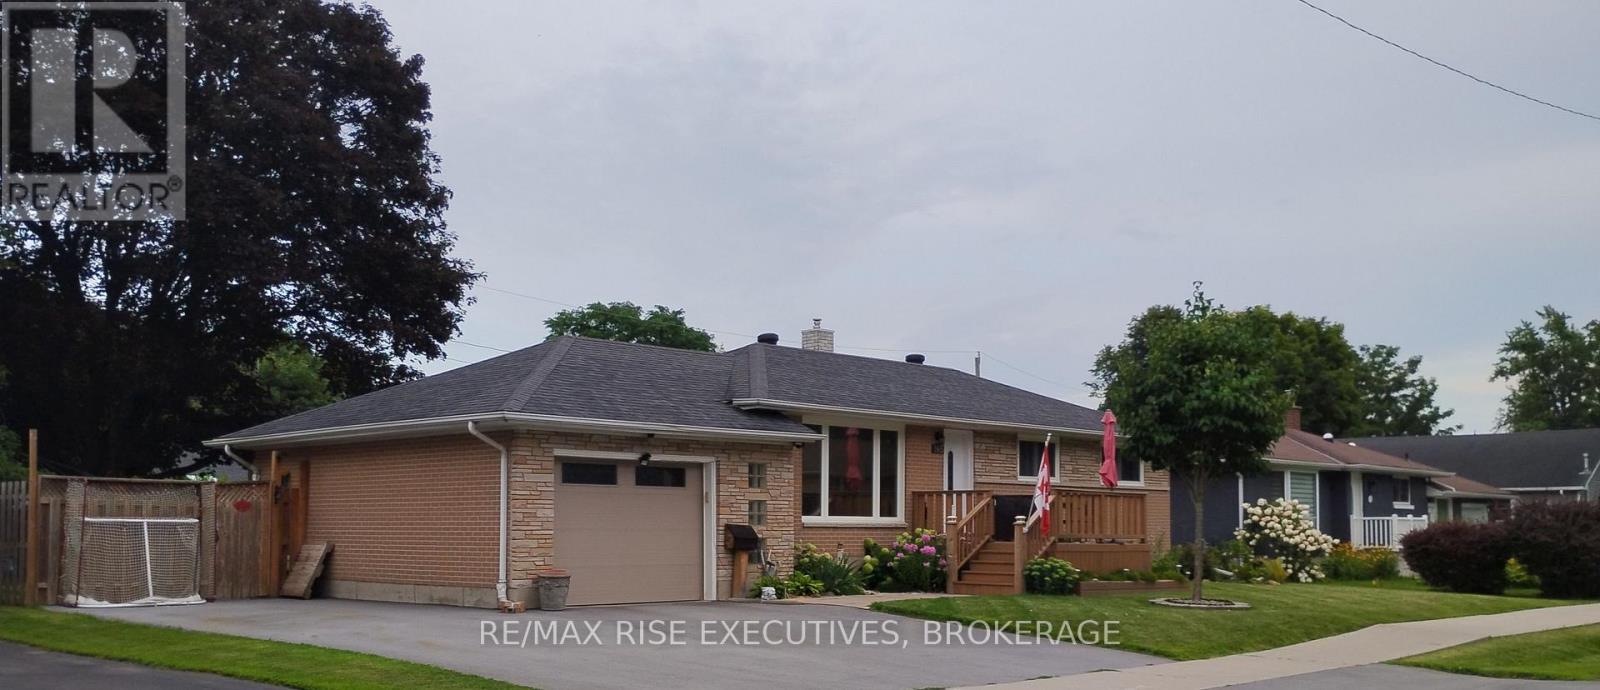
A bright, centrally located bungalow close to all amenities, inviting four-season bungalow living in Gananoque, Ontario. It offers the kind of comfort and charm that makes small-town living feel effortless. This home features a chic, open-concept living area with warm neutral tones, a kitchen that offers modern finishes and plenty of room for cooking, gathering, and enjoying time with loved ones. Each bedroom is thoughtfully sized, with the primary suite offering added privacy and a peaceful view. The bright, open living space flows naturally throughout, making it ideal for a family room, hobby area, or home office. There is also a generously sized lower level, as well as outside, where the bungalow sits on a generous lot with mature trees and a private backyard, great for gardening, barbecues, or simply relaxing. This home has many recent upgrades, including a gate that provides access to the backyard, perfect for parking an RV or boat. Located minutes from the St. Lawrence River, local shops, and restaurants, this home offers fantastic convenience and small-town charm. Motivated Sellers; open to offers and can accommodate a quick closing. Call for a showing today. (id:49269)
8 Ferris Court
Trent Hills, Ontario
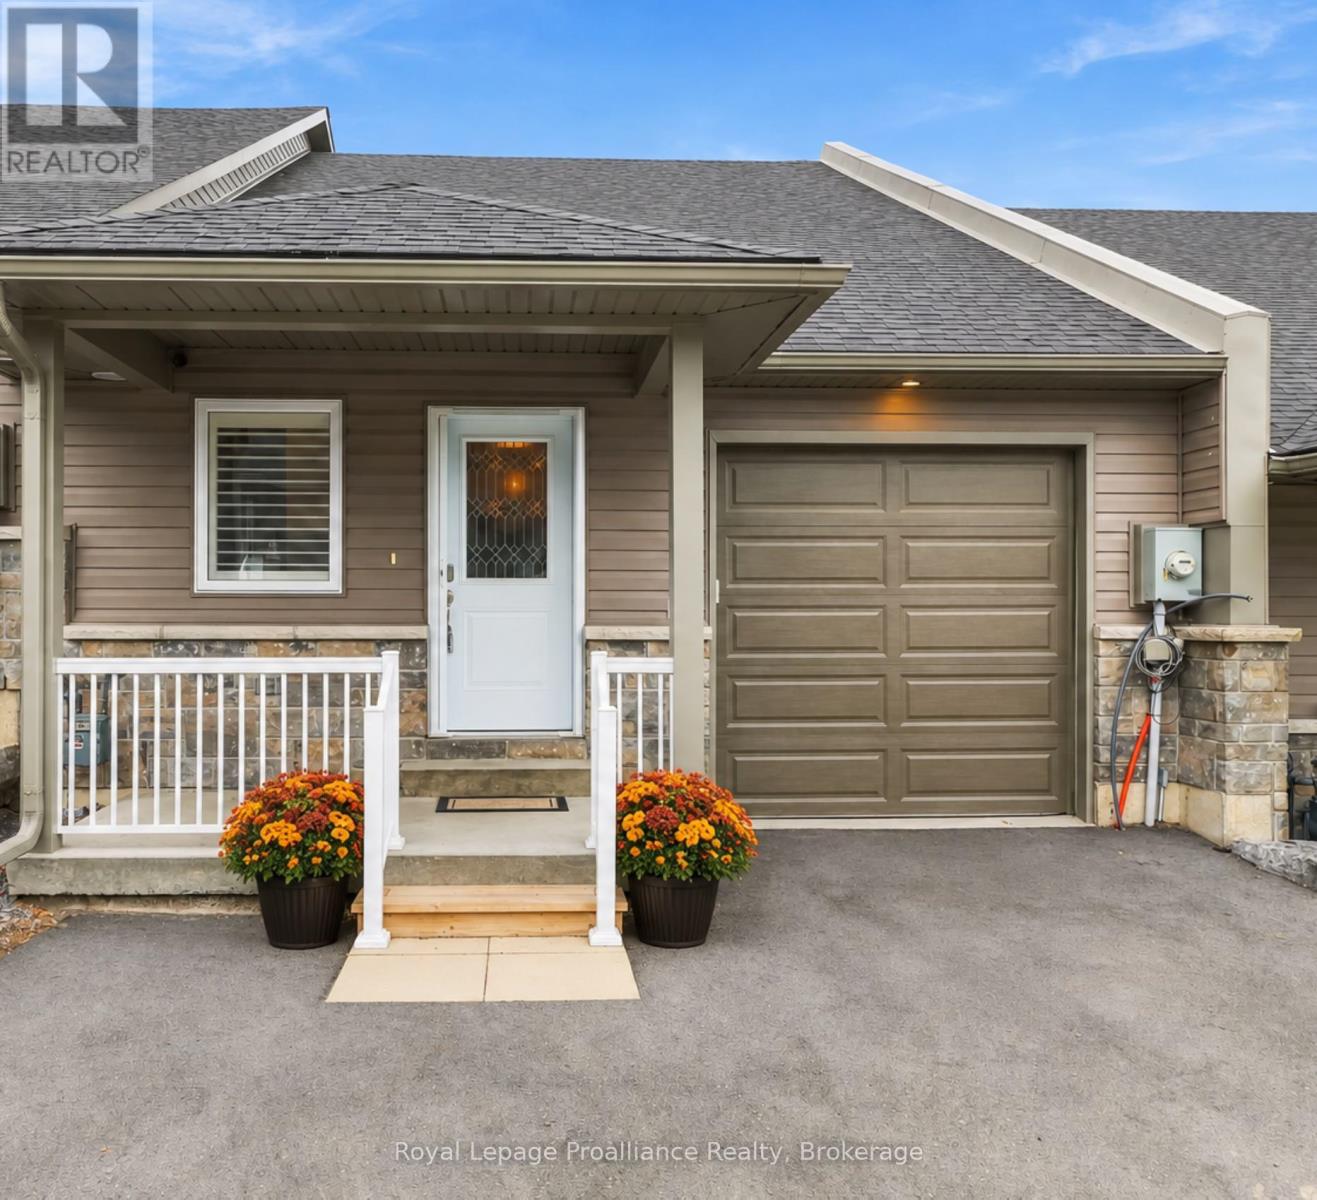
Welcome to 8 Ferris Court! Discover effortless, FREEHOLD, low-maintenance living in the heart of charming Campbellford along the scenic Trent Severn Waterway. This fully finished, newer turn-key bungalow offers over 2000sqft of thoughtfully living space, complete with a completed lower level designed for easy, modern living. At the heart of the home, the open-concept Living Room impresses with vaulted ceilings and seamless access to your huge rear deck for summer BBQs. The stylish custom white kitchen is beautifully appointed with soft-close cabinetry, a walk-in pantry breakfast bar, newer quality stainless steel appliances and a dedicated coffee station. The main level features a spacious Primary suite complete with a walk-in closet and an ensuite featuring a tiled walk-in shower. A second large bedroom provides the ideal space for a den or work-from-home office, backed by high-speed Fibre Internet. Elegant luxury vinyl plank flooring spans across both the main floor, complemented by a convenient main-level laundry room with a dedicated linen closet. Downstairs, the expansive lower level offers a large recreation area for relaxing or entertainment, alongside a light-filled third bedroom that is perfect for guests or family members. Property extras include a deep attached garage offering generous storage and direct interior access into the foyer, plus a paved driveway. Notable features include OWNED tankless hot water, a high-efficiency furnace and air exchanger. You will absolutely LOVE this location-just a short walk to downtown shops, restaurants, hospital, library and nature trails along Ferris Provincial Park and the Trent River. The new Trent Hills Wellness Centre (featuring two pools, an arena, YMCA programming and gym facilities) is also just minutes away by bike or car! Experience all that Trent Hills and Campbellford have to offer, with the ease of townhome living! (id:49269)
4173 Maple Drive
Frontenac, Ontario
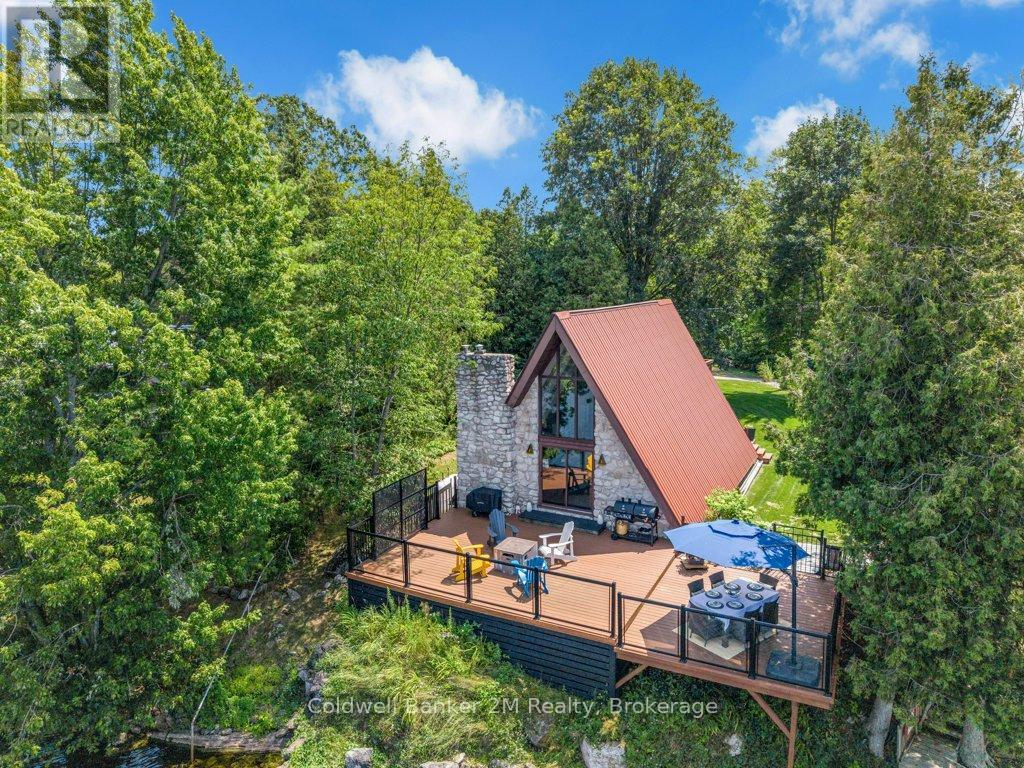
Escape to this adorable four-season A-frame cottage/home offering breathtaking long lake views and the perfect balance of tranquility and convenience. Located just minutes from Highway 38 in the charming Hamlet of Verona, you'll enjoy easy access to groceries, LCBO, hardware stores, shops, gas stations, pharmacy, golf course and the KP Trail.From the moment you arrive, you'll be captivated by the warm character and stunning waterfront setting. The welcoming entrance leads into a bright kitchen and dining area, ideal for family gatherings and weekend entertaining.The main floor features a spacious bedroom with a walk-in closet, while the great room showcases soaring floor-to-ceiling windows framing unobstructed lake views. Step outside onto the expansive waterfront deck, perfect for entertaining friends and family, enjoying morning coffee, or watching spectacular sunsets over the water.A short stroll leads to your private dock, providing easy access to swimming, boating, and year-round fishing. Multiple outdoor sitting areas offer spaces for both quiet relaxation and lively gatherings around the fire pit.Upstairs, the primary loft bedroom overlooks the great room and takes full advantage of the home's unique A-frame design and spectacular views.During cooler months, cozy up by the fireplace, or retreat to the finished basement, an ideal space for movie nights, games, and family fun. With fireplaces both inside and out, this property is designed to be enjoyed throughout every season. Whether you're searching for a year-round residence, family cottage, or investment property, this charming waterfront retreat offers an exceptional lifestyle in one of Eastern Ontario's most desirable recreational areas.Enjoy lakeside living in every season! (id:49269)
661 County Road 10
Prince Edward County, Ontario
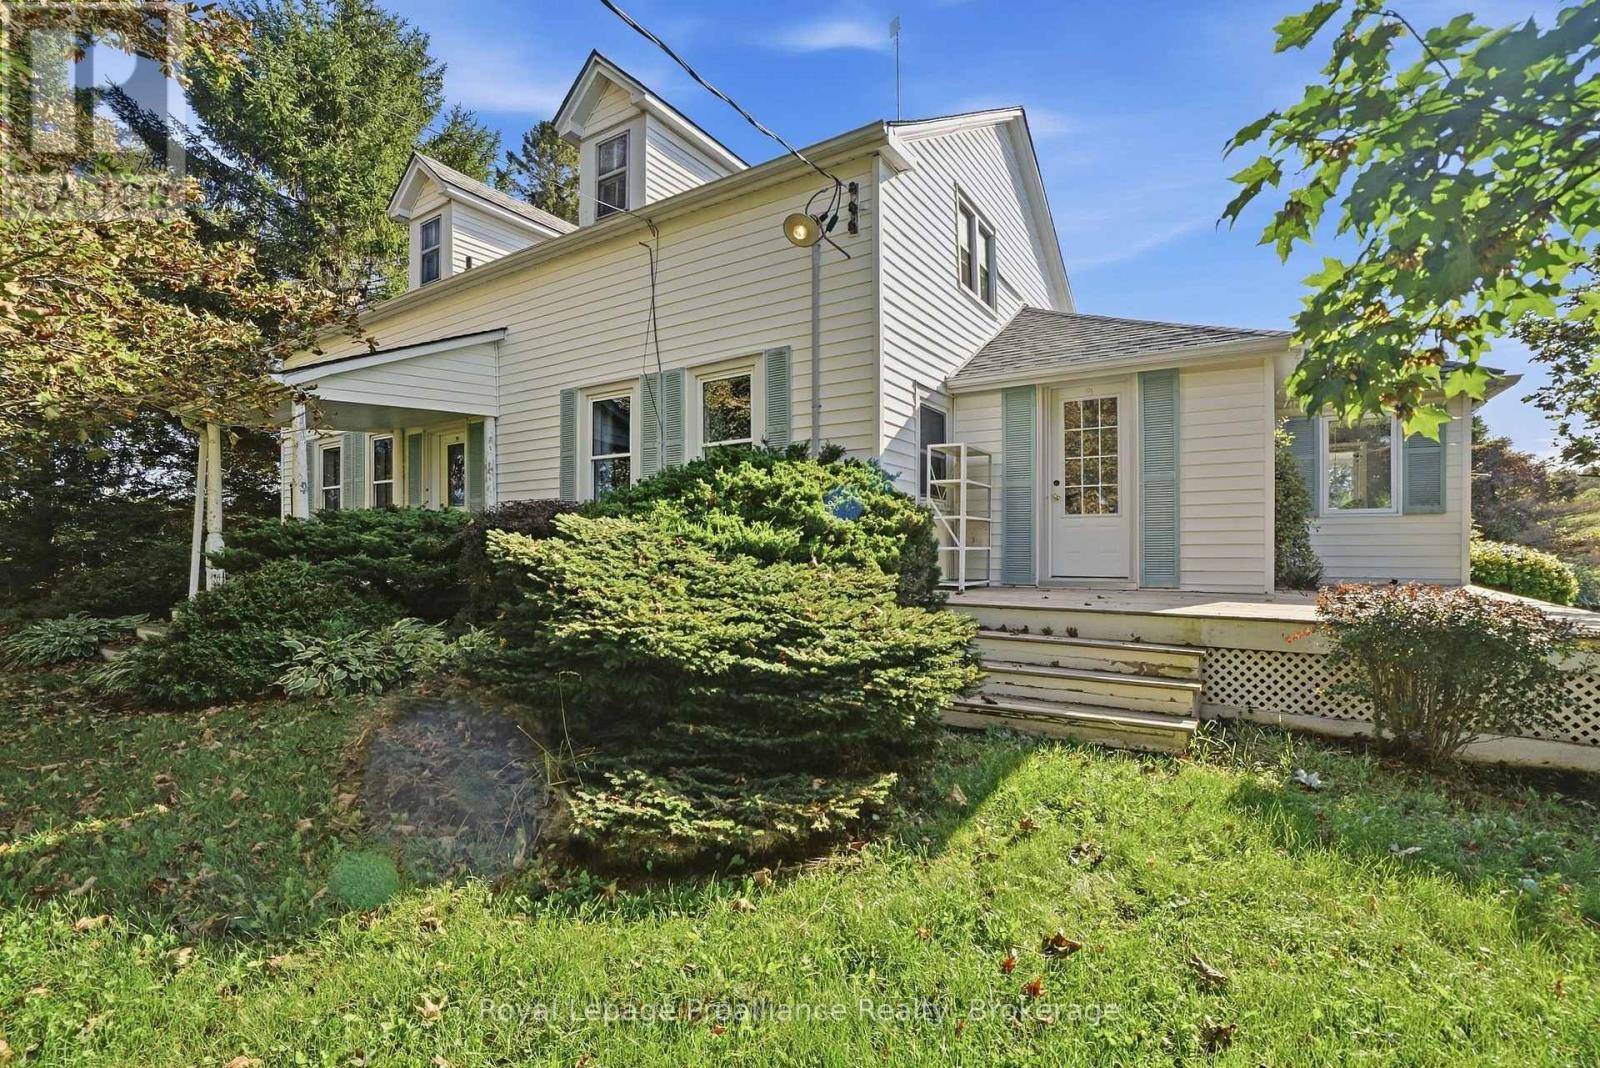
A rare Prince Edward County opportunity on approximately 3.2 beautiful acres, just minutes from Picton and along a well-travelled route toward Sandbanks Provincial Park. This charming four-bedroom century farmhouse offers timeless character, generous living space, and exciting flexibility. Currently configured with a second suite, the home is well suited for extended family, guests, or potential rental use, subject to applicable approvals. The property's large accompanying barn is a standout feature, offering tremendous potential for a studio, workshop, creative enterprise, or unique multi-functional space, subject to zoning and municipal approvals. Its scale, character, and prominent setting provide an excellent foundation for a variety of possibilities. Situated on a recently severed 3.2-acre parcel, the property offers a wonderful balance of country space and accessibility. Located close to Picton's shops, restaurants, services, and amenities, and positioned along a main connection toward Sandbanks, it also offers excellent exposure and potential for uses that may benefit from passing traffic, subject to permitted uses and approvals. Whether you are looking for a character-filled County home, a property with flexible living arrangements, or an opportunity to bring a creative, agricultural, or multi-use vision to life, 661 County Road 10 is a property with history, presence, and possibilities. ** This is a linked property.** (id:49269)
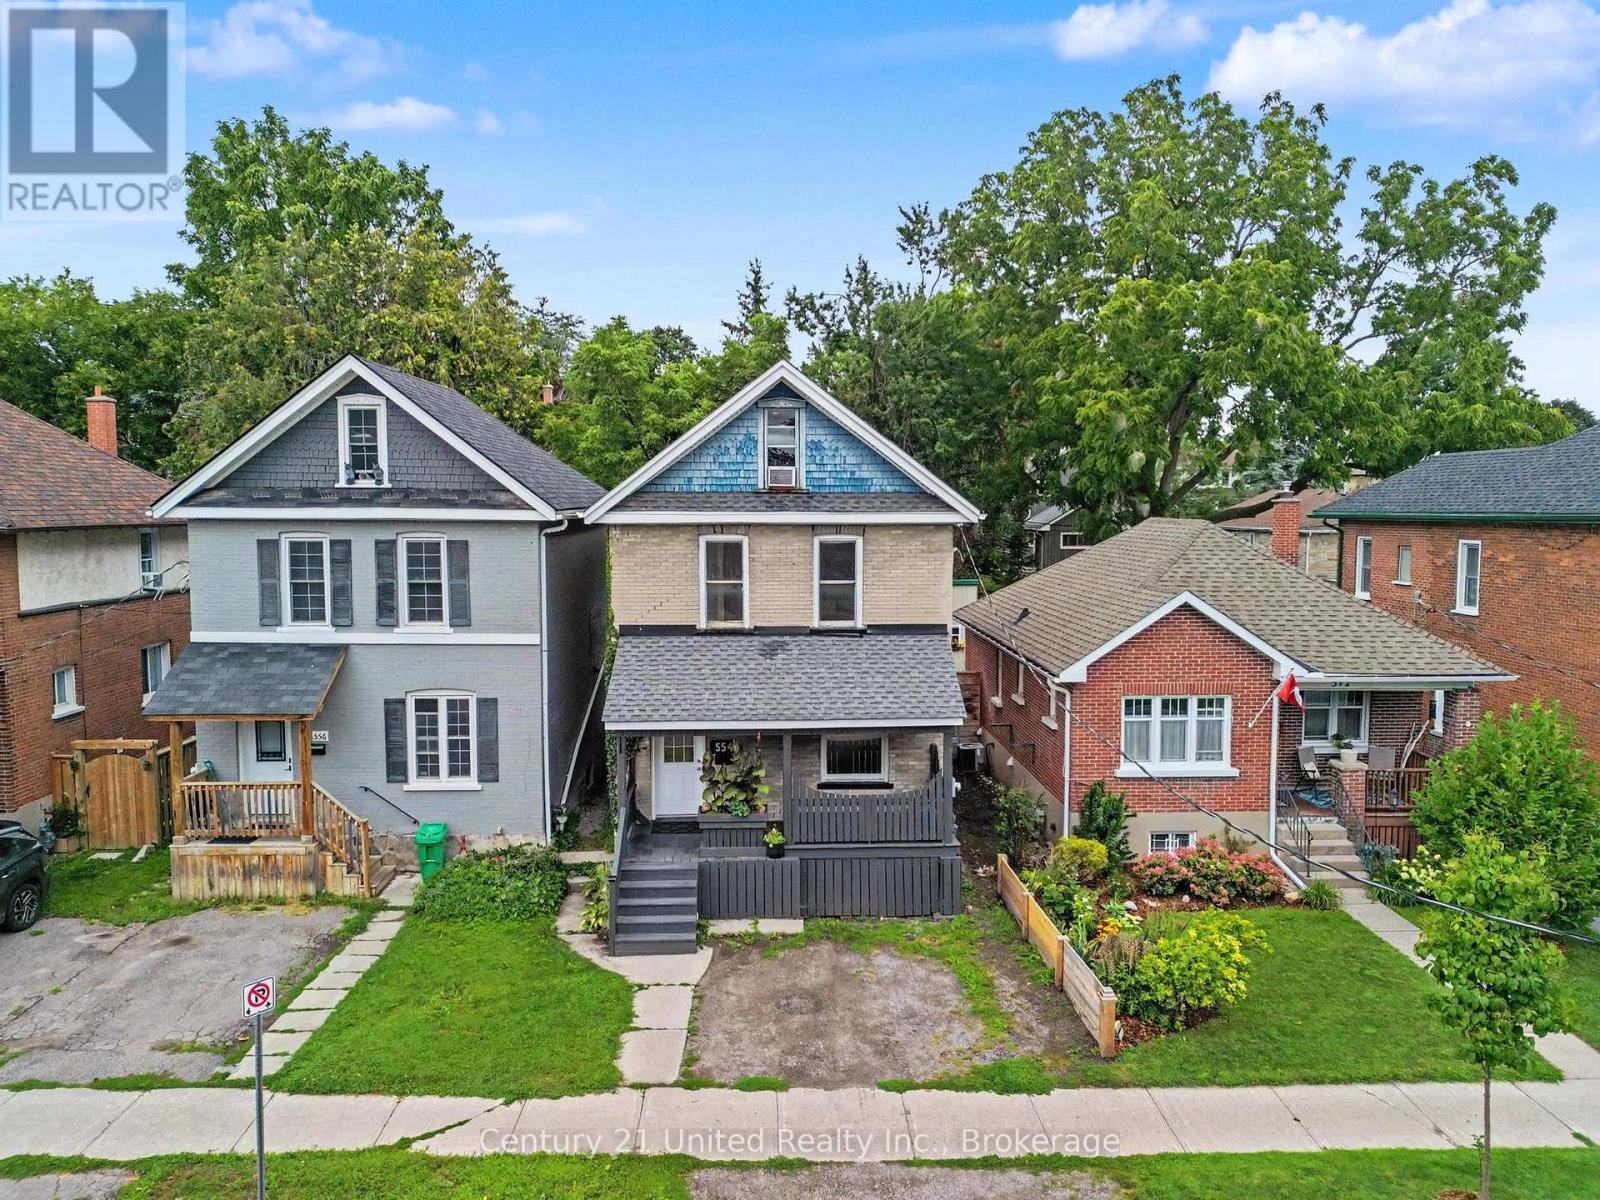
554 Sherbrooke Street
Peterborough, Ontario
Turnkey, move-in ready, and waiting for its next family to fall in love with it. This four-bedroom, one-and-a-half bath home has been cared for beautifully and refreshed from top to bottom, so the hard work is already done for you. Warm refinished hardwood floors run through the main living space, the kitchen has enjoyed recent updates, and the bathroom has been fully refinished. Fresh paint and updated light fixtures carry right through the home. Four bedrooms give a growing family room to spread out, and the lower level is freshly painted, bright, and dry. Out back, the fully fenced yard is a private little retreat for kids and pets, and with a large park right across the street there's even more room to run. Close to schools, shopping and everything Peterborough has to offer. All that's left to do is move in and enjoy. Book your personal viewing today! (id:49269)
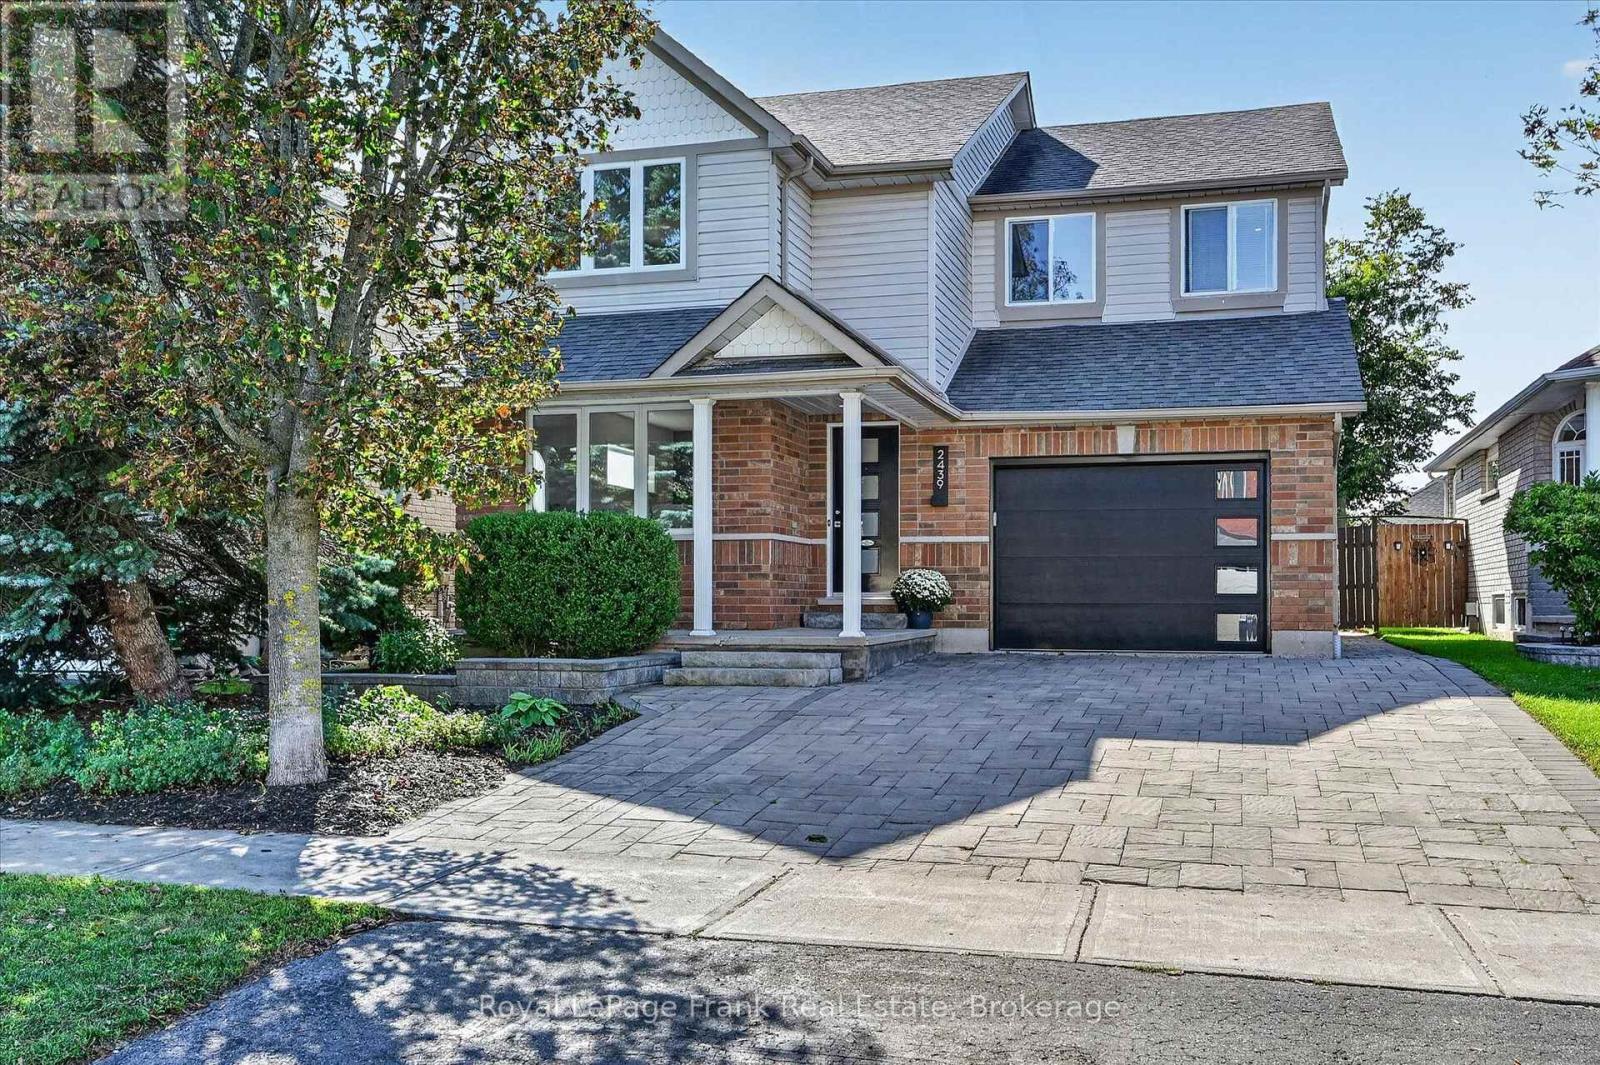
2439 Denure Drive
Peterborough, Ontario
Located in a desirable west-end neighborhood close to schools and parks, this 4-bedroom home combines practical living space with a great location. Hardwood floors run throughout the main level, which features a gorgeous eat-in kitchen that flows right into a comfortable family room with a gas fireplace. Enjoy the everyday convenience of main-floor laundry and a powder room. Upstairs, you will find three generous bedrooms alongside a large primary suite complete with ample closet space and its own private ensuite. Downstairs, the finished basement adds extra living space with a big rec room and an updated full bath, bringing the total to 3.5 bathrooms. The highlights continue outside on the large lot, where you get a private salt water pool for summer days and an oversized single-car garage featuring a brand-new door. Numerous updates have been made throughout; too many to list here. A list of upgrades is attached for more details. (id:49269)
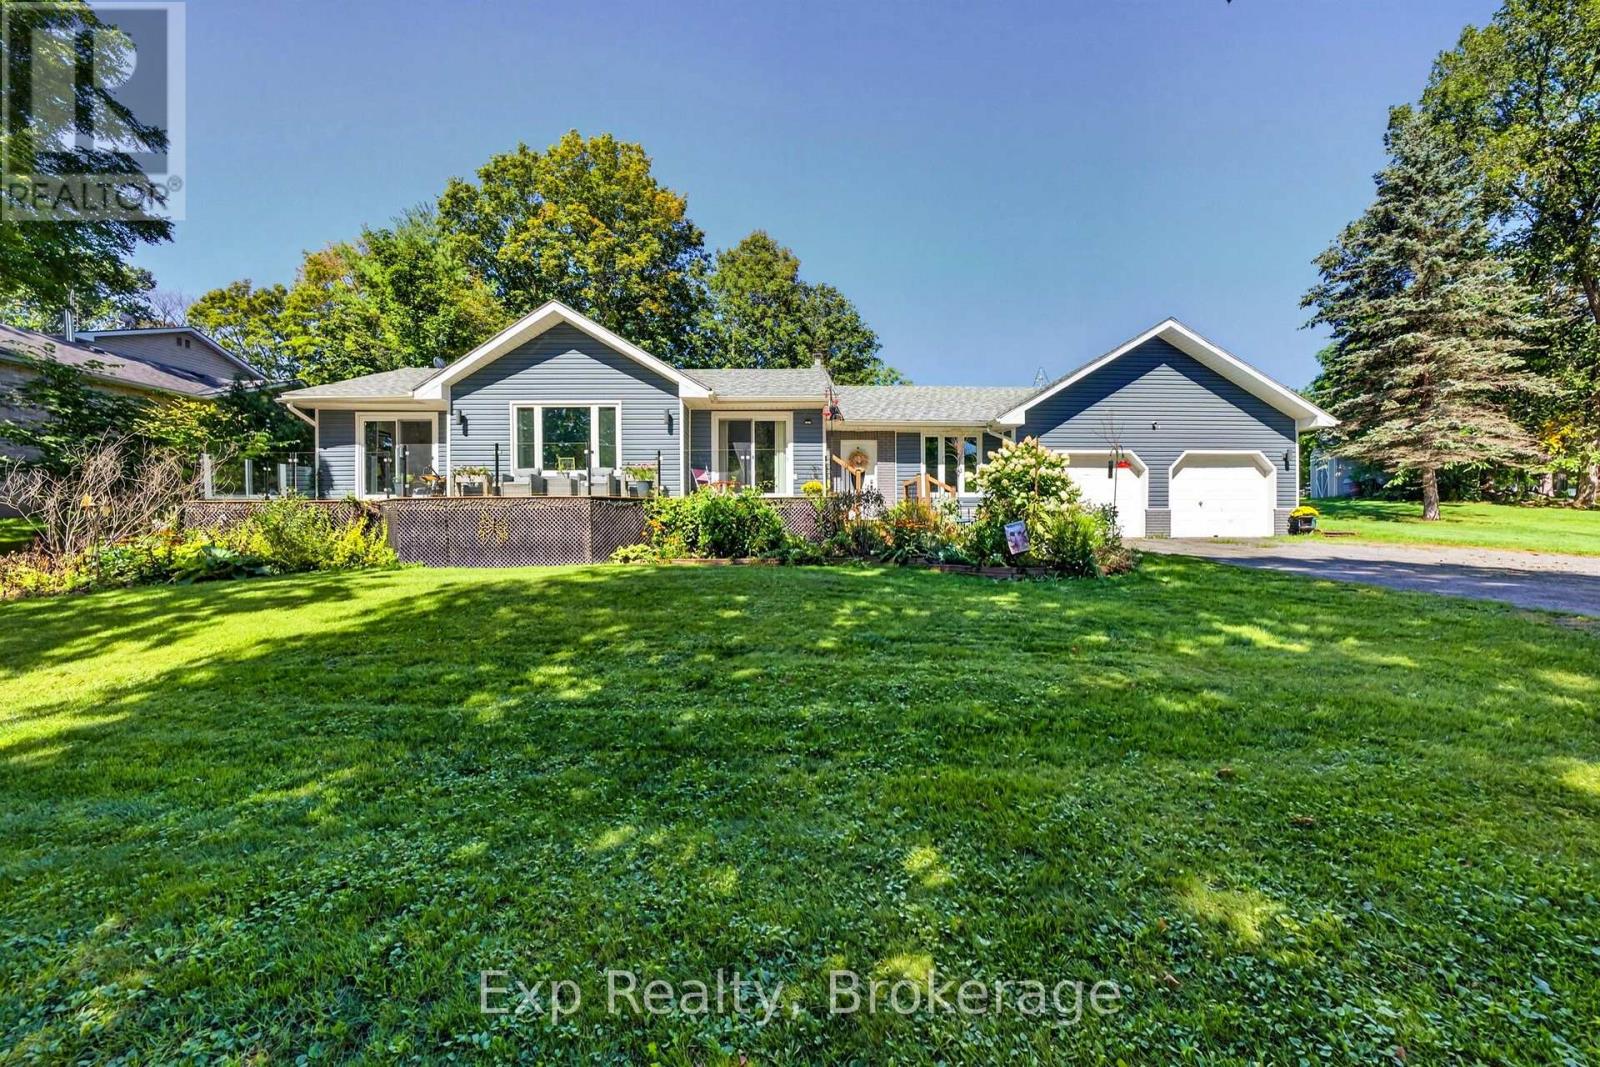
1745 Lazier Road
Tyendinaga, Ontario
Set on over a private acre and nestled just across the road from the Salmon River, this is a home with space, solid bones and so much potential to make it your own. Well cared for and ready to go, it offers a great opportunity to move in comfortably today while making simple updates over time to add your own modern character - and build some easy equity along the way. An inground HEATED POOL, outdoor bar, hot tub, water feature, landscaped grounds and multiple sitting areas are all here. There's room to entertain, relax, play and create the kind of backyard you'll never want to leave. Inside, you'll find a generous footprint with plenty of room to spread out, offering the kind of space and functionality that can be hard to find. A large eat-in kitchen, mudroom, powder all conveniently located by the attached garage. A beautiful front porch stretching from the living room to the primary bedroom - both with sliding patio doors. 3 bedrooms upstairs and 2 more down. A large recreation room and full bathroom with a ton of storage space. The home has been well maintained over the years, giving you a solid starting point for whatever vision you have in mind. Refresh the finishes, bring in your own style and create a space that feels completely yours without taking on a major renovation project. (id:49269)