
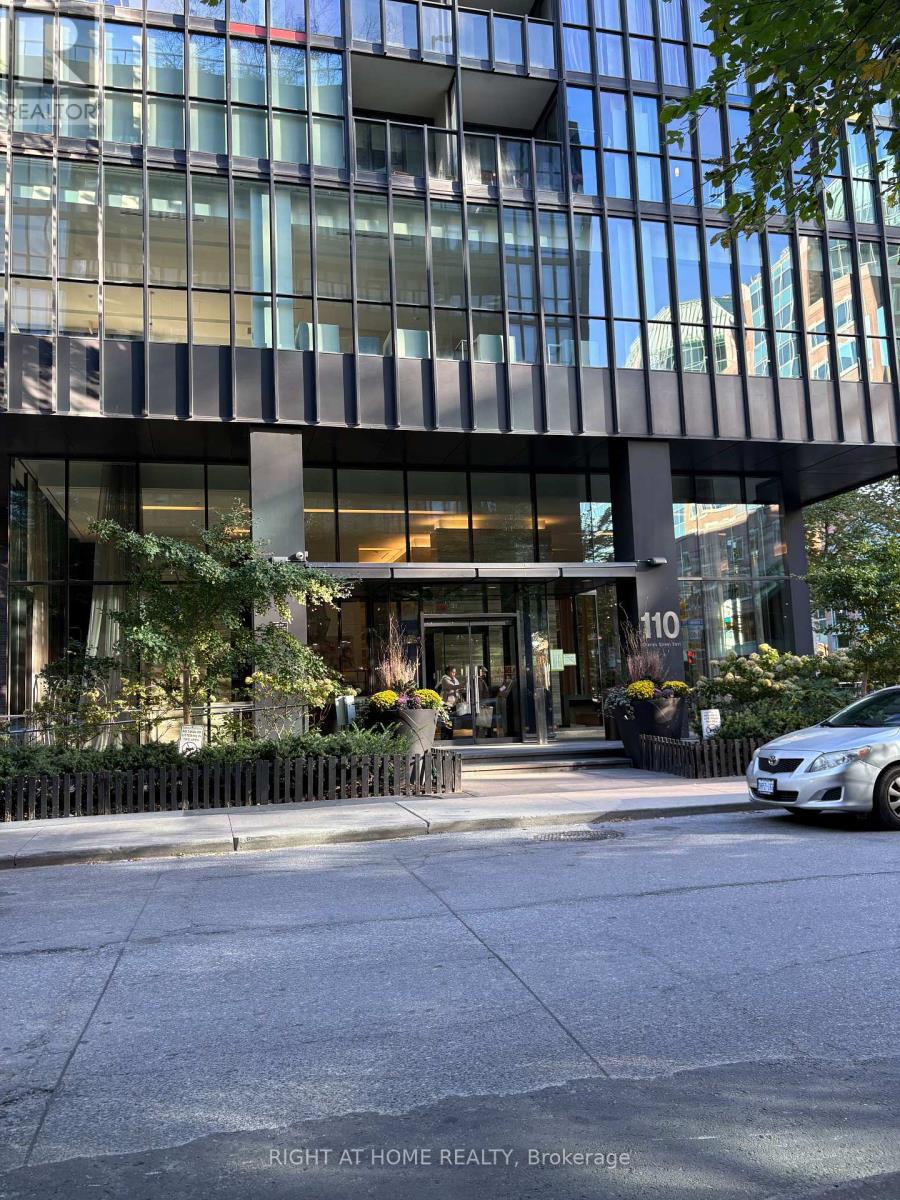
3407 - 110 Charles Street E
Toronto, Ontario
*ELEVATED CITY LIVING!* *STUNNING 34TH FLOOR CORNER SUITE* *Experience sophisticated downtown living at 110 Charles Street East! Perched high above the city, this 2-bedroom, 2-bathroom corner residence boasts an unobstructed skyline view off primary suite. Complete with a balcony, floor to ceiling windows, one owned parking spot and one owned locker. (id:49269)
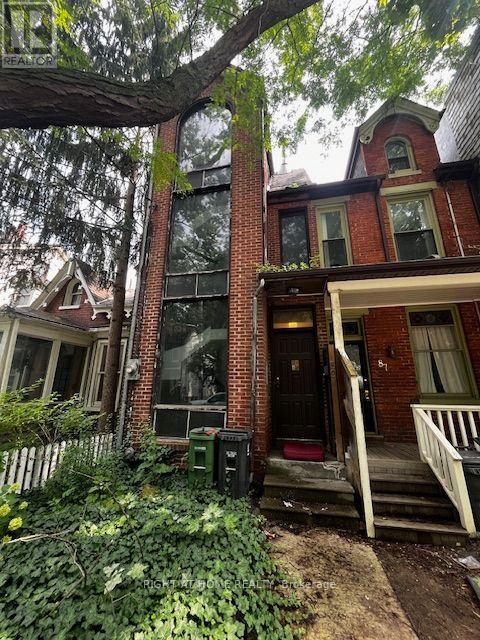
89 Seaton Street
Toronto, Ontario
Renovators and Builders this one is for you. Legal Duplex with unfinsihed basment requiring some TLC. Unwelcome visitors Have messed up this beautifuly designed Duplex that welcomes a new owner to bring it back to its Glory Day! Property being sold as is. (id:49269)
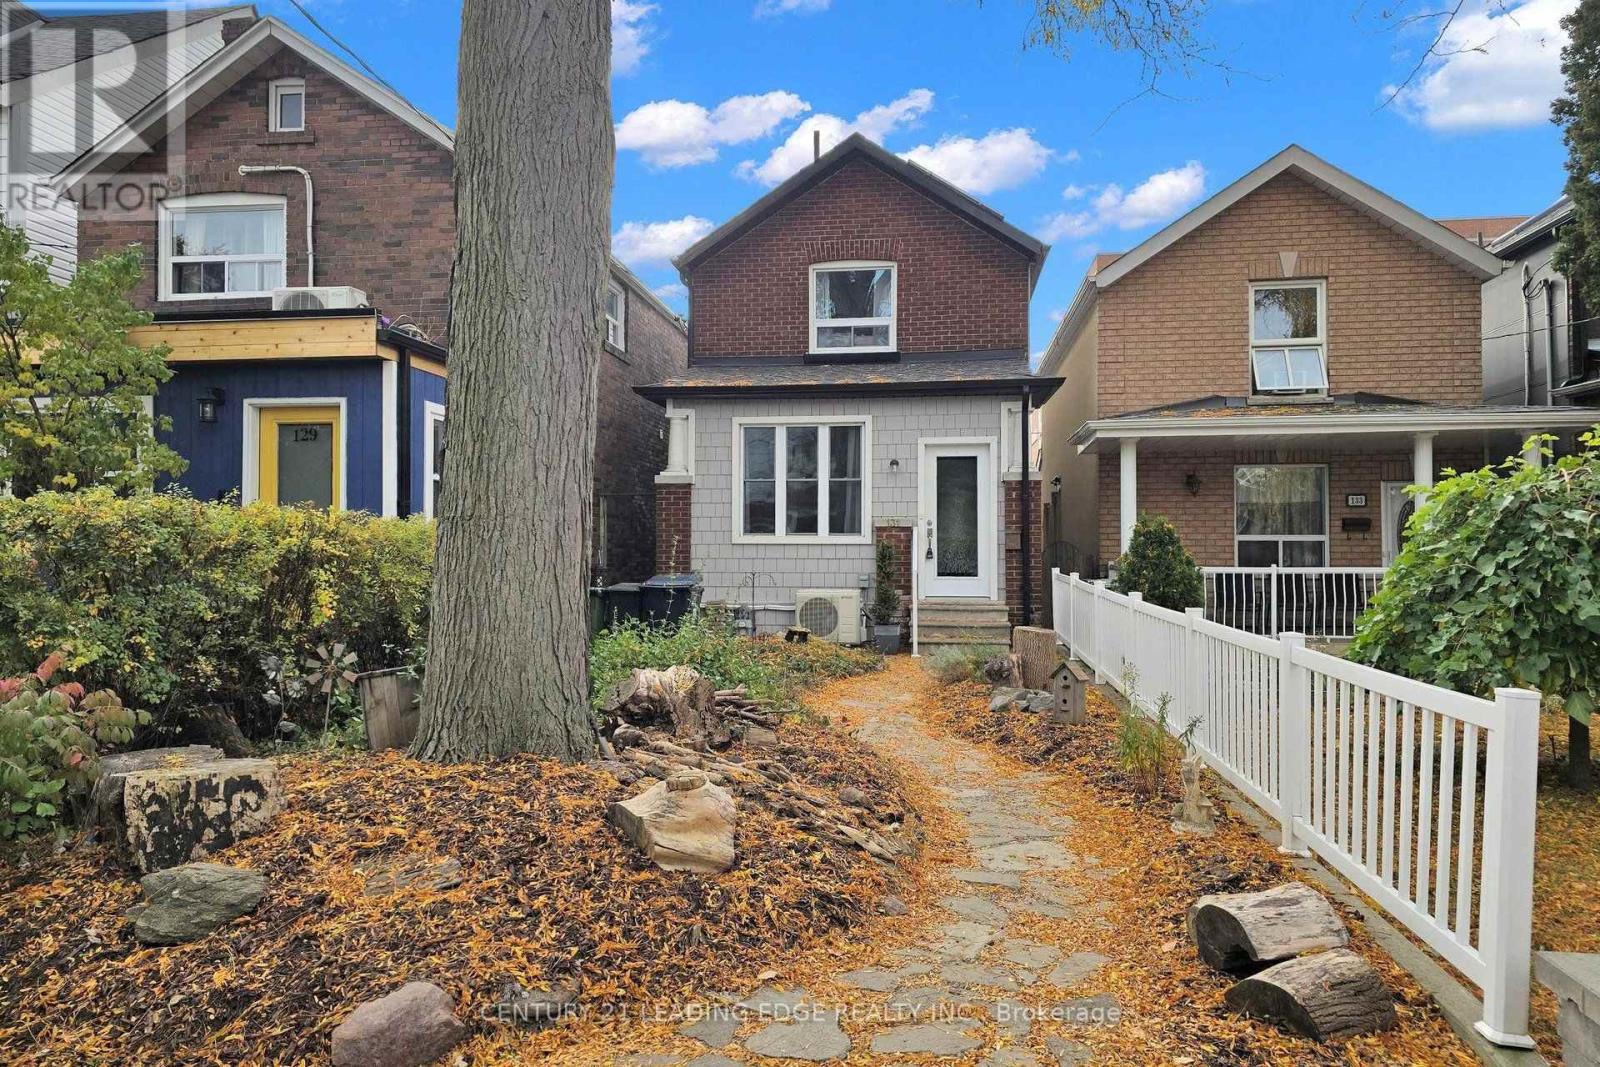
131 Lindsey Avenue
Toronto, Ontario
This is a fantastic opportunity to get into a detached home situated in one of the city's most sought after family Neighborhoods. Steps to Dufferin Grove Park. This home is perfect for families, professionals, or anyone seeking to enjoy the vibrant walkable lifestyle this community is known for. Community Centre w/great Family Recreational Facilities. Excellent transit options: College Streetcar, Bloor Subway. Amazing Shops, Cafes/Restaurants in Nearby Popular Locations at Dufferin Mall, Bloordale Village, Little Portugal, Little Italy. The home is a well cared for updated detached with a useful foyer, living & family rooms, spacious kitchen with quartz countertop and walk-out to a private oasis with a private shed which has been used as a retreat with glass doors and plenty of light. Main floor and upstairs both feature full 4 piece bathrooms. Upstairs features 3 bedrooms, and hardwood floors throughout. The unfinished basement contains the laundry facilities, and a separate walk-up entrance to the backyard for easy access. If you must have parking on the property, the backyard shed can be removed, providing a parking spot from the backyard lane way. You can also pay for street parking at $200 for six months period. (id:49269)
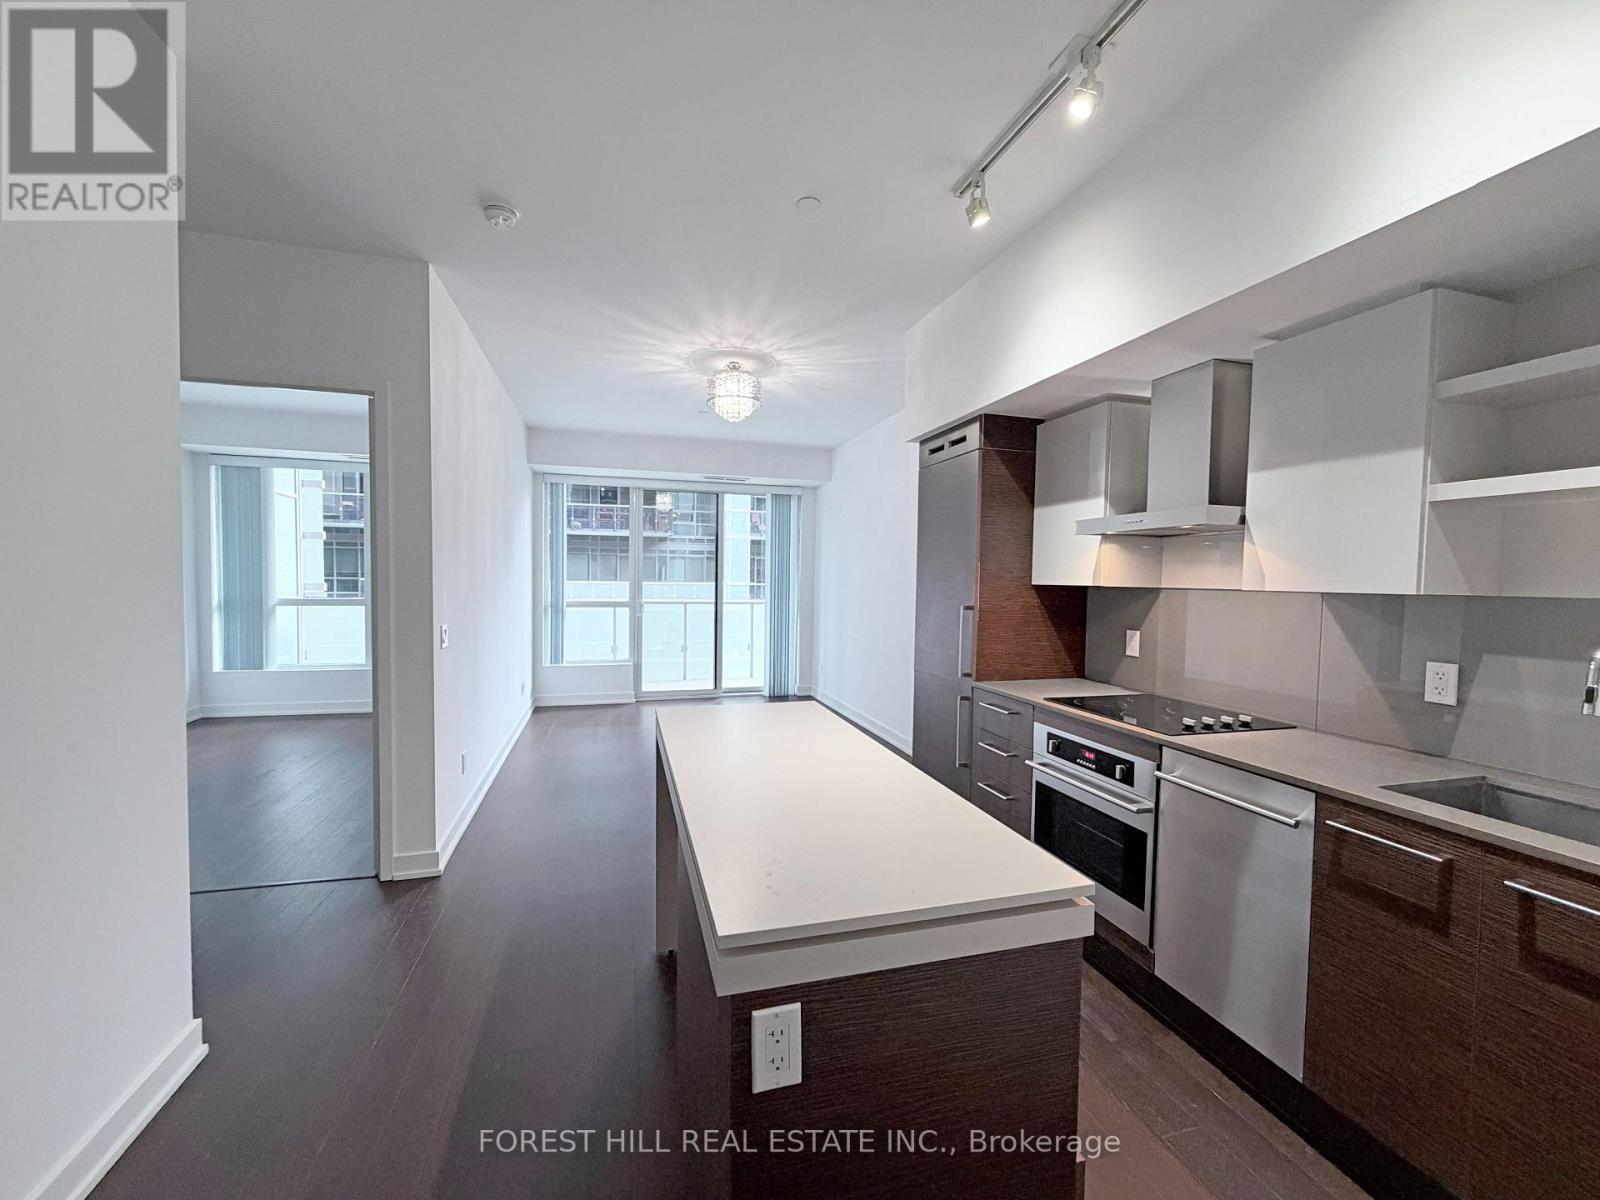
440 - 1030 King Street W
Toronto, Ontario
Bright 1 Bed + Den Unit with Large 20.5' Open Balcony, with One Parking @ Dna3, On Trendy King St West Just Steps from Vibrant Liberty Village. 609sf Interior + 102 sf Balcony, 9' Ceilings, Floor-to-Ceiling Windows, Modern Kitchen, Walk-In Laundry/Storage Area, Separate Den Is A Potential 2nd Bedroom. Step Outside to TTC, Starbucks, Tims, No Frills, Shoppers, Dry Cleaner, TD, RBC, Baskin Robbins & More, or Mere Mins Walk To Longos, Lcbo, Etc in Liberty Village. Building Amenities Include Gym, Yoga/Aerobics Room, Rain Room With Spa Beds, Rooftop Terrace/Bbqs & Private Dining, Sundeck With Misting Station, Party Room With Catering Kitchen & Fireside Lounge; Games/Party Room; Theatre Room; Business Centre; & 24Hr Security/Concierge. (id:49269)
236 Poplar Plains Road
Toronto, Ontario
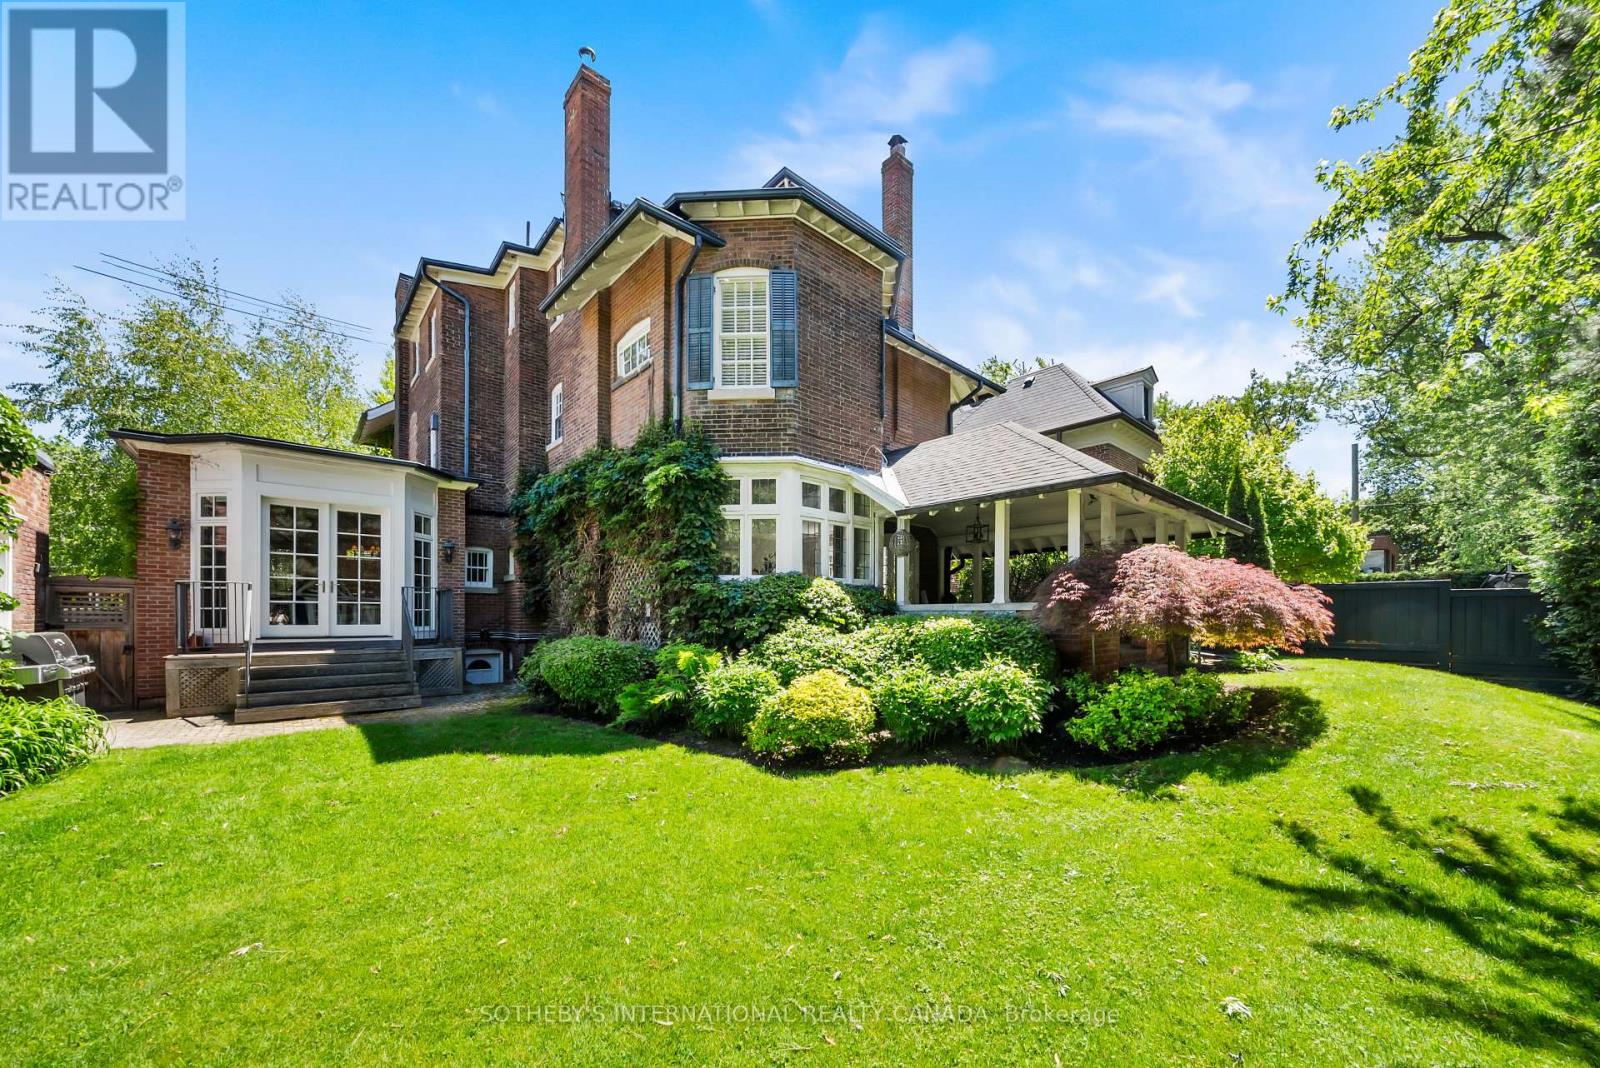
Hidden behind a mature wall of hedges on one of South Hill's most coveted streets, this Georgian Revival residence pairs Old World character with the romance of a European garden estate, offering scale and privacy on a 79.65 x 110 ft lot. A gated stone walkway leads to a classical columned portico, sunlit foyer, and sweeping staircase. Inside, 6,464 square feet of living space features soaring ceilings, solid hardwood floors, leaded glass windows, and original detailing. Exceptionally bright yet remarkably private, every room overlooks greenery rather than neighbouring homes or the street. Both the formal living room and panelled dining room feature bay windows and wood-burning fireplaces, with the living room opening to a covered veranda. A chef-calibre kitchen with honed Calacatta counters and framed cabinetry flows into a breakfast area and family room, a welcoming space for everyday living. Upstairs, an expansive primary suite with beautifully appointed ensuite joins two generous bedrooms; the third floor offers two more bedrooms, an office, den, and family room with gas fireplace. The spacious lower level includes a recreation room, wine cellar, gym, and large mudroom with a backyard walkout connecting to the driveway. Outside, the terracotta-floored veranda overlooks landscaped gardens framed by mature hedges and Japanese maples-an extraordinarily peaceful, secluded retreat that makes you forget you're in Midtown Toronto. Despite being home to some of Toronto's finest residences, South Hill has a distinctly understated and discreet character that sets it apart from many of the city's other affluent neighbourhoods. Its desirable position south of St. Clair offers easy access to Yorkville and downtown, moments from Winston Churchill Park, Yonge & St. Clair shops and restaurants, and respected public and private schools. Beautifully maintained over the years, the home is move-in ready, with the opportunity to personalize it over time. (id:49269)
1604 - 65 East Liberty Street
Toronto, Ontario
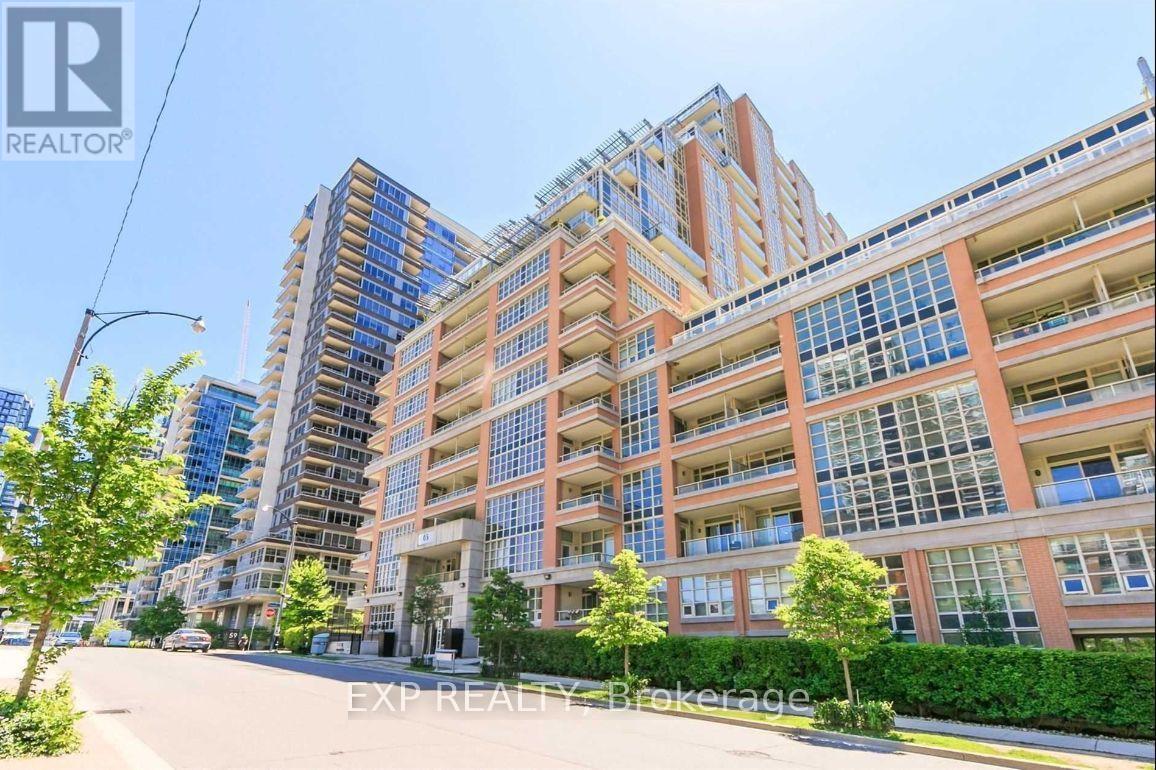
Live in the heart of Liberty Village, one of Toronto's most vibrant and sought-after neighborhoods! This sun-filled 1-bedroom condo offers nearly 600 sq.ft. of stylish, functional living with an Unbeatable Unobstructed South-facing Lake View!! Enjoy a smart layout, modern finishes, and resort-style amenities including an indoor pool, fitness & wellness center, bowling alley, golf simulator, billiards lounge, theatre, guest suites, and more! Steps to TTC, Metro (open 24/7), shops, dining, and all the essentials. One parking AND locker included! Perfect for young professionals seeking location, lifestyle, and luxury. (id:49269)
262845 Varney Road
West Grey, Ontario
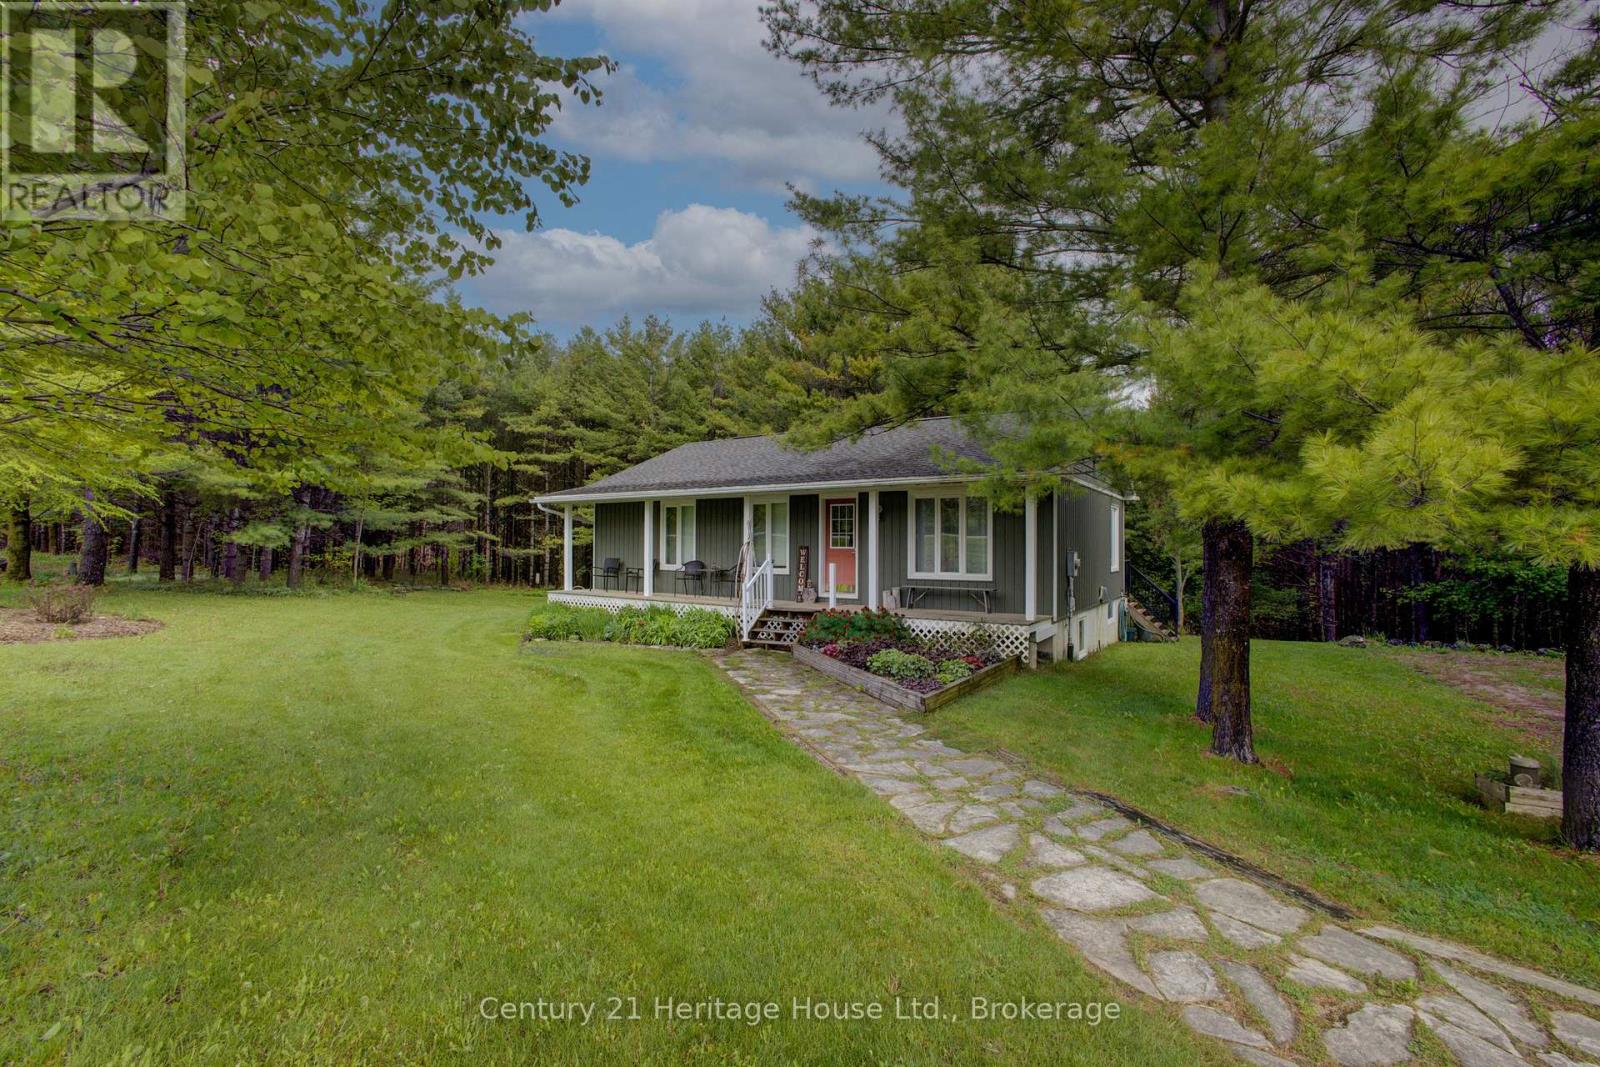
Set on a paved road just minutes south of Durham, this quaint home offers peaceful country living on 7.79 acres. Thoughtfully designed with a full basement, the home features 2 bedrooms on the main level plus an additional bedroom in the basement, providing flexible space for family, guests, or a home office. Move-in ready and well suited as either a full-time residence or vacation retreat, the property also includes multiple sheds for storage and a rear deck where you can relax and enjoy the privacy of the surrounding acreage. A wonderful opportunity to enjoy space, comfort, and a quiet rural setting while remaining close to town amenities. Fibre serves this property for internet so great for those who work from home or heavily rely on high speed internet. (id:49269)
314844 Highway 6
West Grey, Ontario
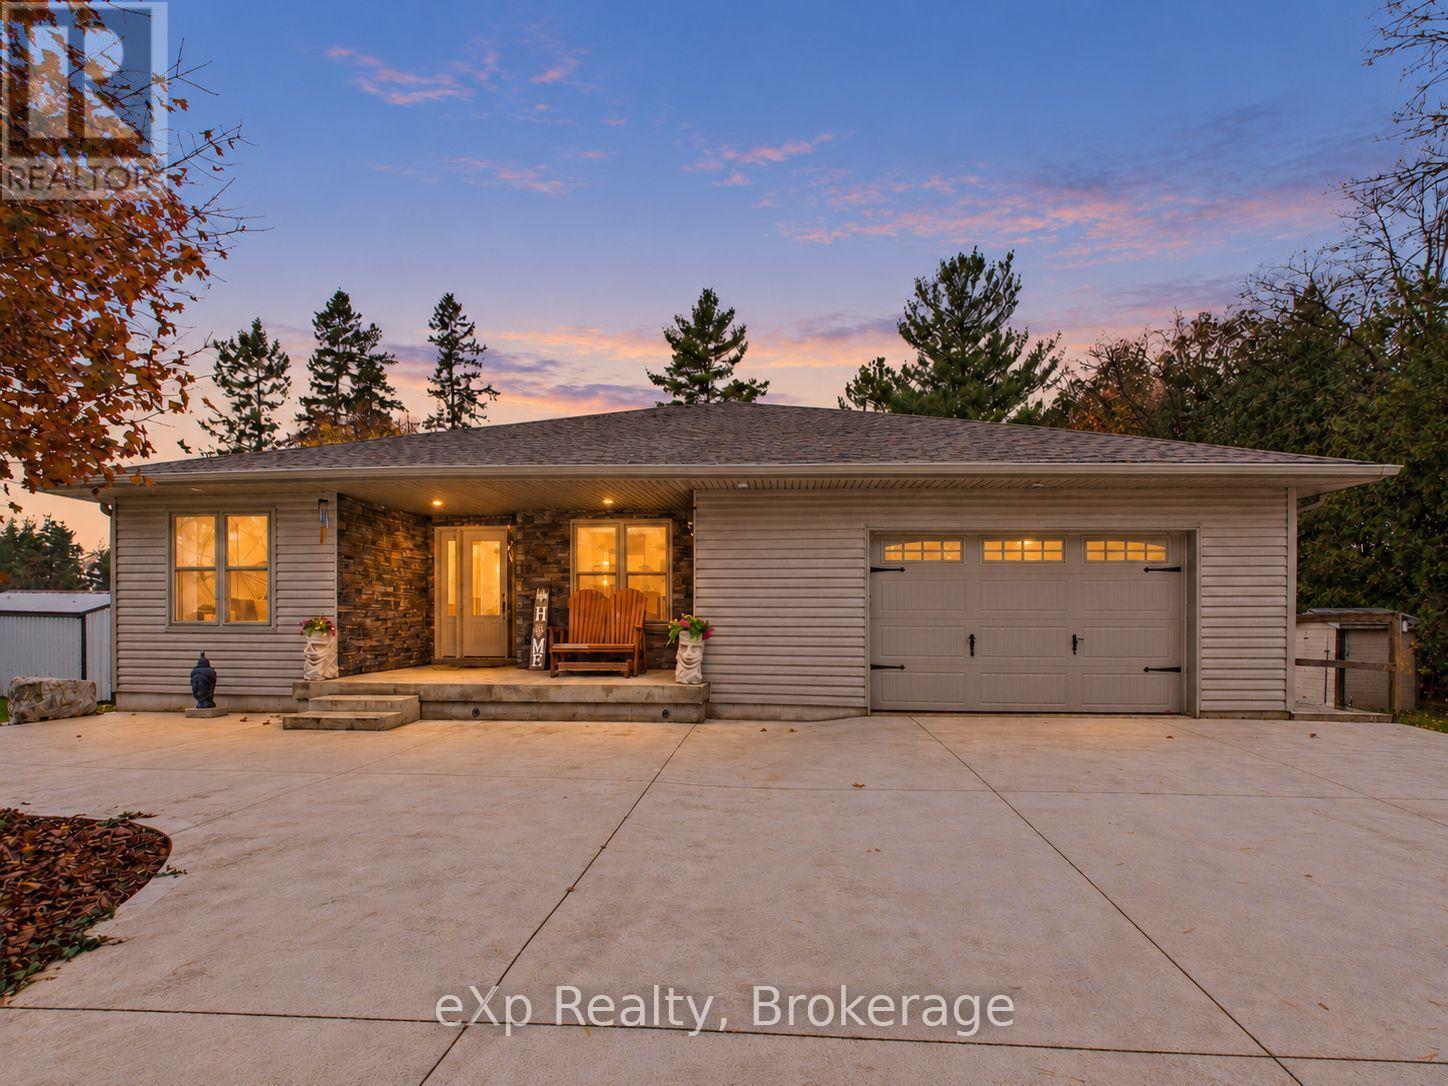
Picture a gravel drive winding through tall pines and nearly 80 private acres opening up ahead. Forest and meadow surround you, with approximately 950 meters of the Styx River winding through the property. The custom-built 2014 bungalow offers almost 2,000 square feet of living space. The open-concept main floor centers on a custom cherry and walnut kitchen that flows into the dining and living areas. Keep the family close with three bedrooms on the main floor. The primary suite features an ensuite with a clawfoot tub and a walk-in closet. A second full bathroom and main-floor laundry make daily routines easy. A 1.5 car attached insulated garage adds convenience. The year-round sunroom is wrapped in windows and warm wood. The home is heated and cooled with a forced air furnace and air conditioning, with the option of in-floor heat already plumbed in downstairs. An artesian well with a water softener and iron system supplies the home. Downstairs, an additional bedroom and a large recreation room offer generous living space, warmed by a woodstove with a handy wood chute. There is also the potential to add a third bathroom, already roughed in. The heated 32' x 48' shop is very versatile. Currently divided into multiple convenient offices, a reception area and a 2-piece bath, it suits a home-based business. With frontage on Highway 6, the property offers great exposure for a business. The walls are designed to be easily removed, so the shop converts back into a full workshop. A bunkie with a full kitchen and drop-down bed welcomes guests. Follow the trails along the river on foot or by 4x4, cast a line, or wade in. A barn that once housed four horses and a large pasture ready for fencing make livestock or equestrian plans easy. Paved road access, a school bus route and a short drive to Durham mean room to work, play and live the rural lifestyle without feeling isolated. This property has so much to offer, you have to see it to believe it. Book your showing today. (id:49269)
20 Sweet Grass Street
Bluewater, Ontario
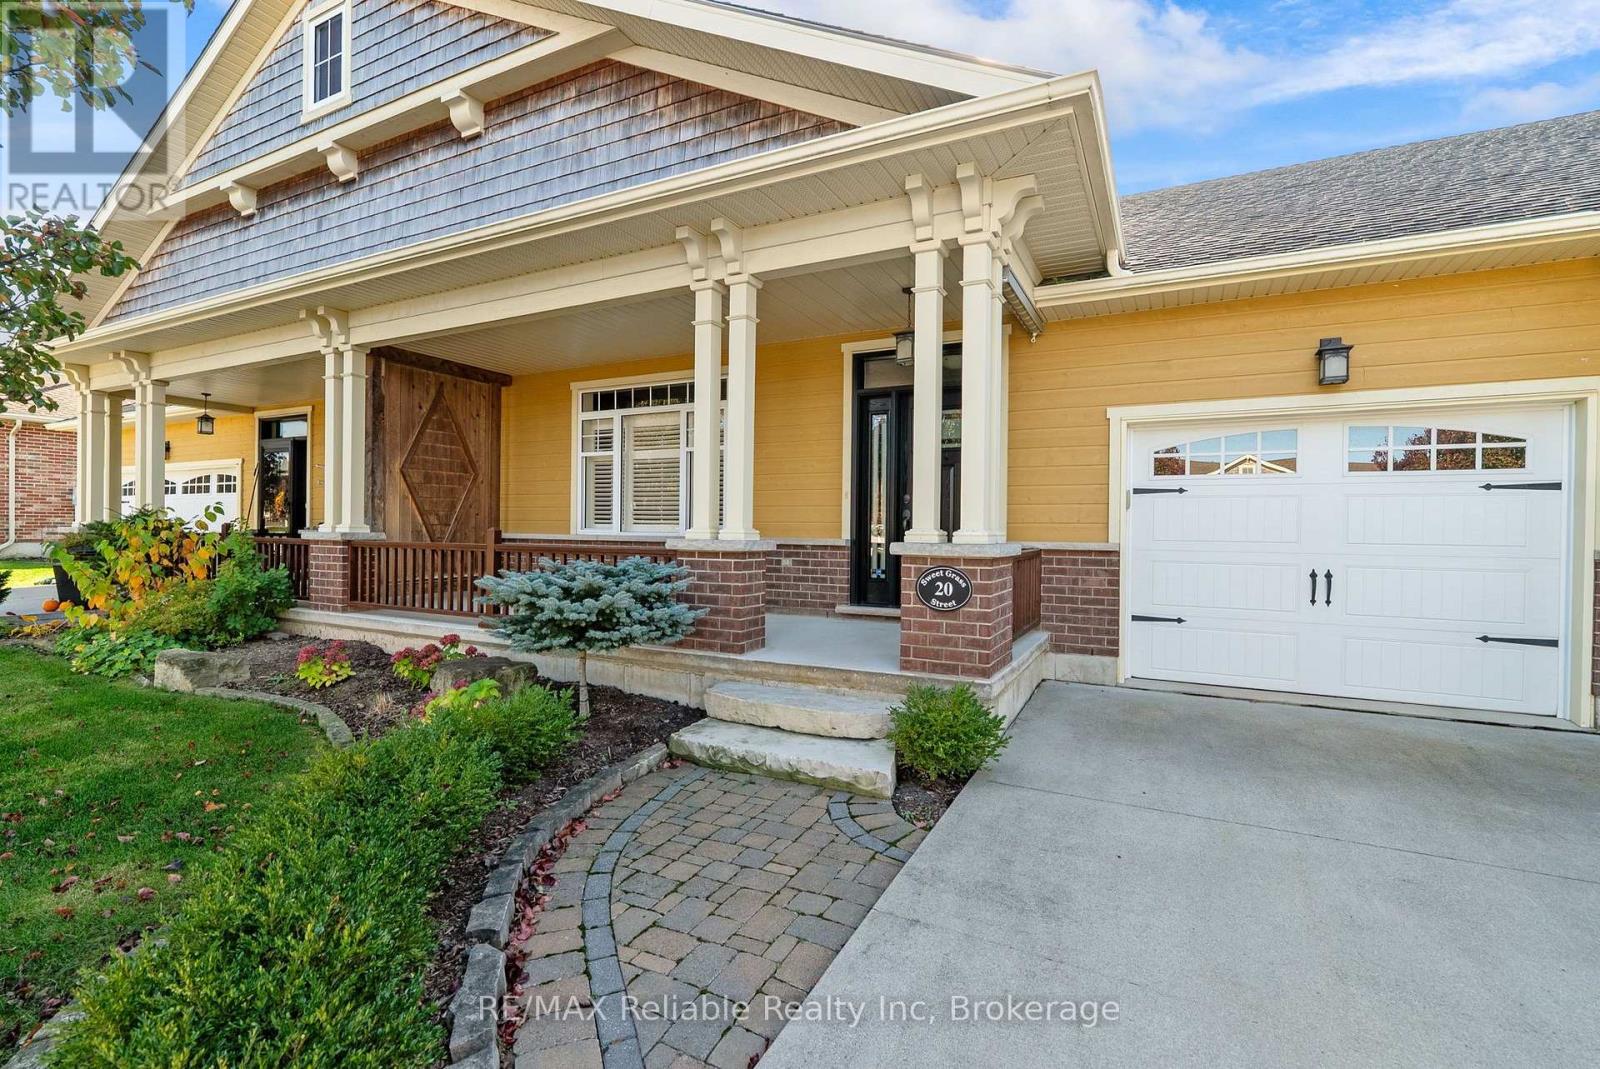
This well-maintained bungalow townhome features two main-floor bedrooms, including a spacious primary bedroom with a private 4-piece ensuite. The bright, inviting interior offers easy-care laminate flooring, neutral décor, a gas fireplace feature wall and attractive California shutters throughout. A convenient galley-style kitchen features quality KitchenAid appliances and direct access to the backyard patio, ideal for outdoor dining and relaxation. A covered front porch provides another welcoming spot to sit and enjoy the neighbourhood. Recent mechanical upgrades, including a new furnace, HVAC system and on-demand hot water heater, provide added comfort and peace of mind. The full unfinished basement offers excellent potential for additional living space, with laundry facilities and a rough-in for a third bathroom already in place. This property is owned, not leased with all townhome owners belonging to a Neighbourhood Association, where they share the costs of lawn cutting and driveway snow removal plus, a portion of the monthly fee is reserved for future roof replacement. All for just $125 per month. Bayfield Meadows is a delightful community of townhomes and detached bungalows, ideally situated a block from the shores of Lake Huron and within walking distance of the charming shops and restaurants on Bayfield's Main Street. Whether you're looking for a comfortable year-round residence, a weekend retreat or a carefree retirement lifestyle, this inviting property is well worth a look! (id:49269)
30 Inett Way
Centre Wellington, Ontario
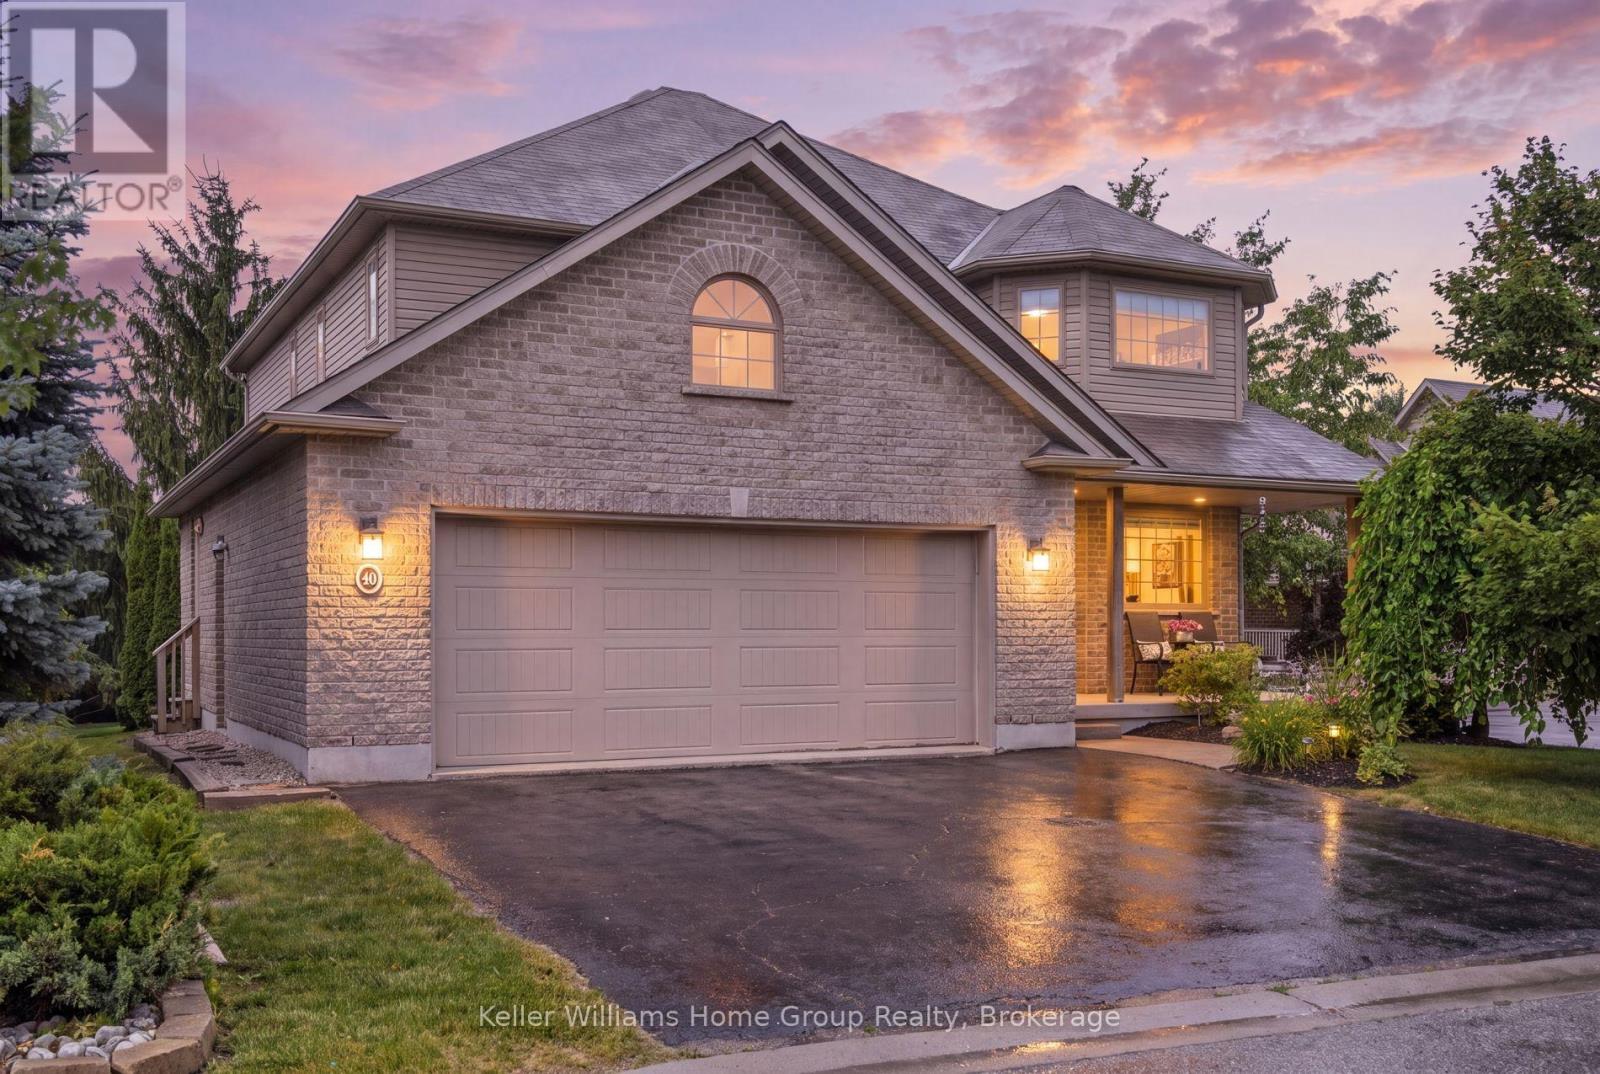
Welcome to this exceptional Wrighthaven-built family home, where quality craftsmanship, thoughtful design, and unforgettable memories come together. Offering over 3,000 sq. ft. of beautifully finished living space, this 5-bedroom, 4-bathroom home has been lovingly cared for by the original owners since it was built in 2009.At the heart of the home is the stunning custom kitchen, designed for both everyday family living and effortless entertaining. Featuring Quartz countertops, an oversized island, a large walk-in pantry, and a truly one-of-a-kind stone bar area, this is a space where countless meals, celebrations, and memories have been made. The spacious dining area is perfect for gathering family and friends, while the adjoining living room offers a warm and inviting place to relax. A dedicated main floor office provides an ideal work-from-home space, and the huge mudroom with custom-built cubbies keeps busy family life organized. Step outside to the large deck and enjoy the professionally landscaped, private backyard complete with a covered BBQ area with natural gas hookup and a hot tub.Upstairs, you'll find four generously sized bedrooms, each with excellent closet space, including a spacious primary retreat with a walk-in closet and private ensuite. The large family bathroom and convenient second-floor laundry make everyday life that much easier.The professionally finished basement adds incredible versatility with a fifth bedroom, 3-piece bathroom, spacious recreation room, and abundant storage. The insulated double garage provides additional comfort and functionality year-round.Perfectly located in one of Fergus' most sought-after quiet and safe family neighbourhoods, and a short walk to schools, parks, the splash pad, community centre, shopping, and everyday amenities, with easy access to major roads for commuters.More than just a house, this has been the backdrop for a wonderful family's story. Now it's ready for its next chapter. Could it be yours? (id:49269)
30 - 1182 Queen Street
Kincardine, Ontario
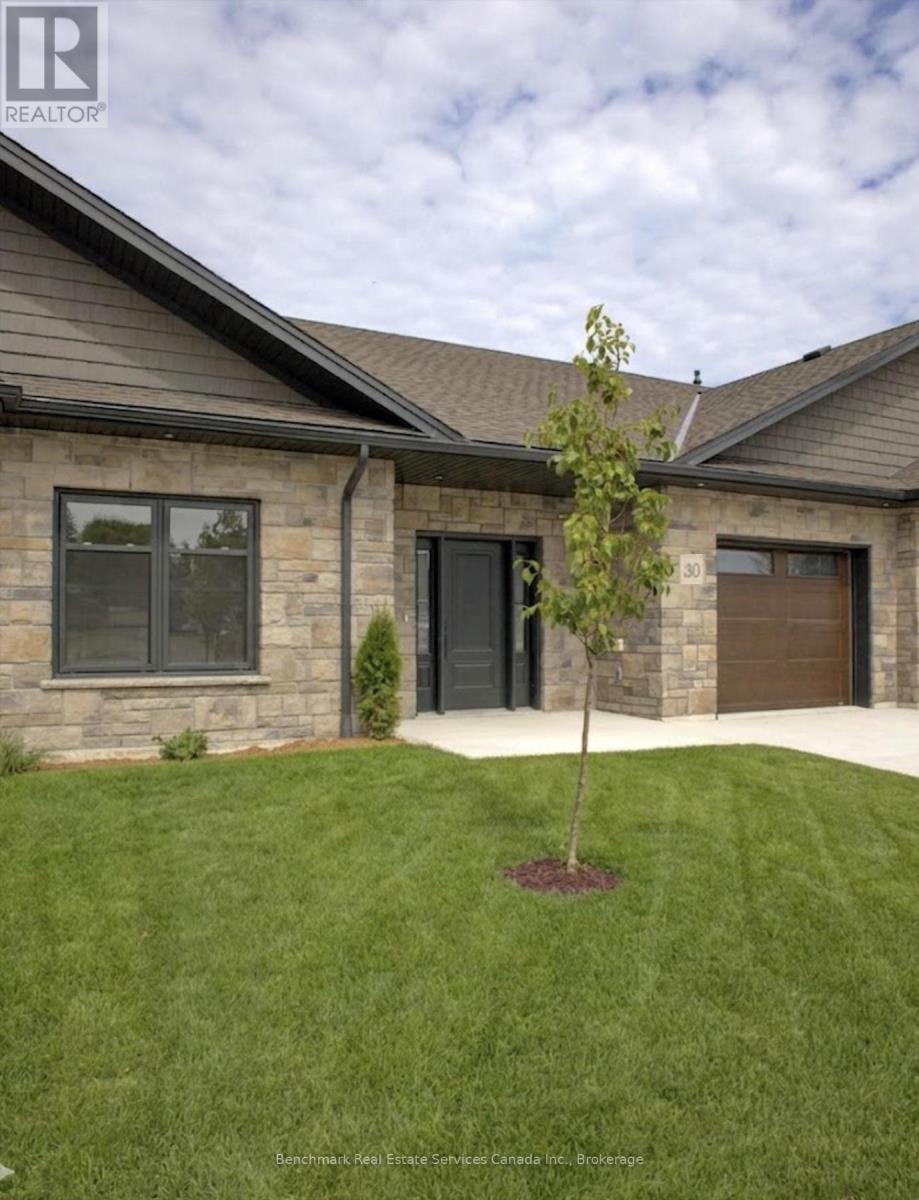
Welcome to your dream home in one of Kincardine's most exclusive private communities! The "Callaway" model, ready for your personal touches, is a 2-bedroom condo, with 2 full bathrooms, a gorgeous kitchen with granite countertops, and a modern open-concept layout, this home is perfect for relaxed living or entertaining guests. Enjoy serene mornings and stunning views from your patio backing onto the Kincardine Golf and Country Club. Just minutes to the shores of Lake Huron, you'll love the peaceful surroundings and easy access to waterfront recreation, trails, and all the amenities Kincardine has to offer. Whether you're downsizing, investing, or looking for a weekend retreat, this stunning condo offers the perfect blend of luxury, comfort, and location. * Please Note - Some images have been virtually staged. * Please call about possibly picking the finishes for an individual unit.* (id:49269)
60 - 1182 Queen Street
Kincardine, Ontario
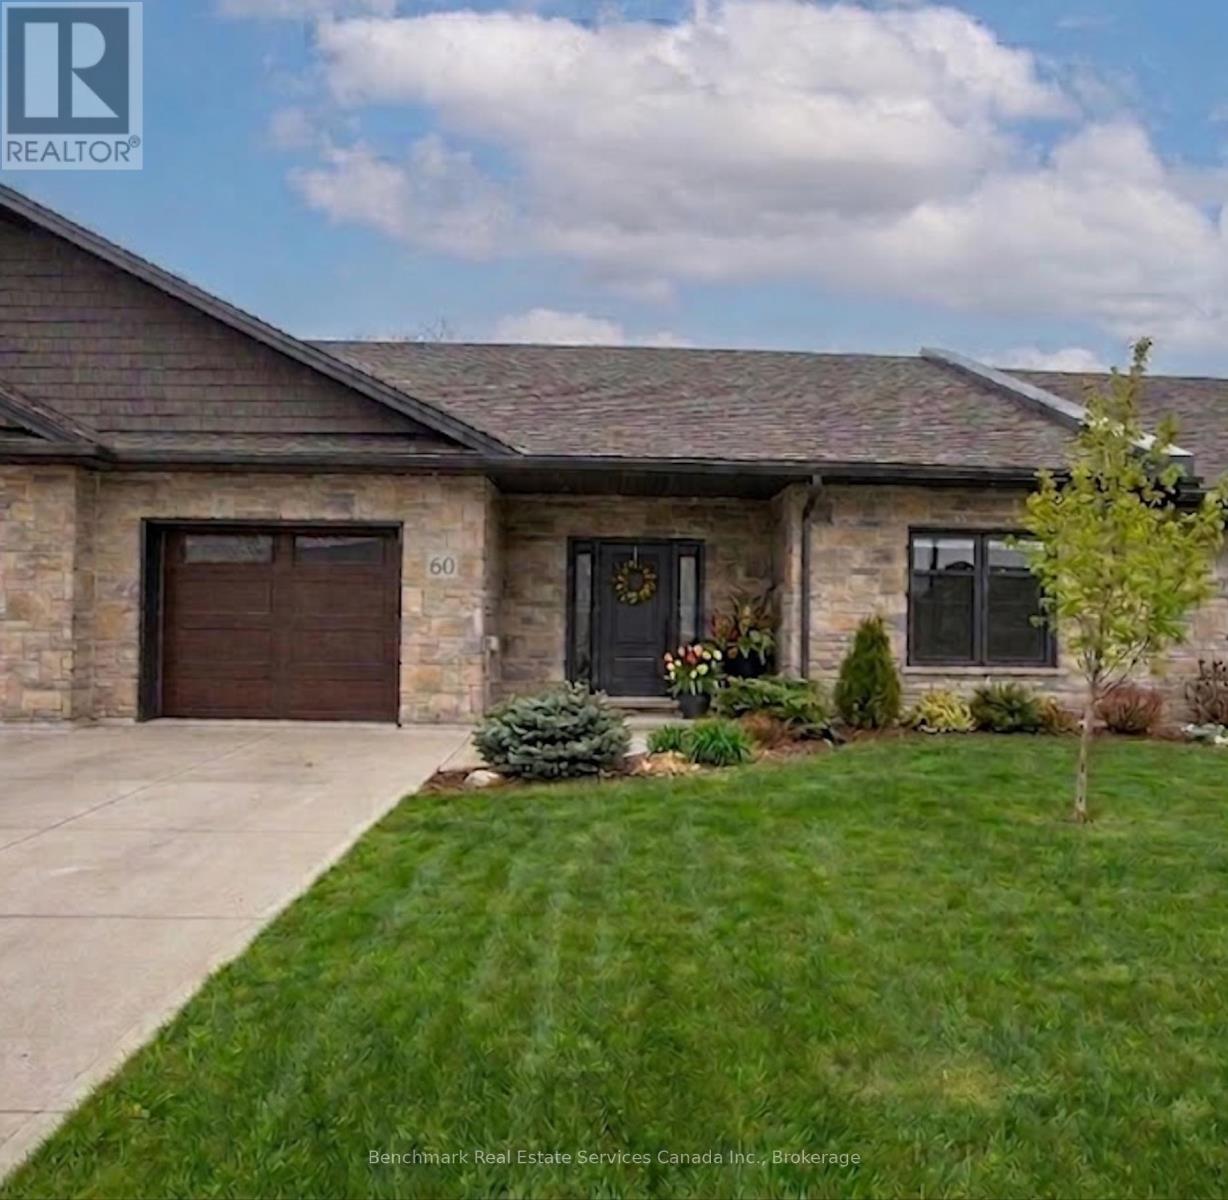
Welcome to your dream home in one of Kincardine's most exclusive private communities! The "Callaway" model, ready for your personal touches, is a 2-bedroom condo, with 2 full bathrooms, a gorgeous kitchen with granite countertops, and a modern open-concept layout, this home is perfect for relaxed living or entertaining guests. Enjoy serene mornings and stunning views from your patio backing onto the Kincardine Golf and Country Club. Just minutes to the shores of Lake Huron, you'll love the peaceful surroundings and easy access to waterfront recreation, trails, and all the amenities Kincardine has to offer. Whether you're downsizing, investing, or looking for a weekend retreat, this stunning condo offers the perfect blend of luxury, comfort, and location. * Please Note - Some images have been virtually staged. * Please call about possibly picking the finishes for an individual unit.* (id:49269)
54 - 1182 Queen Street
Kincardine, Ontario
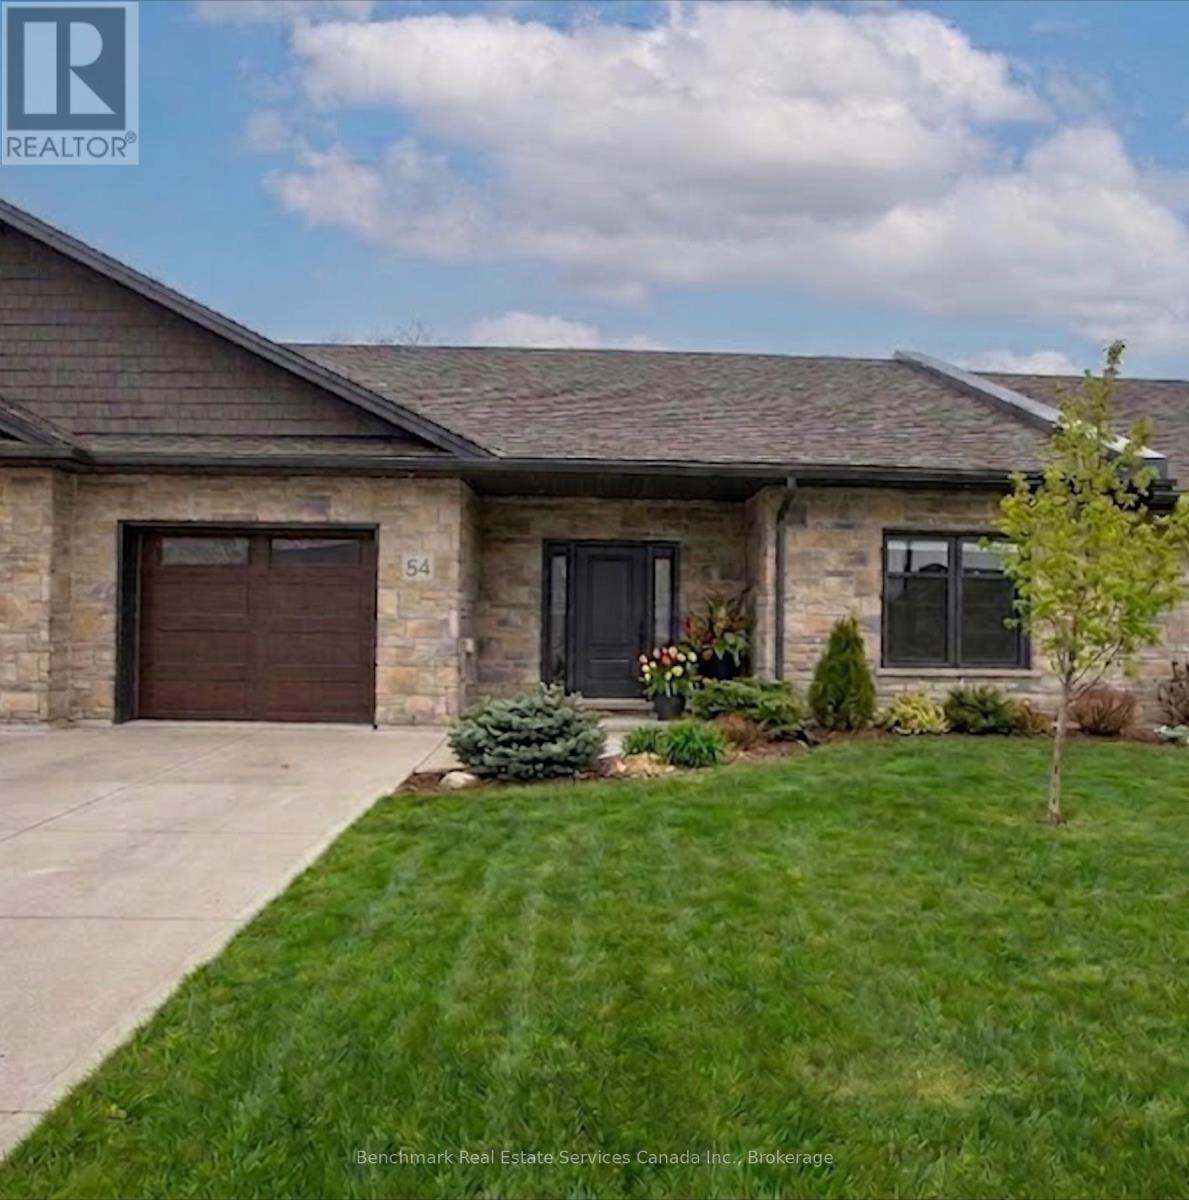
Welcome to your dream home in one of Kincardine's most exclusive private communities! The "Callaway" model, ready for your personal touches, is a 2-bedroom condo, with 2 full bathrooms, a gorgeous kitchen with granite countertops, and a modern open-concept layout, this home is perfect for relaxed living or entertaining guests. Enjoy serene mornings and stunning views from your patio backing onto the Kincardine Golf and Country Club. Just minutes to the shores of Lake Huron, you'll love the peaceful surroundings and easy access to waterfront recreation, trails, and all the amenities Kincardine has to offer. Whether you're downsizing, investing, or looking for a weekend retreat, this stunning condo offers the perfect blend of luxury, comfort, and location. * Please Note - Some images have been virtually staged. * Please call about possibly picking the finishes for an individual unit.* (id:49269)
64 - 1182 Queen Street
Kincardine, Ontario
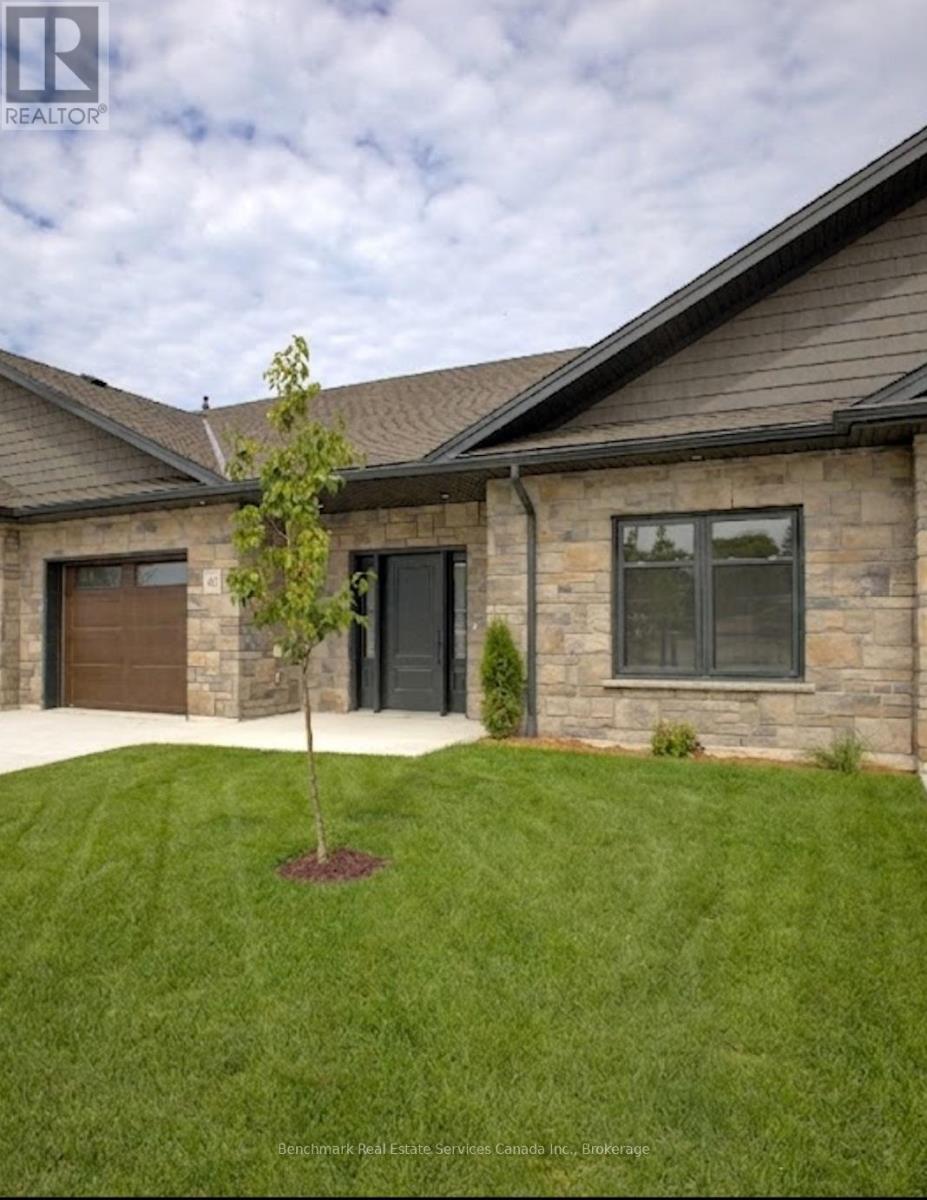
Welcome to your dream home in one of Kincardine's most exclusive private communities! The "Callaway" model, ready for your personal touches, is a 2-bedroom condo, with 2 full bathrooms, a gorgeous kitchen with granite countertops, and a modern open-concept layout, this home is perfect for relaxed living or entertaining guests. Enjoy serene mornings and stunning views from your patio backing onto the Kincardine Golf and Country Club. Just minutes to the shores of Lake Huron, you'll love the peaceful surroundings and easy access to waterfront recreation, trails, and all the amenities Kincardine has to offer. Whether you're downsizing, investing, or looking for a weekend retreat, this stunning condo offers the perfect blend of luxury, comfort, and location. * Please Note - Some images have been virtually staged. * Please call about possibly picking the finishes for an individual unit.* (id:49269)
127 Kovac Lane
Saugeen Shores, Ontario
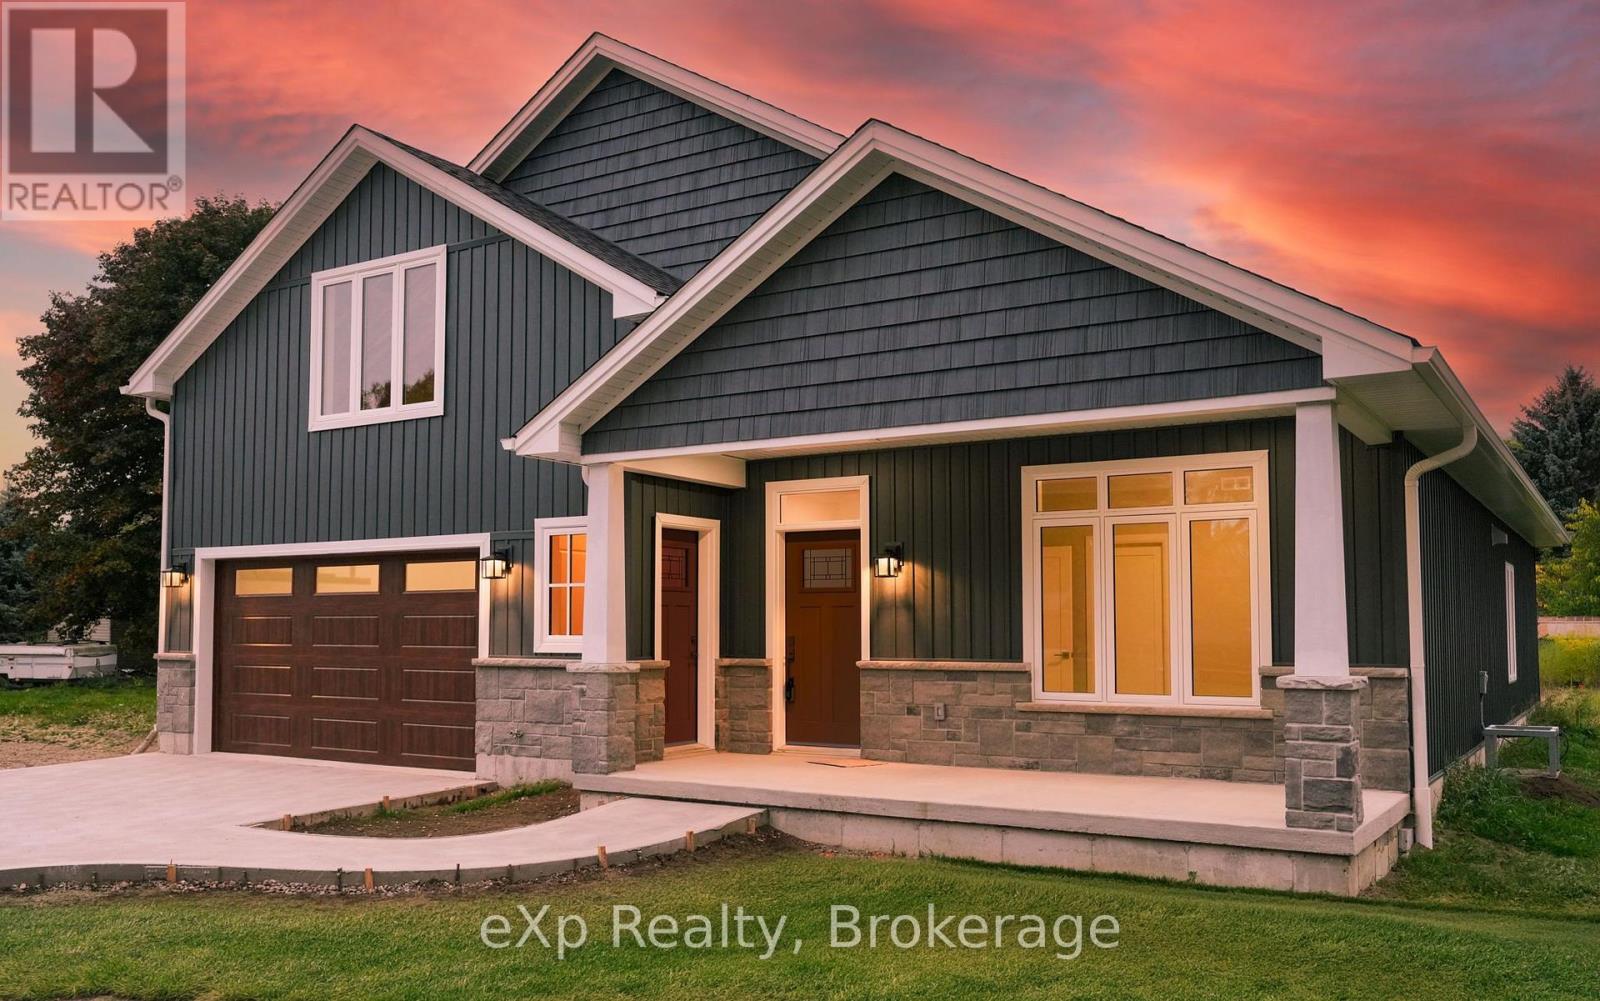
Discover the beauty of modern living in this stunning new-build bungalow, ideally situated on a quiet road in the charming lakeside community of Southampton. With exceptional curb appeal, a welcoming covered front porch, and quality craftsmanship throughout, this thoughtfully designed home offers the perfect blend of style, comfort, and functionality.Step inside to an inviting open-concept living space highlighted by cathedral ceilings and a cozy gas fireplace.The beautifully appointed kitchen features stainless steel appliances, two-piece sink built into the island, and a spacious walk-in pantry. In-floor heating throughout the home adds an extra layer of comfort and luxury.The spacious primary bedroom is filled with natural light and offers a peaceful retreat complete with an elegant ensuite featuring double sinks and a generous walk-in closet.The laundry room provides additional storage and direct access to the attached garage. A second bedroom is complemented by a beautiful four-piece bathroom with ensuite privileges.Adding even more versatility is the bonus loft space, ready to be finished to suit your needs. Whether you envision additional living space, a private office, a hobby room, or a creative studio, the possibilities are endless. With its own entrance, this space, easily plumbed, offers exciting potential to customize the home to your lifestyle.Built with quality, care, and attention to detail, this beautiful new slab-on-grade home is an exceptional opportunity to enjoy modern living in one of Bruce County's most beloved communities.Located on the shores of Lake Huron, Southampton is a vibrant and historic community celebrated for its beautiful beaches, stunning sunsets, thriving arts and culture scene, charming shops, local dining, and year-round outdoor recreation. Whether you're seeking a peaceful place to call home, a lakeside lifestyle, or a welcoming community to put down roots, Southampton offers a truly special place to live and enjoy. (id:49269)
2623 Con 10 N Nottawasaga Side Road N
Clearview, Ontario
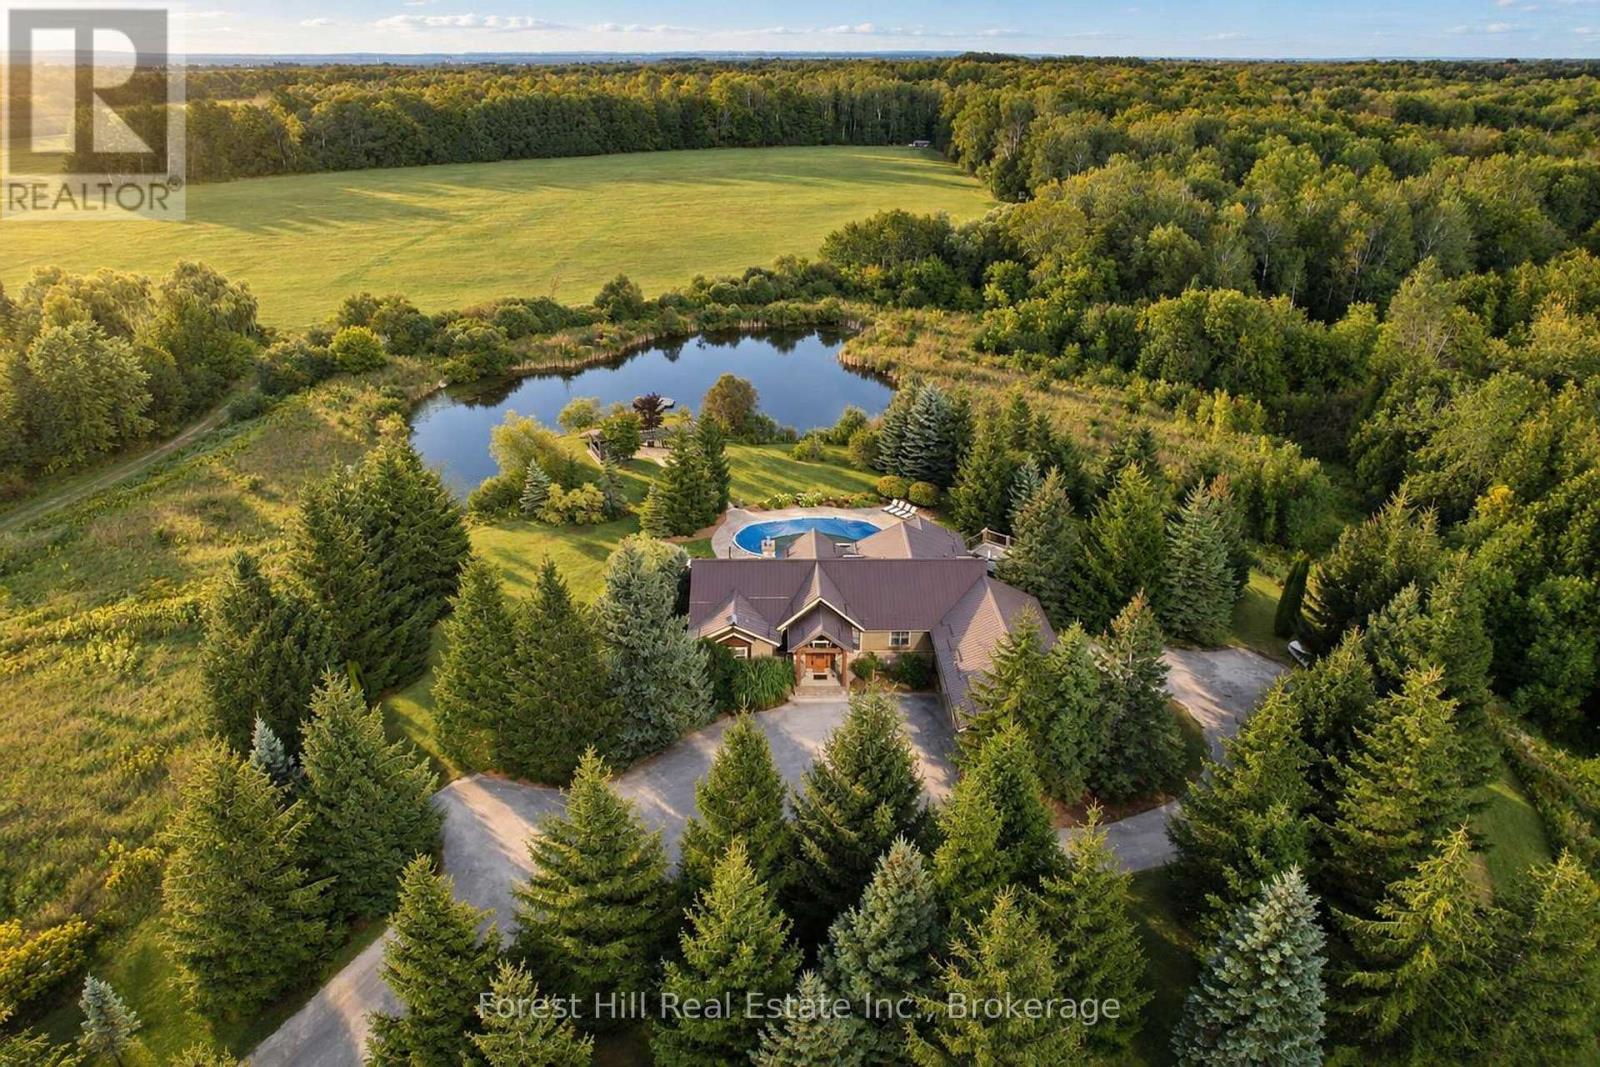
Set across 95 acres with commanding views directly toward the ski hills of Osler Bluff, this landmark country estate offers a remarkable combination of scale, privacy and location in the heart of Southern Georgian Bay. Just minutes from downtown Collingwood and neighbouring OslerBrook Golf & Country Club, the property feels wonderfully removed while remaining closely connected to the area's private ski clubs, golf, trails and four-season recreation. At the heart of the estate is a substantial custom-built country residence, thoughtfully designed to take full advantage of its setting. Vaulted wood ceilings, exposed timbers, expansive windows and a stone fireplace bring warmth and architectural character to generous principal rooms, with views across the property creating a constant connection to the landscape. The main level offers three bedrooms, including a generous primary suite, while the home's natural elevation allows the fully finished lower level to walk directly out to grade. Three additional bedrooms, two bathrooms, recreation room, gym and sauna provide exceptional space for family and guests. Beyond the residence, the 95 acres unfold across expansive lawns, a swimming pool and pond, open fields, productive hay fields and more than 30 acres of forest with an extensive trail network. For the equestrian buyer, the facilities include a 14,000 sq. ft. heated barn with nine stalls, an indoor riding arena, tack and feed rooms, wash/grooming stall, hay and equipment storage, water service and separate fenced turnout paddocks. A detailed equestrian dossier is available upon request. For others, the scale and versatility of the space offer tremendous possibilities for recreation, collections, workshop or hobby use. An exceptional four-season estate with the space and setting to make entirely your own. (id:49269)
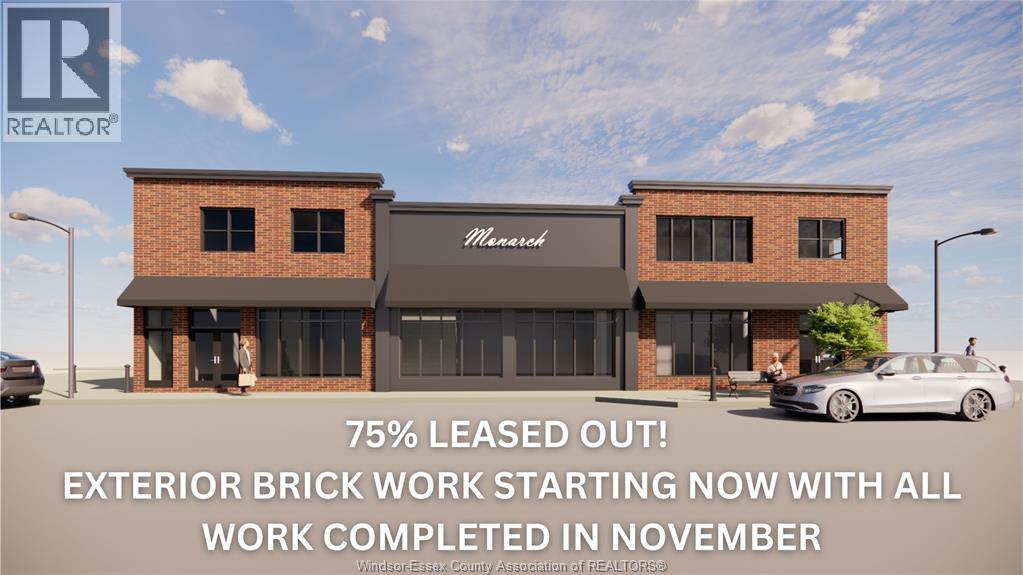
1519 Wyandotte
Windsor, Ontario
STEP INTO POSSIBILITY AT 1519 WYANDOTTE WHERE YOUR NEXT CHAPTER IN BEAUTIFULLY HISTORIC AND HIP WALKERVILLE BEGINS. NEW OWNER IS AN ESTABLISHED WALKERVILLE PROPERTY OWNER WHO IS TRANSFORMING BOTH THE INSIDE AND OUTSIDE OF THE BUILDING TO CREATE A BOLD “DETROIT-STYLE-URBAN” VIBE. 2175SF UNIT AVAILABLE. CEMENT FLOORS, METAL CEILINGS AND BRAND NEW BATHROOMS AND WINDOWS. UNIT CAN BE EXPANDED TO HAVE A 2ND STORY PATIO OR A 900SF BUILD ON. STARTING AT $22 ft.² MAJOR RENOVATIONS ON OUTSIDE OF BUILDING CURRENTLY UNDERWAY AND WILL BE COMPLETED BY END OF NOVEMBER. SQUARE FOOTAGE COSTS WILL INCREASE UPON COMPLETION SO RENT TODAY TO GUARANTEE THE LOWEST RATE. PLEASE CONTACT US TODAY FOR YOUR PRIVATE VIEWING. 2175SF TO 3,075 FT. LEFT! (id:49269)
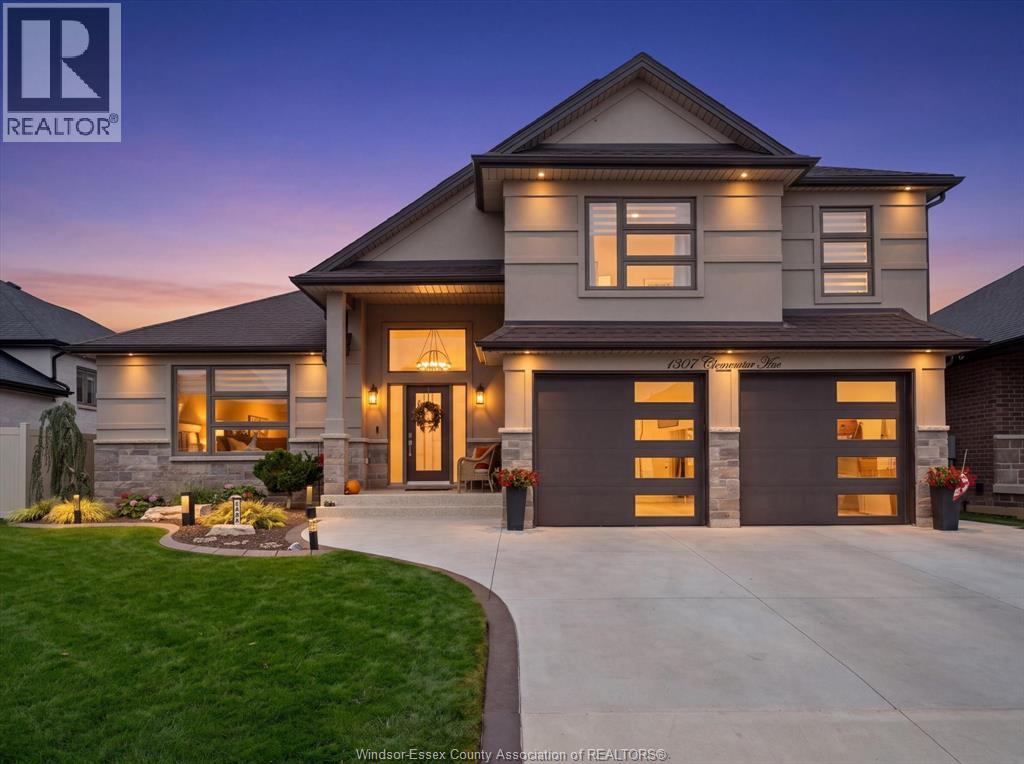
1307 Clearwater
Windsor, Ontario
Don’t miss this impressive, move-in-ready residence offering exceptional space, style and versatility. From its striking curb appeal to its thoughtfully designed interior, this home delivers on every level. Step inside to a spacious foyer that opens to an inviting living room with a fireplace, an elegant dining area and a well-appointed kitchen that serves as the heart of the home. Soaring vaulted ceilings, abundant natural light and rich hardwood flooring create a warm, welcoming atmosphere throughout. The main home features two additional bedrooms, a full bathroom, a convenient laundry room and a generous primary retreat complete with two walk-in closets and a private ensuite. Adding incredible value and flexibility is the beautifully appointed in-law suite, featuring its own kitchen, eating area, living room, family room, bedroom with walk-in closet, private ensuite, separate laundry and grade-level entrance. Ideal for extended family or multigenerational living! The oversized garage boasts durable epoxy flooring, while the fully fenced backyard offers a private outdoor oasis with a concrete patio and gazebo—perfect for relaxing or entertaining. Ideally situated just steps from the Ganatchio Trail extension, scenic parks and the many amenities of East Riverside, including excellent schools, this exceptional property combines comfort, convenience and lifestyle in one outstanding package. A rare opportunity to enjoy spacious living, a versatile in-law suite and a fantastic location—all in one remarkable home! (id:49269)
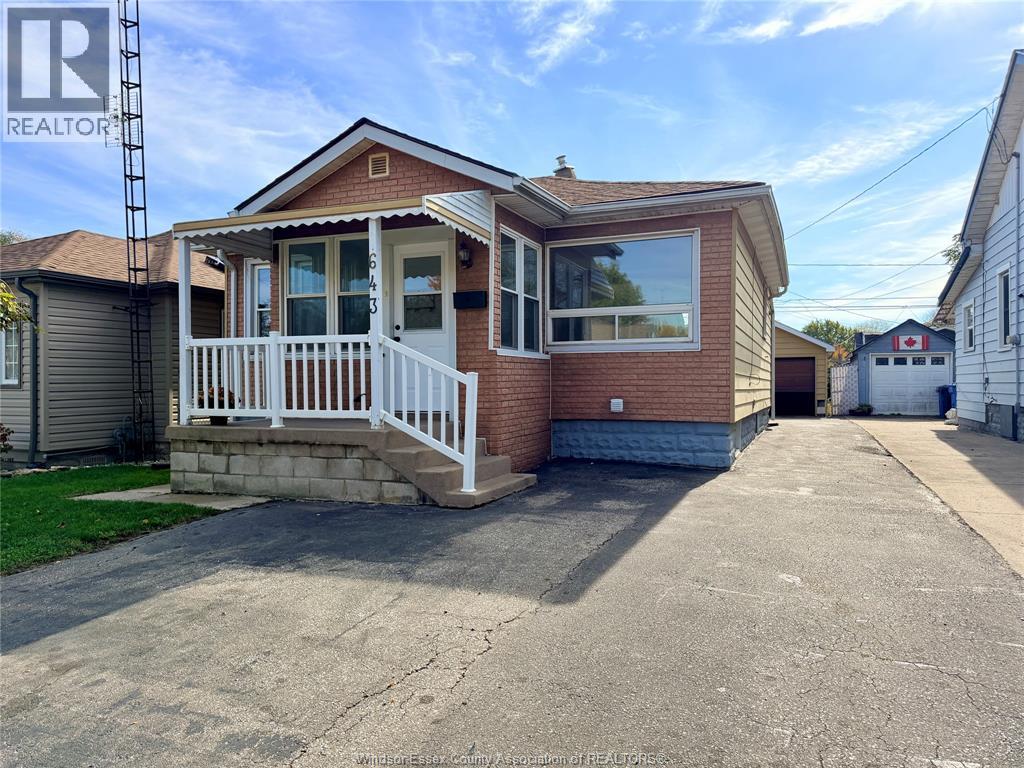
643 Hildegarde
Windsor, Ontario
THIS REMINGTON PARK REMODELLED BUNGALOW -2+1 BRS AND 2 FULL BATHS, HAS LOTS TO MENTION FROM THE BEAUTIFULLY OAK KITCHEN WITH A NICE BACKSPLASH, TO THE CERAMIC AND HRWD FLOORS, FINISHED BSMT WITH POTENTIAL 3RD BEDROOM, FAMILY RM AND MORE,LEAVES YOU WITH NOTHING TO DO BUT PACK YOUR BAGS & MOVE RIGHT IN. UPDATED FURNACE 2017, AC 2022,SHINGLES 2026 & VINYL WNDWS. PRIVACY FENCED YARD. 1 1/2 CAR GARAGE & CEMENT PATIO, ENCLOSED PORCH AND IS CLOSE TO ALL AMENITIES. A WALK TO DOG PARK , WATER PARK AND DEVONSHIRE MALL, EASY ACCESS TO ECROW PERFECT FOR FIRST TIME BUYERS & RETIREES. (id:49269)
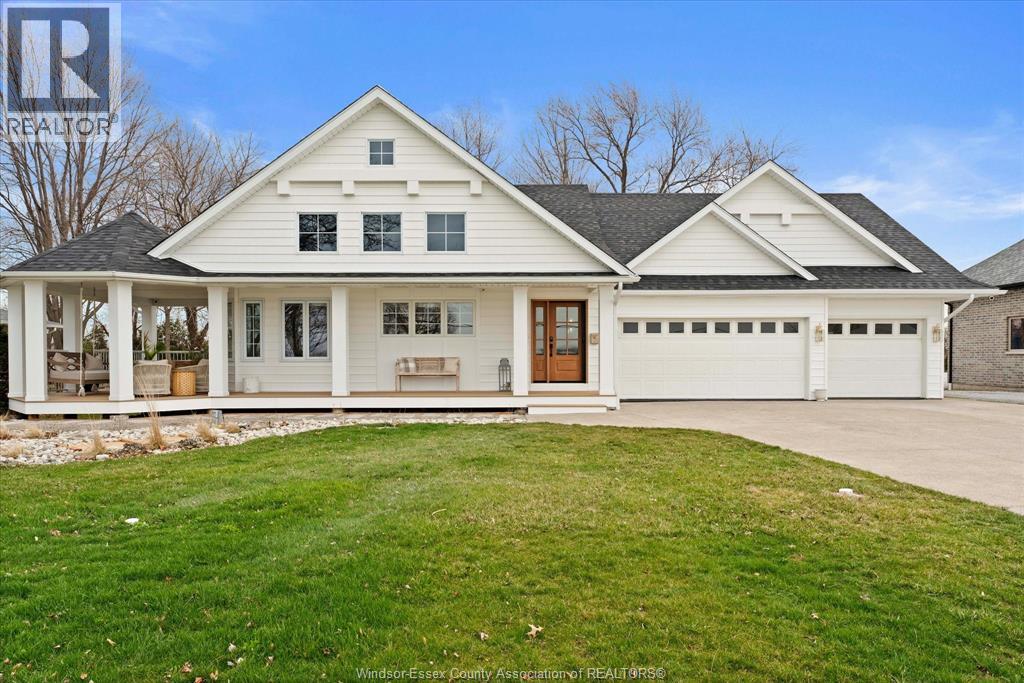
963 Front Road South
Amherstburg, Ontario
Beautifully renovated 4+1 bedroom, 4 bath coastal-inspired home set on an incredible 3/4 acre waterfront property with panoramic views & stunning sunsets. Enjoy the privacy of a natural wood setting with no rear neighbours, creating your own peaceful retreat. This move-in-ready home features a custom dovetail kitchen, oak flooring upstairs, ceramic flooring downstairs, updated bathrooms with high-end faucets, and gas fireplaces on both levels. Step outside to premium TREX decking and a cement patio-perfect for entertaining or relaxing while taking in the water views. Major updates include furnace, A/C, on-demand hot water, sump pump, septic sump pump, shingles, premium Royal Crest 8"" traditional vinyl siding, & shaker-style decorative siding. Additional features include a spacious 3-car garage, appliances such as built-in fridge, Italian stove, built-in dishwasher, washer, and dryer. A rare opportunity to own a beautifully finished waterfront home with space, privacy & unbeatable views. (id:49269)
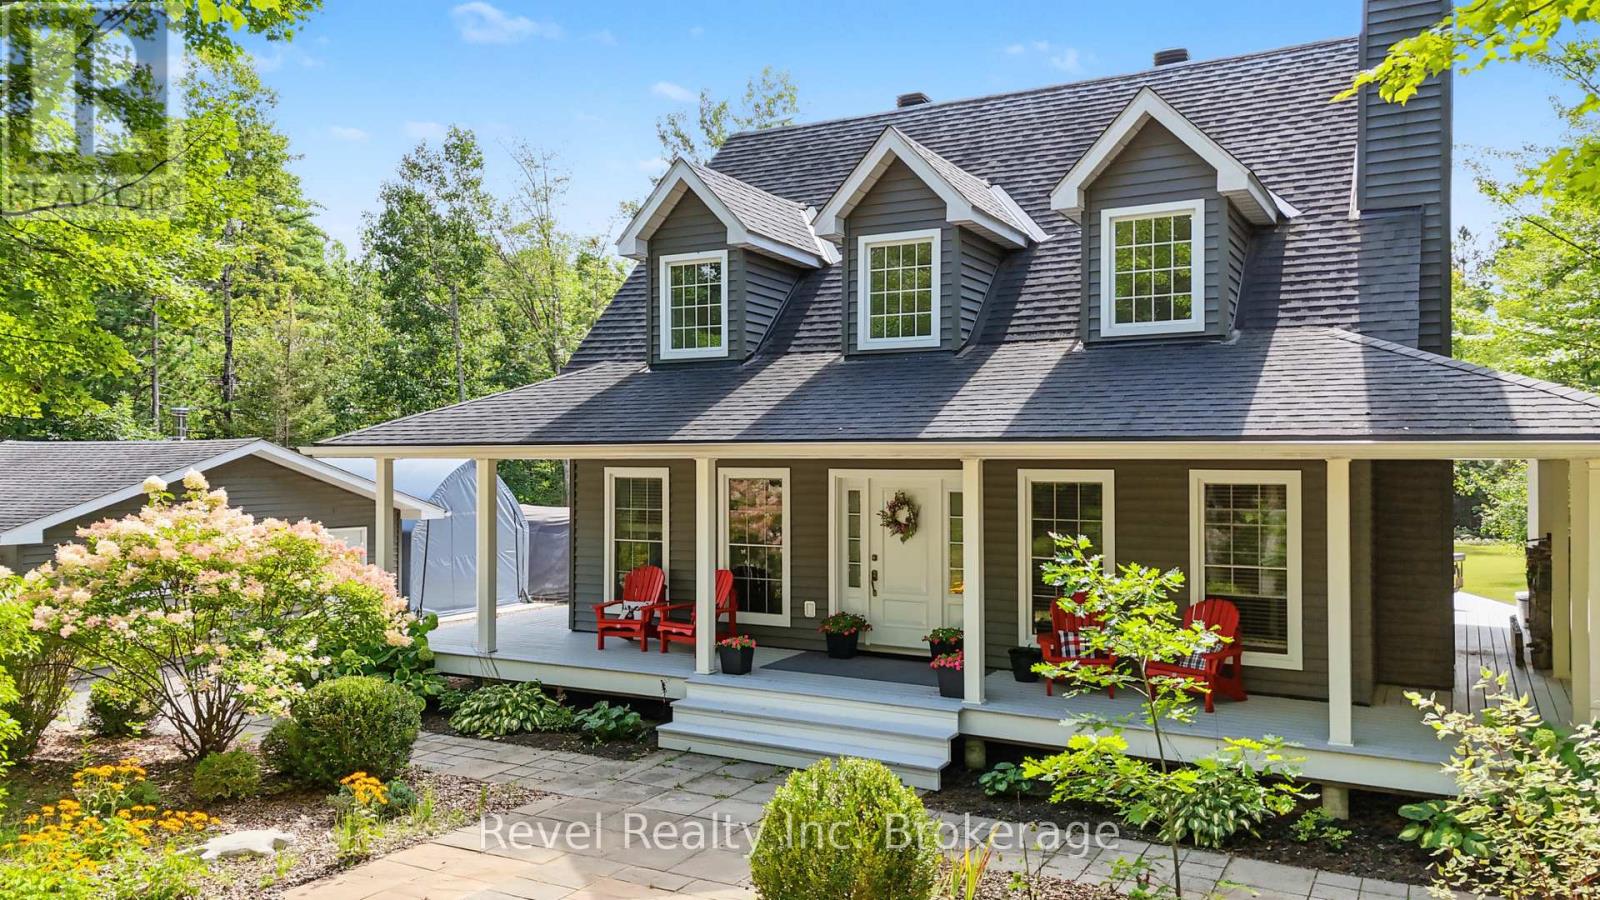
99 Laurentien Crescent
Mattawa, Ontario
99 LAURENTIAN CRESCENT | CUSTOM CAPE COD | MOUNT ANTOINE** Stunning custom-built Cape Cod home perfectly positioned at the base of Mount Antoine Ski Hill. Set on a beautifully landscaped one-acre lot, this exceptional property blends timeless character with extensive modern upgrades. The impressive open-concept main living area features soaring 17-ft ceilings, abundant oversized windows and exceptional natural light. The gourmet kitchen offers granite countertops, peninsula seating and premium new KitchenAid appliances (2022/23), including stove, refrigerator, dishwasher and microwave range hood. The spacious primary suite features a sitting area, walk-in closet and luxurious 5-pc ensuite with newly tiled/glass walk-in shower (2024). Two additional bedrooms, 4-pc bath and balcony overlooking the living area complete the second level. Fully finished basement with family room, recreation room and 2-pc bath. Enjoy the expansive 3-sided wraparound porch and beautifully enhanced grounds, including new fill, topsoil and hydroseeding (2026). Extended circular driveway provides exceptional parking for RVs and recreational vehicles. Detached insulated and finished 2-car garage features board-and-batten detailing and a WETT-certified wood stove. Additional upgrades include a high-efficiency pellet stove, water softener, water filtration system and central vacuum. Two concrete pads, one front and one rear of garage, add versatility. A truly exceptional four-season property offering space, privacy, comfort and unparalleled access to outdoor recreation. Book your private viewing and check out this 10/10 curb appeal home. (id:49269)
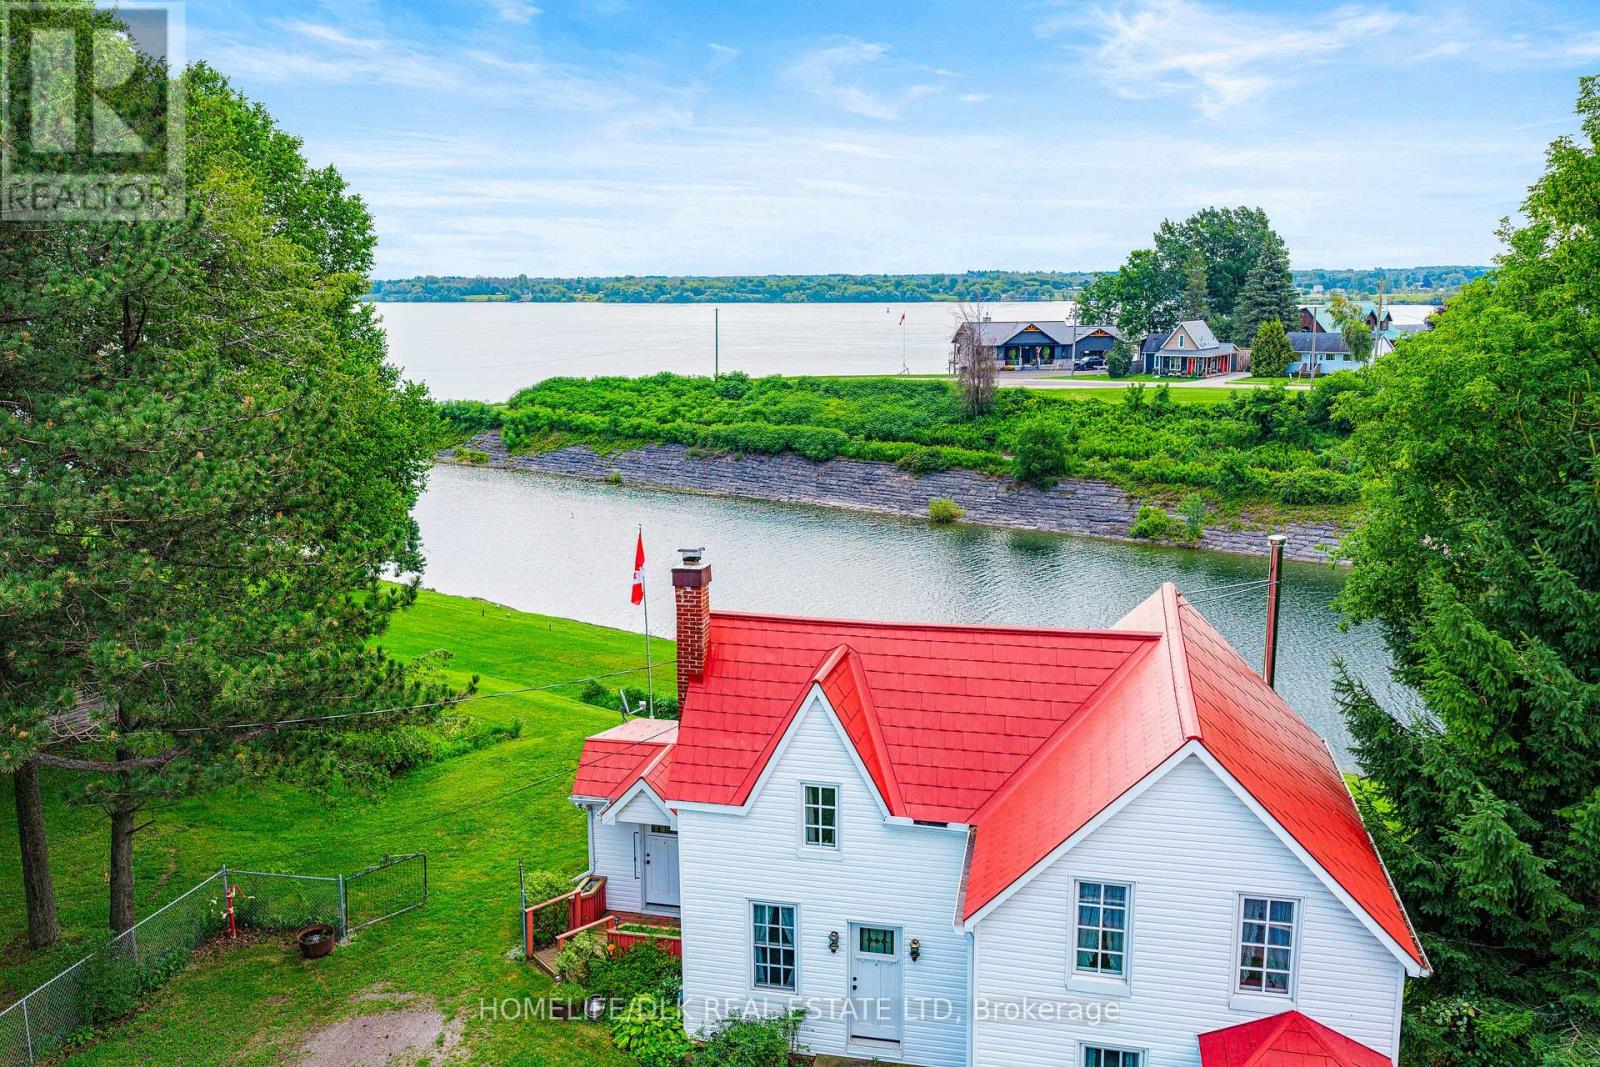
415 2 Highway S
Edwardsburgh/cardinal, Ontario
Welcome to 415 Highway 2, Cardinal--a charming waterfront home offering the best of river living without the premium waterfront tax bill. Nestled along the Cardinal Canal, this well-maintained 2+1 bedroom, 2 bathroom home enjoys spectacular views of the St. Lawrence River, where you can relax and watch the ships glide by from the comfort of your own property. One of the home's unique advantages is the opportunity for the owner to apply annually to OPG for a permit to install a dock, providing convenient water access while benefiting from significantly lower property taxes than traditional waterfront ownership. Inside, you'll find a bright and spacious layout with a large eat-in kitchen, perfect for family meals and entertaining. The main floor laundry adds everyday convenience, while the front room has previously served as a main floor bedroom, offering flexible living options for guests, multigenerational families, or those seeking one-level living. A cozy, modern wood fireplace creates a warm and inviting atmosphere during the cooler months in the living room. Major updates have already been completed, including newer roof, windows, exterior door, siding, gas fireplace, furnace, and hot water tank, giving buyers peace of mind for years to come. Outside, the pie-shaped lot offers beautiful gardens and plenty of space to enjoy the outdoors while taking in the peaceful waterfront setting. A small barn/garage is located on the property and, with some restoration, could once again serve as excellent storage, a workshop, or hobby space. If you've been dreaming of a relaxed riverside lifestyle with beautiful views, flexible living space, and exceptional value, 415 Highway 2 is a property you won't want to miss. (id:49269)
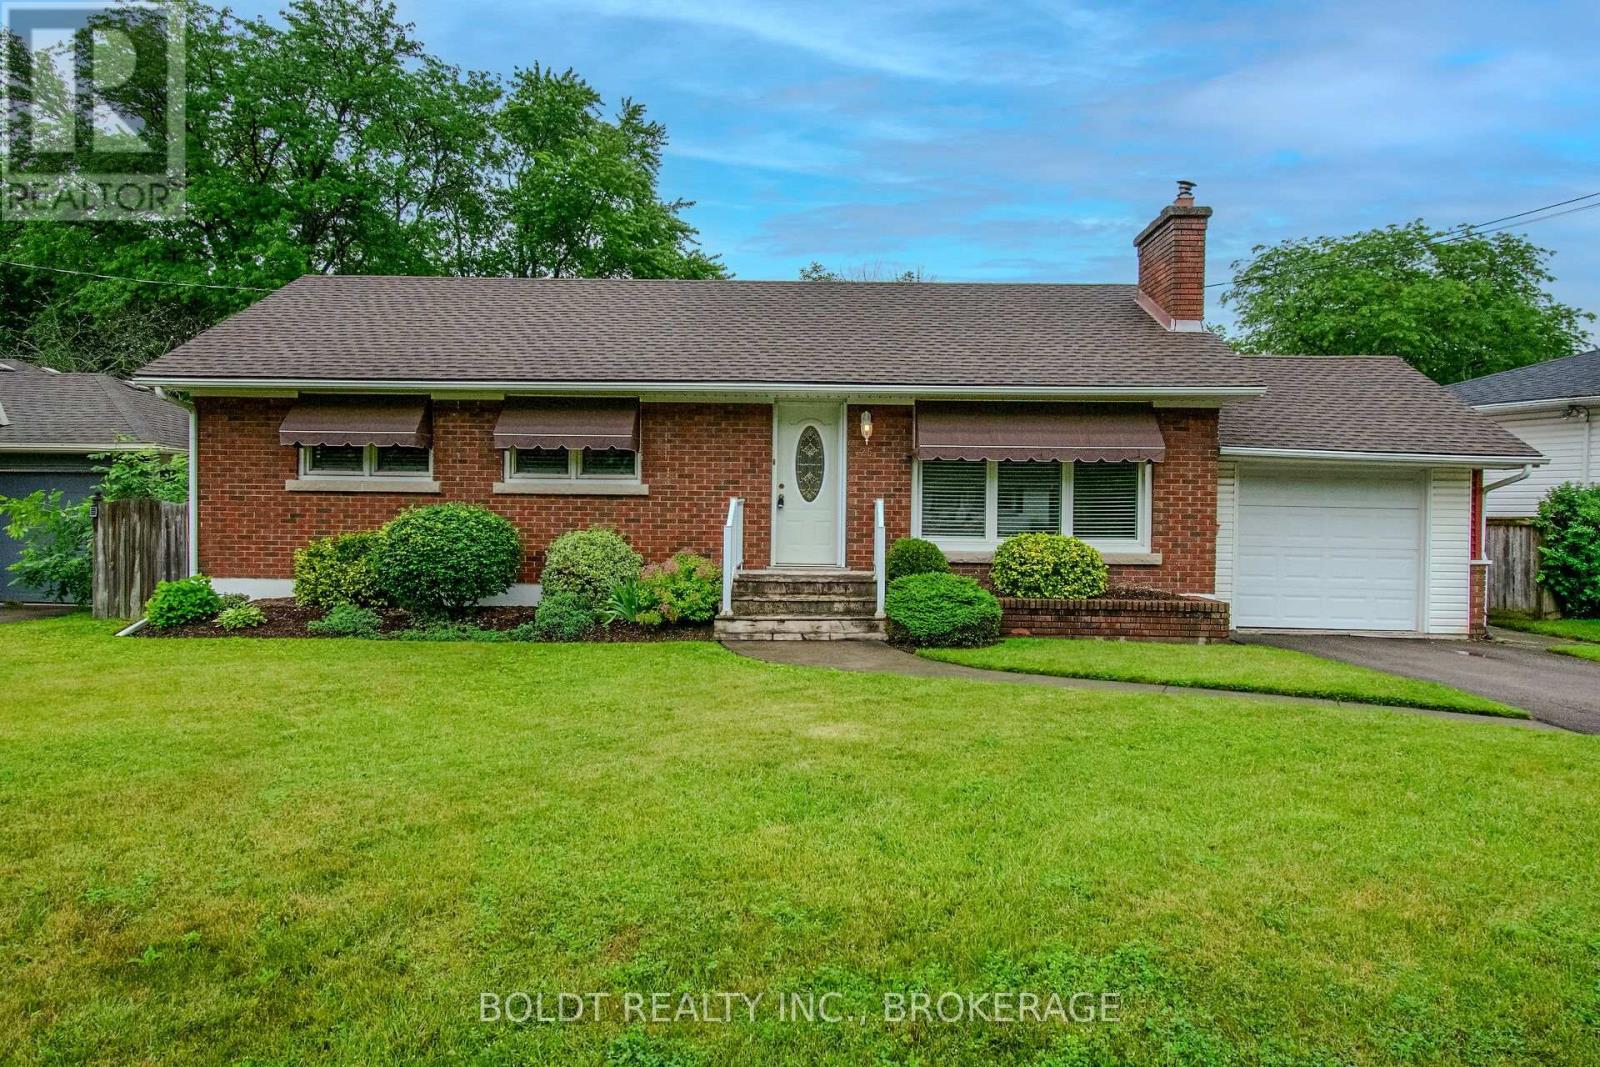
25 Elm Ridge Drive
St. Catharines, Ontario
Welcome to 25 Elm Ridge Drive, a well-maintained brick-and-sided home tucked away on a quiet cul-de-sac in a highly desirable St. Catharines neighborhood. Ideally located close to shopping, restaurants, entertainment, major highways, and excellent schools, this home offers a wonderful combination of comfort, convenience, and future potential. This carpet-free home features 3 comfortable bedrooms and 2 full bathrooms, with beautifully refinished original hardwood flooring adding warmth and character throughout the main level. California shutters adorn most main-floor windows, while newer vinyl windows and a newer roof provide added peace of mind. The bright and inviting living room features a wood-burning fireplace, creating the potential for a cozy focal point during the colder months with proper inspection and maintenance. The home also offers an abundance of storage throughout. The finished basement, with its separate entrance, offers excellent potential for an in-law suite, extended family living, or an income-generating rental unit where new flooring was installed in September 2026. Upgraded panel box was installed in August 2026. The attached single-car garage features an automatic overhead door opener, a convenient side entrance providing access to the kitchen or lower level, and additional access to the backyard. The driveway comfortably accommodates two additional vehicles. Step outside to the beautifully maintained backyard, featuring gently rolling lawns and plenty of space to create your own private outdoor oasis-including room for a pool. Families will appreciate the exceptional location, within walking distance of Sir Winston Churchill Secondary School, Denis Morris Catholic High School, and Oakridge Public School, with Brock University just a short drive away. Set in an exceptionally quiet neighborhood, this move-in-ready home offers flexibility for families, multi-generational living, or investors looking for future potential. ** This is a linked property.** (id:49269)
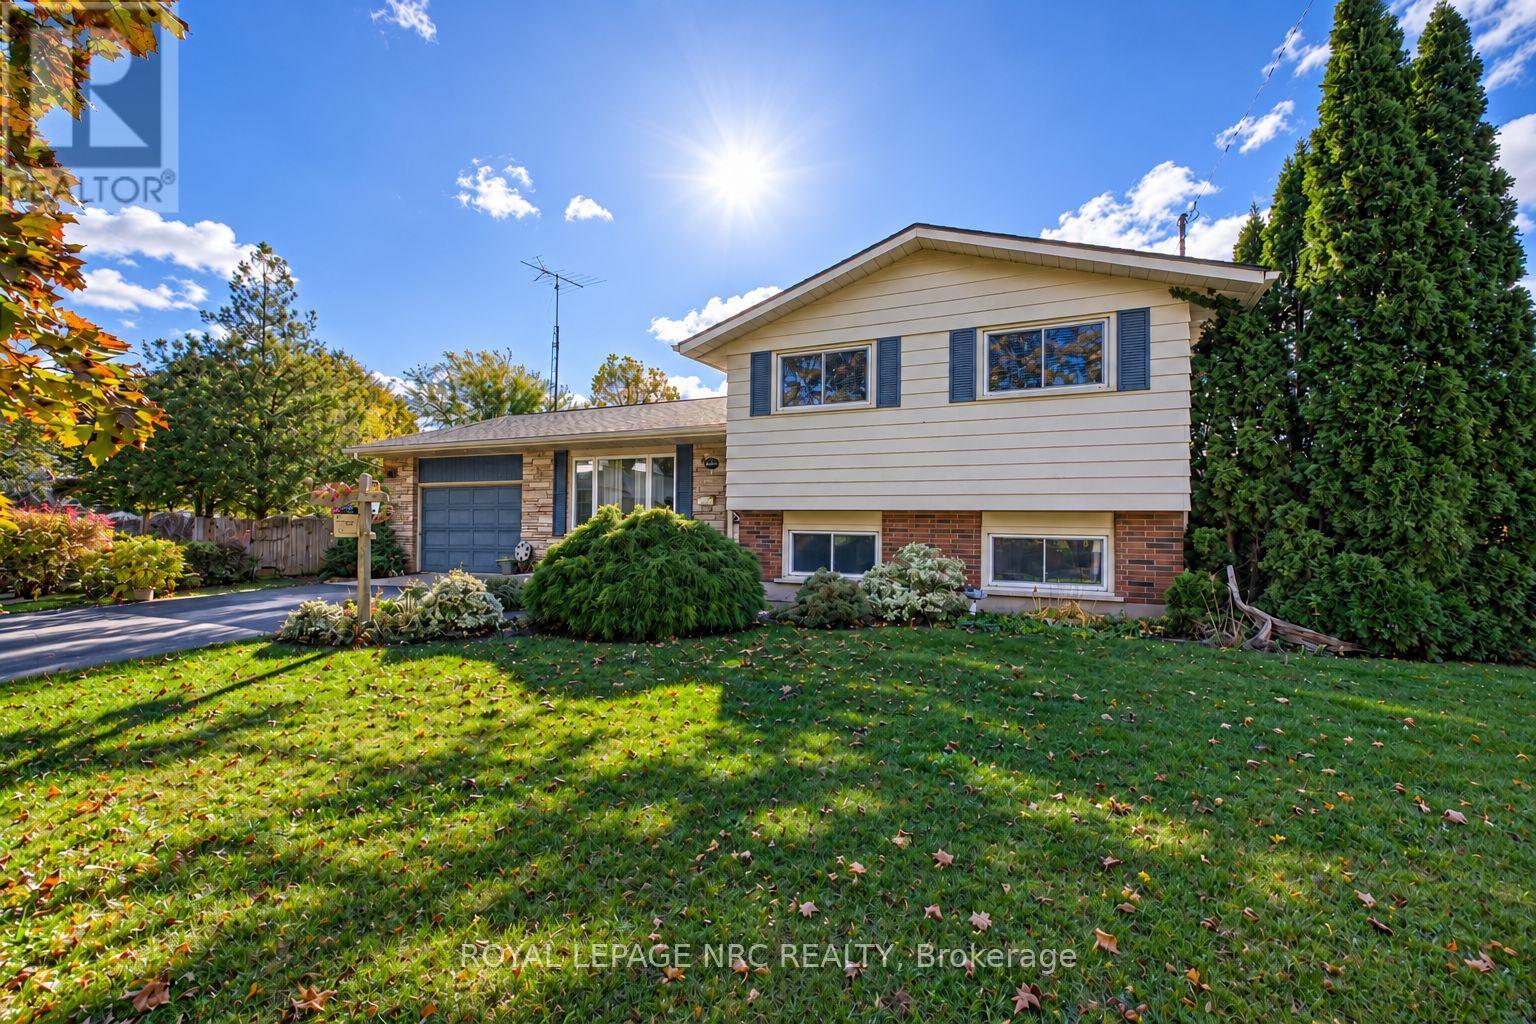
13 Royal Manor Drive
St. Catharines, Ontario
Imagine convenient school mornings and summer afternoons relaxing by your own in-ground pool. Welcome to 13 Royal Manor Drive, a four-level sidesplit in a highly sought-after north-end St. Catharines neighbourhood.Offering three bedrooms and three bathrooms, this home provides room to come together and space to spread out. The former garage has been converted to four-season living space, adding flexibility for everyday enjoyment. Across the lower levels, a second kitchen, separate walk-up entrance, two bathrooms and versatile living areas offer potential for an in-law arrangement, subject to applicable municipal requirements and approvals. A fourth-level den provides additional space for hobbies, a home office or a quiet retreat.Outside, the fully fenced backyard invites summer enjoyment, with an in-ground pool within its own separately fenced area. Established greenery provides an inviting backdrop for poolside afternoons and relaxed evenings outdoors. Backing directly onto Carleton Public School, the home's backyard gate makes school drop-offs and pick-ups wonderfully convenient.Set on a generous 66-foot-wide lot with driveway parking for six vehicles, this home combines a desirable location with flexible spaces to make your own. The sellers report no water intrusion during the recent heavy rainfall and flooding event that affected parts of St. Catharines. (id:49269)
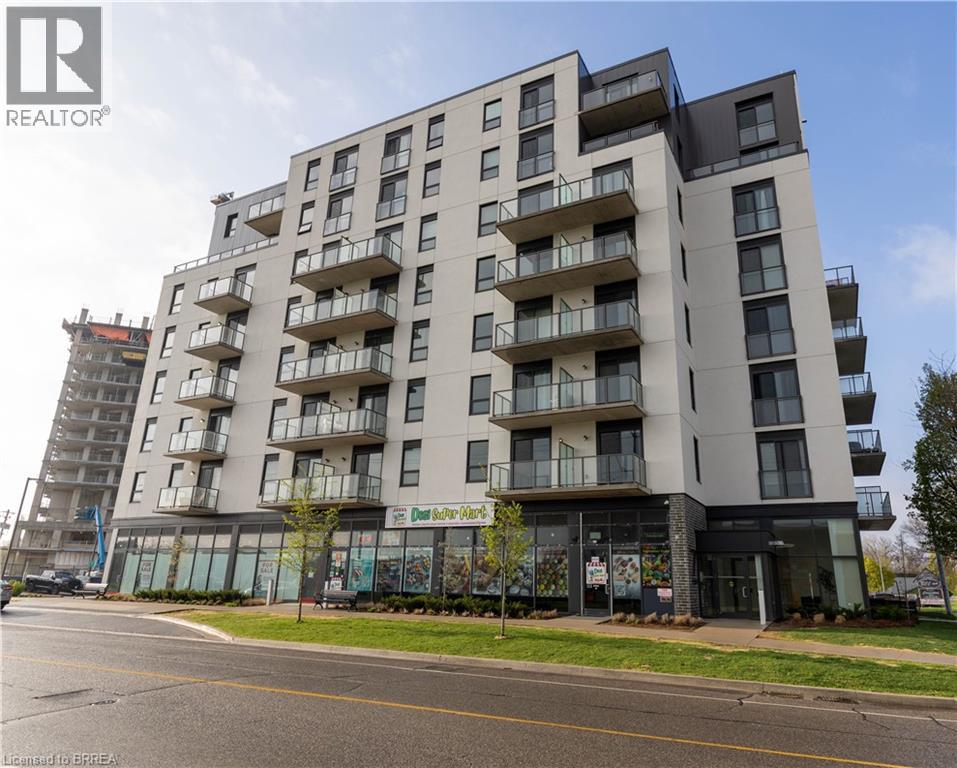
7 Erie Avenue Unit# 603
Brantford, Ontario
Bright and modern 1 bed + DEN condo on the 6th floor with 600–699 sq. ft. of open-concept living. Ideal for professionals or couples seeking low-maintenance urban living. Highlights: • Open-concept layout • Den perfect for a home office • In-unit laundry • Covered parking spot • Non-smoking unit • Steps to downtown, Laurier, trails & more Available now! Tenant pays utilities Don’t miss this opportunity (id:49269)
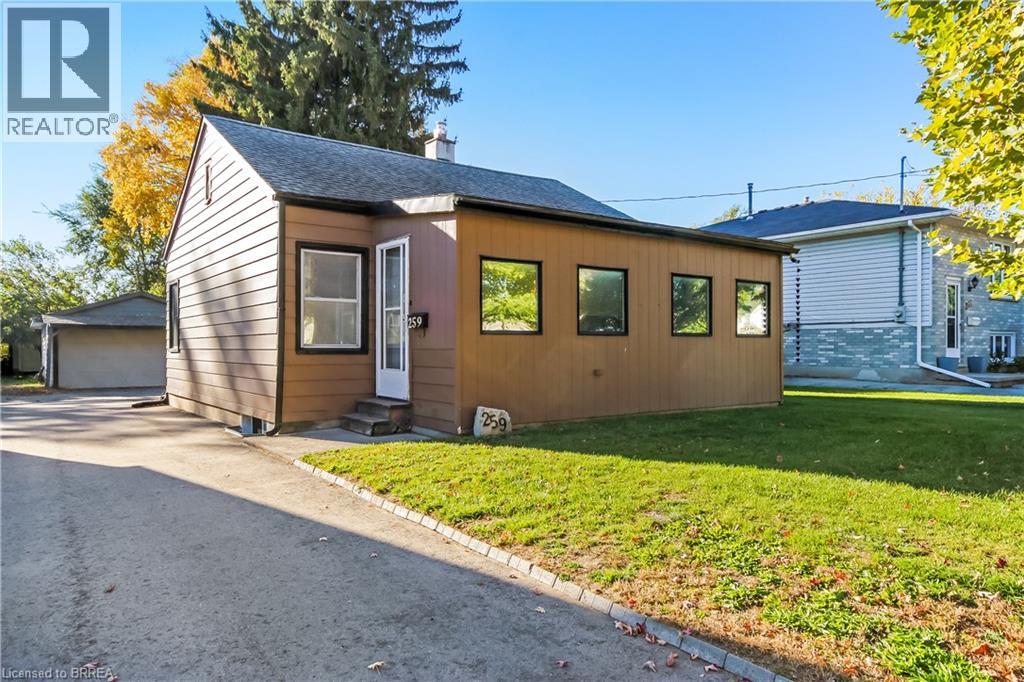
259 East Street
London, Ontario
Welcome to 259 East Street, a charming bungalow in a great location. 3 bedrooms, 2 baths, detached 18’ x 23’ garage + workshop and parking for 5 cars. The city-owned lane at the side of the house is a bonus, allowing temporary storage and access to the backyard. The main floor layout offers flexibility with a large bonus room suitable for dining, working or playing. 2 bedrooms, a full updated bathroom, large living room, efficient kitchen and back entrance/mud room complete this level and supports your everyday life. Downstairs is a large family room, 3rd bedroom and 2nd full bath. There is also plenty of storage in the laundry/utility room and pantry closet. Many updates have been done including driveway asphalt, furnace and a/c (2024). Close to all amenities and highway access, you will be impressed with all this home has to offer. (id:49269)
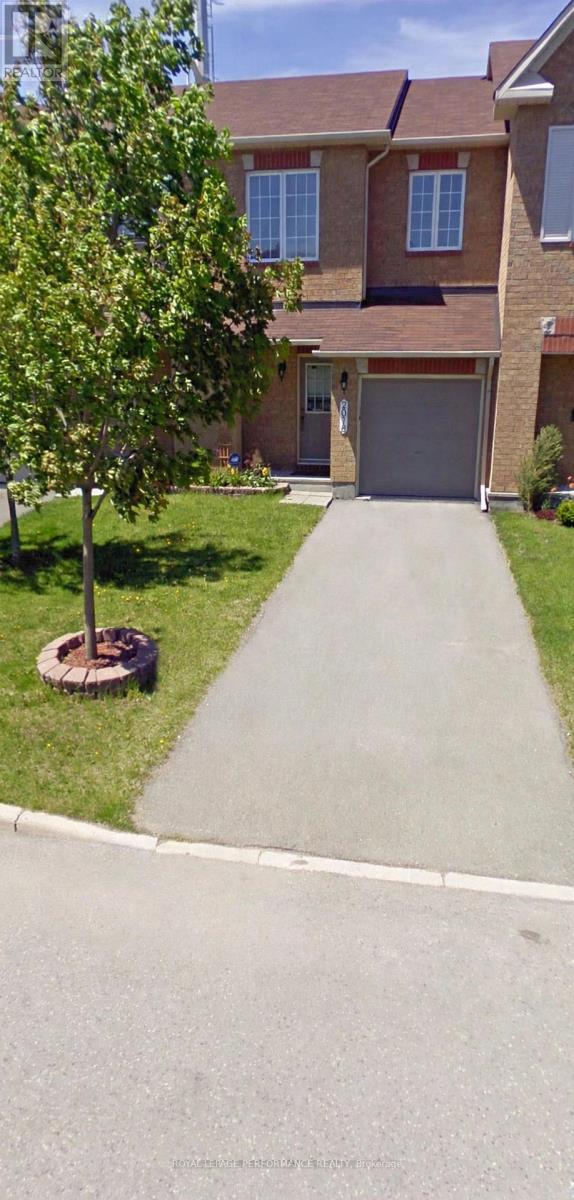
2078 Liska Street
Ottawa, Ontario
Charming Minto Manhattan 3-bedroom, 4-bathroom Townhouse in the Heart of Orleans! Bright & Open Main Floor with a sun-filled living room, dining area, kitchen, and dinette space. A convenient powder room completes the main floor, while the dinette opens to a private backyard Backing onto green space with No Rear Neighbors. Spacious Upper Level: The primary bedroom features a walk-in closet and a 4-piece ensuite, offering a private retreat. With 2 other generously sized bedrooms provide ample space for family or guests. Finished Lower Level: A versatile space with a cozy gas fireplace, a 2-piece bathroom, and a dedicated storage room. Perfect for a family room, home office, or play area. Located in a peaceful neighborhood, this home is just minutes from everyday conveniences with shops, restaurants, parks, and public transit routes close by. Whether you're exploring nearby Aquaview Pond Park or commuting to work, this location truly offers the best of both worlds. Don't miss out schedule your private showing today! Rental application required with proof of employment, Pay stubs, and a recent FULL credit check report from Equifax or Transunion for consideration. (id:49269)
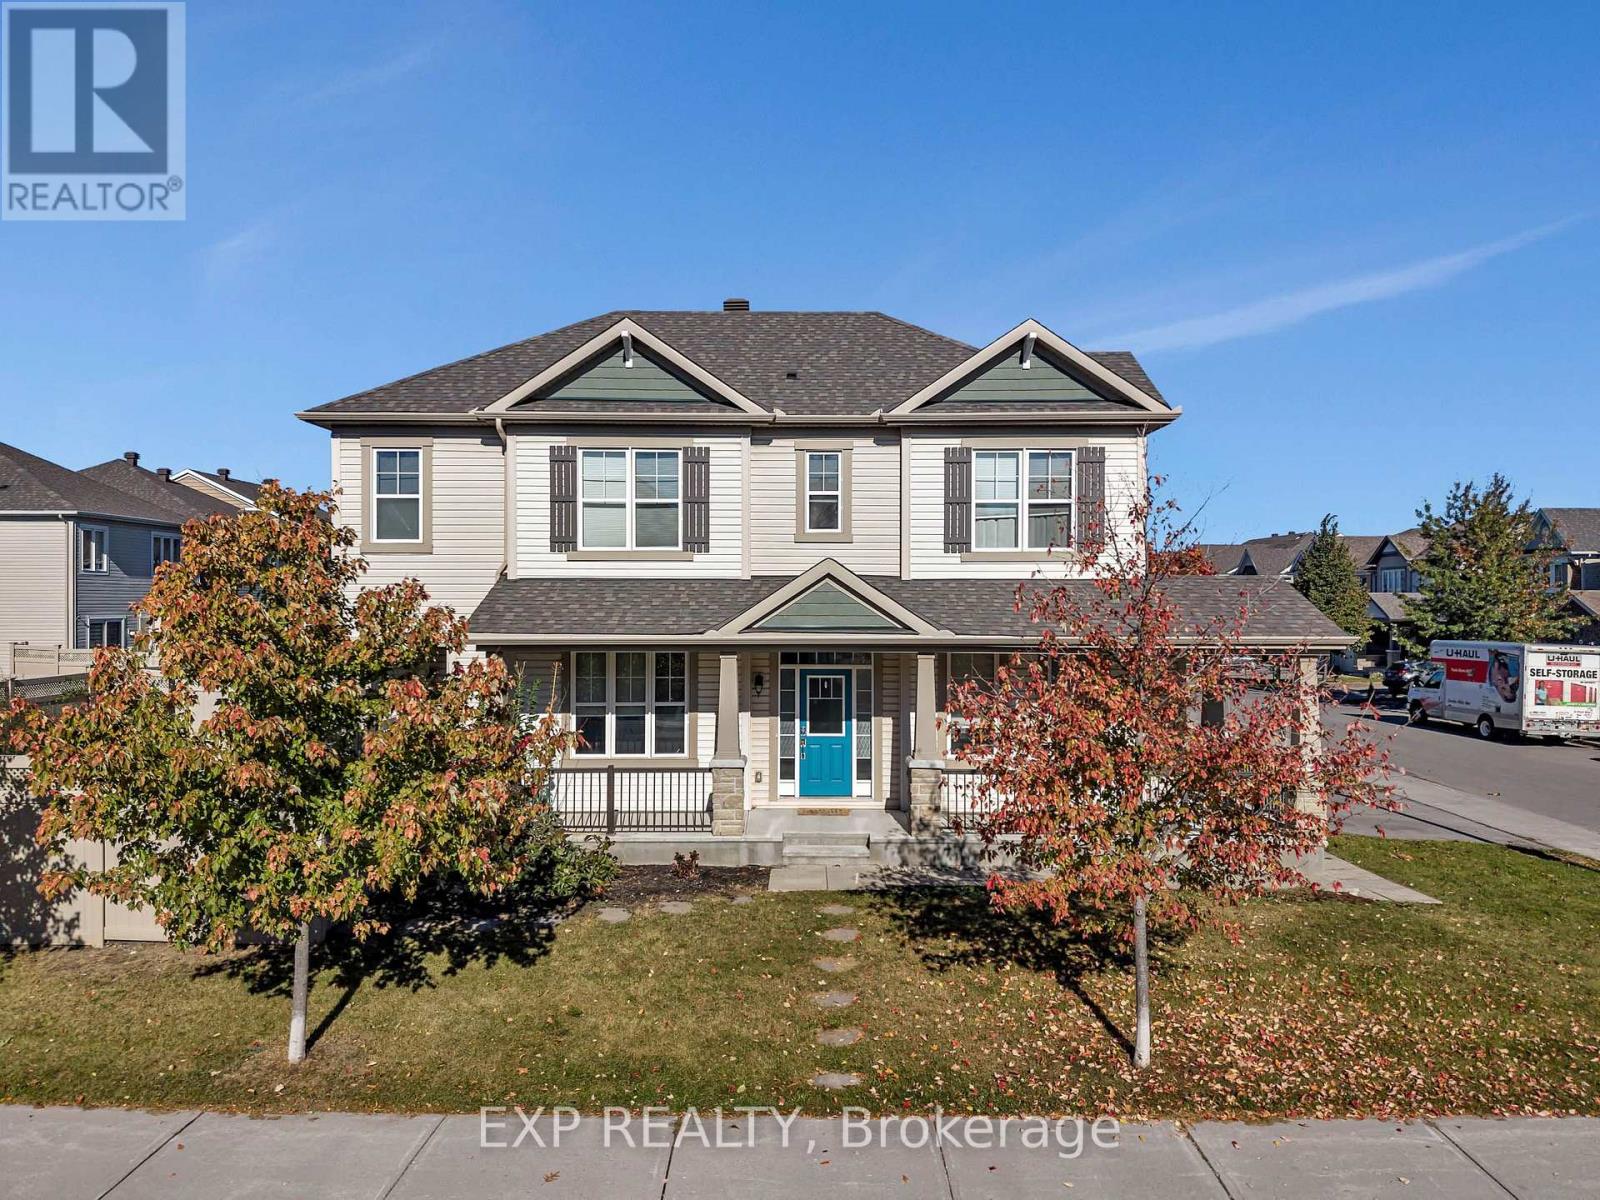
897 Whimbrel Way
Ottawa, Ontario
**OPEN HOUSE, Saturday, Nov 7 and Sunday, Nov 8, from 2-4 PM** 3 BEDROOMS + LOFT + 4 BATHROOMS + FULLY FINISHED BASEMENT + QUIET STREET! Professionally painted & cleaned, this bright and spacious home is move-in ready! Featuring a double-car garage, charming wraparound porch, and a fully fenced backyard. The inviting foyer leads to an open-concept living and dining area with gleaming hardwood floors, a modern fireplace, and plenty of natural light. The contemporary kitchen boasts granite countertops, glass backsplash, stainless steel appliances, and soft-close cabinetry. Upstairs, enjoy a spacious family room/loft, convenient second-floor laundry, and three generously sized bedrooms. The primary suite features a walk-in closet and an elegant ensuite with a separate shower and freestanding soaker tub. The fully finished basement offers a large recreation room and a full bathroom, ideal for guests or additional living space. Additional highlights include high ceilings, oak railings, pot lights, upgraded finishes, and granite countertops in all bathrooms. Step outside to a sun-drenched cedar deck and interlock sitting area, perfect for entertaining. Conveniently located near schools, parks, and recreation. A wonderful place to call home! (id:49269)
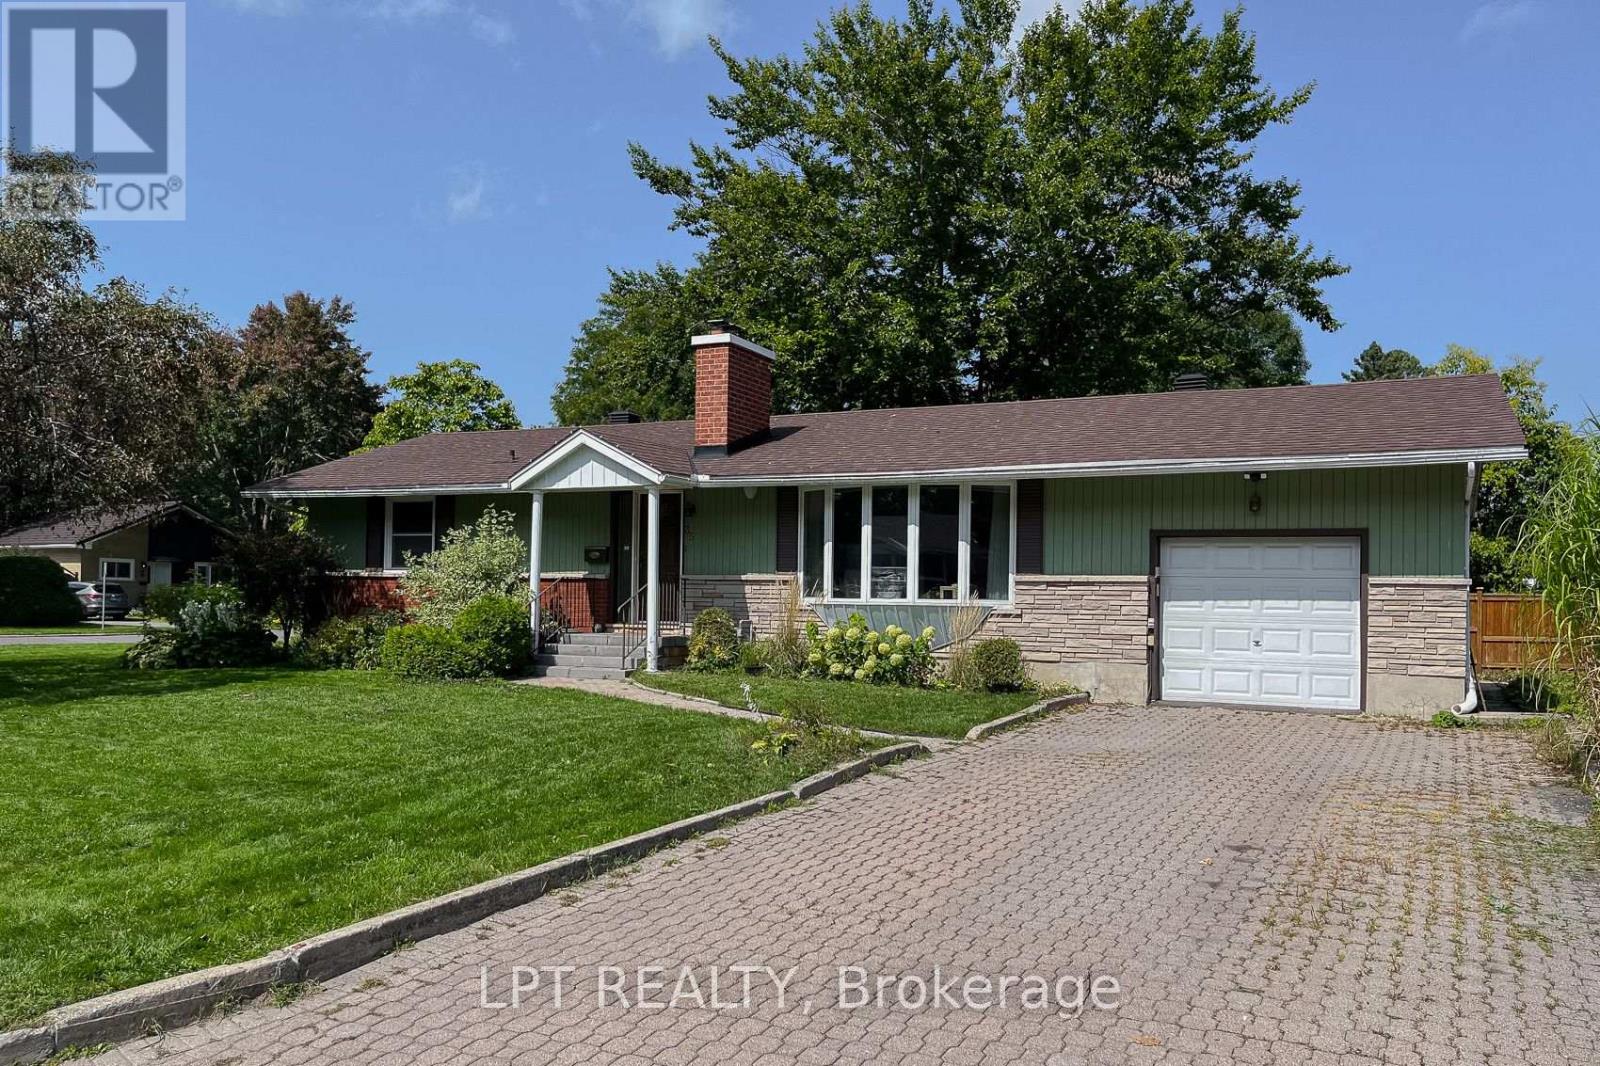
35 Kirkstall Avenue
Ottawa, Ontario
Welcome to 35 Kirkstall, a warm and inviting 3-bedroom, 2-bathroom bungalow offering the perfect blend of suburban comfort and everyday convenience in a quiet, family-friendly neighborhood. Situated on a generous, beautifully landscaped corner lot framed by mature trees and lush gardens, this home welcomes you with standout curb appeal and a peaceful setting surrounded by nearby parks and green spaces. Inside, the main level features rich hardwood flooring and a sun-filled living room centered around a cozy fireplace, highlighted by a large south-facing bow window that bathes the room in warm natural light. The open dining area connects effortlessly to the living room, making family dinners and hosting effortless. Prepare meals with ease in the bright, well-appointed eat-in kitchen, offering ample cabinet storage and picturesque views overlooking the private backyard. Downstairs, the fully finished basement significantly expands your functional living space with a sprawling family recreation room complete with a built-in wet bar-ideal for movie nights, a dedicated home office, or relaxing after work. Tenants will love the prime commuter-friendly location with unbeatable access to transit, Algonquin College, the Nepean Sportsplex, and the lively shopping, grocers, and dining at College Square, along with great schools and the Superdome at Ben Franklin Park just a short walk away. With its spacious layout, versatile living zones, and central location, this home is ready for you to move in, unpack, and enjoy-book your private showing today! (id:49269)
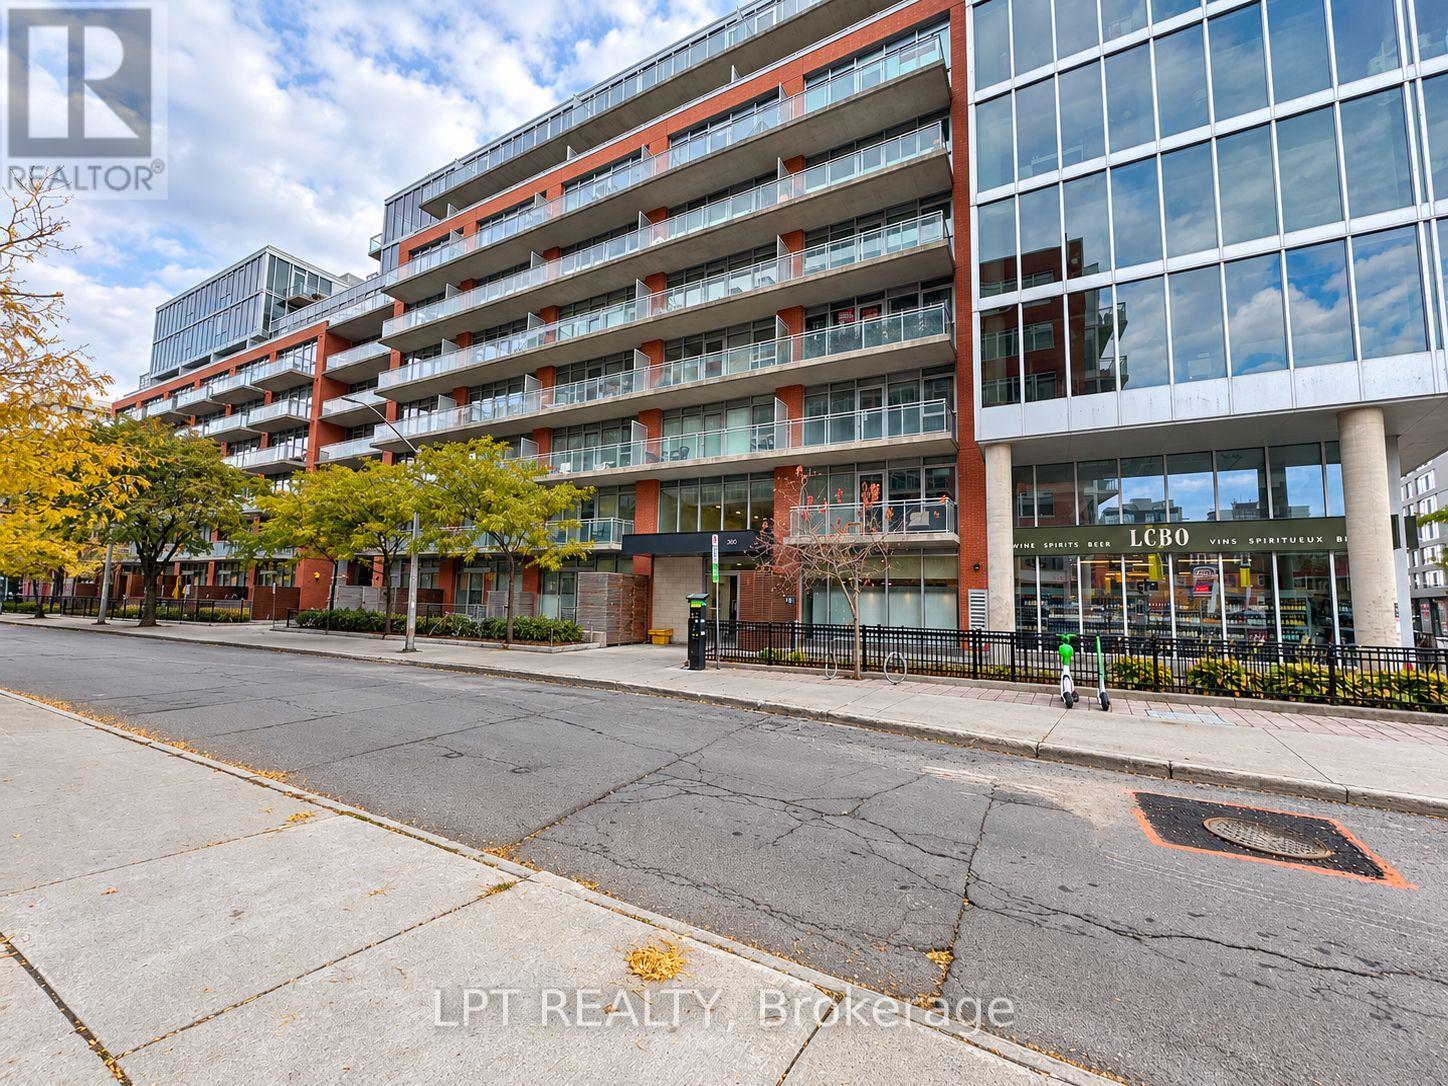
514 - 360 Mcleod Street
Ottawa, Ontario
Welcome to Unit 514, a chic, modern one-bedroom plus den residence offering an elevated urban lifestyle steps from the vibrant dining, nightlife, and transit of Centretown. Designed with an open-concept layout and soaring 9-foot-plus ceilings, this unit features a sleek contemporary kitchen with quartz countertops, soft-closing cabinetry, and stainless steel appliances. The bright primary bedroom boasts floor-to-ceiling windows with custom sunshades, a large closet, sliding privacy doors, and direct access to a private 87-square-foot balcony. The separate den provides ultimate versatility as a dedicated home office, gaming retreat, or guest room. Daily convenience is complete with in-unit laundry featuring integrated storage shelving, plus an additional storage locker. Living here means exclusive access to world-class, resort-style amenities inside an eco-conscious, LEED-certified building: take advantage of dedicated concierge services, a state-of-the-art fitness center, a sparkling outdoor pool with summer cabanas and BBQ terrace, a private movie theatre, a stylish party room with a wet bar and pool table, and generous visitor parking. Stylish, efficient, and ideally located-schedule your viewing today! (id:49269)
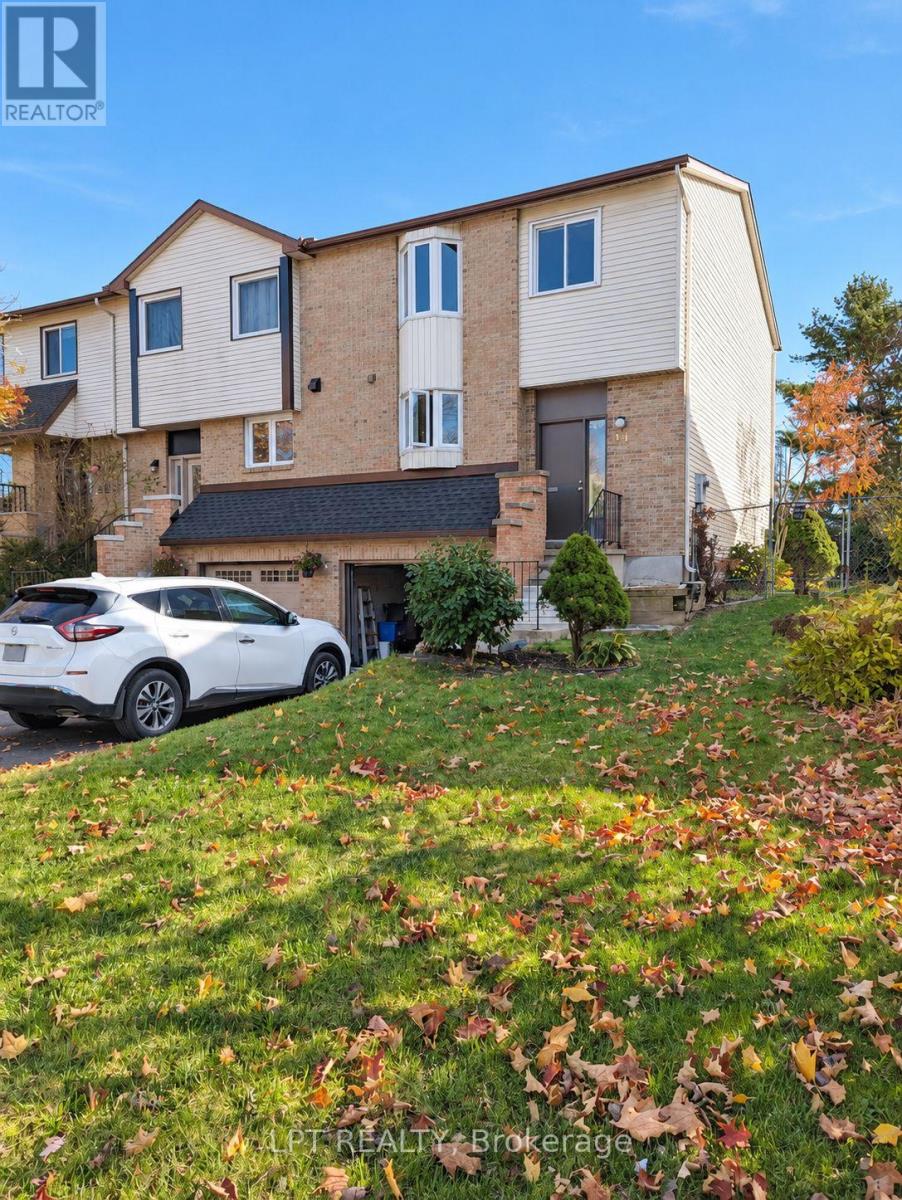
44 Coolspring Crescent
Ottawa, Ontario
Welcome to 44 Coolspring Crescent, a bright and spacious 3-bedroom, 2-bathroom 3-storey home offering the ideal combination of functional layout, everyday convenience, and exceptional privacy with no rear neighbours. Spread across three thoughtfully designed levels, this home provides versatile living zones tailored to comfortably accommodate families, busy professionals working from home, or couples seeking generous space. The main living area features an open, sun-filled living and dining layout framed by large windows that look out onto peaceful green views behind the property, creating a serene, natural backdrop for quiet morning coffees and easy entertaining. The functional kitchen is well-appointed with generous cabinet storage, quality appliances, and ample counter space to make meal prep and daily living effortless. Upstairs, you will find three well-proportioned bedrooms with great closet space and a full bathroom, providing a peaceful, quiet retreat at the end of the day. The versatile lower level adds exceptional practicality with direct entry, laundry facilities, convenient bathroom access, and multi-purpose space ideal for a dedicated work-from-home office, workout area, or media lounge. Step outside to enjoy a private backyard setting with zero rear neighbours, offering a rare sense of peaceful outdoor seclusion for warm-weather relaxation and weekend barbecues. Situated in a quiet, family-friendly Nepean community, tenants will appreciate quick access to nearby parks, walking paths, reputable schools, local transit, and convenient shopping and dining options just minutes away. Move-in ready and effortlessly comfortable-schedule your private viewing today! (id:49269)
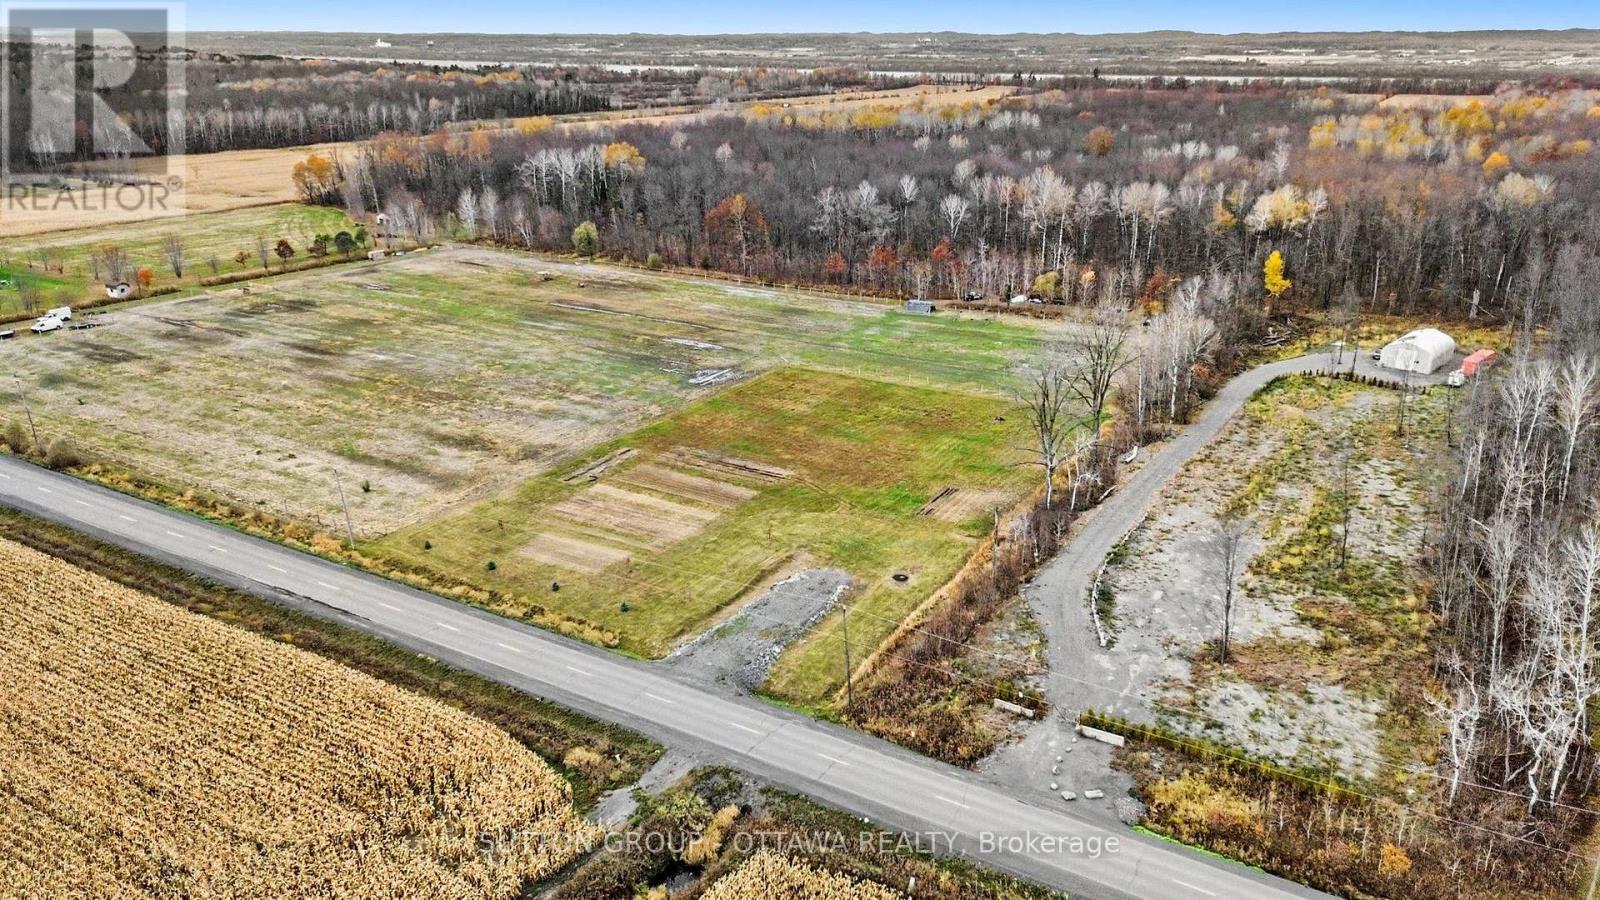
0 Baseline Road
Clarence-Rockland, Ontario
Discover the potential of this property on Rockland Road in Cumberland, offering an opportunity to explore the possibilities in a desirable Ottawa-area location! Conveniently situated with access to Orleans, Rockland, and surrounding communities, this property may appeal to buyers looking for land to suit their future plans. A great opportunity for those seeking to invest or explore the potential of this location! (id:49269)
1400 Derry Side Road
Beckwith, Ontario
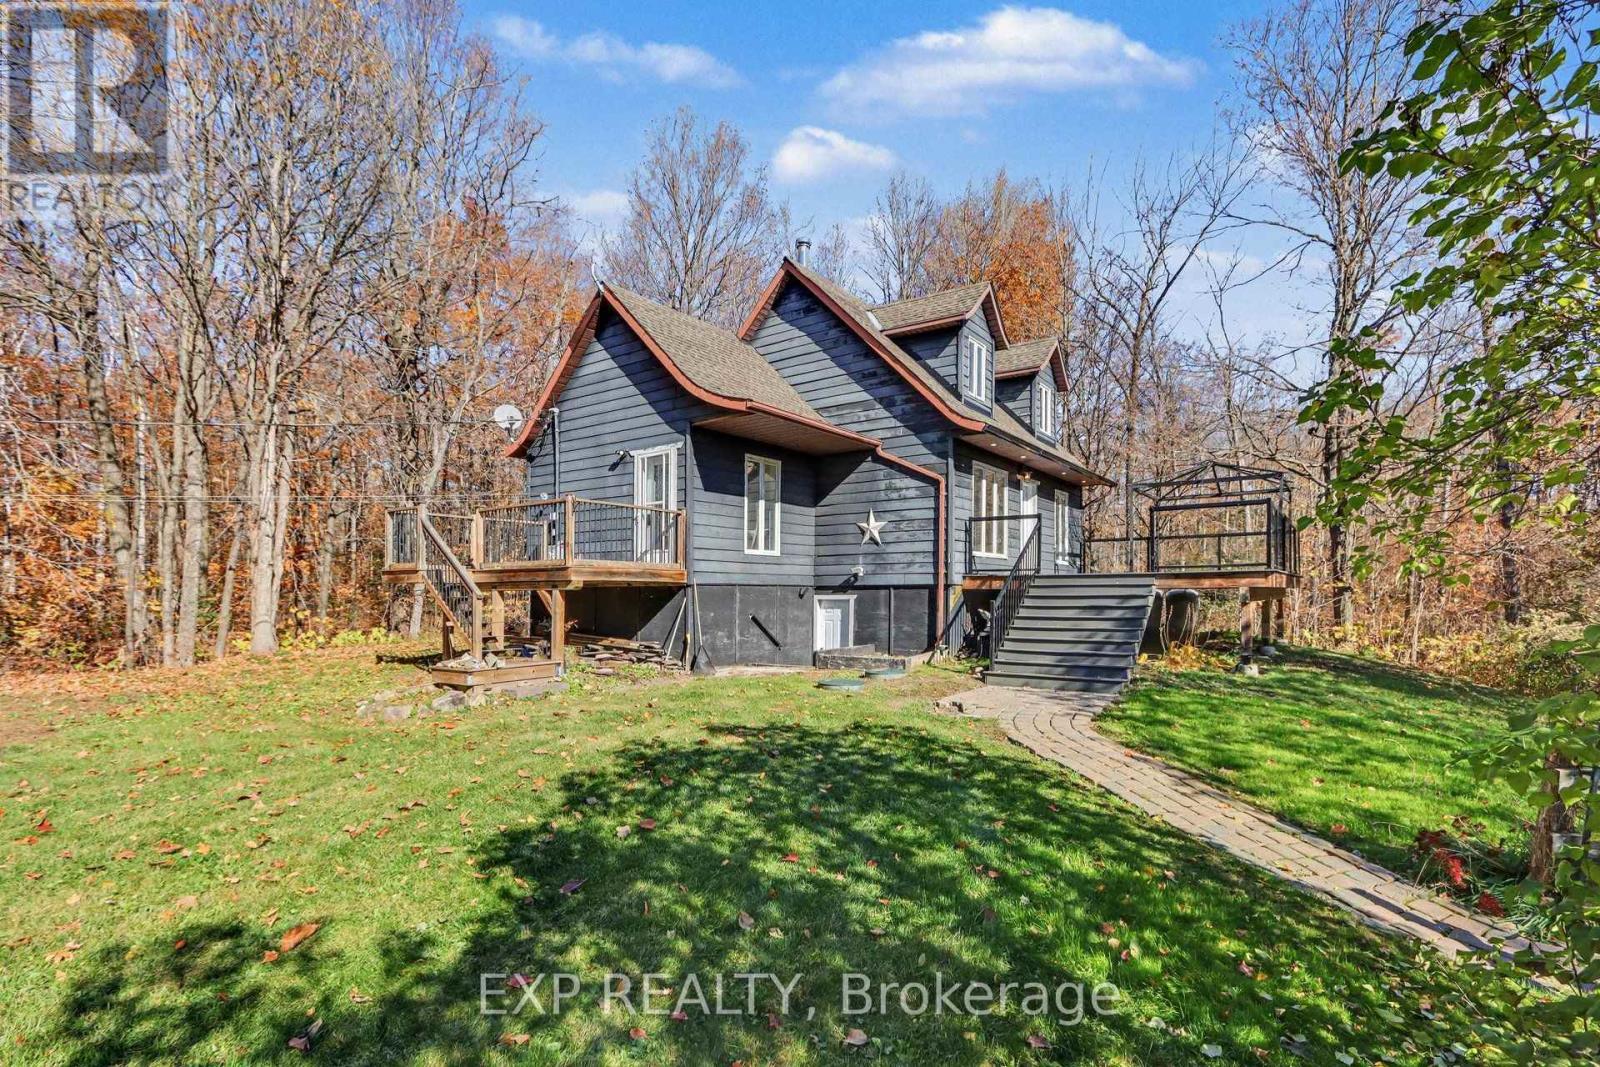
Discover your PRIVATE COUNTRY RETREAT at 1400 Derry Side Road in Beckwith. This charming 1.5-storey home is well-maintained top to bottom, with new carpet, newly painted throughout, a new furnace, and a cozy wood fireplace. Nestled on 4.9 ACRES of forested land for ultimate privacy and peace, it offers 3 bedrooms, 1.5 bathrooms, a finished walk-out basement, and a new deck. Perfect for a growing family seeking a relaxing lifestyle - just 5 minutes from all the amenities of Carleton Place. (id:49269)
625 Glastonbury Walk
Ottawa, Ontario
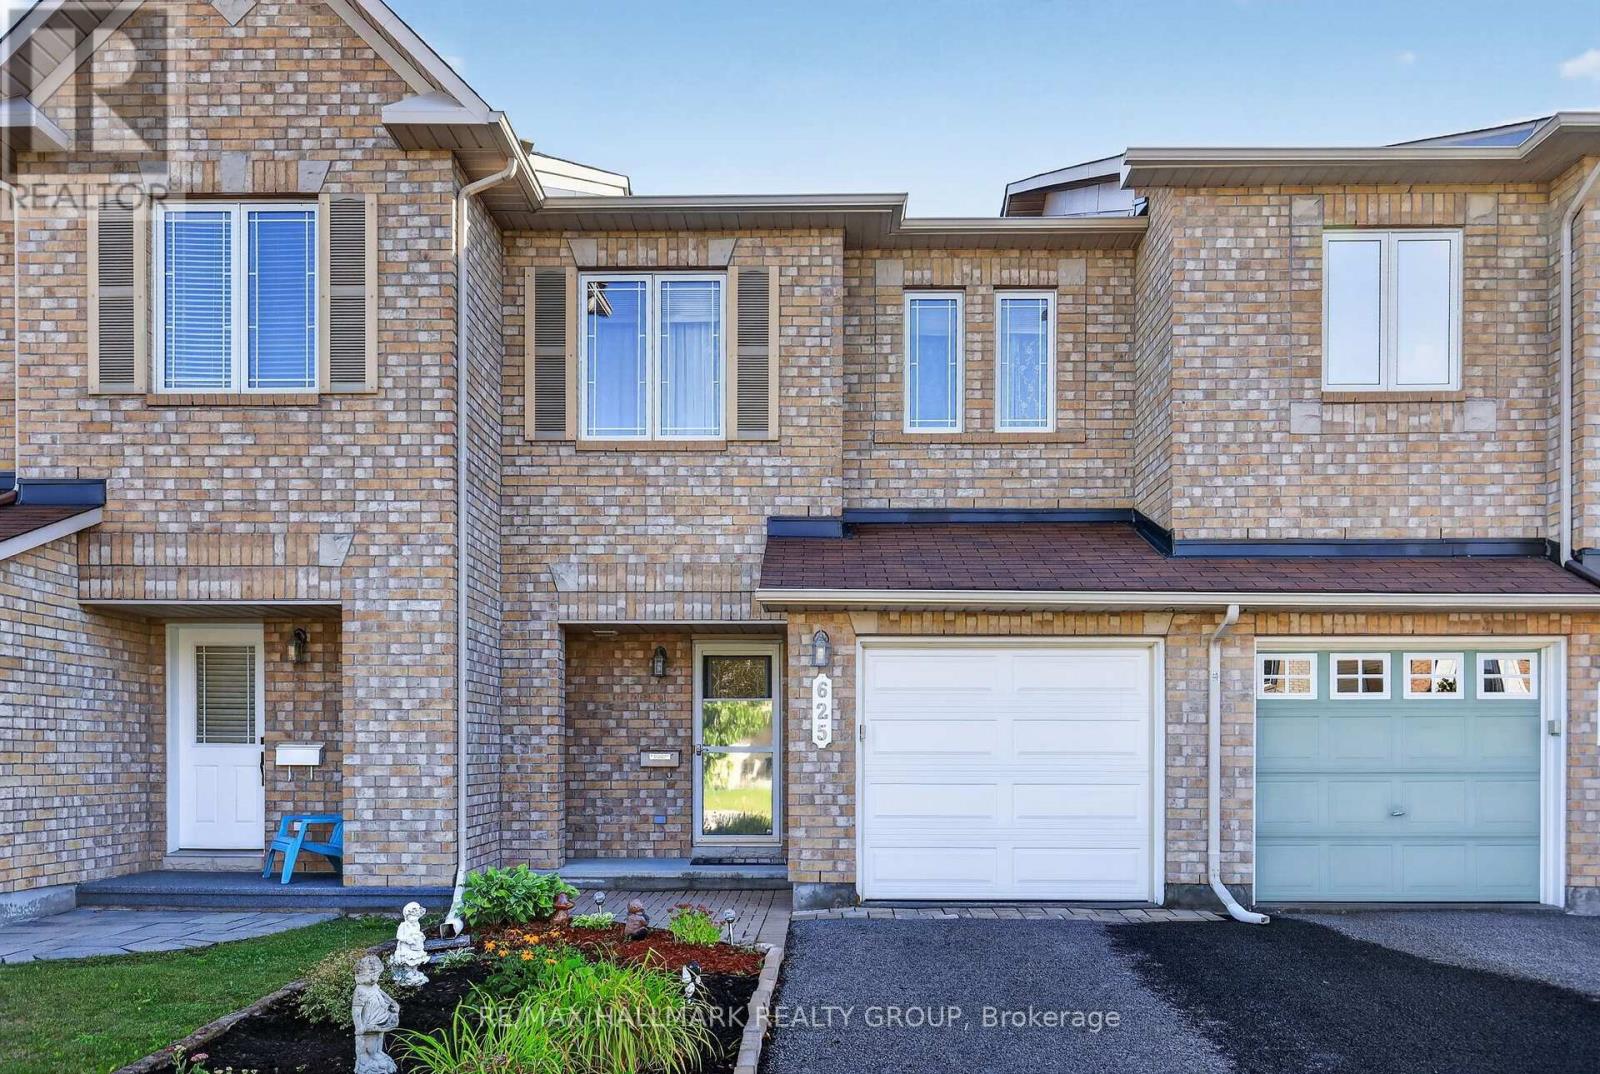
If you're looking for a true gem, look no further! Lovingly cared for by its original owner and meticulously maintained, this beautiful home is located in the highly sought-after community of Avalon East. Known for its friendly, family-oriented atmosphere, abundant green space and wonderful schools, Avalon East offers an exceptional place to call home. Just steps from the end of the street, Vista Park provides something for everyone, including a playground with splash pad, ice rink, basketball court, sports field and more. All major amenities are close by, with easy access to public transit. You'll love this home from the moment you pull into the driveway. The spacious reconfigured entry features a convenient powder room, front entry closet with mirrored doors and a storm door allowing for natural light in the entry. The bright white kitchen offers plenty of counter space and an abundance of cabinetry, making it both functional and inviting. The living/dining space has been upgraded with hardwood flooring, a railing in place of the partial wall, the wall above fireplace was reinforced for a TV, and a beautiful gas fireplace complete the space. Upstairs, the generous primary bedroom features a large walk-in closet and private ensuite complete with a relaxing soaker tub. Two additional bedrooms and a full bathroom complete the second level. The lower-level family room provides the perfect spot for cozy nights in. Other thoughtful upgrades were included at the time of purchase, including central vacuum, basement bathroom rough-in, and automatic garage door opener. Recent updates include a new garage door (2025), interlock entry pad and ramp in front of the garage Kitchen countertops, sink and faucet (2024), and luxury vinyl tile flooring throughout the upper level (2024). A wonderful opportunity to enjoy a beautifully maintained home in one of Orleans' most desirable family communities! (id:49269)
2260 Brockstone Crescent
Ottawa, Ontario
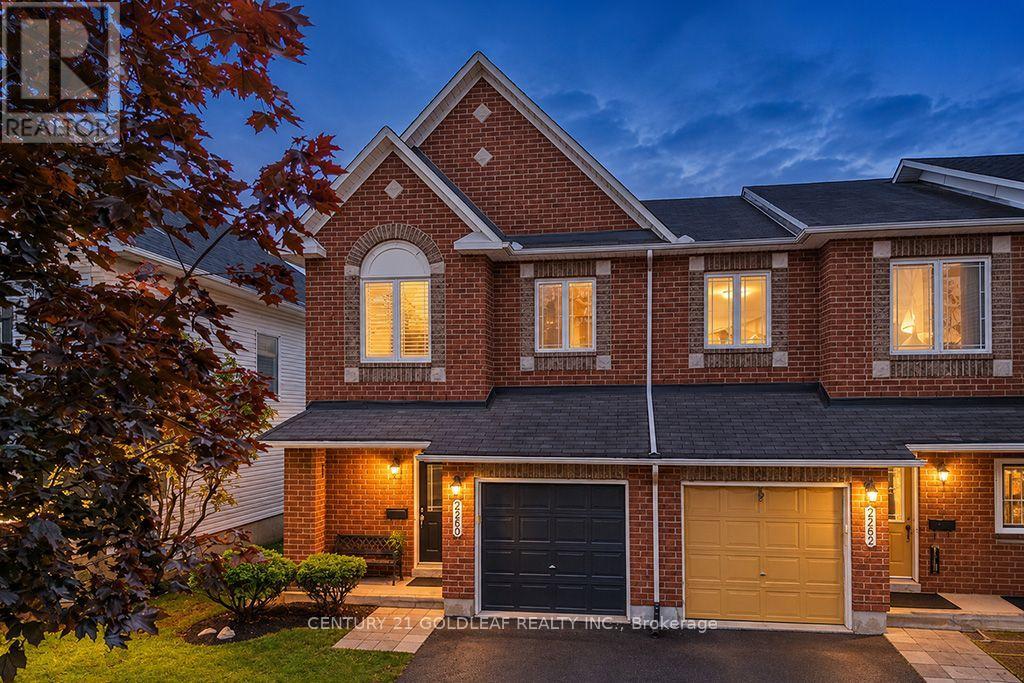
Move-in ready and extensively updated, this Avalon Classic Manhattan model is ideally situated on a quiet street, just a short stroll from Aquaview Park and major shopping centres. This bright and spacious end-unit townhome offers a welcoming blend of style, comfort and family-friendly living.The main level features upgraded walnut hardwood flooring, recently professionally sanded and refinished, new carpeting throughout, & fresh paint in a timeless, neutral palette. The open-concept living, dining and kitchen areas are designed for everyday living and entertaining. The richly toned kitchen offers abundant cabinetry, generous counter space and a convenient cook's island overlooking the dining area and adjoining breakfast space. A curved window above the patio doors welcomes natural afternoon sunlight and creates a bright, inviting atmosphere.The spacious front foyer opens onto an attractive landing & an eye-catching spiral staircase, illuminated by a large south-facing window replaced in August 2026. A conveniently tucked-away two-piece powder room completes the main level.Upstairs, the spacious primary bedroom suite features oversized windows, a generous walk-in closet & a private ensuite with a Roman-style soaker tub and separate shower. Two additional well-proportioned bedrooms provide comfortable space for family, guests or a home office.The finished lower-level family room offers flexible space for relaxing, games and movie nights, with a gas fireplace adding warmth and ambience.Step outside from the kitchen to a fully fenced, landscaped backyard with plenty of room for outdoor entertaining. The deck was professionally refinished this fall, making this outdoor space ready to enjoy.Located in the established Avalon neighbourhood of Orléans, this home is close to parks, shopping, everyday amenities & public transit. An excellent opportunity to enjoy a beautifully updated end-unit townhome in a convenient, family-friendly community. Some photos virtually staged. (id:49269)
27 Randall James Drive
Ottawa, Ontario
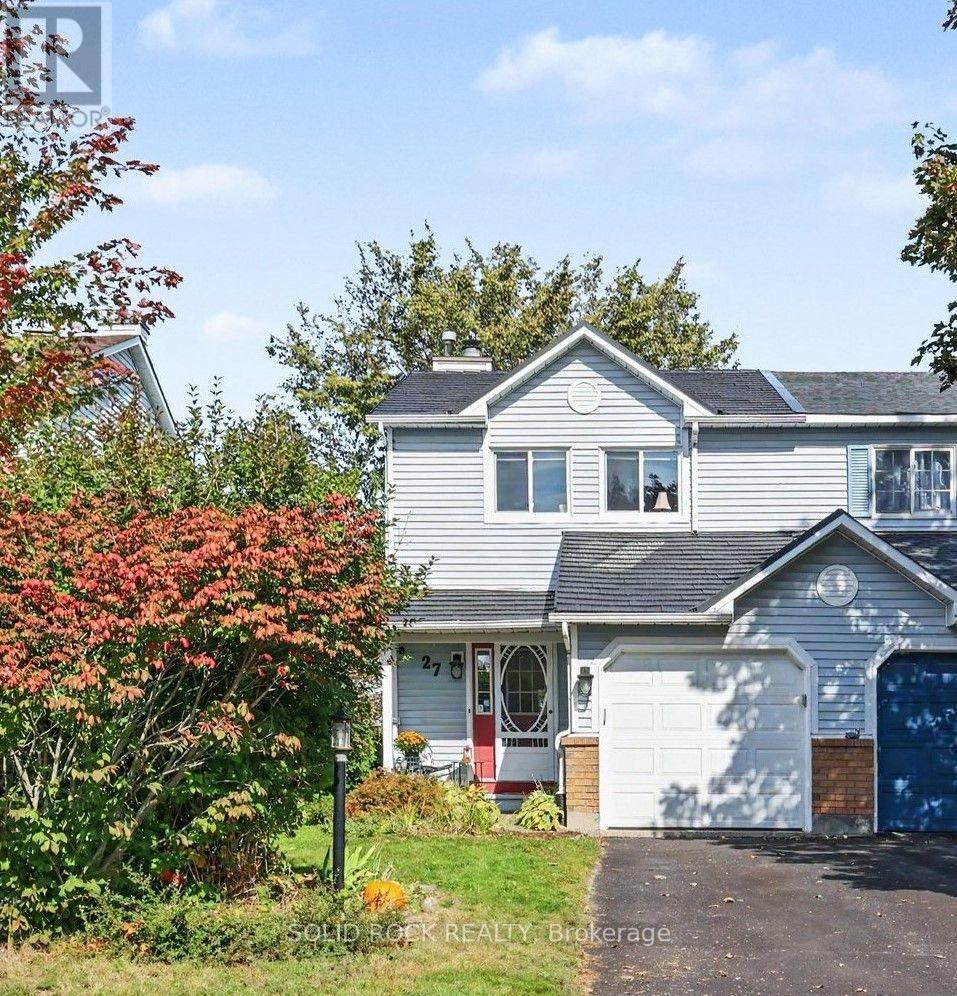
An oversized backyard, no rear neighbours and the added space of an end unit-welcome to 27 Randall James Drive in Stittsville. This bright, carpet-free 3-bedroom, 2-bathroom townhome offers comfortable living inside and room to enjoy the outdoors. Step from the eating area onto the brand-new deck for morning coffee, weekend barbecues or a quiet evening overlooking the backyard.The main level features easy-care luxury vinyl plank flooring (2020), a separate dining room with hardwood, and a kitchen with appliances approximately four years old and a new hood fan. Newer light fixtures add a fresh touch throughout.Recently painted, the second level features brand-new luxury vinyl plank flooring, including on the stairs. The spacious primary bedroom offers an extra-large walk-in closet and direct access to the main bathroom. Two additional bedrooms provide space for family, guests or a home office.Downstairs, the finished family room extends your living space with room for movie nights, workouts or a play area, complete with luxury vinyl plank flooring.Practical updates include a metal roof (2023), second-level windows and patio door replaced approximately five years ago, and a furnace approximately eight years old.With four local schools and the CARDELREC Recreation Complex just minutes away, this home brings together a private backyard setting, flexible living space and everyday convenience in Stittsville. (id:49269)
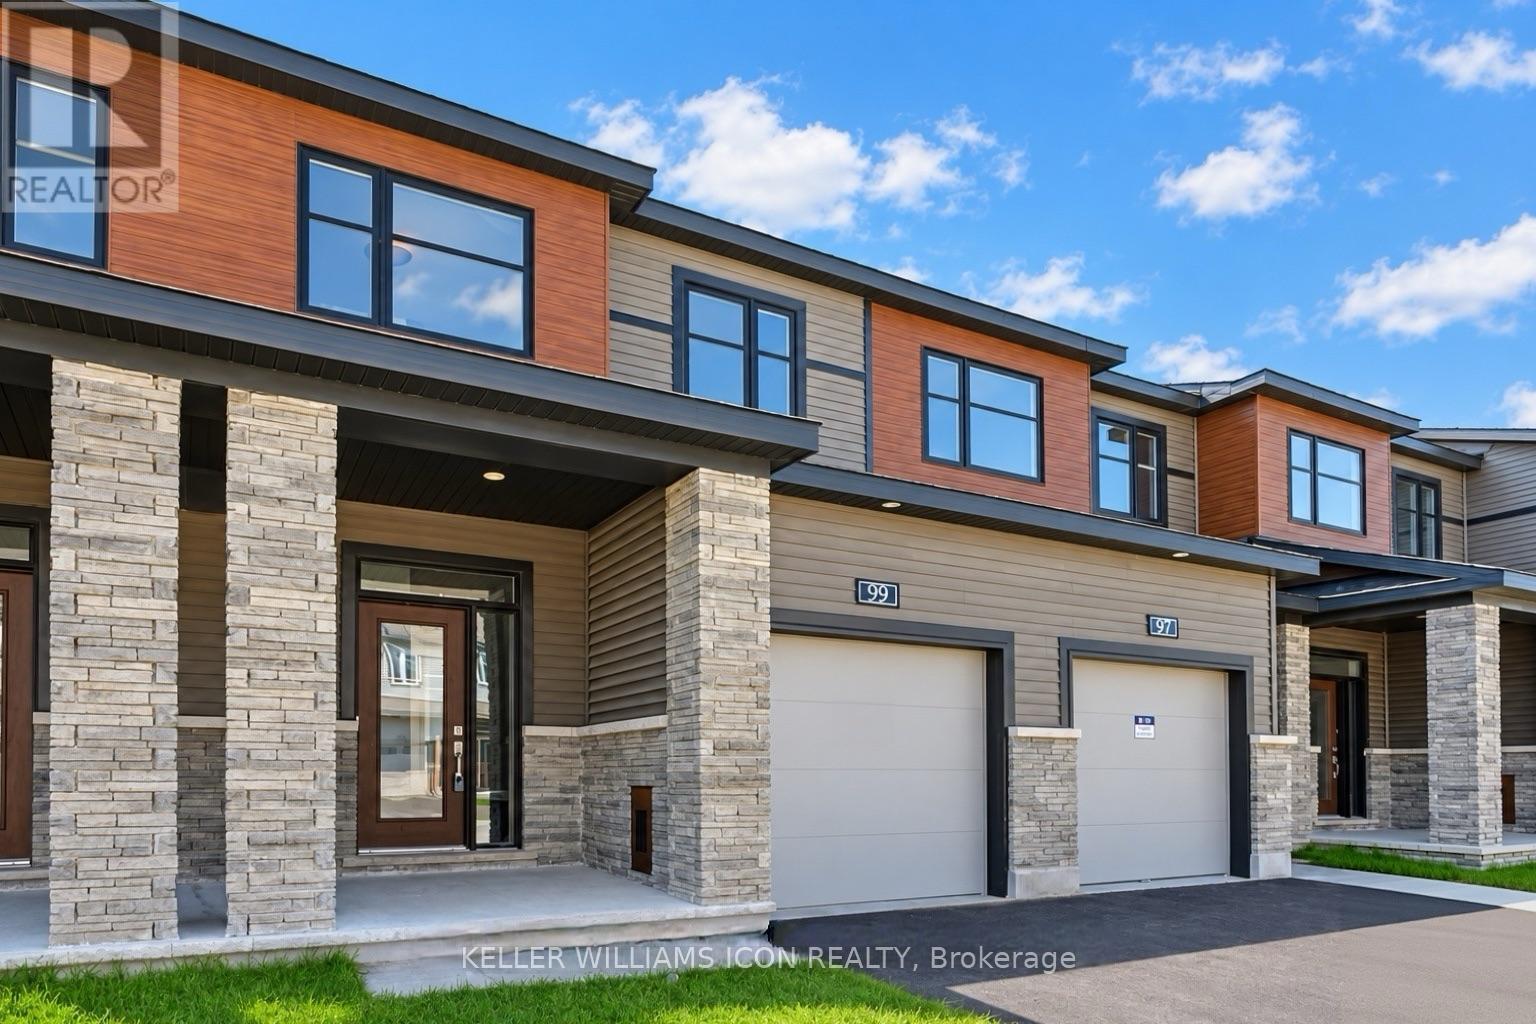
99 Osler Street
Ottawa, Ontario
Available NOW! Introducing the Minto Monterey model in the Brookline Community, built just 2 years ago and impeccably maintained. Featuring 3 bedrooms and 3 bathrooms, this residence boasts a fully finished basement. The main level is enhanced with 9-foot ceilings and hardwood flooring. The open concept kitchen is equipped with quartz countertops, a large central island, upgraded stainless steel appliances, and an extra storage pantry. The spacious dining room and great room are complemented by large windows and a cozy gas fireplace. The second floor offers three well-sized bedrooms, including a primary bedroom with a walk-in closet and a 4-piece ensuite. For added convenience, the laundry area is also located on the second floor. Hot water tank rental is included in the rent. Located just minutes from the Kanata High Tech Park, DND Carling office, top schools, parks, and shopping plazas. This home is move-in ready! (id:49269)
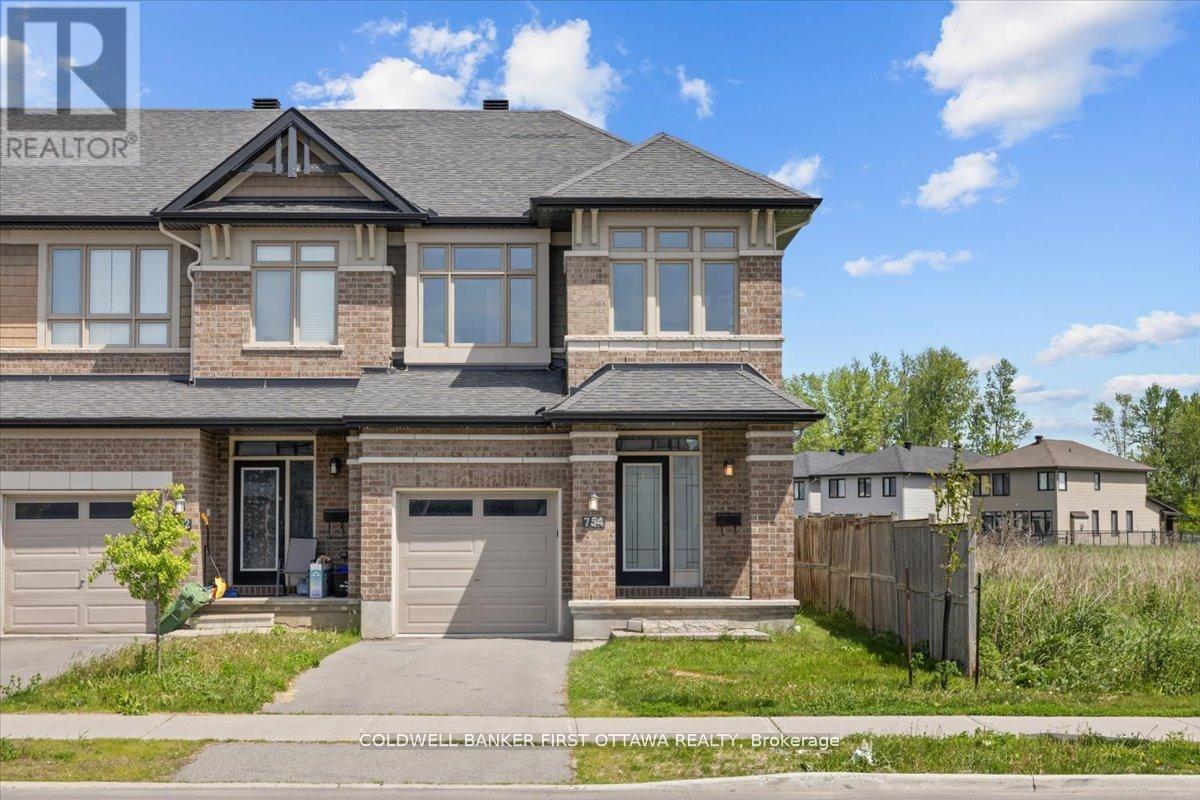
754 Brian Good Avenue
Ottawa, Ontario
A meticulously enhanced residence that offers three bedrooms PLUS a versatile loft space, all united by a vision of refined design andeverydaylivability. Featuring premium upgrades, this home achieves a seamless balance of elegance, comfort, and elevated function. Awelcoming tiledfoyer introduces the main level, which has been thoughtfully arranged to accommodate both gracious entertaining and effortlessdaily life. Thedining room is distinguished by a striking space, while curated lighting throughout imbues each room with warmth andsophistication.On thesecond level, we present a spacious loft-an ideal setting for a home office, lounge, or additional living area and threespacious bedrooms with abeautiful primary bedroom enclave. The fully finished basement continues this sense of refinement with hardwoodflooring and an extrabedroom, offering flexible space for guests or extended family. Each bathroom has been tastefully updated with modernfinishes, resulting inspa-inspired retreats that marry form and function.The outdoor spaces are equally compelling. Set on a nicely sized lot,backyard is designedfor low-maintenance living without sacrificing style. With its upgrades, cohesive design, and exceptional indoor-outdoorflow, this turnkeyproperty presents a rare opportunity in a highly sought-after neighbourhood of Riverside south. Square footage is approximate. (id:49269)
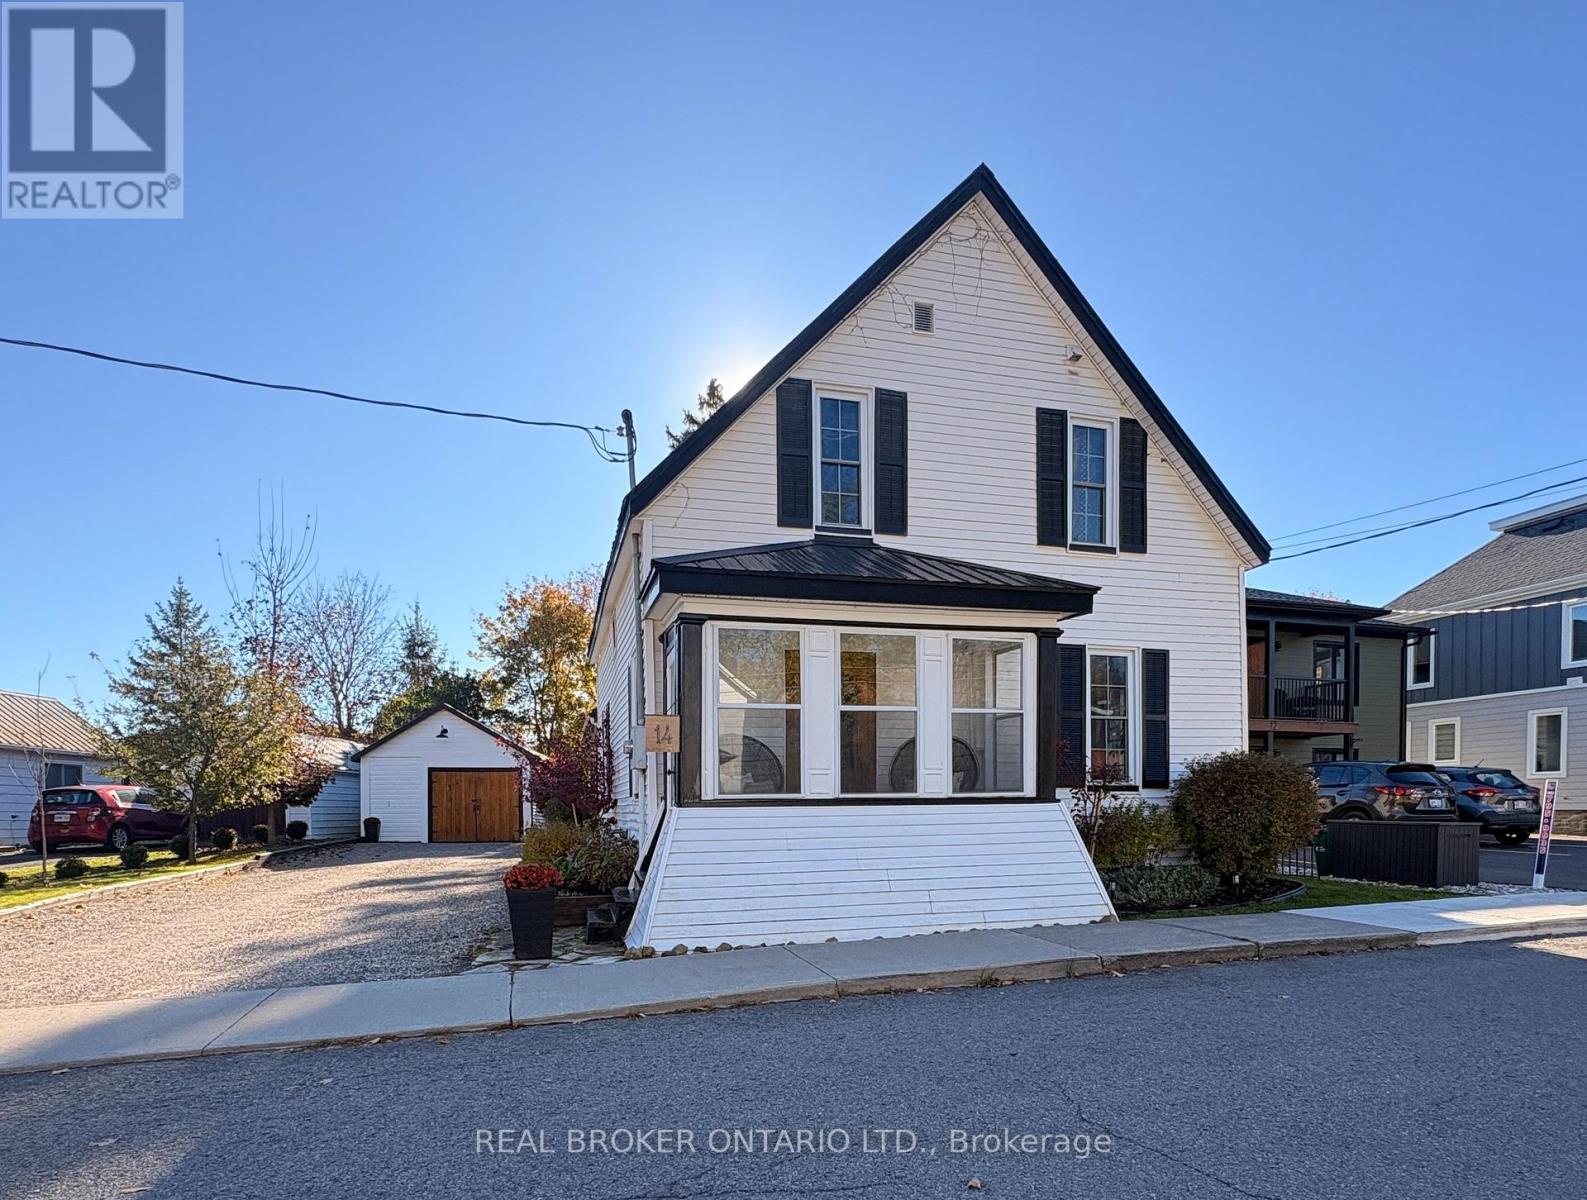
14 Victoria Avenue
North Grenville, Ontario
14 Victoria Avenue offers a blend of historic charm and everyday comfort in the heart of Kemptville. This two storey home features 3 bedrooms and 1.5 bathrooms, with original details including interior doors, a beautiful staircase and wide plank flooring upstairs that give the home a warmth and personality that is hard to replicate.The main living spaces feature hardwood and tile flooring, while a wood burning/pellet fireplace adds a cozy touch for cooler evenings. Outside, the fenced backyard is surrounded by mature trees and offers a deck, gazebo and no rear neighbours, creating a private space to relax, entertain or simply enjoy time outdoors.A detached one car garage and parking for up to six vehicles add plenty of practicality, while municipal water and sewer and natural gas forced air heating offer everyday convenience. The unfinished basement provides additional storage and flexibility.With its historic details, private backyard and central Kemptville setting, 14 Victoria Avenue is an inviting property with plenty of charm and room to make it your own. (id:49269)
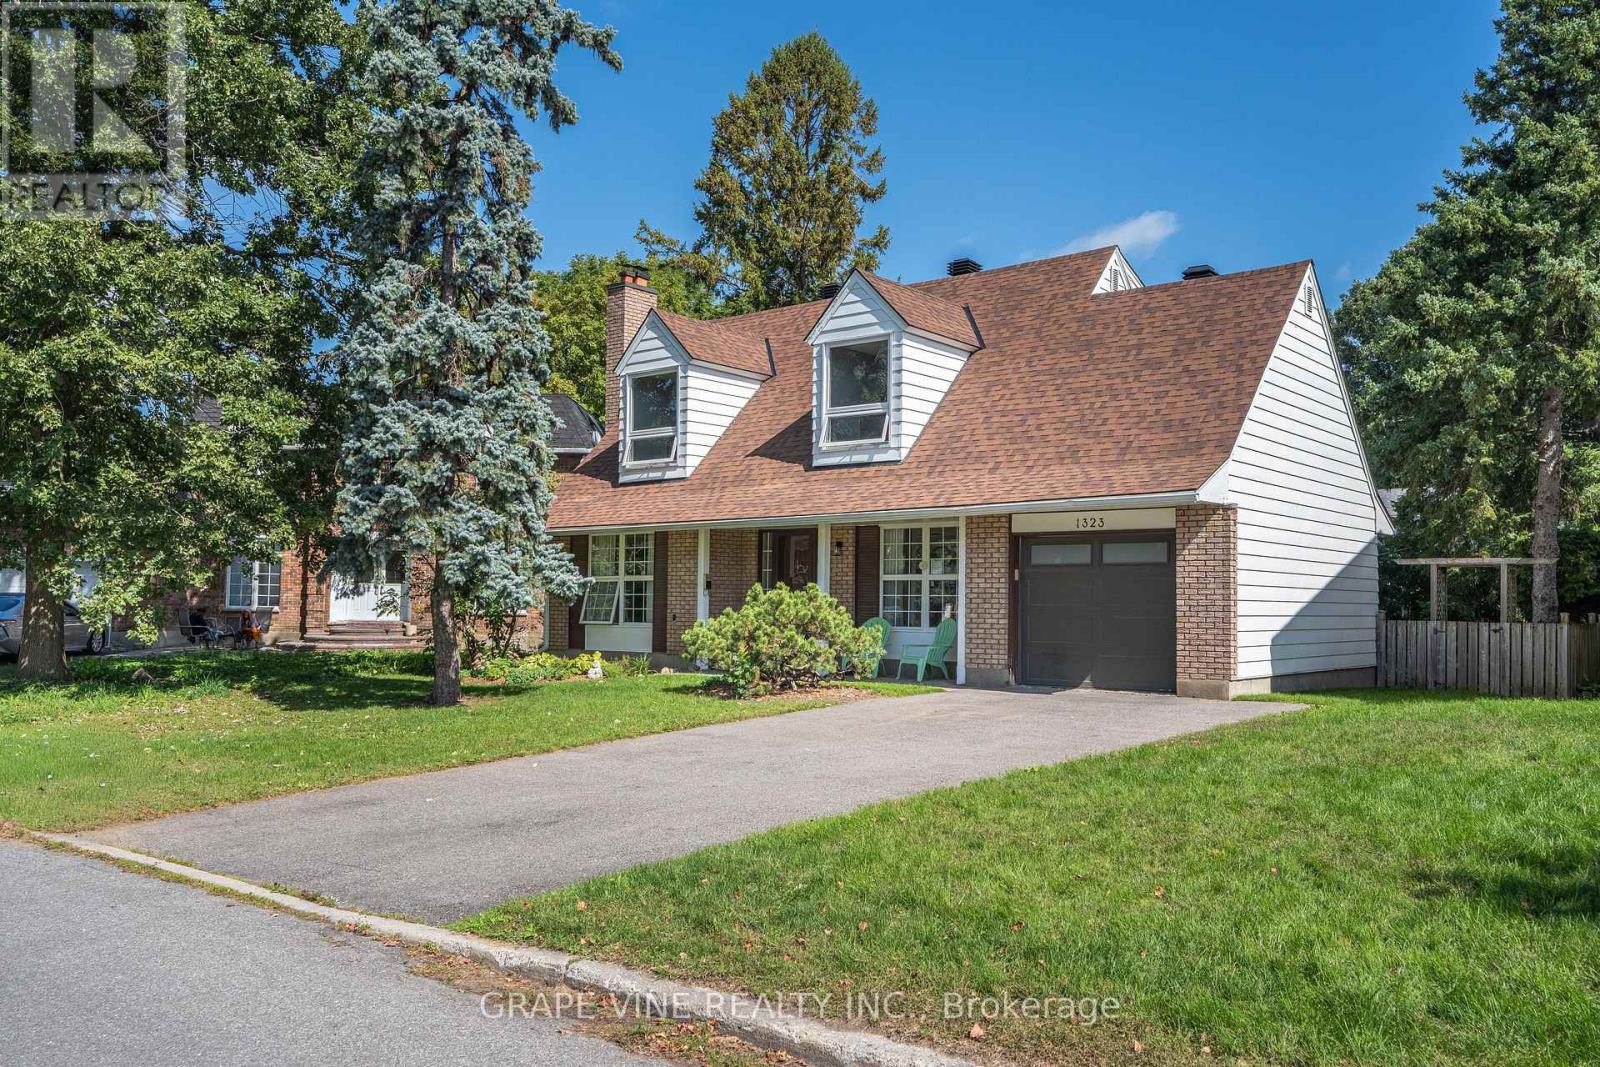
1323 Fernwood Drive
Ottawa, Ontario
Welcome to 1323 Fernwood Drive!This charming, fully renovated, 3 bedroom, single detached home sits on a generous pie shaped lot with extensive decks, a screened in porch, and plenty of room for a pool and entertaining. Located in the highly sought after, family-friendly, community of South Keys. The main level offers a bright open-concept dining room and kitchen overlooking a private backyard, a convenient powder room, large living room with fireplace and a home office/flex room. The upstairs boasts a spacious primary bedroom with a walk-in-closet and spa-like 4-piece ensuite, as well as a full bath and two well-appointed secondary bedrooms. The partially finished basement extends the living space with a versatile rec. room - perfect for a media room, home gym, or kids hangout - with ample storage in the laundry/workshop area.Additional highlights include an attached oversized single-car garage with inside entry and a hard to beat location just minutes from schools, parks, South Keys Shopping Center, restaurants, cinema, the Greenboro LRT station and everyday amenities. Interior updated within the last year. Roof 2022. Garage Door 2023. Decks 2025. Don't miss out on this turn-key property, book your showing today! (id:49269)
4453 Meadowvale Drive Unit# Main
Niagara Falls, Ontario
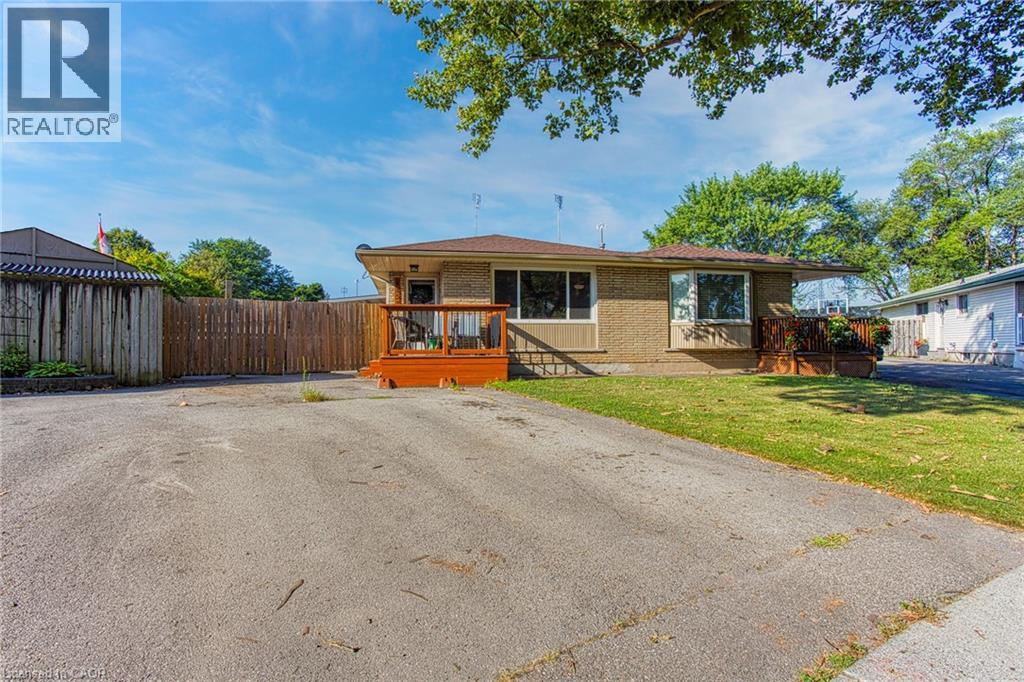
Welcome to 4453 Meadowvale Drive — a charming main-level lease tucked away on a quiet, family-friendly street in Niagara Falls. This well maintained home offers a bright and inviting living area, a dedicated dining space perfect for family meals, and a functional kitchen with plenty of room for cooking and storage. The main level features 3 comfortable bedrooms and a full 4-piece bath, providing ample space for everyday living. Ideal for a young family, newlyweds, or down sizers, this home combines comfort and convenience in a peaceful setting. Enjoy being just minutes from local schools, parks, shopping, restaurants, and quick highway access for easy commuting. (id:49269)
157 Davis Street Unit# 1
Wardsville, Ontario
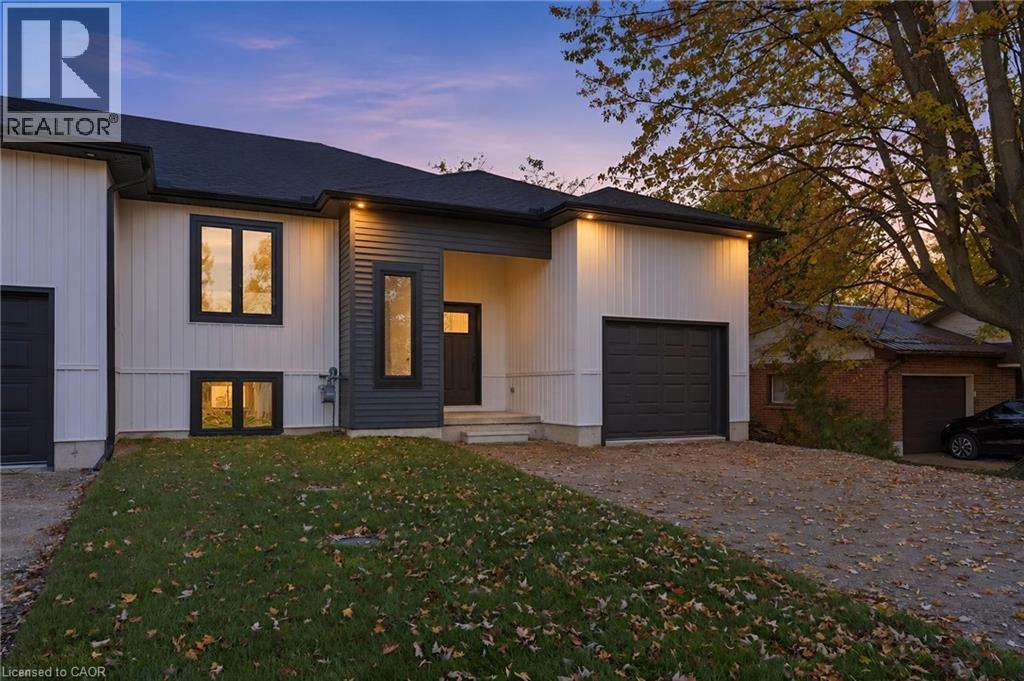
**NEWLY BUILT BUNGALOW TOWNHOMES – NEW PRICING WITH REBATES INCLUDED!** Welcome to easy, modern living in the charming historic community of Wardsville! These beautifully crafted bungalow-style townhomes offer the perfect combination of comfort, style, and convenience. With only four units available, each home features a bright, open-concept layout, thoughtfully designed living spaces, quality finishes, and an attached garage. Ideal for first-time buyers, downsizers, or investors, these single-level homes offer low-maintenance living in a peaceful small-town setting. Enjoy being just minutes from local amenities, scenic trails, and the beautiful Thames River. Adding even more flexibility, the updated zoning permits residential use with the option to operate a home-based business, making these homes a great opportunity for entrepreneurs or those working from home. Whether you're looking to simplify your lifestyle or invest in something new, these newly built homes are ready for their next chapter! (id:49269)
Real Broker Ontario Ltd Brokerage
155 Davis Street Unit# 2
Wardsville, Ontario
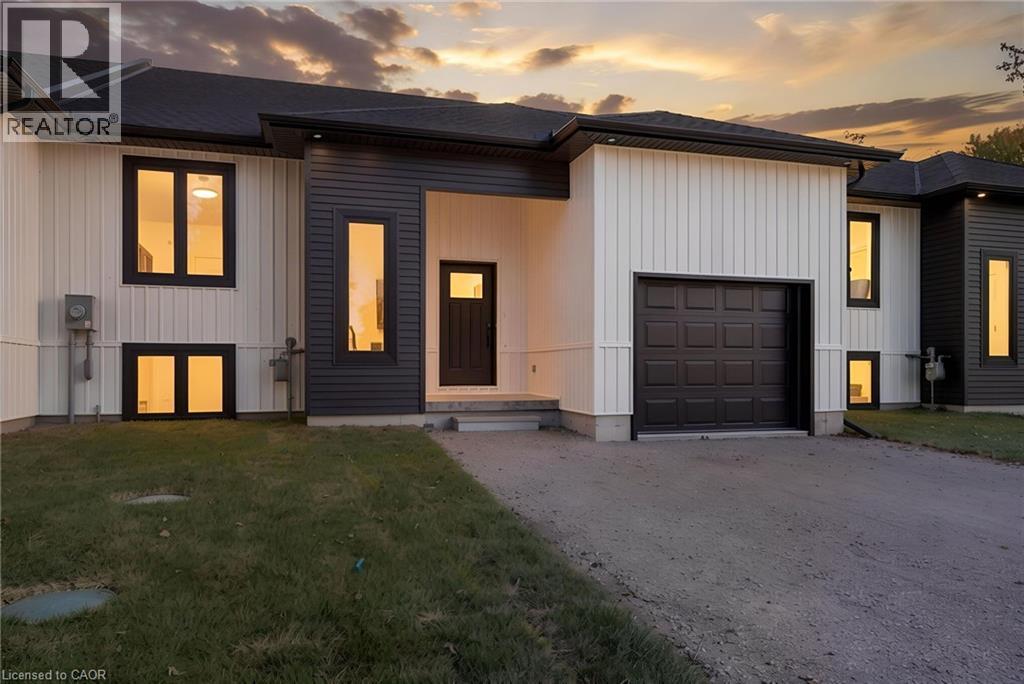
**NEWLY BUILT BUNGALOW TOWNHOMES – NEW PRICING WITH REBATES INCLUDED!** Welcome to easy, modern living in the charming historic community of Wardsville! These beautifully crafted bungalow-style townhomes offer the perfect combination of comfort, style, and convenience. With only four units available, each home features a bright, open-concept layout, thoughtfully designed living spaces, quality finishes, and an attached garage. Ideal for first-time buyers, downsizers, or investors, these single-level homes offer low-maintenance living in a peaceful small-town setting. Enjoy being just minutes from local amenities, scenic trails, and the beautiful Thames River. Adding even more flexibility, the updated zoning permits residential use with the option to operate a home-based business, making these homes a great opportunity for entrepreneurs or those working from home. Whether you're looking to simplify your lifestyle or invest in something new, these newly built homes are ready for their next chapter! (id:49269)
Real Broker Ontario Ltd Brokerage
153 Davis Street Unit# 3
Wardsville, Ontario
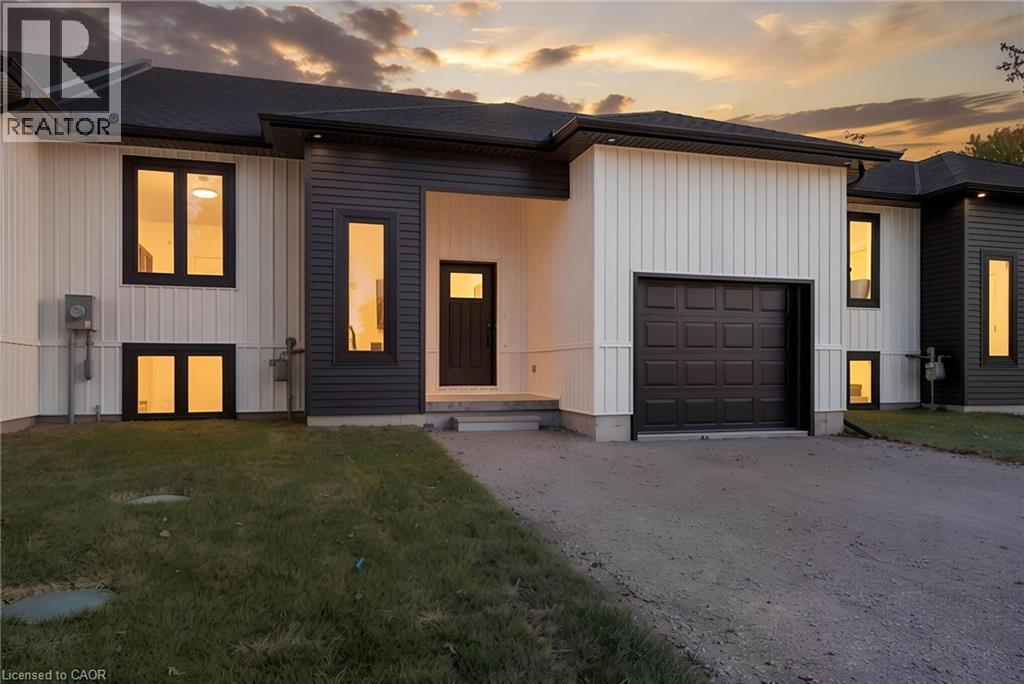
**NEWLY BUILT BUNGALOW TOWNHOMES – NEW PRICING WITH REBATES INCLUDED!** Welcome to easy, modern living in the charming historic community of Wardsville! These beautifully crafted bungalow-style townhomes offer the perfect combination of comfort, style, and convenience. With only four units available, each home features a bright, open-concept layout, thoughtfully designed living spaces, quality finishes, and an attached garage. Ideal for first-time buyers, downsizers, or investors, these single-level homes offer low-maintenance living in a peaceful small-town setting. Enjoy being just minutes from local amenities, scenic trails, and the beautiful Thames River. Adding even more flexibility, the updated zoning permits residential use with the option to operate a home-based business, making these homes a great opportunity for entrepreneurs or those working from home. Whether you're looking to simplify your lifestyle or invest in something new, these newly built homes are ready for their next chapter! (id:49269)
Real Broker Ontario Ltd Brokerage
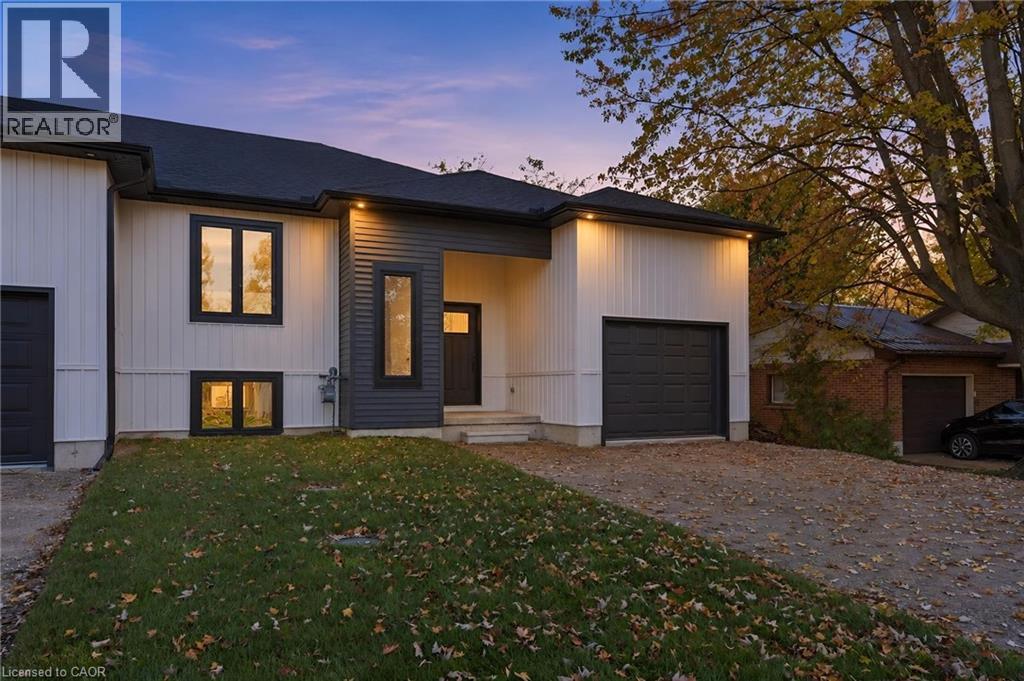
151 Davis Street Unit# 4
Wardsville, Ontario
**NEWLY BUILT BUNGALOW TOWNHOMES – NEW PRICING WITH REBATES INCLUDED!** Welcome to easy, modern living in the charming historic community of Wardsville! These beautifully crafted bungalow-style townhomes offer the perfect combination of comfort, style, and convenience. With only four units available, each home features a bright, open-concept layout, thoughtfully designed living spaces, quality finishes, and an attached garage. Ideal for first-time buyers, downsizers, or investors, these single-level homes offer low-maintenance living in a peaceful small-town setting. Enjoy being just minutes from local amenities, scenic trails, and the beautiful Thames River. Adding even more flexibility, the updated zoning permits residential use with the option to operate a home-based business, making these homes a great opportunity for entrepreneurs or those working from home. Whether you're looking to simplify your lifestyle or invest in something new, these newly built homes are ready for their next chapter! (id:49269)
Real Broker Ontario Ltd Brokerage
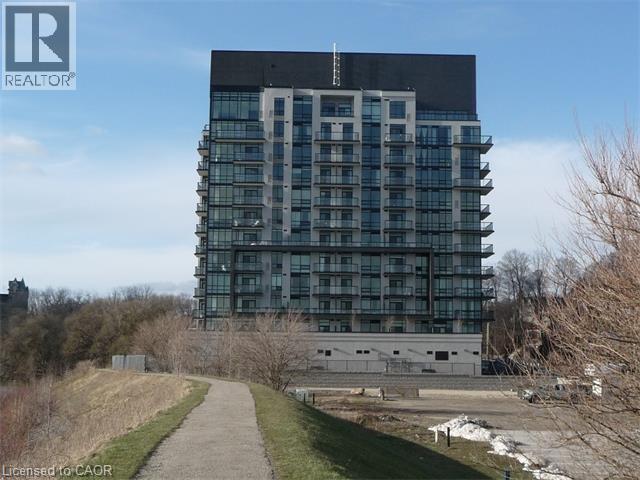
150 Water Street N Unit# 602
Cambridge, Ontario
For Lease - Gorgeous one bedroom unit at The Grand with a 105 Sq. ft. covered terrace and a scenic river view. Dark laminate and ceramic tile throughout. Granite counter tops in kitchen and bathroom. In-suite laundry, underground parking, storage unit, fitness centre, controlled entrance, guest suite and party room. Grand River trails right at your door. Walk to downtown Galt for shopping, restaurants, Cambridge Farmer's Market, Hamilton Family Theatre and Cambridge Public Library (id:49269)
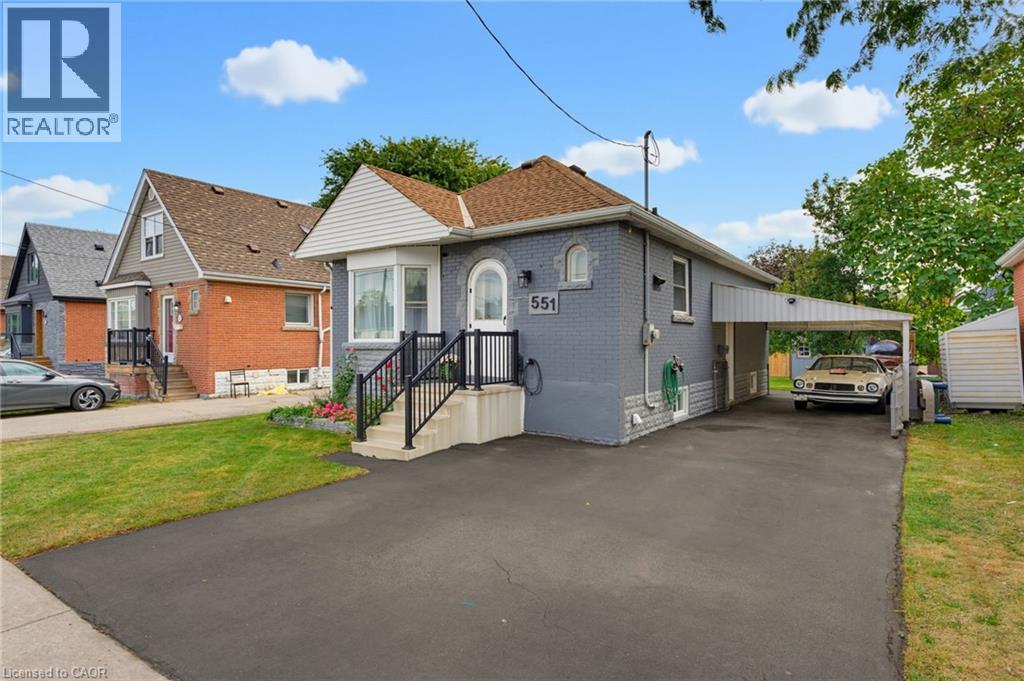
551 Upper Sherman Avenue
Hamilton, Ontario
Welcome to 551 Upper Sherman Ave, ideally situated in Hamilton’s desirable Eastmount neighborhood. This well-located home offers convenient access to everyday amenities, schools, parks, public transit and major transportation routes, making it an excellent opportunity for First time buyers, investors, down sizers and families alike. One of the standout features of this property is its proximity to Juravinski Hospital & Cancer Centre, located approximately 1 km away and within a convenient walking distance. This property has good access to the LINC, Red Hill Valley Parkway and the QEW, while being close to local shops, restaurants, parks and schools. A fantastic opportunity to own a home in a convenient and well-connected Hamilton Mountain location. (id:49269)
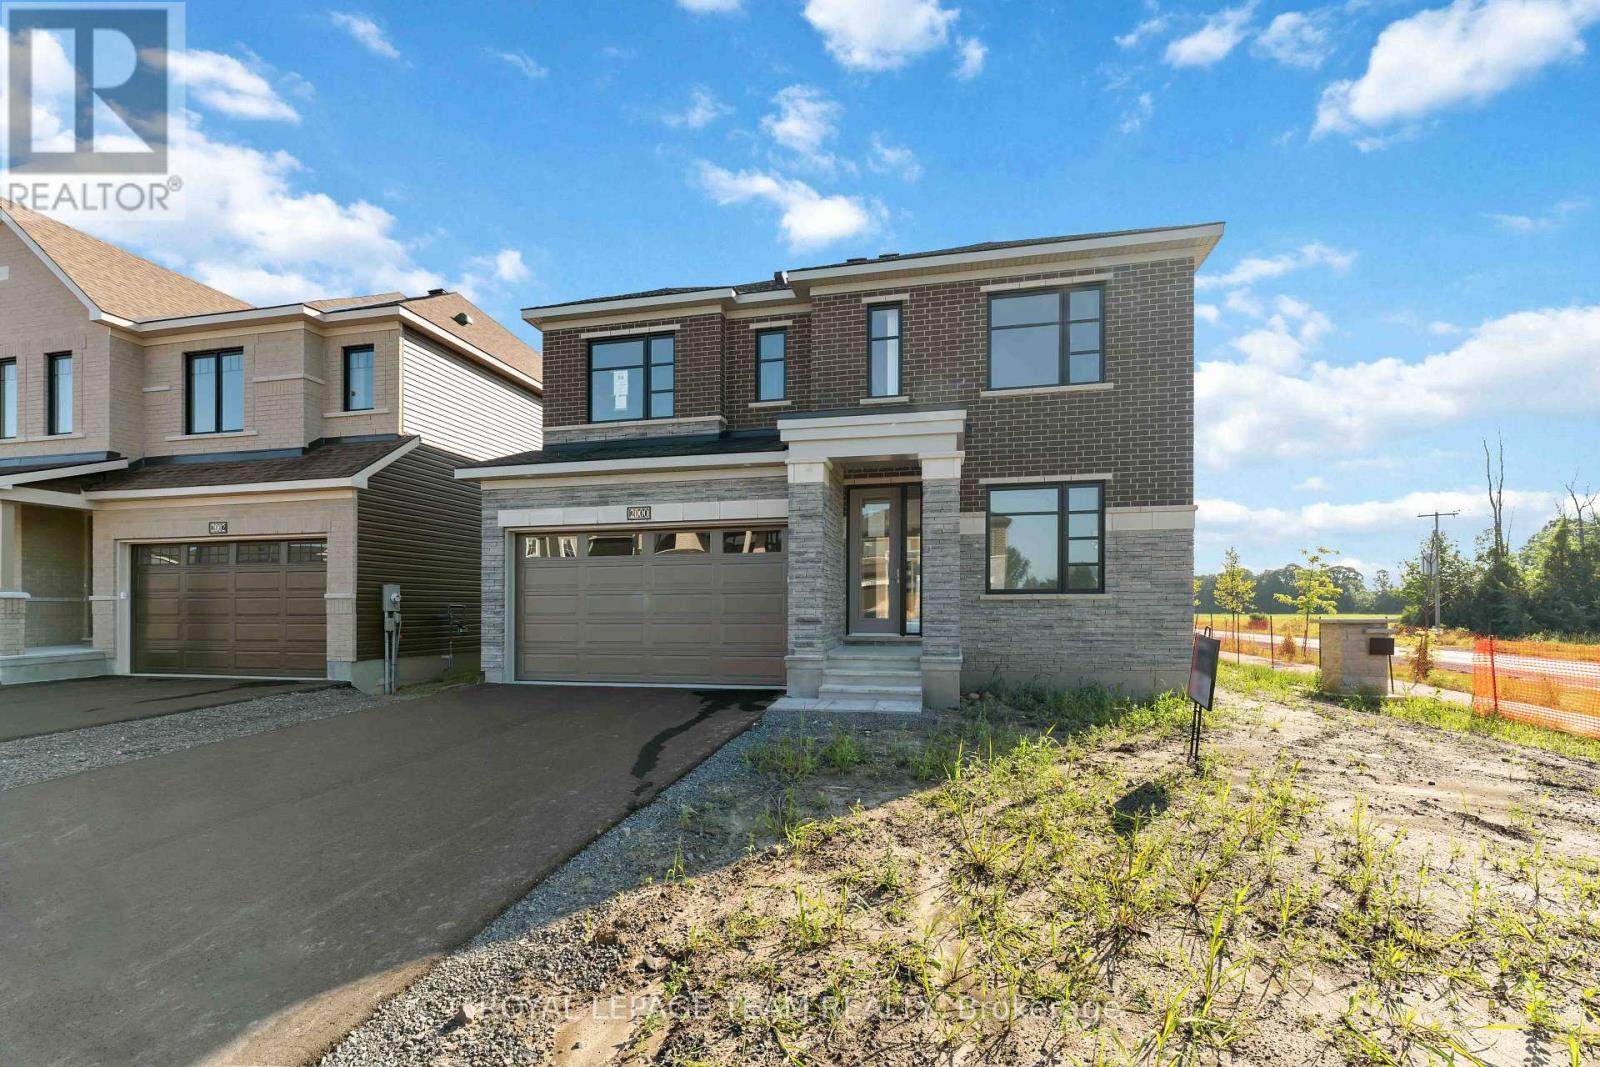
2000 Wanderer Avenue
Ottawa, Ontario
Welcome to your dream home in the heart of the prestigious Manotick Mahogany community! This stunning single-family residence boasts the coveted Minto Fraser Model, offering four bedrooms of luxurious living space. Step inside to discover a harmonious blend of elegance and functionality, with an open-concept floor plan designed for modern living. The meticulously finished recreation room provides the perfect space for relaxation or entertainment. With its prime location in the sought-after Mahogany community, this home offers not just a residence, but a lifestyle. Don't miss the opportunity to make this your forever home. Welcome to unparalleled comfort and style in Manotick! Immediate Occupancy. (id:49269)