
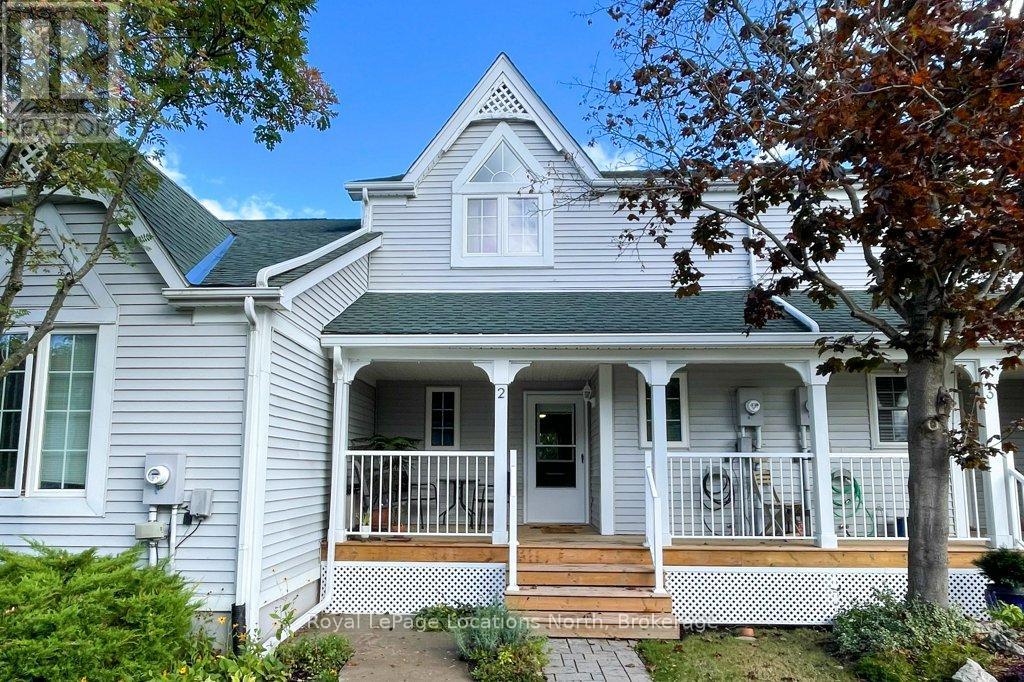
2 - 83 Victoria Street
Meaford, Ontario
Move in ready townhome with neutral and welcoming decor in the heart of Meaford, at a great price!! This 2 bedroom, 1.5 bathroom condo has everything you need from the open concept living area to the cozy gas fireplace, walk out to private patio and a covered front deck. This inviting home features lots of natural light, a lovely kitchen with center island and a versatile main floor layout to allow for both a dining area and living room. The main floor bathroom adds to the functional layout. The second floor has a convenient full laundry room, two good sized bedrooms, a renovated bathroom in 2024, hardwood floors, high ceilings and a skylight. The fully finished basements is ideal for a family room, theatre, studio or office with plenty of space for storage. Brookside is a well kept community with a clubhouse, bike storage sheds and additional shared community patio. (id:49269)
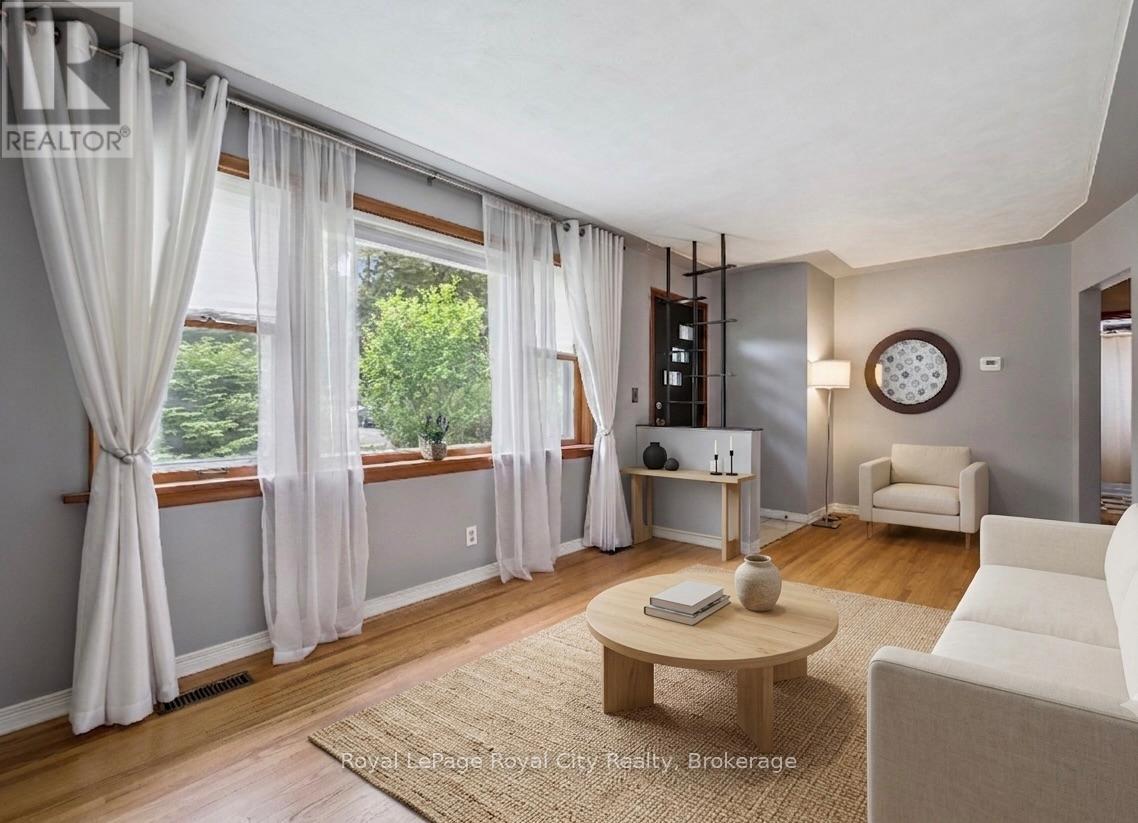
87 Cassino Avenue
Guelph, Ontario
Some homes just feel right the moment you walk through the door, and this classic brick bungalow is one of them. If you are tired of climbing three flights of stairs just to find your socks, effortless one-floor living is ready to welcome you home. Step inside to find a traditional, sun-drenched layout anchored by original hardwood floors that carry a warmth modern laminate simply cannot replicate. Large windows throughout flood main living spaces with beautiful natural light. Currently configured as a spacious two-bedroom layout with a formal dining room, the floor plan is highly adaptable. If life demands a third bedroom, converting the dining space back is a straightforward weekend project with just a couple of doors.Downstairs, the basement serves up excellent bonus potential with a separate entrance and an extra shower already in place, offering a blank canvas for a recreation room, teenager retreat, or future development. On the practical side, the home has a new Furnace (2026) and features a durable metal roof (2017) complete with a transferable warranty, giving you ultimate peace of mind. Outside, the massive 50-foot by 100-foot lot offers plenty of breathing room, featuring a detached one-car garage for your tools or hobbies and a long driveway with enough parking to host the whole family for Sunday dinner.Located on Cassino Avenue in the highly sought-after St. George's Park neighbourhood, this location is as good as it gets. You can leave the car keys on the counter because this pocket of Guelph is incredibly walkable, with excellent local schools, quiet parks, and a famously safe, family-friendly community all just steps away. Whether you are downsizing but refuse to compromise on yard space, or looking to plant roots in an established neighbourhood, this rare gem is a must-see. Come experience what easy, bungalow living looks like in one of Guelph's most charming communities. What are you waiting for? Turn your dreams into an address with this home! (id:49269)
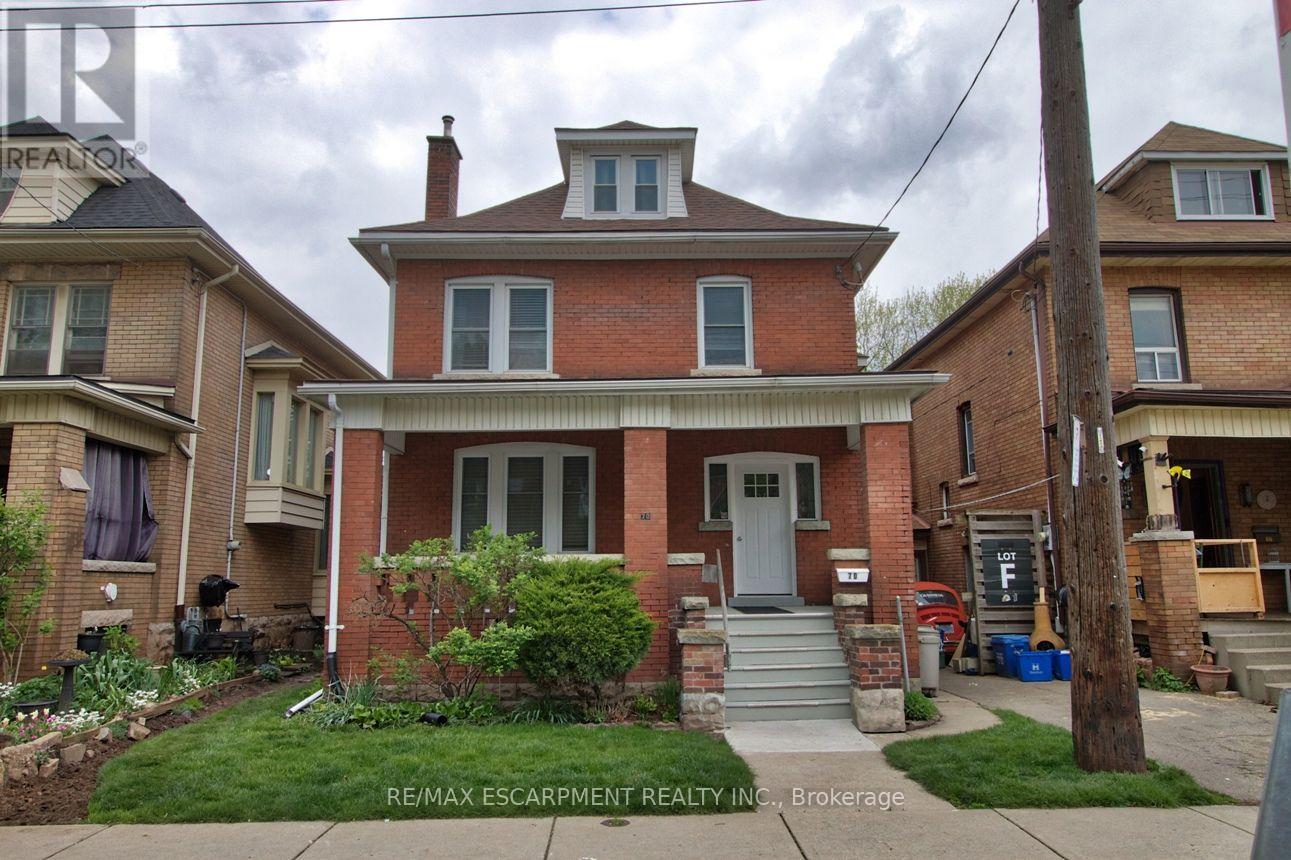
2 - 70 Spadina Avenue
Hamilton, Ontario
ONE BEDROOM & OFFICE/STUDIO APT - FULLY RENOVATED IN QUIET HOUSE BY GAGE PARK Discover this beautifully updated second/third floor apartment in well-maintained double-brick century home close to Gage Park in the Stipley neighbourhood in Hamilton. A bright, clean, and contemporary apartment suitable for a non-smoking professional person/couple with a clean and quiet lifestyle. Features include a large open-floor plan, bright sunroom, new windows, appliances in an updated spacious kitchen, separate dining area, a den and sunroom with the second entrance leading out to a deck and shared backyard , and a 4-piece bath to round out the second floor. The luxurious loft primary bedroom is a true standout, boasting a his and hers closet. Street parking in front of the house. Laundry is included. Excellent neighbours and conscientious owner. The property is a smoke-free residence. Close to public transit, parks, shopping, Ottawa St District and Farmers Market, dining, and all daily amenities. This move-in ready 2nd floor apartment combines character, modern updates, and a safe, unbeatable location. First and last month's rent and references required. $1950 plus hydro. A must-see opportunity! (id:49269)
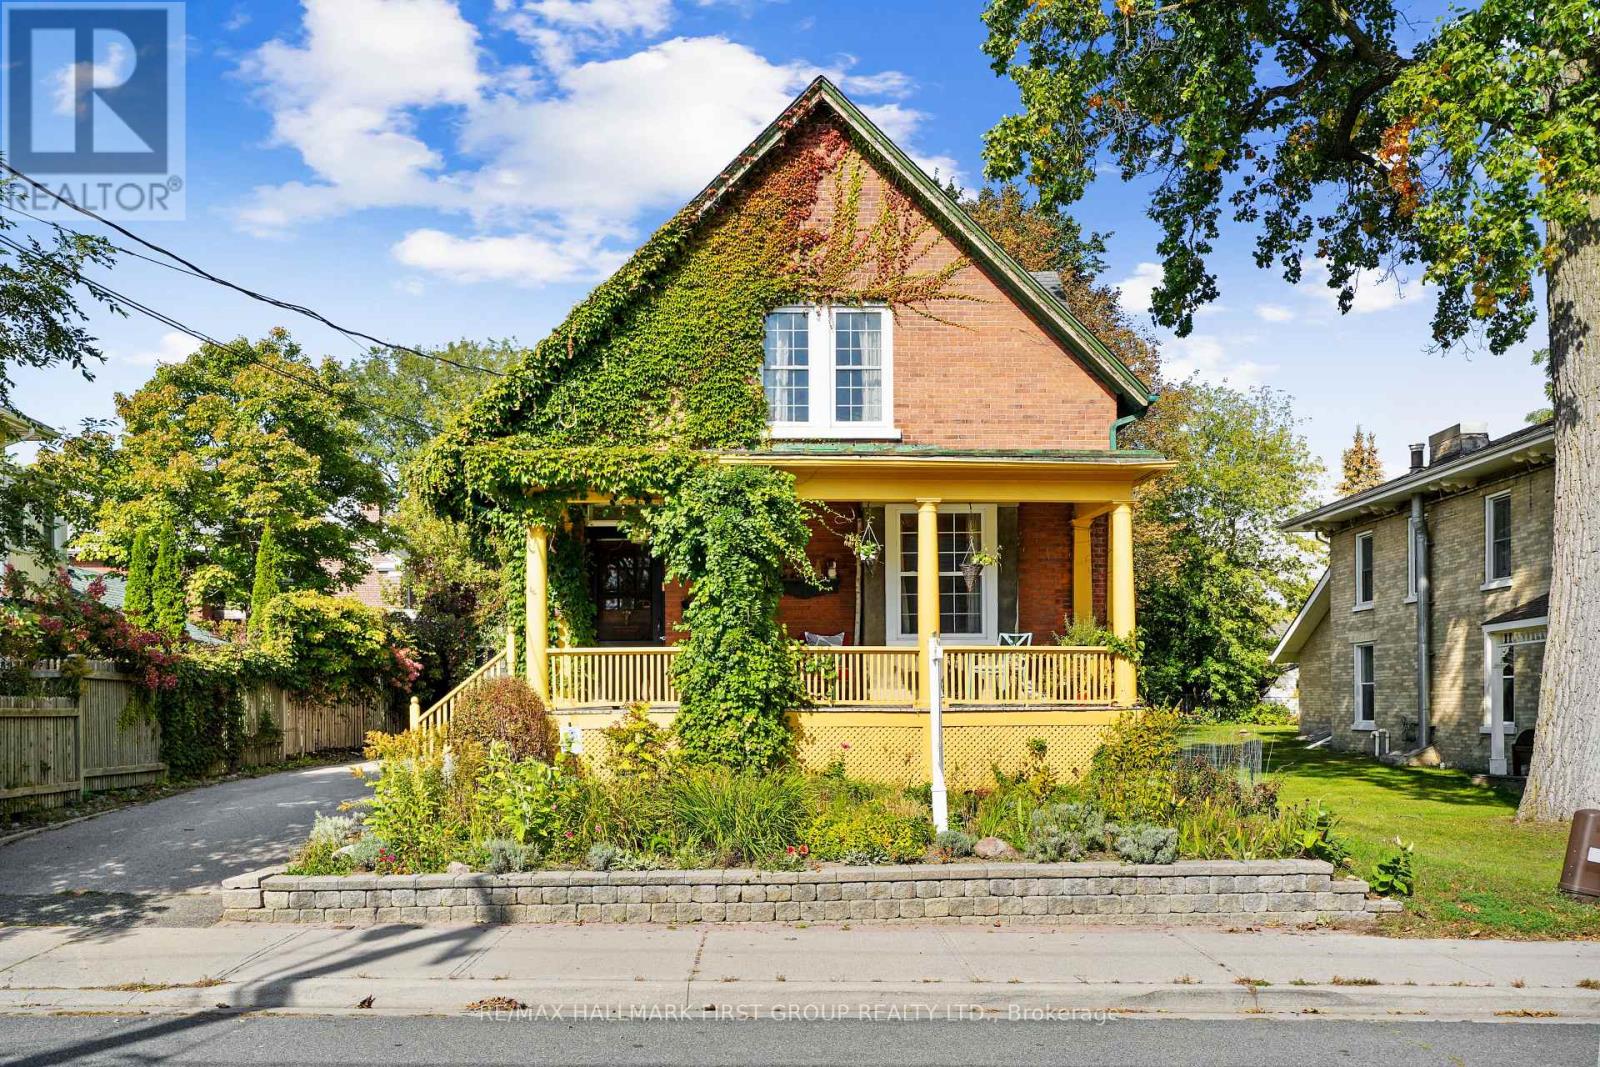
44 James Street W
Cobourg, Ontario
Character and history fill this red brick home, ideally located moments from Lake Ontario and downtown shops, restaurants, and markets. Offering a family-friendly layout, detached garage, and private backyard, this home blends timeless charm with thoughtful updates. A bright, open foyer welcomes guests and leads into the inviting front living room, featuring a cozy fireplace and charming window nook. The living room flows seamlessly into the spacious family and dining rooms, where a bay window fills the carpet-free space with natural light. The updated kitchen offers ample cabinetry and counter space, stainless steel appliances, a large window overlooking the double undermount sink, and a tin tile-style backsplash. A full bathroom and convenient mudroom with abundant storage complete the main level. Upstairs, three well-appointed bedrooms offer ample closet space, with one bedroom enjoying a walkout to the balcony. An updated, sun-filled bathroom with a separate tub and glass shower enclosure, plus a convenient laundry room, add everyday functionality to the upper level. Outside, the private fenced backyard offers a peaceful retreat, with an elevated deck ideal for al fresco dining and a patio perfect for entertaining or quiet evenings under the stars. Just moments from downtown amenities, Cobourg Beach, and convenient 401 access, this character-filled home offers the perfect place to put down roots in Northumberland County. (id:49269)
Unknown Address
,
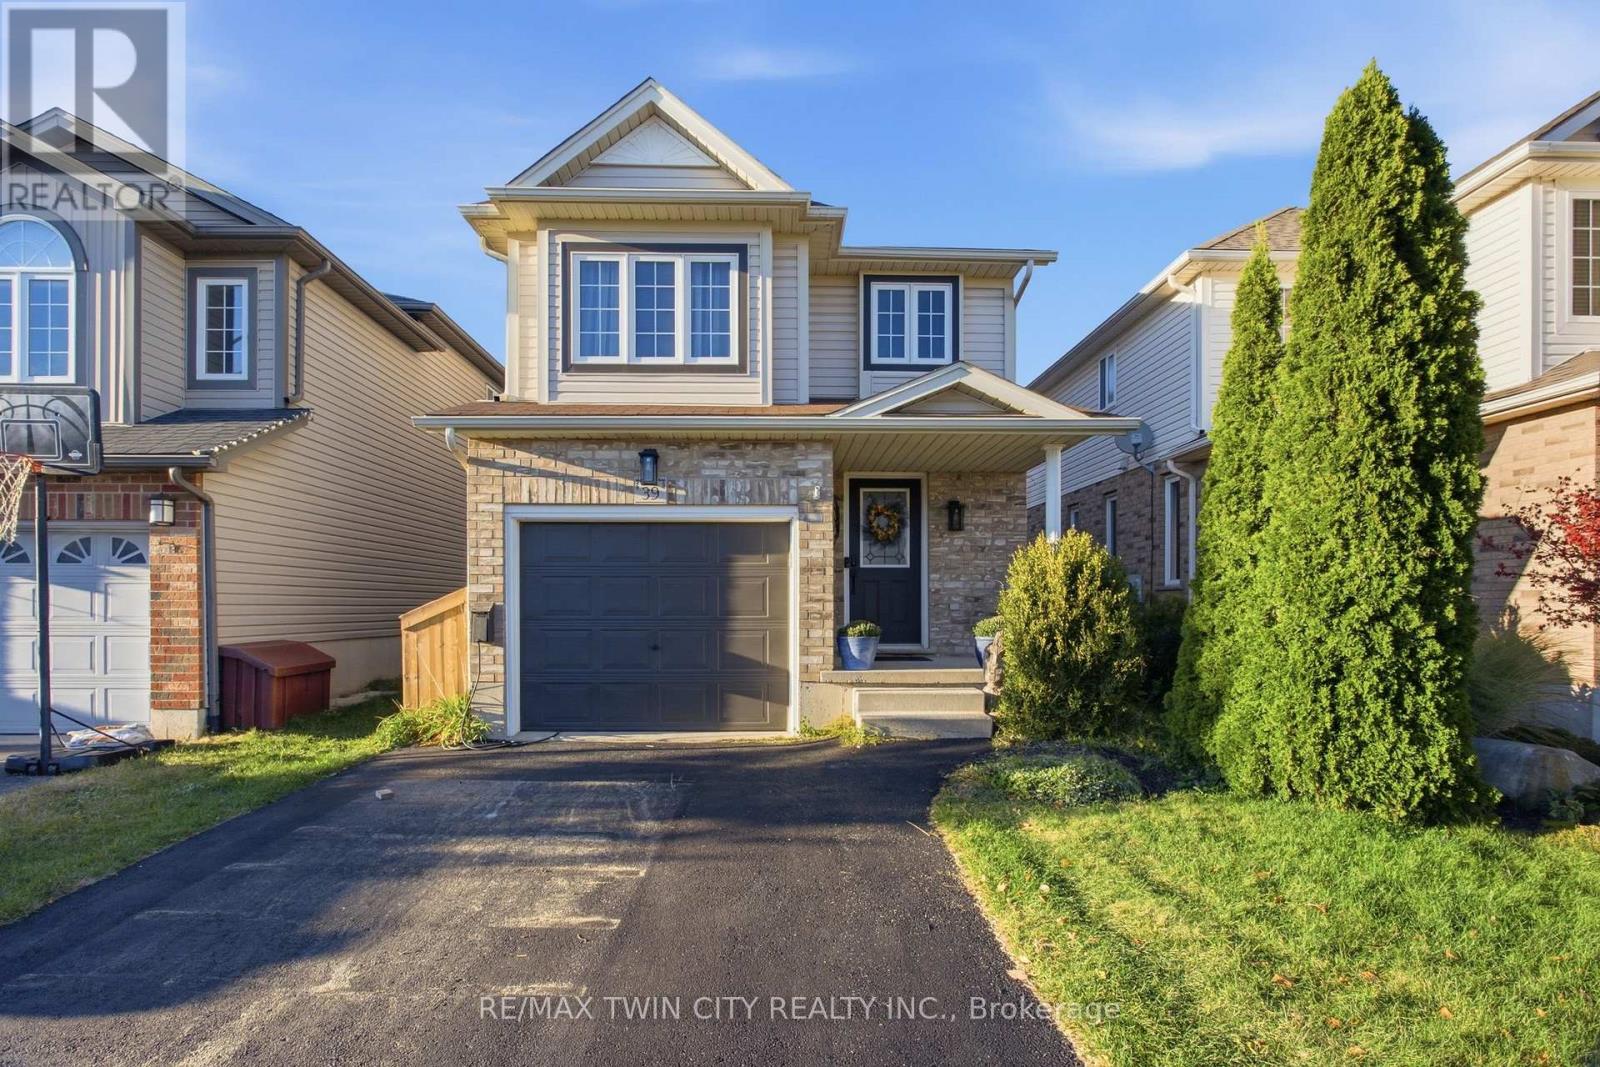
Welcome to 39 Maitland Street, a beautifully maintained detached home nestled in Kitchener's highly sought-after Huron Park neighborhood. Offering a seamless blend of modern upgrades and functional layout, this turn-key residence is designed for effortless everyday living and entertaining. Interior Features & Modern UpgradesCarpet-Free Living: Thoughtfully updated throughout, featuring sleek ceramic plank tile across the main floor (2022) and updated luxury flooring on the upper level (2020).Refreshed Bathrooms: The upper-level bathroom boasts a newly installed vanity and stylish floor tiles (2026), accompanied by high-efficiency toilets upstairs (2026) and on the main level (2022).Key Mechanicals: New water heater installed in 2026.Unfinished Basement: Includes a rough-in for a full bathroom, offering fantastic potential to customize additional living space to your needs.Outdoor Oasis & Unobstructed ViewsStep outside to a private backyard retreat with an unobstructed, peaceful view of the pond. The outdoor space features a custom two-level deck equipped with built-in storage, alongside raised garden beds. Unbeatable Location & Neighborhood AmenitiesSchools & Nature: Steps from top-rated public and catholic schools, as well as scenic walking paths that connect directly throughout Huron Park.Recreation Hub: A short stroll to the Cowan Recreation Centre, featuring a world-class indoor pool, pickleball courts, outdoor cricket fields, and indoor practice nets.Daily Convenience: Walking distance to grocery stores, pharmacies, medical and dental clinics, and a vibrant variety of local dining options.Commuter Friendly: Easy access to major transit corridors, located just 12 minutes from Highway 401.Don't miss the opportunity to call this exceptional home yours-join us at the upcoming Open House! (id:49269)
12a - 625 Trunk Road
Sault Ste Marie, Ontario
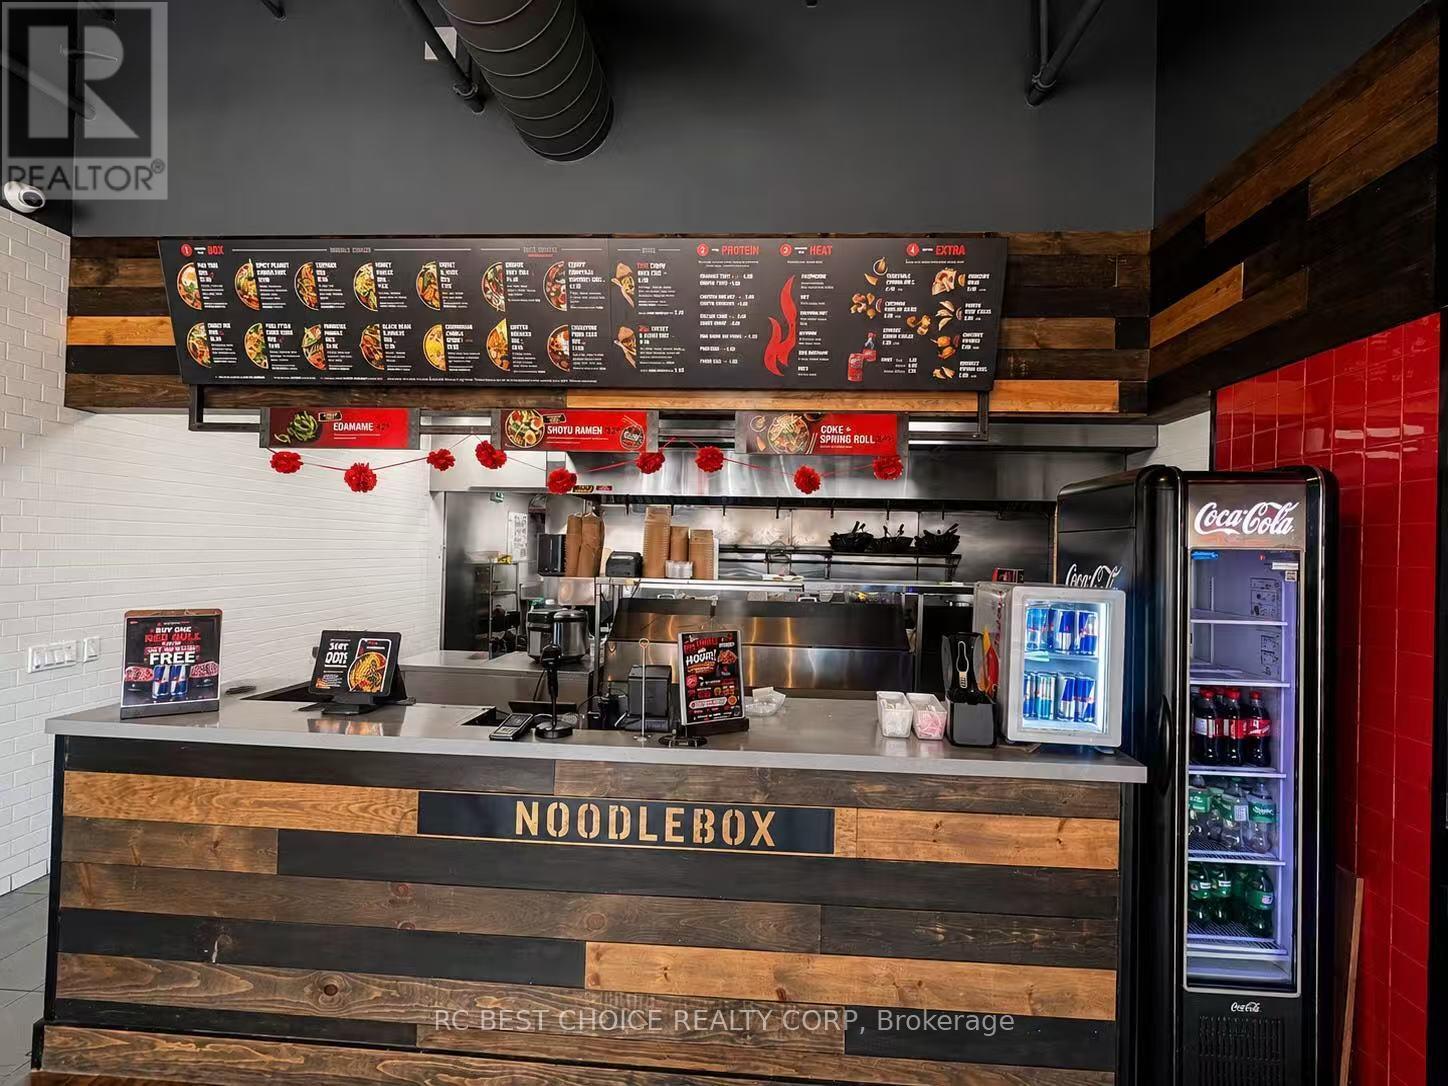
Turnkey Noodlebox franchise opportunity in a strong Sault Ste. Marie east-end retail location. This 1,800 SF restaurant has been operating since 2023 and benefits from excellent exposure, convenient access, ample surface parking and steady traffic along the Trunk Road commercial corridor. Surrounded by established retail, grocery, restaurant and service uses, making it a convenient destination for local residents, commuters and takeout/delivery customers. Long-term lease structure with renewal options provides added stability for the next operator. Fully equipped and operating under an established franchise brand. Excellent opportunity for an owner-operator or investor looking to enter or expand in the quick-service restaurant market. (id:49269)
43 Brucedale Avenue E
Hamilton, Ontario
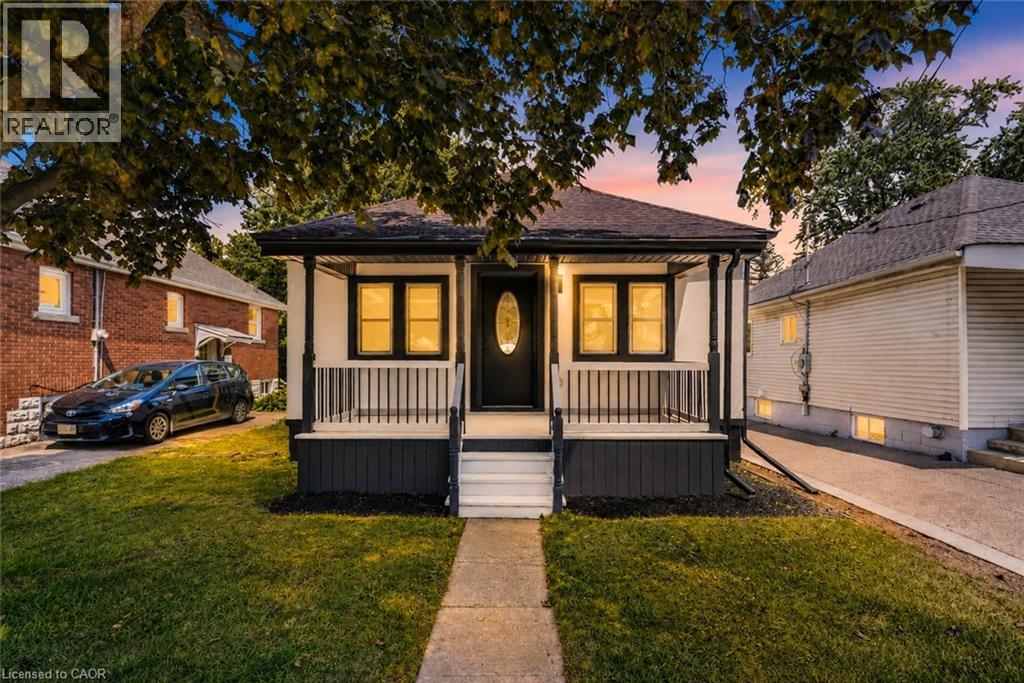
Welcome to 43 Brucedale Ave E, a home that has been thoughtfully re-imagined to be enjoyed by its next owners. Offering over 1,600 sq. ft. of finished living space, this beautifully renovated home combines luxury, comfort, and functionality with a spacious backyard perfect for everyday living and entertaining. From the moment you arrive, you're greeted by a stunning exterior finished in warm, natural tones that create exceptional curb appeal. Step through the front door into an open-concept living space filled with natural light, where a gorgeous custom kitchen takes center stage, complete with quartz countertops and brand-new stainless steel appliances. The main level features two bedrooms, including a spacious primary bedroom with a beautiful accent wall and a large closet with double glass-panel doors. Continue through the home to the dining area and a luxurious main-floor bathroom, where laundry hookups have already been provided should you choose to have your laundry on the main level. With a separate rear entrance, this home offers excellent flexibility and the potential to create two separate living spaces for additional income or an inlaw setup. Step outside to enjoy the large deck, which has been completely resurfaced, along with rear parking and a spacious backyard complete with a large storage shed. The fully finished basement expands the living space even further, offering an additional bedroom and bathroom, making it ideal for extended family, guests, or additional living space. Conveniently located close to parks, recreation, and just minutes from Upper James Street and major highways, this home also features new electrical, new plumbing, and many other upgrades, making it truly move-in ready. (id:49269)
70 Jackson Avenue
Kitchener, Ontario
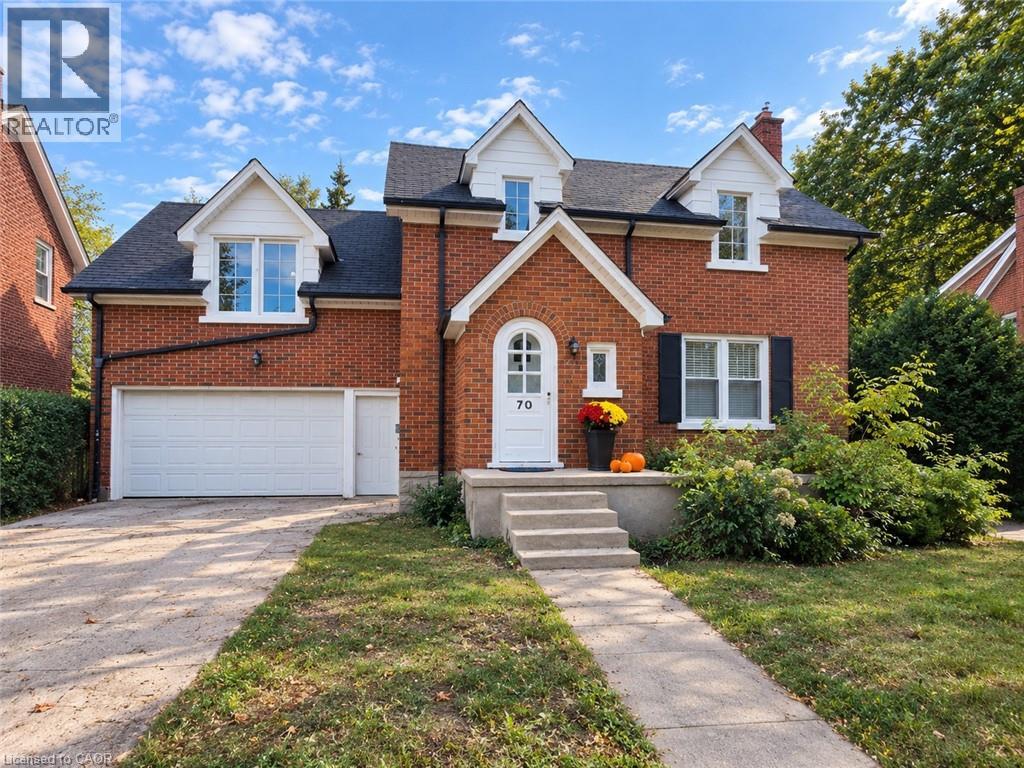
Welcome to 70 Jackson Ave, Kitchener — a charming 3-storey mid-century East Ward home, built in 1947 and constructed of brick, offering classic character, generous living space and thoughtful updates. The bright and inviting living room is filled with an abundance of natural light, creating a warm and comfortable setting for everyday living and entertaining. The living and dining rooms feature brand-new vinyl flooring installed in 2026, while the home was freshly painted in September 2026, including the walls, ceilings, baseboards and door trim (excluding the family room and primary bedroom). The dining room also features a new light fixture installed in September 2026. A standout feature of the home is the spacious additional family room, measuring approximately 15'8 x 26'10. This versatile space offers plenty of room for a large family room, recreation area, home office or entertaining space. The kitchen provides ample storage and convenient workspace, while central air conditioning adds comfort throughout the warmer months. The partially finished basement offers additional usable space, storage and a wine/cold cellar. Outside, enjoy the brand-new back deck, perfect for relaxing or entertaining, along with the convenience of a two-car garage. Ideally located in Kitchener’s East Ward, the home is close to major highway access, RockWay Gardens, Eastwood Collegiate Institute, Fairview Park Mall and convenient bus routes, making commuting and accessing everyday amenities easy. A wonderful opportunity to own a spacious 3-storey East Ward home with classic mid-century character, generous living areas and several recent 2026 updates. (id:49269)
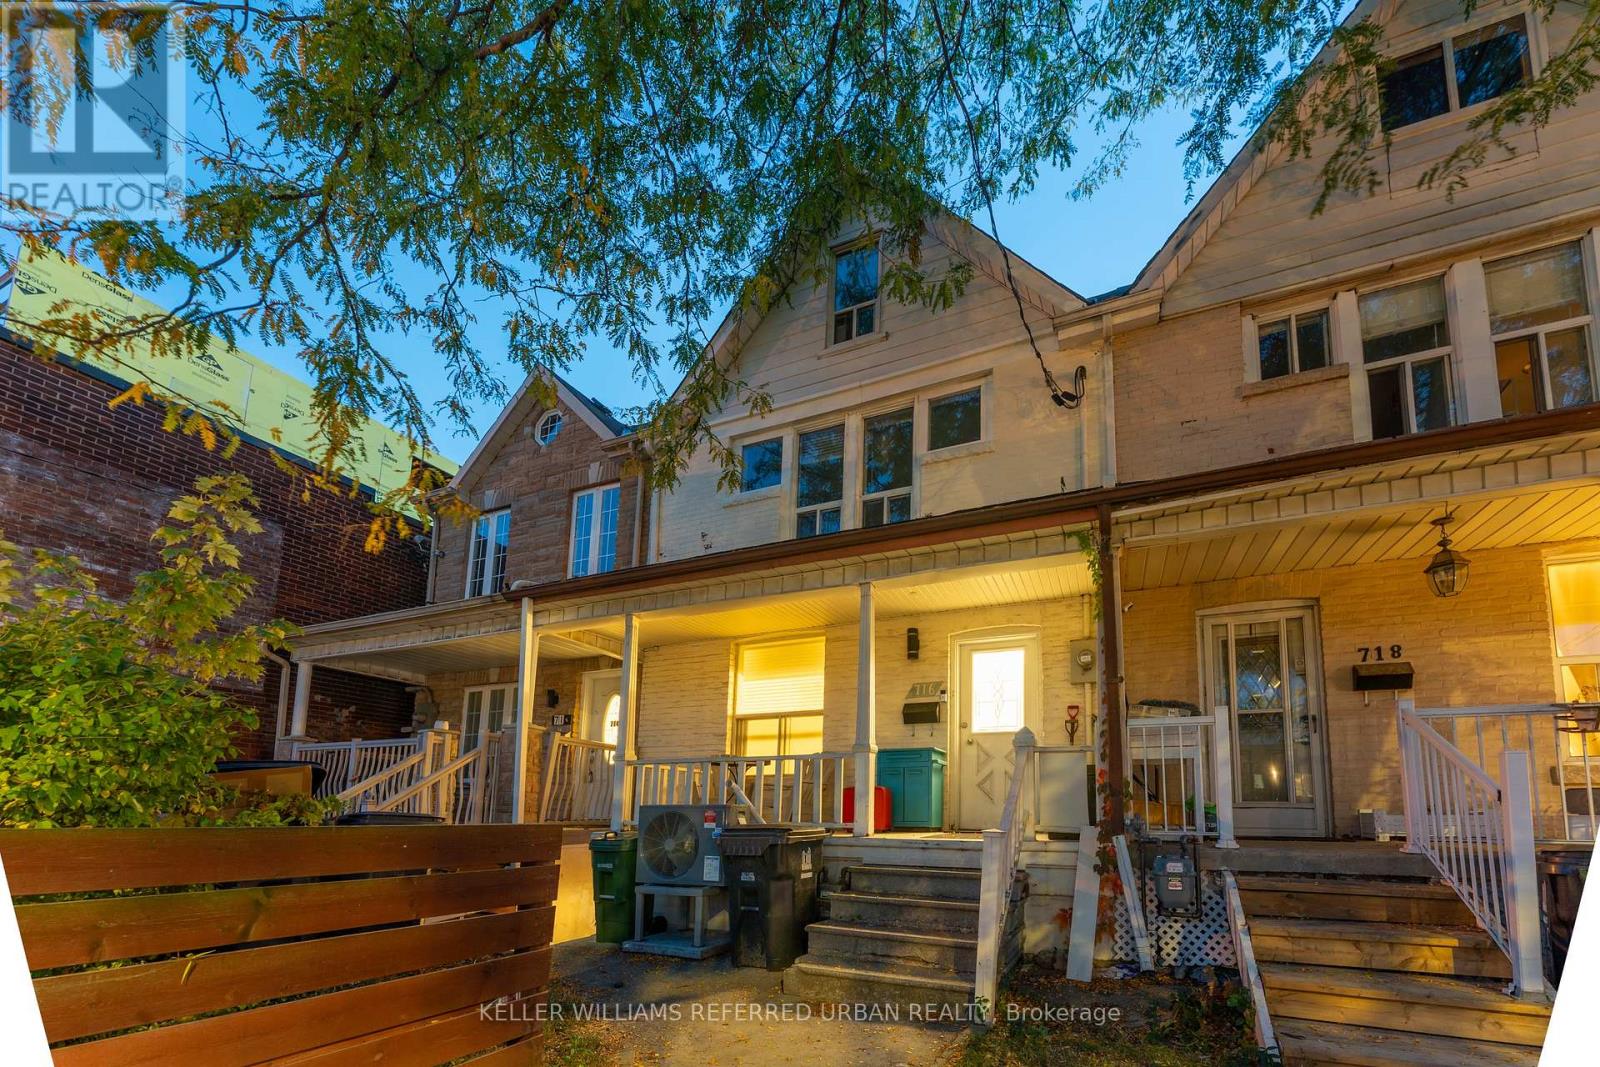
Upper - 716 Lansdowne Avenue
Toronto, Ontario
In the heart of Wallace-Emerson area at Lansdowne and Bloor. Only a 9-minute walk to Lansdowne TTC subway station. This is where all the cool shops, restaurants, and bars are. Large 3 bedroom rental, spanning over 1,114 sq ft over two floors. Street parking permit available at $24.23 per month. The Tenant shall pay a proportionate share of utility charges, calculated by dividing the number of occupants of the leased premises by the total number of occupants of the property. *** Old flooring to be replaced this winter *** (id:49269)
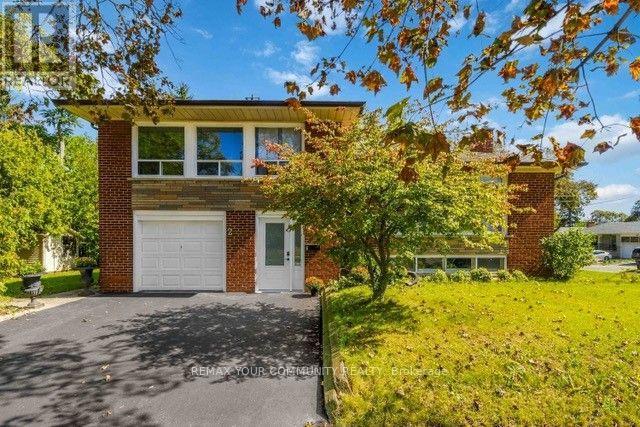
2 Munhall Road
Toronto, Ontario
Welcome home! Discover this charming updated 4-bedroom, 2-bathroom, 4-level brick sidesplit, facing aquiet cul-de-sac offering privacy and a peaceful setting. With a west-facing front entrance, this spaciousfamily home offers plenty of room to live and grow. Enjoy the convenience of a nearby shortcut to Royal'York Road and TTC, making commuting and getting around the city easy. Located close to schools,parks, scenic trails, highways, shopping and everyday amenities, this home combines comfort,convenience and a great family-friendly setting. Ready to make your move? Heat Pump (2023) Driveway(2026), Front door (2026) Don't miss this opportunity to see this wonderful home in person. Book yourshowing today and discover everything this property has to offer. (id:49269)
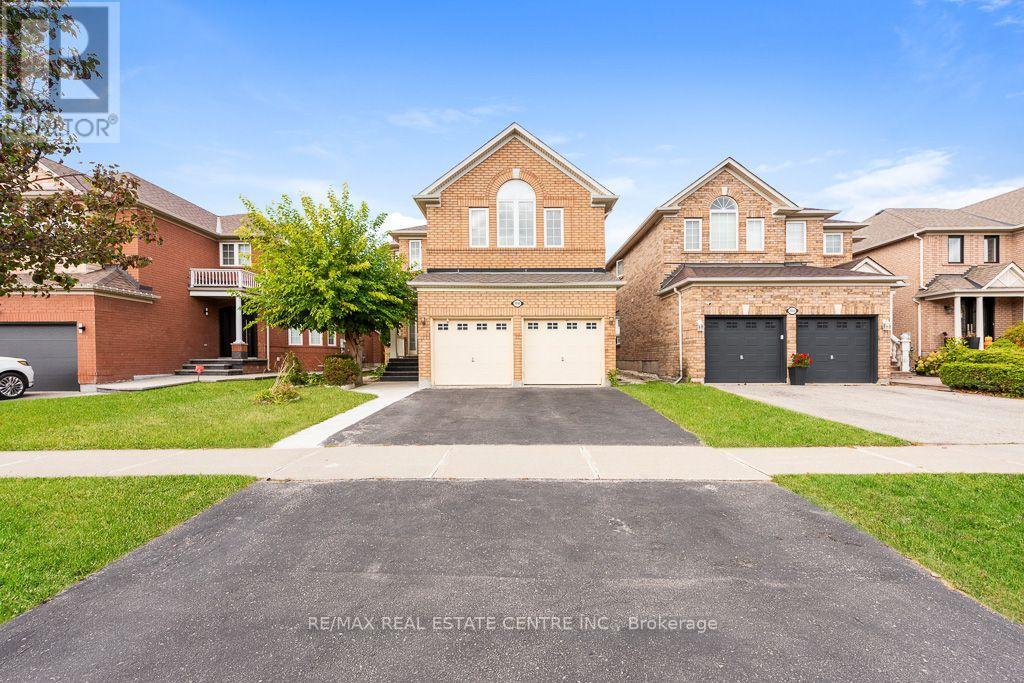
3696 Waterfall Crescent
Mississauga, Ontario
Discover space, comfort and a thoughtful layout at 3696 Waterfall Cres, nestled on a quiet, family-friendly crescent in Mississauga. Built by Mattamy in 2001, this four-bedroom home offers approximately 2,902 sq. ft. per builder's plan. 4+3 bedrooms 5 bathrooms The main floor features impressive 9-ft ceilings, formal living and dining rooms, and a spacious family room, providing inviting spaces for both entertaining and everyday living. The open-concept design is complemented by a generous eat-in kitchen with stainless steel appliances, granite countertops and a large centre island. Upstairs, the efficient layout makes excellent use of space, with four bedrooms, two ensuite bathrooms and a Jack-and-Jill bathroom featuring dual sinks. With 3.5 bathrooms throughout the home, there is plenty of convenience for family and guests. Updated mechanicals include a furnace and humidifier approximately three years old, along with an air conditioner and owned hot water tank approximately two years old. An inviting family home with generous proportions and a layout designed for comfortable living! Furnace - 3 yrs, Humidifier - 3 yrs, AC - 2 yrs, Owned hot water tank - 2 yrs Don't miss out on this lovely home! (id:49269)

10 - 19 Braida Lane
Halton Hills, Ontario
Welcome to 19 Braida Lane! Stunning, Designer Charleston Built, Hidden Gem, located at the end of a Wonderful Family Friendly Court. Gorgeous, Open Concept 4 bedroom, 4 bath Beauty!! Immaculate throughout. Professional upgrades galore!! From top to bottom, this home is a Showpiece. Potlights throughout entire house. Upgraded lighting and hardware. Designer Kitchen featuring a 4 seat island with Quartz counters, Plenty of rich, dark, upgraded cabinetry, stainless steel appliances, gas stove, Large Dining Area. Gorgeous Fireplace, and Beautiful Open Living Area. Main floor Bedroom/Office/Playroom with FULL 3 pc bathroom, ideal for in-laws. Huge Primary Bdrm with large W/I closet and spectacular ensuite bath. Second bedroom also features a large ensuite bathroom. Professionally finished basement with fam rm, bedroom with ensuite bath. Walk-out to a newly constructed deck, perfect for entertaining and kids' play area. Perfectly located close to all amenities, including; Grocery, Pharmacy, Parks, Schools. Absolutely incredible park within steps. Family friendly, Morning Coffee, dog walking, beautiful community park. See Floor Plans within Virtual Tour. (id:49269)
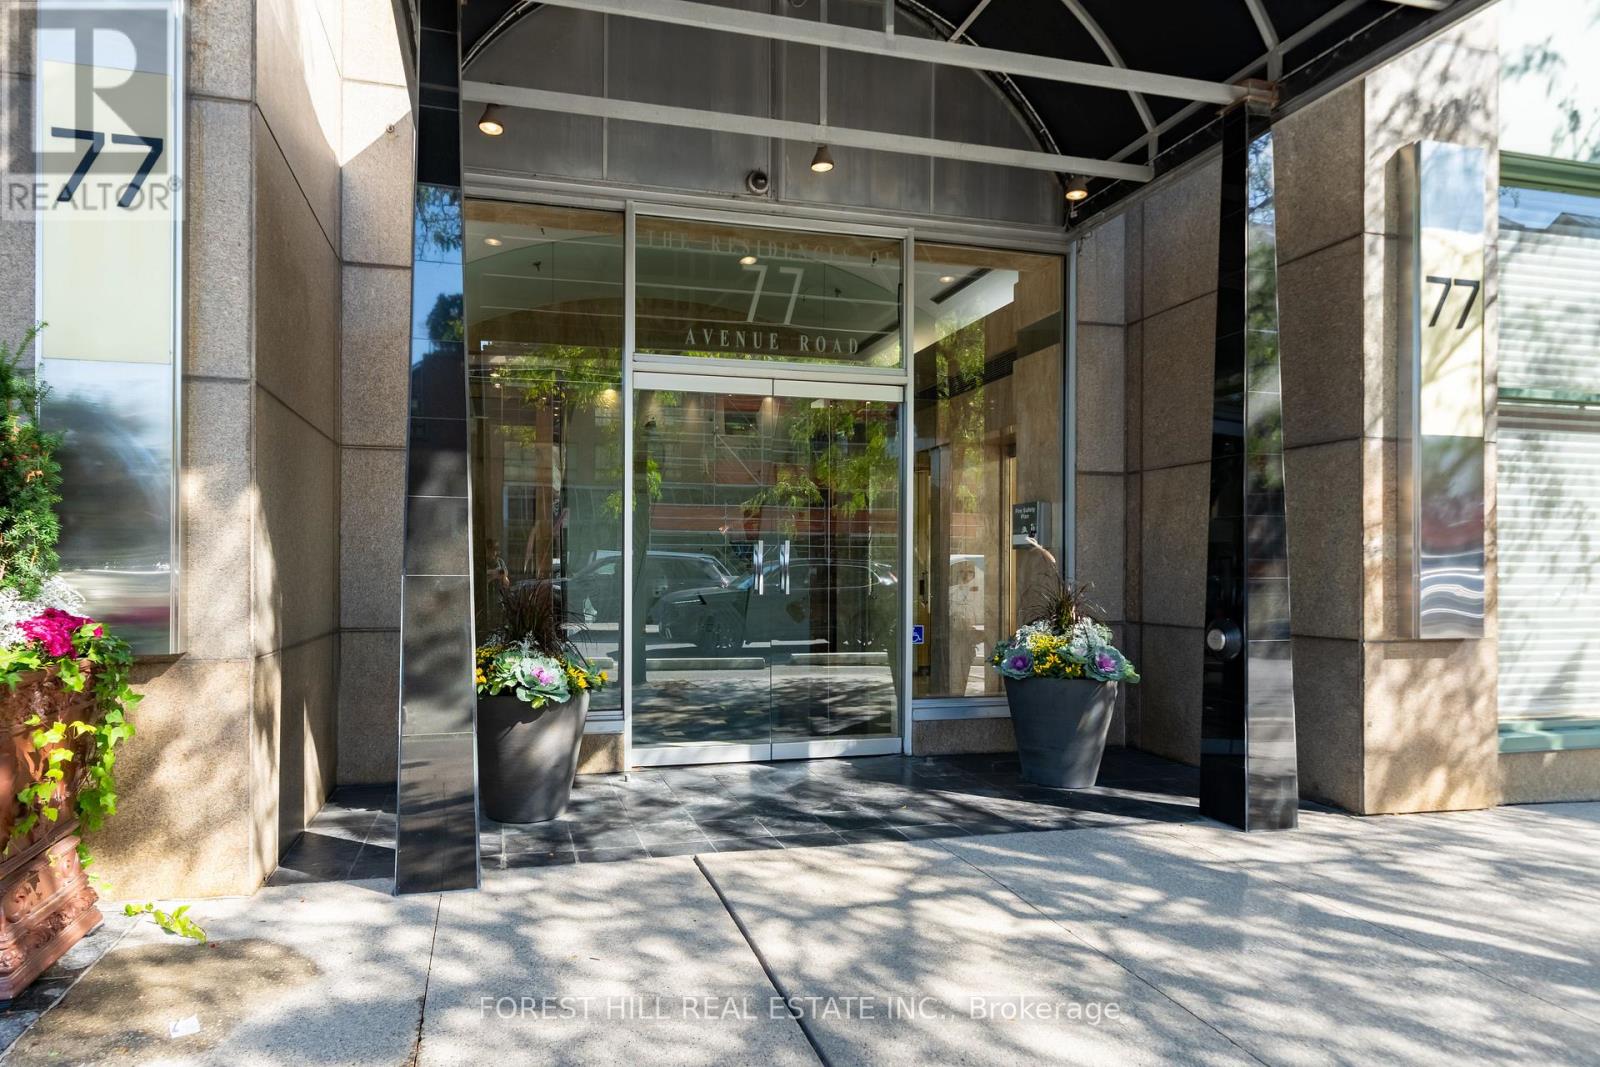
215 - 77 Avenue Road
Toronto, Ontario
Location. Space. Yorkville value. Freshly painted and refreshed, this spacious 1,065 sq. ft. one-bedroom-plus-den suite with parking and locker offers an appealing opportunity in an established boutique building at 77 Avenue Road. Move in and enjoy, update over time, or create a sophisticated pied-à-terre reflecting your own style. Generous principal rooms, a king-sized bedroom and a functional layout provide exceptional flexibility for everyday living, entertaining and working from home. An attractive option for downsizers, professionals and buyers seeking a Toronto city residence with room to make it their own. Enjoy luxury concierge service and a prime location steps to Whole Foods, Yorkville boutiques, Bloor Street shopping, restaurants, galleries and the TTC. Fresh paint. Great bones. Make it yours. (Property sold as-is, where-is) (id:49269)
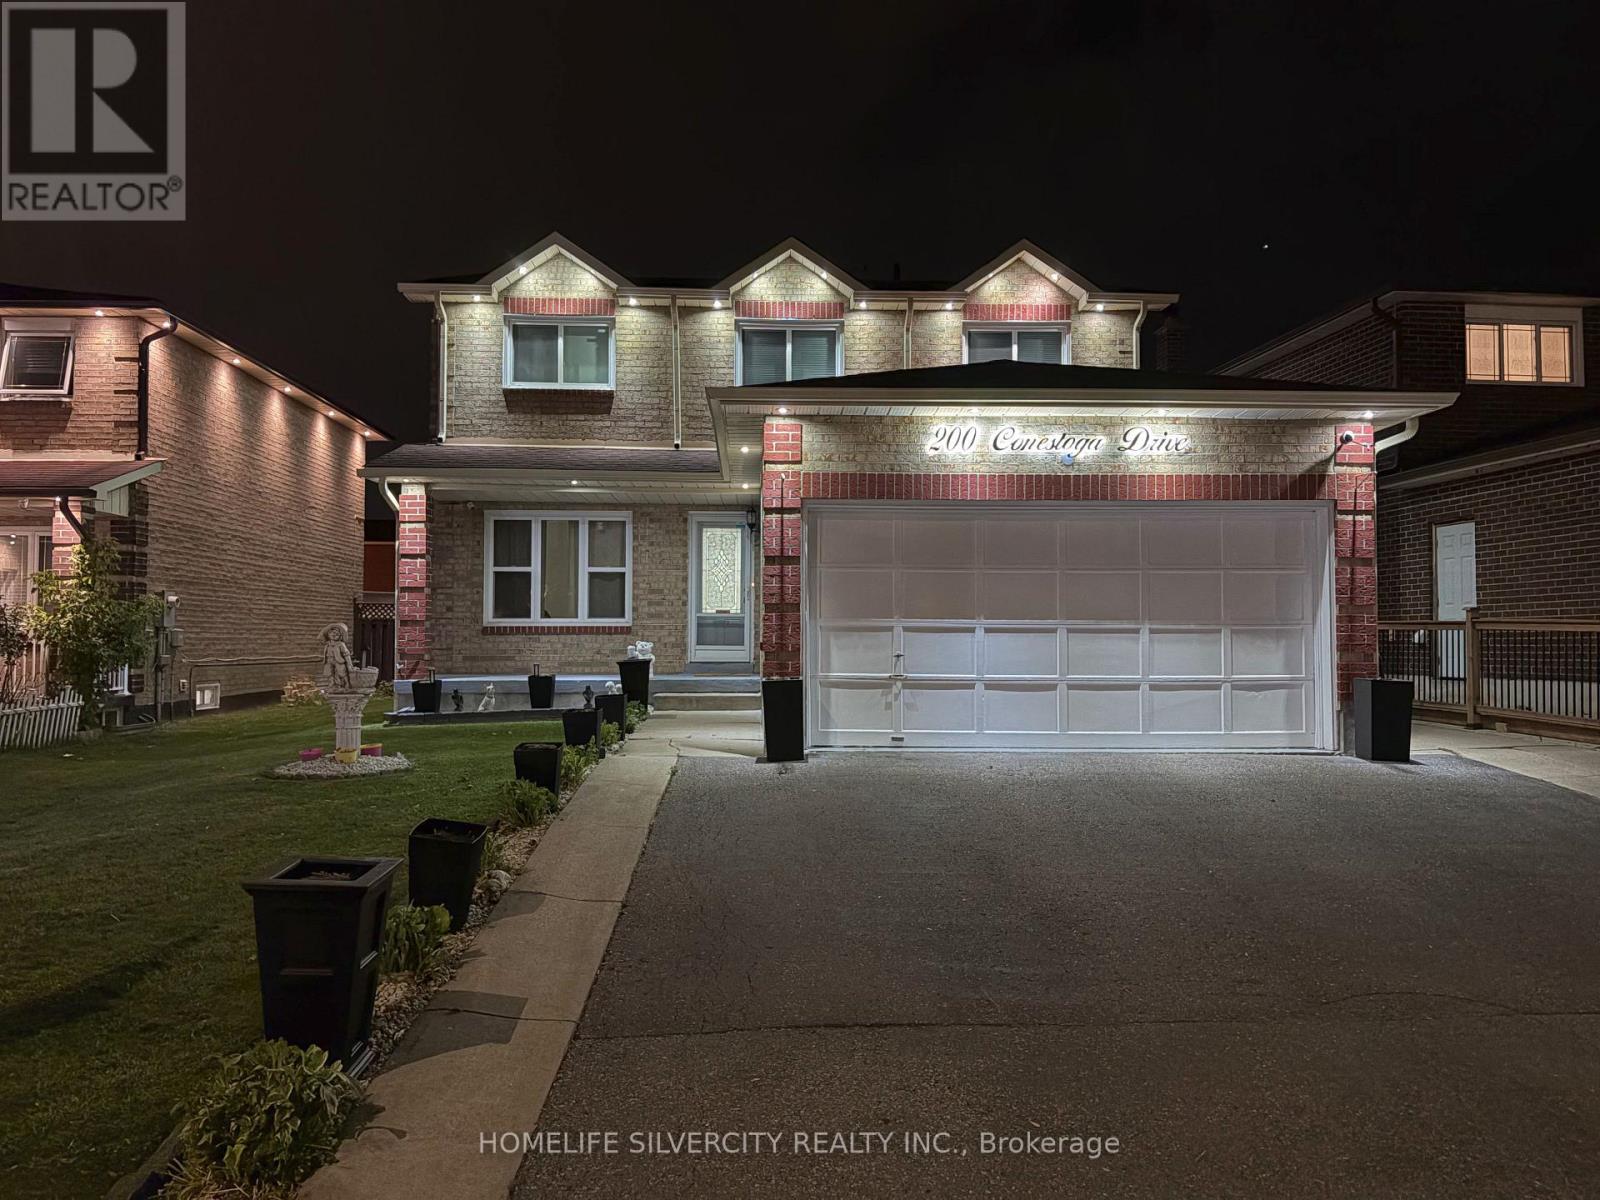
200 Conestoga Drive
Brampton, Ontario
Spacious and thoughtfully updated 4+2 bedroom detached home in sought-after Heart Lake, offering a finished 2-bedroom basement with separate entrance, kitchen and 3-piece bath. The bright main floor features separate living and family rooms, an updated kitchen with replaced cabinetry, island and backsplash, plus a walkout to the deck and fully fenced private backyard with a covered 12x12 gazebo and shed. Side entrance to main floor dining-room which can be used as an office of home-business. Sep access to garage from home. Owned hot water tank, no bill. Four generously sized bedrooms upstairs include a spacious primary retreat with walk-in closet and 3-piece ensuite. Carpet-free and move-in ready with 2022 laminate flooring, Modern spiral stairs and baseboards, 2024 interior/exterior pot lights and fresh paint throughout. Attached double garage with storage plus extended newer driveway with concrete all around. Walk to Conestoga Public School, Heart Lake Secondary, parks, Jim Archdekin Recreation Centre and transit, with shopping, restaurants and highways nearby. (id:49269)
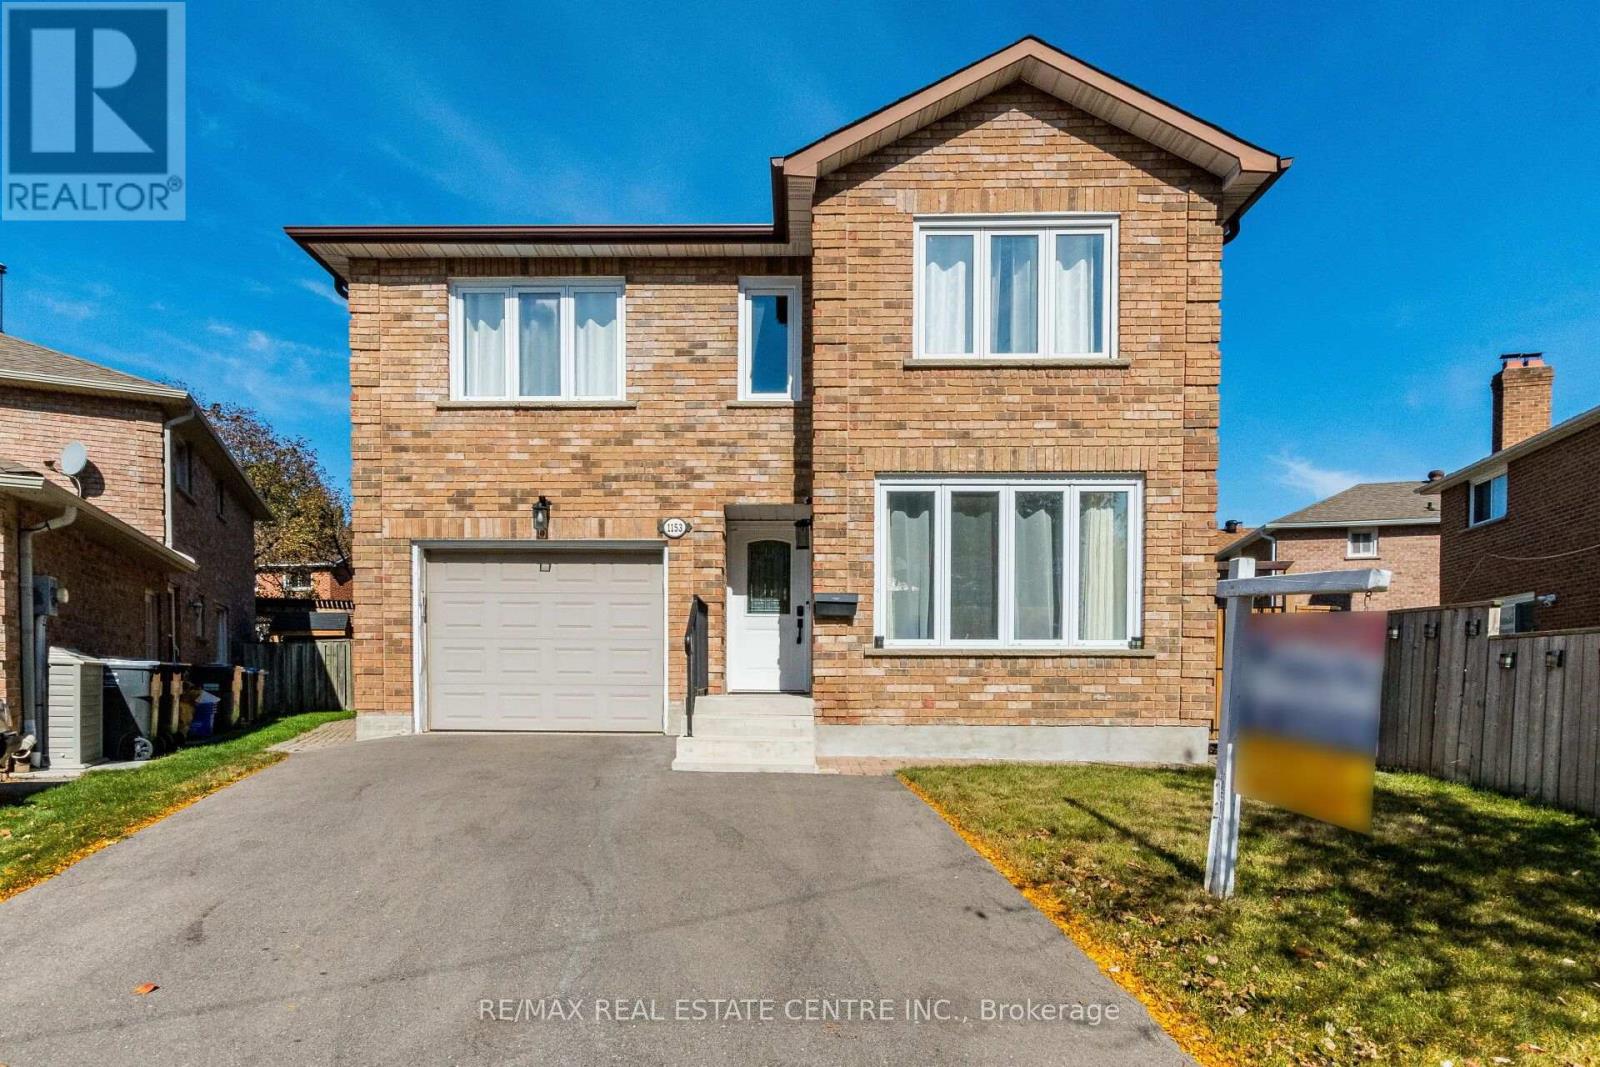
1153 Deer Run
Mississauga, Ontario
>>. Beautifully Renovated. Lots of Quality Upgrades & Filled with Natural Lights. >> Professionally Landscaped Over-Sized Back Yard Features Large Patio for Relaxation/BBQ. Two (2) Garden Sheds for Convenient Storage <<< Upgraded Beautiful Home in Popular "Deer Run" for Your Family to Move In. Close to all Amenities. Beautiful Parks & Nature Trails, Go Station, Public transport, Great Neighborhood, Close To UTM, Sheridan College, Shops, Groceries, Banks, Minutes to Square One Shopping, Living Arts Centre, YMCA & Public Transport & Hwys. <<< Don't Miss Out this Gorgeous Home! (id:49269)
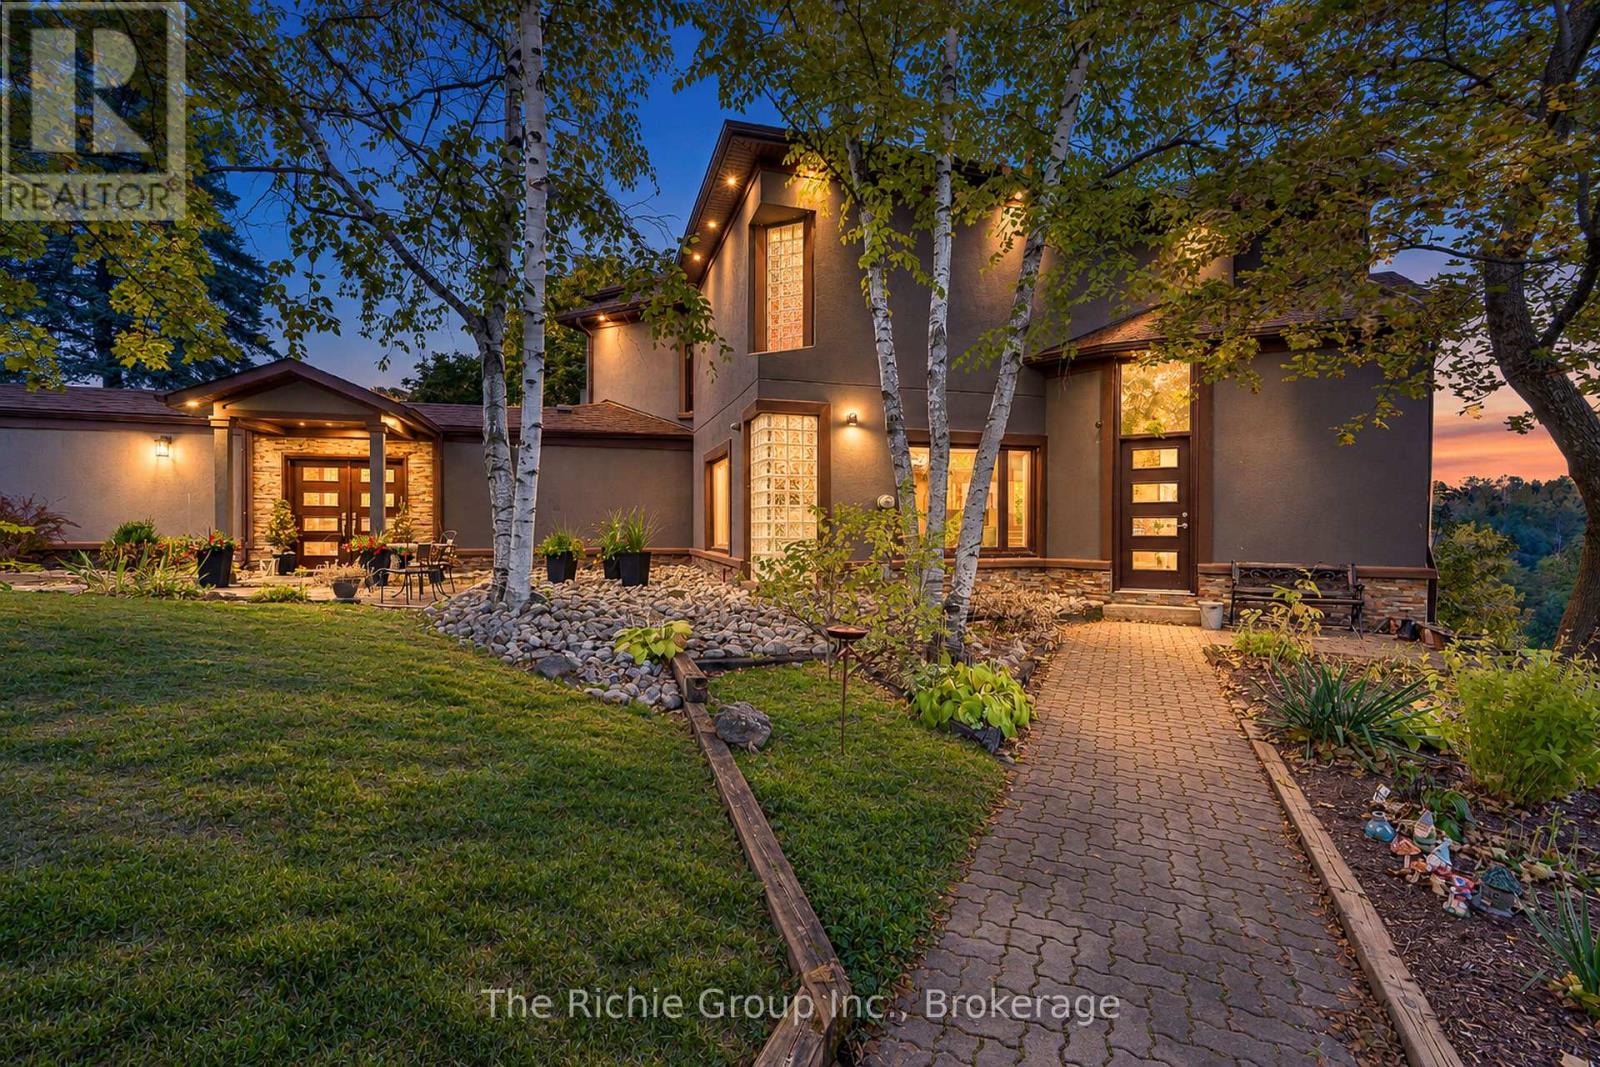
21 Bartley Drive
Caledon, Ontario
Privately set on 4 acres in a prestigious estate subdivision, this comprehensively renovated residence delivers modern sophistication, exceptional privacy and understated luxury. Designed for both impressive entertaining and everyday living, the showpiece gourmet kitchen features premium appliances, double wall ovens, dual dishwashers, a concealed telescoping television and a walk-in pantry with secondary access-perfect for seamless hosting or catered events. The adjoining living room is equally striking, with soaring vaulted ceilings and expansive windows filling the space with natural light and showcasing the surrounding landscape. The private primary suite is a true retreat, complete with balcony and spa-inspired 8-piece ensuite featuring frameless glass shower, dual rain heads and body jets. Multi-level living provides excellent flexibility for home office space, while the third-level covered crow's-nest deck captures panoramic views and spectacular sunsets. The fully finished walk-out lower level offers ideal accommodations for extended family or guests, with a second kitchen, living area, bedroom, full bath, private office and direct patio access. A rare 4-car garage includes dedicated workshop space and a rear bay door with direct yard access. Landscaped grounds feature curated gardens, a fire feature, level lawn area for soccer games or events and a secondary driveway with additional parking, including space for recreational vehicles. Ideally located between Caledon East and Bolton, this exceptional property combines peaceful country privacy with sophisticated modern living and remarkable functionality. (id:49269)
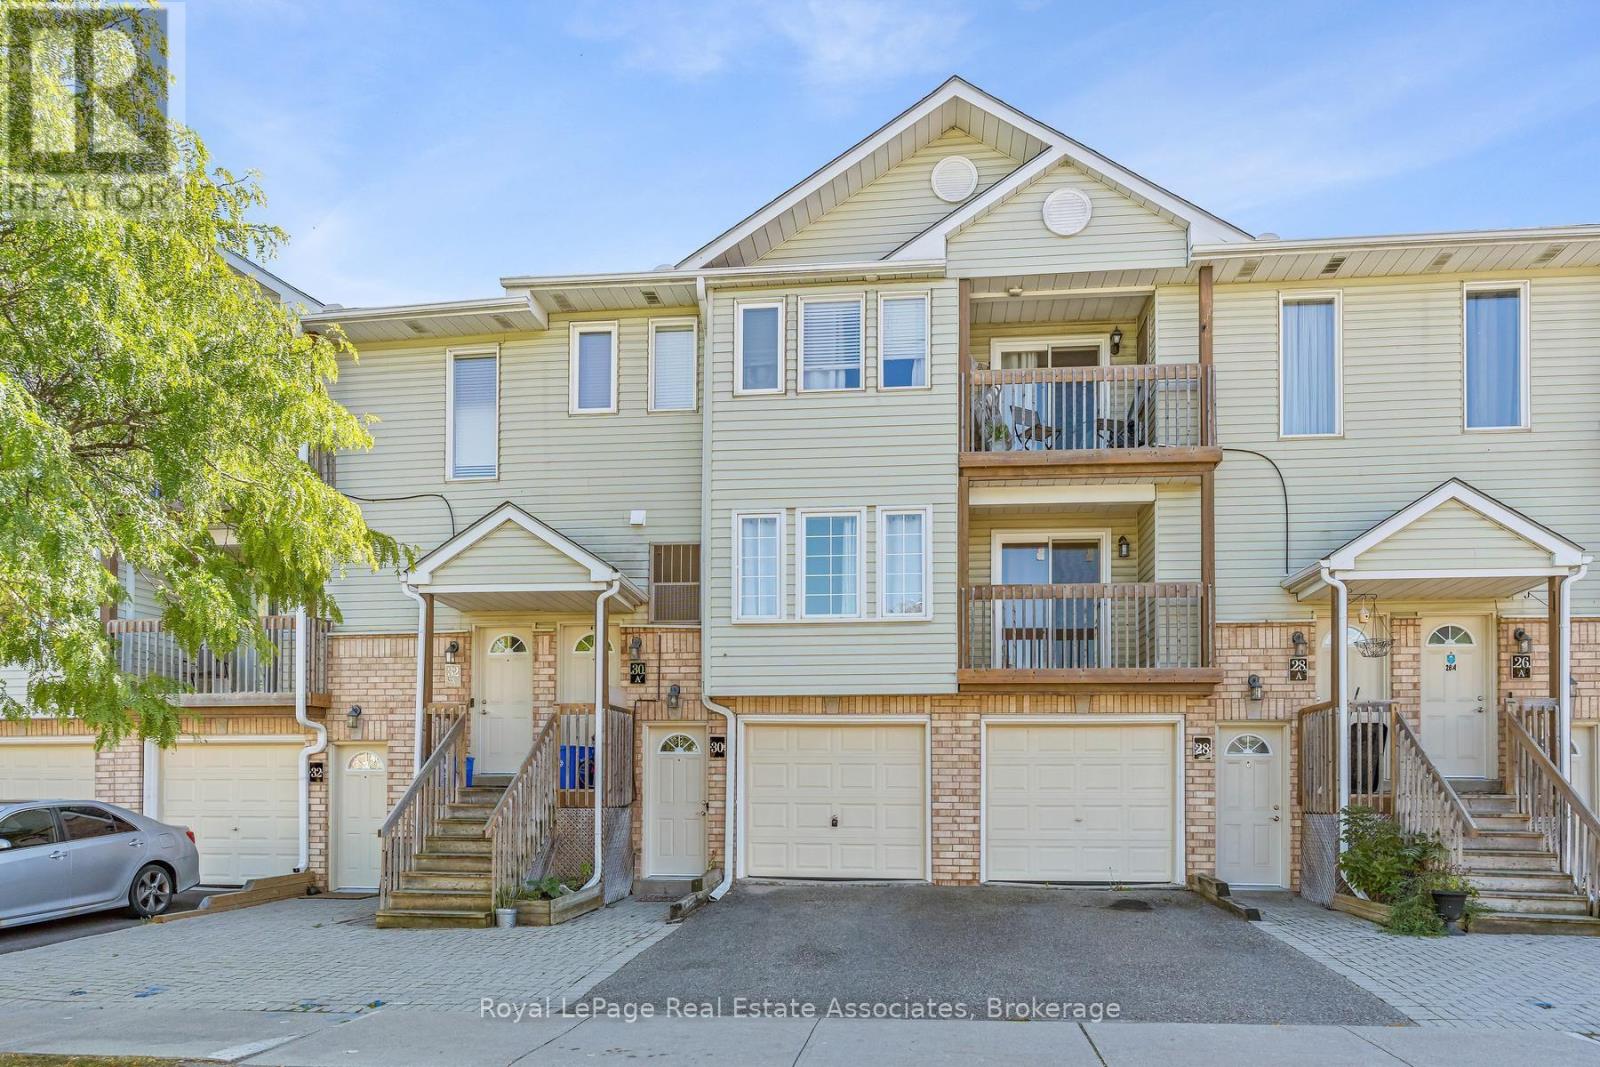
30 Stewart Maclaren Road
Halton Hills, Ontario
Welcome to your ideal start in the vibrant community of Georgetown! This exceptional 3-bedroom, 3-bathroom home offers the perfect blend of modern comfort and small-town charm, making it an incredible opportunity for young families and first-time buyers looking to enter the real estate market. Designed with everyday living in mind, the residence features fantastic a private patio and deck. Commuters will love the unbeatable location just steps from the GO Station, providing effortless transit while keeping you close to local parks, schools, and all the historic amenities Georgetown has to offer. Practical convenience continues right at your doorstep with designated parking directly in front and an integrated garage that is perfect for secure parking or extra storage. Inside, the home is thoughtfully laid out to balance private retreat with functional family space. The spacious primary bedroom serves as a true haven, featuring a large walk-in closet and a private 4-piece ensuite bathroom. Two additional well-proportioned bedrooms share a full 4-piece bathroom, with both rooms boasting direct walk-outs to the sunlit deck, an exceptional feature for morning coffee or relaxing outdoors. Impeccably located and packed with desirable features, this home is a rare find that seamlessly combines convenience, lifestyle, and lasting value. Don't miss your chance to make it yours! (id:49269)
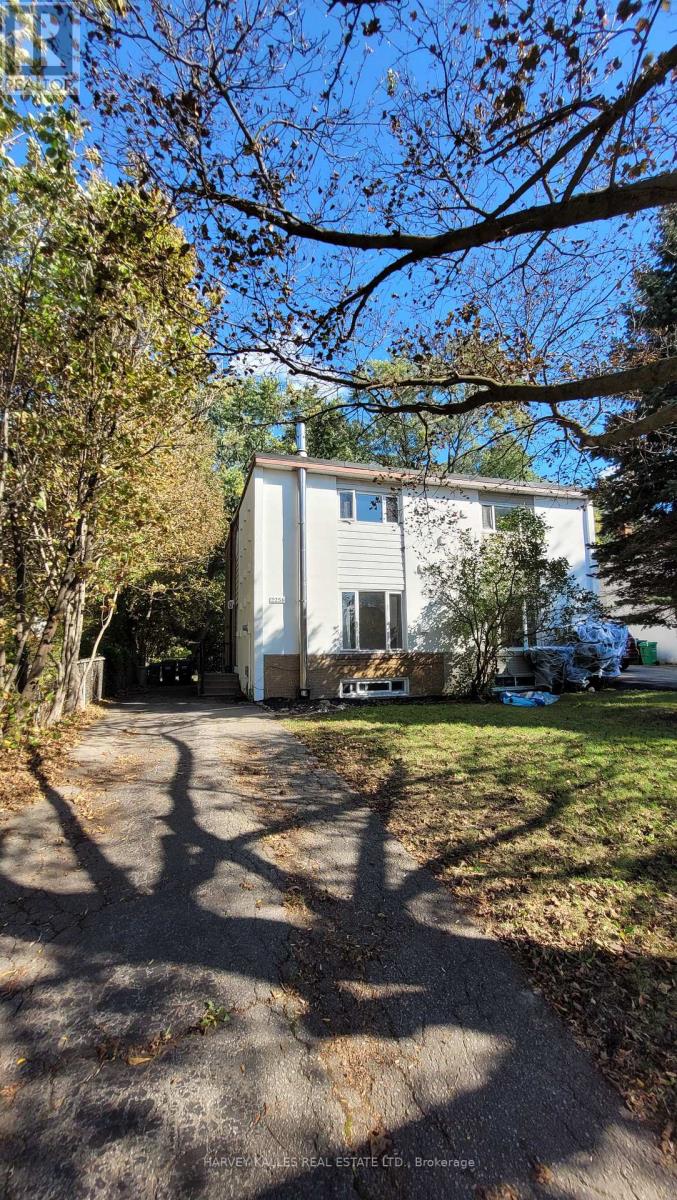
2258 Brookhurst Road
Mississauga, Ontario
Welcome to 2258 Brookhurst - a bright, refreshed home perfect for 1st time buyers and down-sizers alike. This 3 bedroom 2 bathroom home is situated on a generous lot with lush greenery and ample family parking next to the Sheridan creek trail. It has been thoughtfully updated to make moving in easy. Enjoy new flooring, fresh paint throughout, updated light fixtures, new stainless steel appliances, new roof, a brand new patio door and deck - giving the home a fresh, modern feel from the moment you walk in. The main level offers comfortable, light-filled living spaces with a functional layout. The large eat-in kitchen has tons of storage and counter space, large window and a walkout to a massive deck - ideal for hosting large family gatherings. Upstairs you'll find 3 generous bedrooms and a full bathroom. The basement features a large family room that could function as a kids play room, home gym or guest suite. There's also second full bathroom for convenience. The massive yard is ideal for kids and offers endless opportunities to create gardens, sitting areas or a fish pond! Ideally situated with easy access to The QEW, Highway 403 And The Gardiner Expressway.8 min walk to the Clarkson GO Station. Enjoy Nearby Parks, Excellent Schools, Shopping, Restaurants, Community Centres And The Beautiful Waterfront Trails And Beaches Of Rattray Marsh Conservation Area. Come see why this move-in ready house could be your future home... (id:49269)

1304 Devon Road
Oakville, Ontario
Morrison, South East Oakville. A Colonial Revival home on a quiet, tree-lined stretch of Devon Road. The 75 x 150 ft south-facing lot holds a private, fenced pool garden: Lazy-L inground pool with integrated entry steps, slide and diving board, surrounded by hardscaped lounging areas, mature trees and a lush lawn. Oversized windows light a two-storey atrium, with an open gallery above linking the bedrooms; the dining room's wall of windows frames the pool. The updated kitchen has granite countertops and custom cabinetry, opening to a breakfast area with built-in shelving, a desk and sliding doors to a large deck; the adjoining family room has a gas fireplace and custom built-ins, with substantial millwork throughout the main level. Upstairs, three full bathrooms and a dedicated laundry room - rare for the area. The primary suite forms a private wing: an extra-large 18'2" x 16'8" bedroom, walk-in closet and a vaulted, skylit ensuite with dual vanities, freestanding tub and walk-in shower. The second bedroom has a brand-new private ensuite; the other two share a newly completed full bath. Three of the four bedrooms overlook the pool and gardens. A solid wood staircase leads to the finished lower level with separate entrance, new laminate floors, a recreation room with fireplace, two bright bedrooms with large windows and a full bath. The extra-deep built-in garage opens into the lower level, with a rear overhead door to the yard. Walk to top-rated schools; minutes to Downtown Oakville, the lake, Oakville GO and the QEW. (id:49269)
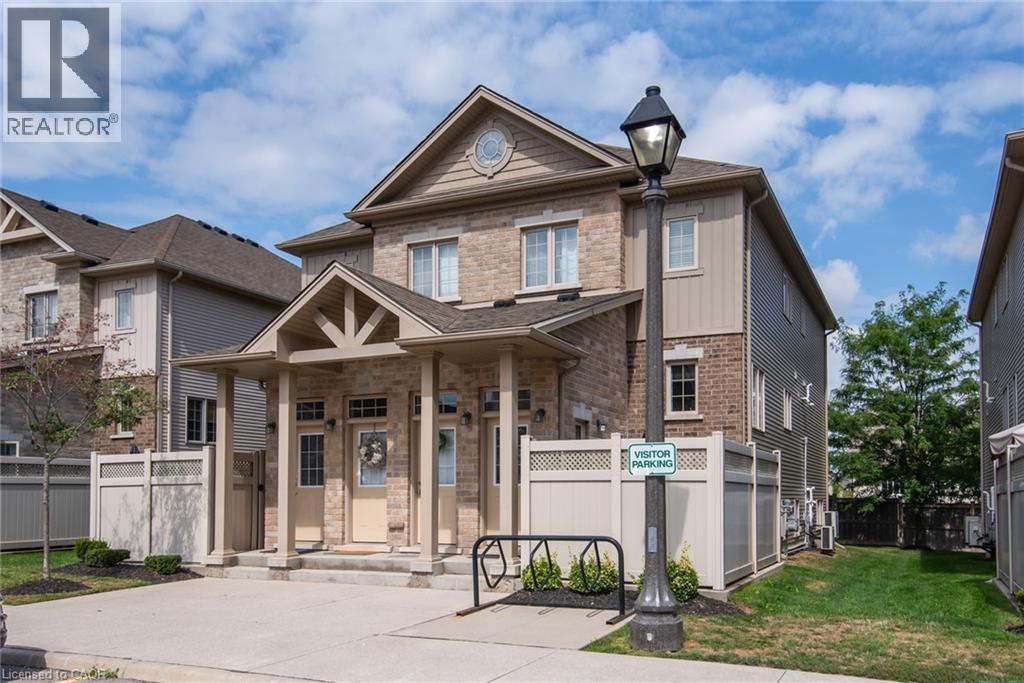
230 Jessica Crescent Unit# D
Kitchener, Ontario
This fantastic one bedroom condo situated in the Huron Park neighbourhood of Kitchener awaits you. Super spacious and open concept, you will be sure to enjoy the lovely layout. Updated floors. Stylish Kitchen, complete with stainless steel appliances, granite counters and beautiful backsplash. Lots of extra storage. Private, enclosed concrete patio. Fantastic location, close to amenities, expressway, parks and 401. Insuite laundry. One parking space included. Utilities extra. One year lease (or longer). Available November 1st! (id:49269)
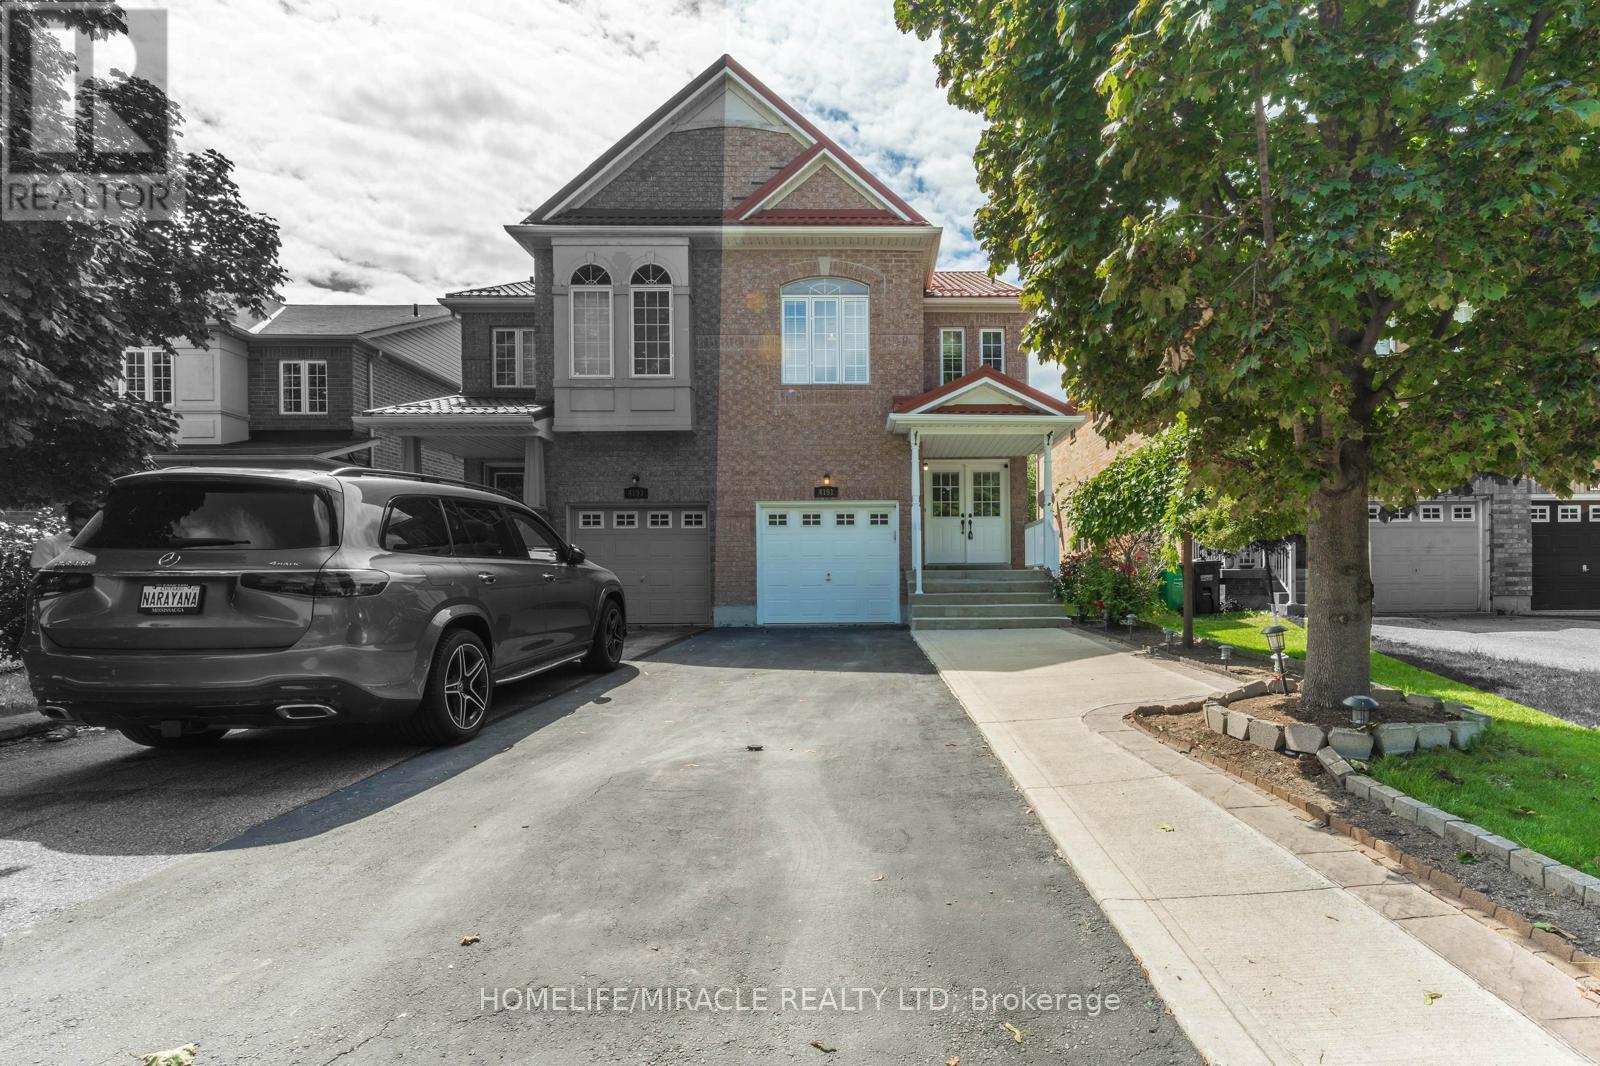
4191 Goldenrod Crescent
Mississauga, Ontario
BRIGHT AND SPACIOUS FULLY RENOVATED 4 BED 4 WASHROOM SEMI DETACH HOUSE AVAILBE FOR SALE IN THE PRESTIGIOUS NEIGHBOURHOOD OF MAVIS AND EGLINTON IN MISSISSAUGA.THE HOUSE BOASTS OF 17 FEET HIGH CEILING IN THE DINING ROOM ALONG WITH VINYL FLOORS ON THE MAIN FLOOR WITH UPGRADED AND RECENTLY RENOVATED (2026) MODERN KITCHEN AND WASHROOMS AND BRAND NEW PAINT. METAL ROOF (2021) WITH LIFE TIME WARRANTY, BRAND NEW FURNANCE AND AC UNIT(2026). THE BASEMENT COMES WITH A BEDROOM WITH AN ENSUITE ALONG WITH A LARGE REC ROOM. BEAUTIFUL LANDSCAPED BACKYARD. EXTRA LONG DRIVEWAY TO ACCOMODATE 4 CARS AND CLOSE TO ALL AMENITIES, HWY 403, PLAZAS, SQUARE ONE MALL.ONE OF THE BEST PROPERTY IN THE NEIGHBOURHOOD. SEEING IS BELIEVING. VERY MOTIVATED SELLER. (id:49269)
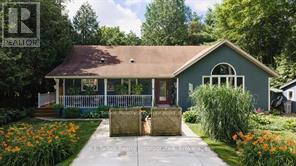
6 David Street
Bluewater, Ontario
WELCOME TO THE UPPER EAST SIDE!! Bayfield's best kept secret & home to North America's Largest Croquet Club. This well kept and much admired wood sided home is a delight to the eye and food for the soul. You will first be captivated by the inviting covered front porch. You will be impressed by what is hidden behind the newly installed front door and beyond. Walk into an open concept main floor boasting an adjoined Kitchen with chef quality stainless steel appliances (less than 2 years old) center island for entertaining and a spacious dining area then walk into a wonderfully set up living room with built in wall unit having both open & closed storage, hardwood floors and large window bathing the room in sunlight. take 4 steps up to a long open hall with railings to the Primary Bedroom complete with double closets. A treat awaits in the spa like bathroom complete with cosmetic table and double sinks. Down the hall are two bedroom of equal size. And there is still more - down to the lower level you have a spacious yet cozy family room, a 4th bedroom, 2 pc powder room, flex area - let your needs or imagination decide it's purpose. A large utility/laundry room and a walk out onto a deck that spans 40 feet and features a gazebo in a nook that can be open or zipped up for a cozy evening or early morning beverage - 3 addition sitting area's and built-in seating allow you to enjoy a mature and thoughtfully planned & planted paradise. This a truly an exceptional place to call home. Come see it and as walk inside you be embraced by the at felling you will experience. There aren't many home like this - so don't wait. Some furnishings may be available. Water debenture of $415. per year (included in the taxes in place until 2031 (id:49269)
2096 3rd Avenue W
Owen Sound, Ontario
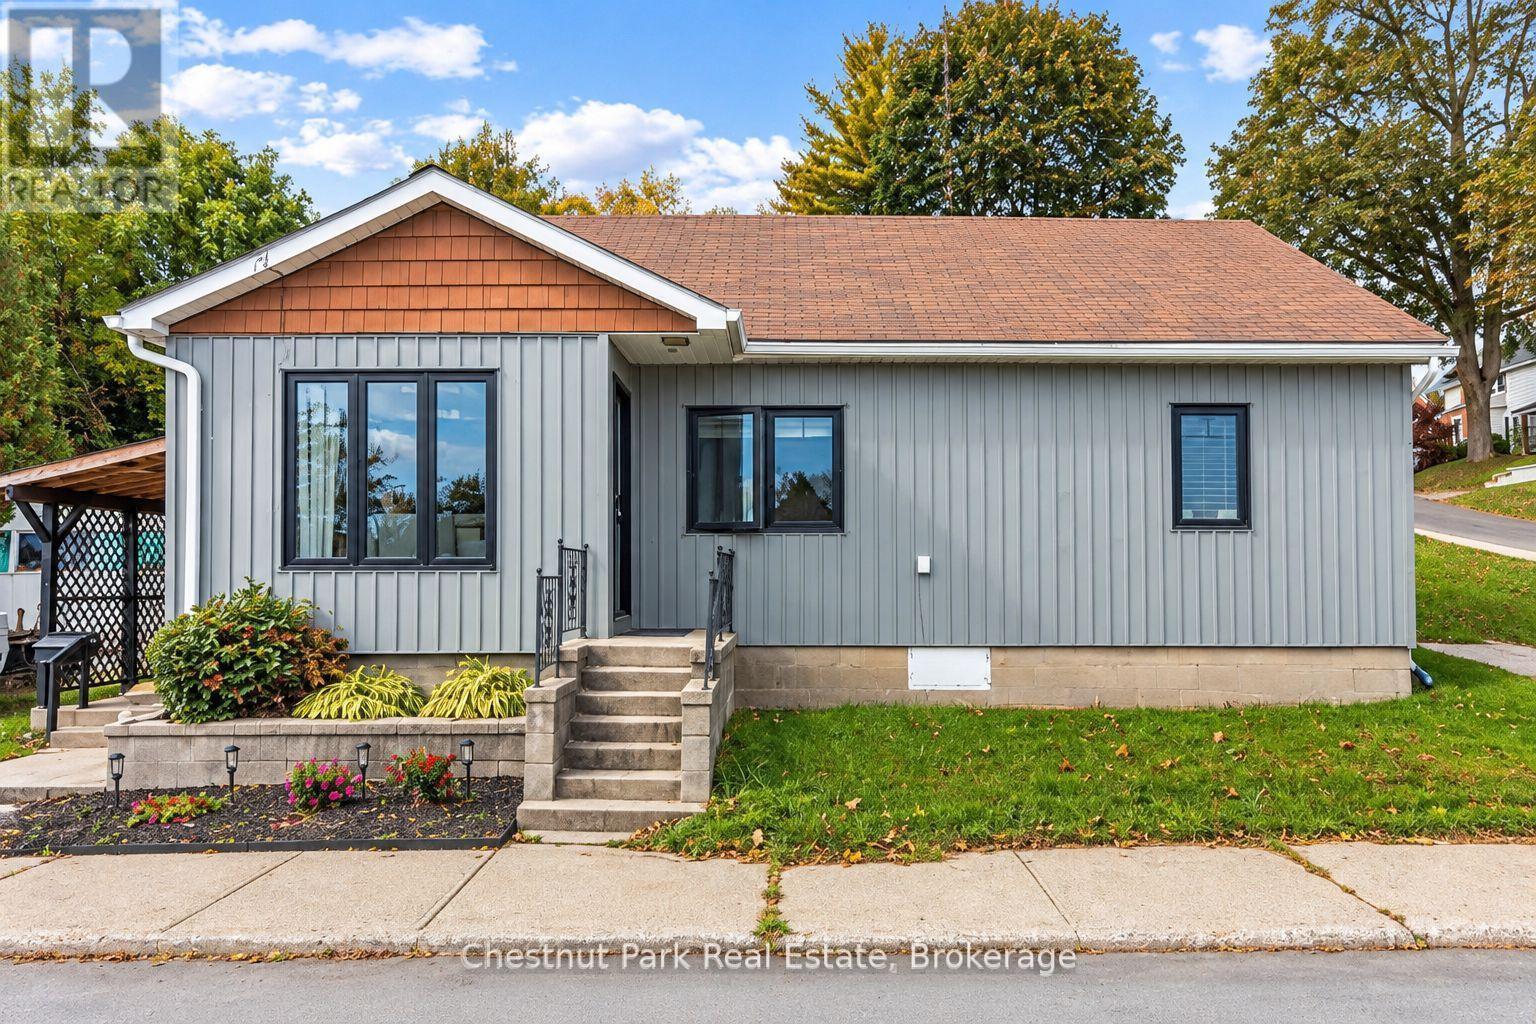
LOCATION, LOCATION, LOCATION! Welcome to easy one-floor living in an enviable setting directly across from Kelso Beach Park and the marina, with beautiful views toward Georgian Bay and the beach. Whether you're looking for a full-time home, a low-maintenance retreat or an investment opportunity, this inviting bungalow offers a lifestyle that is hard to beat. Inside, the spacious open-concept living and dining area creates a welcoming space for everyday living and entertaining, with a gas fireplace adding warmth and ambiance on cooler evenings. The well designed kitchen features updated cabinetry, granite counters, a centre island and stainless steel appliances, making it both practical and inviting. A bright laundry room with excellent storage adds everyday convenience, spacious bedrooms and the renovated bathroom offers a fresh, modern touch. Step outside to enjoy the backyard deck and pergola, an ideal spot for morning coffee or evening drinks while entertaining friends and family. Across the road, Kelso Beach Park provides a wonderful extension of your outdoor living space, with waterfront, green space, a splash pad and a calendar of local events to enjoy throughout the year. The marina is just steps away, while some of the area's excellent golf courses are also close by. With economical utility costs, easy-care living and an exceptional location surrounded by recreation and natural beauty, this is the kind of opportunity Buyers wait for! Enjoy the best of the Owen Sound waterfront lifestyle without the extensive maintenance of a larger home. Come see why this one is sure to attract attention! (id:49269)
14 60 Highway E
South Algonquin, Ontario
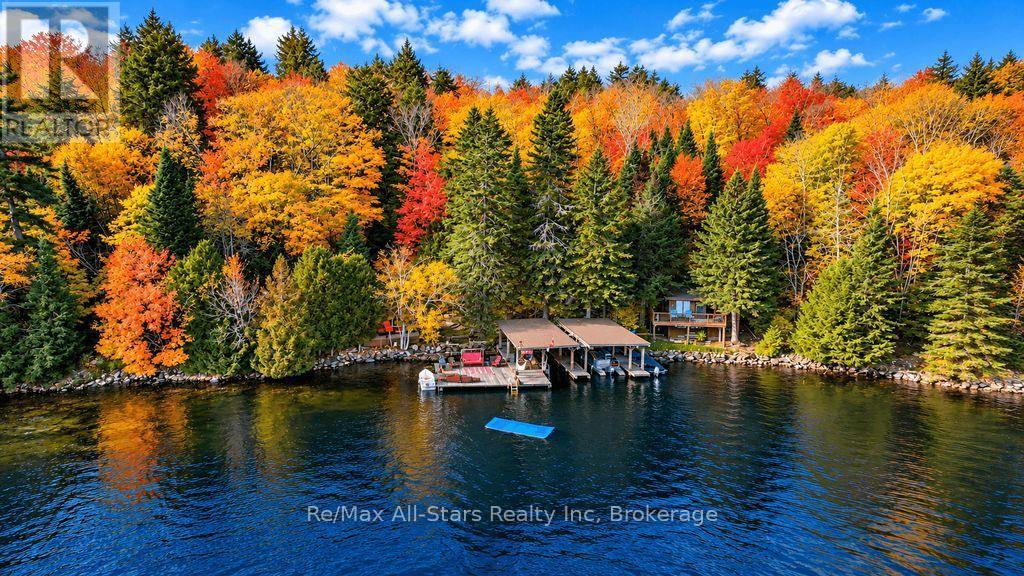
Seize this once in a lifetime opportunity to own a one-of-a-kind, drive-to cottage on iconic Smoke Lake, the jewel of Algonquin Park. A rare find indeed! The cottage boasts many outstanding unique features including a charming 1940's log cabin that has been upgraded with all the comforts of home, excellent cell service, 3 sleeping cabins, two covered boat slips large dock, road access, a full septic system, electricity, generator & unparalleled privacy! The Historic log cabin is just steps from the lake, features include; two bedrooms, 3-piece bathroom, kitchen, living/dining room, stone fireplace, pine floors, vaulted ceiling, large windows, expansive lakeside deck and gazebo. Beside the main cottage is the cozy sleeping cabin with a picturesque view of the lake through the large bay window. A second sleeping cabin with a wrap around deck sits on the far end of the shoreline, providing excellent privacy for family & friends. A third sleeping cabin up the hill hosts additional guests or extra storage. Smoke Lake sits just south of Highway 60 at km 14.1 It is a large, deep, clean lake-and is roughly 7 km long and the shoreline spans 38 kms around. Other lakes nearby to explore are Canoe & Tea and Smoke is a gateway to Ragged Lake and the park interior. Algonquin Park is Canada's oldest provincial park (est.1893), with no new lots coming and Crown land as your neighbour. If you want the "inside the park, no more development, wildlife, loons, paddling and 20 hp boating" version of cottaging, Smoke Lake is the classic address for you. There are no commercial operations or campsites on the lake. There is a boat launch on the lake but it can not be seen from this property. Dwight is less than 1/2 hour from the property for groceries, LCBO & amenities. Experience dining at nearby Arowhon Pines, Bartlett Lodge or Killarney Lodge. Find solace & inspiration in the beauty and peacefulness of Algonquin Park just as the iconic Canadian artist Tom Thompson did many years ago (id:49269)
50 Hollingham Road
Markham, Ontario
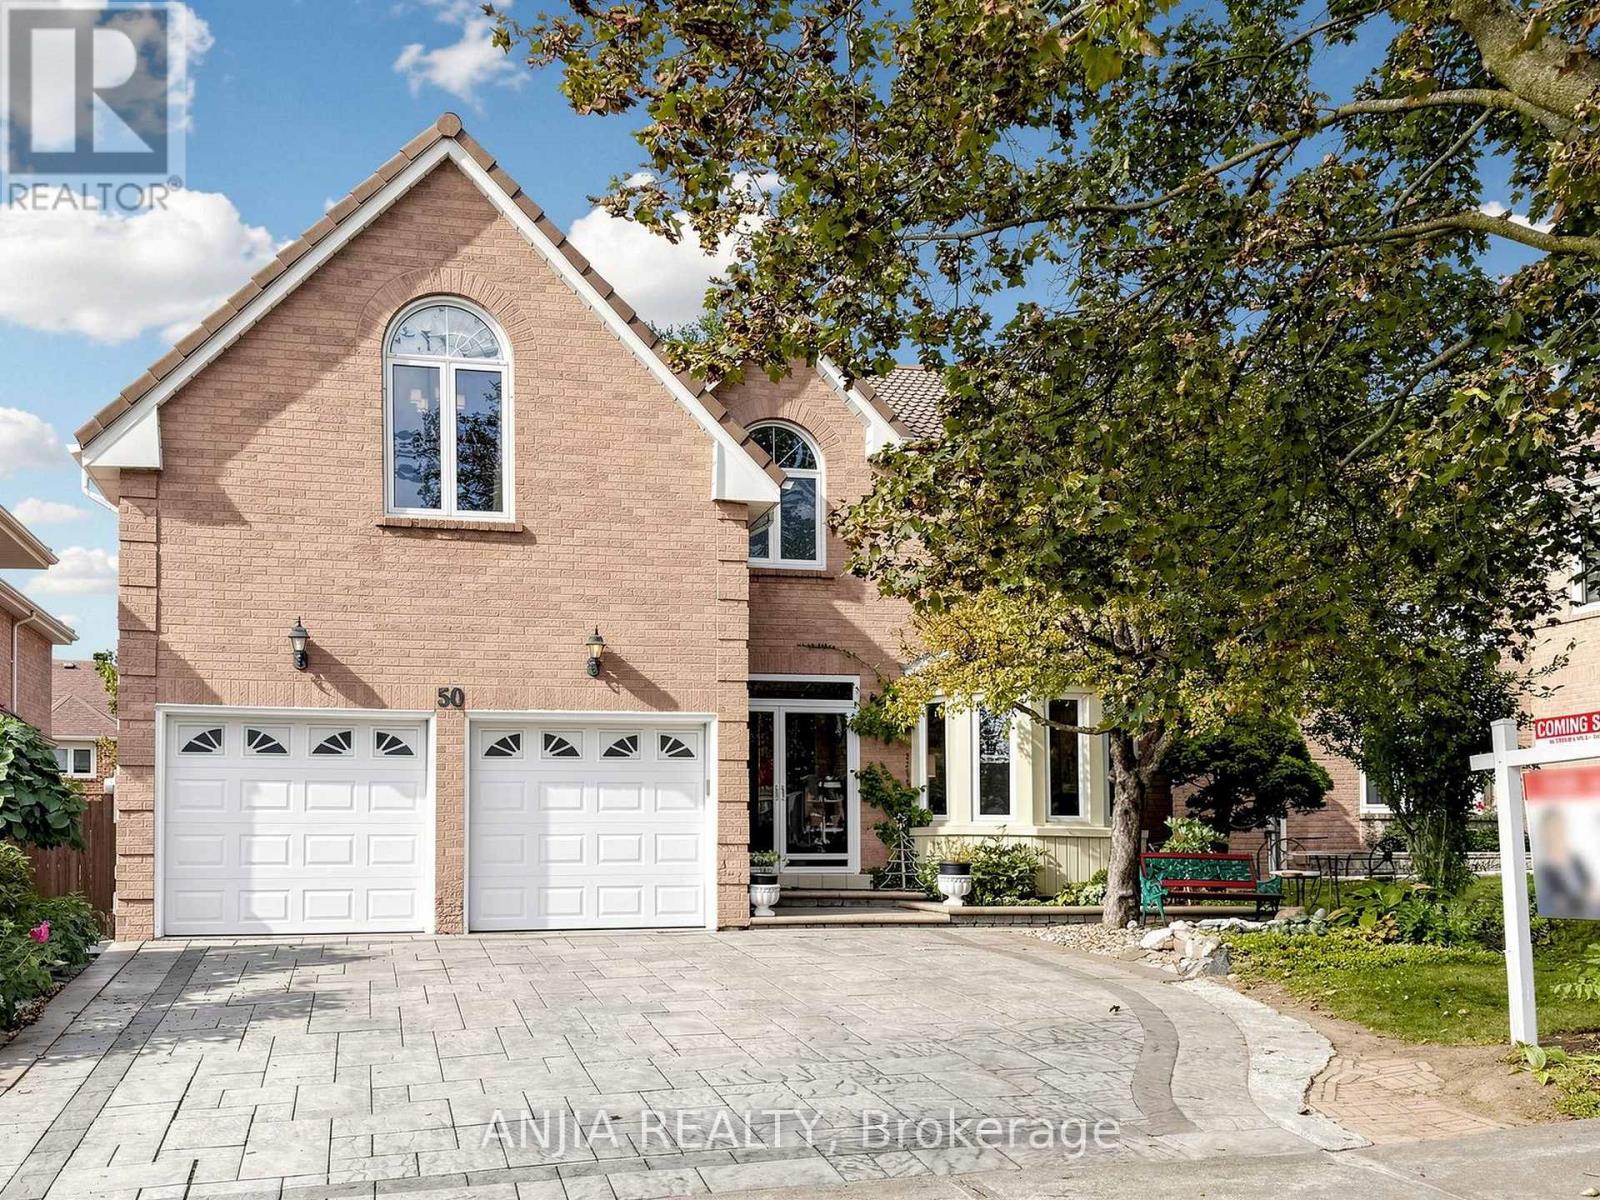
Welcome to this beautifully maintained home in a highly sought-after neighbourhood! Prime location within walking distance to Unionville High School and just a few minutes' drive to First Markham Place, offering exceptional convenience for shopping, dining and everyday living. Featuring a spacious and functional layout with generously sized living and dining rooms, perfect for family gatherings and entertaining. Beautiful hardwood flooring on the main and second levels, an elegant oak staircase, renovated kitchen and bathrooms with granite countertops, and a bright breakfast area with skylight and oversized 8-foot patio door. Step outside to enjoy the beautifully landscaped backyard with an expansive deck and extra-deep lot, featuring landscaping recognized with a City of Markham award. Additional highlights include a durable Marley tile roof, built-in organizers, upgraded front entrance and interlocking stone driveway. A wonderful combination of space, comfort and convenience in a desirable school district! (id:49269)
9 Conchita Street
Georgina, Ontario
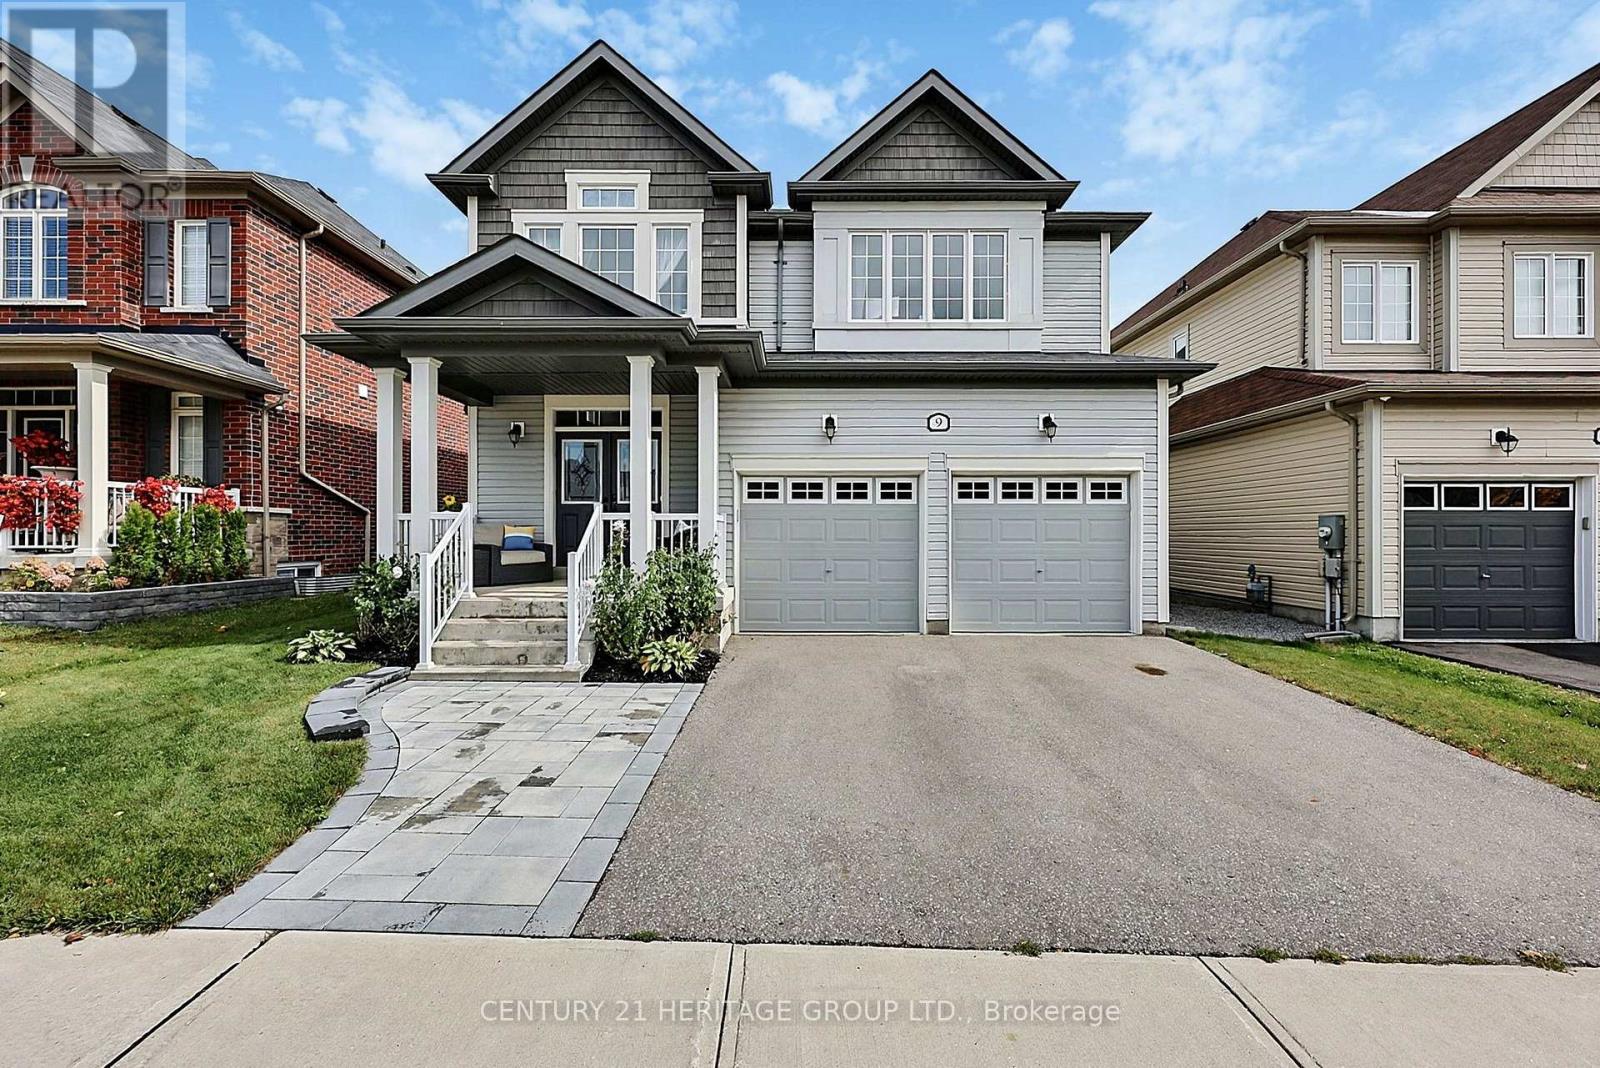
Welcome to this beautifully appointed 4-bedroom, 4-bathroom home in the sought-after Simcoe Landing community of Georgina! Featuring a bright, open-concept layout, this home offers a wonderful blend of style and functionality. The kitchen showcases quartz countertops, a custom backsplash and stainless steel appliances, while hardwood flooring flows throughout the main floor, staircase and upper hallway. The spacious primary bedroom features a private ensuite, while the fourth bedroom also offers its own ensuite, ideal for guests or extended family. Step outside to enjoy the deck, completed in 2022, and unwind in the hot tub. The unfinished walkout basement offers excellent potential to create additional living space to suit your needs, with rough-in plumbing already in place. A wonderful opportunity to enjoy comfortable, stylish living in a desirable Georgina community! (id:49269)
3 Armada Court
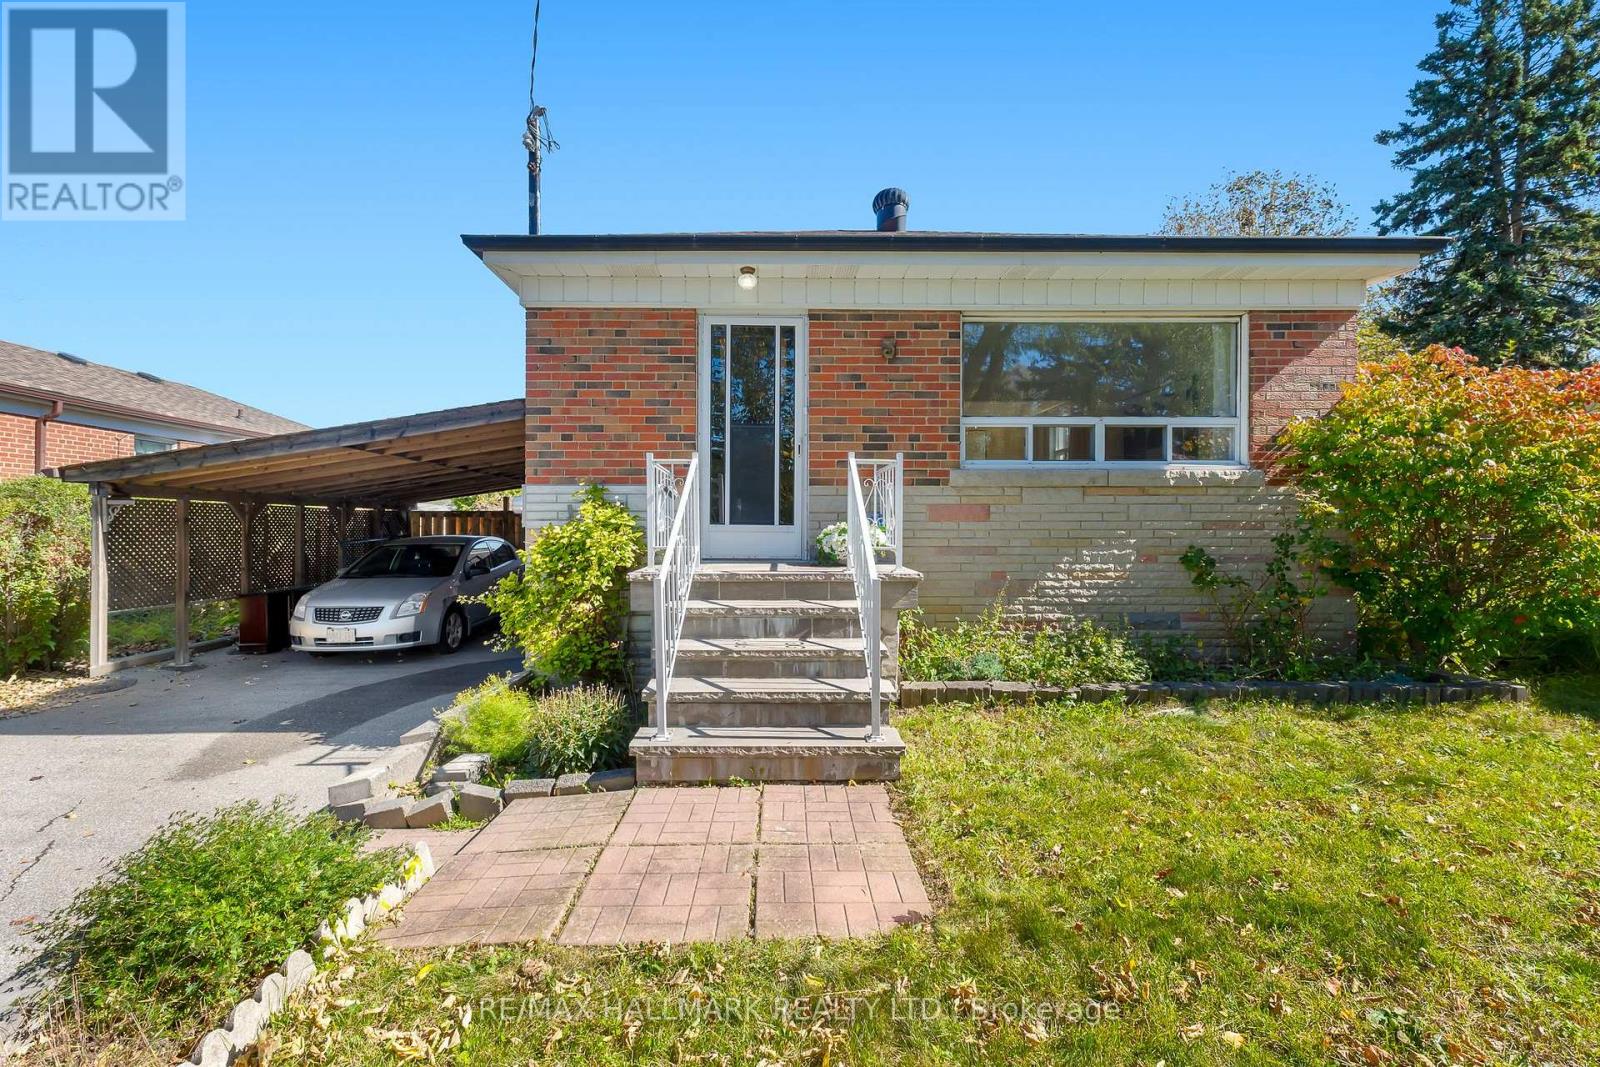
Toronto, Ontario
Tucked away at the very end of a quiet, family-friendly cul-de-sac, 3 Armada Court offers something increasingly difficult to find: a beautifully updated home on an expansive, pie-shaped lot with room to grow, entertain and enjoy the outdoors! Located in Scarborough's established Cedarbrae neighbourhood, this charming brick bungalow offers 3+2 bedrooms, 2 renovated bathrooms and a flexible layout that's perfect for growing families, downsizers or multigenerational living. Step inside to discover a bright, inviting living room with a large picture window, hardwood floors and an effortless connection to the formal dining room. The renovated kitchen is a standout, featuring crisp white upper cabinetry, contrasting grey lowers, quartz countertops, stylish backsplash, ample storage and a convenient breakfast counter. Three main-floor bedrooms and an updated family bathroom complete this practical, comfortable layout. Downstairs, the finished basement adds a whole new dimension to the home! A spacious recreation room with a character-filled vintage bar creates the perfect setting for movie nights, entertaining or watching the game. There's also two additional bedrooms, beautifully renovated bathroom with glass-enclosed shower and laundry area. With its own separate entrance, the lower level offers excellent potential for a 2 bed in-law suite with the addition of a kitchen, subject to applicable approvals.Outside is where this property truly shines! The oversized, pie-shaped lot offers a wonderfully private, treed backyard with multiple outdoor entertaining areas, including a raised deck and a charming patio beneath a grapevine-covered pergola. Whether you're hosting summer barbecues, gardening or simply enjoying the peace and quiet, there's room for it all. A long private driveway and covered carport add everyday convenience. A move-in ready home with space, flexibility and an exceptional lot, all at the end of a low-traffic court. Welcome home! (id:49269)
130 Simpson Avenue
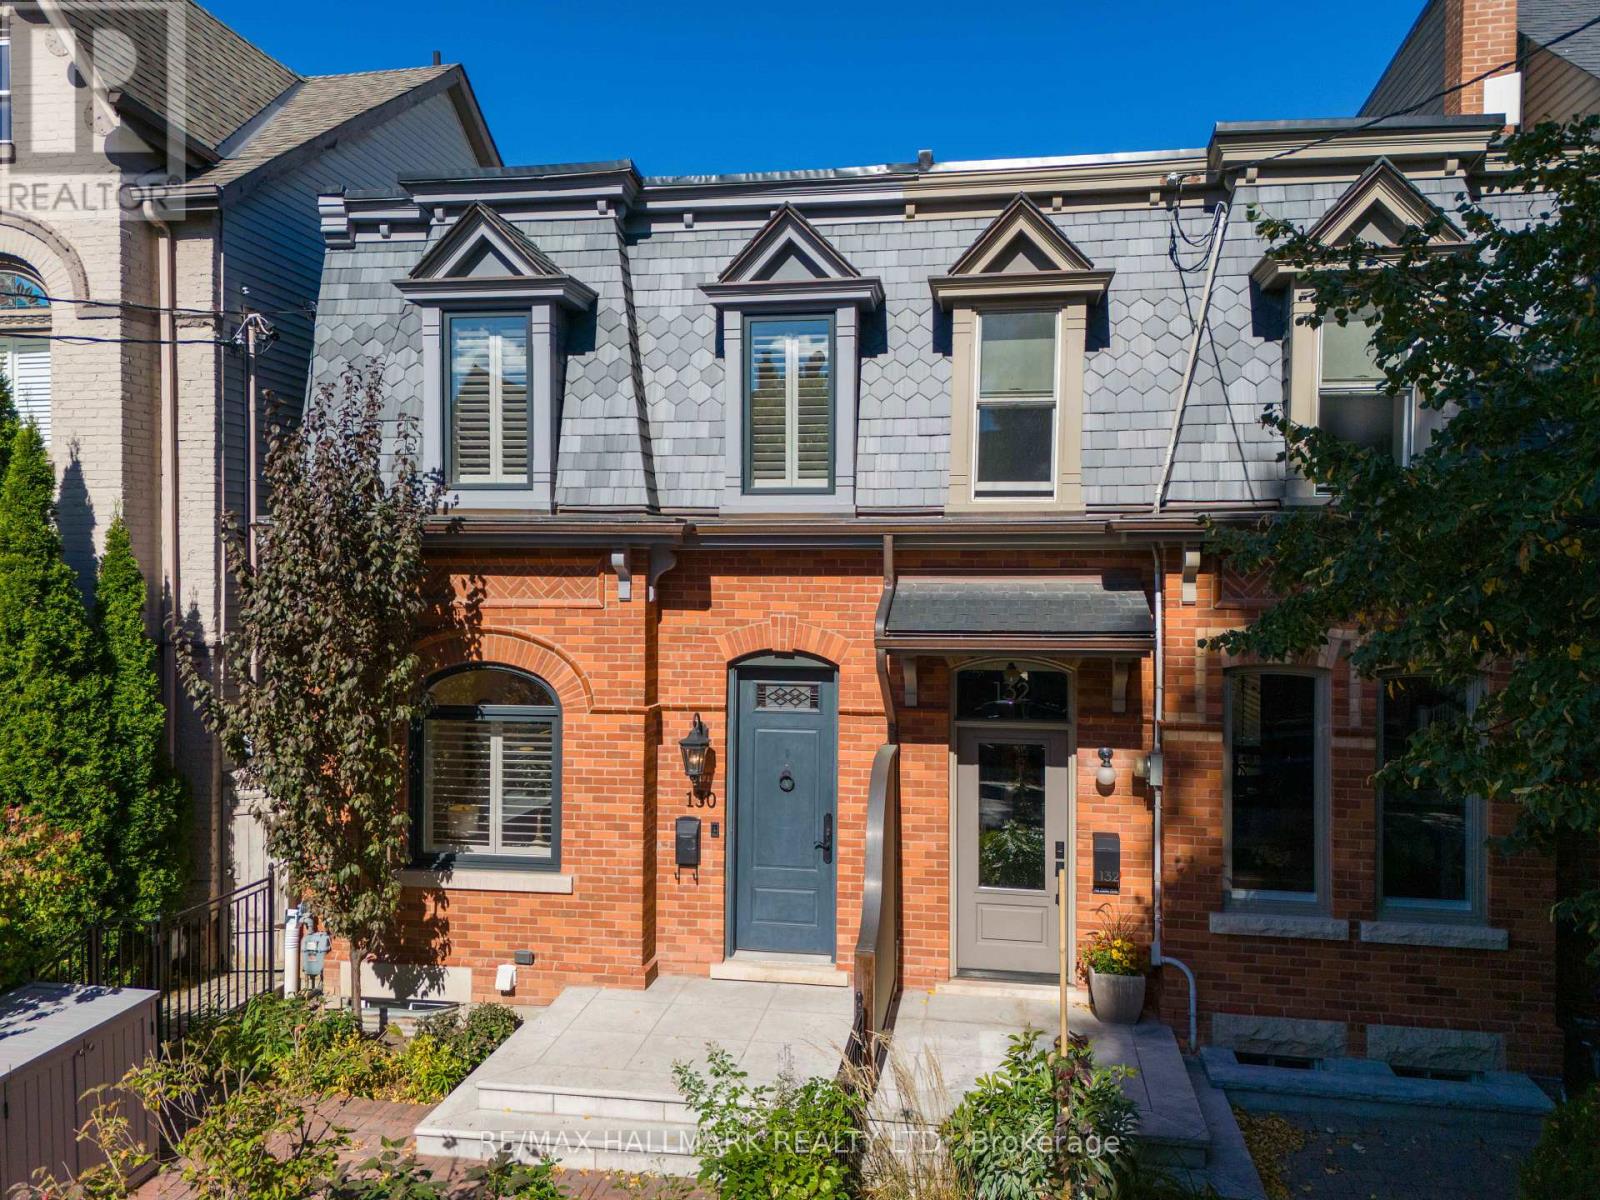
Toronto, Ontario
VICTORIAN SOUL. MODERN LUXURY. PRIME RIVERDALE. Some homes are renovated. Others are truly reimagined. Welcome to 130 Simpson Ave, an exceptional 1850s Victorian that has undergone a meticulous full restoration, completed in 2026. Offering over 1,800 sq. ft. of beautifully appointed living space, this is where historic character, craftsmanship & modern luxury come together effortlessly. Soaring 9-ft ceilings, engineered hardwood, gas fireplace, crystal chandeliers, custom plasterwork & elegant wall trim create interiors that feel sophisticated yet inviting. A new 3-storey addition expands the home beautifully, while 3 generous bedrooms & 3 full bathrooms provide exceptional space for family living. The stunning kitchen features floor-to-ceiling cabinetry, marble counters, farmhouse sink, gas range & Bosch appliances. The primary retreat impresses with 9-ft ceilings & a spectacular ensuite with heated marble floors, walk-in shower, soaker tub & barrel ceiling. The fully underpinned lower level offers impressive 8-ft ceilings. Outside, an English-inspired front garden, wrought-iron fencing & charming brick paths welcome you home. The private backyard offers green space, custom lighting & a gorgeous Georgian Bay stone BBQ patio with gas hookup. And then there's the newly built garage-anything but ordinary. Dramatic 15-ft ceilings, an original 1800s timber beam, EV charger, oversized sliding doors & flexible studio/office space. Parking for 3 cars. New slate roof, windows, copper eaves, heat pump, on-demand hot water & more. Thoughtfully soundproofed party walls on both sides of the home offer an added level of privacy and tranquility. Another incredible advantage plans approved for a 3rd floor addition All in coveted Prime Riverdale, in the Withrow School district, steps to Withrow & Riverdale Parks and an easy stroll to Gerrard East coffee shops & restaurants. Historic. Sophisticated. Completely restored. Unmistakably Riverdale. This is one you absolutely want to see. (id:49269)
199 Monarch Avenue
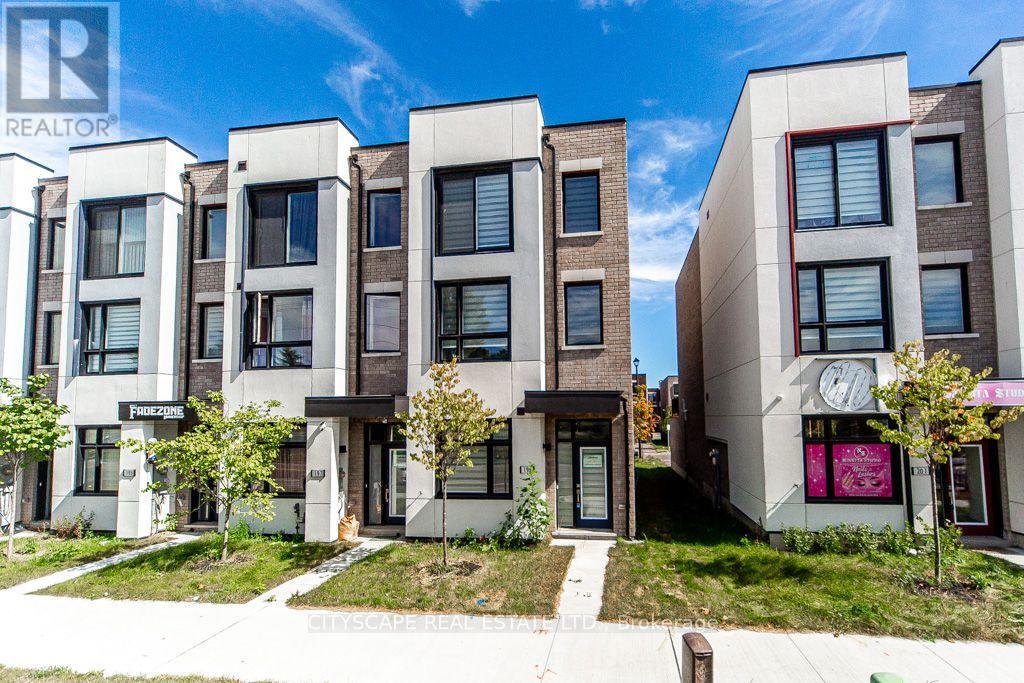
Ajax, Ontario
Freehold end-unit LIVE-WORK townhome, two years new, with no monthly POTL or condo fees - 1,922 sq ft across three separate floors in the vibrant, newly built Hunters Crossing community. Versatile ground level: its own private entrance, its own 3-piece bathroom, and one flexible room that works as a home office, client space, guest suite, or legal third bedroom. Open main level: 9-ft ceilings, open-concept living and dining, a powder room, a kitchen with generous cabinetry walkout to your private terrace for morning coffee, dinner outdoors, or a break between meetings. Private upper level: primary and second bedrooms with a full 3-piece bathroom, set well away from the work and entertaining spaces. Lakeridge Health Ajax Pickering Hospital, Schools, Park and daily amenities within walking distance. Minutes to downtown Ajax, the lakefront, big-box shopping and dining. Ajax GO Station and Highway 401 close enough to make the commute the easy part of the day. Move-in ready. Book your showing. (id:49269)
Lower - 97 Oak Park Avenue
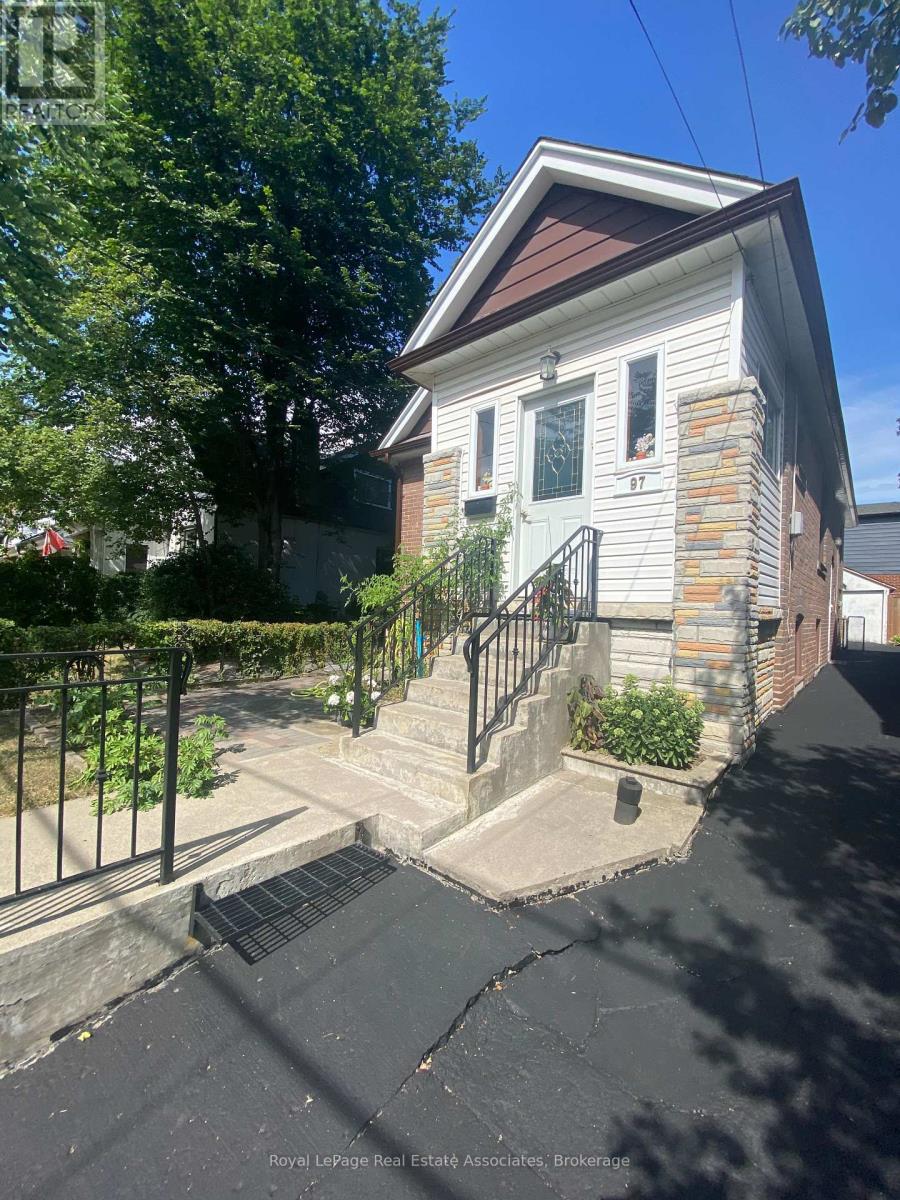
Toronto, Ontario
Welcome to this quite , bright and cozy lower-level apartment featuring its own private entrance, a practical layout, and plenty of natural light. Offering 2 spacious bedrooms, a 4-piece bathroom, newer appliances, New S/S Countertop and carpet-free flooring throughout, this home is comfortable, clean, and easy to maintain.Ideally located in a convenient Toronto neighbourhood with easy access to TTC and subway service, shopping, banks, schools, restaurants, and everyday amenities, making commuting and daily life a breeze.Perfect for a couple, small family, or professionals looking for a well-maintained home in a great location.Tenant pays 25% of utilities. Parking, Laundry, cable, and internet are not included in the rent.A great opportunity to enjoy comfortable living with convenience right at your doorstep. Don't miss out! (id:49269)
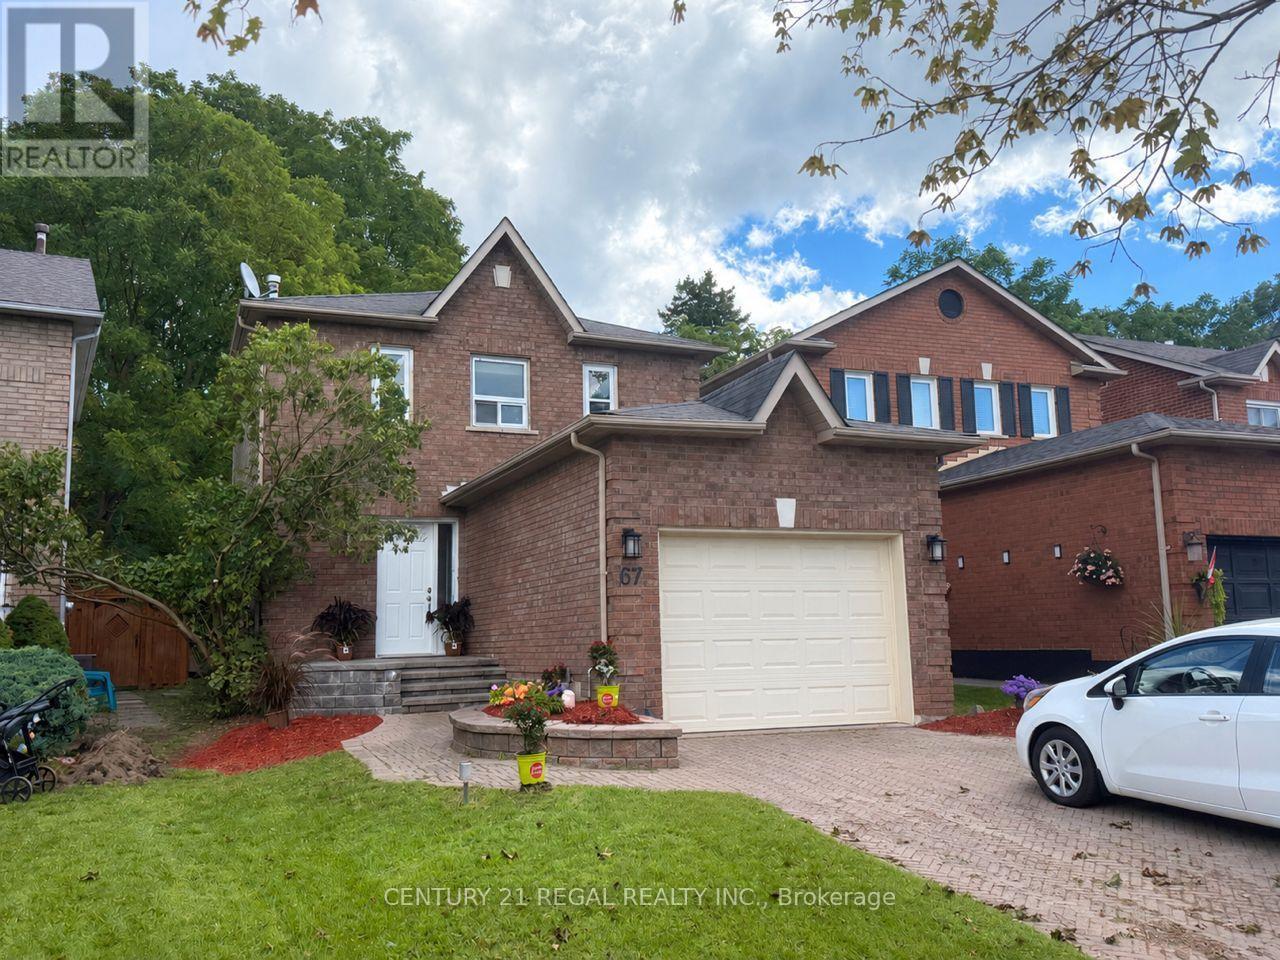
67 Fulton Crescent
Whitby, Ontario
This Beautiful Home Fully Renovated 3 +1Bedrooms home with 3 Bathrooms in the heart of Whitby! Close to everything you need. Shopping, transit, schools, recreation and parks. Hardwood floors, All new paint throughout the house. Fully finished basement with 3 Pc Bath. Carpet Free (Accept Stairs). Ceramic tile in Kitchen Ceramic Backsplash Walkout to the extra large Deck, deep lot and no Neighbour behind! Appliances Included, All you need is move in!! House Vacant Pictures Only for display! Motivated Seller. (id:49269)
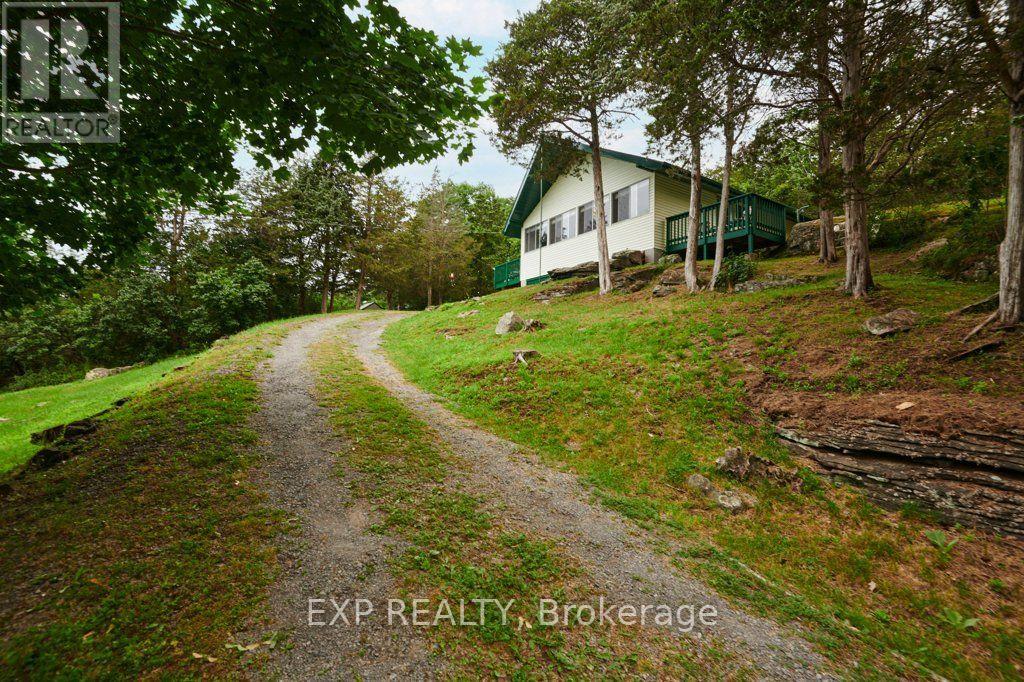
11 Goodbody Crescent
Front Of Yonge, Ontario
Escape to your own private retreat! Nestled on approximately 1.87 acres, this charming 3-season, 2-bedroom cottage offers peace, privacy, and beautiful views of the majestic St. Lawrence River. Relax on one of the decks as you watch the ships glide by and enjoy the sights and sounds of nature all around you. Equipped with a well and septic system (approximately 6 years old), this property is ready for you to start making memories. Whether you're looking for a weekend getaway, a family retreat, or simply a place to unwind, this cottage offers the perfect setting. Most contents are included, allowing you to move in and start enjoying cottage life right away (excluding a few personal items). Ideally located less than 10 minutes from Brown's Bay and under 20 minutes from Brockville, you'll enjoy the perfect balance of seclusion and convenience. If you've been dreaming of a peaceful escape with stunning river views, this could be the one you've been waiting for! (id:49269)
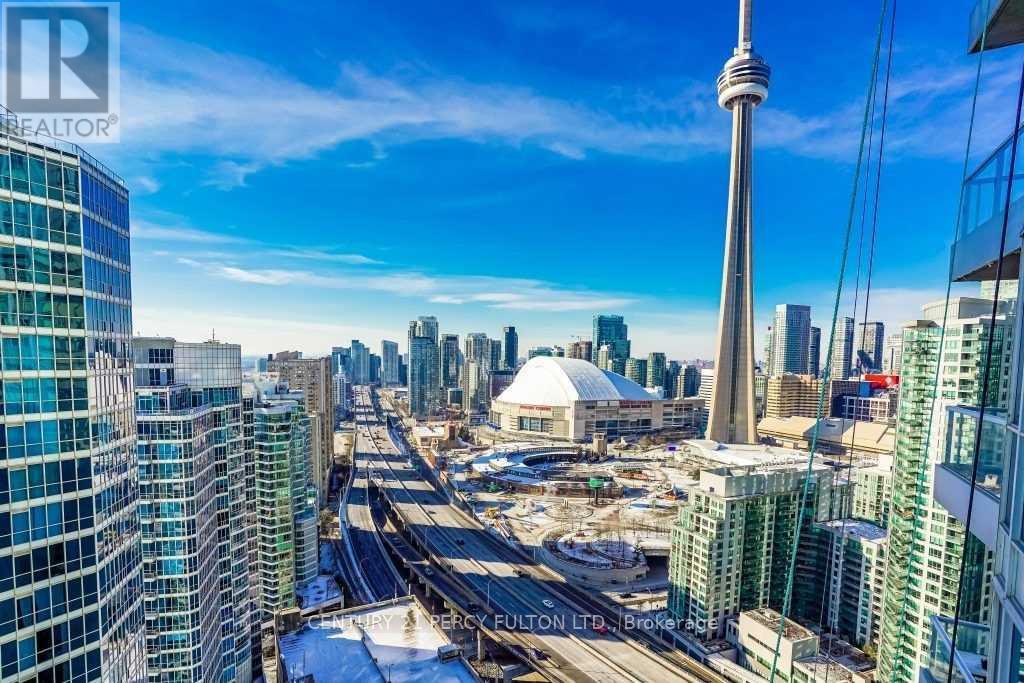
3513 - 8 York Street
Toronto, Ontario
35th Flr View Of Cn Tower, Rogers Centre, Lake Ontario, One Bedroom Suite, Fresh Paint, Luxurious Water Club, Floor To Ceiling Window, Mins To Harbourfront, Union Station, Restaurants. Tenant Pays Own Hydro. Pics From Old Listing. (id:49269)
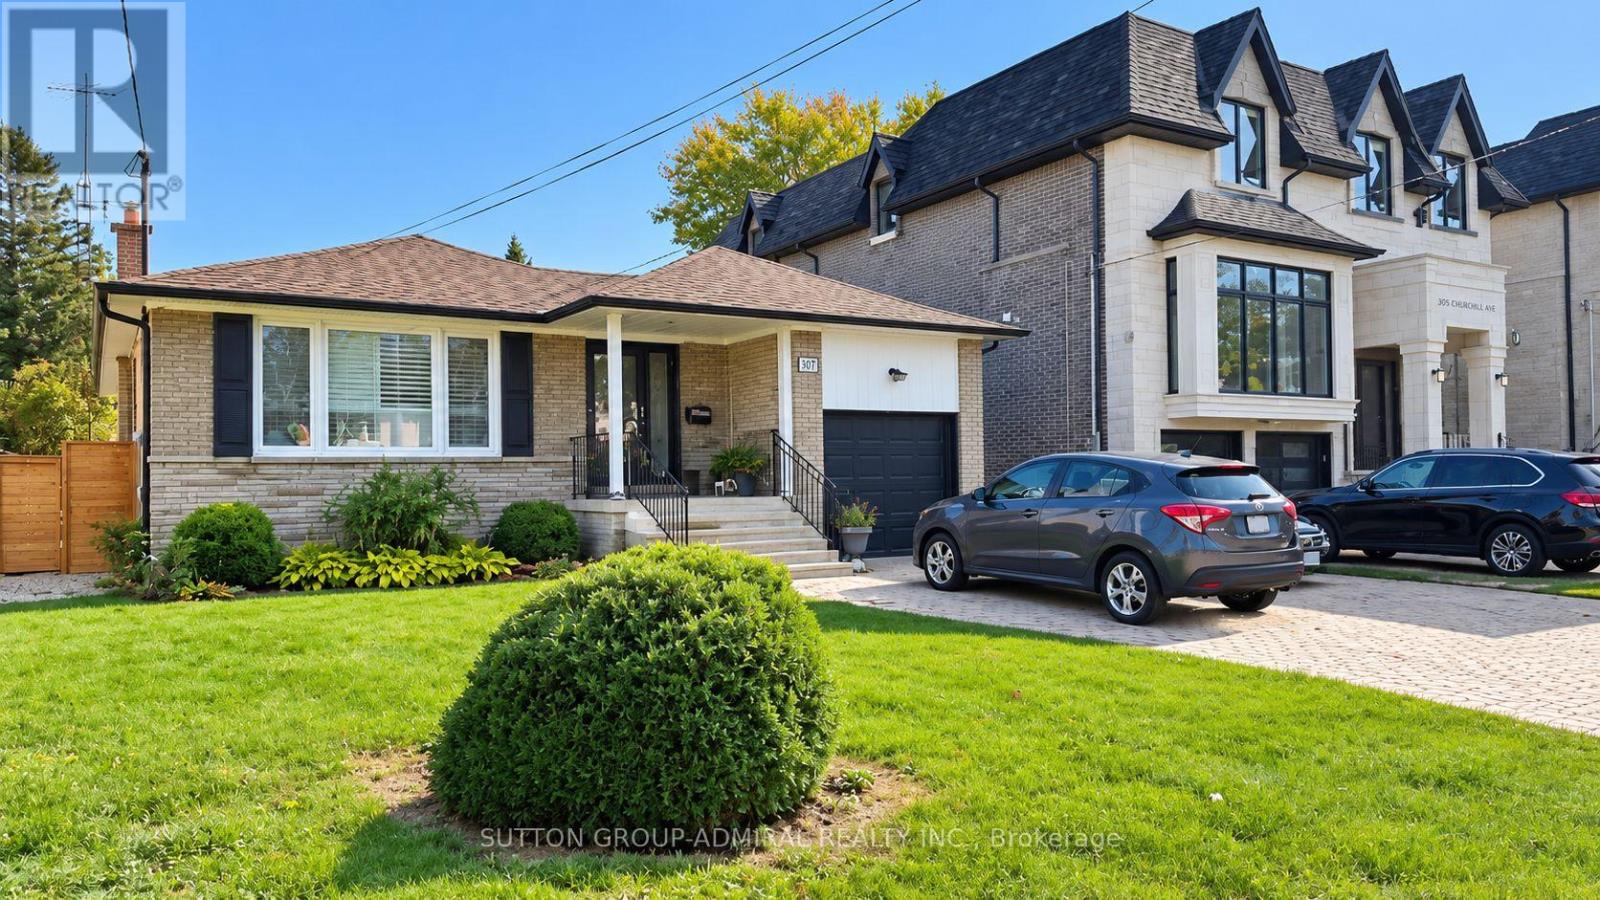
Bsmnt - 307 Churchill Avenue
Toronto, Ontario
Bright, clean and surprisingly functional lower-level bachelor/studio in highly sought-after Willowdale West. Approx. 380-400 sq. ft. with a private entrance, smart open-concept layout, laminate flooring, 3-piece bathroom and practical kitchen area with fridge and electric cooktop. A large wardrobe provides excellent storage without taking over the living space. One driveway parking space, heat, hydro, water and central A/C are all included, making monthly budgeting simple and predictable. Shared laundry and shared backyard use add extra convenience. Quiet residential setting with good, respectful neighbours. Excellent Bathurst/Finch location with easy access to TTC, shopping, restaurants, parks and everyday amenities. Unfurnished. Currently tenanted until October 31, 2026 and available for occupancy November 1, 2026. Rental application, employment/income verification, references and tenant insurance required. Listing Agent will run an independent credit check on selected applicant(s). Some listing photos have been digitally modified using AI solely to remove the tenant's personal belongings. No material features, finishes, dimensions or physical conditions of the property have been altered. (id:49269)
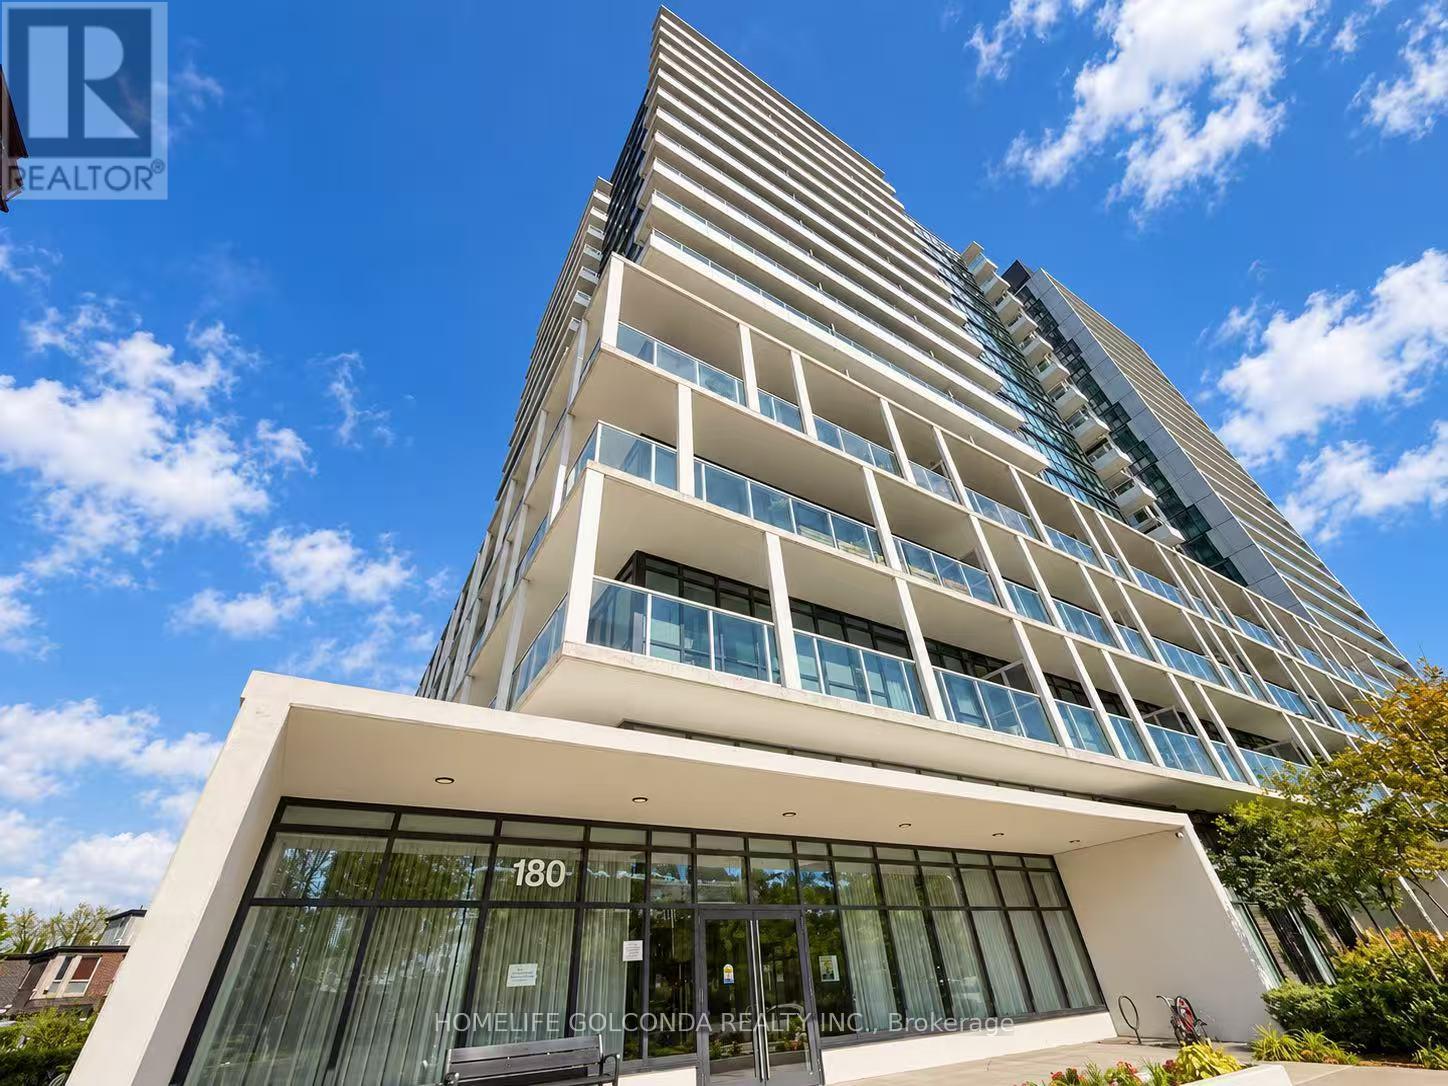
1809 - 180 Fairview Mall Drive
Toronto, Ontario
High Demand Location Gorgeous Condos Neighbor Fairview Shopping Mall, 2 Large Size Bedroom 2 Washrooms Functional Layout Boasts 9 Ft Ceilings, Fl To Ceiling Window, Corner Unit Face East and North. Walk Out To Balcony No Block View, Modern Finishing & Stainless Steel Appliances, Includes Parking. Close To Shopping, Schools, Public Library, Highways, Ttc, Subway, Community Centre. Ready To Move In! (id:49269)
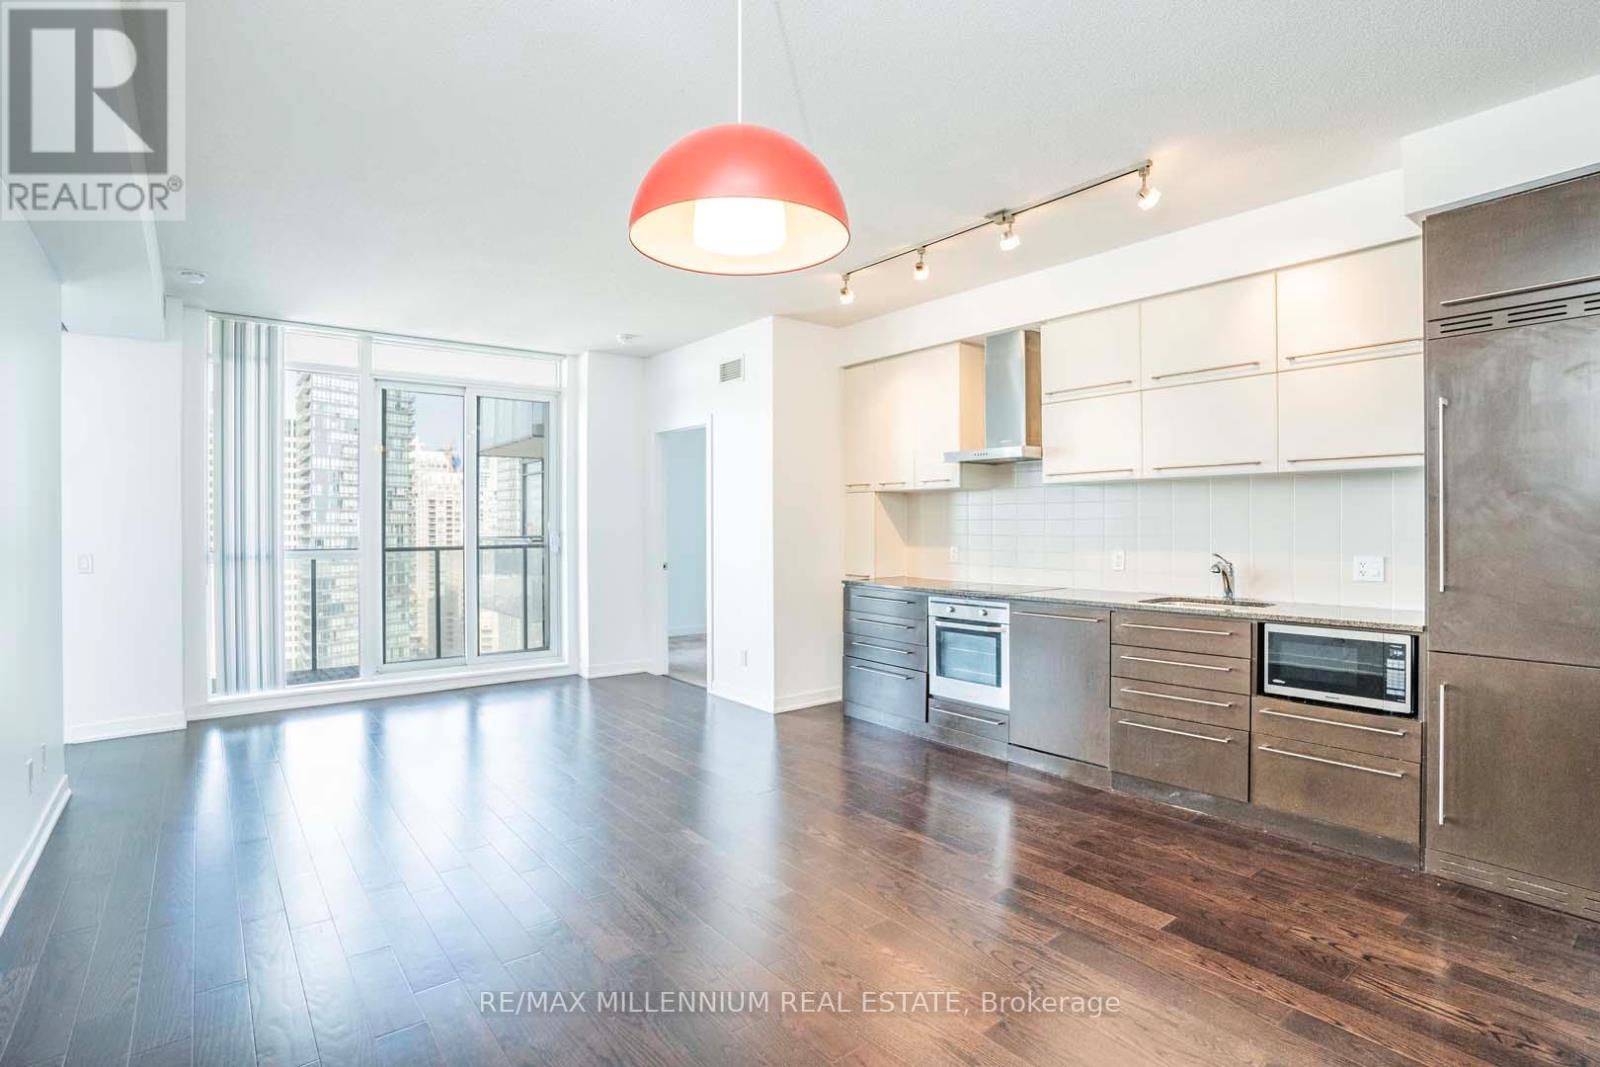
2212 - 770 Bay Street
Toronto, Ontario
Luxury Lumiere Condo In The Heart Of Downtown Toronto. Very Spacious & Bright 2B + D W/ 2 FullBathrooms. Den Can Be Used As Bedroom With Sliding Door. Brand New Laminate Floors Throughout TheUnit, Granite Counter Top, B/I Appliances. Great Amenities W/ Indoor Pool, Gym, Yoga Studio, SaunasAnd More. Prime Location Stepsto Subway, U Of T, Ryerson, Queen's Park, Yorkville, FinancialDistrict And Major Hospitals. (id:49269)

402 - 105 George Street
Toronto, Ontario
Price To SELL! Wake up to floor-to-ceiling windows that flood this bright, spacious 1-bedroom + den suite at Post House Condos with natural light. Designed for modern downtown living, the open-concept kitchen and living area flow seamlessly-ideal for cooking, relaxing, or entertaining. Step out onto the generous 105 sq. ft. balcony to enjoy fresh air and an open city vibe. The versatile Den adapts to your needs as a home office, reading nook, or guest space. Located in one of Toronto's most vibrant neighbourhoods, you're just steps from St. Lawrence Market, the Financial District, TTC, and the Waterfront. Style, convenience, and comfort come together here-your downtown story starts now. Amenities on 2nd Floor (Gym, Sauna, Billiards room, Lounge area + Patio area) + Party Room on Main Floor. (id:49269)
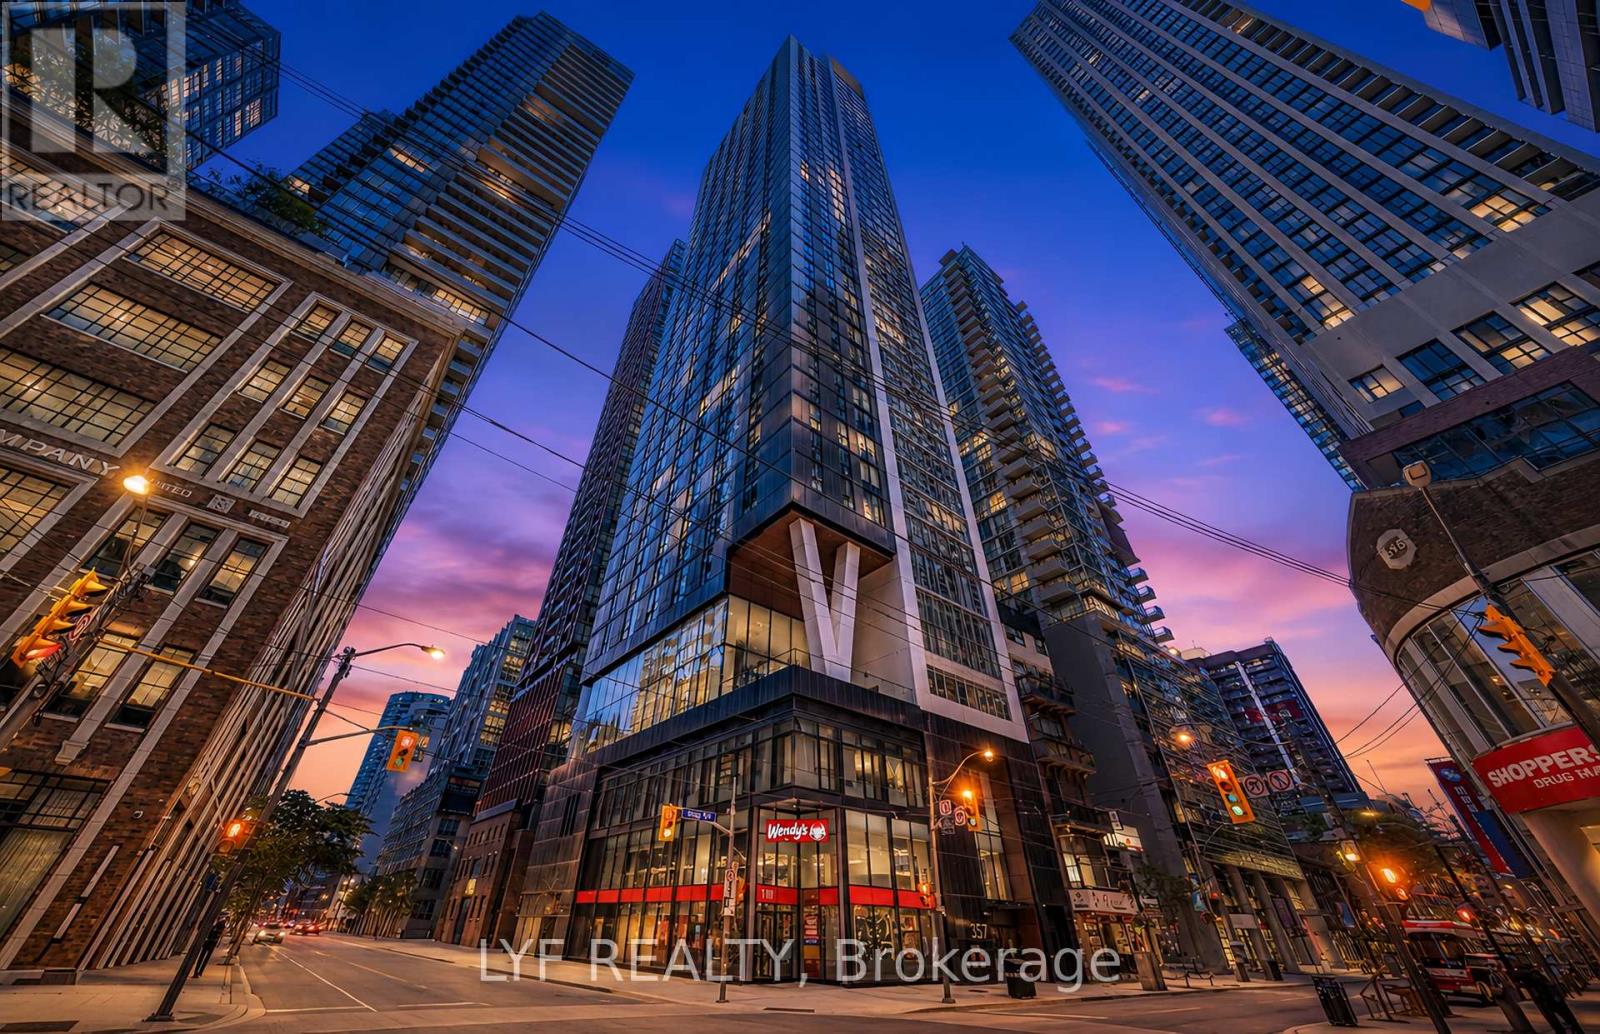
2403 - 357 King Street W
Toronto, Ontario
Price to SELL! Spectacular high-floor 2-bedroom suite With No Obstruction City View in Great Gulf's three-year-new condo at King & Blue Jays Way. Enjoy open views through floor-to-ceiling windows, a highly functional layout with no wasted space, and two bedrooms separated by the living room for enhanced privacy. Featuresinclude quartz countertops with ample cabinetry, a modern bathroom, and a bedroom with a largesliding glass door. Building amenities include a gym, yoga studio, communal workspace, sociallounge, rooftop terrace, and dining room. Ideally located in the heart of the Entertainment District, surrounded by the best restaurants, cafés, TTC, shopping, and culture. (id:49269)
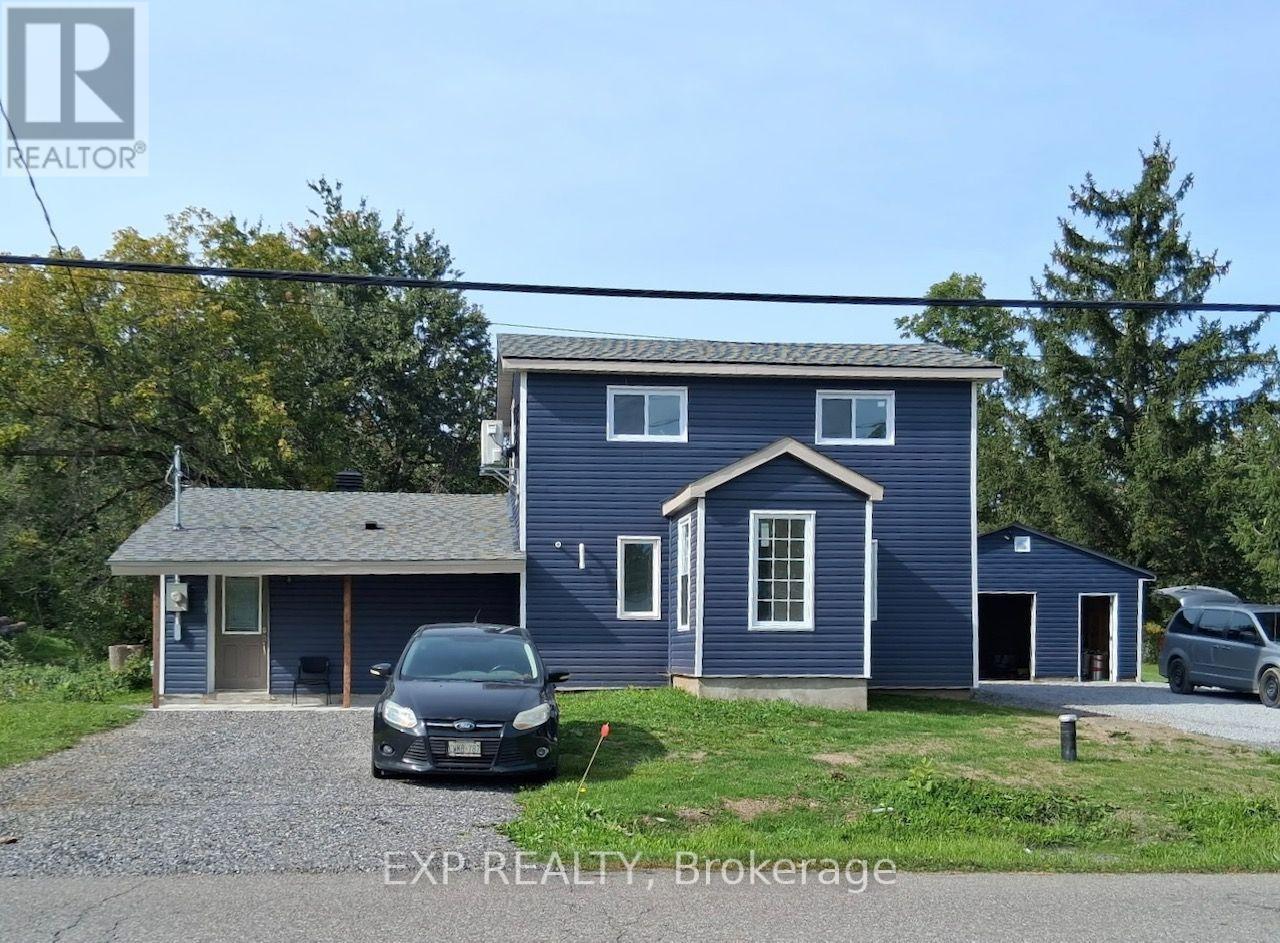
7771 Lawrence Street
Ottawa, Ontario
Fully renovated 3 bedroom family home with large garage and expansive backyard in Vernon, Ontario. Enjoy living on a peaceful street in a small community 40 min from downtown Ottawa. Roughly 20 min to the new Bowesville LRT Park and Ride. The house was fully renovated in 2026 and boasts many features: Primary bedroom has an extra separate space for an office or a sitting room, large closet space and the main floor bathroom right beside. Upstairs has two bedrooms with a Jack and Jill bathroom to share between the two rooms leaving the downstairs bathroom for the parents. The open style living and dining space has a large patio door inviting the family and guests to move to the outside space extending the entertaining. A large garage roughly 20x24 provides ample space for family storage or equipment for a trades person. Environmentally friendly heat pumps provide Air Conditioning in the summer and supplemental heating in the winter in addition to the heated floors on the main level all while keeping costs in control. Water is included, Heat, Hydro, Snow removal and lawn maintenance are the tenant responsibility. (id:49269)
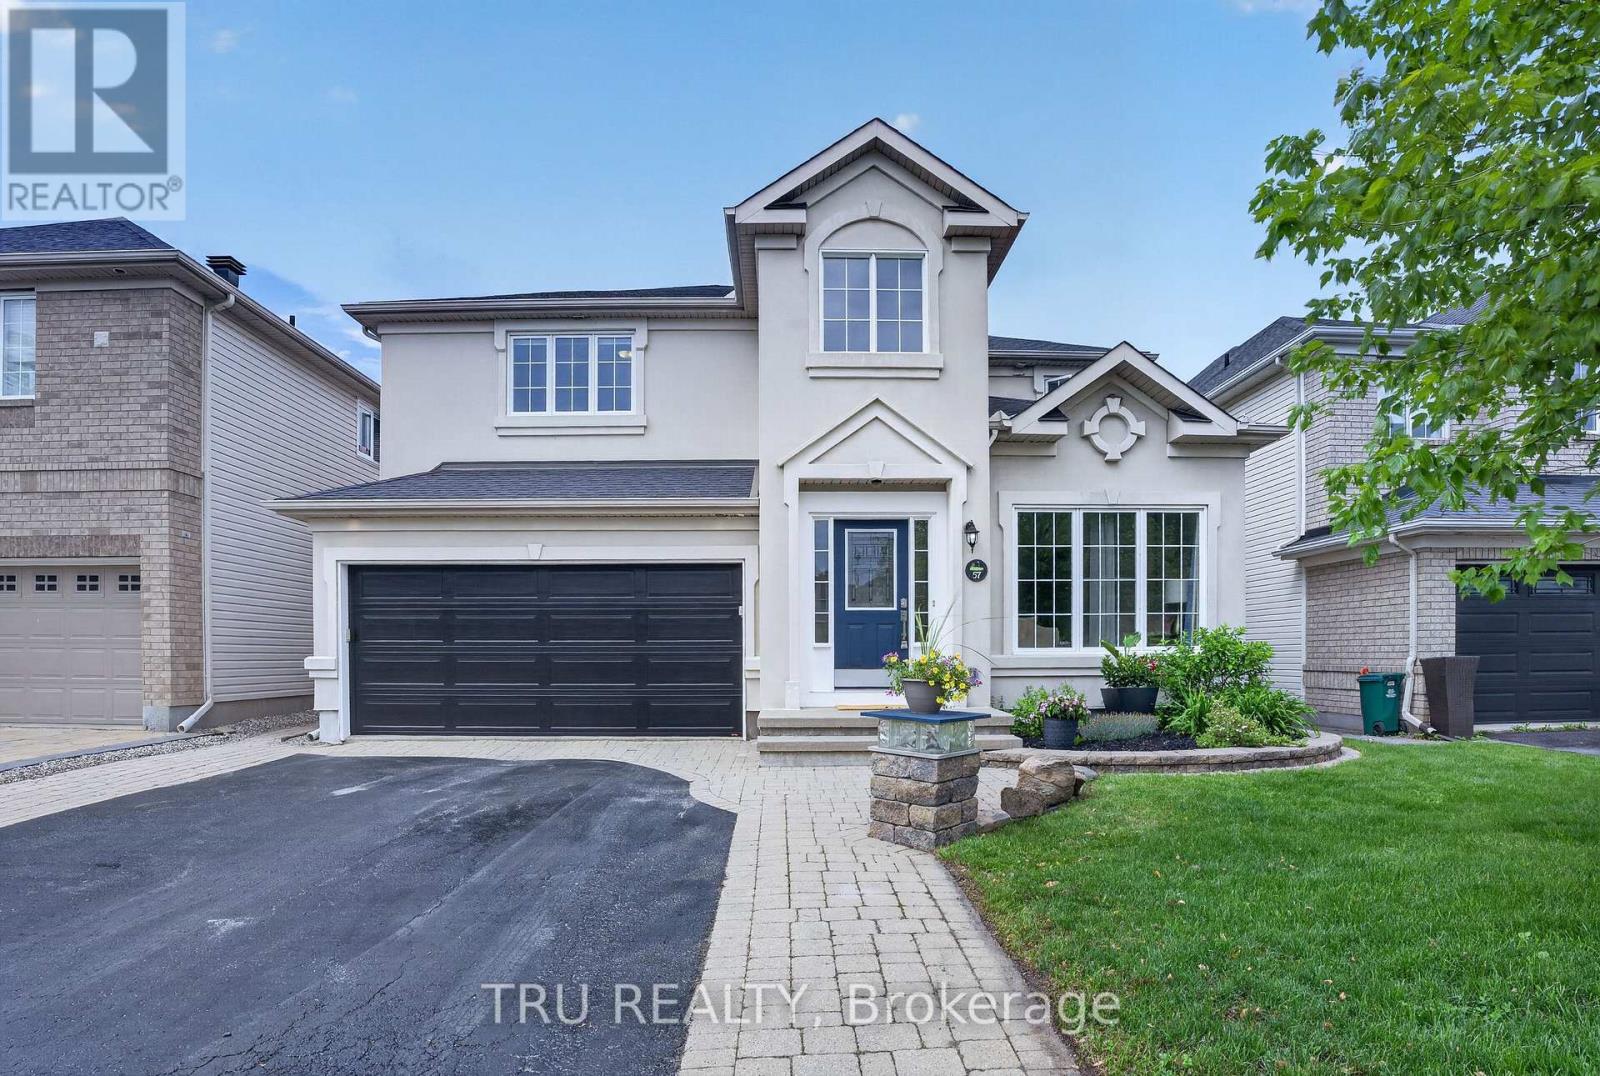
57 Golflinks Drive
Ottawa, Ontario
Start your next chapter in this majestic Cardel Stirling II model offering an exceptional blend of elegance, functionality, & resort-style living! Well maintained with many updates & located in the master-planned golf course community of Stonebridge on a deep 118' lot, it's perfect for families, entertaining, or those seeking a low-maintenance luxury lifestyle. Step inside to soaring 17-foot cathedral ceilings & rich hardwood that flows throughout the main level, anchored by a striking hardwood staircase. The gourmet kitchen features non-porous Corian countertops, newer stainless-steel appliances, & a spacious walk-in pantry. Laundry room conveniently located on main level. Upstairs, the large primary is a peaceful sanctuary complete with new carpet, 4-piece ensuite & walk-in closet. Two generous secondary bedrooms provide ample space for family, guests, or home office, each sharing a 4-piece bath. The lower level is an entertainer's delight or potential in-law suite with a large family/games room, wet bar w/wine fridge, 3 PC bath, flex room for a 4th bed or gym/office & two storage areas. Outside, forget about everything in your own fully fenced resort style backyard. Everything you need if there for summer fun and family gatherings - the heated inground pool, hot tub, professional landscaping, shed & all the furniture are all included. With so many spaces to work, rest & play & a community you'll be proud to call home, this property should on your must-see list! (id:49269)
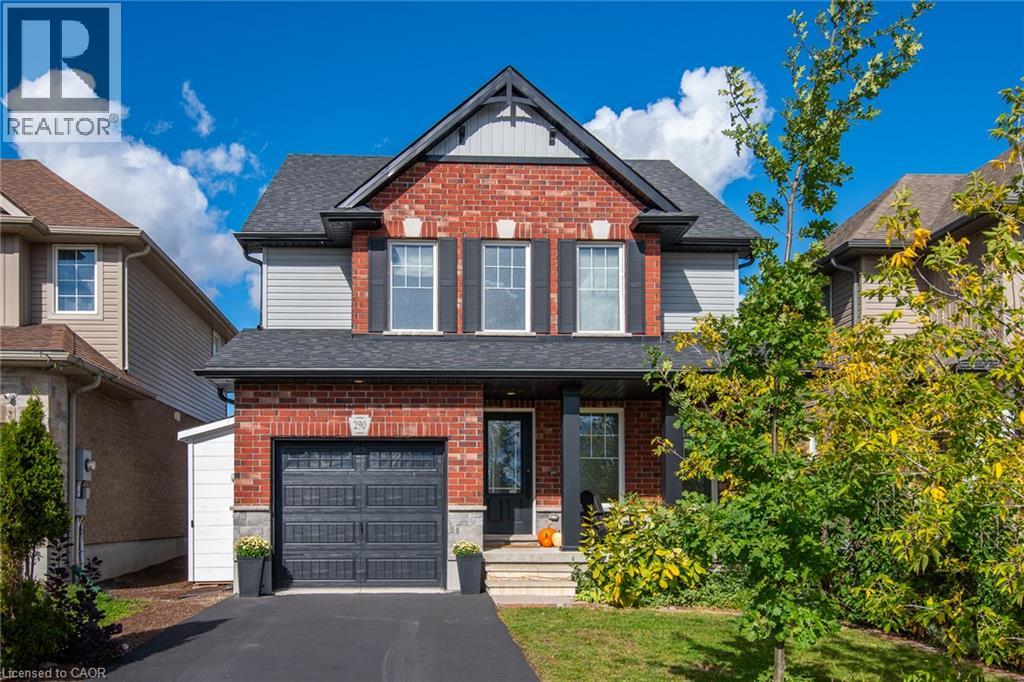
290 William Street
Elmira, Ontario
Welcome to 290 William Street, in Elmira, where family living meets the space, comfort, and functionality you've been looking for. This beautiful 3+1 bedroom, 3-bathroom home delivers the kind of everyday living that just makes sense. With room to grow, space to entertain, and thoughtful upgrades throughout. Let's start in the kitchen. A showstopper in its own right, featuring a huge island built for everything from morning coffee to hosting friends, plus a large pantry that keeps everything organized and within reach. Rich hardwood flooring brings warmth and character to the main level, while generously sized bedrooms and custom built-in closet systems throughout every closet make organization effortless. Need more room? You've got it. The finished basement takes this home to another level, with an additional bedroom and a spacious recreation room ready for movie nights, game days, overnight guests, or your dream home office. There's even a roughed-in bathroom, giving you the opportunity to add even more functionality and value. Outside, enjoy the convenience of an attached single-car garage, plus three additional storage sheds — one in the backyard and two alongside the garage — giving all those extras a place to go. And then there's the location. Elmira offers that hard-to-find balance of small-town charm and everyday convenience, with schools, parks, churches, and local shops all close by. It's a welcoming, family-friendly community where you can put down roots and truly feel at home. Four bedrooms. Three bathrooms. Flexible living space. Thoughtful upgrades. A location families love. This isn't just a house with room for everyone. It's a home designed for the next chapter. Welcome home to 290 William Street. (id:49269)
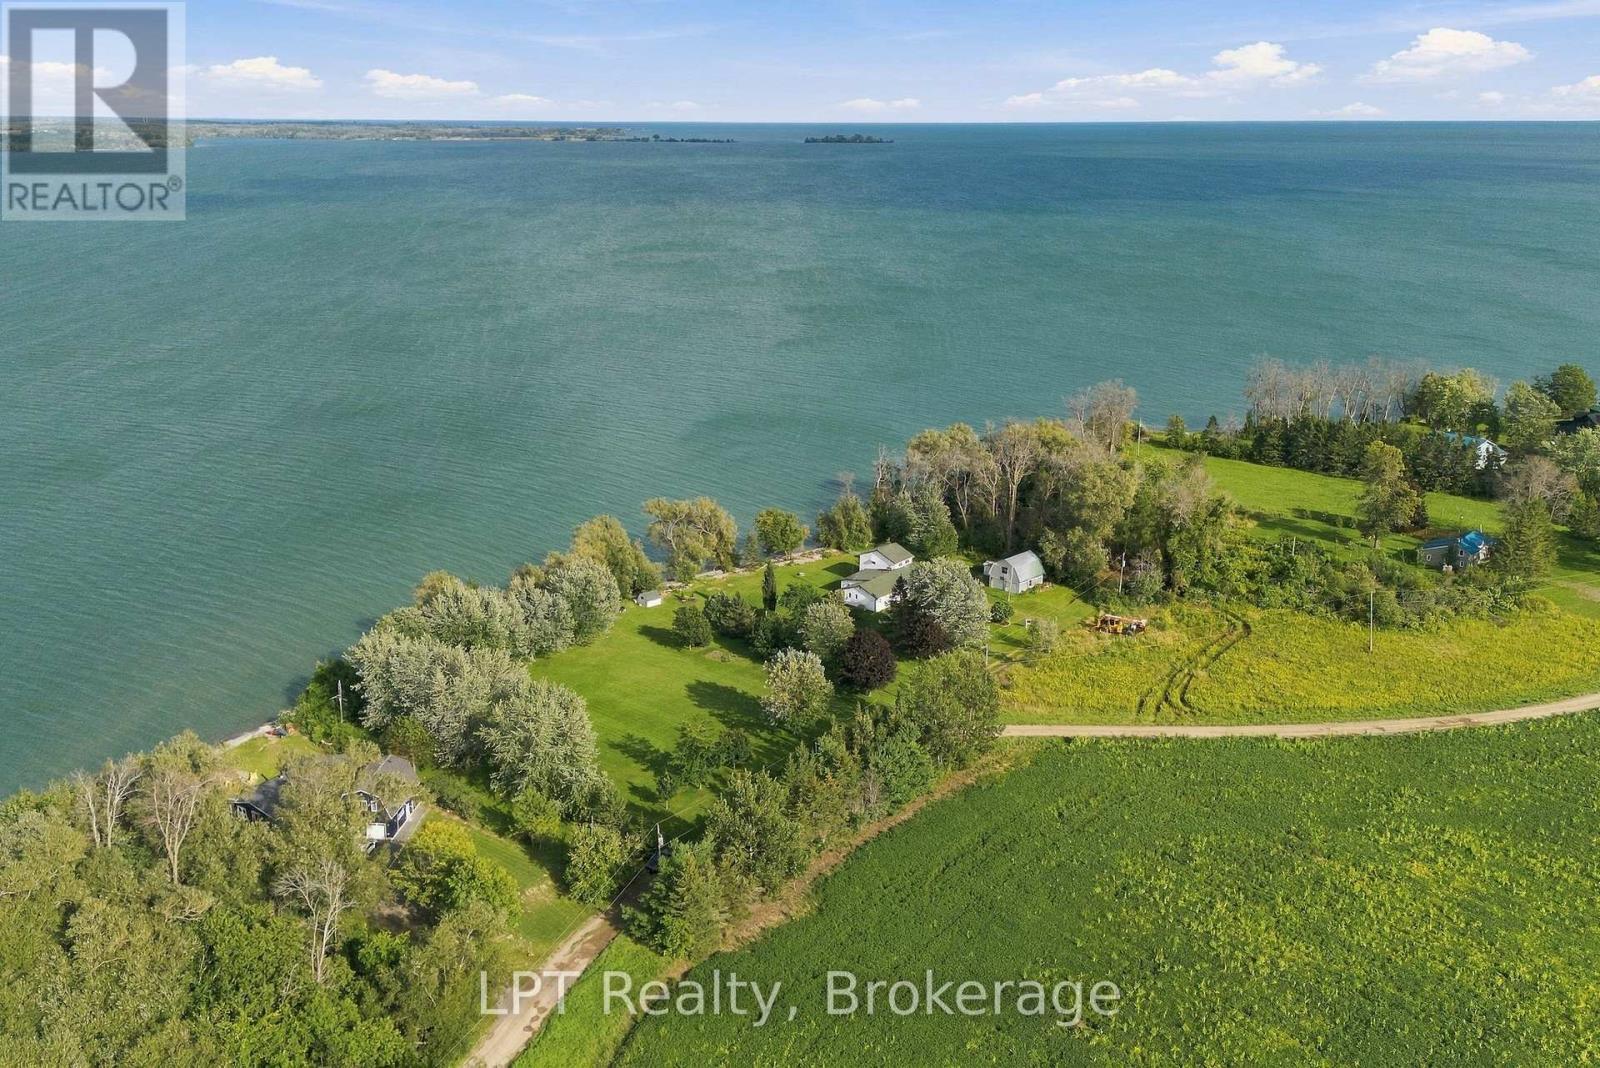
159 Point Pleasant Lane
Prince Edward County, Ontario
Your own piece of Lake Ontario shoreline in Prince Edward County.159 Point Pleasant Lane sits on approximately one acre with 201 feet of unobstructed waterfront, and a 4-bedroom, 2-bathroom home or cottage ready for its next chapter. Use it as a seasonal getaway, a place for the whole family to gather, or the starting point for a year-round retreat. Northeast-facing shoreline means the back of the home and the water face the morning light. Watch it spread across Lake Ontario, then spend the day swimming, launching the kayak, wetting a fishing line or taking the boat out. It's a setting that rewards early risers and slow afternoons alike. The existing home is comfortable (Fully winterized) and full of potential. Keep it as your easy-going cottage, refresh it over time, or go bigger and build the waterfront retreat you've been picturing. The land is a real prize, and it gives you room to make it your own. The primary bedroom is its own private retreat. It's tucked away on the second floor, apart from the rest of the home, and has its own 2-piece ensuite. Quiet and separate from the busy main living areas, a great spot to unwind and enjoy the view when the house is full of family and friends. The setting is quiet and private, away from the busiest tourist areas but all the best of the County is close by: Sandbanks beaches, golf, yacht clubs, art studios, live music, boutique shopping, restaurants, vineyards, breweries and local markets. A standout two-storey garage with loft space and two additional parking bays gives you room for boats, recreational gear, a workshop or a hobby space. It's the kind of bonus that makes a property work harder for you. Room to grow: an adjoining 1.44-acre waterfront parcel with approximately 260 feet of shoreline is also available for purchase (0 Point Pleasant Lane). Together, the two properties offer over 460 feet of waterfront, ideal for a family compound or a long-term investment. (id:49269)
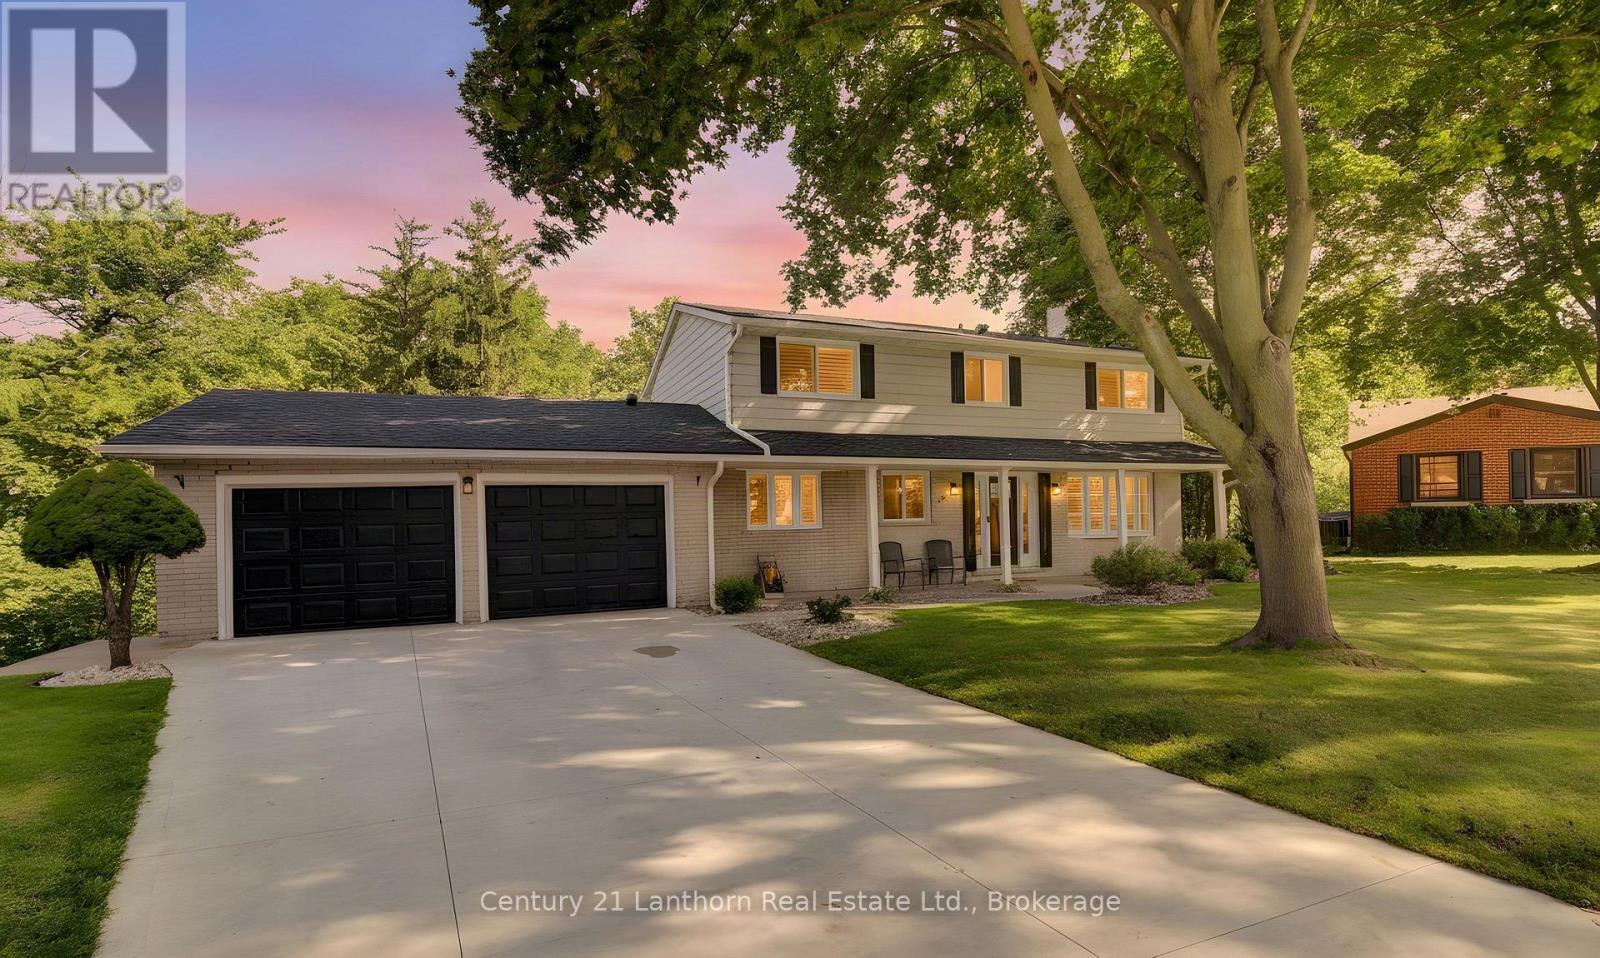
23 West Cove
Cambridge, Ontario
Welcome to 23 West Cove, an extensively upgraded family home in sought-after West Galt, tucked away on a quiet cul-de-sac and set on an exceptional pie shaped lot surrounded by mature trees and backing onto greenspace. Properties offering this combination of location, lot and lifestyle are truly rare and unique. Years of thoughtful investment have transformed the property, with considerable time, care and resources devoted to the home and its incredible outdoor spaces. At its heart is a stunning kitchen with extensive cabinetry, quartz countertops, copper farmhouse sink, beverage centre and oversized island. New windows throughout the home are fitted with California shutters, while the living space flows naturally onto a large elevated deck overlooking the pool and backyard. Upstairs, the spacious primary suite features a customized walk-in closet and luxurious ensuite with heated floors, glass shower, soaker tub and double vanity. The finished walkout lower level offers flexible living space, a newly renovated bathroom with tile shower and direct backyard access. Outside, the upper deck conveniently creates a covered patio and hot tub area below. The backyard makes this property truly difficult to replicate. A massive concrete in-ground pool, recently resurfaced and surrounded by new rubberized decking and a pool house with a change room. Expansive lawn, professionally installed putting green, and towering trees with peaceful greenspace beyond. It's a truly private retreat that you won't want to leave. The recent investments have been substantial, including a new roof, eavestroughs and windows, concrete driveway, garage floor and walkways, fencing, updated pool equipment, EV hookup, custom built-ins and more. Years of care, investment and pride of ownership shine throughout the property. With 4 bedrooms and 4 bathrooms, there is plenty of room for a growing family. The space. The setting. The lifestyle. 23 West Cove is a total package that's difficult to replicate. (id:49269)
108 James Street E
Cobourg, Ontario
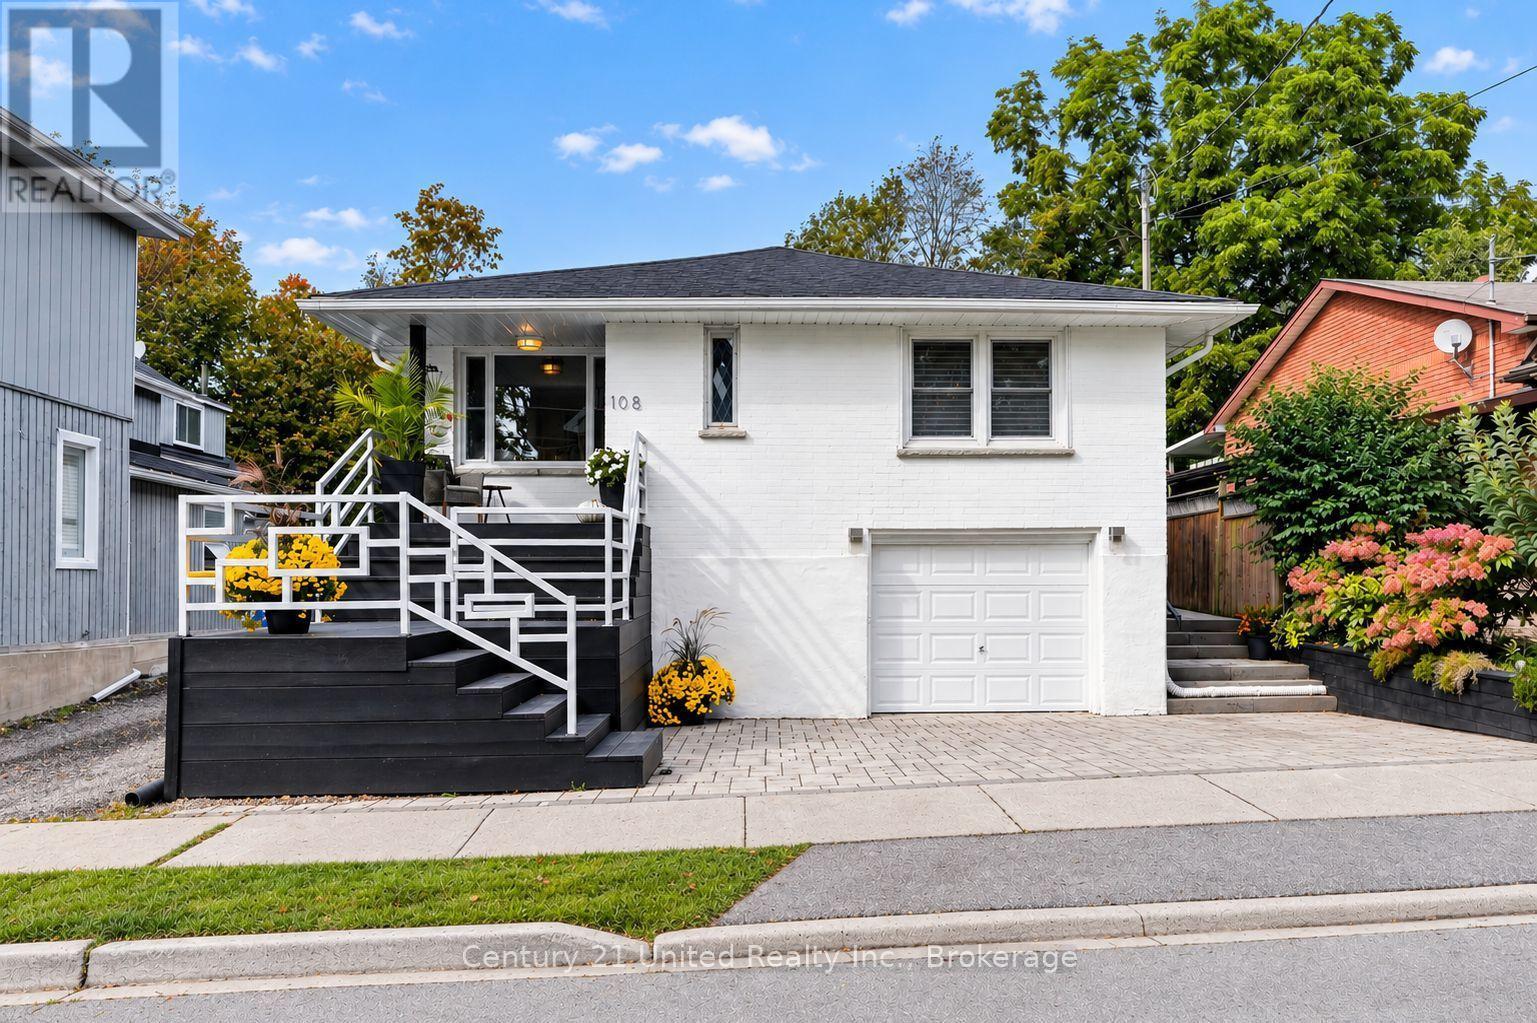
PREMIER COLLEGE St & JAMES St E LOCATION! Vintage Soul with Modern Style. Live in one of Cobourg's most desired locales amidst Century & Vintage homes, Old growth Trees & Established Gardens. Stroll to Downtown, Victoria Park, Beach, Marina & Lake Ontario Boardwalk, Farmer's Market & all your favourite shops & dining. All-brick, well-Renovated 1958 Bungalow. 3+1BR 2Bath, 1425 sq ft Main Floor PLUS a fully finished LL. Large windows bring soft, natural light & pretty neighbourhood views. Rooms are back! French doors separate Living & Dining Rooms. A separate, bright Kitchen features natural stone quartzite counters, marble flooring & custom built, painted-wood cabinetry. Original oak strip floors are dramatically stained black. No Carpet. Useful Laundry closet on MN FL by kitchen. Enjoy wonderful privacy in the fenced backyard framed by mature trees & lovingly nurtured perennial gardens: Cherry trees, Hydrangeas, Wisteria, Roses, Honeysuckle, Clematis, Mint, fragrant Lily of the Valley. Substantial interlock patios wrap the front, side & back of home for pleasant outdoor living. A fully finished Lower Level offers a spacious Rec Room, 4th BR, 3-pc Slate & Glass-Tiled Bath, R/in Kitchen & 2nd Lndry/Storage Rm. Pot lights & luxury vinyl lam flring make it a modern, clean LL space. Access from inside garage or side entrance to downstairs. !! Potential for a Secondary Suite!! Inter-wired Smoke Detectors, fire-break Drywall & R/In Kitchen provide a head start. (Buyer to verify conversion/get permits with Town). Zoned R3. Single Car Garage + 3-Outdoor spots. A Limewash treatment just completed over entire brick exterior adds curb appeal & a preserving, "brick-healthy" alternative to paint. Both Decks/Stairs just stained. LOCATION, UPDATES, PRIVACY & POTENTIAL SECONDARY APT UNIT. Vacant, move in ready. This is a rarely found gem in a superb setting. ** THE LL ROUGHED IN KITCHEN HAS BEEN VIRTUALLY STAGED TO SHOW FINISHED LOOK WITH CABINETS, SINK, APPLS.** (id:49269)
224 Nickerson Drive
Cobourg, Ontario
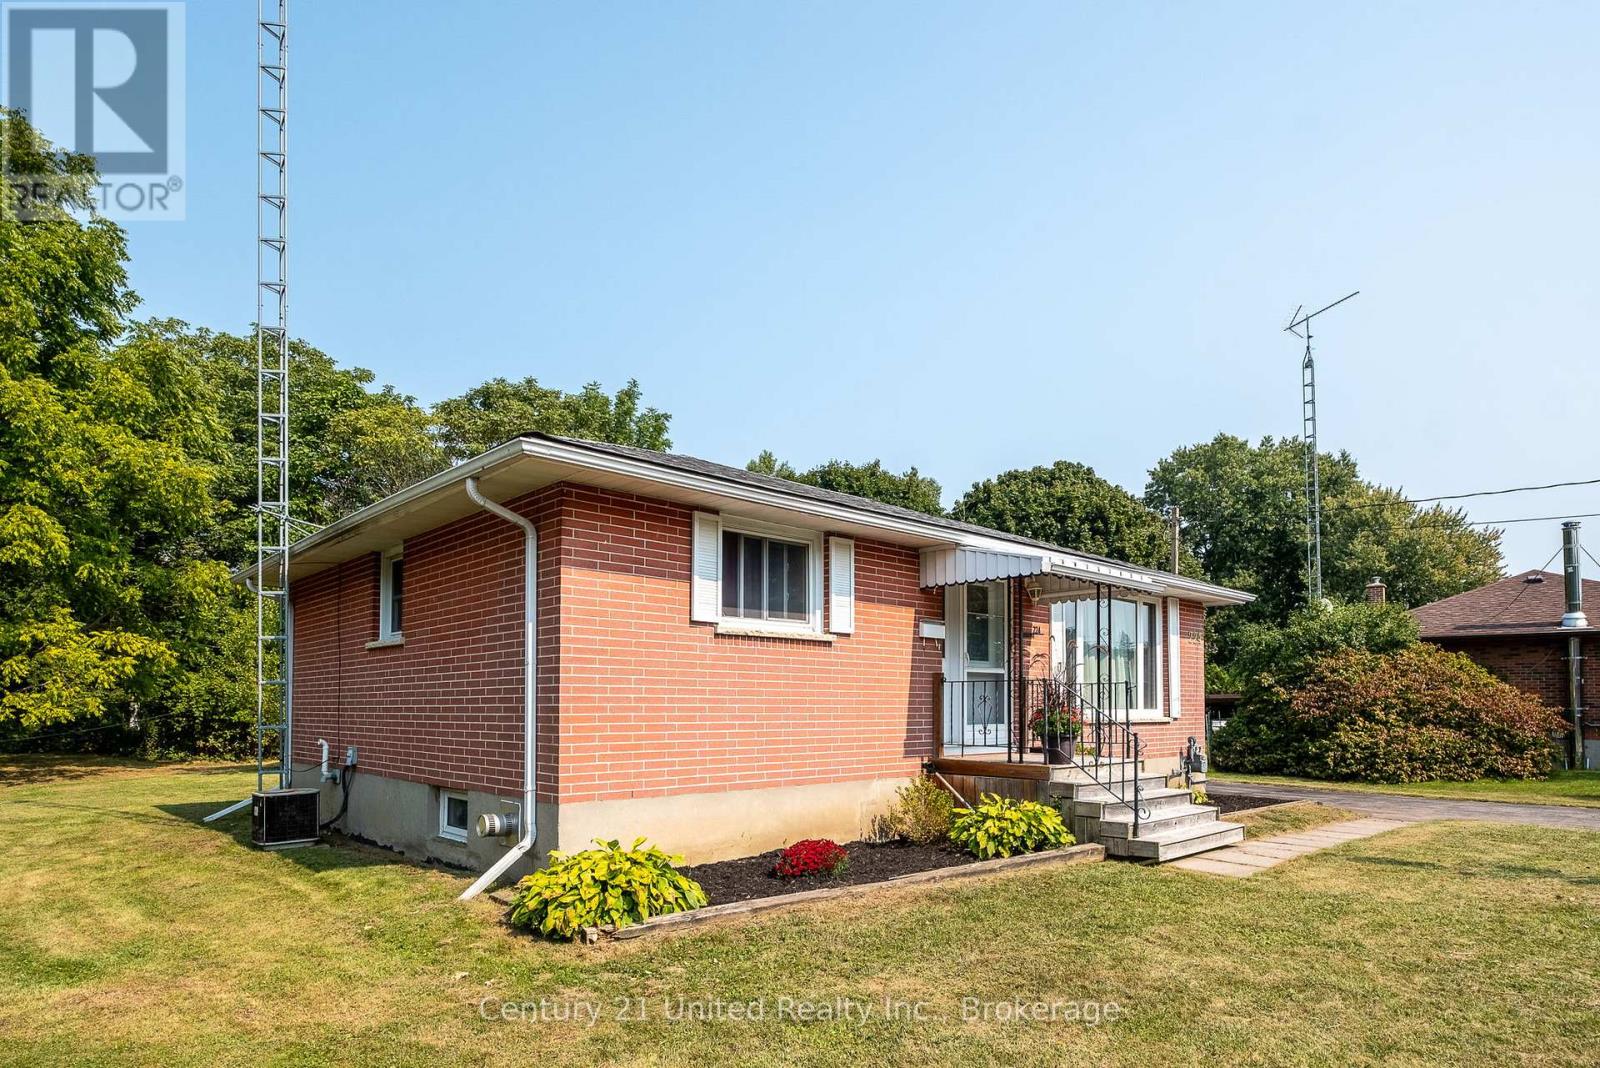
Opportunity to acquire a rare setting in town! Well-updated but the picturesque setting could inspire you to upgrade this home to a new level! Classic all- brick bungalow on a quiet cul-de-sac backing onto forest & creek. No neighbours behind! Reverse pie-shaped lot (more room from adjacent homes.) Hobbyists will appreciate the Det Garage & Heated Workshop. Easy, versatile layout. Main floor features oak strip wood flooring, contemporary decor, large picture window in Living Room. Big Kitchen windows for natural light & backyard greenery views. The kitchen has plenty of oak cabinets, pantry, a ceramic backsplash. A Main floor office (optional as 3rd BR or Din Rm) features sliding glass doors out to a covered deck with skylights, perfect for entertaining or enjoying the private backyard. 2 additional BRs and an updated four-piece Bath complete the main level. A rear entrance through the kitchen leads down to a finished lower level with potential for extended family living, guests or in-law suite. The spacious recreation room features a cozy gas stove fireplace, wet bar, & an updated 3pce bath & laundry room. Entire LL has been updated 3.5 yrs ago: Lux Vinyl Lam floor, drywall (removed old paneling), added decora switches, sconces, Pot Lights, drop ceiling & utility sink in laundry. Reno'd 3pce bath/fixtures/flooring. A Utility RM w/ workbench completes the LL. + a Bonus: Det. Garage w/ Heated Workshop in the back! Useful for hobbies or projects (or convert to guest house?) Convenient location: approx. 1 km to the Hospital & Community Centre. 2km to Beach, Marina, Downtown. Walking distance to schools, parks, shopping. Easy access to Hwy 401/407 VIA Rail 5 mins.Tenant signed N9. Vacant possession by 11/15/26. Successfully rented for 4 yrs, current rent $3968.94/m Tenant responsible for heat/hydro, snow/salting, grounds/lawn. Private &, convenient neighbourhood. ***SOME PHOTOS VIRTUALLY STAGED*** Tenant is vacating by Nov 14th (id:49269)
42 Lake Avenue N
Hamilton, Ontario
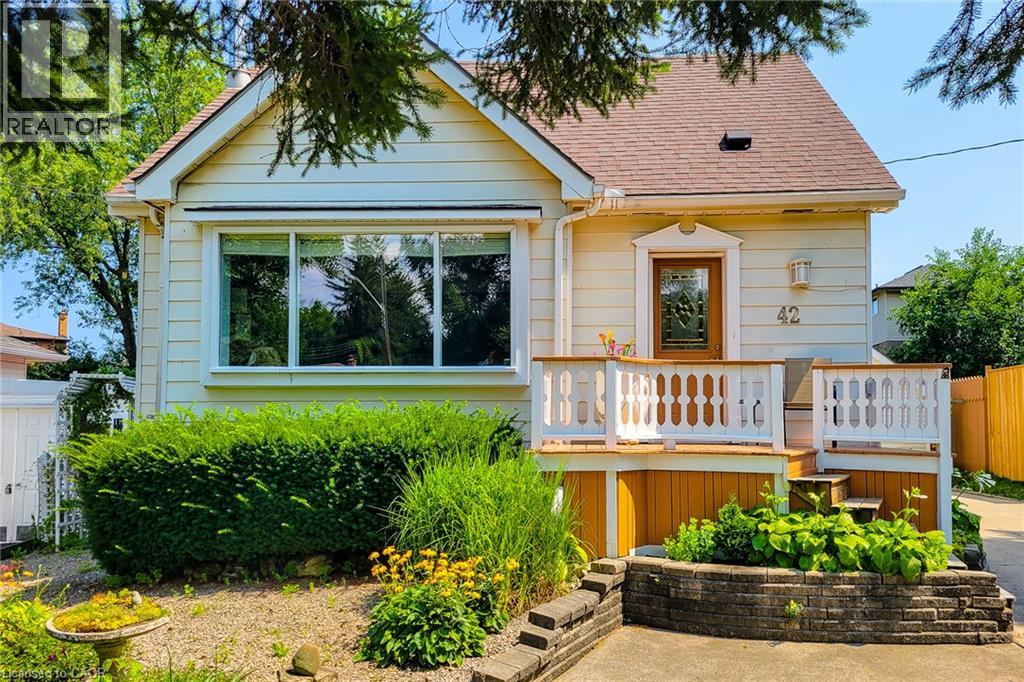
Welcome to 42 Lake Ave North - A Home Full of Space, Privacy, and Possibilities. Discover the charm and potential of 42 Lake Ave North, a welcoming home set higher on the lot and tucked away from the main road. With plenty of parking for family and friends and an abundance of indoor and outdoor space, this property offers the flexibility to make it truly your own. Step outside and enjoy a large, private backyard, garden area, and a covered deck that's perfect for entertaining, relaxing, or enjoying summer evenings. There's even room to add a hot tub and create your own backyard retreat. A standout feature is the large heated workshop with A/C, ready to be customized to suit your hobbies, projects, or recreational needs. Prefer a garage? The space could potentially be converted back to a detached garage for a vehicle, motorcycle, boat, ATV and/or other toys. A spacious shed provides additional storage and could even be transformed into a special retreat for the family pet. Inside, the bright living room features beautiful hardwood floors, while the eat-in-kitchen offers a comfortable space for everyday meals. The main floor also includes a bedroom and bathroom for added convenience. Upstairs, you'll find two additional bedrooms, providing plenty of room for family, guests, or a home office. The finished basement adds even more versatility, featuring a cozy gas fireplace in the family room, an additional bedroom, spacious laundry room, and den. With generous outdoor space, versatile outbuildings, and plenty of room to personalize, 42 Lake Ave North is a home with both character and opportunity. Come see it for yourself and imagine the possibilities! (id:49269)

4 Rosalie Avenue
Toronto, Ontario
Spacious & Well Maintained 2 Storey Home With Great Curb Appeal! Long Private Drive. Detached Garage. Beautifully Landscaped Large Lot. Desirable Neighborhood. Family Size Eat-In Kitchen. Open Concept Living Room & Dining Room With Hardwood Floors. Separate Entrance To Basement Finished With Kitchen & Rec Rm. Lovely Front Porch. Large Cold Cellar. Impressive Entertainment Sized Enclosed Rear Porch/Sunroom Overlooking Yard! Convenient Location-Close To T.T.C., Highway, Schools, & Shopping. Rear Porch/Sunroom Is Unheated. (id:49269)
79 Hobart Crescent
Brantford, Ontario
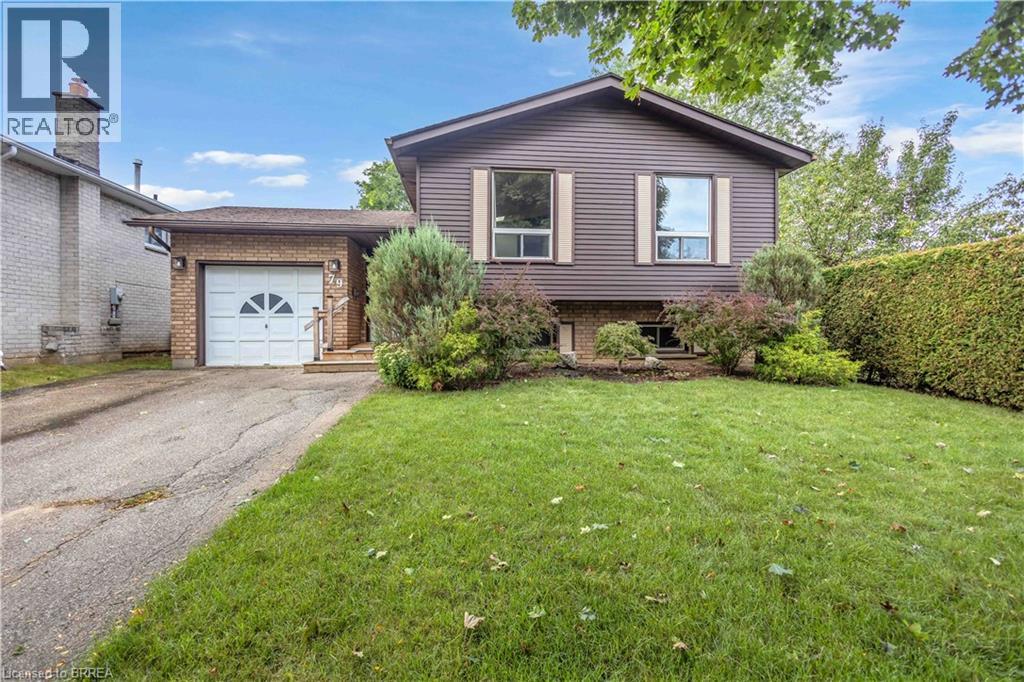
Welcome to 79 Hobart Crescent, a spacious raised bungalow tucked away in Brantford's desirable north end, just steps from schools, parks and everyday amenities, with convenient highway access nearby. Step inside to a welcoming, generously sized foyer offering direct access to both the garage and backyard. A few steps up brings you into the bright and airy main living space that has been freshly painted, where large windows fill the room with natural light and vaulted ceilings add to the open feel. The living room flows into the dining area, with the kitchen just steps away featuring plenty of oak cabinetry and functional workspace. Down the hall, you'll find three comfortable bedrooms and a full bathroom, making for a practical layout for families.The lower level is ready for your personal touch offering even more living space with tall ceilings, large windows and a spacious rec room perfect for movie nights, entertaining or relaxing. You'll also find a second bathroom, laundry area and two additional rooms ready to suit your needs, whether you're looking for a home office, gym, playroom, hobby space or extra storage. Outside, enjoy a private backyard with plenty of room to make it your own. 79 Hobart Crescent is a home you won't want to miss. (id:49269)