
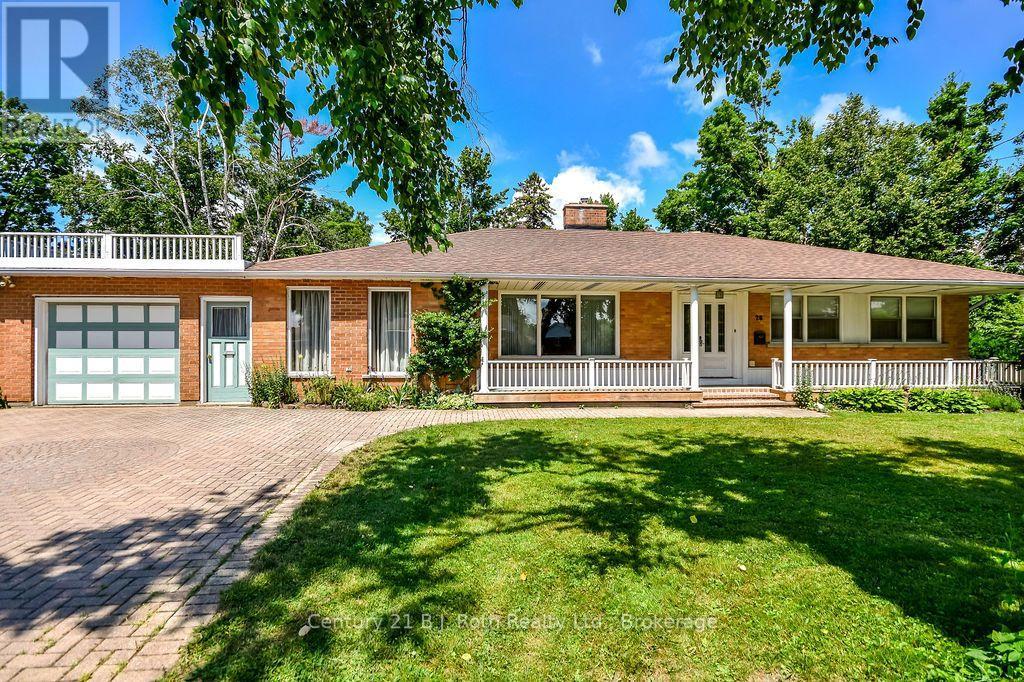
26 Dalton Crescent N
Orillia, Ontario
Welcome to this spacious family home in Orillia's highly sought-after North Ward, situated on an impressive oversized lot adjacent to a park! Brimming with character and warmth, this well-maintained home offers a unique blend of charm and functionality.The main floor features three bedrooms, a welcoming library, and a bright sunroom-perfect for relaxing with your morning coffee or enjoying views of the private yard. Three fireplaces - one gas and two wood-burning - create cozy gathering spaces throughout the home.The finished basement offers a large family room, providing additional living space for entertaining, recreation, or growing families, and another bedroom, a pantry and a cedar-lined closet for additional storage. Ideally located close to schools, parks, shopping, and everyday amenities, with the charming boutiques, cafés, and restaurants of downtown Orillia just minutes away. A rare opportunity to own a spacious home with timeless character in one of the city's most desirable neighbourhoods. Don't miss your chance to make it yours! *Furnace and A/C replaced in 2025. Furniture is negotiable. Property is being sold 'as is/where is'. ** Some photos are virtually staged and noted as such on the specific photos. Floor Plans shown in Photos. (id:49269)
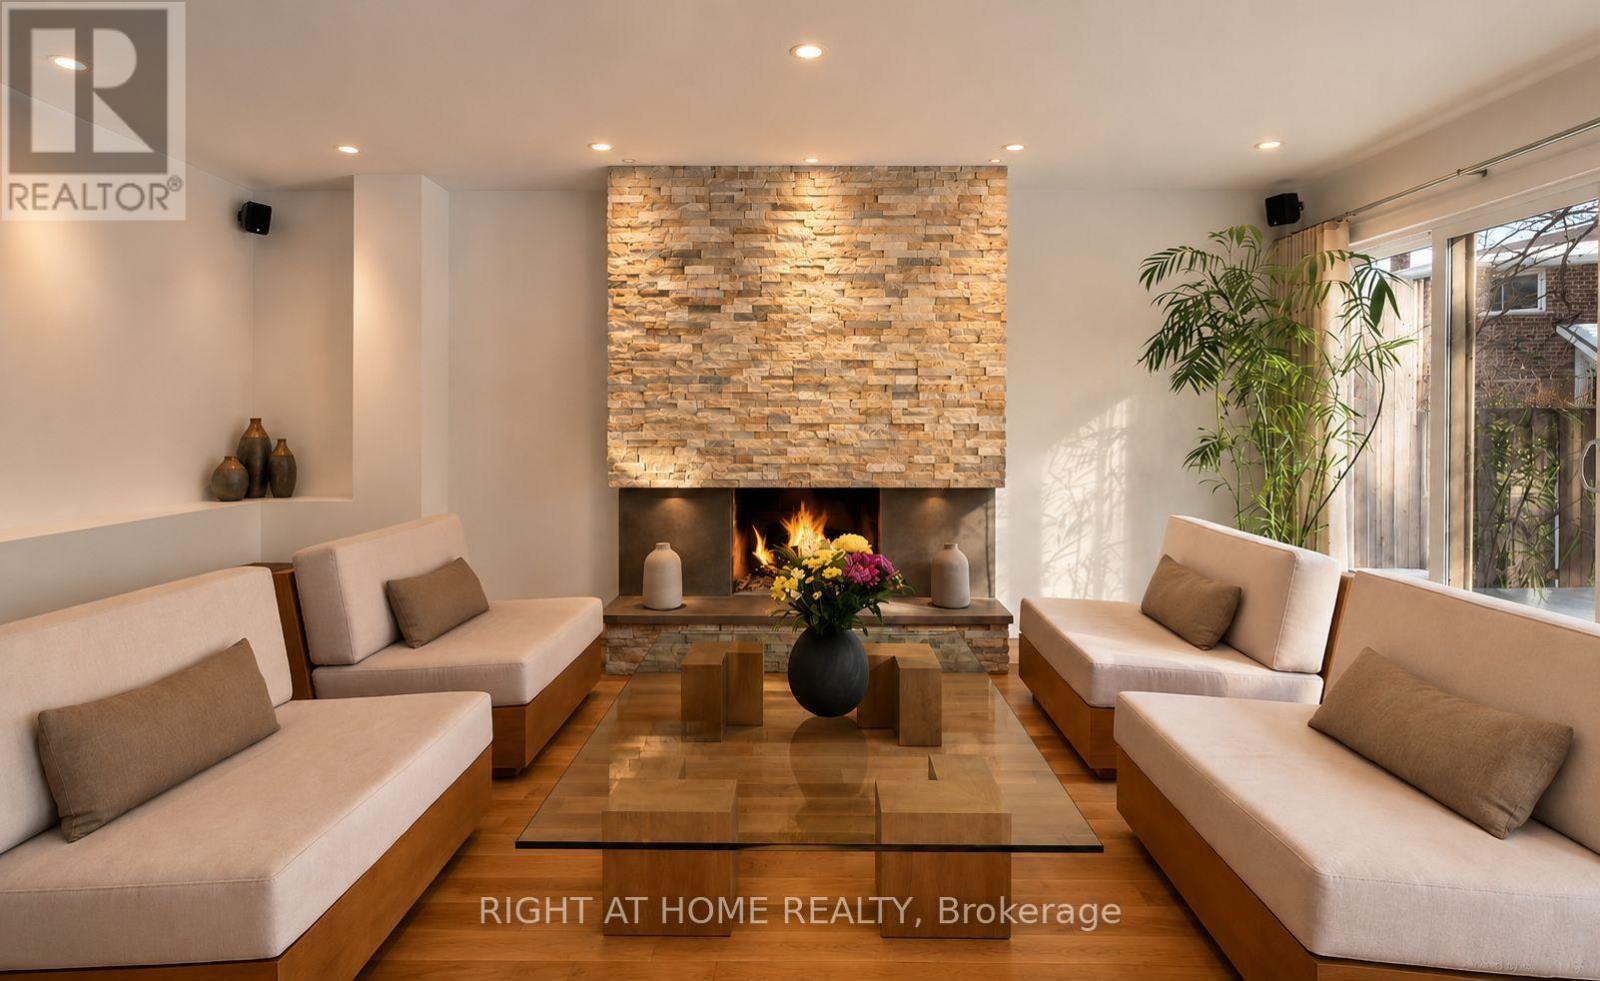
54 London Road
Newmarket, Ontario
Welcome to this beautifully renovated 4-bedroom, 4-bathroom home, where timeless design, quality craftsmanship, and functionality come together seamlessly. Offering approximately 2,400 sq. ft. above grade plus an additional 1,240 sq. ft. of finished lower-level living space, this impressive home has been thoughtfully customized and exceptionally maintained.The bright and spacious interior features maple hardwood and porcelain flooring, smooth ceilings, pot lights, four skylights including two Velux skylights, enlarged windows, custom window coverings, and extensive storage throughout. The thoughtfully designed layout offers open-concept living where it matters, while maintaining comfortable and well-defined spaces for everyday family living and entertaining.The beautifully appointed kitchen showcases complementary granite countertops and quality finishes, while all bathrooms have been custom designed with elegant details and glass features. Four generously sized bedrooms offer excellent closet space and plenty of natural light.The professionally finished basement provides substantial additional living space and includes a 3-piece bathroom, making it ideal for a recreation room, home office, gym, guest area, or extended family living.Outside, enjoy a low-maintenance property surrounded by mature landscaping, recently pruned trees, and a private backyard oasis complete with a stone patio and remote-controlled awning-perfect for relaxing or entertaining outdoors.A truly special home combining timeless style, extensive renovations, generous living space, and exceptional pride of ownership. (id:49269)
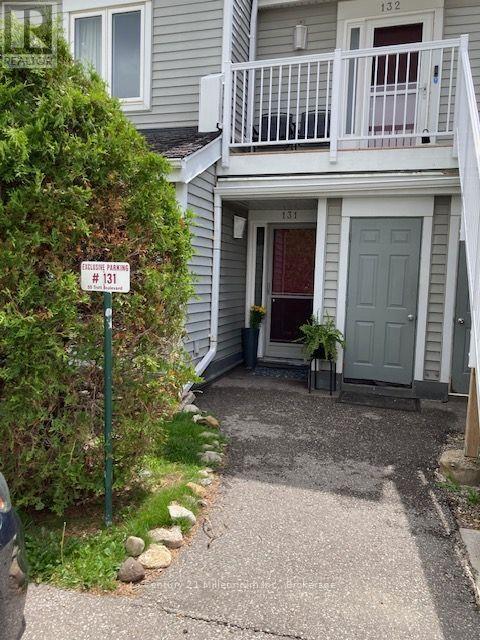
131 - 55 Trott Boulevard
Collingwood, Ontario
Welcome to this bright and spacious ground floor 2 bedroom, 2 bath condo located in one of Collingwood's desirable, close to the Bay, residential areas! Just minutes' walk to the waterfront and quick access to downtown, shopping, dining and aIl amenities - including the Village at Blue! This condo offers the perfect blend of convenience and four season living. The inviting wood burning fireplace adds warmth and ambiance after a day on the slopes or enjoying the area's many outdoor activities. Efficient forced air gas heating and central air conditioning ensure year round comfort. The primary bedroom has an ensuite, newer carpet, there is a second bedroom and an additional 3 pc bath. Enjoy the walkouts to a quiet, private patio overlooking a peaceful mature treed common area - an ideal spot for morning coffee or unwinding at the end of the day. The open concept living area and kitchen features newer flooring, granite countertops, stylish backsplash, and stainless steel appliances. A washer and dryer are also included for added convenience. Ideal for a skier's/summer getaway, retirees or for those downsizing. Economical living in Collingwood, one of Ontario's best premier life style experiences! This condo comes with one designated parking space plus ample guest parking for visitors (id:49269)
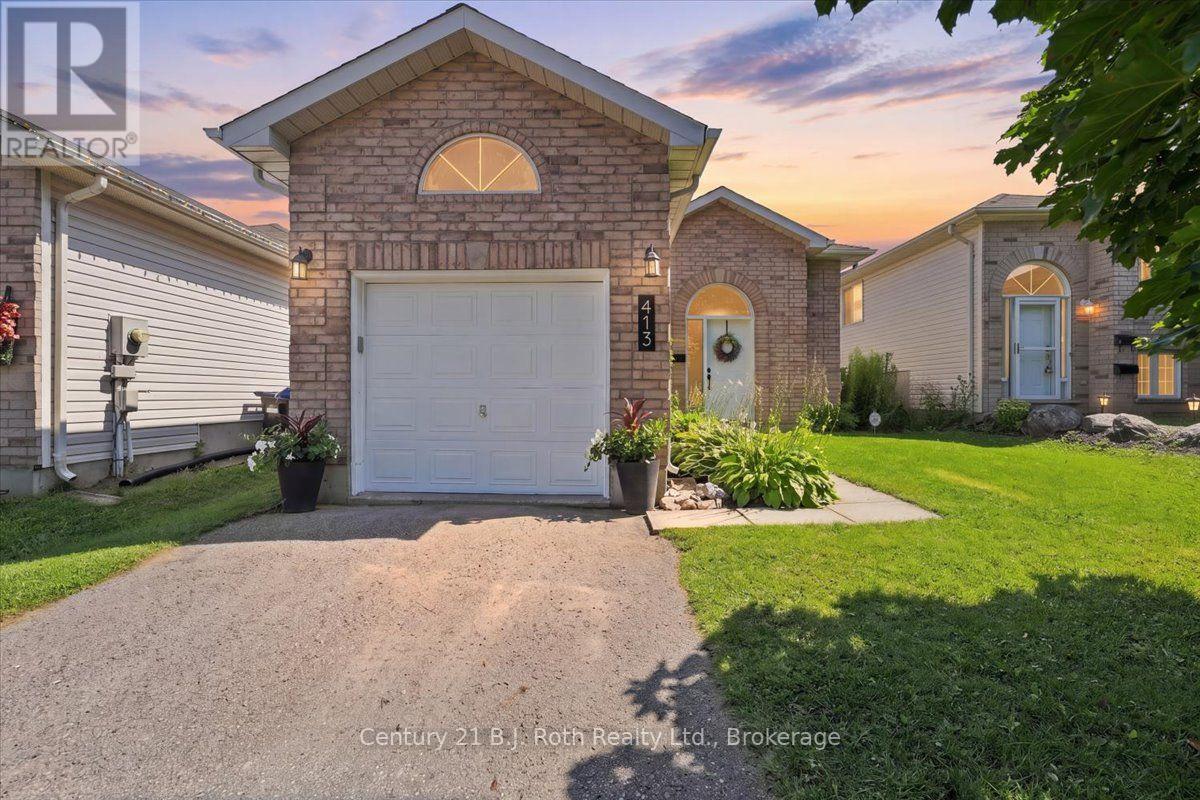
413 Irwin Street
Midland, Ontario
Welcome to 413 Irwin Street, Midland-a versatile 3-bedroom, 2-bathroom home offering in-law potential, a fully fenced backyard, and an unbeatable location close to schools, shopping, and Georgian Bay amenities. The main level features 2 bedrooms and 1 full bathroom, along with a bright, functional layout that's ideal for families, first-time home buyers, or downsizers. The finished lower level includes a third bedroom with a convenient semi-ensuite, creating excellent space for extended family, guests, a teenager's retreat, or a future in-law suite. Other features include: sump pump w/battery backup, furnace replaced in 2021 and HWT in 2019. Step outside to enjoy the private, fully fenced backyard, perfect for kids, pets, gardening, or summer entertaining. While the home is linked to the neighbouring property through the foundation, it offers the appearance and feel of a fully detached home. Located in a sought-after Midland neighbourhood, you'll appreciate being within walking distance of both public and Catholic elementary schools and just minutes from downtown Midland, the Midland Public Library, Little Lake Park, Georgian Bay marinas, waterfront trails, restaurants, shopping, healthcare, and everyday amenities. Whether you're searching for a family home in Midland, or a property with multi-generational living potential, 413 Irwin Street delivers outstanding value, flexibility, and location. ** This is a linked property.** (id:49269)
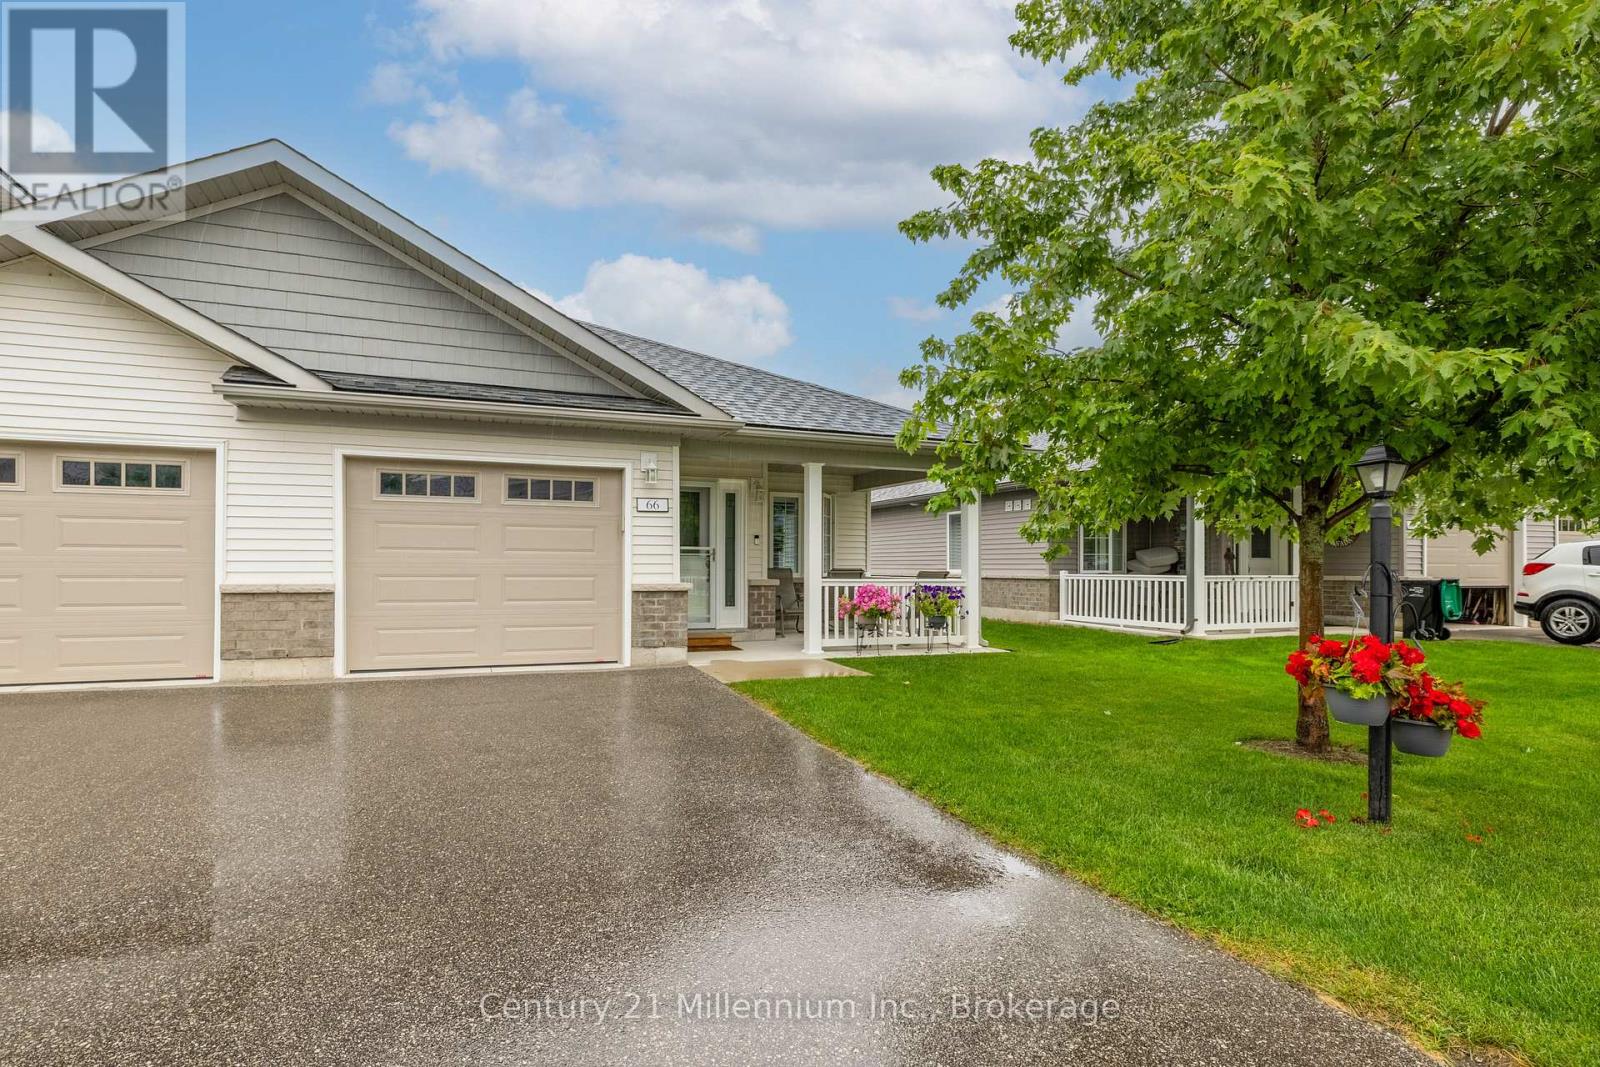
66 Ivy Crescent
Wasaga Beach, Ontario
Welcome to this stunning upgraded end unit bungalow in desirable Parkbridge 55+ Community. This beautifully maintained home offers two spacious bedrooms and two full baths with quality upgrades throughout that make it truly move in ready. The modern kitchen features upgraded appliances, a stylish backsplash and ample cabinetry. Enjoy the added living space of the enclosed solarium, perfect for your morning coffee or entertaining guests. This home also features a convenient crawl space providing lots of additional storage. With it's functional layout and low maintenance lifestyle, this exceptional bungalow is the perfect place to call home. Monthly fees for new buyer: LAND LEASE 825 TAXES:151.48 SITE 23.82 MAINTENANCE FEE 138.TOTAL: 1138.30 (id:49269)
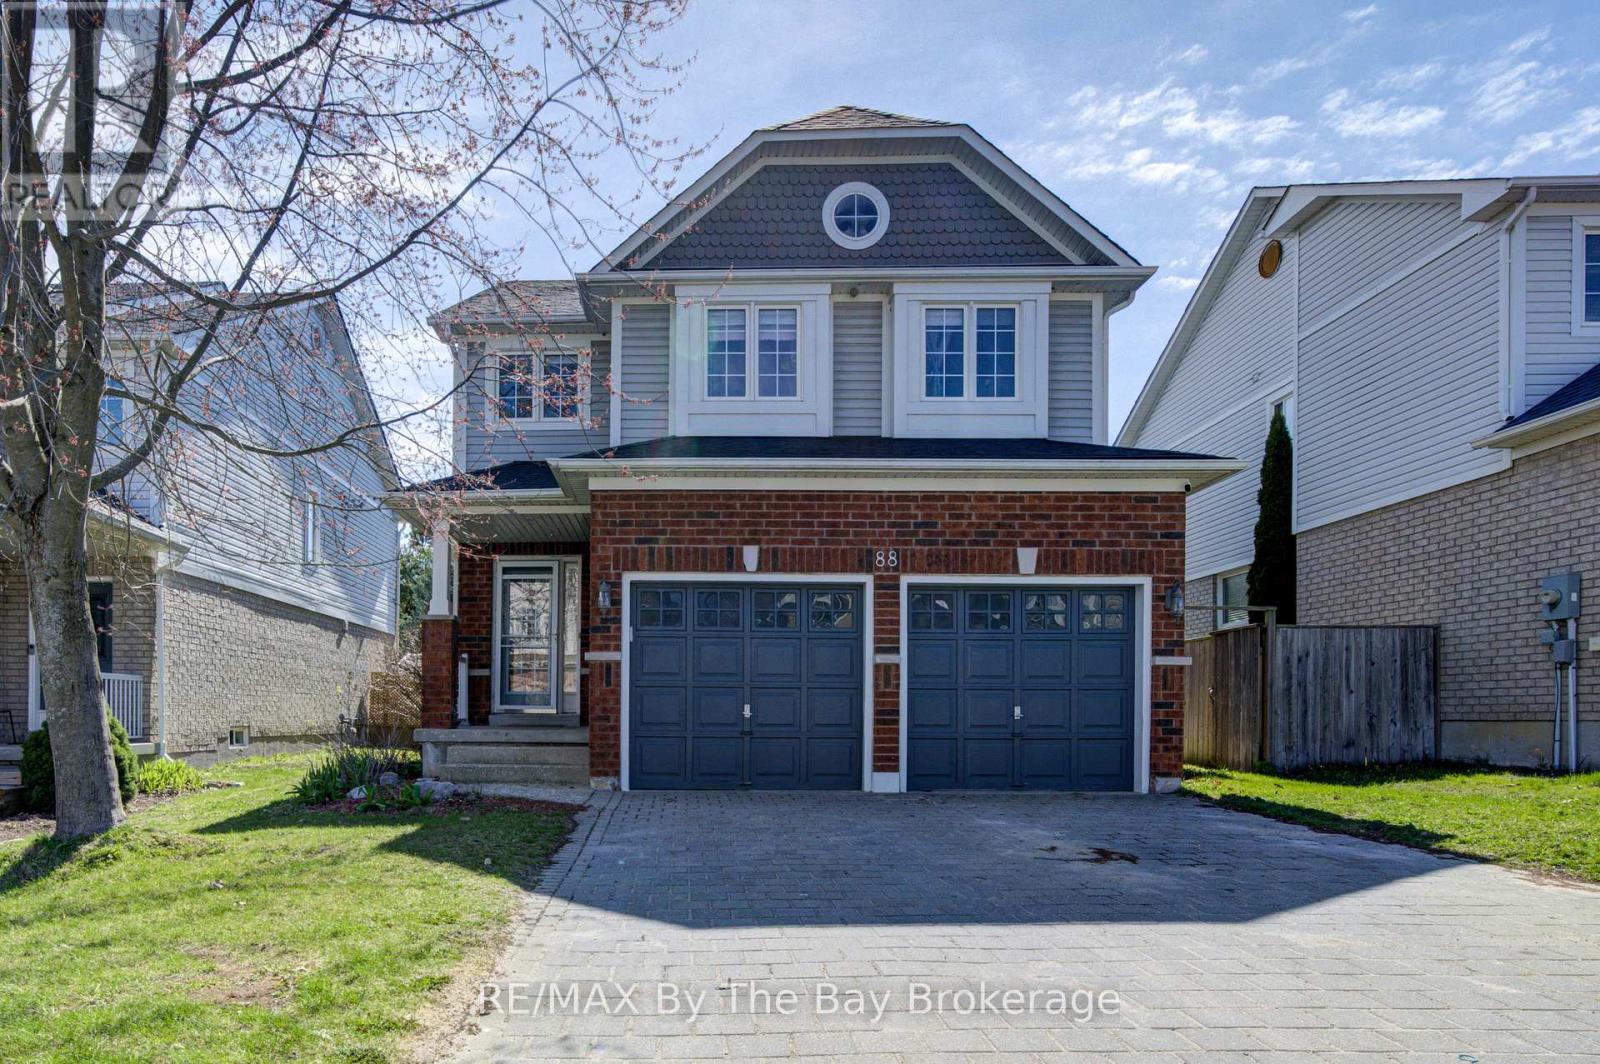
88 Wesley Avenue
Wasaga Beach, Ontario
Rare 2 story brick home with all 4 bedrooms situated on the upper level. Main floor laundry with direct garage access to a 2 car garage with additional parking for 4 cars on a large interlocking private driveway in the sought after Marl Lakes area. Walking distance to the Beach and Marlwood Golf & Country Club. Fully fenced & professionally landscaped front and backyard. Complete with an oversized garden shed/workshop with full power. New roof & on demand water tank 2023. (id:49269)
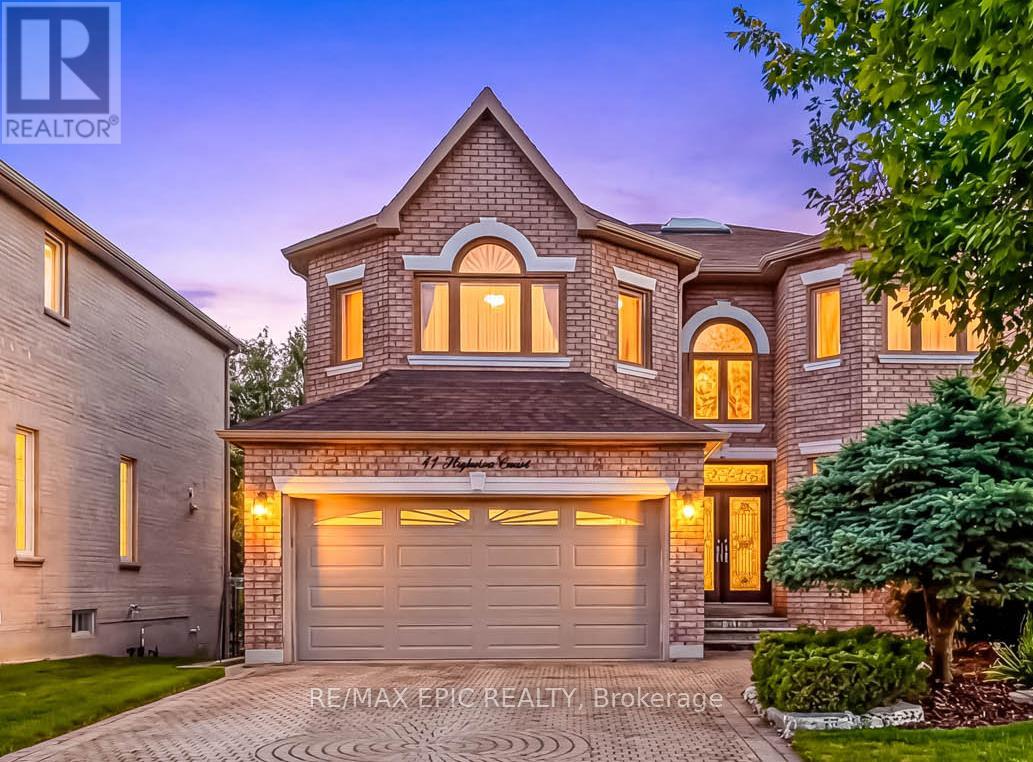
11 Palace Court
Richmond Hill, Ontario
Exceptional opportunity in a prime Richmond Hill location! Nestled on a quiet cul-de-sac, this executive home offers approximately 3,600 sqft. of elegant living space, featuring 9 ft ceilings on the main floor and a large skylight that fills the home with natural light. A stunning oversized skylight above the circular oak staircase enhances the home's grandeur, leading to a dramatic 2-storey open-to-above foyer with a Maria Teresa Austrian crystal chandelier and impressive double-door entry. The main floor features maple solid hardwood flooring throughout the family room, library, living, and dining areas. The upgraded kitchen is equipped with premium cabinetry, granite countertops, and a gas cooktop, and offers a walk-out to a composite deck complete with aluminum railings and tempered glass panels, along with split-level staircases leading to the beautifully landscaped ravine-view backyard-perfect for relaxing or entertaining. This well-maintained home is in excellent condition and includes all existing window coverings and hardware. The fully finished walk-out basement offers approximately 8'9" ceiling height and provides excellent additional living space, featuring a wet bar with cabinetry and upgraded marble flooring and countertops, a nanny suite with a 3-piece bathroom, and a spacious open area ideal for entertaining or exercise. Additional upgrades include modern railing spindles and vinyl casement windows throughout. (id:49269)
RE/MAX Realtron Realty Inc.
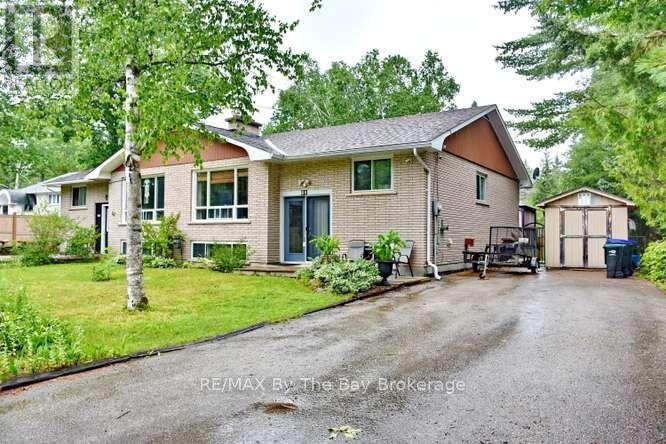
60 53rd Street S
Wasaga Beach, Ontario
TWO SEMI-DETACHED HOMES BEING SOLD TOGETHER, offering endless possibilities for multi-generational living, investment, or owner occupancy. Incredible opportunity! Live in one home and use the second as an in-law suite, or explore the potential for an income-producing property with an accessory apartment (subject to municipal approvals).Situated on a generous 105' x 142' lot, shingled with Corning fibreglass shingles, each home has separate water, sewer, gas, and hydro meters, offering potential for future severance (buyer to complete their own due diligence). Both homes feature a gas fireplace, one home is heated by a gas furnace, and each has a deck off the kitchen overlooking its own fully fenced backyard. An ideal property for extended families, investors, or buyers seeking flexibility and future potential. (id:49269)
846 Sixth Street
Clearview, Ontario
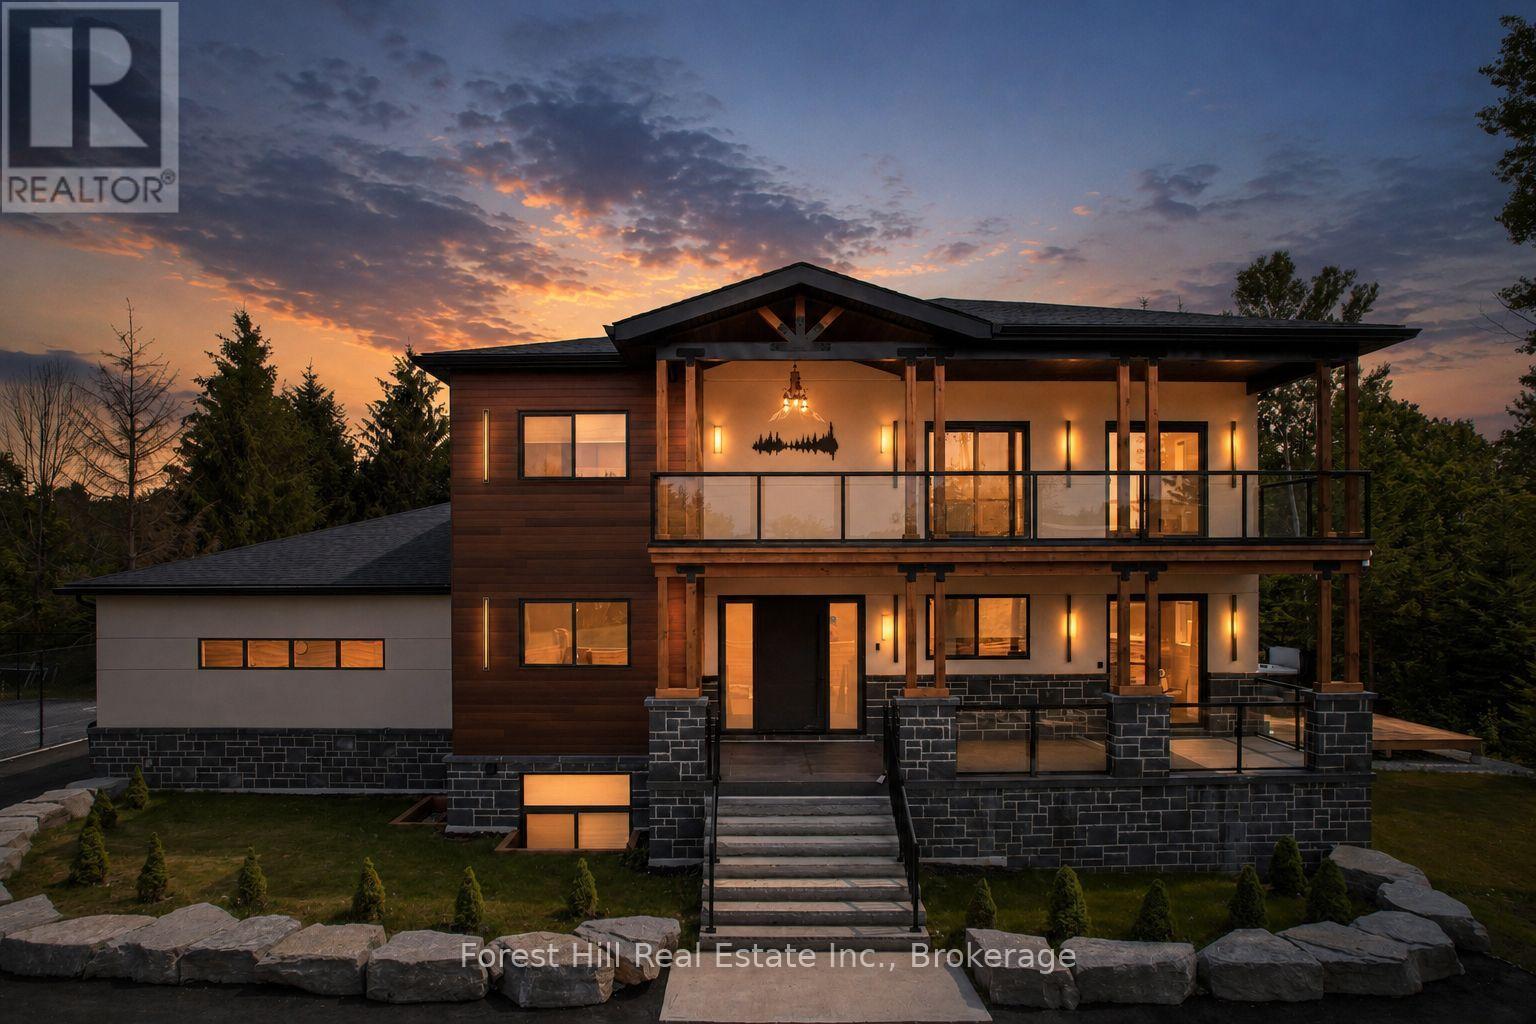
Luxury Custom Home with Income Suite - Over 6,000 Sq Ft of Finished Living SpaceDiscover this stunning, one-of-a-kind luxury custom home, perfectly situated close to town yet surrounded by the serene beauty of the forest. Boasting over 6,000 square feet of meticulously finished living space, this home offers exceptional craftsmanship, thoughtful design, and unparalleled versatility.Step inside to an impressive two-storey great room with a soaring fireplace that creates a warm and inviting atmosphere. The open-concept layout seamlessly connects the living, dining, and entertaining spaces, making it ideal for both grand gatherings and everyday family life. The stunning kitchen is a chef's dream, featuring a large island perfect for casual meals and entertaining.On the main floor, a private in-law suite provides comfortable accommodations for extended family or guests. The primary bedroom is truly luxurious, complete with an expansive walk-in closet and a spa-like ensuite bathroom. Upstairs, you'll find a generous rec room along with two large bedrooms and a convenient laundry room.The fully finished basement offers even more living space, highlighted by large windows that flood the area with natural light. It includes a legal 2-bedroom apartment (currently rented until December), two additional bedrooms, and another rec room-perfect for multi-generational living, guests, or generating supplemental income.Step outside to enjoy resort-style living at home: a spacious deck overlooking a swim spa, a private tennis court for active fun, and beautiful forest views from every window. The property is partially fenced for optimal privacy and includes a 3-car garage for ample parking and storage.This exceptional home combines luxury, functionality, and income potential in a peaceful, forest setting just minutes from town amenities. Whether you're looking for a forever family home or an impressive investment property, this is a rare opportunity not to be missed. (id:49269)
126 Brambel Road
Oro-Medonte, Ontario
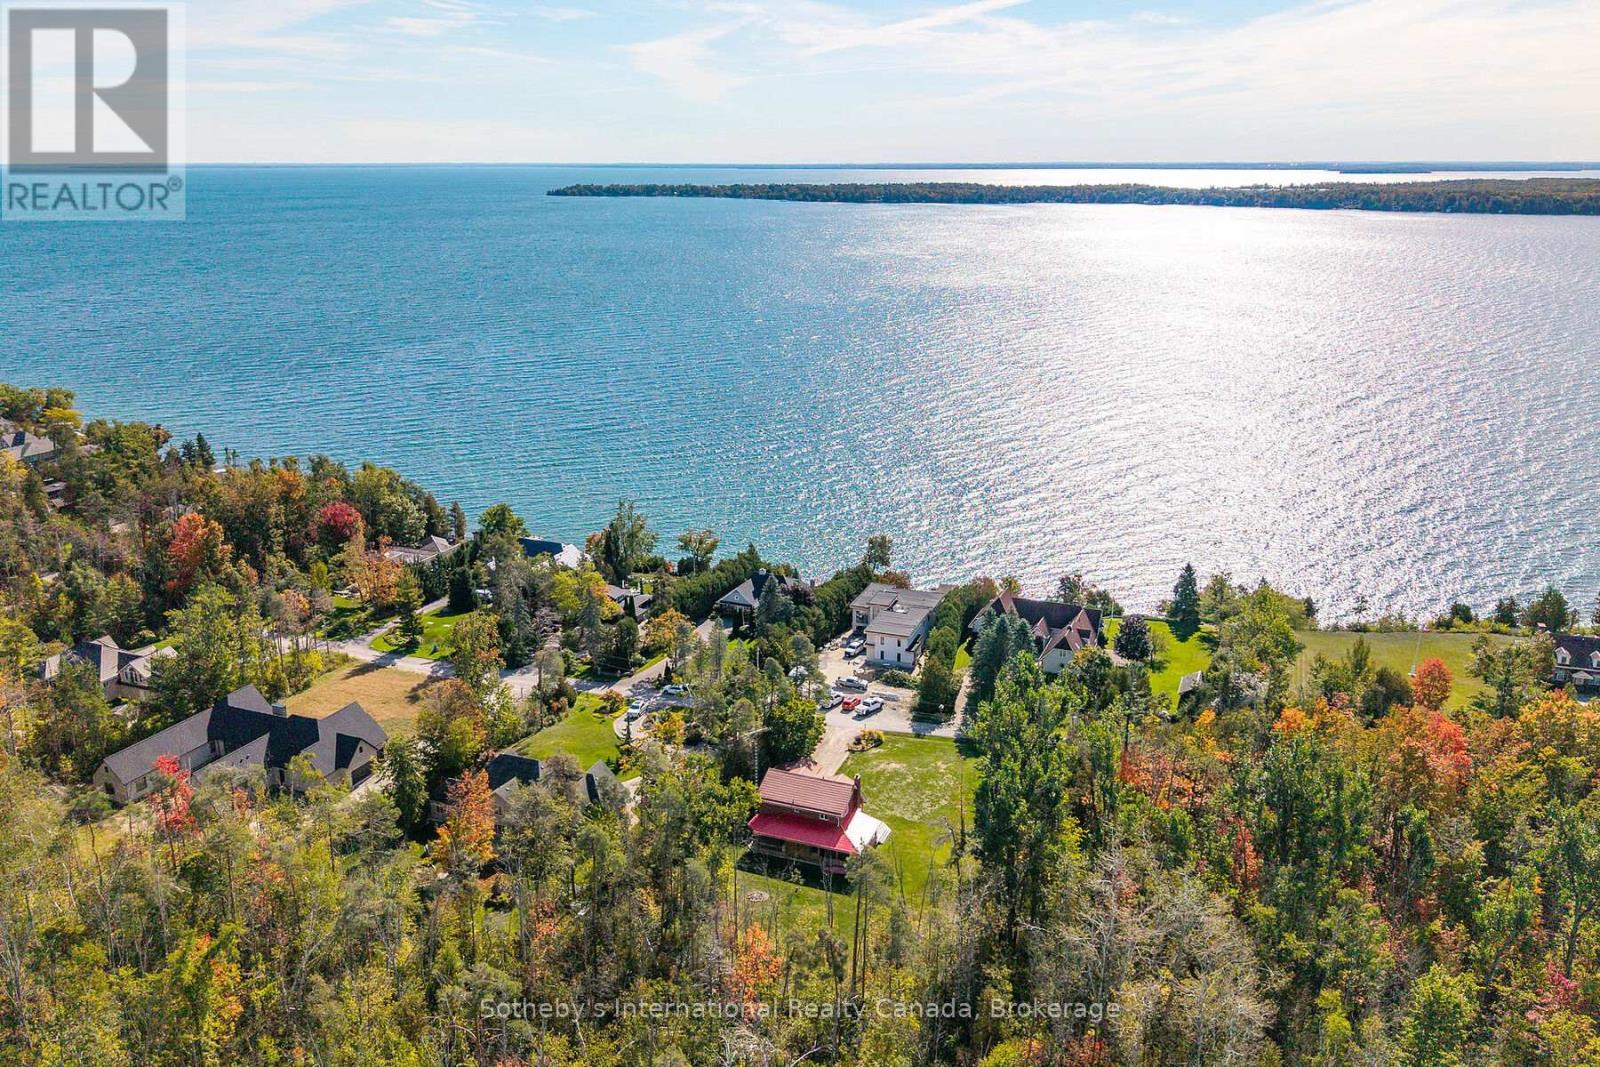
Nestled at the very end of a quiet, prestigious dead end street, this private woodland retreat on Brambel Road offers the best of both worlds: a serene 2-acre setting with trail access directly across the road to Lake Simcoe. You'll enjoy the perfect balance of privacy, natural beauty, and year-round recreation in one of the area's most desirable enclaves. The home itself spans over 2200 sq. ft. and combines rustic charm with modern touches. With 3 bedrooms, 3 bathrooms, a bright updated kitchen, hardwood floors, main floor laundry/mudroom, and an updated ensuite, the layout is practical yet full of character. A newly finished 784 sq. ft. lower level (2023) creates extra space for a games room, office, and cozy TV lounge. Outside, the lifestyle continues: relax on the wraparound cedar porch with lake views, host gatherings in the screened-in porch with built-in BBQ kitchen, or retreat to the charming 22x22 century log cabin studio ideal as a guest space, workshop, or creative getaway. For fun, the sports court offers basketball, tetherball, and even oversized chess and checkers. Practical upgrades include a steel roof, newer high-efficiency windows (2022), and a 2-car garage. Whether youre looking to settle in and make it your own or envision building a new dream home in this growing lakeside location, the possibilities are endless. All of this is just 10 minutes to Barrie or Orillia, minutes to skiing, biking, and hiking trails, and just over an hour to Toronto. A rare opportunity to live, play, and relax in a true four-season sanctuary where nature and lifestyle meet. (id:49269)
62 Rue Vanier
Tiny, Ontario
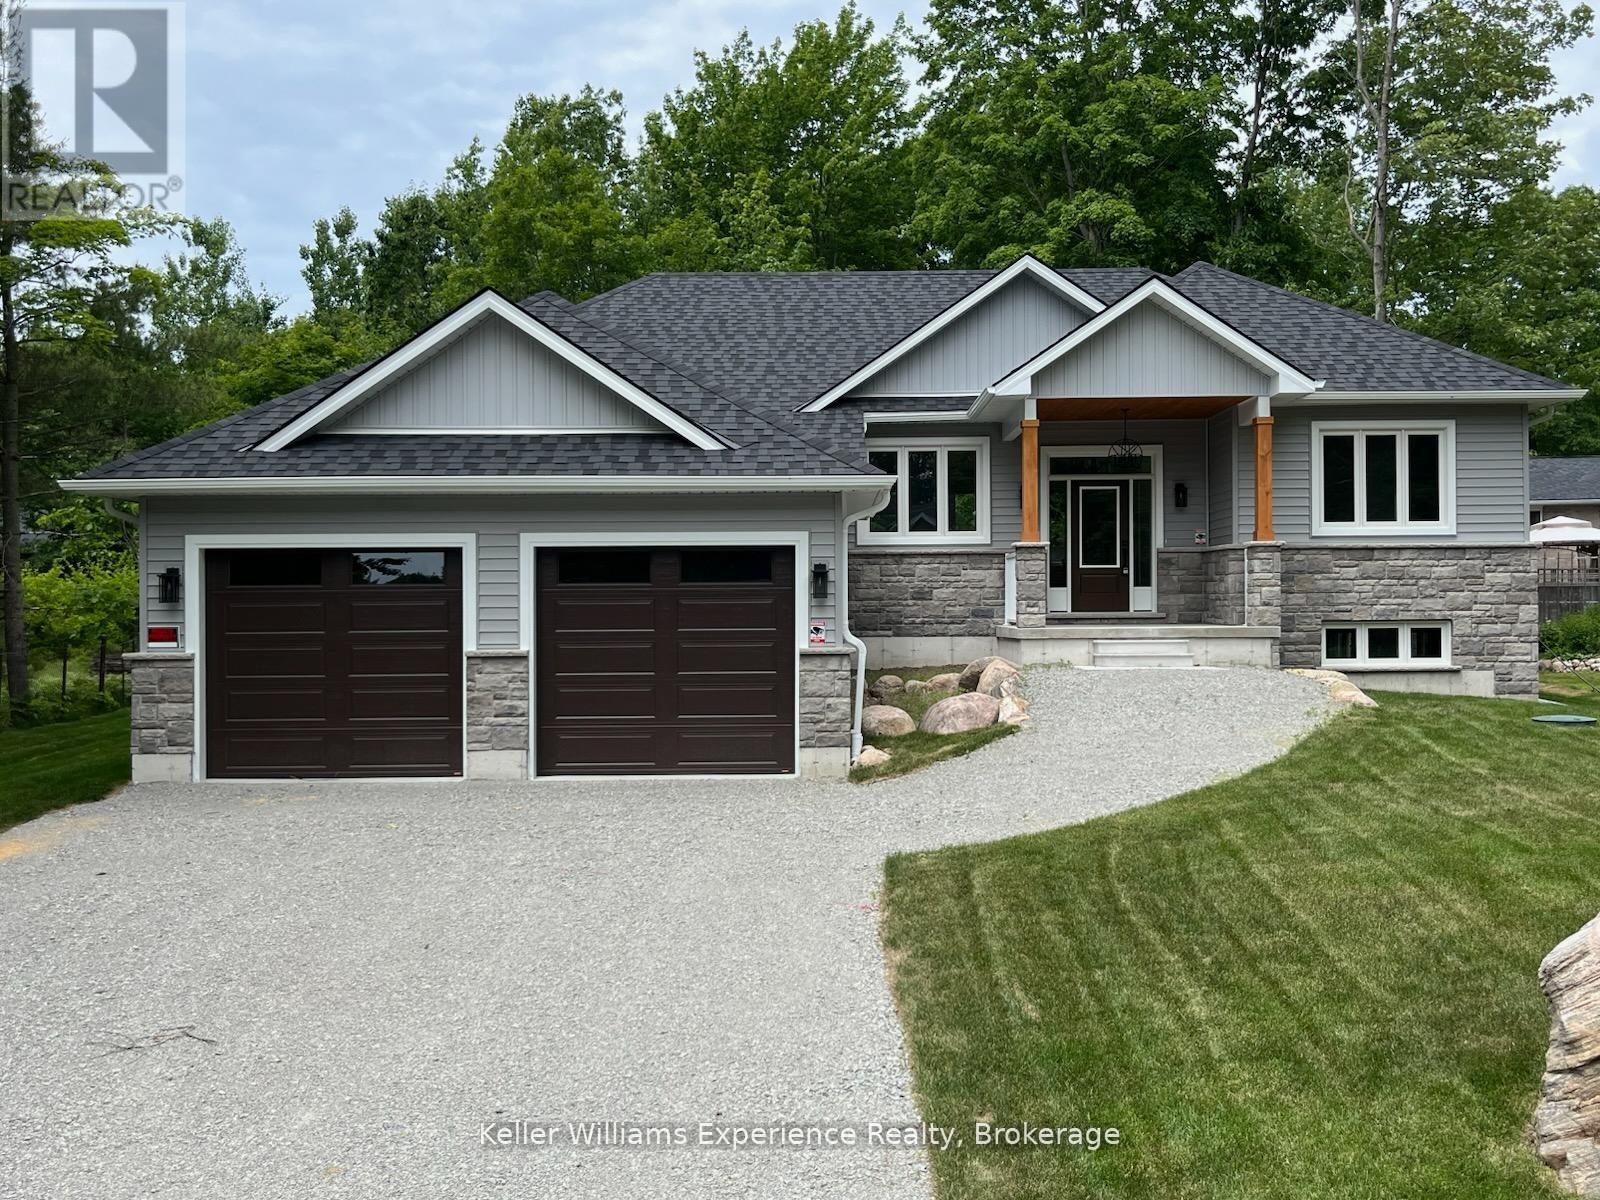
Brand-new home with thousands in HST savings already built into the purchase price. Qualified purchasers enjoy the savings today.Experience the best of Tiny Township living in this beautifully crafted bungalow, ideally located just a short stroll from the crystal-clear waters and sandy beaches of Georgian Bay. Designed for effortless one-floor living, this thoughtfully finished home features a bright open-concept layout, a stylish kitchen with quality finishes, spacious bedrooms, and a private primary suite designed for comfort and relaxation.Set on an impressive 82-foot-wide lot, the full unfinished basement offers incredible potential to create the space you've always wanted-whether it's a family room, home gym, additional bedrooms, or the ultimate entertaining area.Skip the wait, delays, and unexpected upgrade costs that often come with new construction. This move-in-ready home is protected by a Tarion Warranty and is perfectly situated just minutes from parks, marinas, golf, shopping, dining, and the amenities of Midland and Penetanguishene.Whether you're searching for a year-round home, retirement retreat, or weekend escape, this is your opportunity to enjoy brand-new living in one of Tiny Township's most sought-after communities. (id:49269)

20 Sundial Court
Collingwood, Ontario
Welcome to this exceptional 3-bedroom, 3-bathroom condo town house offering over 2,500 square feet of thoughtfully designed living space. The beautifully updated kitchen is the heart of the home, featuring ample cabinetry, modern appliances, a large island with waterfall quartz countertops, and a walk-out to a brand new, spacious, multi-level deck complete with a gas BBQ hookup - perfect for outdoor entertaining. The bright and inviting dining room showcases vaulted ceilings, hardwood floors, and an abundance of natural light, while the spacious living room features a cozy gas fireplace and a walk-out to the lower-level deck, creating seamless indoor-outdoor living. The primary suite is a true retreat with vaulted ceilings, a gas fireplace, and a luxurious 5-piece ensuite. A second primary bedroom offers large windows, a walk-in closet, and its own private 4-piece ensuite, making it ideal for guests or extended family. A third bedroom and 3-piece bathroom provide ample sleeping space and comfort for family and guests. The lower level provides exceptional flexibility with a generous recreation room, a spacious home office, abundant storage, and the potential to create a fourth bedroom to suit your needs. A two-car garage completes this impressive home. Residents enjoy access to an outdoor pool and scenic walking trails, all while being just minutes from golf courses, ski clubs, shopping, restaurants, and the shores of Georgian Bay. Whether you're looking for a full-time residence or a four-season retreat, this home offers the perfect combination of comfort, style, and an unbeatable lifestyle. (id:49269)