

141 Sadler Drive
Mississippi Mills, Ontario
Welcome to 141 Sadler Drive a charming 2-bedroom, 2-bathroom bungalow in Neilcorp's sought-after Mill Run community. The inviting red-brick façade opens to a spacious foyer, leading to an open-concept main level. The kitchen offers ample cabinetry, stainless steel appliances, and tile flooring, flowing into a bright dining area with a California-blind dressed window. The adjoining living room boasts a cozy gas fireplace and patio doors to the partially fenced yard. The carpeted primary suite easily accommodates a king-sized bed and features a walk-in closet and ensuite with a double-sink vanity and step-in shower for added accessibility. The second bedroom is ideal as a guest space, den or home office, complete with a large closet. A second full bathroom offers a tub and single-sink vanity. Main-level laundry includes a stackable washer/dryer and a laundry tub for convenience. The partially finished lower level, with laminate flooring and a powder room, provides extra living space with potential for future development or storage. Located just minutes from Almonte's amenities, this home provides the perfect balance of modern living and small-town charm. (id:49269)

39 Victoria Street
Halton Hills, Ontario
Welcome to 39 Victoria Street-a brand-new, thoughtfully built semi-detached home offering nearly 2,000 sq ft of finished living space in prime Georgetown. Commuting is effortless with the GO Station just a 2-minute walk away. You are also 5 minutes from downtown dining, farmers markets, and entertainment, 6 minutes from the local golf course, and steps from both Catholic and public schools. Curb appeal stands out immediately with an inviting front porch, armour stone detailing, and a private double driveway. Step inside to an open-concept main floor boasting 9-foot smooth ceilings, recessed pot lights, and durable luxury vinyl plank flooring running throughout the home. The contemporary kitchen is ready for entertaining, outfitted with quartz countertops, stainless steel appliances, and a marble backsplash. The second level features 2 spacious bedrooms with large closets, convenient upper-level laundry, and a sleek 3-piece bathroom. The fully finished basement delivers incredible versatility with its own separate walk-up entrance to the yard. Complete with a den, substantial office or storage area, and a cold room, this floor easily adapts into an in-law suite, home business hub, or rental income opportunity. Engineered for exceptional durability and whisper-quiet comfort, the property utilizes Insulated Concrete Forms (ICF) for both the foundation and party wall, providing outstanding thermal mass and sound dampening between units. Exterior walls feature full spray-foam insulation, paired with a tankless on-demand water heater for peak energy savings. Out back, enjoy a low-maintenance, fully sodded yard with a back porch and a detached garage suited for a workshop, gear storage, or garden shed. Turnkey, efficient, and exceptionally located, this standout property serves busy commuters, growing families, and savvy investors alike. (id:49269)

2499 Port Robinson Road
Thorold, Ontario
Welcome to 2499 Port Robinson Road. This charming bungalow is nestled on +3 acres backing onto greenspace with no rear neighbours & close proximity to downtown Fonthill. A deep driveway & lovingly landscaped front garden guide you to the updated front porch of this 3 bedroom home featuring just under 2000 livable sqft. Main floor features an open concept living room with hardwood flooring/built-in shelves/large window that brings in plenty of natural light. Fully tiled bright eat-in kitchen complete with backsplash/under-cab lighting/lots of cabinet + counter space. Main floor also has 3 bedrooms including spacious master with hardwood/closet + 4pce washroom with bathtub/large vanity/high flush toilet/linen closet. Basement equipped with separate entrance/good height/200amp panel & is ready for your personal touch with electrical/plumbing/drywall/insulation already complete. Basement layout features: rec room/2 bedrooms/4pce bath, making this additional living space perfect for an in-law suite/growing family/extra income. Backyard is "T" shaped & serves as your own personal playground including: 44x24 garage/workshop with hydro/gas, 20x40 picnic pavilion with hydro, bridge to private island, above ground pool, fenced-in livestock pen, chicken coop, doghouse, pond, & sitting patio with gas line/canopy/privacy panel. Updates: Septic Pumped (April '26) Water Treatment System ('26) High Flush Toilet ('26) Sump Pump & Pit ('25) Plumbing Vents ('25) Reverse Osmosis ('25) Above Ground Pool ('25) Fence Posts ('24) Washer/Dryer ('24) Front Porch ('22) AC ('20) Basement Waterproofing ('17) Basement Windows ('17) Overhead Garage Doors ('15) Amenities: 406/schools/shopping/golf/wineries + walking distance to Meridian Community Centre/Steve Bauer Trail. Wonderful opportunity to join the rapidly growing Niagara Region & have country living steps from the city! (id:49269)

7435 Petrullo Court
Niagara Falls, Ontario
Welcome to 7435 Petrullo Court, a spacious and beautifully updated two-storey home tucked away on a quiet cul-de-sac in an established, family-friendly neighbourhood with excellent nearby schools.This versatile home offers plenty of space for growing families or multi-generational living. The main floor features a primary bedroom ensuite and walk in closet, convenient main-floor laundry, powder room, and an inviting living room with a gas fireplace.At the heart of the home is the huge renovated kitchen featuring quartz countertops, custom cabinetry, built-in oven and rangetop, and plenty of space for cooking and entertaining. Walk out from the kitchen to the back patio, fully fenced yard with deck and hot tub. Upstairs are two generously sized bedrooms. This level was originally three bedrooms and can easily be converted back, providing added flexibility.The finished basement offers even more living space with a separate entrance through the double garage, large rec room, wet bar, dedicated home gym, additional bathroom walk-in cedar sauna. The wet bar and separate entrance also provide great potential for an in-law suite or private guest space.With a flexible floor plan, renovated kitchen, multiple living areas and fantastic indoor and outdoor amenities, 7435 Petrullo Court is a home you'll want to see for yourself. (id:49269)
40356 Forks Road
Wainfleet, Ontario
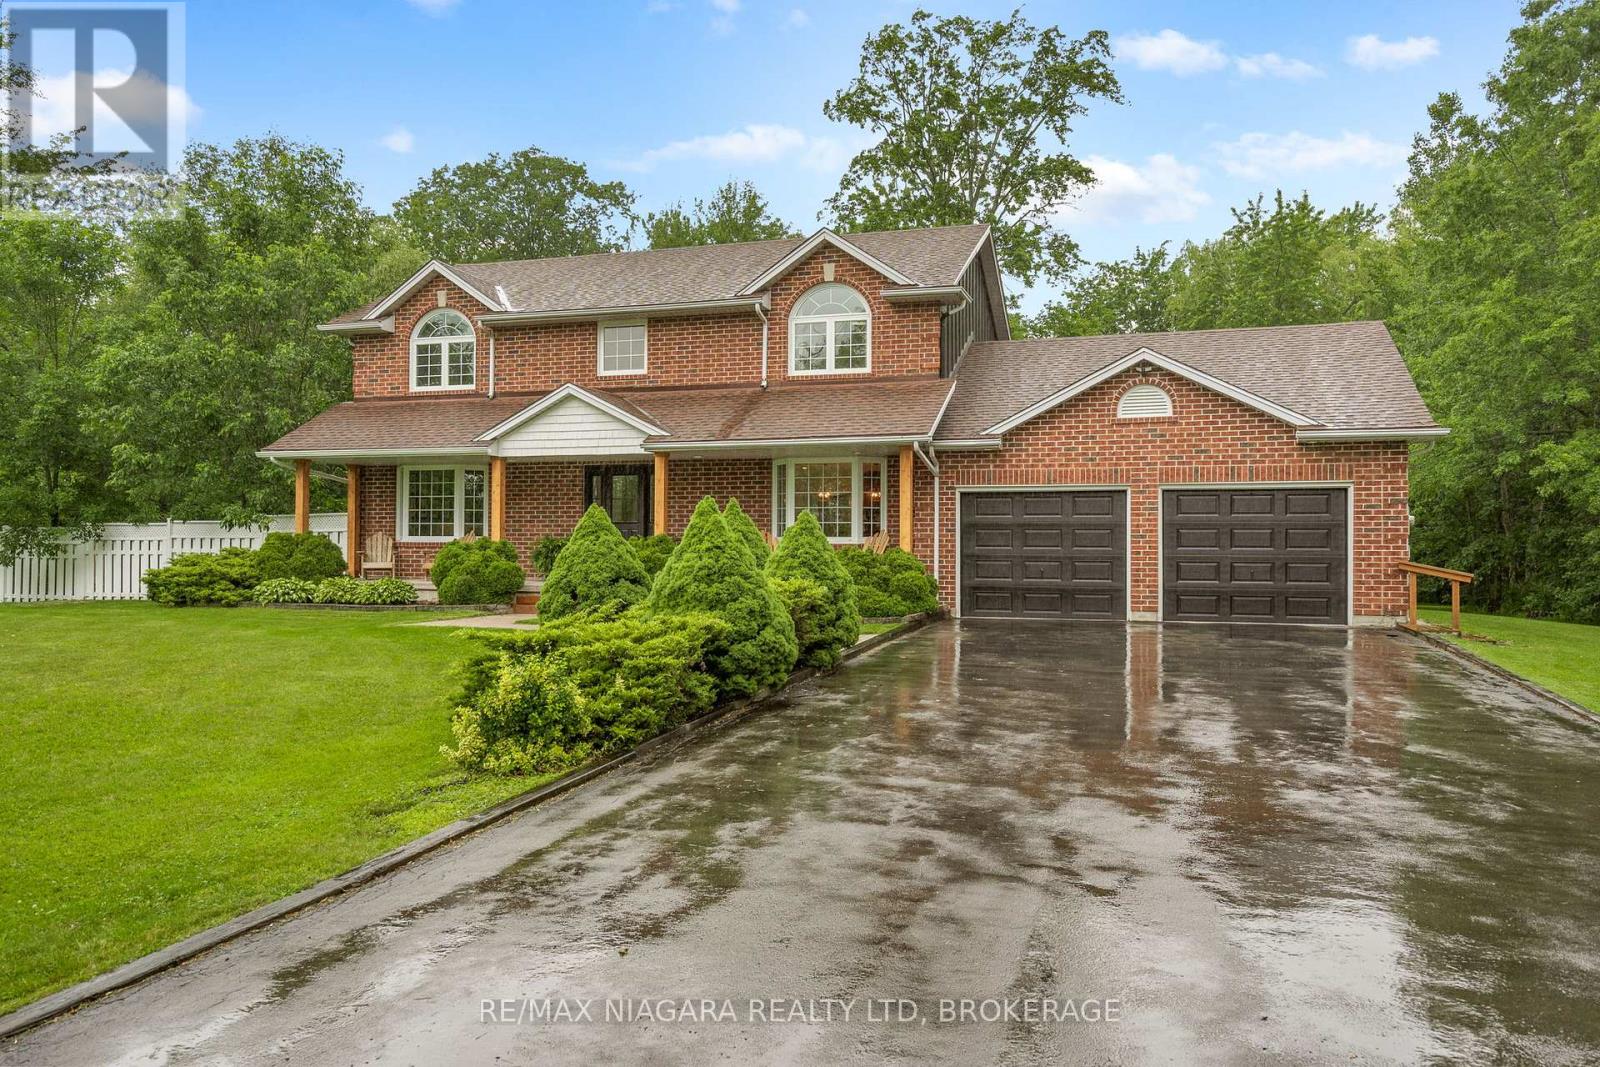
Welcome home to your own private country retreat, where over 4 acres of picturesque property provide the perfect backdrop for a lifetime of family memories. At the heart of the home is the beautifully updated kitchen and dining area-a warm and inviting space designed for everything from leisurely morning coffee while watching the kids explore the expansive backyard to unforgettable holiday gatherings with family and friends. As the seasons change, cozy up beside the wood-burning stove on crisp winter evenings or unwind on the spacious rear deck beneath a canopy of stars on warm summer nights. The upper level offers three generous bedrooms, two walk-in closets, two well-appointed bathrooms, and abundant storage throughout. For those who work remotely or run a home-based business, the main floor office with its own private entrance offers exceptional flexibility and privacy. The full basement provides endless potential for additional living space, recreation, or future expansion.Property includes 2+ acres of bush and plenty of room to build a shop or extra detached garage! Ideally situated just 10 minutes from Port Colborne and Welland, with convenient access to the QEW, this exceptional country property offers the perfect balance of peaceful rural living and modern convenience. Enjoy the best of Niagara with renowned wineries, craft breweries, scenic cycling and hiking trails, beautiful beaches, golf courses, and countless year-round attractions just moments away. (id:49269)
2408 Coho Way
Oakville, Ontario
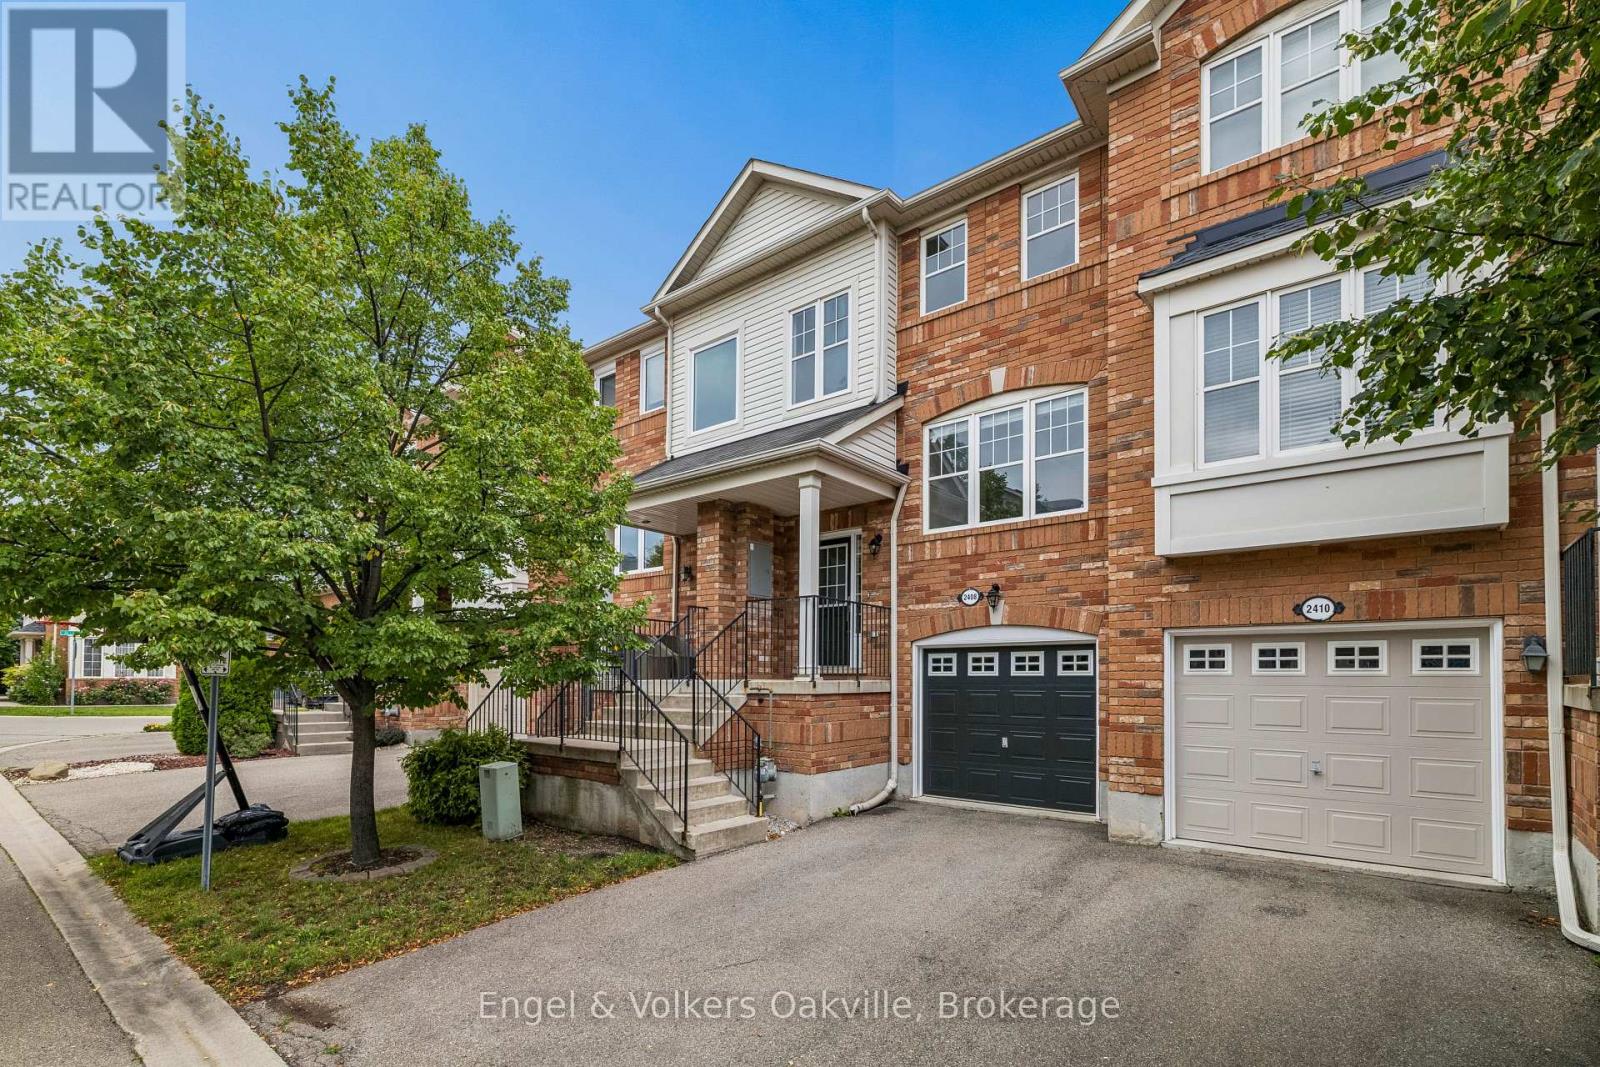
Follow your dream, home. Welcome to 2408 Coho Way, an immaculately maintained executive townhome nestled in Oakville's highly sought-after Westmount community. Bright, spacious, and thoughtfully designed, this 3-bedroom, 3-bathroom home offers a highly functional layout perfectly suited to modern living. Freshly painted top to bottom and updated with brand-new broadloom on the second level and stylish new vinyl flooring in the versatile lower-level recreation room, this turn-key residence is ready to welcome you home. The lower level provides a direct walk-out to your own private, fully fenced backyard - perfect for relaxing, entertaining, or enjoying your morning coffee. Ideally located in Westmount, one of Oakville's most desirable family-friendly communities, you'll enjoy easy access to beautiful parks, trails, schools, shopping, dining, and everyday amenities. With convenient access to major roads and transportation routes, this location offers the perfect balance of peaceful neighbourhood living and effortless connectivity. With its inviting spaces, modern updates, private outdoor retreat, and exceptional location, 2408 Coho Way is a wonderful opportunity to enjoy comfortable and connected living in the heart of Westmount. Note: Some photos are virtually staged. (id:49269)
52 - 2380 Bromsgrove Road
Mississauga, Ontario
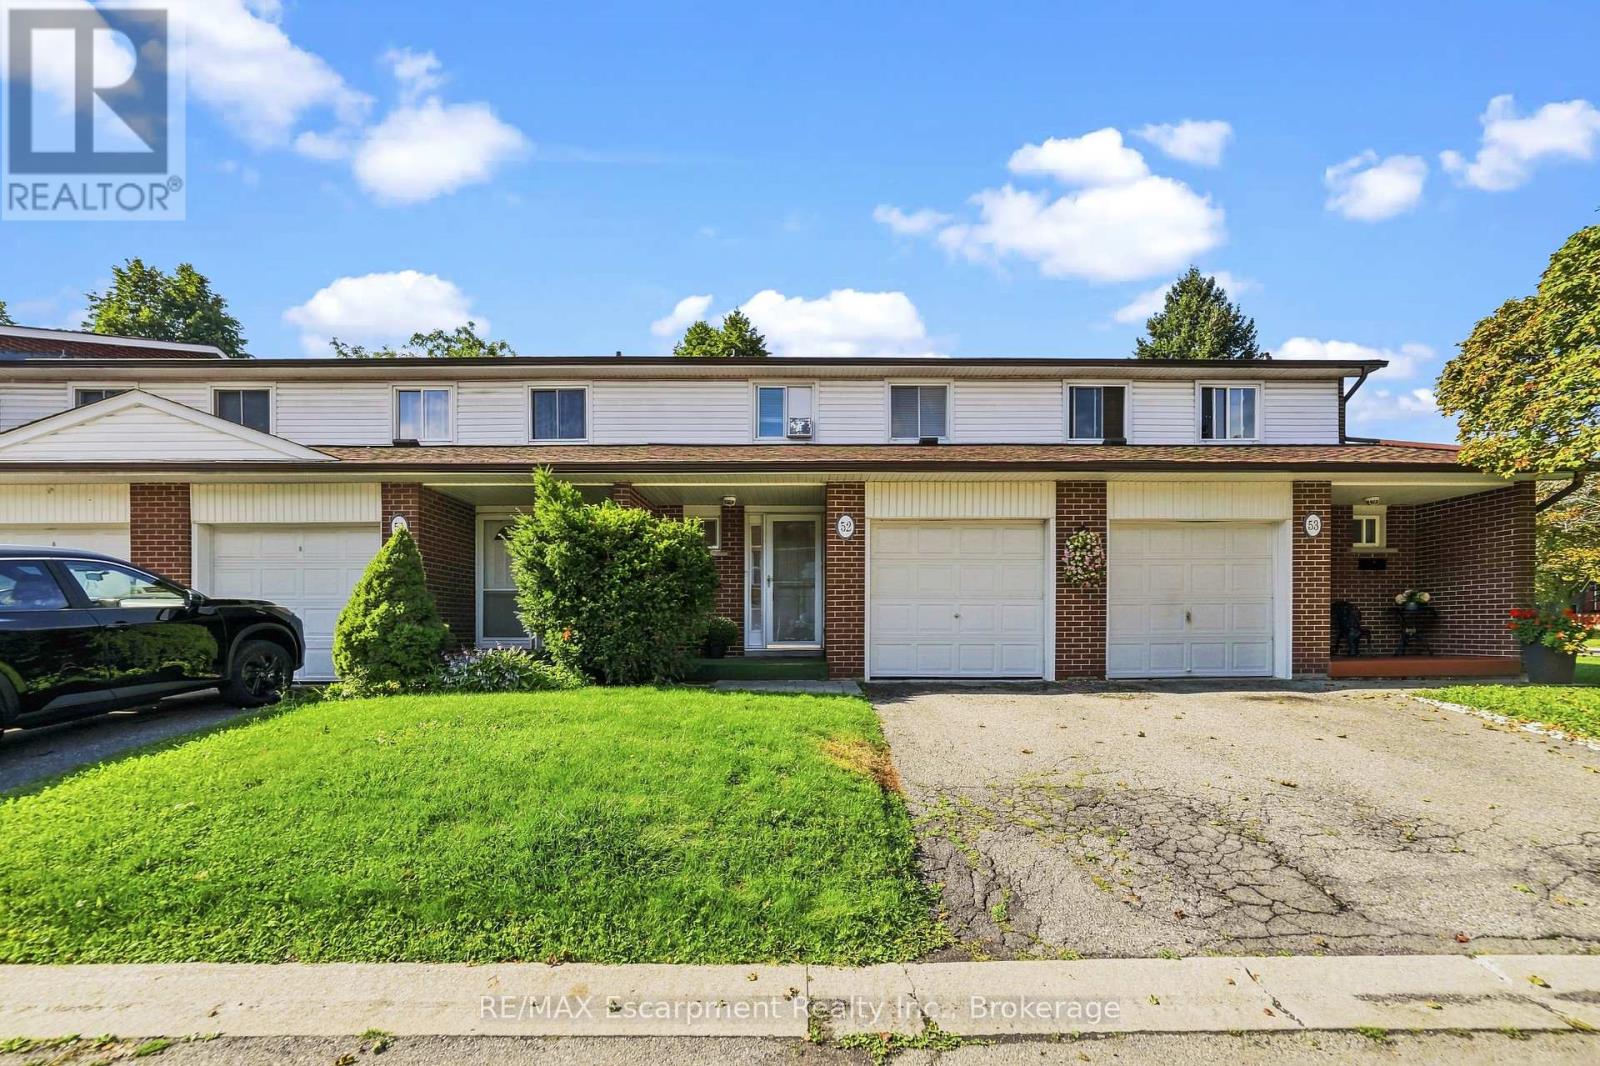
Tucked into an established Clarkson community, this inviting three-bedroom, one-and-a-half-bathroom townhouse offers more than 1,200 square feet of comfortable, versatile living space. Fresh paint across the main floor creates a clean, bright backdrop for everyday routines, relaxed evenings, and lively gatherings. The practical layout makes it easy to personalize each room while enjoying the convenience of a home designed for modern life.Upstairs, three spacious bedrooms provide restful retreats, flexible work-from-home options, or room to grow. A full bathroom serves the upper level, complemented by a convenient main floor powder room for guests and busy mornings. Downstairs, the finished basement expands your possibilities with space for a family room, fitness area, playroom, or office. Ample storage keeps seasonal items, hobbies, and household essentials neatly organized.Beyond the interior, a private enclosed backyard framed by mature trees provides a peaceful setting for summer meals, gardening, playtime, or quiet afternoons outdoors. It is a welcome extension of the living space and a rare opportunity to enjoy privacy in a connected neighborhood.Daily errands and commuting are refreshingly convenient. Clarkson Secondary School is nearby, along with Food Basics, Clarkson Park, and Clarkson GO for straightforward travel across the region. Iona Catholic Secondary School and Petro Canada Park add even more community appeal.Offering generous room, useful updates, outdoor privacy, and excellent access to schools, shopping, parks, and transit, this Clarkson townhouse is ready to become the backdrop for your next chapter. (id:49269)

7725 Swan Street
Niagara Falls, Ontario
Welcome to 7725 Swan Ave a spacious 4-level backsplit nestled in a desirable Niagara Falls neighbourhood! This bright and inviting home offers a fantastic layout with plenty of room for the whole family. The open-concept spacious main level features three skylights, filling the space with natural light and creating a warm, airy atmosphere. Upstairs offers 3 bedrooms, Huge Master Bedroom with ensuite privilege and walk in closet , 5 pc bathroom, While the lower levels provide even more living space, including a huge recreation room with a cozy wood-burning fireplace, separate bar area and a second 3 pc bathroom. 4th level unfinished perfect for extra storage and laundry area. Double concrete driveway , large yard, Lower level with walk up to rear yard. A great opportunity to own a generously sized home in a well-established area of Niagara Falls, close to schools, shopping, parks, amenities and everything the city has to offer. Don't miss the opportunity to make this spacious family home your own! (id:49269)

5568 Drummond Road
Niagara Falls, Ontario
Welcome to an opportunity that goes well beyond the home itself. Set on an impressive 250 foot deep lot in the heart of Niagara Falls, this property offers the space, location, and flexibility to think about both today and tomorrow.Enjoy the existing home as a comfortable residence while exploring the possibilities that a lot of this size may offer. Whether your vision includes a garden suite, additional dwelling, severance opportunity to create a separate building lot, or a future redevelopment concept, there are several potential directions for an owner, investor, or builder to investigate. All development, severance, additional dwelling, and garden suite opportunities are subject to municipal zoning, servicing, permits, approvals, and confirmation with the City of Niagara Falls. The existing home also provides versatility, featuring a fully finished lower level with a separate entrance, creating potential for extended family, an in law setup, or additional living space. A garage, generous driveway parking, and the exceptional depth of the property add to its functionality and appeal. Located approximately 5 minutes from Niagara Falls attractions, with convenient access to the QEW, schools, shopping, transit, and everyday amenities, the location combines accessibility with long term potential. You're not simply buying a house. You're buying options. Live in it, invest in it, explore adding another dwelling, investigate severance, or hold the property while planning for the future. Properties with this combination of an existing home, a 250 foot deep lot, central location, and multiple potential future uses don't come along often. Bring your vision and explore what could be possible. (id:49269)
2150 Forest Gate Park
Oakville, Ontario
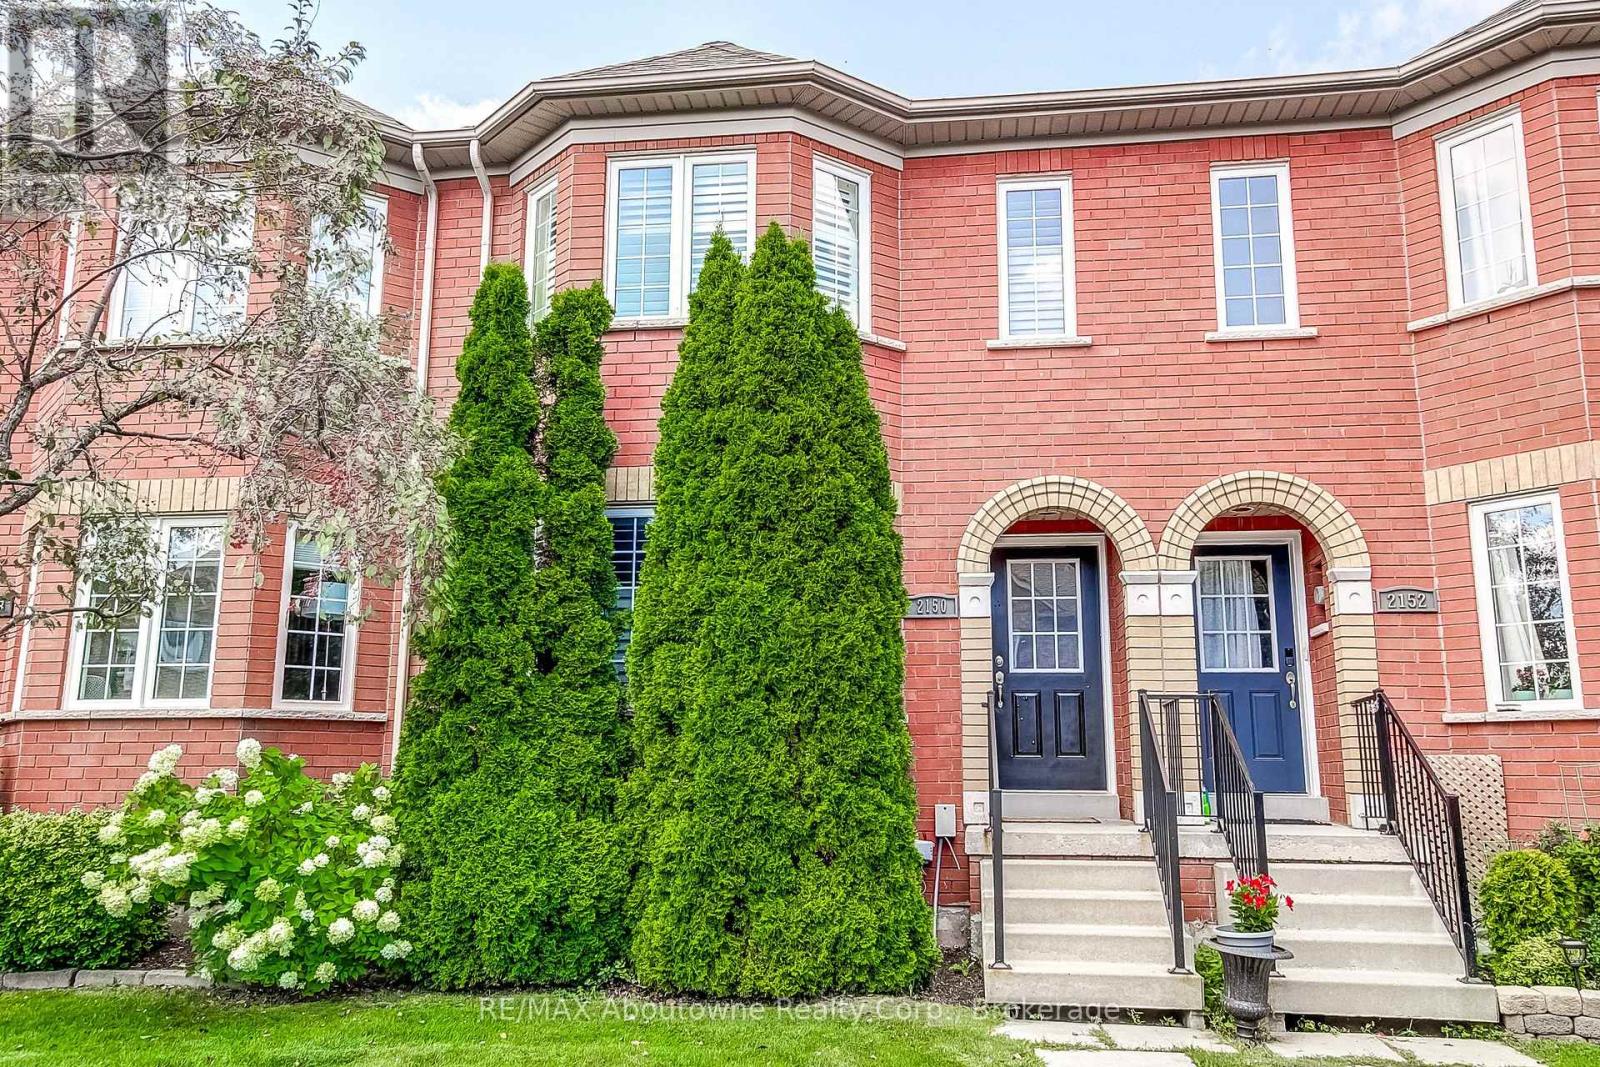
Welcome to this impeccably maintained freehold townhome in highly desirable West Oak Trails community, featuring a brick facade & large windows. This bright & spacious home offers an inviting open concept layout with an abundance of natural light. This updated 3-bedroom, 2 + 2 (4 total) bathroom homes offers numerous upgraded & renovations throughout. Kitchen was completely renovated in 2021 & features quartz counters & stainless steel appliances. The main & guest bathrooms have been tastefully renovated. Hardwood floors enhance this home, while the cozy family room features a gas fireplace & walkout to the private rear patio. The upper level offers 3 spacious bedrooms, including generous primary with walk in closet & ensuite bathroom. The fully finished basement provides additional living space, a laundry/ultility area, ample storage and a 3-piece bathroom. Additional features include a newly renovated roof (2025), an owned hot water heater/A/C & furnace. Convenient parking with a detached (1) car garage & one additional outdoor parking space, as well as street parking. Enjoy an exceptional West Oak Trails location surrounded by nature, parks & trails. Schools & Public transit are conveniently located nearby, as well as major highways, shopping & restaurants are all within easy reach. A fantastic opportunity to live in this community! (id:49269)
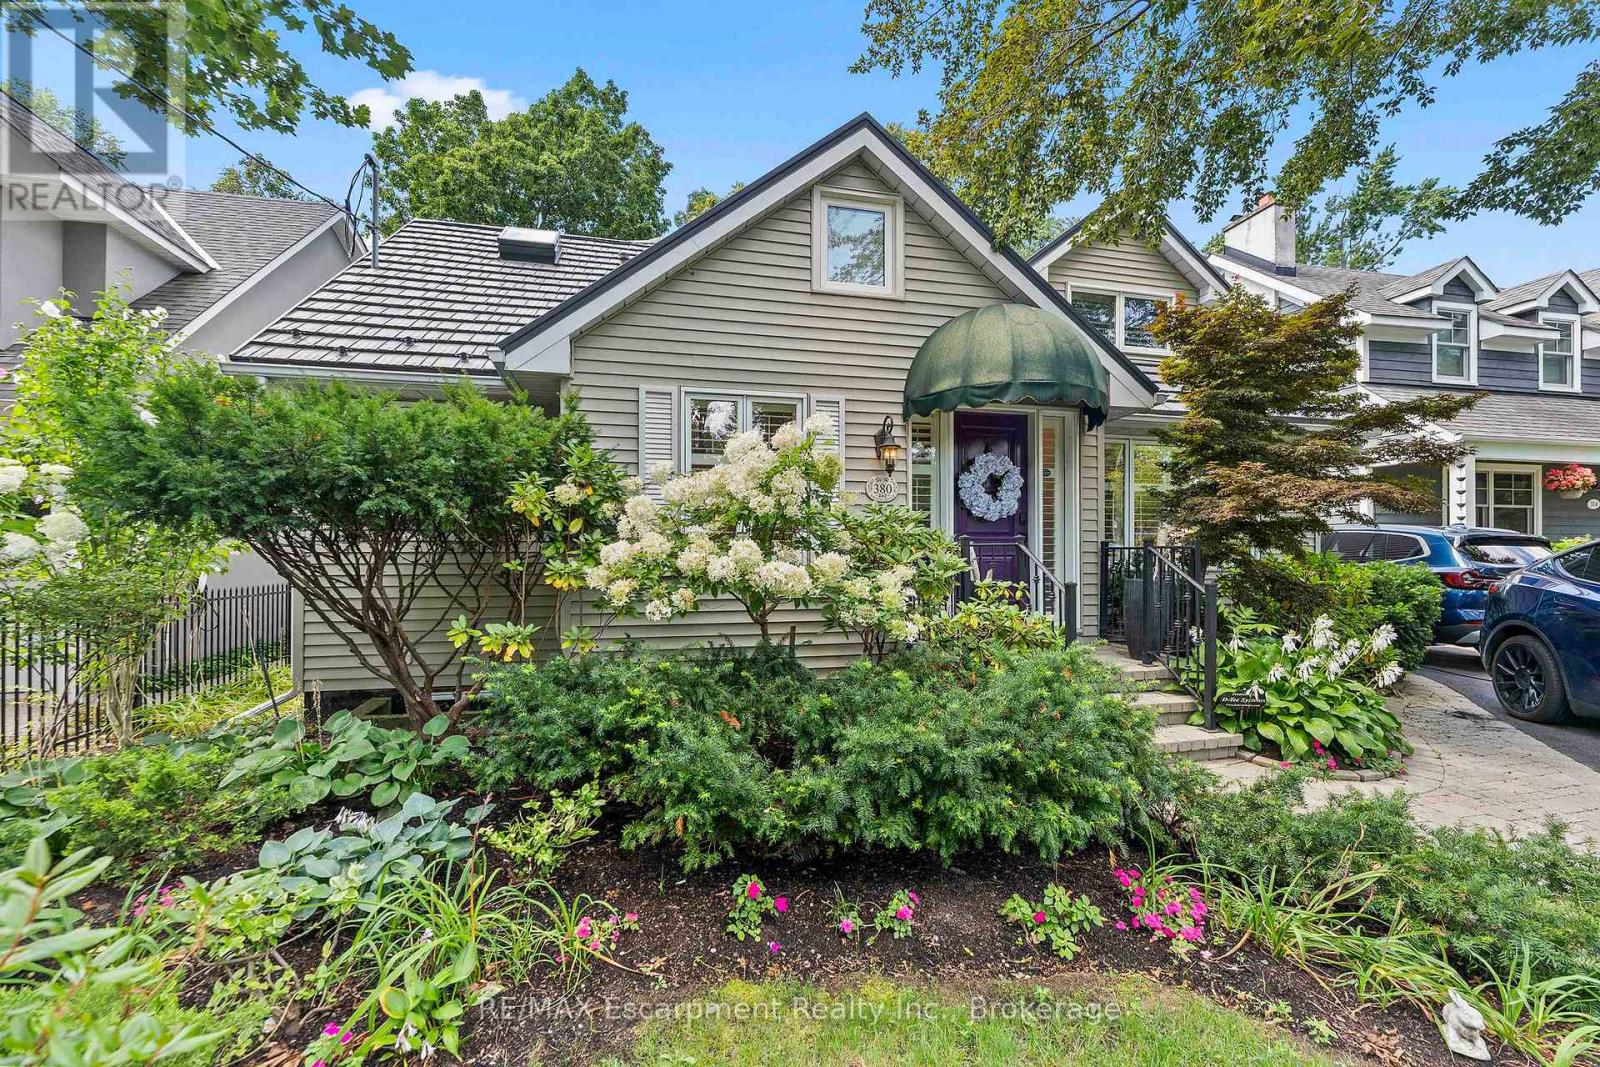
380 Watson Avenue
Oakville, Ontario
Welcome to this exceptional two-storey family residence nestled on one of South East Oakville's most desirable, tree-lined streets. Combining traditional charm with an ideal functional layout. There are generous spaces for entertaining and everyday family life. Step into the inviting living room, featuring a cozy fireplace and elegant California shutters that fill the space with warm, natural light. The updated eat-in kitchen serves as the heart of the home, complete with built-in appliances, ample cabinetry, and a spacious eat in area. For formal gatherings, the spacious dedicated dining room easily accommodates large family dinners and holiday celebrations. The dramatic main-floor family room steals the show with its soaring vaulted ceilings, second fireplace, and expansive windows. Slide open the doors to step directly onto the private back deck, overlooking a beautifully landscaped, west-facing rear garden-the ultimate setting for enjoying golden-hour sunsets, outdoor dining, and summer entertaining. Conveniently located on the main level, the spacious primary bedroom serves as a peaceful retreat, complete with a private 4-piece ensuite bath. Upstairs, you will find two additional bright bedrooms, fantastic storage solutions, and a second full 4-piece bathroom, making it ideal for kids, guests, or a dedicated home office. The fully finished basement significantly extends your living space, offering endless possibilities for a media room, play area, or home gym, along with a third 4-piece bathroom for added convenience.Located in a premier school district close to top-rated public and private schools, downtown Oakville's boutique shopping and dining, parks, and the lakefront, this South East Oakville gem perfectly blends main-floor comfort with long-term versatility. A rare opportunity on a prime street! (id:49269)
RE/MAX Escarpment Realty Inc
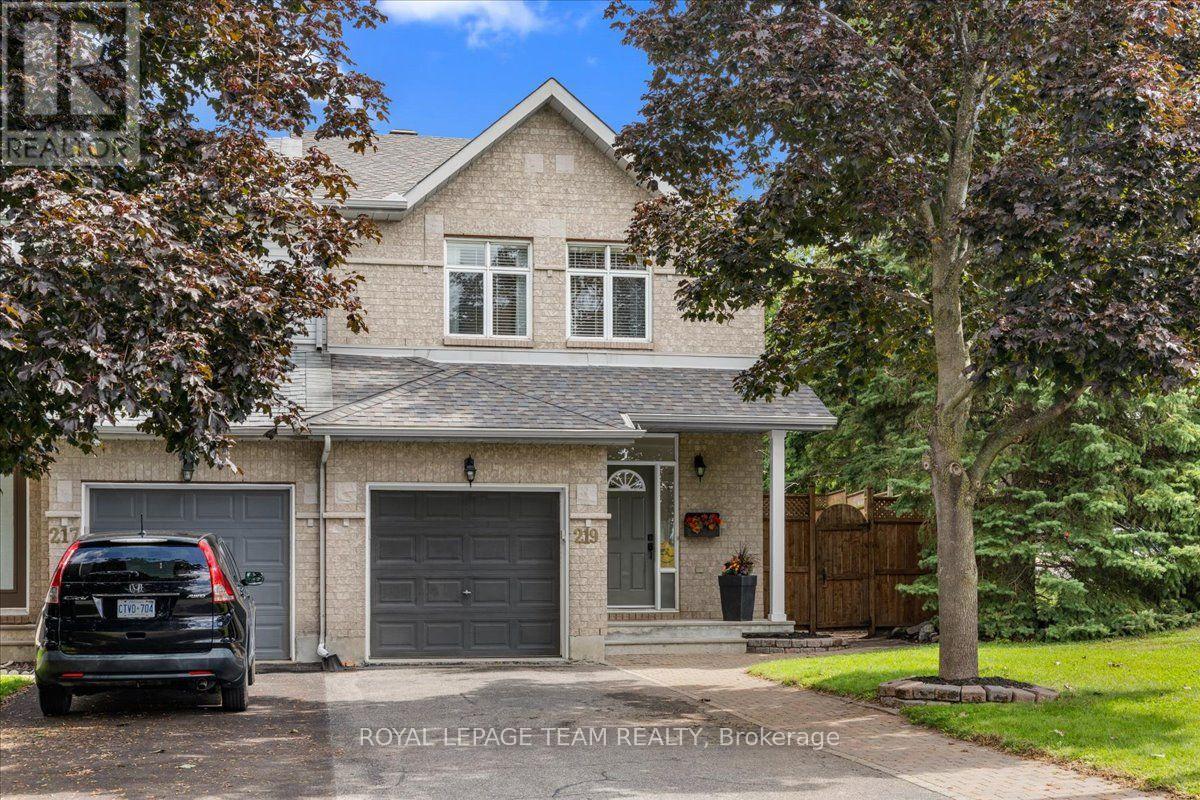
219 Tattersall Way
Ottawa, Ontario
Welcome to this bright and move in ready end-unit townhome, ideally situated on a corner lot with an oversized, fully fenced yard. Offering 3 bedrooms and 2 bathrooms, this home features a functional layout, hardwood flooring throughout the main level, and a well-appointed kitchen with stainless steel appliances. The spacious primary bedroom features a walk-in closet and access to a larger bathroom complete with a double vanity and relaxing soaker tub. The finished basement provides additional versatile living space, perfect for a family room, home office, gym or playroom. Enjoy the privacy of a beautifully landscaped backyard, perfect for relaxing or entertaining. Located in a family-friendly community offering the perfect balance of convenience, green space and neighbourhood charm. Parks, schools, shopping, recreation and the Rideau River are all close by, while downtown, the airport and major roadways are just minutes away. (id:49269)