
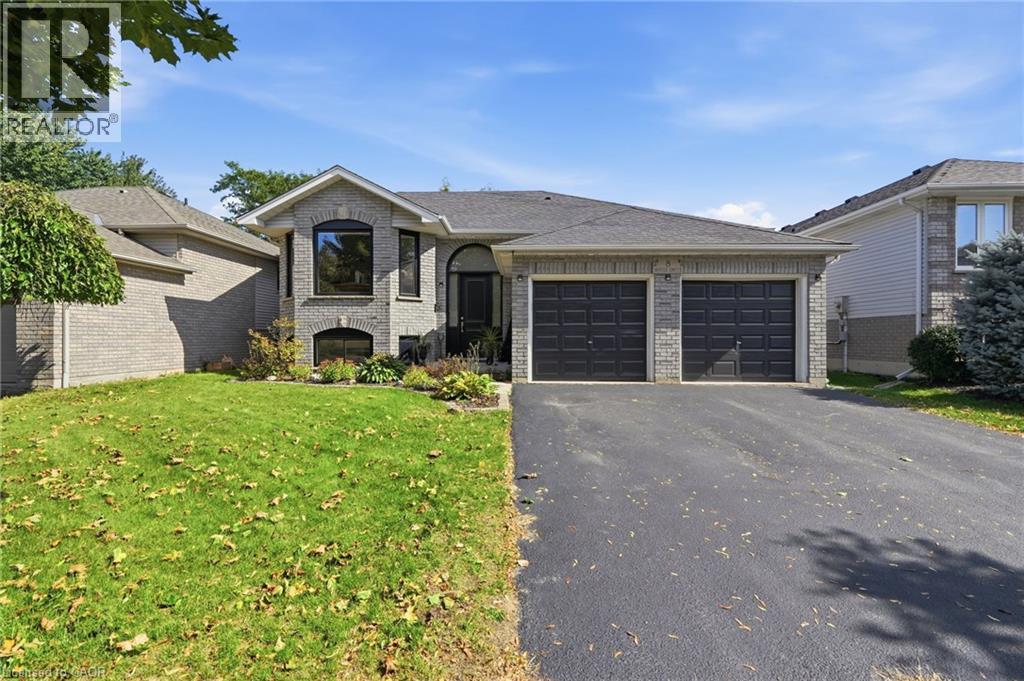
8 Moyle Drive
Brantford, Ontario
Welcome to this turn-key detached raised bungalow on a quiet Brantford street with minimal through traffic. The bright, open concept main level features hardwood floors and a kitchen with quartz countertops, perfect for everyday living and entertaining. Three bedrooms on the main floor, with two more on the lower level for a growing family, guests, or a home office. Two full bathrooms add convenience for the whole household. Windows and doors were replaced in 2025, giving you comfort, efficiency, and peace of mind from day one. Right next to the Walter Gretzky Golf Course and close to restaurants, shopping, and quick access to the 403 for easy commuting. Located in a sought-after family neighbourhood, this home is move-in ready. (id:49269)
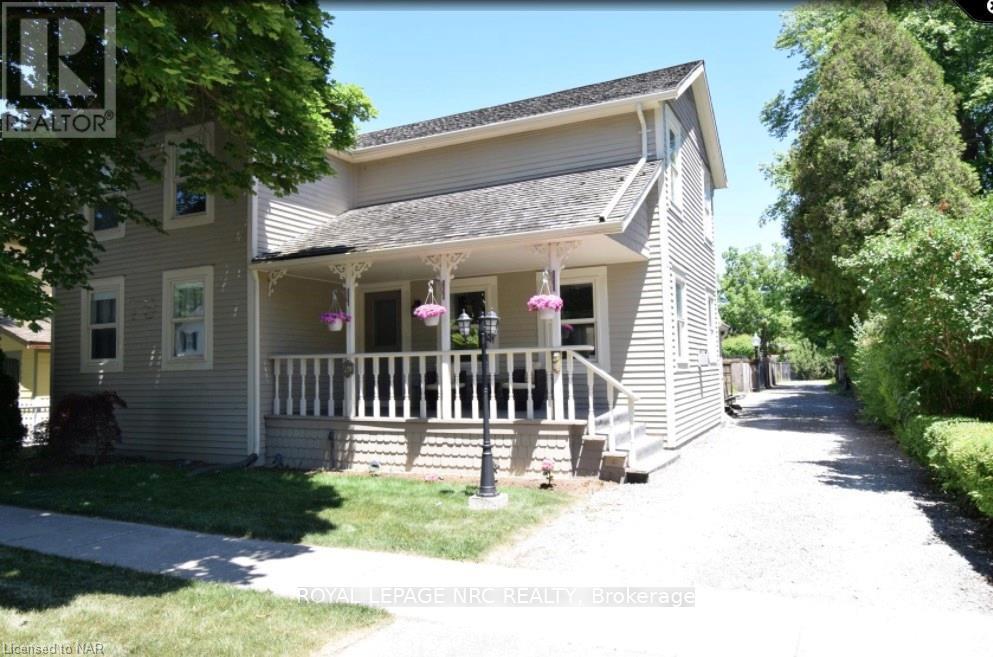
Front - 79 Johnson Street
Niagara-On-The-Lake, Ontario
SHORT TERM: Exceptional opportunity to lease a spacious, fully furnished 4 bedroom home in the heart of historic Niagara-on-the-Lake. Ideally located just minutes from the Shaw Festival Theatre, Pillar n Post, Queen St shops and restaurants, and the scenic Niagara Parkway. This home offers plenty of living space, with 3 bedrooms, 3 baths, and an inviting living room with gas fireplace and new kitchen. All inclusive and short term monthly rentals only, up to 6 months.. (id:49269)
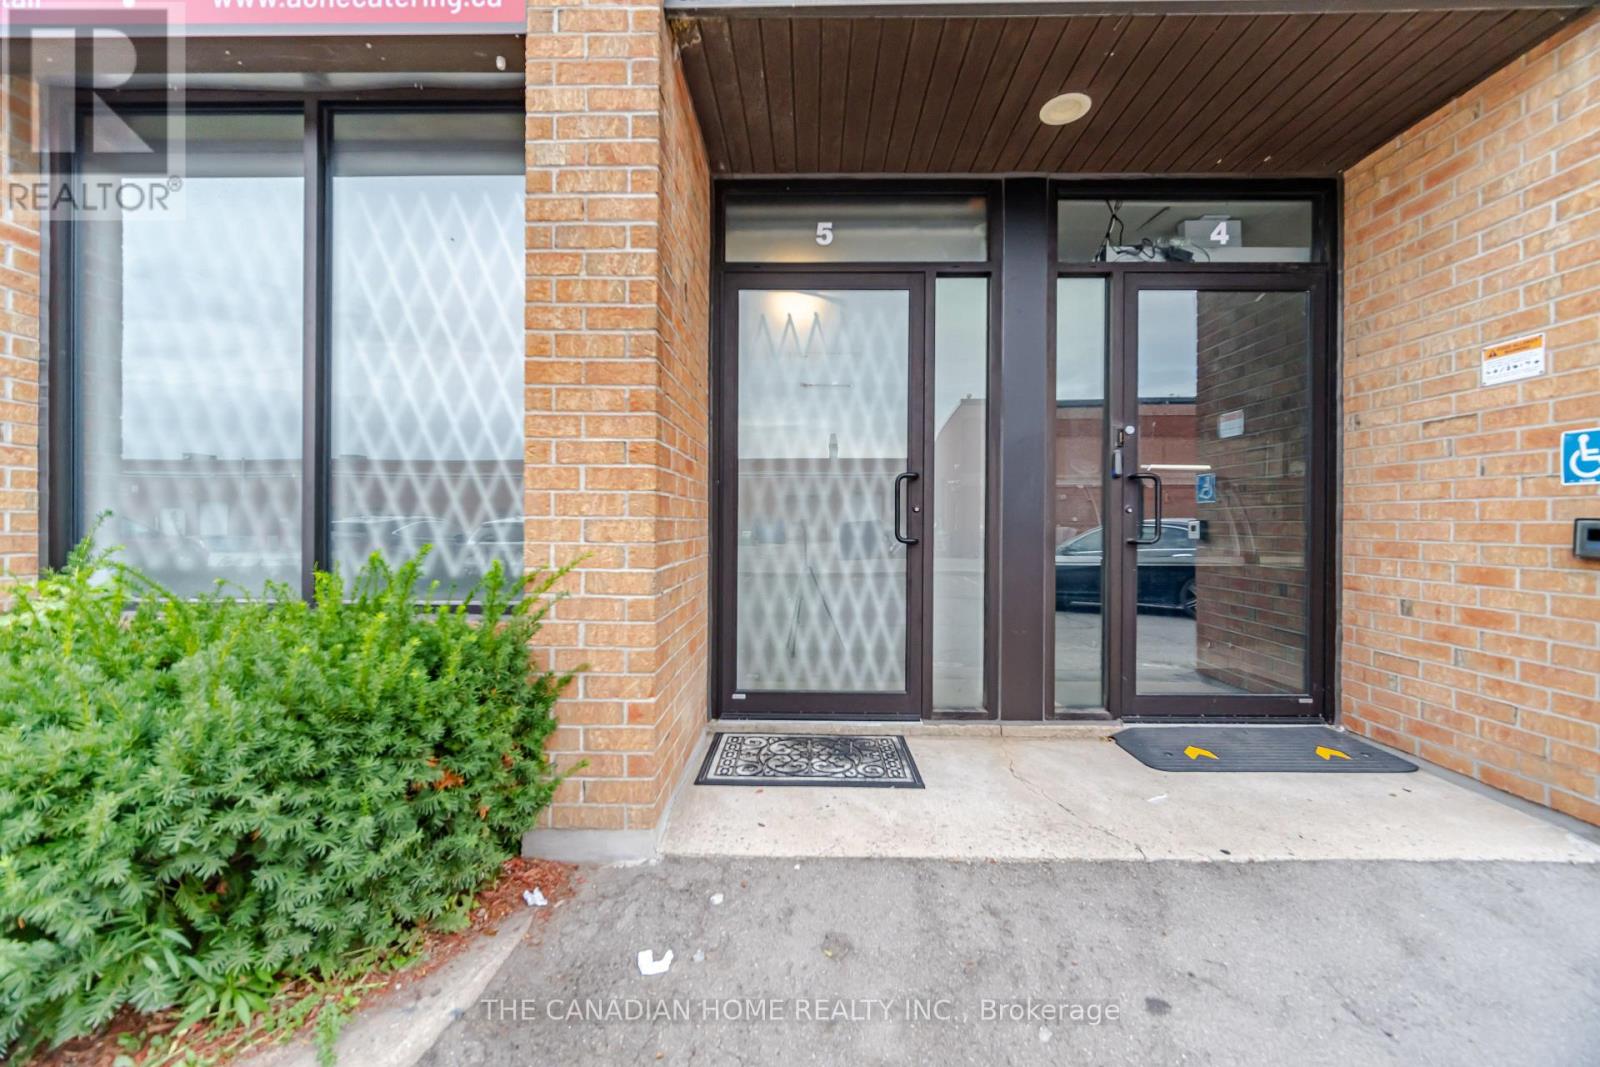
5, 6 & 7 - 7875 Tranmere Drive
Mississauga, Ontario
Rare opportunity to acquire three adjoining industrial condominium units - Units 5, 6 & 7 - offering over 6,000 sq. ft. of combined space. Prime Mississauga location with convenient access to Highways 401, 410 & 407 ETR and Pearson International Airport. Fully functional, high-end food production facility built to City and CFIA standards. Features approximately 500-600 AMP power, commercial kitchen, 280sf walk-in cooler, 387sf freezer room, 114sf chill blaster room, ample storage, legal office/mezzanine area in Units 5 & 6, epoxy flooring, tankless water heaters, make-up air units, exhaust fans and state-of-the-art fire suppression system. Each unit has a clear height of 16ft and a drive-in door at the rear. Windows and doors installed in 2025; roof updated in 2015. Excellent opportunity for food production, catering, distribution or an owner-operator seeking a ready-to-use facility. Buyer/Buyer's Agent to verify all measurements, permitted uses and zoning. (id:49269)
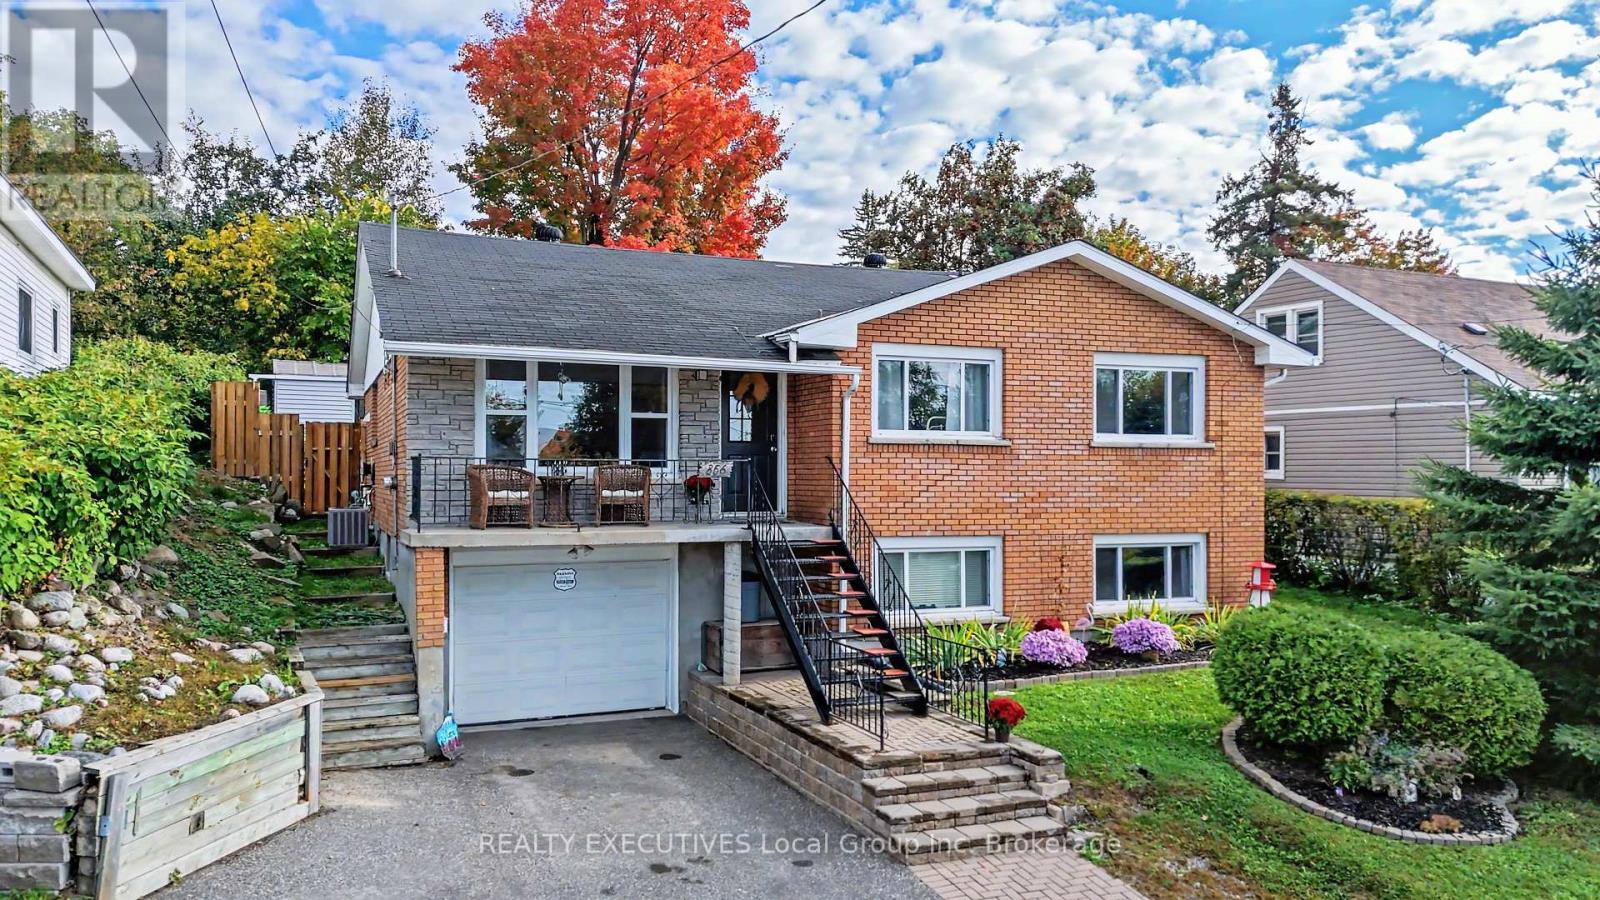
856 Jane Street
North Bay, Ontario
Welcome to 856 Jane Street, where comfortable family living, flexible space and a fantastic location come together. This well-maintained 4-bedroom, 3-bath raised bungalow offers a bright, inviting layout with plenty of room to gather, entertain and unwind.The main level features a spacious kitchen with centre island and gas cooktop, along with large windows overlooking the beautifully landscaped, fully fenced backyard. Step outside to your private retreat with gazebo and patio, or gather in the adjoining dining room with plenty of space for family dinners and special occasions. The living room and all three main-floor bedrooms feature hardwood flooring, adding warmth and character throughout. An updated 4-piece bath and convenient ensuite complete this level.Downstairs, large windows bring plenty of natural light into an impressive amount of additional living space. A generous family room with wet bar is ideal for entertaining or relaxing, while a spacious fourth bedroom, 3-piece bath and spectacular laundry/storage area complete the level. With the garage located on this level and offering direct interior access, the layout also offers intriguing potential for an in-law or granny suite.And then there's the location! Walk down to the waterfront to enjoy concerts, parks and beaches, or stroll to nearby restaurants, the market and more. Pickleball courts and additional parks are also close by. At home, relax on the front deck and take in views over the city and toward Lake Nipissing-an ideal spot for evening sunsets or watching the fireworks! Numerous significant upgrades have been completed over the past five years, including furnace, A/C, hot water on demand, electrical improvements, Core-Fill foundation work, weeping tile at back, retaining wall, patio and extensive landscaping. A wonderful combination of comfort, character, lifestyle and flexibility-all ready for its next chapter. (id:49269)
7 Heming Trail
Hamilton, Ontario
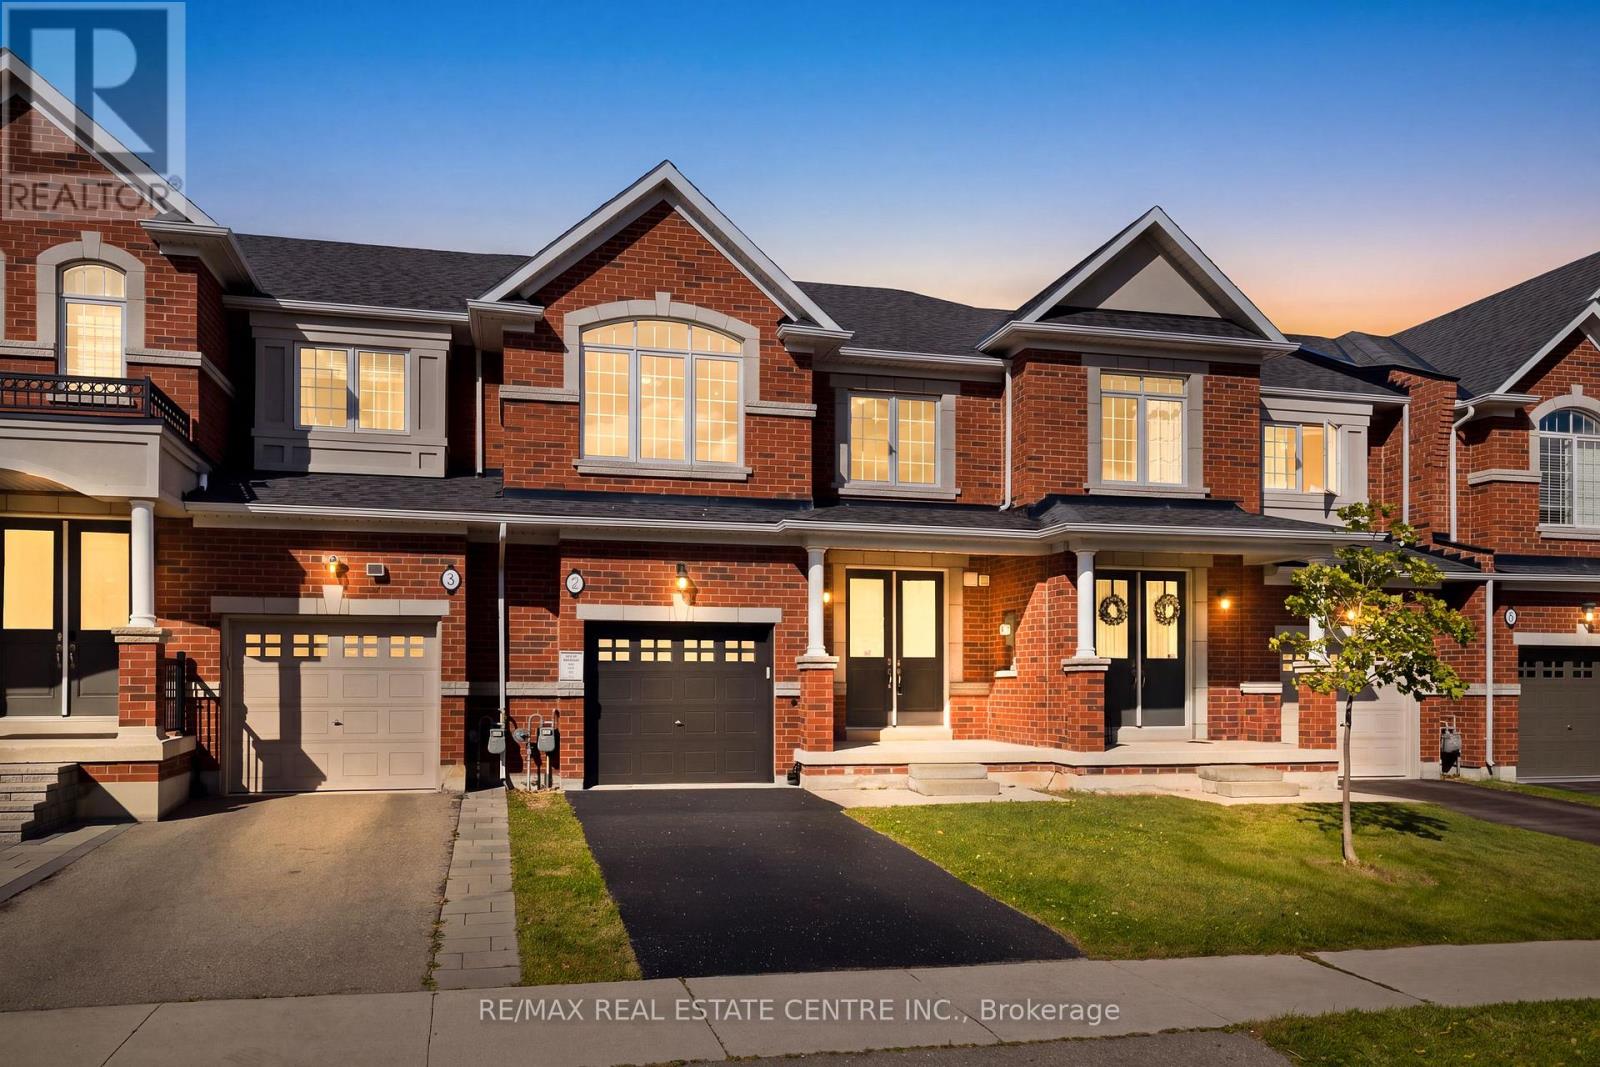
Welcome to a bright, move-in-ready freehold townhome in Ancaster's sought-after Meadowlands community, offering over 1,800 sq. ft. of thoughtfully designed living space, 3 spacious bedrooms, 2.5 bathrooms and a private fully fenced backyard. Freshly painted and thoughtfully upgraded with designer lighting, a new front door and brand-new vinyl flooring upstairs, this carpet-free home is ready to enjoy. The main floor features an inviting open-concept layout with 9-ft smooth ceilings, potlights and hardwood flooring throughout the living and dining areas. The spacious kitchen offers granite countertops, stainless steel appliances, ceramic tile flooring and a large centre island, while the sun-filled breakfast area provides sliding-door access to the backyard. The kitchen flows seamlessly into the family room with a cozy natural gas fireplace, creating a welcoming space for family evenings and entertaining. A powder room and double-door front entrance complete the main level. Upstairs, brand-new vinyl flooring continues throughout the bedroom level. The generous primary suite features a walk-in closet and ensuite with double sinks, freestanding soaker tub and separate glass-enclosed shower. Two additional spacious bedrooms, a 4-piece main bathroom and convenient bedroom-level laundry offer excellent family functionality. Large windows fill the home with natural light. Outside, enjoy a private fully fenced backyard with generous green space for children and pets to play. The full basement offers excellent potential for additional living space and is ready for your personal touch-home office, gym, media room or recreation area. Ideally located within walking distance to schools and parks and minutes from Highway 403, the Lincoln Alexander Parkway, Golf Links, Costco, Home Depot, shopping, restaurants, entertainment and everyday amenities. A wonderful opportunity to move in, make it your own and enjoy all that the Meadowlands has to offer! (id:49269)
Bsmt - 1296 Margate Drive
Oshawa, Ontario
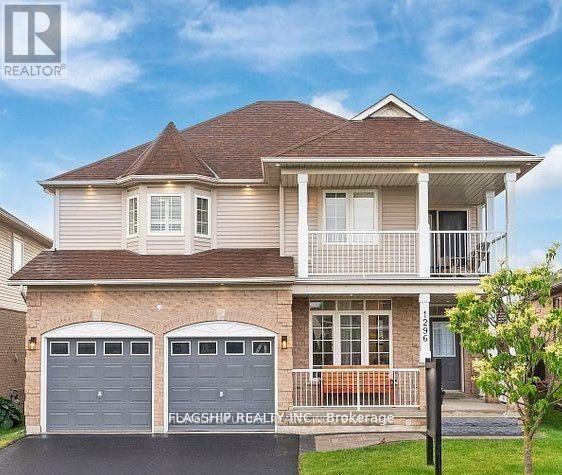
Beautiful 2-Bed, 2-Bath Legal Basement for Lease in Oshawa! Located near Townline & King, this bright and spacious unit offers modern finished, excellent layout and excel living space. Conveniently situated just 5 minutes from Walmart Plaza, with parks, schools, and transit within walking distance, this home is perfect for families or professionals. Enjoy easy access to shopping, transportation and major amenities in a highly desirable neighborhood. Don't miss out book your showing today! Tenant pays 35% Utilities. (id:49269)
33 Church Street E Unit# 33b (Lower Unit)
Elmira, Ontario
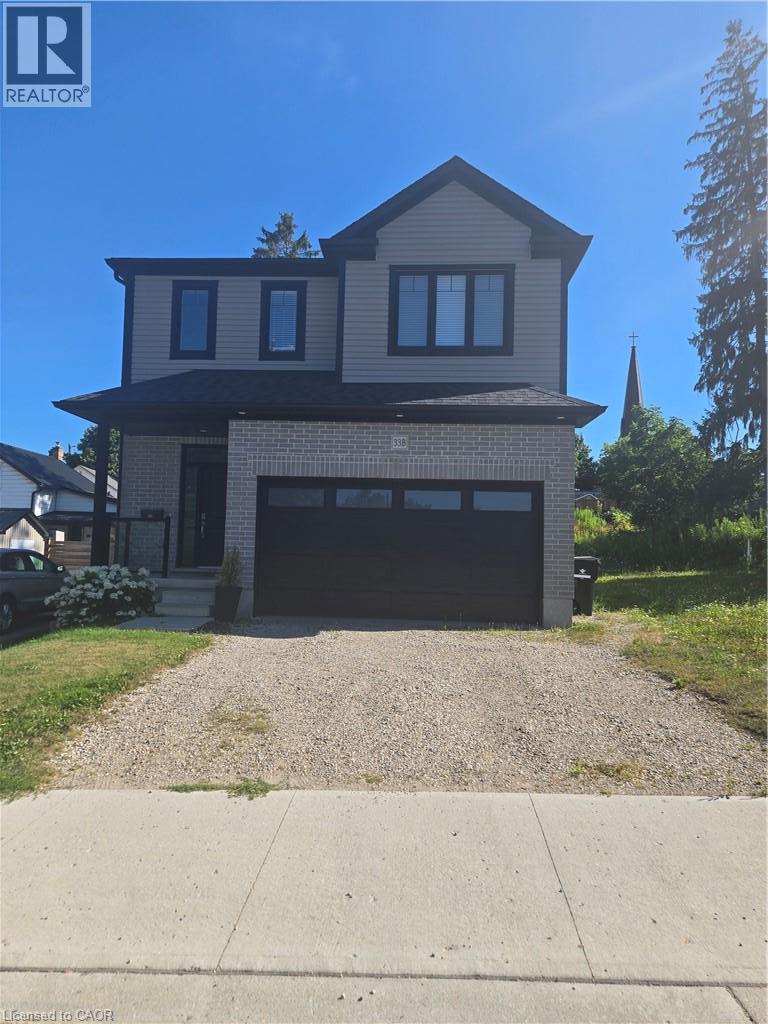
Available Immediately! Beautiful, bright, and spacious 2-bedroom lower unit in a newly built home located in the charming town of Elmira. This thoughtfully designed suite features a private side entrance, 9-foot ceilings with soundproof insulation, large windows that fill the home with natural light, and luxury vinyl flooring throughout. The modern kitchen is equipped with quartz countertops and brand-new stainless steel appliances, including a dishwasher. Enjoy the convenience of in-suite laundry with a washer and dryer included. Rent is $1,850/month and includes all utilities, central air conditioning, and high-speed internet, making budgeting simple. One parking space is included, with the possibility of a second space depending on vehicle size. Ideally located directly across from Bolender Park and just minutes from walking and hiking trails, schools, shopping, restaurants, and the amenities of downtown Elmira. Enjoy modern, worry-free living in a peaceful community with everything you need close by. (id:49269)
5473 Ontario Avenue Unit# 5
Niagara Falls, Ontario
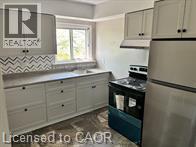
Great opportunity to live in the heart of Niagara Falls. Spacious top floor, walk-up, RENT CONTROLLED, one bedroom apartment, clean with Brand New Kitchen, Appliances and updated paint throughout as well as brand new bathroom vanity and led lighted mirror. Great view overlooking the Niagara River. Walking distance to the Falls and all Niagara Falls has to offer including public transit. One car parking Heat and water included with on-site coin-op laundry. Cable and internet are tenants' responsibility. Rental application, two months income verification, current credit report with score required. First and Last months rent deposit due upon lease signing. (id:49269)
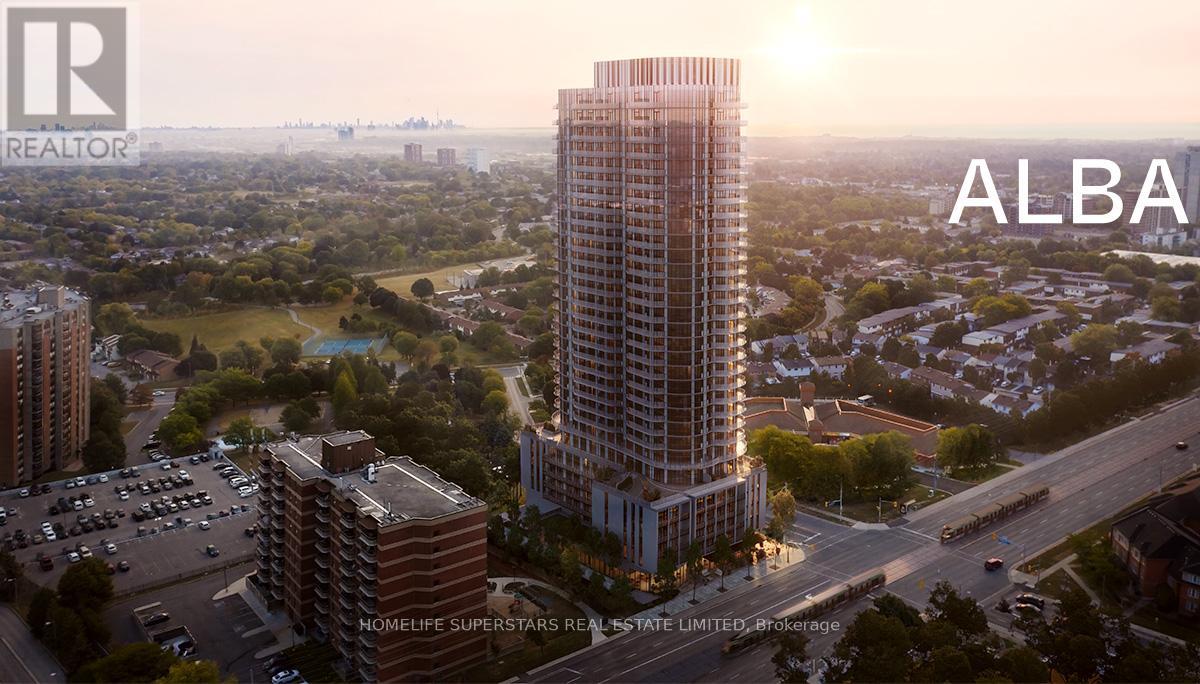
308 - 1 Fairview Road E
Mississauga, Ontario
Welcome to this brand new suite at Alba Condos. Just built and move-in ready, this spacious and thoughtfully designed unit offers a modern open-concept layout with contemporary finishes and abundant natural light throughout. The functional floor plan provides comfortable living and dining areas, ideal for both everyday living and entertaining. Includes 2 Bedroom, 2 Washroom, A Den, 1 underground parking space and a locker, offering valuable additional storage. Enjoy upscale condo living in a prime location with convenient access to transit, shopping, dining, major highways, and everyday amenities. An impressive suite of premium amenities awaits, featuring a hotel-style lobby with 24-hour concierge service, fitness and yoga studios, outdoor pool, expansive terrace with BBQs, co-working and social lounges, guest suites, games room, kids' playroom, pet spa, maker studio, demo kitchen, and private dining areas. Walk to groceries, restaurants, parks, and transit, with quick and easy access to Highway 403/401, Square One, Celebration Sqaure, Sheridan College and so much more! (id:49269)
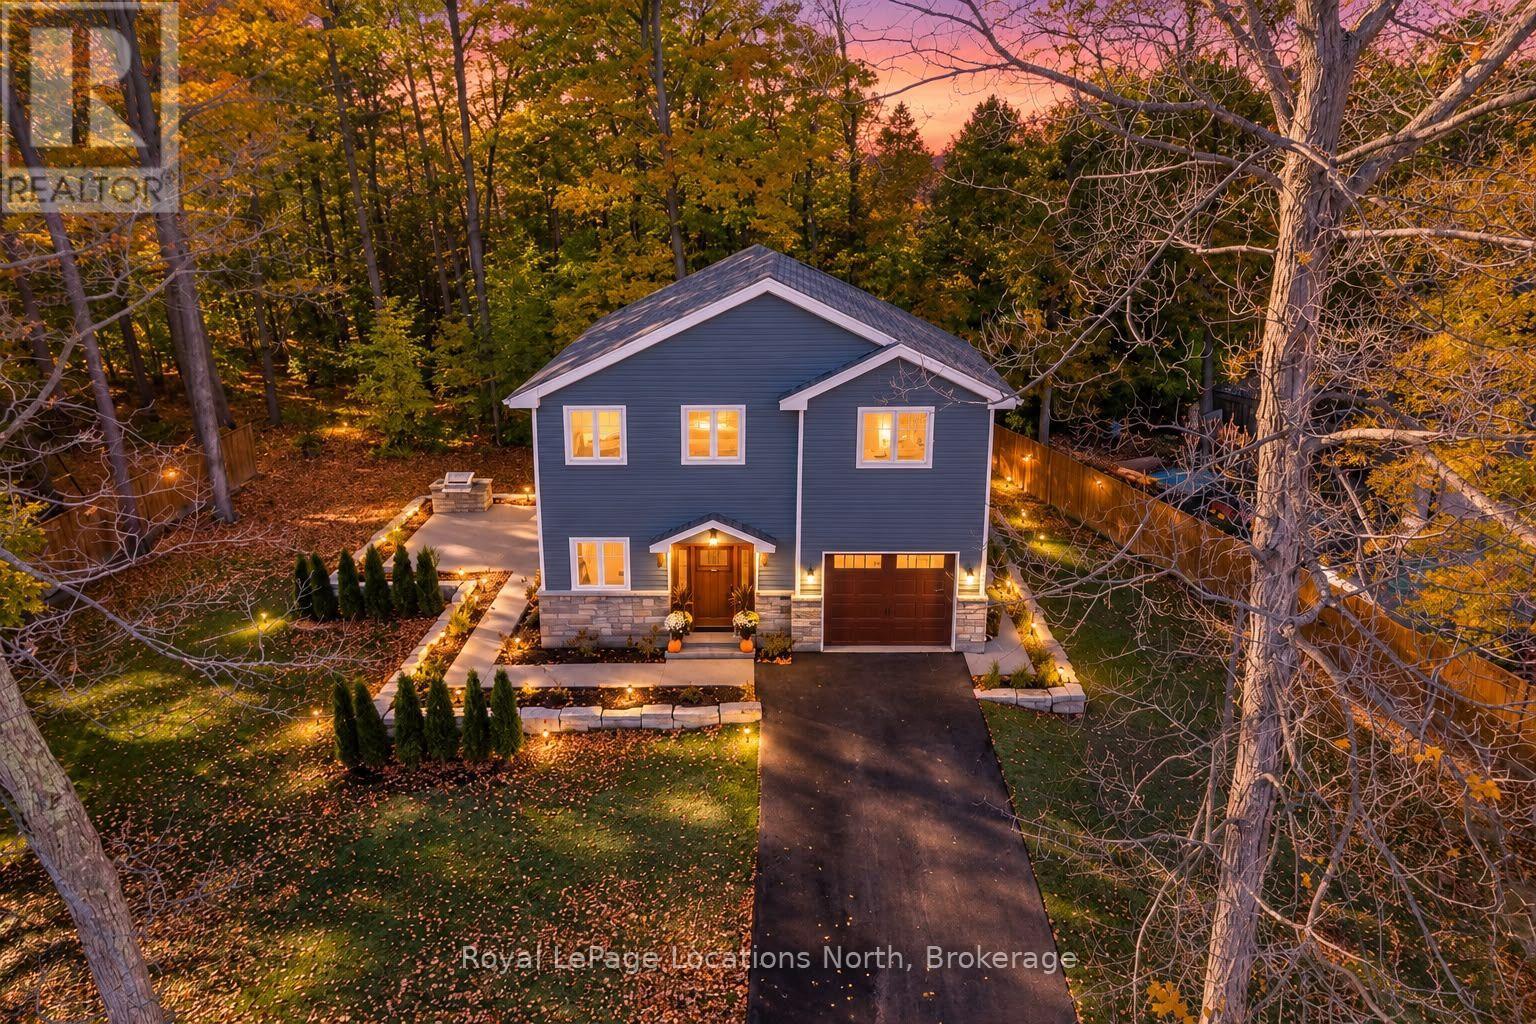
545 Oxbow Park Drive
Wasaga Beach, Ontario
LUXURY LOW-MAINTENANCE LIVING WITH HEATED DRIVEWAY & WALKWAYS - A rare offering in beautiful Wasaga Beach, this stunning custom-built 2023, 3 bed, 3 bath home showcases exceptional craftsmanship, backing onto protected land & sitting directly across from the river. Designed w/ a mix of modern luxury & timeless century-home character, this home is built for effortless year-round living. The heated driveway & walkways mean no shovelling or salt, while hydronic in-floor heating, spray-foam insulation, a high-efficiency boiler system, motorized blinds, smart home system, security cameras, & a hard-wired generator deliver true energy efficiency & peace of mind.Inside, the bright open-concept layout features wall-to-wall windows overlooking the forest, flooding the space w/ natural light. Large mouldings, custom doors, aged wood ceiling beams, tongue-and-groove ceilings, wide-plank white oak hardwood, & a custom-built stone fireplace bring warmth & texture throughout. The dining area sits beside large windows, while the custom kitchen is a true showpiece, featuring a large quartz island, blue & white cabinetry, full quartz backsplash, mini wine fridge, & a high-end signature line of Wi-Fi-enabled appliances, combining elegance & smart convenience.Upstairs, hardwood stairs lead to spacious bedrooms, each w/ shiplap ceilings, skylights, designer wallpaper accents, custom walk-in closets, & built-in desks. The primary suite feels like a retreat, w/ a cozy fireplace, luxurious ensuite featuring a floating tub, double quartz sinks, black cabinetry, & a walk-in closet w/ custom cabinetry & make-up desk perfect for getting ready for the day.Storage is everywhere - inside entry to the garage w/ epoxy flooring, custom built-ins, & extra-high ceilings that allow for a mezzanine for additional storage.Outdoors, enjoy a built-in BBQ, rubberized patio surfacing w/ hot tub hook-up, sprinkler system, & tranquil forest backdrop w/ cedar trees surrounding the patio for privacy. (id:49269)
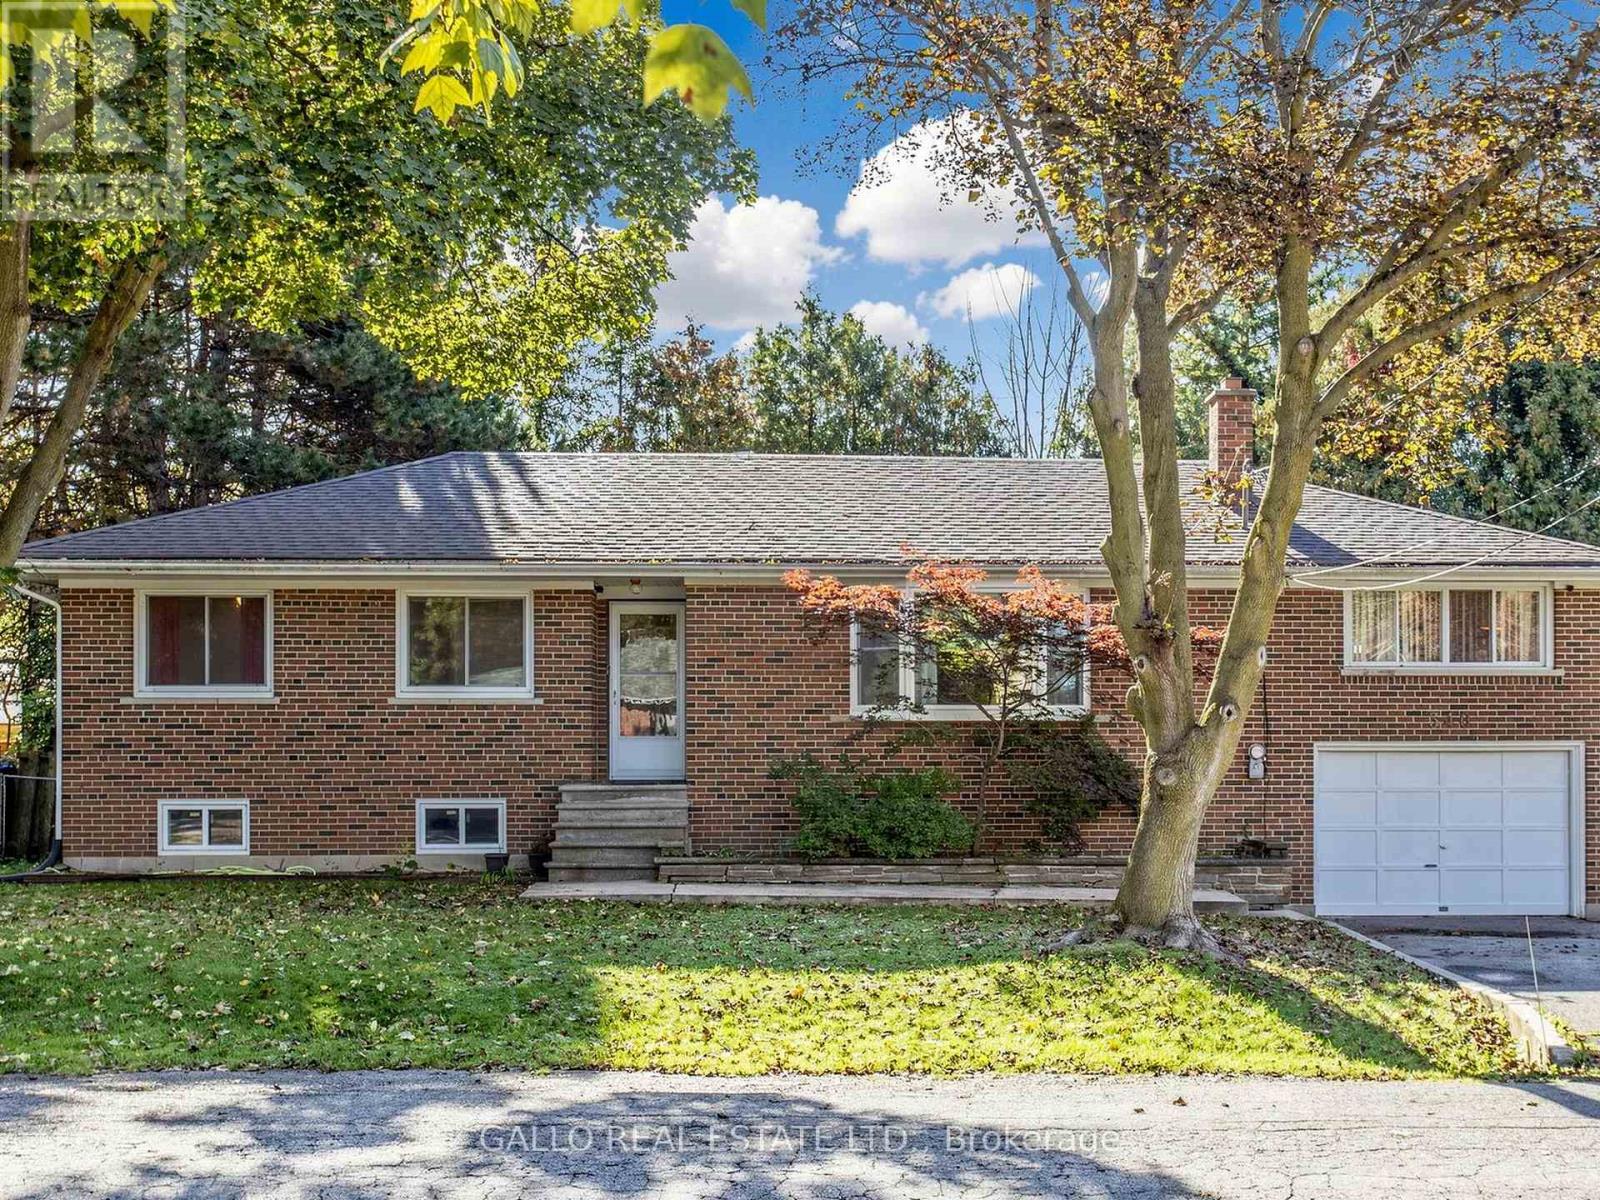
340 Boyer Street
Whitchurch-Stouffville, Ontario
Nestled in an established area of Town , all brick raised bungalow with attached garage sits on private lot with mature trees. The main level is bright and airy with a functional layout, renovated kitchen overlooks dining area . Large living room with bay window and laminate floors .Spacious family room with floor to ceiling brick fireplace with electric insert. Versatile 3+1 bedrooms perfect for a growing family .The basement comes complete with separate rear entrance and expansive rec room, bedroom ,storage and dedicated laundry /bathroom. Conveniently located close Go train, Schools, Shops, Parks ,Walking trails and Rec centre. (id:49269)
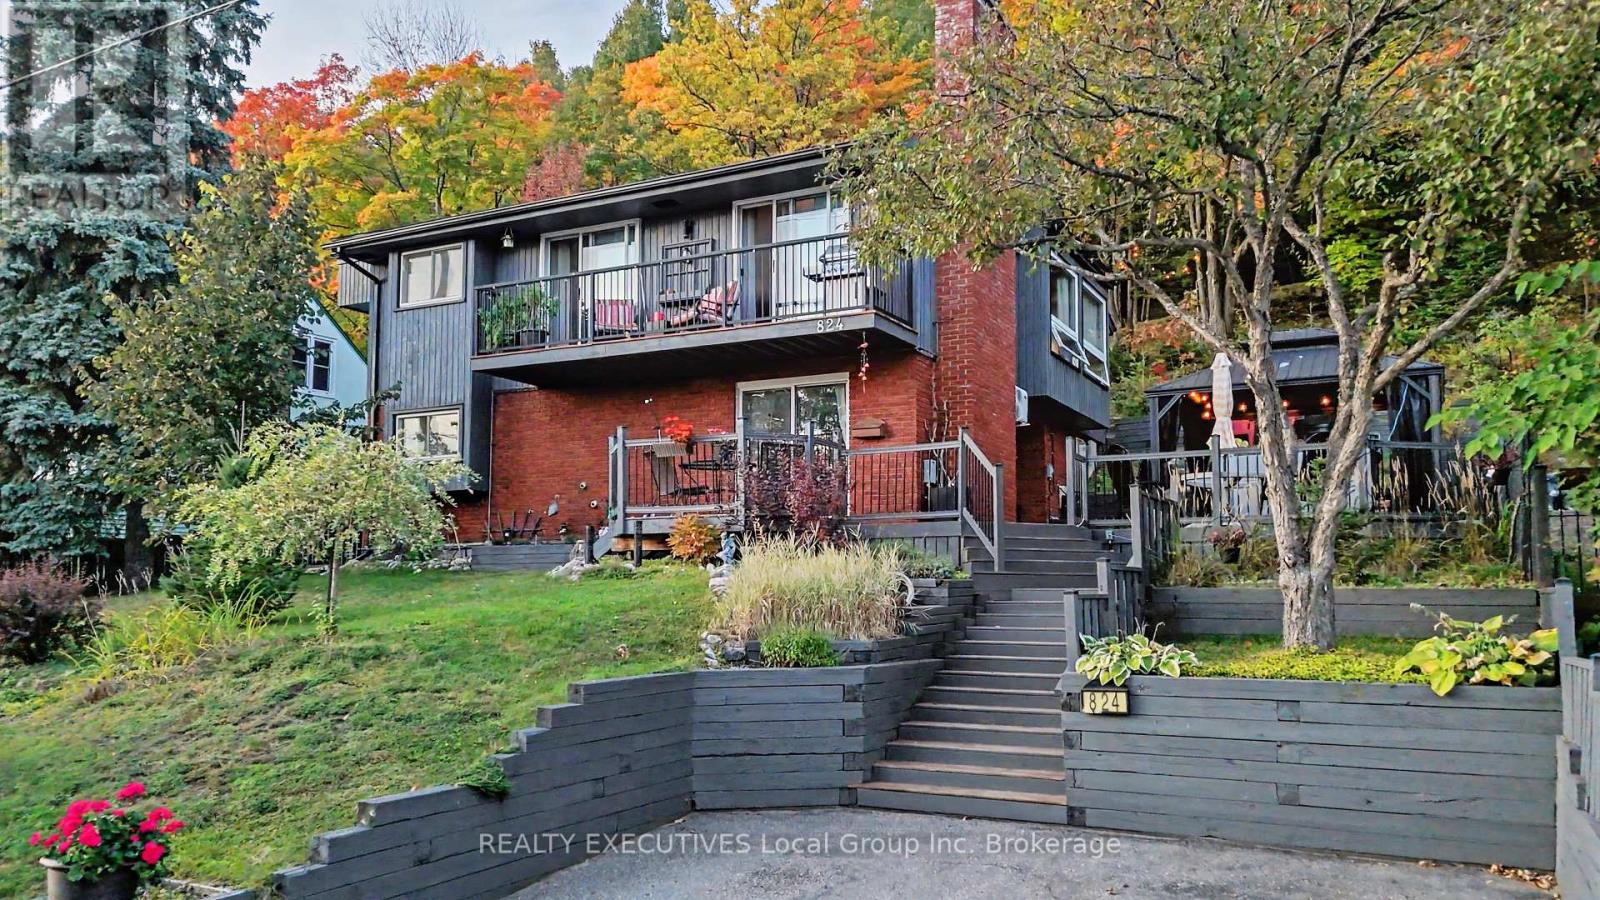
824 Ski Club Road
North Bay, Ontario
Looking for a 4-bedroom home with 3 full bathrooms and a floor plan that offers plenty of flexibility? This could be the one! This unique home offers an impressive layout with space for everyone - making it an ideal choice for families, multi-generational living, or anyone looking for room to spread out. The upper level features a bright, open-concept living area along with three bedrooms and a full bathroom. Step outside to enjoy the screened porch, perfect for relaxing during the warmer months, or head out to the front balcony to watch the sunsets or fire up the BBQ. Downstairs, you'll find even more living space, including a rec room, fourth bedroom (currently used as a work-out room) which has a bathroom next to it, a huge spa-inspired bathroom, and a laundry area. The thoughtful layout provides plenty of options for guests, older children, extended family, or simply creating separate spaces for work and relaxation. The outdoor spaces are just as inviting. Enjoy morning coffee or evening gatherings on the front patio or side deck, complete with a newer Viking hot tub. Follow the path up the hill and you'll discover a peaceful terrace tucked among the trees, featuring a wood stove - the perfect spot to unwind and enjoy summer evenings or cozy fall nights surrounded by nature, and the location is hard to beat! The ski hill is just down the street, with hiking and biking trails nearby, along with parks and the Lindsay Weld Daycare Centre. All appliances are included, along with many additional items, making this an easy home to settle into and enjoy. With its flexible floor plan, multiple bathrooms, wonderful outdoor spaces and fantastic location, this home offers a lifestyle that's equally suited to family living, multi-generational living, or simply having plenty of room for everyone. (id:49269)

96 Woodycrest Avenue
Toronto, Ontario
Welcome to this exceptional custom-renovated three-storey detached home, perfectly situated on a family-friendly street in one of the city's most sought-after neighbourhoods. Set on an impressive 144-foot-deep lot, this sophisticated residence offers modern convenience with the space and character of a true family home. Featuring 4+1 bedrooms, 5 bathrooms, a private driveway and detached garage, this is a rare opportunity for exceptional design, functionality and location. The main floor features two spacious living areas, a dedicated dining space, large-format windows and custom built-ins with integrated lighting. At the heart of the home is a spectacular custom kitchen with Taj Mahal stone waterfall island and backsplash, custom walnut cabinetry and high-end Café and Fisher & Paykel appliances. The second floor offers three bedrooms and two bathrooms, including a front bedroom with bay window and private ensuite. The entire third floor is dedicated to a luxurious primary retreat, featuring a spacious bedroom with skylight, spa-inspired ensuite with heated floors and towel warmer, custom his-and-hers closets, and a private rooftop terrace with glass railings-perfect for relaxing or entertaining. The finished basement provides additional living space with a bedroom, bathroom and ample storage. Outside, enjoy a private driveway, detached single-car garage and separate 6' x 12' office space, ideal for working from home. Custom finishes include wide-plank white oak engineered flooring, designer lighting and plumbing fixtures, large-format designer tile, custom millwork and built-in storage. The home has also been comprehensively updated with new plumbing, electrical, HVAC and ductwork, separate heating and cooling systems, and a tankless on-demand water heater. Just steps to the Danforth's vibrant shops, restaurants and cafés, and close to parks, schools and transit. A truly special custom-renovated home offering space, luxury and convenience in an unbeatable location. (id:49269)
2177 Bingham Street
Ottawa, Ontario
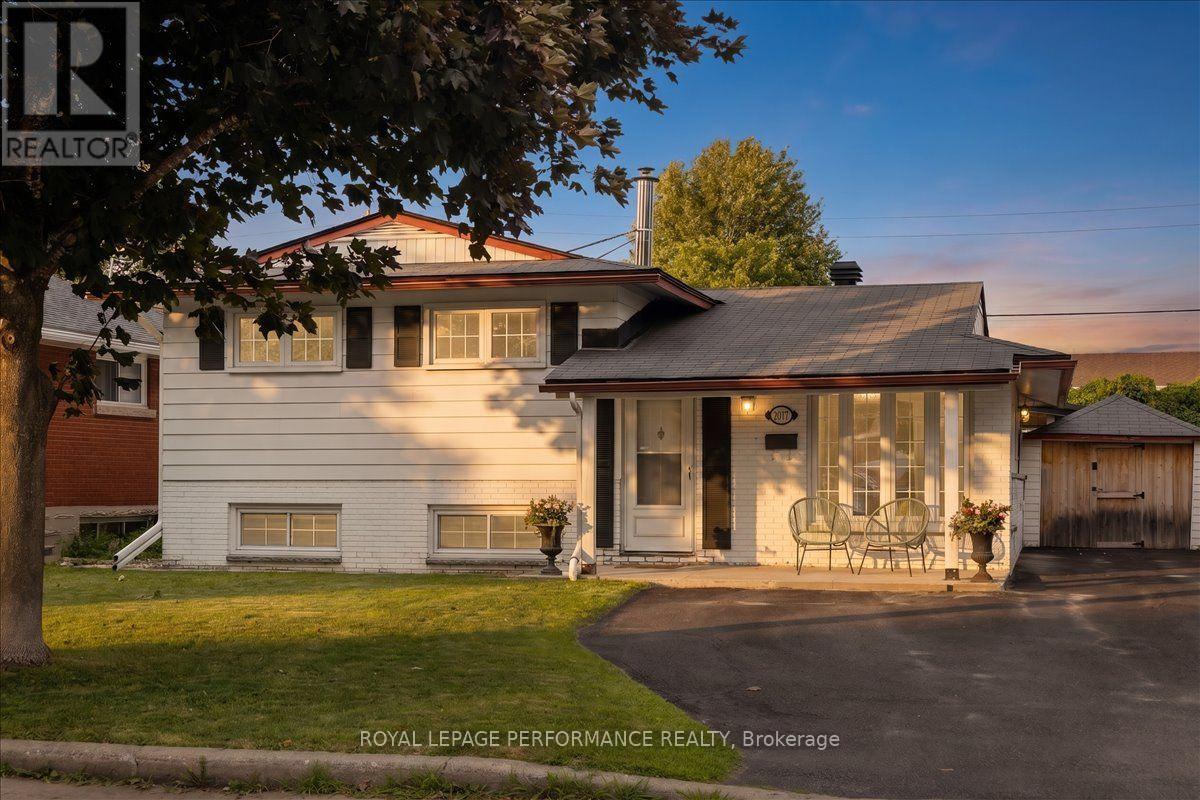
Pride of ownership is evident throughout this immaculate 3-bedroom split-level home, ideally located in a desirable neighbourhood with thoughtfully designed indoor and outdoor living spaces. Convenient walk-out access to the beautifully private, landscaped outdoor oasis with automated smart lighting and a luxurious 3-sided outdoor pavilion to enjoy morning coffees or evening cocktails. The above-ground pool provides the perfect summer escape. The spacious interlock patio includes a dedicated outdoor gas line hookup, making summer barbecues and entertaining effortless. Step inside to a bright, welcoming living room filled with natural light. The well-appointed kitchen features wall-to-wall cabinetry and granite countertops, combining functionality with timeless appeal. The bright dining area is ideal for gatherings, with patio doors leading to your private backyard retreat. The upper level features warm hardwood flooring throughout and three generously sized bedrooms, including a spacious primary bedroom with a private 3-piece ensuite. The lower-level family room with a gas fireplace provides a comfortable space to relax and windows allowing natural sunlight to come through. The unfinished laundry room offers ample storage. Recent updates include upgraded attic insulation and eavestroughs. Newer shed with hydro. Vinyl windows throughout (main and second level). Ideally situated near The Ottawa Hospital (General Campus), CHEO, schools, parks, amenities, and public transit. A beautifully maintained home offering exceptional indoor comfort and a backyard designed for lasting memories. (id:49269)
109 Mancini Way
Ottawa, Ontario
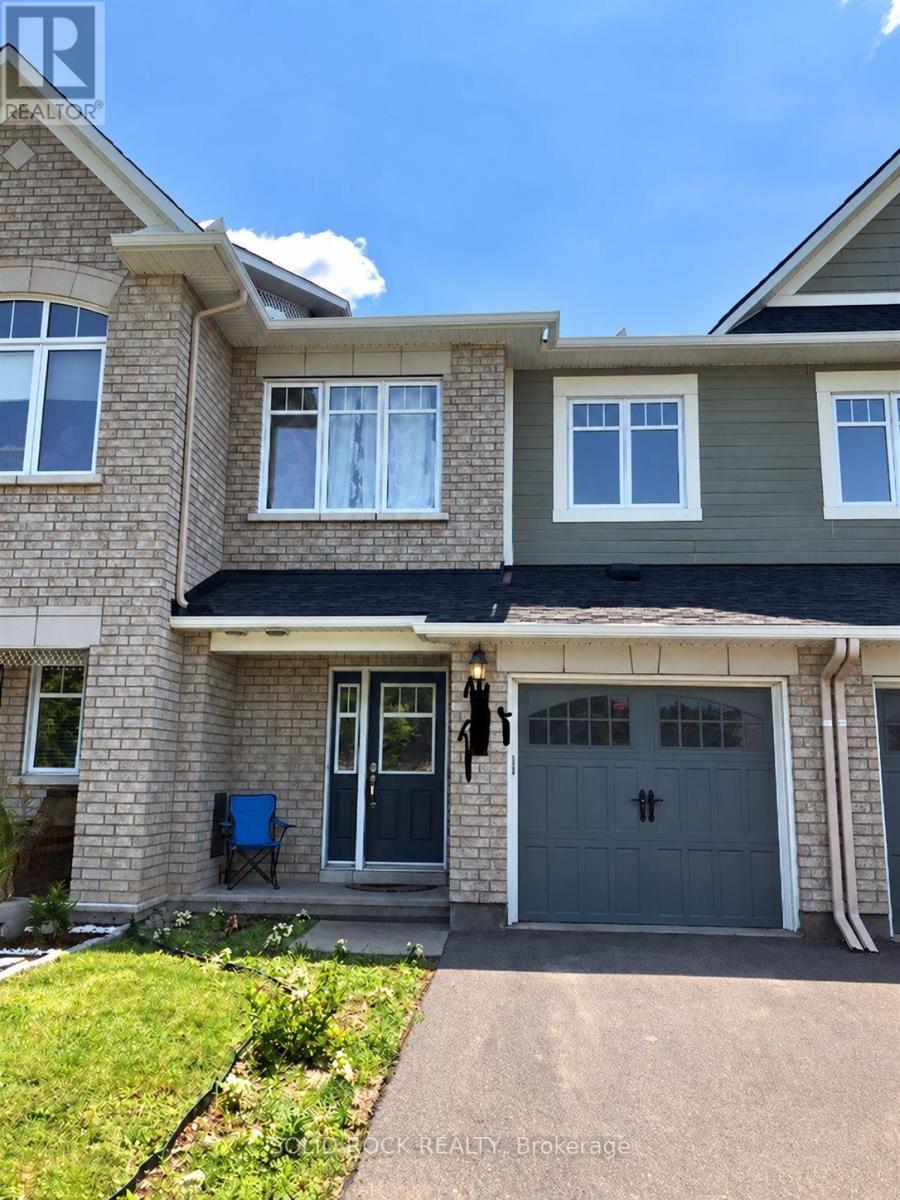
Directly Facing the Beautiful Mancini Way Park. This 3-bedroom, 4-bath townhouse offers a functional layout, a kitchen with granite countertops, stainless steel appliances and ample cabinetry, plus a spacious primary bedroom with a soaking tub and separate shower. Enjoy a fully finished basement with a gas fireplace and large window. Just a 3-minute walk to Chapman Mills Public School and transit, with shopping and secondary schools a short drive away. (id:49269)
243 Colin Farmer Road
Tay Valley, Ontario
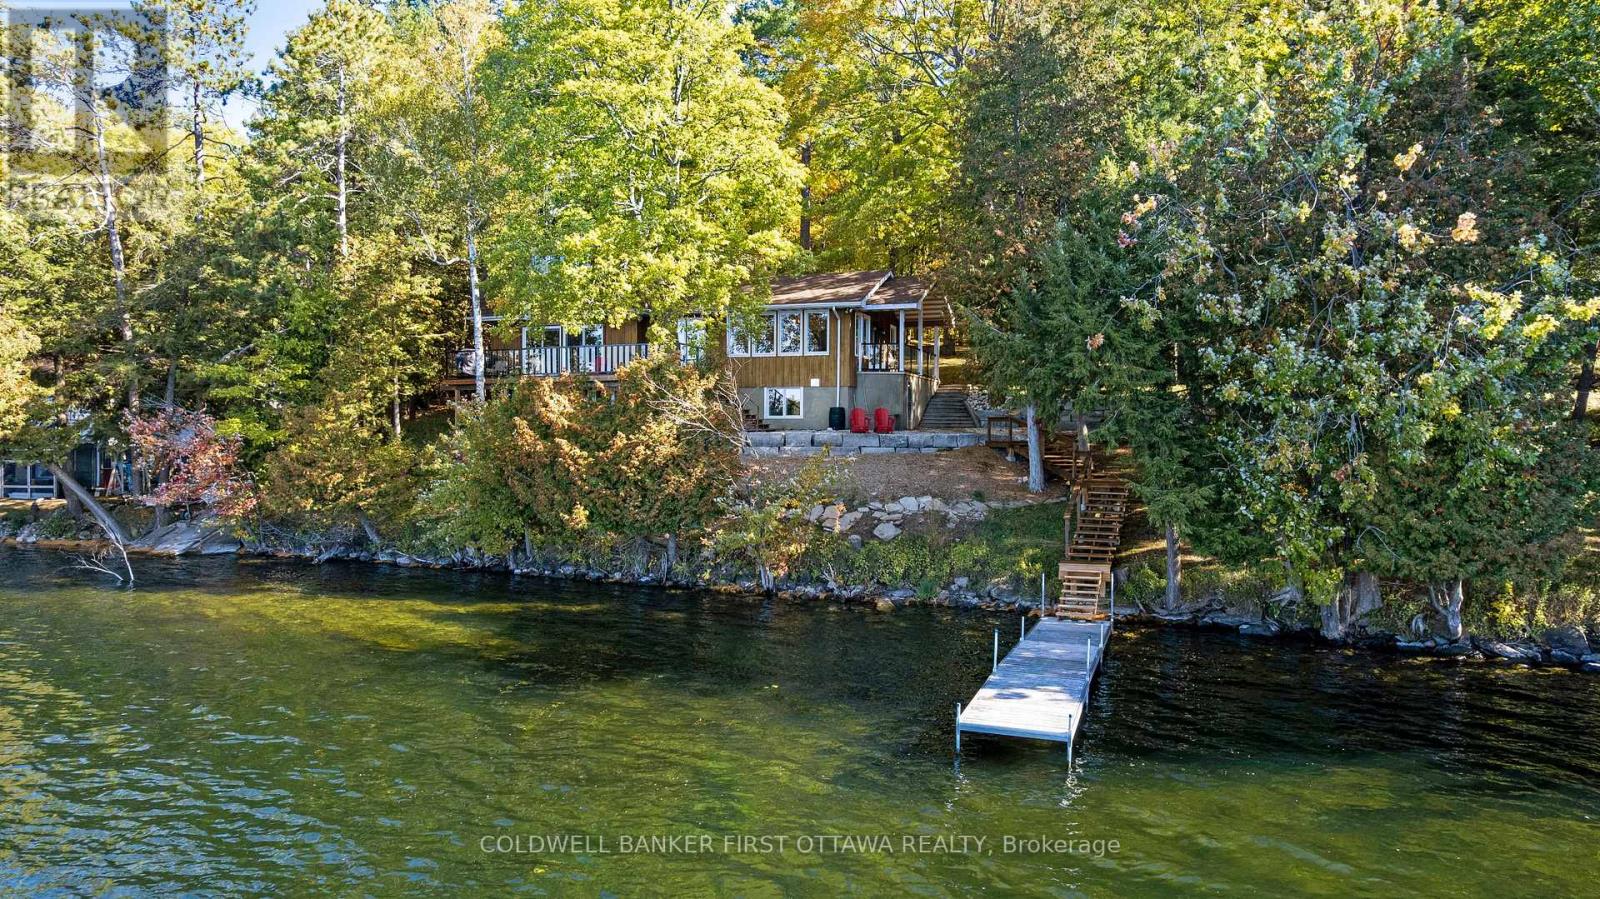
Facing west on Otty Lake for spectacular sunsets, welcoming family home tucked into picturesque private acre. Thoughtfully designed, the 3+1 bedroom, 3 full bathroom home offers big family spaces full of natural light. Front foyer white and bright with lovely stained glass window and stately French doors opening to deep closet. Living room generous both in size and flex spaces. Patio doors all along one wall provide endless lake views. Architecturally handsome stone fireplace complements the space and has efficient wood-burning insert with built-in fan circulating the warmth. Adjoining the living room is sitting area/den with large window. Also open to living room is kitchen with amazing extra-long island facing the lake. As you prep food, the lake is right there. All renovated in 2020, the kitchen's custom cherry wood cabinetry accents quartz counters and textured ceramic backsplash. Butler's pantry cheerfully airy with windows and extra cabinet storage. Sunny open dining room overlooks the lake, with more fabulous views. Several sets of patio doors lead to new 2020 deck with glass railings for full lake views. This home offers flexibility such as main floor bedroom and a 3-pc bathroom with quartz vanity. Second floor has your primary suite with full wall of closets and phenomenal views of the lake; 4-pc luxury ensuite ceramic rain head shower and two custom quartz vanities, one with make-up table. Two more bedrooms and 4-pc bathroom also on second floor. Lower level family room overlooks the spectacular lake. Lower level office nook, cold room, gym & storage; the laundry room is welcoming with chic herringbone ceramic floor, sink & counter for folding. Lower level also has door to outside. Architectural roof shingles 2020. Propane furnace 2024. Electrical 200 amp, 2020 panel. Propane hot water on demand. Waterfront 153' with 2021 Dockmaster dock, approx 7' deep at end. On private road, maintenance & snow plowing $400/2025. 20 mins Smiths Falls or 10 mins Perth (id:49269)
3 Elm Court
Kawartha Lakes, Ontario
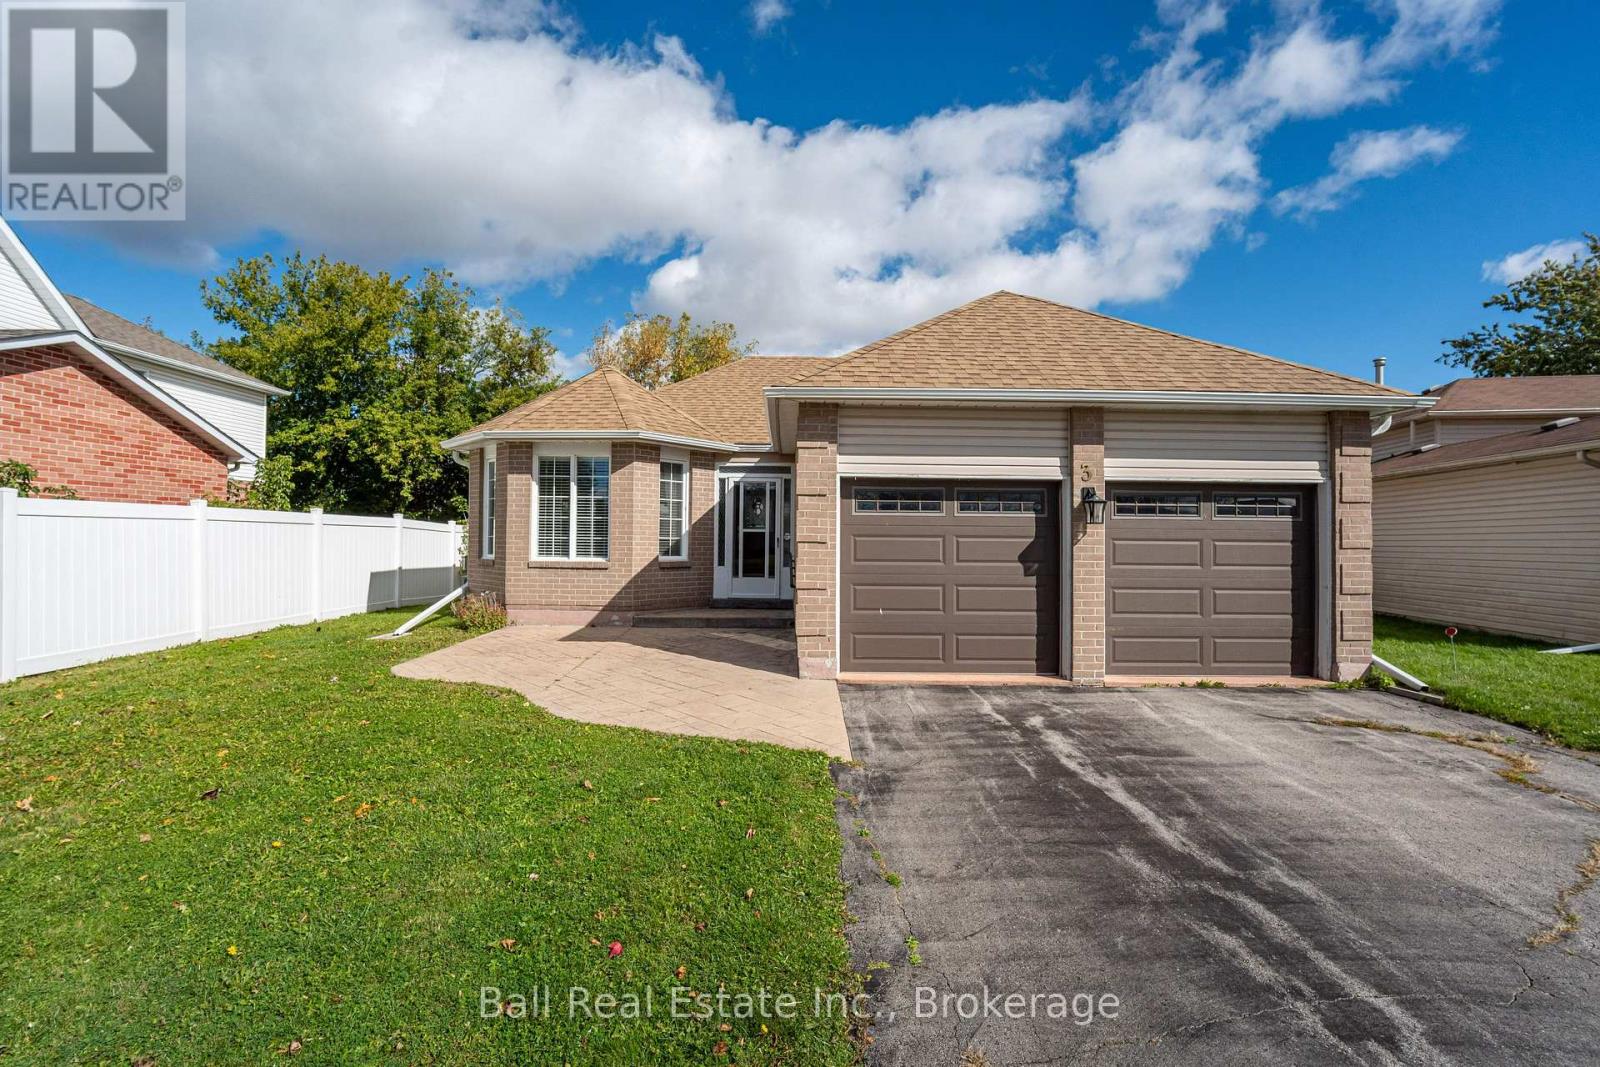
WELCOME TO 3 ELM COURT, LINDSAY! Discover comfort, style, and convenience in this beautifully updated bungalow, ideally located in a desirable area of Lindsay, within walking distance to all amenities! This well-maintained home offers 2 bedrooms and 2 bathrooms, featuring a bright and spacious open-concept kitchen, dining, and living area, perfect for everyday living and entertaining. Step out into the inviting sunroom, where you can relax and enjoy views of your private, fully fenced backyard. Enjoy the convenience of main-floor laundry and a functional mudroom with direct access to the insulated, attached double-car garage. The finished lower level provides additional living space with a recreation room, ideal for family gatherings, entertaining, or simply relaxing. A spacious utility room offers plenty of additional storage. With its thoughtful layout, tasteful updates, and convenient location close to shopping, dining, medical services, and everyday essentials, this charming bungalow offers the perfect combination of comfort and easy living. Whether you're downsizing, retiring, or looking for a wonderful place to call home, 3 Elm Court is a must-see! (id:49269)
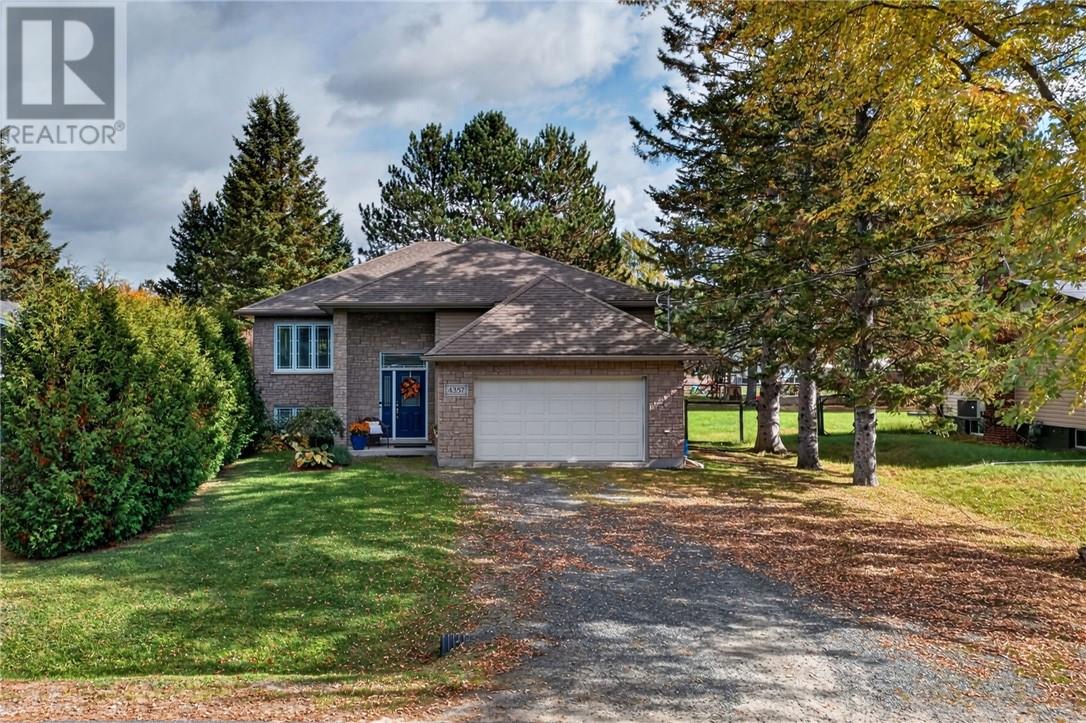
4357 Noel Street
Val Therese, Ontario
Welcome to 4357 Noel Street in desirable Val Therese! This beautifully finished 3+1 bedroom, 2 bathroom bungalow offers plenty of space for the whole family and is truly move-in ready. Step inside to a spacious entrance leading to a bright, open-concept main floor featuring a generous kitchen, dining area and inviting living room with hardwood and tile flooring throughout. From the dining area, step outside to the back deck (that has a gazebo) and enjoy the large 50' x 149' lot. There is also a greenhouse and a shed! The yard is perfect for entertaining, relaxing or letting the kids play. The primary bedroom features a walk-in closet and a second closet. It also has a convenient cheater ensuite, while two additional bedrooms complete the main level. Downstairs, the fully finished lower level offers even more living space with a large rec room, fourth bedroom, den/office, finished laundry area and plenty of storage. Fully finished from top to bottom and located in a great Val Therese neighbourhood, 4357 Noel Street offers the space, functionality and features today's families are looking for. A wonderful place to call home! (id:49269)
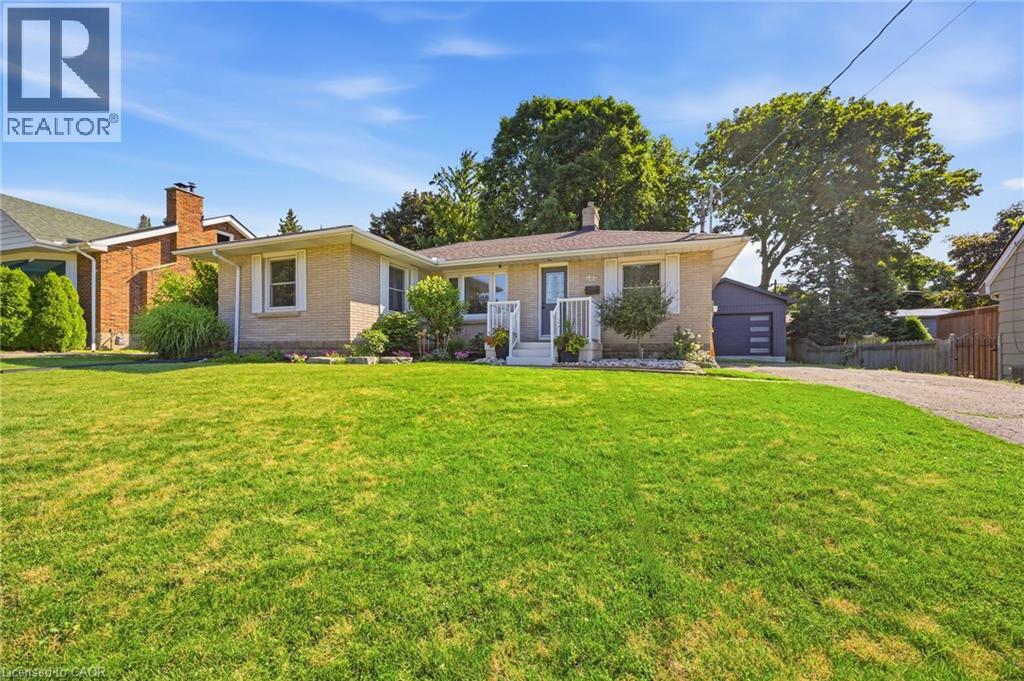
402 Wellington Street N
Woodstock, Ontario
Hard to find large 3-bedroom, 1.5-bathroom solid brick bungalow situated on an impressive 75' x 125' lot with a newer 24' x 20' detached garage in a great location. This well-built home offers plenty of space both inside and out. The bright sun filled main level provides a comfortable and functional layout with 2 separate living spaces or use one as a formal dining room, while the finished basement adds valuable additional living space, including a versatile den that could be used as a home office, guest room, hobby space, or playroom. Outside, the large lot offers plenty of room to relax, entertain, garden, or enjoy outdoor activities. An expansive deck off the back of the house allows you space to relax and enjoy your private backyard. The newer 24' x 20' detached garage with a 16' wide door provides excellent space for vehicles, storage, a workshop, or recreational equipment.With its generous lot, substantial detached garage, finished basement, and solid brick construction, this property offers an excellent opportunity for buyers looking for space, functionality, and long-term value. Most major components have been updated over the past 10 years leaving you worry free for years to come. (id:49269)
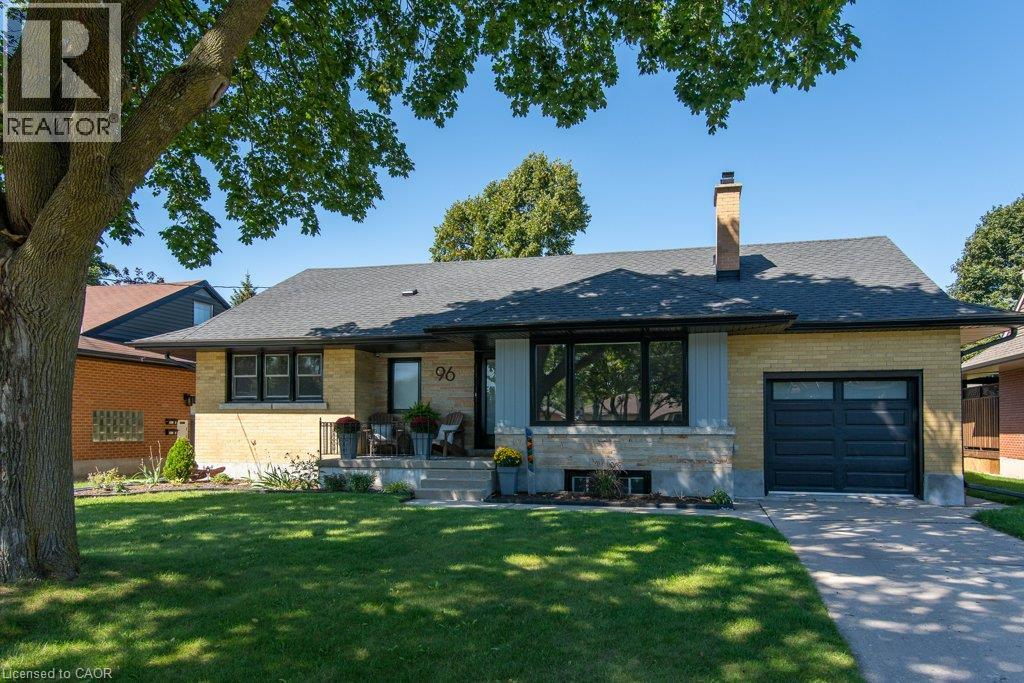
96 Wedgewood Drive
Kitchener, Ontario
Welcome to 96 Wedgewood Drive — where character, flexibility and opportunity come together in the heart of sought-after Rosemount. This all-brick, 4-bedroom detached bungalow sits proudly on an impressive 60 x 125 ft lot and has been completely renovated. The main floor delivers the kind of open-concept living buyers are looking for, with a beautifully updated kitchen featuring custom cabinetry, quartz countertops and backsplash, plus stainless steel appliances. The kitchen opens directly to a fully enclosed sunroom. The main floor also offers a spacious living area with a statement niche fireplace, three good-sized bedrooms and a completely renovated 4-piece bathroom. Upstairs, the fourth bedroom offers generous storage and custom closets. And then there’s the basement. Currently unfinished, it features a 3-piece bathroom and separate entrance, giving you options — an income helper, in-law suite, additional living space or potential for a future duplex. With a big lot and flexible zoning, the possibilities are worth exploring. Major updates include a new electrical panel, roof, soffits, fascia and garage door, all completed in 2023. Location? Hard to beat. Located in the highly sought-after Rosemount neighbourhood, close to excellent schools, shopping, restaurants, the Kitchener Memorial Auditorium, highway access and so much more. This isn’t just a home with options — it’s a home with possibilities. Don't miss out! (id:49269)
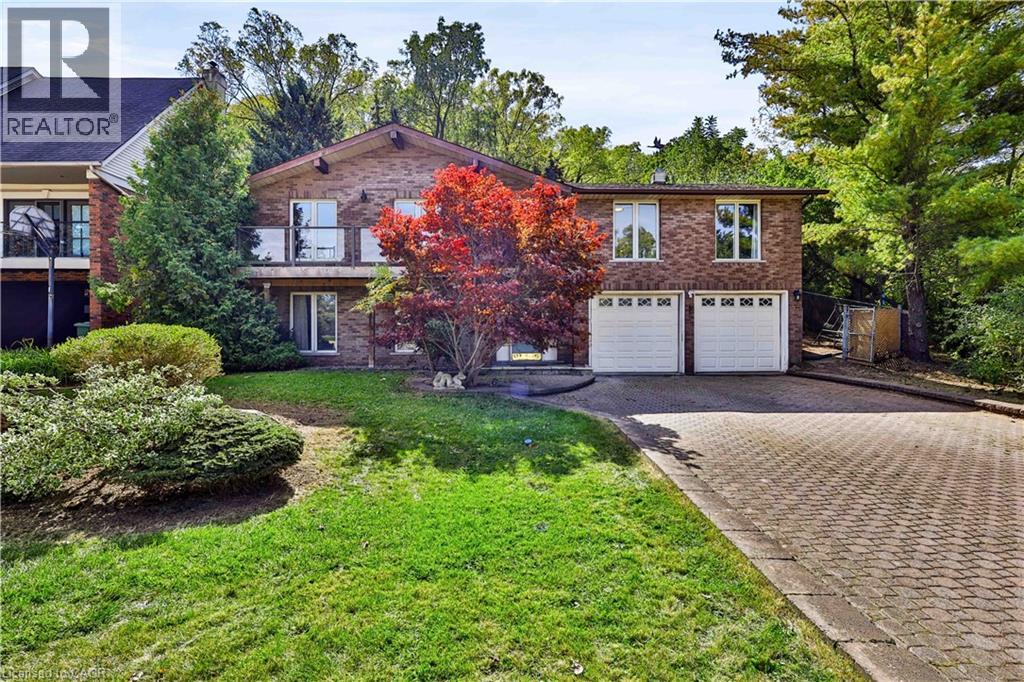
22 Oakridge Drive
Stoney Creek, Ontario
Discover a rare opportunity in the desirable Cherry Heights community of Lower Stoney Creek. Situated on a premium oversized lot between the Niagara Escarpment and Corman Park, this spacious raised bungalow offers 2,500+ sq. ft. of living space, exceptional privacy, and beautiful natural surroundings. The bright main level features an inviting open-concept layout with generous living and dining areas, large windows, skylights, and a peaceful sunroom overlooking the landscape. With 2+1 bedrooms and 3 full bathrooms, the home offers flexibility for families, downsizers, retirees, or those needing space for guests.Step outside to a private backyard surrounded by nature. The oversized lot provides a rare sense of space and seclusion, perfect for morning coffee, entertaining, or relaxing while enjoying the tranquil setting. With the Escarpment, Corman Park and Bruce Trail access nearby, hiking, walking, and outdoor recreation are just steps away. The lower level offers exceptional versatility, featuring an oversized double-car garage, a large recreation room previously used as a bedroom, and three unfinished areas with potential to create a future two-bedroom in-law suite or additional living space, subject to permits and approvals. Whether you're seeking privacy and nature, flexible living space, future potential, or a peaceful place to call home, this property offers a unique combination of location, lot size, and opportunity. A rare Lower Stoney Creek property with the space to live, privacy to relax, and potential to make it your own. Selling As-Is. (id:49269)
7 Heming Trail
Ancaster, Ontario
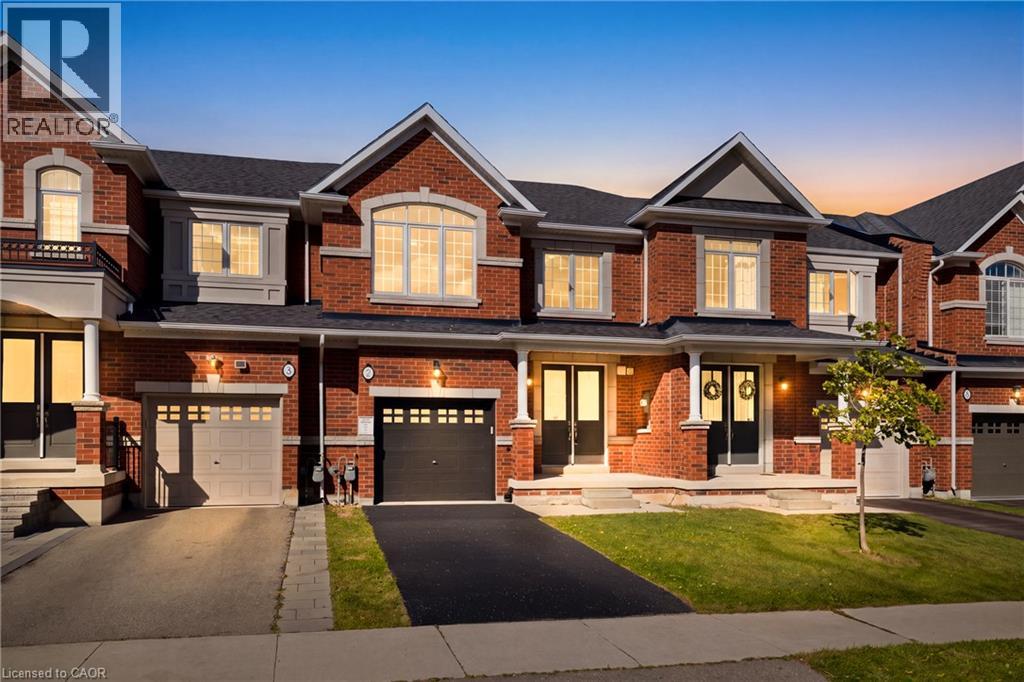
Welcome to a bright, move-in-ready freehold townhome in Ancaster’s sought-after Meadowlands community, offering over 1,800 sq. ft. of thoughtfully designed living space, 3 spacious bedrooms, 2.5 bathrooms and a private fully fenced backyard. Freshly painted and thoughtfully upgraded with designer lighting, a new front door and brand-new vinyl flooring upstairs, this carpet-free home is ready to enjoy. The main floor features an inviting open-concept layout with 9-ft smooth ceilings, potlights and hardwood flooring throughout the living and dining areas. The spacious kitchen offers granite countertops, stainless steel appliances, ceramic tile flooring and a large centre island, while the sun-filled breakfast area provides sliding-door access to the backyard. The kitchen flows seamlessly into the family room with a cozy natural gas fireplace, creating a welcoming space for family evenings and entertaining. A powder room and double-door front entrance complete the main level. Upstairs, brand-new vinyl flooring continues throughout the bedroom level. The generous primary suite features a walk-in closet and ensuite with double sinks, freestanding soaker tub and separate glass-enclosed shower. Two additional spacious bedrooms, a 4-piece main bathroom and convenient bedroom-level laundry offer excellent family functionality. Large windows fill the home with natural light. Outside, enjoy a private fully fenced backyard with generous green space for children and pets to play. The full basement offers excellent potential for additional living space and is ready for your personal touch—home office, gym, media room or recreation area. Ideally located within walking distance to schools and parks and minutes from Highway 403, the Lincoln Alexander Parkway, Golf Links, Costco, Home Depot, shopping, restaurants, entertainment and everyday amenities. A wonderful opportunity to move in, make it your own and enjoy all that the Meadowlands has to offer! (id:49269)
182 Josephine Avenue
Windsor, Ontario
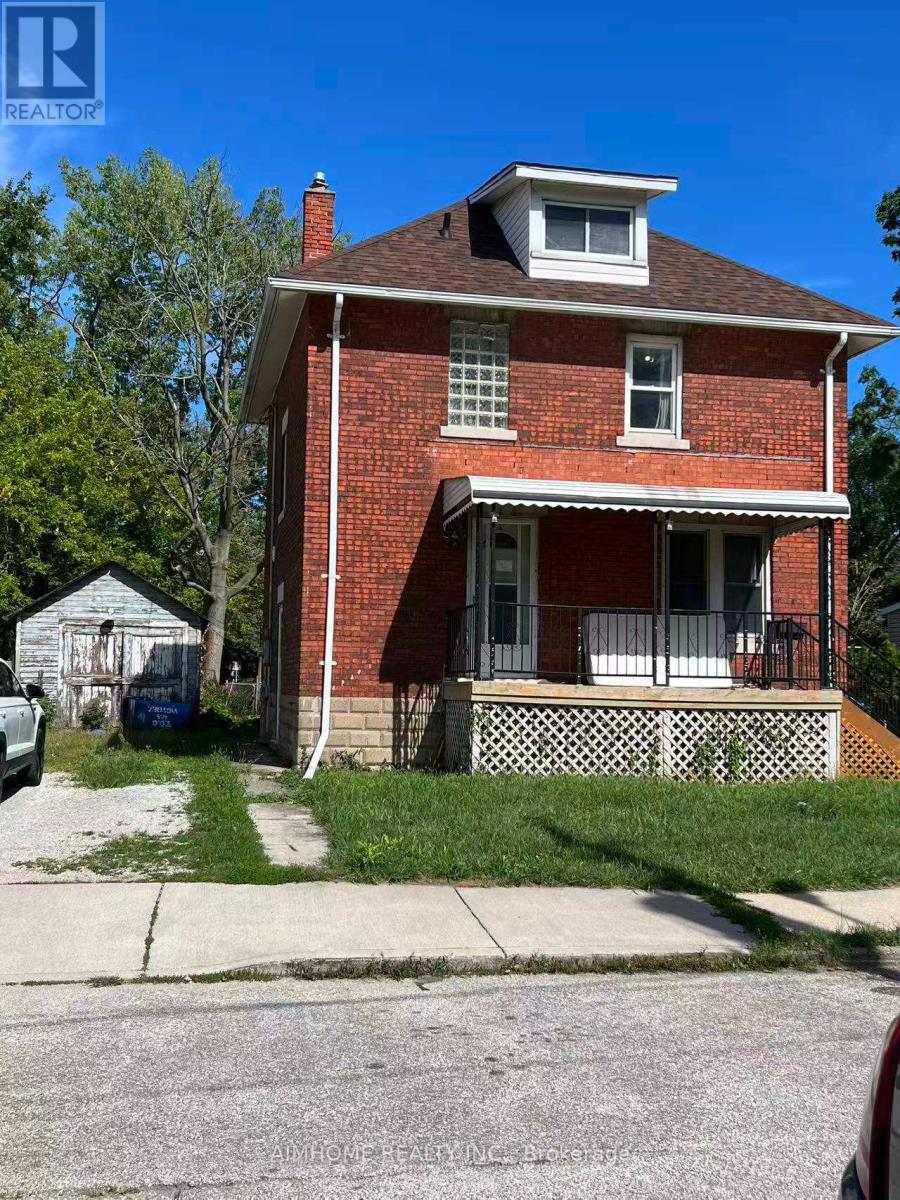
detached brick house for sale i. Detached 2-storey brick house, 3 bedrooms, 2 bathrooms. 2025New roof, 2023 central A/C, 2022 insulation. Large lot; driveway fits 2 cars. About 10 min walk to University of Windsor; close to Riverside Drive. Attic can be converted into a large room; large room in basement. Living room and dining room can be used bed rooms. Great for living or investment - up to 7 to 8 rooms rentable to students. Flexible closing date. (id:49269)
2565 Hwy 56 Road
Hamilton, Ontario
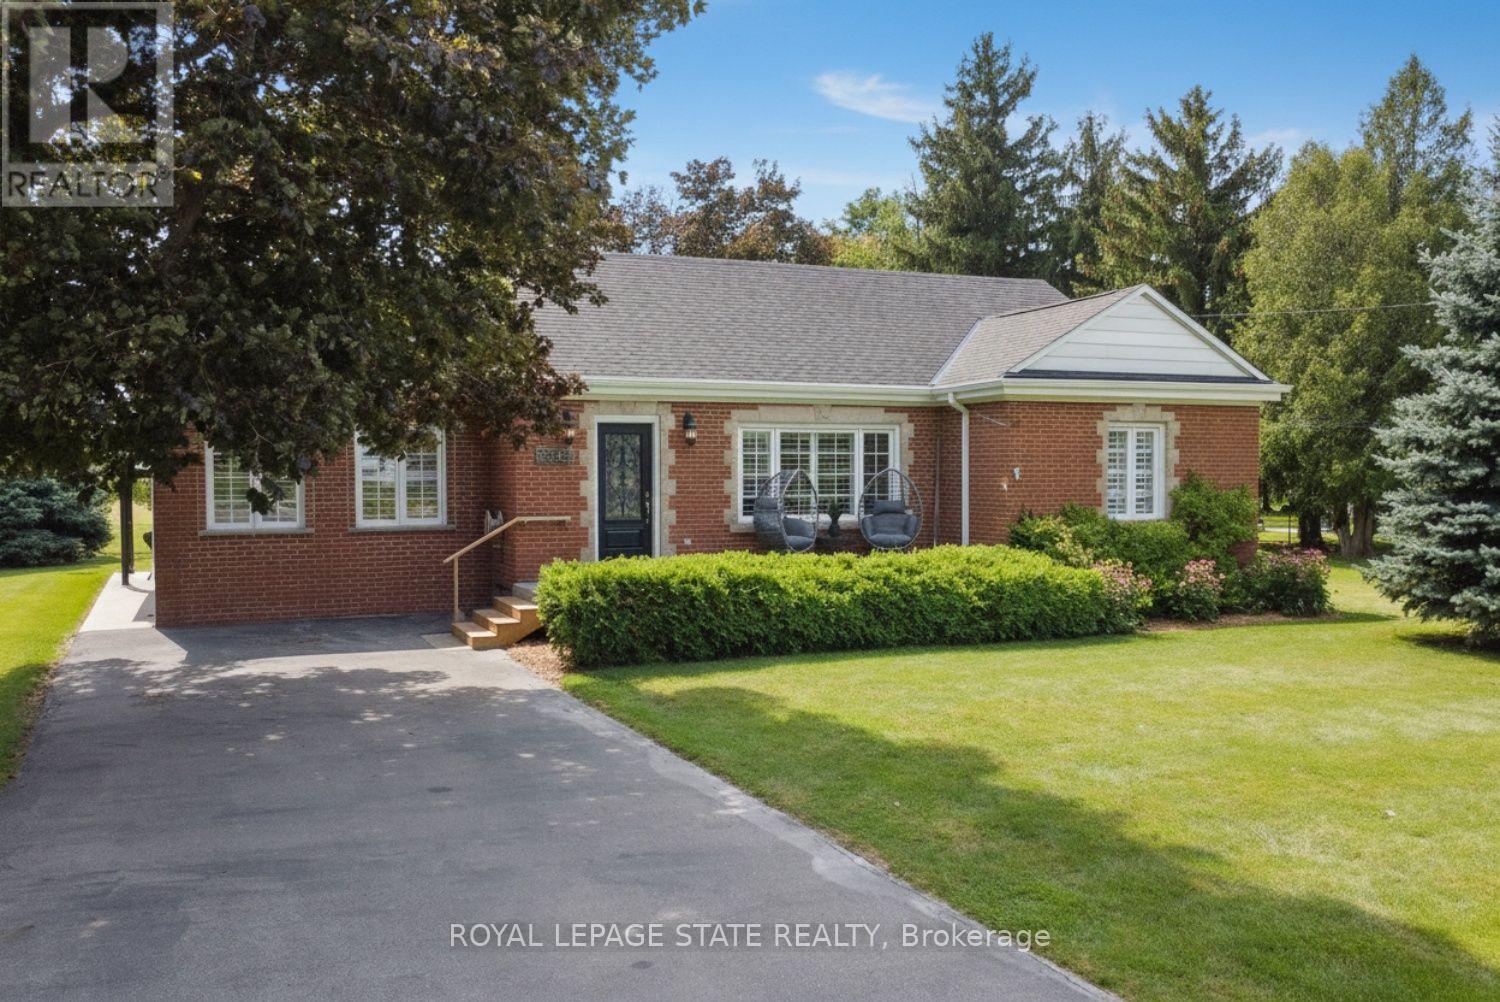
Welcome to the Beautiful Town of Binbrook! Zoned C5a and allows medical, retail and many possibilities. This 2 bedroom 2 bathroom bungalow is in the heart of Binbrook, sitting on a huge 100.00 foot x 193.43 foot, 0.466 acre lot, mostly hardwood floors, California shutters. This home is quite spacious, approximately 1780 square feet, primary bedroom with a walk in closet and a 3 piece ensuite bathroom, A stunning kitchen, with Wingers Custom Cabinets with an island, granite counters, separate living, (with huge pantry) and dining rooms, main floor laundry, A big bright beautiful family room with plenty of windows that lets in an abundance of natural light overlooking a pristine and well manicured yard, A huge workshop, Parking for 6 cars, newer central air conditioner in 2021, This well maintained & cared for home is ideally situated in this wonderful little town, nears parks, schools, playgrounds and the Fairgrounds (id:49269)