
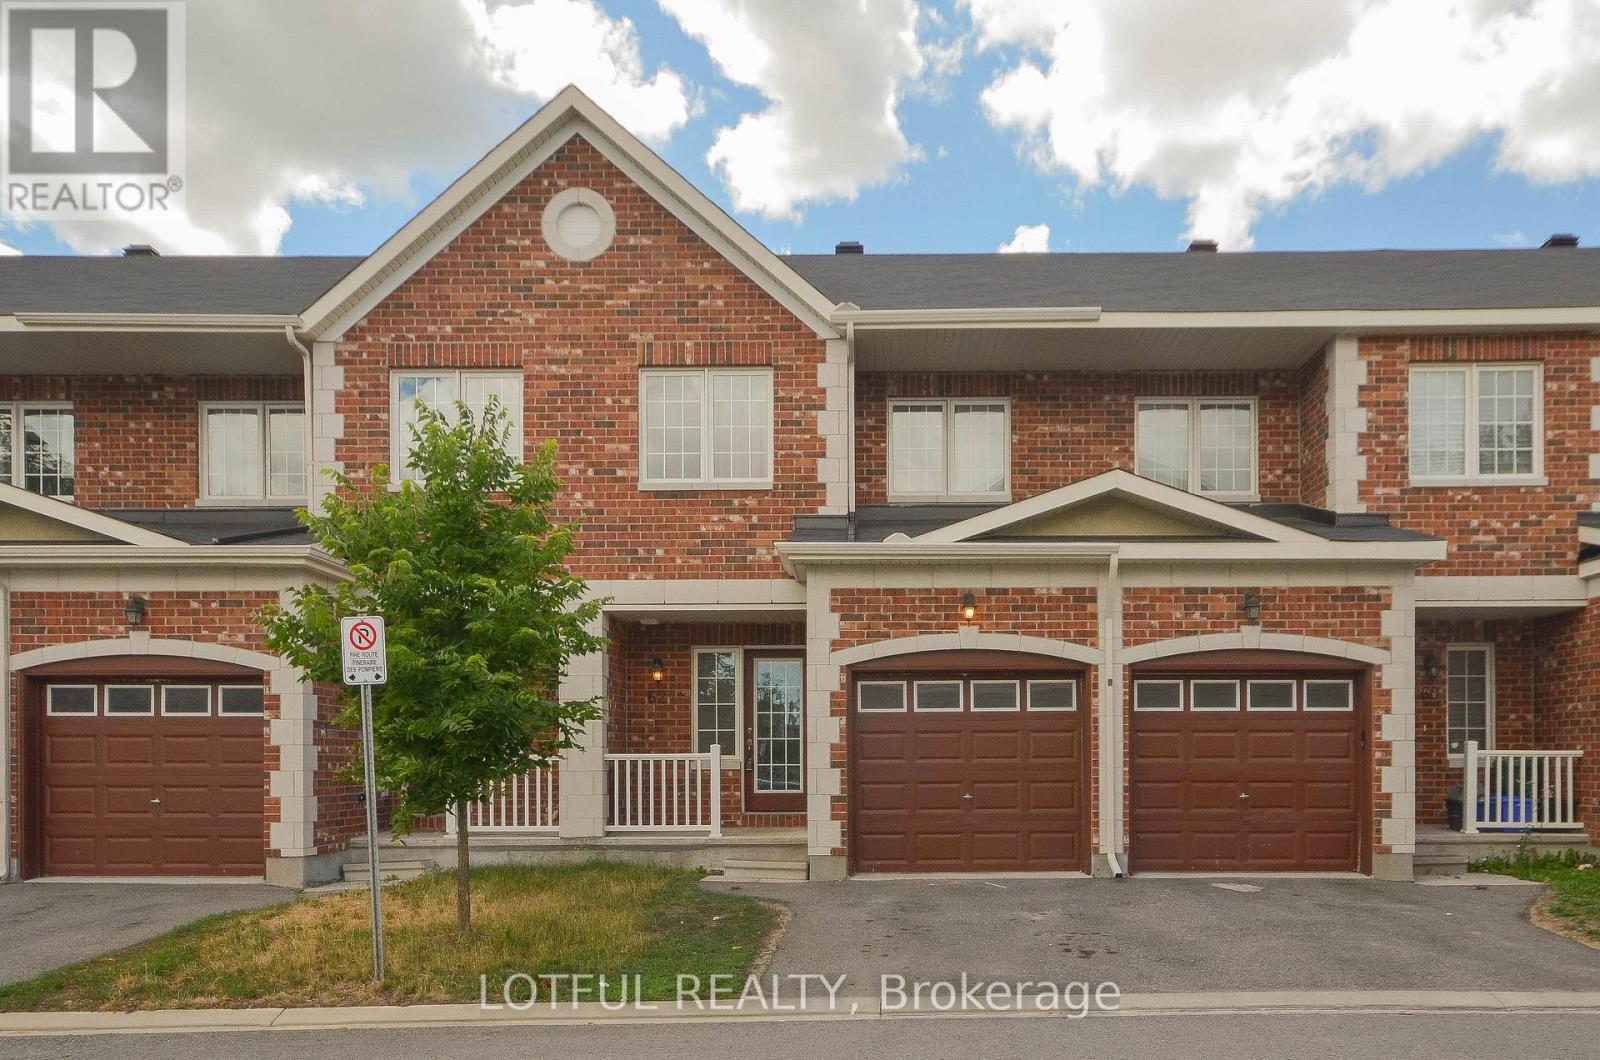
62 Dundalk Private
Ottawa, Ontario
Welcome to this beautifully maintained 3-bedroom, 3-bathroom home in the highly desirable Stonebridge community! Nestled on a quiet, family-friendly street just minutes from Stonebridge Golf Course, this inviting home offers the perfect blend of comfort, style, and convenience. Step inside to discover a bright, open-concept layout featuring 9-foot ceilings, rich dark hardwood flooring, and warm, neutral finishes throughout. The spacious kitchen is complete with granite countertops, stainless steel appliances, ample cabinetry, and a seamless flow into the living and dining areas, perfect for everyday living and entertaining. Step outside onto the rear deck overlooking a fully fenced backyard, with added privacy from the neighbouring deep residential lots. Upstairs, you'll find three generously sized bedrooms, including a spacious primary retreat featuring a walk-in closet and an impressive ensuite with a double granite vanity and separate walk-in shower. An additional full bathroom on the second level provides added convenience . The finished basement offers additional living space with a cozy family room, laundry area, and plenty of storage. Complete with an attached single-car garage and driveway parking. Ideally situated close to parks, schools, walking trails, shopping, and everyday amenities. (id:49269)
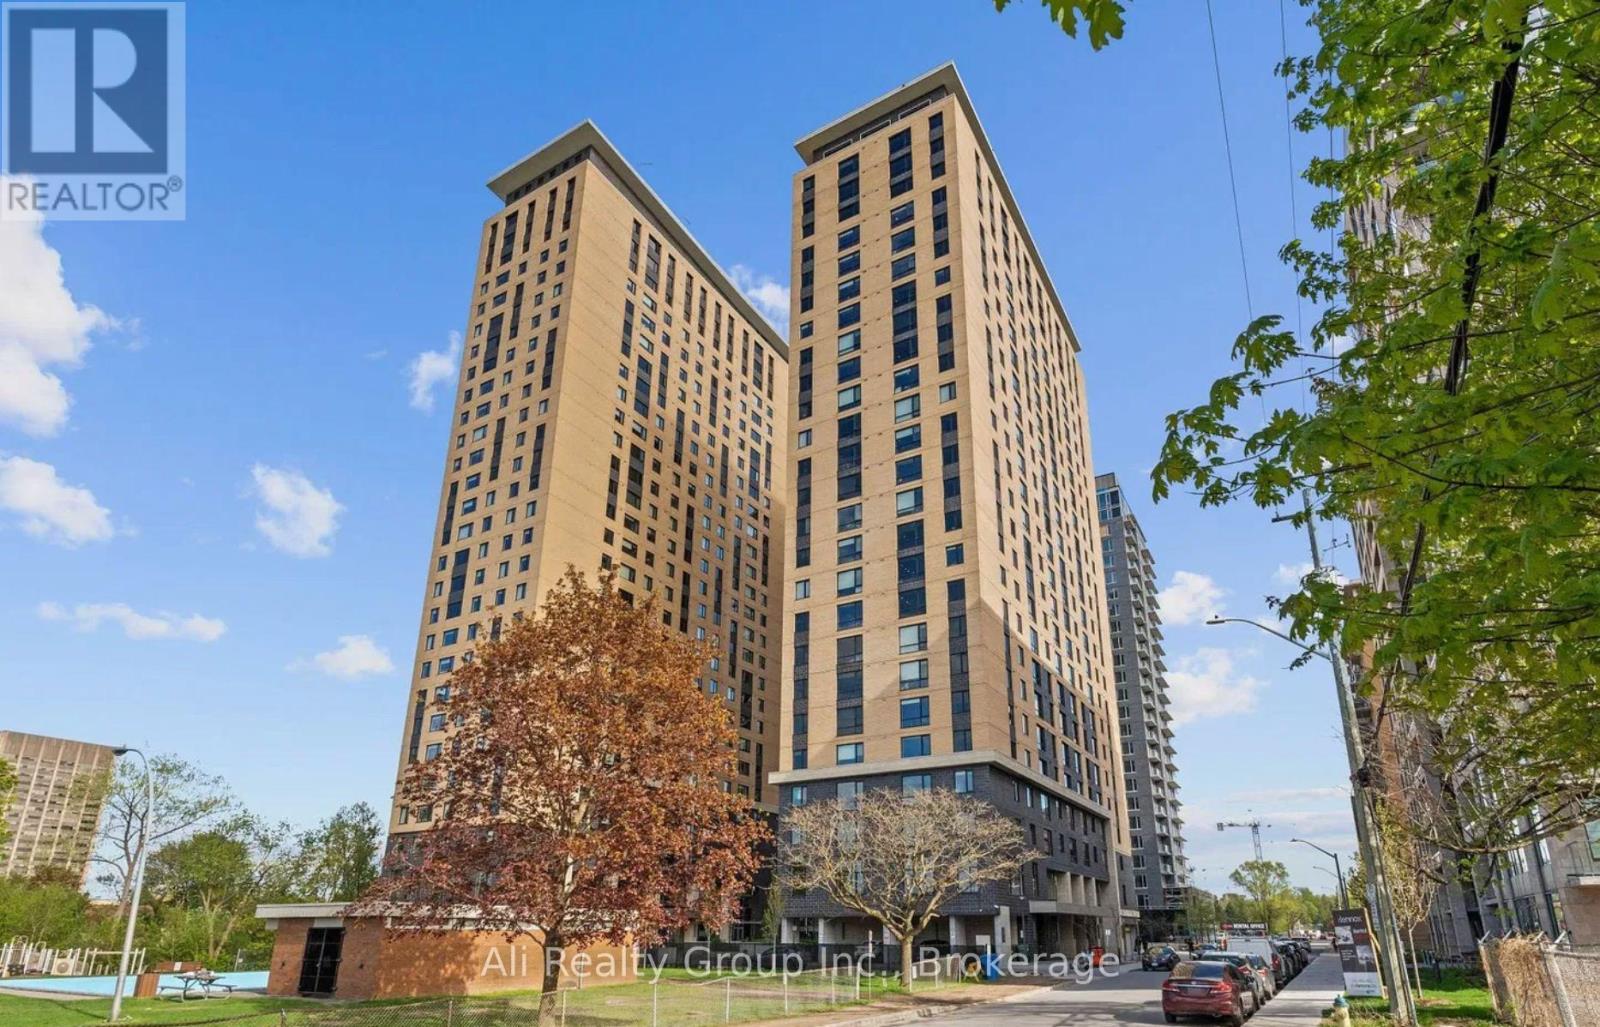
1601 - 105 Champagne Avenue S
Ottawa, Ontario
Welcome to Envie II! This bright & spacious, studio unit offers modern finishes; exposed concrete features, quartz countertops and stainless steel appliances. Centrally located in the Dow's Lake/Little Italy area, steps from the O-Train, Carleton University, The Civic Hospital, restaurants, walking/biking paths & more. Perfect for students or young professionals. The building amenities include: concierge, a fitness centre, study lounges, penthouse lounge with a games area, & a 24/7 grocery store on site. Parking available for rent from management. This unit is FULLY FURNISHED and the rent includes most utilities (heat, water, a/c, & internet). Hydro is extra. Available November 1st, 2026. As per condo rules & bylaws, no pets allowed. (id:49269)
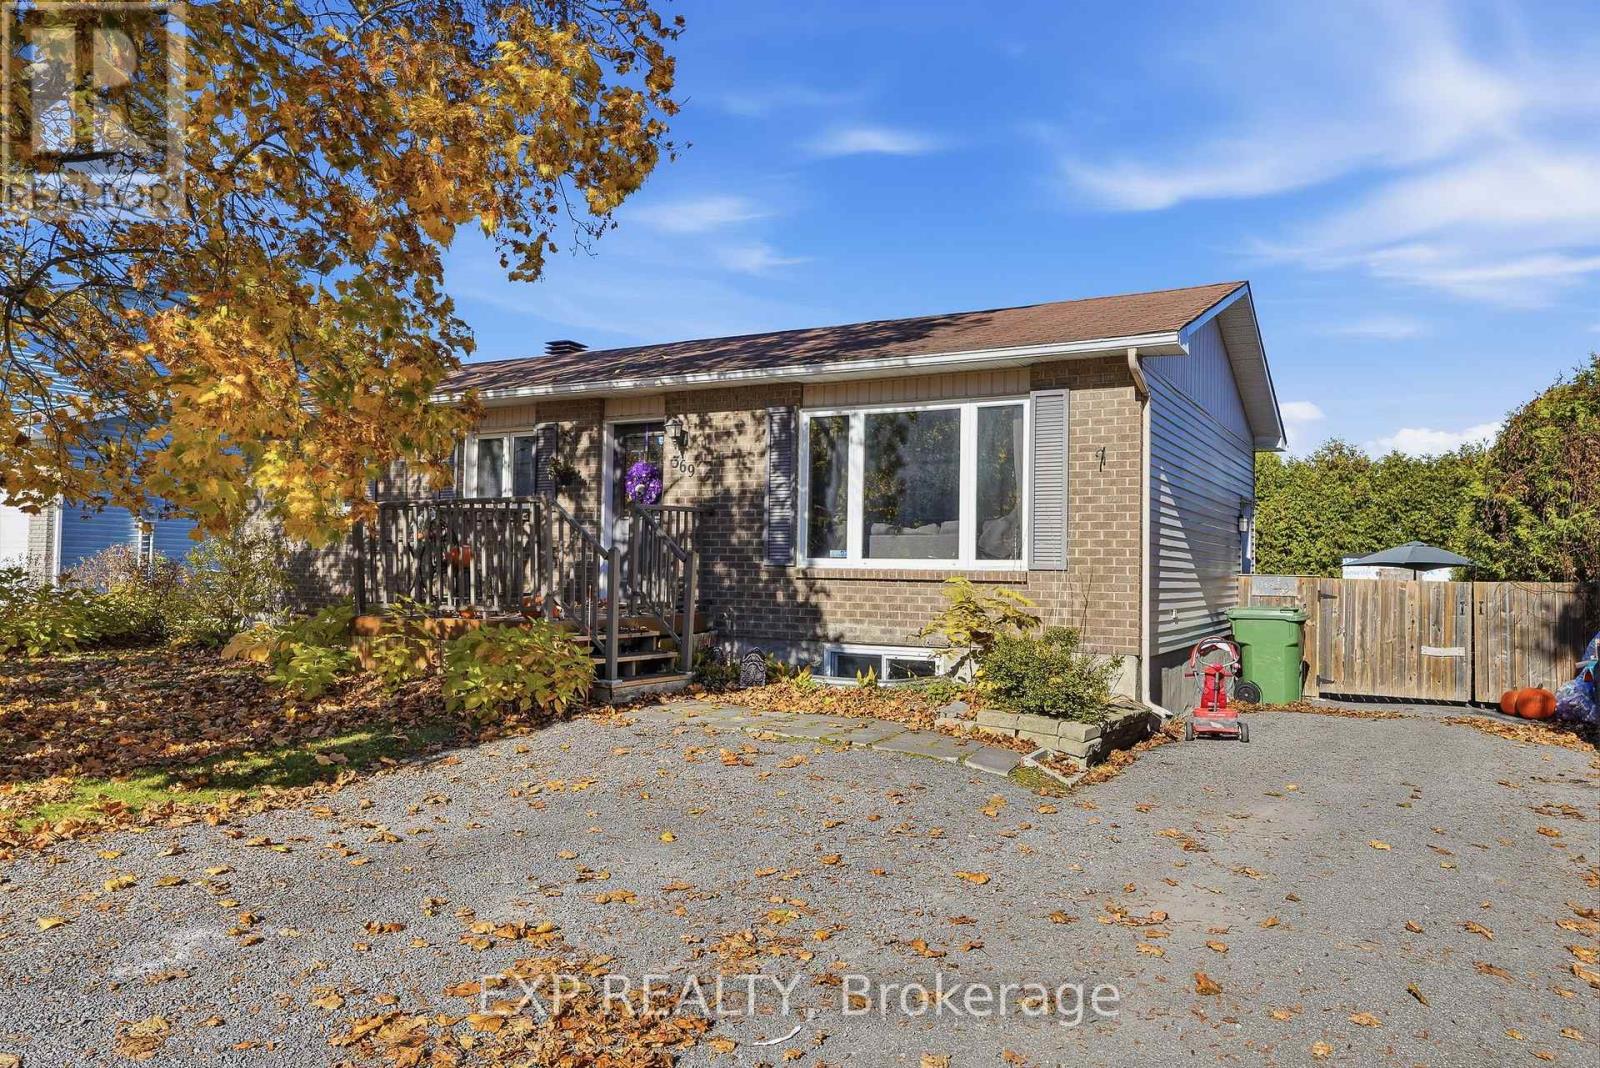
369 Dalrymple Drive
Clarence-Rockland, Ontario
Fantastic Investment Opportunity! Whether you're looking to expand your real estate portfolio or live in one unit while generating rental income from the other, this well-maintained legal duplex offers the perfect combination of space, comfort, and versatility.The bright and spacious upper unit features three generously sized bedrooms and a large, inviting living room with plenty of natural light. The spacious kitchen offers ample cabinetry, counter space, and a dedicated eating area, making it ideal for everyday living and entertaining. Down the hallway, you'll find a beautifully renovated four-piece bathroom and three comfortable bedrooms, each offering plenty of space.The lower-level apartment features two bedrooms and a functional open-concept layout connecting the kitchen, dining area, and living room, creating a welcoming and comfortable living space. A full bathroom completes this self-contained unit.Step outside to enjoy the fully fenced backyard, surrounded by tall, mature hedges that provide exceptional privacy. Whether relaxing outdoors, entertaining friends and family, or enjoying summer barbecues, this peaceful backyard offers a wonderful space to unwind.An added bonus: The upper three-bedroom unit will be vacant as of December 1, 2026, providing an excellent opportunity for an owner-occupant or an investor looking to establish a new tenancy.With two spacious residential units, a private backyard, and excellent income-generating potential, this property is a fantastic opportunity for homeowners and investors alike! (id:49269)
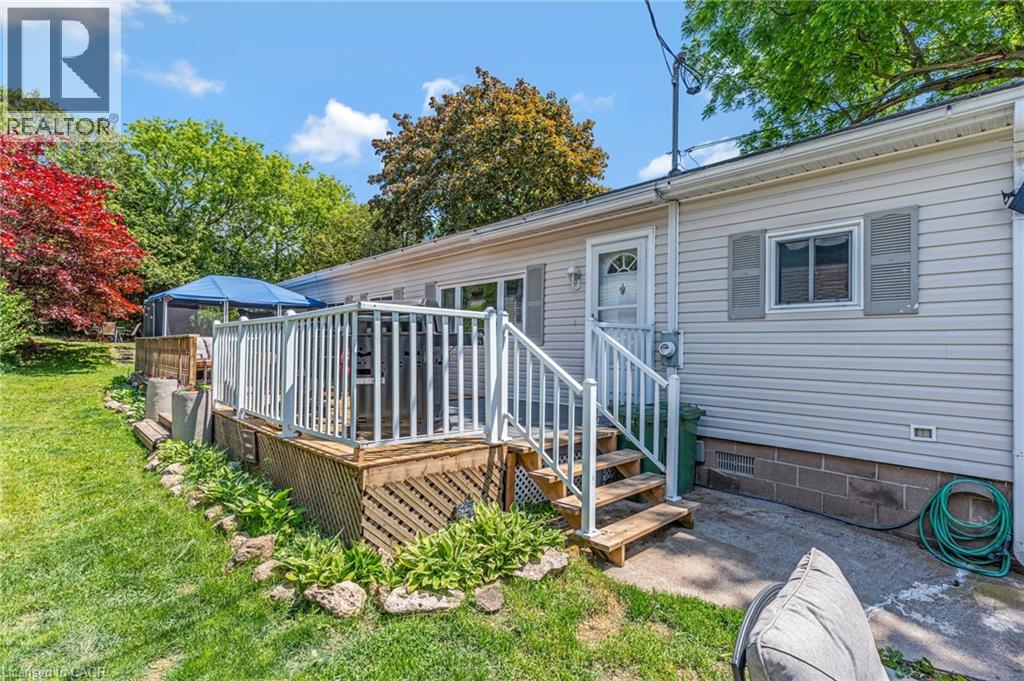
49 Park Lane
Flamborough, Ontario
Welcome to a true outdoor paradise in the highly sought-after, all-ages, year-round community of Beverly Hills Estates! This unique property stands out from the crowd, offering an unparalleled outdoor lifestyle paired with a highly versatile interior layout. Step outside into your private side and rear yard to discover a massive 12.7’ x 42’ deck. Boasting approximately 530 square feet of premium outdoor living space, it is the ultimate setup for summer BBQs, family gatherings, or just unwinding in total privacy. Inside, the home offers exceptional flexibility, easily functioning as a 3-bedroom or even a 4-bedroom home with 1 bathroom. The crown jewel of the interior is the rear sunroom, which is currently utilized as a 4th bedroom and features a charming, standalone stove-style gas fireplace that fills the space with warmth and ambiance. For added peace of mind and monthly savings, the high-efficiency heat pump is just one year old! Enjoy peaceful rural living with quick city access, located just a short, scenic drive from Waterdown, Cambridge, and Guelph. Monthly land lease fees of $803.89 include property taxes, making this a smart, worry-free alternative to traditional homeownership. (id:49269)
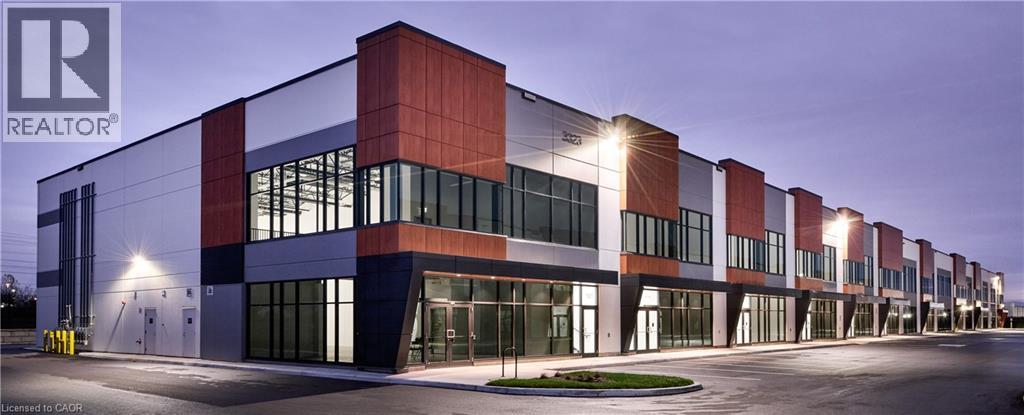
3303 Superior Court Unit# A101
Oakville, Ontario
Three Oaks Business Centre presents occupiers and investors a rare opportunity to own state-of-the-art industrial condo including mezzanine. Built by Beedie, one of Canada's largest private industrial developers, Three Oaks Business Centre is designed to position your business for success with exceptional connectivity, operational efficiency, and the highest quality construction. Connect better with your customers and employees with direct access to the QEW. (id:49269)
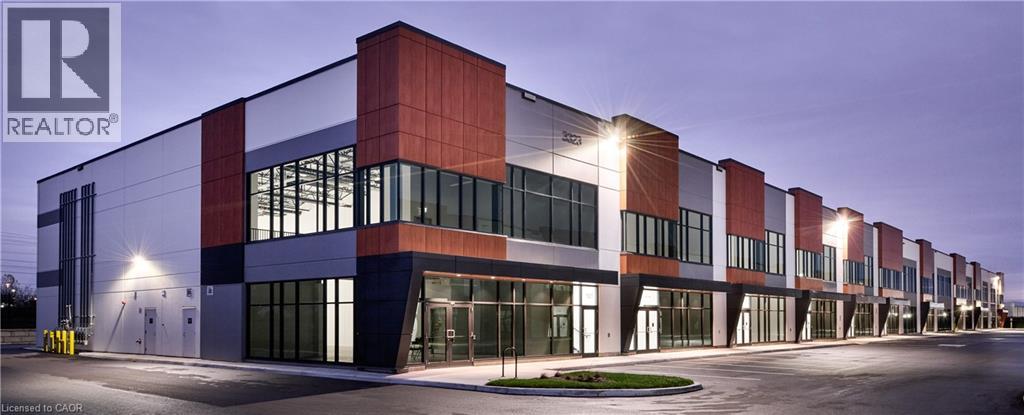
3303 Superior Court Unit# A102
Oakville, Ontario
Three Oaks Business Centre presents occupiers and investors a rare opportunity to own state-of-the-art industrial condo including mezzanine. Built by Beedie, one of Canada's largest private industrial developers, Three Oaks Business Centre is designed to position your business for success with exceptional connectivity, operational efficiency, and the highest quality construction. Connect better with your customers and employees with direct access to the QEW. (id:49269)
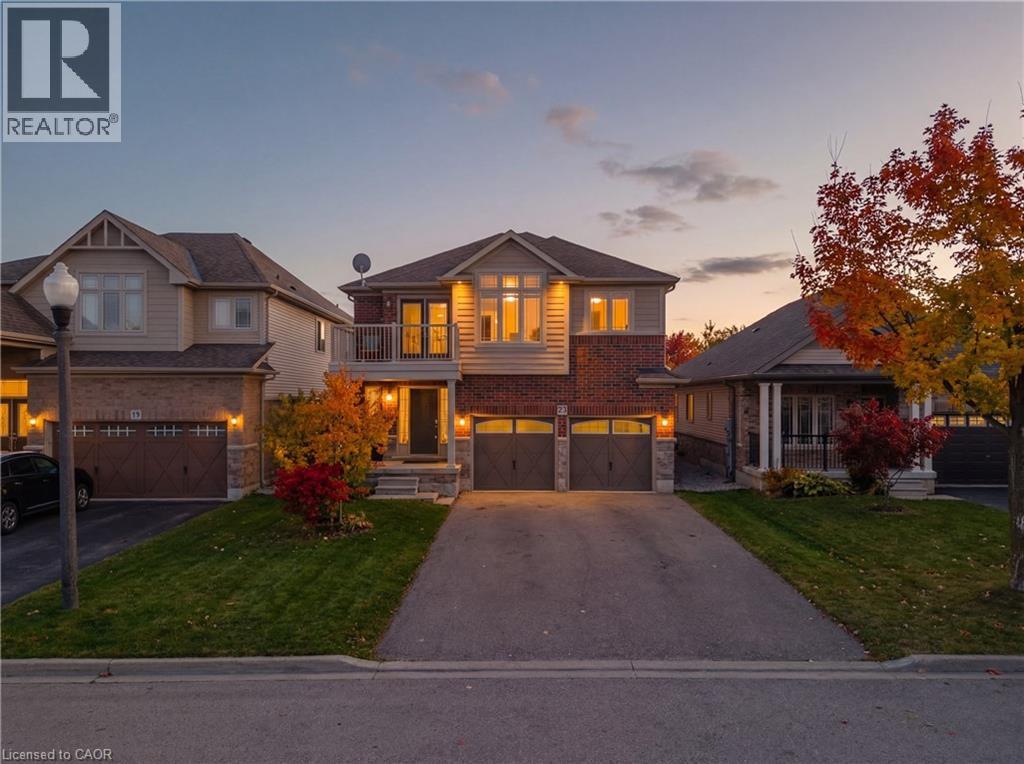
23 Doon Creek Street
Kitchener, Ontario
*** LEGAL DUPLEX***Welcome to 23 Down Creek Street, Kitchener, a rare legal duplex backing onto a beautiful conservation area, offering an exceptional blend of space, income potential, and lifestyle. Surrounded by nature and filled with natural light, this home is ideal for families, multi-generational living, or investors looking for a strong mortgage helper. The main residence features 4 spacious bedrooms and 2 full bathrooms, thoughtfully laid out for everyday comfort. The main floor impresses with a large, open kitchen complete with a huge island, perfect for entertaining, along with a generous dining area that comfortably seats up to 10 people. The bright living room, highlighted by a stone fireplace, creates a warm and inviting atmosphere with plenty of windows throughout. Upstairs, you’ll find 4 generously sized bedrooms, upper-floor laundry, and well-appointed bathrooms, making daily living convenient and functional for a busy household. The fully furnished walk-out basement apartment includes 2 bedrooms and 1 full bathroom, a separate entrance, and is ready to rent, offering an income potential of up to $2,000 per month. This space is ideal for extended family, guests, or tenants while maintaining privacy for both units. The home boasts a massive backyard with unobstructed views of the conservation area, filled with wildlife and natural beauty. Enjoy over 700 sq. ft. of upper + lower deck space with elegant glass railings, perfect for taking in the views for tenants or extended family to enjoy. Additional features include a double-car garage which is one foot wider than the standard, triple-car driveway, central vacuum system and excellent curb appeal. Conveniently located close to Conestoga College, steps to public transit, and minutes from schools, shopping, restaurants, trails, and all amenities, with easy access to Hwy 401 for commuters. This is a rare opportunity to own an income-generating property in a sought-after location. (id:49269)
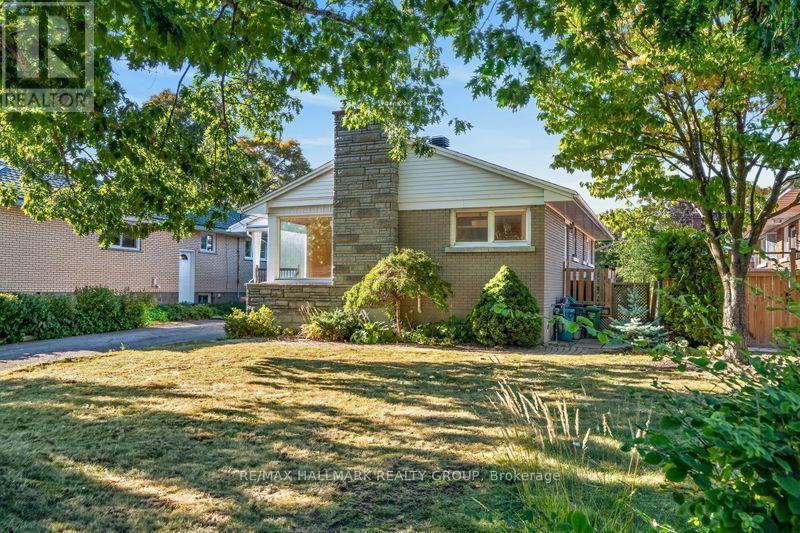
2173 Rushton Road
Ottawa, Ontario
Ground floor opportunity to locate in Glabar park at a fantastic price. A sought-after, quiet, tree-filled neighborhood, close to many schools and bus routes. This ideal location gives great access to the Queensway, Carlingwood shopping center and the Fairlawn plaza. The brick bungalow itself has great bones and the hardwood floors are in good shape. Most windows have been upgraded over the years, as were the washer, dryer and stainless steel fridge. It was re-shingled in 2017. A high-efficiency gas furnace was installed in Oct, 2020 and the central air most recently in August, 2021. L-shaped living room, dining room. 3 good-sized bedrooms with a patio door off the middle bedroom to the deck and a very private backyard. There is a wood burning fireplace, although it hasn't been used in years, that could be converted to a gas fireplace as an alternative. Stairs off the kitchen lead to the lower level rec room and there is plenty of storage and room for a workshop. (id:49269)
60 Elgin Street W
Arnprior, Ontario
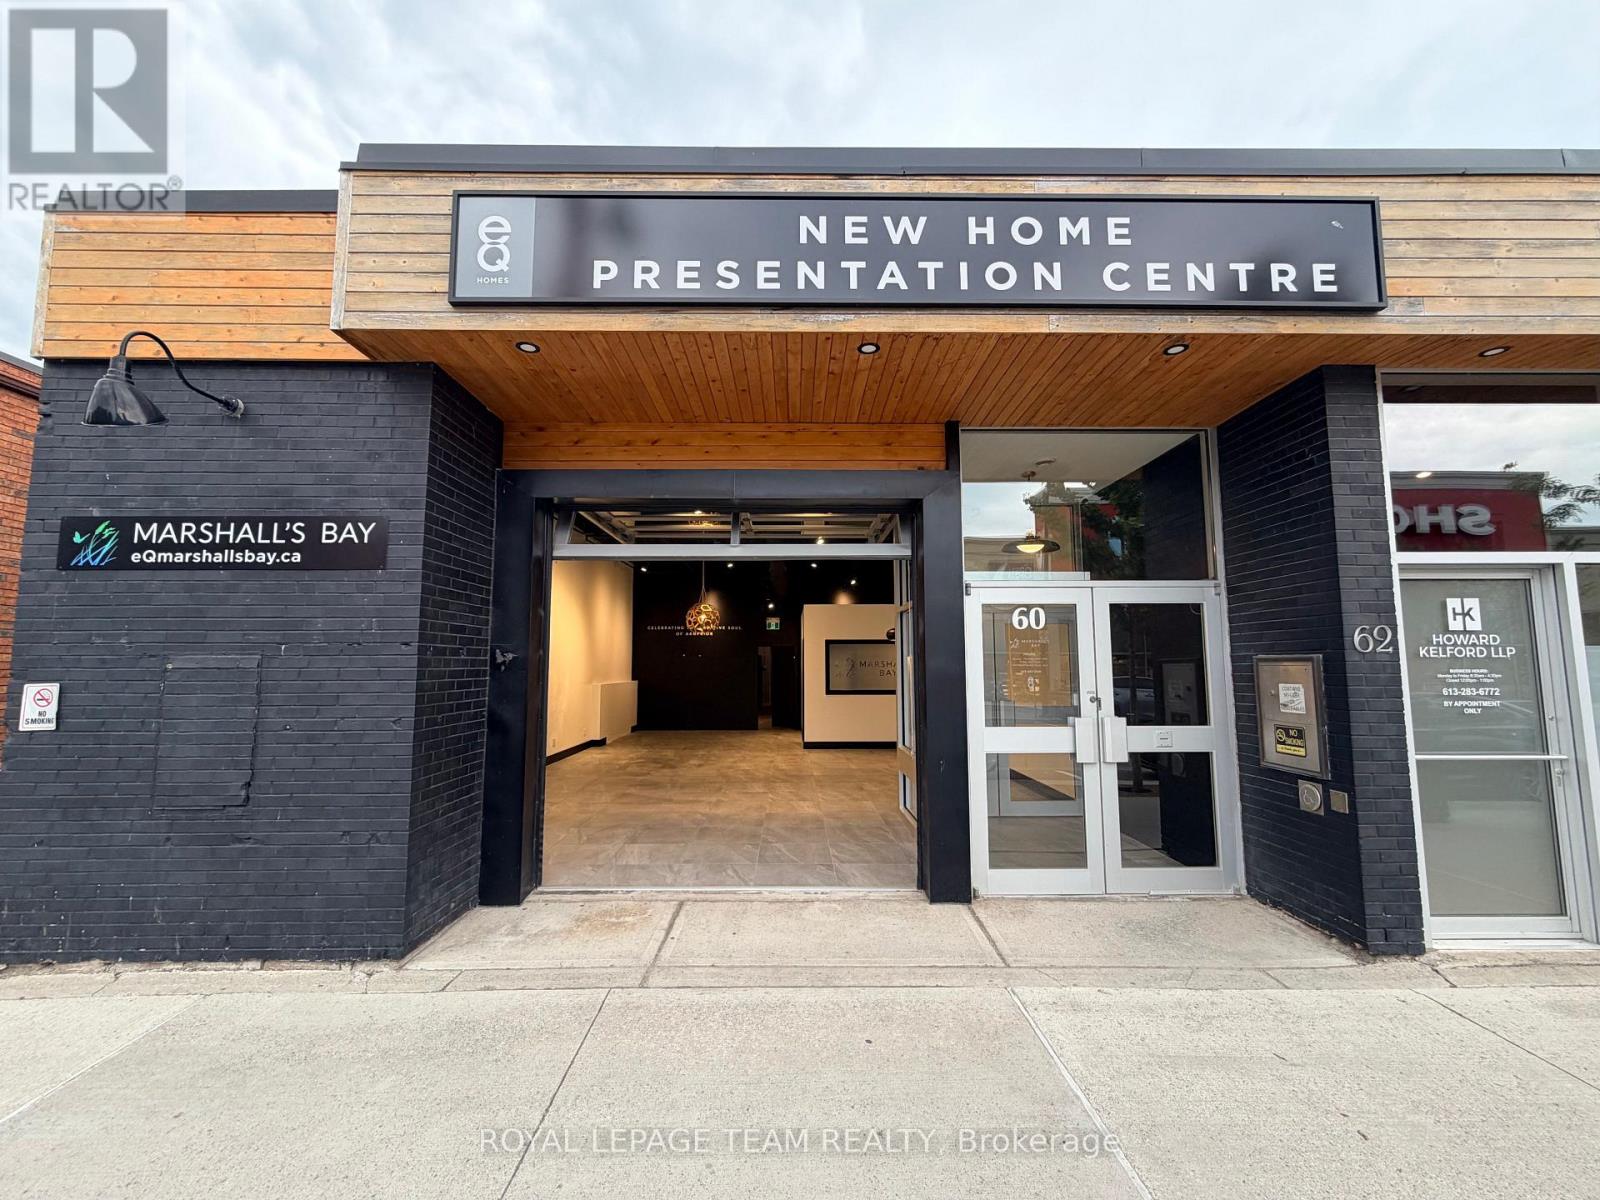
Located in the heart of downtown Arnprior, this 2800 sq. ft. commercial space offers endless possibilities for your business. Currently operating as a builders design centre can be converted to a spa and many other options (See Multimedia), the space boasts an inviting atmosphere with abundant natural light streaming through large windows and a distinctive glass garage door that opens up to the main street. With soaring 15-foot ceilings and an open, flexible layout, the space offers an ideal canvas for a variety of uses, from a retail store or maybe trendy brewery or cafe let your imagination sore in this large space with an industrial vibe. The property features many treatment spaces and rooms, including one with a shower, and 2 beautiful client bathrooms one is accessible, making it ready for immediate use. Three dedicated parking spaces at the rear of the building provide convenience for your staff. The high visibility and prime location offer excellent foot traffic and exposure, ensuring your business will thrive in this sought-after area. Whether you are looking to launch a retail venture, restaurant, wellness centre, or something entirely unique, this space offers tremendous potential in one of Arnprior's most desirable downtown locations. Don't miss this rare opportunity to secure a prime commercial space with incredible potential! Schedule a viewing today. **EXTRAS** Hydro, Gas and water are in addition to the monthly rent. Proof of insurance required (id:49269)
23 Doon Creek Street
Kitchener, Ontario
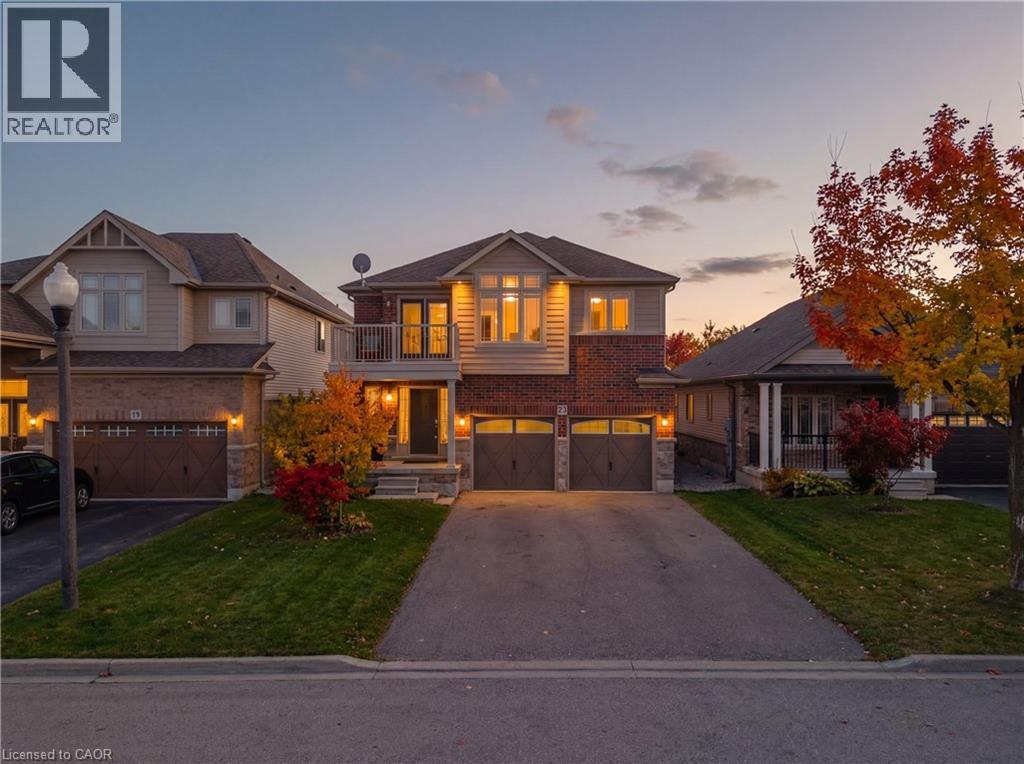
*** LEGAL DUPLEX***Welcome to 23 Down Creek Street, Kitchener, a rare legal duplex backing onto a beautiful conservation area, offering an exceptional blend of space, income potential, and lifestyle. Surrounded by nature and filled with natural light, this home is ideal for families, multi-generational living, or investors looking for a strong mortgage helper. The main residence features 4 spacious bedrooms and 2 full bathrooms, thoughtfully laid out for everyday comfort. The main floor impresses with a large, open kitchen complete with a huge island, perfect for entertaining, along with a generous dining area that comfortably seats up to 10 people. The bright living room, highlighted by a stone fireplace, creates a warm and inviting atmosphere with plenty of windows throughout. Upstairs, you’ll find 4 generously sized bedrooms, upper-floor laundry, and well-appointed bathrooms, making daily living convenient and functional for a busy household. The fully furnished walk-out basement apartment includes 2 bedrooms and 1 full bathroom, a separate entrance, and is ready to rent, offering an income potential of up to $2,000 per month. This space is ideal for extended family, guests, or tenants while maintaining privacy for both units. The home boasts a massive backyard with unobstructed views of the conservation area, filled with wildlife and natural beauty. Enjoy over 700 sq. ft. of upper + lower deck space with elegant glass railings, perfect for taking in the views for tenants or extended family to enjoy. Additional features include a double-car garage which is one foot wider than the standard, triple-car driveway, central vacuum system and excellent curb appeal. Conveniently located close to Conestoga College, steps to public transit, and minutes from schools, shopping, restaurants, trails, and all amenities, with easy access to Hwy 401 for commuters. This is a rare opportunity to own an income-generating property in a sought-after location. (id:49269)
151 Parkhill Main Street
North Middlesex, Ontario
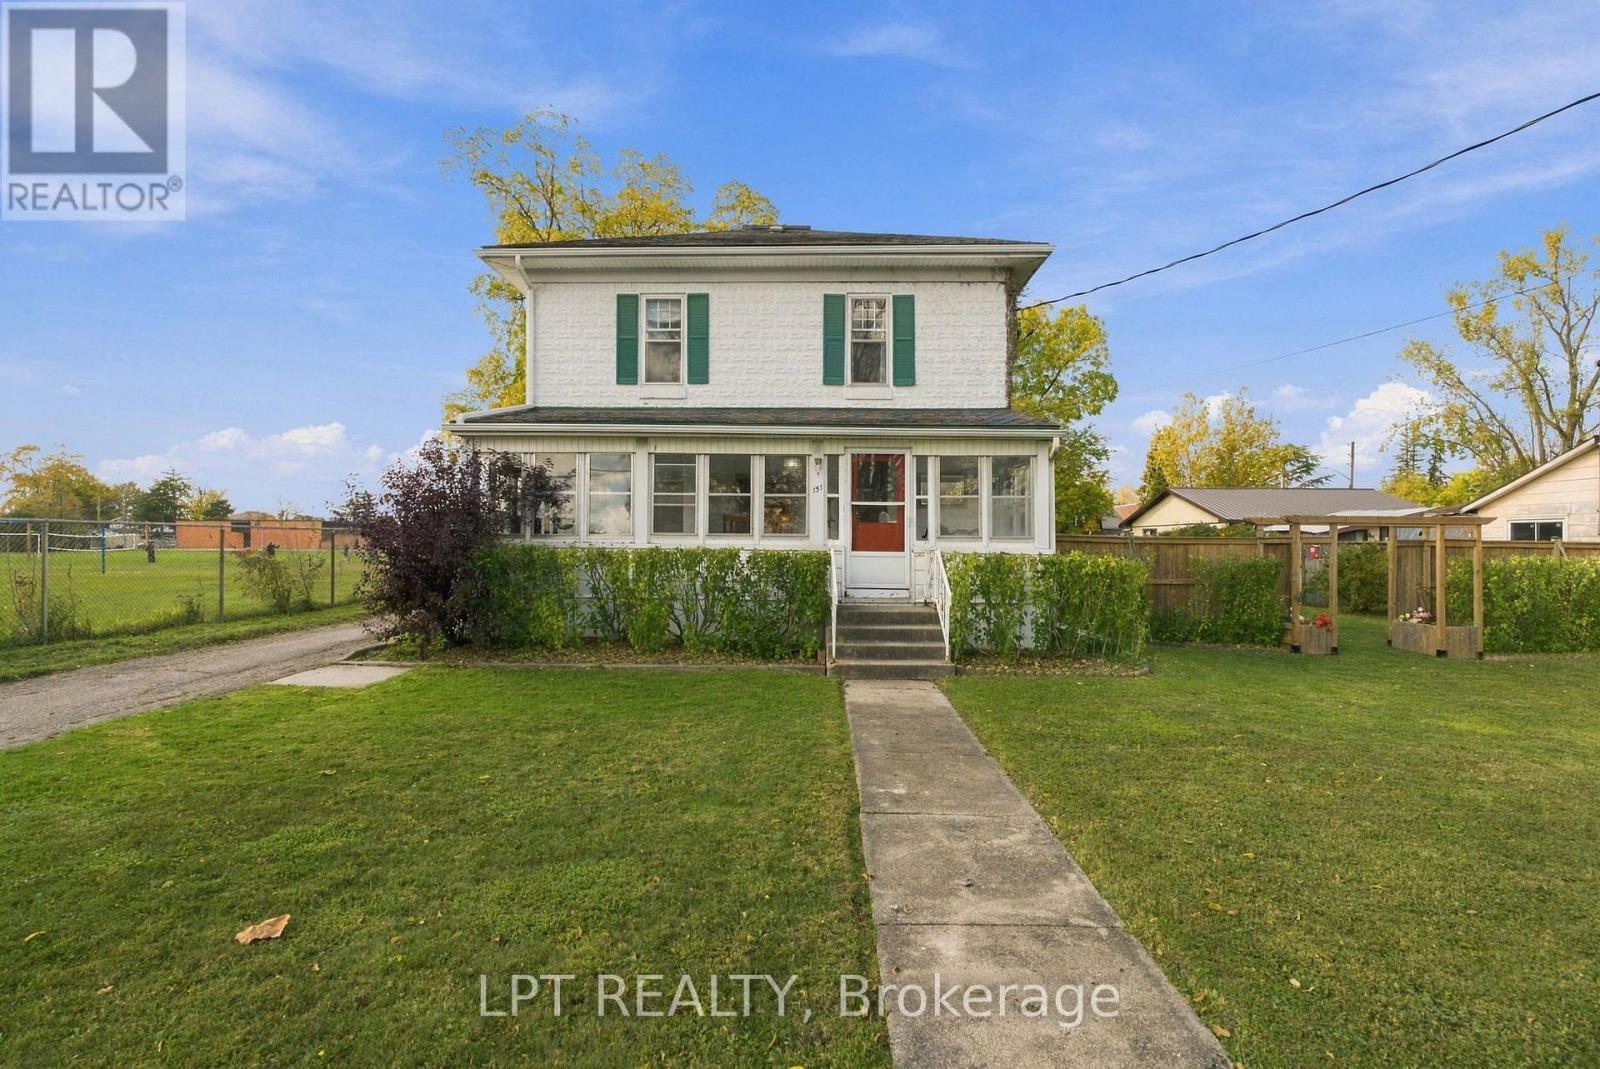
Welcome to 151 Main Street, Parkhill, Ontario! Full of charm and character, this beautifully renovated two-storey home blends timeless appeal with modern updates and impressive high ceilings throughout. The upper level features three bedrooms, including a spacious primary bedroom and two additional bedrooms, along with a four-piece bathroom complete with a beautiful soaker tub, creating the perfect place to unwind at the end of the day. On the main floor, you'll find a convenient mudroom entry, a three-piece bathroom with a tiled shower, and a dedicated laundry area. The spacious kitchen offers plenty of cupboard and counter space, complemented by under-cabinet dimmer lighting. Just off the kitchen is a well-sized dining area, perfect for family meals. The separate family room provides a comfortable place to relax and leads to the front of the home and a charming three-season sunroom, ideal for enjoying your morning coffee or unwinding on warm summer evenings. Additional features include an unfinished basement offering excellent storage potential and direct access to the attached two-car garage. Situated on just under half an acre, this property offers plenty of room for children to play, gardening, entertaining, or simply enjoying the outdoors. Conveniently located within walking distance of all three local schools, the recreation centre, and the town's sports fields, this home is an excellent opportunity for families looking to put down roots in a welcoming community. Parkhill has plenty to offer, including a conservation area, splash pad park, and the local dam with a boat launch for kayaking and enjoying the outdoors. You're also just a short drive from the beautiful beaches of Grand Bend, the city of London, and Highway 402, making commuting and weekend getaways easy. Whether you're starting a family, looking for more space, or searching for a home with unique character and modern updates, 151 Main Street is a property you won't want to miss. (id:49269)
768 Franklinway Crescent
London North, Ontario
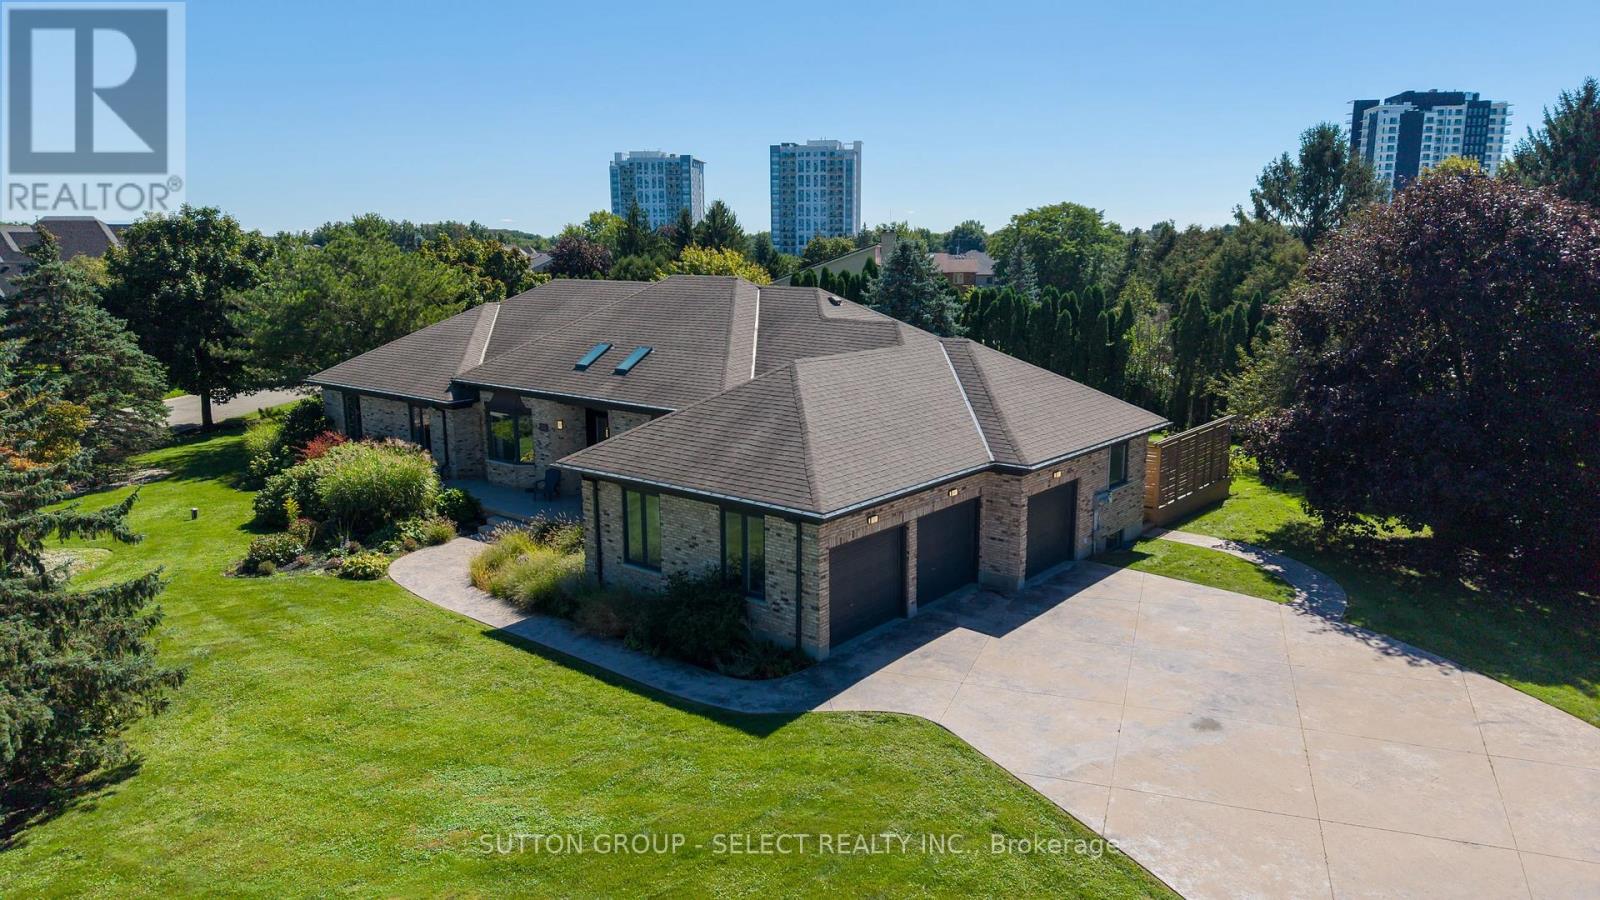
Set on an impressive 0.6-acre lot in North London, this spacious sprawling ranch offers a rare combination of scale, flexibility and privacy. With approximately 3,157 sq. ft. of above-grade living space plus approximately 2,945 sq. ft. on the lower level, offering over 6,100 sq. ft. of interior space across both levels, the home provides a comfortable, easy-flowing layout with generous principal rooms and exceptional flexibility.The property offers 4+3 bedrooms, 2 dens and 5 bathrooms, including a separate in-law suite that adds valuable flexibility for extended family, guests, a home office or independent living. Thoughtfully separated from the main living areas, the suite offers the suite offers 2 bedrooms, a separate laundry and a fully private seperate entrance. The oversized triple-car garage is complemented by an expansive stamped-concrete driveway with ample parking for family and guests, along with an additional half-garage located in the backyard. Beyond the home, the large lot offers space to enjoy the outdoors, entertain, create a play area or simply appreciate the privacy that comes with this setting.Recent updates include a newer furnace and central air conditioning, adding comfort and efficiency, as well as a solar energy system.With its substantial living space, versatile bedroom configuration, 4+3 bedrooms, 2 dens and 5 bathrooms, separate suite, triple-car garage plus an additional half-garage in the backyard, and generous lot, this is a property that offers both comfort and long-term flexibility, an ideal fit for buyers seeking an executive North London home with room for family, guests and the way they live today.Located close to Masonville, Western University, high schools and elementary schools, University Hospital and all local amenities. (id:49269)