

293 Kitchener Street
Hawkesbury, Ontario
An affordable family home in a mature neighborhood. A bright and spacious main level with plenty of space in the living room. An updated kitchen with ample cabinets, counter space, appliances included, practical breakfast counter and adjacent dining area. Main floor laundry combined with a powder room. Two bedrooms on the second level along with a full bathroom. Additional space in the basement with a large family room, two smaller bedrooms and a powder room. Enjoy an oversized hedged backyard and close proximity to all amenities. A must see! (id:49269)

432 Marc-Andre Street
Hawkesbury, Ontario
Immediate possession available and move in ready! Freshly painted and cleaned. Located in a mature neighborhood. Step inside to an open concept main level with hardwood & ceramic flooring and crown moldings. A bright and spacious living/dining area flows well into the kitchen. With a practical design, featuring plenty of cabinets, counter space and peninsula. Two bedrooms on the main level along with a full bath combined with laundry area. Additional living space in the fully finished basement with a great family room complete with wood burning air tight stove, a third bedroom, convenient second bathroom and plenty of storage space in the utility room . Access from the patio doors in the kitchen to a back deck and a fully fenced, private backyard. Gas heat, central air, paved drive. Low maintenance and comfortable living starts here! Call for a private visit. (id:49269)
403 - 1331 Queen Street E
Toronto, Ontario
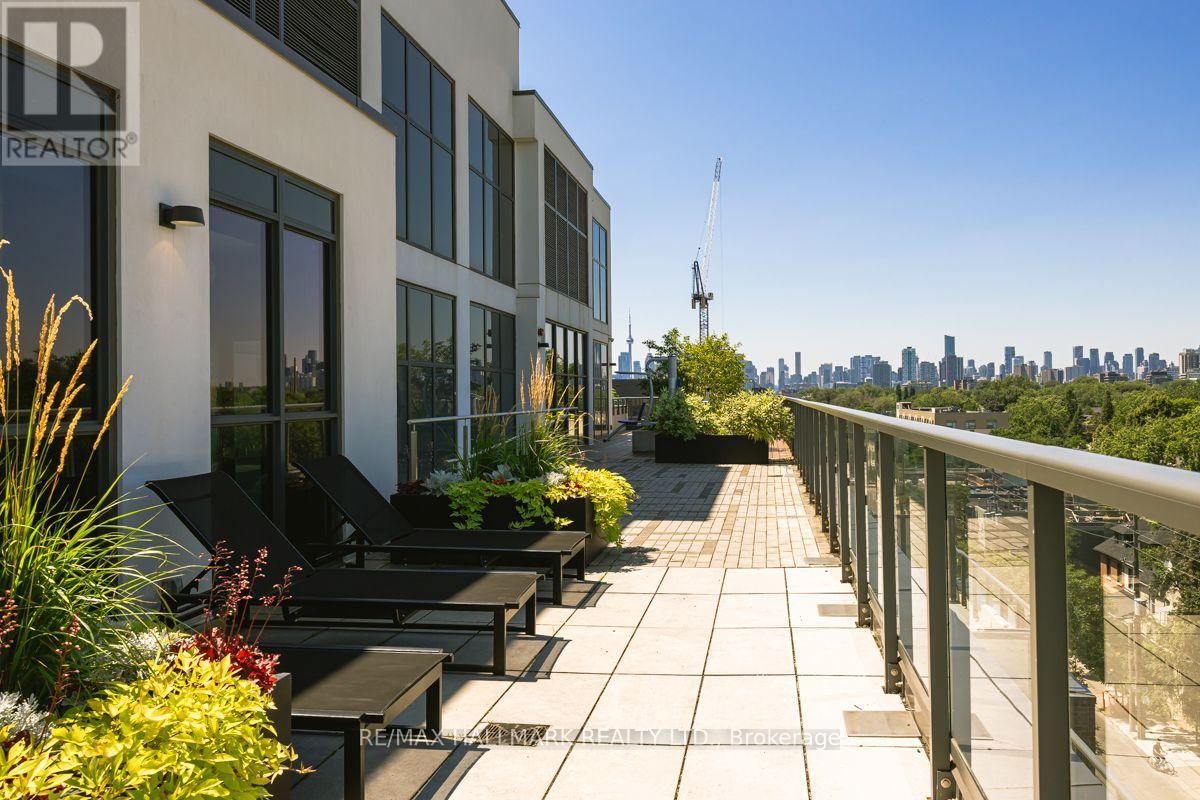
Customized for space and effect this 1+1 lives like a 2 with modified original floorplan. The entire suite speaks to S P A C E!. Bedroom has extra space, Den is spacious, Living Rm/Dining entertaining space + a bathroom that is so spacious the whole family can get ready at the same time. Customized extended length Kitchen cabinets, tile backsplash & additional counter space for the chef while entertaining or for food/cocktail prep to take out to your own Urban Yard & BBQ (approx 108 sf balcony) or the Rooftop Terrace that also features an outdoor Gym, Children's section, outdoor Bar, Dining & cozy Firepit. Situated in a high demand neighbourhood of Leslieville where you couldn't pick a better place to live. If you are a foodie then this is your place with Farmer's Markets, Cafes, Restos, Shoppes. If you work downtown you can cycle to work with a perfect 100 score, take the TTC with an excellent transit score and walk to everything with the walkers paradise score of 90+. Being one block from Greenwood Park, short jaunt to The Beach & Boardwalk & nestled amongst trees and great neighbours is the living luxury you have been looking for! (id:49269)

404 - 3420 Eglinton Avenue E
Toronto, Ontario
RARELY AVAILABLE! Spacious 3-bedroom, 2-bathroom condo offering 1,300+ sq ft in Scarborough Village. Bright, functional layout with generous room sizes, abundant natural light, walk-in closet, large balcony & parking. Family friendly building with outdoor pool, sauna, gym, party room, BBQ area, car wash & secure access. Unique private entrance from the condo grounds provides convenient access toward the adjacent school. 24/7 TTC at your doorstep with easy access to Kennedy Subway/GO, Hwy 401, schools, parks, shopping, Metro, Walmart, Halal supermarkets, restaurants, medical clinics, places of worship & Scarborough Bluffs. Excellent opportunity for first-time buyers, growing families, investors or renovators seeking exceptional space, location & value. Move in, personalize, or invest for the future! (id:49269)
225 8th Street W
Cornwall, Ontario
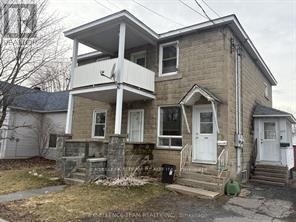
Welcome to 225-225A 8th St W. This Duplex offering immediate rental income in a desirable central Cornwall neighbourhood. The property is fully tenanted .This well-laid-out up/down duplex features two self-contained units. The upper unit includes 3 Bedroom, kitchen, a comfortable living area, and a 4-piece bathroom. The lower unit offers 3 Bedrooms, kitchen, living room, and 4-piece bath plus access to the half basement.Tenants pay own utilities. Long term tenants(main floor ,over 15 years)Main floor Tenants and upstairs. Good neighbourhood, walking distance to Center Town, St.Lawrence park, St Lawrence River, just a few blocks from public transit, grocery stores, banking, restaurants, and a pharmacy, this property delivers everyday convenience. This Duplex presents an excellent opportunity to grow your real estate. Both units have their own washer dryer hookups as well as separated utilities.Main floor has access to the garage ,first floor has access to the shed..Each unit is separately equipped with its own heating source, providing efficiency and ease of management. (id:49269)

73 Cluett Drive
Ajax, Ontario
Welcome to beautiful freshly painted all brick home in the highly sought after South East Ajax! This home offers, space, comfort and functionality for the whole family featuring 4+1 bedrooms and 4 bathrooms. This move in ready home showcases a bright open-concept main floor designed for modern living and entertaining, featuring hardwood flooring and pot lights throughout, and a generous living dining room highlighted by wood burning fireplace. The gourmet eat in kitchen stands out with granite countertop, stainless appliances, build in pantry and ample cabinets. Upstairs expansive primary suite offers a 2 large closets with a 4-piece ensuite and custom build in cabinetry. Three additional bedrooms each feature large closets and tons of natural light. Step outside to a private backyard oasis with covered composite deck (build in 2023 with permit), beautiful gardens, the perfect space to relax and make lasting memories! Finished Basement Adds Versatile Living Space An attached garage with parking for five vehicles and welcoming front porch add to the home's curb appeal and everyday convenience. This exceptional home is just a short stroll to the waterfront trail, parks, and excellent schools, GO Transit & Hwy 401 for easy commuting making it the perfect place to enjoy an outstanding family lifestyle. Simply move in and enjoy everything this remarkable home has to offer. ** This is a linked property.** (id:49269)

744 Tennyson Avenue
Oshawa, Ontario
Situated in a quiet family-friendly neighbourhood, this charming bungalow is perfectly situated on a large 60x110 ft corner lot. This home offers 2+2 bedrooms and 2 full bathrooms, providing comfortable living space with plenty of versatility.The fully finished basement with a separate side entrance features two additional bedrooms and a kitchen, offering excellent potential for rental income, an in-law suite, or comfortable multigenerational living.Enjoy the convenience of being close to Highway 401, the GO Station, parks, schools, restaurants, and grocery stores-everything you need is just minutes away.Ideally located with easy access to Highway 401 and the GO Station, while being just minutes from parks, schools, restaurants, grocery stores, and everyday amenities. A great opportunity for families, investors, or buyers looking for a home with income potential and a generous lot in a convenient location. (id:49269)
4720 O'keefe Road
South Stormont, Ontario
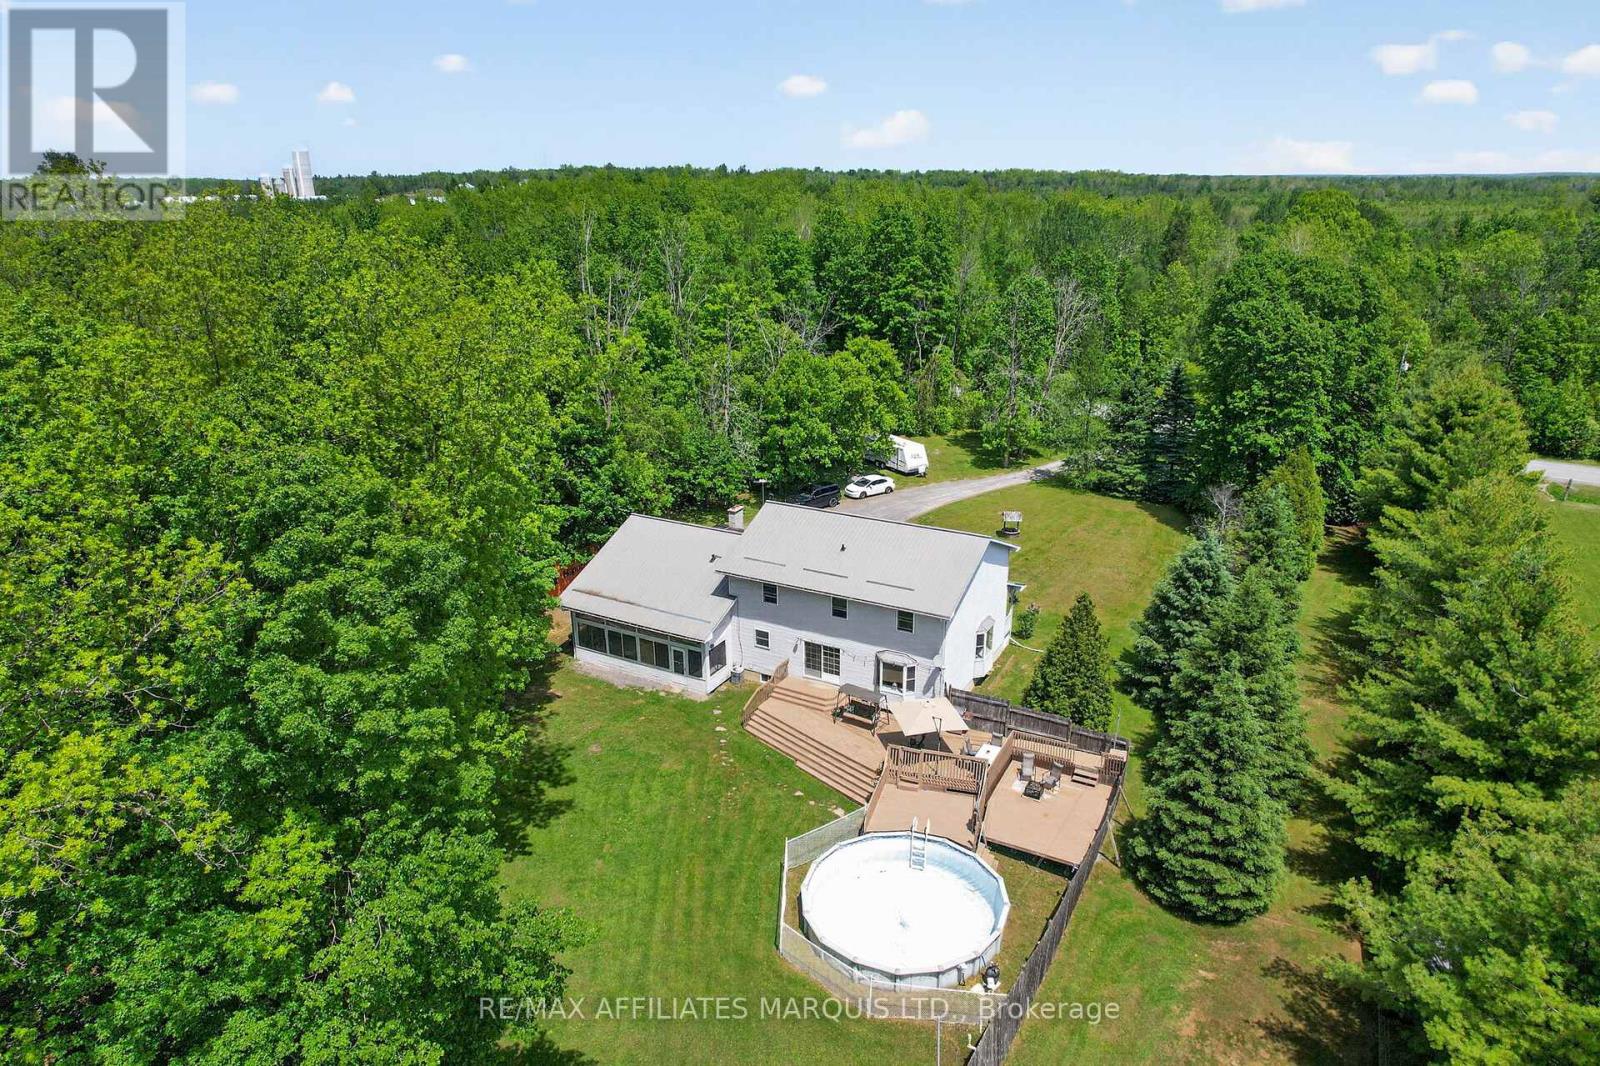
This perfect family home checking all the boxes is located in sought-after St. Andrews West, just 10 minutes from Cornwall and ideally situated off Hwy 138, making commuting to Ottawa in under an hour a breeze. Set on a quiet country road, the drive home is peaceful and picturesque, leading you to a beautifully maintained property tucked privately among the trees on nearly 4 acres. A large driveway welcomes you to this charming home complete with an attached garage, durable metal roof, and a stunning covered front porch, perfect for enjoying quiet mornings and calm evenings. Inside, the home is designed for comfortable family living and effortless entertaining. The main floor offers convenient laundry, a 3-piece bathroom, and a spacious open eat-in kitchen featuring quality cabinetry and plenty of room to gather. A separate formal dining room provides the perfect setting for hosting, while patio doors off the kitchen lead to a massive back deck, ideal for summer BBQs and outdoor living. The oversized living room offers plenty of space for the whole family, and the screened-in sunroom creates a cozy spot to unwind on warm summer nights. Upstairs, you'll find 4 large bedrooms, including a generous primary retreat complete with a 4-piece ensuite, plus the added bonus of a laundry chute. The finished basement expands your living space with a large rec room, a spacious mechanical/storage area, and a soundproof office, perfect for working from home or quiet study. Outside, the lifestyle truly shines. The expansive deck and above-ground pool overlook your private, tree-lined backyard, offering the ultimate setting for entertaining, relaxing, and enjoying nature. With 3.8 acres of space, privacy, and room to grow, this is the perfect place to call home. Book your private tour today! (id:49269)
1518 Blakely Drive
Cornwall, Ontario

Perfectly suited for a growing family, this beautifully maintained side split sits in a prestigious, quiet neighbourhood - close to schools, parks, and shopping. Step inside to a bright, functional kitchen ready for busy mornings and family dinners alike. The formal living room welcomes guests, while the family room's wood fireplace keeps things cozy through the colder months. Upstairs offers 3 spacious bedrooms. The home offers 3 bathrooms, giving everyone room to spread out. Pristine hardwood floors throughout the home. The finished basement adds even more living space, plus there is an extra lower level with a workshop perfect for hobbies, projects, or simply a place to build something of your own. You will also find plenty of storage. Enjoy morning coffee in the sunroom, or unwind in the private, backyard - a peaceful retreat right outside your door. There is also an irrigation system to water the lawn. The house sits on a corner lot on a cul-de-sac. The alarm system is a video surveillance system including seven cameras. The lawn mowing service has been prepaid for the season. The sub-basement has an insulated cedar closet. With an attached garage and a layout that just feels right, this home is ready for its next chapter. At the Seller's request, please allow 48 hours irrevocable on all offers. (id:49269)

681 Balaton Avenue
Pickering, Ontario
Welcome to 681 Balaton Ave, a rarely offered 3-bedroom, 2-bathroom 4-level backsplit tucked away on a quiet cul-de-sac in Pickering's sought-after Bay Ridges community. Set in a quiet, friendly pocket with true family appeal, this home offers a versatile layout, generous living space, and the kind of setting buyers wait for.Designed with function in mind, the 4-level backsplit layout provides excellent separation of space for growing families, entertaining, working from home, or multi-purpose living. Featuring spacious principal rooms, an attached garage, a large driveway, and a lower-level bar area perfect for hosting family and friends.The outdoor setting is a standout feature, backing onto green space with a marina-side backdrop that creates a rare sense of privacy, openness, and connection to nature. The great yard space offers plenty of room for kids, pets, summer BBQs, gardening, or quiet evenings outdoors.Located in one of South Pickering's most desirable waterfront communities, just minutes to Frenchman's Bay, marinas, waterfront trails, parks, schools, shopping, restaurants, Pickering GO, Highway 401, and Pickering City Centre. A rare opportunity to own a family home in a peaceful cul-de-sac setting with lifestyle, location, and long-term appeal.Welcome Home! (id:49269)

208 Cornish Drive
Clarington, Ontario
Welcome to 208 Cornish Drive, Courtice - a gorgeous, meticulously maintained, move-in ready Halminen built home! This inviting 3-bedroom, 2-bathroom home offers approximately 1,452 sq. ft. of comfortable living space situated in prime South Courtice neighbourhood. The functional layout provides plenty of room for everyday family living, entertaining, and working from home. Three well-appointed bedrooms offer flexibility for families, guests, or a home office. With its practical layout and room to grow, this home presents a wonderful opportunity for first-time buyers, families, or those looking to personalize a property and make it their own. Conveniently located close to parks, schools, shopping, transit, and major routes, including easy access to Highway 401. Don't miss the opportunity to make this one your next home! ** This is a linked property.** (id:49269)

1515 Dusty Drive
Pickering, Ontario
3 + 1 Bedroom, 3 + 1 Bath 1750 Sq Ft. Semi-Detached In New North Pickering Community Of Duffin Heights. Hardwood Floors In Living And Dining Room. Open Concept Main Floor, 9 Ft Ceilings, Modern Kitchen With Granite Counters And Backsplash. Double Door Entry. California Shutters. Garage Entrance From Home Too. Walk To Park/Playground And Quick Access To 401 And 407. Finished Basement/Separate Entrance. (id:49269)