
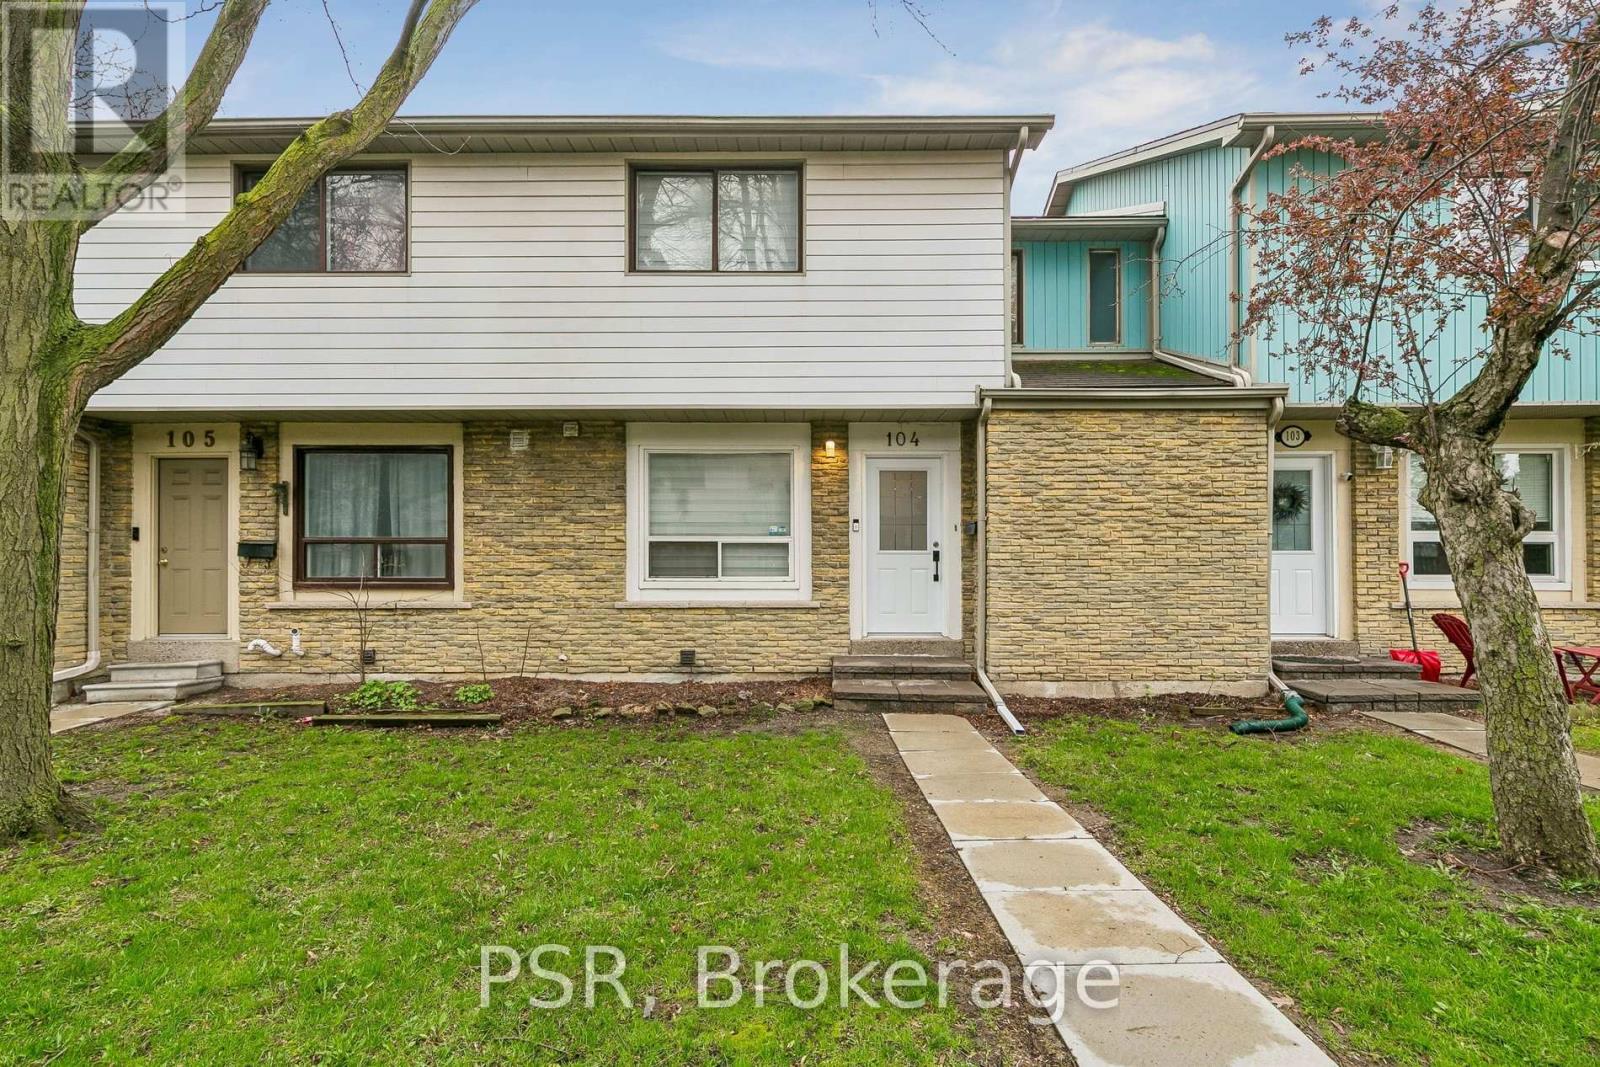
104 - 6540 Falconer Drive
Mississauga, Ontario
Welcome to this bright, cheerful townhouse that has been quietly getting ready for its next big adventure - and it just might be with you.This home has hosted sunny morning coffees, cozy movie nights, and proudly shown off its fresh updates. Now it's ready for a new chapter.Step inside and it practically greets you with a wink. The open living and dining space is made for laughter, gatherings, and the occasional dance break. The kitchen is the reliable overachiever - plenty of prep space, plenty of storage, always ready for whatever you're cooking up.Upstairs, the bedrooms each bring their own vibe: one bright and energizing, one calm and thoughtful. Together, they create a warm, balanced retreat.Outside, the backyard is the home's happy place - private, peaceful, and perfect for BBQs, morning stretches, or weekend lounging. With Credit River trails just steps away, nature is always calling.In a friendly, well-connected community close to parks, schools, shopping, and highways, this home is ready for someone who appreciates charm, character, and possibility. (id:49269)
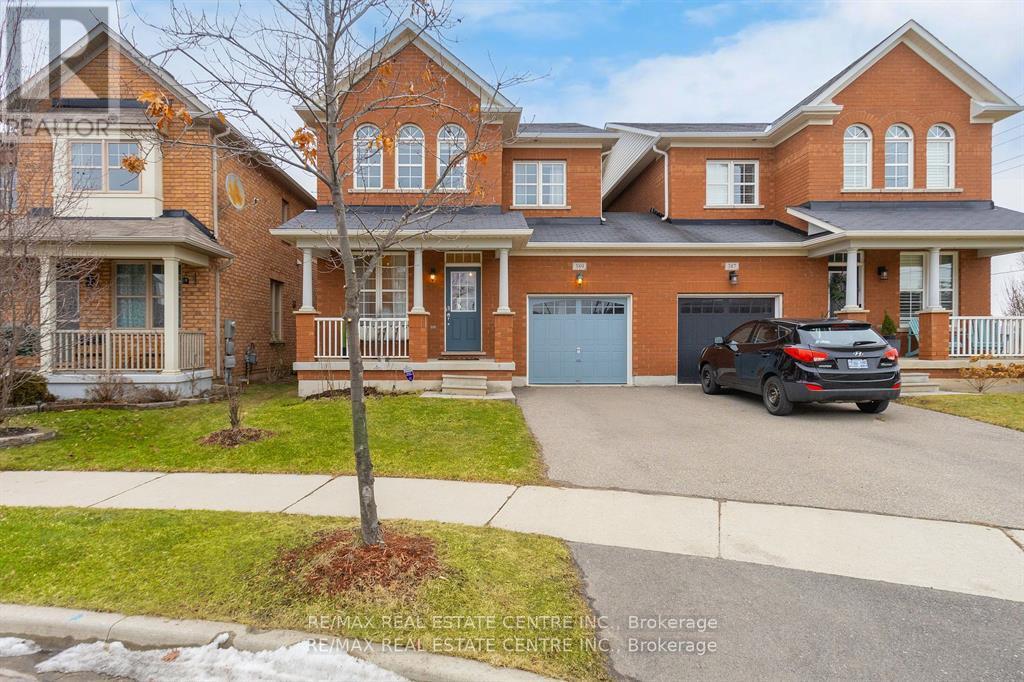
Bsmt. - 389-1 Nairn Circle
Milton, Ontario
Available is a newer, 2 Bedroom LEGAL Basement Apartment in the highly sought after Scott neighbourhood. Located on one of the nicest streets of Milton this unit features open concept floor plan, laminate flooring w/ elegant and contemporary neutral finishes. Spacious kitchen w/ potlights and ample storage. Open concept great room with big windows. 2 very decent sized bedrooms, double closet, pot lights and big windows for extra light and air. 3 pc washroom w/ glass shower. Separate washer and dryer in the unit. Tenants to pay 30% of all utilities including hot water tank rental.Walking distance to No Frills, Gas Station, Tim Hortons, Escarpment View Public School, Queen of Heaven Catholic Elementary School and P. L Robertson Public School. (id:49269)

54 Omega Square
Brampton, Ontario
Welcome to this spacious 3-bedroom townhouse nestled in the highly sought-after Heart Lake community of Brampton. Offering an incredible opportunity for first-time buyers, investors, renovators, or anyone looking to build equity, this home is full of potential and ready for your personal touch. Situated in a well-established, family-friendly neighbourhood, you'll enjoy easy access to Heart Lake Conservation Area, parks, walking trails, recreation centres, schools, shopping, public transit, and Highway 410 for an easy commute. The functional layout provides generous living space and a fantastic canvas to renovate and customize to your own style. Whether you're looking for your next family home, an investment property, or a rewarding renovation project, this is your chance to own in one of Brampton's most desirable neighbourhoods at an affordable price. Don't miss this rare opportunity to create your dream home in an unbeatable location! SEE ADDITIONAL REMARKS TO DATA FORM (id:49269)
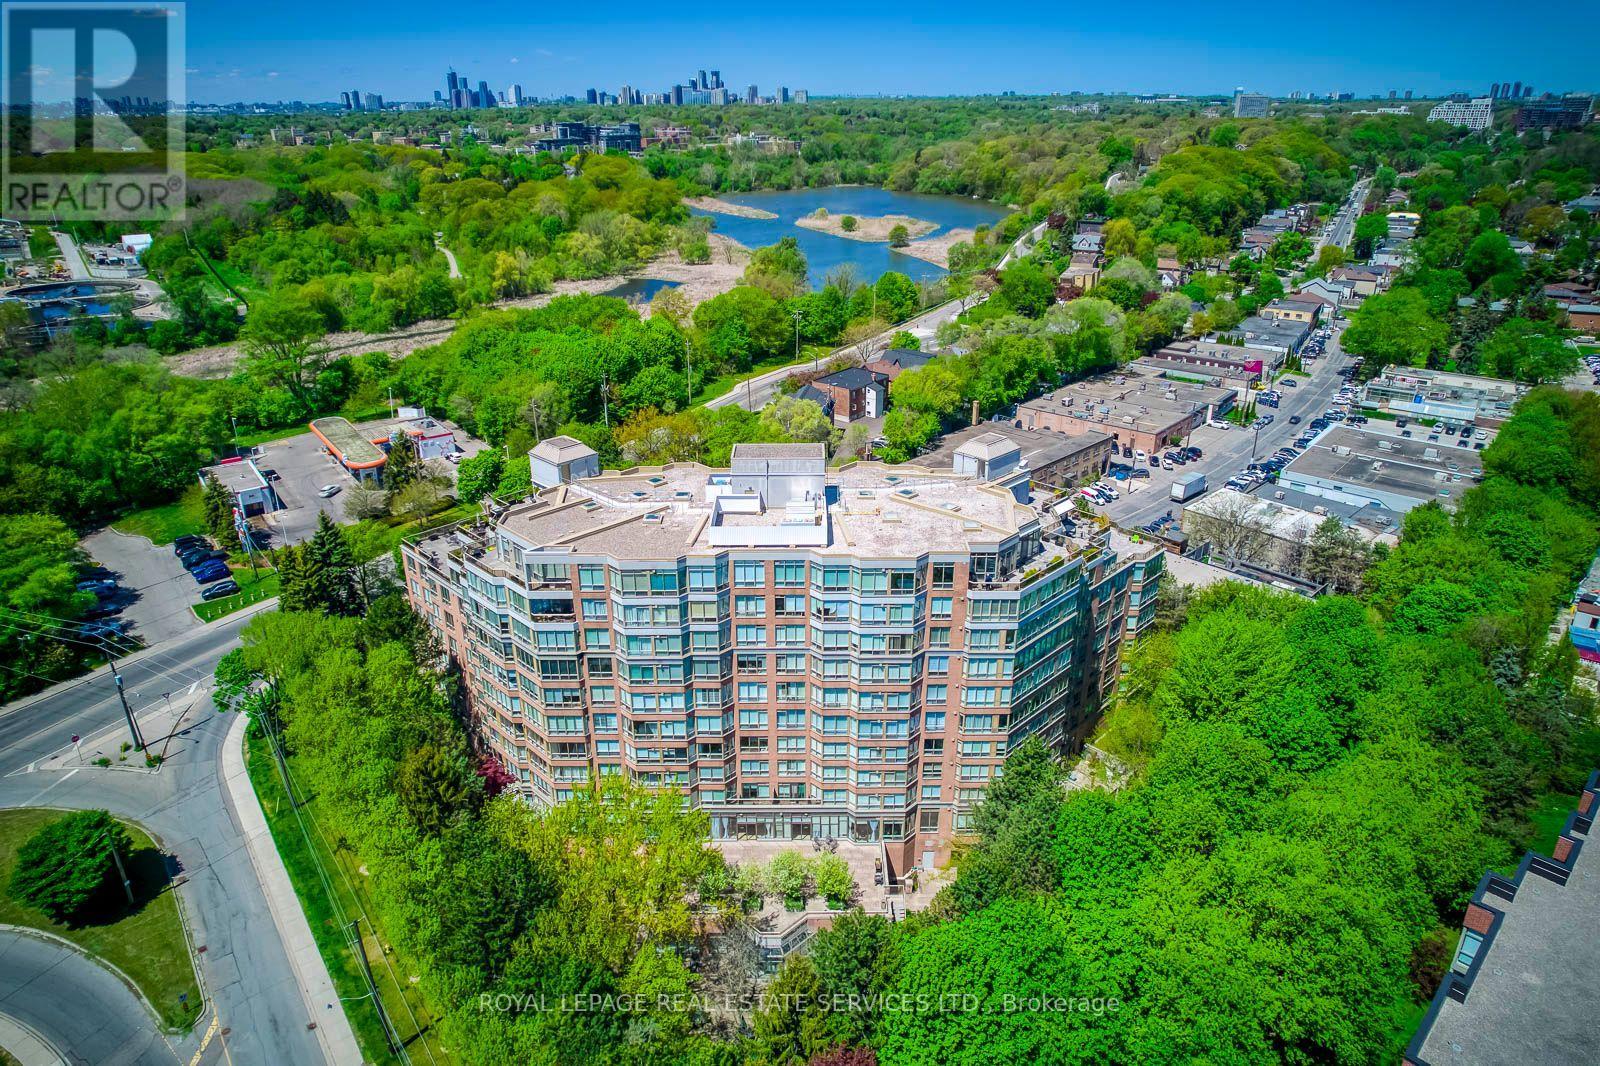
403 - 1 Ripley Avenue
Toronto, Ontario
APPROX. 1,351 SQ. FT. | 2 BEDROOMS + DEN | 2 PARKING SPACES | SOUTH-FACING. Welcome to Suite 403 at The Southampton, a well-managed boutique Tridel building in Toronto's High Park-Swansea neighbourhood. This suite offers generous living space, a practical layout, and thoughtful updates. Move in and enjoy it from day one. *The renovated kitchen was designed with a serious cook in mind, with quartz countertops and backsplash, newer appliances, generous cabinetry and pantry storage, and plenty of room for cookware and small appliances without giving up valuable counter space. *The floor plan is designed for comfortable everyday living, with a generous living room, separate dining area, two well-proportioned bedrooms, and a separate den with French doors that's ideal for a home office, hobby room, or occasional guest space. *The south-facing exposure brings in light throughout the day, with private views over mature trees and landscaped gardens. From the fourth floor, it feels more like a home than a typical condo. *The large primary bedroom comfortably accommodates a king-size bed with additional furniture and includes a walk-in closet and a 6-piece ensuite. The second bedroom is well suited for guests or family, with a second full bathroom nearby. *There is also ensuite laundry, practical in-suite storage, a locker, and two parking spaces. *Residents enjoy 24-hour concierge, an indoor pool, hot tub, sauna, squash court, fitness centre, guest suites, visitor parking, landscaped gardens, and an outdoor BBQ terrace. Maintenance fees include all utilities. *Located on a quiet street just off South Kingsway, you're minutes from High Park, Humber River trails, the waterfront, Bloor West Village, TTC, the Gardiner Expressway, and local favourites like Cheese Boutique just around the corner. **Suite 403 at The Southampton is definitely worth seeing in person. (id:49269)

102 - 17 Centre Street
Orangeville, Ontario
Welcome to 17 Centre Street, Suite 102, a stylish 2 bedroom, 2 bathroom condominium offering approximately 1,097 square feet of thoughtfully designed living space in the heart of Orangeville all on one level. Located within walking distance of the downtown core, this Smithaven model combines modern finishes, a functional open concept layout, and convenient single level living. Farmhouse luxury vinyl flooring runs throughout the suite, creating a cohesive and easy to maintain interior. The bright, open concept living and dining area is designed for both everyday comfort and entertaining. Sliding patio doors fill the space with natural light and provide direct access to the private patio, offering a convenient outdoor area to relax, or enjoy a morning coffee. At the centre of the home is the gourmet kitchen, featuring a professional 6 burner Kucht gas convection range, coordinating Kucht hood fan, quartz countertops, upgraded 42 inch upper cabinetry, and a spacious centre island with ample breakfast bar seating. Pendant lighting above the island adds a polished finishing touch while creating a natural gathering place for meals and conversation. The primary bedroom offers a walk in closet and a private 4 piece ensuite complete with a double vanity and walk in tiled shower. A second bedroom provides flexible space for guests, a home office, or additional living needs, with access to the main 4 piece bathroom. In suite laundry adds everyday convenience, while the newer building offers a comfortable condominium lifestyle close to Orangeville's shops, restaurants, cafés, parks, and local amenities. With its spacious layout, upgraded kitchen, private outdoor space, and walkable Orangeville location, Suite 102 at 17 Centre Street is an inviting place to call home. (id:49269)

1839 Fellen Place
Mississauga, Ontario
Welcome to 1839 Fellen Pl., a beautifully updated family home tucked away on a quiet, child-friendly court in the heart of Clarkson-one of Mississauga's most established & sought-after neighbourhoods. Offering the perfect balance of move-in-ready comfort, generous living space & an exceptional backyard retreat, this 3+1 bedroom & 4 baths home is designed for families who want it all. Inside you'll find a thoughtfully designed layout with spacious principal rooms that effortlessly accommodate both everyday living & entertaining. The bright living room offers an elegant space to gather, while the separate family room provides the perfect setting for movie nights, kids' play space or simply unwinding at the end of the day. The finished lower level adds a versatile 4th bedroom along with additional living space ideal for guests, a home office, gym or growing teenagers. Step outside & discover your own private oasis. The spectacular backyard is built for making memories, featuring a large saltwater pool, expansive decking for lounging & entertaining, mature landscaping & outstanding privacy. Whether you're hosting summer bbqs, relaxing poolside, or watching the kids play, this outdoor space truly sets the home apart. Perfectly positioned in family-friendly Clarkson, you'll enjoy access to excellent schools, beautiful parks, playgrounds, walking trails, community centres, & convenient shopping. Commuters will appreciate the quick access to Clarkson GO Station & major highways, while weekends can be spent exploring nearby Rattray Marsh, Jack Darling Memorial Park & the shores of Lake Ontario. Combining an outstanding location, exceptional outdoor lifestyle, 4 beautifully appointed baths, flexible living spaces & the peace of mind of a move-in-ready home, 1839 Fellen Pl. is an opportunity to settle into a welcoming community where families put down roots & create lasting memories. Simply unpack, move in & start enjoying everything this remarkable Clarkson home has to offer. (id:49269)
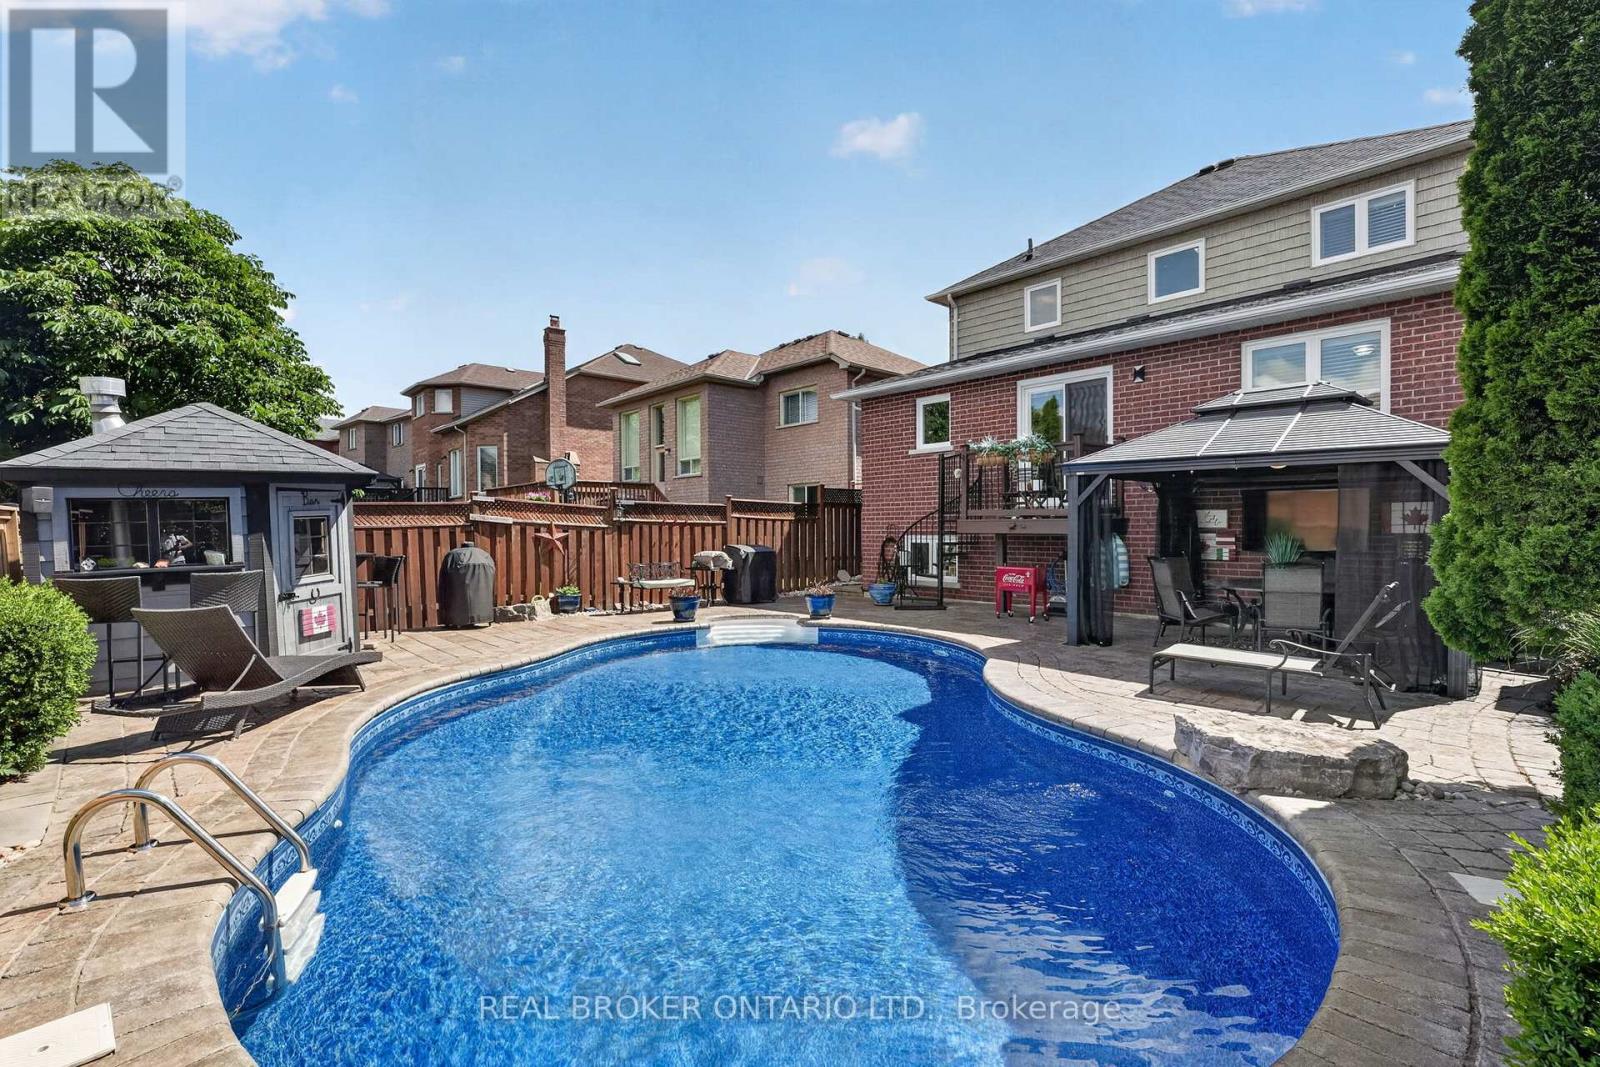
74 Harley Avenue
Halton Hills, Ontario
Welcome to 74 Harley Avenue, a beautiful family home nestled on a mature street in Georgetown. Situated on a generous 40 x 115 ft lot, this beautiful 3+1 bedroom, 4-bathroom home offers 1,709 sq. ft. of thoughtfully designed above-grade living space with a finished basement, perfectly suited for growing families. The functional layout provides comfortable living and entertaining spaces, while the newly renovated bathrooms add a modern touch. The main floor features a versatile office that can easily serve as a secondary living area, playroom, or workspace to suit your family's needs. Upstairs, you'll find three generously sized bedrooms, while the finished basement extends your living space with an additional bedroom and bathroom-ideal for extended family, growing teens, or additional recreation space. Step outside to your private backyard oasis featuring an in-ground pool, covered veranda, and cabana, perfect for summer entertaining and relaxing weekends at home. Complete with a double-car garage equipped with a Tesla Rapid Charger for convenient at-home charging, and located in a family-friendly neighbourhood close to parks, schools, and everyday amenities, this home offers the perfect blend of comfort, convenience, and lifestyle. A fantastic opportunity to own a move-in-ready family home in one of Georgetown's most desirable established neighbourhoods. Book your private showing today! (id:49269)
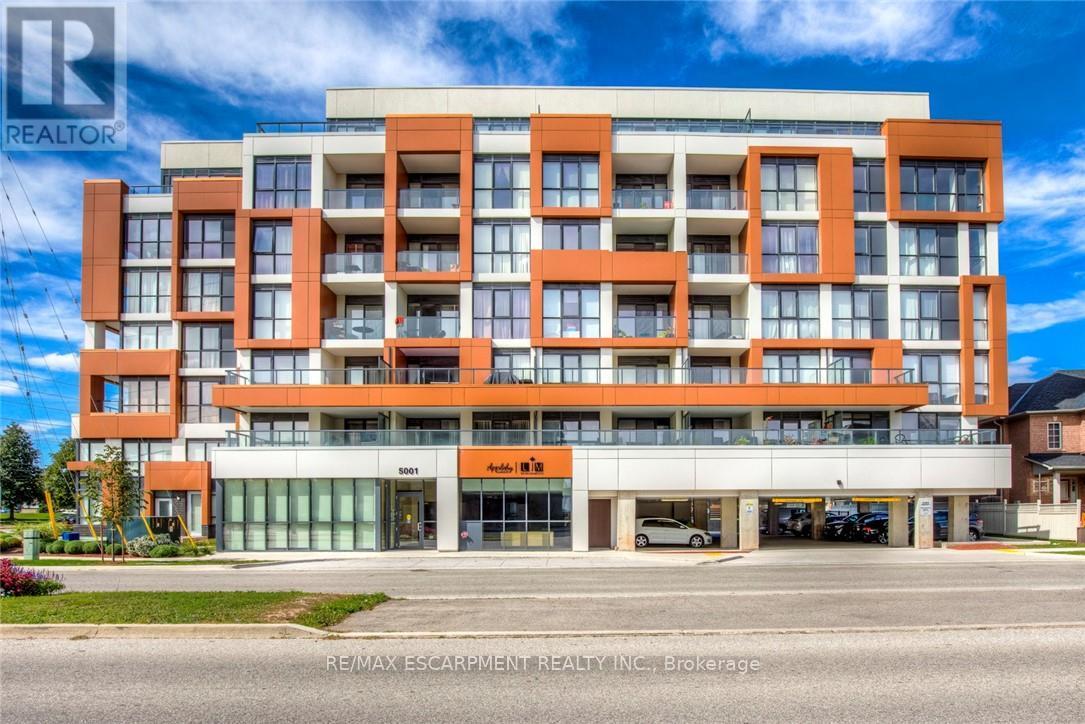
501 - 5001 Corporate Drive
Burlington, Ontario
Welcome to this bright and stylish 1-bedroom plus den condo in Burlington's sought-after Corporate neighbourhood. Offering 630 sq. ft. of thoughtfully designed living space, this well-appointed suite combines comfort, functionality, and convenience in an unbeatable location.Step inside to an open-concept layout filled with natural light from large west-facing windows. The spacious living and dining area provides a welcoming setting for relaxing or entertaining and offers seamless access to a private balcony-perfect for enjoying your morning coffee or evening sunsets. The modern kitchen features ample cabinetry, sleek finishes, and a full complement of appliances, making meal preparation effortless.The generously sized bedroom offers a comfortable retreat, while the versatile den is ideal for a home office, study area, or additional living space. A full bathroom, in-suite laundry, and convenient underground parking complete this functional layout.Residents enjoy access to desirable building amenities including an exercise room, party room, and visitor parking. Ideally located close to parks, shopping, restaurants, schools, public transit, and major highways, with easy access to Burlington's vibrant amenities and everyday conveniences. An exceptional opportunity to enjoy low-maintenance condo living in one of Burlington's most convenient communities. (id:49269)
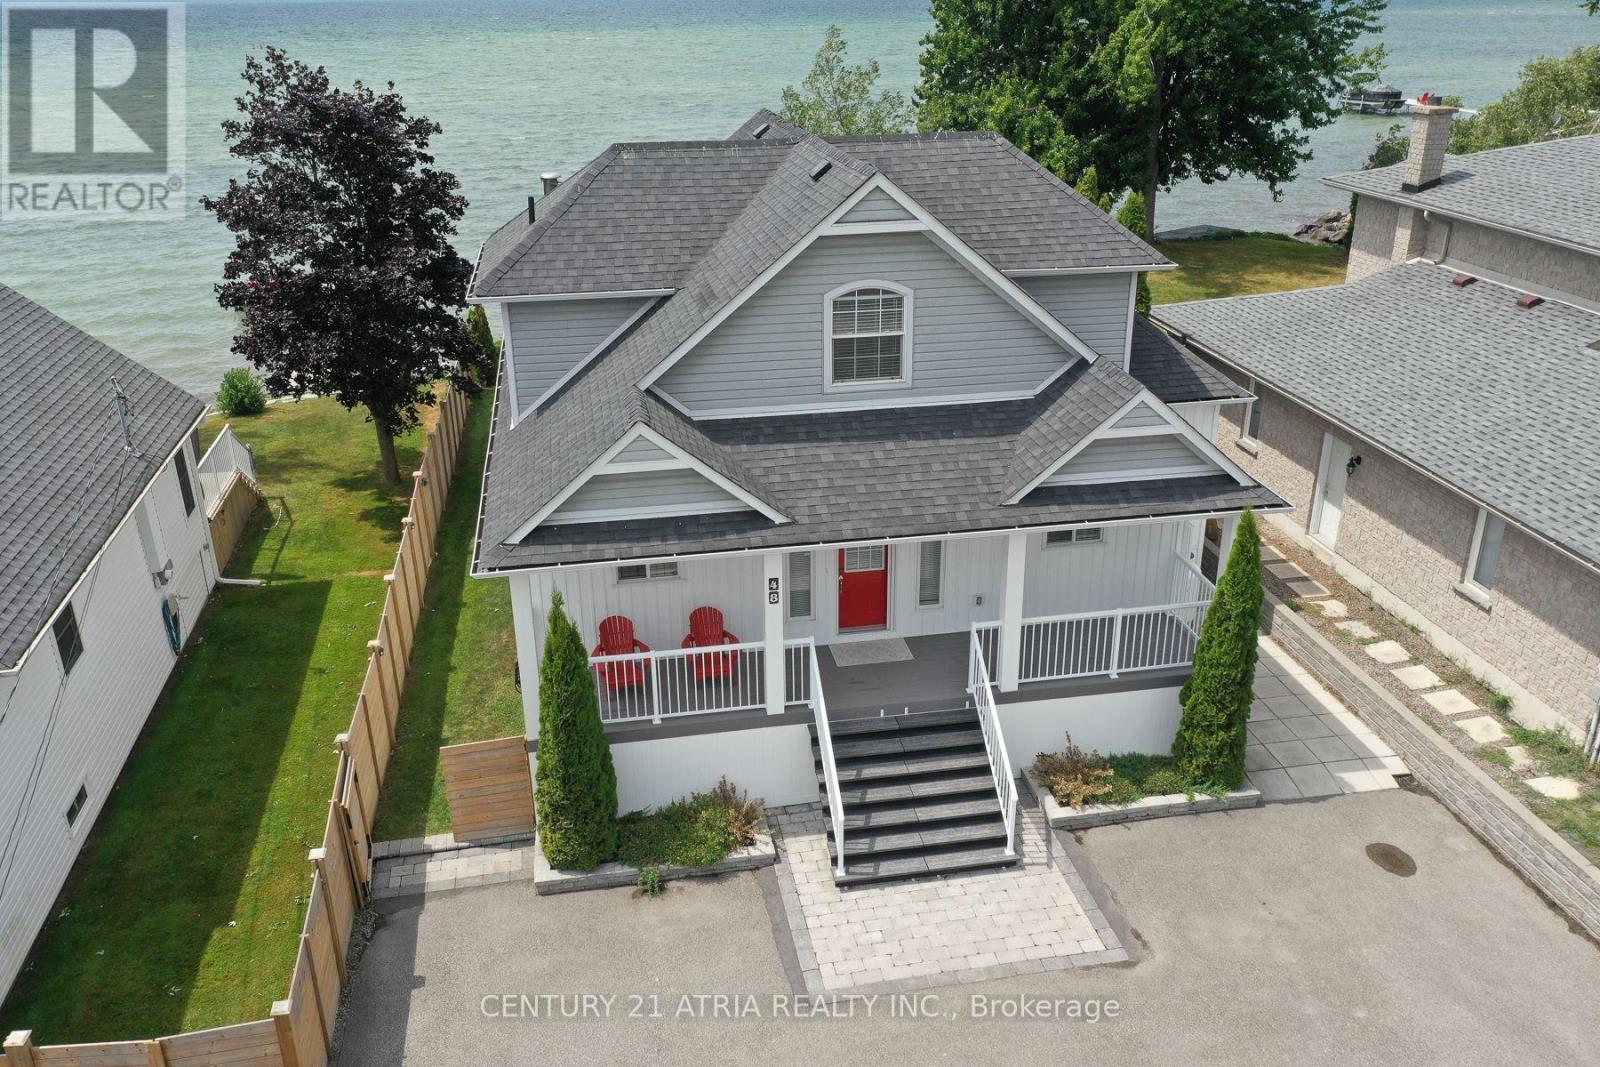
48 Lake Avenue
Ramara, Ontario
Welcome To This Beautiful Lakefront Cottage In Lagoon City, Offering Private, Direct Access ToLake Simcoe With A Coveted Western Exposure And Breathtaking Sunsets. Filled With Natural Light, The Home Features Expansive Windows And Multiple Rooms With Picturesque Water Views And Bright Light Throughout. A Large Covered Porch Extends The Living Space Outdoors, Providing The Perfect Place To Relax, Dine, And Enjoy The Lakefront Setting In Any Weather. The Shoreline Offers Shallow Waters And A Sandy Bottom, Ideal For Swimming, Wading, And EnjoyingThe Lake With Family And Friends Of All Ages. Thoughtfully Renovated With Modern Updates, This Move-In-Ready Cottage Blends Comfort, Style, And Lakeside Living, Perfect As A Year-Round Residence Or Weekend Retreat. (id:49269)
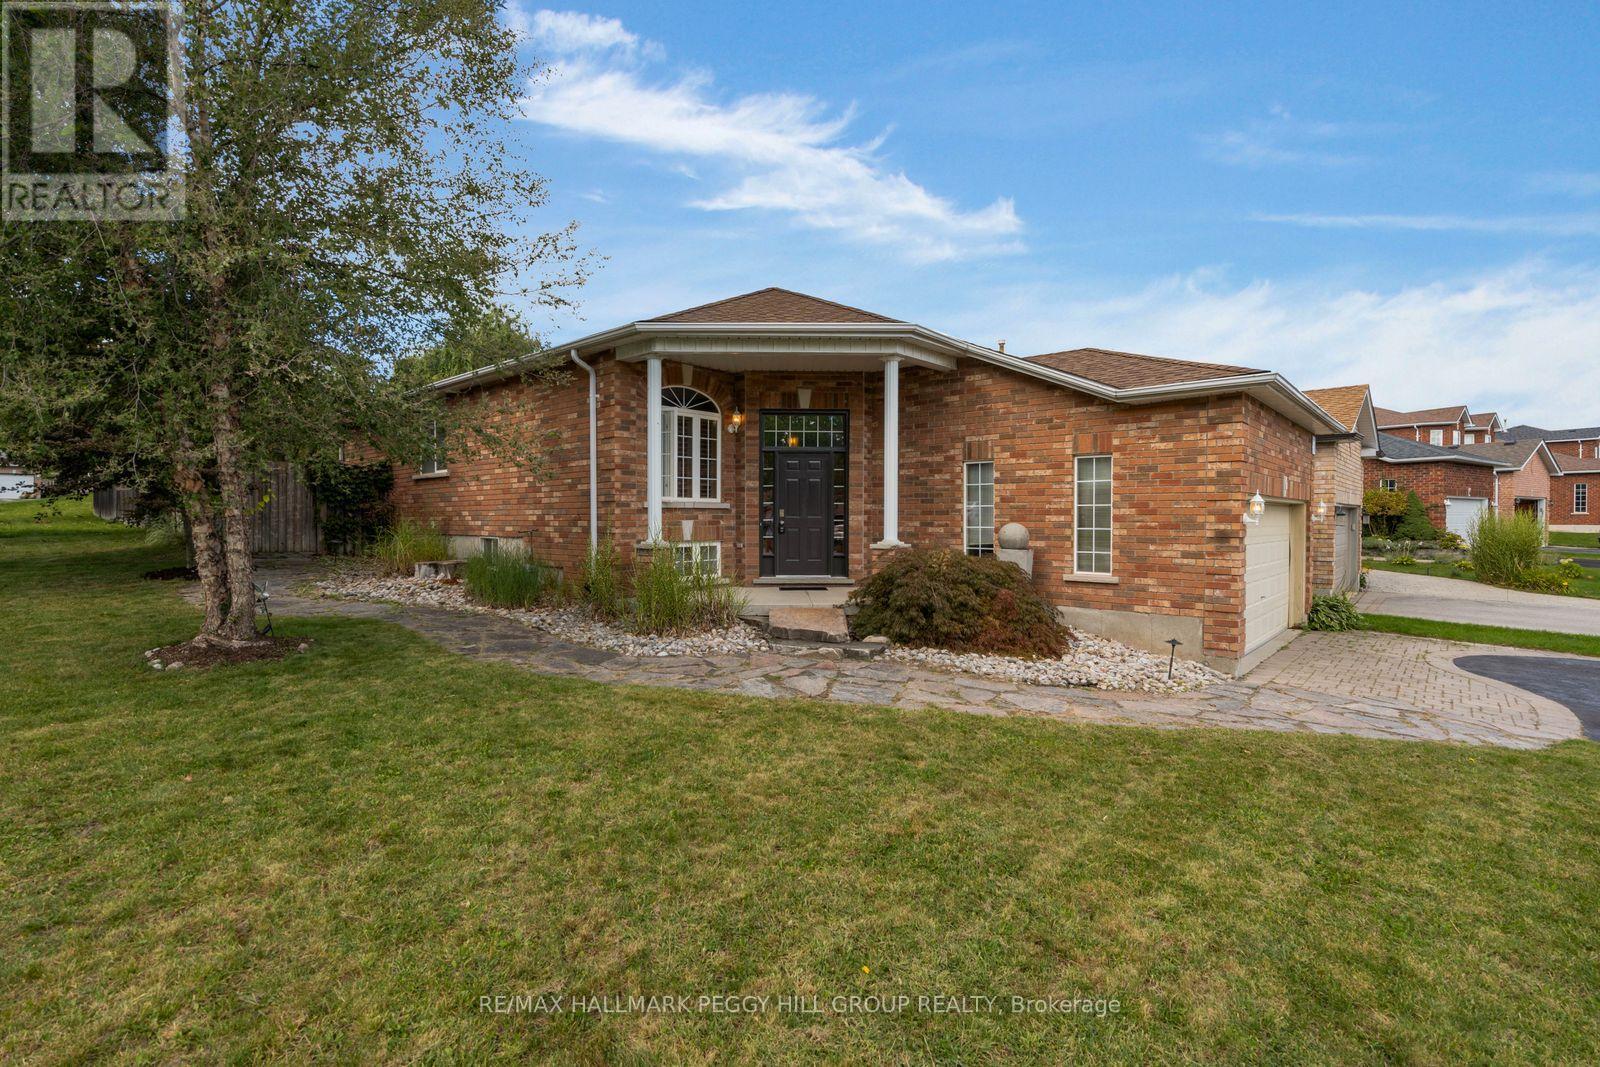
2 Brown Wood Drive
Barrie, Ontario
NORTH BARRIE BUNGALOW ON A CORNER LOT WITH OVER 2,100 FINISHED SQ. FT., AN UPDATED KITCHEN, FINISHED LOWER LEVEL & PRIVATE FENCED YARD! The kitchen you want, a primary suite you'll look forward to at the end of the day and a finished basement built for movie nights all come together at 2 Brown Wood Drive. Set on a quiet North Barrie street, this all-brick raised bungalow includes a double attached garage with inside entry and an updated kitchen with dark cabinetry topped with crown moulding, granite countertops with a matching granite backsplash, stainless steel appliances, pot lights and additional built-in cabinetry. French doors open beneath an awning to the flagstone patio and private, fully fenced backyard with established landscaping. Hardwood flooring carries through the main living and dining areas alongside neutral paint tones and California shutters. The primary bedroom includes a walk-in closet and a 4-piece ensuite with a corner soaker tub, separate glass shower, rainfall shower head and body spray. A second bedroom, another full bath with a walk-in jetted tub and discreetly positioned main-floor laundry complete the level. The finished basement adds two more bedrooms, a 3-piece bath, storage and a large family room centred around a gas fireplace, ready for movie marathons, game nights and weekend guests. Highway 400, Georgian College, RVH, Georgian Mall, Little Lake Park and East Bayfield Community Centre are all just minutes away, putting shopping, recreation, healthcare and commuter routes within easy reach. (id:49269)
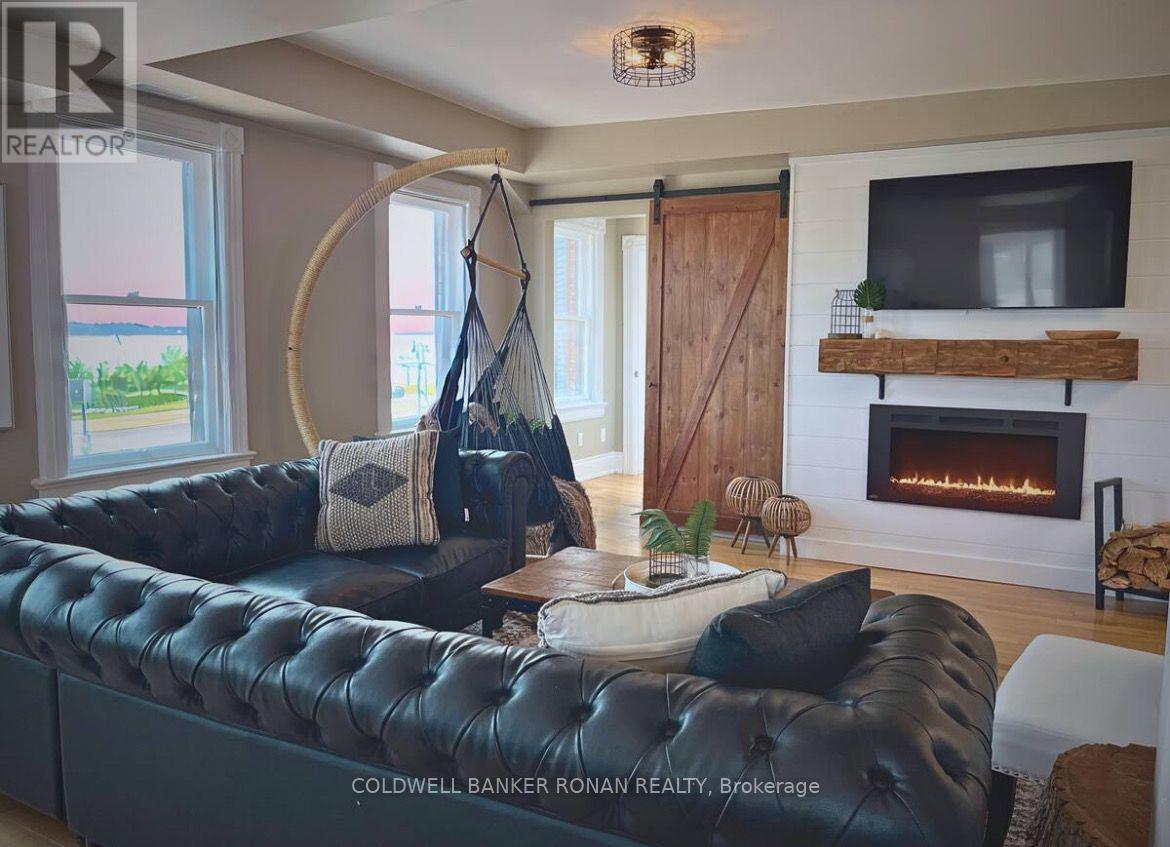
3rd Floor - 268 Bradford Street
Barrie, Ontario
Experience elevated living in this top-floor luxury penthouse overlooking Lake Simcoe. This stunning retreat offers breathtaking panoramic water views, a private sauna, relaxing massage room, pool table, and a cozy fireplace for ultimate comfort. Located just steps from Barrie's waterfront, beaches, and vibrant downtown dining and nightlife, yet tucked away in peaceful privacy. (id:49269)
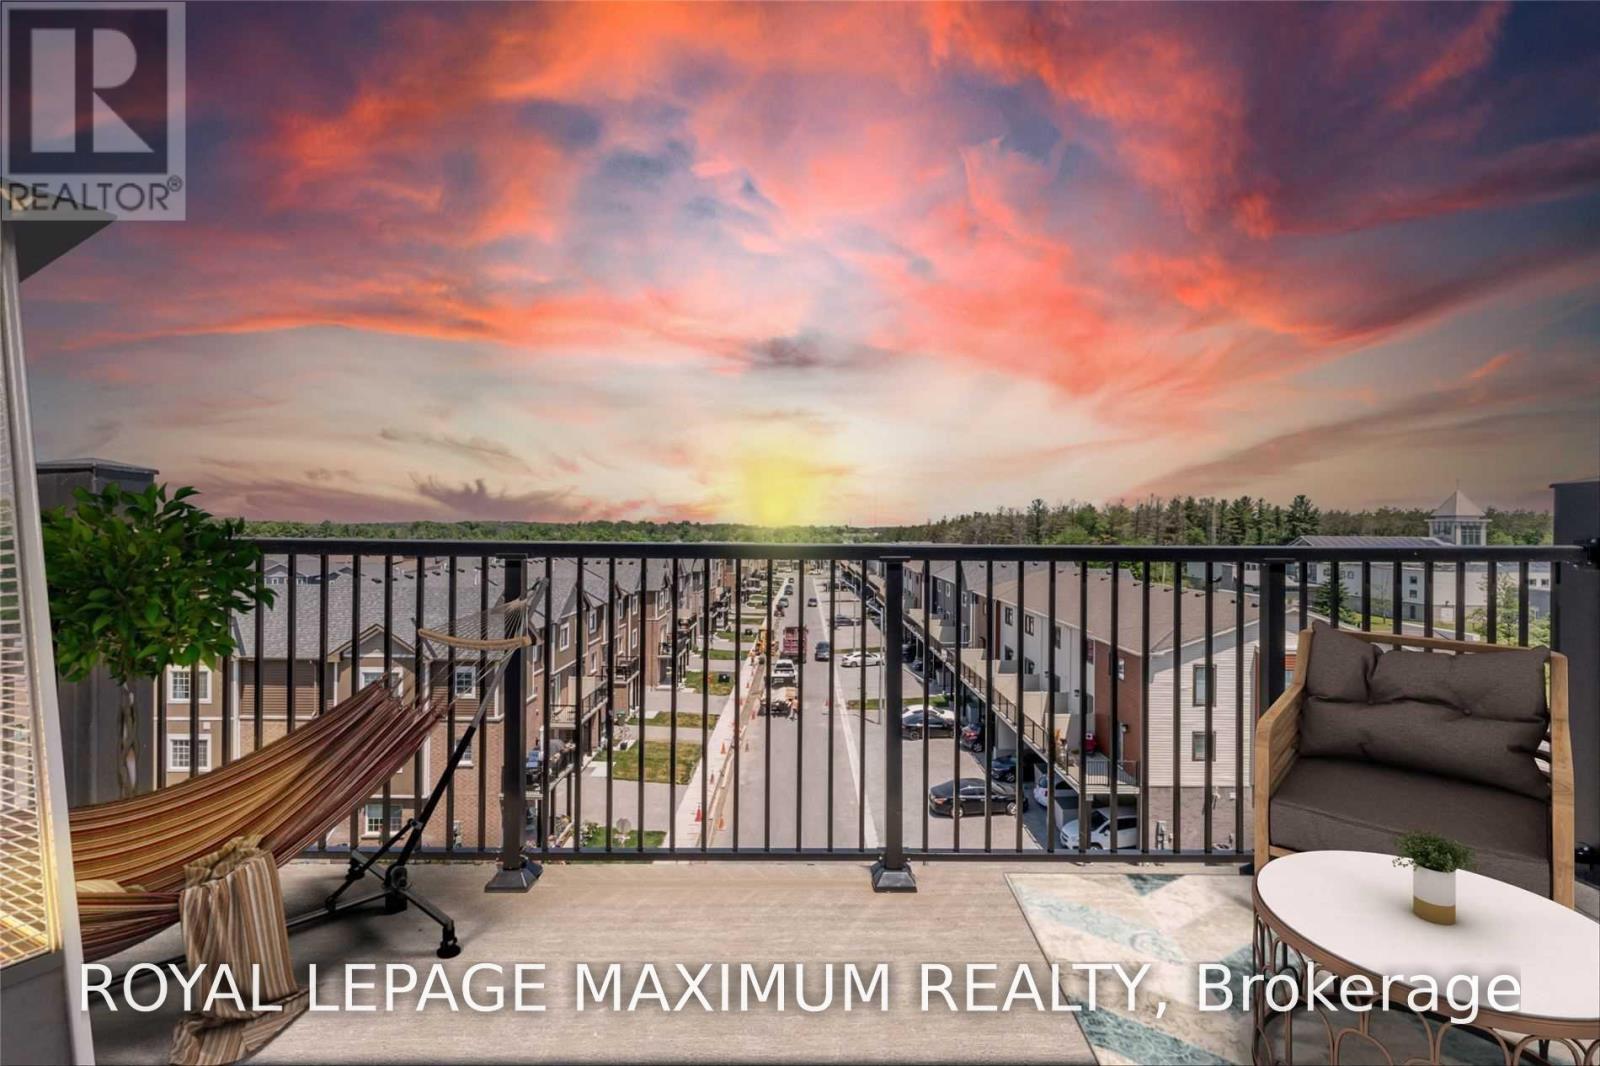
414 - 54 Koda Street
Barrie, Ontario
Available Immediately *Brand New Building Penthouse-Never Lived In 869 Sqft* Like A 2 Bedroom* 2 Car Parking, 1 Underground And 1 Surface. *1 Locker* 9 Foot Ceilings, 15Ft X 8 Balcony, 5 Brand New Appliances. (id:49269)