
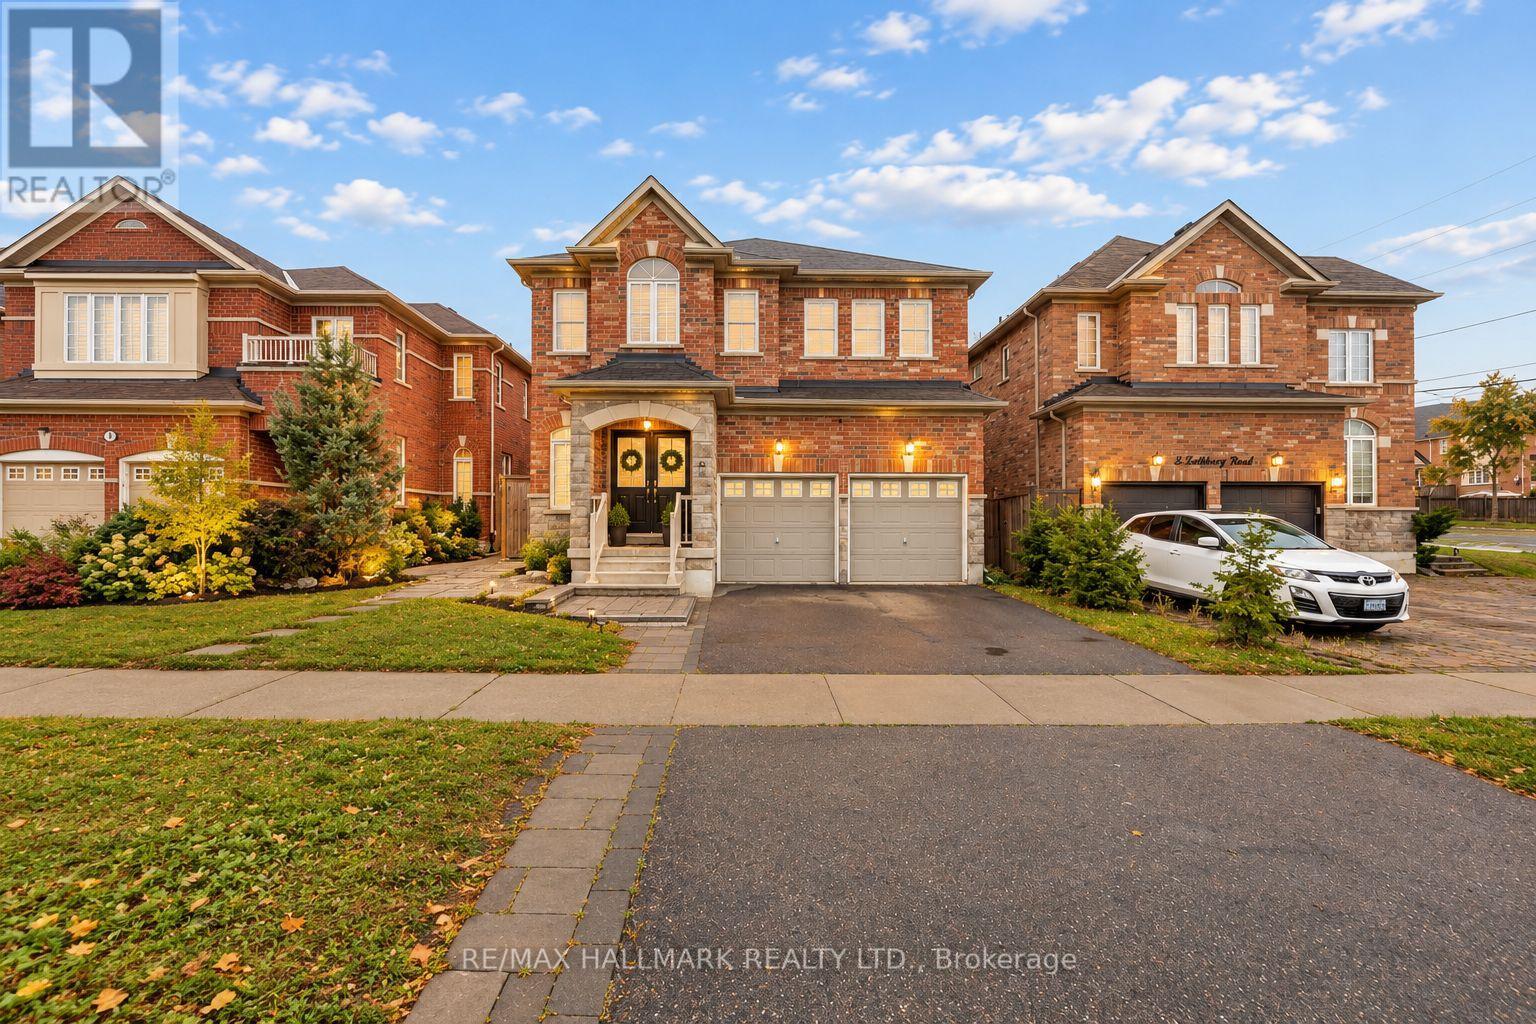
4 Rothbury Road
Richmond Hill, Ontario
Welcome to the highly sought-after Westbrook community! This spacious 4-bedroom detached home offers an exceptional family-friendly layout, featuring a main-floor office, an impressive high-ceiling foyer, 9-ft smooth ceilings, hardwood floors, and a bright family room with a cozy gas fireplace.The well-appointed kitchen features a large centre island, granite countertops, ample cabinetry, and plenty of space for everyday living and entertaining. Upstairs, you'll find four generously sized bedrooms, convenient second-floor laundry, a spacious primary bedroom with his-and-hers closets, and a Jack-and-Jill bathroom connecting two bedrooms.The fully finished basement offers exceptional versatility, featuring a separate entrance, 2 bedrooms, 2 bathrooms, a full kitchen, and separate laundry facilities-ideal for extended family or multi-generational living.Ideally located near excellent schools, including Trillium Woods Public School, Richmond Hill High School, and St. Theresa of Lisieux Catholic High School. Enjoy convenient access to Yonge Street, parks, shopping, restaurants, transit, and everyday amenities.A fantastic opportunity to own a spacious and versatile family home in one of Richmond Hill's most desirable neighbourhoods! (id:49269)
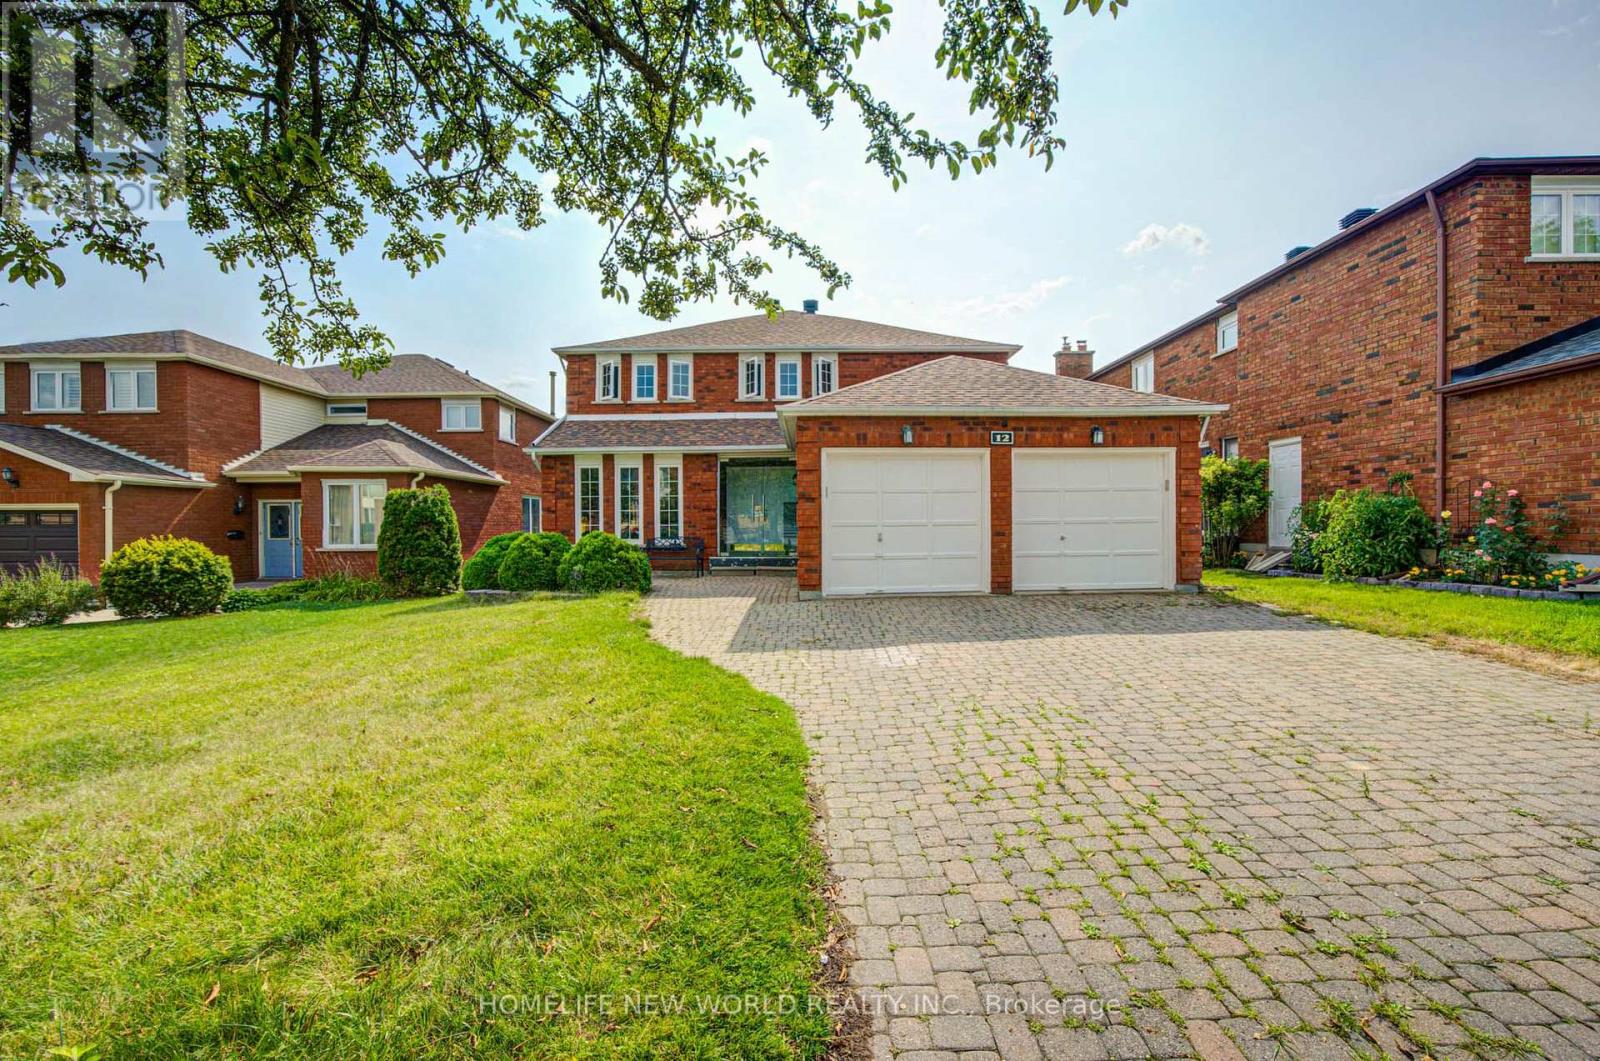
12 Bellside Drive
Markham, Ontario
Look no further-your dream home awaits! Nestled on a quiet street in the highly sought-after Markville community, this stunning double-garage detached home offers 4+2 bedrooms, 4 bathrooms, and hundreds of thousands of dollars in quality renovations.Move-in ready, the main and second floors feature beautiful hardwood flooring throughout. The custom chef's kitchen is complete with quartz countertops, a matching backsplash, and stainless steel appliances. Entertain with ease in the spacious living areas, enhanced by abundant LED pot lights that create a bright and modern atmosphere.A solid wood staircase leads to the second floor, featuring four generously sized bedrooms. The newly finished basement offers even more living space with two additional bedrooms and a full bathroom-perfect for a growing family, guests, or a home office.Step outside to the backyard deck, ideal for summer barbecues and family gatherings. Located in one of Markham's most desirable neighbourhoods, this beautifully upgraded home is truly move-in ready.Don't miss this incredible opportunity-book your viewing today! (id:49269)
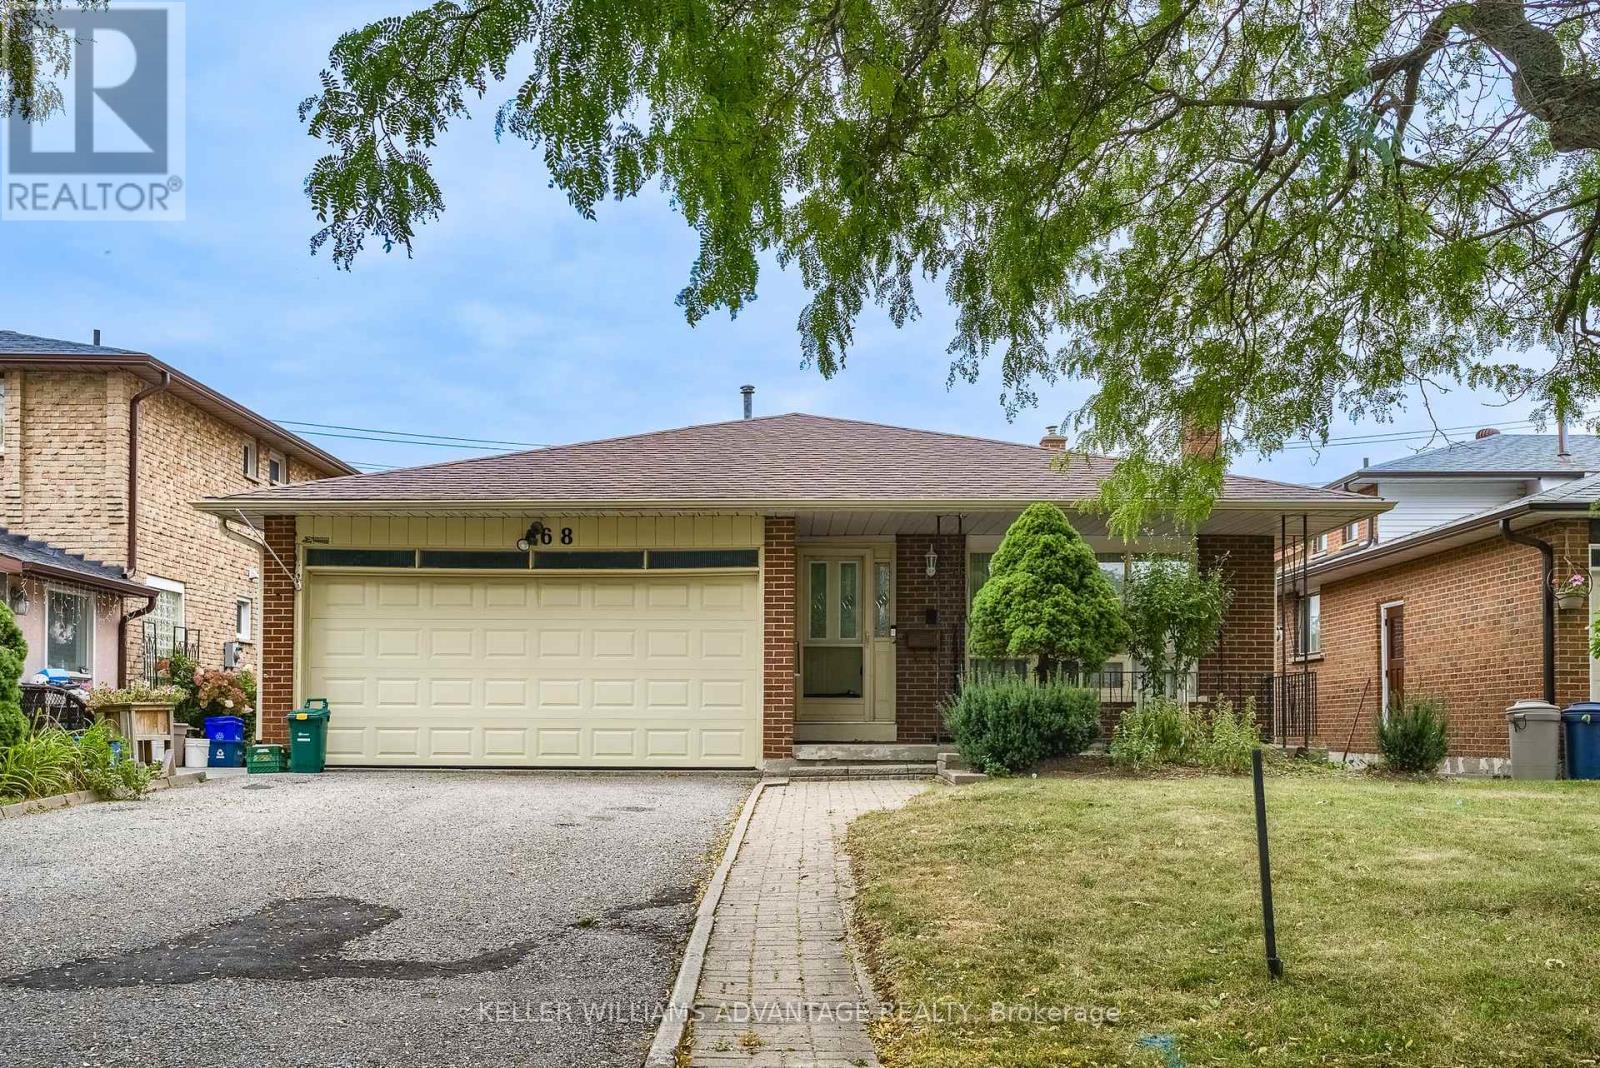
68 Fullerton Crescent
Markham, Ontario
A Rare Opportunity for a Markview built home in Milliken Mills West: There are Endless Possibilities and this won't last long. Lovingly owned by the original family for 40 years, this spacious Back-split detached home offers 3+2 bedrooms, a double-car garage, 4 Parking spaces, three levels of living space, and a unique two-level split basement. Homes of this size and lot width rarely come available in this sought-after community. Largely maintained in its original condition, the home is a chance to bring your own vision and update it to suit your taste and lifestyle, rather than paying for someone else's renovations.The two-level split basement is a standout, with potential for a nanny or in-law suite, or two spacious living areas (subject to permits and approvals). It also suits recreation, home offices, or extended family. The main level features a bright layout, gleaming hardwood floors, porcelain tile and granite counters in the kitchen and family room with a walkout to a large, deep backyard. The wide lot offers exceptional flexibility: renovate, reconfigure the interior, or explore future possibilities for the property. Not a cookie-cutter renovation, but a chance to create something truly special of your own. Ideally located just minutes from Warden and Steeles, with a convenient path leading out to the intersection for easy transit, Shoppers Drug Mart and T&T Supermarket. Pacific Mall, Milliken Community Centre, Scarborough General Hospital, playgrounds, Milliken Mills High School, Milliken Mills Elementary School, and St. Justin School (gifted program) are all just minutes away. After 40 years with one family, this much-loved home is ready for its next chapter. Bring your vision and create memories for the next 40 years. Show with confidence. (id:49269)
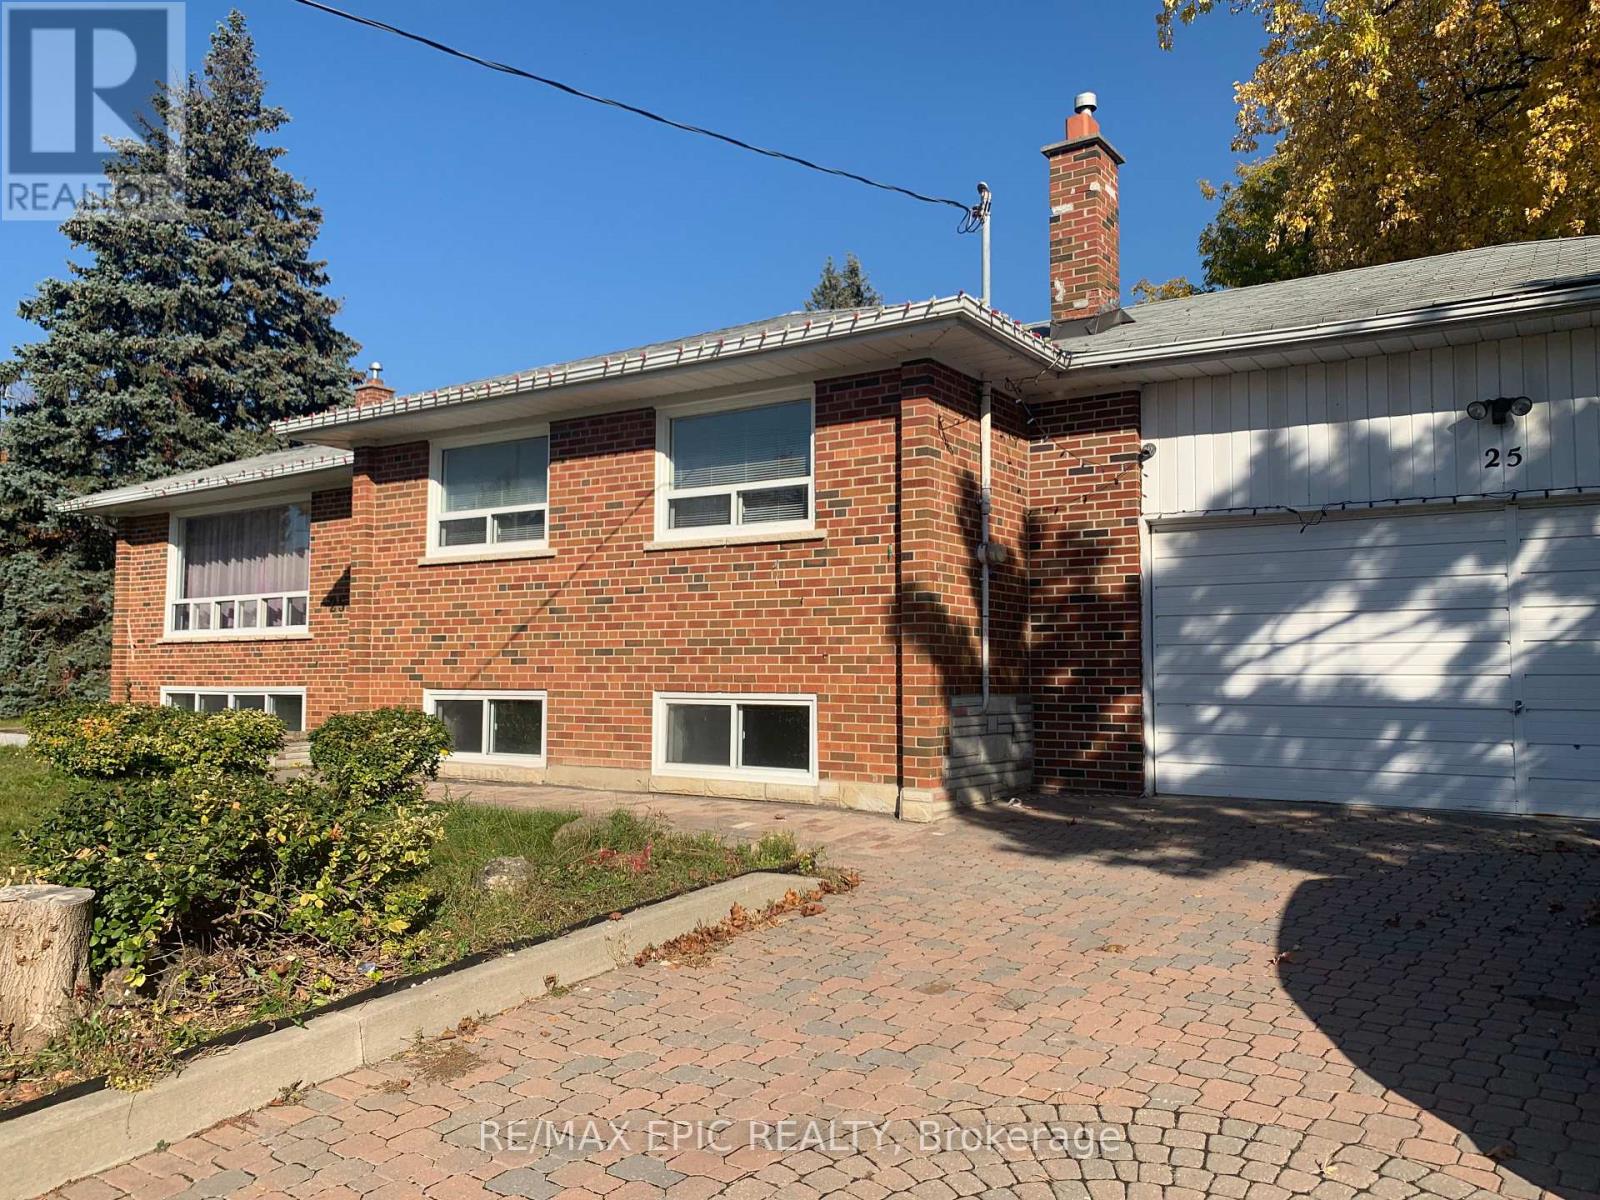
Main - 25 Gentry Crescent
Richmond Hill, Ontario
Recently renovated! Well Maintained, Main Level Bungalow For Lease. Very Convenient Location, Centre Of Richmond Hill : Walk To Go Train , Shoppers, Park. & Top Ranking "Bayview Secondary School" & Min To Hwy 404/400/407 . Open Concept Living/Dining Room, 3 Large Bedrooms & Large Windows* Vinyl Floor Throughout. Two Parkings Included. (id:49269)
255 Thomas Cook Avenue
Vaughan, Ontario
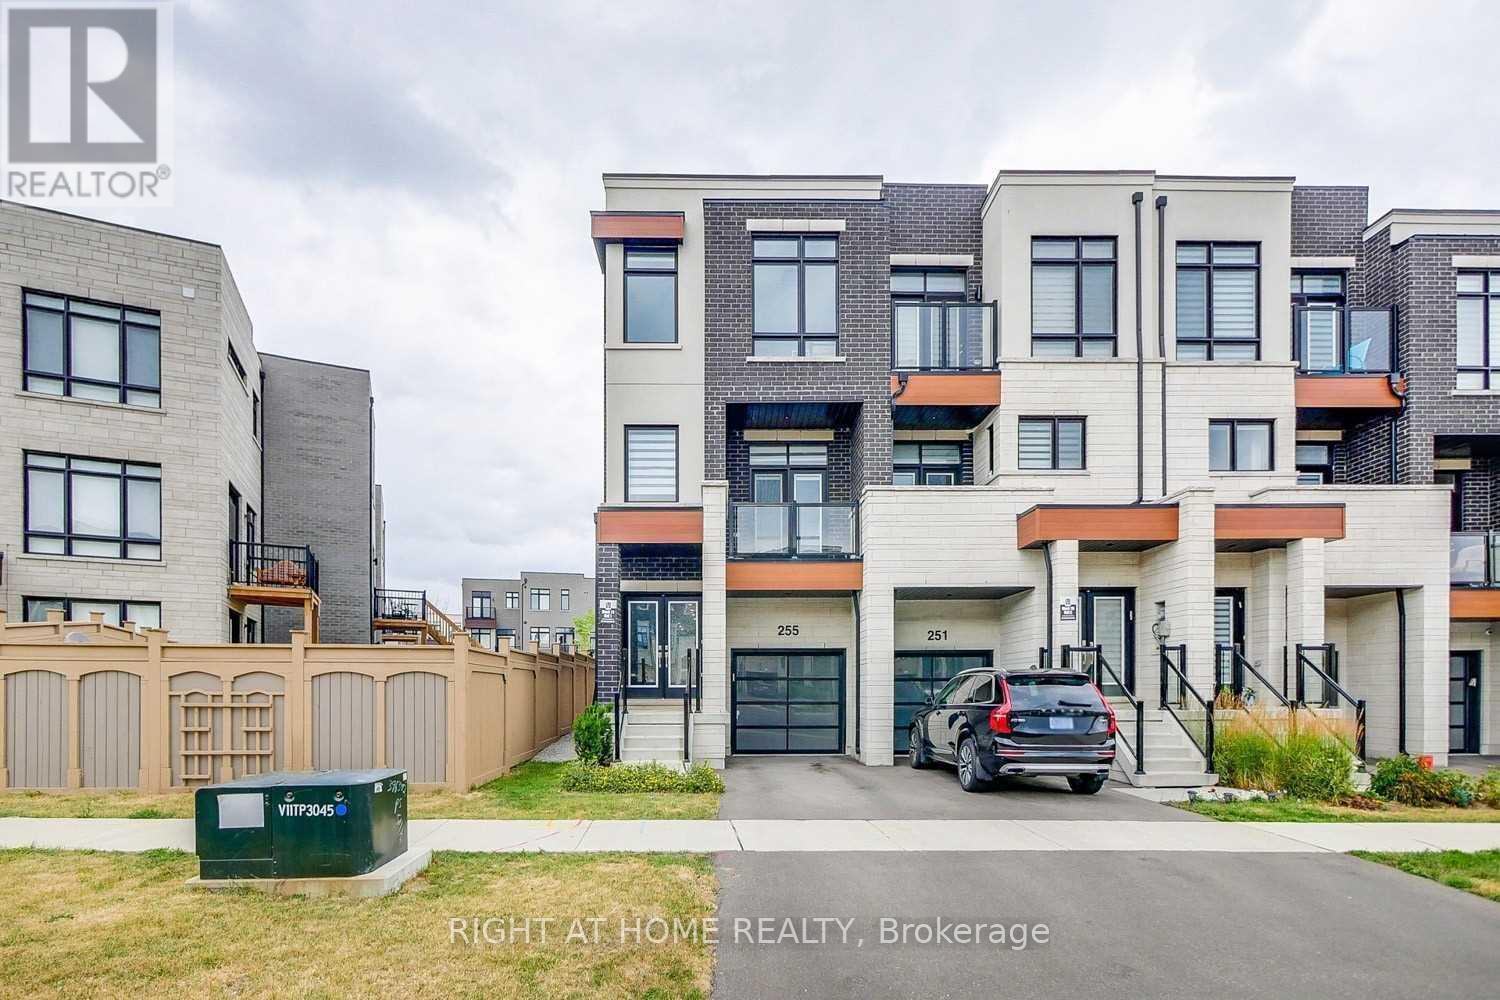
Welcome to this exceptional freehold end-unit townhouse in the highly sought-after Patterson community, offering the added value of extra land, greater privacy, and additional outdoor space compared to a typical interior unit. Situated on a premium end-unit lot, this spacious four-bedroom home offers over 2,300 sq. ft. of thoughtfully designed living space with abundant natural light, modern finishes, and an ideal layout for family living and entertaining. The main floor features soaring 10-foot smooth ceilings, elegant pot lights, rich hardwood flooring, and a gourmet kitchen with oversized wall cabinets, granite countertops, a large centre island, and stainless steel appliances. Two private balconies, one east-facing and one west-facing, allow you to enjoy both beautiful sunrises and sunsets. The upper level features 9-foot ceilings, four generously sized bedrooms, and two beautifully appointed bathrooms. The ground floor offers additional living space with a spacious family/recreation room, 9-foot ceilings, an upgraded two-piece bathroom, and a walkout to a private backyard patio. The extra land and end-unit positioning provide enhanced privacy, more outdoor space, and added value that is rarely available with a typical townhouse. An exceptional opportunity to own a spacious and beautifully upgraded home on a premium lot in one of Patterson's most desirable communities. (id:49269)
Main Floor - 38 Jasper Drive
Aurora, Ontario
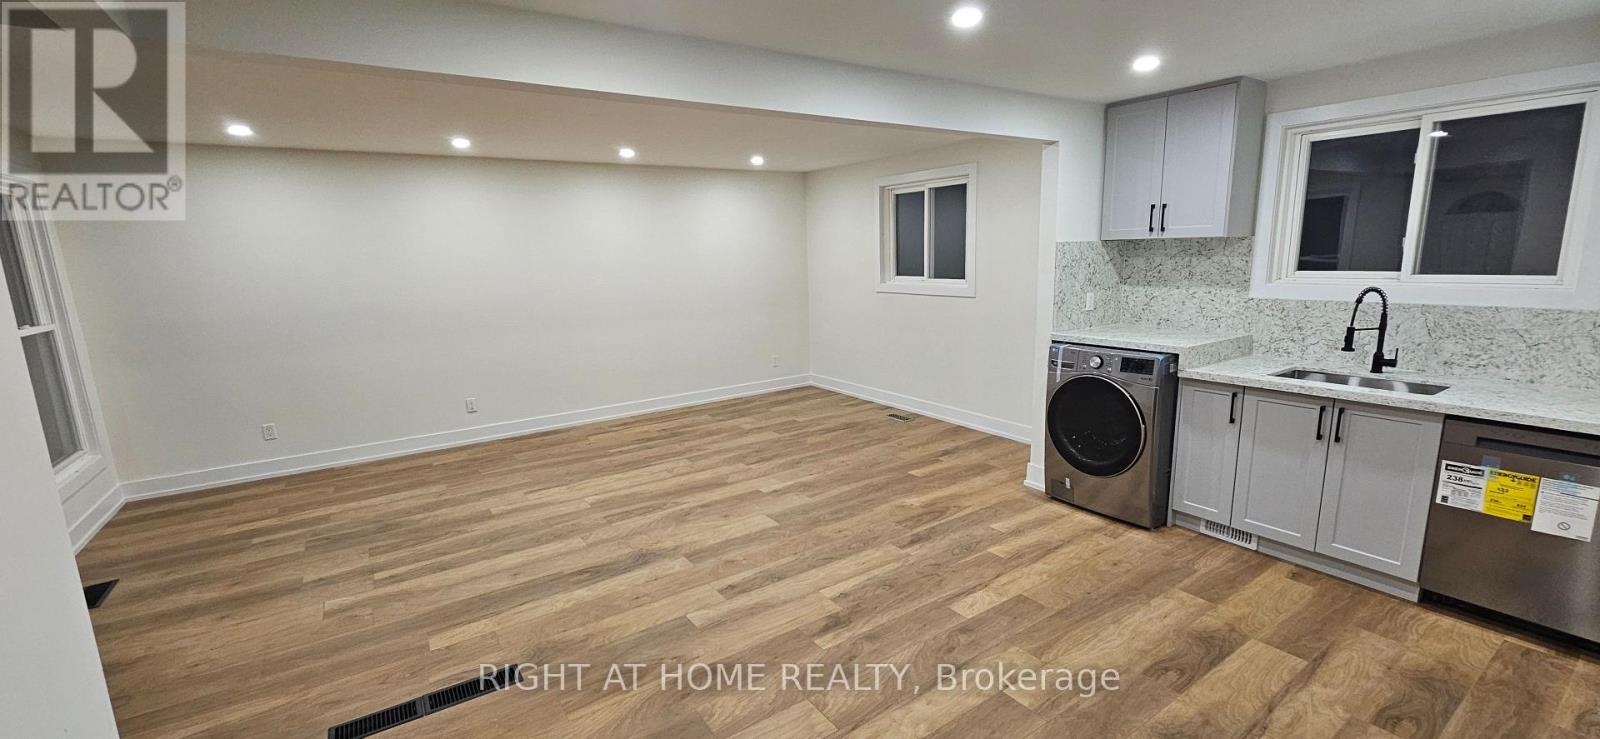
AVAILABLE October,20, 2026. Welcome to this beautifully renovated bungalow located in a desirable Aurora Heights neighbourhood. This well-maintained home offers 3 spacious bedrooms, 1 updated bathrooms, and a bright, functional layout designed for comfortable family living. It has been extensively renovated and features a modern kitchen, updated flooring throughout, renovated bathrooms. and driveway parking for up to 2 vehicles in tandem. Located close to parks, schools, shopping, restaurants, transit, and major commuter routes. Tenants are responsible for 2/3 utilities (Gas, Hydro, Water and Hot Water Tank Rental). A wonderful opportunity to lease a move-in ready home in one of Aurora's most sought-after communities. No smoking. Rental application, credit report, employment verification, references, and tenant insurance content and liability required. (id:49269)
62 Gage Avenue Unit# 2
Kitchener, Ontario
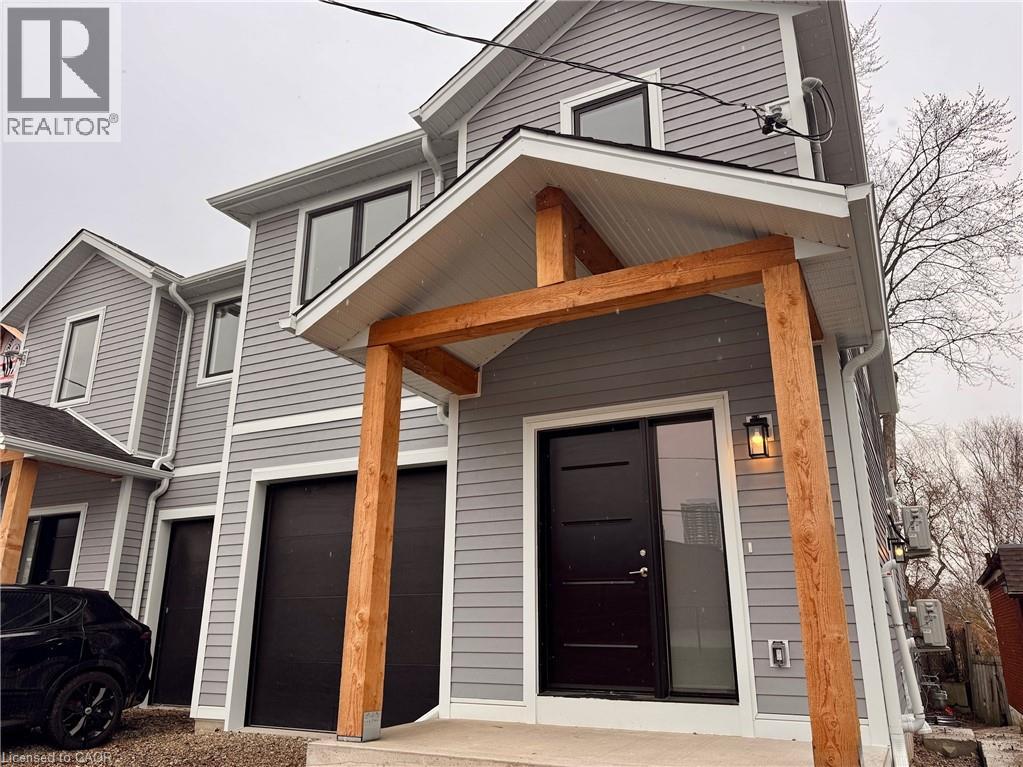
Brand NEW 2 Bedroom Lower Unit in Central Kitchener! (Unit 2) Located in the central Belmont neighbourhood of Kitchener, this newly constructed home is move-in ready for its first occupants! Featuring high ceilings, ample natural lighting, and high end finishes throughout this unit is sure to impress. In-suite laundry, and plenty of storage are also great perks of this living space. 2 Bedrooms 1 Full Bathroom 6 Appliances (Fridge, Stove, Dishwasher, Microwave, Washer, Dryer) Bright Windows Throughout In-Unit Laundry Separate HVAC System (Full Heating/Cooling Controls) High End Finishes Throughout Plenty of Storage Space 10 Minute Drive To Highway 7/8 1 Car Parking Rent plus utilities Available Now! ***See sales brochure below for showing instructions*** (id:49269)
67 Louisa Street Unit# C
Kitchener, Ontario
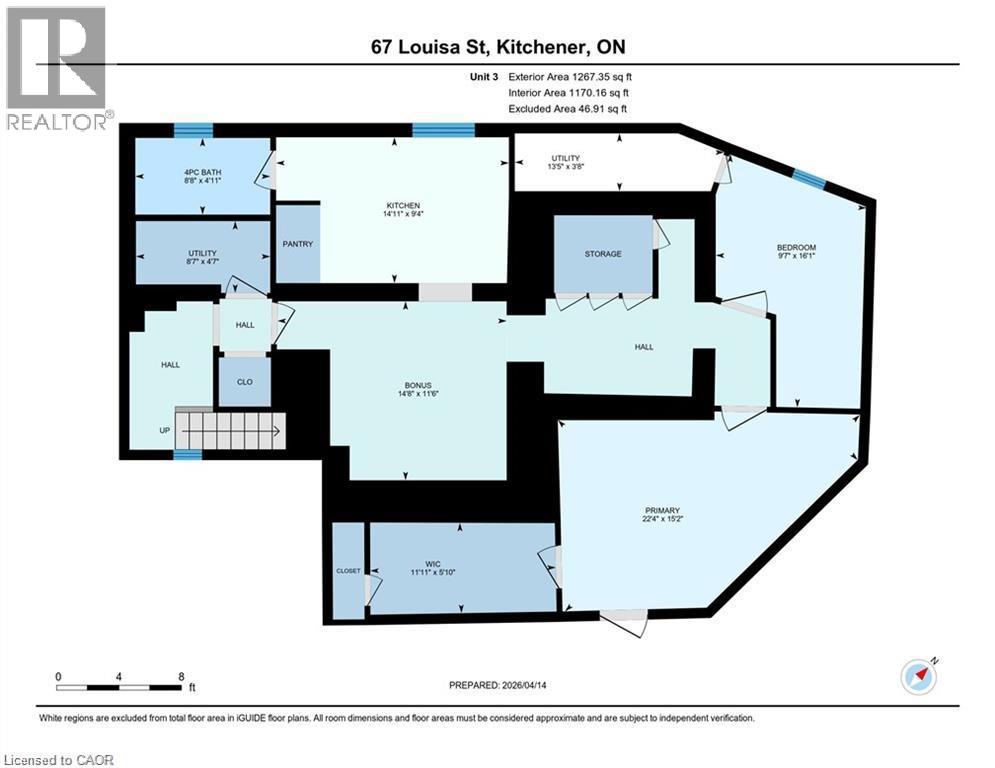
13TH MONTH FREE!* Unit C – 1 Bedroom + Den Work from home? Need extra space? This renovated 1-bedroom plus den offers the perfect blend of comfort, functionality, and location. The flexible den is ideal for a dedicated home office, guest room, fitness space, or creative studio. Bright, freshly updated, and neutrally finished throughout, this unit also features its own private entrance, private outdoor space, and included parking. Offering exceptional rental value in a convenient Kitchener location close to Downtown Kitchener, Uptown Waterloo, transit, shopping, restaurants, employment and everyday amenities. Offered at $1,750/month with HEAT AND WATER INCLUDED; tenant pays only separately metered hydro. When comparing rental options, remember to consider total monthly housing costs: based on an estimated combined heat and water cost of approximately $200/month, this offering is comparable to paying approximately $1,550/month for a unit where heat and water are additional. PLUS, the Landlord is currently offering a 13th-month rent-free promotion, adding even more value. An attractive option for tenants looking for an affordable monthly payment with fewer variable utility expenses. Available for immediate occupancy. *For a limited time, qualified tenants who enter into a new 12-month lease agreement may be eligible to receive a rent-free 13th month. Incentive available only to tenants who fulfill all terms of their lease agreement and remain in good standing throughout the initial lease term. Offer subject to landlord approval and may be modified or withdrawn without notice. Certain conditions apply. (id:49269)
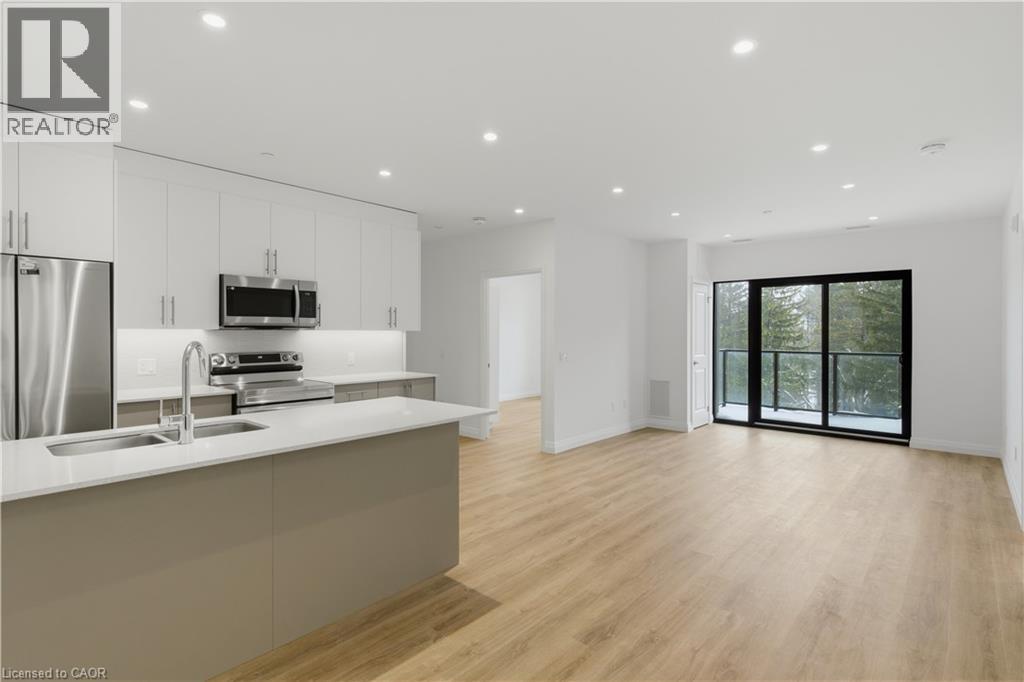
525 New Dundee Road Unit# 525
Kitchener, Ontario
Welcome to Rainbow Lake! This inviting 2-bedroom, 2-bathroom condo at 525 New Dundee Road offers a comfortable blend of modern living and natural surroundings. With over 1,000 sq ft of space, the open-concept layout flows easily from the kitchen to the dining and living areas, making it a great place to relax or spend time with friends. The kitchen has plenty of cabinet space and modern stainless steel appliances, and both bedrooms are generously sized with large closets for extra storage. Your private balcony is perfect for morning coffee, a quiet evening break, or simply taking in some fresh air. The building also has a great mix of amenities to fit your daily routine - get a workout in at the gym, unwind in the sauna, or host gatherings in the party room or social lounge. If you love the outdoors, you're steps from the walking trails around Rainbow Lake, where you can enjoy peaceful views, nature walks, and time outside whenever you need it. And for commuters, the quick access to Highway 401 makes getting around the region simple and stress-free. This condo offers comfort, convenience, and a beautiful natural setting all in one place! (id:49269)
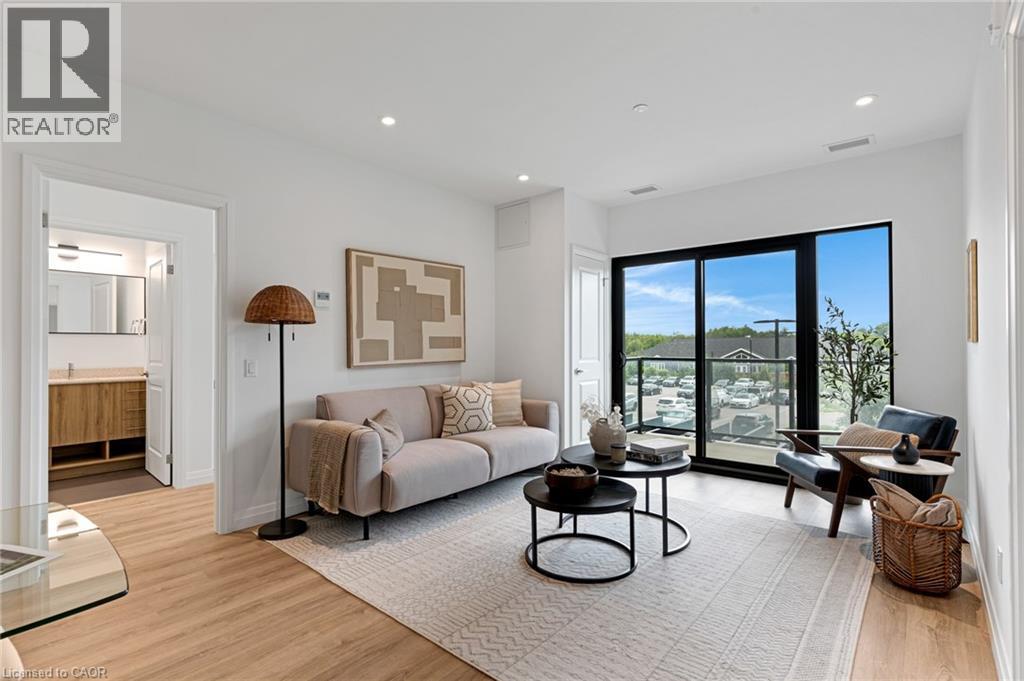
525 New Dundee Road Unit# 222
Kitchener, Ontario
Welcome to Rainbow Lake Retreat, a peaceful sanctuary! This 2 bedroom, 2 bathroom condo has a perfect combination of style, comfort, and natural beauty. This suite, which is located at 525 New Dundee Road, features 1004 square feet of living space that has been carefully planned to provide an elegant and convenient lifestyle. The living, dining, and kitchen spaces are all open to one another in a seamless concept that creates a large, cozy space that's perfect for relaxing and socializing with guests. The well-equipped kitchen has plenty of cabinet space and contemporary stainless steel appliances to meet and exceed your culinary need. Both bedrooms feature large closets, and the master suite features a 3 piece ensuite. Step outside onto your expansive balcony, offering additional living space for you to personalize and make your own. This outstanding property boasts an array of amenities such as a gym, yoga studio with sauna, library, social lounge, party room, and pet wash station. With it being situated beside the private conservation Rainbow Lake, it gives you easy access to the lake, trails and more. Don't miss the chance to reside in this prime locale, offering serenity, contemporary living, and exciting facilities. Make this exceptional condominium your next residence in Kitchener at Rainbow Lake! (id:49269)
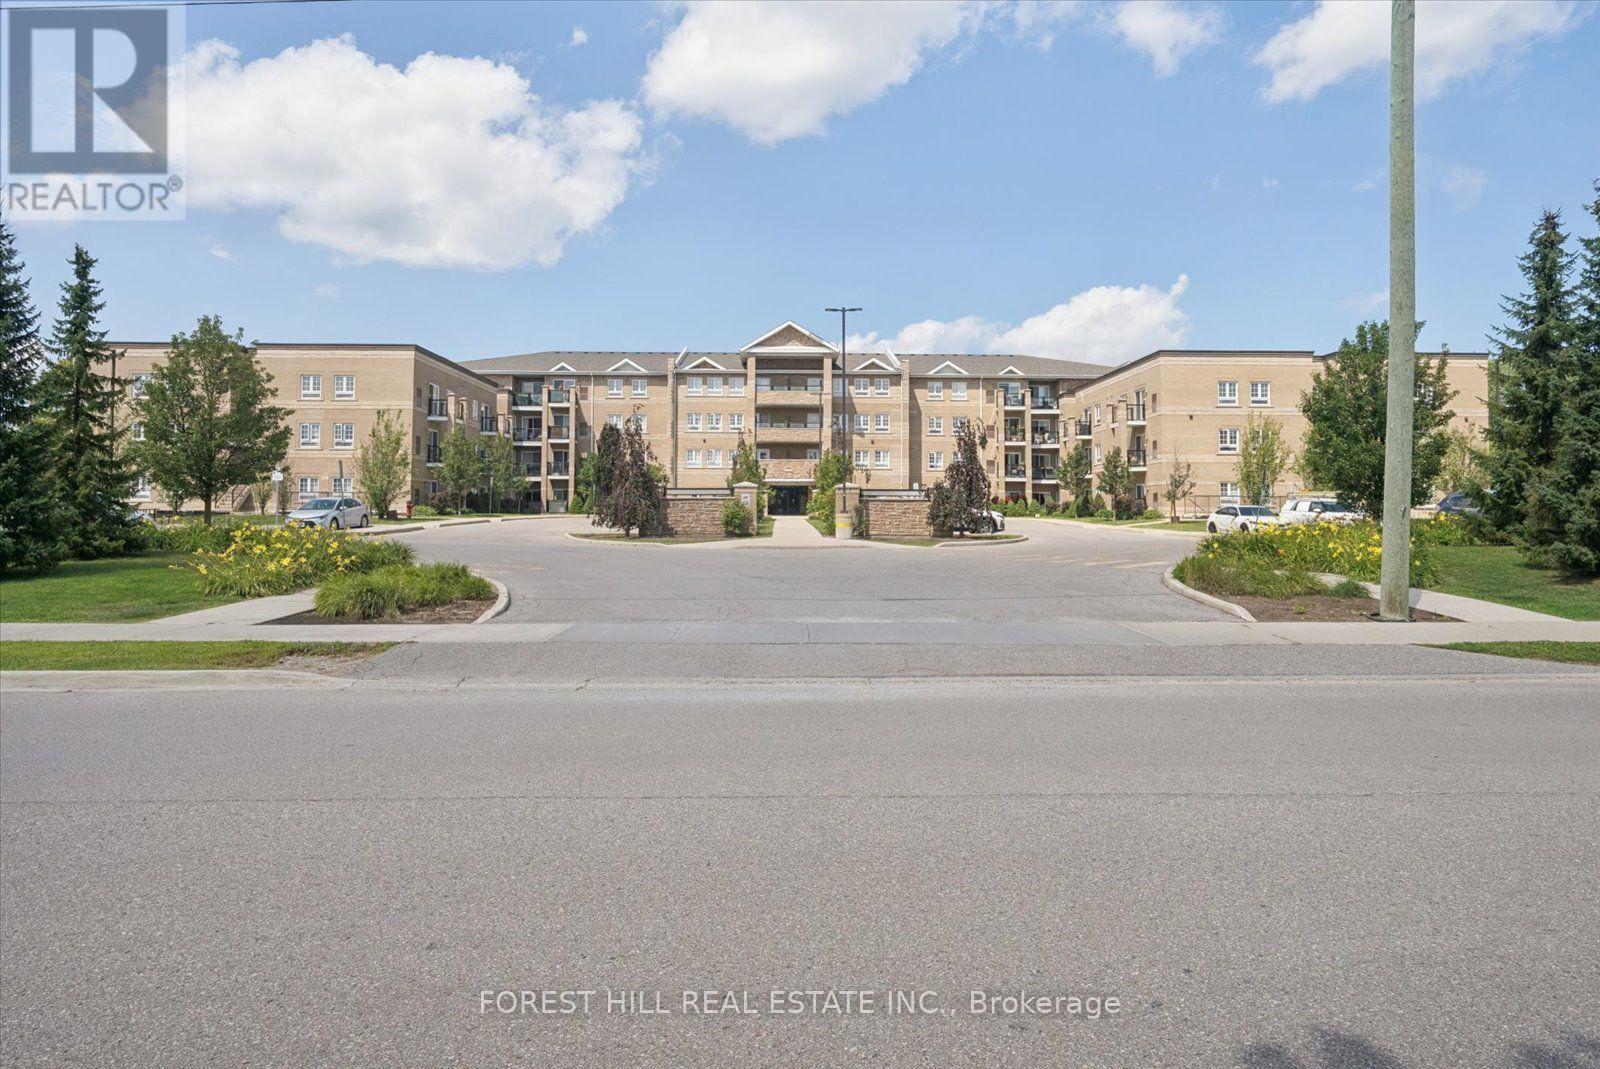
2313 - 481 Rupert Avenue
Whitchurch-Stouffville, Ontario
If convenience had an address, this might be it. An end Unit with no neighbor, a top quiet floor with sunlight, this place is just a short stroll from Downtown Stouffville, this spacious 1-bedroom + den puts coffee, groceries, dinner, shopping and a night out practically at your doorstep. Longo's is nearby, Main Street is ready for exploring, and the GO Station is less than a 15-minute walk away when Toronto calls. There's a reason Stouffville has become such a sought-after place to call home. With roots dating back to 1803, the town has managed to grow without losing its small-town charm - surrounded by the Oak Ridges Moraine, trails, parks and plenty of green space. Inside, high ceilings and generous proportions create an airy, comfortable feel, while the large L-shaped kitchen brings serious countertop real estate, plenty of room to cook, entertain or casually supervise whoever volunteered to make dinner. The south-facing balcony is where your morning coffee gets promoted to a daily ritual. Bring your plants, a good book and maybe a beverage for later - the sunshine has already RSVP'd. Conveniently placed underground storage room right next to your underground parking spot which is a hair away from the elevator. Or leave the car behind, enjoy Main Street on foot, and still be connected to the city when you need it. Country charm, city convenience - and just enough personality to keep things interesting. (id:49269)
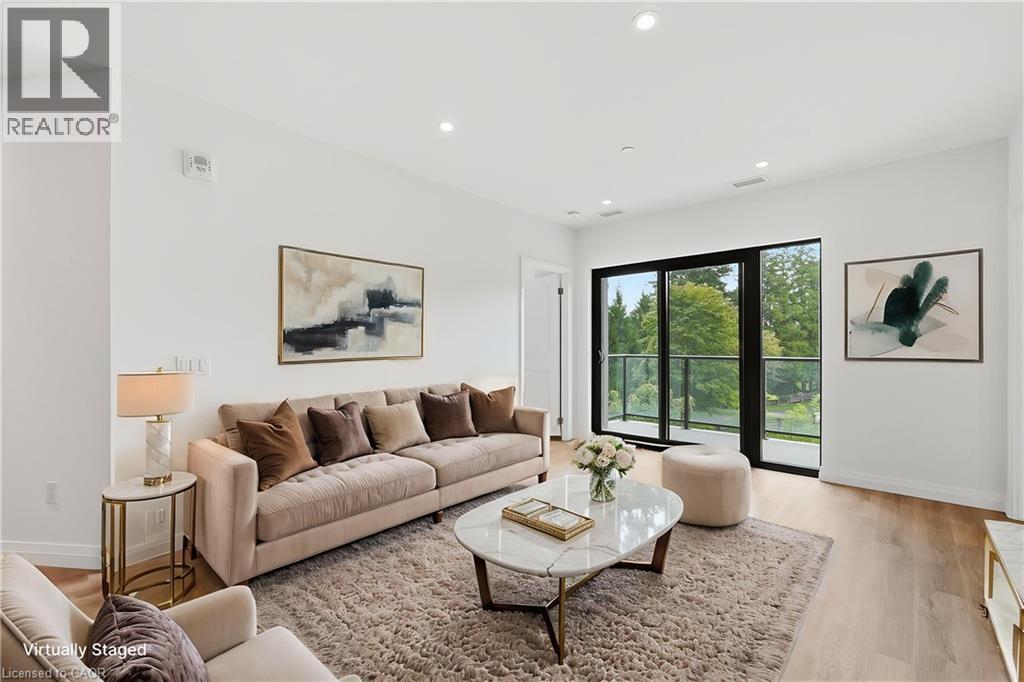
525 New Dundee Road Unit# 207
Kitchener, Ontario
Welcome to Unit 207 at 525 New Dundee Road, a bright and modern two bedroom, two bathroom condo in the heart of Doon South. Built in 2023, this 951 square foot suite feels fresh, current, and truly move in ready. Step inside and you will immediately notice the open concept layout that makes everyday living feel easy and connected. The space is filled with natural light and offers a wonderful flow between the living, dining, and kitchen areas, perfect for relaxing evenings or entertaining friends and family. Both bedrooms are generously sized, and having two full bathrooms means comfort and privacy for everyone in the home. Enjoy your own private balcony, ideal for morning coffee or unwinding after a long day. This unit also comes with one owned parking space, and the building itself is full of amenities designed to elevate your lifestyle. Residents can take advantage of the party room, exercise room, sauna, and visitor parking, plus an elevator for effortless access to your floor. Set in the desirable Doon South neighbourhood, this location truly has it all. You are close to schools, shopping, trails, and public transit, with quick access to major highways for an easy commute. Downtown Kitchener is just a short drive away, giving you the best of both worlds, a peaceful residential setting paired with convenient city access. This is a fantastic opportunity to own a nearly new, beautifully laid out condo in one of Kitchener's most sought after growing communities. Come experience the comfort, convenience, and lifestyle that 509 525 New Dundee Road has to offer. (id:49269)
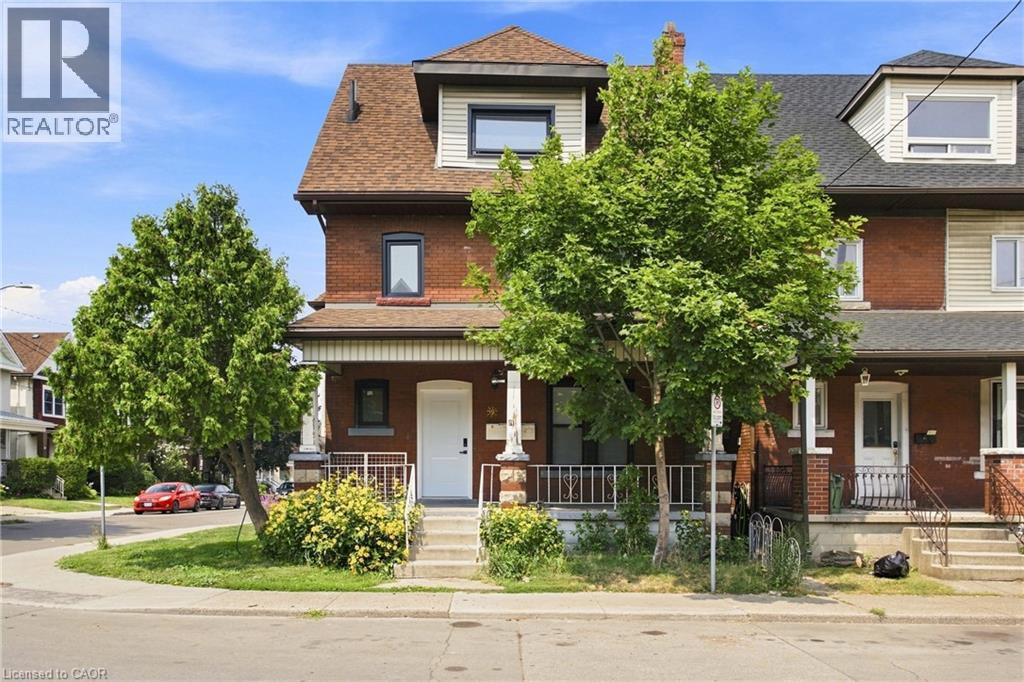
19 Lottridge Street
Hamilton, Ontario
19 Lottridge is a fantastic turnkey investment! A fully stabilized triplex in a highly sought-after Hamilton location, expertly renovated top-to-bottom with professional finishes, modern fixtures, upgraded energy-efficient windows and systems, and separate meters for effortless tenant billing; all three units are leased to A+ tenants delivering dependable, immediate cash flow (Unit 1 $1600 + hydro, Unit 2 $1,450 + hydro, Unit 3 $1,400 + hydro), and the detached garage contributes an additional $500/month, further boosting net income and making this an irresistible. Additionally, there is opportunity to finish the basement for even more cashflow. This low-management investment or owner-occupier opportunity is minutes on foot to downtown amenities, shopping, schools, community centres and Tim Hortons Field, this property combines strong rental demand, immediate revenue, and long-term appreciation potential; schedule your private viewing today! (id:49269)
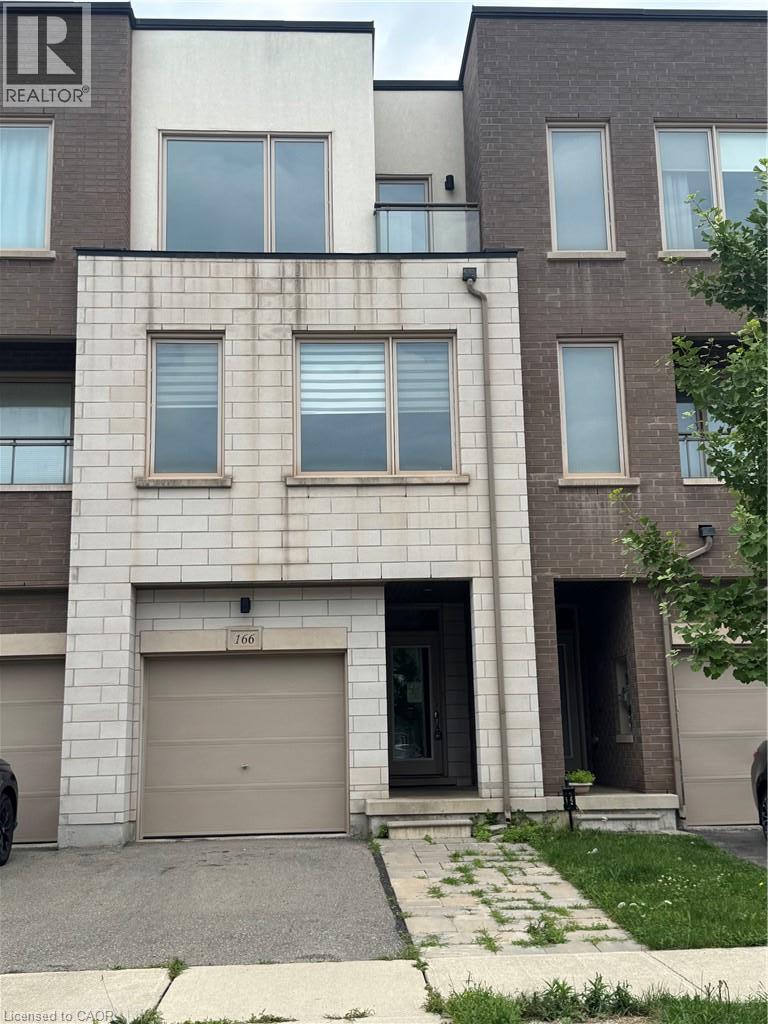
166 Squire Crescent
Oakville, Ontario
Tidy freehold townhome in prime Oakville location. 3 finished levels utilize all this home has to offer. Offers 3 bedrooms and 4 bathrooms. Main level provides inside entry to the single garage, recreation room, two piece bathroom and patio door access to the rear yard. An elegant dark stained wooden staircase leads to the open concept 2nd level with 9 ft. ceilings. Here you will find the heart of the home. Modern kitchen with solid surface counters, and glass backsplash. Spacious dining room ideal for entertaining and huge living room perfect for watching movies or the game. A convenient 2 pce bathroom is also located on this floor. Moving up to the 3rd level reveals 3 bedrooms, 2 bathrooms and a laundry closet. The primary bedroom features a walk in closet and private ensuite. Ideal location close to schools, public transit, shopping and major highways 407/403/QEW. (id:49269)
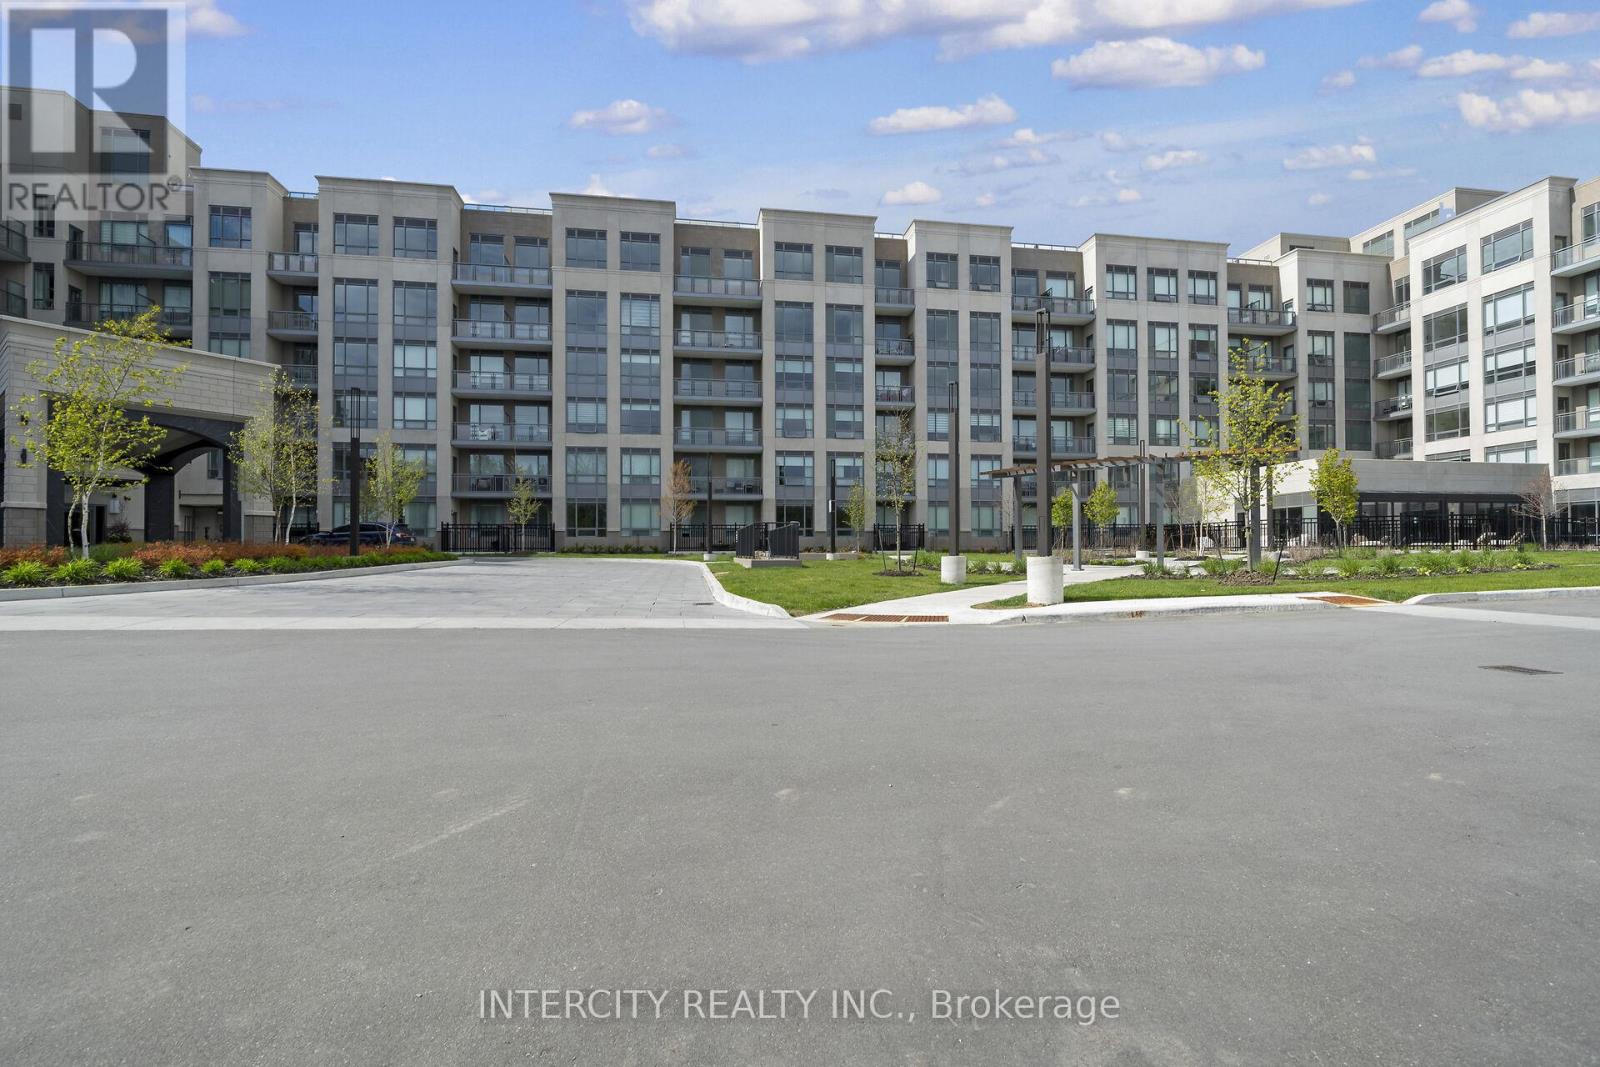
215 - 2075 King Road
King, Ontario
King Terraces by Zancor Homes, offers everything you've been looking for and more Spacious open floor plan, the stunning natural light that fills each room, or the serene courtyard that's perfect for relaxing or entertaining. This exquisite East View 1-Bed , 1-bathroom defines luxury, boasting soaring 9-foot ceilings, a sleek modern interior with premium plus Den decor upgrades. Upgrades Include panel ready fridge and dishwasher, quartz countertop with matching slab backsplash and battery powered blinds, BBQ Gas line, Located in a highly desirable neighborhood of King City, this Condo not only boasts impressive curb appeal, but it also features modern finishes and thoughtful touches that make it truly special. The gourmet kitchen is a chef's dream, and the luxurious primary suite feels like a private retreat. With top-rated schools, parks, shopping, and dining just minutes away, you'll have everything you need right at your doorstep. Plus, the community is welcoming and perfect for families, young professionals, or anyone seeking a peaceful yet vibrant atmosphere. King Terraces is a place where you can create memories, build your future and truly live your best life. Schedule a tour today. King Terraces Sales Centre located at Unit 131-2075 King Rd, King City. ** Parking and Locker Not Included in Maintenance Fee - ** ** Purchase Price is Net of H.S.T. Rebate ** (id:49269)
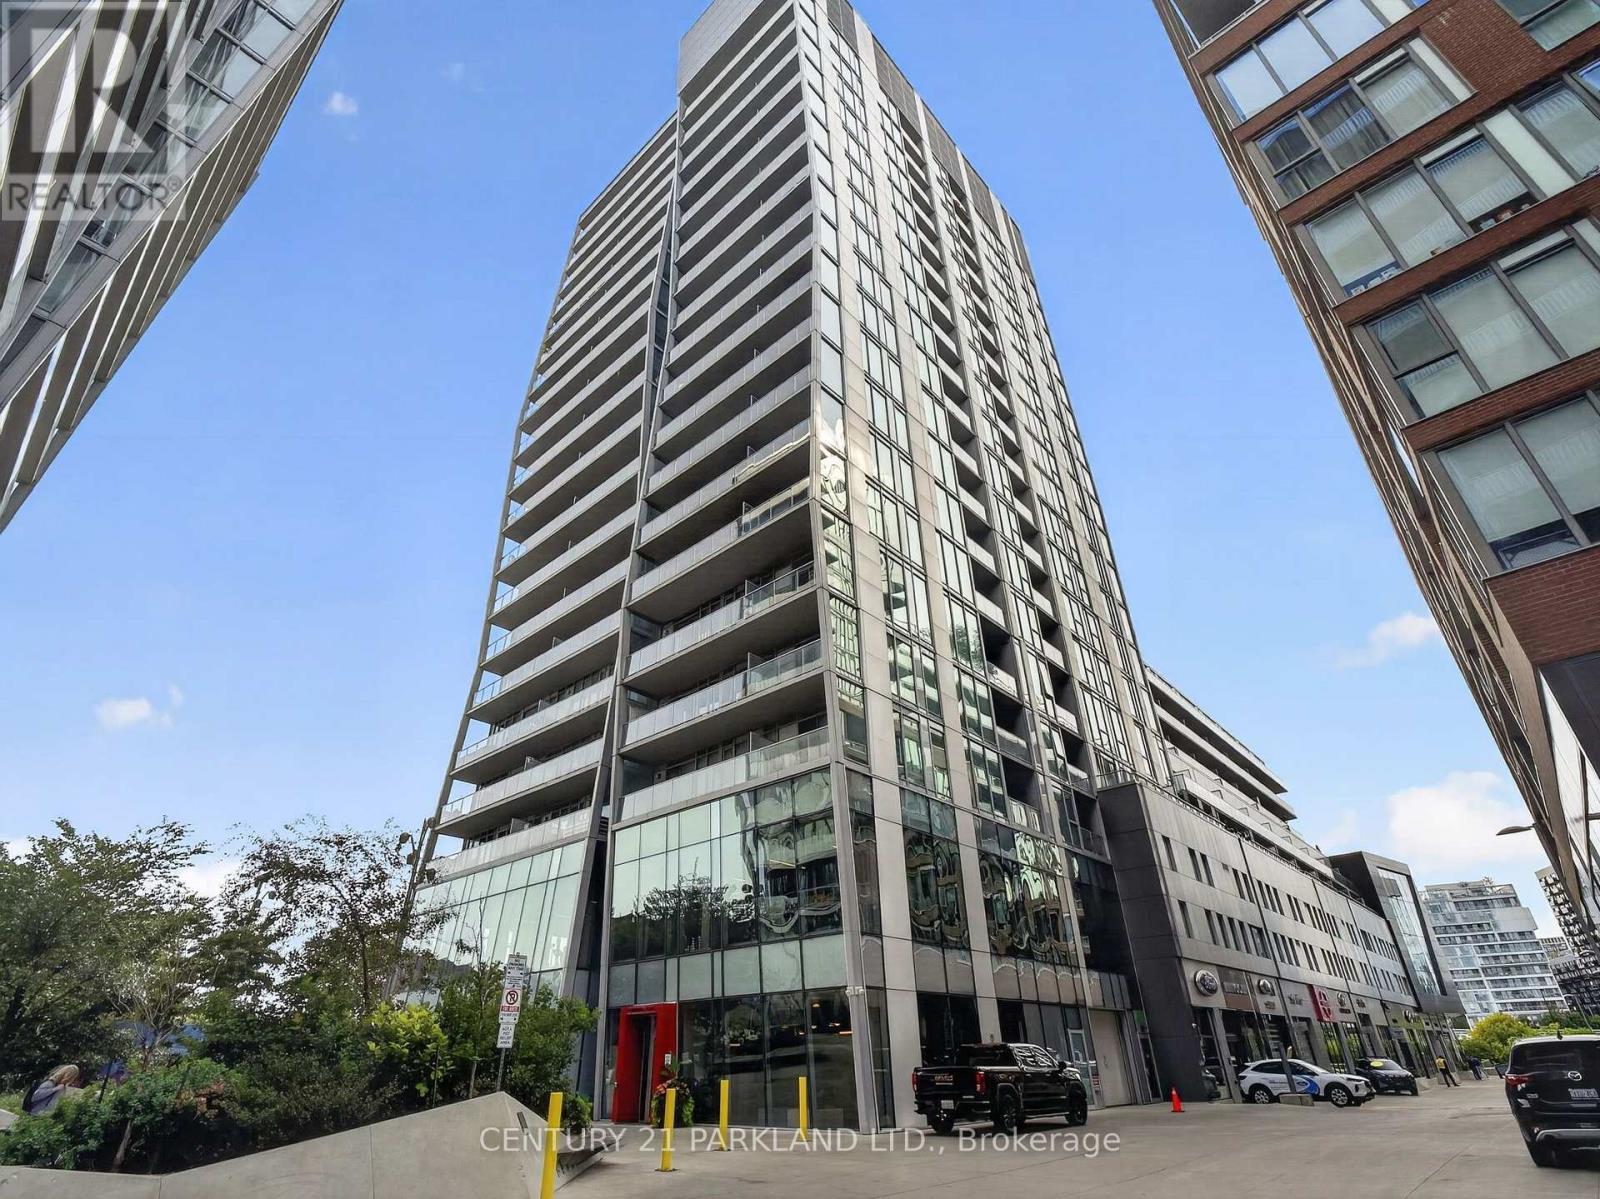
923 - 15 Baseball Place N
Toronto, Ontario
Knock It Out of the Park at 15 Baseball Place! A Rare Offering at Riverside Square, This Professionally Renovated 3-Bedroom, 2-Bathroom Loft Delivers an Impressive 1,000 Sq. Ft. of Beautifully Finished Living Space, Plus a Large Private Balcony. Bright, Spacious and Thoughtfully Redesigned Throughout, This Is Anything but Your Average Condo. Enjoy The Space and Functionality of a 3-Bedroom Home Paired with the Convenience, Amenities & Lifestyle of one of the East End's Most Sought-After Communities. Steps to Queen Street East, The Broadview Hotel, Restaurants, Shops and Transit, with Quick Access to the DVP, East Harbour and Downtown Core. Stylish, Spacious and Completely Move-In Ready - This One Truly Stands Apart. (id:49269)
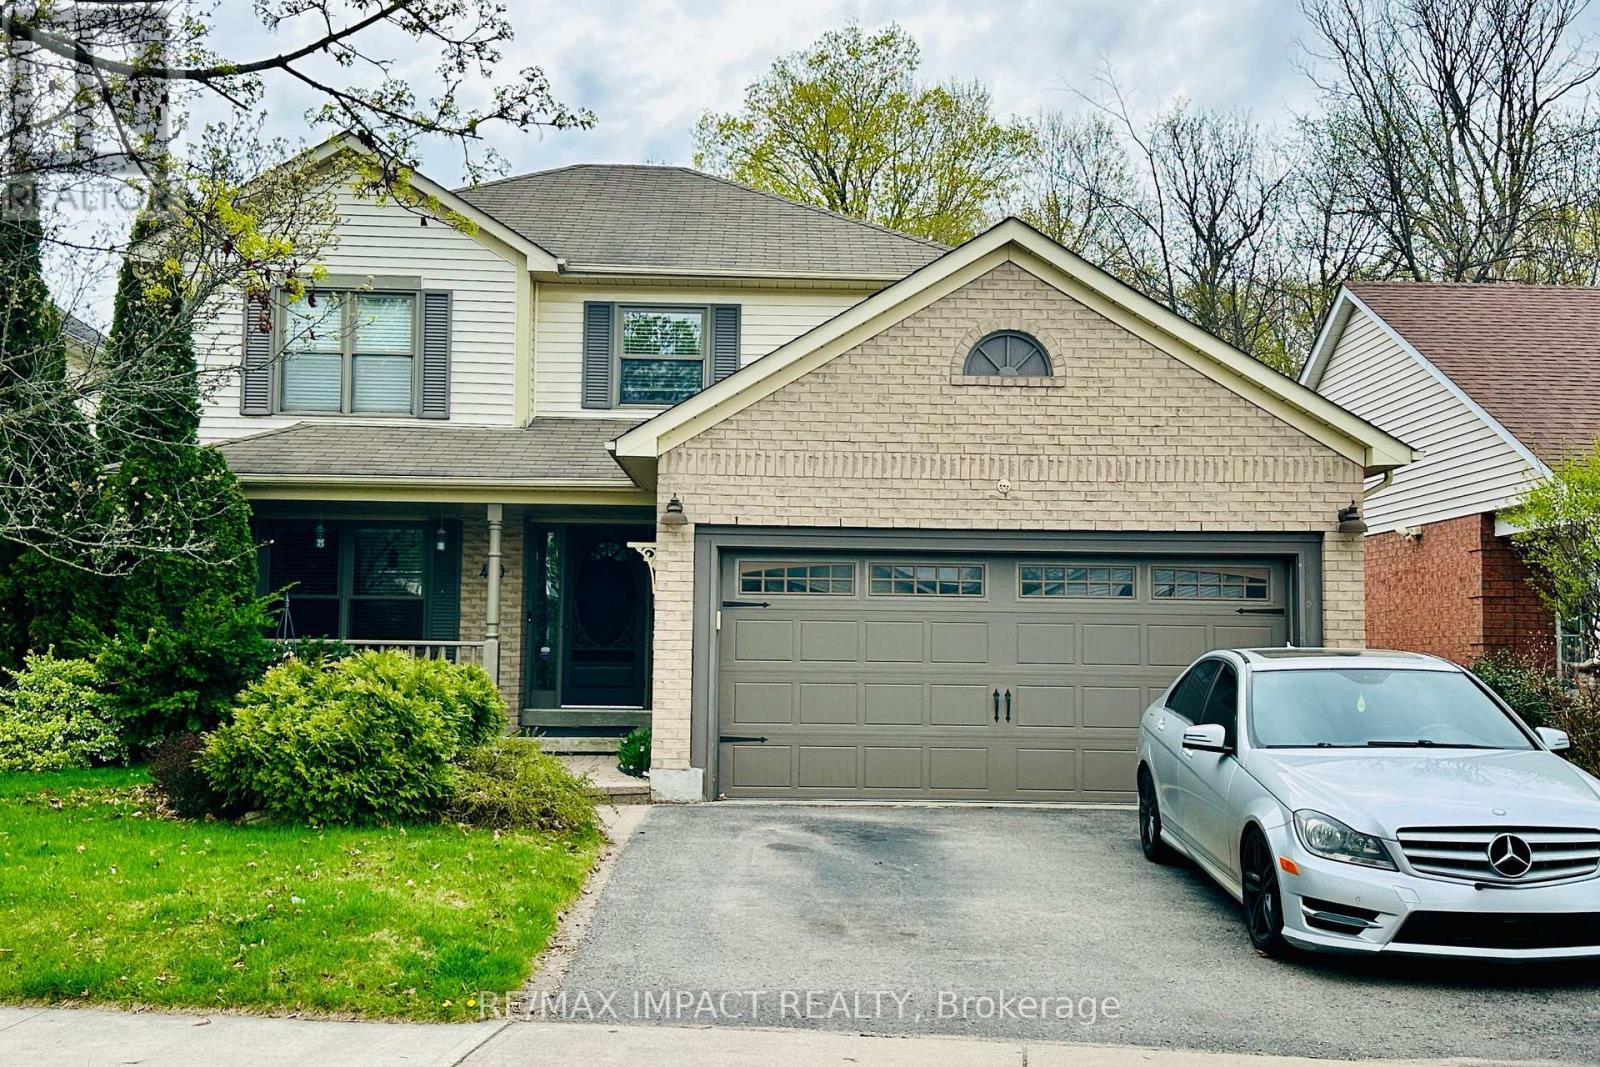
470 Safari Drive
Oshawa, Ontario
Vacation In Your Own Backyard! Don't Miss This Beautiful 3-Bedroom Home Situated On A Premium Ravine Lot In A Highly Desirable Family-Friendly Neighbourhood. Featuring A Bright And SunFilled Combined Living & Dining Area, Upgraded Eat-In Kitchen With Stainless Steel Appliances, Maple Cabinetry & Quartz Countertops. Spacious Family Room Boasts Vaulted Ceilings, Cozy Gas Fireplace & Walk-Out To A Stunning Private Backyard Oasis Complete With Interlock Patio, Fully Fenced Yard & Plenty Of Space For Entertaining Family And Friends. Unspoiled Basement Offers Endless Potential And Is Ready For Your Personal Touch! Perfectly Located Close To Schools, Parks, Shopping, Transit & More. (id:49269)
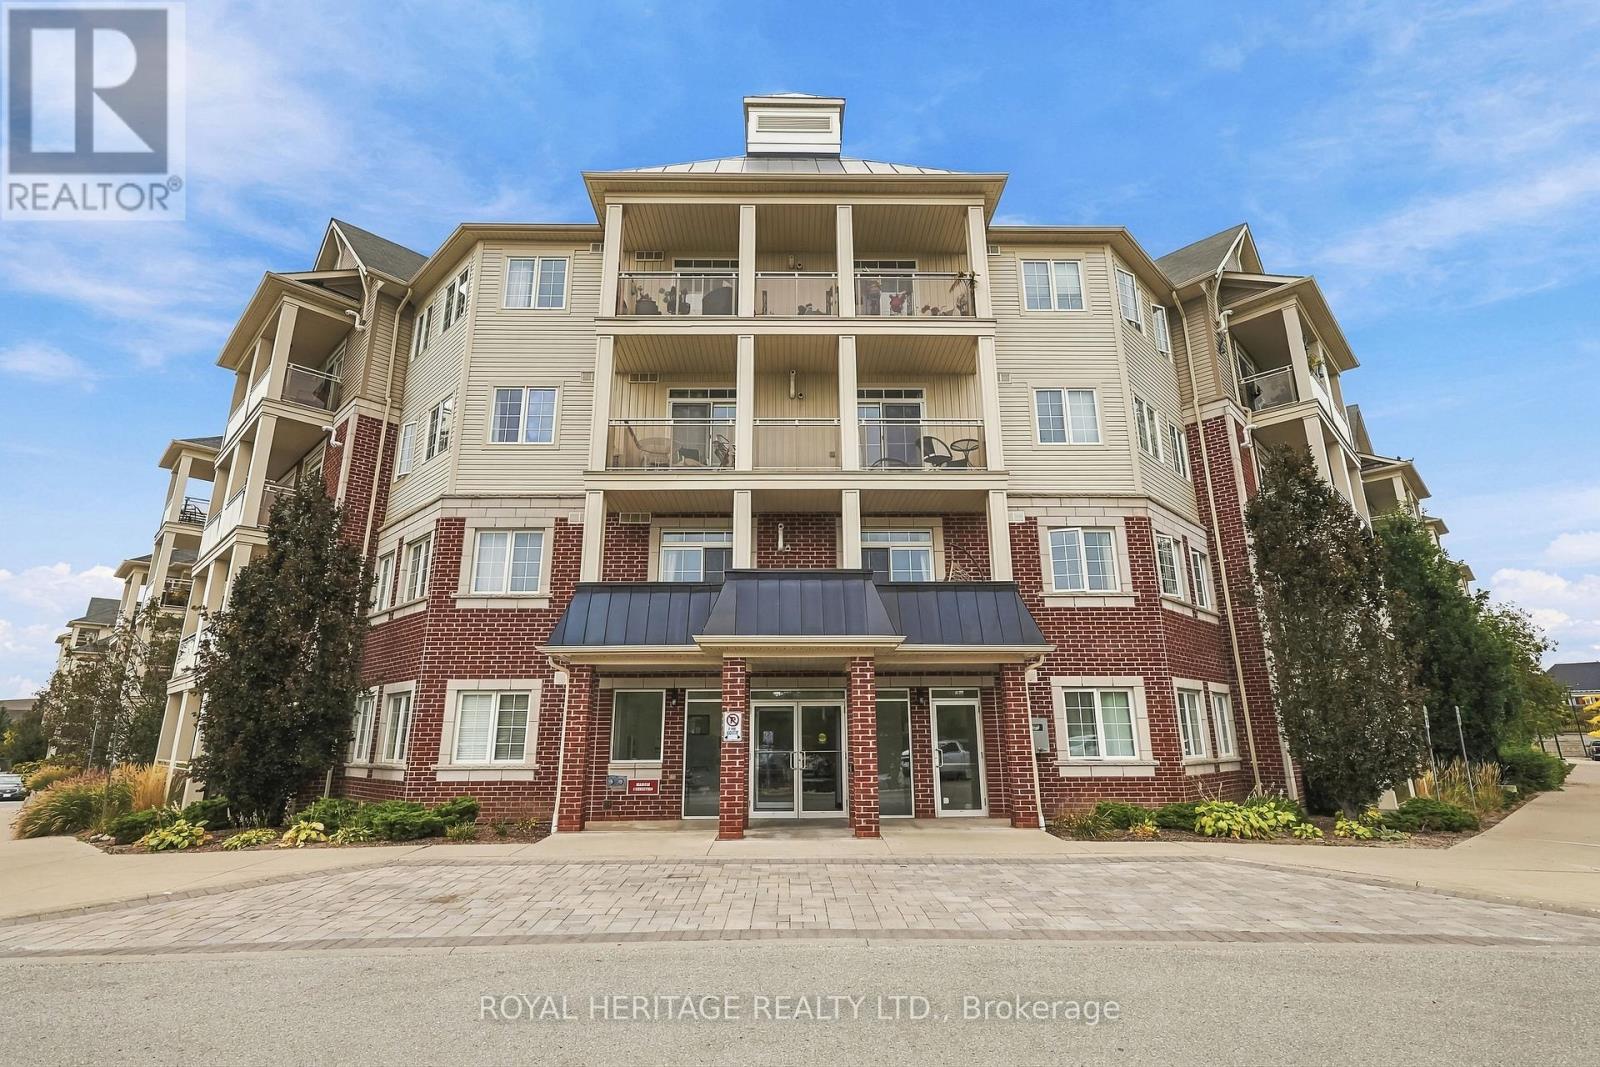
320 - 80 Aspen Springs Drive
Clarington, Ontario
2 perfect! This 2 bed, 2 bath condo has 2 parking spaces! Featuring solid modern finishes throughout, this gorgeous unit is perfect for first time buyers, downsizers, or empty nesters. Great location steps to schools, shops and restaurants, planned GO train station and a short drive to big box shopping, HWY 401 and Garnet Rickard Recreation Complex. Parking spots are very convenient and right next to handicapped space at front building below unit. Unbelievable value, a must see! (Please note gym floor currently being replaced.) (id:49269)
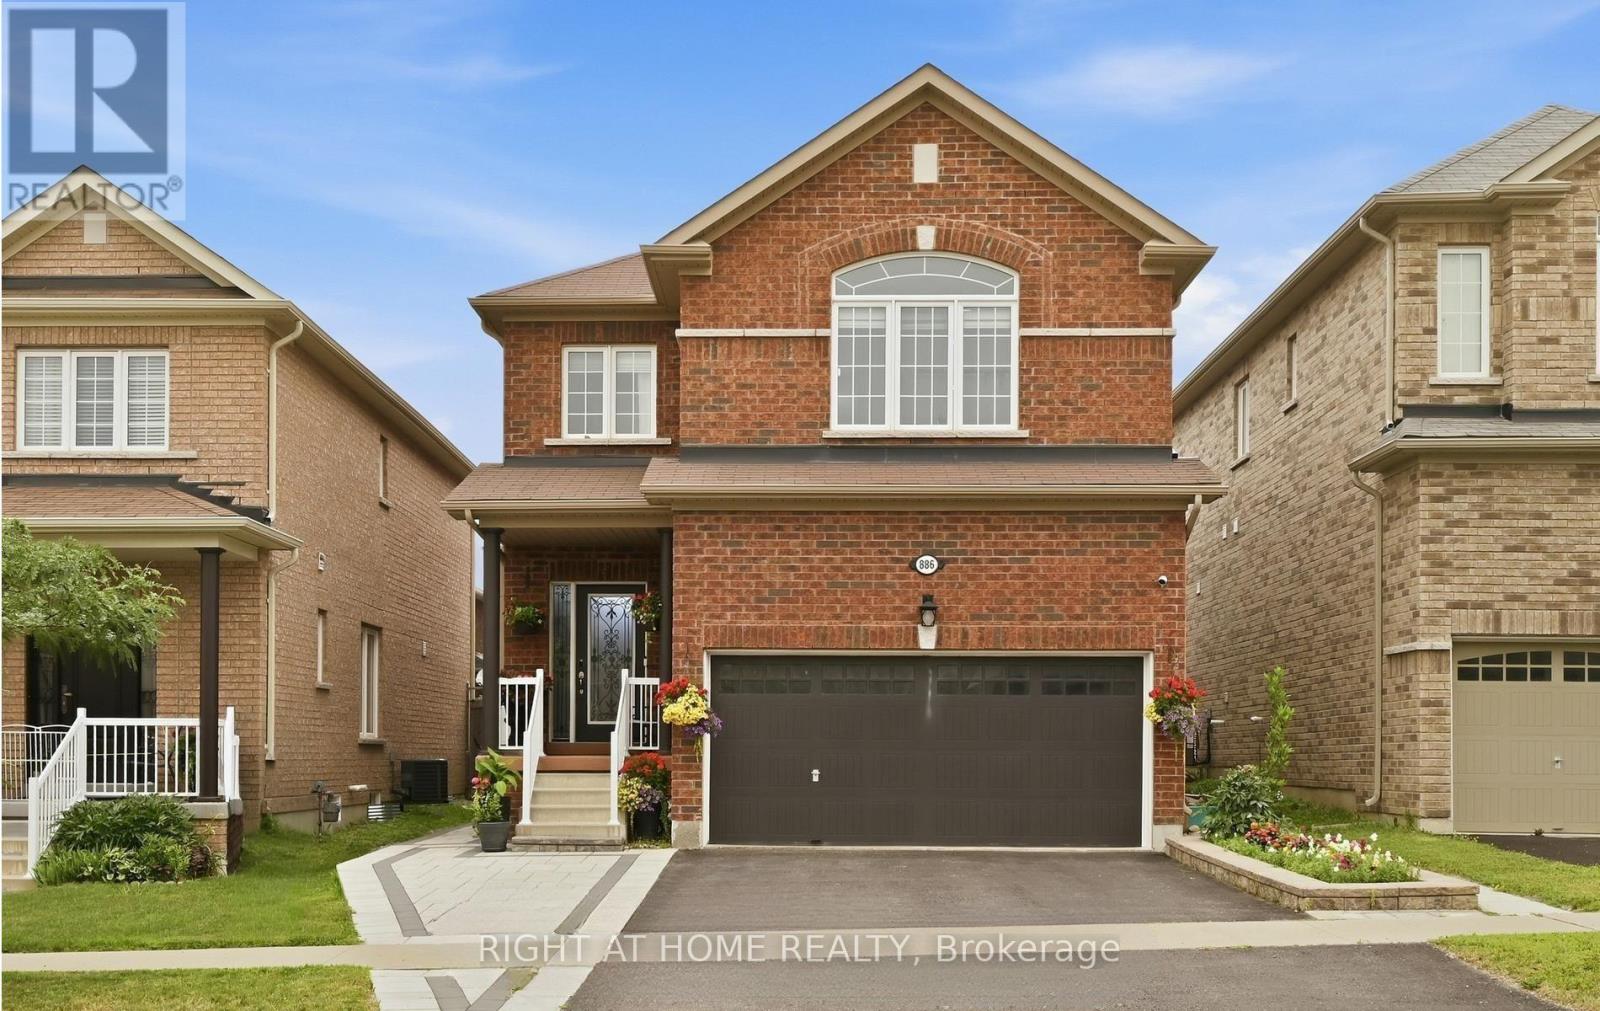
(Ground And 2nd Floor) - 886 Groveland Avenue
Oshawa, Ontario
Welcome to 886 Groveland Avenue, nestled in Oshawa's highly sought-after, family-friendly Taunton community! This spacious 4-bedroom, 3-bathroom main and second-floor rental offers over 2,000 sq. ft. of comfortable living space, beautifully renovated bathrooms with modern finishes, a functional kitchen equipped with modern appliances and a gas stove, 2 parking spaces, and a generous backyard perfect for family gatherings and summer BBQs. An ideal location for families seeking convenient access to nearby schools, including Elsie MacGill Public School (approx. 300 m), Maxwell Heights Secondary School (560 m), St. John Bosco Catholic School (560 m), and Sherwood Public School (1 km). Enjoy proximity to SmartCentres Oshawa North, grocery stores, restaurants, parks, playgrounds, and Delpark Homes Centre, offering recreational opportunities for all ages. Convenient access to Highways 407 and 401, public transit, and Oshawa GO Station. Experience the perfect combination of space, comfort, and convenience in this desirable neighborhood! Lease includes main and second floors only; basement excluded. Property is vacant and offered unfurnished. Living room and select bedroom photos have been virtually staged for illustrative purposes only, to showcase potential furniture placement and use of space. (id:49269)
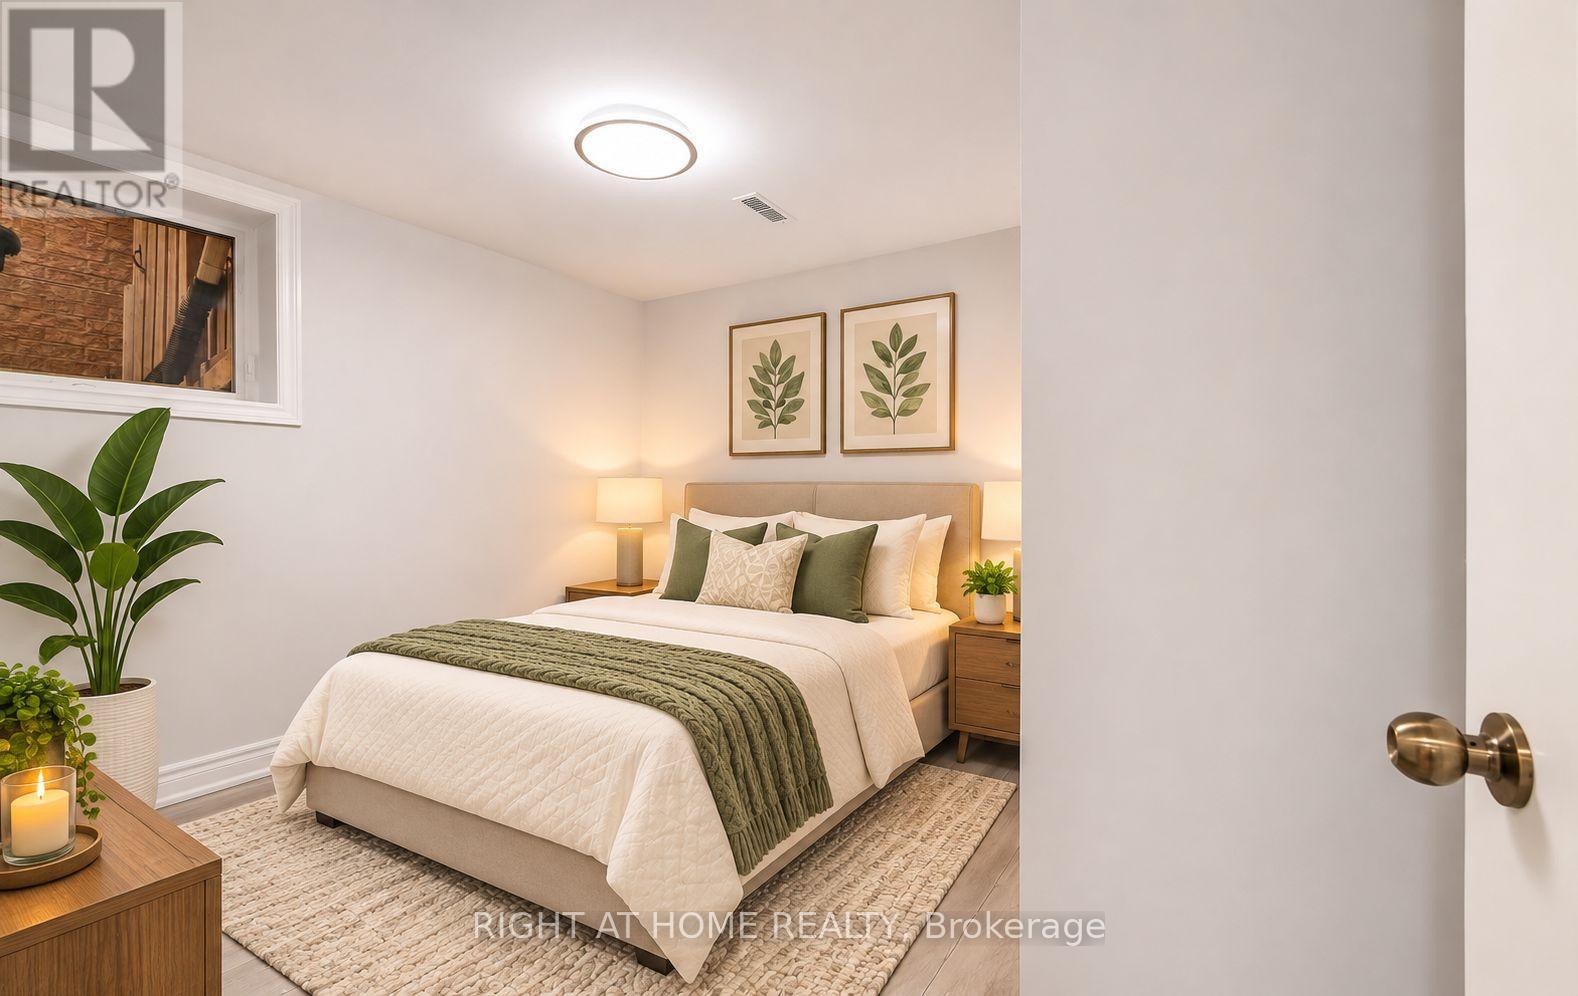
Basement - 886 Groveland Avenue
Oshawa, Ontario
Welcome to 886 Groveland Avenue, nestled in Oshawa's highly sought-after Taunton community! This inviting 2-bedroom basement apartment features a separate private entrance, a bright open-concept living and dining area, a modern kitchen, and comfortable living spaces designed for everyday convenience. Located in a desirable, family-friendly neighbourhood, the property is close to several schools, including Elsie MacGill Public School (approx. 300 m), Maxwell Heights Secondary School (560 m), St. John Bosco Catholic School (560 m), and Sherwood Public School (1 km). Enjoy convenient access to SmartCentres Oshawa North, grocery stores, restaurants, parks, playgrounds, and Delpark Homes Centre. Excellent connectivity to Highways 407 and 401, public transit, and Oshawa GO Station makes commuting easy. An excellent opportunity for tenants seeking comfort, privacy, and convenience in a well-established community. Basement unit only, with separate entrance. Living room and bedrooms have been virtually staged to illustrate potential furniture placement and use of space. (id:49269)
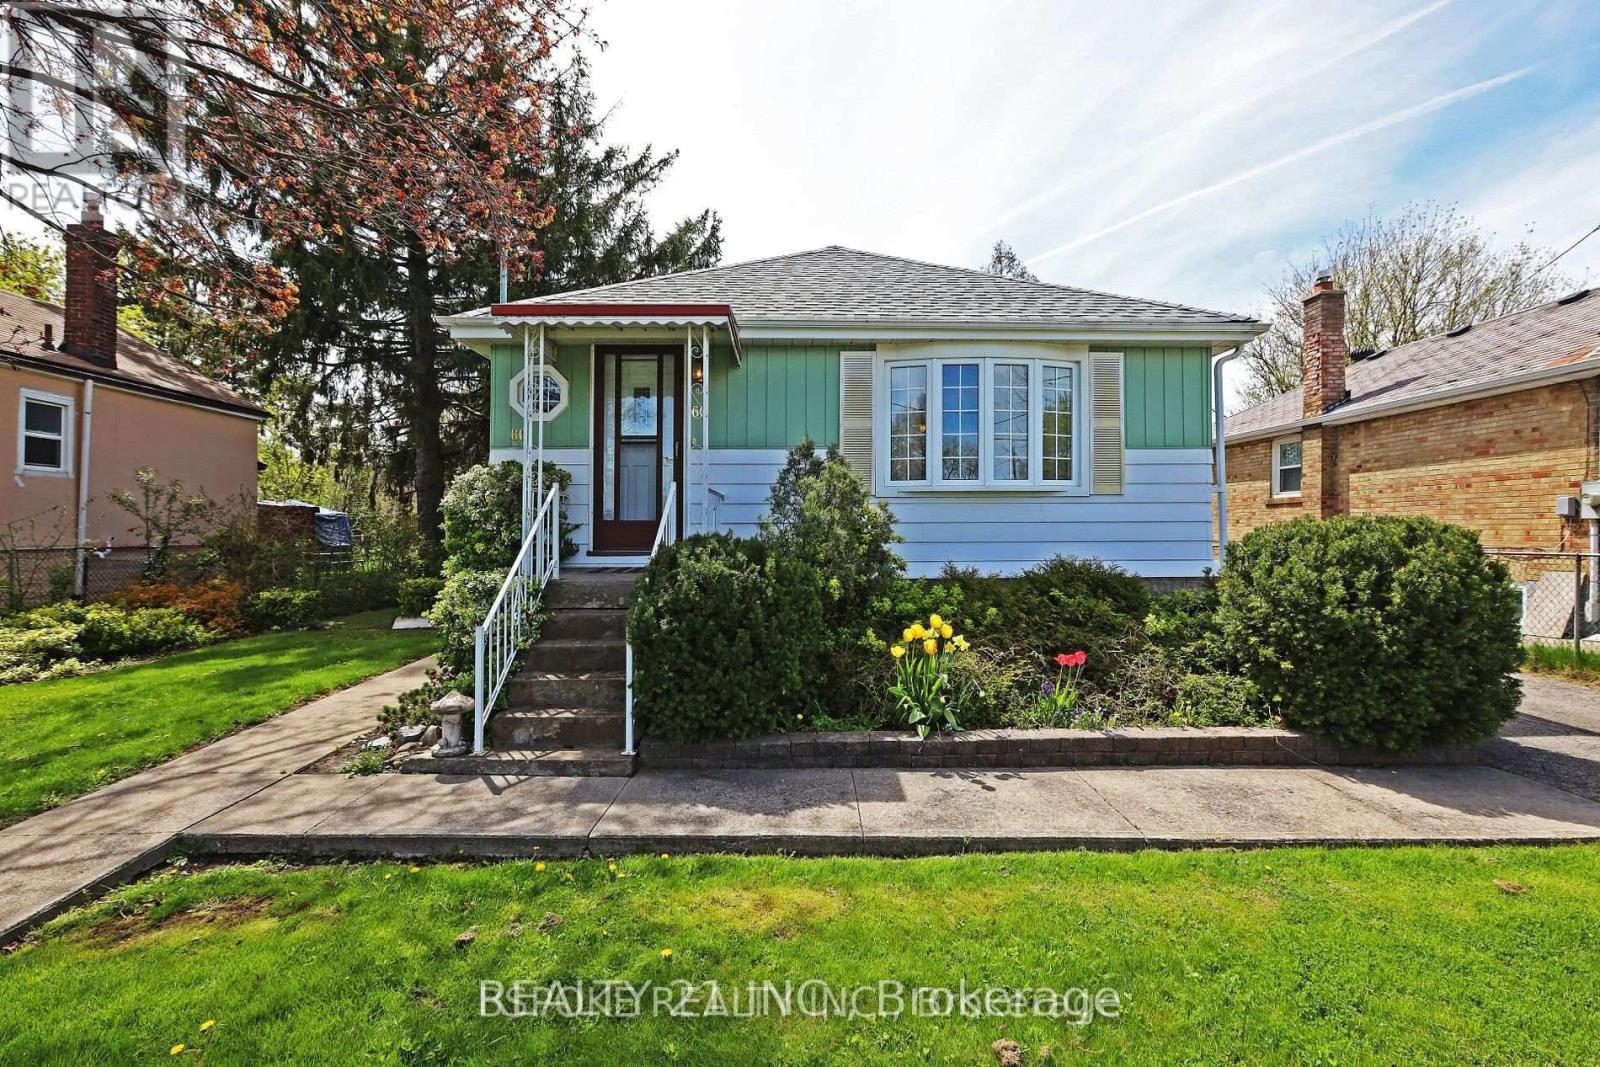
(Basement) - 60 Huntington Avenue
Toronto, Ontario
2 Bedrooms and 2 washrooms basement apartment close to Kennedy Subway, School and TTC. Newer Kitchen and washroom and floor and painting done 2 years. Shared washer and dryer. Rent is including all utilities. Vacant unit available immediately. Rental application, equifax credit score over 700, job letter, 2 pay stubs. (id:49269)
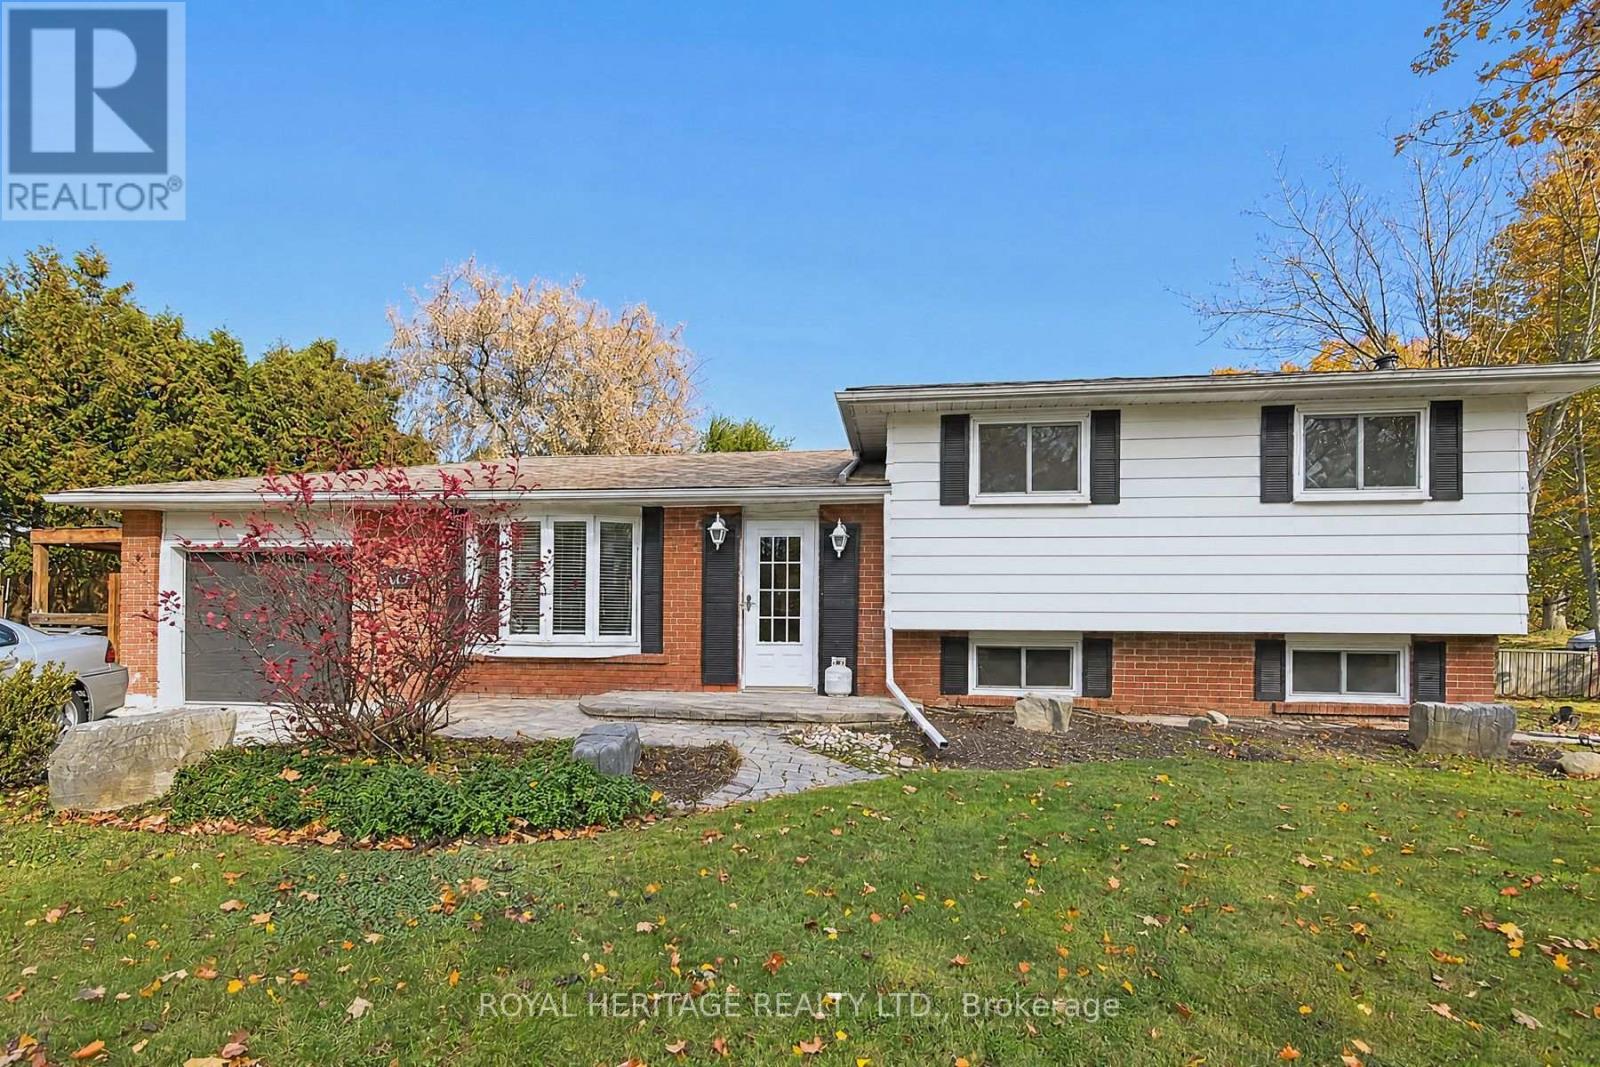
505 Crestwood Drive
Oshawa, Ontario
sought-after O'Neill neighbourhood! This inviting 3-bedroom, 2-bathroom home features a spacious kitchen and beautiful hardwood floors. A separate entrance offers potential for an in-law suite, subject to required approvals. Enjoy a fantastic lot with plenty of space for entertaining, gardening, or relaxing. Close to public transit and in a great school district, this home offers a wonderful opportunity to make it your own! (id:49269)
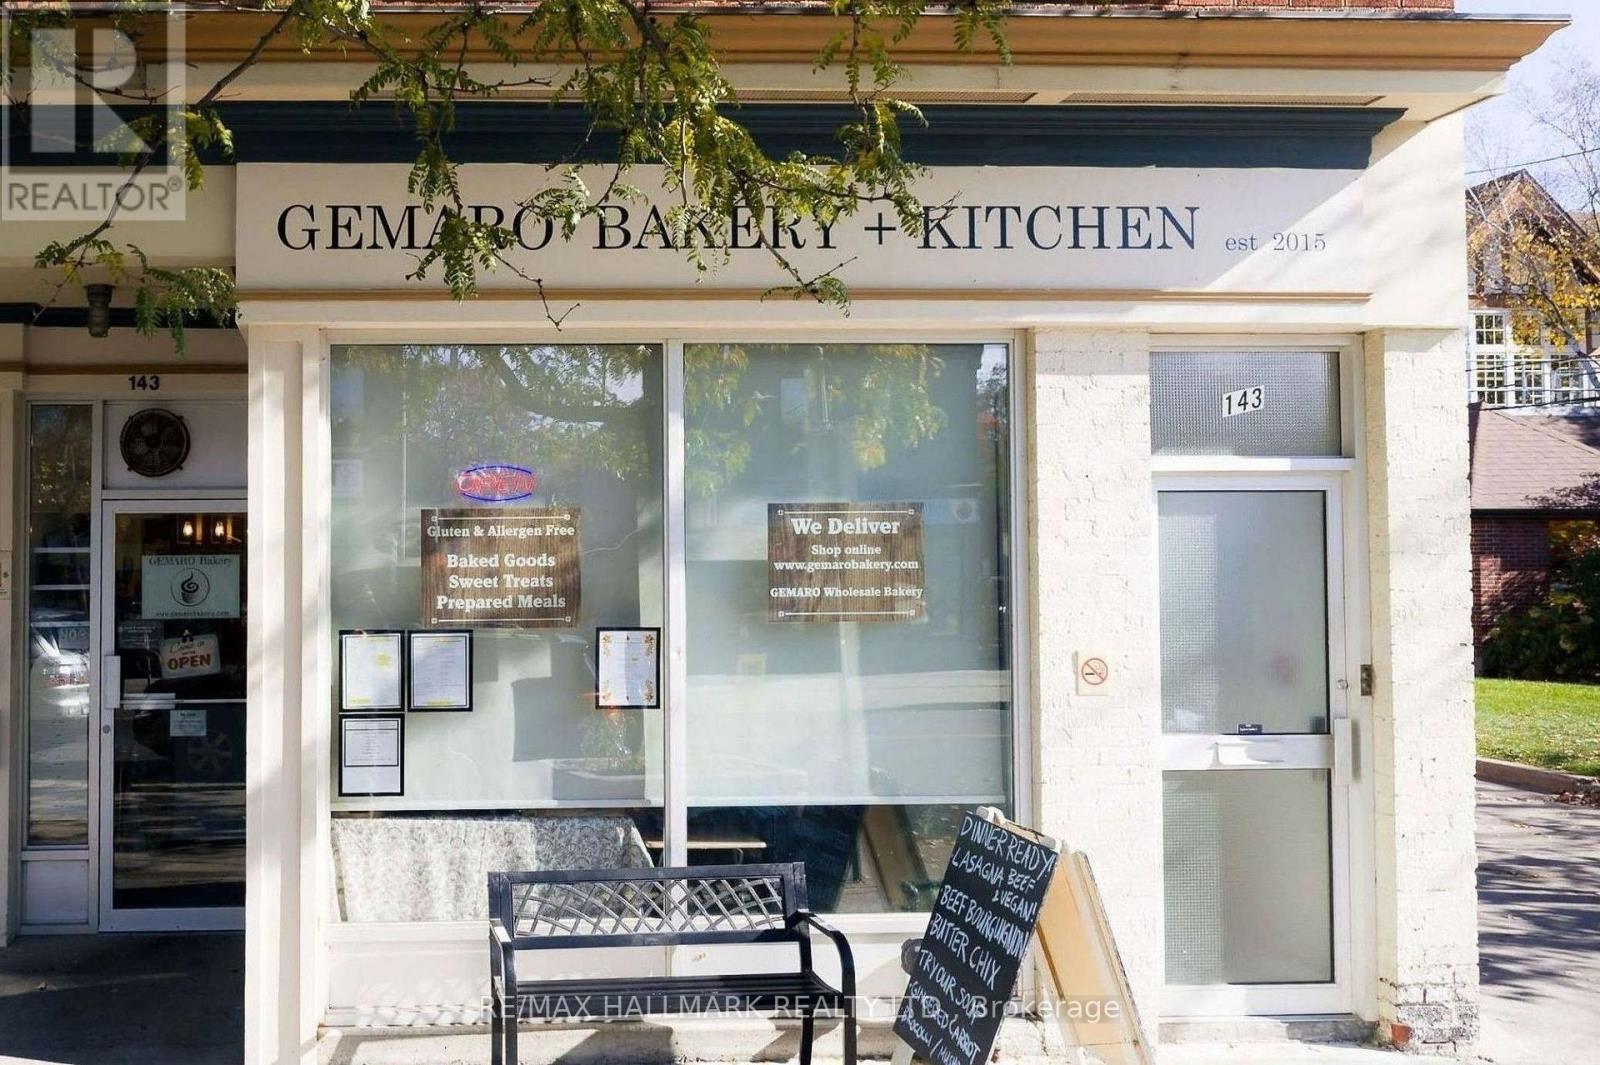
143 Main Street
Toronto, Ontario
Excellent Opportunity to Establish Your Own Bakery or Food Business!! Located at 143 Main Street in Toronto, great opportunity to acquire existing bakery equipment and take over the current lease of a fully equipped bakery space!! The existing setup provides the opportunity to continue with a bakery concept or introduce a new food-related business, subject to landlord approvals. Ideal for retail bakery operations, specialty food production, wholesale baking, or a combination of concepts. Please note: The operating business, business name, branding, goodwill, receipts, and customer base are NOT included in the sale. The offering is strictly for the equipment and lease, subject to landlord approval and lease terms. A great opportunity to step into an established bakery space without starting from scratch!! Attractive Lease Rate Of $3,050 A Month + HST, Tenant Pays Hydro, Water & Garbage Removal. (id:49269)
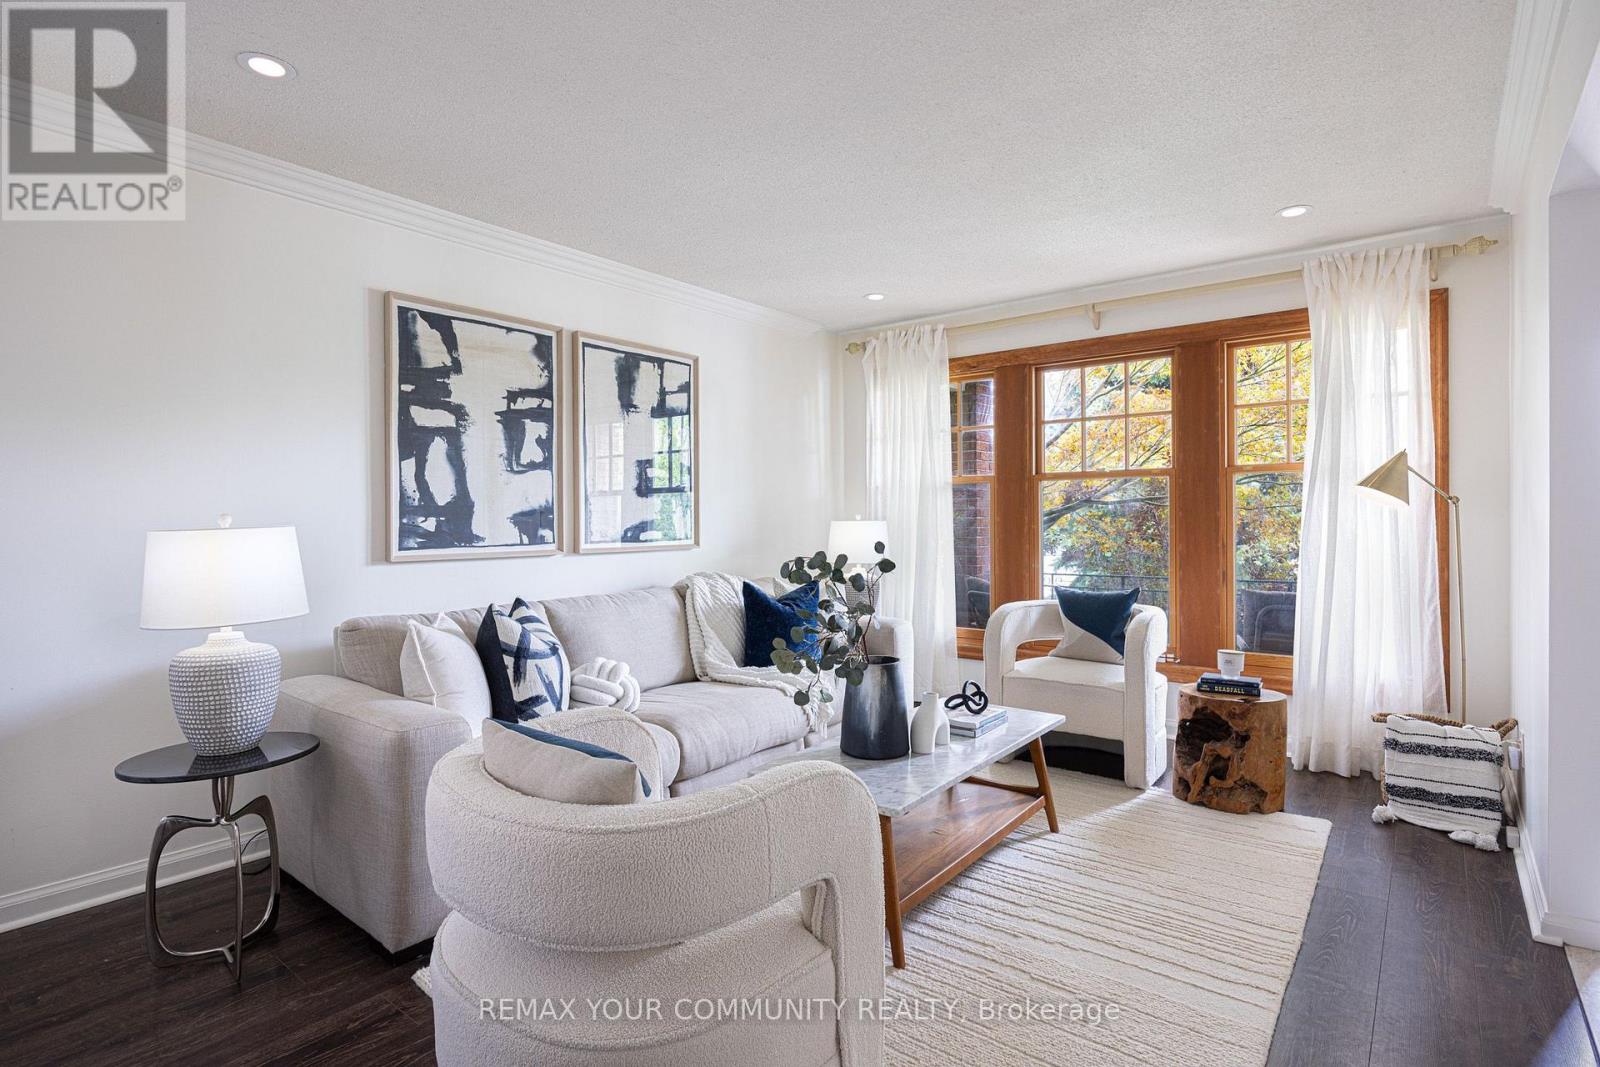
59 Galloway Road
Toronto, Ontario
Welcome to 59 Galloway Road, a spacious detached home set on an exceptional 45 x 208 ft lot, a rare find in Toronto offering incredible space, privacy and flexibility. Step into the backyard and it is easy to see what makes this property so special. Surrounded by mature trees and lush gardens, this expansive yard feels like a private retreat from the city. Enjoy summer barbecues under the awning, relaxing beneath the gazebo, gardening, entertaining or simply the peace and privacy of your own outdoor oasis. Inside, this spacious 5 level back-split offers 4 + 2 bedrooms, 4 bathrooms and multiple living areas, ideal for a growing family, multigenerational living, guests, home offices or potential additional income. The bright main living and dining areas offer plenty of space for everyday living and entertaining. The updated eat in kitchen features granite countertops, a distinctive brick accent wall and a walkout overlooking the spectacular backyard. The inviting family room features a gas fireplace and direct access to the backyard, gardens and gazebo. Upstairs, the spacious primary bedroom offers its own ensuite bathroom and private balcony. The finished lower levels provide even more flexibility with additional bedrooms, recreation and living areas, a second kitchen and separate entrance with walkout, ideal for extended family or a potential income generating suite. Numerous improvements include updated flooring and lighting throughout, an additional backsplit window for more natural light, 200 amp electrical service (future proofed for a hot tub or EV charger) & high efficiency Lennox A/C. An attached double garage and private driveway provide plenty of parking. Located in beautiful Guildwood, enjoy mature trees, parks, ravines, waterfront trails, Lake Ontario and convenient access to Guildwood GO Station and 20 mins to downtown Union Station. A rare extra deep lot. an incredible backyard & a spacious and flexible home... Welcome home! (id:49269)
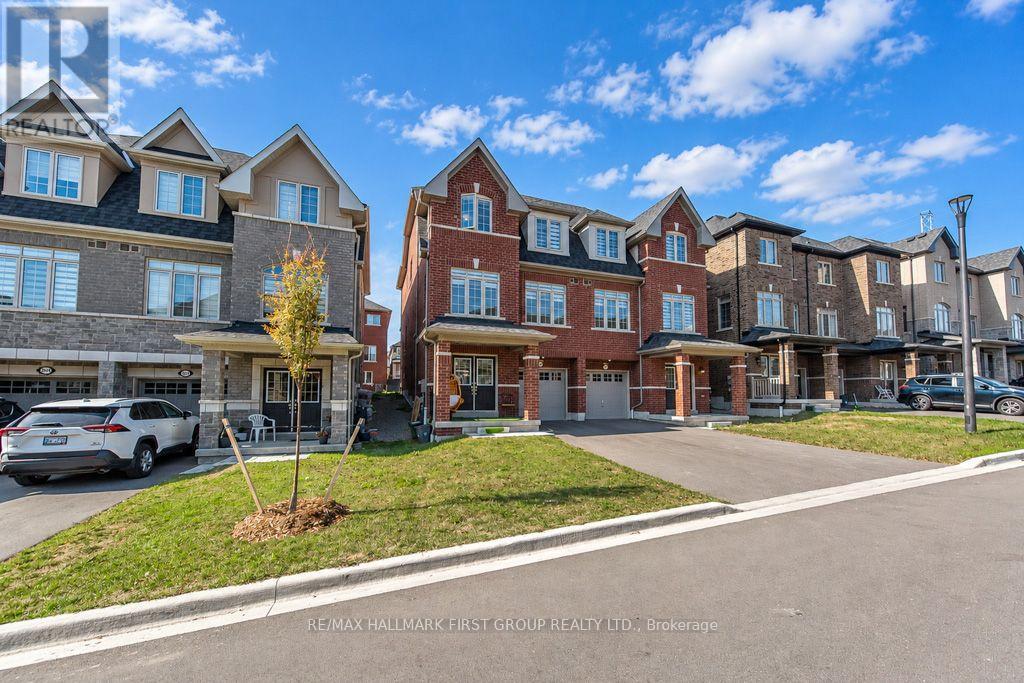
2620 Apricot Lane
Pickering, Ontario
*Entire Property Available, Including Basement!*Discover the perfect blend of modern comfort, everyday convenience, and family-friendly living in this beautifully maintained 3-bedroom semi-detached home, built in 2024 and offering an almost brand-new feel. Nestled in the growing community of Seaton, this inviting home is an ideal place to settle in, create lasting memories, and enjoy a lifestyle that feels just right. Enjoy convenient access to Highway 407 and major routes, making commuting throughout the GTA easier. The surrounding community offers access to parks, walking trails, schools, shopping, and everyday essentials, with additional amenities continuing to develop throughout the area. Whether you're a first-time homebuyer, a growing family, or simply looking for a modern home in a welcoming neighbourhood, this is a wonderful opportunity to put down roots and make a space your own. Modern living, a peaceful community, and a place to call home, welcome to Apricot Lane! (id:49269)
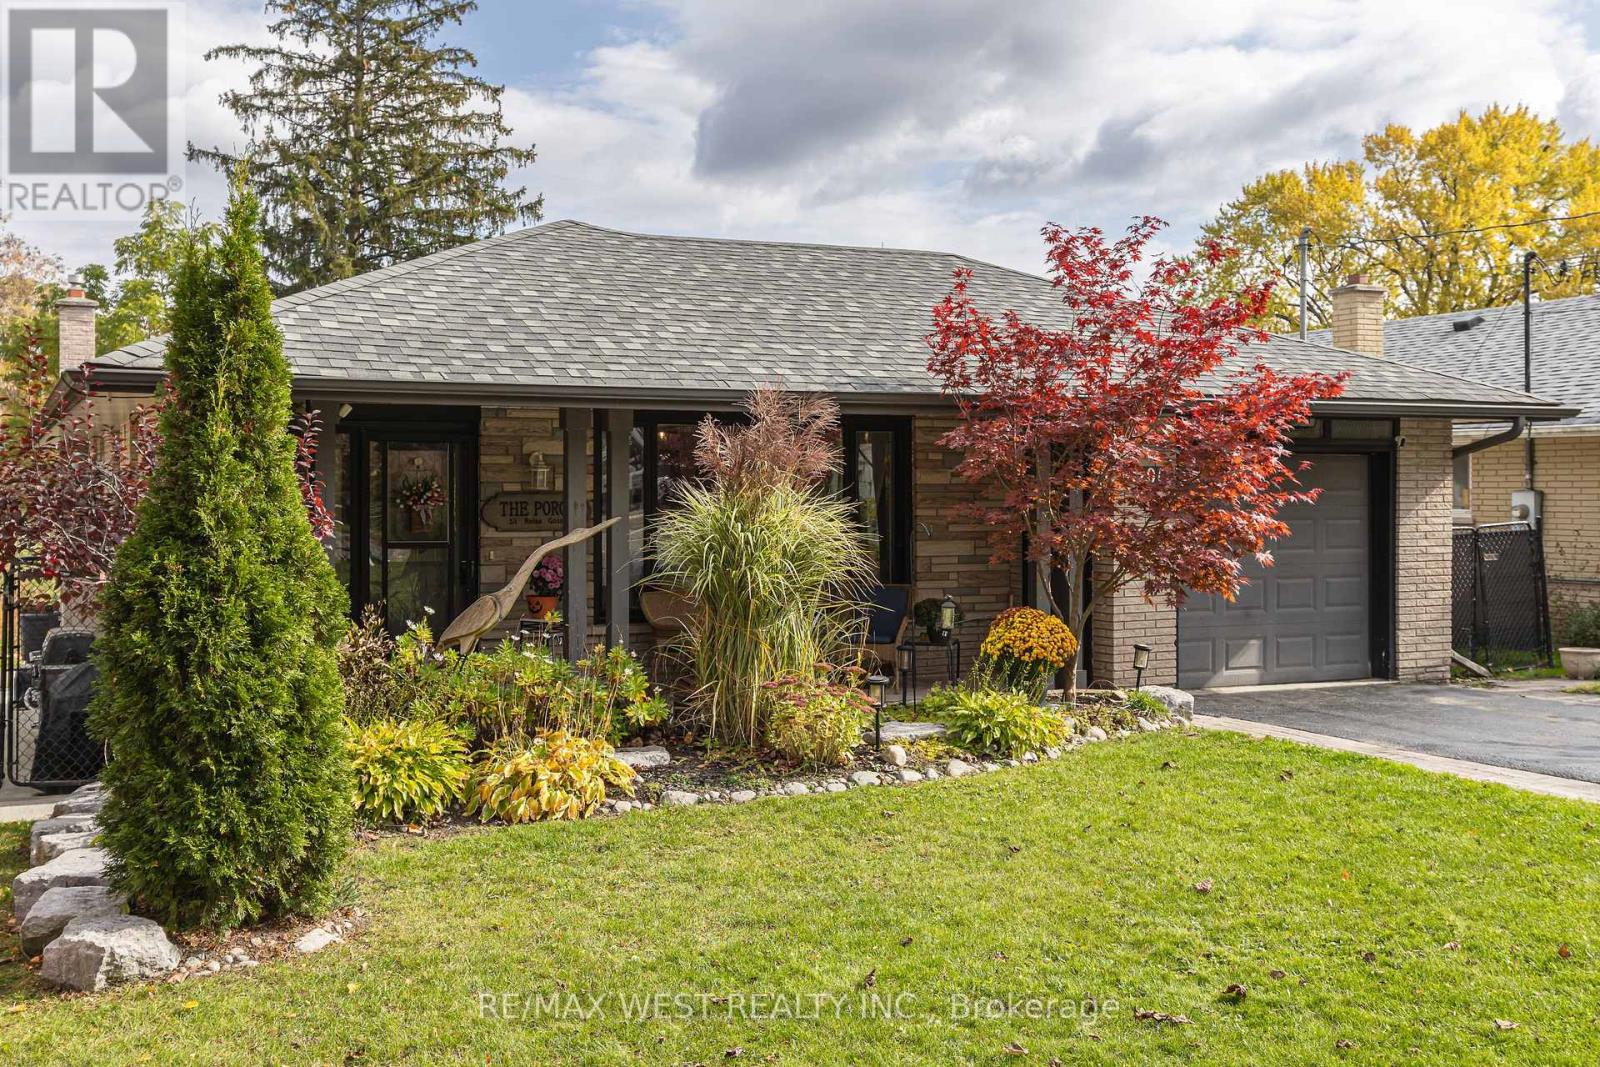
201 Bigelow Street
Scugog, Ontario
An Absolute Gem in One of Port Perry's Most Desirable Neighbourhoods! Just steps from everything Port Perry has to offer, this beautifully updated and meticulously maintained 3-bedroom bungalow is the perfect place to call home. Featuring hardwood floors throughout, a fully finished basement with a separate entrance, an attached garage, and ample parking, this home offers both comfort and versatility. Enjoy your morning coffee on the large, covered front porch, or unwind on the rear balcony overlooking the inground pool and stunning backyard oasis. Professionally landscaped gardens provide exceptional curb appeal with low-maintenance enjoyment, creating the perfect setting for relaxing or entertaining family and friends. A rare opportunity to own a truly special home in an unbeatable location - the perfect forever home! (id:49269)
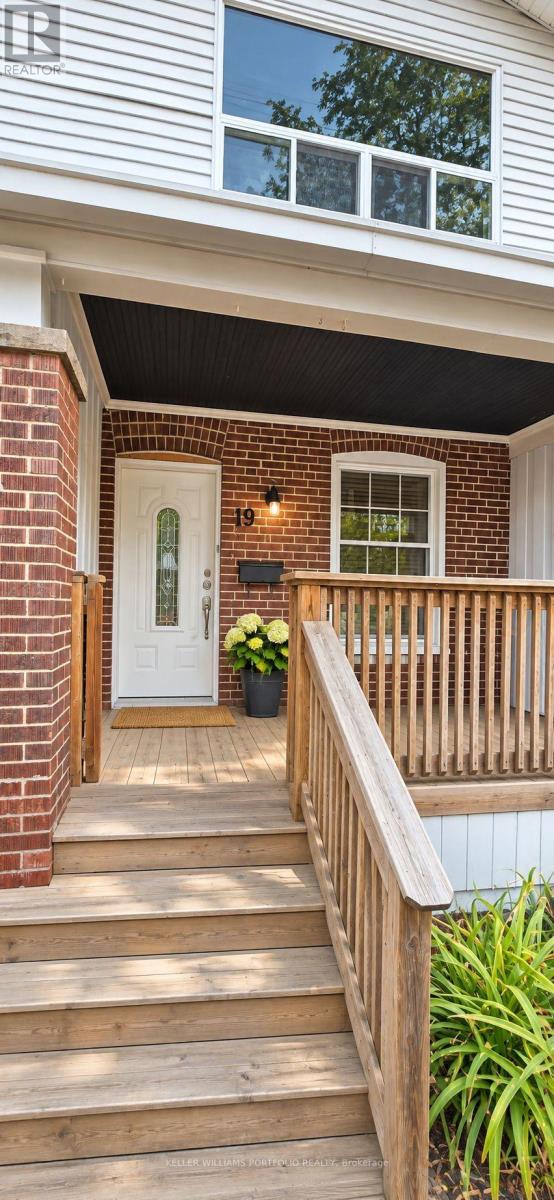
19 Kelvin Avenue
Toronto, Ontario
Beautifully renovated 1 Bedroom Apartment on the Danforth, walk to Main Subway and Go Train. Be the first to enjoy this stunning, newly reconfigured upper-level suite, offering a sophisticated blend of contemporary finishes, nicely designed with an exceptional outdoor living space. Lots of natural light from oversized windows, this beautifully appointed one-bedroom apartment is perfect for a couple with lots of interior living space and ensuite laundry plus an oversized 14' x 16' private deck, providing an additional 224 sq. ft. of outdoor enjoyment for a garden or just hanging out. The open-concept living and dining area flows seamlessly into a stylish modern kitchen featuring a centre island, brand-new stainless steel appliances and an overhead microwave. Luxury laminate flooring throughout adds warmth and elegance, while built-in blinds on the deck-facing windows and doors provide both convenience and privacy. The well-proportioned bedroom offers a dedicated closet and a comfortable retreat. Completely renovated and never before occupied, this exceptional suite offers the rare opportunity to enjoy an entirely fresh, modern living environment with a generous private outdoor space ideal for entertaining, dining or simply unwinding. Wi-Fi included. Monthly rent of $2,750 plus a flat $50 utility charge. Street parking by municipal permit. A truly special offering where modern comfort meets effortless indoor-outdoor living. (id:49269)
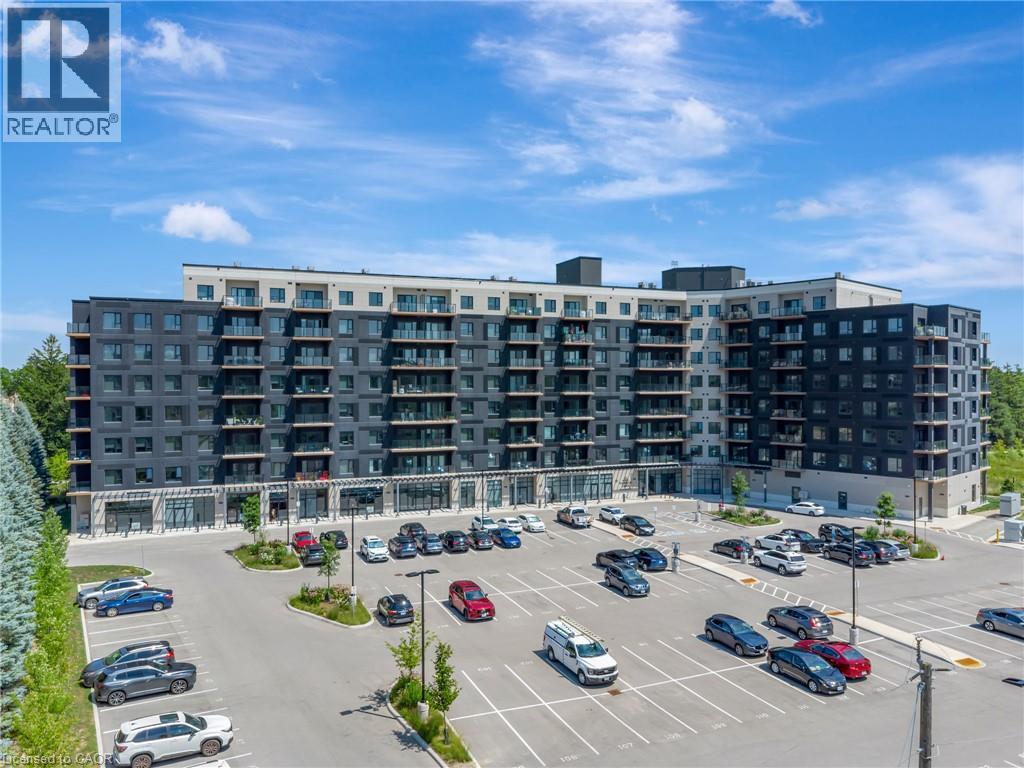
525 New Dundee Road Unit# 509
Kitchener, Ontario
Discover the epitome of refined condominium living at 525 NEW DUNDEE RD 509, KIT ON N2P 2L1. This attractive, single-story property, in great condition, offers a sophisticated lifestyle for those seeking comfort and convenience in KIT. The heart of this home is its open-plan kitchen, seamlessly integrating with the living room. It features sleek flat panel cabinets, elegant stone counters, and a practical peninsula, all complemented by modern stainless steel appliances. This design creates an ideal space for both everyday living and entertaining. Retreat to one of the two comfortable bedrooms, designed to offer personal sanctuaries. The two well-appointed bathrooms provide convenience and style, with one featuring a walk-in shower for a spa-like experience. Beyond the walls of this inviting residence, a vibrant community awaits. Residents can enjoy leisurely strolls through the park, engage in friendly competition in the billiard room, or maintain their wellness goals at the fitness center. This condominium presents an exceptional opportunity to embrace a lifestyle of ease and aspiration. (id:49269)
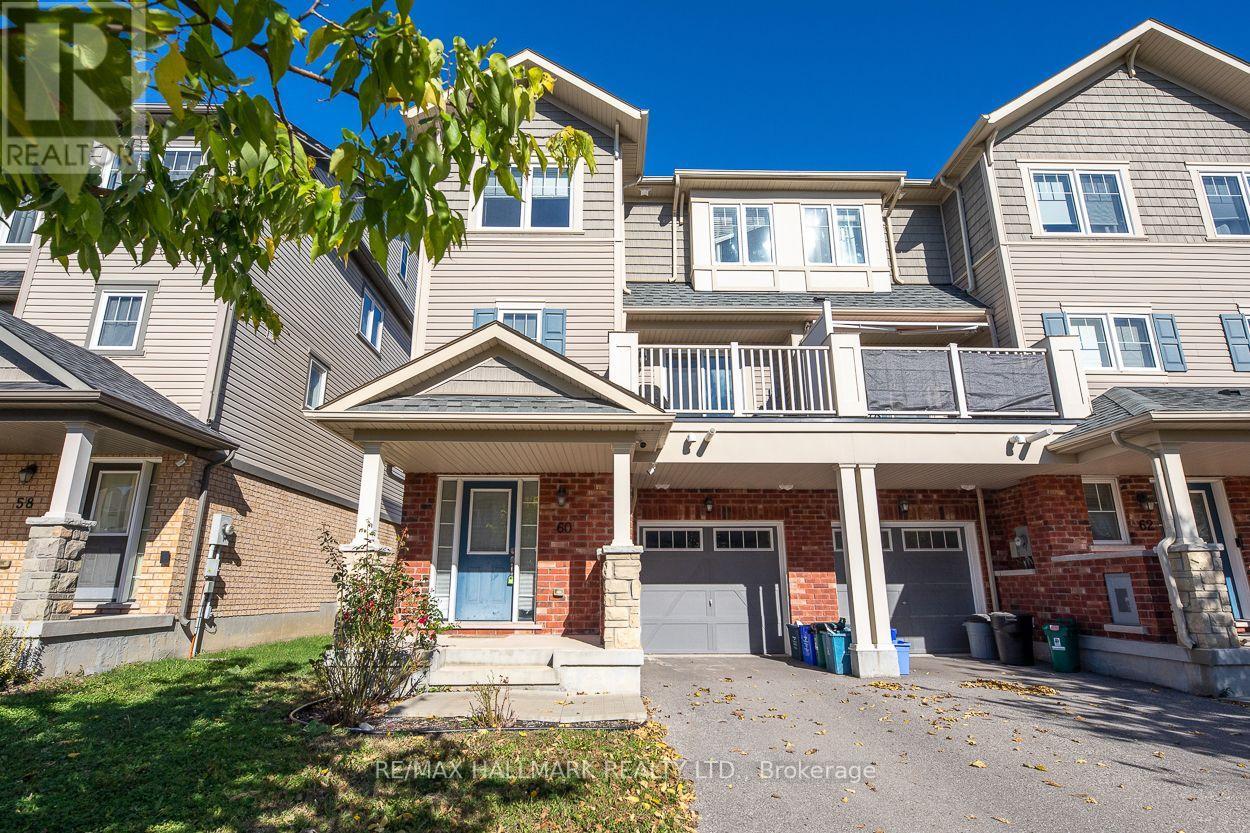
60 Nearco Crescent
Oshawa, Ontario
This inviting whole house is a blend of comfort, convenience, and functional living comes in this premium two-bedroom, two-bathroom end-unit home. Ideally situated near Durham College and Windfields Farms, with easy access to public transit, this property pairs a convenient location with welcoming spaces for relaxing, gathering, and enjoying everyday life. The open-concept living and dining areas create a natural flow, offering a versatile setting for everything from quiet evenings at home to entertaining family and friends. Hardwood flooring brings warmth and character to these connected spaces, providing an appealing backdrop for your personal furnishings and décor. At the centre of daily living, the kitchen combines practicality with contemporary appeal. Ample cupboard space helps keep cookware and everyday essentials organized, while sleek stainless steel appliances complement the space. A walkout to the balcony extends your enjoyment outdoors, offering a pleasant spot for morning coffee, a quiet afternoon break, or a casual gathering with friends. Rounding out the home's practical appeal, convenient interior access to the garage from the foyer makes coming and going easier, especially during the cold winter months. This home offers a comfortable place to make your own. Tenant pays for Heat, Hydro, Water/Waste and HWT (Rental). (id:49269)
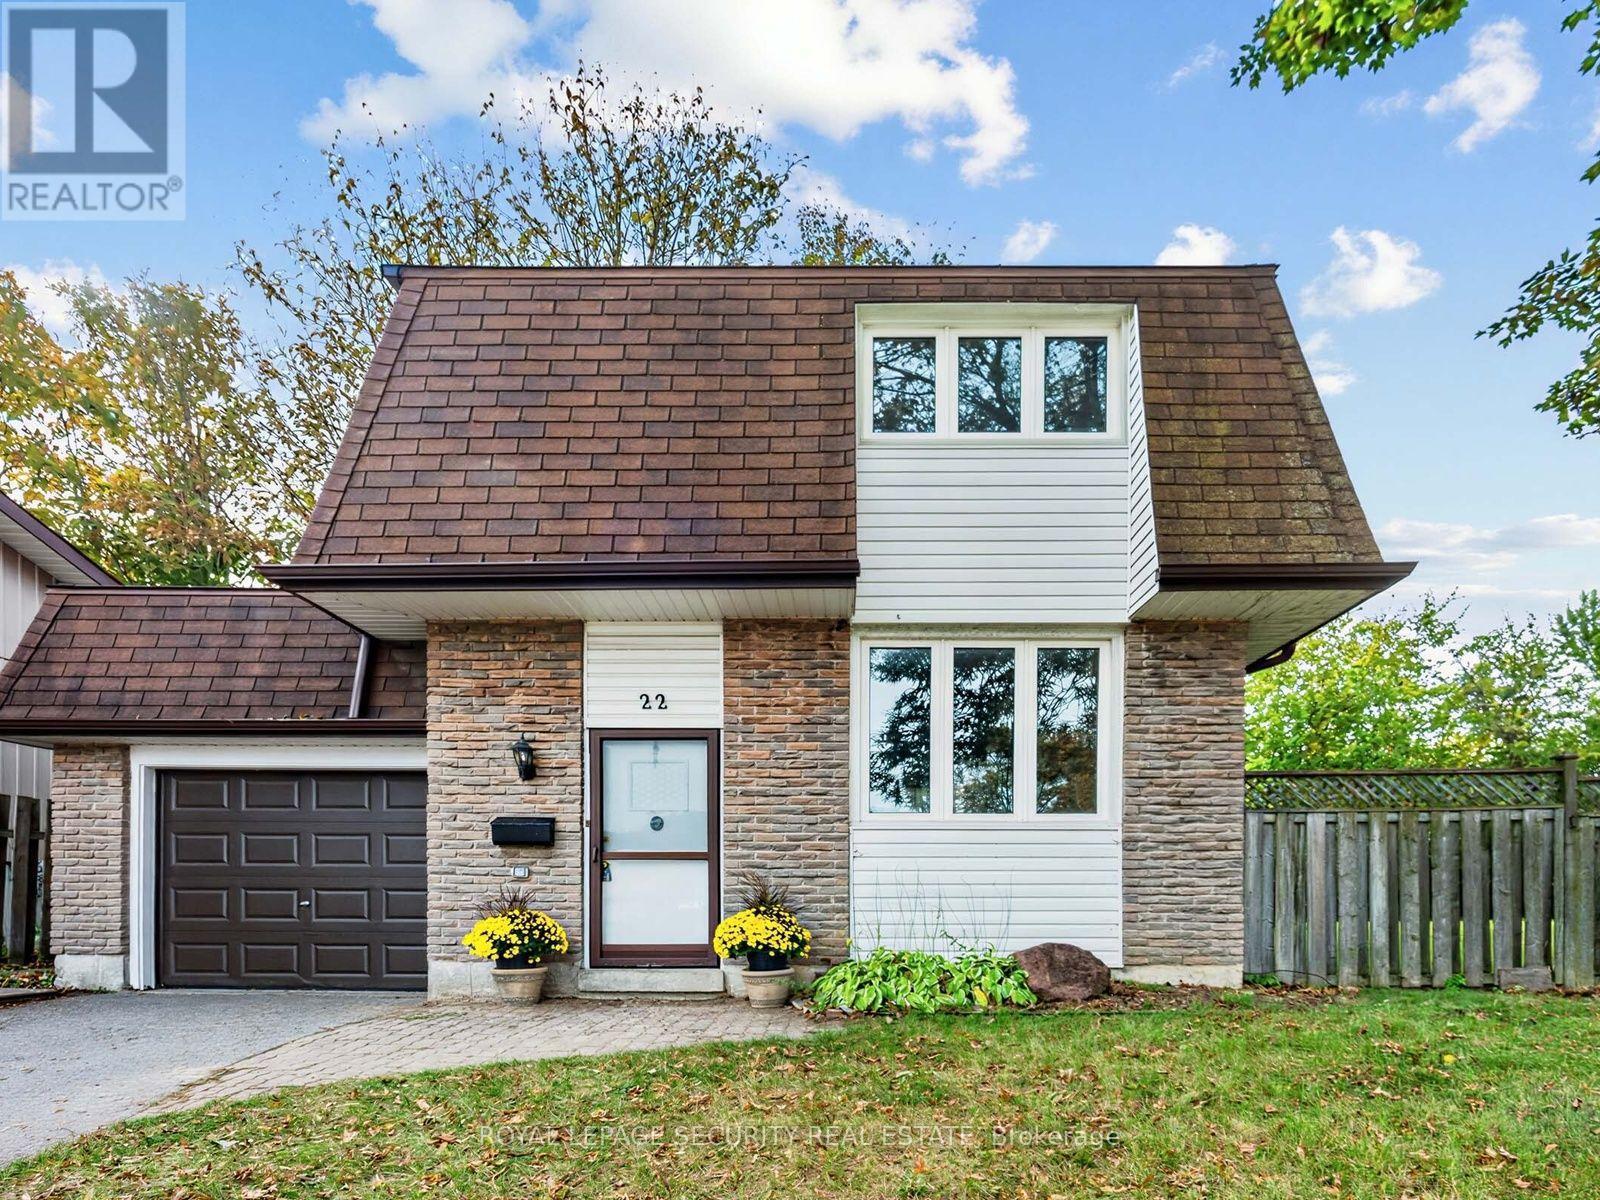
22 Harper Court
Whitby, Ontario
Welcome to 22 Harper Court! This charming 3-bedroom detached home is nestled at the end of a quiet court on a spacious lot, offering privacy and a tranquil setting. Featuring a functional layout with generous principal rooms and well-proportioned bedrooms, the home provides comfortable living for the whole family. Walk out from the kitchen to a large deck overlooking a private backyard oasis, perfect for relaxing or entertaining. An excellent opportunity for first-time buyers, growing families or those looking to make a home their own. Conveniently located close to schools, parks, shopping, transit and everyday amenities. **Estate Sale** (id:49269)
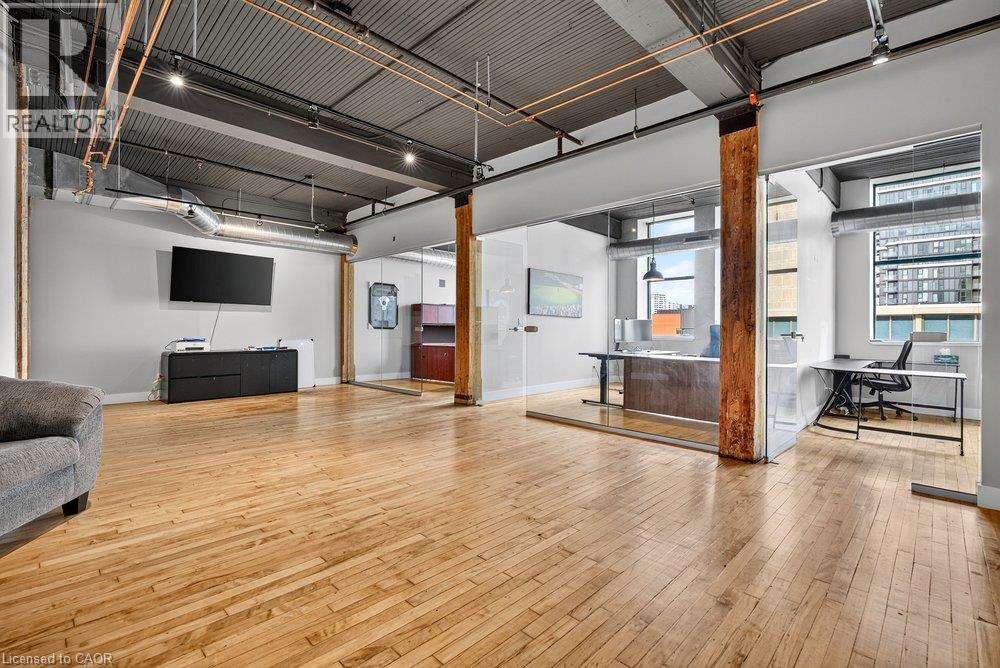
69 John Street S Unit# 350
Hamilton, Ontario
Pristine office space located in the historic Buntin Gillies building! Nearly 1,500 square feet, includes 3 enclosed offices and kitchenette. Additional rent of $727.00 per month includes utilities and proportionate share of property tax. This fully-accessible post and beam building has been updated beautifully and impeccably cared for and maintained. Steps to Augusta Street bars and restaurants, including Plank, Ciao Bella, the Grand, as well as Hamilton City Hall, John Sopinka Court House, Hunter Street GO Station, and the rest of the downtown core! Ideal for a wide variety of professionals seeking excellent office space at an affordable rate. Move-in ready and eagerly awaiting its next tenant! (id:49269)
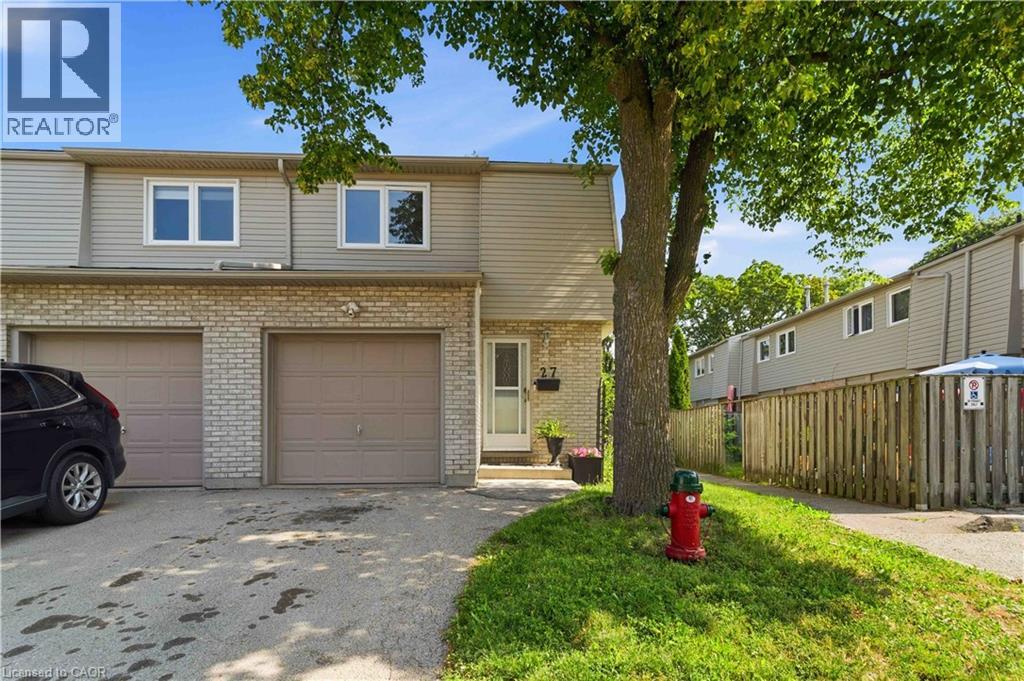
1396 Upper Ottawa Street Unit# 27
Hamilton, Ontario
This fabulous end-unit townhouse is conveniently located close to schools, parks, shopping, and all amenities. The main floor features an updated kitchen, and a living and dining room with a walkout to the fenced backyard patio. Upstairs, you'll find three spacious bedrooms and a beautifully updated 4-piece bathroom. The finished basement offers additional living space with a versatile recreation room, a 2-piece bathroom, and a separate laundry room. Recent updates include fresh paint throughout, new carpeting (2026), AC (2026), furnace (2026), kitchen countertops (2026), and renovated upstairs bathroom (2026). (id:49269)
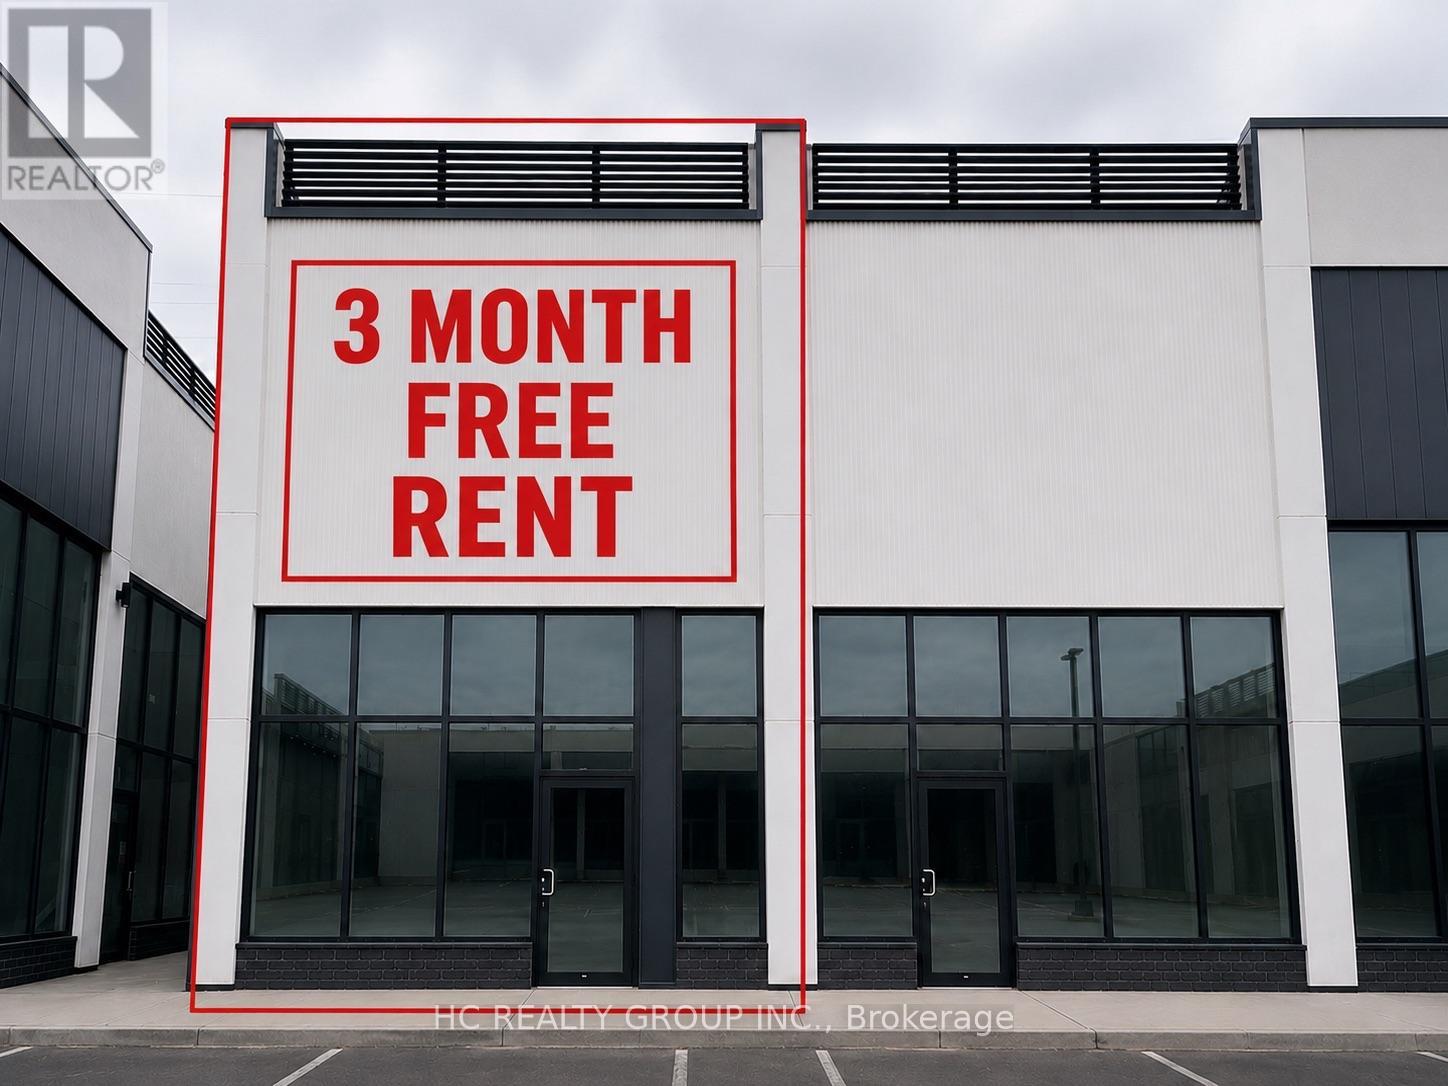
C8/ Unit 42 - 3101 Kennedy Road
Toronto, Ontario
Premium Retail Unit For Lease at Gourmet City! Featuring impressive 20-ft high ceilings and a flexible open-concept layout ready for your custom build-out. Prime location within the plaza with excellent exposure directly onto Kennedy Rd and convenient access from both Kennedy Rd and Milliken Blvd. Potential uses include dine-in restaurant, take-out food, bakery, café, dessert shop, bubble tea, bar, retail and more. Great opportunity to serve the area's diverse and growing community. Situated in a high-density residential and commercial area with excellent visibility and strong pedestrian and vehicle traffic. Minutes to Hwy 404 & 407. An outstanding opportunity to establish or expand your business in one of Scarborough's newest commercial destinations. Tenant to verify all permitted uses. Some of the photos are virtually staged to showcase the property's potential. (id:49269)
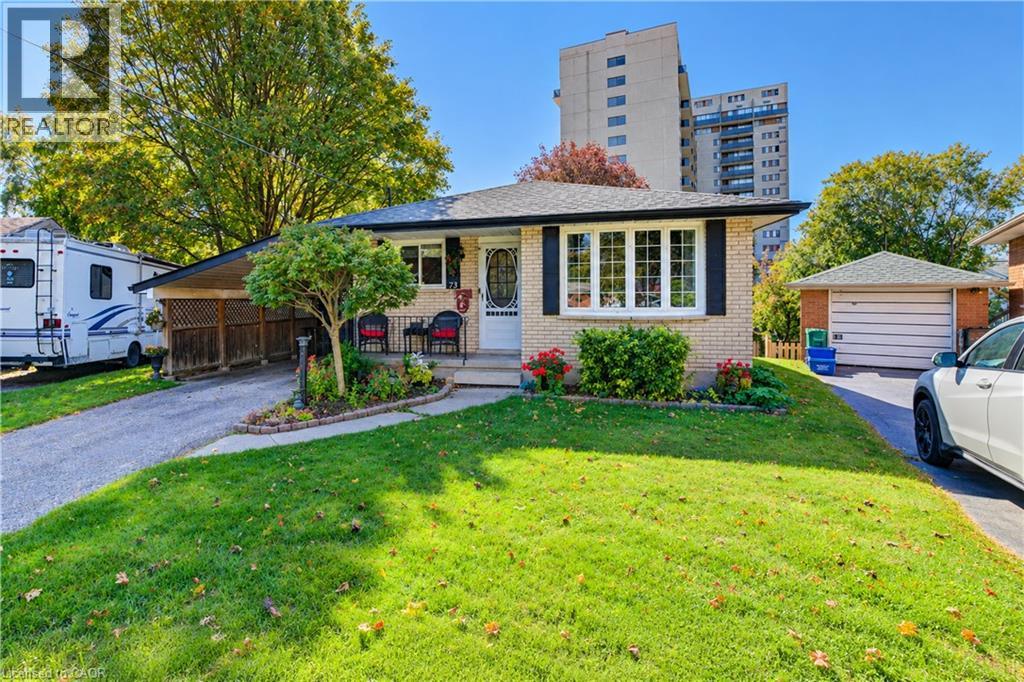
73 Belton Drive
Kitchener, Ontario
Welcome to 73 Belton Drive, a beautifully maintained bungalow tucked away at the quiet end of a court in Kitchener’s desirable Victoria Hills neighbourhood. Situated on an impressive pie-shaped lot with no rear neighbours, this inviting home offers 3+1 bedrooms, versatile living spaces and a peaceful backyard retreat surrounded by mature trees. The main level welcomes you with a spacious, sun-filled front living room, creating a warm and inviting space for relaxing or entertaining. The functional kitchen features classic wood cabinetry, stainless steel appliances, a centre island & a comfortable dinette area, perfect for everyday family meals. Three generously sized bedrooms, including the primary bedroom, and a shared 4-piece bathroom complete the main living area. The fully finished lower level offers even more room to enjoy, featuring a cozy recreation room with a gas fireplace, an additional bedroom & a spacious laundry room with a walkout to the backyard, providing the convenience of a separate entrance. A large workshop with access to a cold room offers exceptional space for hobbies, projects and additional storage. Step outside to discover the true highlight of this property — a large, fully enjoyable backyard surrounded by mature trees, offering privacy, tranquility & no rear neighbours. The expansive three-level deck provides the perfect setting for outdoor entertaining, summer barbecues or simply relaxing while taking in the peaceful surroundings. A garden shed adds convenient outdoor storage. With parking for three vehicles, including a covered carport, this home offers both comfort and practicality. Ideally located close to St. Mary's Hospital, Highway 7/8, Downtown Kitchener, shopping, schools and everyday amenities, you'll enjoy the convenience of city living while tucked away in a quiet, established neighbourhood. A rare opportunity to enjoy a spacious lot, a versatile walkout basement and a peaceful court location in the heart of Kitchener. (id:49269)
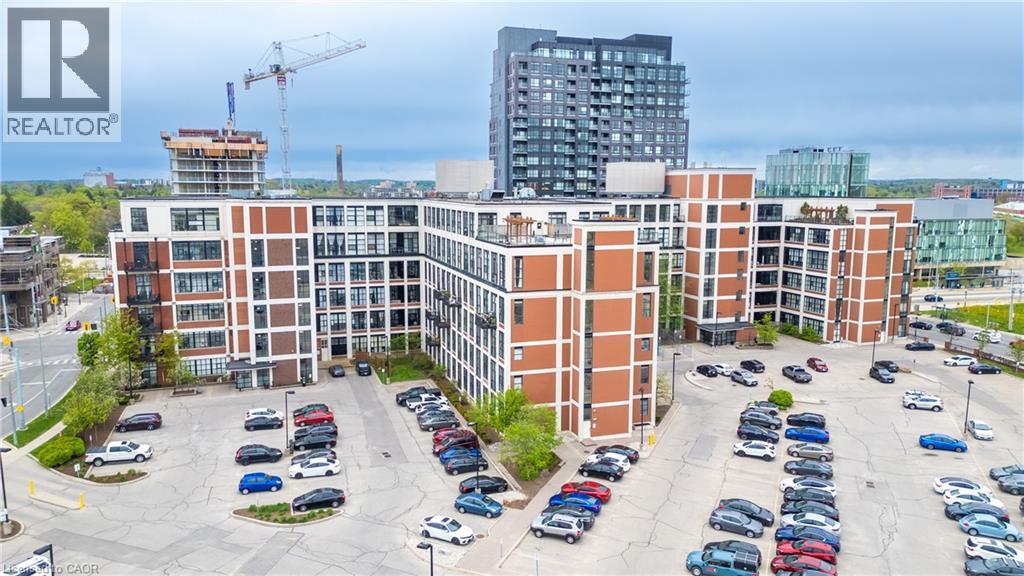
404 W King Street Unit# 620
Kitchener, Ontario
Dreaming of urban living in Kitchener's vibrant Innovation District? Look no further than this 2-bed, 2-bath suite at Kaufman Lofts! With concrete floors, high ceilings, and flooded with natural light from massive windows, this space is an absolute gem. Enjoy the convenience of in-suite laundry, 2 parking spots, a storage locker, a meeting/party room, and access to a breathtaking rooftop terrace with a community BBQ and dining area, perfect for relaxing or hosting friends. Located steps away from The Tannery, LRT station, D2L, MioVision, Vidyard, U of Waterloo’s Health Campus, and Victoria Park, this is urban living at its finest. Don't miss out on the opportunity to blend style, location, and amenities at Kaufman Lofts – make this your new urban oasis today! (id:49269)
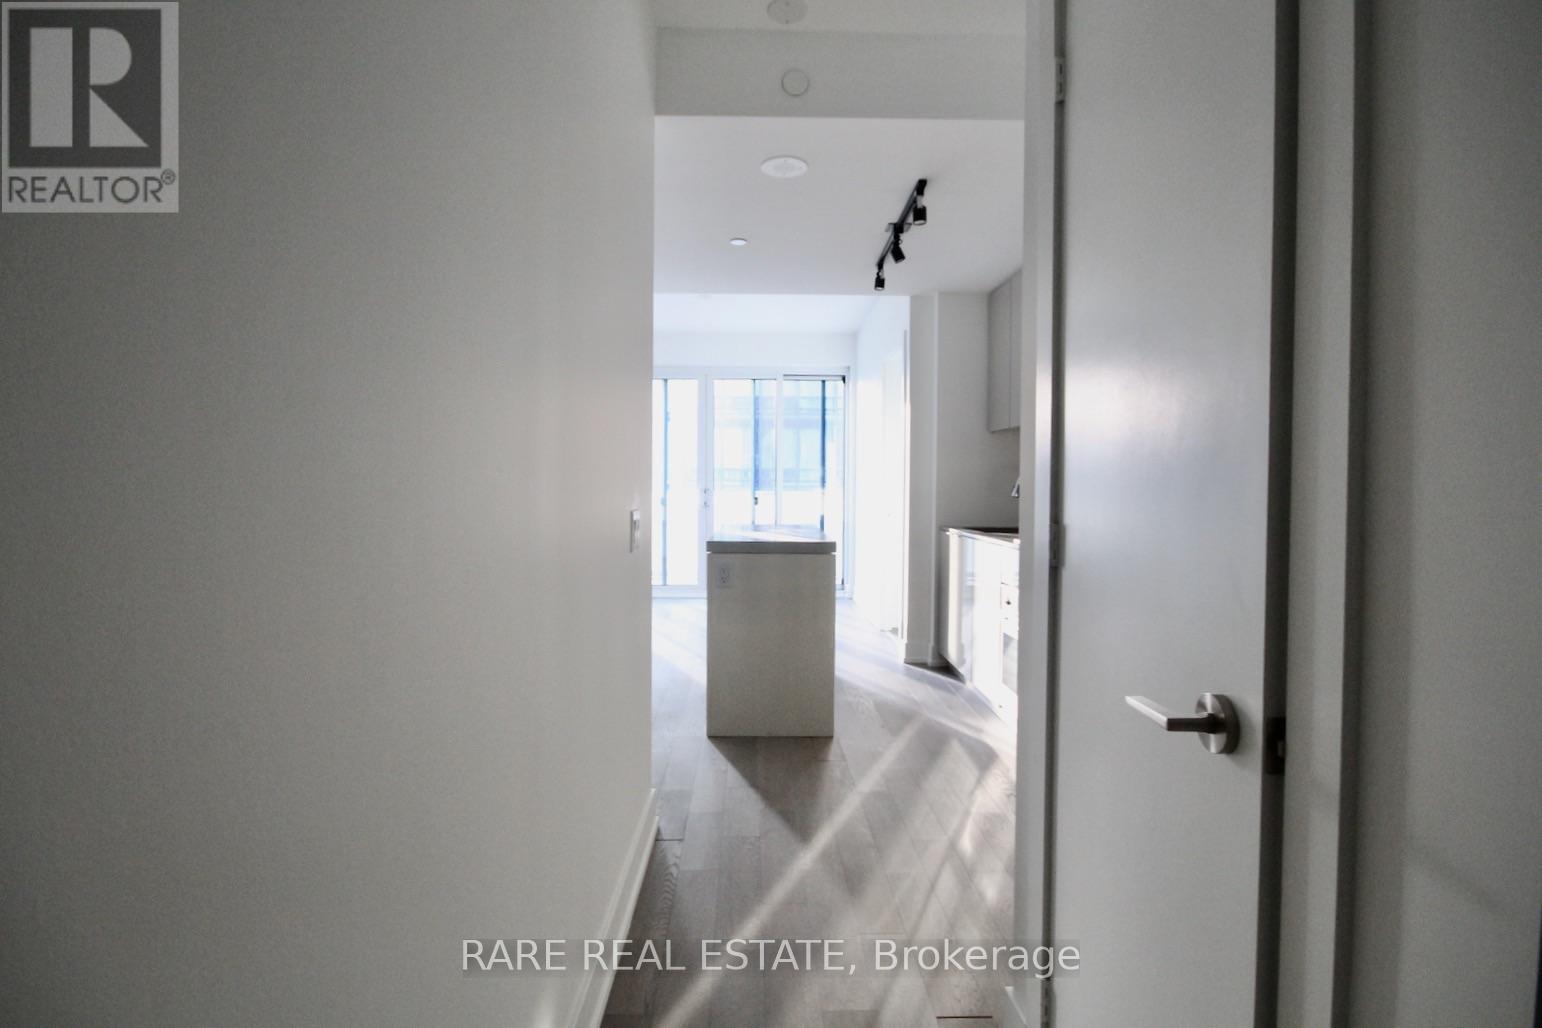
1901 - 7 Grenville Street
Toronto, Ontario
* YC Condos * Split Two Bedrooms Unit With Two Baths * 9 Ft Ceiling * Bright & Spacious * Engineer Wood Flooring Thru-Out * Steps To Subway, U Of T, Ryerson, Shopping * Close To Everything * Over 9000 Sf Of Amenities Including Gym, Two Yoga Studios Lounge & Dining Areas Lounge & Private Dining Areas On The 64th Floor, Infinity Pool On The 66th Floor. (id:49269)
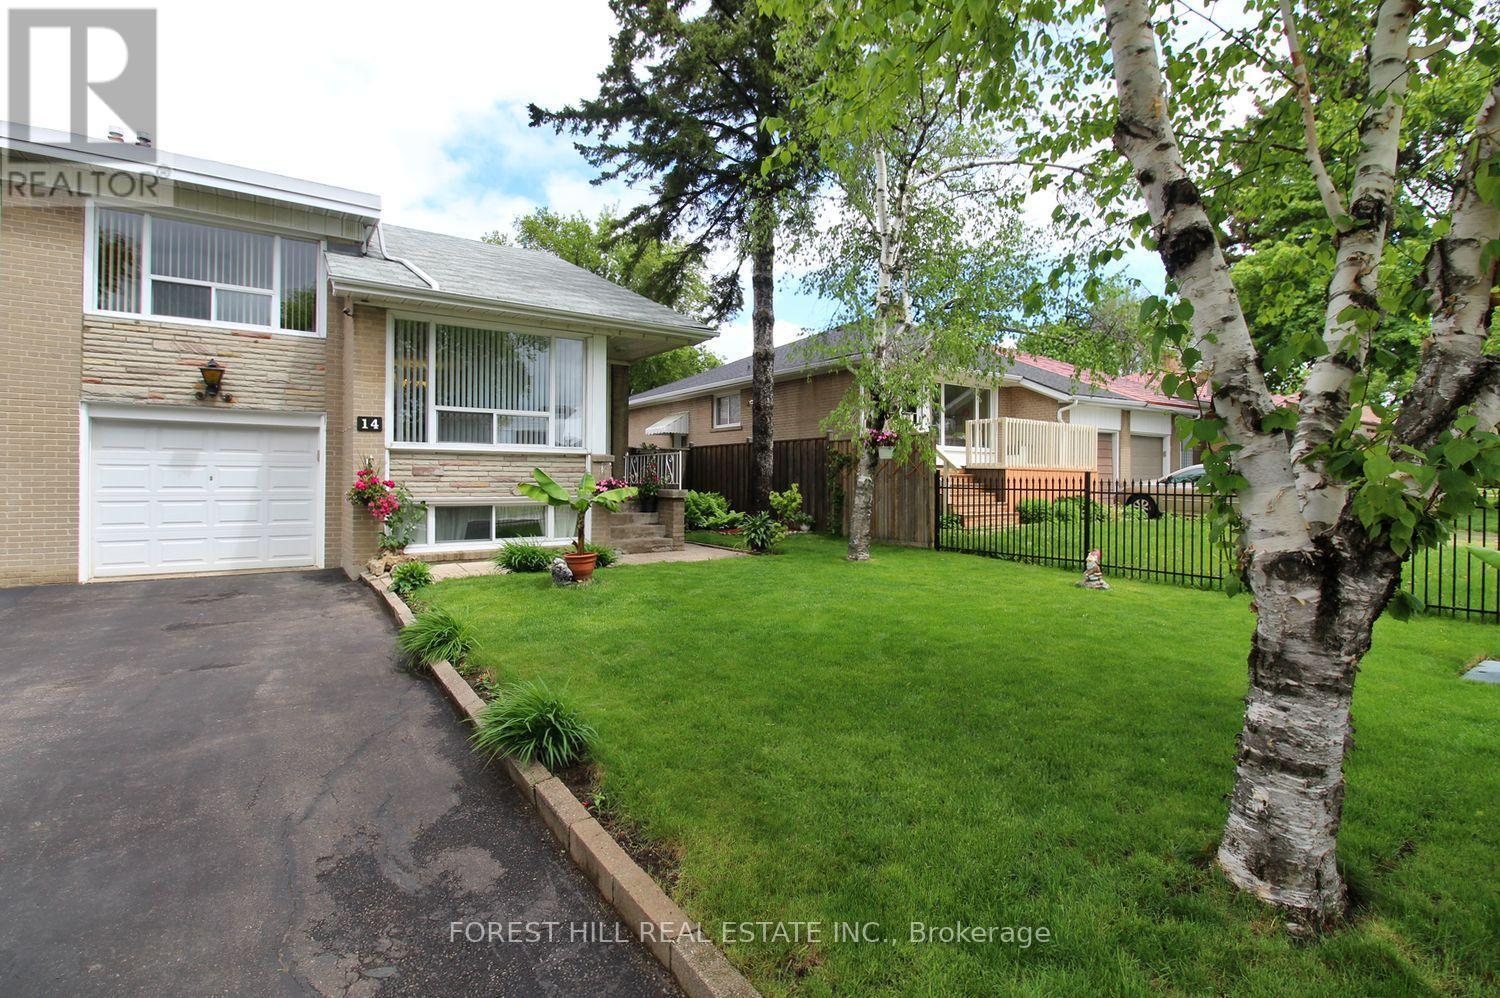
14 Combermere Drive
Toronto, Ontario
GREAT VALUE spacious family semi-detached home in a very convenient, desirable location with easy access to 401 & DVP. TTC bus stop right on the street and connects to Line 1 (Yonge-University) and Line 2 (Bloor-Danforth) subway and the new Eglinton Crosstown LRT (Line 5).Short Walk To Parkwoods Village Shopping Centre and Parkway Mall with Metro, Dollarama, Trendy Restaurants, Library, LCBO and more. Side entrance to 2-bedroom basement apartment has in-law potential. Spacious primary bedroom and large Eat-In Kitchen. Fenced Backyard and frontyard. Wrought Iron Fence (2010); Triple Insulated Garage with Automatic Garage Opener & Remote; Flat roof done February 2026; Hardwood engineered floor in basment was done in January 2026; Washer & Dryer repalced May 2025; Dishwasher replaced February 2025; basement fridge replaced November 2022; furnace & AC replaced 2025 are lease to own for $197.74/month. HWT is rental. Basement is 650 sq ft - aproximated by owner.****Due to tenant's privacy rights, current photos are not available. Photos from previous (owner occupied) listing have been used for reference.**** (id:49269)
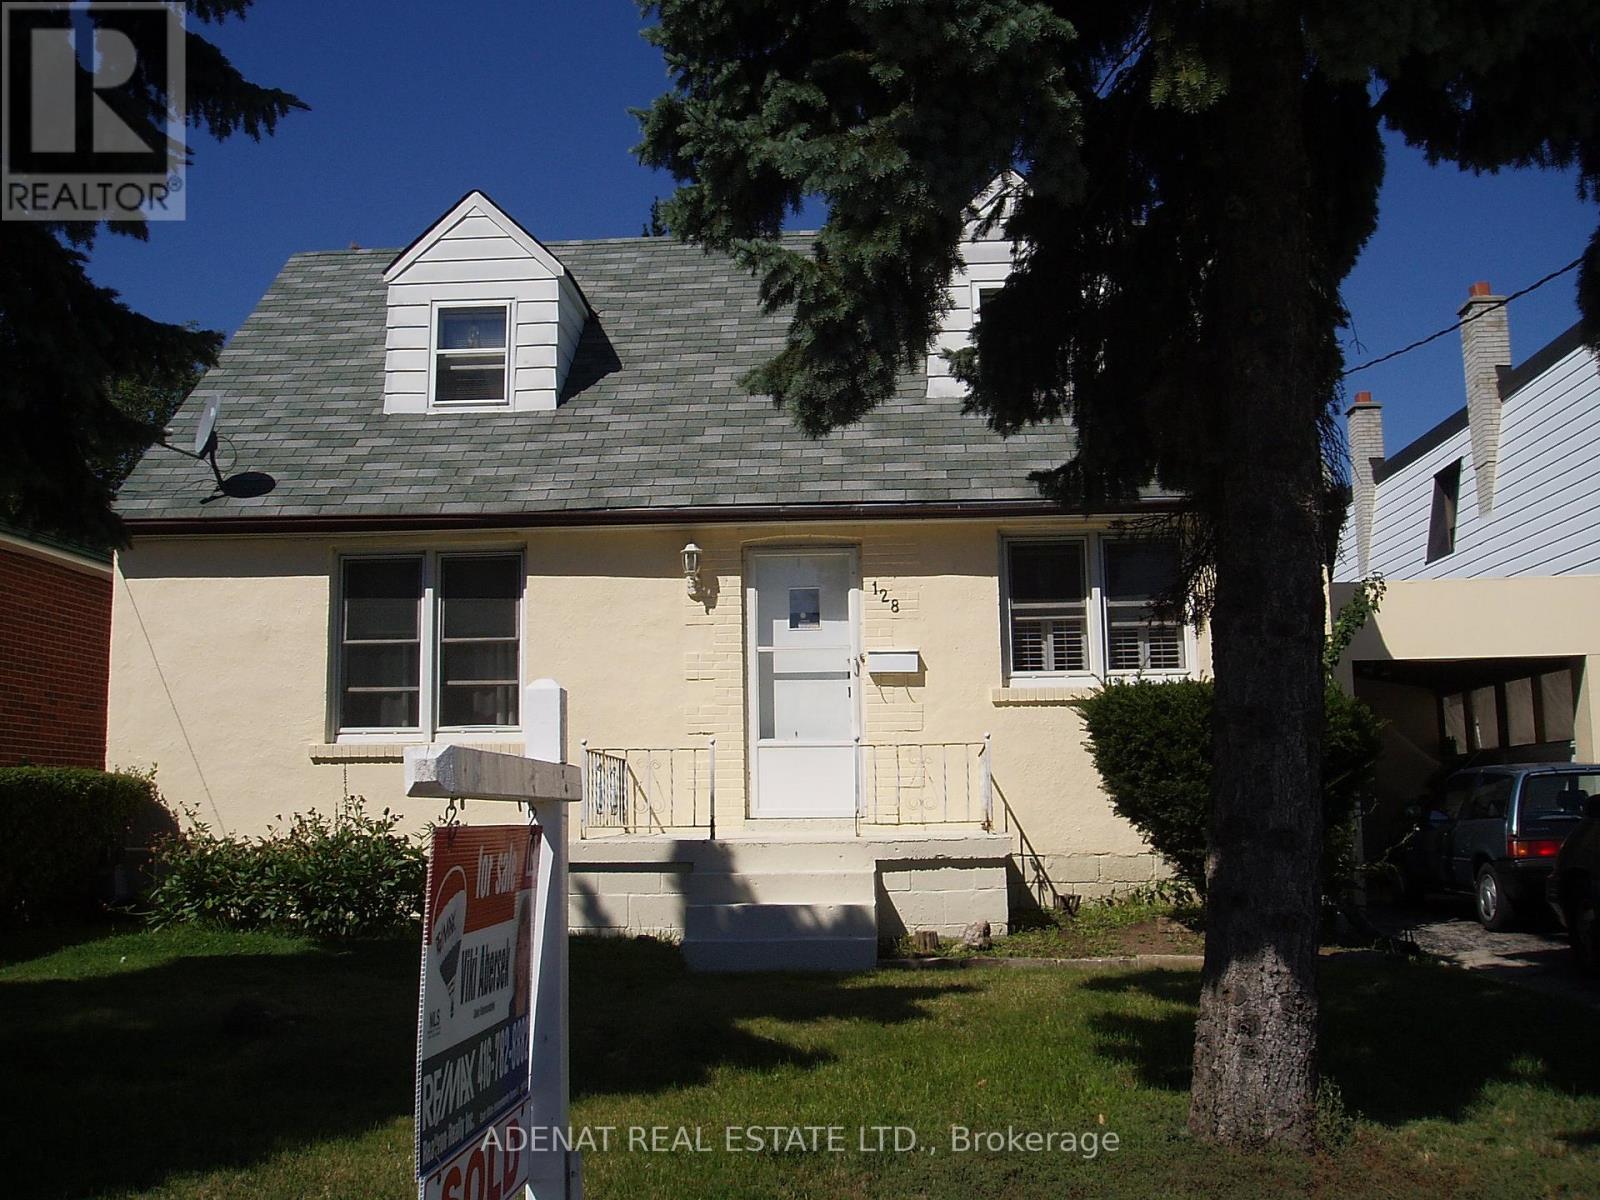
Bsmt - 128 Ranee Avenue
Toronto, Ontario
Fantastic area: This beautiful one bedroom basement apartment is perfect for a couple are student. Steps from Yorkdale station. close to Yorkdale mall. (id:49269)
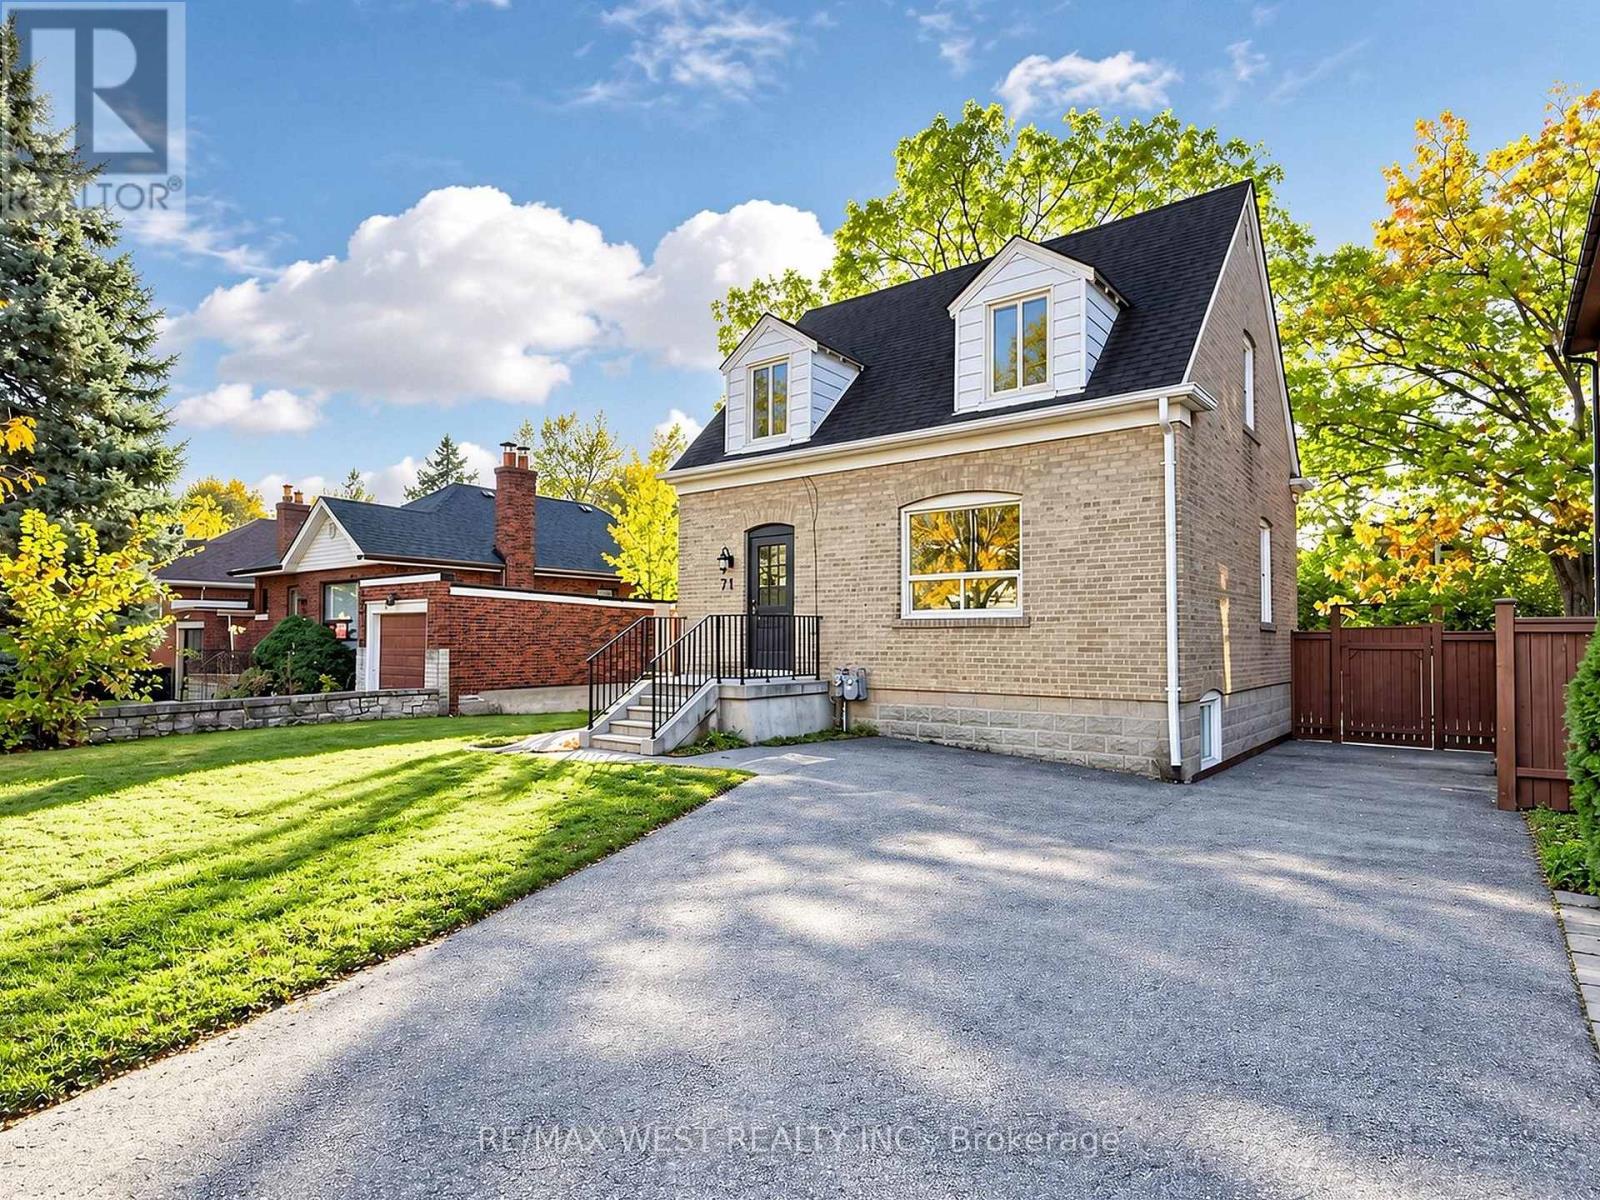
71 Poyntz Avenue
Toronto, Ontario
Bright and charming detached home in a prime North York location, just north of Highway 401.Offering a perfect blend of old world character and modern updates, this home sits on agenerously sized lot surrounded by prestigious estate properties. Enjoy unbeatable conveniencewith an abundance of nearby restaurants, shopping, and amenities, as well as the Don ValleyGolf Course just minutes away. Public transit and the Sheppard-Yonge Subway Station are withinwalking distance, making commuting throughout the GTA effortless. Two parking spaces areincluded, and the landlord offers flexible rental arrangements, with month-to-month andshort-term lease options available. An excellent opportunity to enjoy comfort, charm, andconvenience in a highly desirable neighbourhood! (id:49269)
Bsm - 146 Yorkview Drive
Toronto, Ontario
Bright & Spacious Home in a Quiet North York Neighbourhood! This well-maintained home offers a generous layout with 2 spacious bedrooms and 1 bathrooms, providing plenty of room for comfortable family living. Freshly painted with bright, inviting interiors and ample living space. Included 1 driveway parking spot. Conveniently located close to schools, TTC, community centres, shops, restaurants, and all the amenities North York has to offer. A great opportunity for families looking for a spacious home in a quiet and convenient neighbourhood. (id:49269)
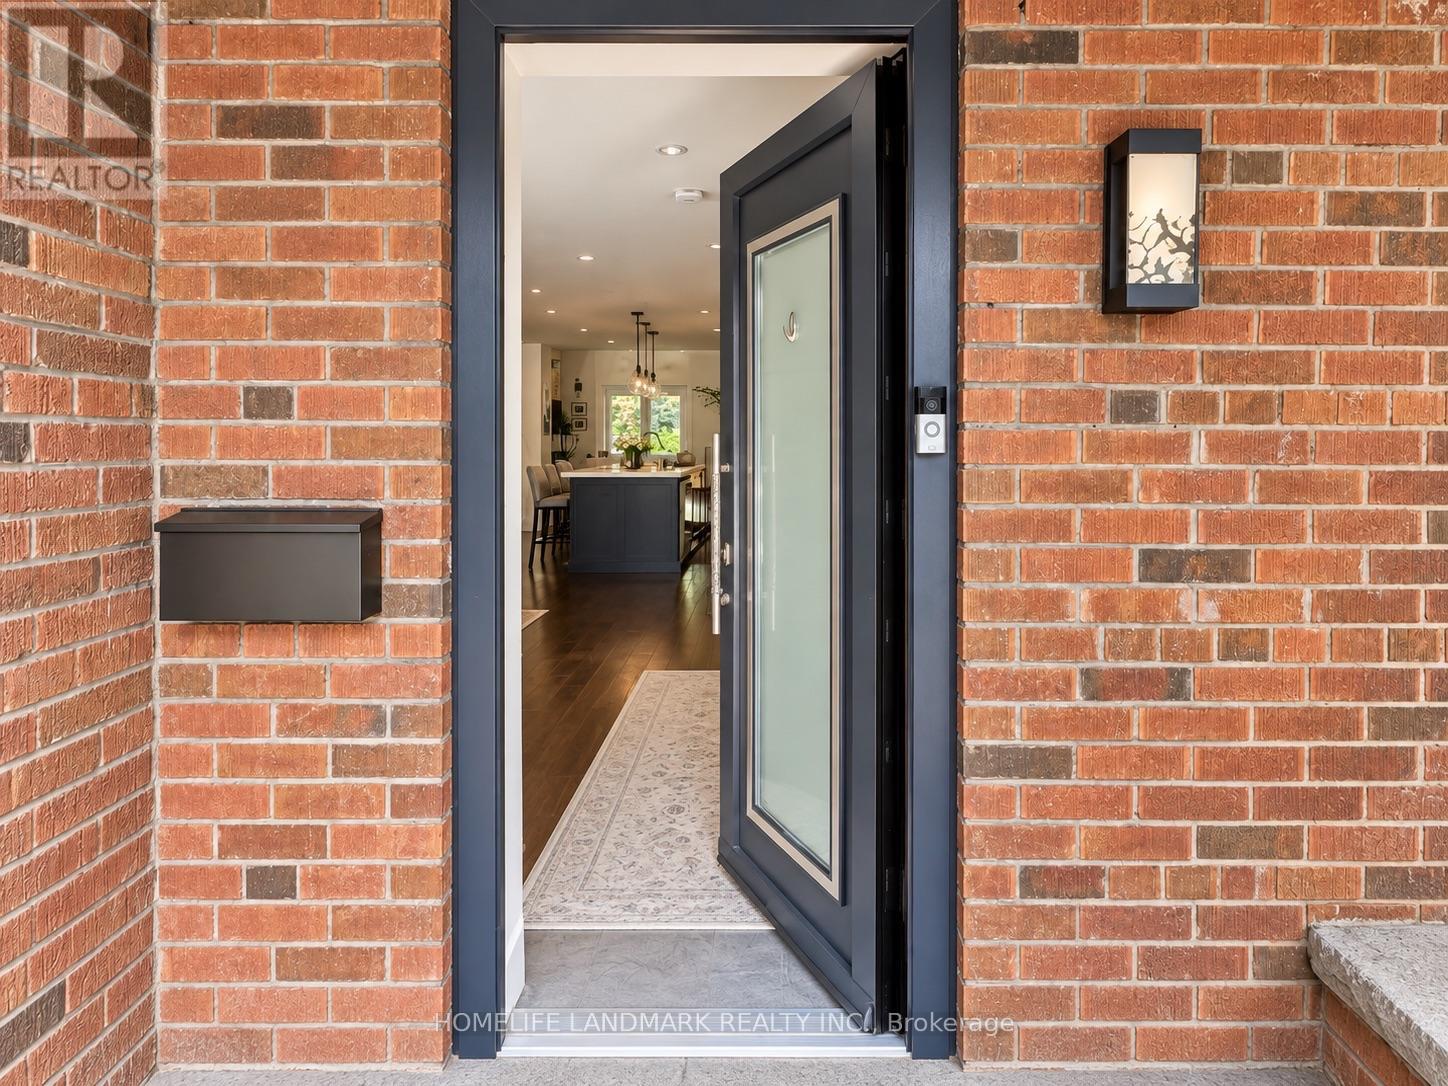
15 Jean Street
Toronto, Ontario
Breathtaking Views! This Bright, Spacious Home Is Filled With Natural Light And Features Oversized Windows, Higher Ceilings, And A Huge Lot That Creates A Rare Country-Living Feel Right In The City. The Home Offers The Convenience Of An Ensuite Bedroom On The Ground Level, A Fully Finished Basement, Plus 3 Bedrooms And A Full Bathroom On The Second Floor. Additional Features Include Heated Radiant Floors, An Oversized Chef's Kitchen, Plenty Of Storage, A Nest Thermostat, A Tesla Charger, And A Robotic Lawn Mower For Easy Yard Maintenance. Steps To Public Transit, Summerhill Market, Evergreen Brick Works, Rosedale Park, And Other Neighbourhood Amenities. The Property Is Offered Fully Furnished. Landlord Reserves The Right To Retain The Garage For Storage. (id:49269)
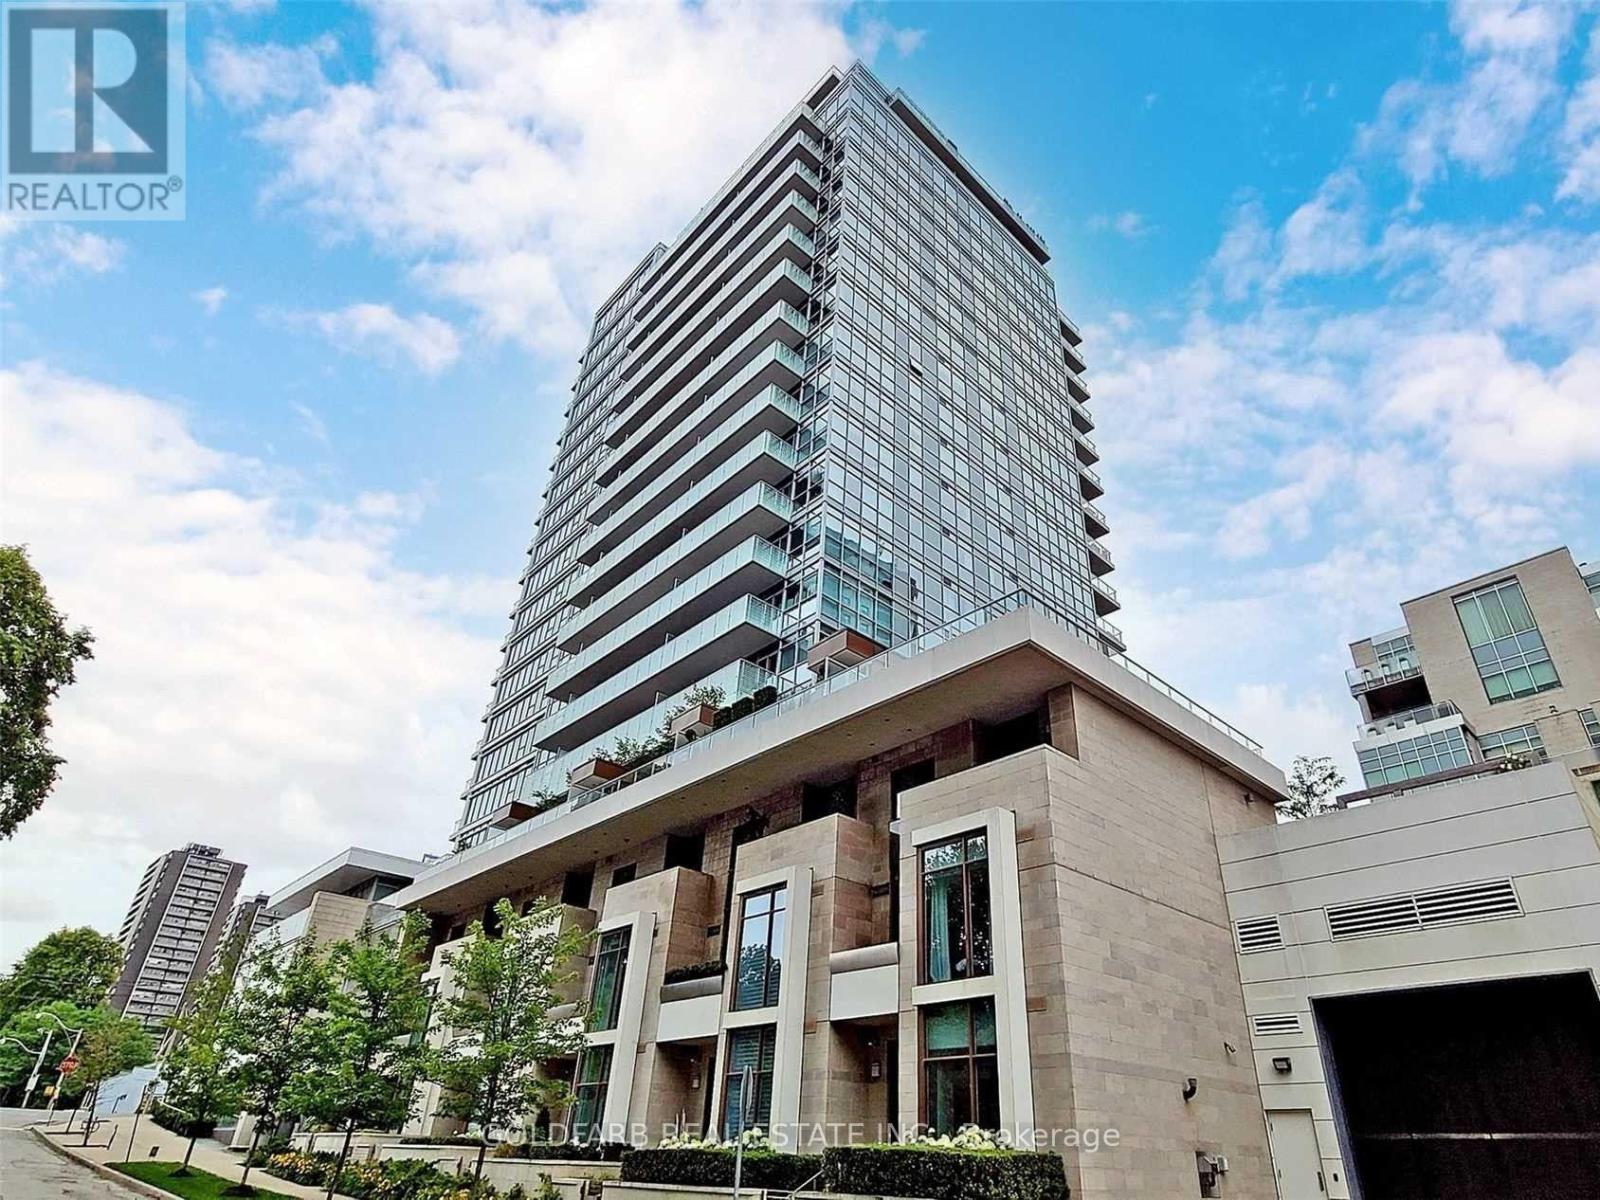
902 - 170 Avenue Road
Toronto, Ontario
South-facing, bright and exceptionally well located, this one-bedroom suite at Pears on the Avenue offers an easy, comfortable way to live in one of Toronto's most walkable neighbourhoods. The Yorkville B floor plan offers approximately 522 sq. ft. of interior space plus a 46 sq. ft. balcony. Expansive glazing fills the living area with natural light, while a corner window opens up the outlook and adds another dimension to the space. A proper hinged door, rather than a sliding patio door, leads to the south-facing balcony. The open kitchen, living and dining area makes efficient use of the suite's footprint. Original upgrades include hardwood flooring extending into the bedroom, a Cristallo White glass kitchen backsplash and black glass kitchen cabinetry. The location may be the real standout. Step outside and choose your direction. Yorkville and the Annex are close at hand, with restaurants, cafes, shops, transit and everyday conveniences nearby. Ramsden Park is just across the way, offering a wonderful stretch of green space in the middle of the city. Walk across the park and Summerhill is a short stroll beyond, adding another great neighbourhood to everything already within reach. Back at home, Pears on the Avenue offers an impressive collection of amenities, including an indoor pool and whirlpool, sauna, fitness facilities, yoga studio, screening room, party room, rooftop terrace with BBQs, guest suite, dog wash, visitor parking and 24-hour concierge. Unit 902 includes both parking and a locker. Pears on the Avenue was also featured in CondoVoice magazine for its approach to condominium governance and management, highlighting proactive maintenance, fiscal responsibility and a strong sense of community. See the attached article for a closer look at the building. (id:49269)
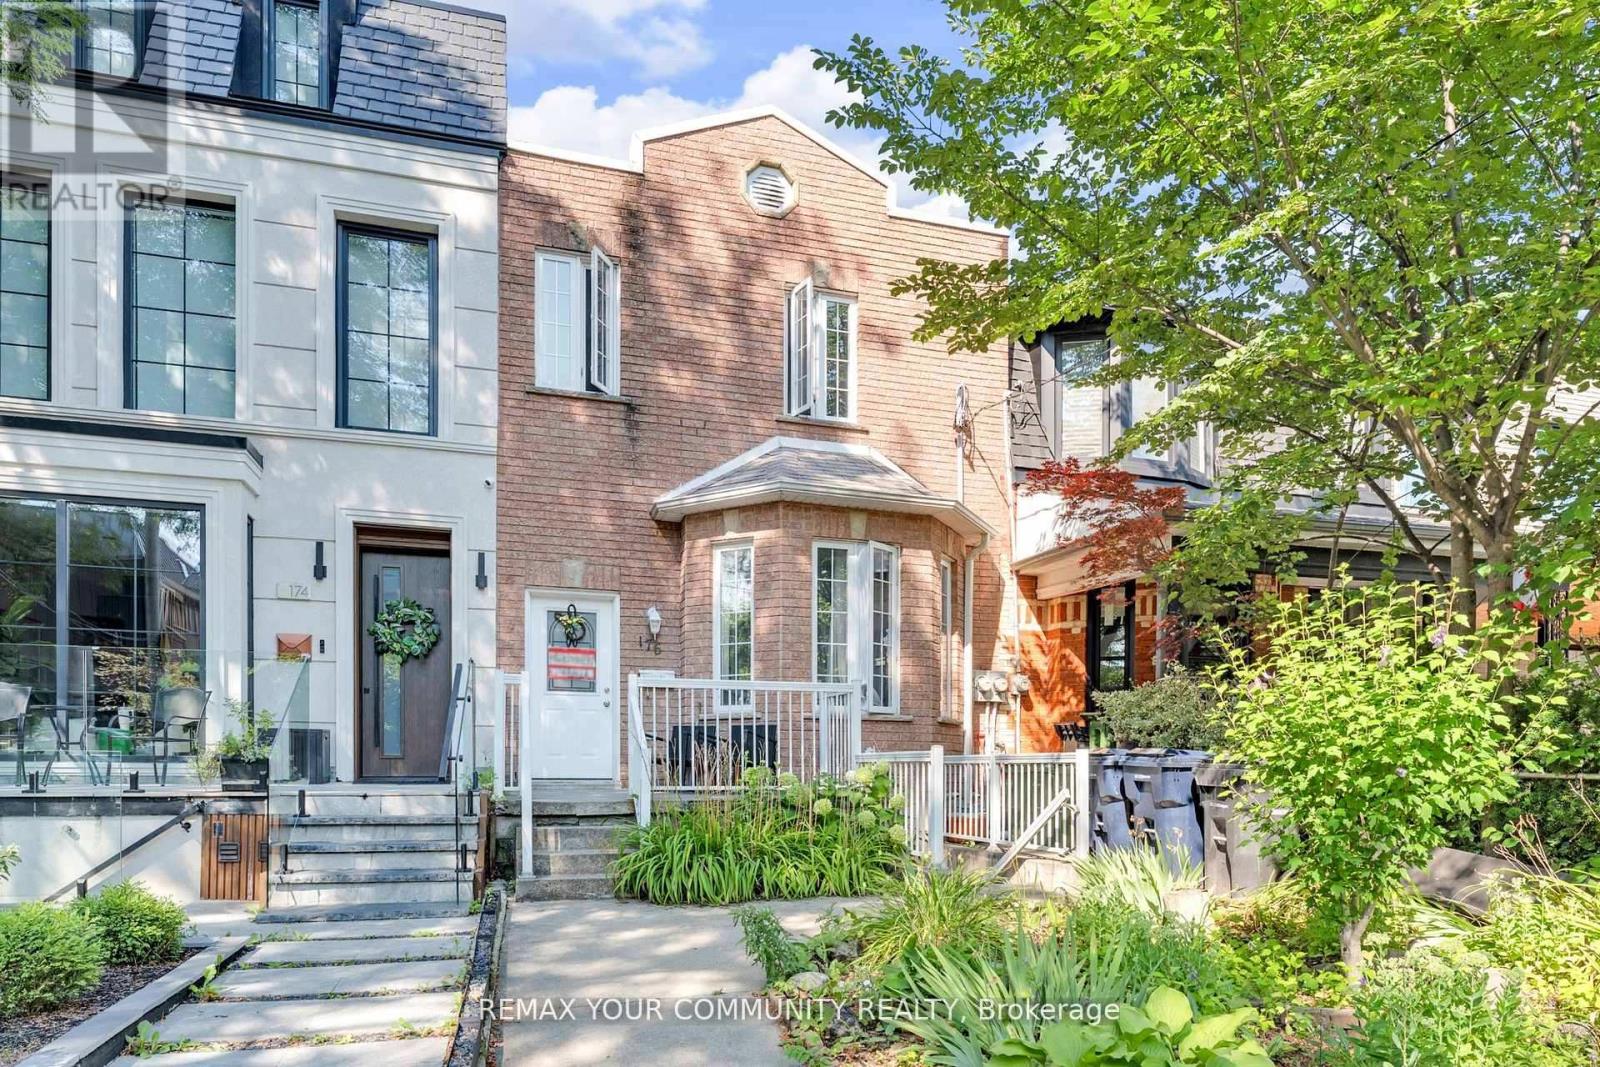
Bsmt - 176 Lisgar Street W
Toronto, Ontario
Welcome to this bright and modern basement apartment in the heart of Little Portugal, Toronto, offering a rare sense of space and natural light that feels more like main-floor living. Situated just steps from Ossington, Queen West, Dundas West, transit, parks, cafes, and everyday amenities, this thoughtfully designed unit features large above-grade windows that fill the space with natural light and create an open, airy atmosphere throughout. The functional layout includes a contemporary kitchen and comfortable living area, ideal for relaxing, working from home, or entertaining. Step outside to your private backyard space, perfect for morning coffee, evening relaxation, or even creating your own personal garden retreat. Parking is available for an additional $225/month, adding convenience in this highly sought-after urban location. A key highlight of this unit is its separately metered utilities, including electrical, hot water, and a dedicated furnace, providing tenants with greater control, improved efficiency, and full independence over their utility usage-an uncommon and valuable feature in basement living. This is a rare opportunity to enjoy a bright, private, and well-appointed home in one of Toronto's most vibrant west-end neighbourhoods. (id:49269)
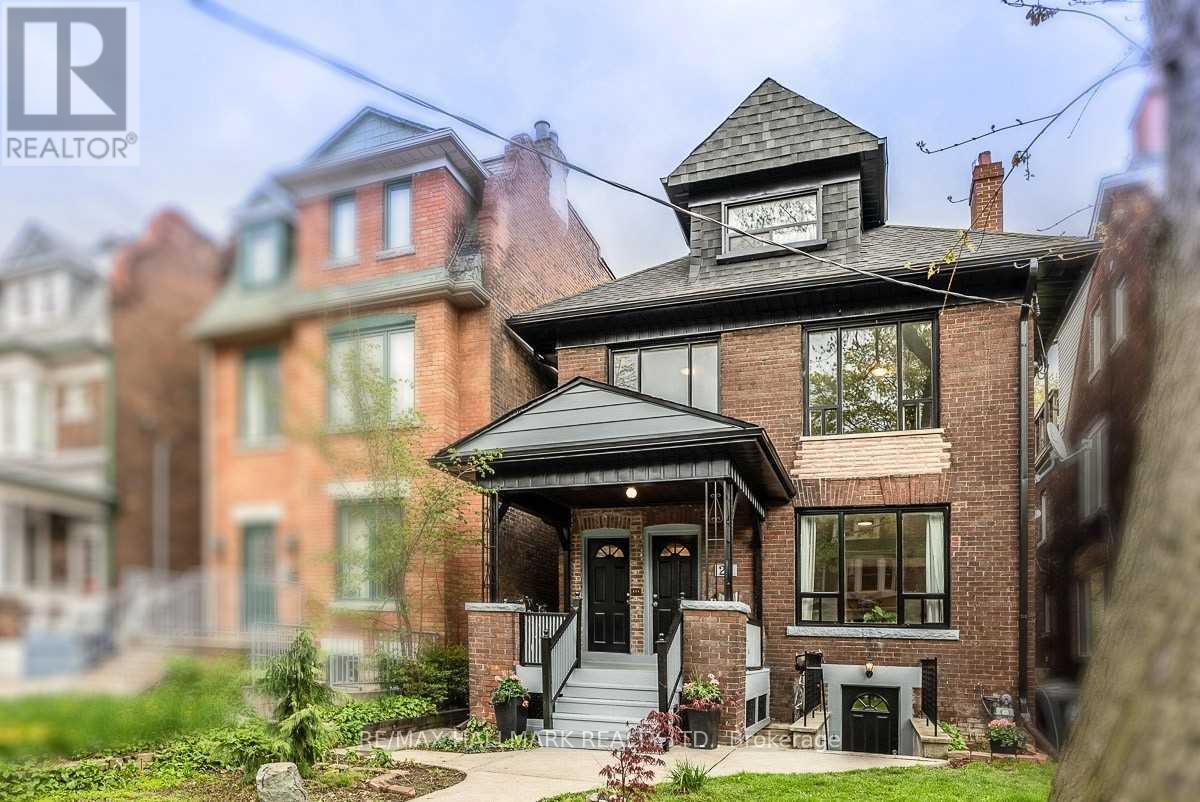
Loft - 27 Delaware Avenue
Toronto, Ontario
This third floor loft unit is located in a quiet neighbourhood but just minutes from the action at College and Ossington. Utilities are included in rent (except internet/cable/phone). This one bedroom unit features a private balcony with bench seating and retractable awning, a kitchen with stainless steel appliances, and a spacious bedroom with a large closet. Professional property management takes care of maintenance, lawn care and snow removal. Shared laundry on site. Just steps to College and Ossington, Little Italy, Bloor St, cafes, restaurants, transit & so much more! Letter of employment, proof of income, credit report, references, rental application and interview required. Some photos are virtually staged for illustration purposes only. Kindly verify your own measurements. (id:49269)
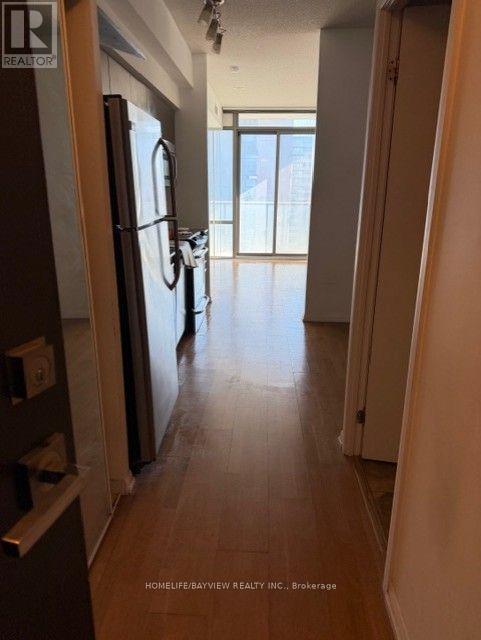
1306 - 832 Bay Street S
Toronto, Ontario
Heart of Downtown Location. Great location with great building at Bay/College. One bedroom + One Large Den. Open Concept kitchen with Granite counter top. Walk distance to Subway, shopping, Eaton's center and More. (id:49269)
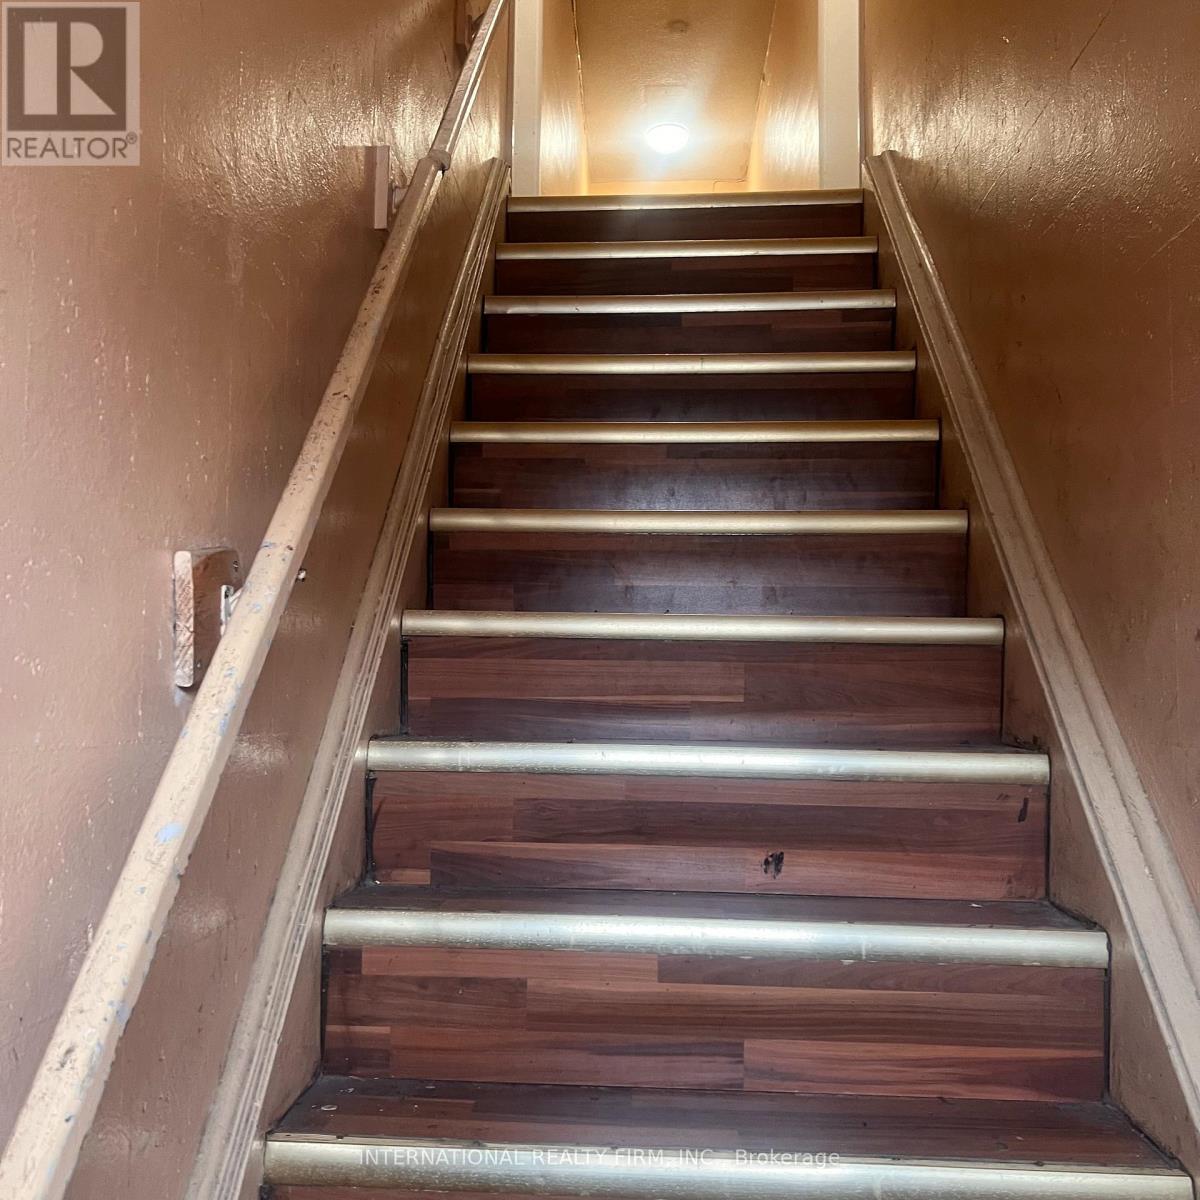
3 - 2034 Weston Road E
Toronto, Ontario
1st & Last Deposit Cheque Certified Upon Acceptance. Please Include A Full Application Including A Rental Application, Letter Of Employment, Complete Equifax Credit Report, Government-issued ID (id:49269)
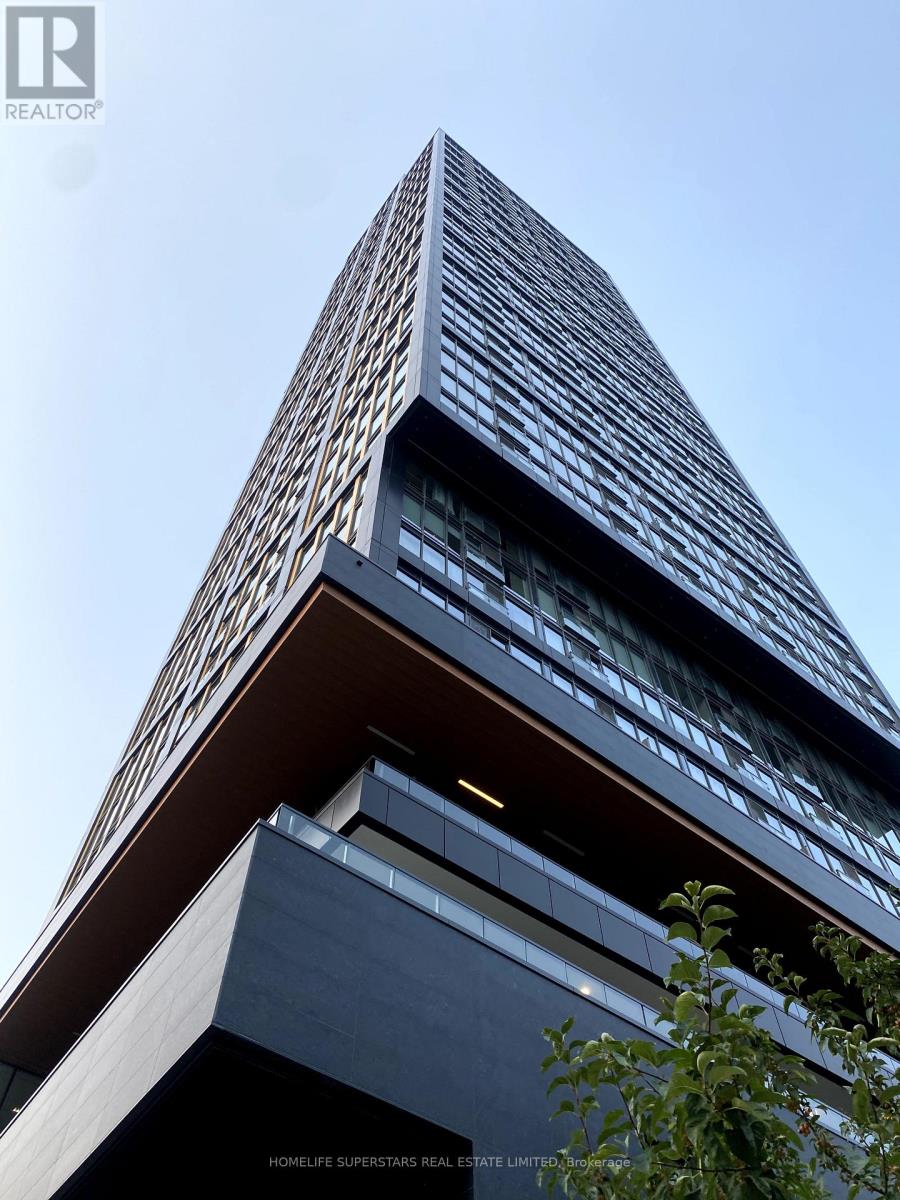
4017 - 319 Jarvis Street
Toronto, Ontario
****Welcome to Prime Condos! 1 Bedroom+Den (Second bedroom), 2 full washrooms Suite, Offers Contemporary Living at Its Finest. With Upscale Finishes and Spacious Living Areas*****Conveniently Located at Jarvis & Dundas Just Steps Away from Yonge and Dundas Square, Subway Station & TMU (Formerly Ryerson University)*****Enjoy Unobstructed Views of the CN Tower & City. Immerse Yourself in the Tranquility of Nearby Allan Gardens or Indulge in Shopping at the Iconic Eaton Centre, Which Is Just Moments Away. Experience Downtown Living at Its Best in This Stylish and Convenient Condominium!*****Luxurious Lobby Furnished By Versace. Over 10,000 Square Feet Of Indoor & Outdoor Amenities With Quiet Study Area, Co-working Spaces & Private Meeting Rooms Inspired By The Work Environments At Facebook & Google. PRIME Fitness Includes 6,500 Square Feet Of Indoor & Outdoor Facilities With CrossFit, Cardio, Weight Training, Yoga, Boxing & More***** (id:49269)
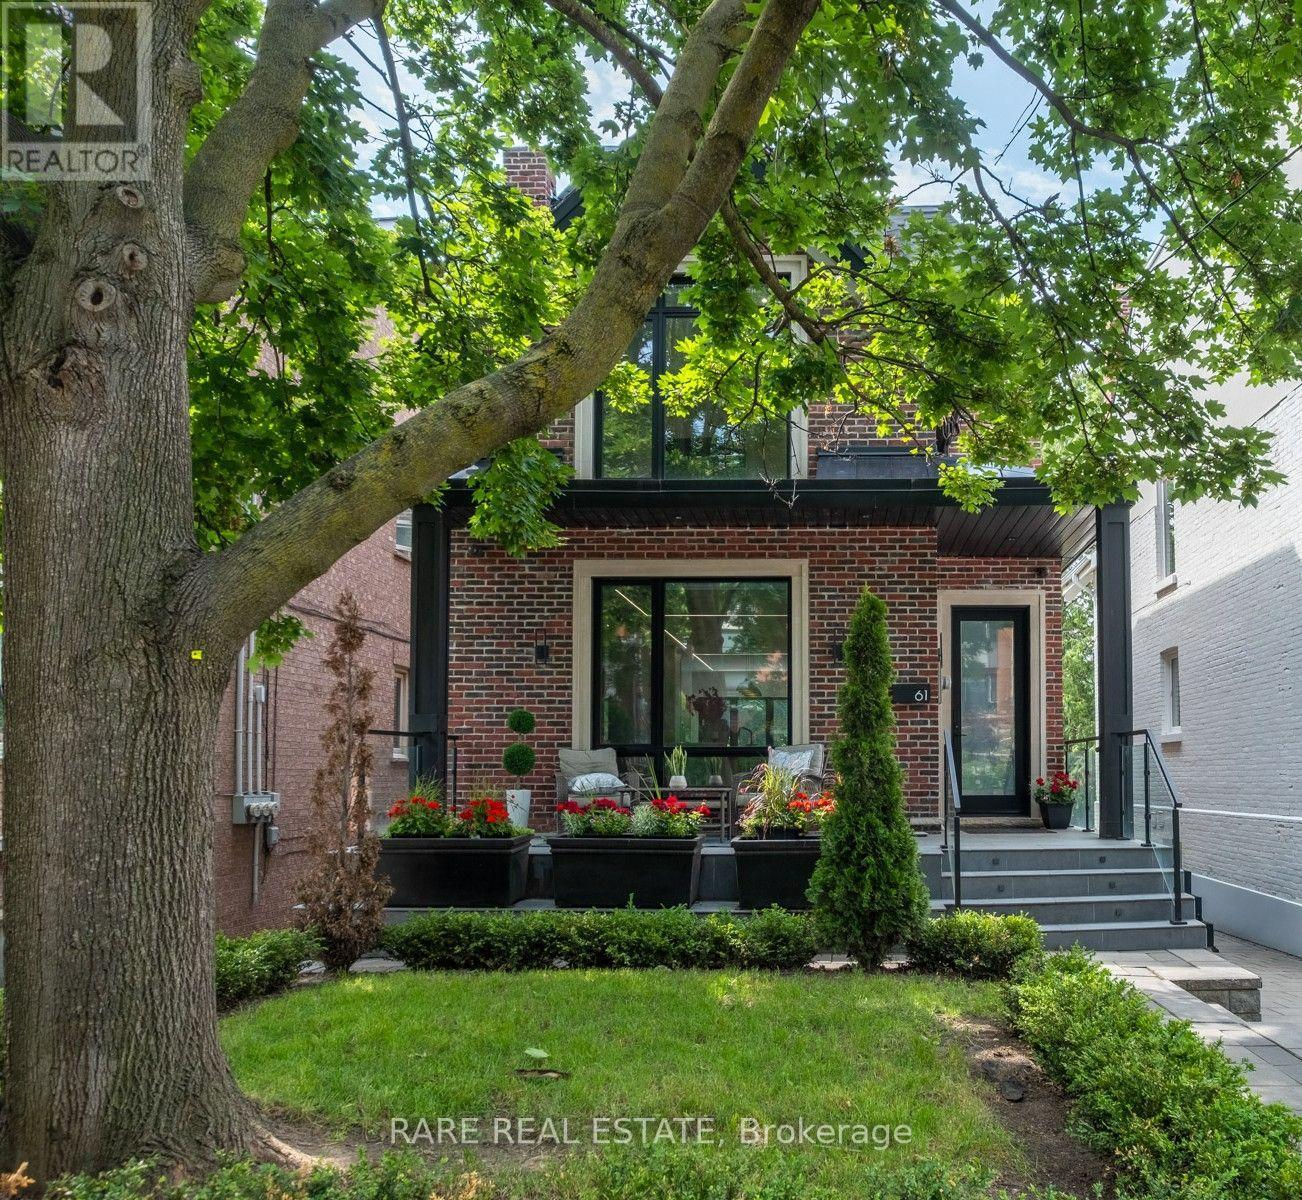
61 Shannon Street
Toronto, Ontario
A Rare Opportunity In The Heart Of Trinity-Bellwoods! Discover This Distinctive Contemporary Detached Residence, Thoughtfully Reimagined To Offer Modern Urban Living With Exceptional Versatility. Situated On A Generous 30-Foot Lot, This Four-Bedroom Home Features Expansive Windows, Abundant Natural Light, Open-Concept Living Spaces, Contemporary Finishes, And A Striking Loft-Style Primary Retreat. The Finished Lower Level Offers Additional Living Space, Complete With A Sauna And Walkout To The Rear Yard. The True Standout Is The Separate, Legal Detached Coach House Of Approximately 640 Sq. Ft., Offering Endless Possibilities For Extended Family, Guests, A Private Workspace, Or Potential Rental Income. Ideally Located Steps From Vibrant Restaurants, Boutique Shopping, Parks, And Transit, This Property Offers A Unique Combination Of Location, Lifestyle, And Flexibility. Two Distinct Living Spaces. One Exceptional Toronto Address. (id:49269)