
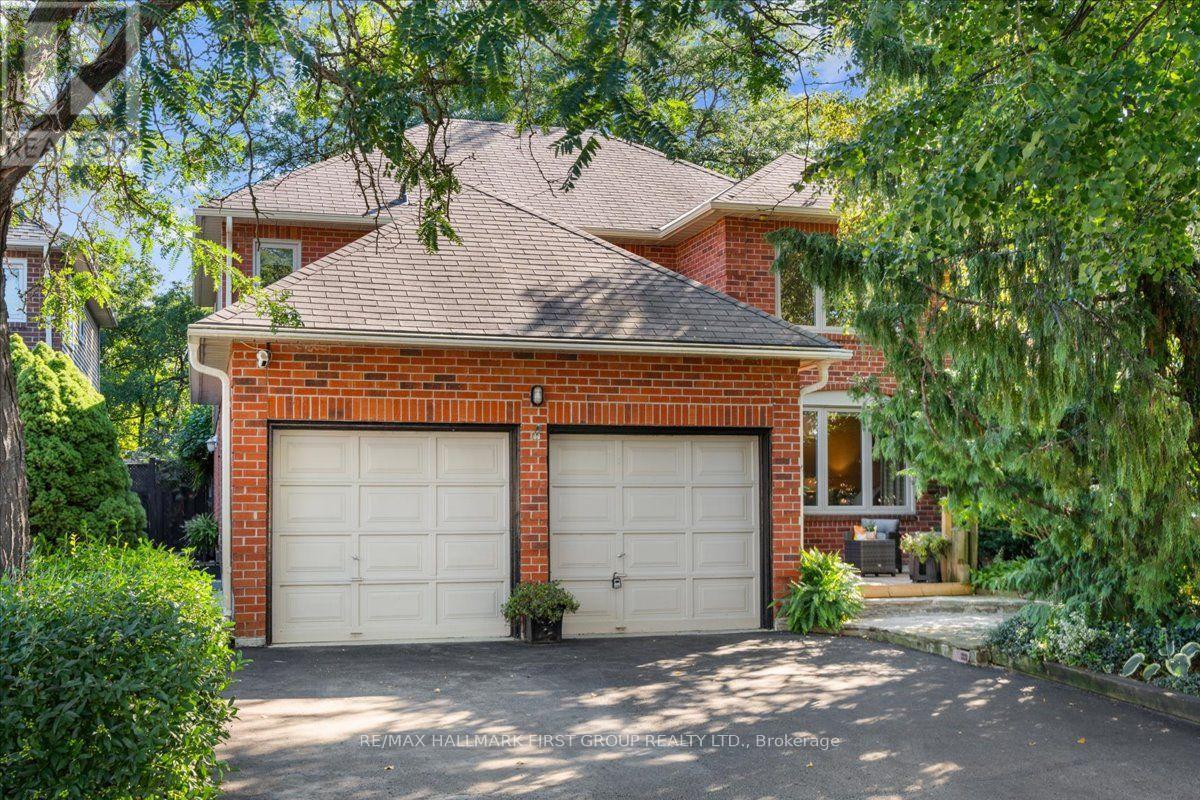
1159 Pebblestone Crescent
Pickering, Ontario
Welcome to 1159 Pebblestone Crescent! This meticulously maintained 4+1 bedroom, 4 bathroom home offers comfortable family living with plenty of space to enjoy. Featuring stunning curb appeal, a double car garage, and parking for 4 cars in the driveway with no sidewalk to shovel! The landscaped walkway leads to a spacious foyer with a hall closet and garage access. The formal living room overlooks the front yard, while the family room features a fireplace, wet bar, and walkout to the back deck. The updated kitchen offers stainless steel appliances, plenty of cabinet and cupboard space, an additional walkout to the backyard, and opens to the large dining room, making it ideal for hosting and family gatherings. Upstairs, the spacious primary retreat features a walk-in closet and an updated 3-piece ensuite. Three generous secondary bedrooms each offer closets and share a 4-piece main bathroom. The finished basement extends your living space with an open-concept recreation room featuring a wet-bar and wine fridge, a den, an additional bedroom, and a 3-piece bathroom. Perfect for movie nights, a teen retreat, playroom, home office, or whatever suits your family's needs! Step outside to your private, fully fenced, tranquil backyard with perennial gardens, offering a lovely space to enjoy peaceful mornings or relaxing evenings. Ideally located steps to schools, parks, shopping, restaurants, tennis courts, and transit, with quick access to Hwy 401. This is one you won't want to miss! (id:49269)
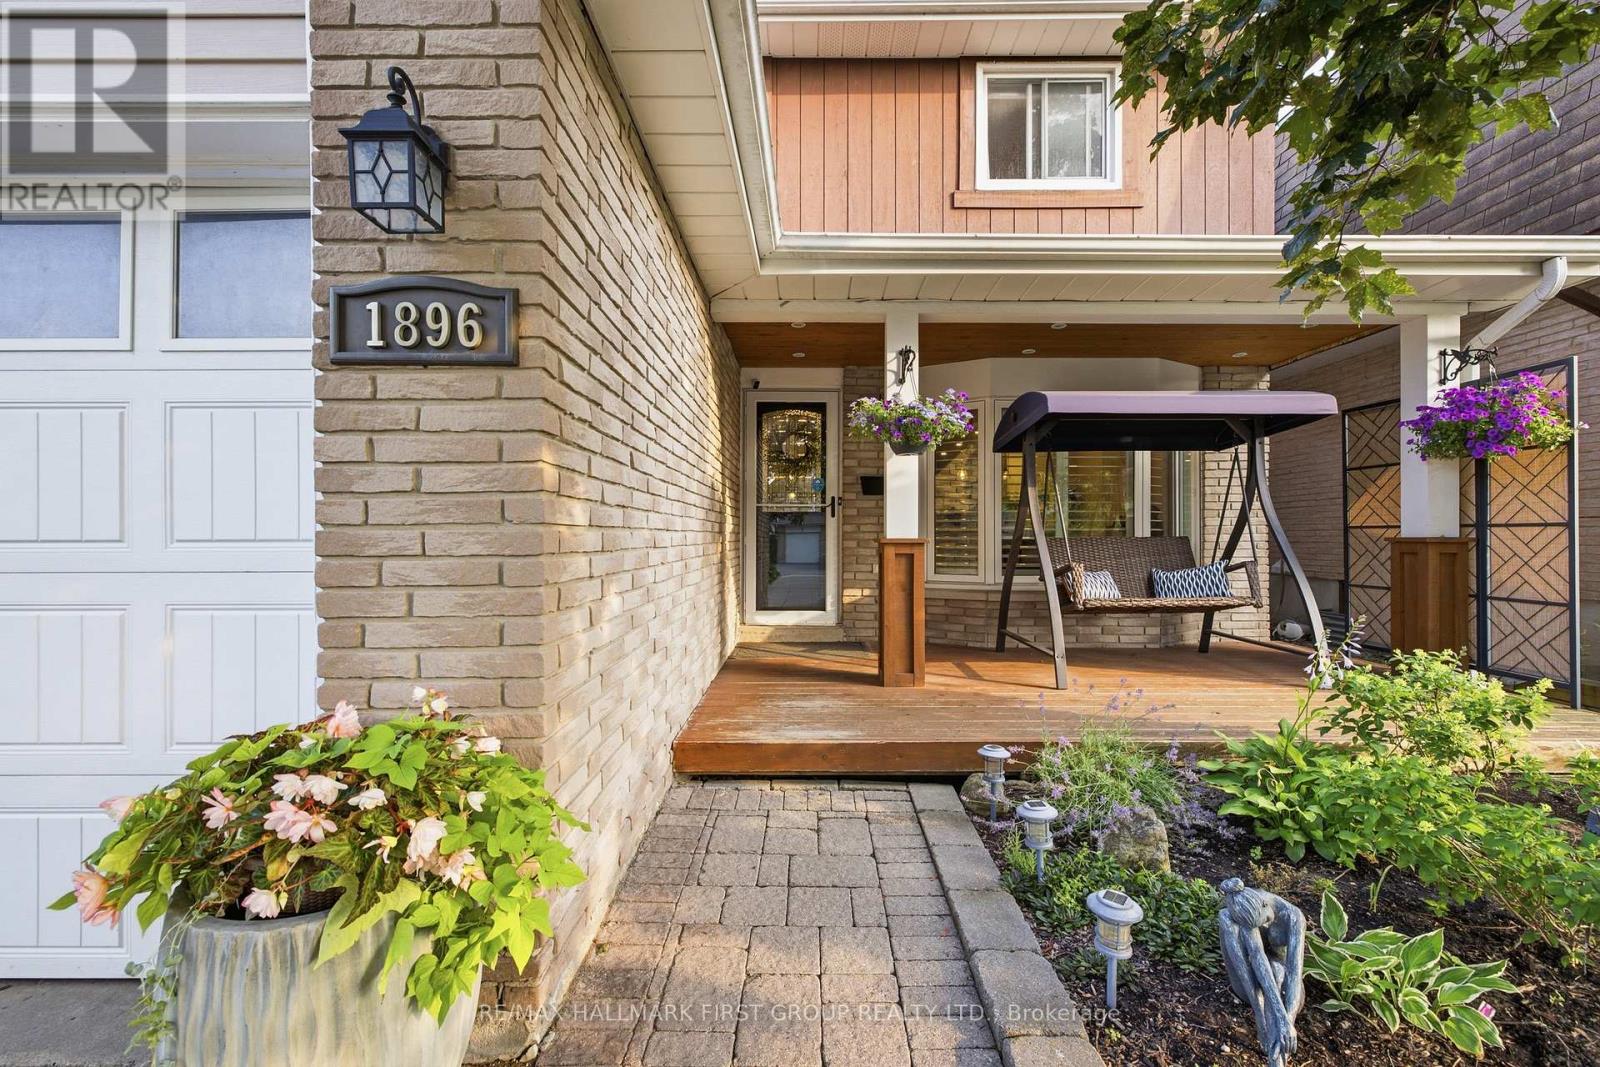
1896 New Street
Pickering, Ontario
Beautifully Renovated 4-Bedroom Detached Home In The Highly Sought-After Amberlea Community! Showcasing True Pride Of Ownership, This Move-In-Ready Home Has Been Thoughtfully Updated Throughout And Offers The Perfect Blend Of Style And Functionality. Engineered Hardwood Flooring, Pot Lights Throughout The Main Floor, And A Custom Staircase Add Warmth And Character Throughout The Home. The Beautifully Renovated Chef-Inspired Kitchen Features Quartz Countertops, White Cabinetry, Stainless Steel Appliances, Subway Tile Backsplash, And A Large Centre Island With Breakfast Bar Seating. The Open-Concept Layout Flows Seamlessly Into The Principal Living Spaces, Perfect For Everyday Living And Entertaining. The Spacious Family Room Is Filled With Natural Light From Large California Shuttered Windows And Features A Modern Accent Wall. The Adjacent Dining Area Shares A Stunning Floor-To-Ceiling Double-Sided Brick Fireplace With A Rustic Wood Mantel And Offers A Walkout To The Backyard Deck. At The Front Of The Home, The Separate Living Room Features A Large Bay Window, Creating The Perfect Space To Relax Or Entertain. Upstairs Offers Four Spacious Bedrooms, Including A Beautifully Renovated Primary Suite With A 4-Piece Ensuite Featuring Double Sinks, A Glass Walk-In Shower, Heated Floors, And A Built-In Shower Bench. The Finished Basement Provides A Spacious Recreation Room With A Cozy Wood-Burning Stove, Offering Plenty Of Additional Living Space. Enjoy The Private, Fully Fenced Backyard With A Large Deck, Perfect For Relaxing Or Entertaining. Ideally Located Close To Shopping, Restaurants, Parks, Transit, GO Transit, And Highways 401 And 407. Families Will Appreciate Being Surrounded By Some Of Durham Region's Top-Rated Schools, Including Gandatsetiagon Public School, Highbush Public School, Dunbarton High School, And St. Mary Catholic Secondary School. Best Of All, Highway 401 Is Just Minutes Away, Making Commuting Throughout The GTA A Breeze. (id:49269)
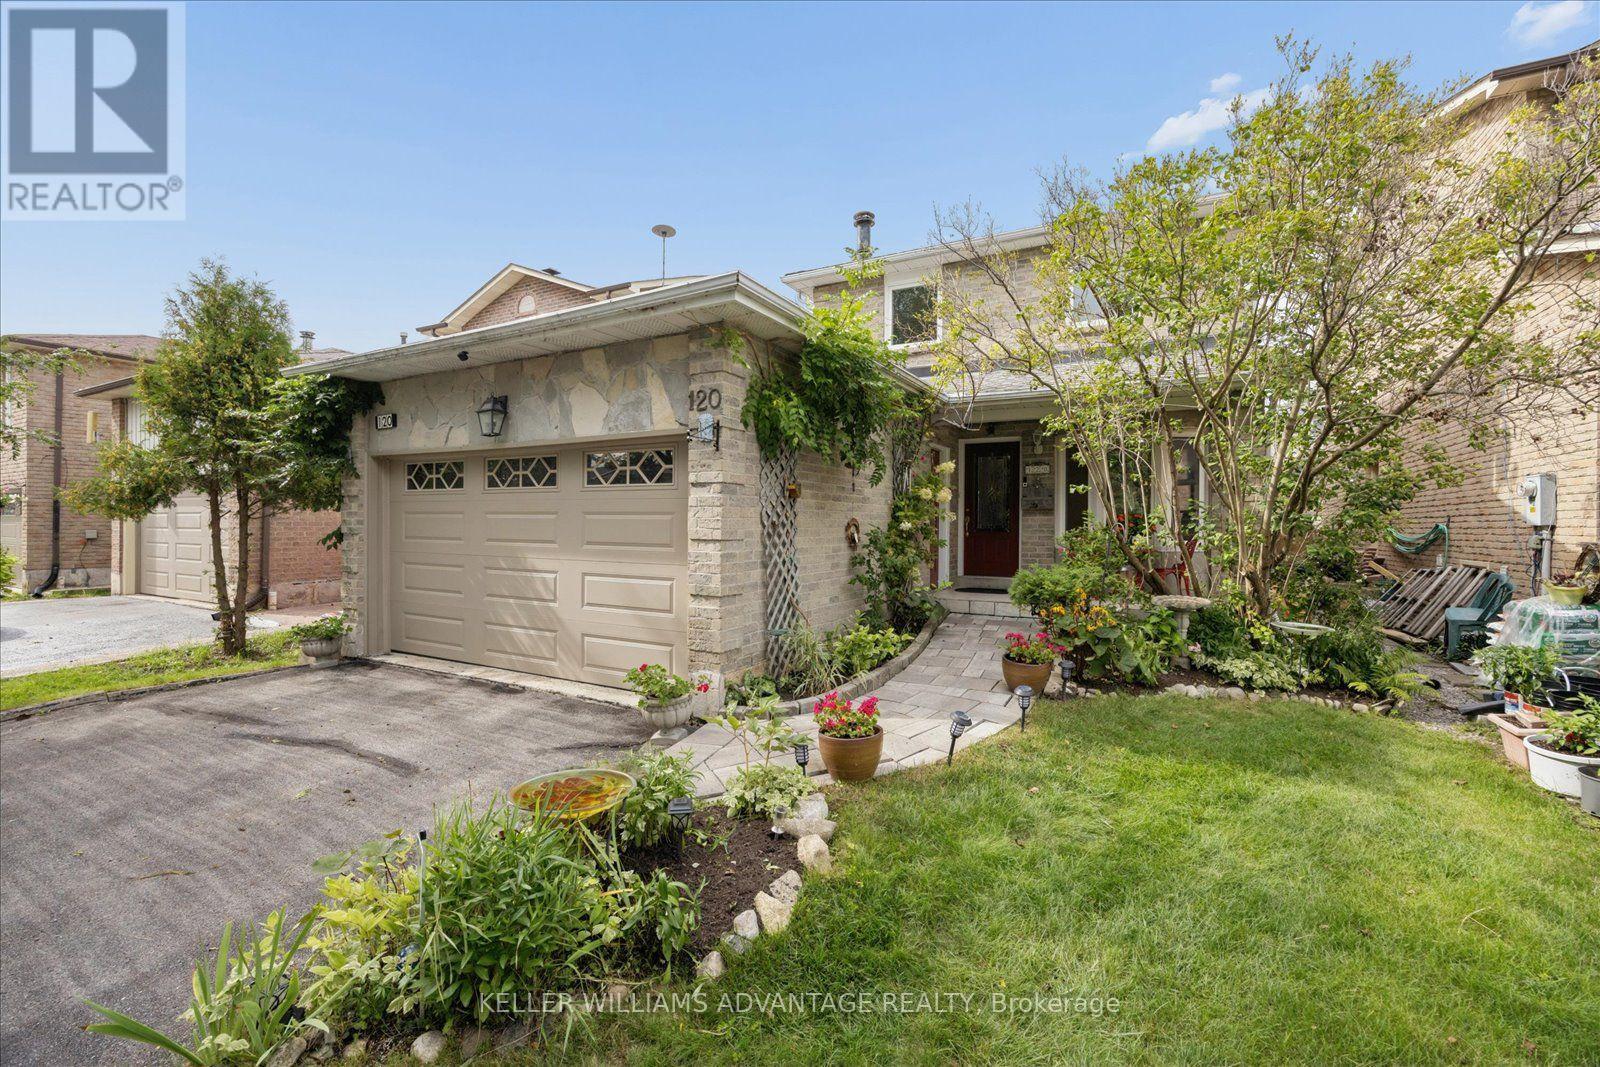
120 Winter Gardens Trail
Toronto, Ontario
Warm and welcoming, 120 Winter Garden has all the features a great family home needs! Beautifully maintained - my favourite features include an updated eat-in kitchen with stone counters, lots of pull-outs and storage space, a main floor powder room, family room with cosy fireplace with a walk out to large deck and the back yard with beautiful mature gardens. There's gorgeous newer hardwood on both upper floors. Upstairs are 3 great sized bedrooms, a large primary bedroom with semi-ensuite & 2 double closets (and my favourite, a laundry chute!) The upper family bath has been tastefully updated. A separate entrance leads to the basement with a huge rec-room, room that could be a 4th bedroom, full bath, storage room, full laundry room & cold cellar. Such a convenient location with a short walk to the Rouge GO, close to shopping along Port Union & a quick drive to the 401. Best of all, you're near the beautiful waterfront with parks and trails along Lake Ontario. Move-in ready for the next family to enjoy! (id:49269)
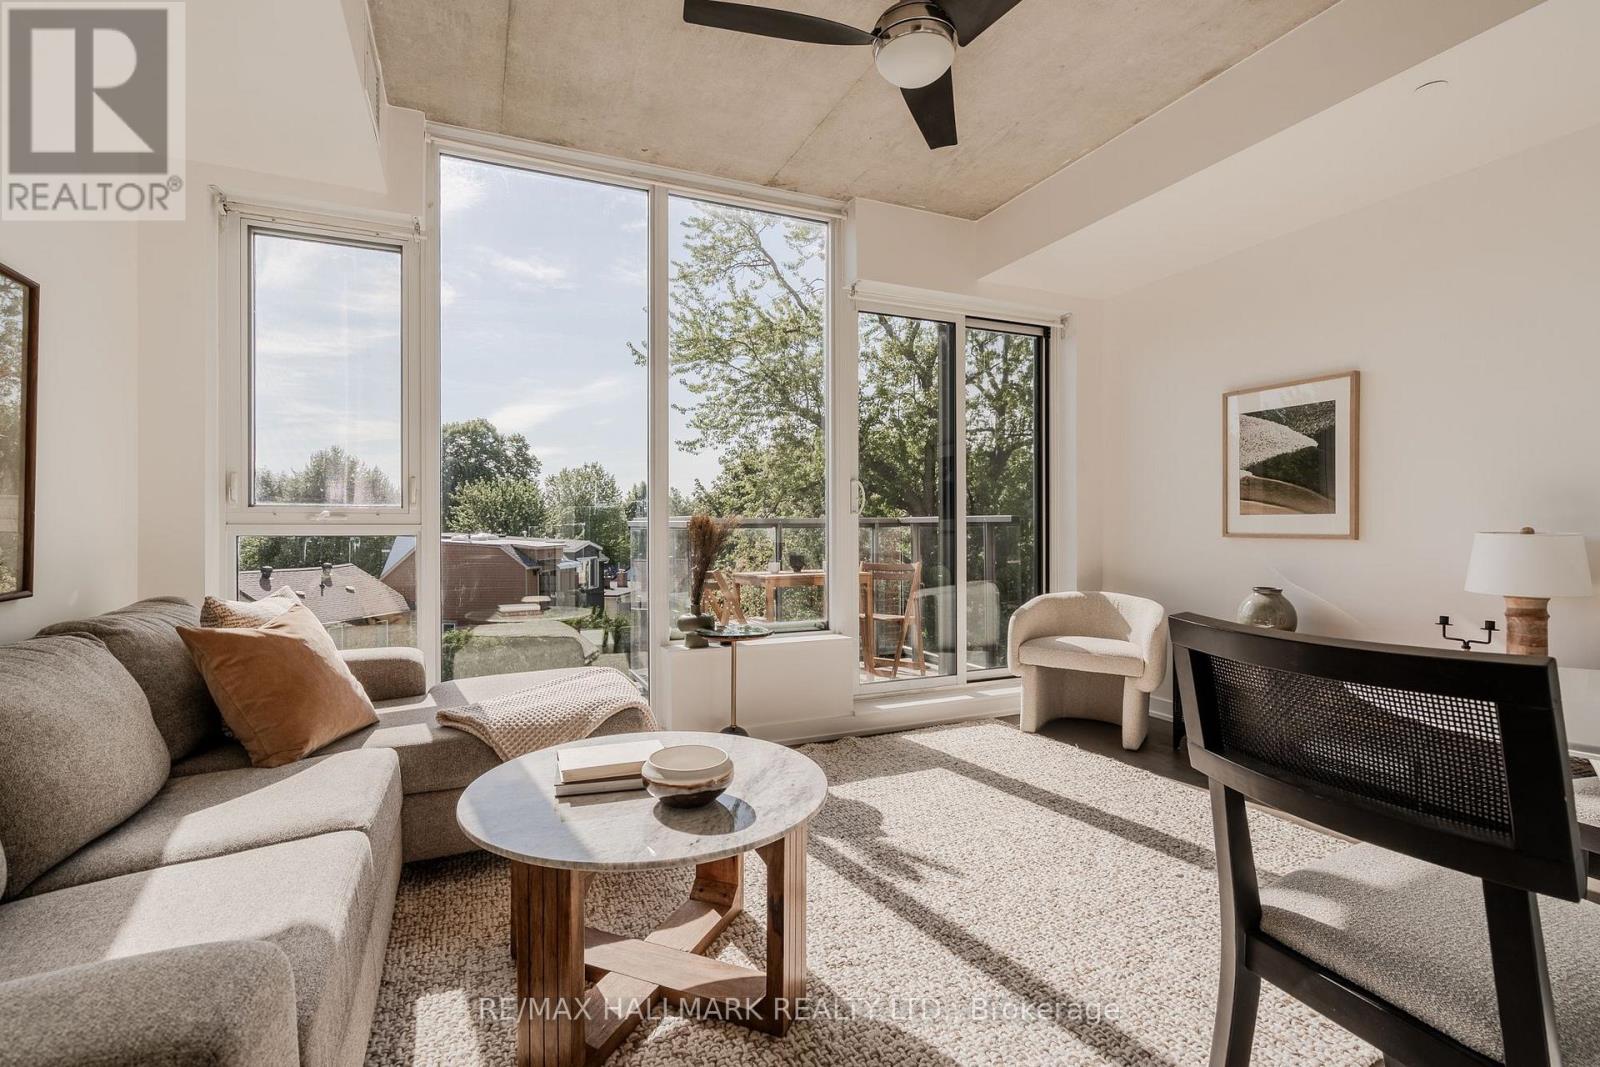
303 - 60 Haslett Avenue
Toronto, Ontario
Elevated in the treetops, with south-facing light that moves through floor-to-ceiling windows from morning until dusk. This bright one bedroom sits in one of the Beaches' best-run boutique buildings, with a smart layout and offering rare value. The den is a usable fully enclosed room with a sliding door, ready to be used as a home office or nursery. The beach, Queen Street, and the best of the east end all within an easy walk. Loved by its original owners for a decade and waiting for you. (id:49269)
133 Sylvan Avenue
Toronto, Ontario
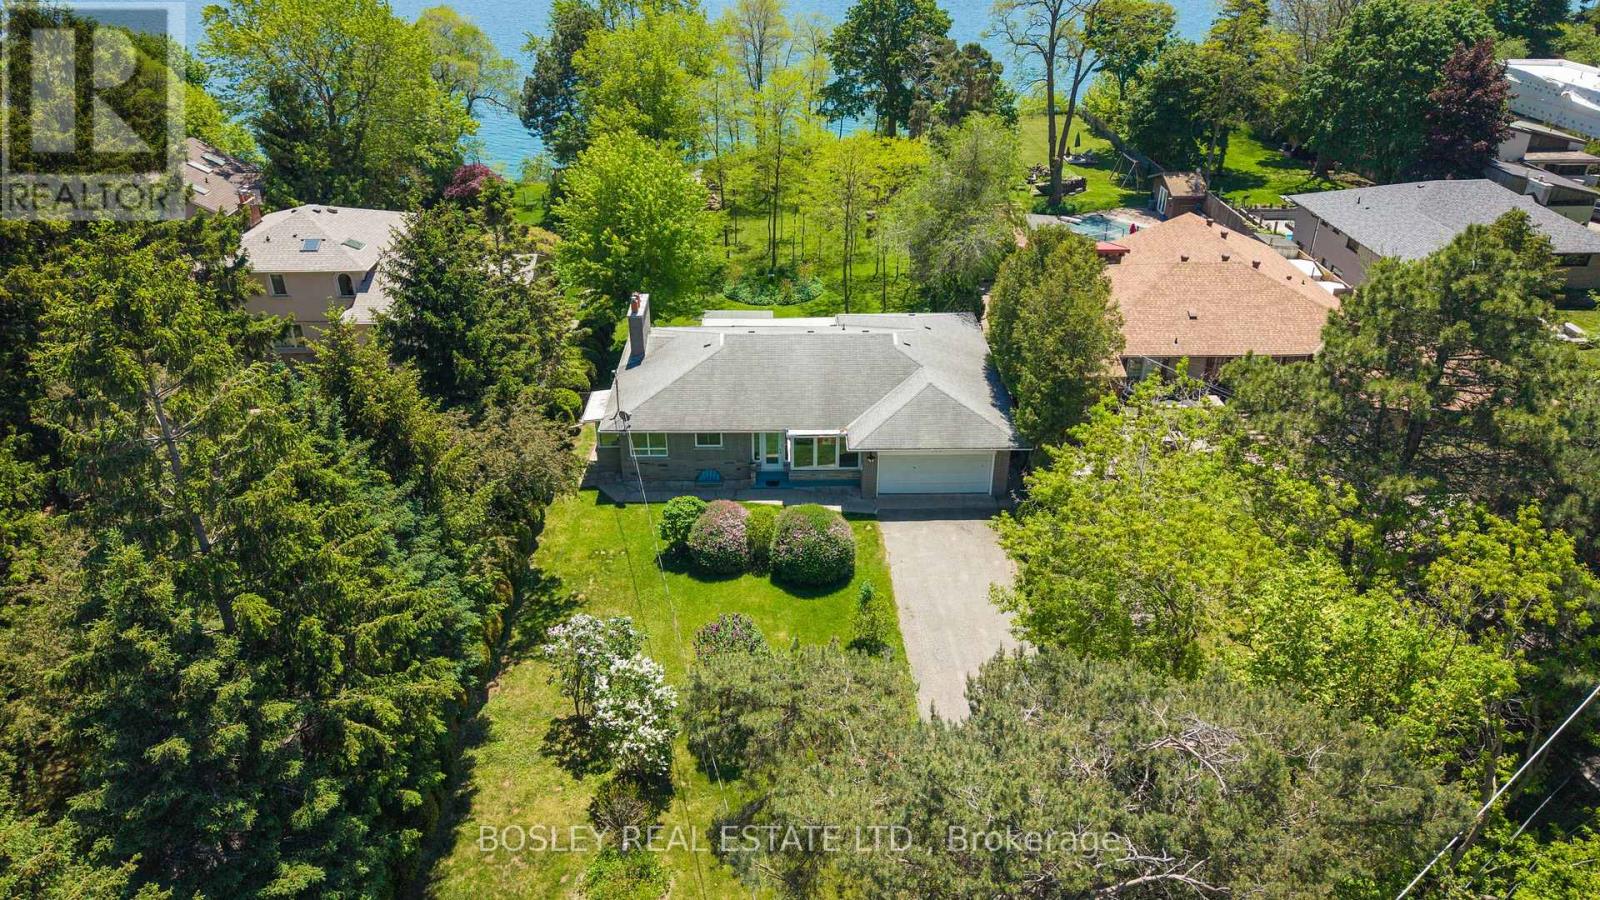
Stunning And Serene On Sylvan, An Exceptional And Rare Opportunity On One Of Toronto's Most Coveted Streets And One Of The Largest Lots Available. Set On A Magnificent South-Facing Bluff, This Approximately 93 X 487 Ft Property Offers Unobstructed Lake Ontario Views, Extraordinary Depth, Generous Frontage, Is Set Back Over 100 Ft, With The Kind Of Mature Trees, Landscaping, And Privacy That Simply Cannot Be Replicated On Today's Typical Lot. The Existing Ranch Style Bungalow Is Charming, Solid And Well Maintained, Featuring An Expansive And Open Floorplan, 3 Bedrooms, 3 Bathrooms And Beautiful Lake Views, Ample Built-Ins, Two Wood-Burning Fireplaces, And Hardwood Floors Throughout Offering The Flexibility To Move In, Renovate, Or Build Your Dream Home. For Those Ready To Build The 93ft Frontage And Exceptional Depth Offer Outstanding Potential. For Families, Nature Lovers And Those Ready For Peace And Quiet, The Scale Of This Property Delivers A Lifestyle Rarely Found This Close To The City With Tons Of Potential Or Simply Space To Breathe - The Air Is Truly Different Here. Tucked Within A Special Enclave, Sylvan Avenue Is A Quiet, Tree-Lined Street That Commands A Loyal Following Among Discerning Buyers Who Understand That Land Of This Quality, At This Scale, And At This Location Does Not Become Available Often. A Tranquil Retreat Nestled On The Outskirts Of Toronto, Yet Minutes To The GO Train For Effortless Downtown Access. Lakeview Living On A Once In A Generation Lot. Building And Or Additions Will Require Permits And TRCA Approval. (id:49269)
110 Harding Boulevard
Toronto, Ontario
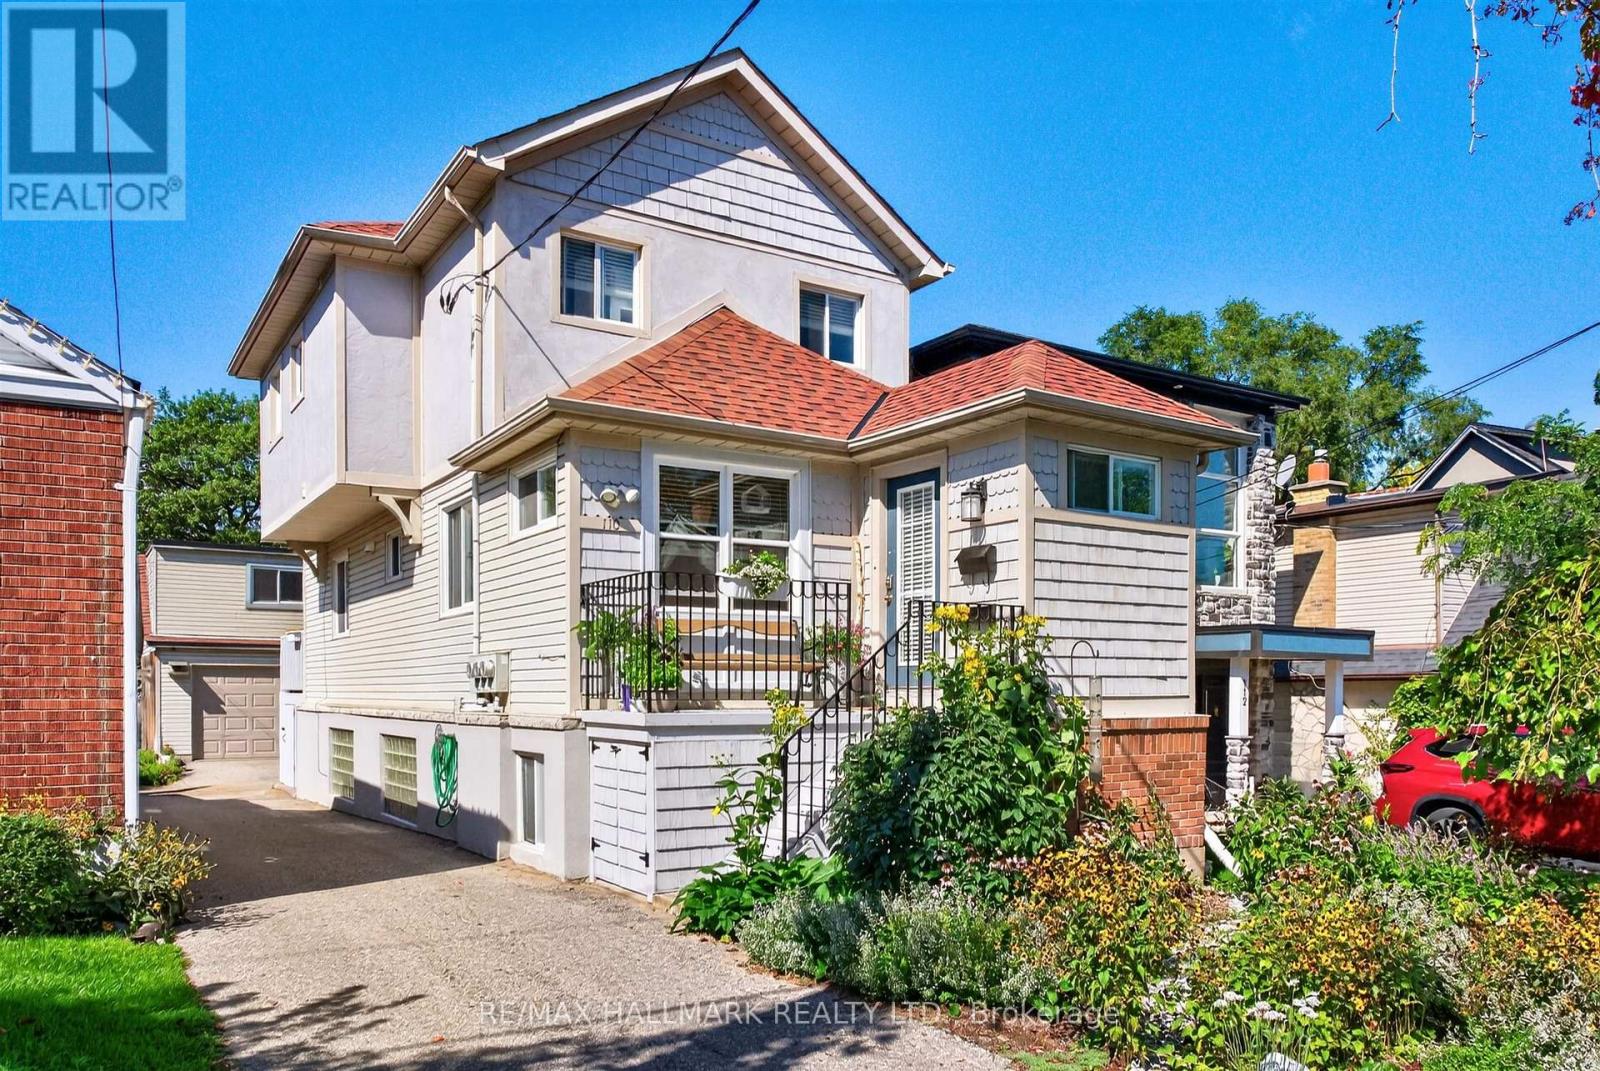
This home was thoughtfully redesigned and fully renovated in 2021, bringing together modern comfort, functionality, and future potential. The heart of the home is a stunning contemporary kitchen featuring a gas range, high-end appliances, soft-close cabinetry, and abundant storage designed to maximize both convenience and organization. Elegant oak hardwood floors flow throughout the home, creating a warm and cohesive feel. The spacious primary retreat was completely reimagined to include an ensuite bathroom and a generous walk-in closet. Clever storage solutions throughout the home ensure every inch of space is used efficiently. The LEGAL bright basement apartment has a soundproofed, 10 ft. high ceiling, a private entrance, a laundry facility and a separate hydro meter, adding versatility for multi-generational living or investment purposes. Fully landscaped, pollinator-friendly front yard. At the rear of the property, you'll find a two-story, two-car garage converted into a versatile multi-purpose space. The lower level features a workshop and recreation room, while the upper level offers a bright private office ideal for remote work or a home-based business. For buyers seeking future development opportunities, the structure offers excellent potential to be converted into a laneway suite, subject to rezoning and municipal approvals. Electric vehicle-ready garage with dedicated wiring and charging station outlet already installed, making final EV charger connection simple and convenient (id:49269)
4 - 517 Kingston Road
Toronto, Ontario
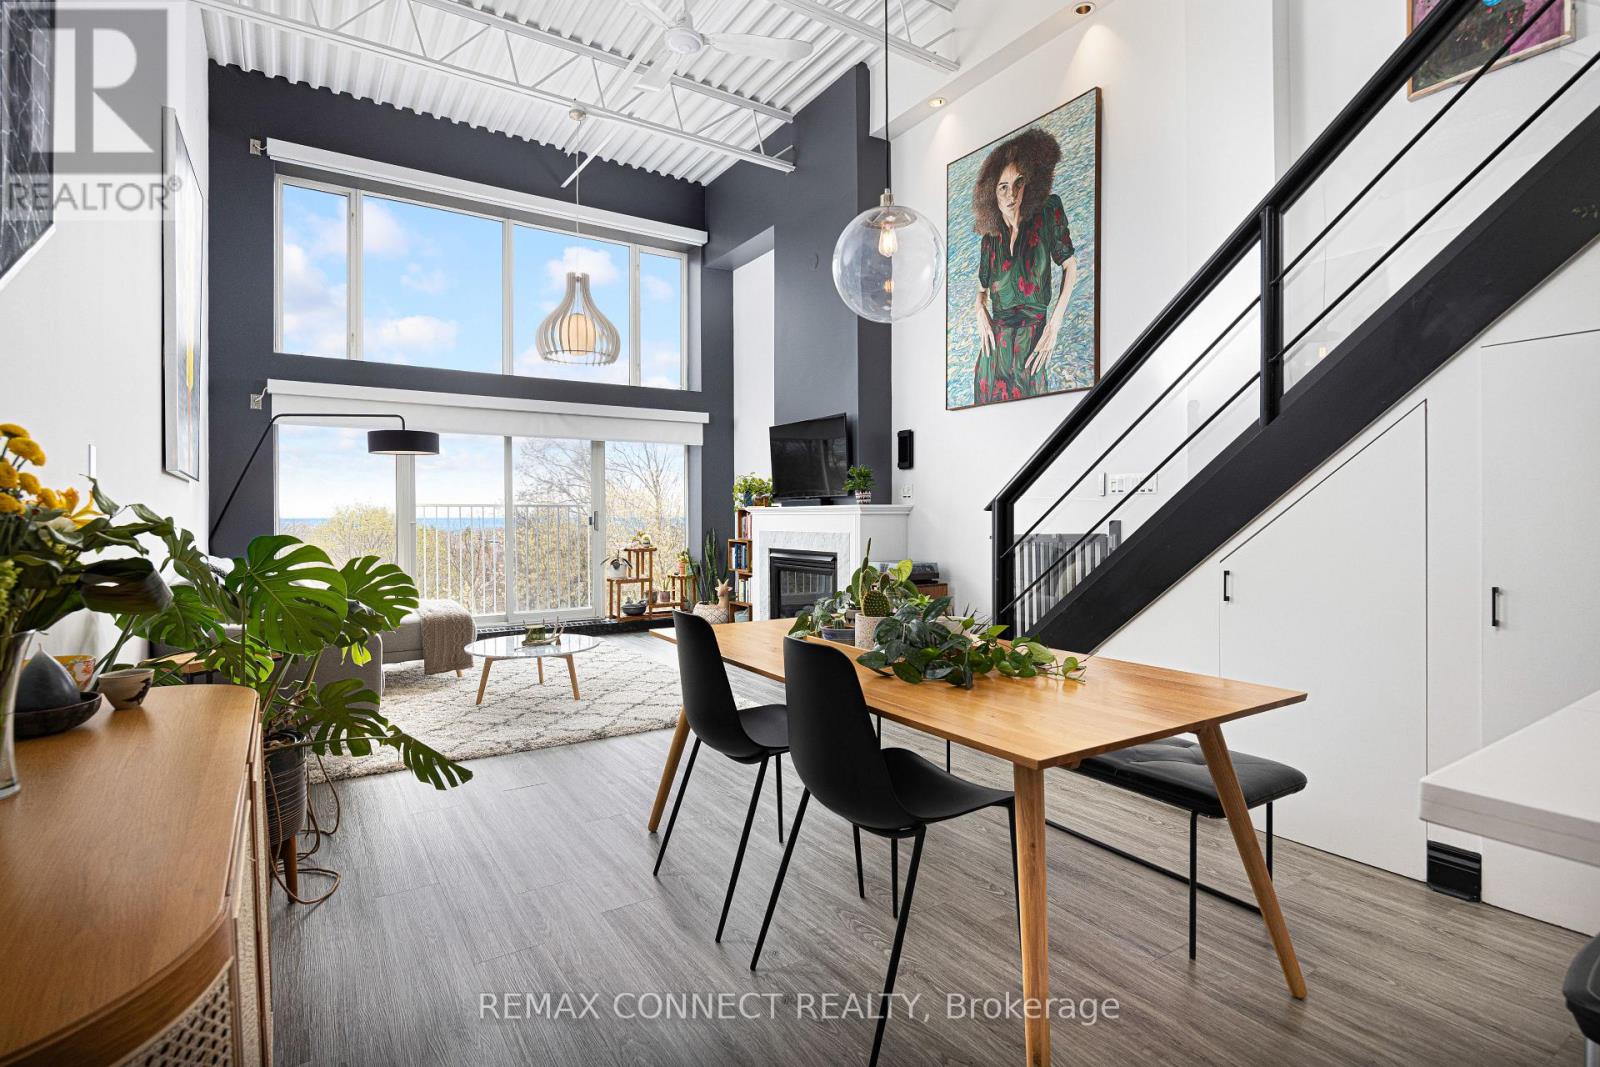
Your dream life near the beach is not out of reach! Welcome to 517 Kingston Rd. Unit 4, a purpose-built 3-storey loft with views you could only imagine. Step into the foyer, perfect for leaving your coats & shoes out of sight, & up the stairs & feel your jaw drop. Sky high ceilings & huge south-facing windows make this space feel airy & special - you don't come across a loft like this every day. The main level is open concept with a modern kitchen with stainless steel appliances, a Spanish tile backsplash, & a breakfast bar - perfect for chatting with your guests while you cook up a storm. The dining room is large enough for your ideal dinner party guest list. The living room has tons of space for your perfect lounging vignette & features a cozy gas fireplace. And did we mention the windows? Don't worry - the blinds are motorized! Also on the main level find the guest bedroom complete with a three-piece ensuite bathroom. When you're ready, head upstairs (with storage underneath!) & check out the huge primary bedroom complete with a 5-piece ensuite bathroom, a large closet, & a massive separate laundry room with custom built-in shelving. Now that's convenient! The real pièce de résistance? Head up the metal stairs to the breathtaking rooftop terrace with a BBQ gas line & sprawling views of the lush green neighbourhood & deep blue lake beyond! Imagine your summers up here hosting daytime BBQs & sunset soirées with family & friends. A large exclusive-use locker & dedicated underground parking round off this incredible loft. When it's time to finally step outside, you're in one of the east end's best & most family-friendly neighbourhoods. Woodbine Beach & Queen St. E. are a quick stroll away. Heading into our out of the city? Danforth GO Station is a 15-minute walk away & will bring you to Union Station in minutes, & hopping onto Lake Shore Blvd. E. takes no time at all. Ready to make your dreams come true? This dream loft by the beach may be the one for you! (id:49269)
294 Cedarvale Avenue
Toronto, Ontario
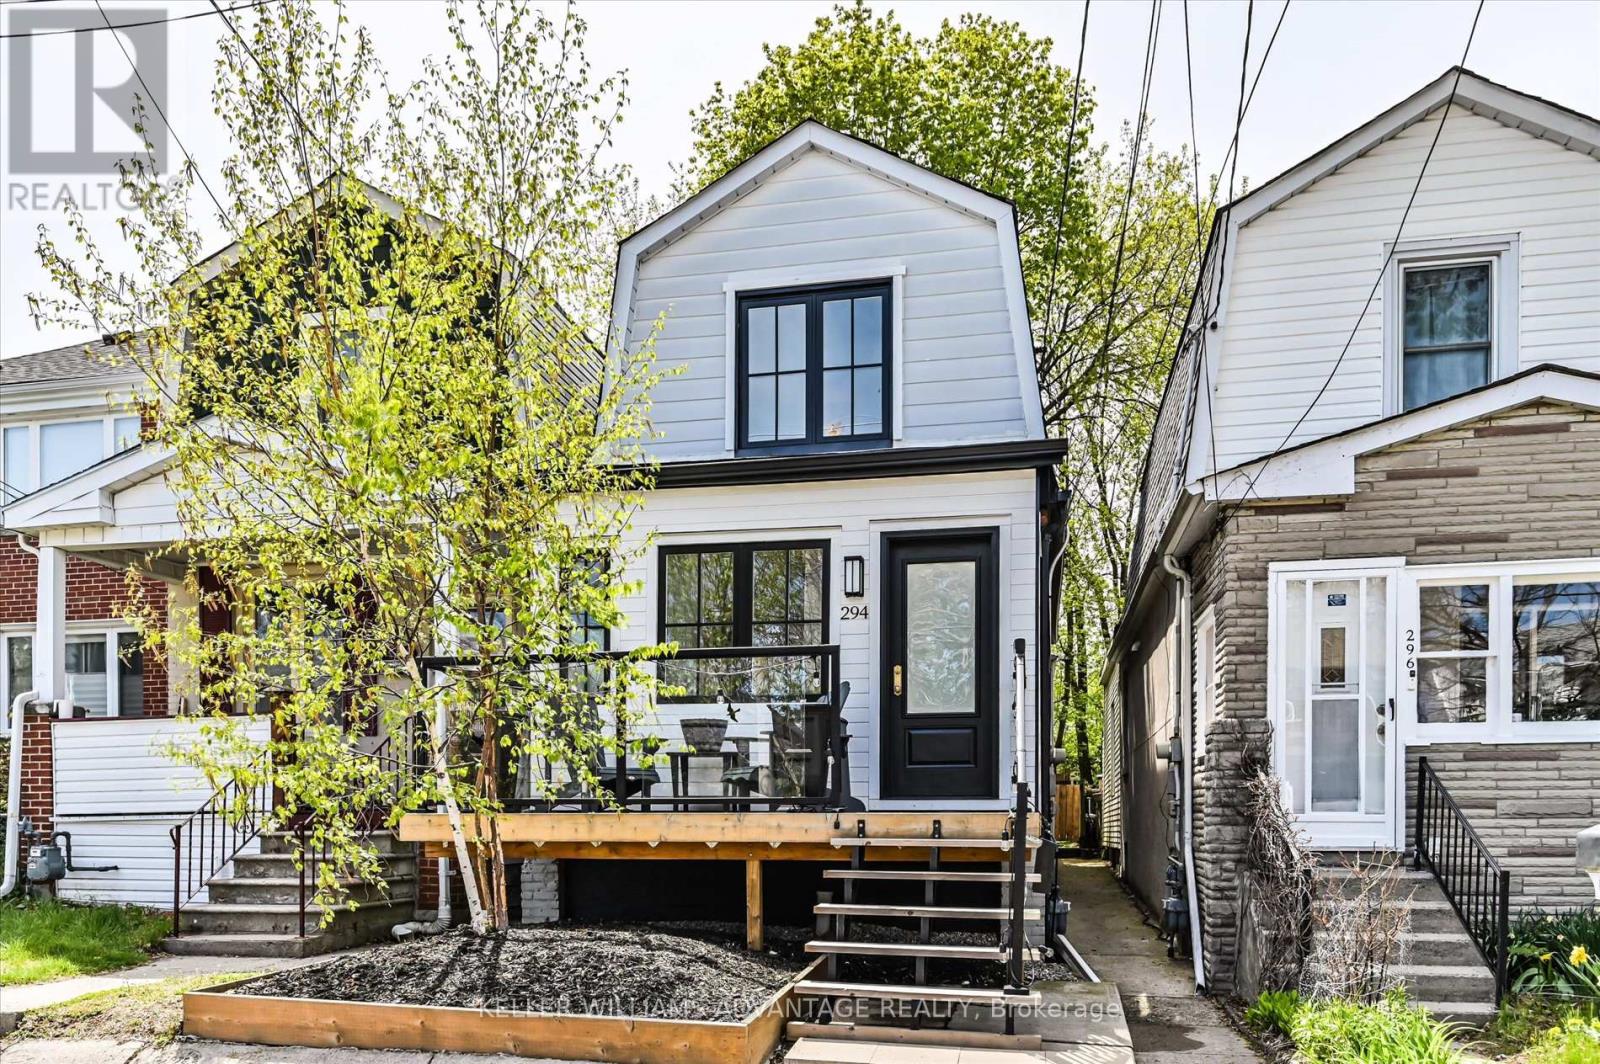
Welcome To This Beautifully Renovated, Fully Detached 2-Storey Home - A Perfect Opportunity For First-Time Buyers, Downsizers And Young Families Alike. Thoughtfully Updated With Exceptional Attention To Detail, This Move-In-Ready Gem Offers Stylish Modern Living On A Quiet, Family-Friendly Street. The Bright, Open-Concept Main Floor Is Filled With Natural Light And Designed For Both Everyday Comfort And Effortless Entertaining. Brand New Hardwood Floors Add Warmth Throughout The Space, While Sliding Doors Bring A Sleek, Contemporary Touch. A Rare Main-Floor Powder Room And Functional Mudroom Add Convenience, While The Rear Addition Creates An Impressive Eat-In Kitchen With Generous Space For Hosting And Everyday Living. Walk Out From The Kitchen To A Private, Fully Fenced Backyard Featuring A Brand New Deck - Perfect For Summer BBQs, Family Time, And Outdoor Entertaining. Upstairs, The Generous Primary Bedroom Comfortably Fits A King-Sized Bed And Features Custom Closet Organizers. The Beautifully Finished Bathroom, Complete With A Skylight, Adds A Touch Of Luxury And Warmth. Situated In One Of The City's Most Vibrant Neighbourhoods, You're Just Steps To Trendy Local Shops, Cafes, And The Danforth, With Easy Access To The Subway And GO Train. Enjoy The Natural Beauty Of Taylor Creek Park With Its Scenic Trails For Jogging And Biking, Or Take A Short Trip To The Beach For Relaxing Sunset Walks Along The Boardwalk. Offering The Perfect Blend Of Style, Comfort, And Community, This Is A Home You Won't Want To Miss. (id:49269)
779 Port Darlington Road
Clarington, Ontario
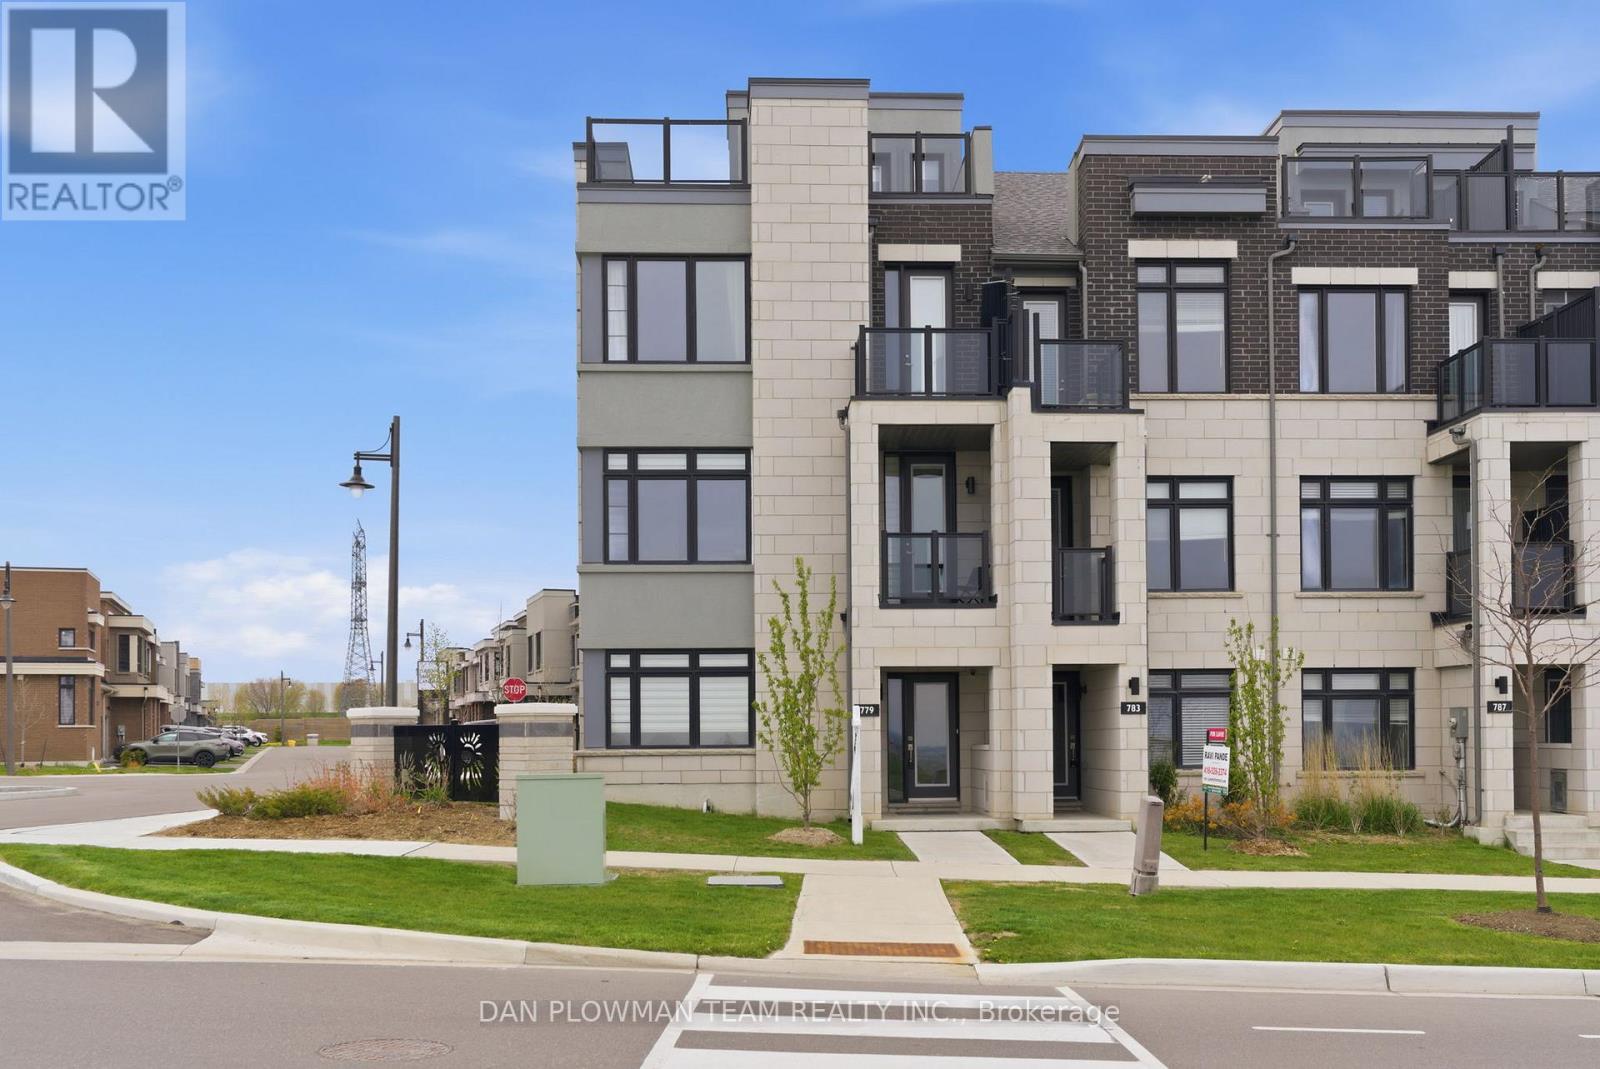
Welcome To This Exceptional, One-Of-A-Kind 3-Storey End-Unit Townhouse In The Heart Of Bowmanville, Perfectly Positioned To Capture Unobstructed, Breathtaking Views Of Lake Ontario From Every Level. Built In 2020 And Extensively Upgraded, This Stunning Home Offers A Rare Blend Of Luxury, Functionality, And Lifestyle. The Main Level Features A Bright Home Office With Dual Windows Overlooking The Lake, Along With A Spacious Bedroom Complete With A 4-Piece Ensuite - Ideal For Guests Or Multi-Generational Living. A 2-Car Built-In Garage With Epoxy Floors, A Brand New Tankless Water Heater, And A Private Elevator Providing Seamless Access To All Levels Add Everyday Convenience.The Second Floor Is An Entertainer's Dream. The Designer Kitchen Showcases A Premium Jennair Appliance Suite, Including A Double-Door Fridge, Wall Oven And Microwave, Built-In Coffee Machine, Dishwasher, Wine Cooler, Garburator, And Touchless Faucet. Complete With A Pot Filler, Separate Produce Sink, Reverse Osmosis System, And Abundant Storage, It Flows Effortlessly Into The Dining Area With Floor-To-Ceiling Built-Ins And Walkout To A Spacious Terrace - Perfect For Hosting Summer Evenings And BBQs. The Elegant Living Room Features A Cozy Electric Fireplace, Frame TV, Coffered Ceiling, Private Balcony, And Stunning Lake Views, With Oversized Windows Filling The Space With Natural Light. The Third Level Offers Two Well-Appointed Bedrooms And Convenient Laundry. The Primary Suite Is A True Retreat With Panoramic Lake Views, A Luxurious 5-Piece Ensuite, Walk-In Closet, And Private Balcony. A Separate 4-Piece Bath Serves The Additional Bedroom. Complete With A Rooftop Terrace Overlooking Scenic Trails And Lake Ontario, This Home Delivers Exceptional Outdoor Living. A Rare Opportunity To Own A Luxury Lakeside Residence - Move In And Start Living The Lifestyle You've Always Imagined. (id:49269)
20 Elfreda Boulevard
Toronto, Ontario
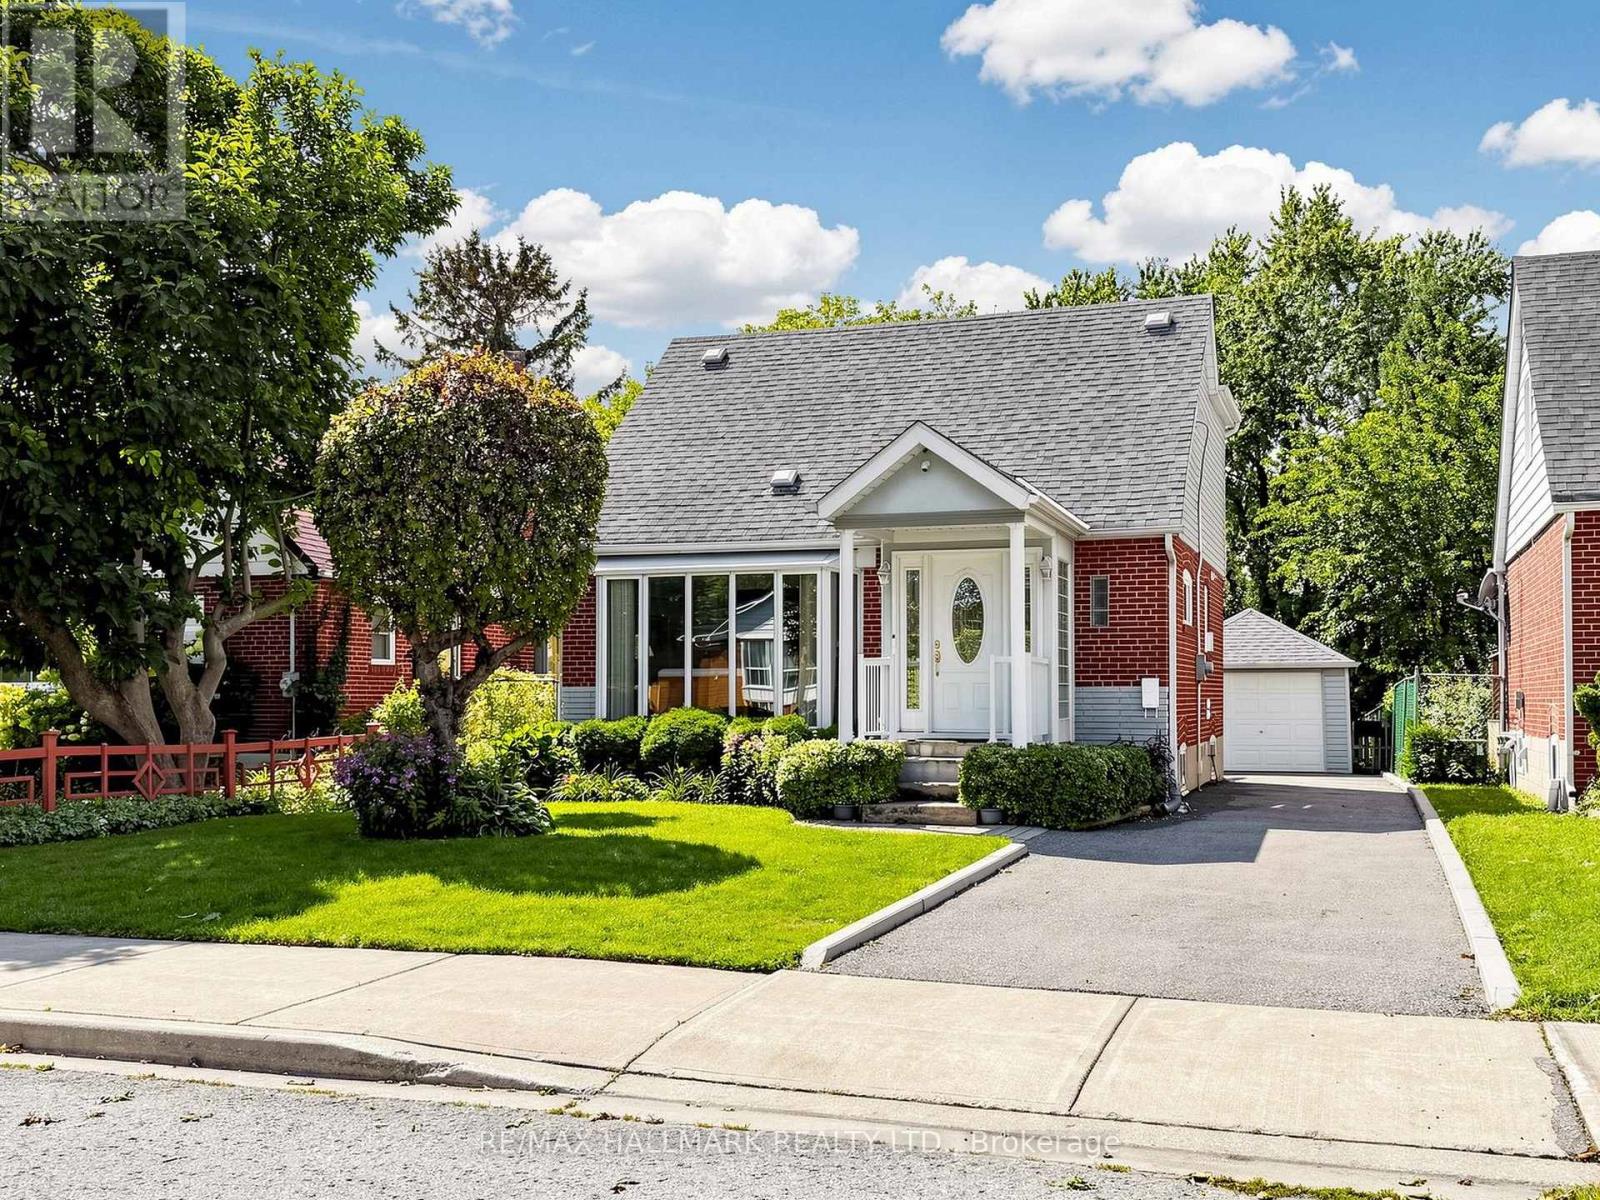
Rarely Offered, This Premium 40 x 130 Ft Lot is ideally situated in Clairlea-Birchmount, one of Scarborough's most sought-after family neighbourhoods | Welcome to 20 Elfreda Blvd, Move-in-ready | Deeper than average sized lot | Strip hardwood flooring on the main and second floor | Crown moulding | Living Room features a 12 foot floor to ceiling bay window | Professionaly landscaped grounds | White kitchen features marble counter tops, stainless stell appliance and bianco carerra marble tiles | 4pce bath on the main floor | The primary bedroom has a convenient 2pce bath and has been updated to feature a dormer with a window seat! | Deatched 1.5 car garage with enough space to comfortably store lawnmower/snow blower equipment alongside your car | Long driveway which can park 5 cars | Easy access to the backyard from a backdoor entrance stepping out to a large 300 sq ft backyard deck complete with a 12'x14' round gazebo and wide steps leading to the backyard. | Fully finished basement with a bedroom, rec room, 3-piece bath and plenty of storage and a built in TV Cabinet | Just a short walk from Warden Subway Station | surrounded by parks and green space, this location offers something for every member of the family | Danforth Gardens Park features playgrounds, splash pads, and picnic areas, while Dunlop Parkette and Sadler Parkette are perfect for enjoying time outdoors with your pet | Take a break along the walking trails of St. Clair Ravine Park | Enjoy the benefits of top-rated schools, Incl. Danforth Gardens P.S., J. G. Workman P.S., St. Joachim Catholic School | All this, plus almost every amenity and convenience you can think of. Inspection report available. (id:49269)
170 John Tabor Trail
Toronto, Ontario
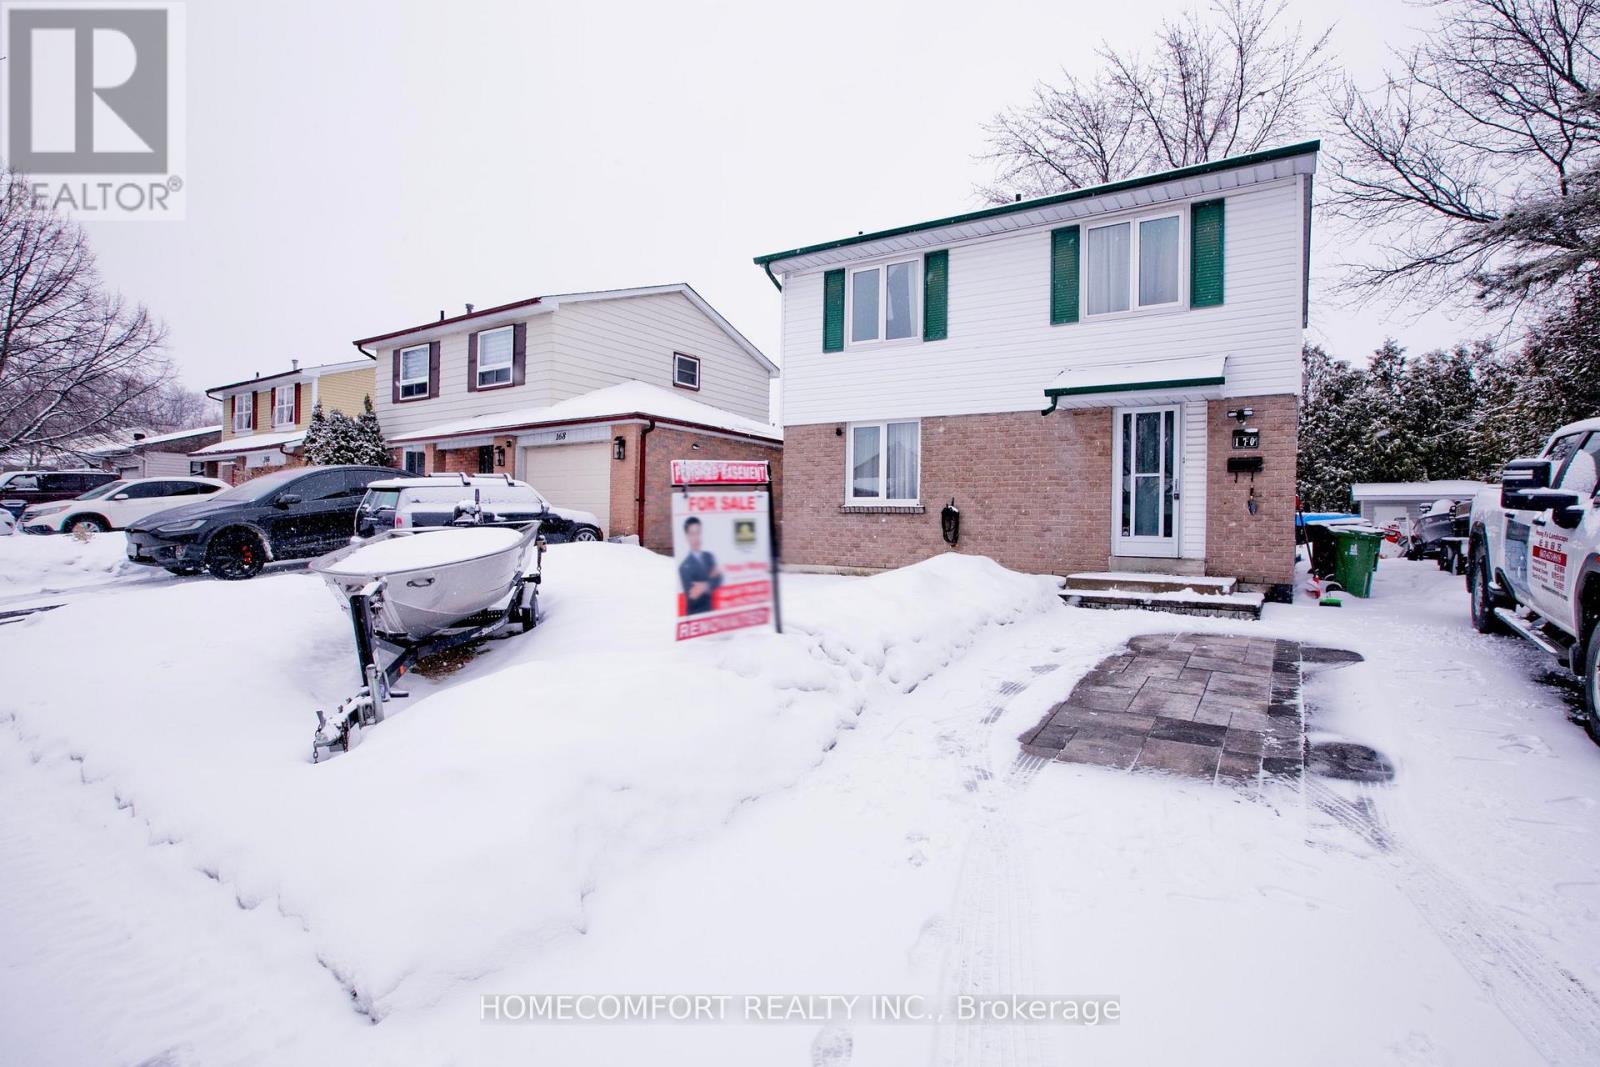
Welcome to 170 John Tabor Tr, a beautifully updated 4+1 bedroom home situated on a generously sized lot with a wide, unobstructed backyard offering open and scenic views. The home features tasteful interior upgrades, including a newly renovated kitchen with modern finishes, ideal for everyday living and entertaining.Outdoors, enjoy professionally installed interlocking that enhances both curb appeal and durability. The extended driveway accommodates up to 7 vehicles, an exceptional and rarely offered feature. The spacious backyard also includes a newly built shed for added storage, while a new professionally installed fence on the north side provides enhanced privacy and a clean, finished look-without compromising the open view.A well-maintained property offering generous outdoor space, thoughtful upgrades inside and out, excellent parking capacity, and flexible living space-perfect for families, multi-generational living, or buyers seeking comfort, functionality, and lifestyle appeal. (id:49269)
59 Galloway Road
Toronto, Ontario
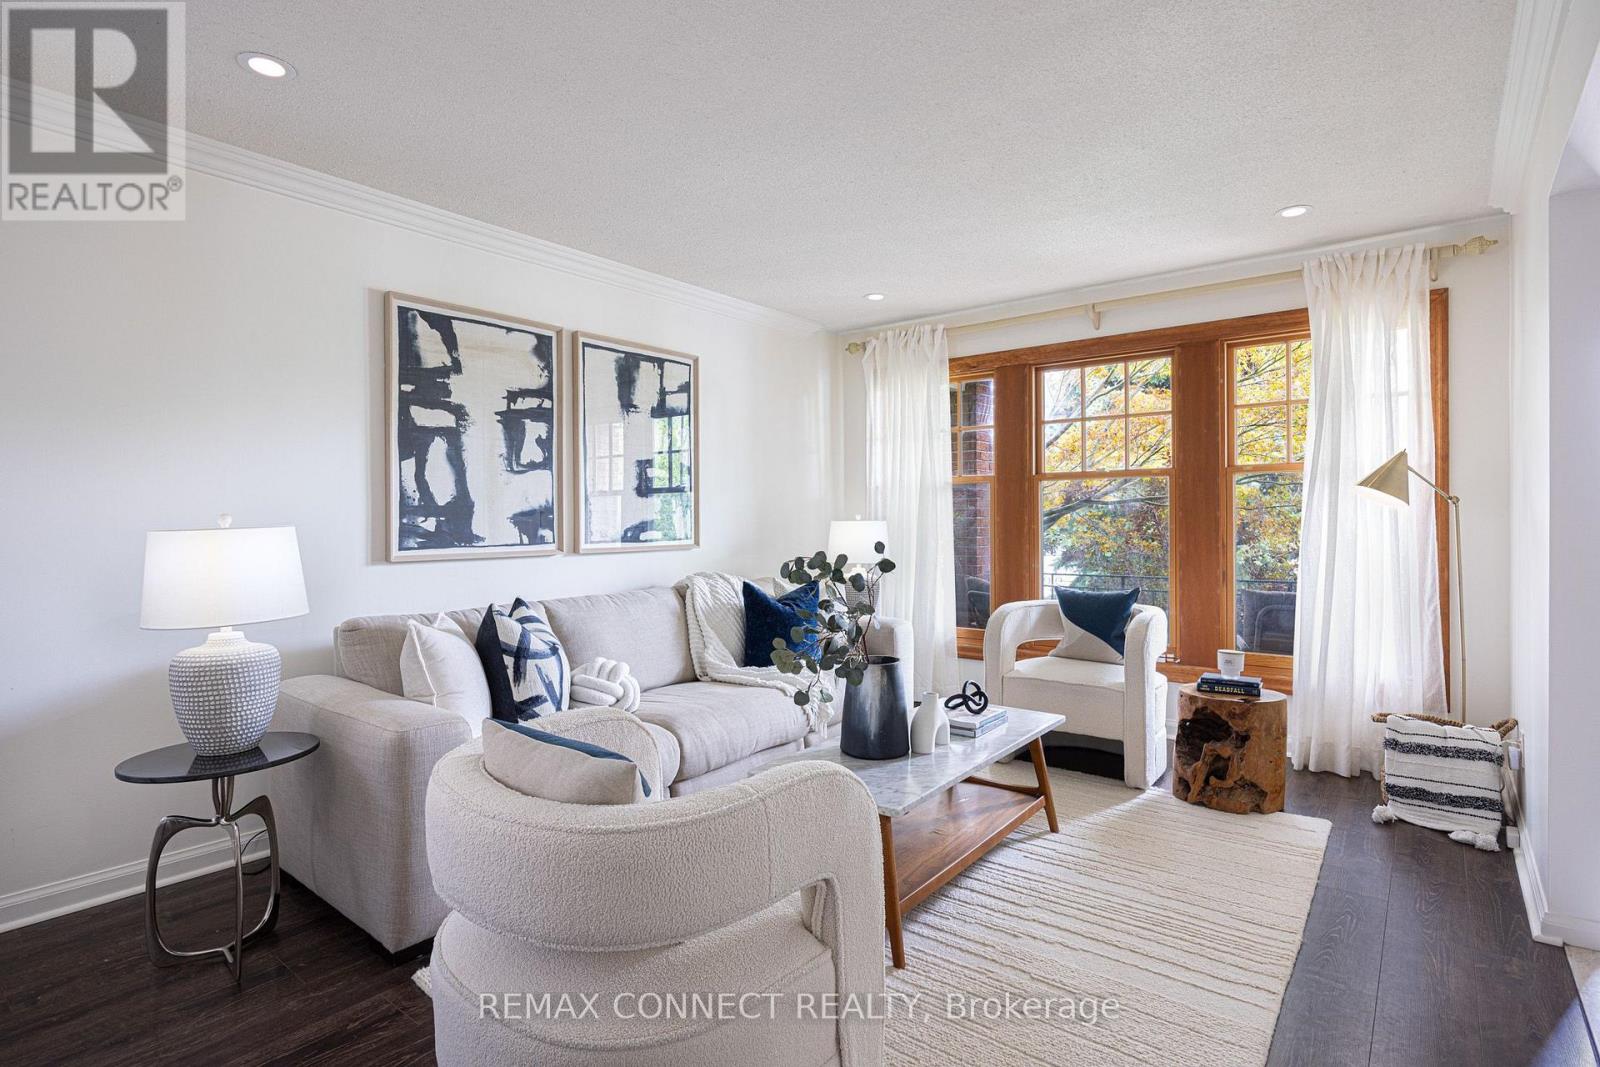
Welcome to 59 Galloway Road, a spacious detached home set on an exceptional 45 x 208 ft lot, a rare find in Toronto offering incredible space, privacy and flexibility. Step into the backyard and it is easy to see what makes this property so special. Surrounded by mature trees and lush gardens, this expansive yard feels like a private retreat from the city. Enjoy summer barbecues under the awning, relaxing beneath the gazebo, gardening, entertaining or simply the peace and privacy of your own outdoor oasis. Inside, this spacious 5 level back-split offers 4 + 2 bedrooms, 4 bathrooms and multiple living areas, ideal for a growing family, multigenerational living, guests, home offices or potential additional income. The bright main living and dining areas offer plenty of space for everyday living and entertaining. The updated eat in kitchen features granite countertops, a distinctive brick accent wall and a walkout overlooking the spectacular backyard. The inviting family room features a gas fireplace and direct access to the backyard, gardens and gazebo. Upstairs, the spacious primary bedroom offers its own ensuite bathroom and private balcony. The finished lower levels provide even more flexibility with additional bedrooms, recreation and living areas, a second kitchen and separate entrance with walkout, ideal for extended family or a potential income generating suite. Numerous improvements include updated flooring and lighting throughout, an additional backsplit window for more natural light, 200 amp electrical service (future proofed for a hot tub or EV charger) & high efficiency Lennox A/C. An attached double garage and private driveway provide plenty of parking. Located in beautiful Guildwood, enjoy mature trees, parks, ravines, waterfront trails, Lake Ontario and convenient access to Guildwood GO Station and 20 mins to downtown Union Station. A rare extra deep lot. an incredible backyard & a spacious and flexible home... Welcome home! (id:49269)