
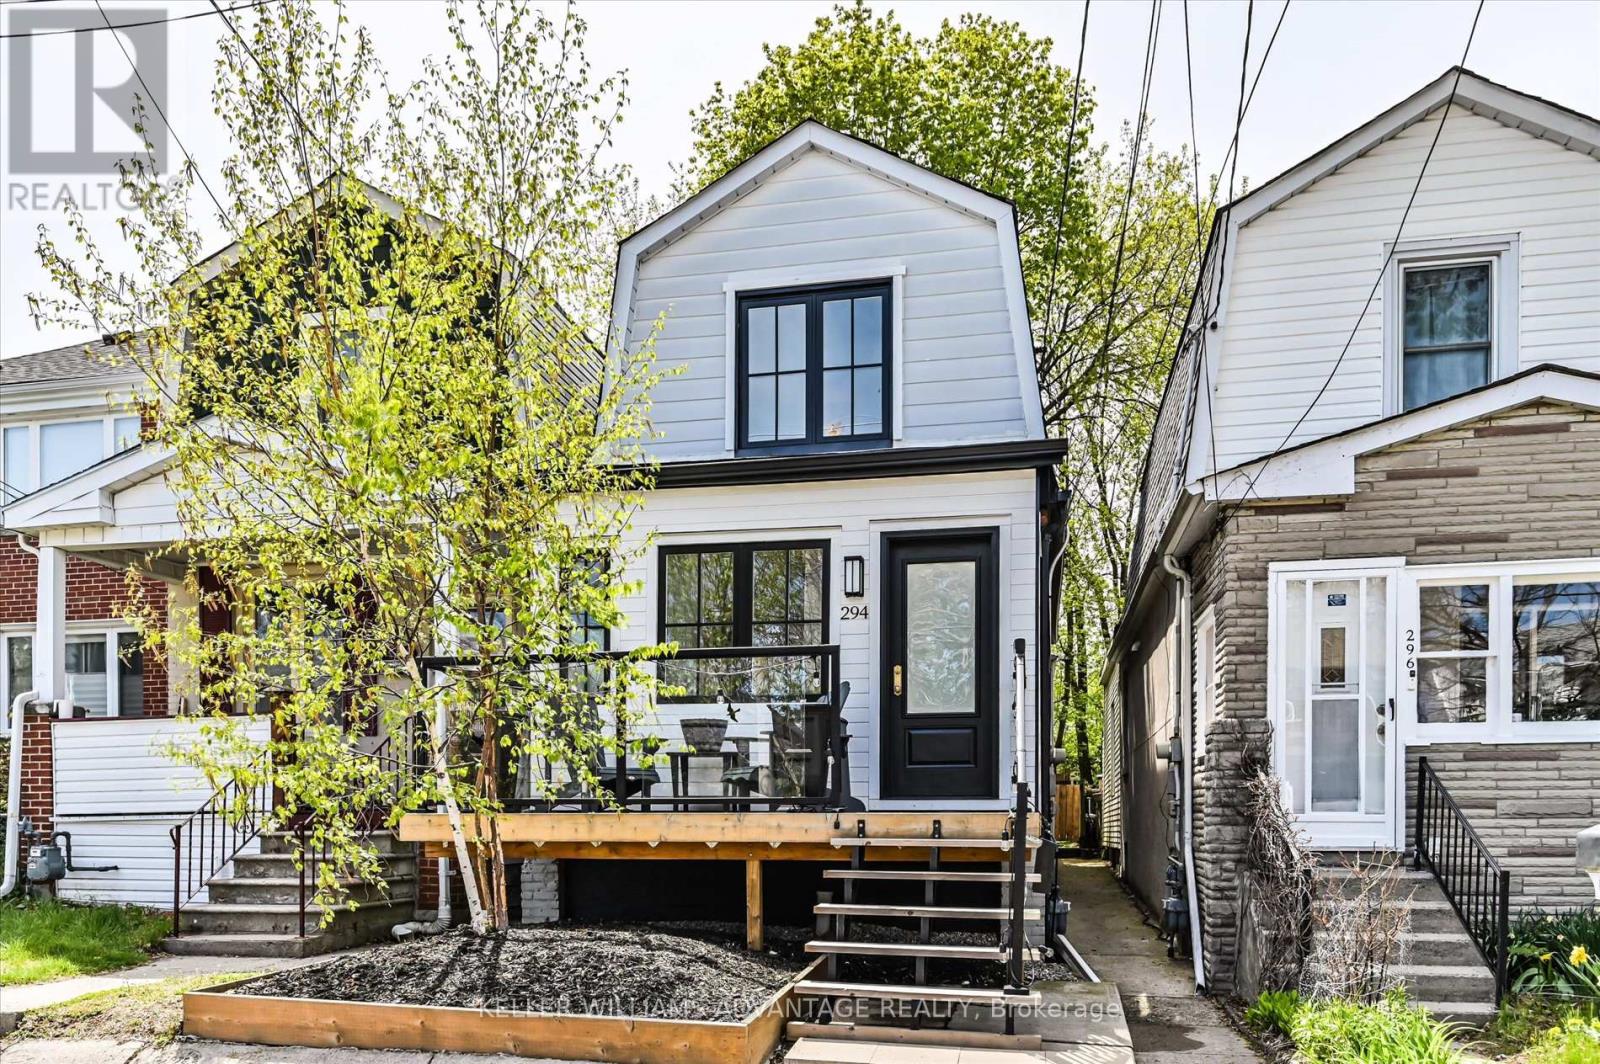
294 Cedarvale Avenue
Toronto, Ontario
Welcome To This Beautifully Renovated, Fully Detached 2-Storey Home - A Perfect Opportunity For First-Time Buyers, Downsizers And Young Families Alike. Thoughtfully Updated With Exceptional Attention To Detail, This Move-In-Ready Gem Offers Stylish Modern Living On A Quiet, Family-Friendly Street. The Bright, Open-Concept Main Floor Is Filled With Natural Light And Designed For Both Everyday Comfort And Effortless Entertaining. Brand New Hardwood Floors Add Warmth Throughout The Space, While Sliding Doors Bring A Sleek, Contemporary Touch. A Rare Main-Floor Powder Room And Functional Mudroom Add Convenience, While The Rear Addition Creates An Impressive Eat-In Kitchen With Generous Space For Hosting And Everyday Living. Walk Out From The Kitchen To A Private, Fully Fenced Backyard Featuring A Brand New Deck - Perfect For Summer BBQs, Family Time, And Outdoor Entertaining. Upstairs, The Generous Primary Bedroom Comfortably Fits A King-Sized Bed And Features Custom Closet Organizers. The Beautifully Finished Bathroom, Complete With A Skylight, Adds A Touch Of Luxury And Warmth. Situated In One Of The City's Most Vibrant Neighbourhoods, You're Just Steps To Trendy Local Shops, Cafes, And The Danforth, With Easy Access To The Subway And GO Train. Enjoy The Natural Beauty Of Taylor Creek Park With Its Scenic Trails For Jogging And Biking, Or Take A Short Trip To The Beach For Relaxing Sunset Walks Along The Boardwalk. Offering The Perfect Blend Of Style, Comfort, And Community, This Is A Home You Won't Want To Miss. (id:49269)
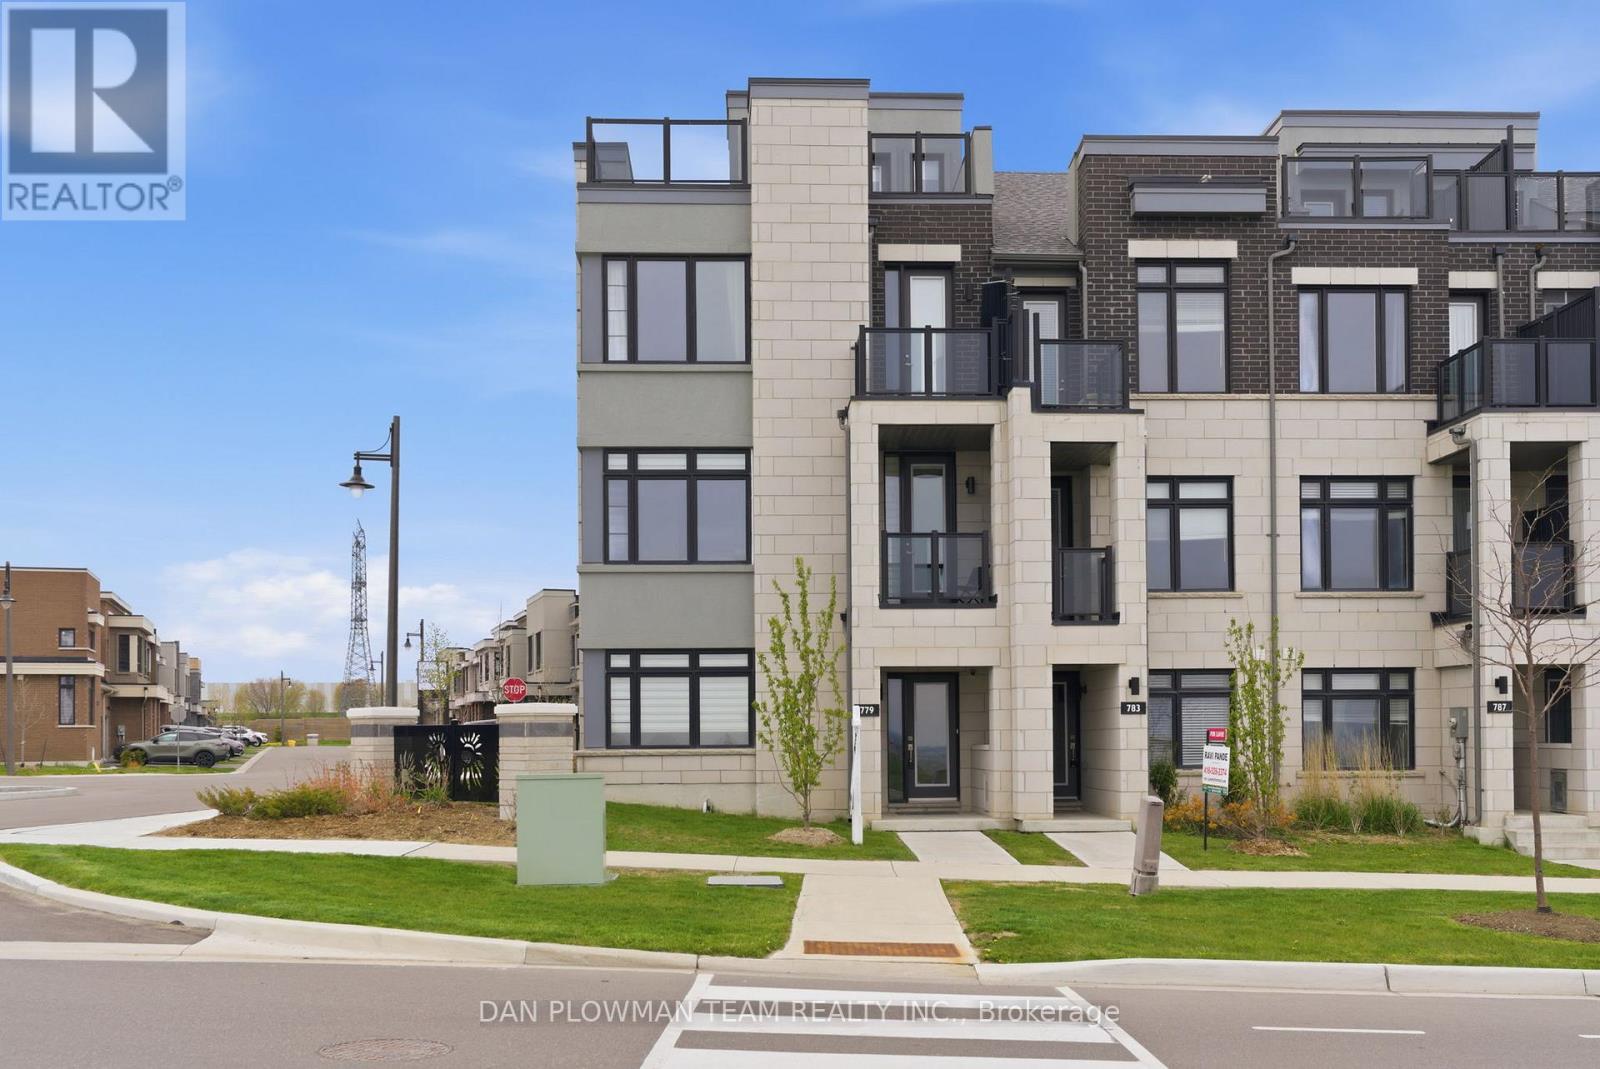
779 Port Darlington Road
Clarington, Ontario
Welcome To This Exceptional, One-Of-A-Kind 3-Storey End-Unit Townhouse In The Heart Of Bowmanville, Perfectly Positioned To Capture Unobstructed, Breathtaking Views Of Lake Ontario From Every Level. Built In 2020 And Extensively Upgraded, This Stunning Home Offers A Rare Blend Of Luxury, Functionality, And Lifestyle. The Main Level Features A Bright Home Office With Dual Windows Overlooking The Lake, Along With A Spacious Bedroom Complete With A 4-Piece Ensuite - Ideal For Guests Or Multi-Generational Living. A 2-Car Built-In Garage With Epoxy Floors, A Brand New Tankless Water Heater, And A Private Elevator Providing Seamless Access To All Levels Add Everyday Convenience.The Second Floor Is An Entertainer's Dream. The Designer Kitchen Showcases A Premium Jennair Appliance Suite, Including A Double-Door Fridge, Wall Oven And Microwave, Built-In Coffee Machine, Dishwasher, Wine Cooler, Garburator, And Touchless Faucet. Complete With A Pot Filler, Separate Produce Sink, Reverse Osmosis System, And Abundant Storage, It Flows Effortlessly Into The Dining Area With Floor-To-Ceiling Built-Ins And Walkout To A Spacious Terrace - Perfect For Hosting Summer Evenings And BBQs. The Elegant Living Room Features A Cozy Electric Fireplace, Frame TV, Coffered Ceiling, Private Balcony, And Stunning Lake Views, With Oversized Windows Filling The Space With Natural Light. The Third Level Offers Two Well-Appointed Bedrooms And Convenient Laundry. The Primary Suite Is A True Retreat With Panoramic Lake Views, A Luxurious 5-Piece Ensuite, Walk-In Closet, And Private Balcony. A Separate 4-Piece Bath Serves The Additional Bedroom. Complete With A Rooftop Terrace Overlooking Scenic Trails And Lake Ontario, This Home Delivers Exceptional Outdoor Living. A Rare Opportunity To Own A Luxury Lakeside Residence - Move In And Start Living The Lifestyle You've Always Imagined. (id:49269)
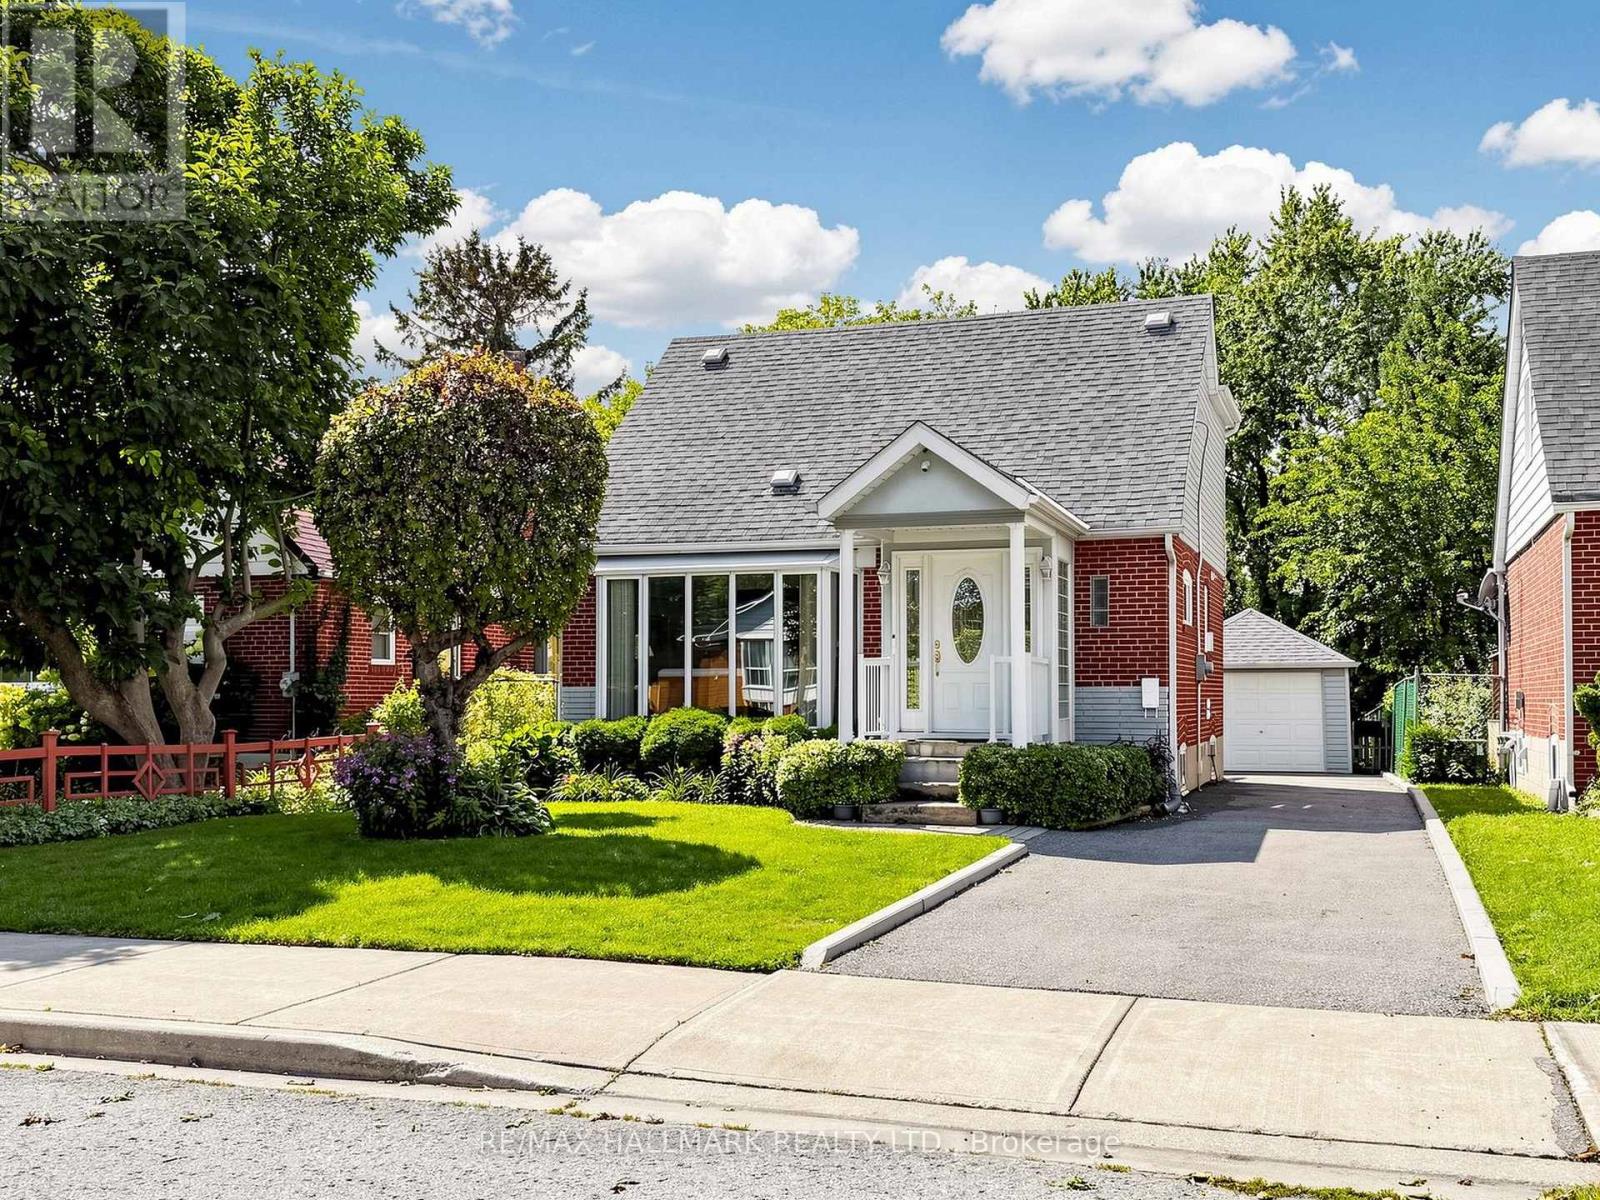
20 Elfreda Boulevard
Toronto, Ontario
Rarely Offered, This Premium 40 x 130 Ft Lot is ideally situated in Clairlea-Birchmount, one of Scarborough's most sought-after family neighbourhoods | Welcome to 20 Elfreda Blvd, Move-in-ready | Deeper than average sized lot | Strip hardwood flooring on the main and second floor | Crown moulding | Living Room features a 12 foot floor to ceiling bay window | Professionaly landscaped grounds | White kitchen features marble counter tops, stainless stell appliance and bianco carerra marble tiles | 4pce bath on the main floor | The primary bedroom has a convenient 2pce bath and has been updated to feature a dormer with a window seat! | Deatched 1.5 car garage with enough space to comfortably store lawnmower/snow blower equipment alongside your car | Long driveway which can park 5 cars | Easy access to the backyard from a backdoor entrance stepping out to a large 300 sq ft backyard deck complete with a 12'x14' round gazebo and wide steps leading to the backyard. | Fully finished basement with a bedroom, rec room, 3-piece bath and plenty of storage and a built in TV Cabinet | Just a short walk from Warden Subway Station | surrounded by parks and green space, this location offers something for every member of the family | Danforth Gardens Park features playgrounds, splash pads, and picnic areas, while Dunlop Parkette and Sadler Parkette are perfect for enjoying time outdoors with your pet | Take a break along the walking trails of St. Clair Ravine Park | Enjoy the benefits of top-rated schools, Incl. Danforth Gardens P.S., J. G. Workman P.S., St. Joachim Catholic School | All this, plus almost every amenity and convenience you can think of. Inspection report available. (id:49269)
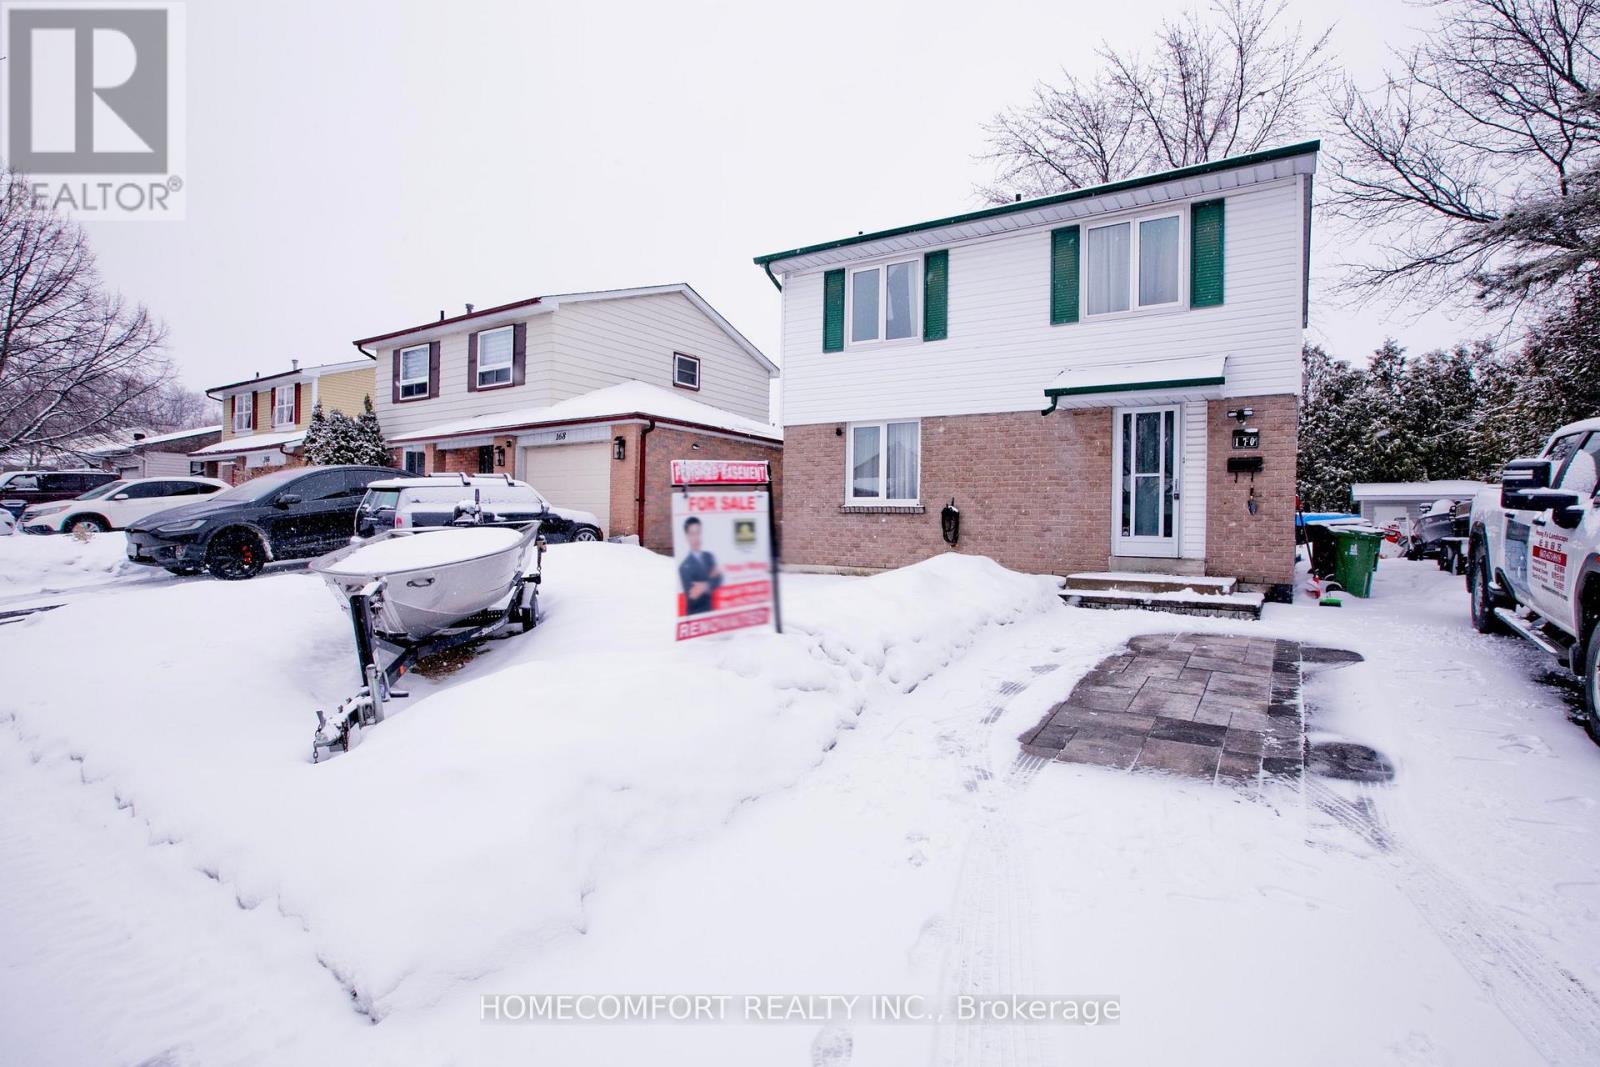
170 John Tabor Trail
Toronto, Ontario
Welcome to 170 John Tabor Tr, a beautifully updated 4+1 bedroom home situated on a generously sized lot with a wide, unobstructed backyard offering open and scenic views. The home features tasteful interior upgrades, including a newly renovated kitchen with modern finishes, ideal for everyday living and entertaining.Outdoors, enjoy professionally installed interlocking that enhances both curb appeal and durability. The extended driveway accommodates up to 7 vehicles, an exceptional and rarely offered feature. The spacious backyard also includes a newly built shed for added storage, while a new professionally installed fence on the north side provides enhanced privacy and a clean, finished look-without compromising the open view.A well-maintained property offering generous outdoor space, thoughtful upgrades inside and out, excellent parking capacity, and flexible living space-perfect for families, multi-generational living, or buyers seeking comfort, functionality, and lifestyle appeal. (id:49269)
59 Galloway Road
Toronto, Ontario
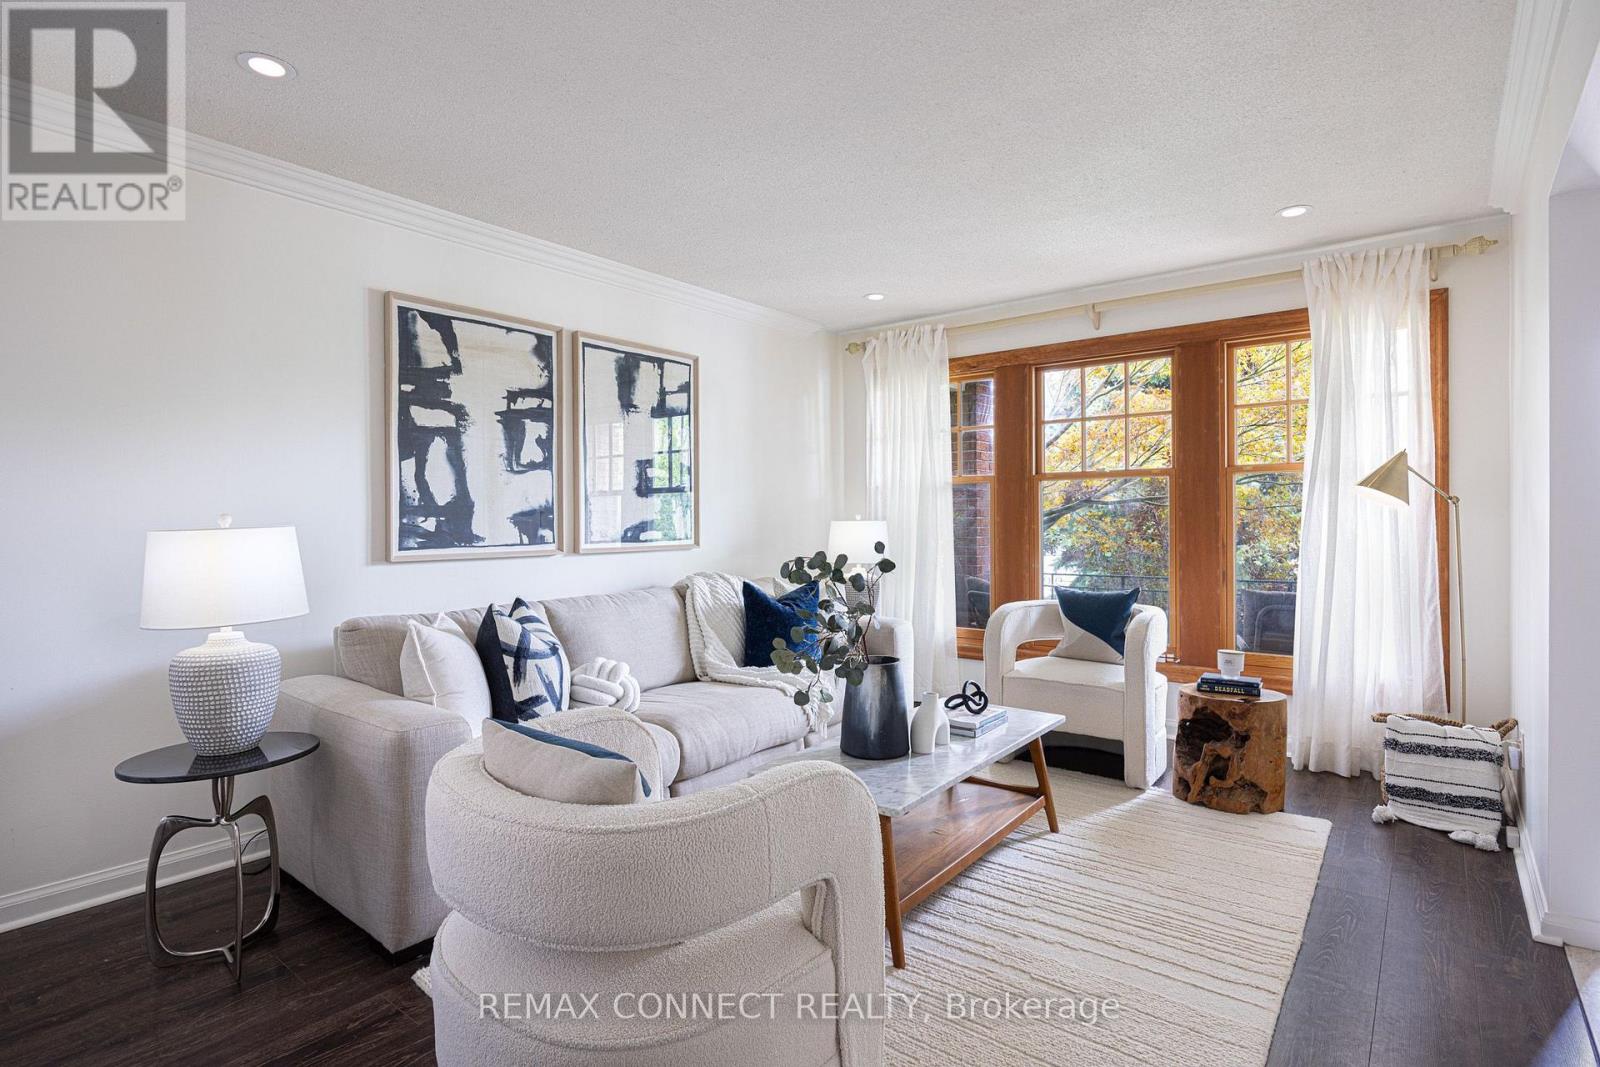
Welcome to 59 Galloway Road, a spacious detached home set on an exceptional 45 x 208 ft lot, a rare find in Toronto offering incredible space, privacy and flexibility. Step into the backyard and it is easy to see what makes this property so special. Surrounded by mature trees and lush gardens, this expansive yard feels like a private retreat from the city. Enjoy summer barbecues under the awning, relaxing beneath the gazebo, gardening, entertaining or simply the peace and privacy of your own outdoor oasis. Inside, this spacious 5 level back-split offers 4 + 2 bedrooms, 4 bathrooms and multiple living areas, ideal for a growing family, multigenerational living, guests, home offices or potential additional income. The bright main living and dining areas offer plenty of space for everyday living and entertaining. The updated eat in kitchen features granite countertops, a distinctive brick accent wall and a walkout overlooking the spectacular backyard. The inviting family room features a gas fireplace and direct access to the backyard, gardens and gazebo. Upstairs, the spacious primary bedroom offers its own ensuite bathroom and private balcony. The finished lower levels provide even more flexibility with additional bedrooms, recreation and living areas, a second kitchen and separate entrance with walkout, ideal for extended family or a potential income generating suite. Numerous improvements include updated flooring and lighting throughout, an additional backsplit window for more natural light, 200 amp electrical service (future proofed for a hot tub or EV charger) & high efficiency Lennox A/C. An attached double garage and private driveway provide plenty of parking. Located in beautiful Guildwood, enjoy mature trees, parks, ravines, waterfront trails, Lake Ontario and convenient access to Guildwood GO Station and 20 mins to downtown Union Station. A rare extra deep lot. an incredible backyard & a spacious and flexible home... Welcome home! (id:49269)
251a Chisholm Avenue
Toronto, Ontario
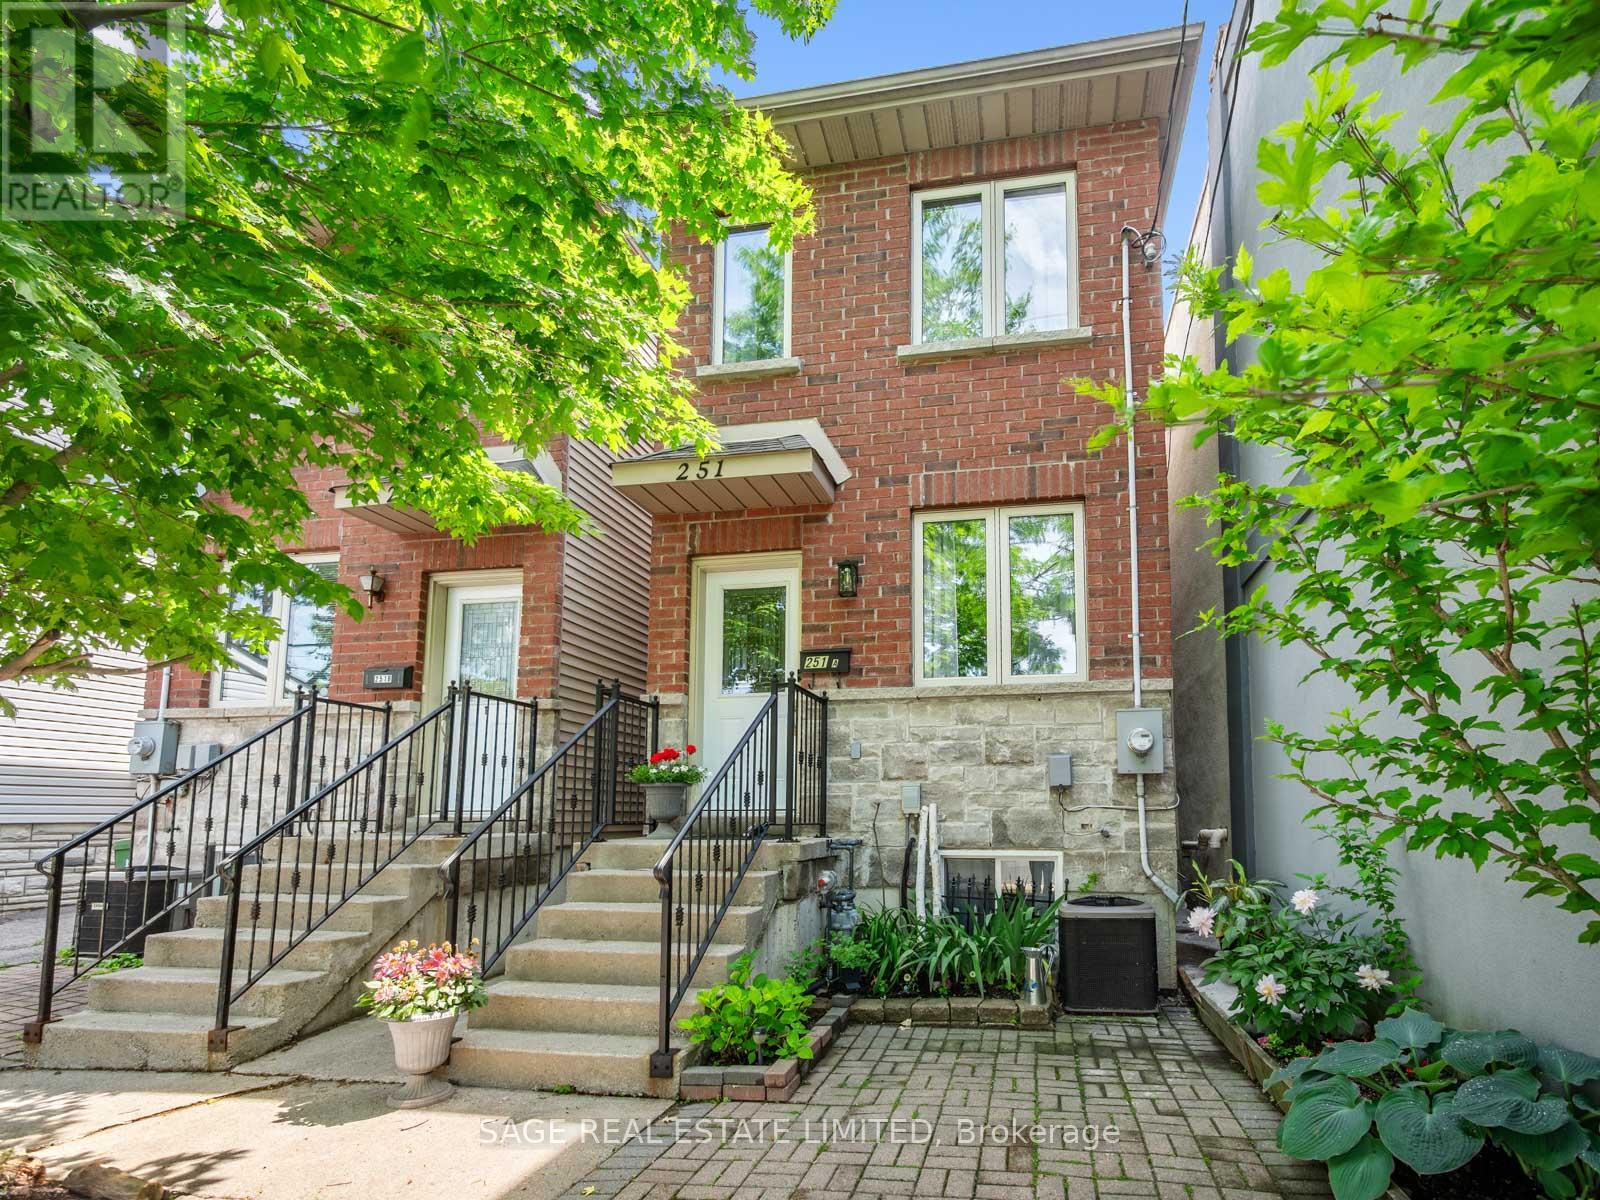
Detached In East York, Which Already Means You're Paying Attention. Welcome To 251A Chisholm Ave, A 2 Plus 2 Bedroom, 3 Bathroom Home In The Woodbine-Lumsden Pocket With Space That Actually Makes Sense. Big Bedrooms, Eat-In Kitchen, Finished Basement With High Ceilings And A Separate Entrance - So Whether You Need Room For Family, Work, Guests, In-Laws, Or A Teenager Who Now Apparently Requires Their Own Apartment, You've Got Options. TTC Is Literally At Your Door, The Danforth Is A Short Walk Away, Parks Are All Around You, And The Schools Are Great. It's Detached, It's Functional, It's In A Killer East York Location, And No, The Basement Doesn't Feel Like A Punishment. (id:49269)
93 North Woodrow Boulevard
Toronto, Ontario
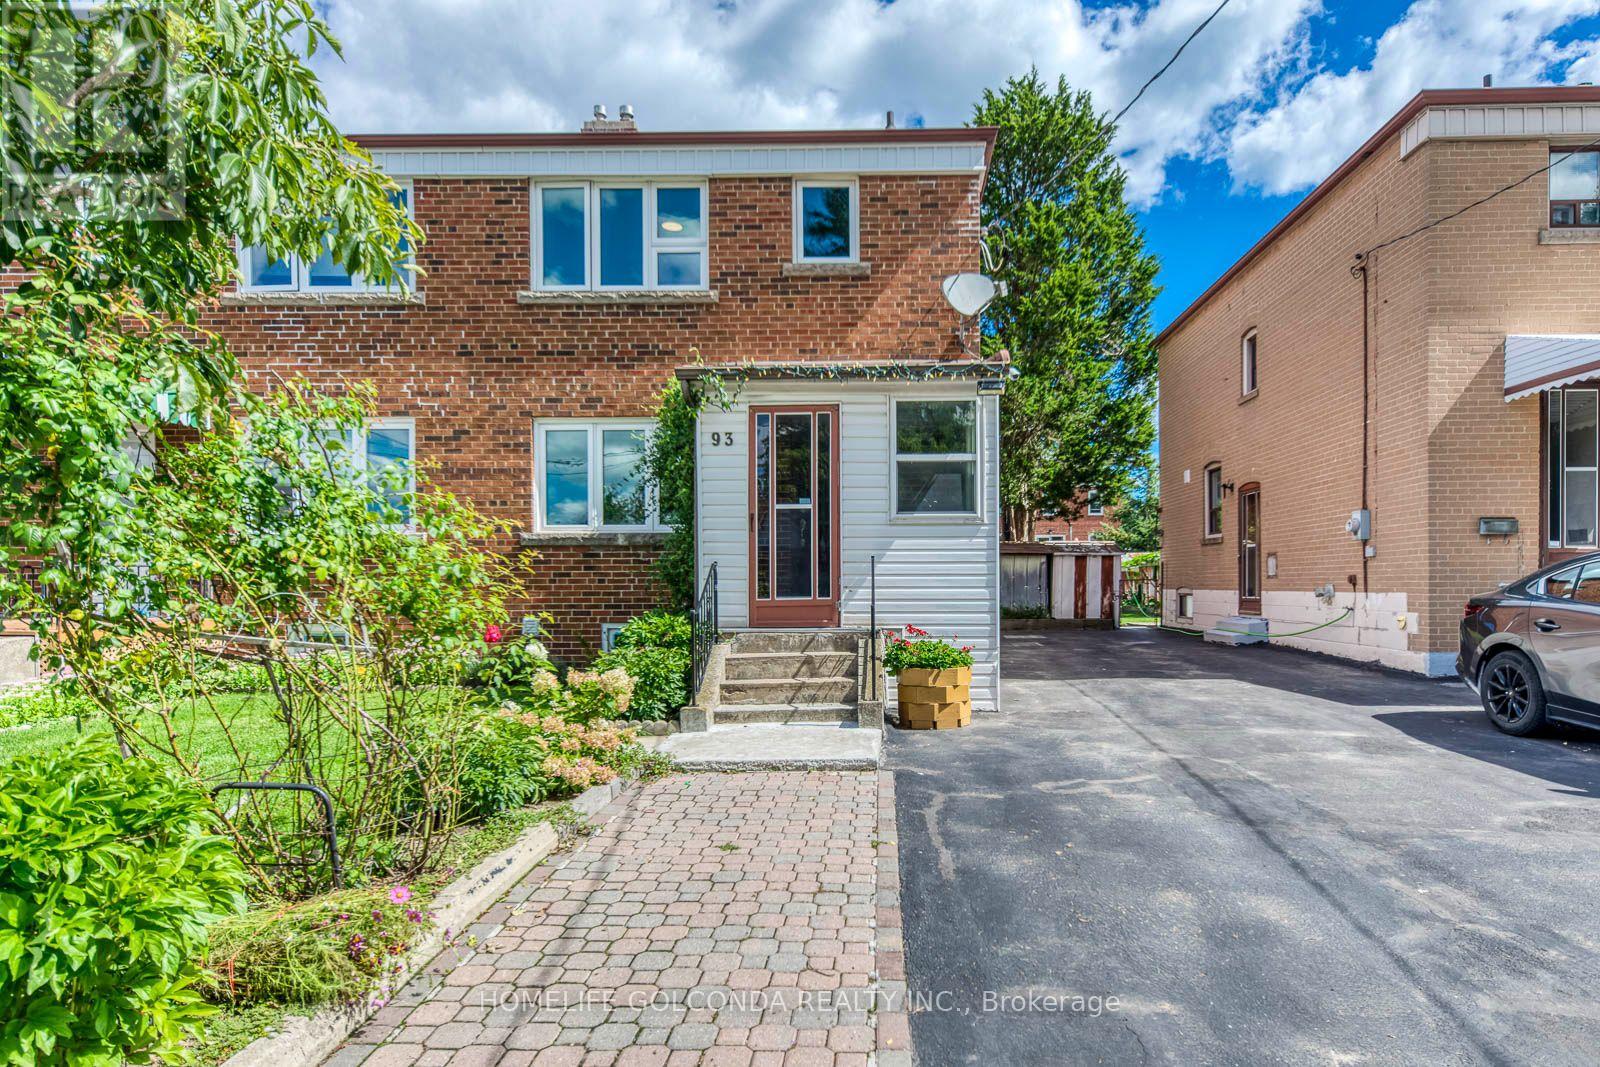
Move-In Ready, Spacious Living, Income Potential & Unbeatable Transit Convenience - This 3-Bedroom Semi Has It All! Perfect For Growing Families, This Bright & Spacious Home Offers A Rare Combination Of Comfortable Family Living, A Separate-Entrance Basement Apartment And A Deep Lot In An Exceptionally Convenient Location. Freshly Painted Throughout With Brand-New Light Fixtures, The Home Features A Functional Open-Concept Layout And A Generous Kitchen With A New Stove-Perfect For Everyday Living And Entertaining. The Basement Apartment With Its Own Separate Entrance Provides Excellent Flexibility For Extended Family Or Potential Rental Income. Step Outside To A Deep Lot With Beautifully Maintained Front & Back Yards - Plenty Of Room To Entertain, Relax, Or Grow Your Own Flower & Vegetable Garden. Newer Windows, Newer Insulation And An Upgraded 200 AMP Electrical Panel Add Peace Of Mind And Make Future EV Charger Installation Easy. Leave The Car At Home! Walk To The Subway, GO Train, Buses, Grocery Stores, Library, Banks & Parks, With Easy Access To Public Transit And Everyday Essentials. A Well-Maintained Home With Space To Grow, Income Potential And Outstanding Connectivity - Just Move In & Enjoy! (id:49269)
2879 Foxden Square
Pickering, Ontario
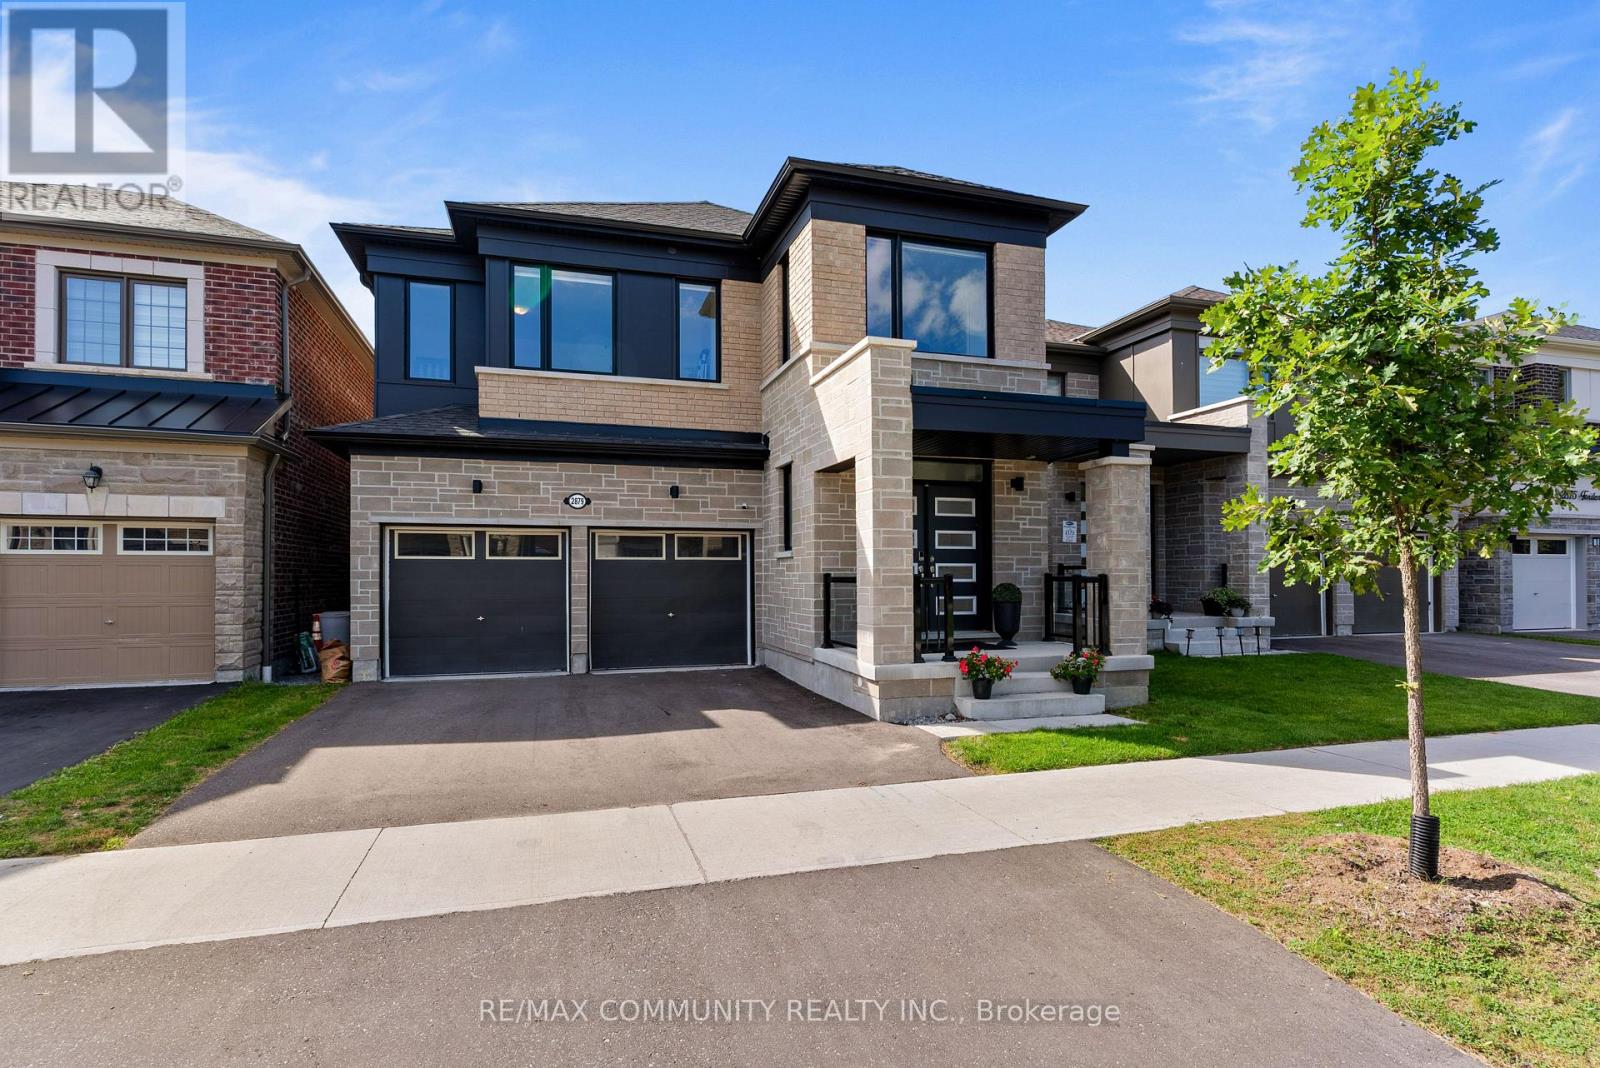
Welcome to this beautifully maintained Robinson Model in the desirable Seaton Mulberry community. Built just two years ago, this 4 bedroom, 4 bathroom detached home with double car garage has been thoughtfully upgraded with over $100,000 in quality improvements that blend contemporary style with everyday functionality. The main floor is bright and open with rich hardwood flooring throughout and nine foot ceilings that create an airy, welcoming feel. Recessed lighting warms the space, while the updated kitchen features a built-in cooktop, microwave, oven, and undermount sinks that add clean contemporary lines. A generous pantry and mudroom with built-in shelving connect seamlessly to the kitchen, making daily life flow effortlessly. Upstairs, four spacious bedrooms with generous closets and hardwood flooring offer comfort for the whole family. Three full bathrooms and a dedicated laundry room with linen storage keep everything organized and accessible. The basement has been upgraded with higher ceilings throughout, a cold cellar for storage, and rough-in plumbing ready for your personal touch. Large upgraded windows bring in natural light and offer great walkup potential. Thoughtful upgrades include a Tesla charging station and whole home water softening system. The property sits in a serene setting surrounded by mature greenery, offering peace and privacy while maintaining convenient access to Highway 407 and 401, schools, shopping, dining, and parks. (id:49269)
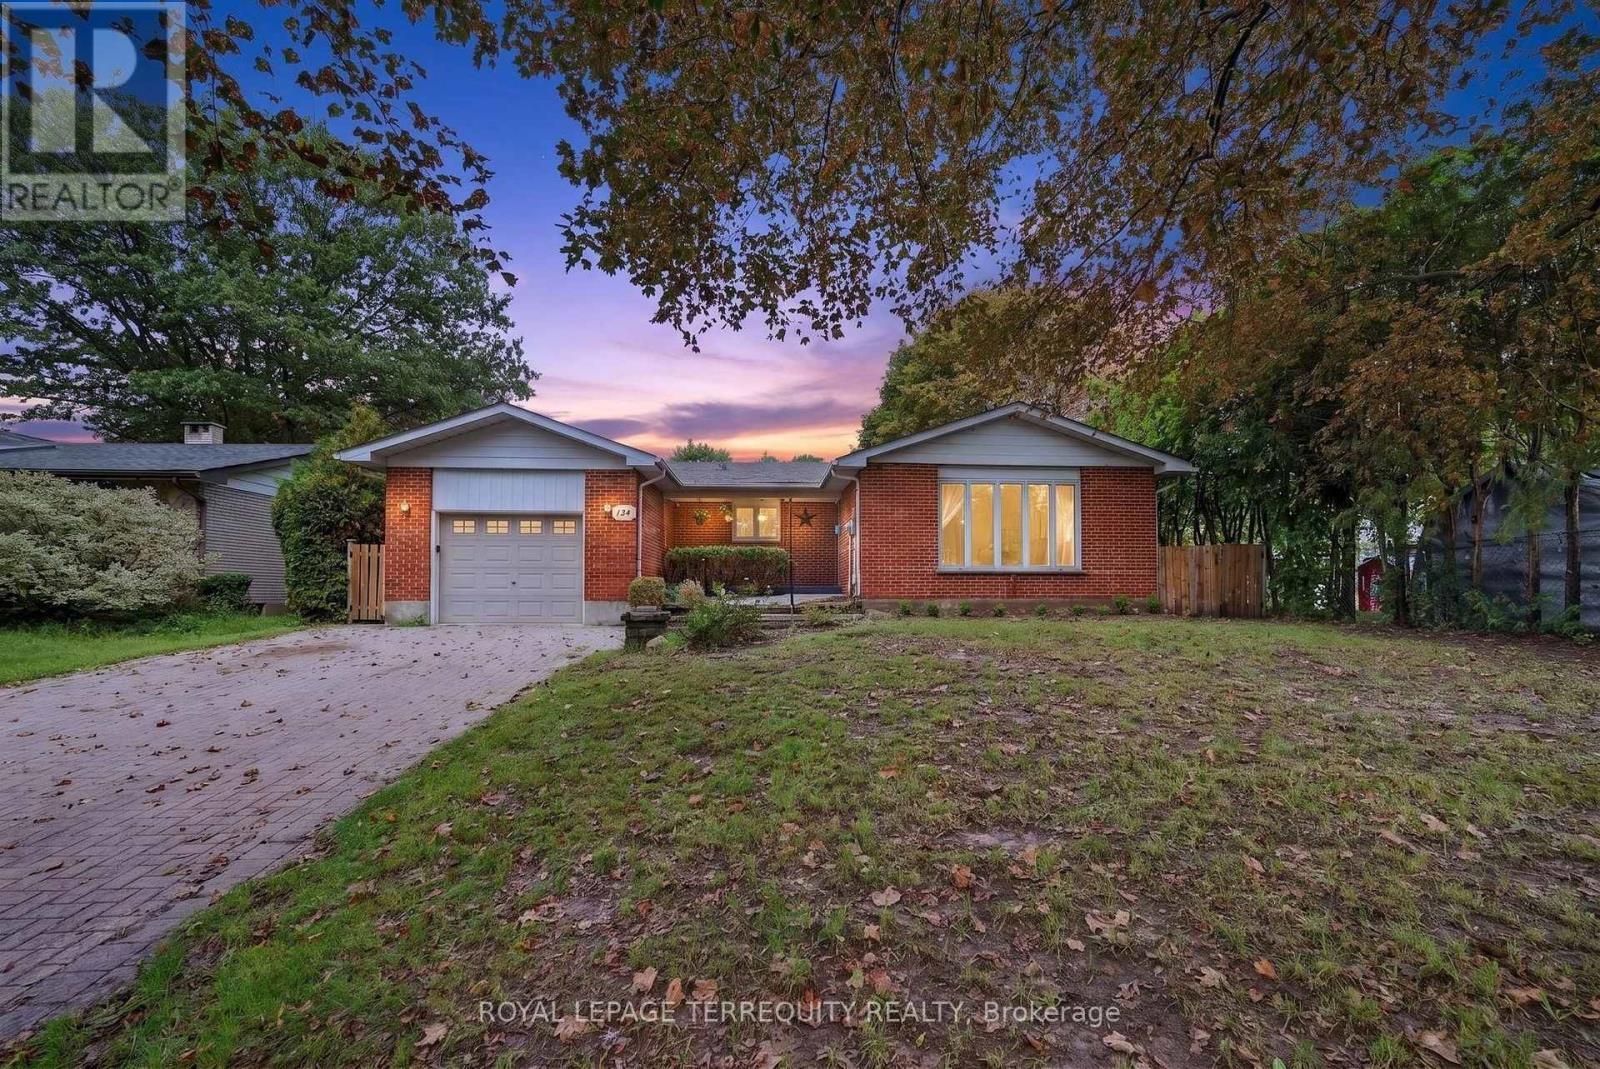
134 Switzer Drive
Oshawa, Ontario
A Rare Opportunity in Oshawa's Sought-After Centennial Community! Welcome to 134 Switzer Drive, a spacious detached brick bungalow offering exceptional flexibility for multigenerational living, first-time buyers and investors. Set on an impressive 66.06 x 101.27 ft lot, this registered two-unit home features seven bedrooms, three bathrooms, two kitchens, separate laundry facilities and a private entrance to the fully finished lower-level suite. Separate hydro meters provide added convenience and help support independent living arrangements. Freshly painted and enhanced with updated flooring and recent basement improvements, the home offers bright, comfortable living spaces ready for immediate enjoyment. Outside, you'll find a fully fenced backyard, an attached garage and parking for up to six vehicles-an increasingly rare combination. Located in an established, tree-lined neighbourhood close to parks, schools, shopping and public transit, with convenient access to Durham College, Ontario Tech University and major commuter routes. Whether you're looking to accommodate extended family or generate supplementary rental income to help offset ownership costs, this distinctive property delivers space, versatility and outstanding potential. Two stoves, two refrigerators, two washers and two dryers are included, and the water heater is owned. Opportunities like this are difficult to find! (id:49269)

42 Blackfriar Avenue
Whitby, Ontario
Welcome to this exceptionally well-maintained, ~2,750 sq. ft. Tribute family home featuring a private backyard oasis with a newly lined inground pool and a spacious patio. The sunlit main floor boasts neutral tones, bright pot lights, and a versatile den/family room that can easily serve as an additional ground-floor in-law bedroom. Upstairs features 4 generously sized bedrooms, including a primary suite complete with a spa-like ensuite. Enjoy formal living and dining rooms enhanced by elegant coffered ceilings and a seamless walk-out to the backyard. The gourmet kitchen offers granite countertops, a refined backsplash, a pantry, a breakfast bar, and a bright breakfast area, complete with mostly new stainless steel appliances Full size basement to design your own 2nd unit or recreation.. A MUST SEE! (id:49269)
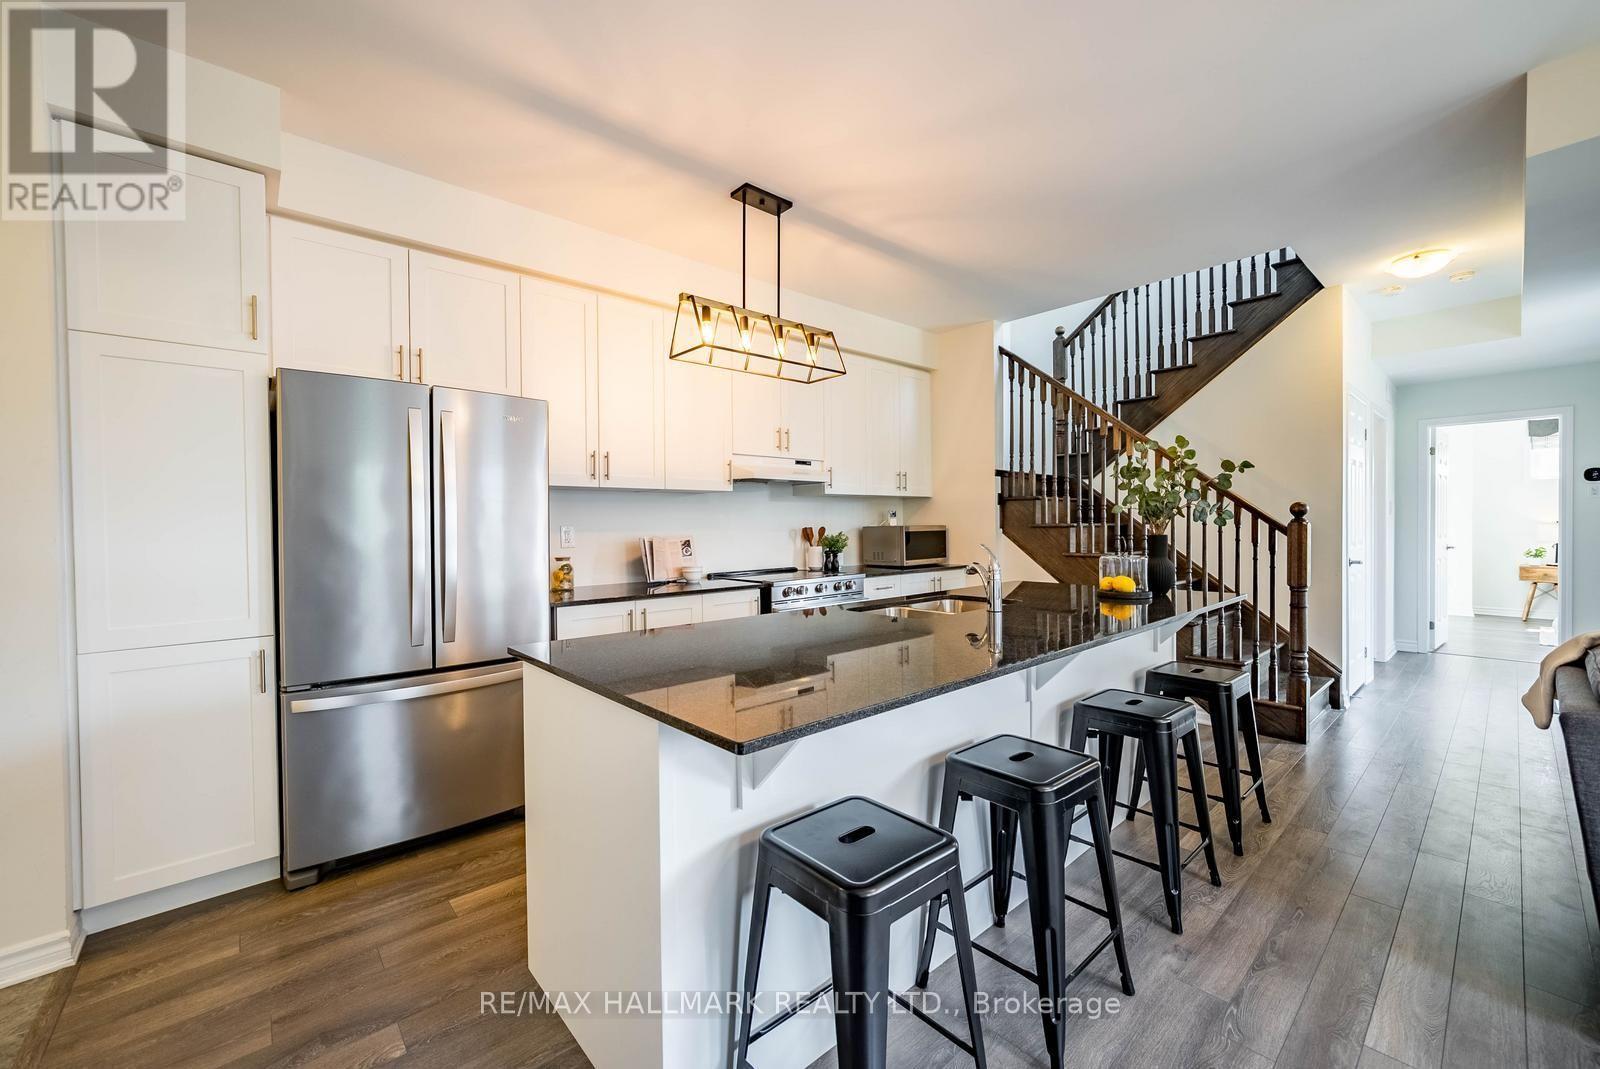
503 - 1148 Dragonfly Avenue
Pickering, Ontario
Welcome to this rarely offered, premium-sized stacked condo townhome in Pickering's sought-after Seaton community. Built by Mattamy, this bright corner unit offers an impressive 1,794 sq. ft. of living space with 3 bedrooms, a dedicated home office, 3 full bathrooms and 2 private terraces.The main level features 9-ft ceilings and a spacious open-concept kitchen and living area filled with natural light. The upgraded kitchen includes a large granite island with bar seating, stainless steel appliances, contemporary cabinetry and ample storage. This level also offers a generously sized bedroom with a walk-in closet, a 4-piece bathroom, separate home office and access to the first private terrace.Upstairs, the spacious primary bedroom features two walk-in closets and a private 4-piece ensuite. The additional bedroom also offers a walk-in closet with access to another 4-piece bathroom. A dedicated laundry room with additional storage and a second private terrace complete the upper level.Additional features include an EV-ready garage, private driveway and smart-home upgrades.Conveniently located close to schools, parks, scenic trails, shopping and everyday amenities, with easy access to Highways 401, 407 and 412, as well as Pickering GO. A spacious and functional layout offering nearly 1,800 sq. ft. of living space in the growing Seaton community. (id:49269)
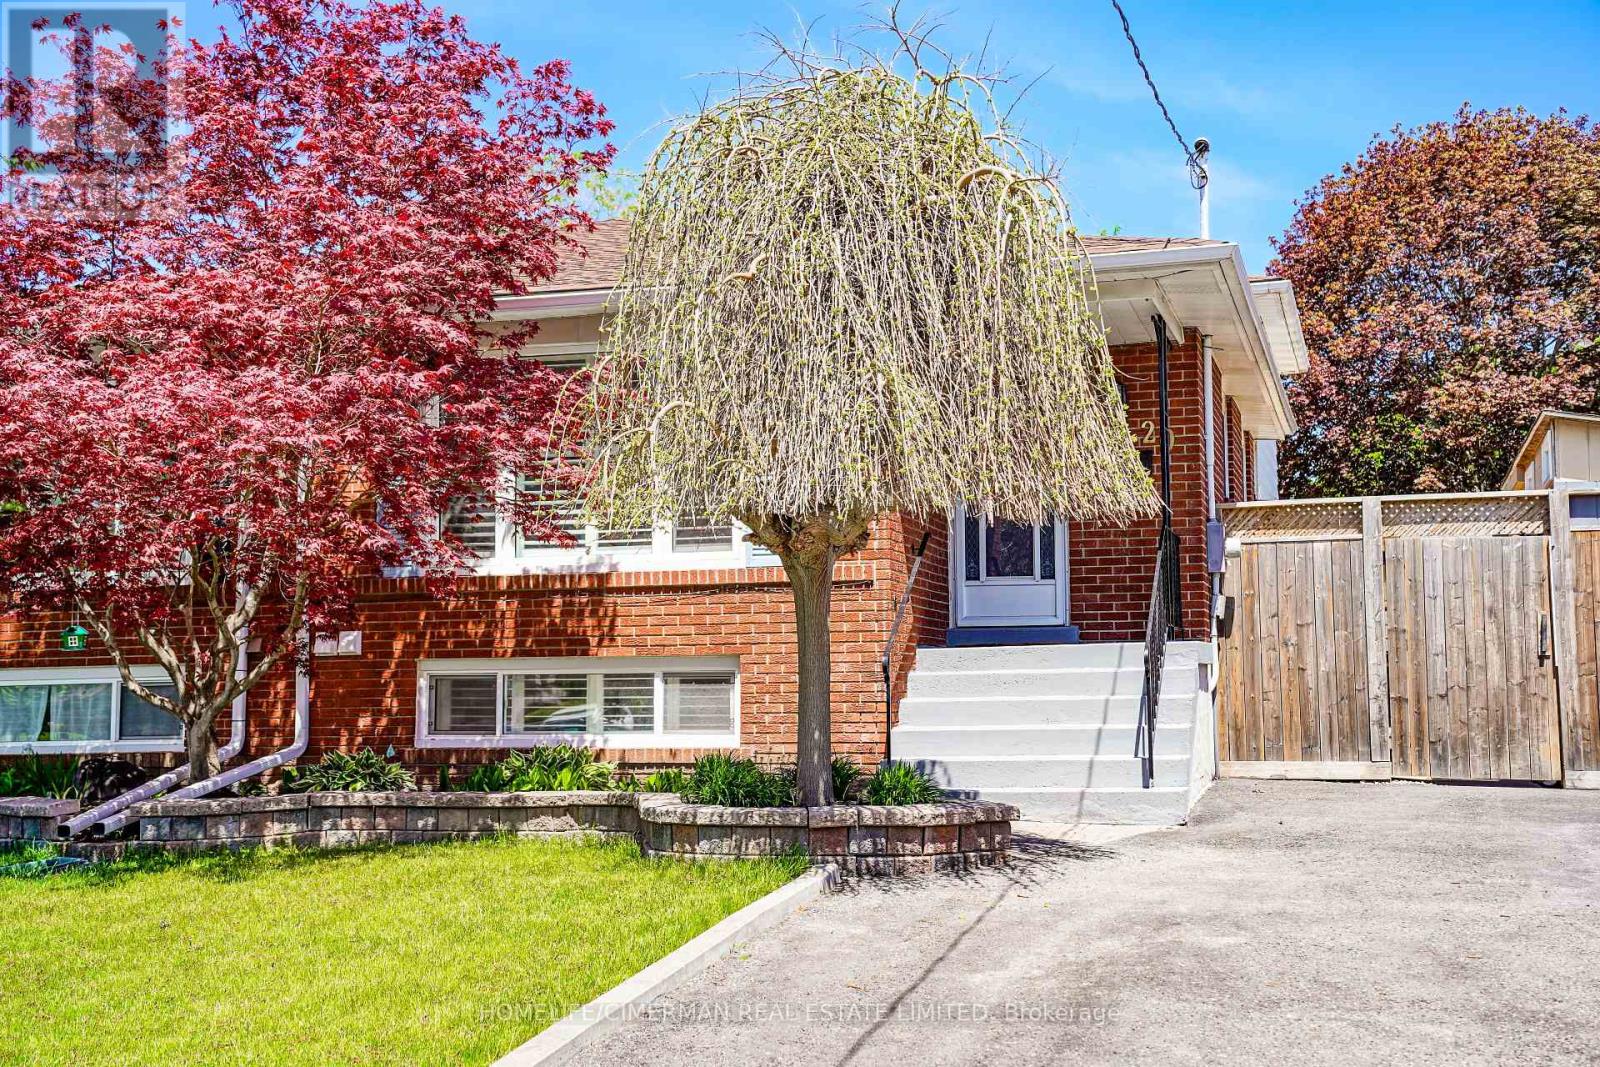
20 Lawrence Crescent
Clarington, Ontario
Updated Legal Duplex With Vacant Possession Two Kitchens, Two Laundries, Two Full Baths. Family-friendly Bowmanville! This spacious 4 bedroom, 4-level backsplit semi offers two self-contained units, each with its own kitchen, laundry, full bath, and bright living space. Ideal for investors, multigenerational families, or buyers wanting to live in one unit and rent the other. Owner-occupied and move-in ready, with vacant possession available. The home has been fully improved since 2023 with updated flooring, kitchen finishes, lighting, blinds, washroom upgrades, and thoughtful indoor/outdoor enhancements. Enjoy a private yard with deck, greenhouse, garden shed, vegetable garden, and bonus gym/storage shed. A rare opportunity to own a legal income property with flexibility, comfort, and strong long-term value. (id:49269)