

130 Edgecliffe Place
Halton, Ontario
South of Lakeshore enjoying lakeside breezes, this exceptionally designed and crafted two-storey four bedroom residence blends timeless modern traditional style with luxurious family living. Thoughtfully curated inside and out, the home offers refined spaces for entertaining, relaxing and everyday comfort with elevated finishes, warm textures and enduring sophistication. The professionally landscaped exterior showcases an expansive pool deck, cabana complete with bathroom and outdoor kitchen, inviting seating area with fireplace, and a putting green creating a true resort-inspired backyard retreat. A newly paved driveway, new fencing and meticulous landscaping provide outstanding curb appeal. The main level is designed with both elegance and functionality in mind, featuring a private office, sophisticated sitting room, and seamless principal living spaces. The living room, dining room and kitchen are framed by large scale windows that flood the interior with natural light while overlooking the spectacular outdoor setting. The kitchen anchors the home with exceptional flow for entertaining and family gatherings alike. Upstairs, the well-appointed layout includes four spacious bedrooms and a convenient laundry room. The luxurious primary suite offers a serene retreat with a spa-inspired ensuite bath designed for comfort and relaxation. The lower level expands the home's versatility with a temperature controlled wine room, guest bedroom, three-piece bath, wet bar and two separate flex areas ideal for a gym, media lounge, games room or additional work space. Mechanical and functional upgrades includes two separate heating and air conditioning systems , security cameras, a fully waterproofed foundation, and heated floors throughout all solid surface areas including the entire lower level and garage. Combining sophisticated design, premium finishes and outstanding amenities, this is a truly exceptional family home tailored for modern living. Luxury Certified. (id:49269)
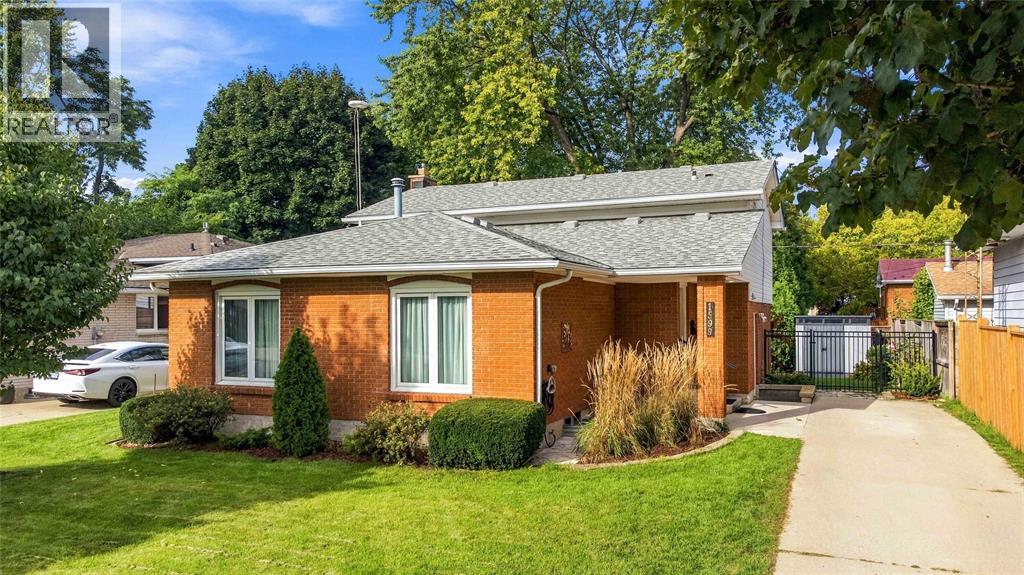
1599 Coventry Court
Sarnia, Ontario
Prime north-end living just steps from Murphy Beach! Tucked away on a quiet cul-de-sac, this beautifully maintained home offers 4 bedrooms, 1.5 baths & plenty of space to settle in & enjoy. The main floor is bright & spacious, with formal living & dining areas, while the inviting family room features a gas fireplace & easy access to the backyard. A versatile fourth bedroom or home office, 2-piece bath & convenient side entrance add excellent future potential for a separate suite or extended-family living space. One level down, a spacious basement provides excellent storage & further potential. Thoughtful updates include the kitchen, windows & doors, A/C, washer & dryer, shed & furnace motor. Outside, enjoy a fully fenced & landscaped yard with concrete patio & shade pergola. Walk to the beach, Sunripe Market, shops & everyday amenities. Move-in ready in one of Sarnia’s most sought-after north-end neighbourhoods! (id:49269)
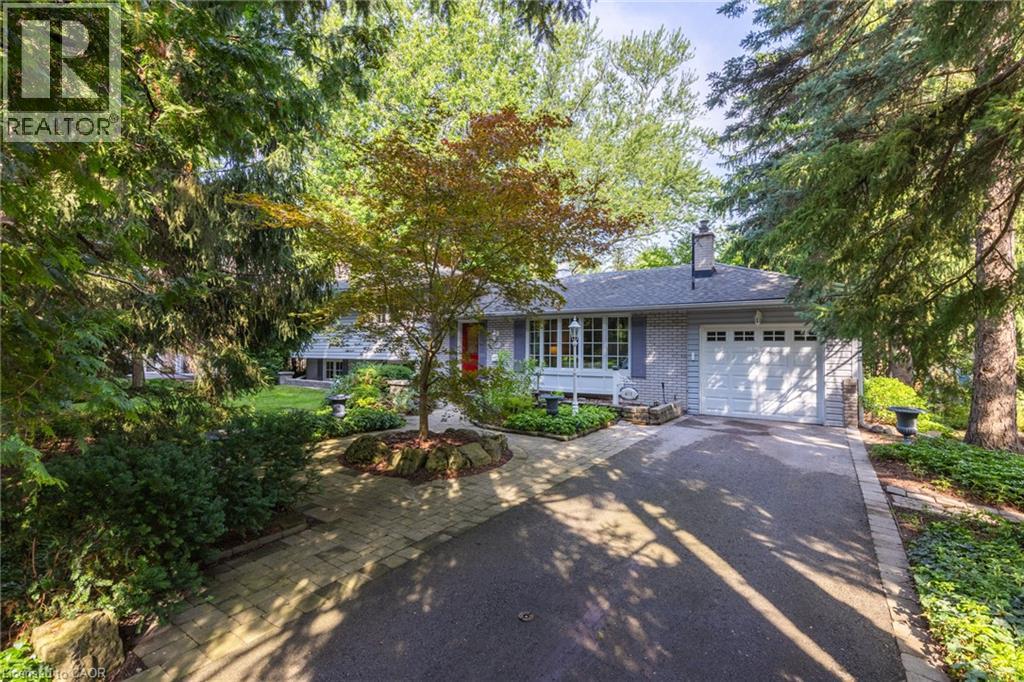
401 Cairncroft Road
Oakville, Ontario
Welcome to a home perfect for young couples, growing families or retirees looking to enjoy one of Oakville’s most established neighbourhoods. Loved by the same family for over 50 years, this home is filled with a lifetime of memories. Set in the highly sought after Morrison neighbourhood of Southeast Oakville, this special property offers privacy, mature surroundings and an exceptional location close to top rated schools, parks and everything this incredible community has to offer. Inside, the home feels bright and welcoming, with a comfortable layout for everyday living. The updated kitchen features a sunny breakfast area and flows naturally into the dining room, where a walkout leads to the deck and backyard. The spacious living room is filled with natural light from a large picture window, creating an inviting place to relax or entertain. Upstairs are three generously sized bedrooms and a four-piece bathroom. A few steps down, the family room offers another warm and comfortable gathering space, complete with a wood burning fireplace perfect for cozy winter afternoons. Around the corner is a fourth above grade bedroom that could also make an ideal home office, along with a two-piece bathroom. This level also features a walkout to the backyard, making it easy to enjoy the outdoor space. The unfinished basement provides even more potential, with laundry, storage and the opportunity to create additional living space to suit your needs. Outside, a three car driveway plus a single car garage provides plenty of parking. With an incredible location, beautiful mature surroundings and more than 50 years of memories within its walls, this is a special place to call home. Now it’s ready for a new chapter and new memories to be made. (id:49269)
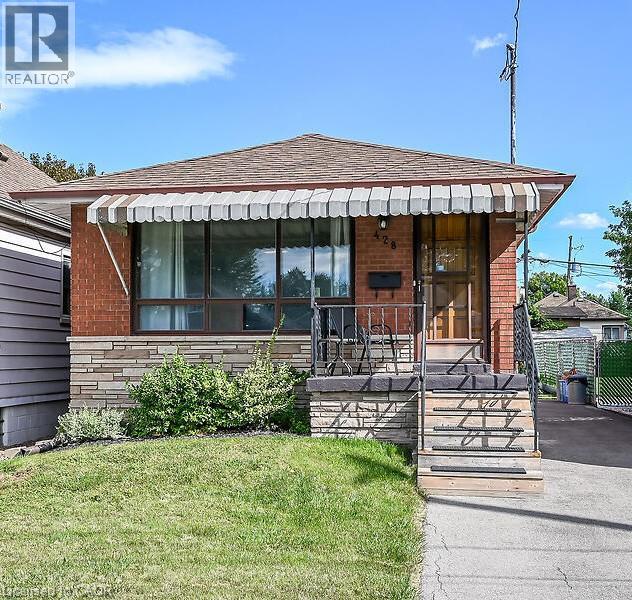
428 Brunswick Street
Hamilton, Ontario
This one is for YOU! Solid brick bungalow with great curb appeal. This home features 3 bedrooms with original hardwood, plus newer flooring and painted thru-out. 2 bathrooms, separate side entrance to finished basement with spacious recrm and gas fireplace. Inlaw potential. Long driveway for lots of parking and an adorable backyard with some newer fencing. Friendly neighbourhood in this good location. Public transit, short distance to parks, shopping and close to Red Hill to go anywhere! Get inside to see it all (and more possibilities), excellent value. Flooring material available to stay (to finish stairs and bathroom). Appliances negotiable. (id:49269)
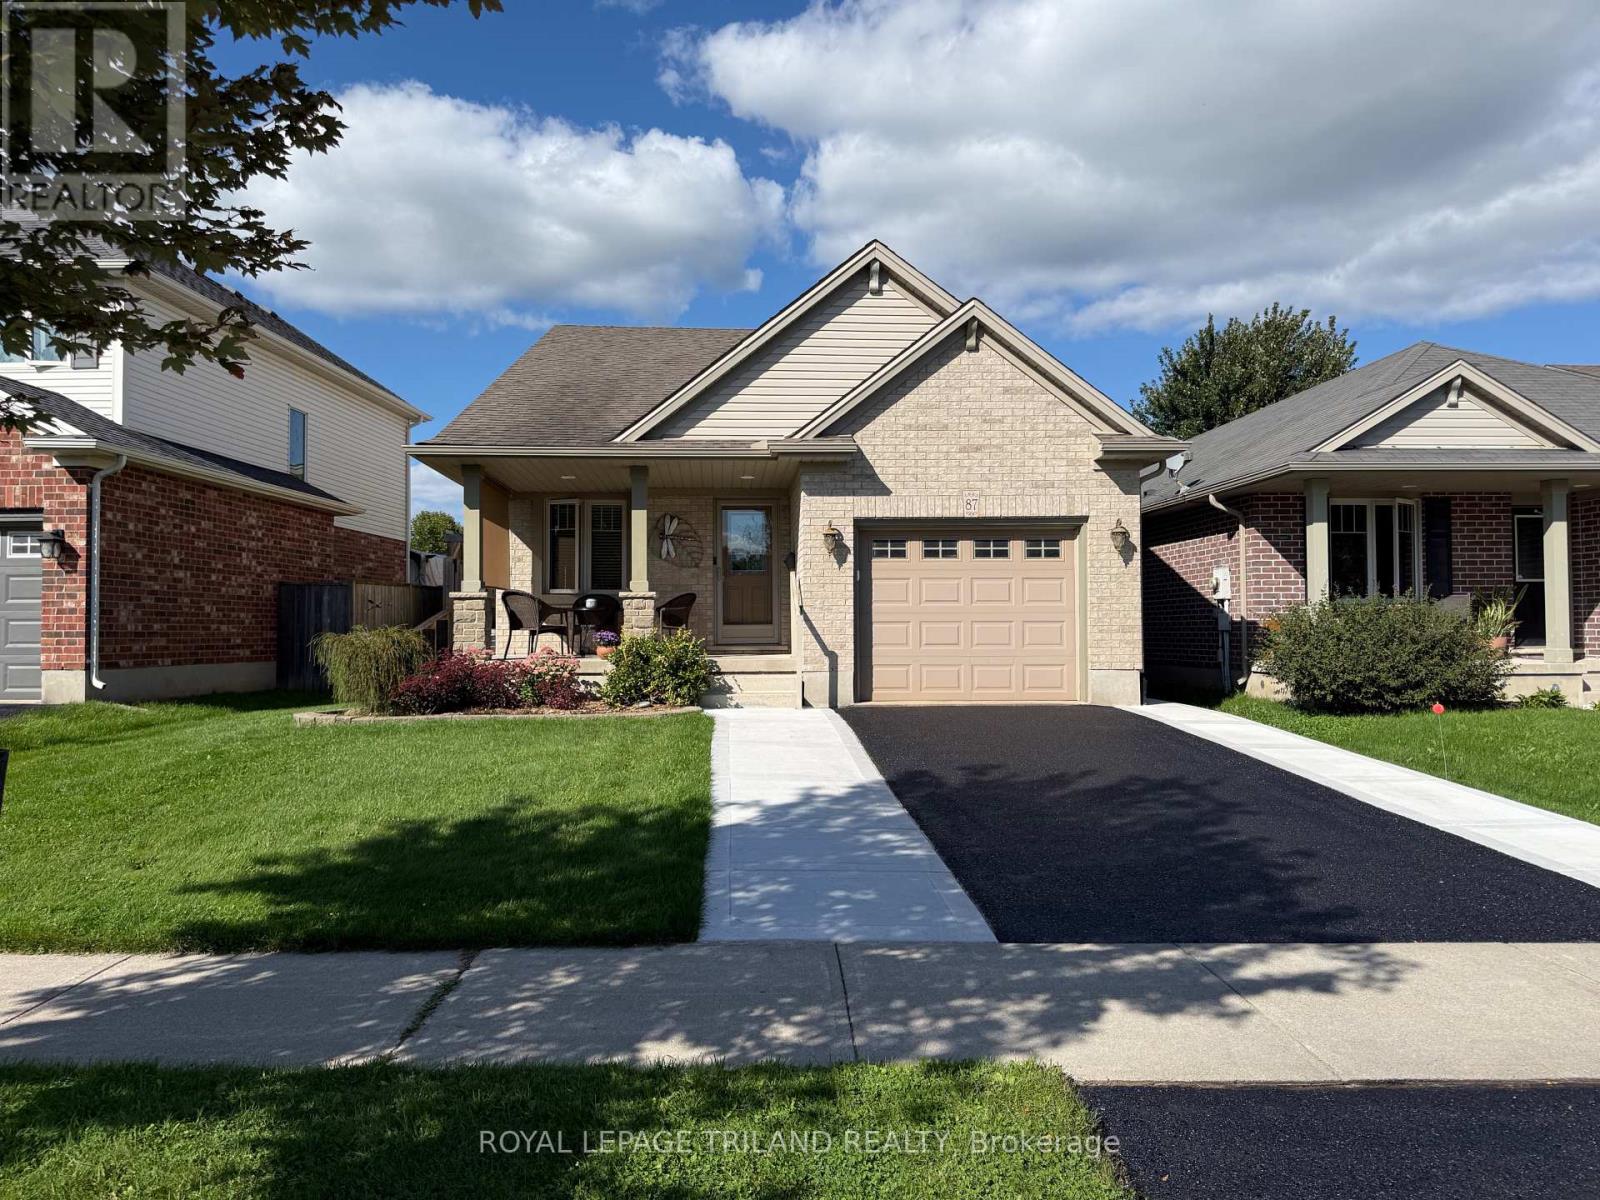
87 Pine Valley Drive
St. Thomas, Ontario
Welcome to 87 Pine Valley Drive, a meticulously maintained multi-level home located in the desirable north end of St. Thomas. Designed for effortless modern living, this property offers an expansive and versatile layout with more than 1500sf of finished space that effortlessly blends open social areas with private retreats. Connivence starts out front with a double wide driveway and attached garage offering extra storage for hobbyists. Step inside to a bright, airy main level where soaring vaulted ceilings and warm hardwood floors create an inviting atmosphere. The seamless transition between the living room and dining space makes entertaining guests or hosting family gatherings a breeze. The spacious main floor flows conveniently outdoors to a side deck-an ideal setup for enjoying morning coffee in the fresh air.With 3+1 generous bedrooms and two full bathrooms, this home provides exceptional flexibility to suit your unique lifestyle. Whether you need dedicated spaces for a growing family, a remote work executive office, or a personal home gym, the multi-level floor plan comfortably accommodates every need. Downstairs, the inviting lower-level family room features a cozy natural gas fireplace, making it the ultimate spot for relaxing movie nights or weekend downtime. The lifestyle appeal extends into the private, fully fenced backyard. It features a spacious patio space designed for summer barbecues, outdoor lounge seating, and safe outdoor play for kids and pets. This home is turn-key, offering space, comfort, and top-tier connectivity to local parks, schools, and amenities. (id:49269)
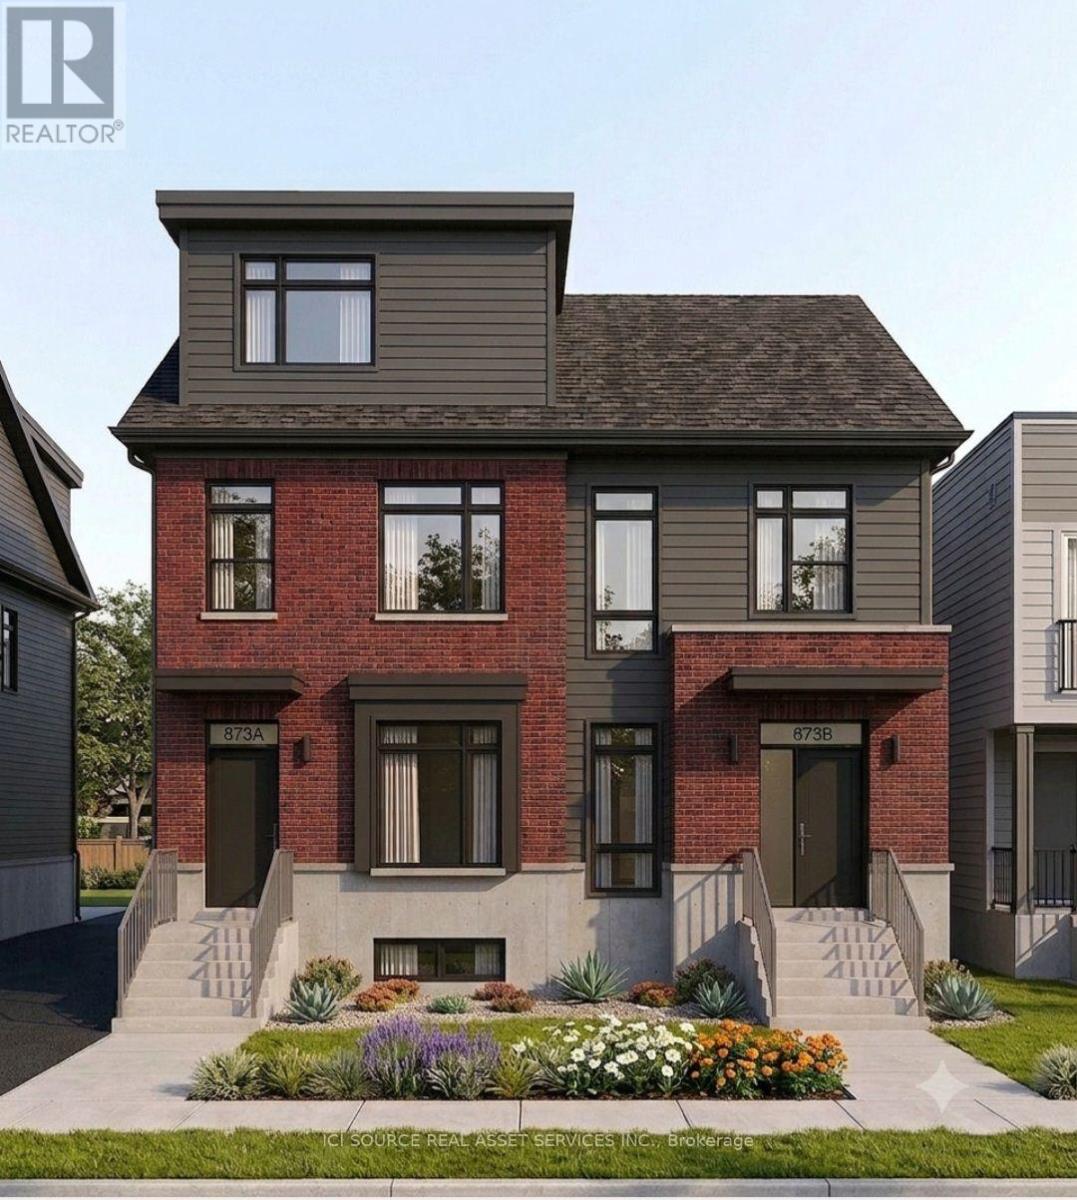
Second Floor - 873 Contour Street
Ottawa, Ontario
1 Month Rent Free Available - September Leasing. Welcome to 873 Contour Street in Orléans. This newly built apartment offers modern open-concept living in a fantastic location, just an 8 minute walk from the Chapel Hill South Park & Ride. Conveniently situated approximately 20 minutes from Downtown Ottawa and only 10 minutes to the Avalon Centre, this quiet and desirable neighbourhood makes commuting and daily errands effortless-while providing a safe, family-friendly atmosphere. 9-foot ceilings and oversized windows fill the home with natural light, creating a bright and inviting living space throughout. The modern kitchen is complete with quartz countertops, upgraded stainless steel appliances, and a large island that seamlessly connects to the spacious living and dining area with a functional layout. *For Additional Property Details Click The Brochure Icon Below* (id:49269)

57 O'reilly Lane
Kawartha Lakes, Ontario
LAKEVIEW LIVING WITHOUT THE LAKEFRONT PRICE TAG! Set In A Desirable Waterfront Community, This Bright, Spacious Detached 3 + 2 Bedroom Home Enjoys A Clear, Unobstructed View Of Lake Scugog. The Open-Concept Main Floor Features A Renovated Kitchen With Quartz Counters, A Wraparound Breakfast Bar And Stainless Steel Appliances. A Deep Granite-Composite Farmhouse Sink And Dedicated Tap With A Premium Kinetico K5 Reverse-Osmosis System Blend Country-Style Warmth With Modern Convenience. Relax In The Large Living Room With Cathedral Ceilings And An Oversized Picture Window Framing The Lake. Three Bedrooms And An Updated 4-Piece Bathroom Complete The Main Level. The Finished Lower Level Offers A Recreation Room With Fireplace, Two Additional Bedrooms And A Second Updated 4-Piece Bathroom. Both Bathrooms Feature New Flooring And Quartz-Topped Vanities. Freshly Painted And Move-In Ready, This Home Also Has Direct Access To The Attached Garage, Plenty Of Parking, And Boating And Fishing Just Steps Away. (id:49269)

518 Sherin Drive
Oakville, Ontario
A rare opportunity to own a striking custom-built contemporary home in one of Oakville's most desirable communities. Ideally located in central Oakville, just minutes from Coronation Park, the waterfront, top-rated schools, restaurants, shopping, and everyday amenities. Convenient access to the QEW, public transit, and Bronte GO Station makes commuting easy.Thoughtfully designed with modern architecture, clean lines, upscale finishes, and an abundance of natural light. Floor-to-ceiling windows and 10-foot ceilings with integrated pot lights create a bright, spacious, and inviting atmosphere. The well-planned layout offers seamless flow between the principal rooms, ideal for both everyday living and entertaining.The home features three kitchens: a main kitchen and a chef's kitchen on the main floor, plus a third kitchen in the basement. Each bedroom is generously sized and features its own ensuite bathroom and walk-in closet, offering exceptional privacy and convenience.The fully finished lower level expands the living space with a wet bar, powder room, additional bedroom with ensuite, and a large recreation area, perfect for entertaining or relaxing.The garage has been expanded by approximately 20% with City approval. The garage can accommodate 2 vehicles, with additional parking for 4 more vehicles in the driveway. A sophisticated home offering exceptional space, thoughtful design, and modern comfort in a highly sought-after Oakville location. (id:49269)
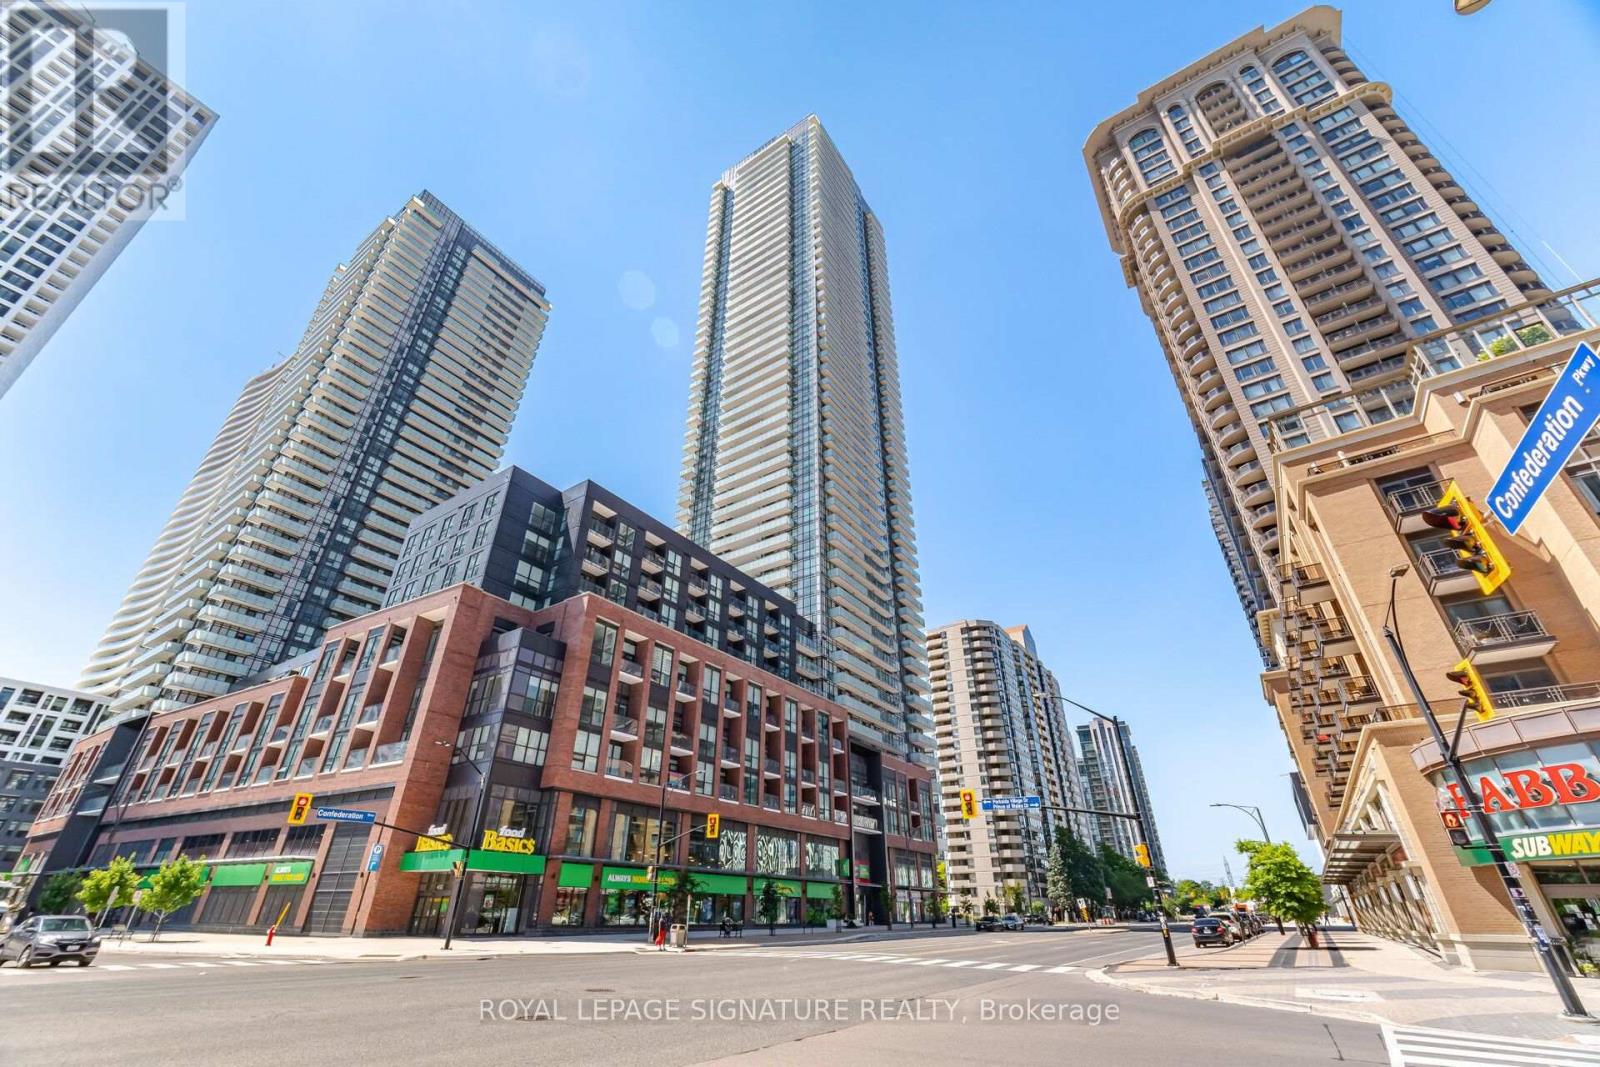
2709 - 430 Square One Drive
Mississauga, Ontario
Welcome to Avia Tower 1 in the heart of Parkside Village! This bright and spacious 2-bedroom, 2-bathroom suite features an inviting open-concept layout, modern kitchen with stainless steel appliances, and a generous private balcony offering breathtaking, unobstructed views. Floor-to-ceiling windows fill the home with natural light, creating a bright and welcoming atmosphere throughout. Enjoy the ultimate downtown Mississauga lifestyle with Square One Shopping Centre, Celebration Square, Sheridan College, Living Arts Centre, Central Library, YMCA, Whole Foods, restaurants, cafes and everyday conveniences just steps away. Easy access to transit and major highways makes commuting throughout the GTA a breeze. Residents of Avia Tower 1 enjoy an impressive collection of resort-style amenities including 24-hour concierge, fitness centre, yoga studio, theatre, party room, chef's kitchen, gaming lounge, guest suites, outdoor BBQ and dining areas, sun terrace, and children's play areas. A stylish and inviting home offering modern living, abundant natural light, spectacular views and an unbeatable location in the heart of Mississauga. (id:49269)
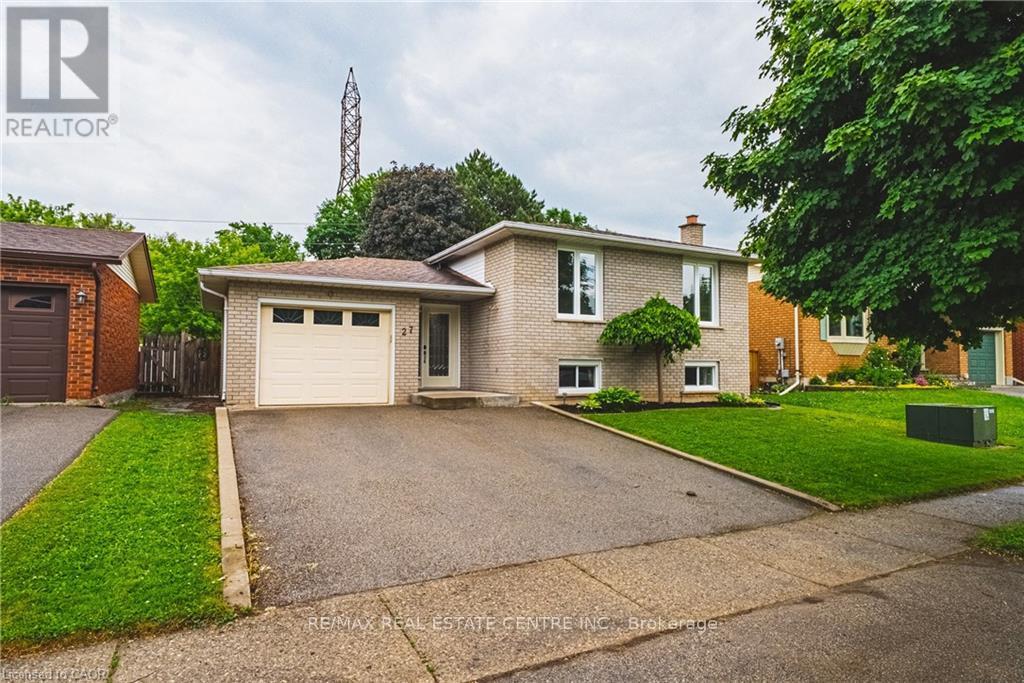
27 Ludlow Crescent
Brantford, Ontario
Nestled in a desirable family-friendly neighbourhood, this beautifully maintained 3+1 bedroom home offers the perfect blend of comfort, space, and privacy. Backing onto peaceful green space with no rear neighbours, you'll enjoy tranquil views and a serene setting right from your own backyard. The spacious and functional layout features bright principal rooms, generous-sized bedrooms, and a versatile lower-level bedroom that is ideal for guests, a home office, or growing families. The private backyard provides the perfect space for entertaining, relaxing, or enjoying nature year-round. Conveniently located close to schools, parks, shopping, and major commuter routes, this home presents an exceptional opportunity for families, professionals, and investors alike. Don't miss your chance to own this fantastic property in one of Brantford's sought-after communities! (id:49269)
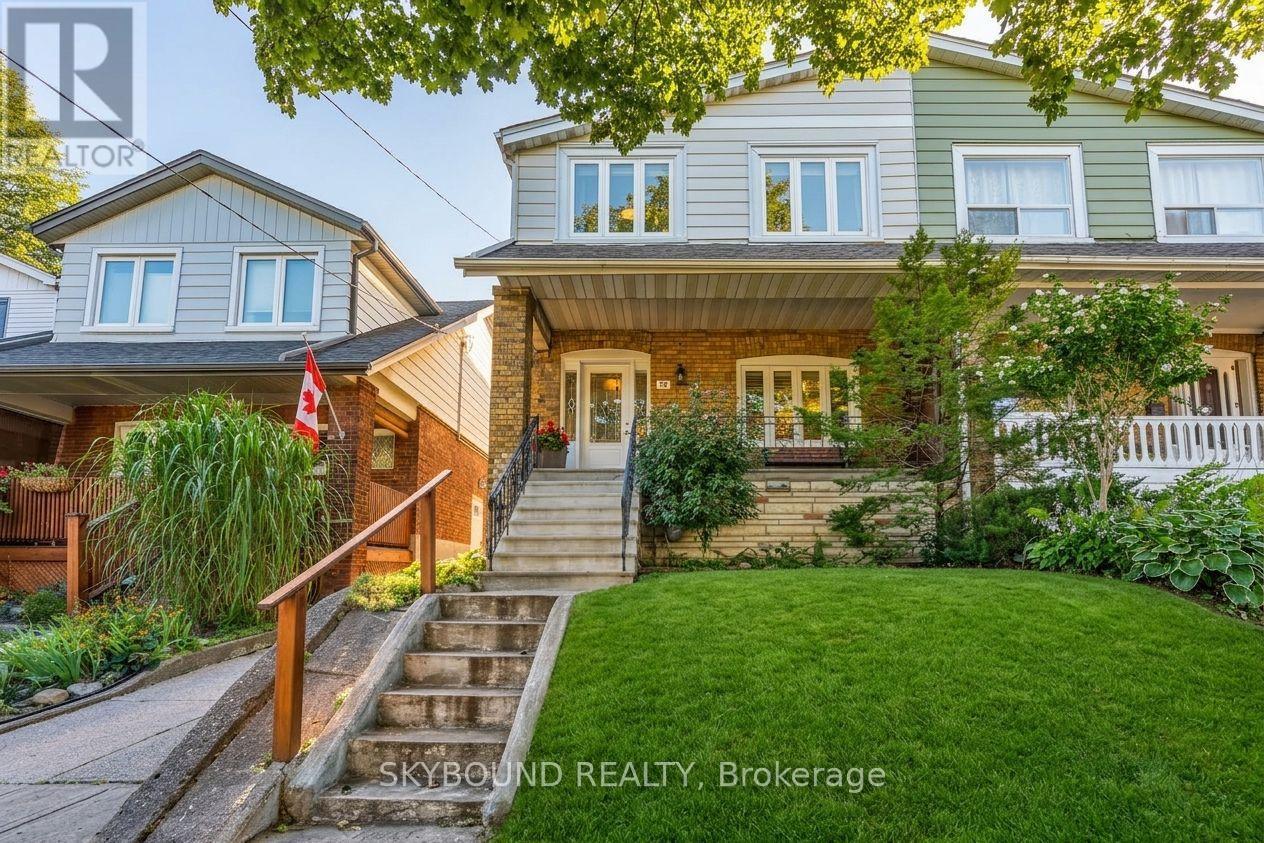
30 Woodmount Avenue
Toronto, Ontario
Perched on a family-friendly East York street, 30 Woodmount presents a smart opportunity to buy a solid, exceptionally cared-for home and shape it over time. Offering approximately 1,250 square feet (above grade), this three-bedroom, two-bathroom home combines immediate comfort with meaningful renovation potential- an appealing fit for first-time buyers, young families, or anyone seeking long-term value in a great East York neighborhood. The large, classic Toronto porch leads you to the well-maintained, freshly painted interior that is ready for its next chapter, whether your vision calls for simple cosmetic updates or a more personalized transformation. A practical footprint with 3 good sized bedrooms, well-sized living spaces and a separate side entrance to the finished basement provides tons of options for buyers. A detached garage brings valuable parking, storage, and workshop potential. Life on Woodmount puts every neighborhood essential within easy reach. Enjoy living in a truly walkable neighbourhood where shops, schools, cafés, parks, Farmer's Markets and restaurants are all a short stroll away. Enjoy getting around the city seamlessly with easy access to Woodbine Subway Station and Danforth Go Station (less than 15 mins to Union Station!). With quality construction, a welcoming residential setting, and the freedom to renovate at your own pace, this home strikes an attractive balance between livability and opportunity. Truly a great home for buyers that are watching price and potential closely. A wonderful chance to establish roots in one of Toronto's best pockets. (id:49269)
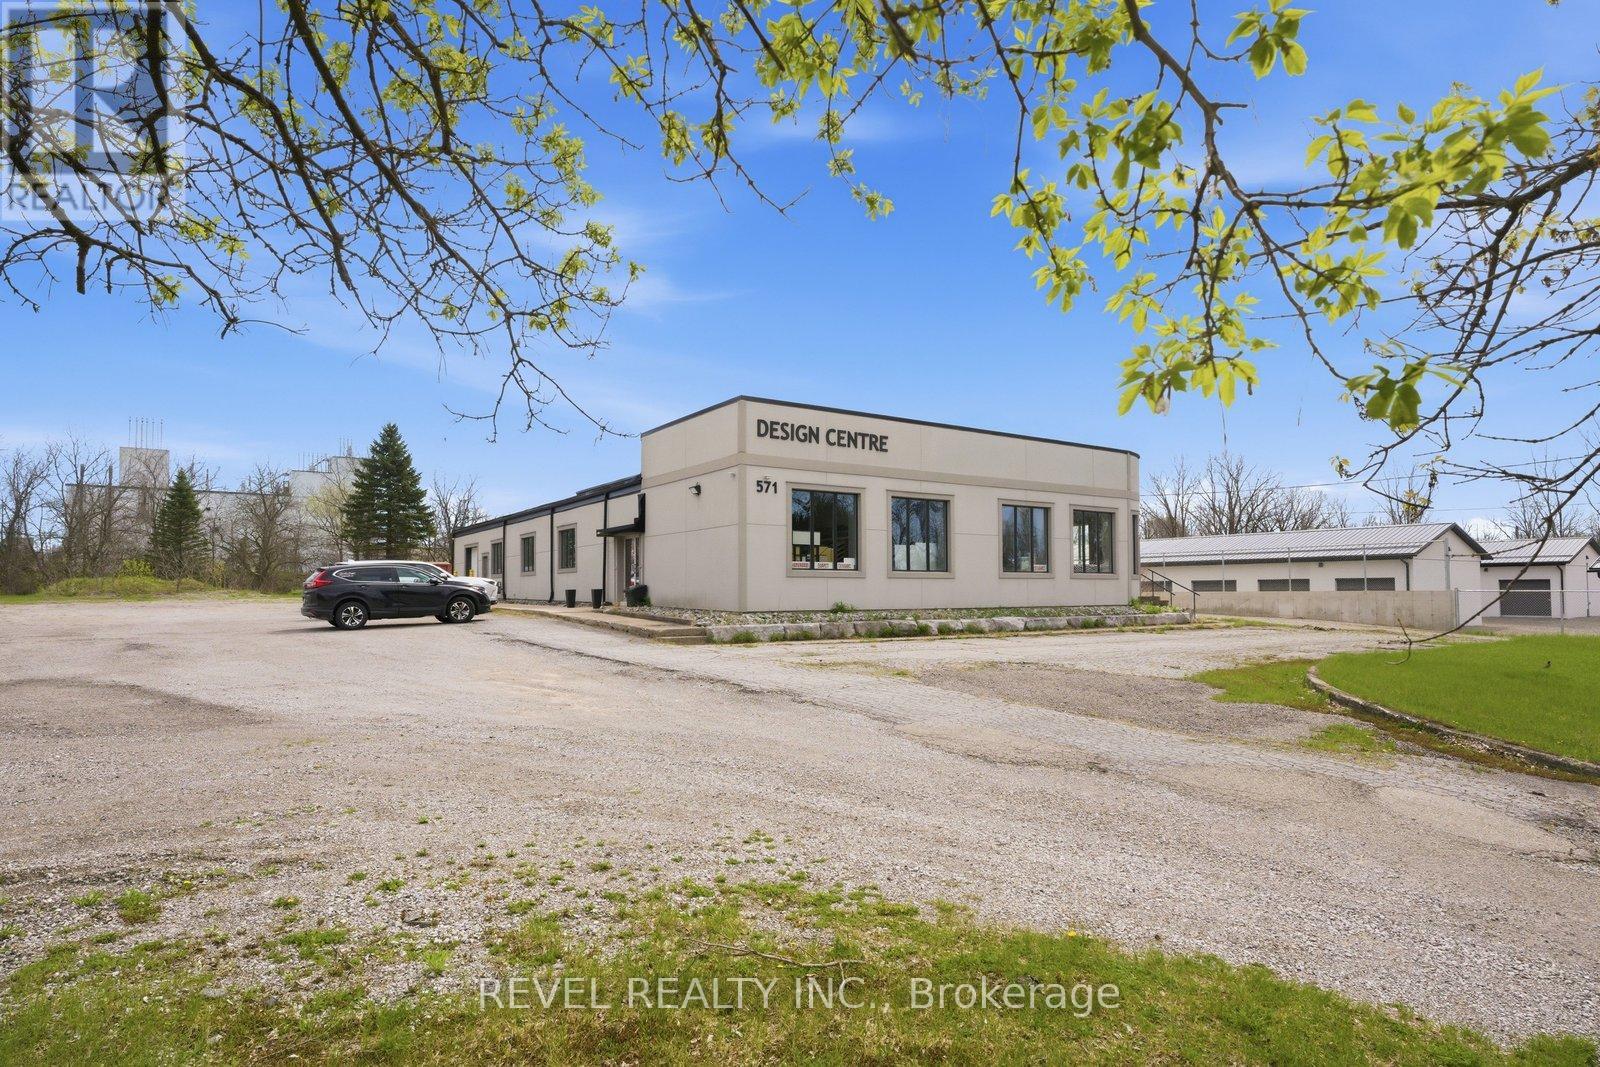
571 Bank Street
Norfolk, Ontario
Prime Commercial Lease Opportunity at 571 Bank Street, Simcoe! Approximately 2,000 sq. ft. of versatile commercial space available in a high traffic location with excellent exposure and easy access to major routes. Zoned ML (Light Industrial), this property offers flexibility for a wide range of commercial, office, showroom, service, and light industrial uses. Professionally renovated, the space features a welcoming showroom/reception area with a striking red cedar ceiling and exposed steel I beams, creating a polished and professional setting. Includes office space, kitchenette area, LED lighting, updated flooring, and access to multiple washrooms, including an AODA accessible washroom. Tenants will benefit from over 60 on site parking spaces, excellent signage potential, natural gas service, high speed internet availability, and a well maintained property. A rare leasing opportunity in one of Simcoe's established commercial corridors, ideal for businesses seeking visibility, flexibility, and functionality. (id:49269)