
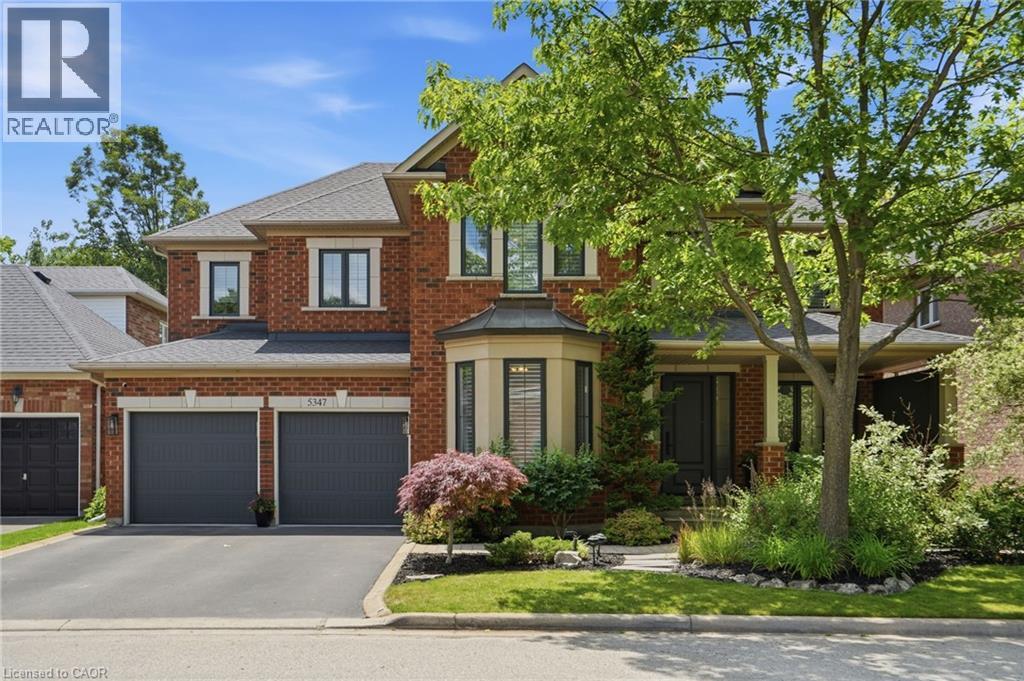
5347 Jameson Crescent
Burlington, Ontario
IN-LAW/NANNY SUITE (SEPARATE ENTRANCE) & MAIN FLOOR BEDROOM W/4PC. BATH: Welcome to this exceptional Dover Model offering approximately 4,600 sqft. of beautifully finished living space. Thoughtfully redesigned from the original builder's plan and updated throughout, this impressive home is ideal for growing and multi-generational families. Located on a quiet, sought-after street in Burlington's desirable Orchard Community, this updated home offers incredible space, comfort, and versatility. The main floor features a bedroom or home office, is paired with an adjacent 4-piece bathroom, and a stunning kitchen overlooking the bright family room with soaring cathedral ceilings and views of the professionally landscaped backyard. A separate dining room flows seamlessly into the inviting living room, where a custom electric fireplace creates a warm and welcoming focal point. Upstairs are four spacious bedrooms, including a luxurious primary suite with his-and-hers walk-in closets and a spa-inspired 5-piece ensuite. A second bedroom features a private 4-piece ensuite, while the upper-level laundry room and Juliette balcony overlooking the family room add everyday convenience and charm. The fully finished basement offers abundant storage connected to the main living space, plus a private in-law/nanny suite with a separate walk-up entrance, kitchen, bedroom, laundry, and 3-piece bathroom, providing flexibility for extended family or live-in caregivers. Enjoy easy access to parks, top-rated schools, scenic walking trails, shopping, restaurants, and major highways. (id:49269)
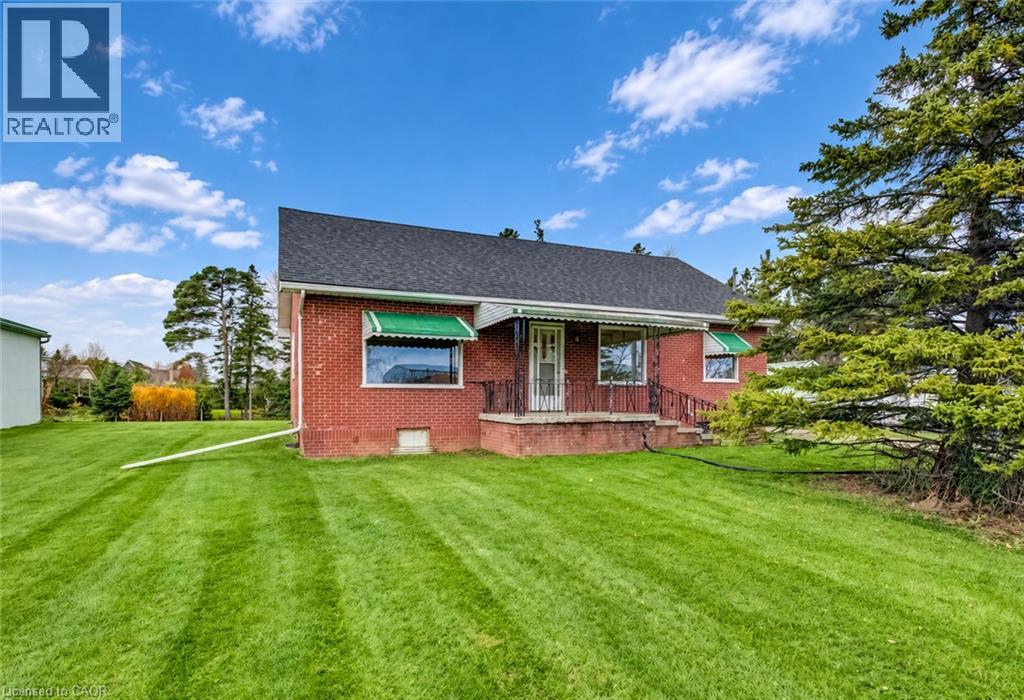
3660 Manser Road
Linwood, Ontario
Situated on a generously sized lot (0.41 acres) with mature trees, this detached bungalow offers the kind of space and flexibility that’s hard to find. With room to park 6–7 vehicles and a deep backyard that backs onto the schoolyard, the property feels both private and practical. Recent updates include a new roof in 2022 and a fresh garage roof in 2024 as well. The home is efficiently heated with a forced air natural gas furnace. The detached garage/shop is ready for year-round use with electric heat, a window air conditioner, and a solid workbench - perfect for projects, hobbies, or extra storage. If you’ve been searching for a property that lets you truly enjoy life outdoors while offering a warm, inviting place to come home to, this is the one that’s been worth waiting for. Quick move-in dates are available. Reach out to your Realtor and schedule your private showing today. Welcome Home! (id:49269)
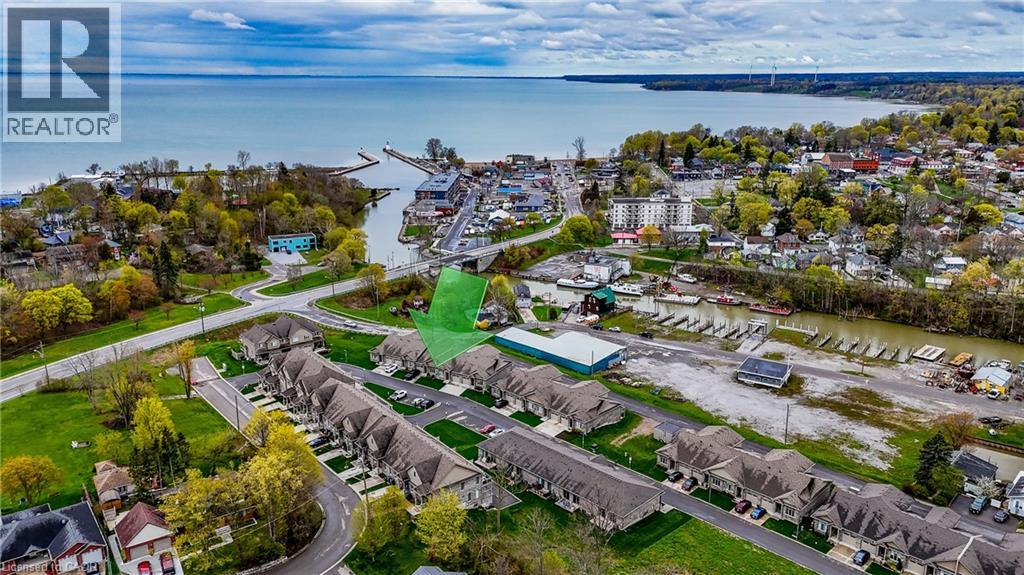
5 Old Hamilton Road Unit# 7
Port Dover, Ontario
Located in the picturesque lakeside town of Port Dover, Harbour Heights offers, low-maintenance living in a desirable common elements condominium setting—just minutes from the scenic Lynn River and the shores of Lake Erie and an easy walk to restaurants and attractions. Step inside to a welcoming foyer with a convenient office or den—ideal for working from home or a quiet retreat. The kitchen is beautifully finished with quartz countertops, a central island with undermount sink, pendant lighting, tiled backsplash, and under-cabinet lighting, blending both style and functionality. The adjacent dining area flows into a bright and spacious family room featuring vaulted ceilings, pot lights throughout, and a cozy gas fireplace. From here, enjoy direct access to the elevated deck complete with a gas barbecue hookup— perfect for entertaining. The main floor also features a well-appointed primary bedroom with a walk-in closet and a 3-piece ensuite showcasing a glass and tile shower. Upstairs, the loft bedroom offers a unique and private retreat, complete with a gas fireplace, walk-in closet, 3-piece ensuite, and a large picture window capturing beautiful views of the Lynn River and Lake Erie. The fully finished walk-out lower level adds exceptional living space, featuring a recreation room prepped for a wet bar or kitchenette, a 3-piece bathroom, an additional bedroom with ensuite privilege, and a storage room. Walk out to the concrete patio with a second gas barbecue hookup—ideal for outdoor relaxation. Additional highlights include a finished garage with garage door opener. Check out the virtual tour and book a showing today. (id:49269)
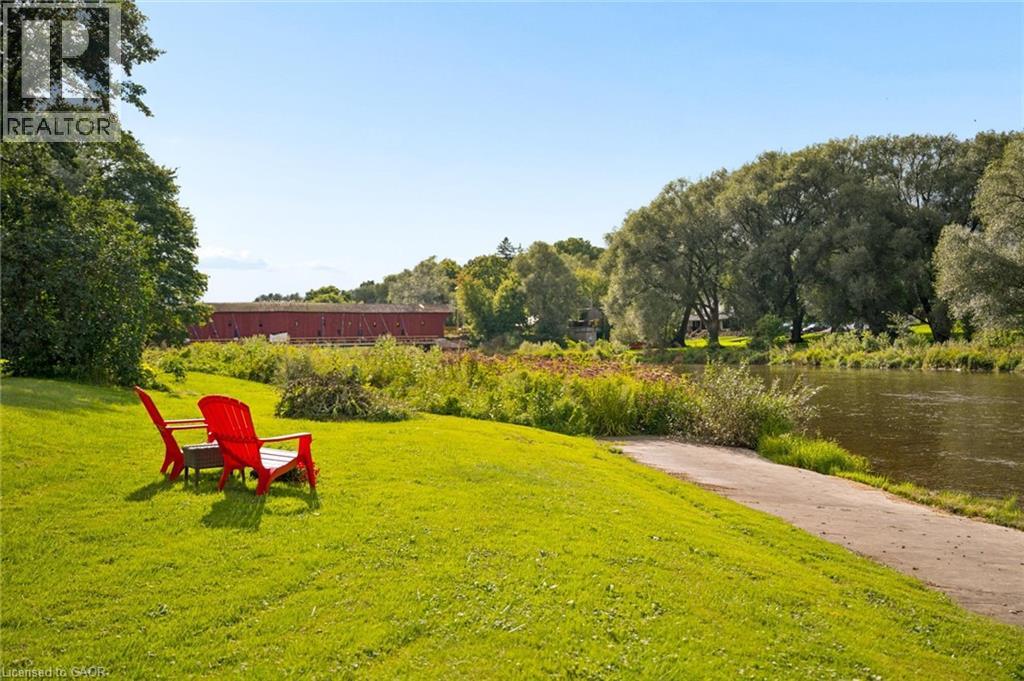
1221 Rivers Edge Drive
West Montrose, Ontario
Welcome to a truly special property offering approximately 350 feet of frontage on the Grand River, with beautiful views of the historic West Montrose Covered Bridge. Set on .8 of an acre, this home offers a rare opportunity to enjoy waterfront living surrounded by nature. Launch your kayak, canoe or paddleboard right from your own property using the private launch, then unwind on the covered deck overlooking the river and take in the view. With sunrooms at both the front and back of the home, there are plenty of places to slow down and enjoy the setting in every season. Inside, you’ll find 5 bedrooms and 3 bathrooms, with a flexible layout that could easily accommodate an inlaw suite or multigenerational living. A detached 1.5 car garage with attached carport provides plenty of parking and storage, while the additional barn offers even more space for hobbies, toys, a workshop or recreational gear. Properties offering this much waterfront, land and versatility with a home ready for you to move in are a rare find. Create your own nature oasis and discover the lifestyle that comes with calling the Grand River home. (id:49269)
159 Phelps Road
Brantford, Ontario
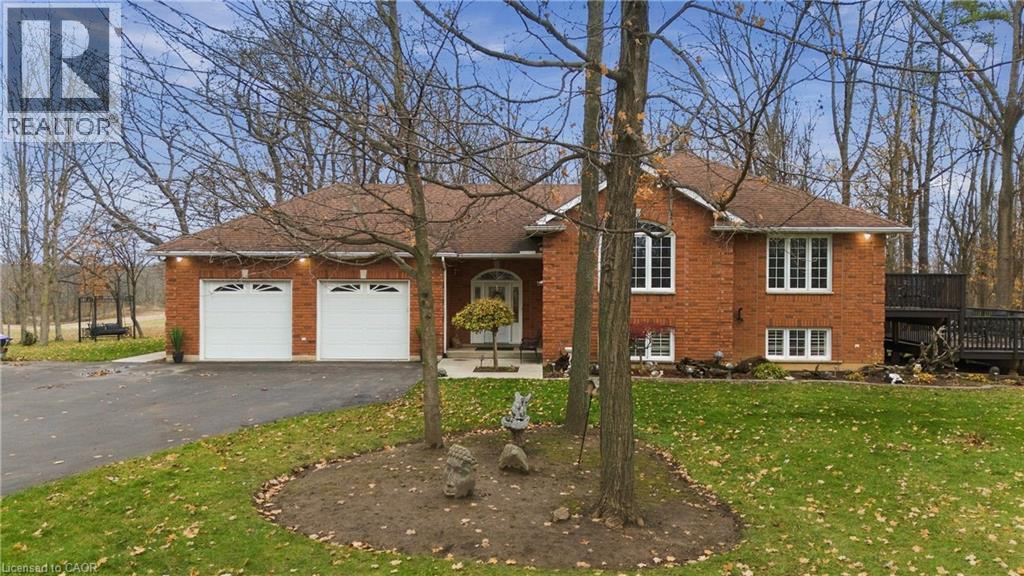
Exceptional Private Woodland Retreat in Sought-After Tutela Heights Nestled on 2.36 acres within a century-old hardwood forest, this custom-built residence offers natural beauty, remarkable privacy, and spacious country living in one of rural Brantford's most desirable neighbourhoods. Set well back from the road, the home is surrounded by towering trees, with expansive windows framing beautiful forest views through every season. Offering approximately 3,278 sq. ft. of finished living space, this thoughtfully designed raised bungalow features soaring vaulted ceilings, an inviting open-concept layout, a welcoming fireplace, and abundant natural light through energy-efficient Low-E argon windows. The main level includes three bedrooms, a spacious primary suite, and convenient main-floor laundry. Both the dining area and primary bedroom provide direct access to the expansive two-tier deck, connecting indoor living with the surrounding woodland. Fully finished walkout lower level adds additional living space - recreation room, stove fireplace, bar, additional bedroom, and full bathroom with direct access to outdoor patio, makes this space ideal for entertaining, accommodating guests, or extended family living. An impressive oversized four-car tandem garage and workshop, measuring approximately 26' x 40', offers ample room for vehicles, equipment, hobbies, and projects - a rare feature for automotive enthusiasts, craftspeople, or anyone needing dedicated workspace. Outdoor living is enhanced by the two-tier deck, stone patios, and charming gazebo, providing inviting spaces to relax and enjoy the sights and sounds of the mature forest. Additional features include 200-amp electrical service, a 6,000-gallon sealed potable-water cistern, quality finishes, and generous parking. A rare opportunity to experience the tranquility of a private woodland retreat in sought-after Tutela Heights, just minutes from the convenience of Brantford. (id:49269)
1357 Lakeshore Road
Selkirk, Ontario
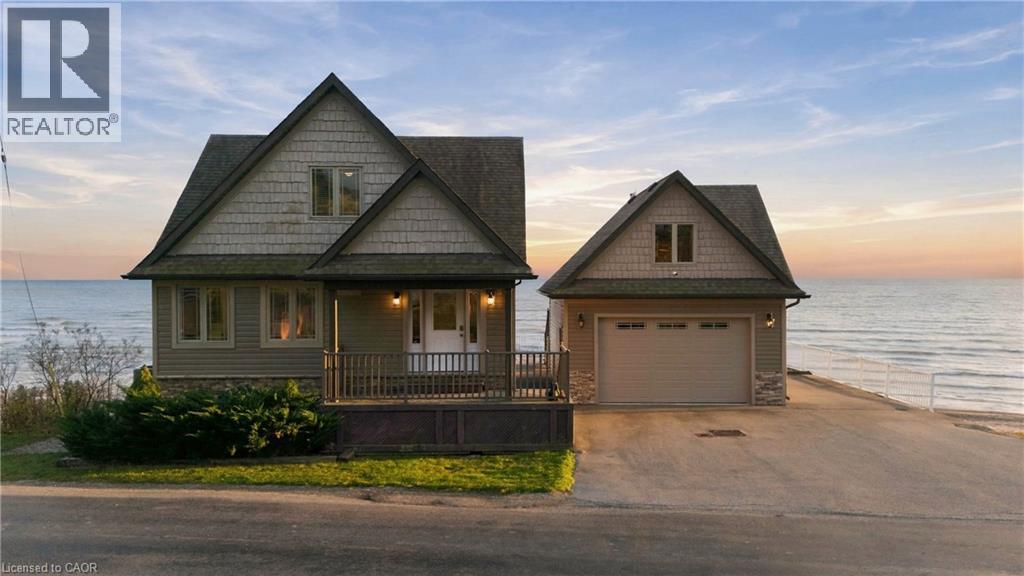
Exceptional Custom-Built Cape Cod Residence on a Private Lake Erie Peninsula An extraordinary Lake Erie waterfront property offering breathtaking panoramic views, exceptional privacy, and a rare peninsula setting. Custom-built in 2014, this Cape Cod residence blends timeless architectural charm, quality craftsmanship, and year-round comfort. With no immediate neighbours on either side, it offers a peaceful, secluded setting. Expansive windows frame spectacular lake views and fill the home with natural light. The open-concept layout features a custom kitchen with quartz countertops, spacious living and entertaining areas, four bedrooms, and three bathrooms. The upper-level primary retreat includes custom cabinetry, a wet bar, built-in wine cooler, and private access to an elevated lakefront balcony. The finished basement offers large windows, a spacious recreation room, an additional bedroom, and a two-piece bathroom, ideal for family and guests. Outdoor living features three elevated decks with panoramic Lake Erie views, including one off the garage loft. An expansive stamped-concrete patio, waterfront walkway, and shoreline steps create inviting spaces for entertaining and relaxation. An engineered seawall and drainage system further enhance the shoreline infrastructure. The detached two-car garage, built in 2017, adds versatility with concrete floors, 200-amp electrical service, and a spacious upper-level loft. With a private exterior staircase, electrical and two-piece bathroom rough-in, and access to an elevated lake-view deck, the space offers potential for a studio, home office, hobby retreat, or recreation area. A rare combination of peninsula privacy, panoramic views, three lake-view decks, custom construction, finished basement, engineered shoreline infrastructure, and a substantial detached garage with upper loft. A truly distinctive Lake Erie residence offering an exceptional waterfront lifestyle. (id:49269)
904 - 33 Frederick Todd Way
Toronto, Ontario
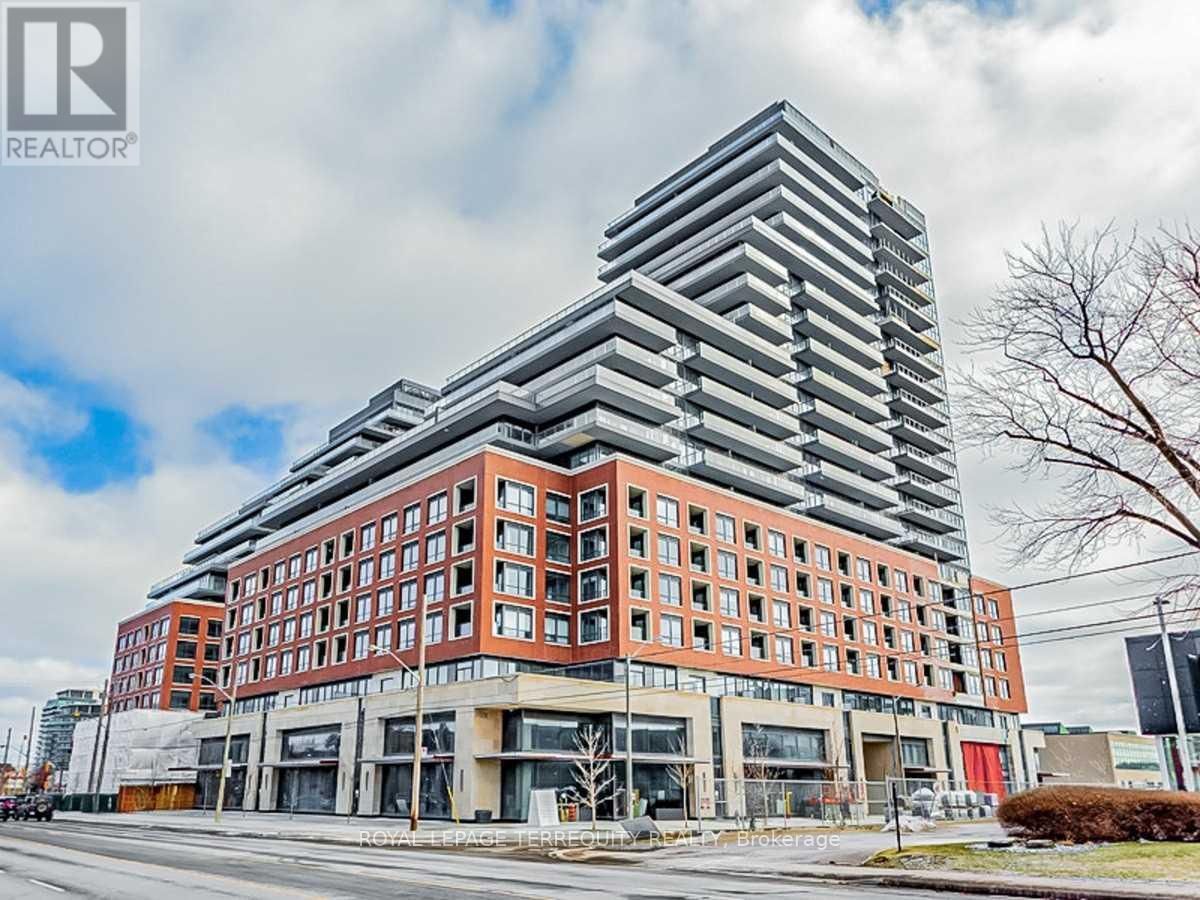
Welcome To Upper East Village, One of Leaside's Newest Luxury Condominium Buildings. Come Home To A Beautiful 2 Bed, 2.5 Bath W/ Smooth Ceiling & A Beautiful View Of Toronto Skyline ! Steps To LRT Laird Station, Transit, Sunnybrook Park, Top-Rated Schools, Restaurants, Shopping & More! Amazing Amenities: 24 Hr Concierge, Indoor Pool, Cardio/Weight Room, Outdoor Lounge With Fire Pit & Bbq And Private Dining. Close To Dvp, Sunnybrook Hospital, Aga Khan Museum & Edwards Gardens (id:49269)
904 - 33 Frederick Todd Way
Toronto, Ontario
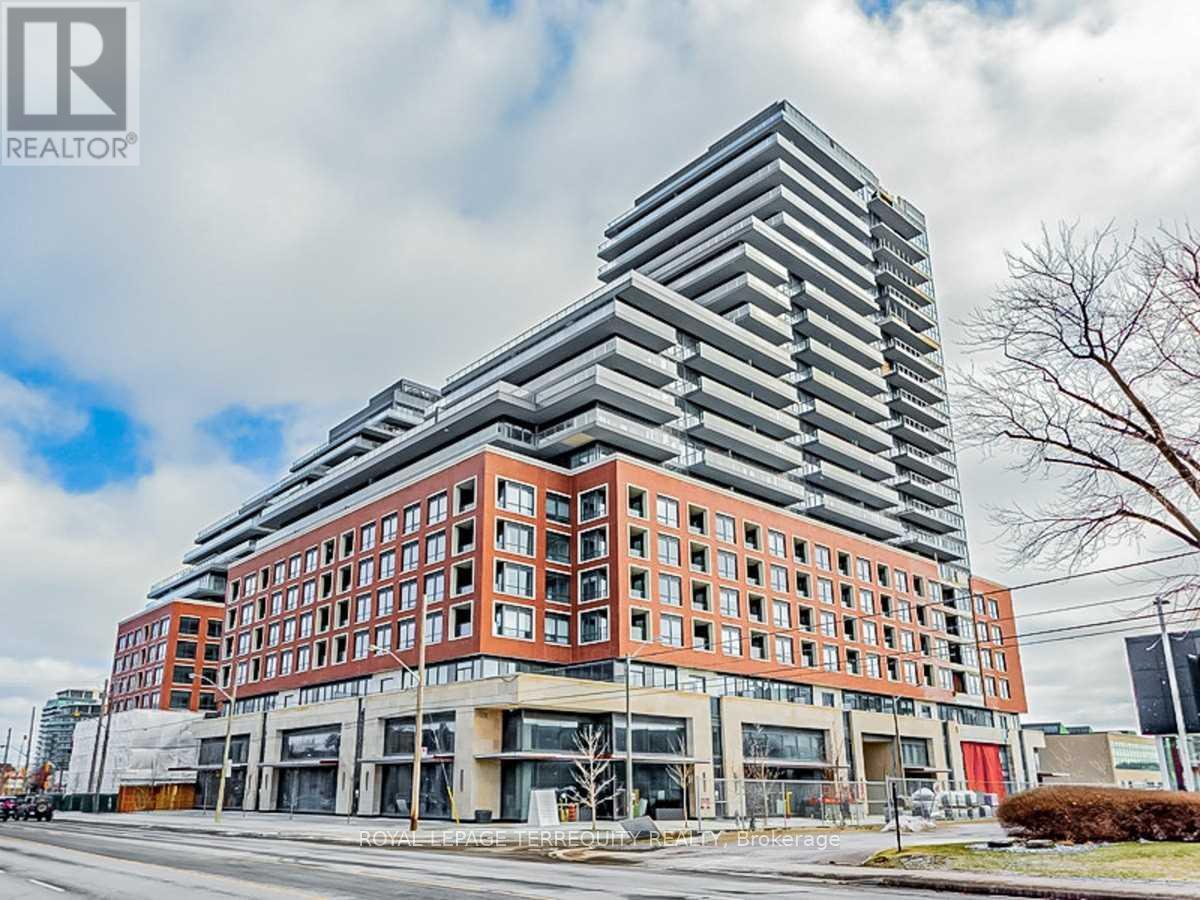
Welcome To Upper East Village, One of Leaside's Newest Luxury Condominium Building. Come Home To A Beautiful 2 Bed, 2.5 Bath W/ Smooth Ceiling & A Beautiful View Of Toronto Skyline ! Steps To LRT Laird Station, Transit, Sunnybrook Park, Top-Rated Schools, Restaurants, Shopping & More! Amazing Amenities: 24 Hr Concierge, Indoor Pool, Cardio/Weight Room, Outdoor Lounge With Fire Pit & Bbq And Private Dining. Close To Dvp, Sunnybrook Hospital, Aga Khan Museum & Edwards Gardens (id:49269)
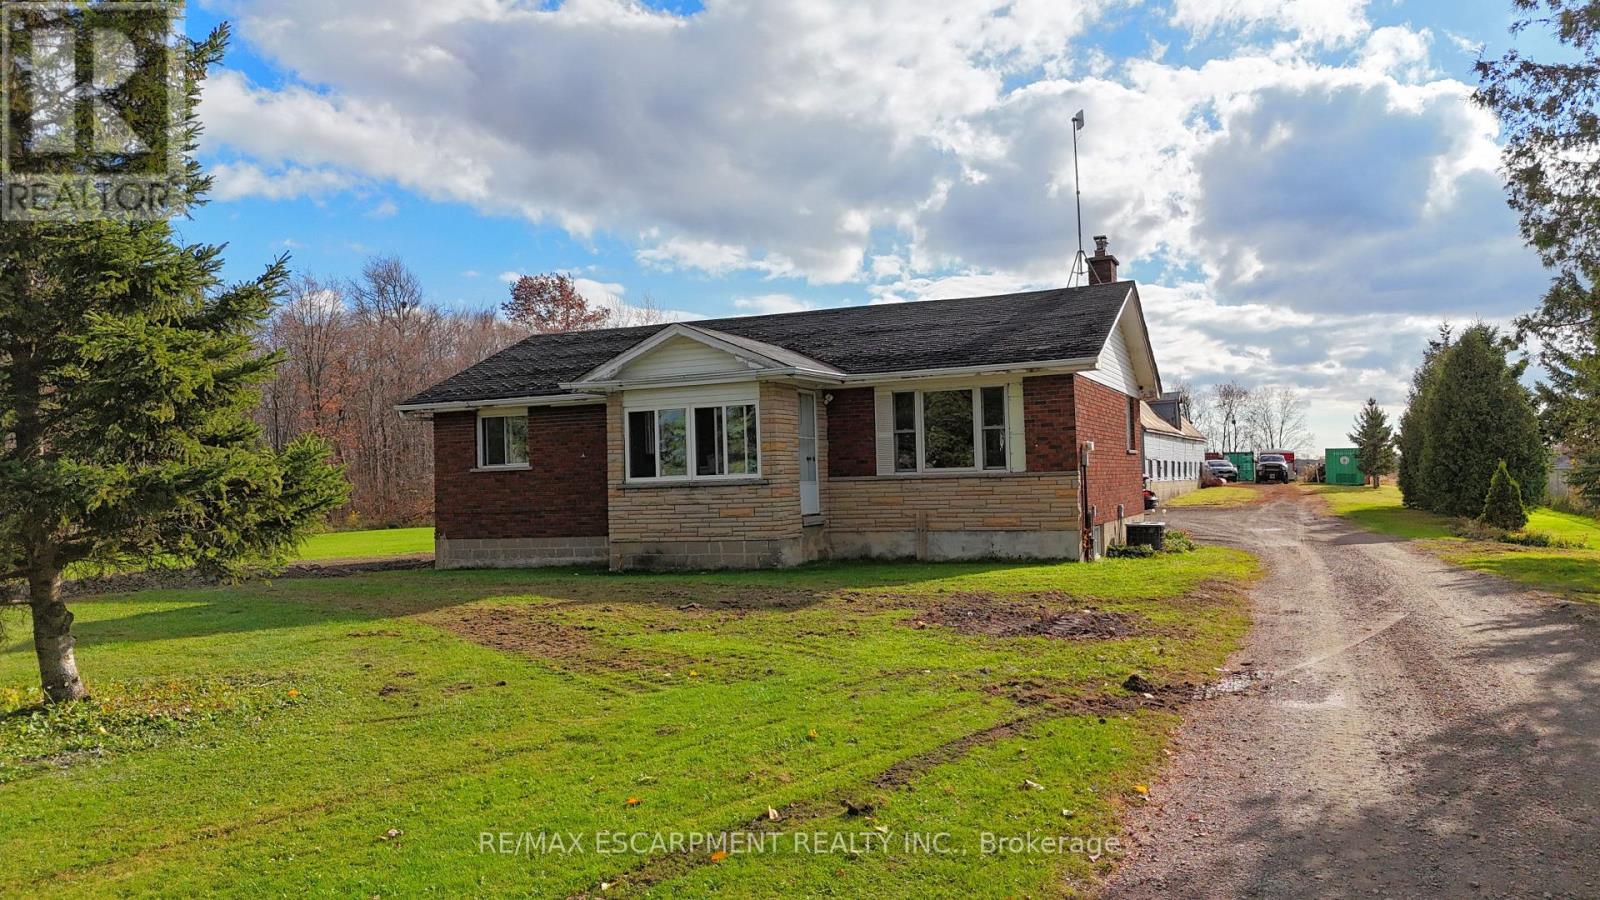
8138 Regional 20 Road
West Lincoln, Ontario
Come view this nice piece of property in Smithville , with many opportunities for right buyer. offering 1 floor brick bungalow with open kitchen/Living room, and 2 bedrooms. Nice flat property with 34'X80' barn for owner uses, with plenty of rear room for storage in/outside. The property is being sold in "as-is, where-is" condition. The current tenants must be assumed. Brand new cistern just completed at time of listing. (id:49269)
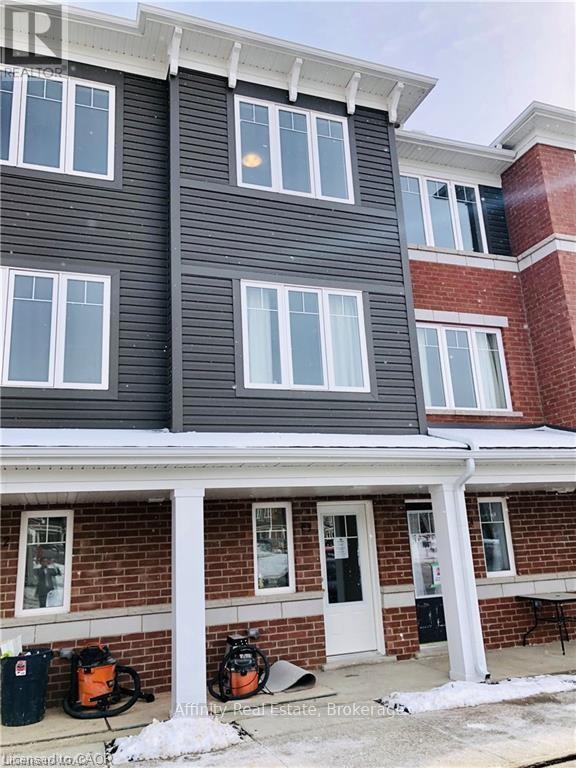
F3 - 24 Morrison Road
Kitchener, Ontario
Polished, bright, and full of possibilities. Warmth and modern style come together beautifully in this inviting townhome. Thoughtfully finished across two storeys, every space is designed with real living in mind. The recreation room on the main level is a wonderfully flexible space, ready to become a quiet home office, a reading nook, a guest retreat, or an extra bedroom. Upstairs, the kitchen truly shines, with sleek granite counters and gleaming stainless steel appliances that make everyday cooking feel effortless, flowing into a spacious family room made for relaxing and entertaining. Two inviting bedrooms and two well-appointed bathrooms keep mornings easy and evenings comfortable, while your own private parking spot makes coming home simple. Just outside your door are favourite local restaurants, shopping, green parks, the hospital, transit, and quick highway access. Stylish and move-in ready, this is a home waiting for you to make it yours. Book your showing now! (id:49269)
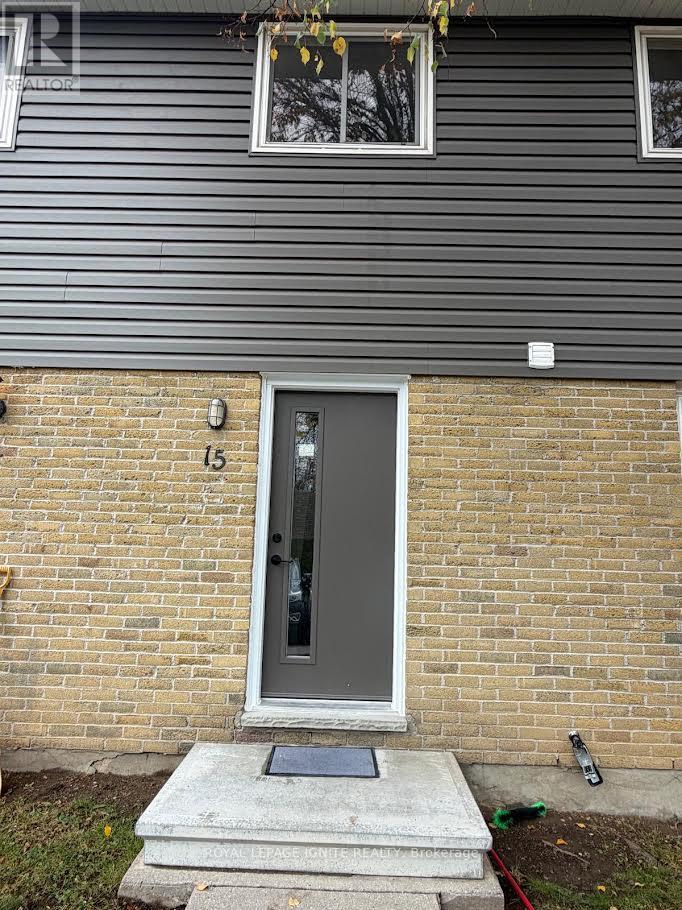
15 - 470 Second Street
London East, Ontario
Welcome to this beautifully refreshed and inviting 3+1 bedroom townhouse in a desirable East London location! Thoughtfully updated with upgraded flooring throughout, fresh paint, and modern light fixtures, this home offers a bright, welcoming atmosphere and a functional layout ideal for families, first-time buyers, or investors. The main floor features a well-appointed kitchen, separate dining area, and spacious living room with a walkout to a fully fenced private backyard - perfect for relaxing, entertaining, or enjoying outdoor family time. The upper level offers three generously sized bedrooms and a 3-piece bathroom. The partially finished basement provides valuable additional living space with a fourth bedroom, along with a spacious laundry and storage area. Enjoy the convenience of carpet-free living throughout and two assigned parking spaces. Ideally situated within walking distance to Forest City Public School and close to Fanshawe College, grocery stores, restaurants, shopping, parks, public transit, and everyday amenities. Easy access to major roads makes commuting convenient. A fantastic opportunity to own a move-in-ready home in a convenient location with excellent lifestyle and investment potential! (id:49269)
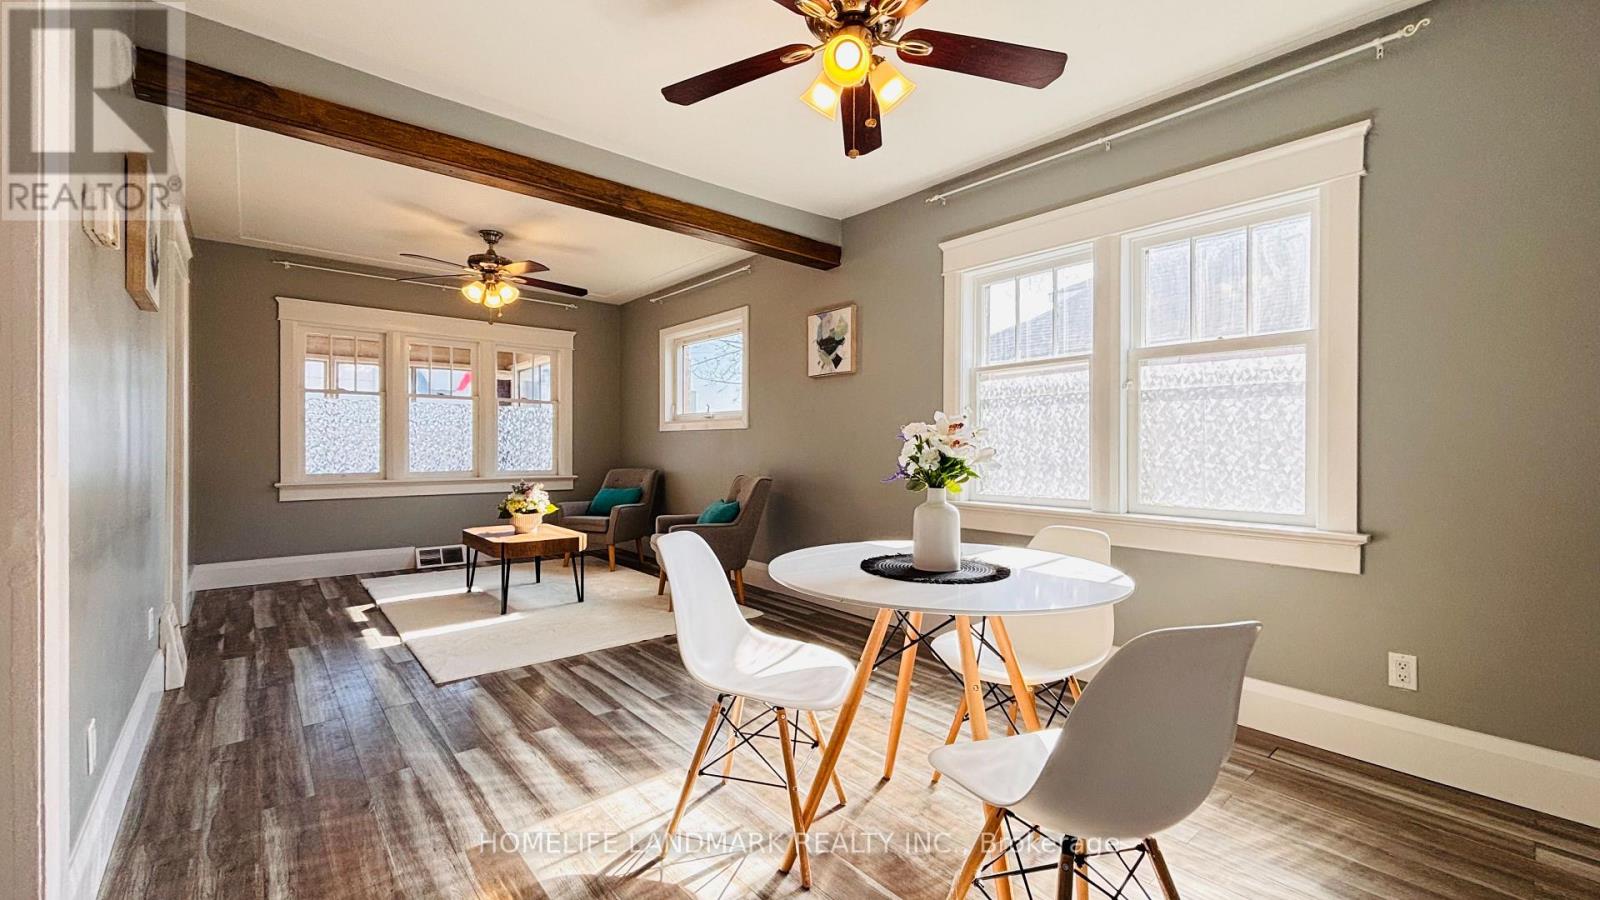
138 Glasgow Street
Kitchener, Ontario
Welcome to 138 Glasgow St, Kitchener, a fully renovated 1,350 sq ft home sitting on a rare 40 x 120 ft lot - deep enough for future laneway house potential . The side door entrance allows for a separate basement access, creating an excellent opportunity to add rental income through a basement unit. Located just steps from Belmont Village, you'll enjoy local favourites like The Bauer Kitchen, Café Pyrus Outpost, Sobeys, and William's, and you're only minutes to Victoria Park, Westmount Golf & Country Club, and the Iron Horse Trail for walking and biking. Westmount Public School is within walking distance, and the Google Waterloo office is a quick commute away - making this an ideal investment property for cash flow, future development, or both. (id:49269)
87 Sonoma Valley Crescent E
Hamilton, Ontario
Beautiful Home, Tastefully Crafted 3 Br/3Wr Townhouse Located In The Center Of Hamilton Rymal Rd & Upper James Area. Close To All Amenities. Property With Backyard And Single Car Garage + Parking. New Development At Largest Mall In Ontario Just A Few Steps Away. Tenant Pays For Utilities ! Must See... (id:49269)
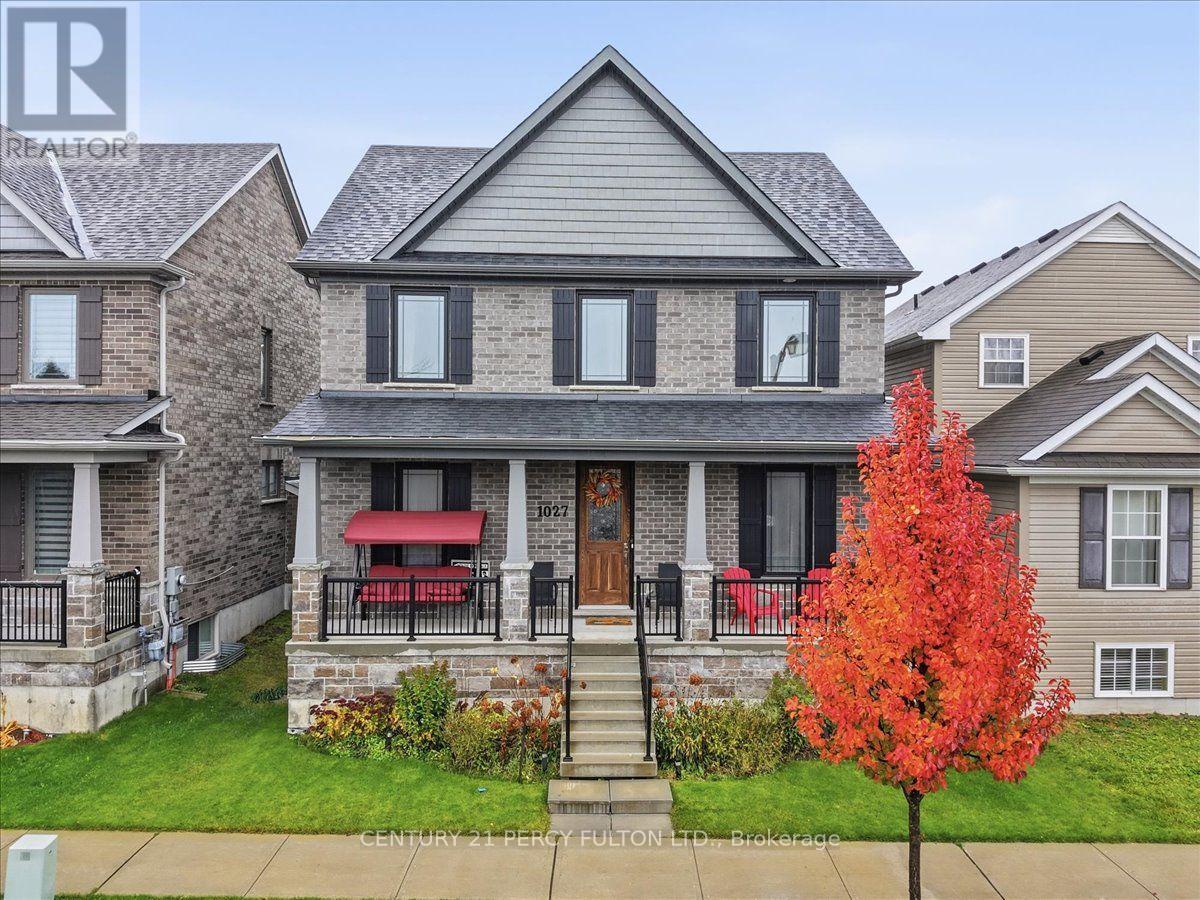
1027 Rippingale Trail S
Peterborough, Ontario
Welcome to this Amazing , 4 Bedroom , 3 Baths , Detached Home In One Of Peterborough's Newest Neighbourhoods That's Family Friendly. PREMIUM CORNER LOT! Built by Award Winning MASON HOMES. Just 4 Years New ! Its a Perfect Blend Of Modern Style, Comfort and Functionality. Step Inside And Be Greeted With A Wide Foyer, Private Dining Room , Separate Living Room That Can Also Be A Home Office And An Exceptionally Large Family Room That Steps Out To the Backyard. The Heart Of the Home Is The Beautifully Designed Kitchen, Offering Plenty Of Space For Meal Preparations, Eat In Breakfast Space and Lots Of Cabinets, Additionally There Is A Server Attached As A Bonus ! Can Be The Coffee Room or Dry Bar. Walk Up the Hardwood Stairs to 4 Generously Sized Bedrooms and Laundry. Primary Bedroom Boasts Of A Large Modern Ensuite And Closet. Double Attached Garage Steps Right In To The Kitchen . Situated Close To Schools, Restaurants, Medical Facilities, Shopping, Transit and ALL Convenient Amenities Needed. Here Is Your Opportunity To Own A Beautiful Detached Home In One Of Ontario's Fastest Developing Cities! (id:49269)
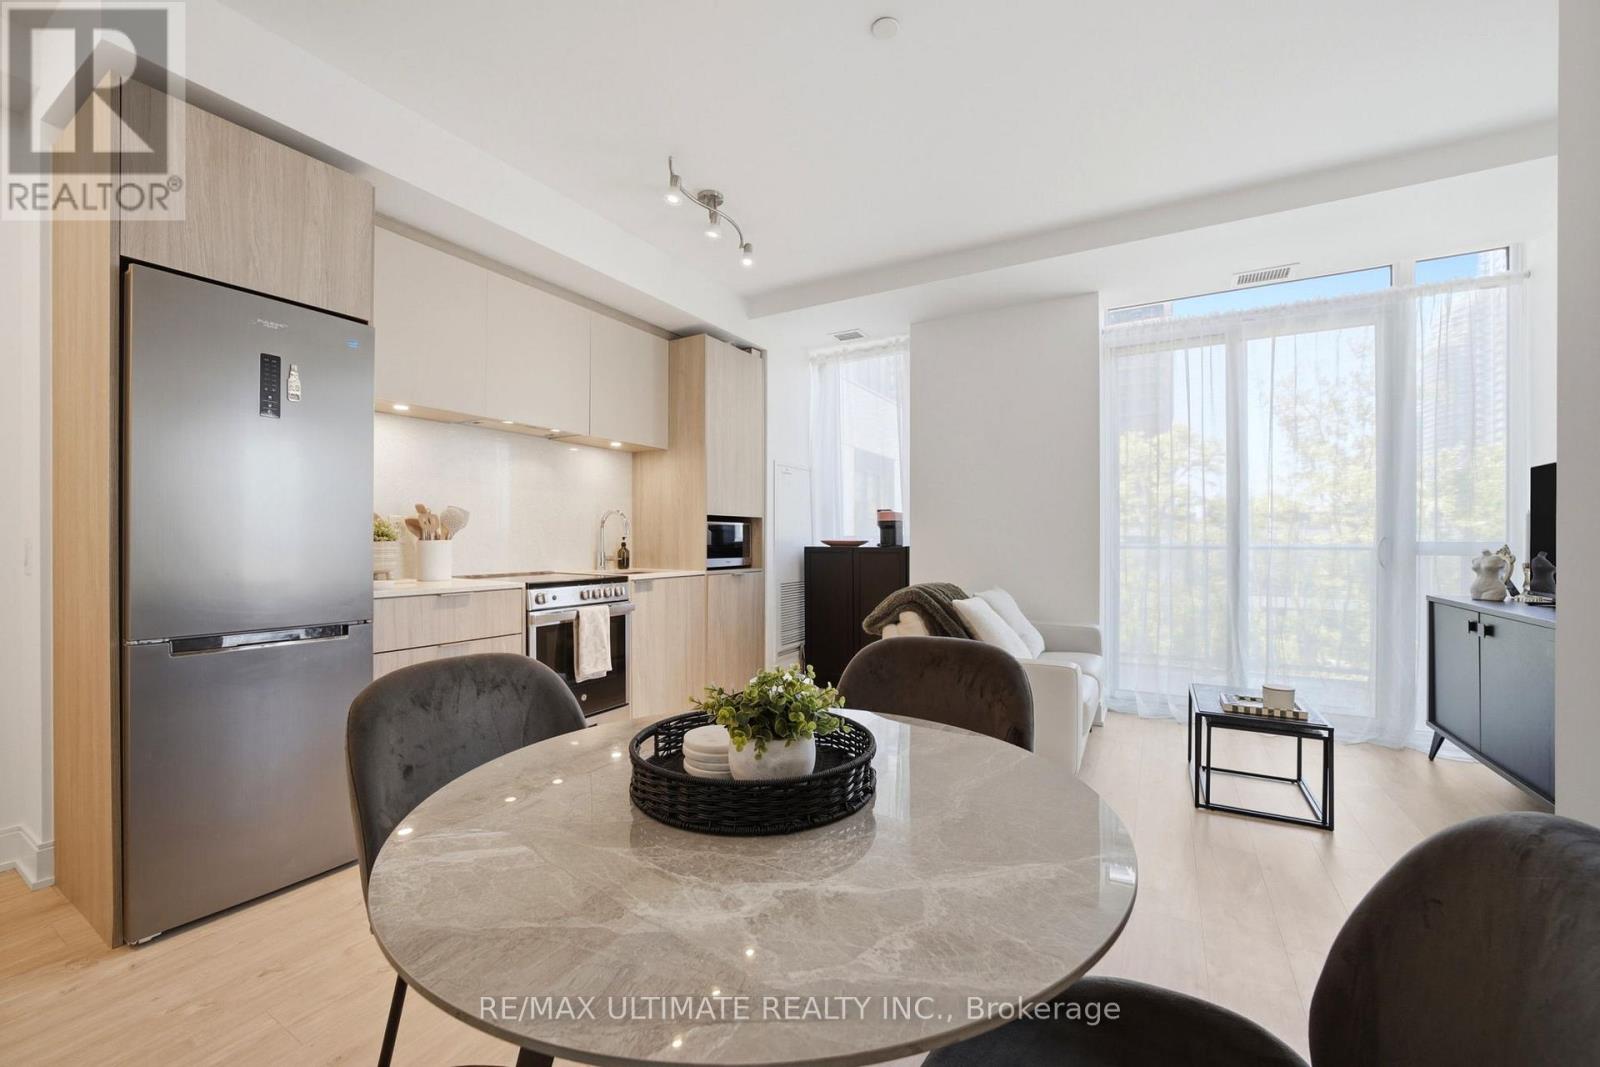
402 - 70 Annie Craig Drive
Toronto, Ontario
Welcome to Vita on the Lake in Humber Bay Shores. This bright one-bedroom corner suite pairs a well-planned layout with floor-to-ceiling windows and contemporary finishes.A welcoming foyer leads to a defined dining area and a modern kitchen with quartz countertops, a seamless backsplash and sleek cabinetry. The open living area extends to a private balcony, while the sun-filled bedroom features a walk-in closet with custom organizers. Laminate flooring throughout, in-suite laundry and an owned locker add everyday convenience.Enjoy waterfront living steps from Lake Ontario, parks, trails, cafés, restaurants, groceries and transit, with easy access to downtown Toronto and the Gardiner Expressway. Building amenities include an outdoor pool, sun deck, sauna, fitness centre, yoga studio, party room with bar and a lake-facing BBQ terrace. (id:49269)
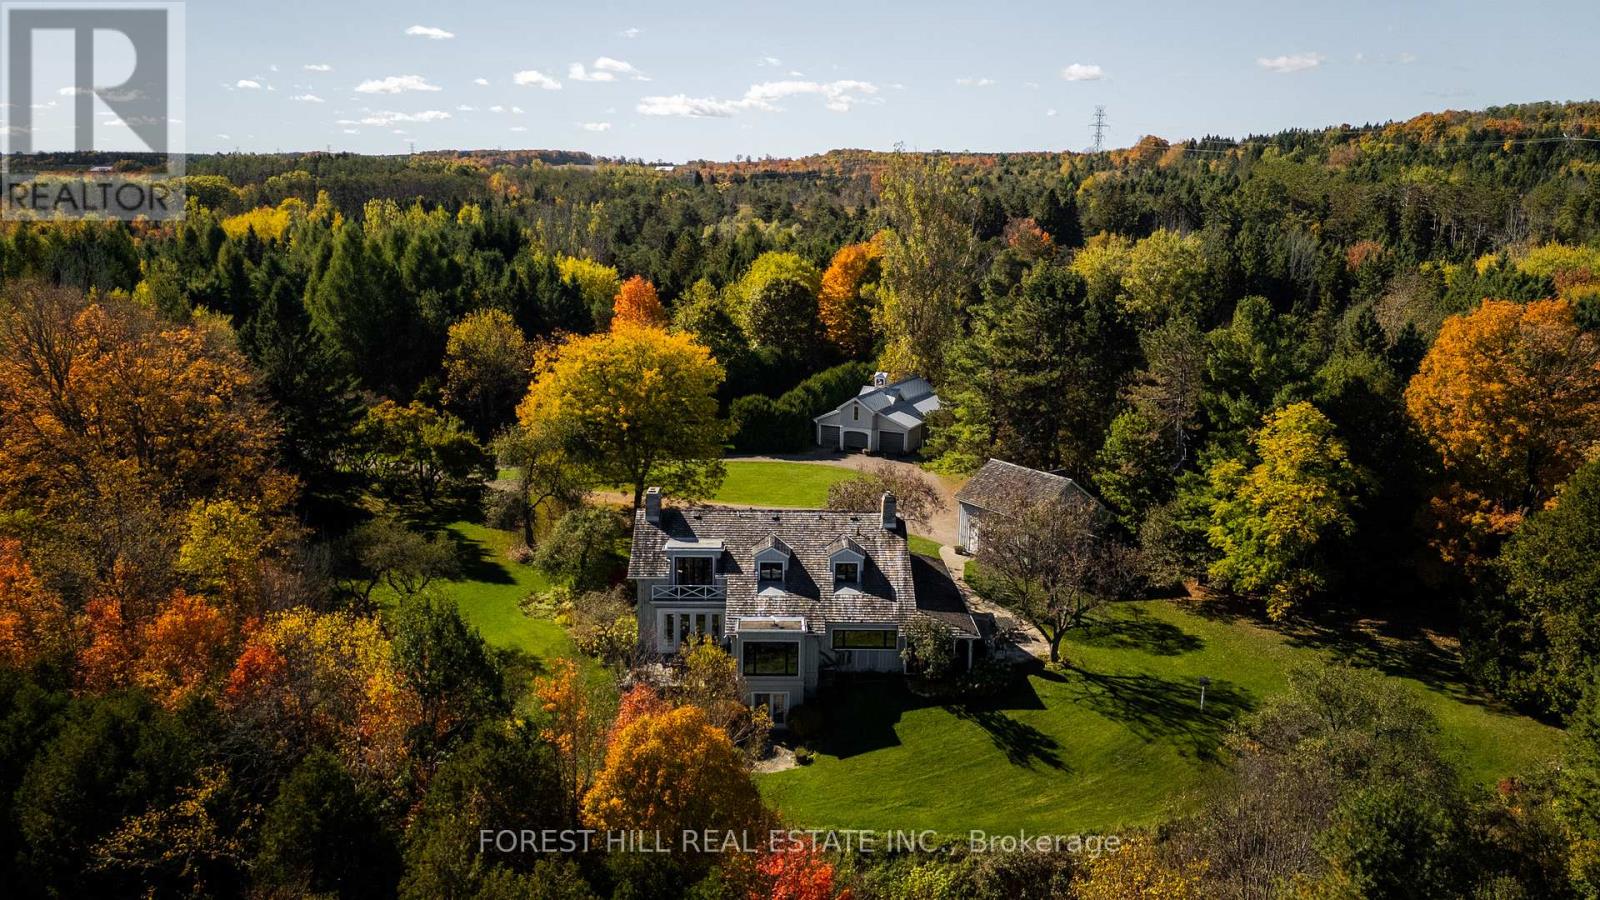
794575 Mono Centre Road
Mono, Ontario
A Napier Simpson Jr. designed country estate set on 40 private acres in Mono, offering a rare opportunity to enjoy refined rural living within easy reach of Toronto. Surrounded by rolling land and natural beauty, the property is ideal for those who value privacy, outdoor living, and space to gather with friends and guests.Mornings might begin under the screened-in porch overlooking the gardens, followed by a walk along private trails that lead across the property to the spring-fed pond. The mature house gardens provide a beautiful landscaped setting around the home, with a separate vegetable garden for those who enjoy tending a small kitchen garden.Evenings are best enjoyed outdoors with long dinners on the porch, fires under the stars, and quiet moments surrounded by nature.The land also offers excellent potential for a range of year-round country pursuits, with recreation and entertaining woven naturally into the landscape. A tennis court, outdoor cooking areas, and a fire pit provide an ideal setting for relaxed weekends in the countryside. An auxiliary building and paddocks further enhance the property's versatility.A separate coach house provides comfortable accommodation for visiting guests, making the property especially well suited for hosting extended stays. A sophisticated country retreat for those seeking a slower pace, whether as a full-time home or an easy weekend escape from the city. FOR MORE DETAILS AND PHOTOS 794575MONOCENTRERD.COM (id:49269)
Sage Real Estate Limited
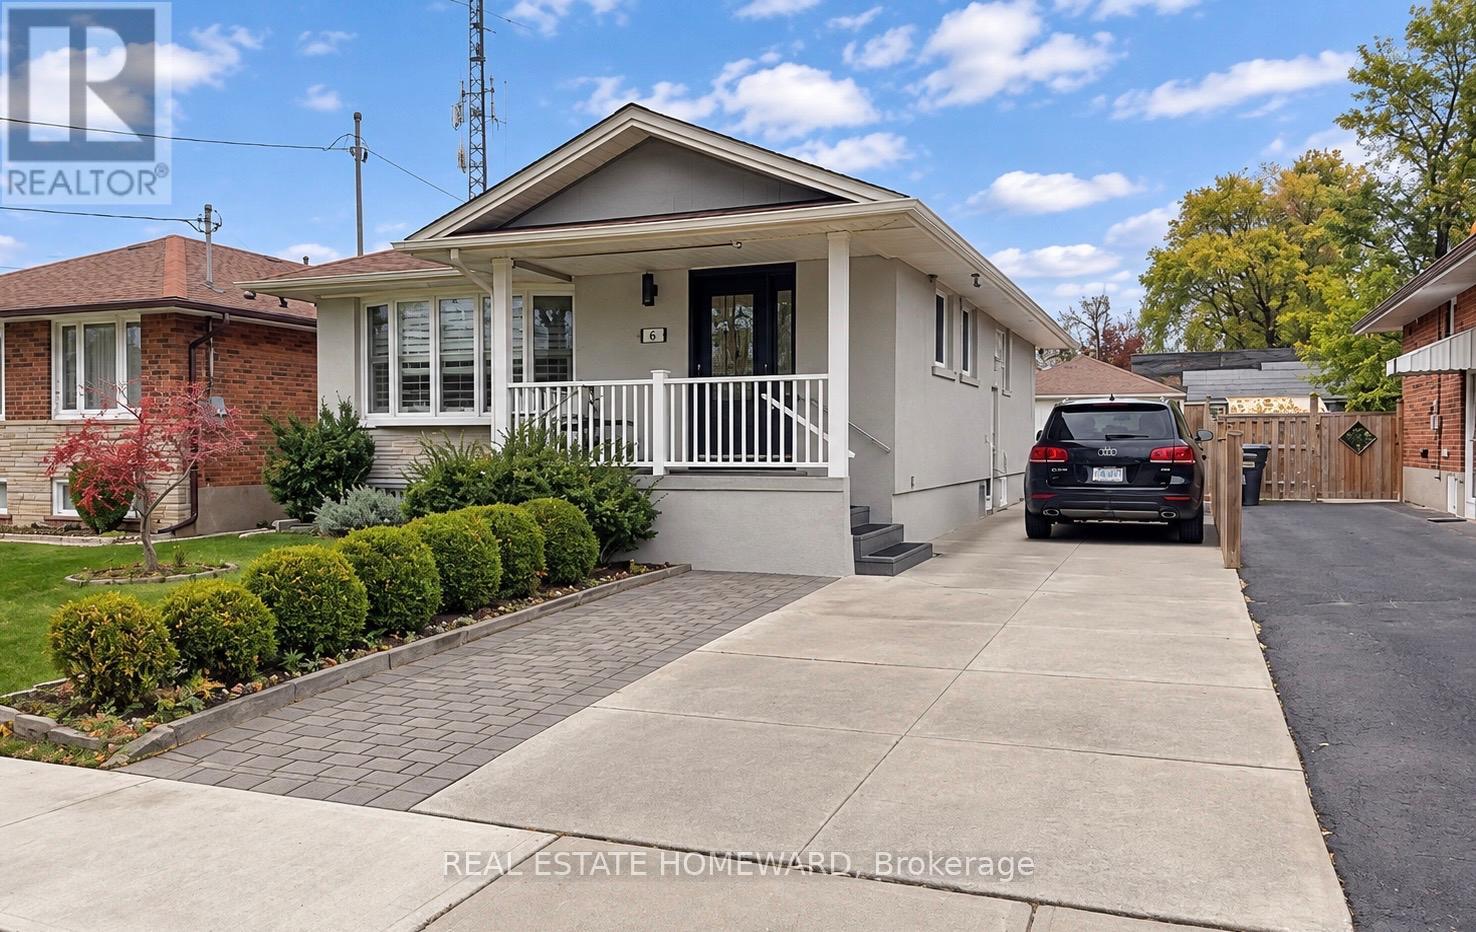
Lower - 45 Southampton Drive
Toronto, Ontario
Fully furnished basement suite, renovated in 2016 (with permit), separate entrance and 7 foot ceilings, spacious vestibule, fully equipped kitchen with glass tile backsplash, stainless steel fridge, built-in dishwasher, stove and microwave. 2 TVs! Internet and utilities (except for hydro-50% of hydro payable by tenant) included, shared laundry arrangements. Parking for 1 car available for tenant. Would suit single professional or couple. (id:49269)
11 Tutela Heights Road
Brantford, Ontario
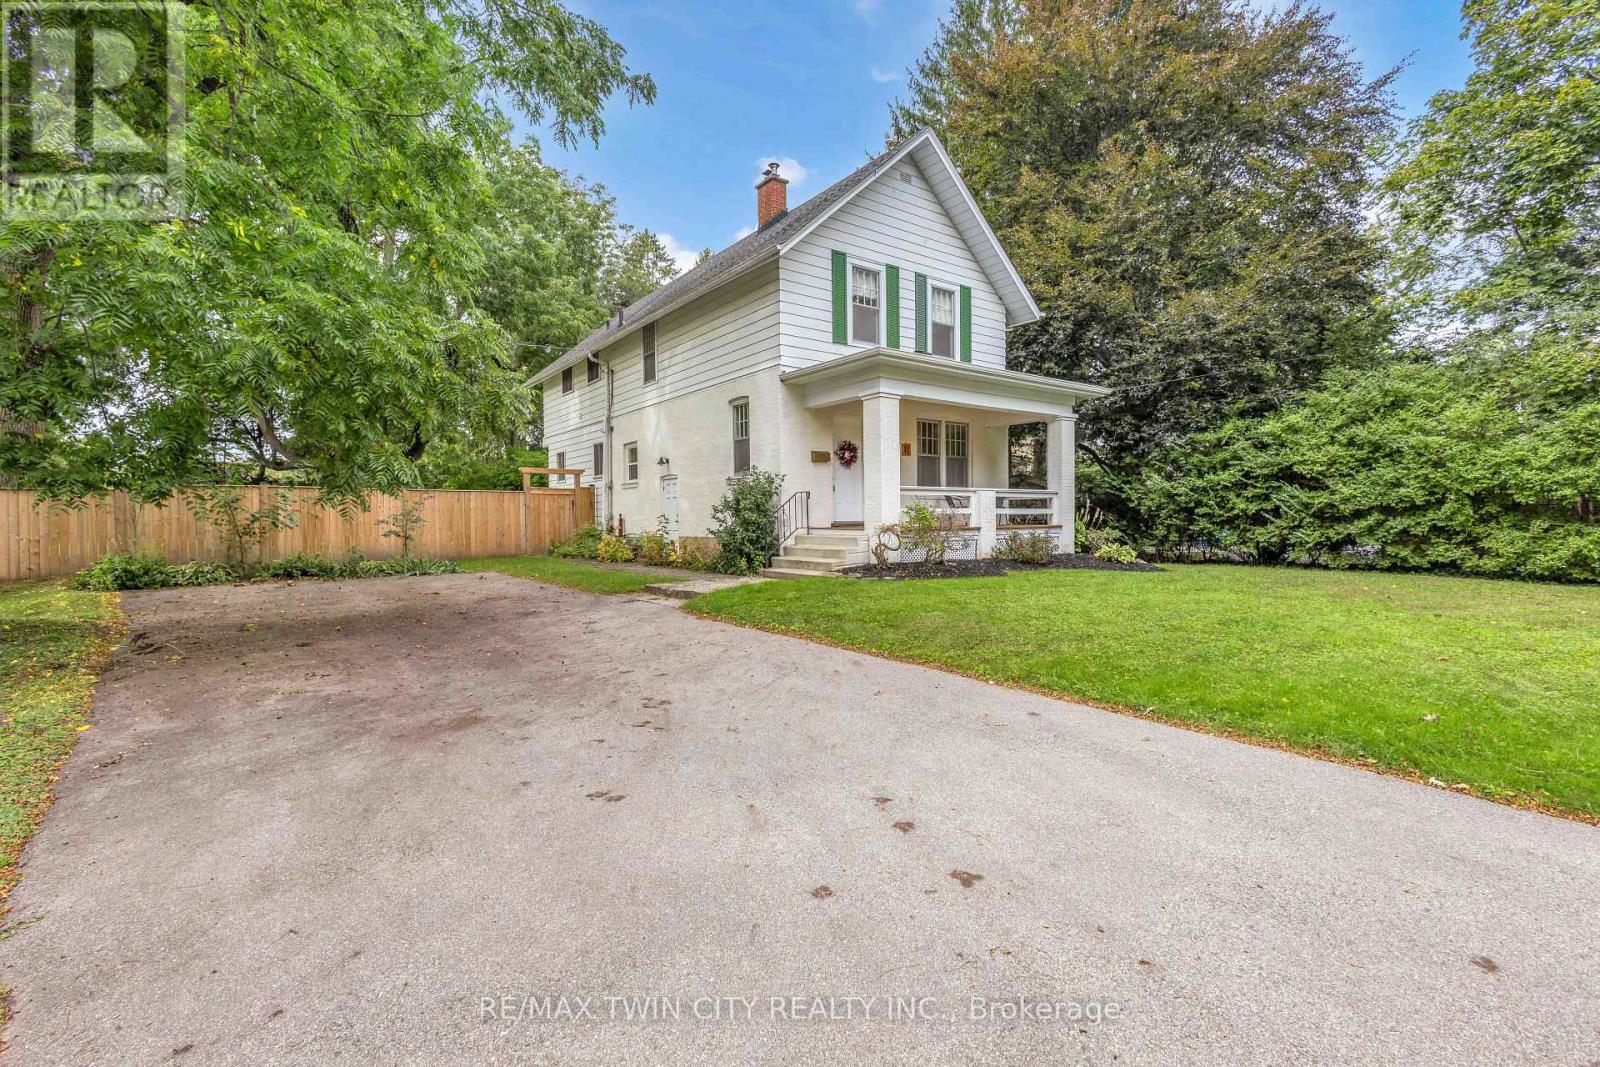
Welcome home to 11 Tutela Heights Road, a beautifully maintained family home where old-world charm meets country living. Set on a mature, beautifully treed lot, this spacious two-storey home offers close to 2,000 sq. ft. of above-grade living space, 5 generous bedrooms, 2 full bathrooms, and a layout designed for practical family living.The main floor is bright and welcoming, with spacious living and dining areas, an updated quainte, functional kitchen, and a cozy family room featuring a charming wood-burning fireplace. Upstairs, you'll find five spacoius bedrooms, a large 5-piece bathroom, and the convenience of second-floor laundry.Pride of ownership is evident throughout this well-cared-for home. Recent updates include a newly finished recreation room with premium flooring and spray-foam insulation, updated electrical with pot lights throughout, new plumbing in the upper bathroom, new ductwork, sump pumps, central air conditioning, backyard lighting, select interior doors, and a new wood fence lining the entire backyard. A new septic tank installed in 2024 and serviced in January 2026, with roof shingles updated in 2016.Outside, the fully fenced backyard offers exceptional privacy and plenty of room to entertain, garden, or simply enjoy the peaceful surroundings. With parking for up to 6 vehicles, there's plenty of space for family and guests.The partially finished basement with separate entrance also offers excellent potential for an in-law suite or additional living space. Ideally located close to schools, parks, hospital, places of worship, trails and everyday amenities, while offering the peaceful feel of country living. Commuters will appreciate being approximately 36 minutes to Aldershot GO Station on the Lakeshore West line.A home with character, space, thoughtful updates and that unmistakable feeling of being lovingly cared for - 11 Tutela Heights Road is one you'll be proud to call home. (id:49269)
24 - 1213 Camp Jackson Road
Muskoka Lakes, Ontario
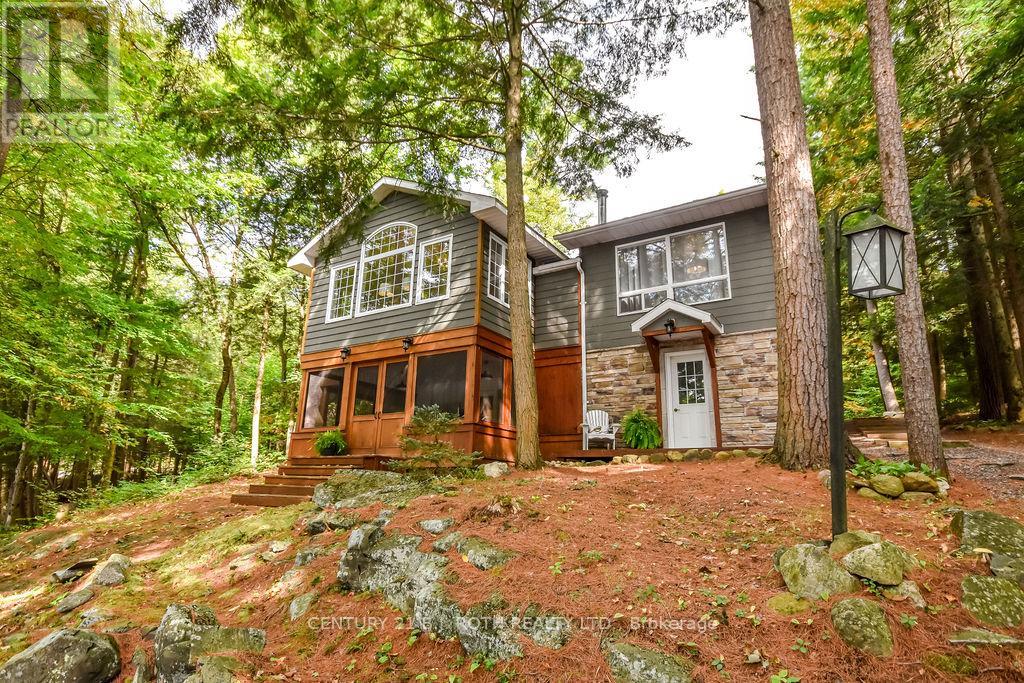
Located on the coveted Moon River waterway in the heart of Muskoka, 1213 Camp Jackson Rd #24 offers the perfect blend of privacy, tranquility, and classic cottage country living. Tucked away on a quiet and exceptionally well-maintained private road, this stunning waterfront retreat enjoys approximately 200 feet of shoreline and a rare flat lot with plenty of space to add a garage or bunky; and ideal for effortless lakeside enjoyment for all ages. Set within a calm, wind-protected bay with deep water off the dock reaching approximately 12 feet and depths of up to 30 feet within the bay itself, the property is perfect for boating, swimming, and waterfront recreation all season long. The southern exposure with a touch of western sun provides beautiful natural light throughout the day while maintaining peaceful waters even on windy days. Just a short 5-10 minute boat ride brings you into the charming town of Bala, where you can dock your boat and enjoy boutique shopping, restaurants, cafés, the famous Bala Falls, and local favourites like the iconic Kee to Bala. Positioned on the scenic Moon River waterway with easy access to expansive open waters and miles of breathtaking shoreline to explore, this property captures everything buyers dream about in Muskoka living - privacy, boating, quiet surroundings, and convenient access to one of cottage country's most beloved communities. (id:49269)
1421 Walkers Line Unit# 209
Burlington, Ontario
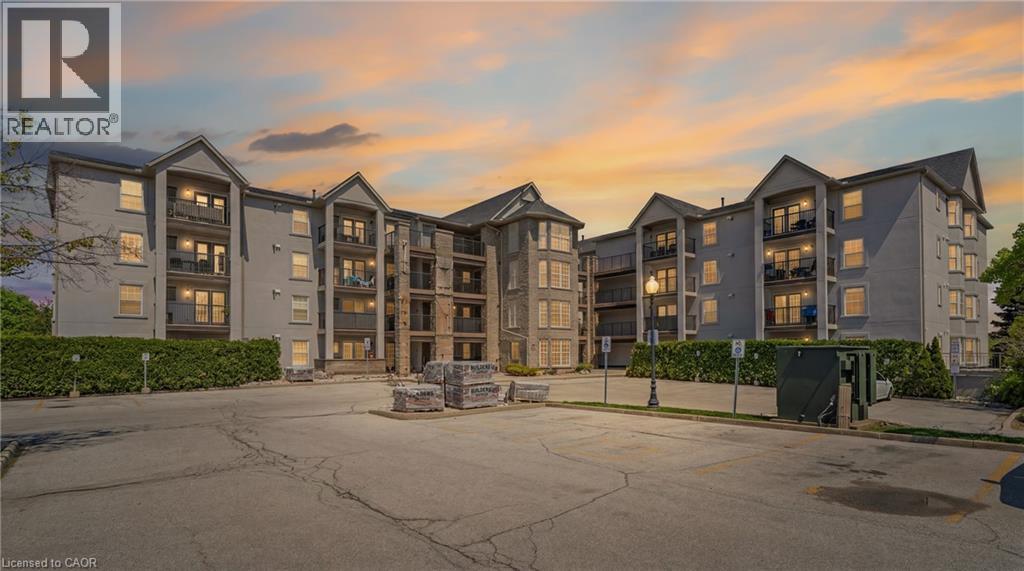
Bright and well-maintained condo in a highly walkable neighbourhood, featuring a private second-floor balcony overlooking a quiet residential street with mature tree coverage for added privacy. Enjoy BBQ-friendly outdoor living with space for planters and moderate sunlight for gardening. The building has seen major recent upgrades, including updated balconies and railings (2025), exterior improvements (2024), and full Kitec plumbing replacement (2024), offering peace of mind for future owners. Inside, the versatile 2 bed layout features elegant French doors and a charming bay window: ideal as a nursery, child’s room, teen space, or home office. Residents also enjoy access to a gym, bookable party room, private storage locker, and an assigned underground parking spot conveniently located beside the elevator. Close to parks, trails, a library, recreation centre, pickleball courts, and grocery stores, this condo offers an ideal blend of comfort, convenience, and long-term value. (id:49269)
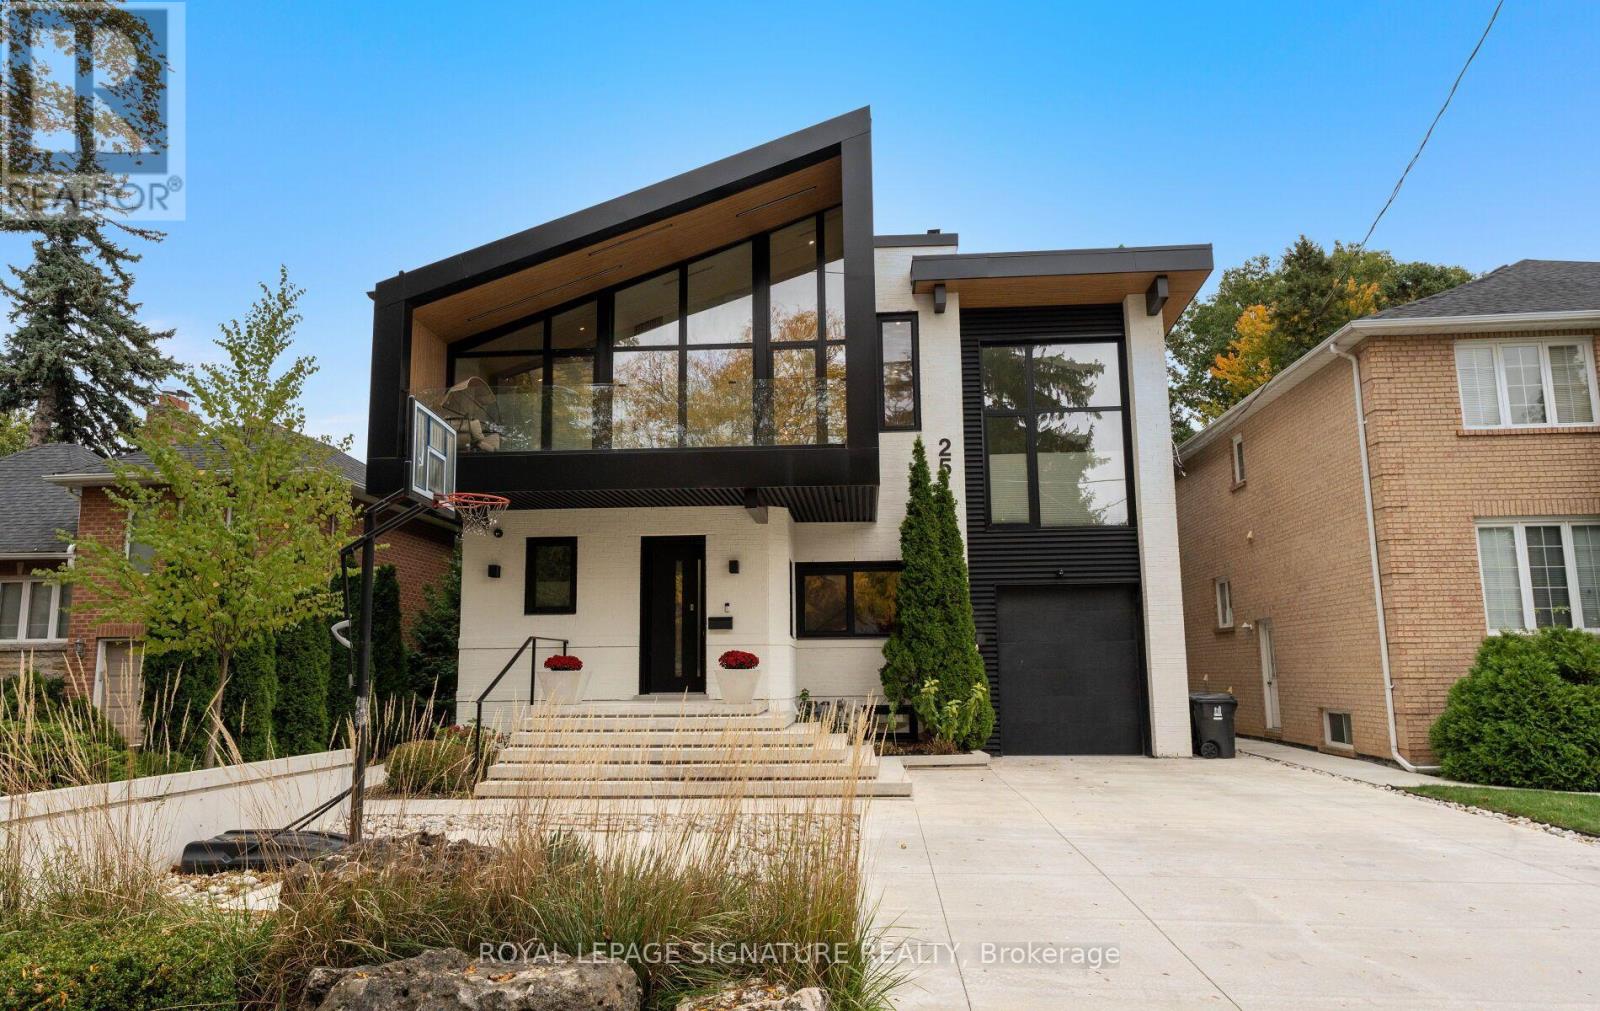
25 Eagle Road
Toronto, Ontario
A rare opportunity to live in an architect's home designed for functional everyday living, low maintenance and ample room to entertain! Welcome to 25 Eagle Road, an extraordinary custom-built contemporary residence in Etobicoke. Bold rooflines, expansive European windows, and exceptional craftsmanship define this thoughtfully designed home. Radiant-heated polished concrete floors and a wood-burning fireplace complement the open, light-filled living spaces.The chef-inspired kitchen features premium appliances, sous-vide cooking, custom cabinetry and a striking waterfall island. A private bar with a built-in wine fridge provides the perfect setting for entertaining, complemented by an elegant Italian marble dining table for memorable gatherings with family and friends. A spectacular 17-foot sliding glass door connects the interior to a private, low-maintenance backyard retreat. High privacy fencing encloses an in-ground saltwater pool with an ambient waterfall and lighting, complemented by durable concrete surfaces and an outdoor kitchen rough-in. The heated driveway with automatic snow-melting technology adds year-round convenience. Upstairs, four generously proportioned bedrooms feature elevated ceilings, with convenient upper-level laundry. A dedicated cigar room with separate ventilation offers year-round enjoyment and flexibility as an additional bedroom, home office or studio.The finished lower level offers additional space for entertaining, complete with a wet bar, luxurious steam shower and a second washer and dryer. Additional features include Control4 smart home automation, fingerprint-secured entry, a heated garage with stacked parking capability, an irrigation system and Wi-Fi-monitored snow-melt technology. A distinctive architectural residence where thoughtful design, exceptional amenities and effortless indoor-outdoor living come together. (id:49269)
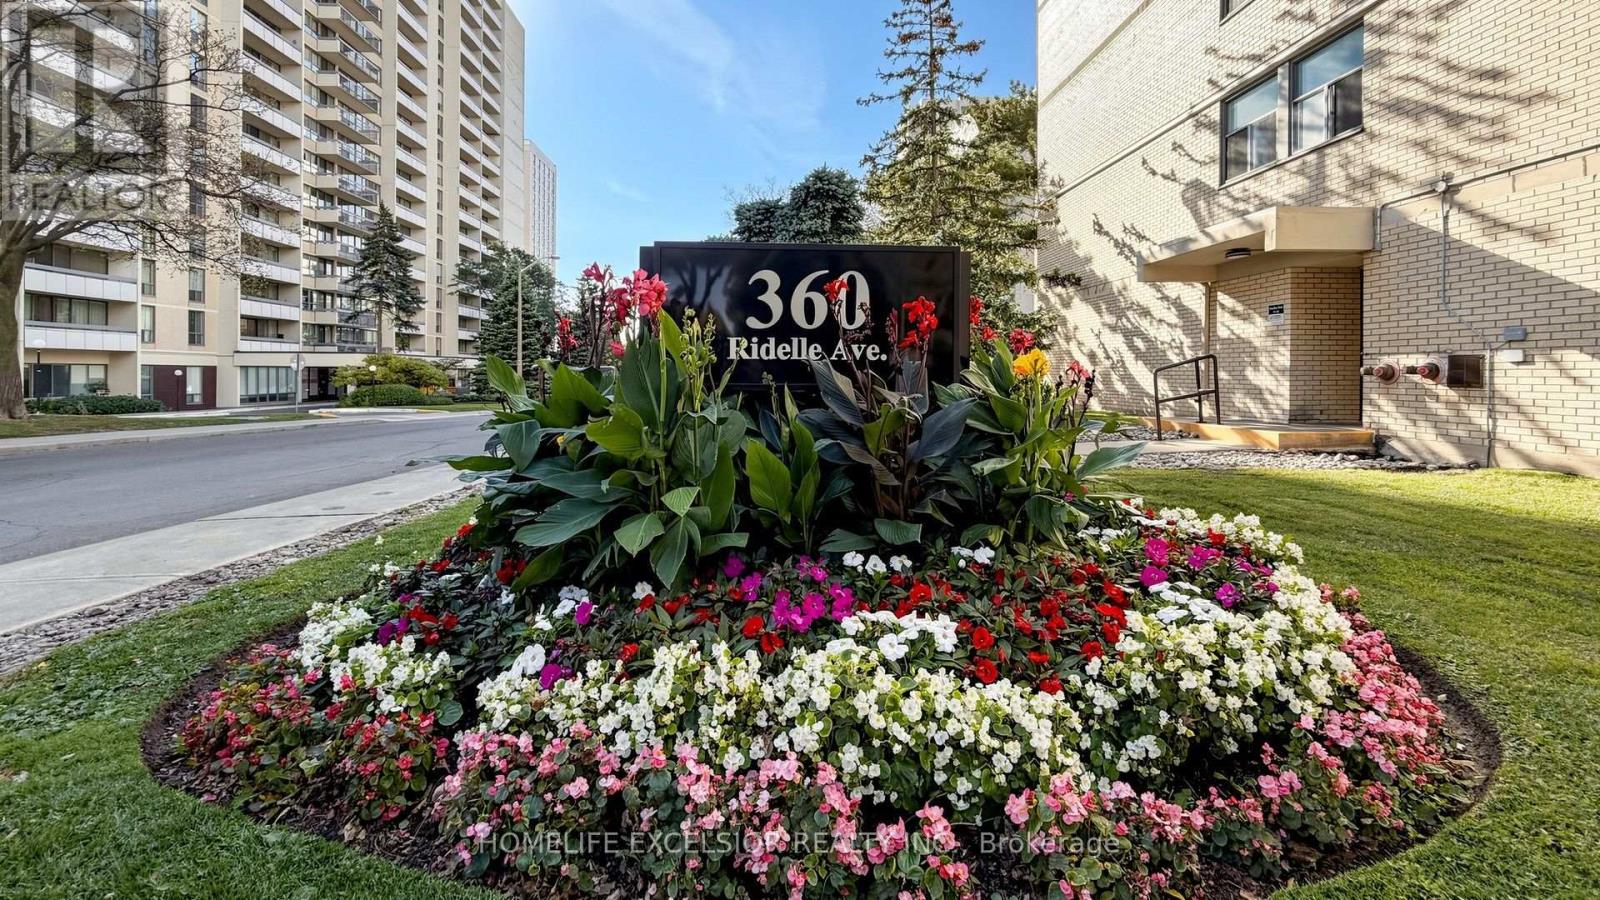
501 - 360 Ridelle Avenue
Toronto, Ontario
Bright & Spacious Two-Bedroom Suite In A Desirable neighbourhood offering exceptional convenience and comfort! Priced to Sell And Move-In Ready, This Refreshed Condo Features An Updated Kitchen With Quartz Countertops And Custom Backsplash, Along with Brand-New Modern Flooring Throughout. Large living and dining area with walkout to a spacious balcony with incredible views. The Spacious Primary Bedroom Offers A Walk-In Closet, A Rare And Desirable Feature not found In Many Condo Buildings. Enjoy Exceptional Value With Maintenance Fees Including Heat, Hydro, Water, Cable TV And High-Speed Internet. Excellent Building Amenities Include A Top Floor Indoor Swimming Pool, Sauna, Rooftop Terrace, Library And Fitness Facilities. Conveniently Located Near Parks, Schools, Local Shops And Public Transit, With Glencairn Subway Station Just A 5-Minute Walk Away. An Excellent Opportunity For First-Time Buyers, Downsizers Or Investors. (id:49269)
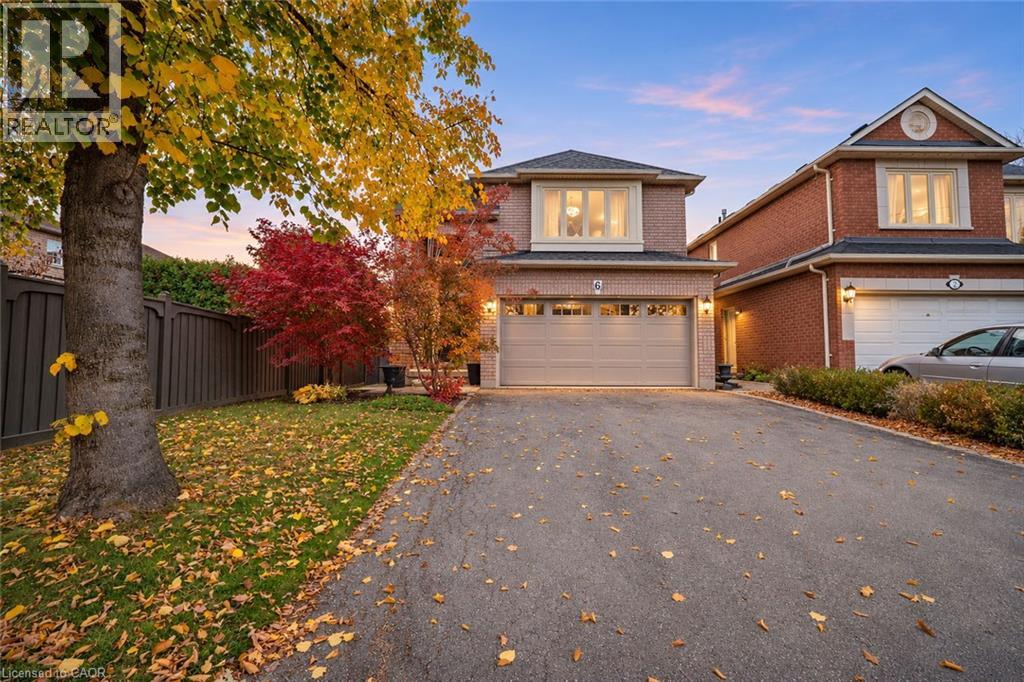
6 Century Grove Boulevard
Woodbridge, Ontario
Welcome to this beautifully renovated family home in the highly sought-after Sonoma Heights community of Woodbridge! Offering 3 bedrooms and 4 bathrooms, this exceptional home has been thoughtfully finished from top to bottom, blending timeless style with modern family comfort. Step inside to an impressive two-storey foyer, where a stunning wood staircase creates an unforgettable first impression. The main floor unfolds into beautifully appointed living spaces, filled with natural light from oversized windows. The spacious family room is anchored by a striking natural stone gas fireplace, creating the perfect setting to unwind. A welcoming dining room offers an ideal space for family dinners and entertaining. At the heart of the home is an executive-style chef’s kitchen, featuring updated appliances, quartz countertops and an extended beverage centre with a dedicated coffee station. Complete with a direct walkout to a spectacular two-tier deck, interlock stone patio and fully fenced backyard, this is where indoor living and outdoor entertaining come together beautifully. Upstairs, discover three generously sized bedrooms, beautiful hardwood flooring, abundant natural light and spa-inspired bathrooms featuring elegant glass showers. Second-floor laundry adds everyday convenience. The fully finished basement, accessible from both the main floor and a separate side entrance, offers incredible additional living space. Enjoy movie nights, catch the game, entertain guests or accommodate extended family. A second gas fireplace, three-piece bathroom and dedicated storage room complete this versatile retreat. Additional highlights include a double-car garage and parking for four vehicles. Located in a family-friendly neighbourhood close to schools, parks, recreation facilities, public transit, Highways 400, 427 and 407, Vaughan Mills and Canada’s Wonderland. Beautifully finished, thoughtfully designed and completely move-in ready. This one checks all the boxes! (id:49269)
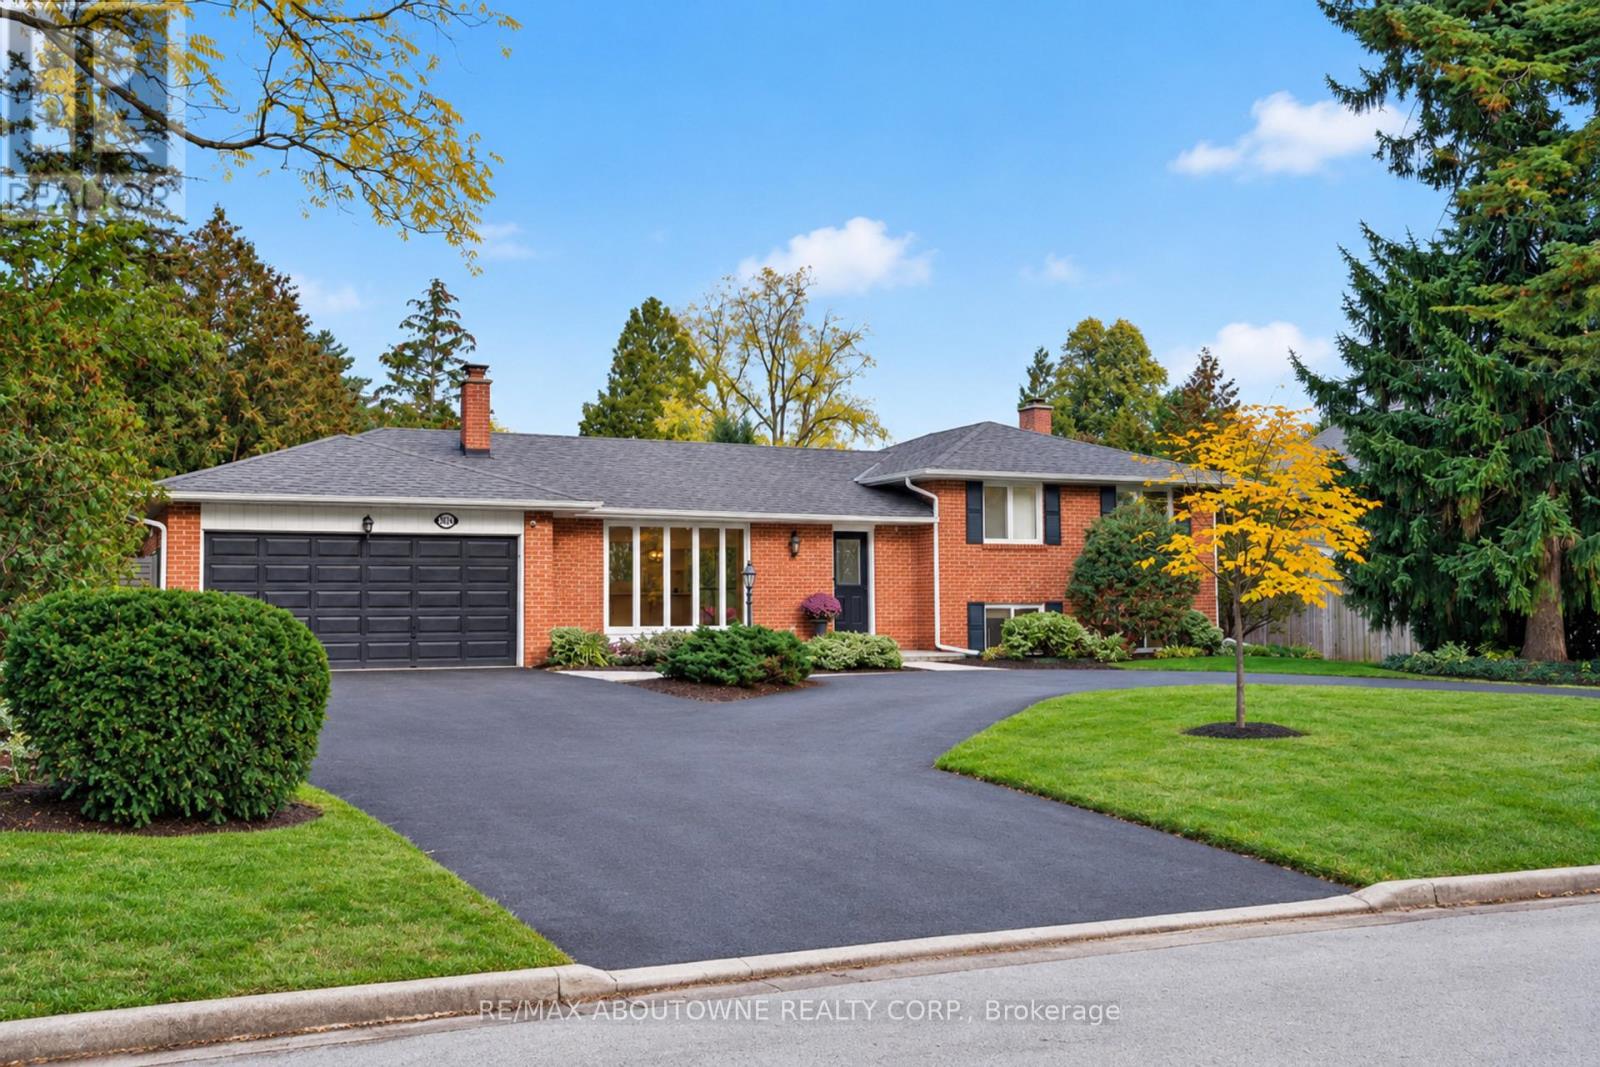
1605 Venetia Drive
Oakville, Ontario
Set on an impressive 90-foot-wide lot in Oakville's sought-after Coronation Park neighbourhood, 1605 Venetia Drive has been beautifully transformed with extensive renovations and a fresh, modern feel throughout. Offering 2,659 square feet of living space, five bedrooms, and four bathrooms, this beautifully reimagined home combines the charm of an established neighbourhood with the comfort of a completely renewed interior. Wide-plank engineered oak flooring in a light tone flows throughout the main and upper floors, adding warmth and complementing the home's fresh, modern interior. The brand-new kitchen features a Wolf range, Sub-Zero refrigerator, built-in Bosch microwave and wall oven, convenient pot filler, and an integrated undercounter bar fridge. Beyond the kitchen, the inviting principal rooms offer generous space for everyday living and entertaining, with carefully selected finishes that carry throughout the home. The primary ensuite adds another level of comfort, featuring heated floors, a freestanding soaker tub, and a modern smart toilet.Outside, the property is equally impressive. The backyard features an inviting inground pool surrounded by refreshed landscaping, creating a beautiful setting to relax and entertain. Extensive interlocking stonework and pavers have been installed throughout the property, adding a polished finish to the outdoor spaces and enhancing the overall appeal of the home.Coronation Park remains one of Southwest Oakville's most desirable neighbourhoods, loved for its mature trees, generous properties, and quiet residential streets. With the lake, beautiful parks, excellent schools, and the shops and restaurants of downtown Oakville just minutes away, the location offers an exceptional lifestyle.A beautifully updated home on a generous lot, with inviting indoor and outdoor spaces in one of Oakville's most established neighbourhoods. (id:49269)
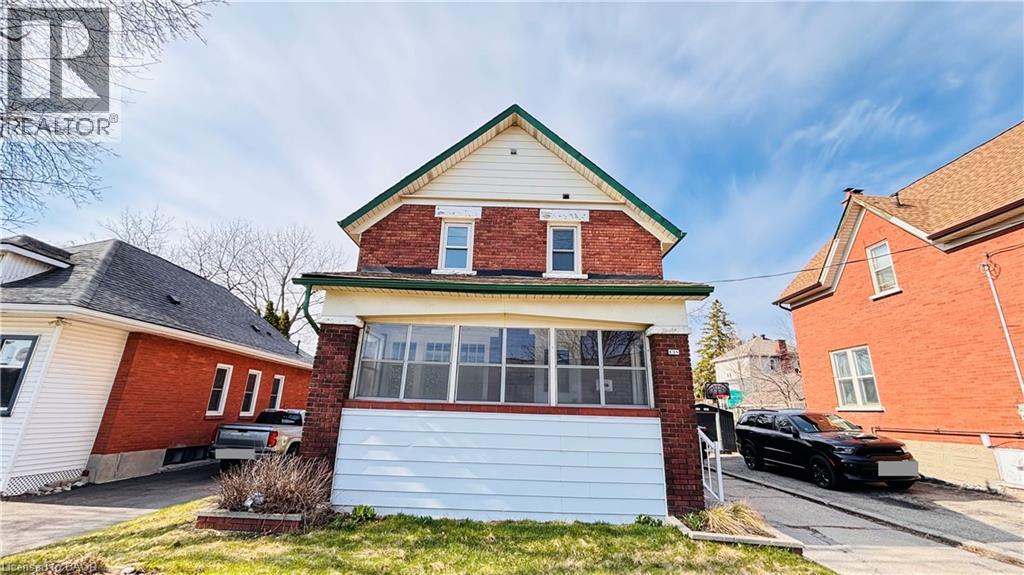
138 Glasgow Street
Kitchener, Ontario
Welcome to 138 Glasgow St, Kitchener, a fully renovated 1,350 sq ft home. Located just steps from Belmont Village, you'll enjoy local favourites like The Bauer Kitchen, Café Pyrus Outpost, Sobeys, and William's, and you're only minutes to Victoria Park, Westmount Golf & Country Club, and the Iron Horse Trail for walking and biking. Westmount Public School is within walking distance, and the Google Waterloo office is a quick commute away. (id:49269)
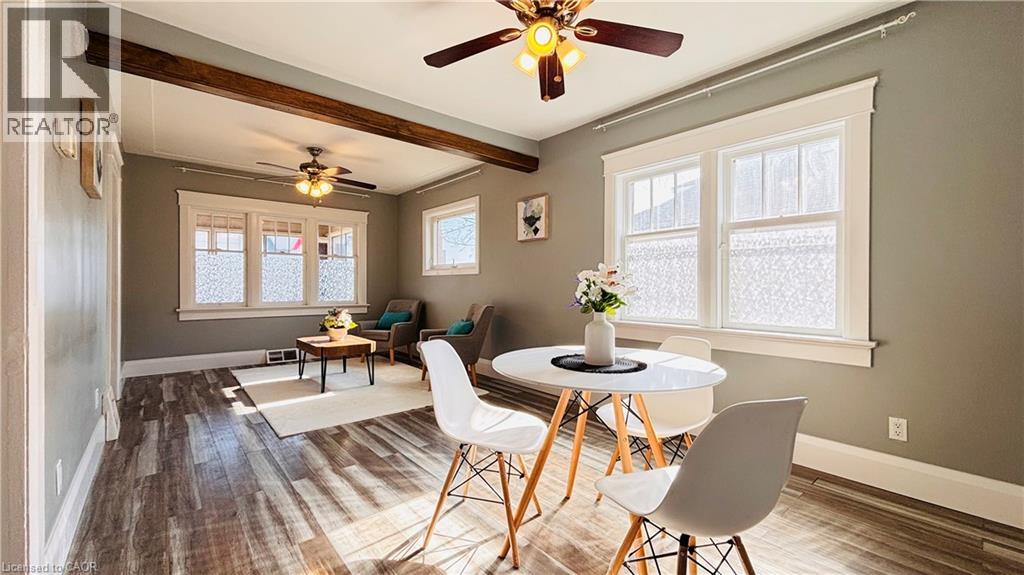
138 Glasgow Street
Kitchener, Ontario
Welcome to 138 Glasgow St, Kitchener, a fully renovated 1,350 sq ft home sitting on a rare 40 x 120 ft lot – deep enough for future laneway house potential . The side door entrance allows for a separate basement access, creating an excellent opportunity to add rental income through a basement unit. Located just steps from Belmont Village, you'll enjoy local favourites like The Bauer Kitchen, Café Pyrus Outpost, Sobeys, and William's, and you're only minutes to Victoria Park, Westmount Golf & Country Club, and the Iron Horse Trail for walking and biking. Westmount Public School is within walking distance, and the Google Waterloo office is a quick commute away – making this an ideal investment property for cash flow, future development, or both. (id:49269)
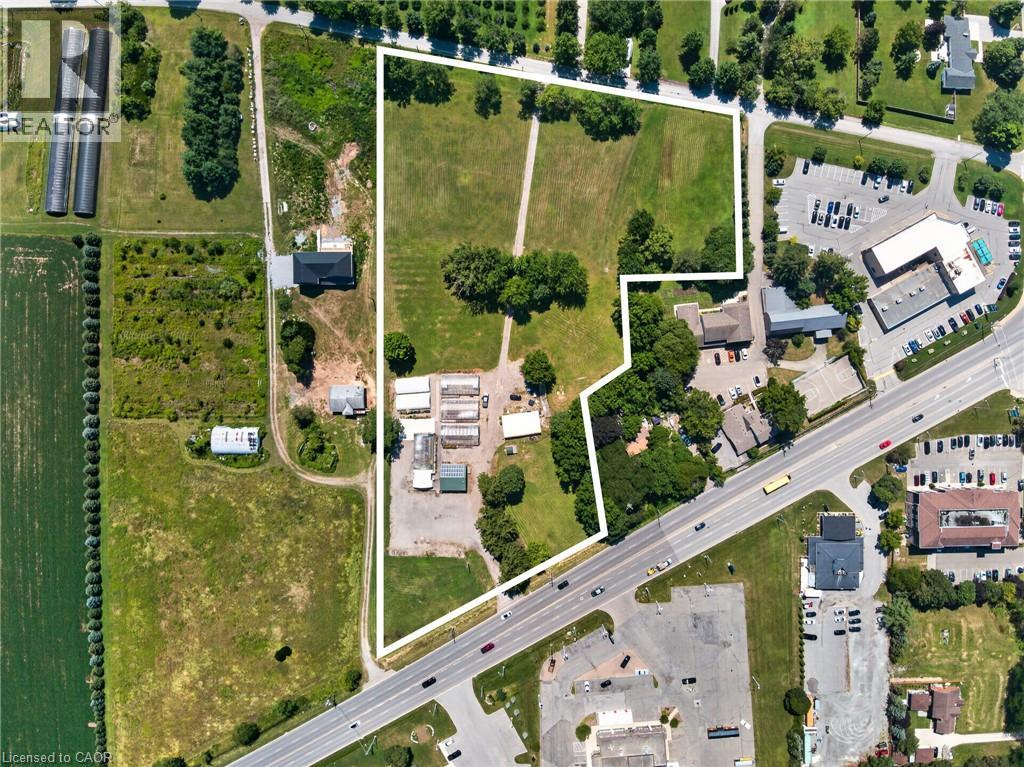
230 Hwy 20 E
Thorold, Ontario
Presenting a premier commercial property opportunity located directly on Highway 20 in Fonthill, offering exceptional exposure, flexibility, and long-term upside. Set on an expansive 6-acre parcel with approximately 385 feet of frontage along Highway 20 and high daily traffic visibility, this property provides outstanding accessibility with ample parking for approximately 100 vehicles, plus a secondary rear entrance from Hurricane Road. Successfully operated as a garden centre for the past 20 years, the site offers a wide range of potential future commercial uses, with additional space for future development or expanded operations. The well-constructed 861 sq. ft. retail building features a concrete floor, steel roof, gas furnace heater, on-demand water heater, spray foam insulation, and a 2-piece bathroom, while six greenhouse structures and a quonset building provide excellent additional space for growing, storage, equipment, or operational needs. Equipped with an existing septic system, natural gas, and municipal water, the property is further enhanced by 7,500 kilowatt solar panels on the retail building under an active contract to sell generated electricity to Ontario Hydro, producing approximately $4,000 in annual revenue. A rare opportunity to secure a high-exposure commercial asset with established infrastructure, income generation, and significant future potential in a growing Fonthill location. (id:49269)
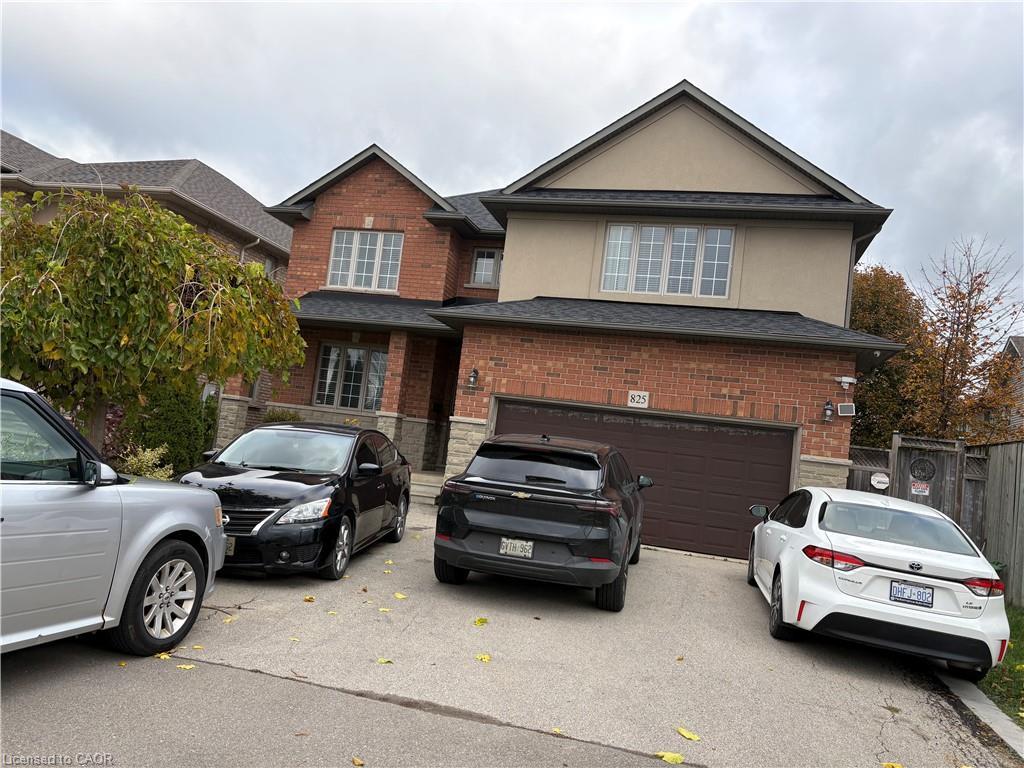
825 Rymal Road East Rymal Road E
Hamilton, Ontario
Welcome to Spacious Detached home situated in Hamilton Mountain, 4+1 Large Bedrooms with 3 Bath plus study area can be used as office space, All Hardwood completely carpet free. LOCATION, LOCATION, LOCATION. Great location just minutes to Lincoln Express, 30 seconds walk to Bus Stop, close to Bank, Shopping Plaza. Minutes to School, Library and YMCA. Bright/spacious with 6 parking space (including garage). Convenient Main level laundry and Master Bedroom offers 5pc ensuite with huge walking closet. Large Kitchen has Gas Stove and tons of Maple Cabinets for storage with additional dinette area exiting to big backyard. Huge Family Room with Gas Fireplace. Bonus: No need to pay for HOT WATER tank rental (OWNED) and garage is equipped with Dedicated EV Charger and Hot tub in Backyard Fully Fenced. Basement is occupied by quite tenant with separate entrance no connection with upper level basement room & cold room. Renting upper level with 4 bedroom and 1 room in basement with cold room. (id:49269)
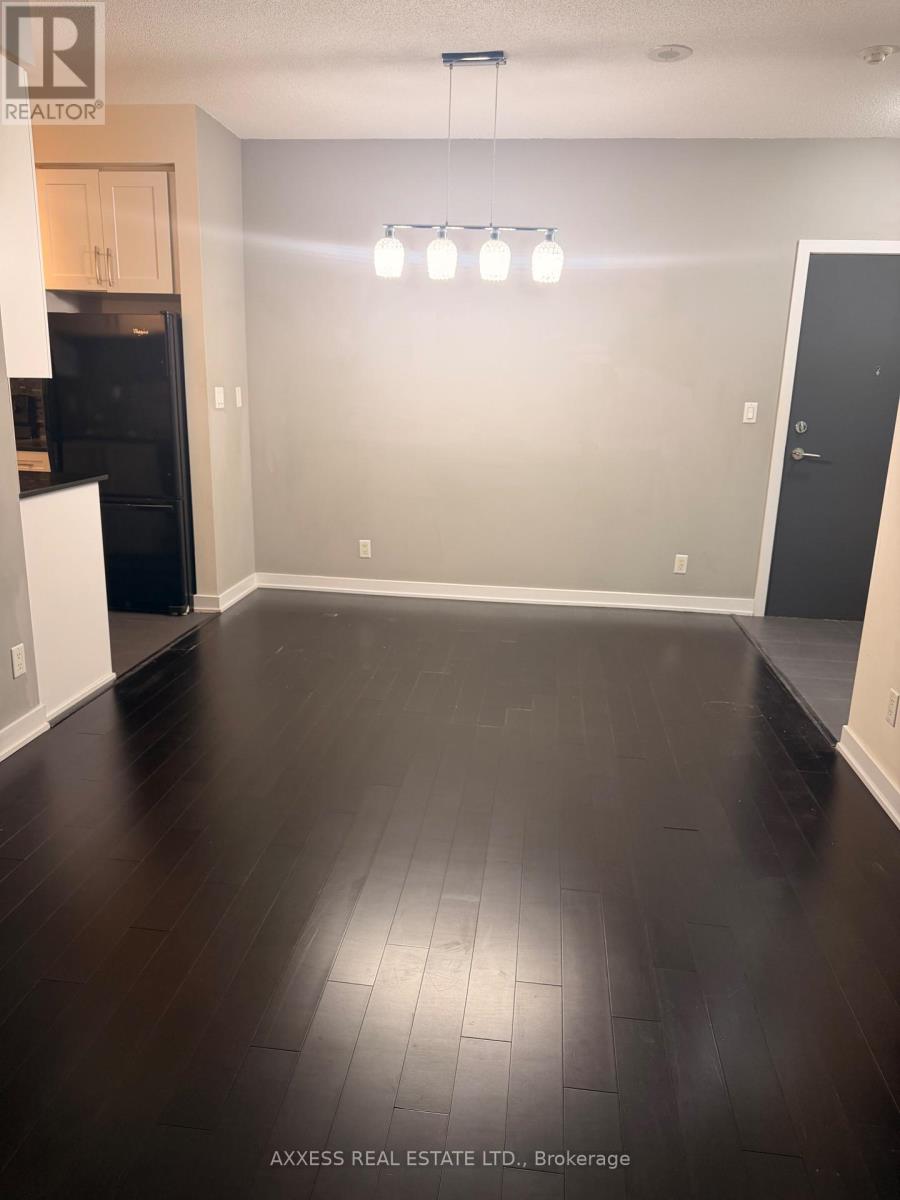
211 - 4070 Confederation Parkway
Mississauga, Ontario
Enjoy living in this this bright and beautifully maintained 1-bedroom, 1-bath suite features soaring 9 ft ceilings and floor-to-ceiling windows . The open-concept Leads into a modern kitchen with granite countertops, and built-in appliances. Large Master bedroom with a large closet. open balcony. Residents enjoy access to many amenities including 24-hour concierge, indoor pool, fitness centre, yoga/aerobics studio, party room, and guest suites. Excellent location just steps to Square One, Sheridan College, YMCA, Celebration Square, Central Library, dining, entertainment, public transit, and easy access to Hwy 403 and many other highways. (id:49269)
Axxess Milagro Realty
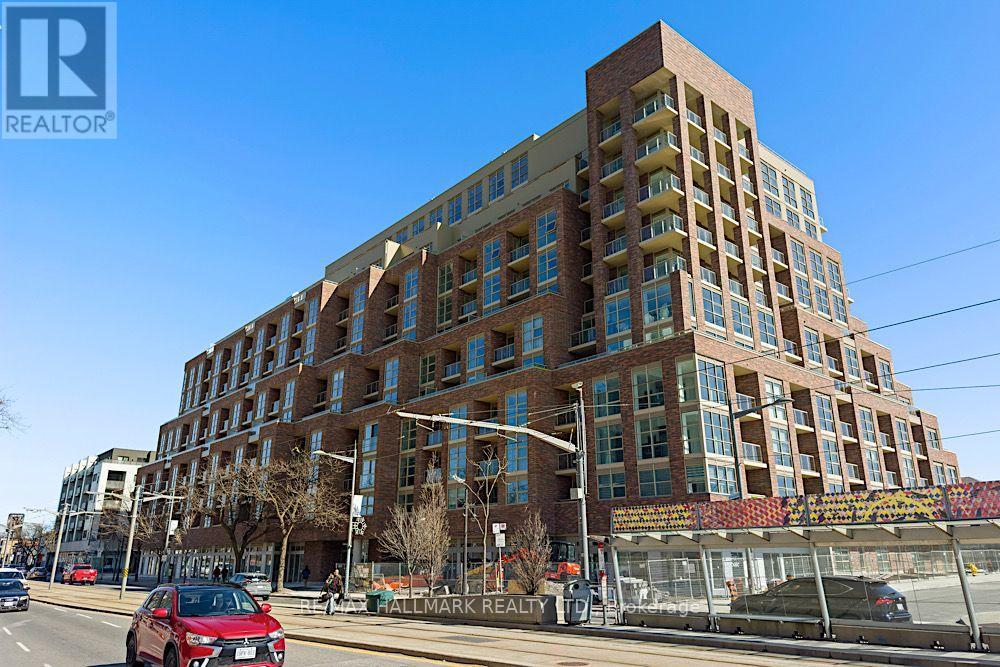
426 - 1787 St Clair Avenue W
Toronto, Ontario
Brand New Luxury Living With A Spectacular Wraparound South-Facing Terrace!Prepare to be impressed by this stunning, sun-filled suite featuring floor-to-ceiling windows, gorgeous hardwood floors throughout, and an incredible wraparound terrace - the perfect spot for summer entertaining, alfresco dining, or simply soaking up the sunshine!The beautifully appointed kitchen checks all the boxes, showcasing sleek stainless steel appliances, stone countertops, a stylish ceramic backsplash, a centre island, and a built-in pantry for that all-important extra storage. The walkout to the terrace makes indoor-outdoor living and entertaining effortless.The thoughtfully designed split-bedroom layout offers two spacious bedrooms, each with its own bathroom for ultimate comfort and privacy. The generous primary retreat features a walk-in closet and a luxurious ensuite with a walk-in glass shower, while the second bedroom enjoys its own bathroom with a walk-in glass shower - ideal for guests, family, or a home office.Bright, beautiful, brand new, and designed for modern living! Includes parking and locker. An exceptional opportunity to enjoy stylish finishes, an abundance of natural light, and spectacular outdoor space all in one fabulous package! (id:49269)
768 Arlington Street
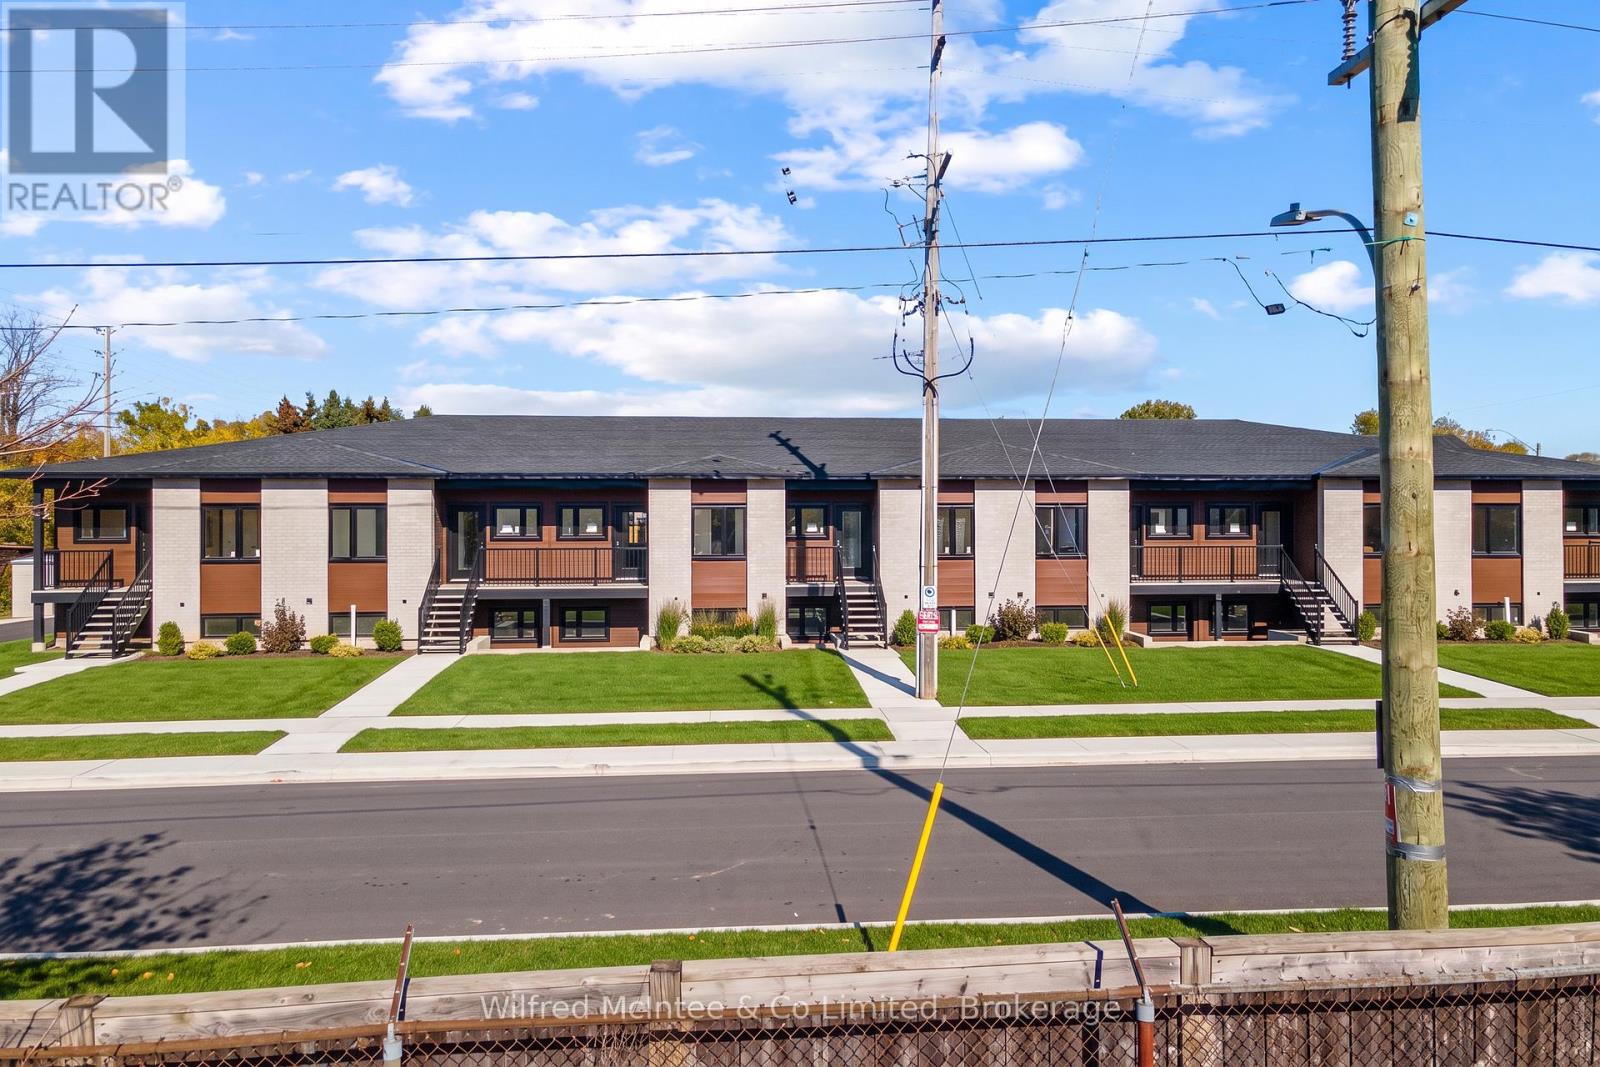
Saugeen Shores, Ontario
Welcome to 768 Arlington Street in Port Elgin, where modern living meets everyday convenience! Be the very first to call one of these beautifully designed, brand-new apartments home. Each thoughtfully designed unit features 2 spacious bedrooms, 2 full bathrooms, and a private balcony or outdoor space to enjoy fresh air and relaxation. Residents will also appreciate access to green space, adding to their overall enjoyment and quality of life. Ideally located close to shopping, restaurants, parks, and all the amenities Port Elgin has to offer. Offered at $2,390 per month plus utilities, with one parking space included. Available immediately for a quick and convenient move-in! Come tour the model suite and discover if 768 Arlington Street is the perfect place for you to call home! Rental applications are required for all prospective tenants. Don't miss your opportunity to enjoy the comfort, style, and convenience of brand-new apartment living. Book your private showing today! (id:49269)
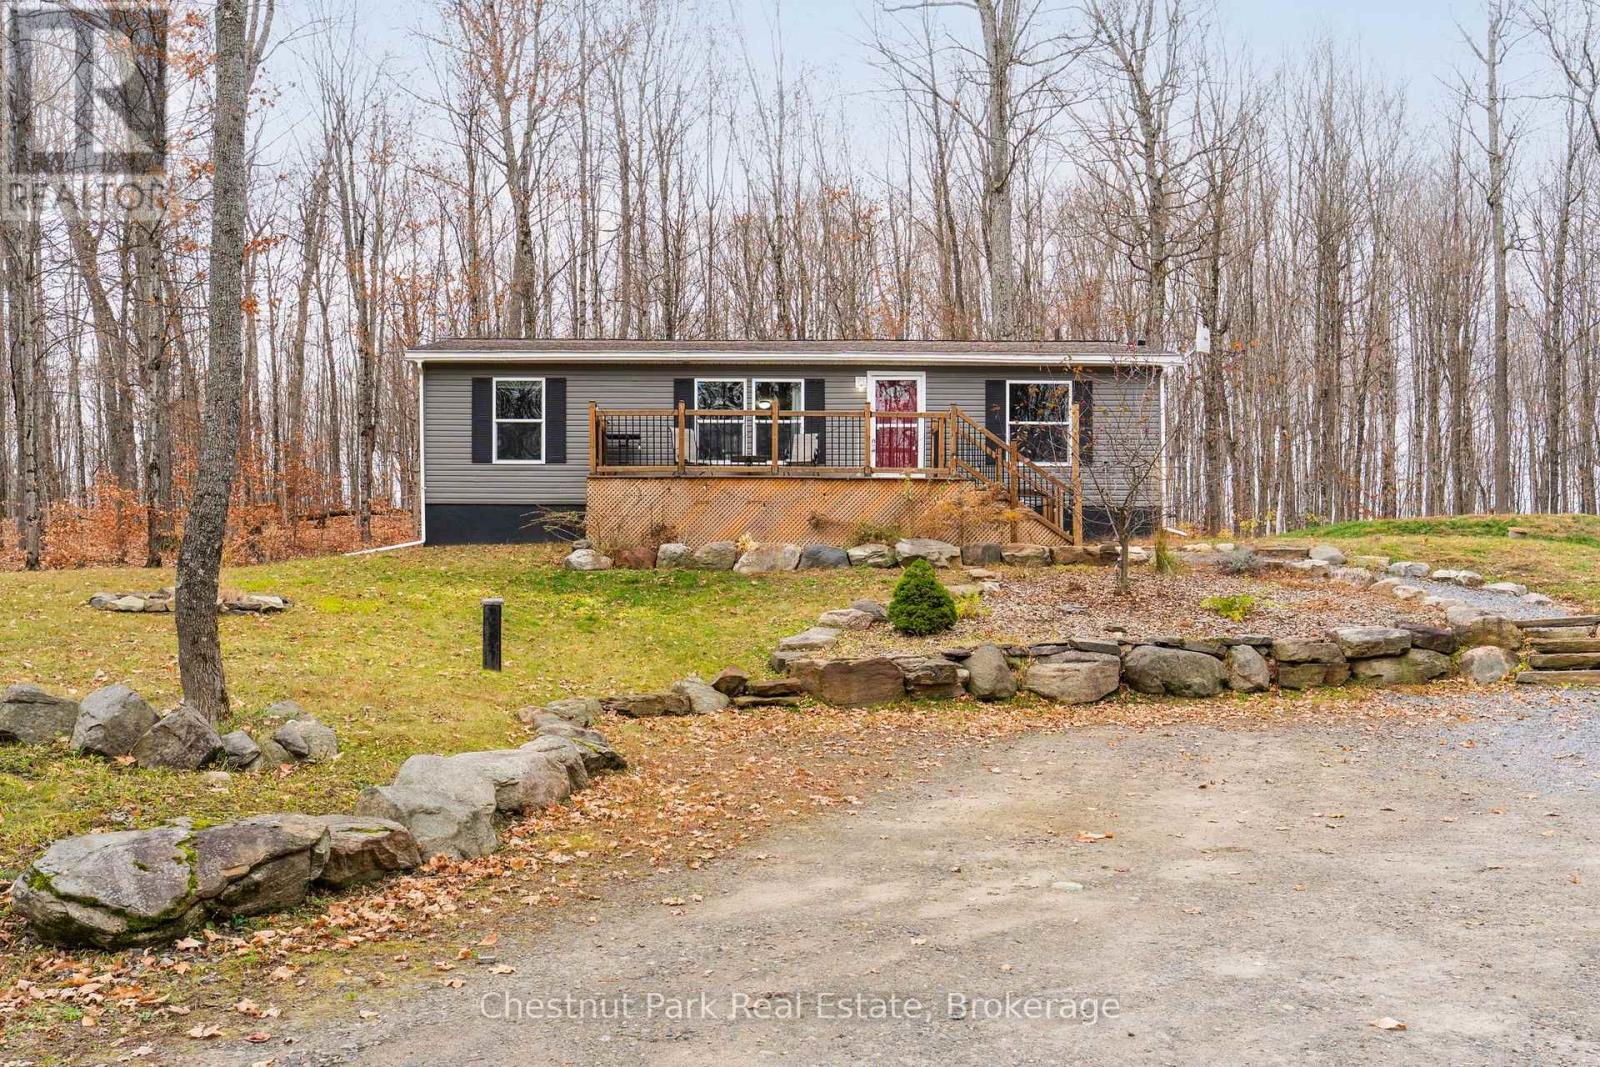
1057 Boyce's Road
Lake Of Bays, Ontario
Enjoy the Muskoka lifestyle without the waterfront price tag! Welcome to 1057 Boyce's Road in Dwight, just minutes from the beautiful shores of Lake of Bays. Built in 2010, this 3-bedroom modular bungalow features a spacious kitchen, living room, primary bedroom with ensuite and convenient main-floor laundry. The full, insulated basement offers plenty of additional space and possibilities for future use. Recent improvements include newer carpeting; refrigerator; stove; washer and dryer, along with updates to the deck and patio. Outside, enjoy established gardens, a fire pit for evenings under the stars and additional storage, including a shed. Surrounded by Muskoka's natural beauty, the home features a drilled well, propane forced-air heating and access from a year-round municipal road. The location is a real advantage! Dwight is a charming community offering everyday conveniences including a public school, local cafés, bakeries, restaurants, grocery and hardware shopping, fuel and nearby marinas. Just minutes away, Dwight Beach offers a beautiful sandy shoreline and shallow swimming areas on Lake of Bays. Enjoy boating, swimming, fishing and paddling, with public boat launches nearby. Outdoor enthusiasts will appreciate the proximity to Algonquin Provincial Park, Oxtongue Rapids and Ragged Falls, offering hiking, sightseeing and four-season recreation. Winter brings snowmobiling, snowshoeing and plenty of opportunities to explore. Huntsville is within convenient driving distance for additional shopping, healthcare and services. Whether you're looking for a year-round residence or a Muskoka getaway, this property offers space, convenience and access to everything the Lake of Bays area has to offer without the expense of waterfront ownership. A boat, snowmobile with trailer and exercise equipment may also be negotiable (id:49269)
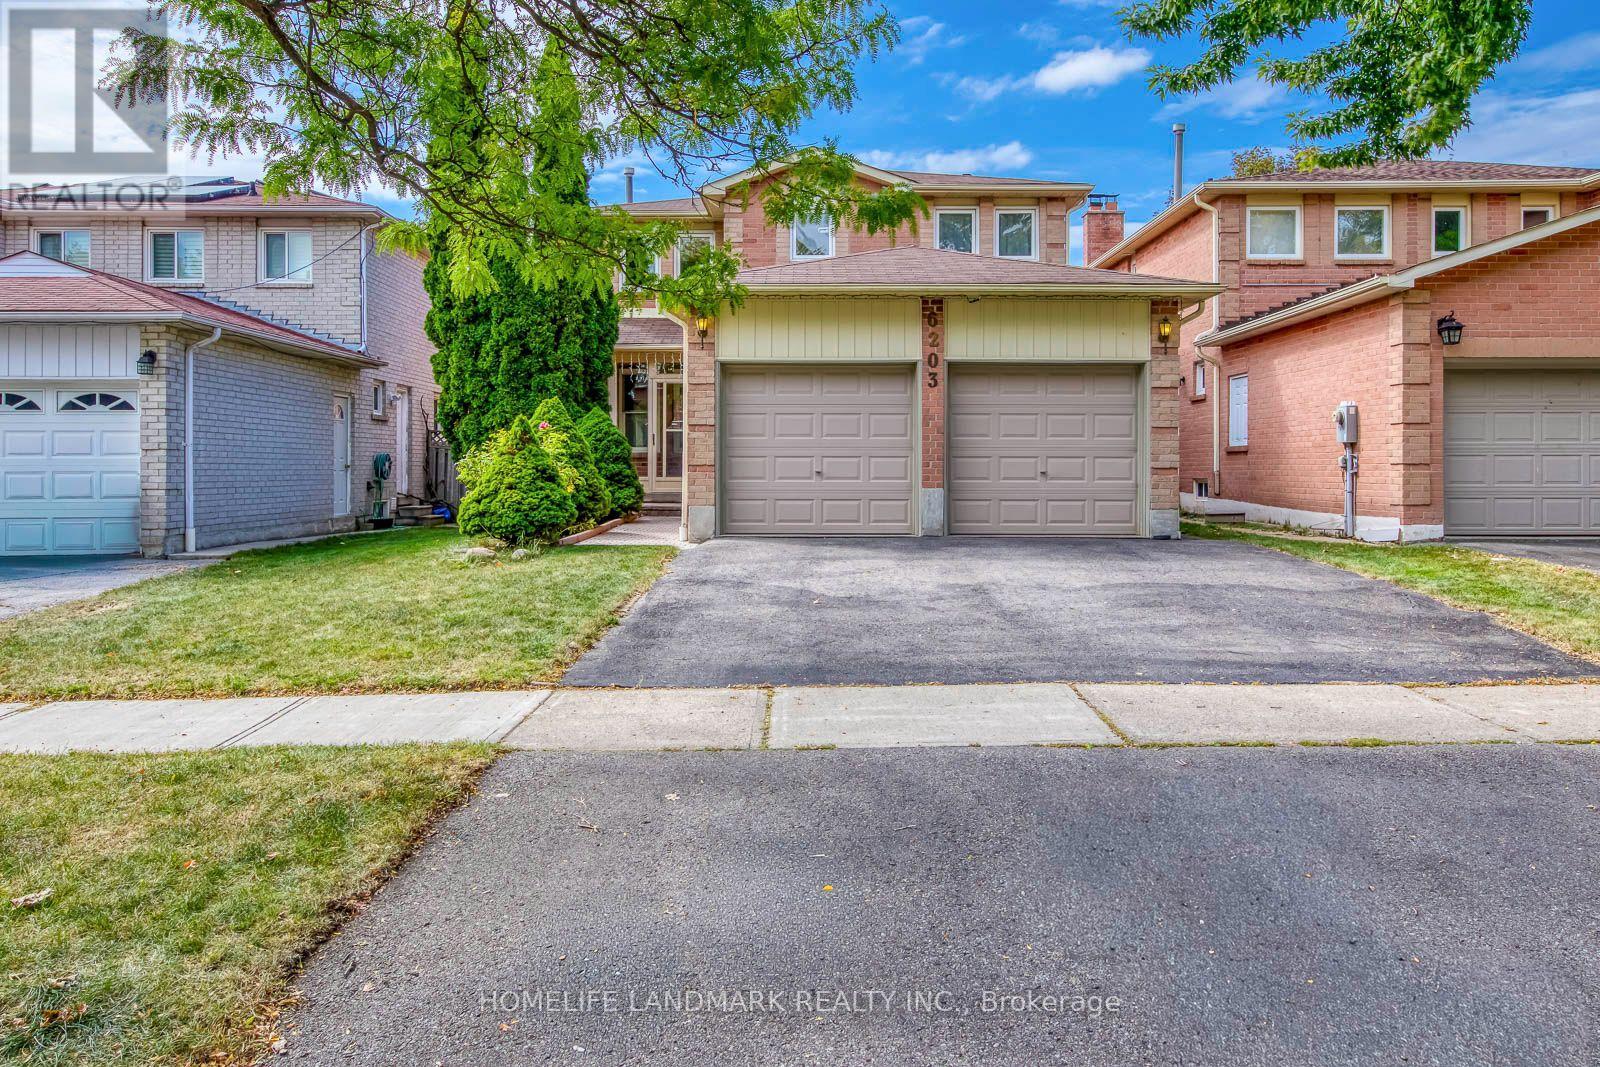
6203 Camgreen Circle
Mississauga, Ontario
Welcome to this beautifully maintained 4-bedroom detached executive home with a double-car garage, ideally located on a quiet street in the highly sought-after East Credit/River Grove community. Offering approximately 3,200 sqft. of living space, this warm and inviting home features a functional family-friendly layout, generous room sizes and elegant hardwood flooring. The main floor offers spacious living and dining areas, a cozy family room with fireplace, a dramatic floating spiral oak staircase, and a large kitchen with ample cabinetry, storage and a bright breakfast area with walkout to a private, beautifully kept backyard and spacious freshly painted deck-perfect for outdoor dining and entertaining. An enclosed front porch provides additional sunroom-style space, while main-floor laundry adds convenience. Upstairs are four generously sized bedrooms, including a bright primary retreat with walk-in closet and 4-piece ensuite. The partially finished basement offers excellent additional potential and can be completed with minimal effort. Additional features include upgraded hardwood floor and 3 washrooms, central vacuum and an owned water heater. Enjoy a prime location close to River Grove Community Centre, Credit River, Culham Trail, parks, golf, top-rated schools, shopping, restaurants, Heartland Town Centre, Erin Mills Town Centre and historic Streetsville Village, with quick access to Streetsville GO Station, public transit and Highways 401, 403, 410 and QEW. A spacious, move-in-ready family home offering comfort, quality and exceptional convenience in one of Mississauga's most desirable neighborhoods. (id:49269)
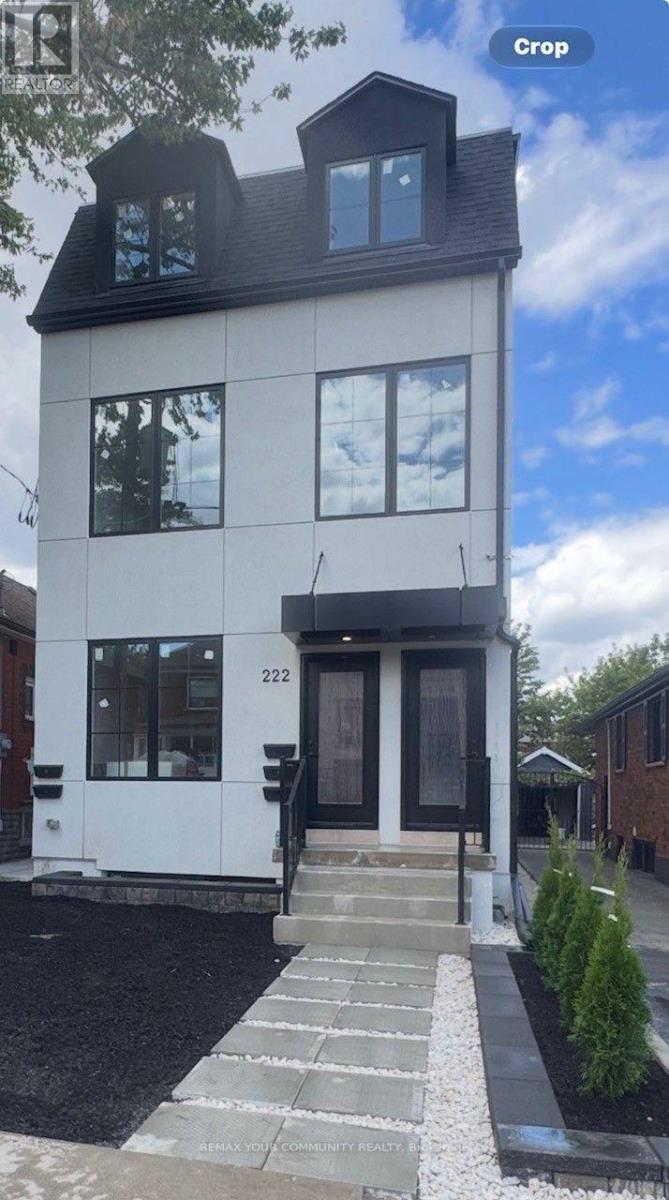
1 - 222 Belgravia Avenue
Toronto, Ontario
Welcome to an exceptional brand-new residence where modern elegance meets effortless comfort. This beautifully designed two-bedroom apartment offers an abundance of natural light, enhanced by expansive windows that create a bright, airy, and inviting ambiance throughout. Thoughtfully crafted with an emphasis on quality and sophistication, the residence features a stunning custom kitchen adorned with elegant quartz countertops, contemporary cabinetry, and premium stainless-steel appliances, including a gas range and dishwasher. The beautifully appointed bathrooms continue the theme of refined craftsmanship, featuring custom cabinetry, stylish sinks, and quartz countertops. Enjoy the convenience of Ensuite laundry, sophisticated finishes, and an exceptional attention to detail throughout. Every element has been thoughtfully selected to create a home that is both luxurious and functional. A rare opportunity to be the first to experience this exceptional new residence-beautifully finished, thoughtfully designed, and truly move-in ready. Brand New Two-Bedroom Apartment - Bright, Modern & Beautifully Designed Welcome to this stunning brand-new two-bedroom apartment, thoughtfully designed with modern living in mind. The unit is exceptionally bright and filled with natural light, featuring large windows that create a warm, spacious, and inviting atmosphere throughout. The beautifully designed custom kitchen offers modern cabinetry, quality finishes, ample storage, and a functional layout that is perfect for both everyday living and entertaining. The apartment showcases contemporary finishes and numerous upgraded features, providing a perfect combination of style, comfort, and functionality. A fantastic opportunity to live in a brand-new home with exceptional natural light, modern design, and quality craftsmanship. (id:49269)
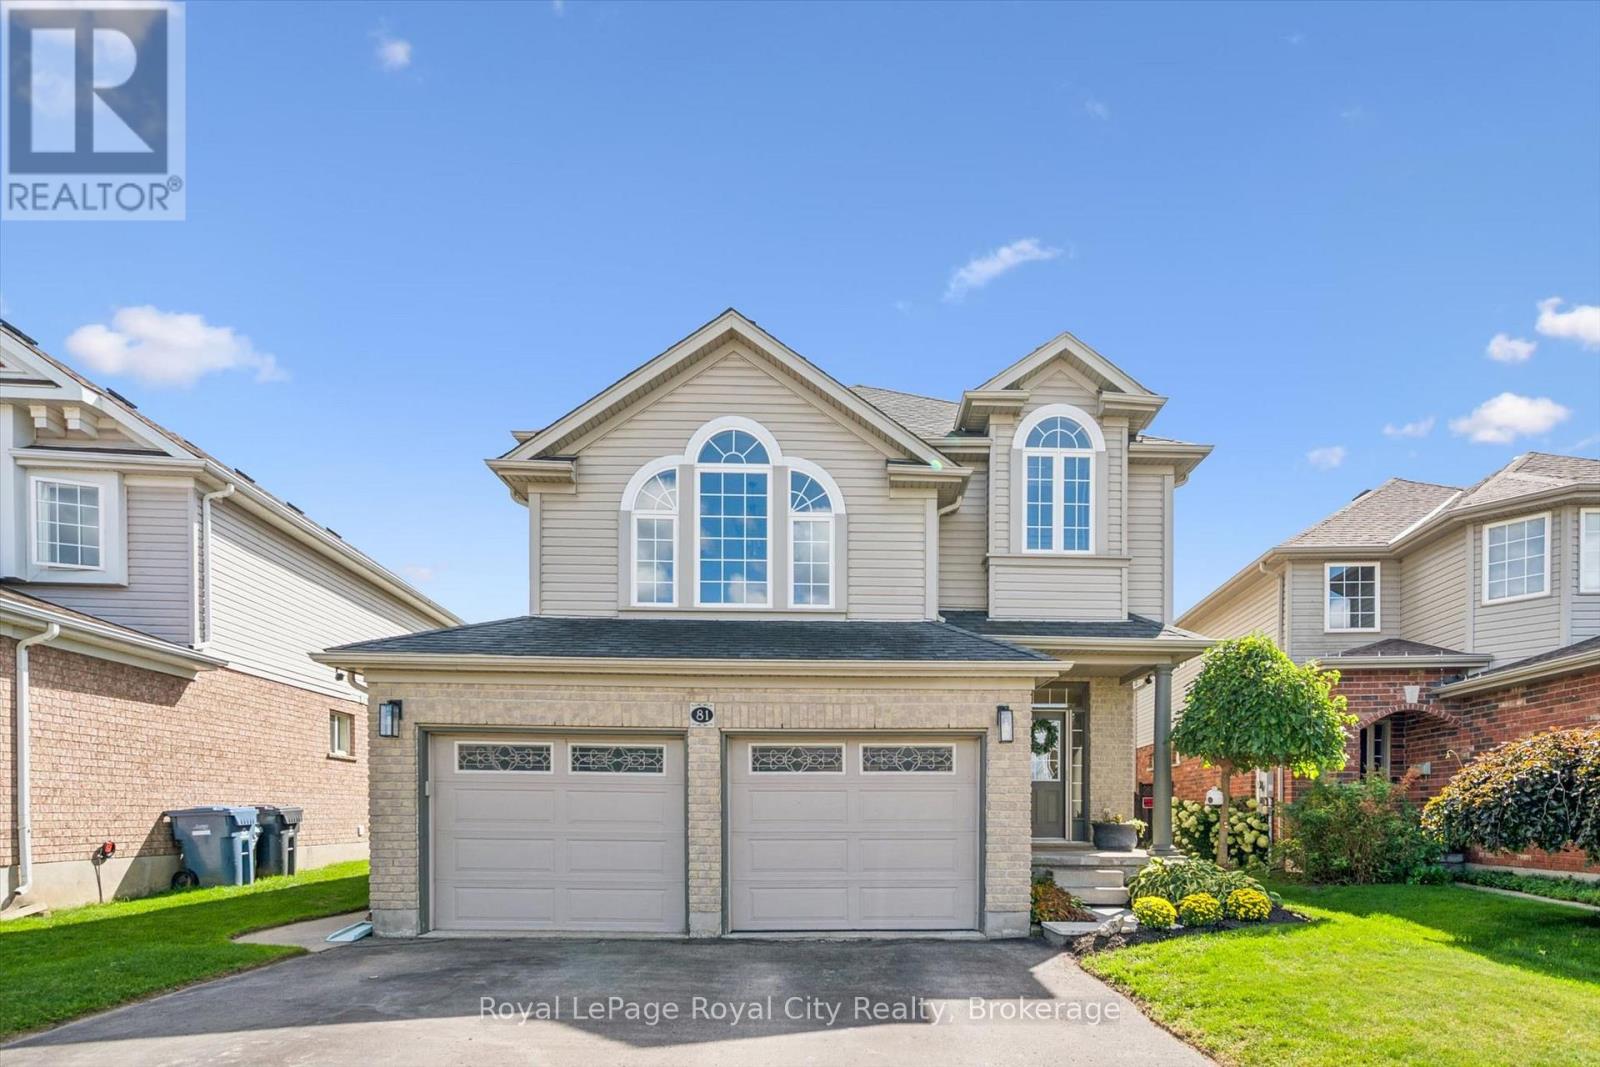
81 Teal Drive
Guelph, Ontario
Backing on to tranquil greenspace in Guelph's desirable south end, this three bedroom, threebath home featuring an additional legal, one bedroom suite, delivers outstanding functionaldesign and exceptional versatility.The main floor features spacious foyer leading to a living room/dining room area with vinylplank flooring and gas fireplace. Kitchen has been updated with quartz countertops and dinettefor casual dining. New stove, dishwasher and microwave in 2026. Patio doors lead to deck withgazebo perfect for warm weather gatherings, cooking on the grill and quiet enjoyment ofmeadow and trees behind. Yard is fully fenced to keep the pets and kids close to home. A 2 pcbath features a stone countertop vanity, is very convenient for visitors and a must for families.Upper level has bonus family room with cathedral ceilings and dedicated space for TV andfamily entertainment. Three bedrooms up with primary suite featuring a walk-in closet, a 4 pcensuite bath with separate shower, soaker tub and view of greenspace. Additional 4 pc bath isgreat for the kids and guests. Laundry area with sink/cabinet adds to the convenience of thisideal family home design.The legal, one bedroom suite in lower level provides substantial flexibility for supplementalrental income or an extended family arrangement. The side entrance has private patio leadingto new carpet on stairs to avoid slips or falls and designated laundry room. Suite is bright andoffers open concept living/kitchen with handy breakfast bar. You will love the wee play roomwith low ceiling for kids to enjoy or perhaps you would prefer to use for storage. The 4 pc bathhas a vanity with quartz counter and tub/shower combo. There is a double car garage withindividual doors and double drive so no street parking needed.This is a great opportunity to live in a home situated in a prime, family-focused neighbourhoodmoments from scenic walking trails, shopping, top rated schools and quick connection to 401. (id:49269)
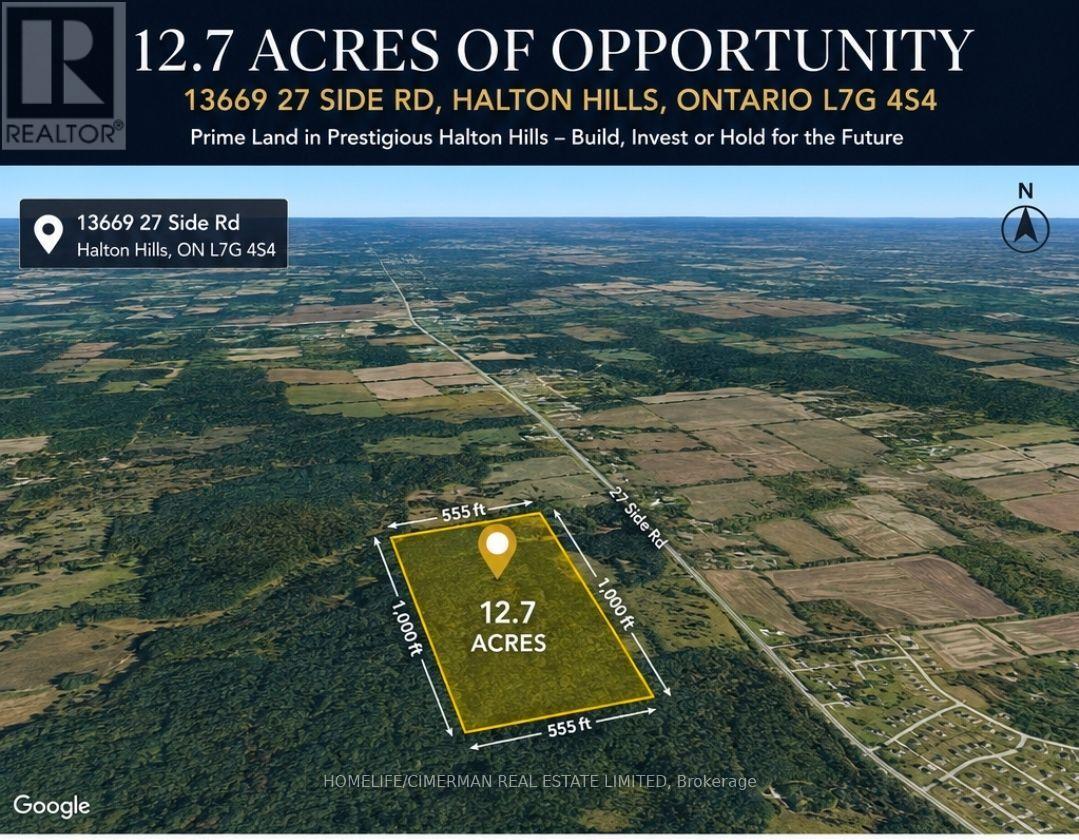
13669 27 Side Road
Halton Hills, Ontario
12.7 ACRES OF OPPORTUNITY - An exceptional parcel measuring approximately 555 ft x 1,000 ft, located in a prestigious rural setting of Halton Hills surrounded by established, high-value properties. Offering an impressive combination of size, privacy and location, this property presents an excellent opportunity for a builder, investor, or buyer seeking a substantial land holding in one of the GTA's desirable countryside communities. Enjoy the tranquility of the Halton Hills landscape while remaining conveniently connected to Georgetown and the Greater Toronto Area, with beautiful natural surroundings and the Silver Creek/Niagara Escarpment area nearby. A rare opportunity to acquire over 12 acres of land with significant long-term potential. Development, severance and permitted uses are subject to applicable zoning, municipal approvals and buyer due diligence. ( PLZ DO NOT GO TO PROPERTY WITHOUT PERMISSION ) (id:49269)
RE/MAX Your Community Realty
102 - 796468 Grey Road 19 Road
Blue Mountains, Ontario
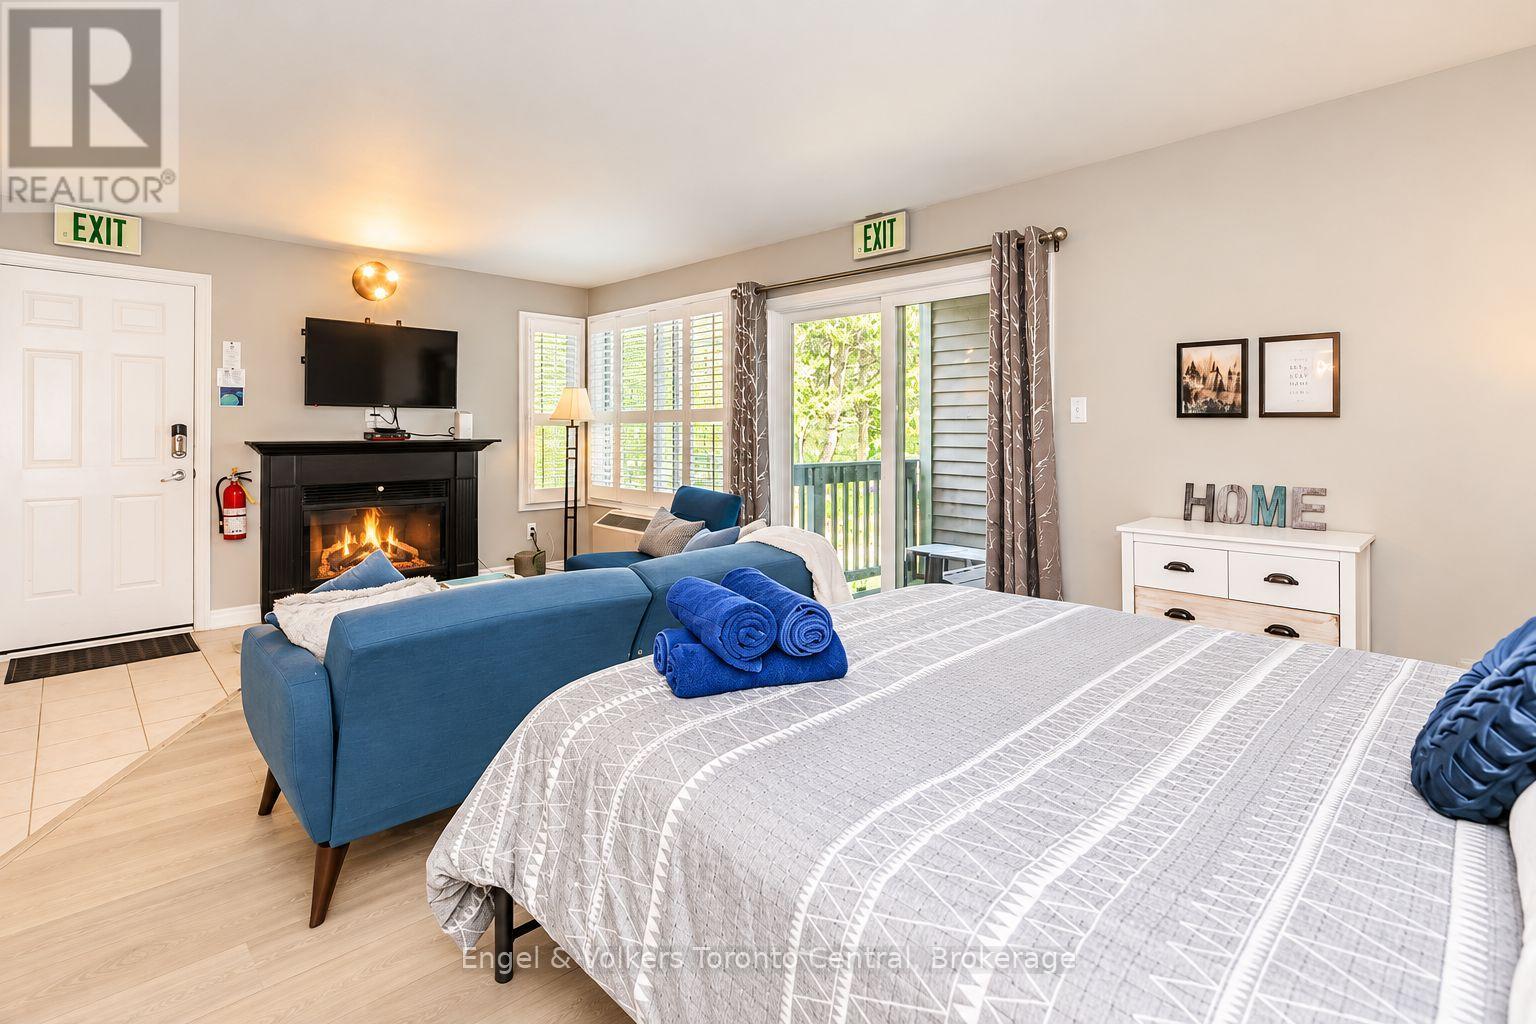
NEWLY RENOVATED! North Creek Resort at Blue ~ income plus enjoyment! Great studio unit centrally located, close to Blue Mountain ski hill, and the shared amenities. Currently short term accommodation (STA) license approved. Buyer to apply and meet criteria with the Town of The Blue Mountains if you wish to continue renting the unit out. Fully furnished and equipped, with a queen bed, pull out couch, in total the unit sleeps 4. Options available for combination of personal use, nightly/weekend/extended rentals. Enjoy the community amenities such as the year round outdoor hot tub, summer heated swimming pool, tennis/pickleball courts, community BBQ. Snow removal right to the door, cable TV, Internet, water all included in Condo fees. Conveniently dine onsite at the Indian Restaurant, or you can walk or bike to the Village at Blue Mountain. Or take the BMVA shuttle! Coined laundry building on site. Ski storage locker next to the unit for usage. This is your chance to enjoy your weekend getaways & four season vacations, and supplement the costs with rental possibilities year round. HST is applicable to the sale price (but deferrable for GST/HST registrants). BMVA membership is .05% + hst of sale price and minimal ongoing fees of .29 cents a square foot a year. (id:49269)
63 Glenridge Avenue E
St. Catharines, Ontario
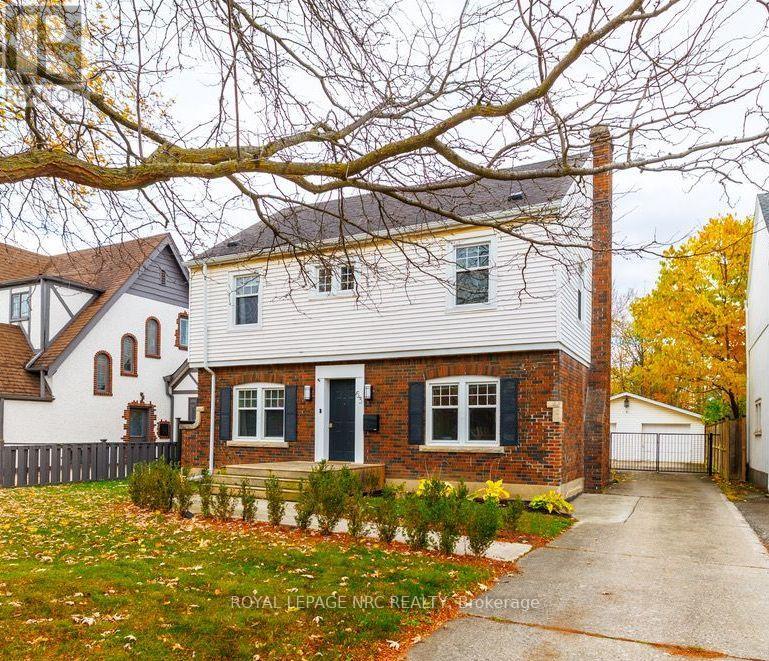
CHARACTER, CHARM & MODERN COMFORT IN SOUGHT-AFTER GLENRIDGE! OPEN HOUSE SATURDAY NOV 14th 2-4! Beautifully restored and renovated, this charming two-storey home blends timeless character with thoughtful modern updates. The inviting open-concept kitchen is the heart of the home, featuring built-in appliances, a generous eating area and a beautiful character fireplace that creates a warm and welcoming atmosphere. Hardwood floors add warmth and elegance throughout, while the spacious living room offers plenty of room to relax and entertain. A main-floor office provides the perfect work-from-home space, complemented by a convenient 2-piece powder room. Upstairs, you'll find three inviting bedrooms, including an exceptionally spacious yet cozy primary bedroom retreat. The gorgeous, updated 4-piece bathroom (2021) offers both style and comfort, while the added convenience of upper-level laundry makes everyday living that much easier. A wonderful opportunity to enjoy the charm of an established neighbourhood with the comfort and functionality of modern living, all in the beautiful and highly desirable Glenridge area of St. Catharines! Plenty of room for parking. A double car garage! Yet space in the backyard for kids to play, for gardening and enjoying the Hot Tub on the back deck! Roof/Furnace 2014, Windows 2017, AC 2022, 200A Electric Panel, Eavestrough with gutter guards 2020. (id:49269)
Unknown Address
,
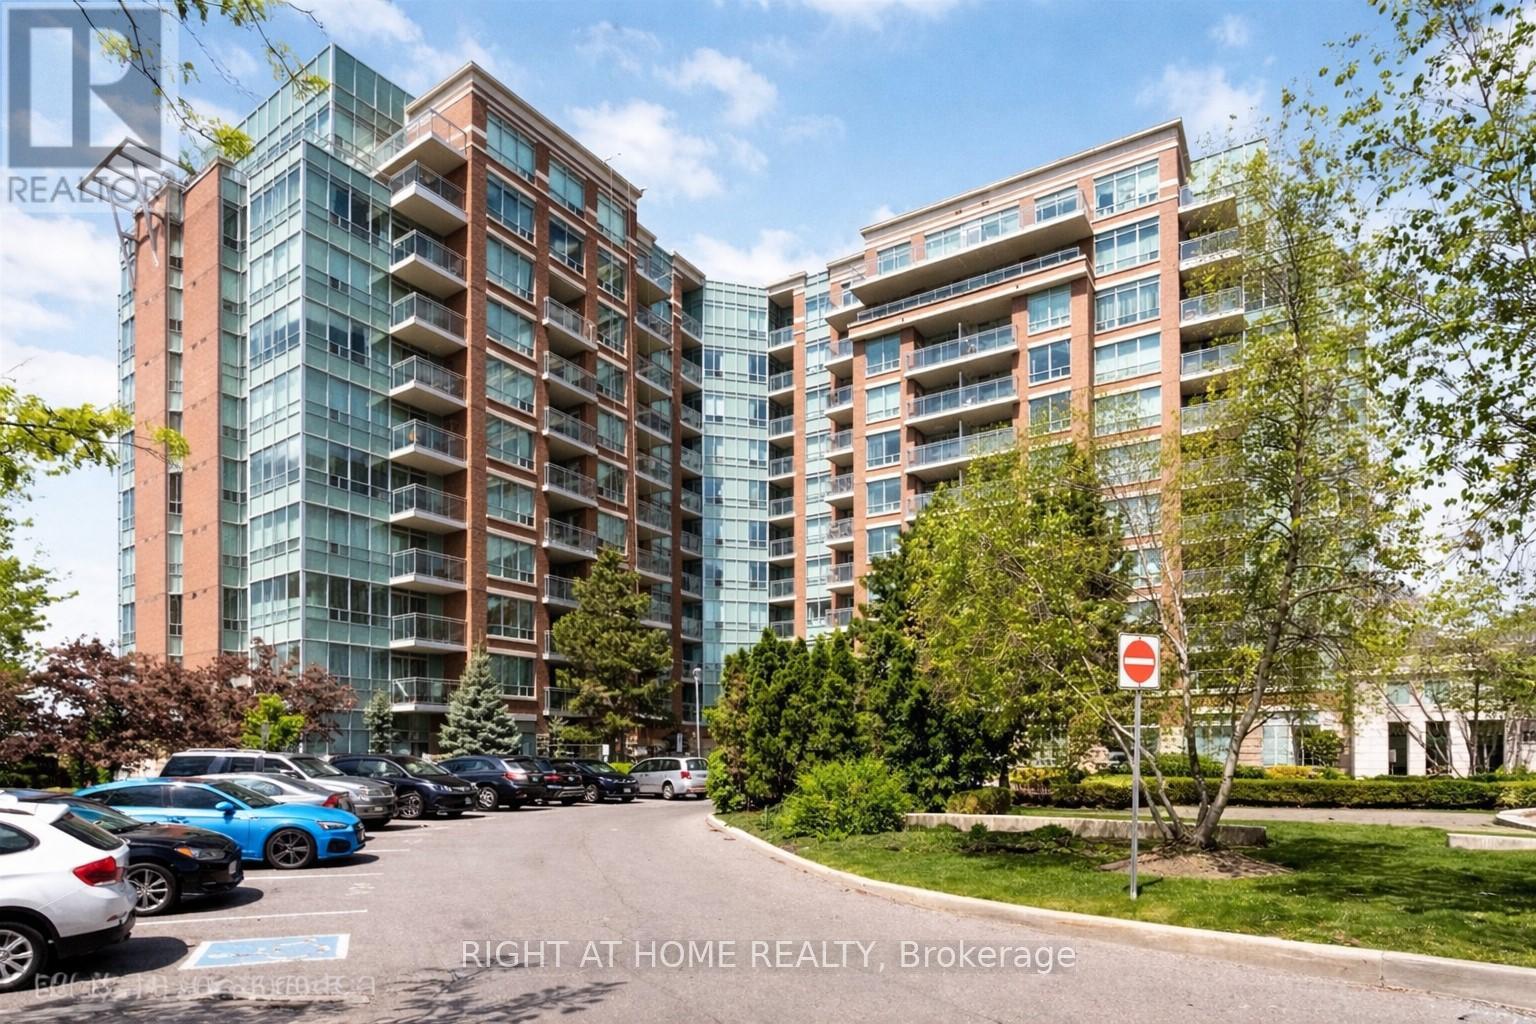
Located at Thornhill Towers, this move-in ready 1 bedroom is on the 5th floor facing north. Close to all amenities - schools, public transportation, Highway, grocery & restaurants. Bight open concept kitchen over looking the dining and living area with walk-out balcony. Just over 600 sq feet with no carpet. Good size bedroom with double sliding closet doors. Amenities include 24 hour security, gym, party room, pool, etc. (id:49269)
320 - 36 Apple Creek Boulevard
Markham, Ontario
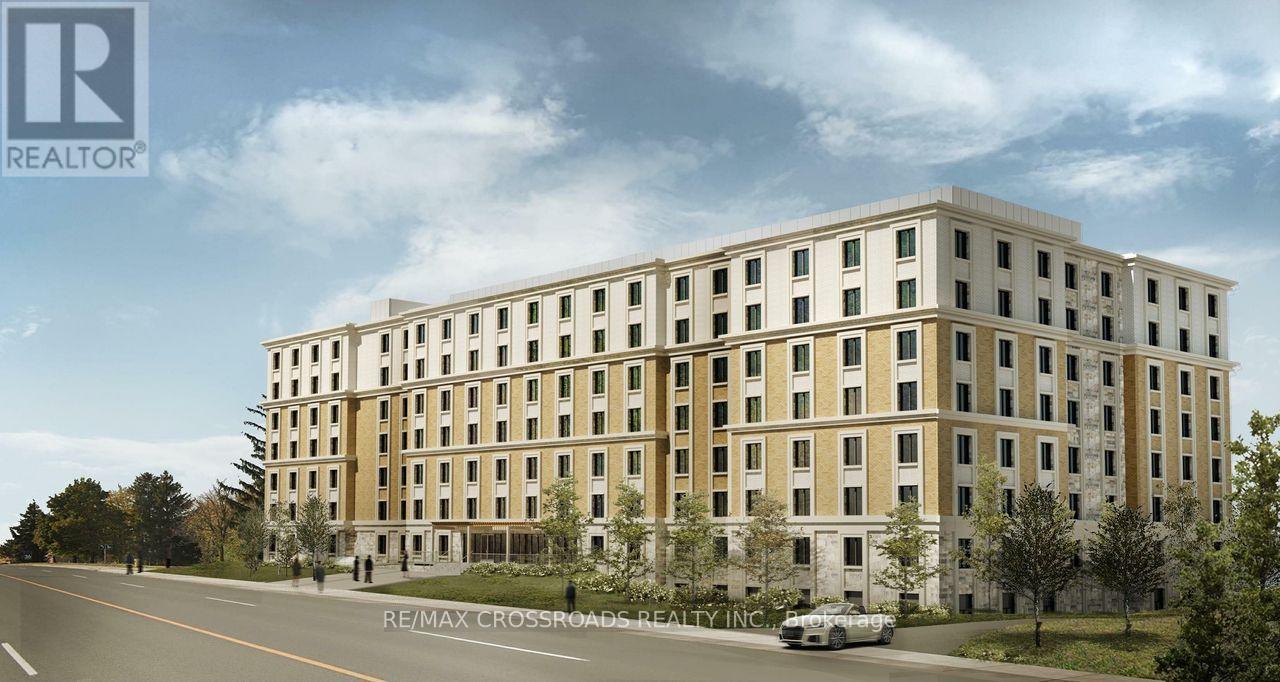
*At Least One Resident Must Be 55 Years Of Age Or Older.* Located Near Woodbine Ave & Apple Creek Blvd! All-Inclusive Brand New 1+1 Bedroom, 1 Washroom Suite At Markham Buttonville Mon Sheong Court! Approx. 730 SqFt, 1 Parking And 1 Locker. South-Facing Bedroom With Large Window. Newly Completed Life Lease Community Offering A Safe And Comfortable Lifestyle. Enjoy 24-Hour Security, CCTV, Emergency Monitoring And In-Suite Medical Alert System. Accessible Design With Wider Doorways And Barrier-Free Features. Excellent Amenities Include Medical Clinic, Pharmacy, Restaurant, Meal Delivery, Recreation Centre, Library And Social Activities. Close To Shopping, Restaurants, Banks And Everyday Conveniences! (id:49269)
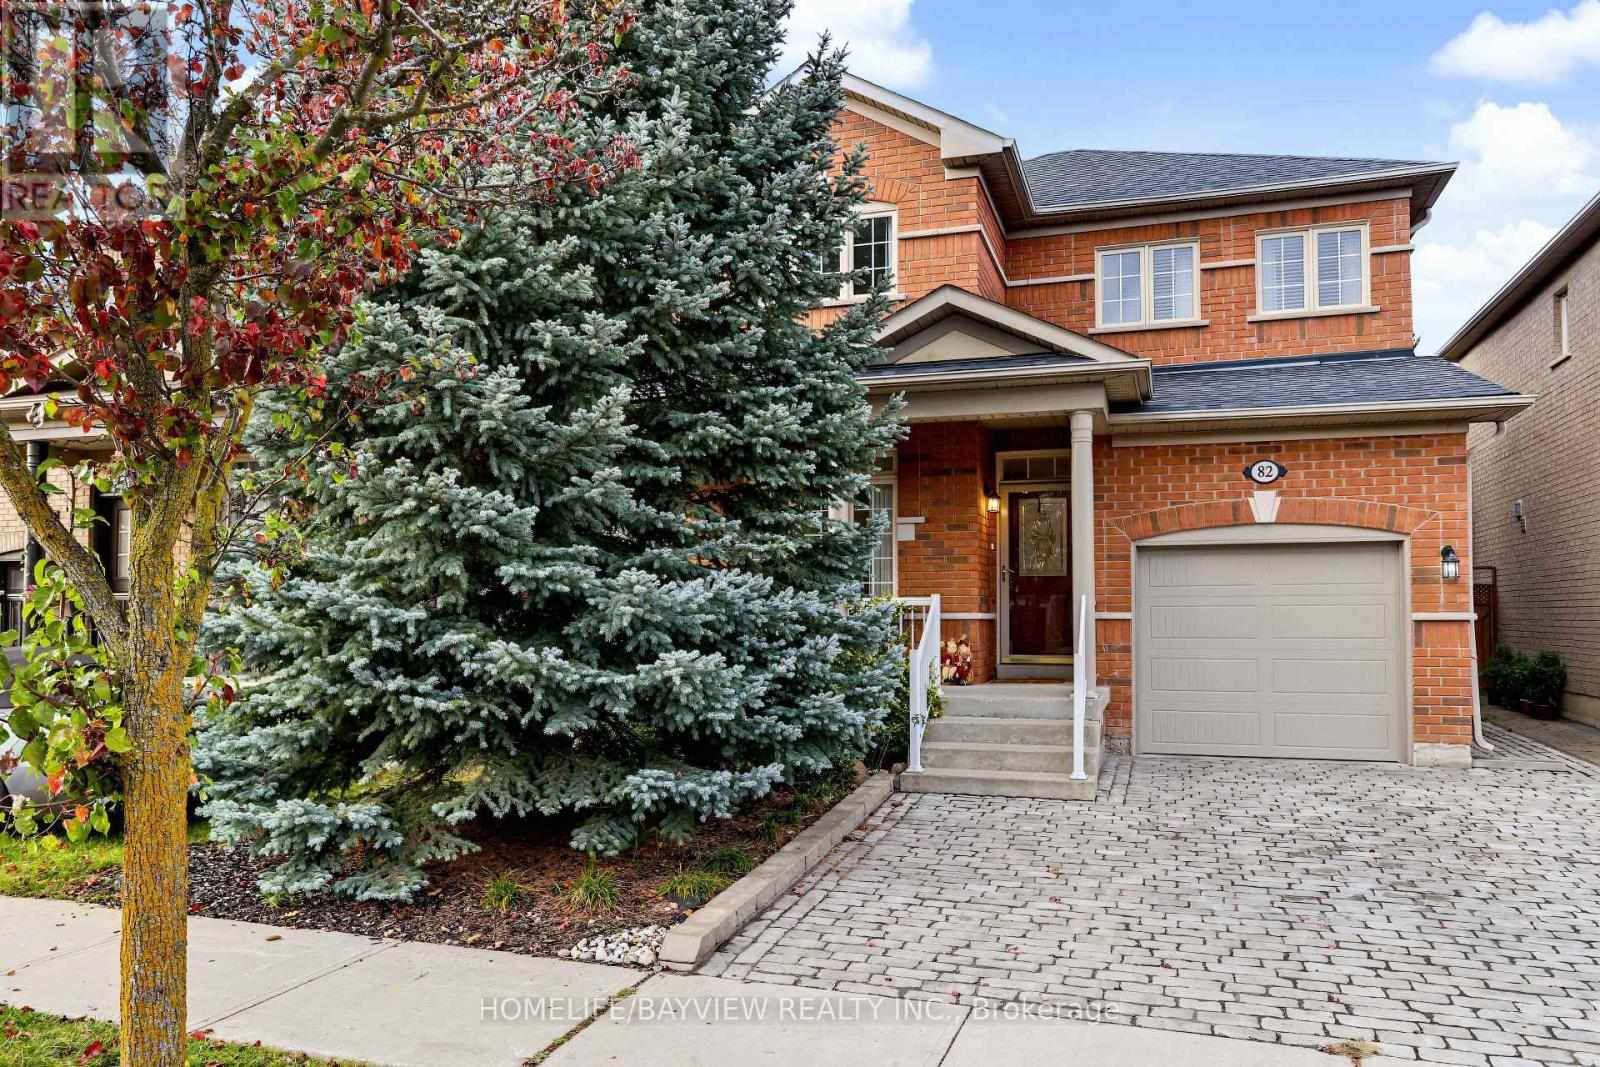
82 Saint Damian Avenue
Vaughan, Ontario
Situated in the desirable neighbourhood of Vellore Village, this well-maintained family home features a bright, open-concept design made for daily living and entertaining. The main floor showcases 9-foot ceilings, pot lights, hardwood floors, a cozy gas fireplace in the family room, and direct interior garage access. An eat-in kitchen with generous counter and cabinet space walks out to a custom interlocking patio, a well-landscaped garden area, and a fully fenced yard. Upstairs features the home's spacious bedrooms, including a primary suite that if desired can comfortably fit a king-sized bed and includes a private walk-in closet alongside a 4-piece ensuite. The lower level extends the living space with a professionally finished basement, complete with a large recreation room, a 3-piece washroom, and a separate laundry room. Offering a stunning interlocking front driveway with space for 2 cars and a new garage door, the home is equipped with a furnace and air conditioner replaced in 2022. It sits in an ideal location close to schools, shopping, parks, a community centre, and the hospital. Move-in ready and full of exceptional features-schedule your viewing today! (id:49269)
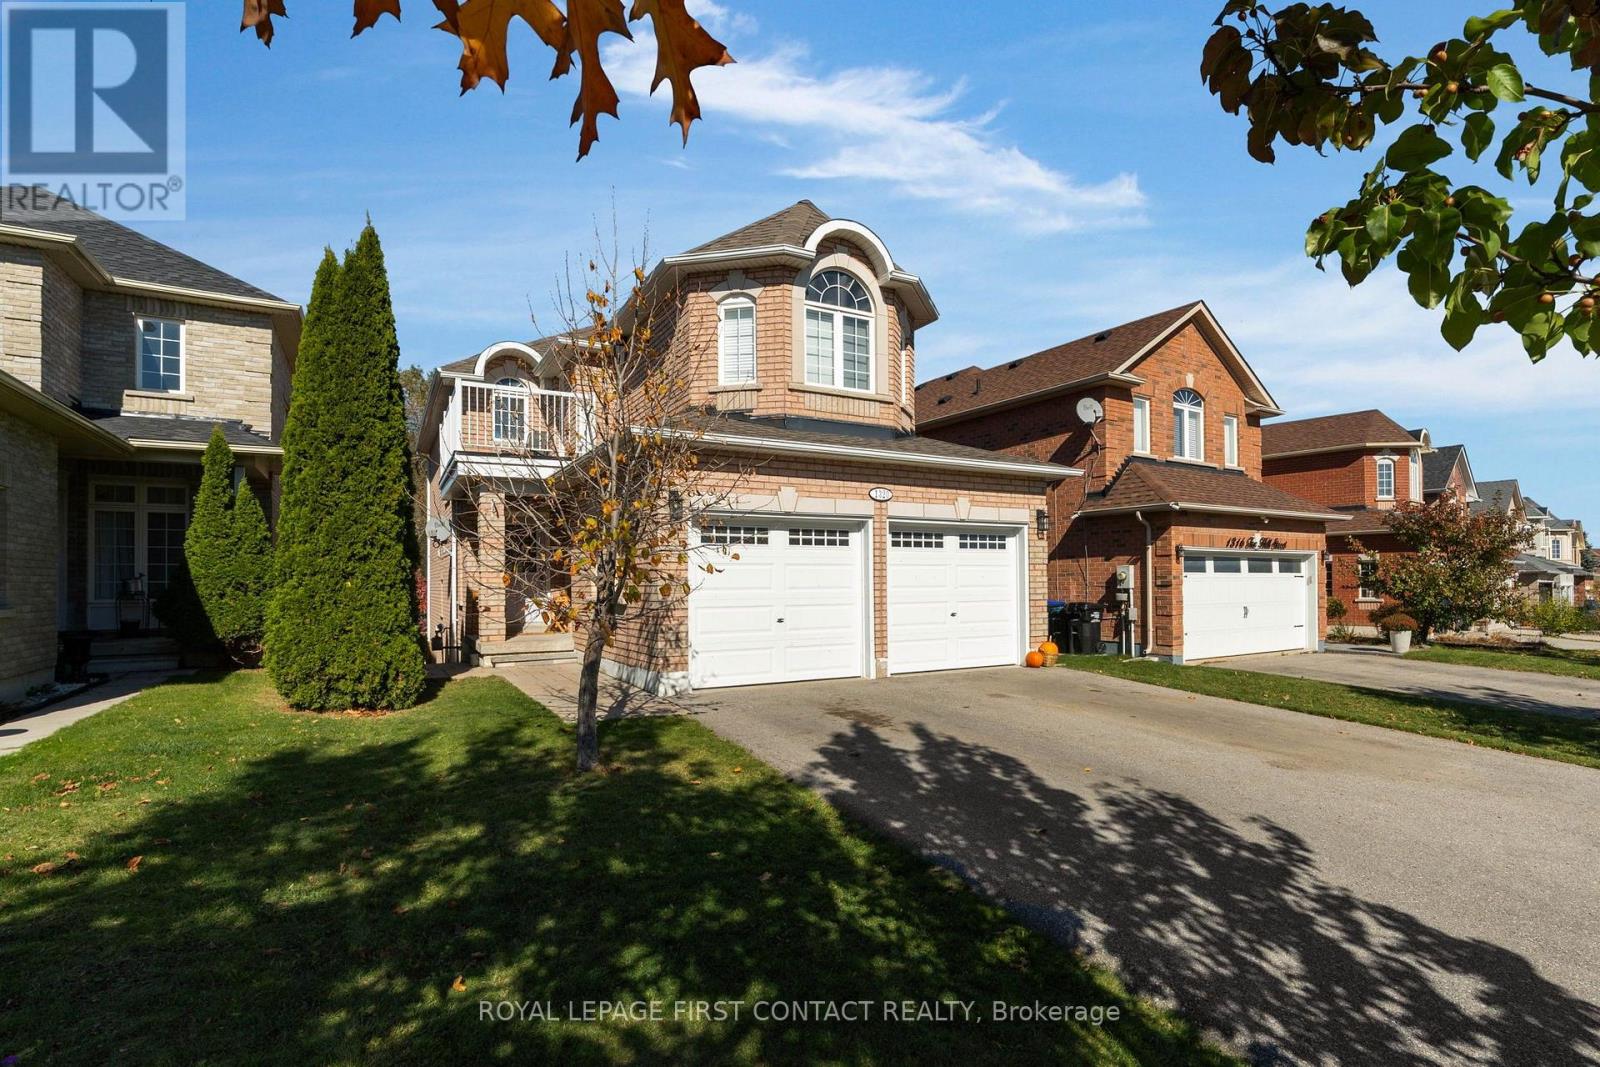
1320 Fox Hill Street
Innisfil, Ontario
The family home you've been waiting for! Backing onto a beautiful ravine, this inviting home offers the perfect blend of privacy, space, and convenience in an amazing location close to schools, parks, and everyday amenities. The main floor features a beautifully updated kitchen, refreshed flooring, a spacious living area perfect for gathering with family and friends, and the added convenience of main-floor laundry. Upstairs, you'll find four generous bedrooms, a private balcony overlooking the surroundings & a stunning primary complete with an ensuite, & two walk-in closets,.The walk-out basement offers incredible versatility, featuring an additional bedroom, family room, and bathroom rough-in, making it ideal for extended family, guests, or the potential for an in-law suite. With numerous updates throughout, including a new roof and furnace in 2023, garage doors and interlock in 2024, and a recently upgraded kitchen, there's so much to love. Enjoy the privacy of a ravine setting while staying close to everything your family needs. This is the perfect place to put down roots and make lasting memories! (id:49269)
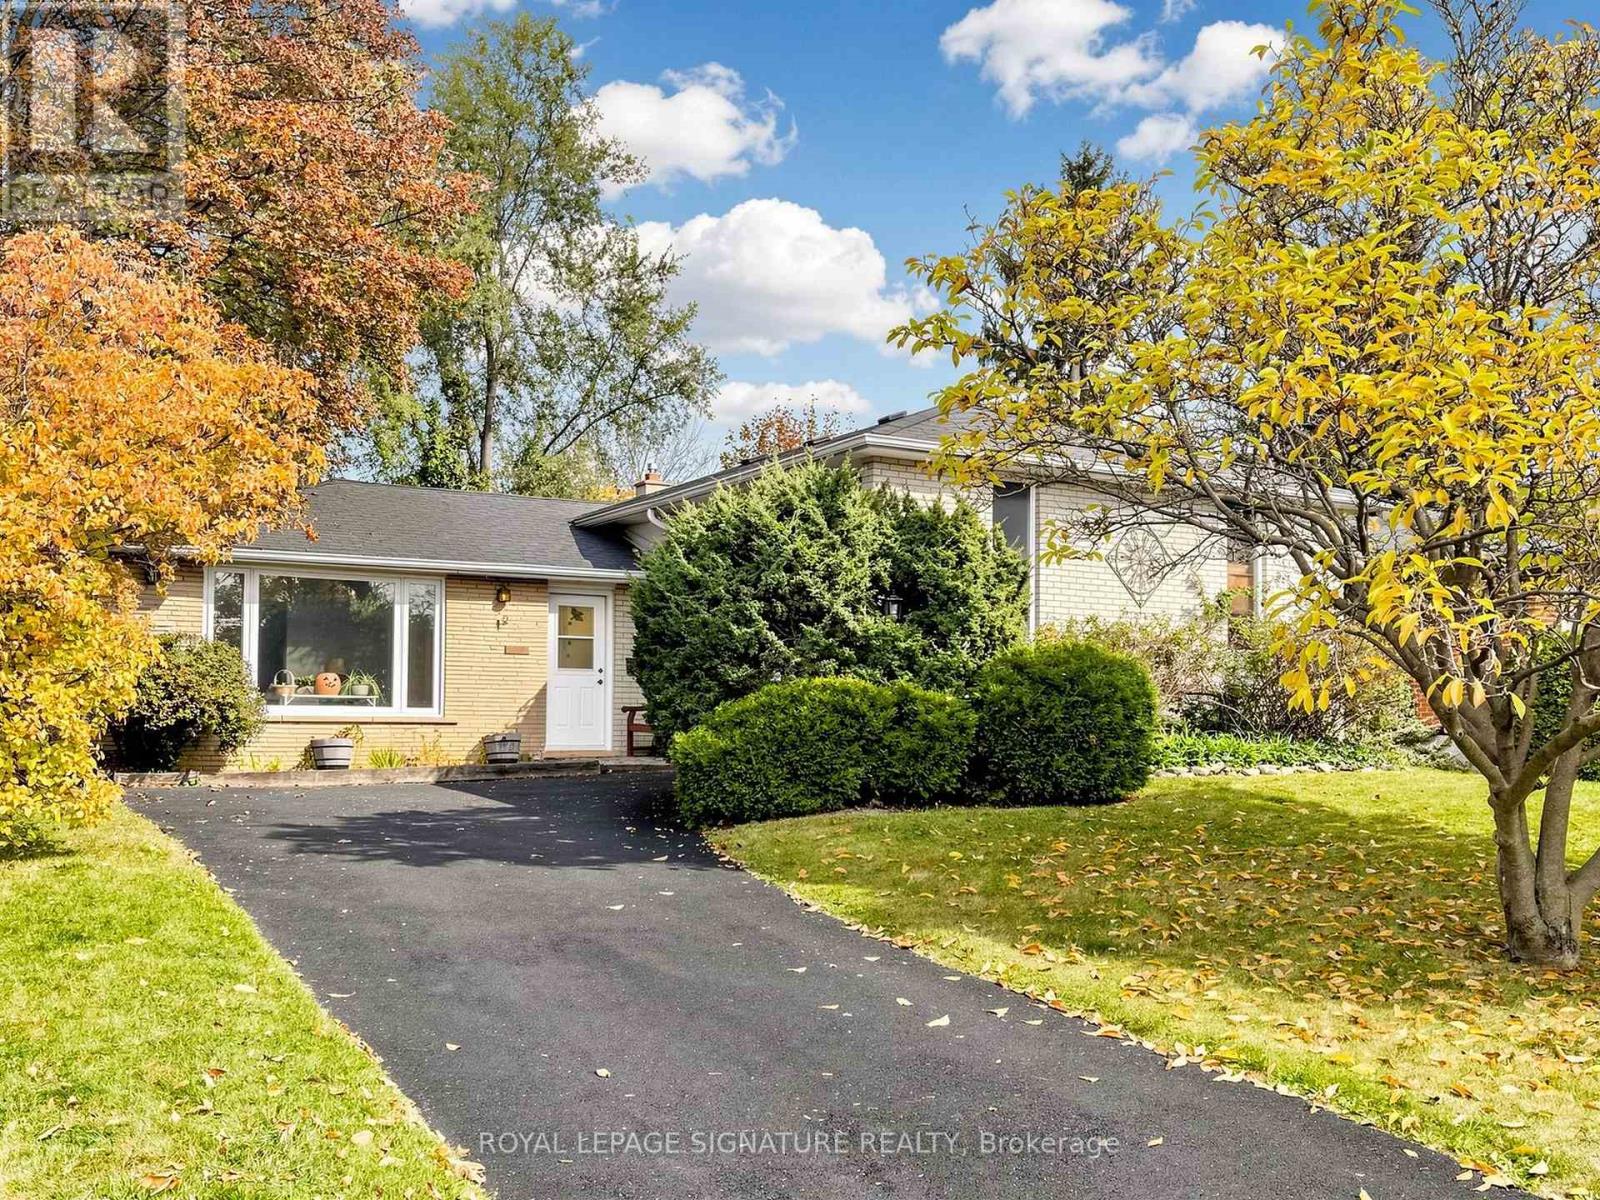
19 King Richard Court
Markham, Ontario
Bring your vision and imagination to this spacious three level-split home situated in the highly desirable Bullock community of Markham. Located on a quiet residential court surrounded by mature trees and established homes, this property presents an outstanding opportunity for renovators, contractors, investors or buyers looking to create a home tailored to their own tastes and needs.Featuring FOUR bedrooms on the upper level, a functional side-split layout and a finished basement, the home offers plenty of possibilities for a complete transformation. The property requires renovations throughout, making it an ideal opportunity for those prepared to undertake a substantial renovation project.The location is a true highlight, with convenient access to Markville Shopping Centre, historic Main Street Markham, Milne Dam Conservation Park, schools, recreational facilities, shopping, restaurants, public transit and major commuter routes, including Highway 7 and Highway 407.For buyers who recognize the value of an established neighbourhood and the opportunity to renovate to their own specifications, this property is well worth exploring.Property is being sold in "as is, where is" condition. An excellent opportunity to reimagine a home in one of Markham's mature residential communities. (id:49269)
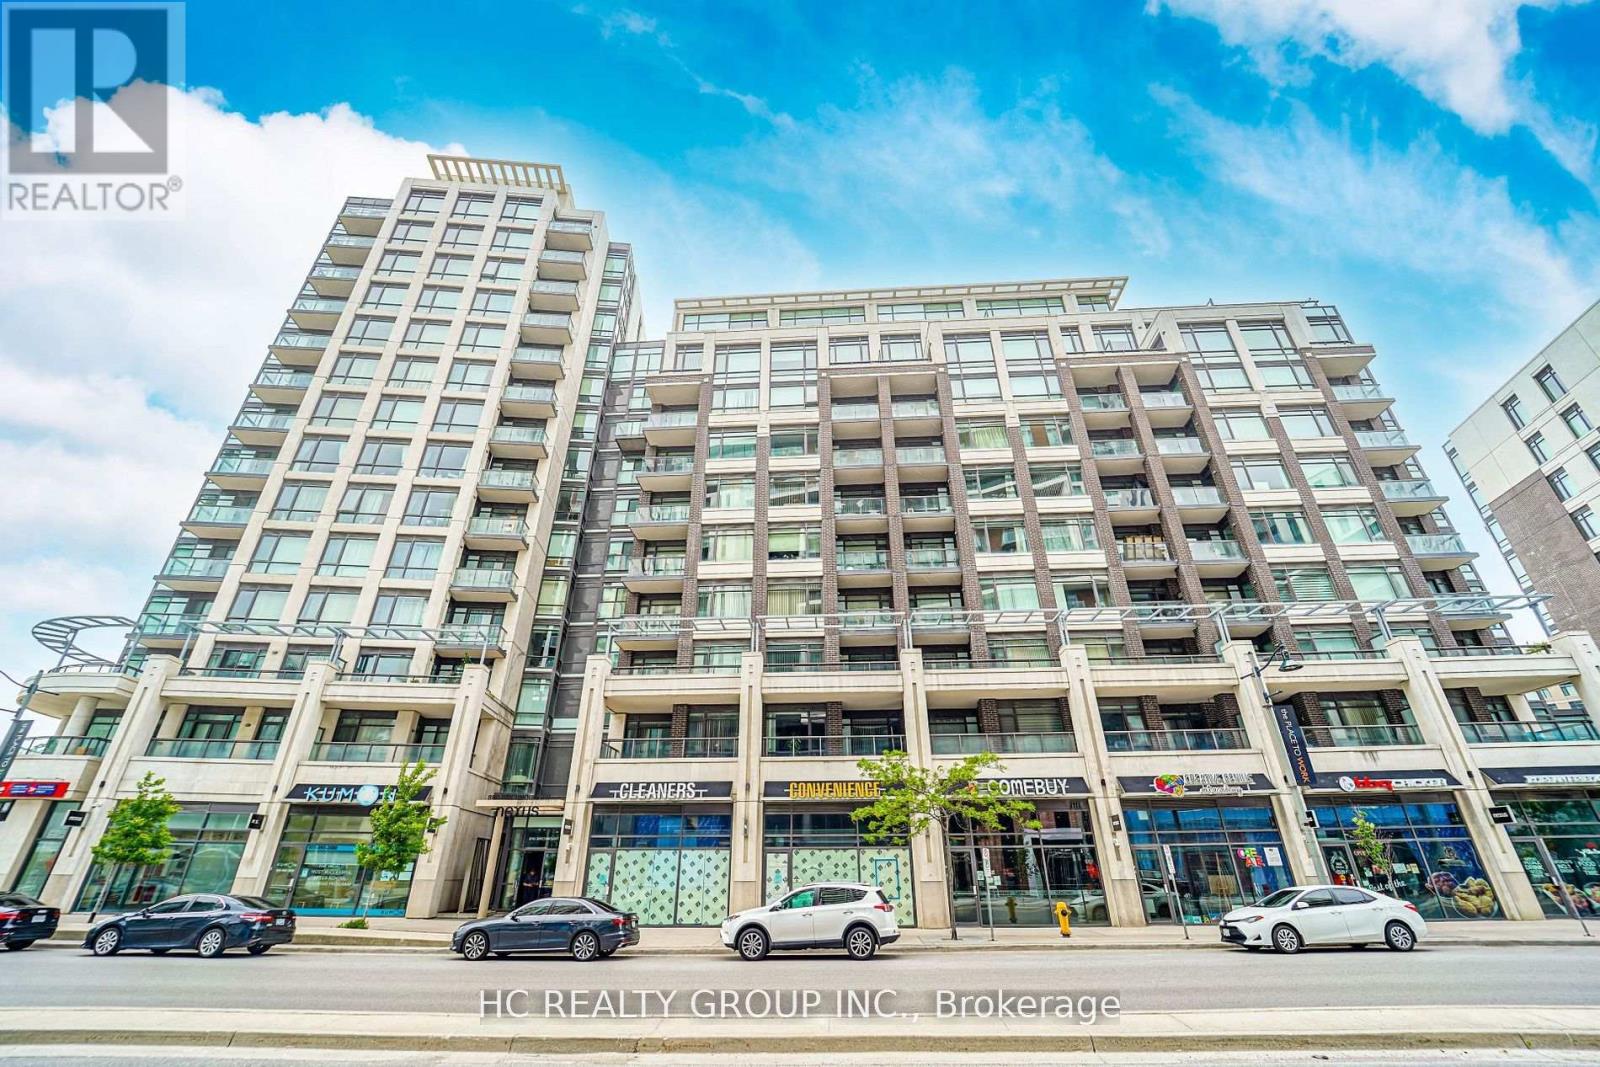
802 - 8110 Birchmount Road
Markham, Ontario
Do Not Miss Your Chance To Move Into This Condo Residence Located In The Heart Of Markham. High-demand Community With Amazing Neighbours. Close To All Amenities! Great Functional Layout, Really Spacious, No Wasted Space. 9Ft Ceilings, Massive Windows With Sun-Filled. Laminate Flooring Throughout Entire Unit. Gourmet Kitchen With Practical Breakfast Bar, Granite Countertop & Tile Backsplash. Two Good-sized Bedrooms Come With Ceiling Lights. A Walk-In Closet in the Primary Bedroom. Large Split-layout Den Also Features A Ceiling Light, Could Be Used As A Perfect Home Office Space Or Boasts Tons Of Storage. Two Contemporary Full Bathrooms. Two Large Balconies With Unobstructed View! Unbeatable Comprehensive Building Amenities. Coveted Location, Easy Access To Public Transit, Hwys, Go Train Station, Restaurants, Shops, York University & So Much More! It Will Make Your Life Enjoyable & Convenient! A Must See! You Will Fall In Love With This Home! ***EXTRAS*** One Locker & One Parking Included! Top Notch High School District! (id:49269)
82 Harvest Hills Boulevard
East Gwillimbury, Ontario
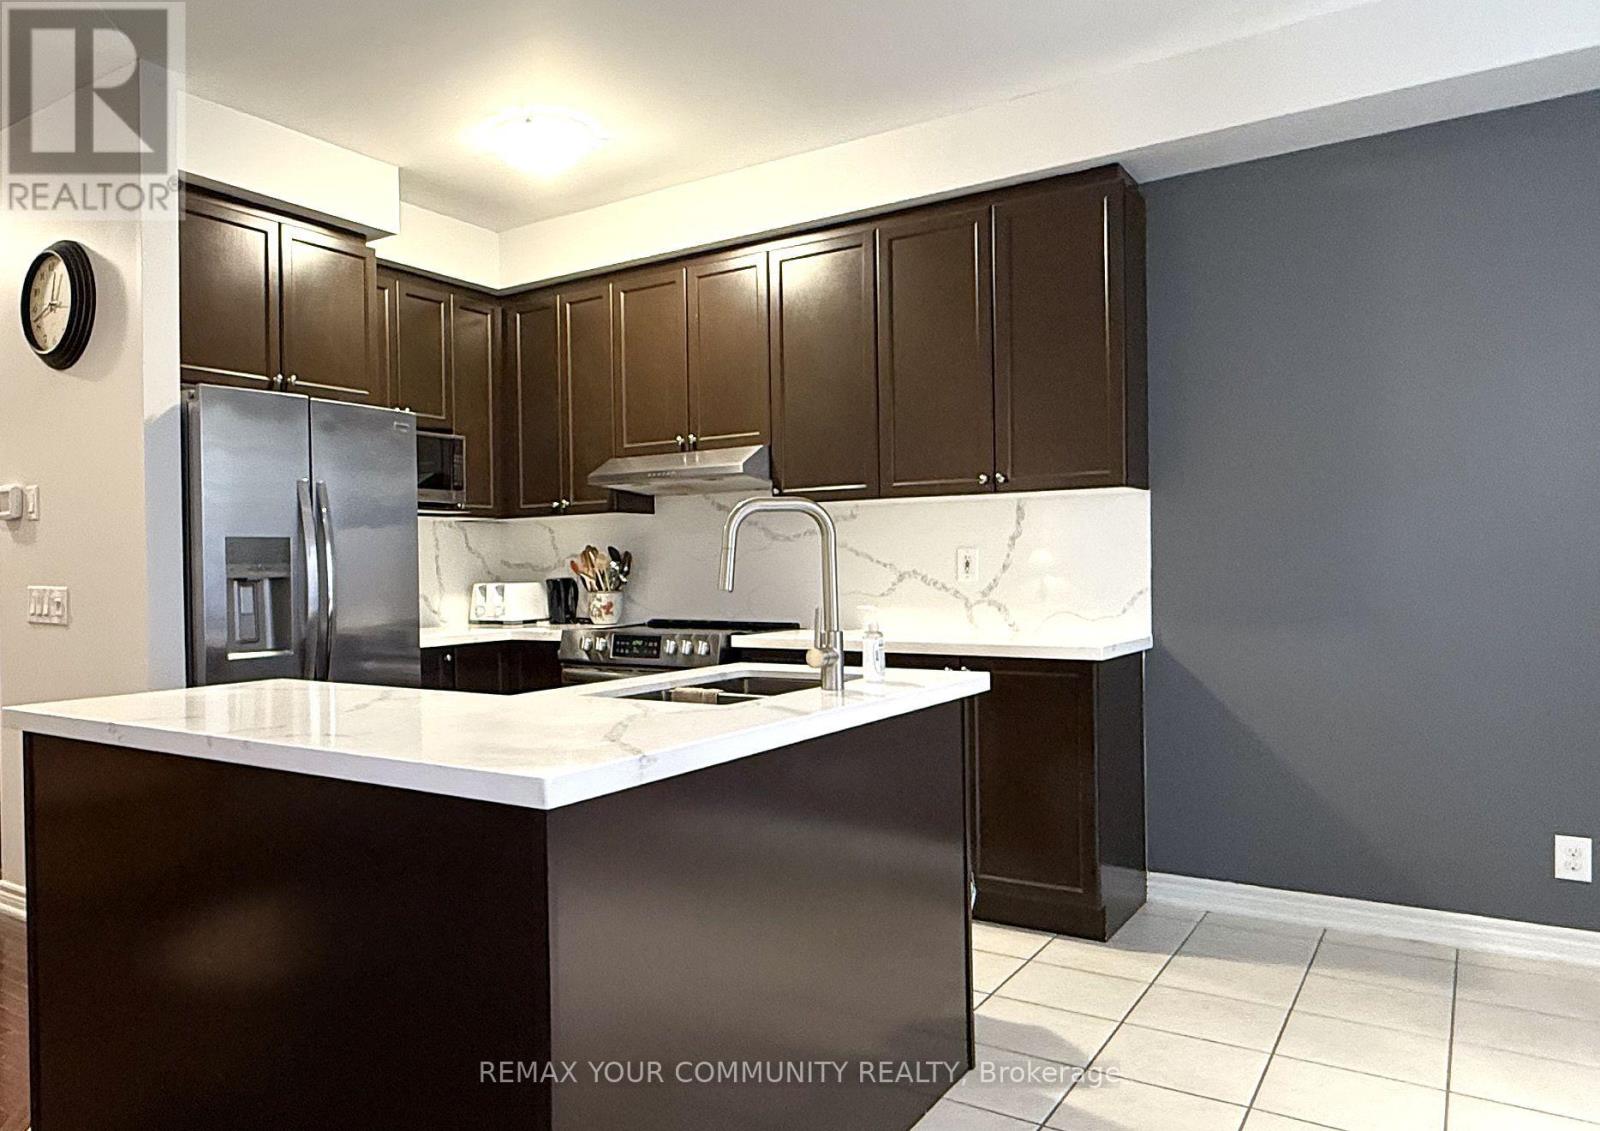
Must See! Fabulous Freehold Town Home! Bright & Spacious Well Kept Home! Open Concept, Hardwood Floors In Main Level, Stainless Steel Appliances, 9' Ceiling, Spacious Family Room With Gas Fireplace, Large Master Bedroom With 4-Pc Ensuite & W/I Closet, Close To Shops, Restaurants, Buses, Highway 404 & 400, Schools, Parks And Community Centre, Excellent Location! (id:49269)
20 Owens Road
New Tecumseth, Ontario
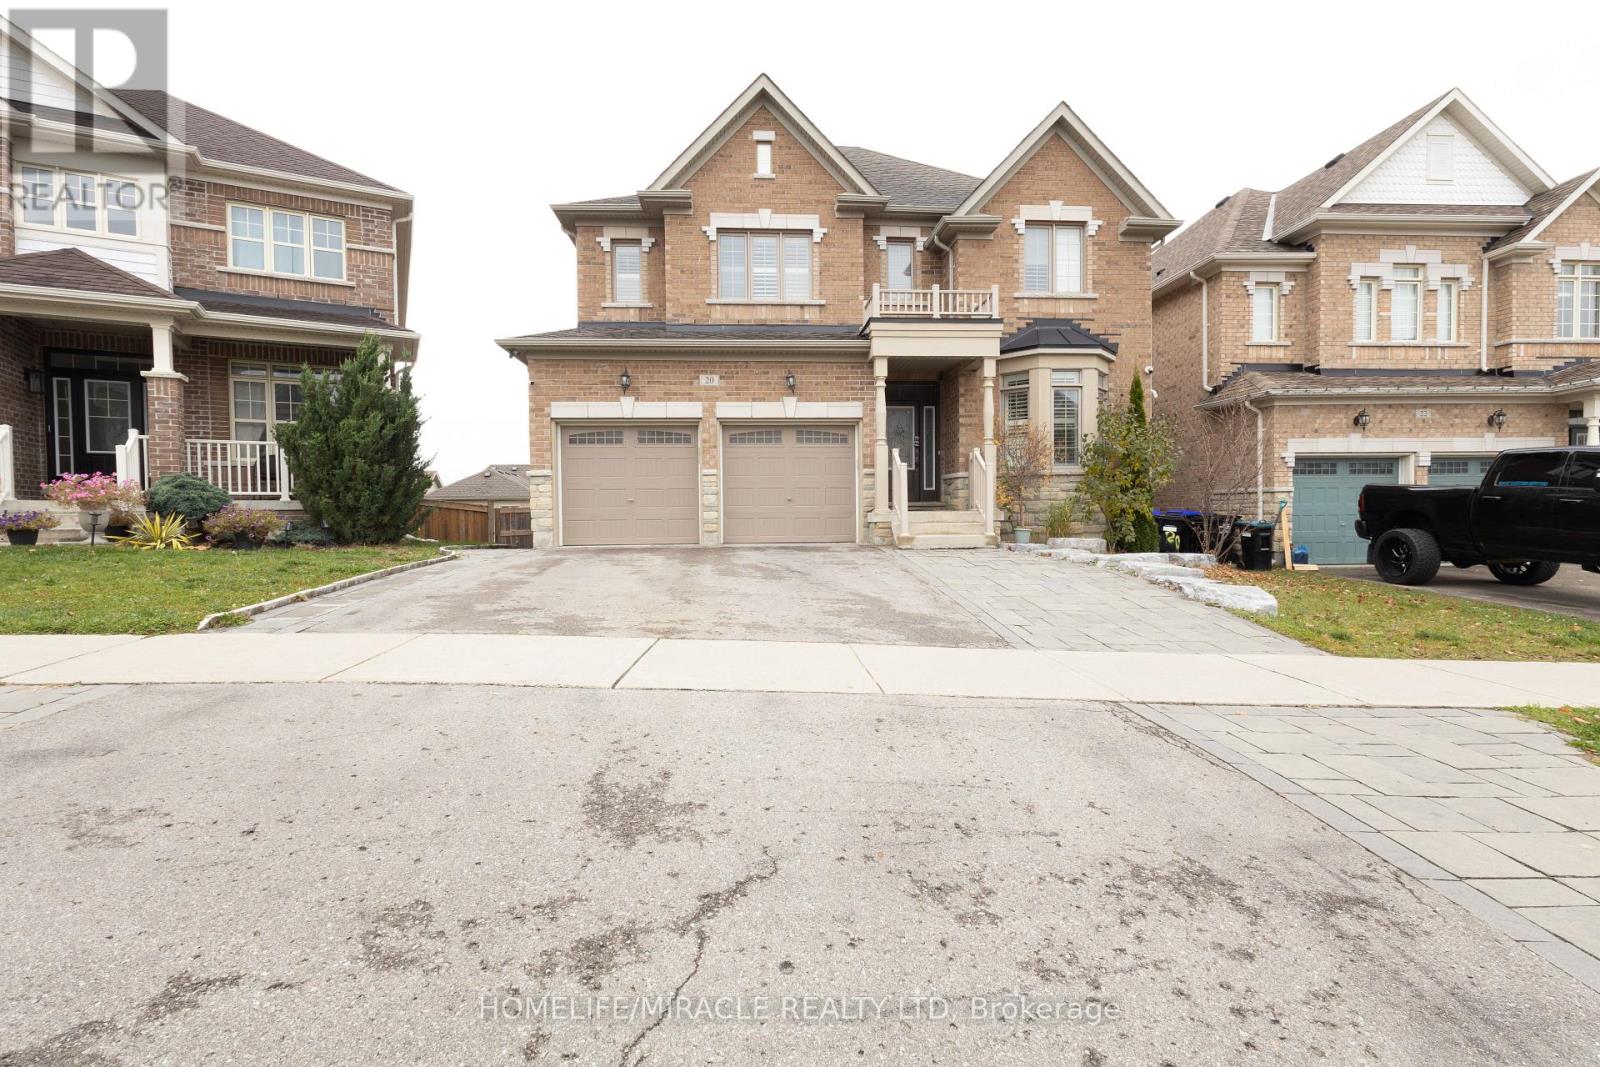
20 Owens Road, AllistonTreetops is the kind of street where kids ride bikes and neighbours actually know each other. This house sits right in the middle of it, minutes to Highway 400, the Honda plant, Walmart, schools, and the parks.Upstairs you get five bedrooms and four bathrooms, so there is room for a big family without stepping on each other. The main bedroom has its own bathroom and two walk-in closets. The rest of the bedrooms share two Jack and Jill bathrooms between them.It is a large two-storey brick home with a double garage. Upper level only, the basement is not part of the rental. (id:49269)
9 Briarwood Road
Markham, Ontario
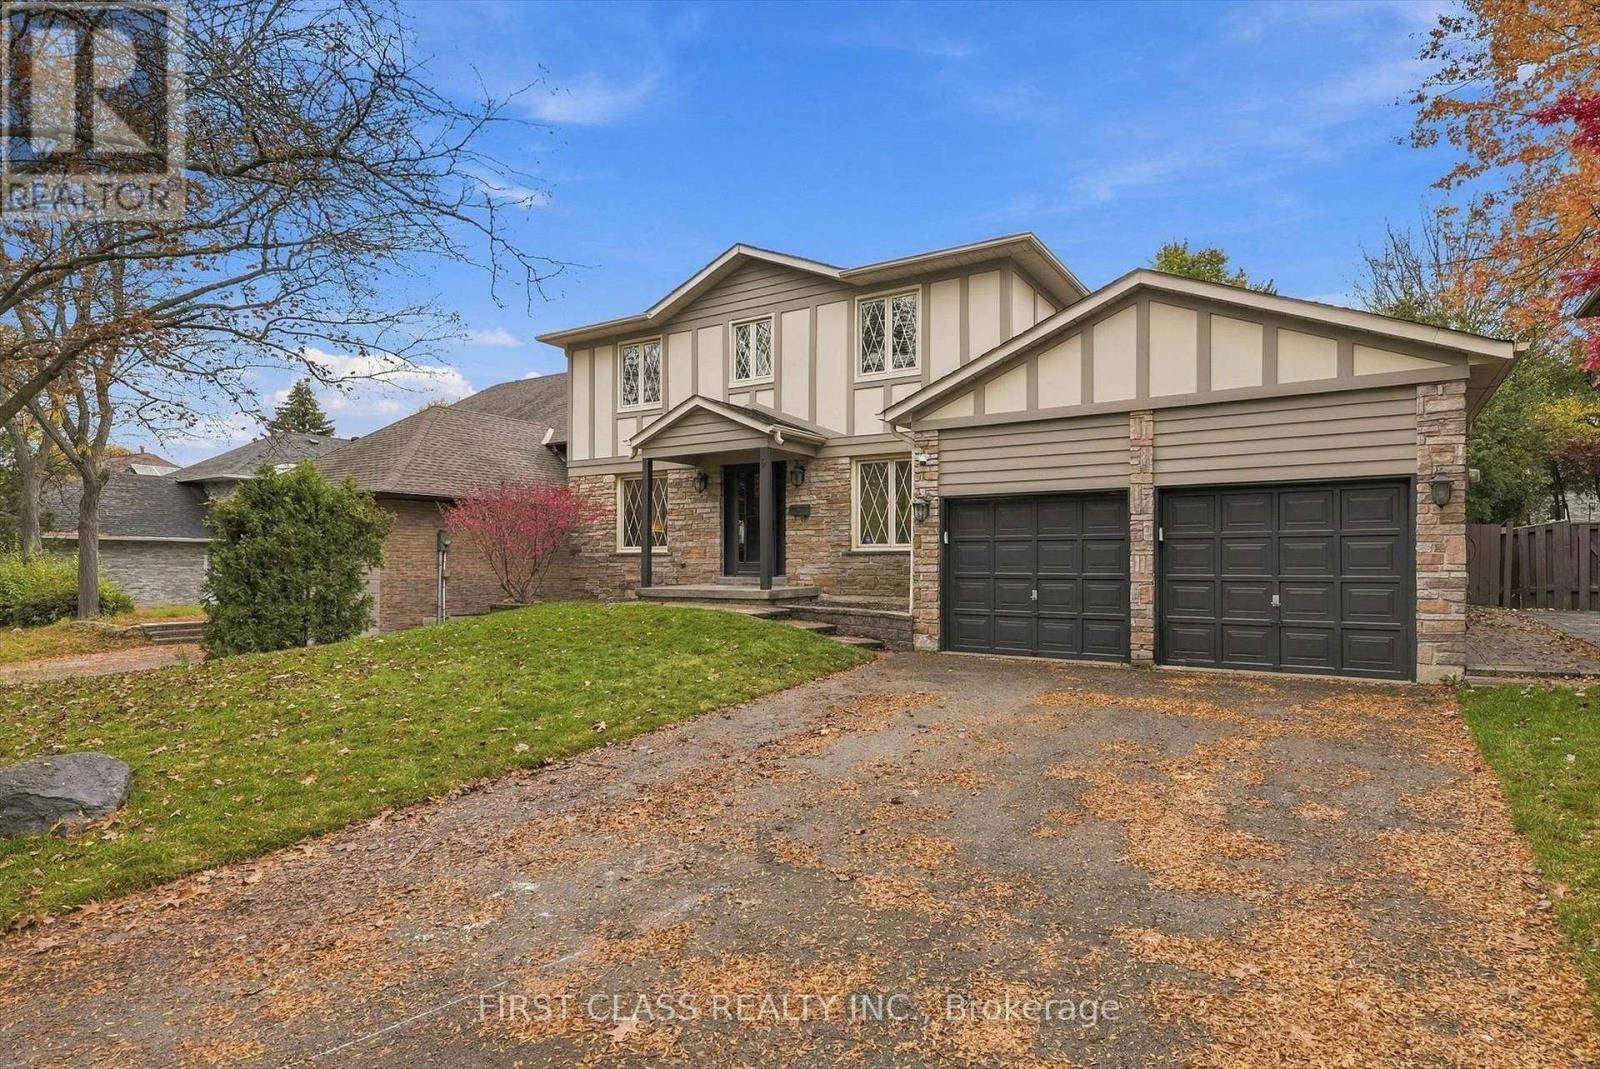
$$$ Spent On Extensive Interior & Exterior Upgrades! Welcome To This Beautifully Updated Detached Home Situated On A Premium 60 X 127 Ft Lot In The Heart Of Prestigious Unionville! Offering Approximately 2,700 Sq Ft Of Above-Grade Living Space, This Spacious Family Home Has Undergone Extensive Recent Renovations Inside And Out! Featuring Brand New Engineered Hardwood Flooring Throughout The Main And Second Floors, Fresh Paint Throughout, Smooth Ceilings, Numerous Newly Installed Pot Lights, Stylish Modern Light Fixtures, Updated Bathroom Finishes, And Much More! The Finished Basement Features Partial Updated Flooring And Fresh Paint, Providing Additional Living And Entertainment Space. Step Outside To Enjoy The Beautifully Refreshed Front And Backyard With Brand New Sod, Creating A Fresh And Inviting Outdoor Setting For Family Gatherings And Relaxation. Bright, Spacious, And Move-In Ready! Conveniently Located Close To Top-Rated Schools, Parks, Shopping, Restaurants, Historic Main Street Unionville, And Major Highways. A Rare Opportunity To Own A Beautifully Upgraded Home On A Premium Lot In One Of Markham's Most Sought-After Neighbourhoods! Don't Miss It! (id:49269)
5127 Highway 534
Nipissing, Ontario
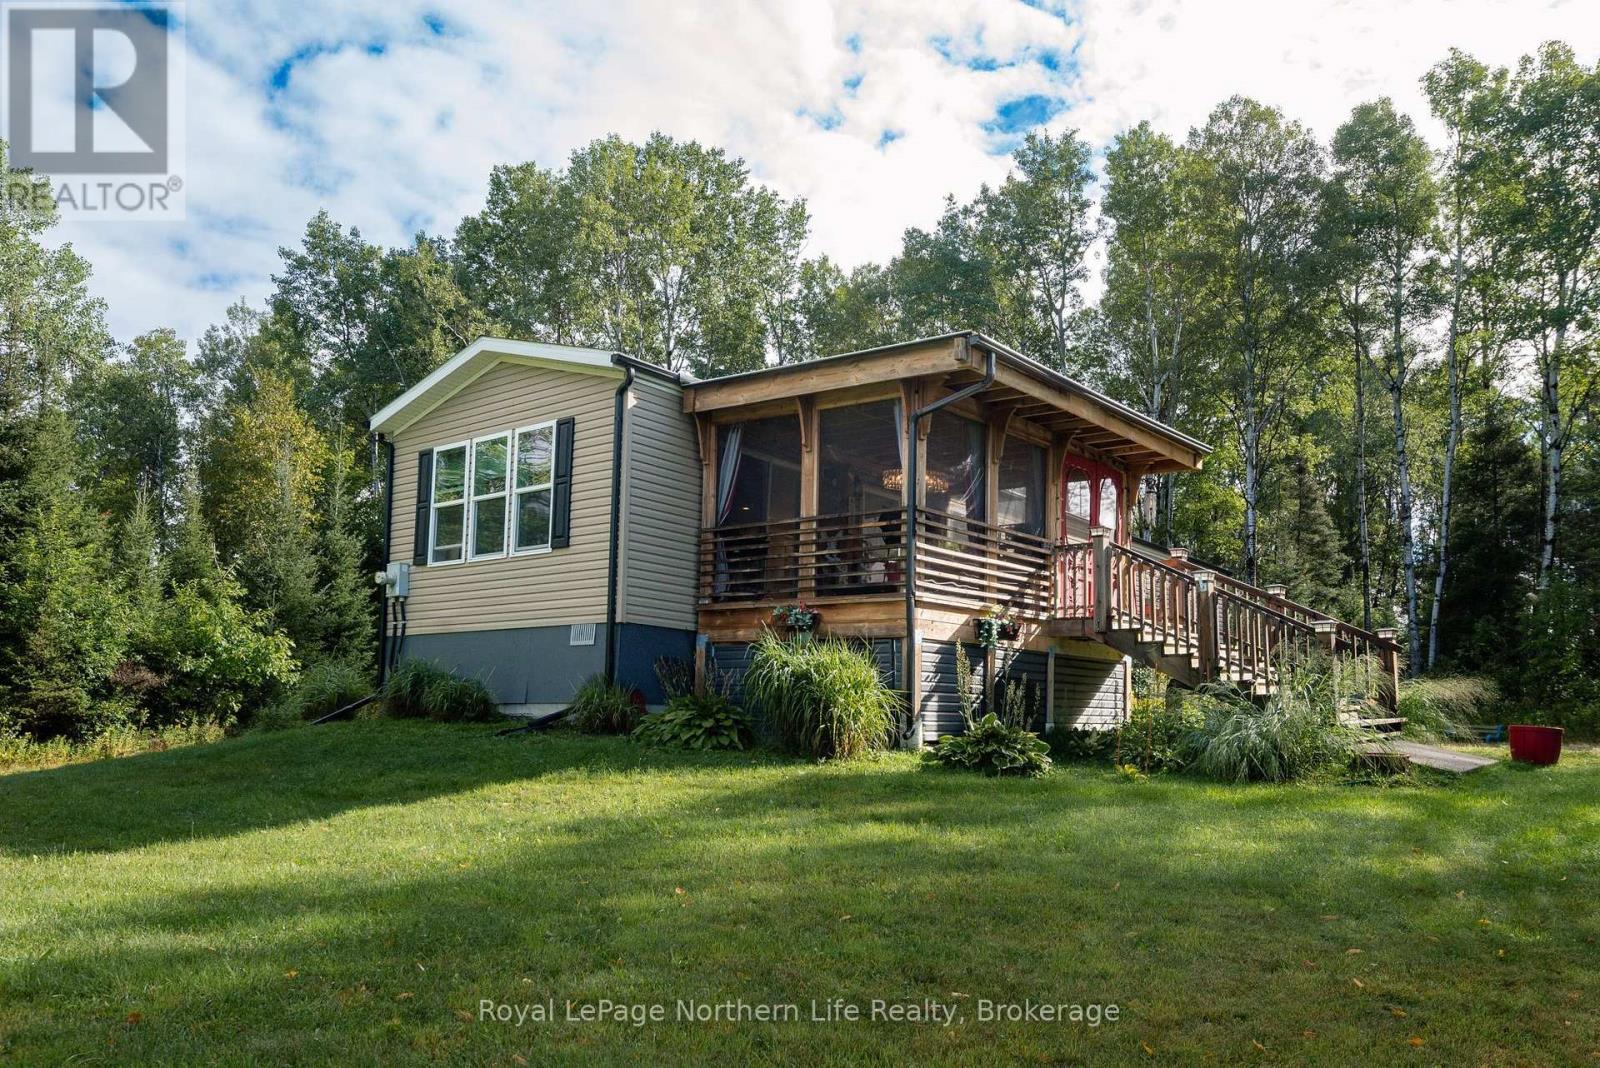
Welcome to this beautifully maintained 2-bedroom, 1-bath home in desirable Nipissing Township, built in 2017 and ideally located just 20 minutes from Callander and Powassan. Nestled on a private 1.63-acre lot, this property offers the perfect blend of peaceful country living and modern comfort. Designed for easy one-level living, the home features a bright and functional layout ideal for everyday living, downsizers, first-time buyers, or those seeking a tranquil retreat. Enjoy the added bonus of an enclosed porch, providing the perfect space to relax and take in the surrounding views year-round. Step outside to the expansive private backyard - ideal for entertaining, gardening, or enjoying the natural beauty of the area. With ample space for children, pets, and outdoor activities, this property delivers privacy, comfort, and lifestyle in a sought-after rural setting. Additional highlights include buried hydro lines to the property for enhanced curb appeal and reliability, as well as a drilled well equipped with a heat trace system for added peace of mind during the winter months. This move-in ready property is a wonderful opportunity to enjoy the serenity of country living without sacrificing convenience. (id:49269)