

2 Luciano Court
Hamilton, Ontario
Welcome to 2 Luciano Court! This home is sure to impress! Nestled in the desirable Crerar neighbourhood on the Hamilton Mountain, this inviting 2-storey family home sits proudly on a corner lot, in a quiet court and offers fantastic curb appeal, generous living space and a backyard you won’t soon forget! Step inside to a welcoming foyer, spacious living room filled with natural light and a separate dining room for family gatherings and entertainment! Fabulous eat-in kitchen offers a bright and airy space, featuring crisp white cabinetry, center island and stainless-steel appliances. Garden door from kitchen provides easy access to the rear yard and a 2-piece powder room completes the main level. Upstairs, you will find 3 good-sized bedrooms and a recently updated modern 4-piece bathroom. Lower level offers additional living space, recreation room, 4th bedroom, 3-piece bath with shower, laundry and ample storage. Laminate flooring in principal rooms, ceramics and newly installed carpet in the lower level. Step outside and prepare to fall in love! The landscaped backyard is a peaceful oasis, thoughtfully designed with multiple decks creating two inviting sitting areas. A charming garden footbridge connects the decks, while mature trees, attractive hardscaping and a tranquil water feature creates a peaceful, private and serene setting. Oversized storage shed and BBQ area complete this outdoor space, perfect for summer evenings, entertaining or unwinding. Attached garage, inside entry and parking for 4 cars. Ideally located close to schools, parks, recreation, shopping, restaurants and CF Lime Ridge Mall with easy access to the LINC and Red Hill Valley Parkway. Wonderful home, excellent location… this one’s a gem! (id:49269)

120 Quigley Road Unit# 14
Hamilton, Ontario
Welcome home to this beautiful 3-bedroom, 1.5-bathroom townhouse perfectly situated in a sought after neighbourhood. The bright, open-concept main layout seamlessly connects your living spaces, creating an inviting atmosphere that is perfect for entertaining family and friends. Step outside to your private, fully fenced backyard patio, offering a secure and low-maintenance retreat for summer BBQs and children's playtime. Downstairs, the fully finished basement provides a fantastic bonus recreation room alongside a dedicated laundry area with ample storage space plus inside entry for the garage. Upstairs, three generous bedrooms with bright windows that flood each room with natural light. Outdoor enthusiasts and families will love being just steps away from scenic local trails, green parks, and vibrant recreation centers. Quickly access the QEW and other major highways. Do not miss your chance to own this gem that beautifully combines modern suburban comfort with ultimate urban convenience. (id:49269)
47 Mill Street N
Hamilton, Ontario
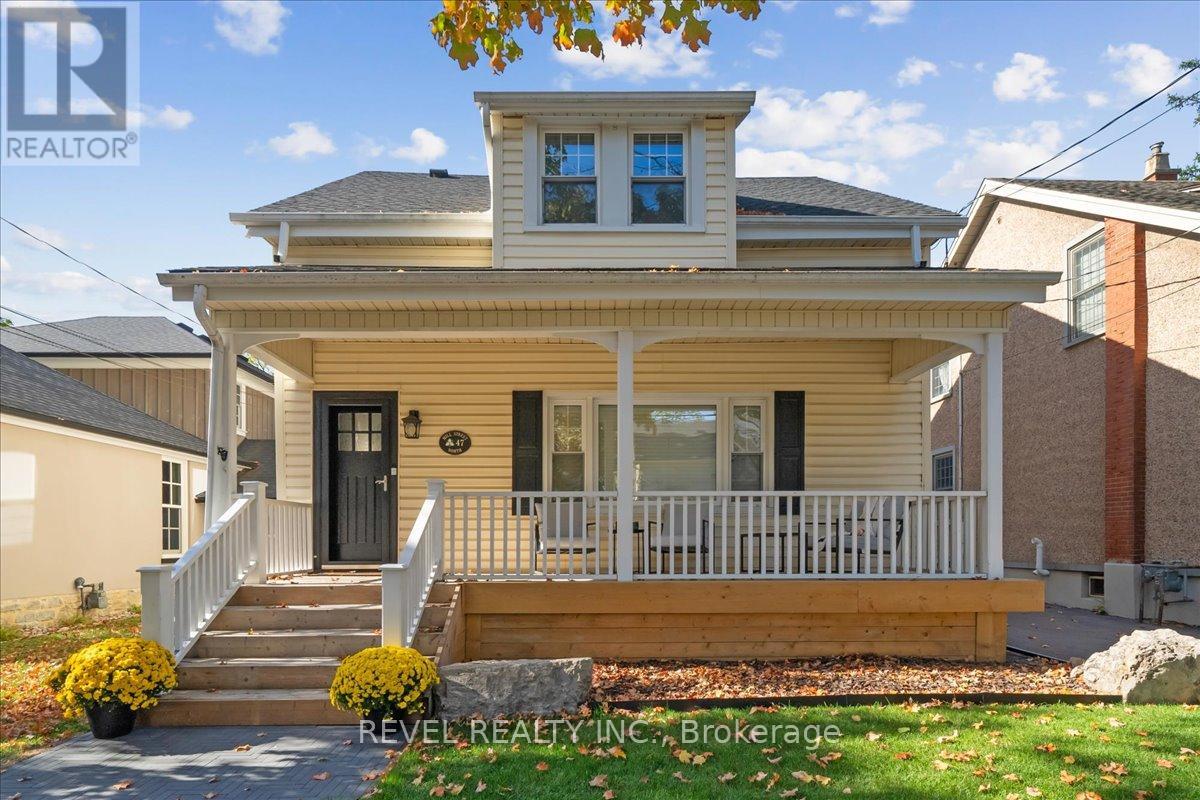
Welcome to 47 Mill St North in Waterdown. Originally built in 1887, you can still see the history in the original wood floors. Beyond the floors, the house has been lovingly updated without losing the charm that comes with a home this age. This home sits on a 34' x 180' lot & a nice layout that offers 1684 sq ft. The main floor greets you with a large family room which has custom built ins, updated millwork, smooth ceilings and pot lights. Dining rooms is excellent for large gatherings and entertaining. The kitchen has been transformed into the highlight of the home and features ample storage, high end Jenn Air appliances, farmhouse-style shiplap décor backsplash & separate nook for your coffee/bar with butcher's block countertop. Upstairs, you'll find two bedrooms, an office and a large bathroom with laundry. Wake up to a beautiful sunrise coming through the large windows. You'll spend as much time outside the home as you do inside, with a 180-foot-deep lot. Enjoy front porch coffee while greeting your neighbours in the highly sought-after Waterdown core. Want some privacy? Escape to the backyard, past the new herringbone paver driveway, to your deck for a BBQ. Invite friends for drinks on the patio, or practice your short game on the putting green. You'll also find a large, 10' x 22' workshop at the back of the property. Powered by its own electrical panel, the shop is insulated and climate controlled by a heat pump. As lovely as the house is, you'll quickly consider the entire neighbourhood your home. You can't walk a block without a smile and a hello from a neighbour walking their dog or getting some exercise. You might have just found your next home! (id:49269)

197 East 44th Street
Hamilton, Ontario
This great home is perfect for a downsizer or first time buyer. The main floor with nice white kitchen overlooking an adaptable space that could be used as a dining area or sitting room. The large bright family room with gas fireplace offers access to the basement and the large back deck. Two bedrooms and bathroom finish off the main level. Nice clean basement for laundry and storage. The backyard is nicely manicured with large deck that is perfect for entertaining, a 1.5 car garage with fireplace and electrical. This home in well kept and is in a family friendly neighbourhood on the Hamilton Mountain that is close to schools and parks. (id:49269)

501 Upper Wellington Street
Hamilton, Ontario
Charming and full of potential, this delightful 2-bedroom bungalow is ideally located in a prime neighbourhood, offering exceptional convenience and a fantastic opportunity for first-time buyers, downsizers, or investors alike. The home features a functional and inviting layout with well-sized bedrooms, a cozy living area perfect for relaxing or entertaining, and a spacious kitchen with ample room for everyday dining. Enjoy the added benefit of off-street parking and a private backyard that provides a peaceful outdoor retreat — ideal for summer gatherings, gardening, or simply unwinding after a long day. Move-in ready and easy to maintain, this property offers comfortable living with endless possibilities to personalize or enhance over time. Perfectly situated close to shops, restaurants, schools, parks, and public transit, this home combines location, lifestyle, and value in one highly sought-after community. Whether you're looking for a great rental investment or a welcoming place to call home, this bungalow is an opportunity you won’t want to miss. (id:49269)

12 - 7 Davidson Boulevard
Hamilton, Ontario
Tucked away in a tranquil boutique-style community beside the Dundas Conservation Area, this beautifully maintained home offers an exceptional blend of nature, style and everyday convenience. Enjoy immediate access to scenic hiking and biking trails while being just a short walk from the heart of Dundas, where you'll find exceptional restaurants, cafés, local shops, art galleries and recreational amenities.The thoughtfully designed interior features elegant laminate flooring, tasteful fixtures and a stunning chef-inspired kitchen complete with crisp cabinetry, contrasting countertops, exposed brick backsplash, gas cooktop, built-in oven and microwave. The spacious three-bedroom layout offers excellent versatility for families, professionals or those seeking additional living space.The primary suite provides a peaceful retreat with generous proportions, a wall-mounted closet organizer and a beautifully renovated ensuite bath. Large windows throughout the home fill the space with natural light and create a warm, inviting atmosphere. Maintenance includes water, grass cutting and snow removal, providing a low-maintenance lifestyle and more time to enjoy your surroundings.Families will appreciate the convenient proximity to two elementary schools and a high school, while public transportation is approximately 200 metres away.A wonderful opportunity to experience the best of Dundas living-where nature, community and convenience come together beautifully. (id:49269)
192 Wood Street E
Hamilton, Ontario
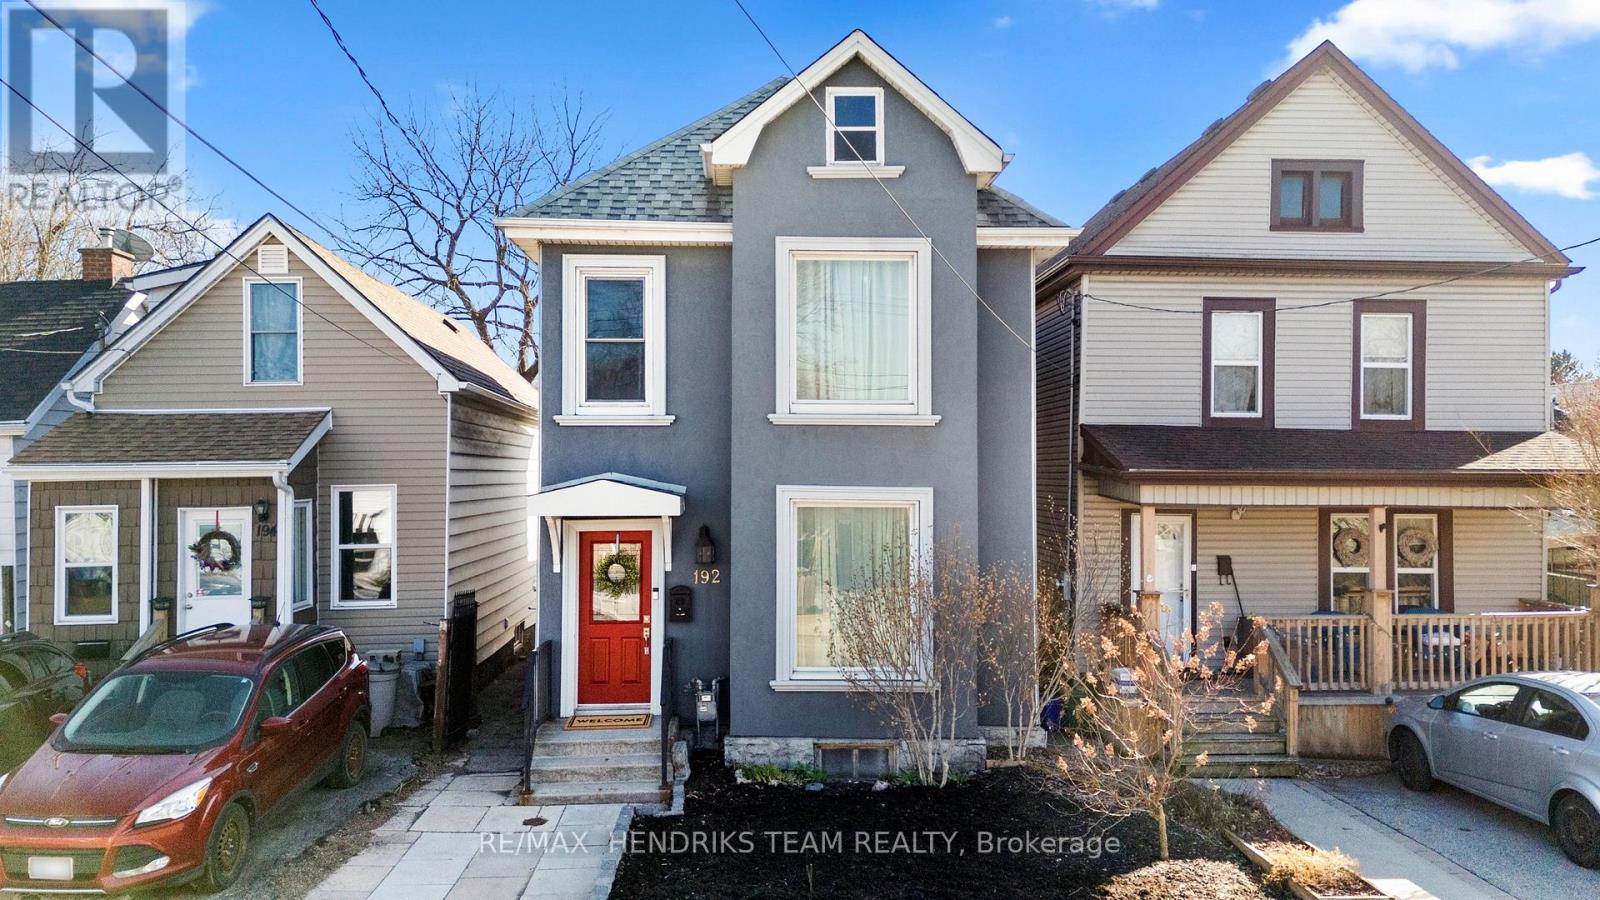
**OPEN HOUSE SUNDAY SEPT 13, 2026 - 2-4 pm**. Welcome to this beautifully maintained home in Hamilton's highly sought after North End and West Harbour where timeless character meets modern comfort in one of the city's fastest growing neighbourhoods. From the moment you arrive, the charming curb appeal sets the tone. Step inside to a bright and spacious main floor featuring soaring ceilings, original hardwood flooring, and elegant archways that seamlessly connect the living and dining areas, perfect for everyday living and entertaining. The updated kitchen is a true highlight, complete with rich cabinetry, granite countertops, matching black appliances, and ample workspace. Upstairs, you'll find generously sized bedrooms filled with natural light, along with a beautifully renovated bathroom featuring a glass walk in shower and modern finishes. Step outside to your private backyard oasis with deck, green space, and storage shed, ideal for summer gatherings or relaxing evenings. Located just minutes from the West Harbour GO Station, this home offers easy commuting to Toronto. Enjoy walking to James Street North's vibrant cafés, restaurants, and arts scene, as well as the waterfront at Bayfront Park and Pier 4 Park. Also nearby, the TD Coliseum adds exciting entertainment and event options just minutes away. Set in a walkable, revitalized neighbourhood with strong community appeal, this move in ready home offers exceptional lifestyle and investment potential. A rare opportunity in one of Hamilton's most desirable pockets. (id:49269)
7 Campbell Avenue
Hamilton, Ontario
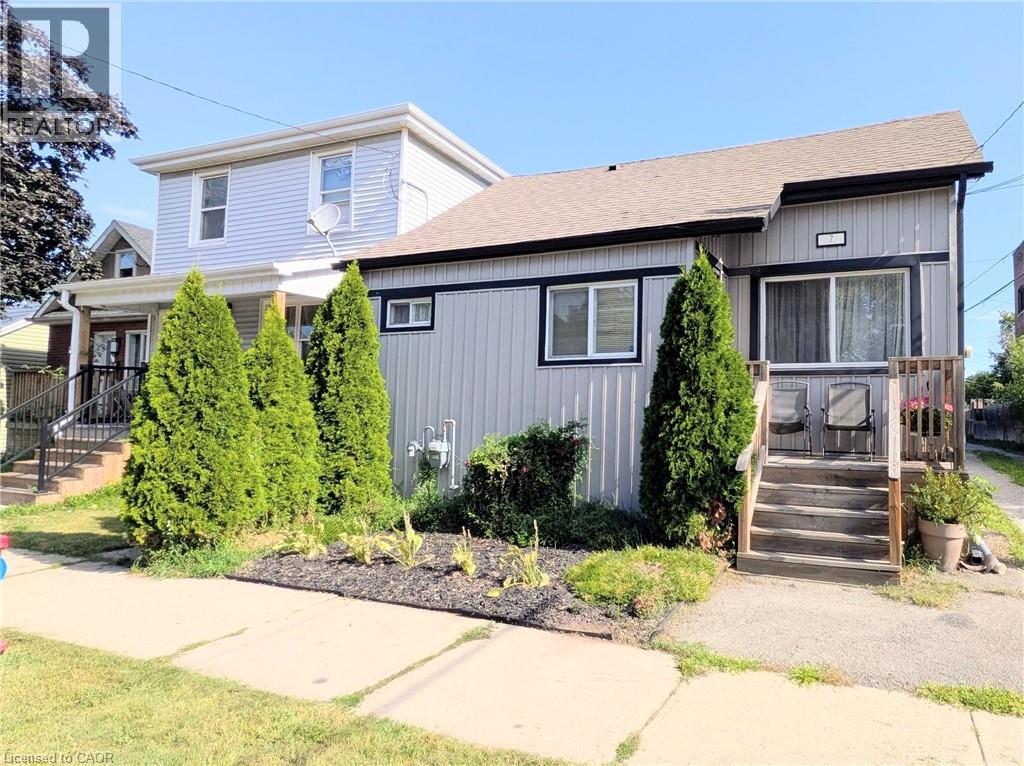
Welcome to 7 Campbell Ave! This well-maintained detached bungalow offers a versatile 2+2 bedroom, 2.5-bath layout with 2 kitchens, 2 laundry areas and a seperate basement entrance. The main floor features impressive 10' high ceilings, a spacious open-concept design and a chef inspired kitchen with updated cabinetry, stainless steel appliances and granite countertops. Two bedrooms are connected by a Jack & Jill bathroom offering privacy and convenience, while a main floor powder room and laundry add functionality. The finished lower level offers additional living space, it's own kitchen, laundry, bathroom and seperate entrance. Currently occupied by a family member. Enjoy a great backyard with room for gardening and 3 private parking spaces. Recent updates include new basement flooring, waterproofing, sump pump and backflow valve (2024). A fantastic opportunity for first time buyers, extended families or those looking for the convenience of bungalow living with potential rental/income flexibility. Great potential in a well-located Hamilton property. (id:49269)

2373 King Street Unit# 26
Hamilton, Ontario
Ready to Move In! Clear View to Wooded Area. This Open Concept 1 Bedroom Renovated Condo Has and Access To an Open Balcony from the Living Room. Open Concept Living Room/Dining Room. Renovated Kitchen With Peninsula With Quartz Counter Tops and Stainless Steel Appliances. Kitchen With Quartz Counter Has a Breakfast Bar Great For Entertaining. Carpet Free. Bright with Large Windows, Laminate Flooring, Renovated Baseboards, and Ductless A/C Unit. Upgraded Washroom. ***(FURNISHED IF AGREED At An Additional Cost)*** Super Easy Access to the Red Hill Highway. Perfect Location with Public Transit Closed By. Closed to Shopping, Very Nice Clean and Quiet. Well Maintained Building. Great Location For Commuters. You Will Love To Call It Home!!! (id:49269)

250 Rosslyn Avenue N
Hamilton, Ontario
Renovated House, Open concept Main floor featuring living room/dining area, new Custom Eat in Kitchen with stainless steel appliances and powder room. Second floor three bedrooms, with full washroom. Fully finished Basement with extra large recroom/with rough in Laundry, full washroom and 4th bedroom at this level. New Flooring, Neutral paint through out the house. Lots of day light. House is located at an Excellent Location, close Centre Mall , Public Transit, school & shopping nearby.. The Garage has new roof, siding and professionally installed door plus have Hydro service to the Garage . ALL ROOM SIZES AND SQUARE FEET AS PER ATTACHED FLOOR PLAN. Room size measurements are taken from widest points. SOME OF THE PHOTOS ARE VIRTUALLY STAGED. TAXES FOR 2026 ARE APPROXIMATE. RSA (id:49269)

66 Foothills Lane
Hamilton, Ontario
Forget Cookie-Cutter-This One Is Different! Welcome to this beautifully maintained and thoughtfully upgraded freehold townhome in the heart of desirable Winona. From the moment you step inside, you'll notice the difference, with an upgraded kitchen, lighting, stylish feature walls and California shutters. Pristine, move-in ready and designed for effortless living. Step outside and discover your own private backyard oasis, complete with a spacious deck and gazebo. The maintenance-free outdoor space means you can enjoy your backyard without the upkeep. The spacious primary bedroom is a retreat of its own, featuring a private ensuite and two walk-in closets, offering an abundance of storage. Added convenience includes access to the house and backyard from the garage. Ideally located close to shopping, restaurants, parks, schools, trails and easy highway access. A townhouse that feels anything but ordinary-stylish, pristine and truly move-in ready! (id:49269)

634 Mountain Brow Boulevard
Hamilton, Ontario
Coveted Mountain Brow with fantastic curb appeal and the most desirable panoramic east view over the escarpment to Lake Ontario and beyond. Meticulously maintained and updated over decades by only its second owner, it is ready for a new family to call its own! More than 2200 Sq Feet finished living space (1936 sq feet above grade + part finished basement). The corner lot has exceptional backyard privacy on all sides, making it a fantastic spot for entertaining, practising your soccer skills, or even a pool! This 4 Bedroom home has a centre hall plan and cozy Main Floor family room with an exposed brick wood burning fireplace and walks out to the landscaped back patio. Eat in Kitchen features Quartz counters, all Stainless Steel appliances and Custom Cabinetry. 2nd Floor bathroom renovated in 2024. Lots of closets and smart storage throughout. Oversize and open basement Rec Room could easily become a teen/young adult hideaway. The double driveway and garage access off Nova Drive makes it easy to get in and out, plus provide abundant guest parking. Natural Gas BBQ hookup on back patio. Oversize detached shed with double steel entrance doors, lighting & power. Enjoy the parks & walking trails just across the street. Entrance to the Escarpment Rail Trail for biking & walking is just a block away at the edge of Mohawk Sports Park. Albion Falls is less than a 2 km walk away. Enjoy convenient access to the Linc, Red Hill Valley Expwy and the shops and services at Heritage Green. (id:49269)