
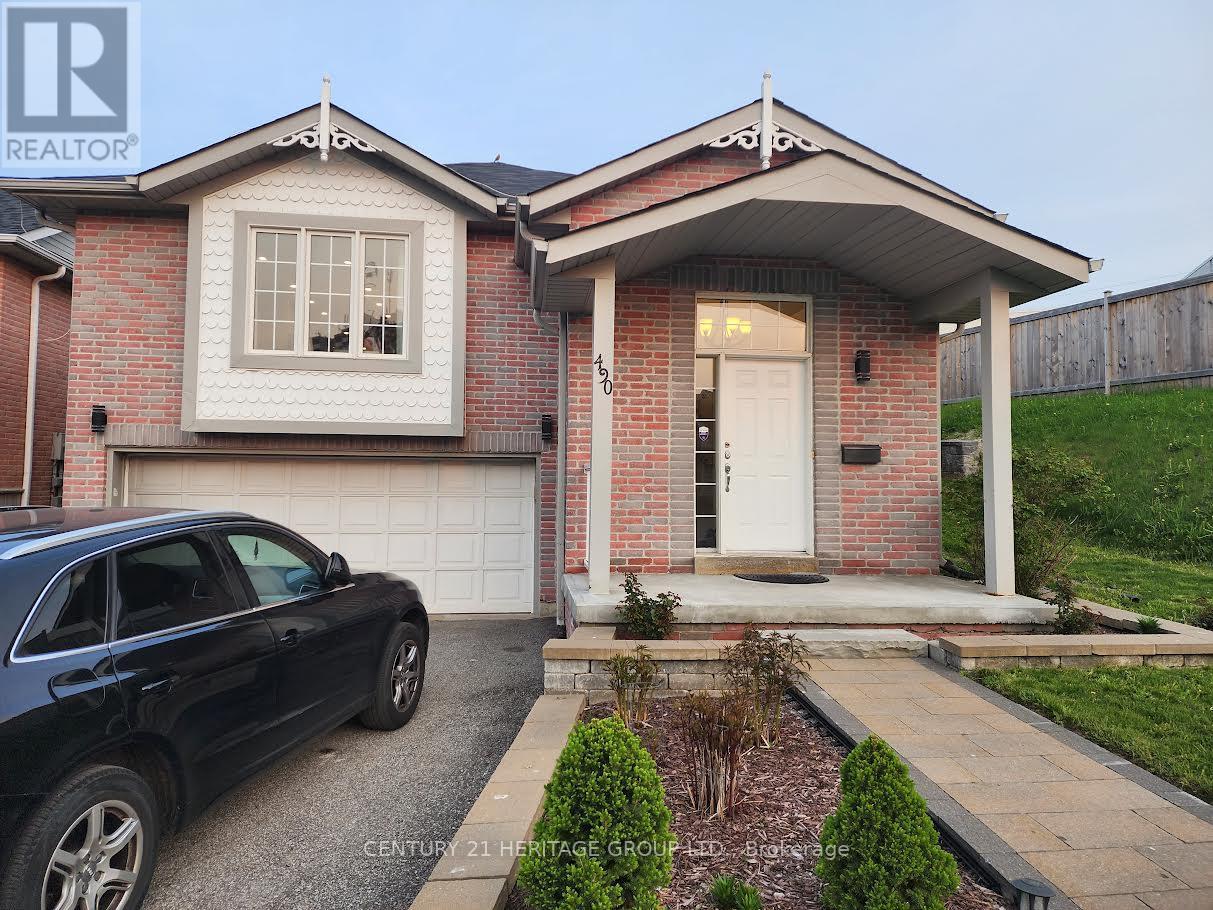
Bsmt - 490 Cody Crescent
Newmarket, Ontario
Newly renovated clean and spacious basement unit. Separate entrance, separate laundry. Easy access to Yonge and Mulock and public transit, includes one parking space, tenant to pay 1/3 utilities. (id:49269)
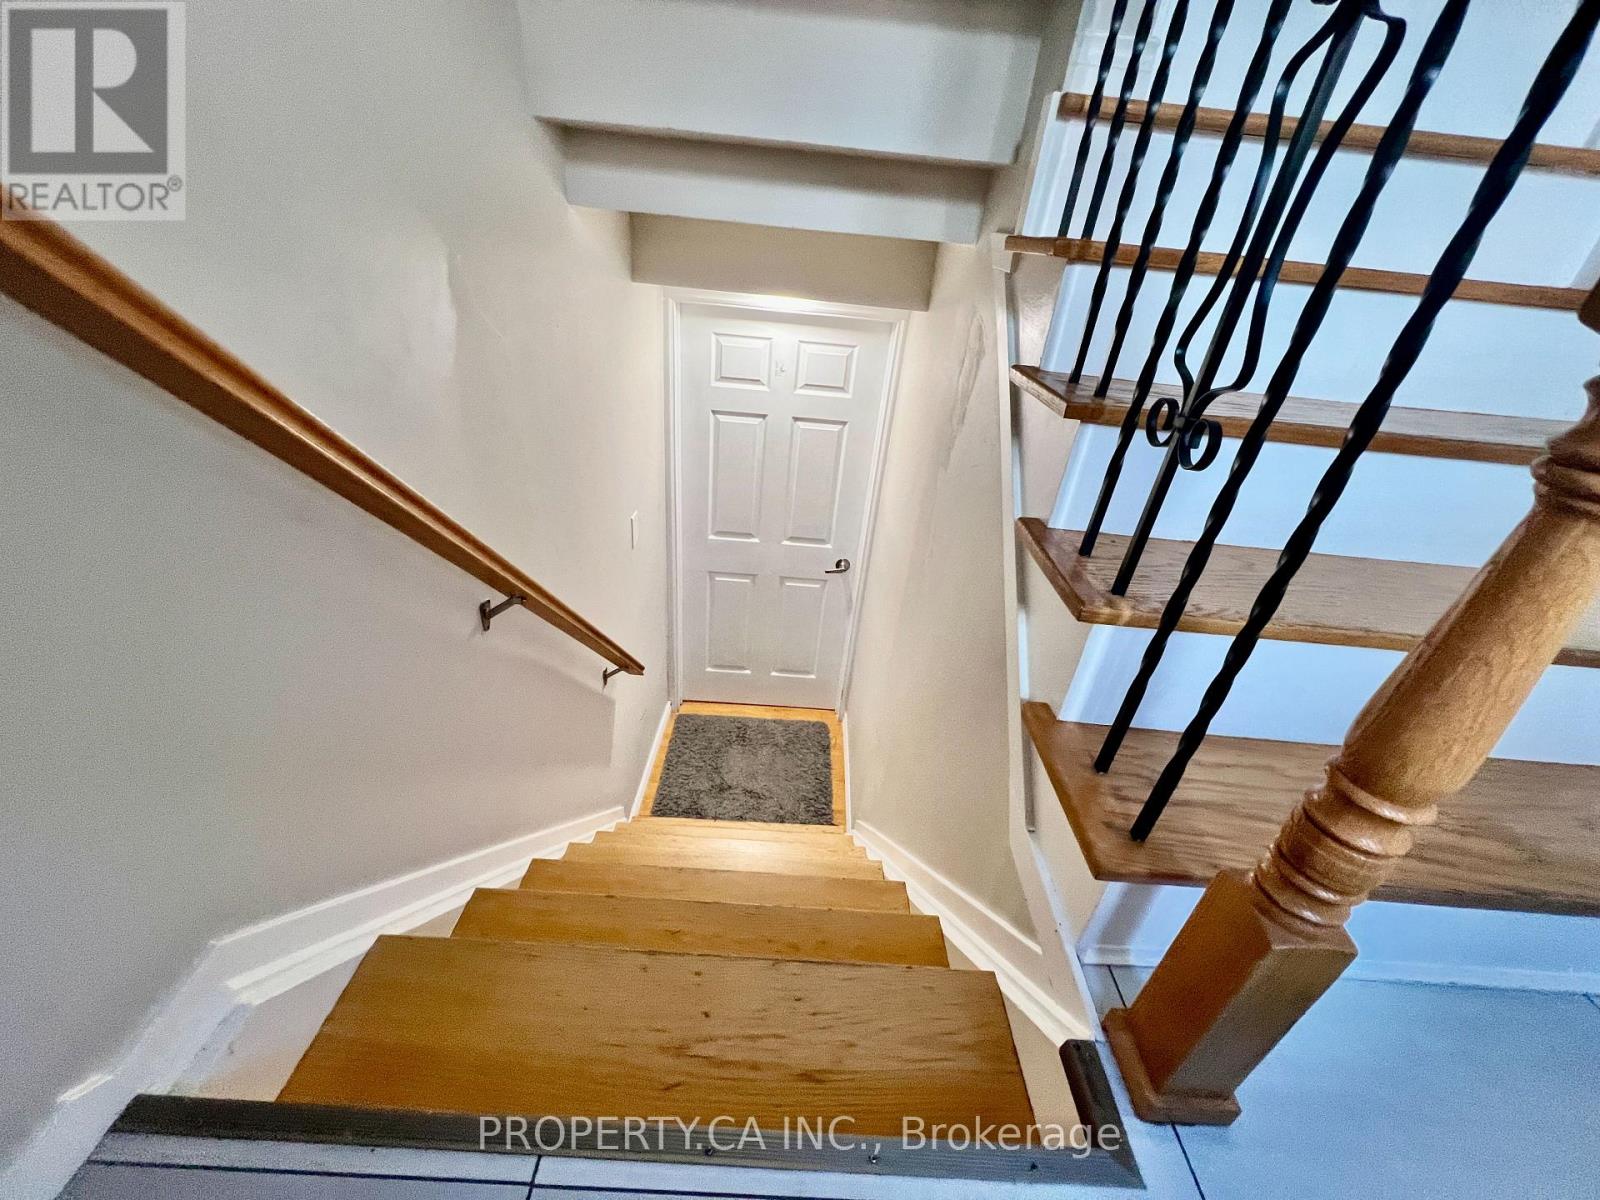
Lower - 205 Talbot Crescent
Newmarket, Ontario
Bright, spotless, and move-in ready 1-bedroom, 1-bathroom basement apartment in a quiet, sought-after Newmarket enclave! Offers a spacious layout filled with natural light for a bright, comfortable atmosphere. Ideally located near Fairy Lake Park, Tom Taylor Trail, shopping, dining, schools, and major transit corridors/highways. Exceptional comfort and convenience in a prime location. (Fireplace is decorative only). (id:49269)
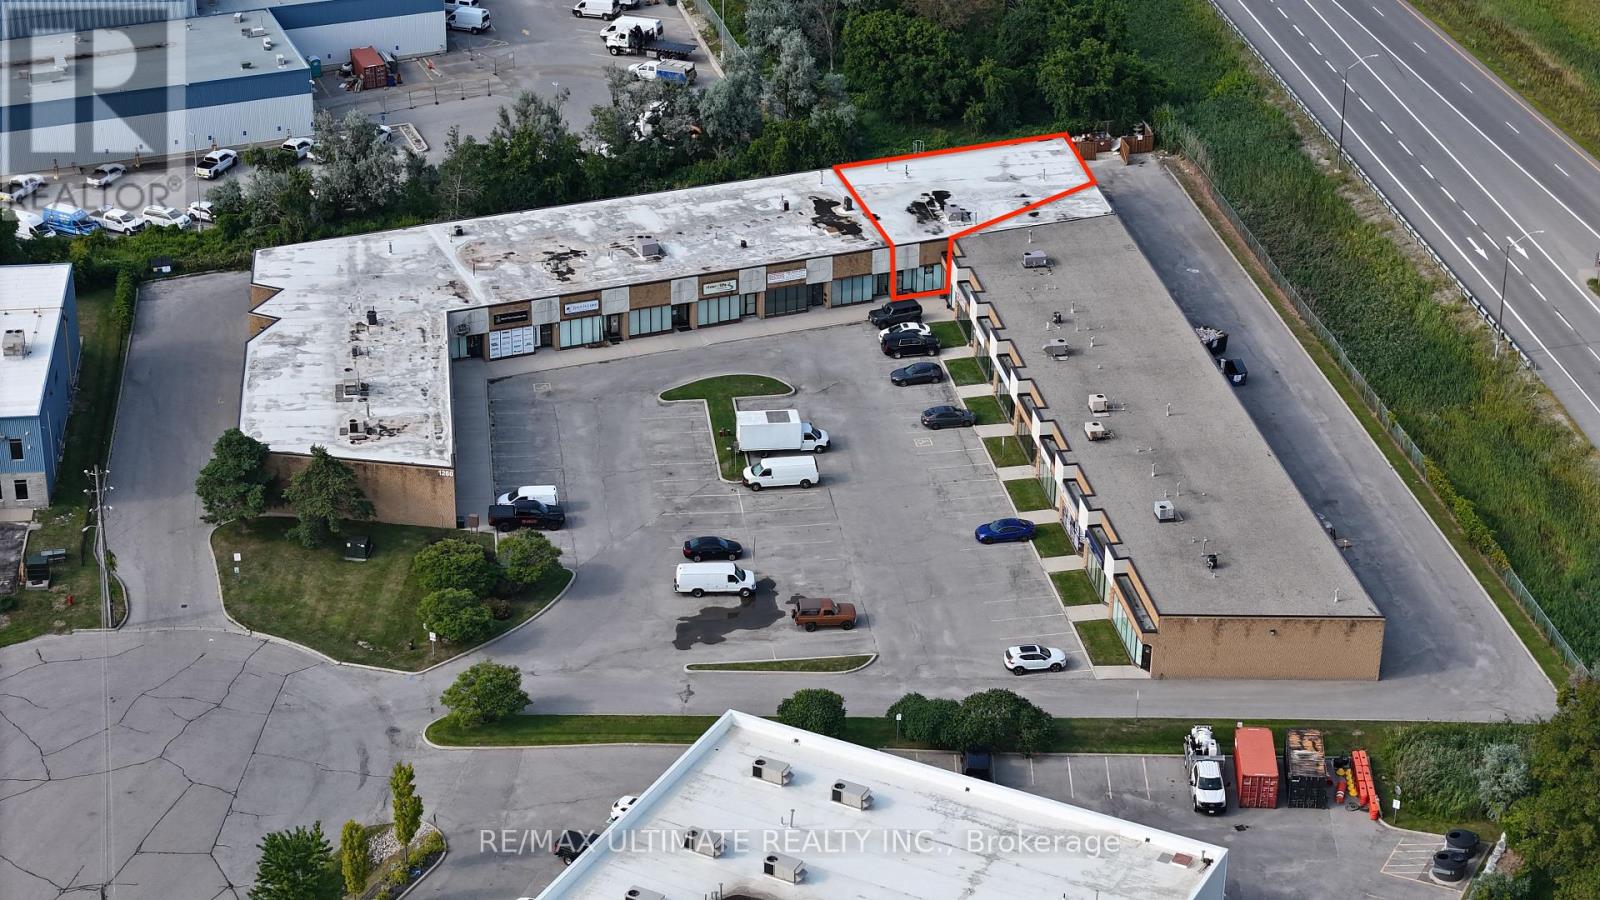
10 - 1260 Journey's End Circle
Newmarket, Ontario
3,980 sq ft of functional industrial/warehouse space featuring 18' clear height and one drive-in door, providing efficient access for loading, receiving, and day-to-day operations. Well suited for a variety of industrial, warehouse, storage, distribution, service, contractor uses and many more. Welcoming front entrance with dedicated reception/office space, ideal for administrative operations and client/customer interactions. Strategically located with convenient access to Highway 404 and major transportation routes. Strong highway visibility provides an added benefit for businesses seeking a prominent location. A rare opportunity to combine functional industrial space with exceptional highway exposure. Available immediately. (id:49269)
16365 Bathurst Street
Newmarket, Ontario
This 37 acre estate is situated within the urban boundary of Newmarket, minutes to St. Ann's College and St. Andrews College. The property offers a mix of hardwood and softwood forest, ravine, stream and open land. A long driveway leads to a custom built contemporary home with a ground level in-law suite complete with separate entrance. This spacious home overlooks a gorgeous pool area and open grounds where wildlife abounds. It is not unusual to have deer and wild turkeys frolicking in plain view. A detached 5 car garage for all the toys one would use on this touch of Muskoka just north of Toronto. (id:49269)
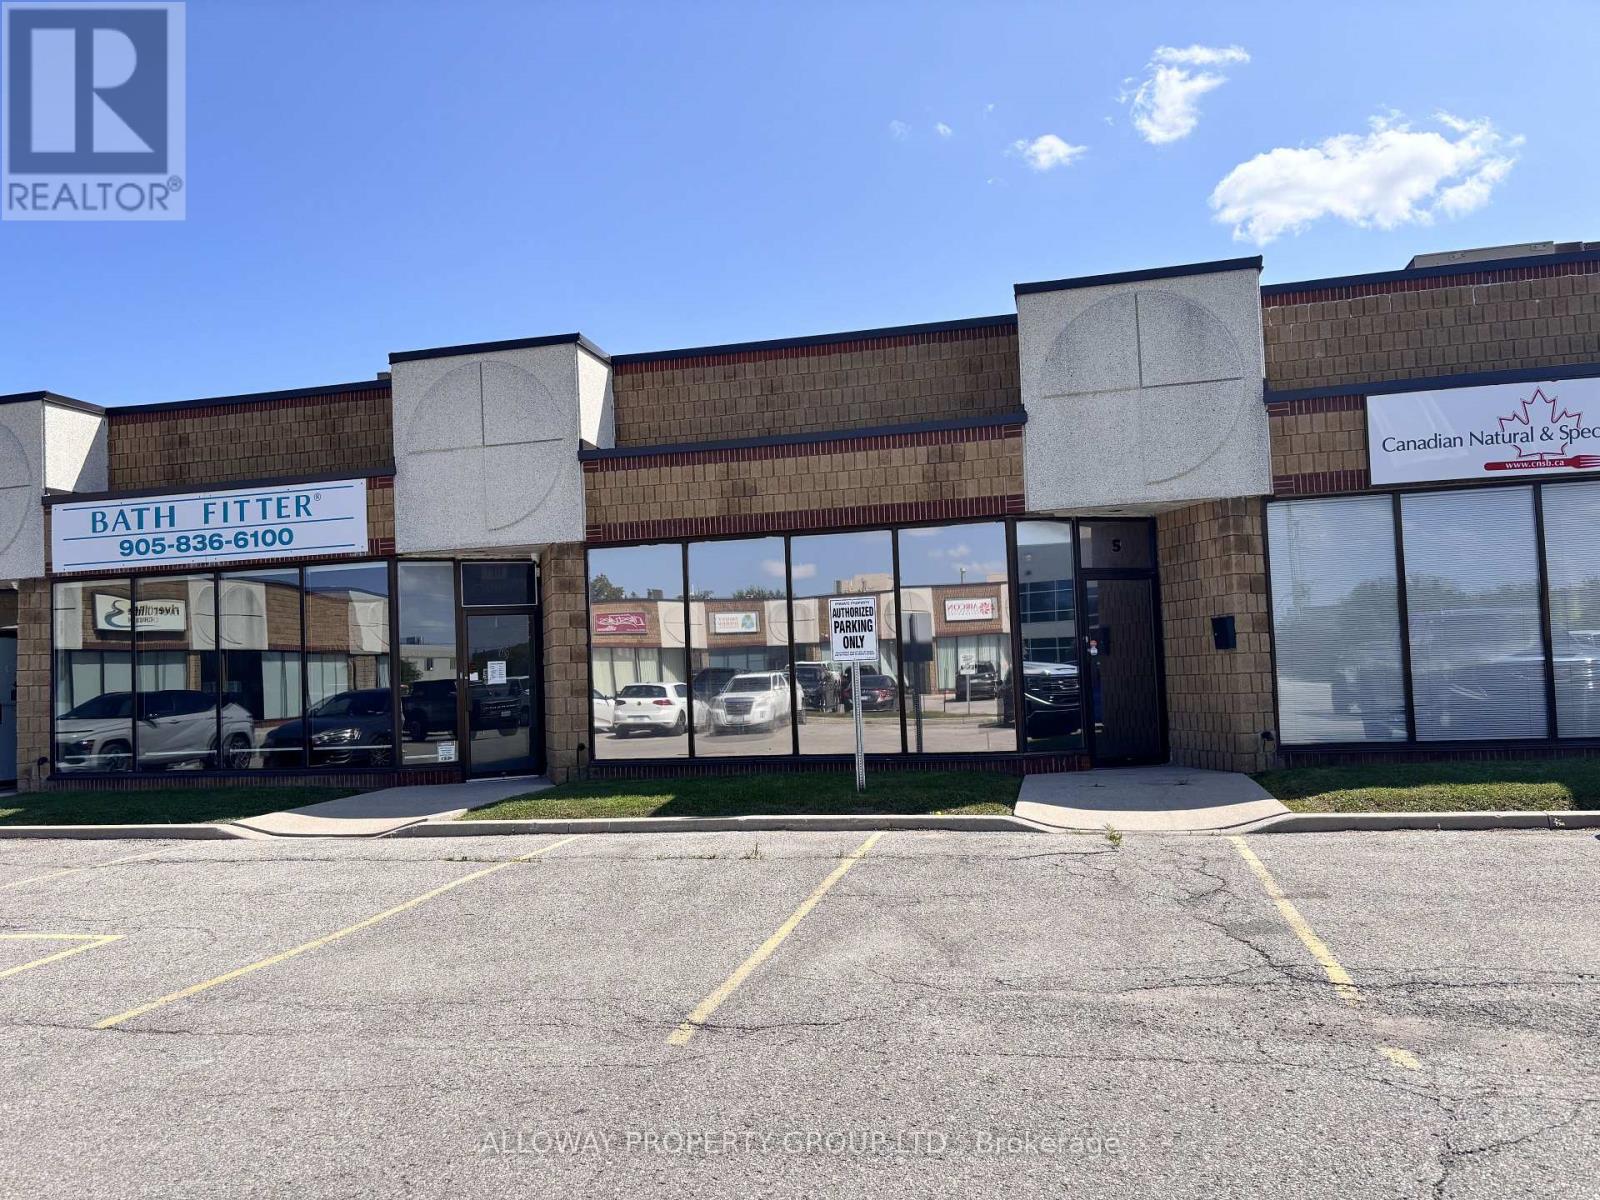
5 - 1260 Journey's End Circle
Newmarket, Ontario
This versatile and well-maintained unit offers a highly functional layout suitable for a wide range of business uses, including office, showroom, light industrial, and more. The main level features a private office, spacious open workstation area, and a two-piece accessible washroom, providing flexibility for a variety of operational needs. A renovated mezzanine adds valuable additional space and can be utilized for further workstations, storage, or other business requirements. At the rear of the unit, a grade-level garage door provides convenient access for deliveries, equipment, and day-to-day operations. Ample on-site parking offers added convenience for both staff and visitors. Condo fees include water, garbage removal, snow clearing, and lawn maintenance, allowing for straightforward and hassle-free property upkeep. An excellent opportunity for an owner-user or business seeking a flexible, practical, and professionally maintained commercial space. (id:49269)
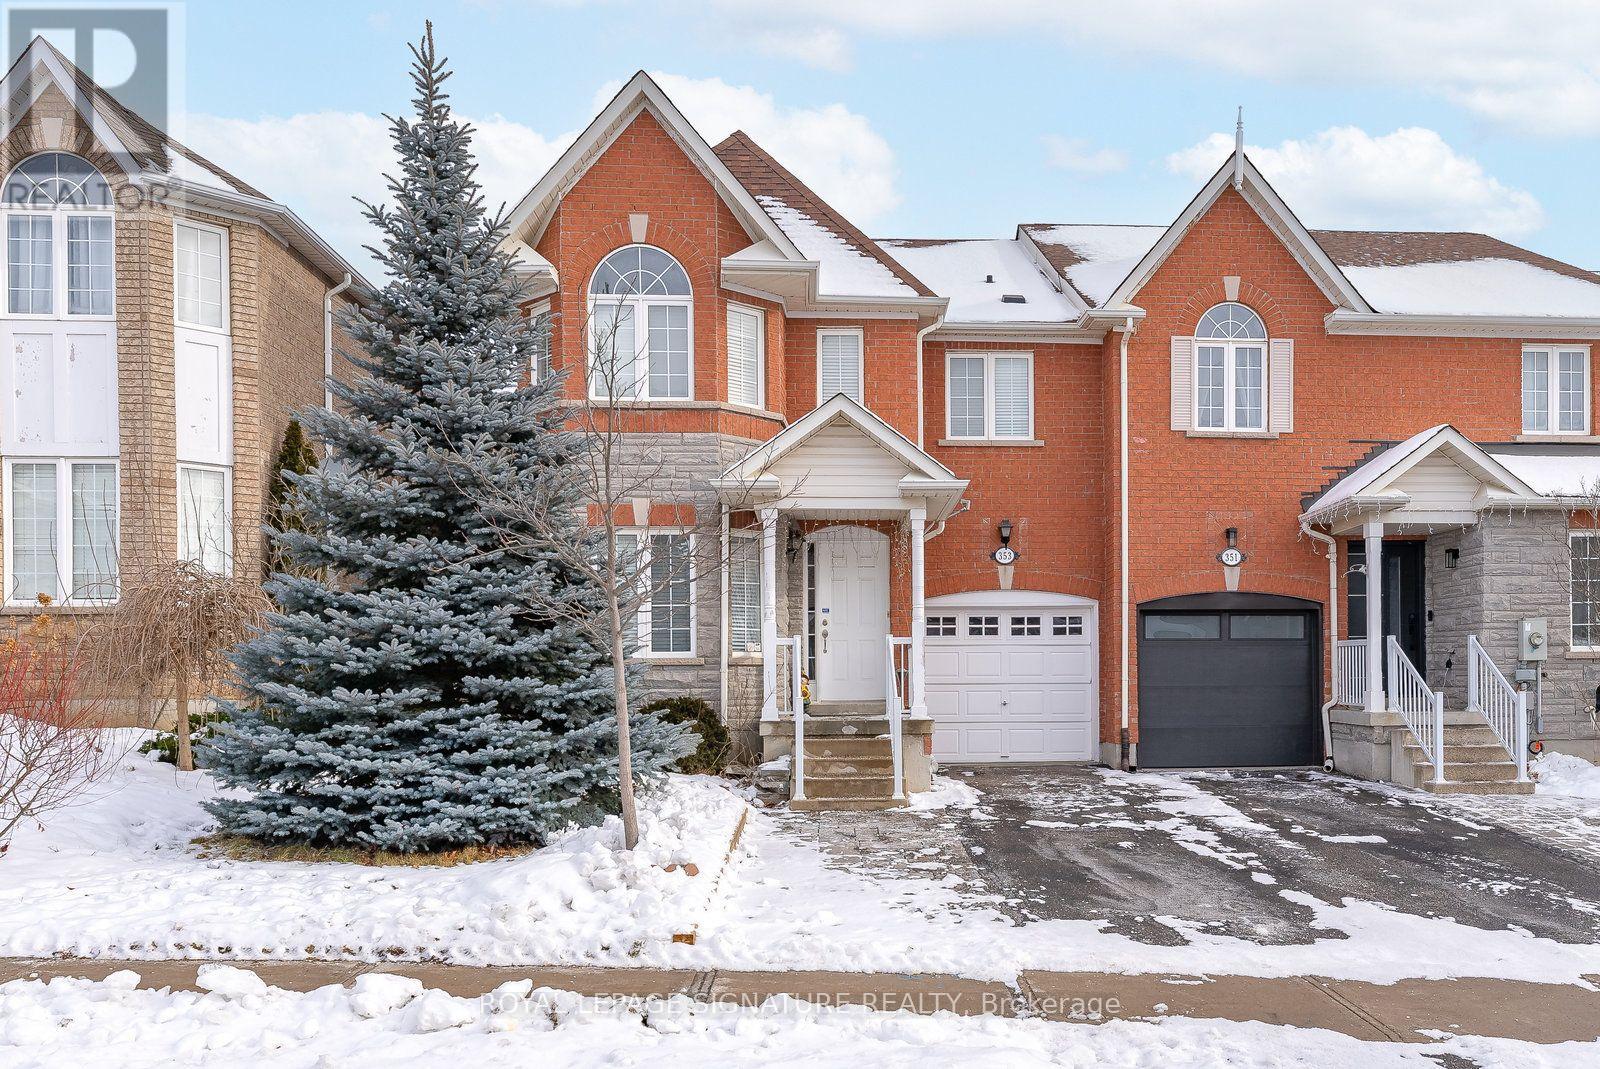
Bsmt - 353 Wood Duck Lane
Newmarket, Ontario
This stunning and newly renovated 1 bedroom apartment located In A Charming Neighbourhood indowntown Newmarket! Enjoy The Gorgeous Kitchen With Custom Cabinetry, Brand New Stainless SteelAppliances, Lots Of Cupboard Space! It comes with an Ensuite Stacked Washer & Dryer. Perfectlocation, within walking distance to restaurants, shops and grocery stores, mall etc.. Suitablefor a couple or a single person. (id:49269)
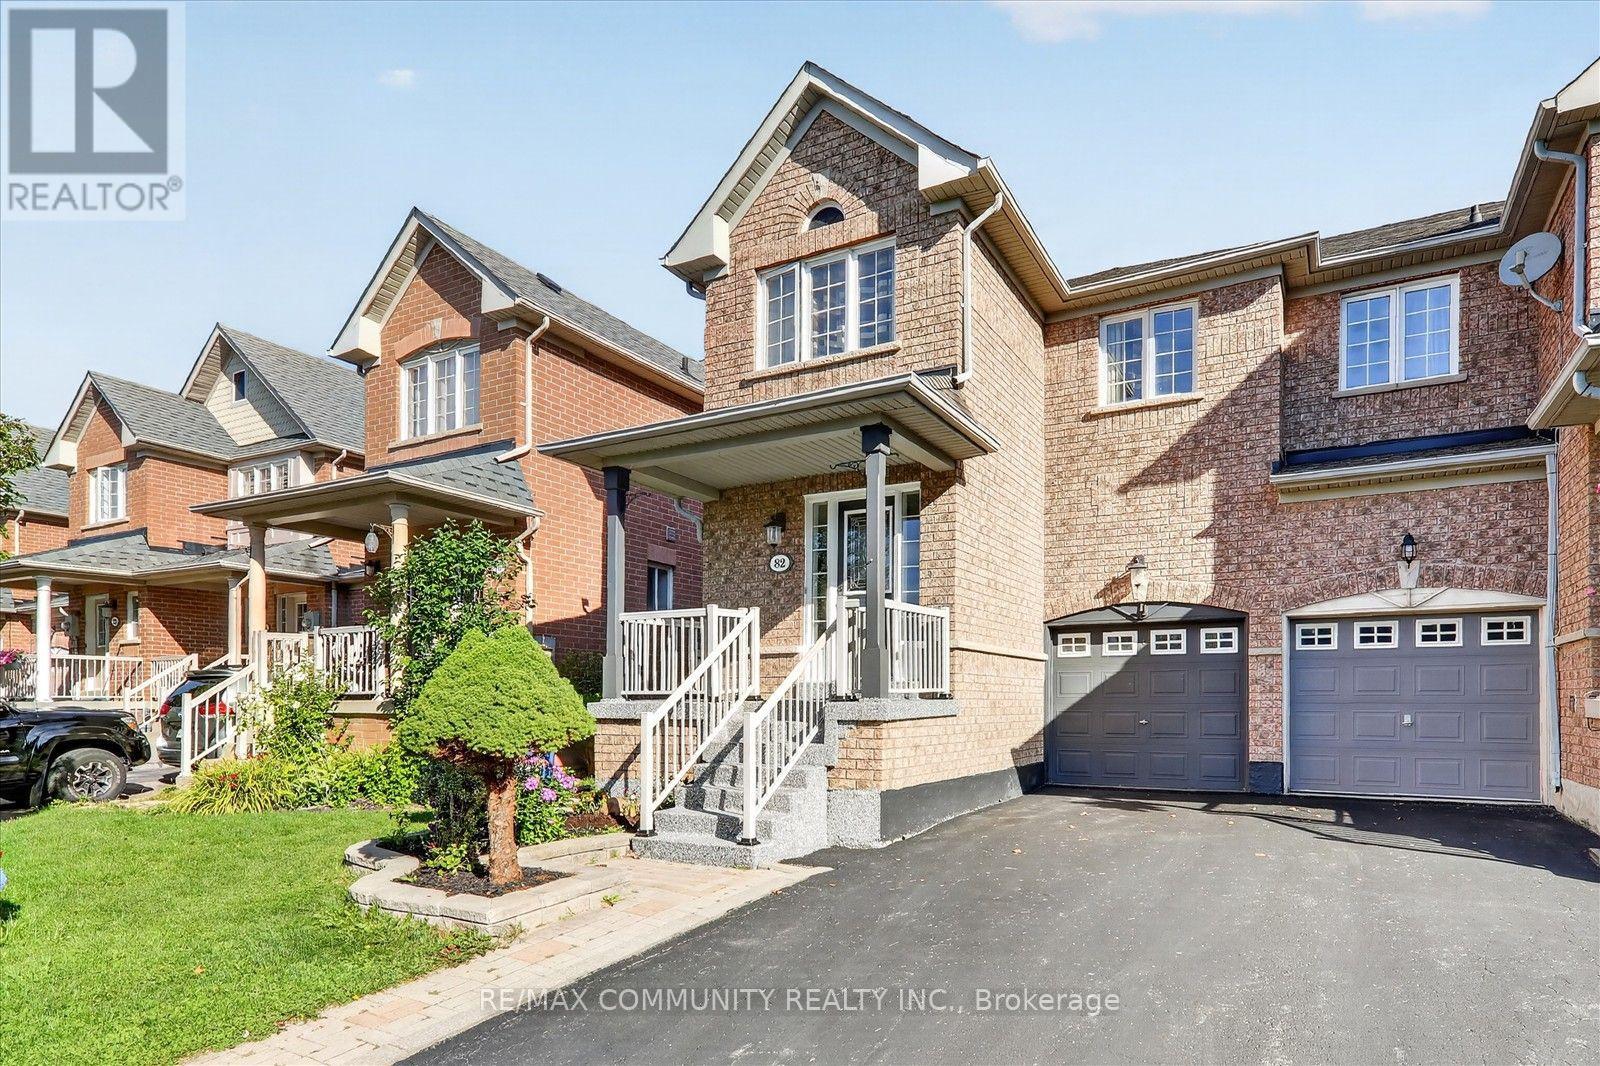
82 Burgess Crescent
Newmarket, Ontario
Immaculate End-Unit Freehold Townhome in Summerhill Estates. Welcome to this beautifully maintained and updated end-unit freehold townhome in the highly sought-after Summerhill Estates community. Featuring a bright open-concept layout, hardwood flooring throughout (2017), and an upgraded kitchen, this home is perfect for comfortable family living and entertaining. The spacious primary bedroom offers a private sitting area, while the finished basement with recreation room provides valuable additional living space. Enjoy the privacy of a fenced yard with an updated patio, perfect for relaxing or entertaining. Ideally located just steps from schools and close to shopping, dining, parks, recreation, and all essential amenities. This move-in-ready home combines space, style, privacy, and an unbeatable location. End-unit + freehold + finished basement + private yard + prime location-this is a home you won't want to miss! Must see! You won't be disappointed. Please view the virtual tour! (id:49269)
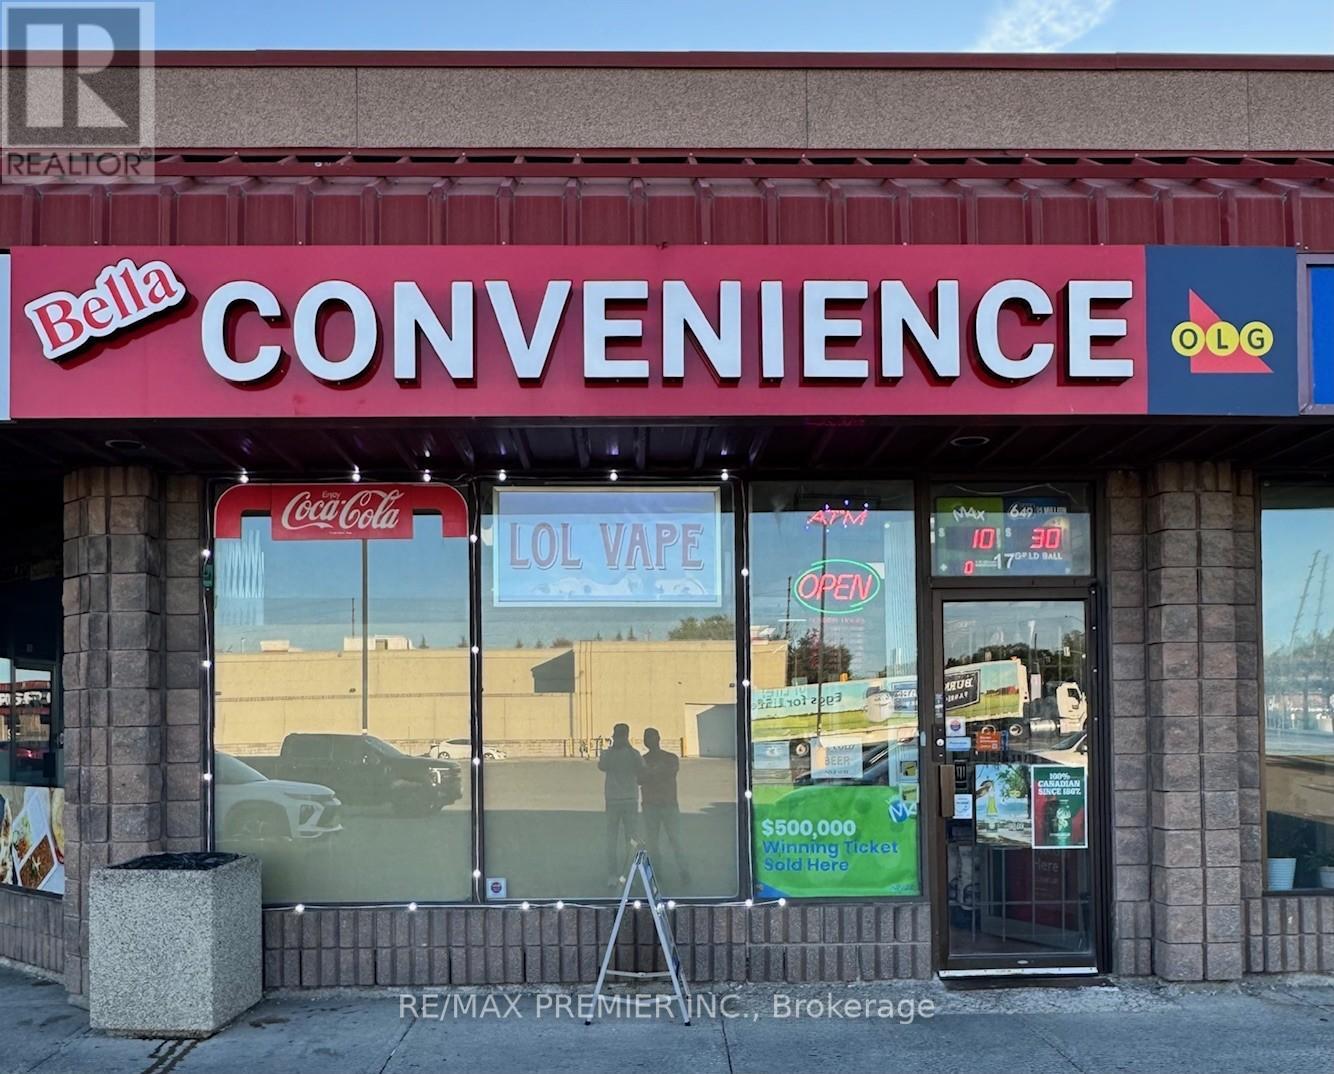
17 - 1111 Davis Drive
Newmarket, Ontario
Excellent business opportunity! Well established, clean and professionally operated convenience store in a busy Newmarket plaza. Vape store included! Turn-key operation offering an excellent opportunity for an owner-operator or investor. Located in a high-traffic area with strong visibility and steady flow of customers. Efficient layout and easy-to-manage operation with excellent potential for continued growth. Great location with everything you could ask for in a convenience store business. Don't miss this opportunity! (id:49269)
Lower - 52 Monkswood Crescent
Newmarket, Ontario
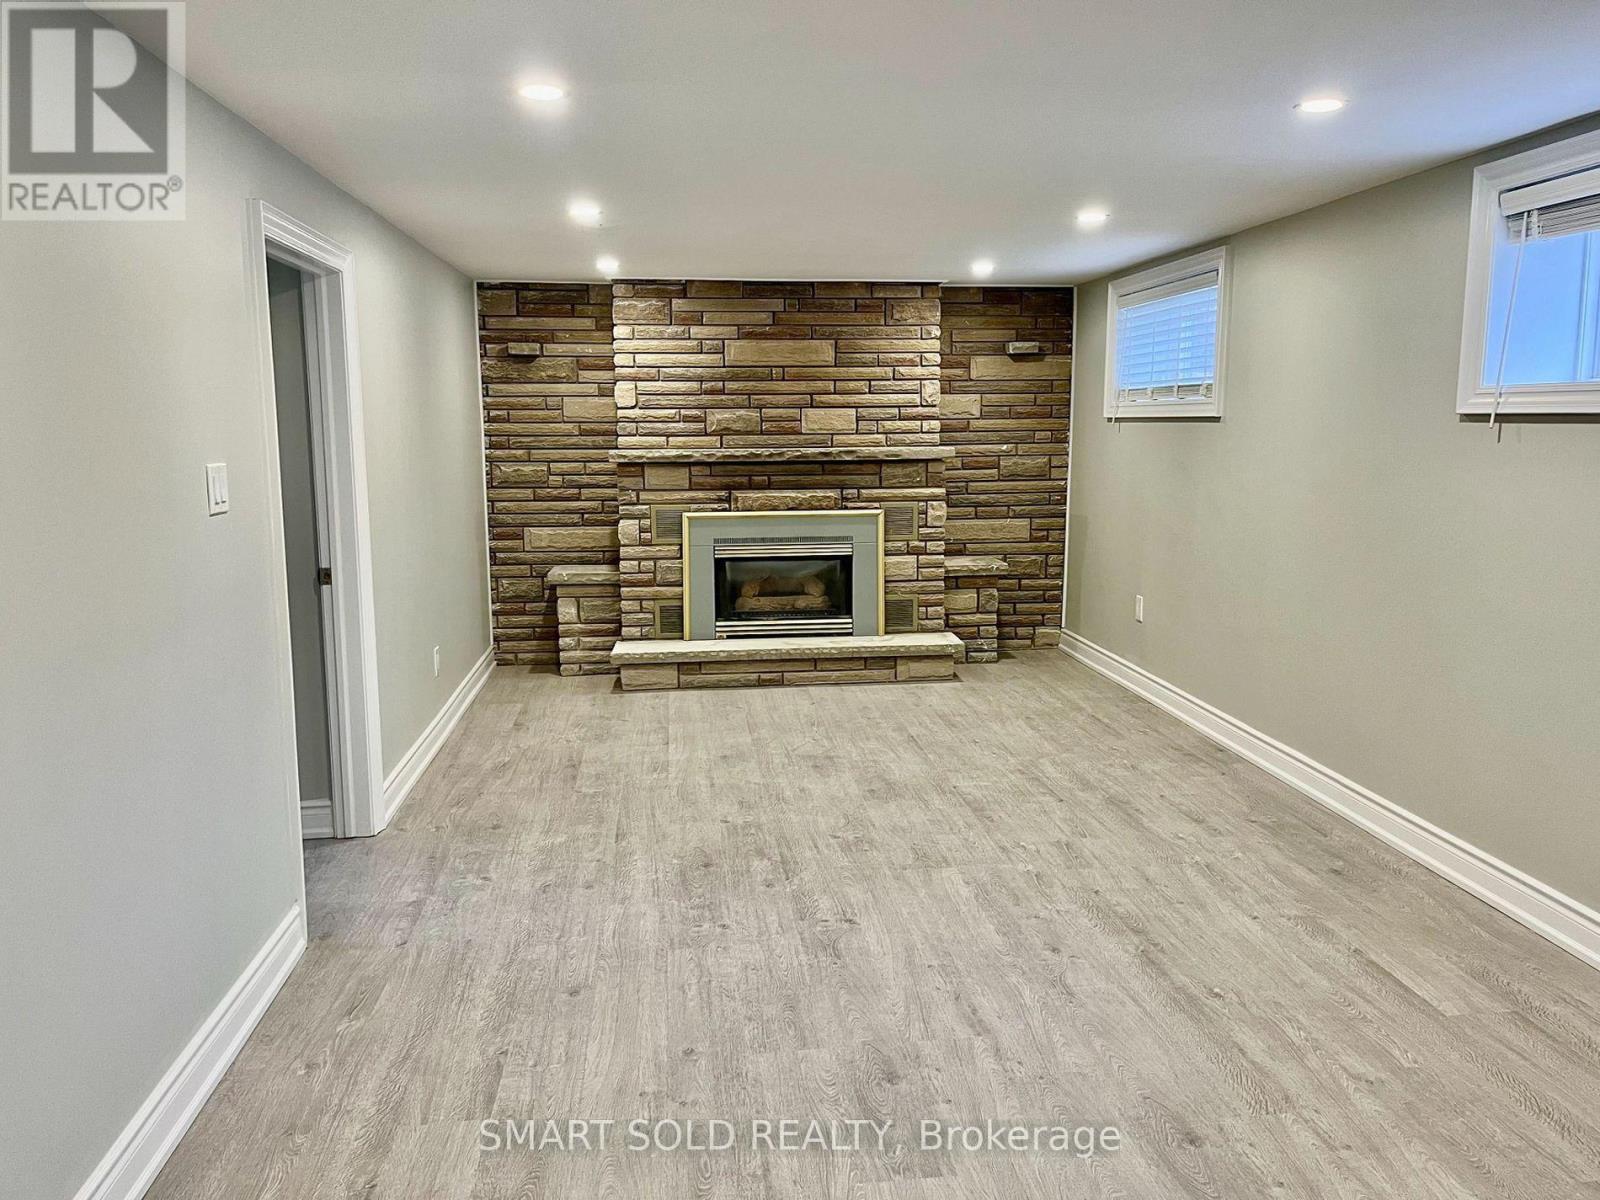
Spacious 2-bedroom plus sunroom legal basement apartment situated in the heart of Newmarket, featuring a modern kitchen with granite countertops, kitchen cabinets, and stainless steel appliances. This apartment is enhanced with updated lighting fixtures, paint, flooring, and a redesigned bathroom. High-efficiency furnace, upgraded insulation and roof shingles to save on energy bills. The expansive backyard, filled with mature trees, offers a delightful space for summer activities. Located just a short distance from Upper Canada Mall, community centers, Haskett Park, as well as convenient access to public transit, schools, and Highway 404, this apartment combines comfort with convenience. (id:49269)
Lower Level - 267 Savage Road
Newmarket, Ontario
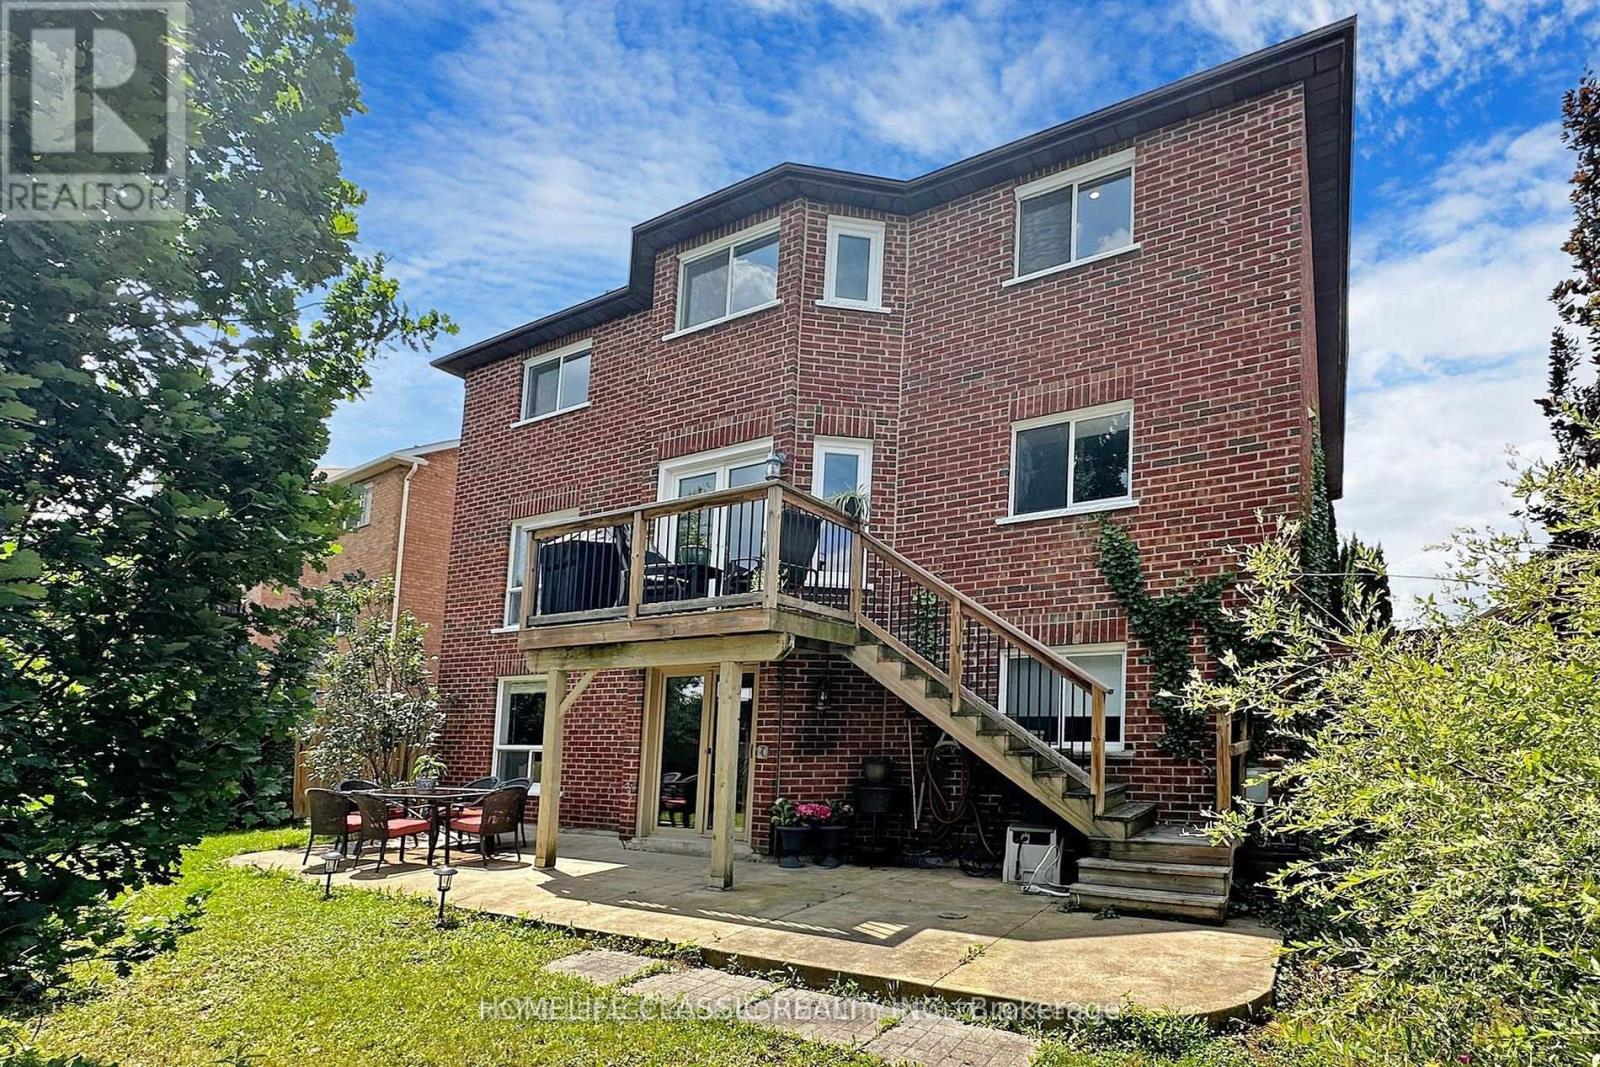
Welcome To a WALK OUT 3 bedrooms basement . Include A Separate Side Walk Entrance , OpenConcept Kitchen, And Family Areas, Detailed Bed Rooms Include Features Such As: En-Suit BathRoom Which Lends Warmth To This Exceptional Family Friendly Home. %40 utilities. NO PETS2 spots parking (one garage and one spot parking on driveway). (id:49269)
Second Floor Room A - 936 Goring Circle
Newmarket, Ontario
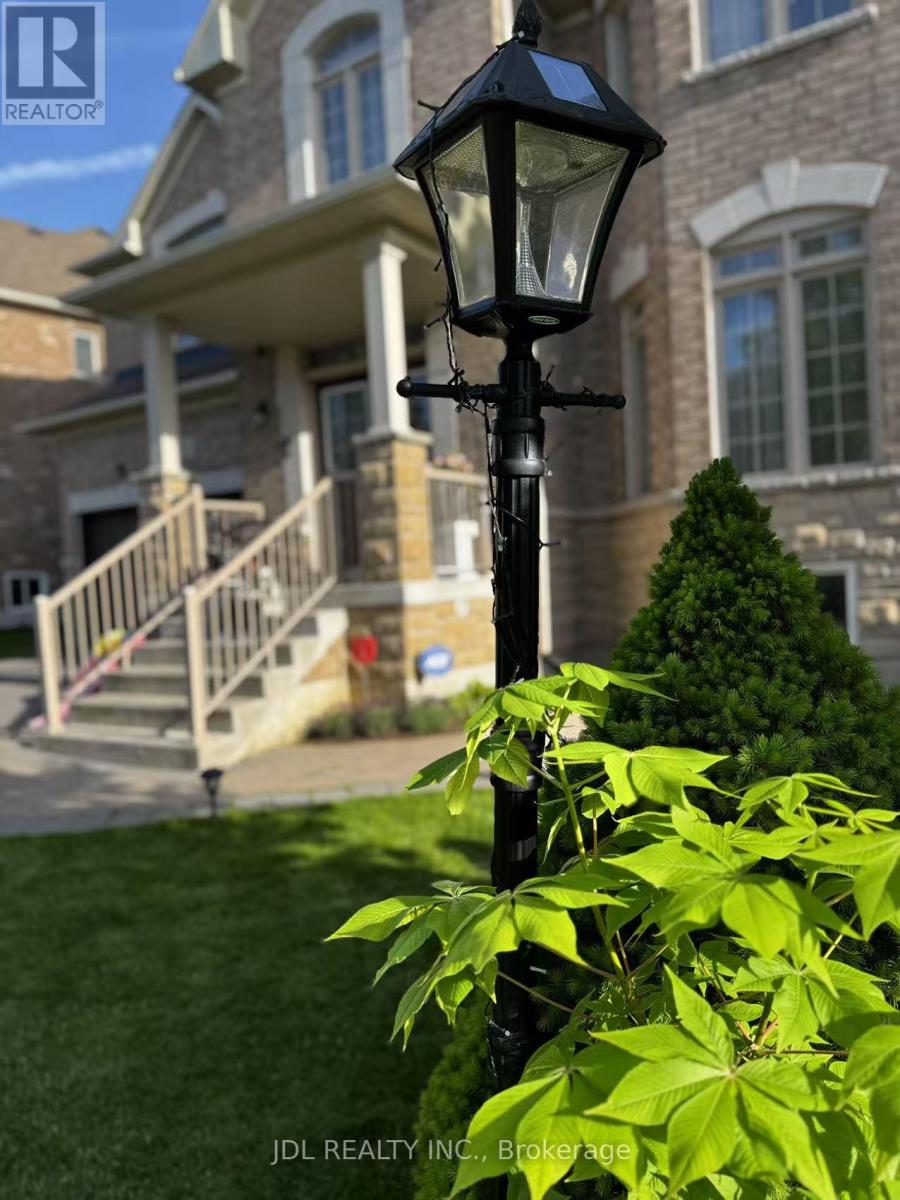
A Spacious Private rooms for lease in a well maintained family home in the prestigious Stonehaven-Wyndham community ! Bright room and very clean. Water, electricity, heating , High-speed Wi-Fi included . Laundry on site. Parking available . shared bathroom and kitchen . furnished. Close to transit , groceries, restaurants, community centre. looking for a quiet , clean no pets , no smoking female tenant. Landlord will continue to reside in the property. (id:49269)
2 - 130 Mulock Drive
Newmarket, Ontario
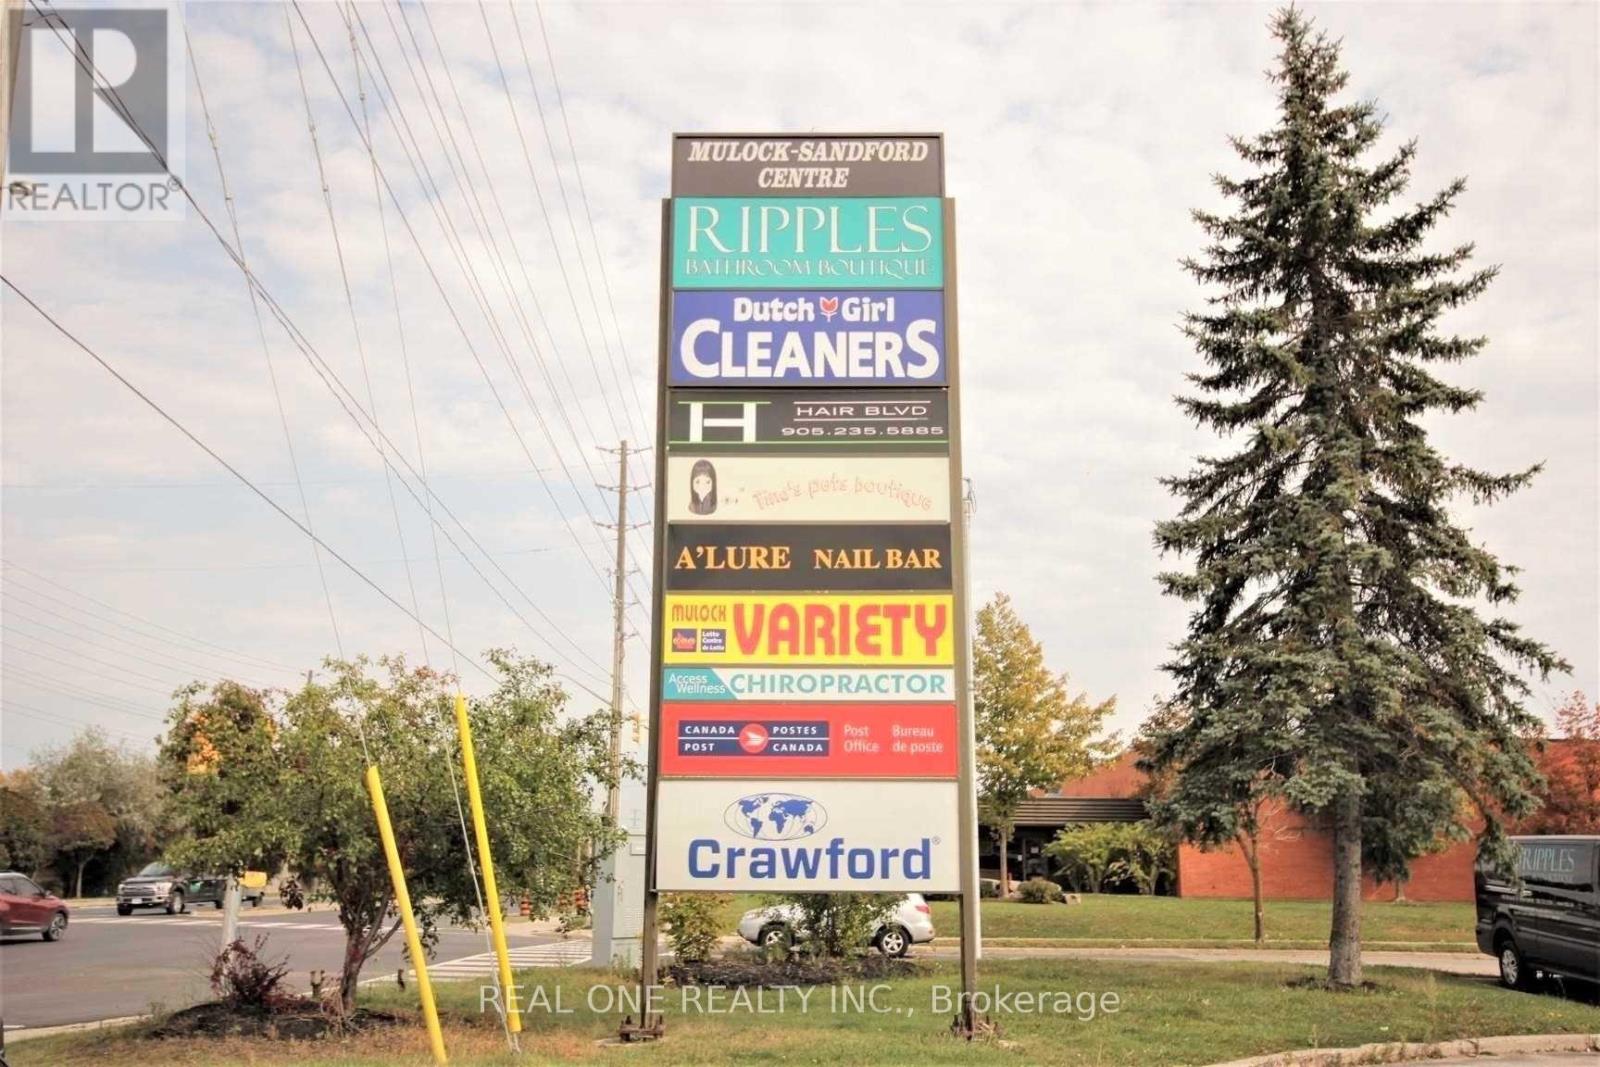
Prime Retail/Commercial Space * Well Maintained Building With Plenty Of Parkings** Great Retail Space Or Professional Offices, Entertaining Club* Medical Clinic ,Or Food Take Out * * (id:49269)