
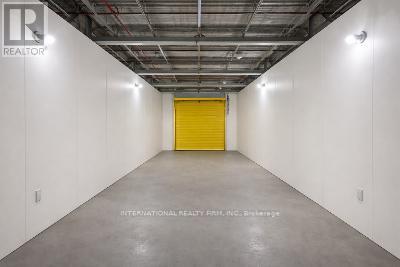
810 Technology Drive
Peterborough, Ontario
Drive-up commercial workshop space available in a secure and professionally managed facility in Peterborough. This 300 sqft+ unit offers 24/7 access and is ideal for contractors, trades, and small businesses needing convenient workspace or storage. Enjoy easy vehicle access directly to your unit along with a clean and well-maintained environment. Flexible month-to-month leasing provides maximum convenience with immediate availability.120 volt / 15 amp outlet, Rent starting at $1.50 per Sqft / Month + HST+ Hydro: $45/month (flat rate), Zoning: M1.2 allows variety of uses. (id:49269)
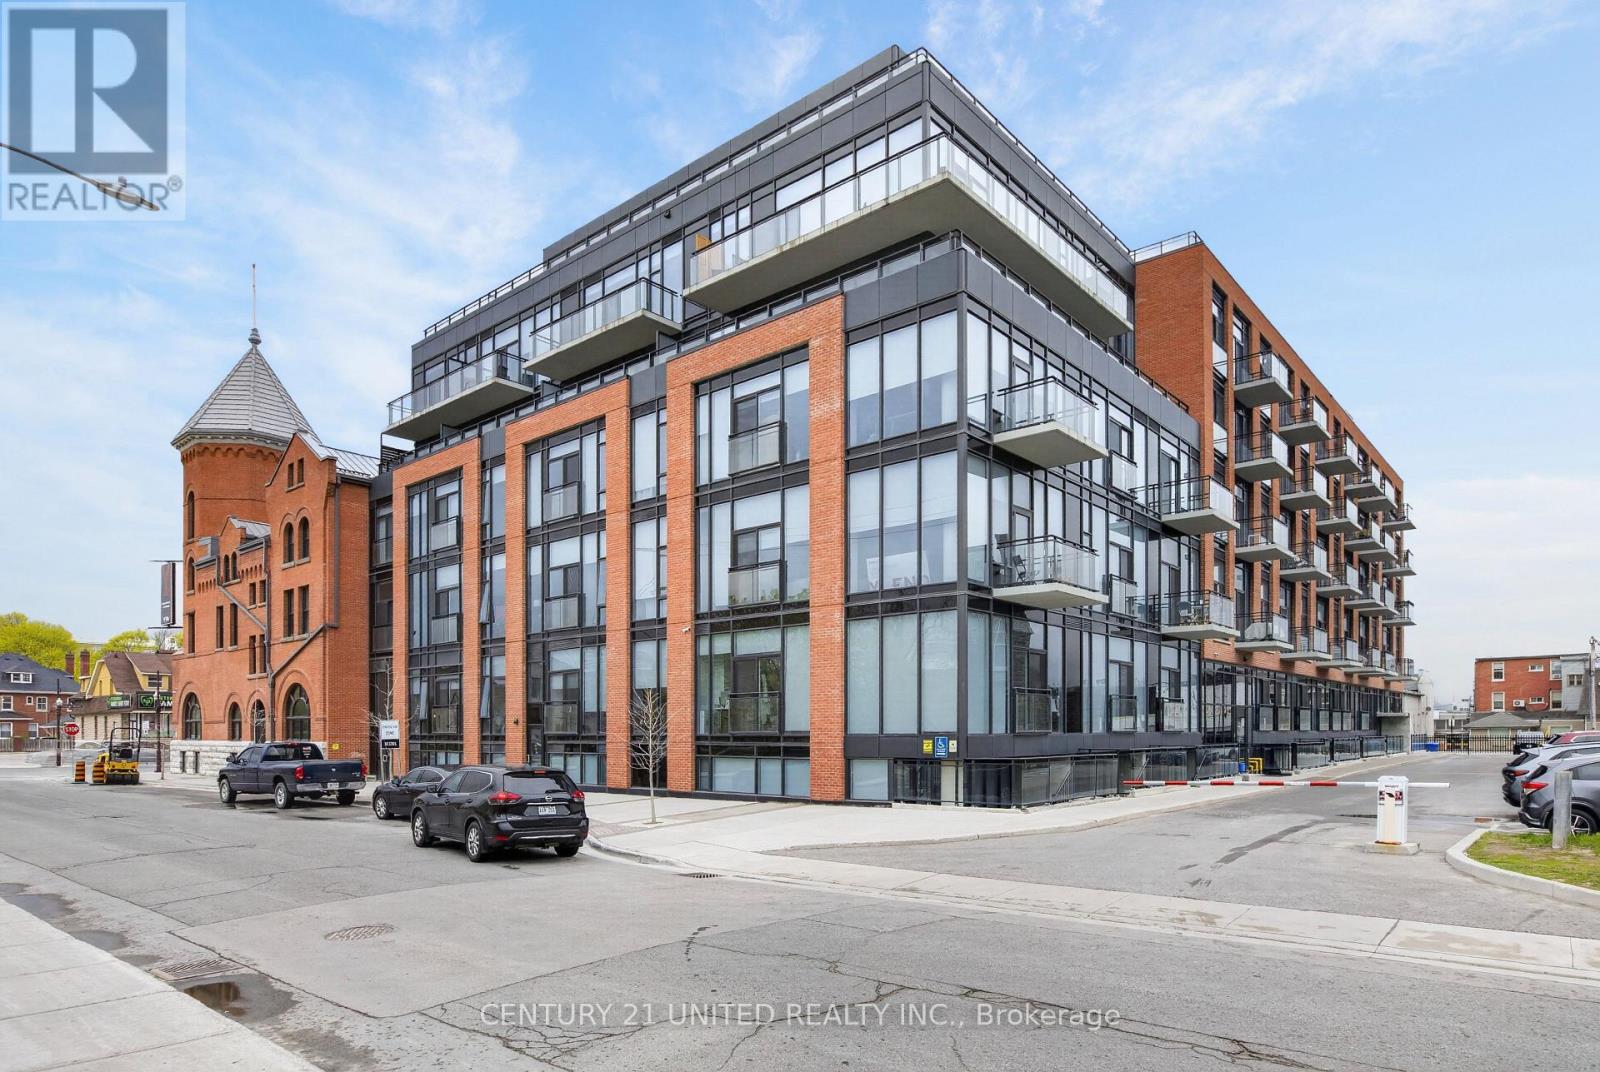
201 - 475 George Street N
Peterborough, Ontario
Y-Lofts is the embodiment of modern, walkable living in an upscale, quality building that caters to those who appreciate the convenient amenities of high-end condo living without the tethers of ownership. This is more than a building, it is a home: Entertain in your bright and airy thoughtfully designed apartment. Gather in the expansive party room/lounge with fully equipped professional kitchen. Celebrate on the rooftop terrace overlooking Peterborough. Stay fit in the fully equipped gym. 201 is a 992 square foot two bedroom plus den, two bathroom home with direct street access and in-suite laundry. The large arched window gives an unobstructed park view and allows in plenty of natural light. The open concept kitchen and living area is an inviting gathering space for both quiet nights and classy get togethers. Lockers are available in a variety of sizes. On-site parking is $70 monthly. Bell fibre internet is $50 monthly. (id:49269)
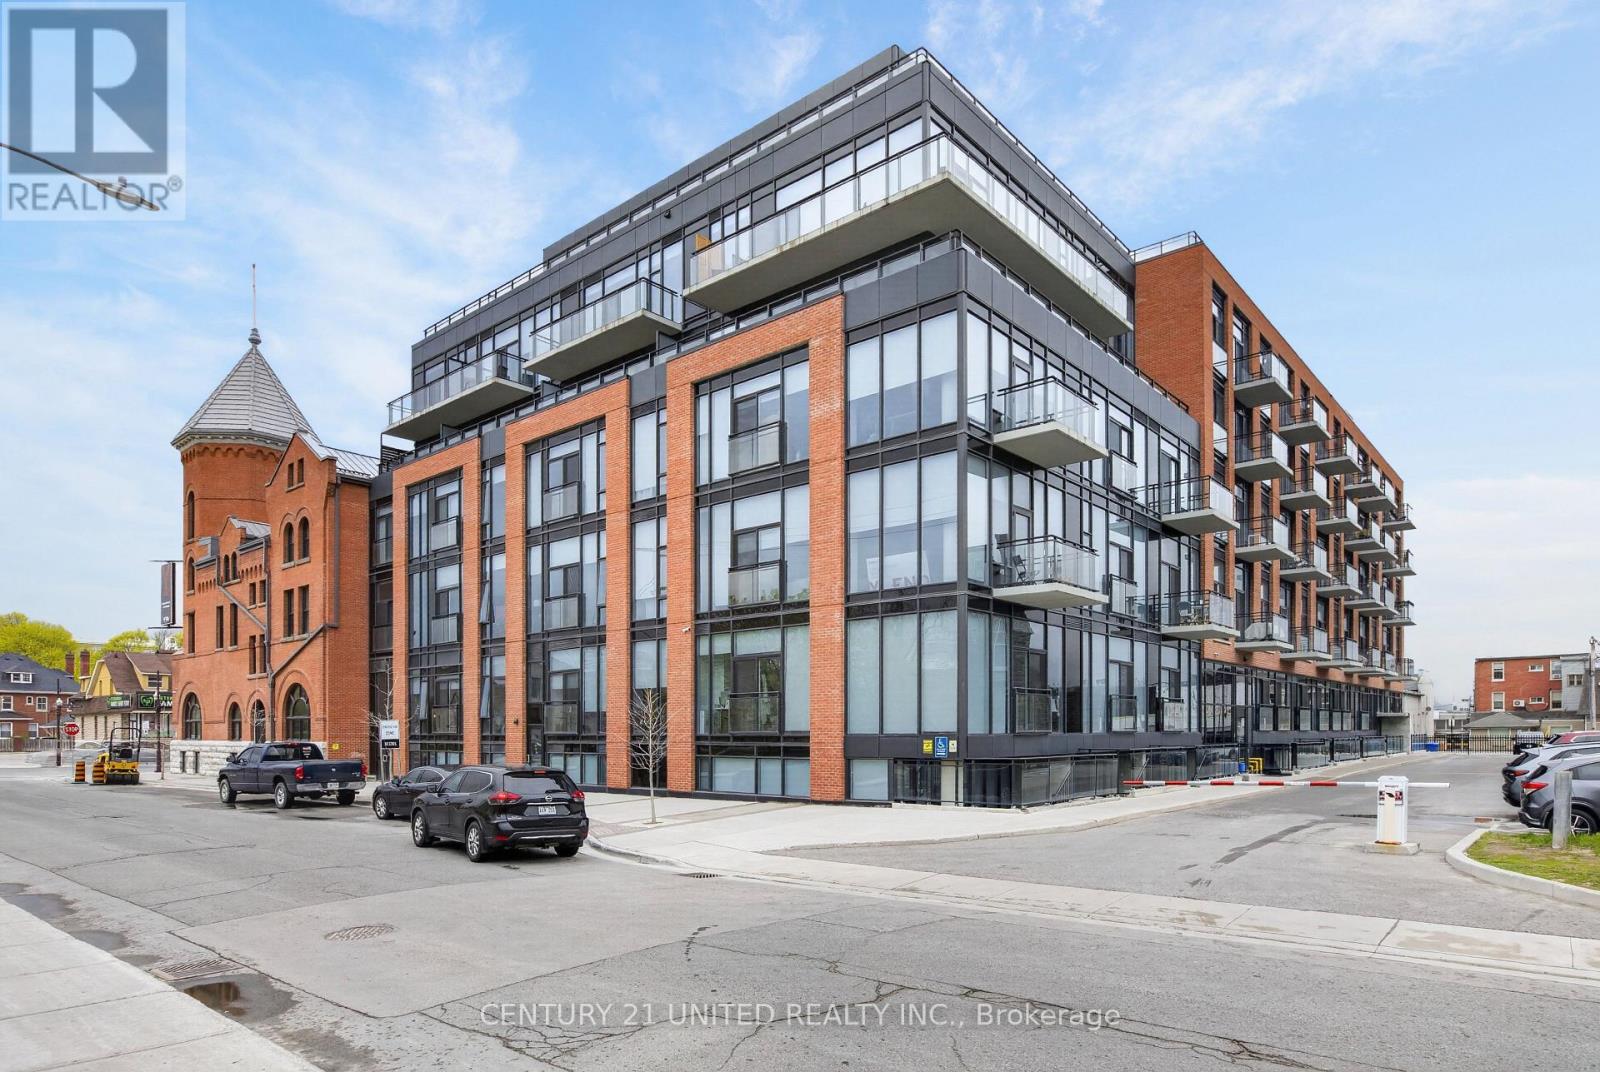
202 - 475 George Street N
Peterborough, Ontario
Y-Lofts is the embodiment of modern, walkable living in an upscale, quality building that caters to those who appreciate the convenient amenities of high-end condo living without the tethers of ownership. This is more than a building, it is a home: Entertain in your bright and airy thoughtfully designed apartment. Gather in the expansive party room/lounge with fully equipped professional kitchen. Celebrate on the rooftop terrace overlooking Peterborough. Stay fit in the fully equipped gym. 202 is a 1535 square foot two bedroom plus den, two bathroom home with in-suite laundry. With two large arched windows on two walls and exposed brick, this home is a sanctuary. Lockers are available in a variety of sizes. On-site parking is $70 monthly. Bell fibre internet is $50 monthly. (id:49269)
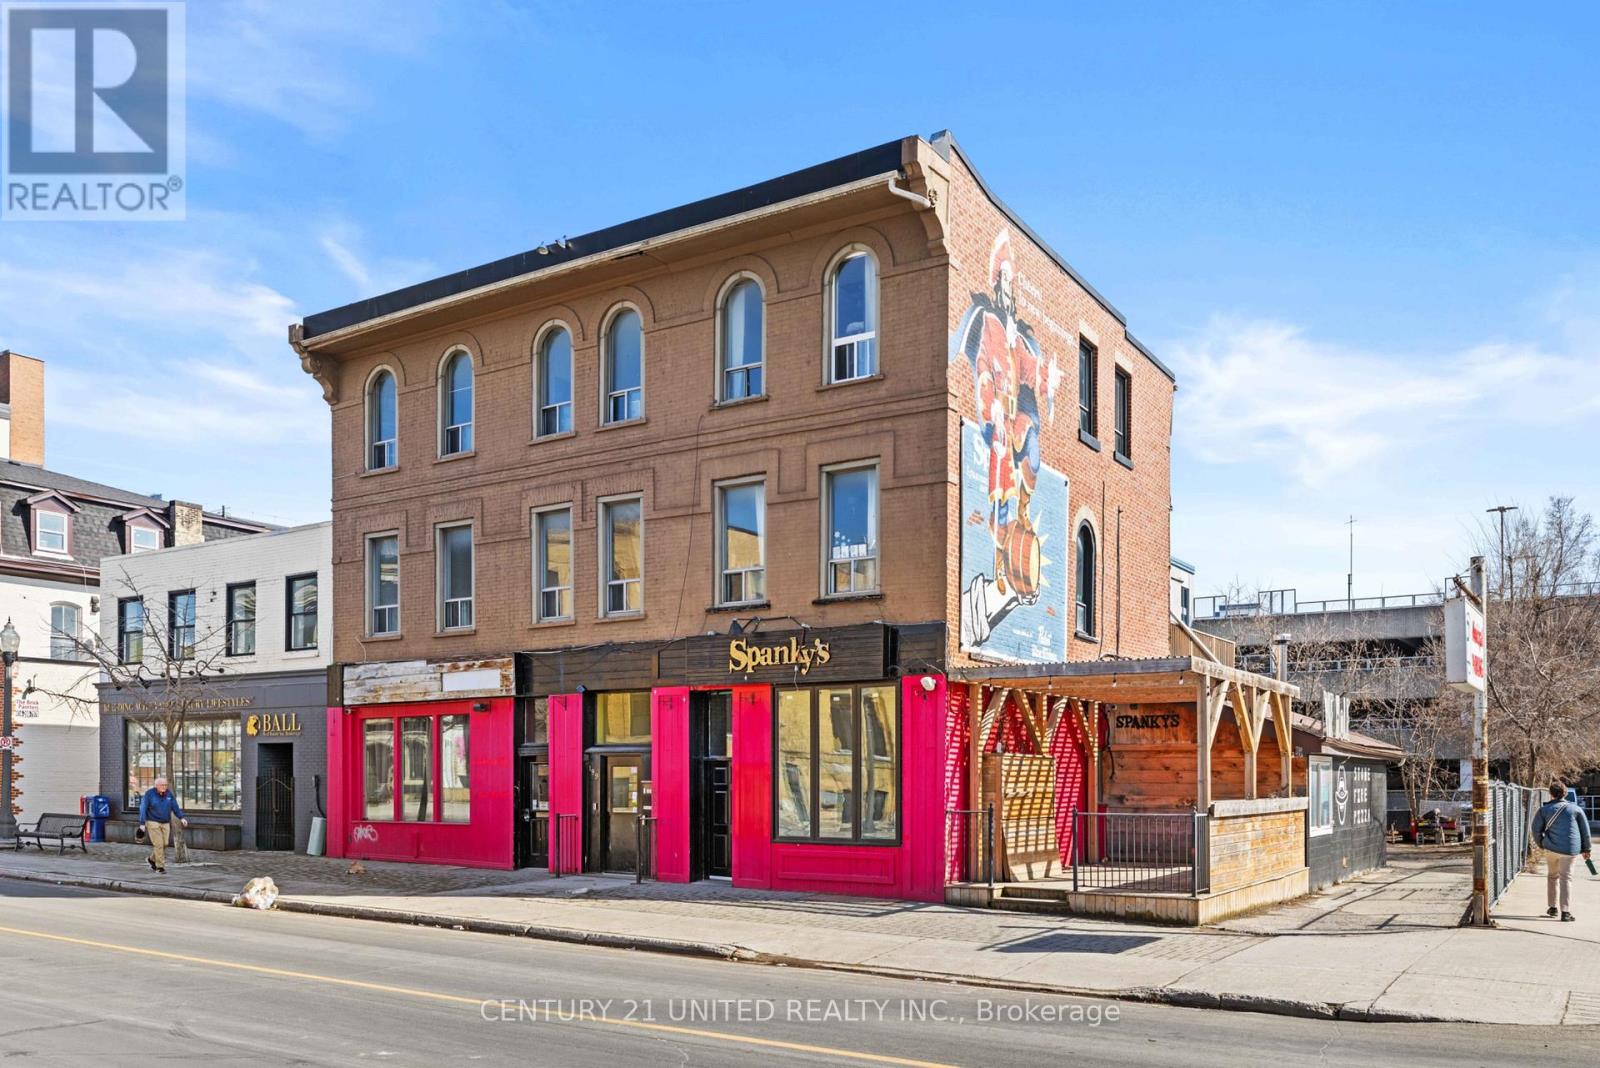
197 Hunter Street W
Peterborough, Ontario
Rare investment opportunity in the heart of Peterborough's vibrant "Caf District." This impressive 6,000 sq. ft. mixed-use building features a strategic blend of 2 prime commercial storefronts and 5 residential apartments, ensuring a diversified and robust income stream.The property is situated in a high-traffic, sought-after downtown location with premium visibility for commercial tenants and high demand for urban residential living. Exceptional C-6 zoning allows for a wide array of permitted uses, providing long-term flexibility and incredible potential for various business models. Steps to the city's best dining, shopping, and entertainment, this turnkey property offers the perfect balance of stability and growth. Whether you are looking to expand your holdings or secure a flagship cornerstone in the downtown core, this property delivers on every level! (id:49269)
158 Dublin Street
Peterborough, Ontario
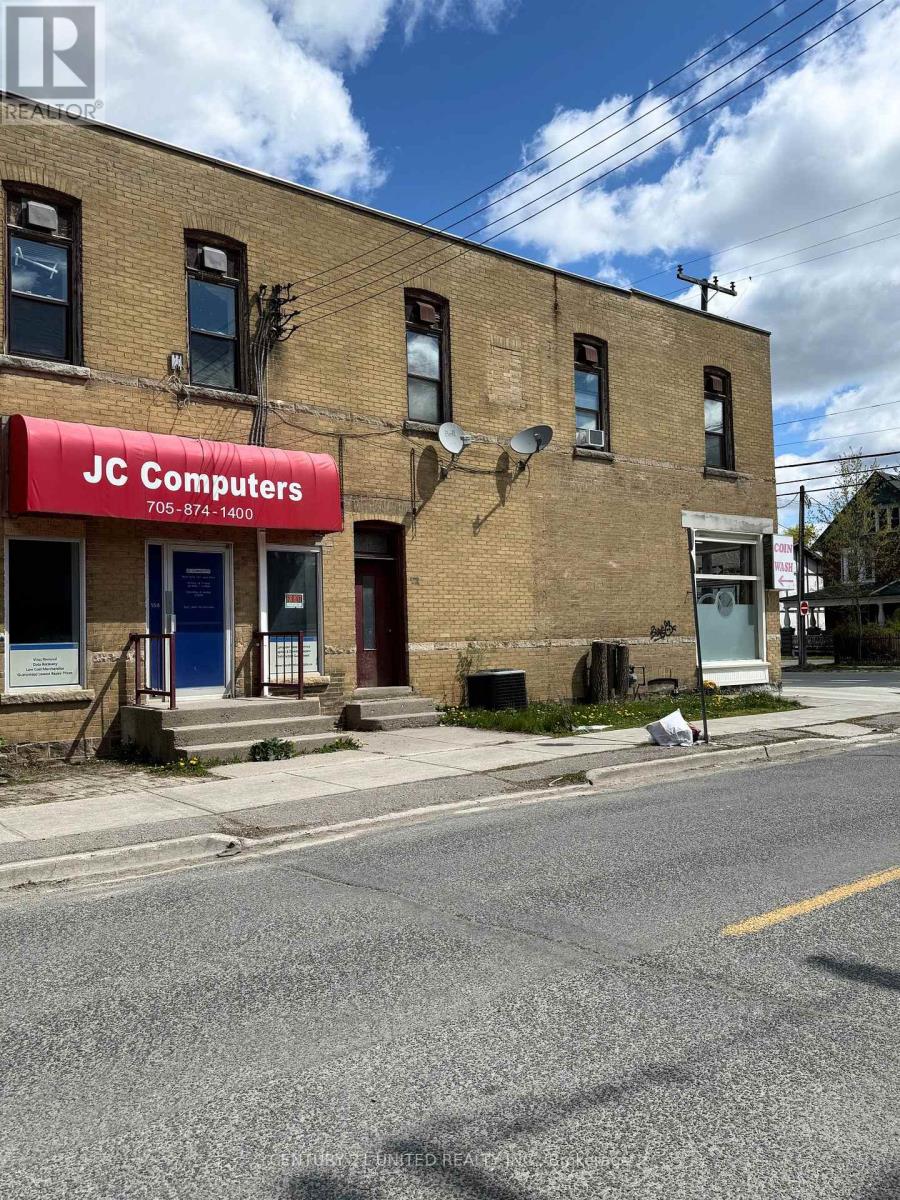
Great location at the corner of George St N and Dublin Street. Approximately 555 SF with many approved uses. Main floor is open space perfect for retail and basement has 3 offices and a 2pc washroom. Comes with 2 parking spaces. Heat and water are included in rent, hydro is in addition. Affordable option to get your business out on its own two feet! (id:49269)
96 Aylmer Street N
Peterborough, Ontario
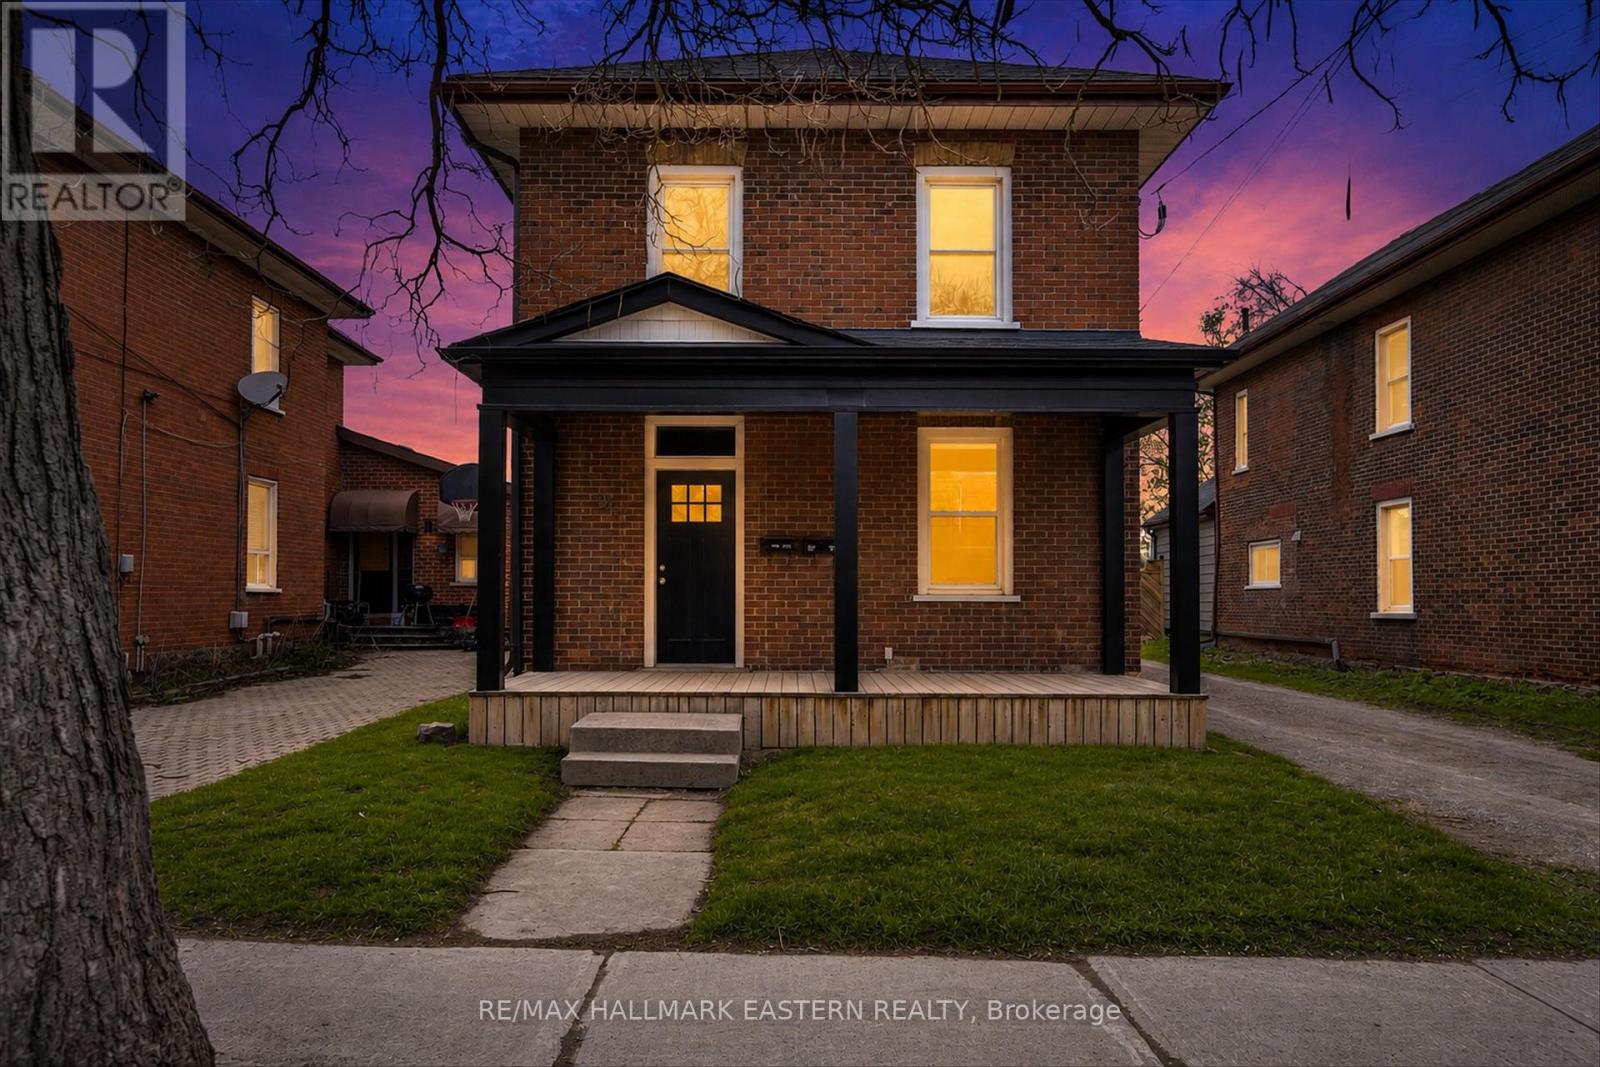
Beautifully updated legal duplex offering exceptional flexibility for investors or owner-occupants. This detached property features two self-contained units blending modern upgrades with timeless character, including exposed brick accents, soaring ceilings, custom kitchens, and hardwood floors throughout both units. The upper unit offers a bright and inviting 1-bedroom, 1-bath layout with stylish finishes, custom cabinetry, and comfortable living space filled with natural light. The lower unit features 2 bedrooms, 1 bath, a stunning custom kitchen, spacious open-concept living areas, and quality finishes throughout. Each unit is separately equipped with its own gas furnace and central air, providing independent comfort and efficiency for tenants or owners. The property has also been extensively updated with all new wiring and plumbing for added peace of mind. Additional highlights include in-suite laundry, ample parking, a large unfinished basement offering excellent storage. Conveniently located close to downtown amenities, schools, parks, transit, and shopping, this turnkey duplex is an excellent investment opportunity or ideal for multi-generational living. (id:49269)
667 George Street N
Peterborough, Ontario
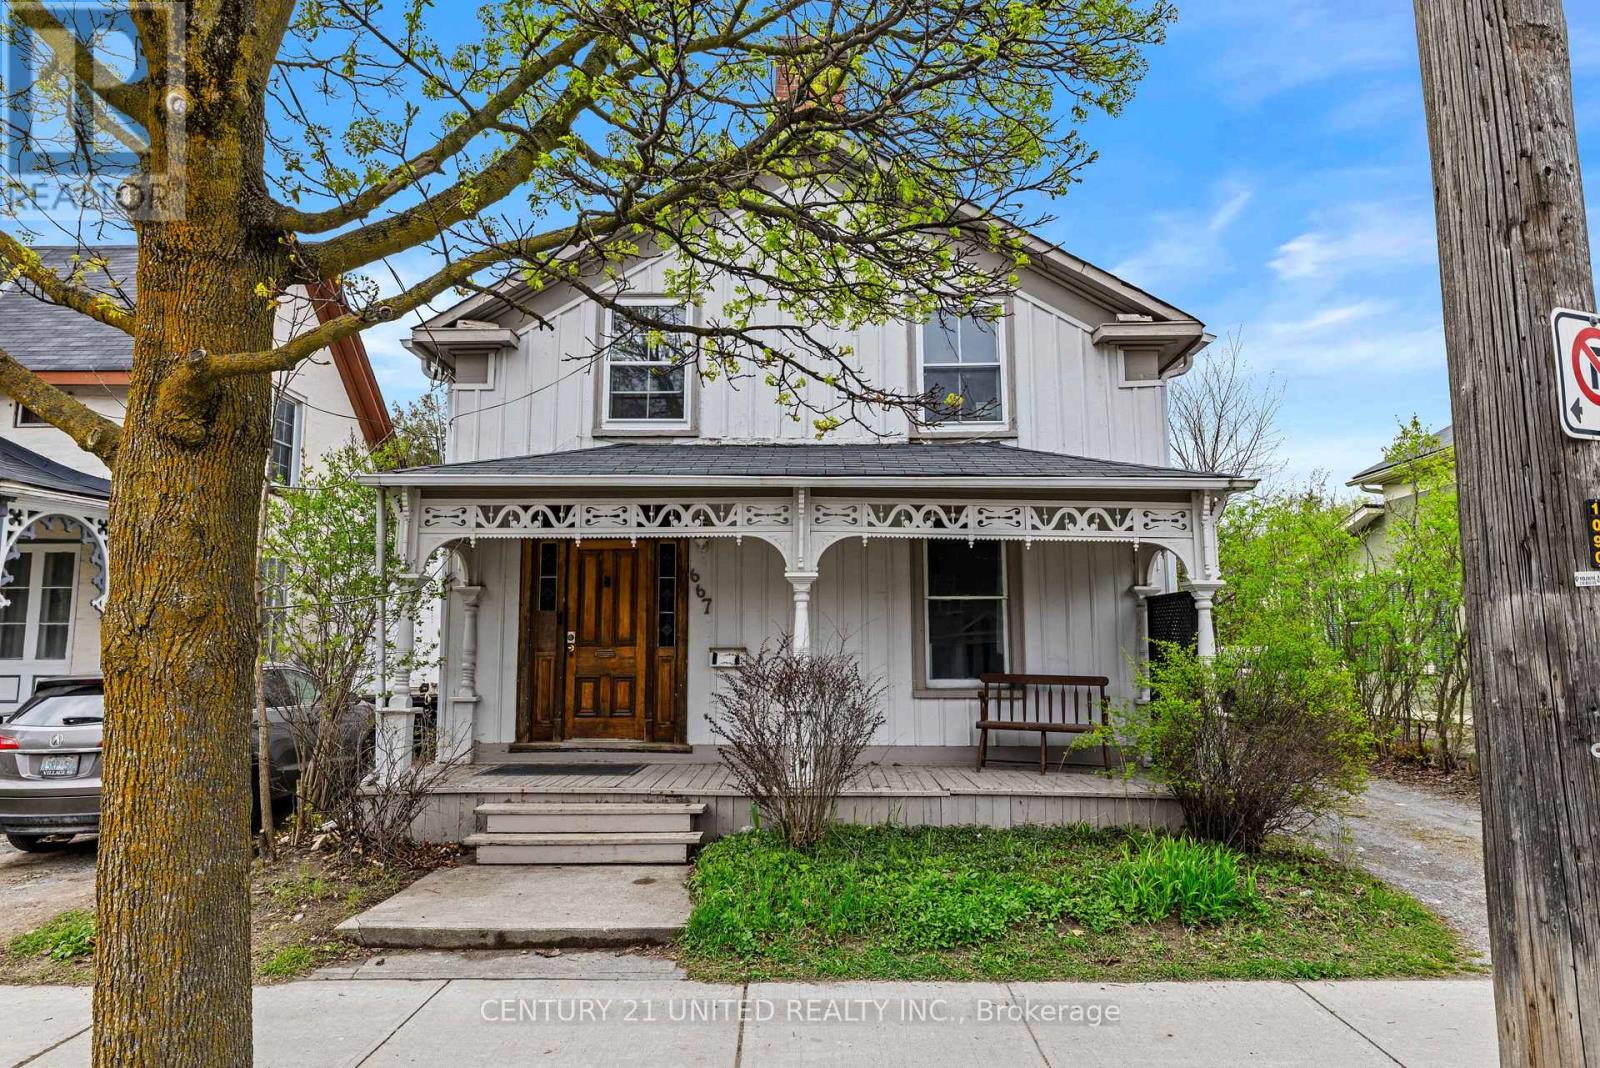
Calling all first time home buyers or those looking to expand their investment portfolio! This property is located on George Street in the heart of Peterborough, this proven income-generating rental property offers both convenience and versatility. Situated directly on a public transit route, it attracts a wide range of tenants, making it a smart addition to any investment portfolio. Inside, you'll find generously sized rooms that provide comfortable living for tenants, while the presence of two bathrooms adds ease and functionality for shared accommodation. The layout is well-suites for maximizing rental potential without compromising on livability. Outside, a fully fenced yard offers privacy and a great out door space, and private parking for two vehicles adds to the property's appeal which is an increasingly valuable feature for renters. Located close to shops, dining and everyday amenities, this property checks all the boxes for both investors and tenants alike. (id:49269)
796 Technology Drive N
Peterborough, Ontario
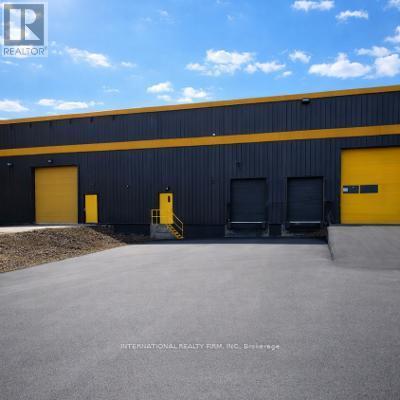
Rare opportunity to lease a 10,000 sqft industrial/commercial space in a secure and professionally managed facility in Peterborough. Available July 1st, this versatile unit includes a loading dock for seamless shipping and receiving, making it ideal for warehousing, logistics, manufacturing, or large-scale operations. The property offers 24/7 access, ample parking, and a clean, well-maintained environment. Flexible leasing options ranging from monthly to 1-year agreements provide businesses with the ability to scale and operate efficiently. (id:49269)
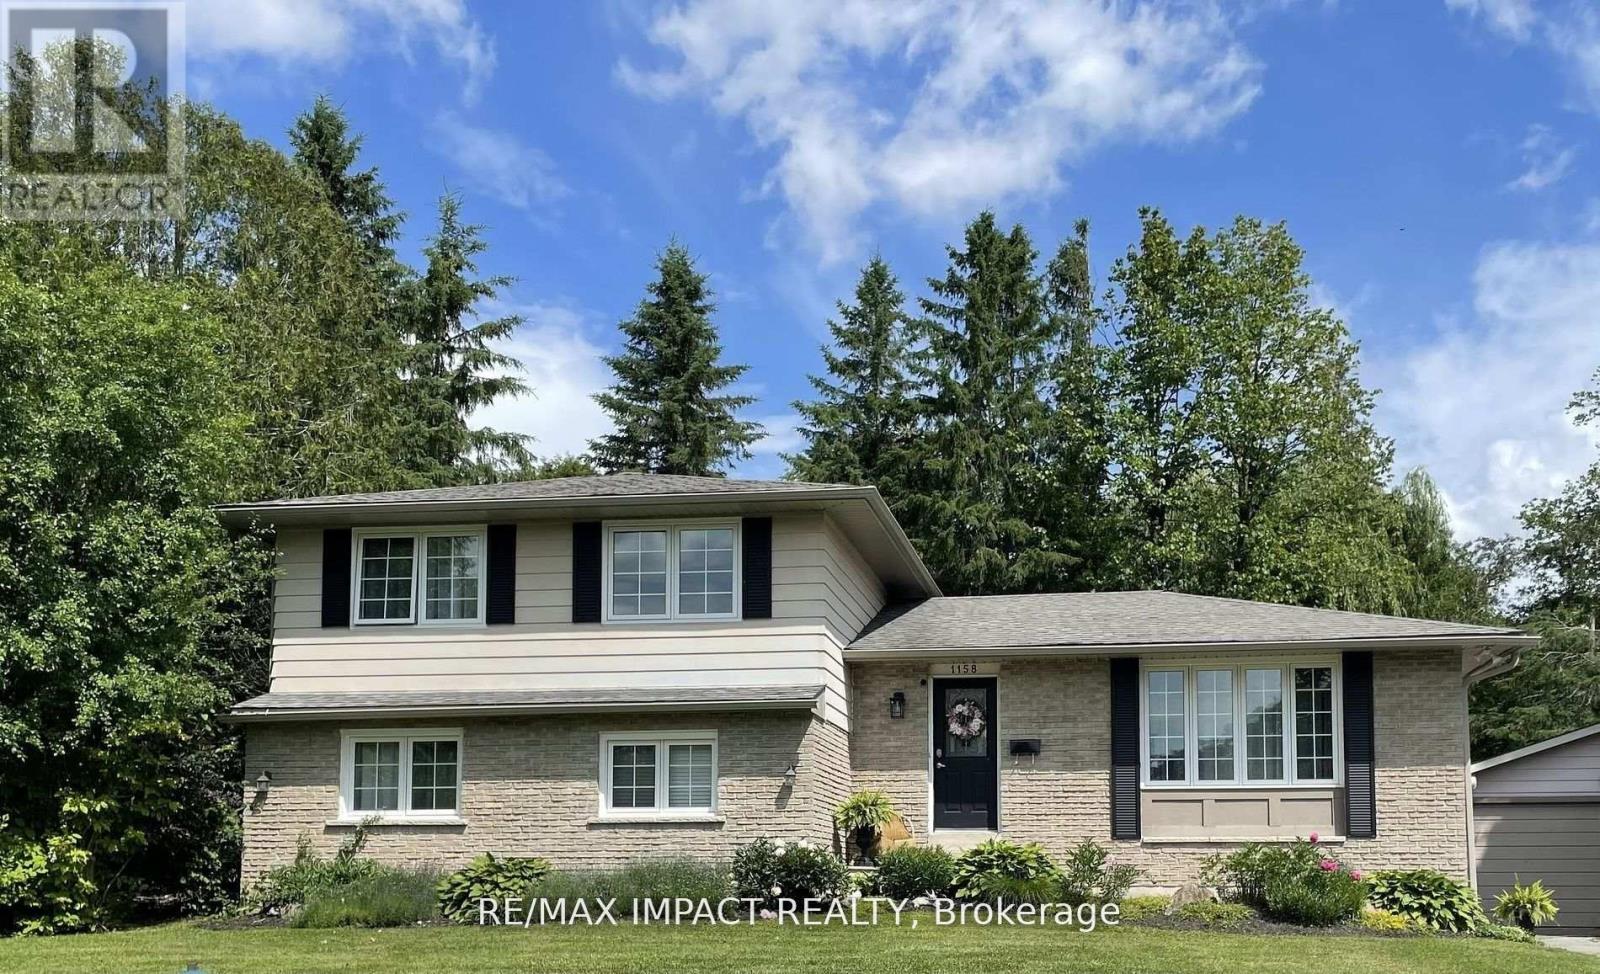
1158 Weller Street
Peterborough, Ontario
Discover this exquisite gem, nestled in a highly coveted west end neighbourhood. This stunning home boasts a thoughtfully designed, spacious layout that seamlessly blends modern elegance with timeless charm. Step inside to a grand foyer on the main floor, where an open-concept kitchen and dining area flow effortlessly. The bright, inviting front living room bathes the space in natural light, creating a warm and welcoming ambiance. The walkout rear deck is perfect for entertaining or quiet relaxation. Ascend to the upper level, where three generously sized bedrooms await, accompanied by a luxurious five-piece bathroom. The lower level offers even more living space, featuring additional bedrooms, a convenient basement kitchen, and a sprawling living area. A separate lower entrance to the private rear yard presents exciting potential for independent access or multi-generational living. No detail has been overlooked, and there are a host of updates and upgrades throughout. The secluded rear yard is a tranquil retreat, complete with a patio, deck, and mature trees providing shade and serenity. A double-car garage offers ample storage and parking, adding to the homes practicality and appeal. This residence is just minutes from the hospital and an array of local amenities. It blends convenience with the charm of a well-established community. This home provides an excellent opportunity for extended families or investors. (id:49269)
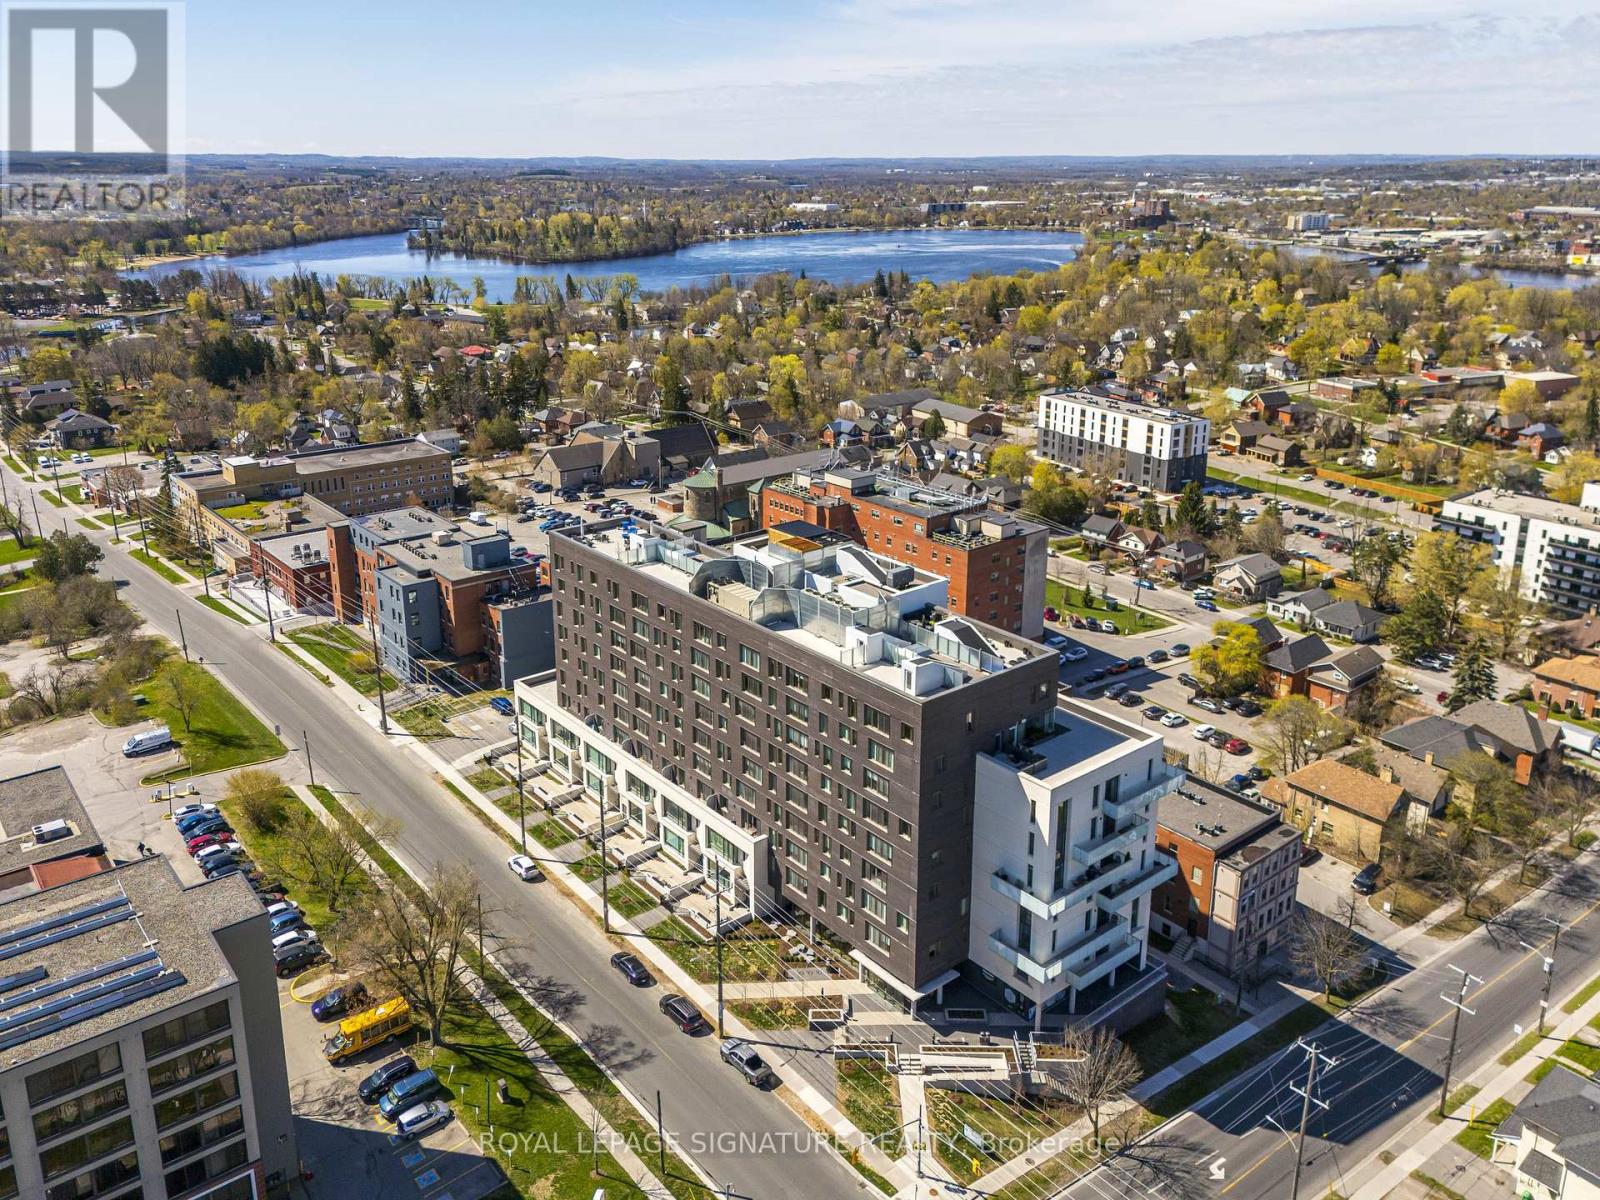
412 - 195 Hunter Street E
Peterborough, Ontario
Welcome to the three-year new East City Condos at 195 Hunter St East, where modern elegance meets thoughtful design. Nestled in a 9-storey exquisitely crafted building by BNKC Architecture, this unique fourth floor unit is tailored for effortless urban living. "The Powell" Floor Plan unfolds with a whopping 1265 square feet, offering two bedrooms, plus a den/study, and two beautifully appointed bathrooms. Its pièce de resistance, however, is the 135-square-foot west-facing covered balcony, perfect for savoring vibrant western sunsets and panoramic views of the City of Peterborough. Designed with accessibility in mind, this unit is one of only a handful in the building that feature higher electrical outlets on walls, lower light switches, & wider 35.5-inch doorways to accommodate for wheelchairs and/or walkers. Meeting AODA standards, the vanity heights in both the primary ensuite and 2nd bathrooms permit for easy access to sink rims for accessibility from a seated position. With the hallway width greater than 5 feet when you enter the unit, and levered faucets & door handles to boot, the ramped entrance to the building makes this an appealing option for retiree couples wanting to stay for decades to come. Situated in the heart of East City, you are steps away from Peterborough's urban and rural delights, including dining, shopping, and the scenic walking and cycling trails by Little Lake and the Otonabee River. With a spacious locker and underground parking spot, this unit could also be the perfect package for a young couple or single professional. It's your future personal retreat in the city. Welcome home! (id:49269)
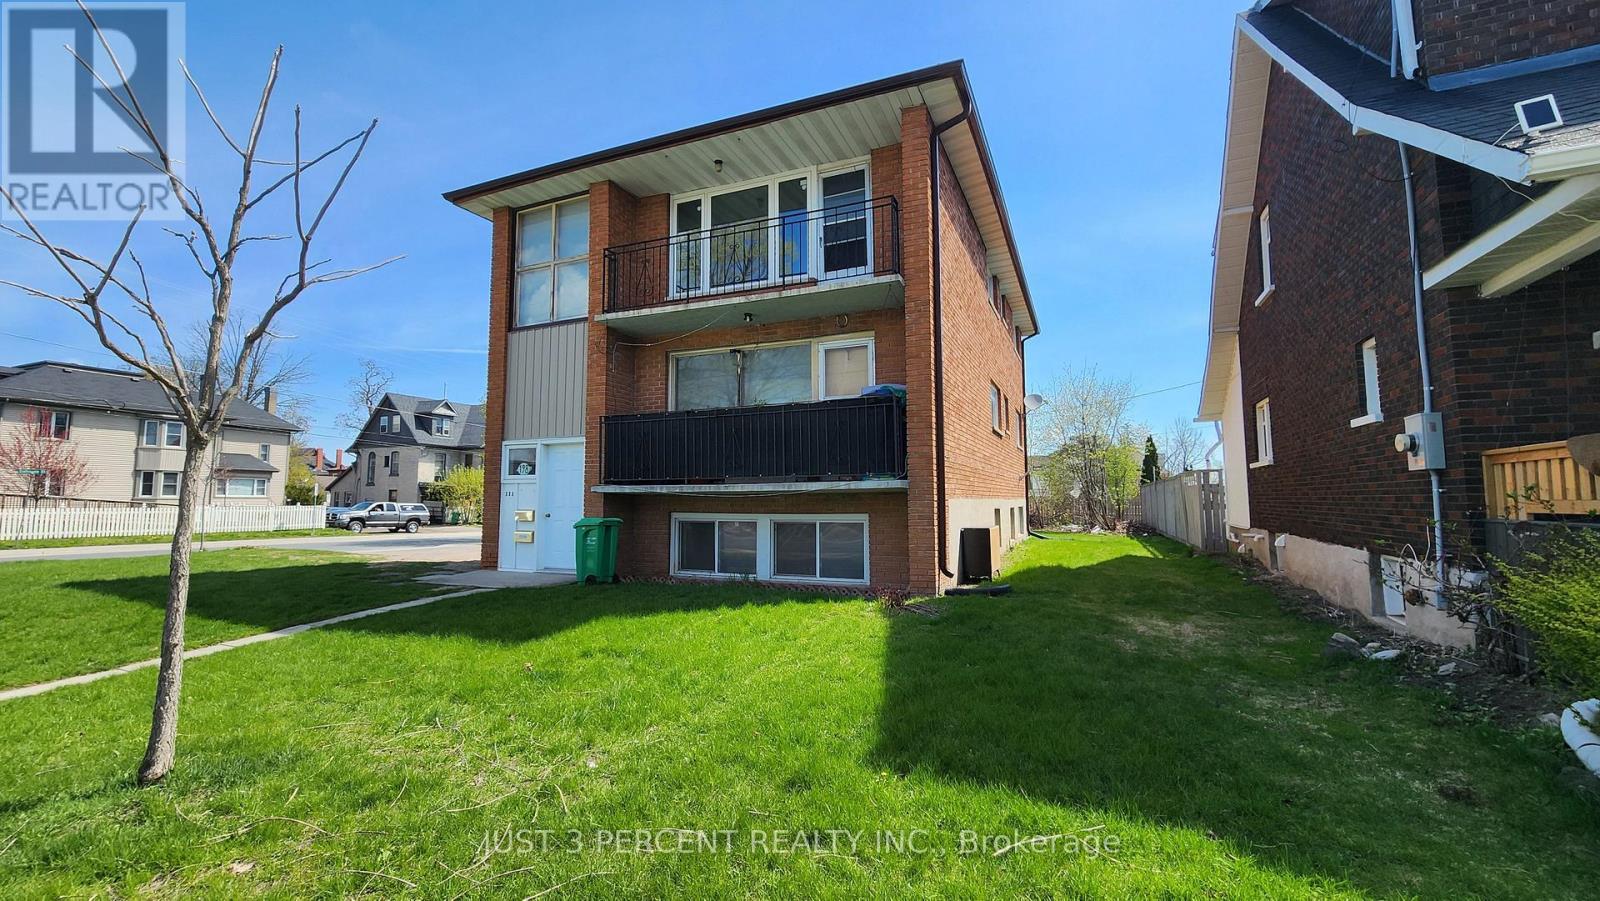
198 Aylmer Street N
Peterborough, Ontario
Owner built and managed for nearly 50 years, this solid brick triplex has been a steady income earner since 1977. This triplex features 3 large two-bedroom suites all with separate entrances plus main floor / stairwell entry. Upper units also feature covered balconies with large windows for natural light. Upper level (vacant) has new vinyl plank flooring, upgraded lighting, remodeled kitchen, new efficient baseboards, freshly painted ready. Basement unit is vacant and ready for your new tenants. All units separate hydro meters, tenants pay hydro. Basement coin laundry facilities. Situated on a large corner lot with ample parking (could be expanded to provide extra income) A great opportunity to live in one unit and have expenses covered by rental incomes! (id:49269)

225 Mcgill Street
Peterborough, Ontario
Welcome to this charming brick bungalow offering 2+1 bedrooms and 2 bathrooms, ideally located in Peterborough's desirable south end. Perfect for young families, first-time buyers, or those looking to downsize, this home blends comfort with everyday convenience. The bright main floor features a spacious living area and two well-sized bedrooms, creating a warm and inviting atmosphere. Downstairs, the fully finished basement adds valuable living space with an additional bedroom, a large recreation room ideal for movie nights or family gatherings, and a second bathroom for added practicality. Outside, enjoy the privacy of a detached garage and a generous backyard-perfect for kids, pets, or entertaining. Located just minutes from schools, parks, shopping, restaurants, and easy highway access, this home puts everything you need right at your doorstep. (id:49269)