
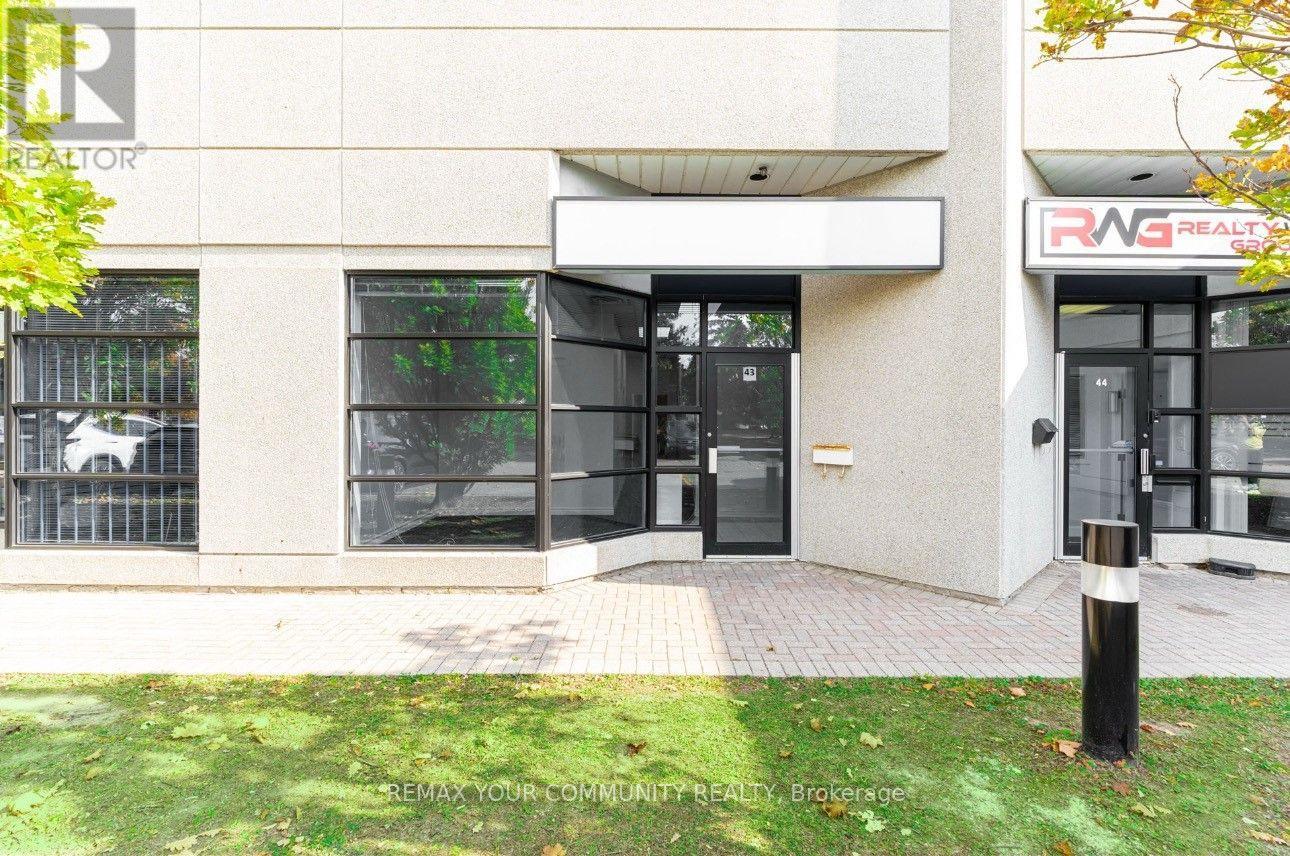
43a - 145 Royal Crest Court
Markham, Ontario
Professionally Finished Office Suite in the Heart of Markham's Thriving Business District. This Move-In Ready Office Space Features a Welcoming Reception Area, Three Well-Appointed Offices (Including Two Private), a Large Boardroom, and a Convenient 2-Piece Washroom. A Dedicated Storage Room Provides Ample Additional Space for Your Business Needs, plus a separate area with a Sink & Cabinetry for Convenience. Recently Refreshed, Newly Painted, New Lighting and Carpeting. The Office Boasts Excellent Street Exposure and Large Windows That Fill the Space with Ample Natural Light, Creating a Bright and Inviting Atmosphere. LED Panel Lighting Adds to the Modern, Professional Feel. Situated in a Prime Location with Plenty of Parking. Easy Access to Major Highways (DVP, 404, 407) and Downtown Markham, This Office Is Ideal for Businesses Looking to Establish a Strong Presence. Immediate Availability Don't Miss Out on This Exceptional Opportunity! The Lease is a Net Lease, T.M.I. (Taxes, Maintenance and Insurance are additional). (id:49269)
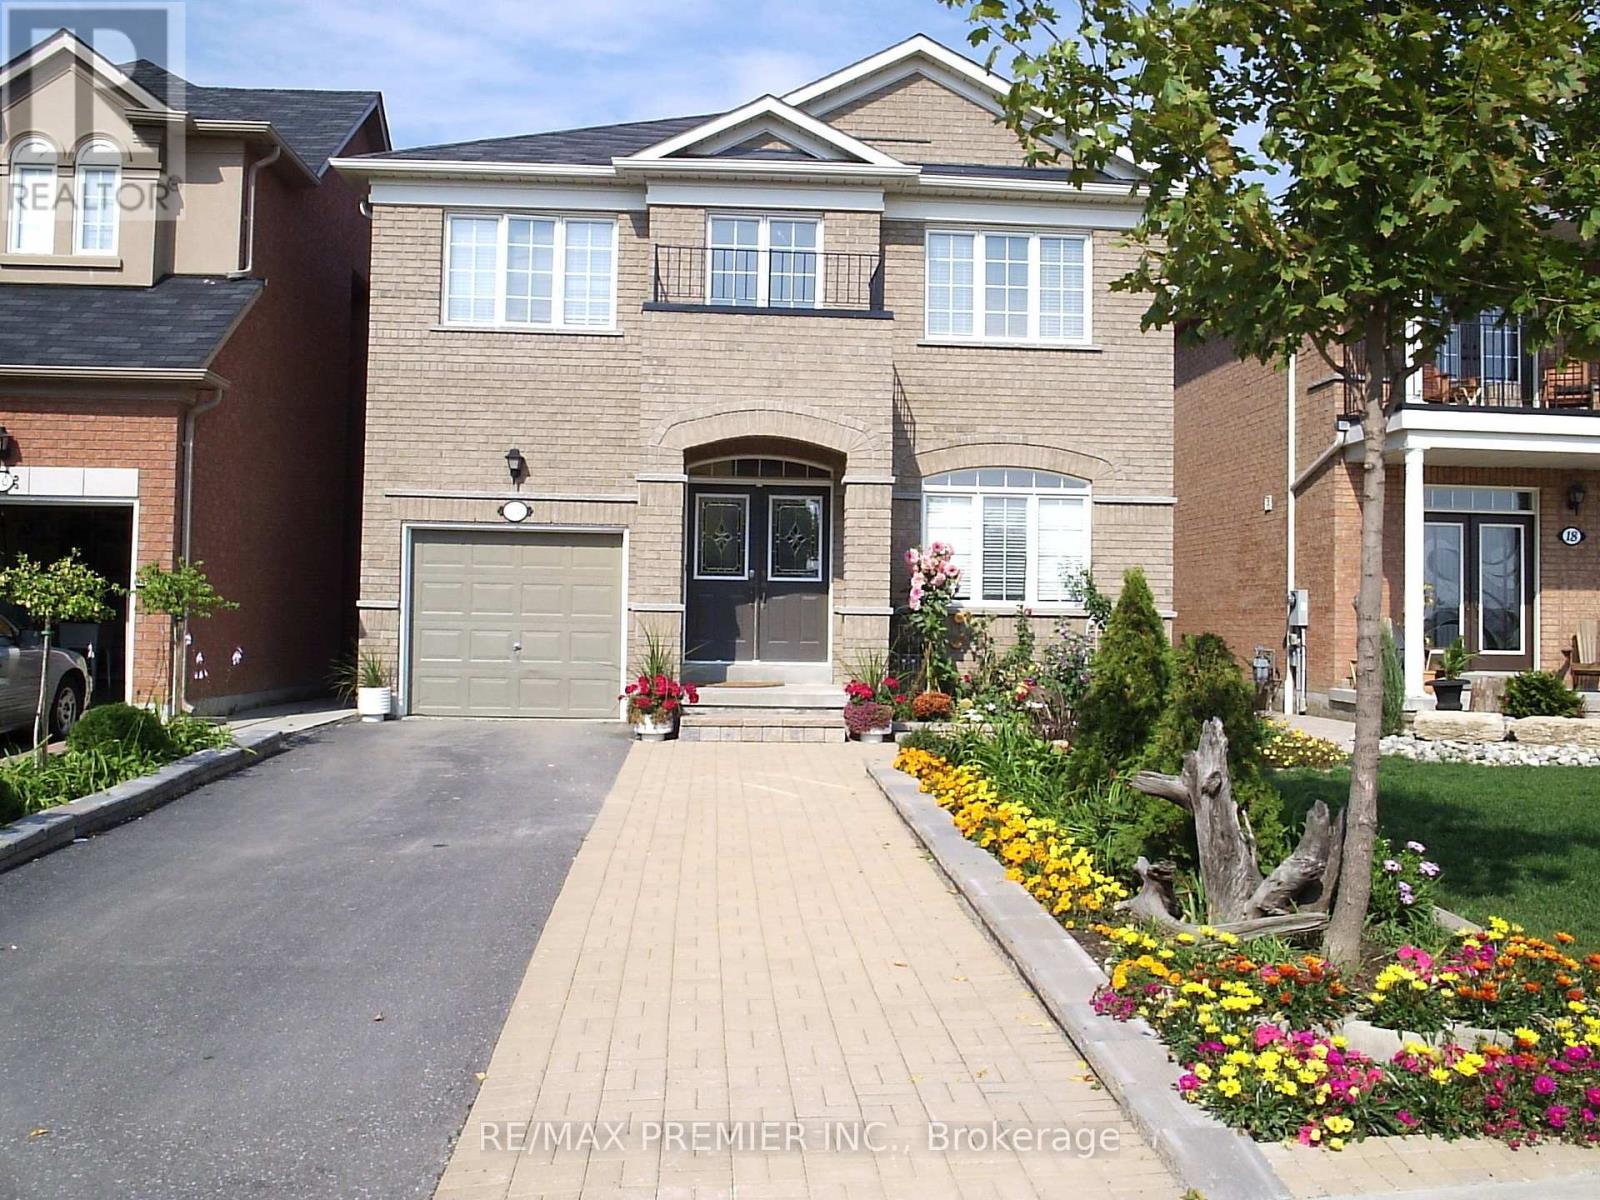
Basement - 14a Oxbow Court
Vaughan, Ontario
Professionally finished basement apartment, situated on quiet court, with 1 bedroom and 4 pc ensuite, with a separate entrance. Kitchen with center island and granite counter tops. Laundry ensuite. All windows are above grade. Heat and hydro and 1 parking included. Located close to shopping, schools, public transit and major highways. Short walk to YRT stop (id:49269)
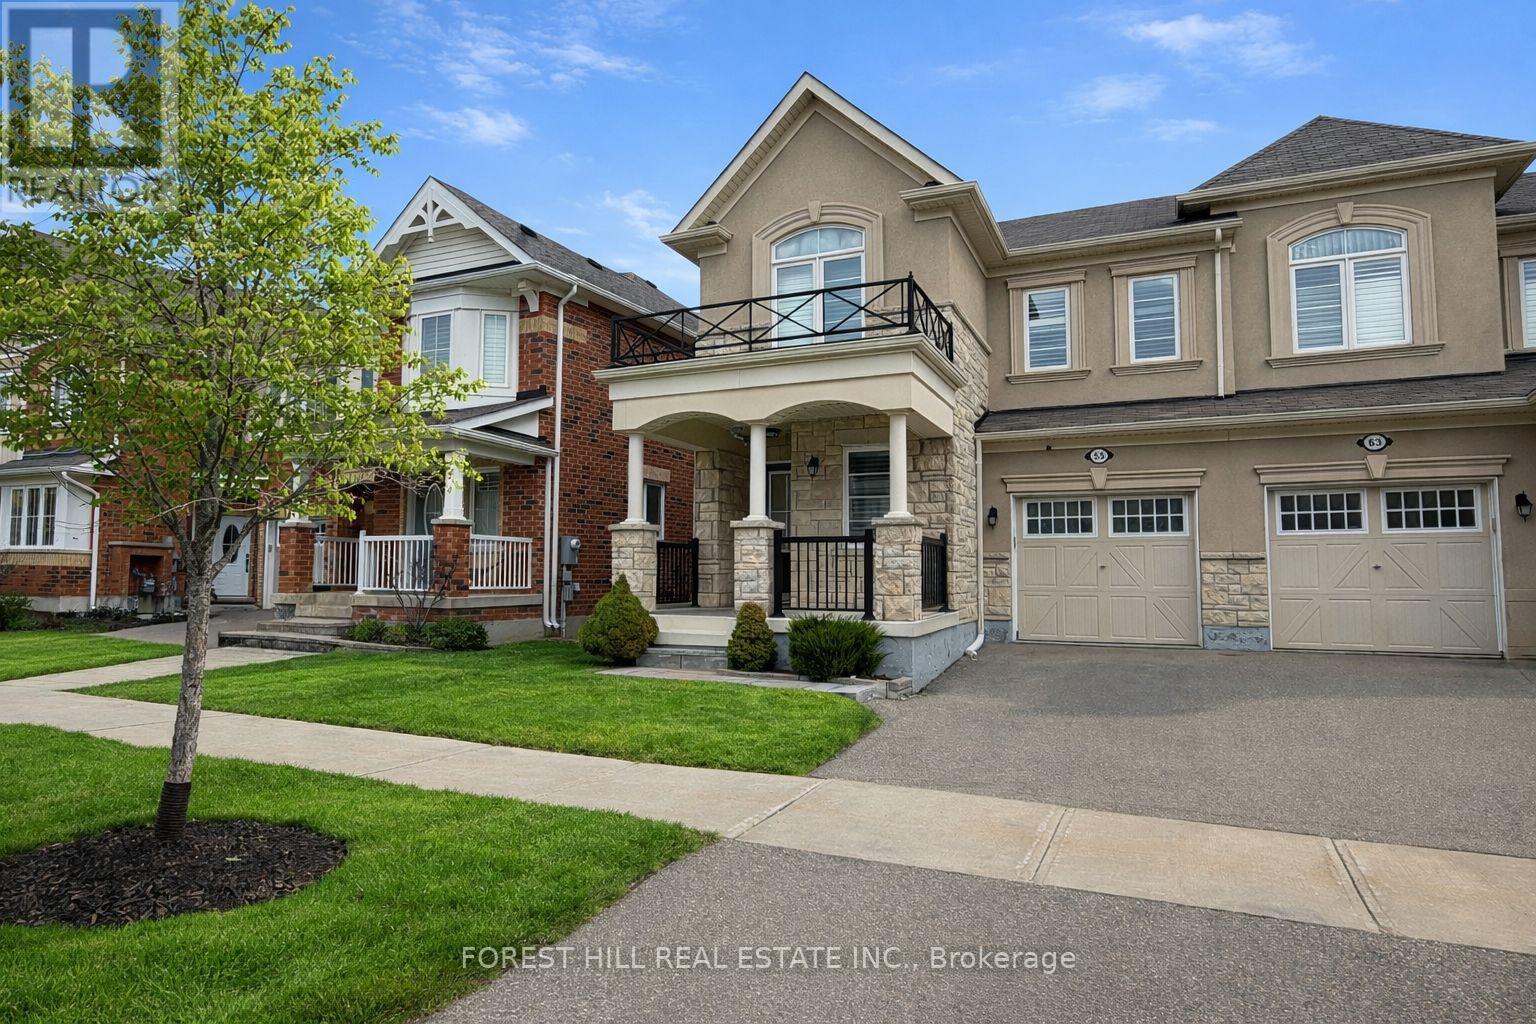
55 Stocks Lane
Aurora, Ontario
Beautiful end-unit townhome in Aurora featuring a bright open-concept layout. Custom kitchen with large island, main floor office, and convenient 2nd floor laundry. Finished basement offers additional living space, while the private interlock patio is perfect for outdoor enjoyment. Move-in ready in a fantastic location! (id:49269)
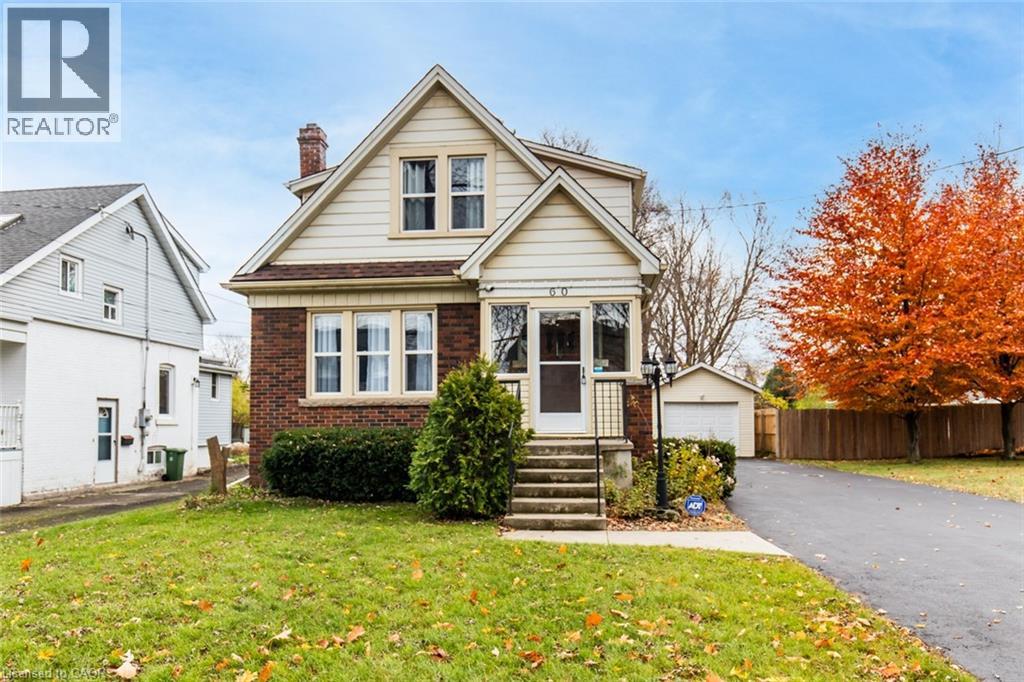
60 Lake Avenue Drive
Stoney Creek, Ontario
Charming 3-Bed, 1-Bath Stoney Creek Home! This bright and open main floor boasts a cozy living room with a fireplace, a kitchen featuring stainless steel appliances, and a spacious dining room with double doors leading to the back deck. Upstairs offers three generously sized bedrooms, a large 4-piece bathroom with laundry, and access to a quaint private balcony. Situated on a large 45 x 239.50 ft lot with a private deck, shed, and a detached garage! This home is close to Battlefield Park, downtown Stoney Creek, parks, shops, great schools, and offers easy highway access. Don't miss it, book your private showing today! (id:49269)
8350 Highway 7
Rockwood, Ontario
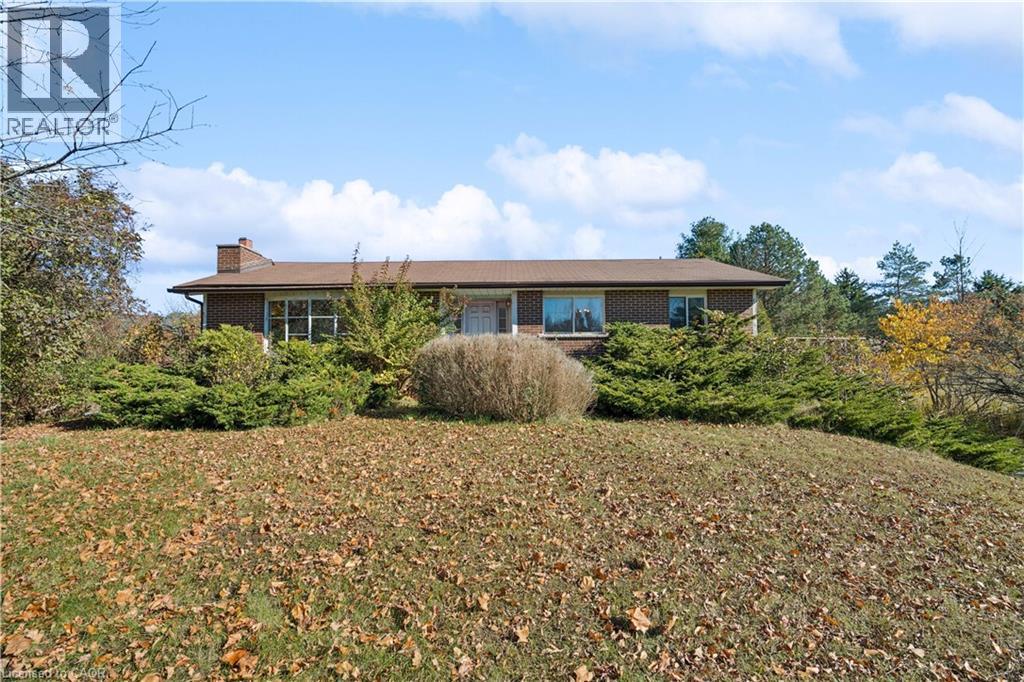
Welcome to 8350 Highway 7, a solid brick bungalow situated on a beautiful 0.55-acre property on the edge of Rockwood. Surrounded by mature trees and natural greenery, this home offers a peaceful setting with the convenience of being just minutes from town. Full of original 1970s character, this property presents a great opportunity for buyers looking to update and make a home their own. Stepping through the front door, you're greeted by a spacious entryway that leads into a large living room on the left, featuring an oversized picture window that fills the space with natural light and a brick fireplace that adds warmth and character. To the right of the entryway is the formal dining room, which connects to the eat-in kitchen featuring ample cabinetry, generous counter space, and a convenient side entrance providing direct access to the outdoors. The main floor also offers three good- sized bedrooms, including a spacious primary bedroom complete with its own 3-piece ensuite. The additional bedrooms provide comfortable space for family, guests, or a home office. Downstairs, the large unfinished basement offers plenty of potential for additional living space, a recreation room, or a workshop. Currently housing the laundry area, this clean and open space is ready for your finishing ideas. The attached garage also provides convenient direct access to the basement. Outside, the expansive 0.55-acre lot offers plenty of room to enjoy the outdoors, with mature trees, established landscaping, and a natural setting that provides a sense of privacy. Located just outside the heart of Rockwood, this property combines the space and surroundings of country living with easy access to local shops, schools, parks, and amenities. A well-built bungalow with original character, a generous property, and plenty of potential to make it your own. (id:49269)
256 Patricia Drive
King, Ontario
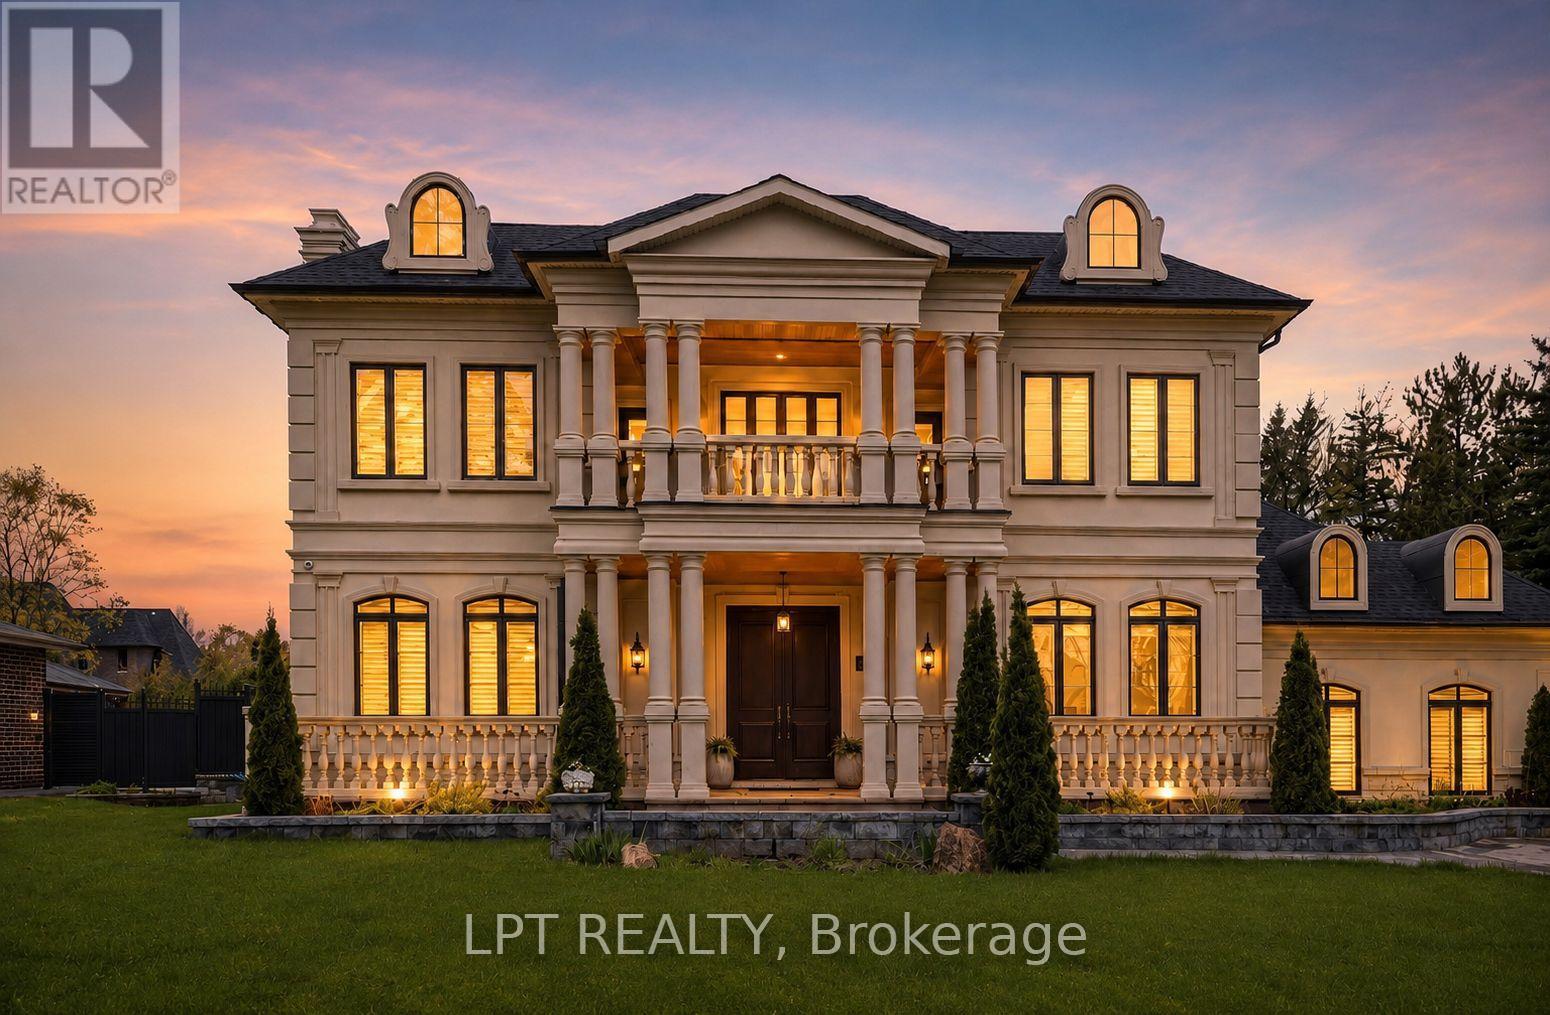
As You Arrive At This Distinguished Address, The Residence Commands Attention. A Masterfully Composed Estate Defined By Architectural Integrity & Bespoke Detailing, This Over 9,000 Sqft Home Blends Neo-Classical Elegance With Contemporary Luxury, Delivering A Refined Expression Of Scale &Craftsmanship On A Coveted 100 X 180 Ft Lot In Prestigious King City. Completed In 2019, The Home Presents A Striking Limestone & Stucco Exterior Complemented By A 3-Car Garage & Expansive 10-Car Driveway. Inside, A Dramatic 11-Ft Foyer Introduces Open-Concept Interiors Enriched By Custom Millwork, Curated Finishes & Seamless Flow Throughout. The Chef's Kitchen Is Impeccably Appointed With Sub-Zero & Wolf Appliances, Granite Surfaces & Bespoke Cabinetry, Opening Into Graceful Living & Dining Areas Anchored By Statement Stone Fireplaces & Refined Architectural Details. Throughout The Main Level, Thoughtful Design Enhances Functionality, Featuring A Well-Equipped Mudroom With Dog Wash Station, Private Library, Custom Laundry & In-House Elevator. A Grand Wrought-Iron Staircase Serves As A Sculptural Centerpiece, Connecting All Levels With Elegance. The Upper Level Offers 5 Bedrooms, Each With Ensuite Access, Including A Luxurious Primary Retreat With Spa-Inspired Marble Bath & Custom Walk-In Dressing Room. The Fully-Finished Walk-Up Lower Level, With Elevated Ceilings & In-Floor Heating, Extends The Home's Living Space With A Classic Wine Bar, Theatre, Sauna, Recreation Lounge, Nanny Suite & Access To A Heated Terrace, Ideal For Entertaining Or Multi-Generational Living. Outdoors, A Stone Terrace & Lush Yard Provide A Tranquil Extension Of The Home. Smart Home Integration, Dual HVAC, Surveillance & Whole-Home Audio Complete This Exceptional Offering. This Is More Than An Estate, It's A Residence Where Every Detail Has Been Carefully Considered, Where Comfort & Sophistication Exist In Perfect Harmony & Where Home Is Experienced At Its Highest Level. (id:49269)
Exp Realty
3741 Lakeshore Road E
Clarington, Ontario
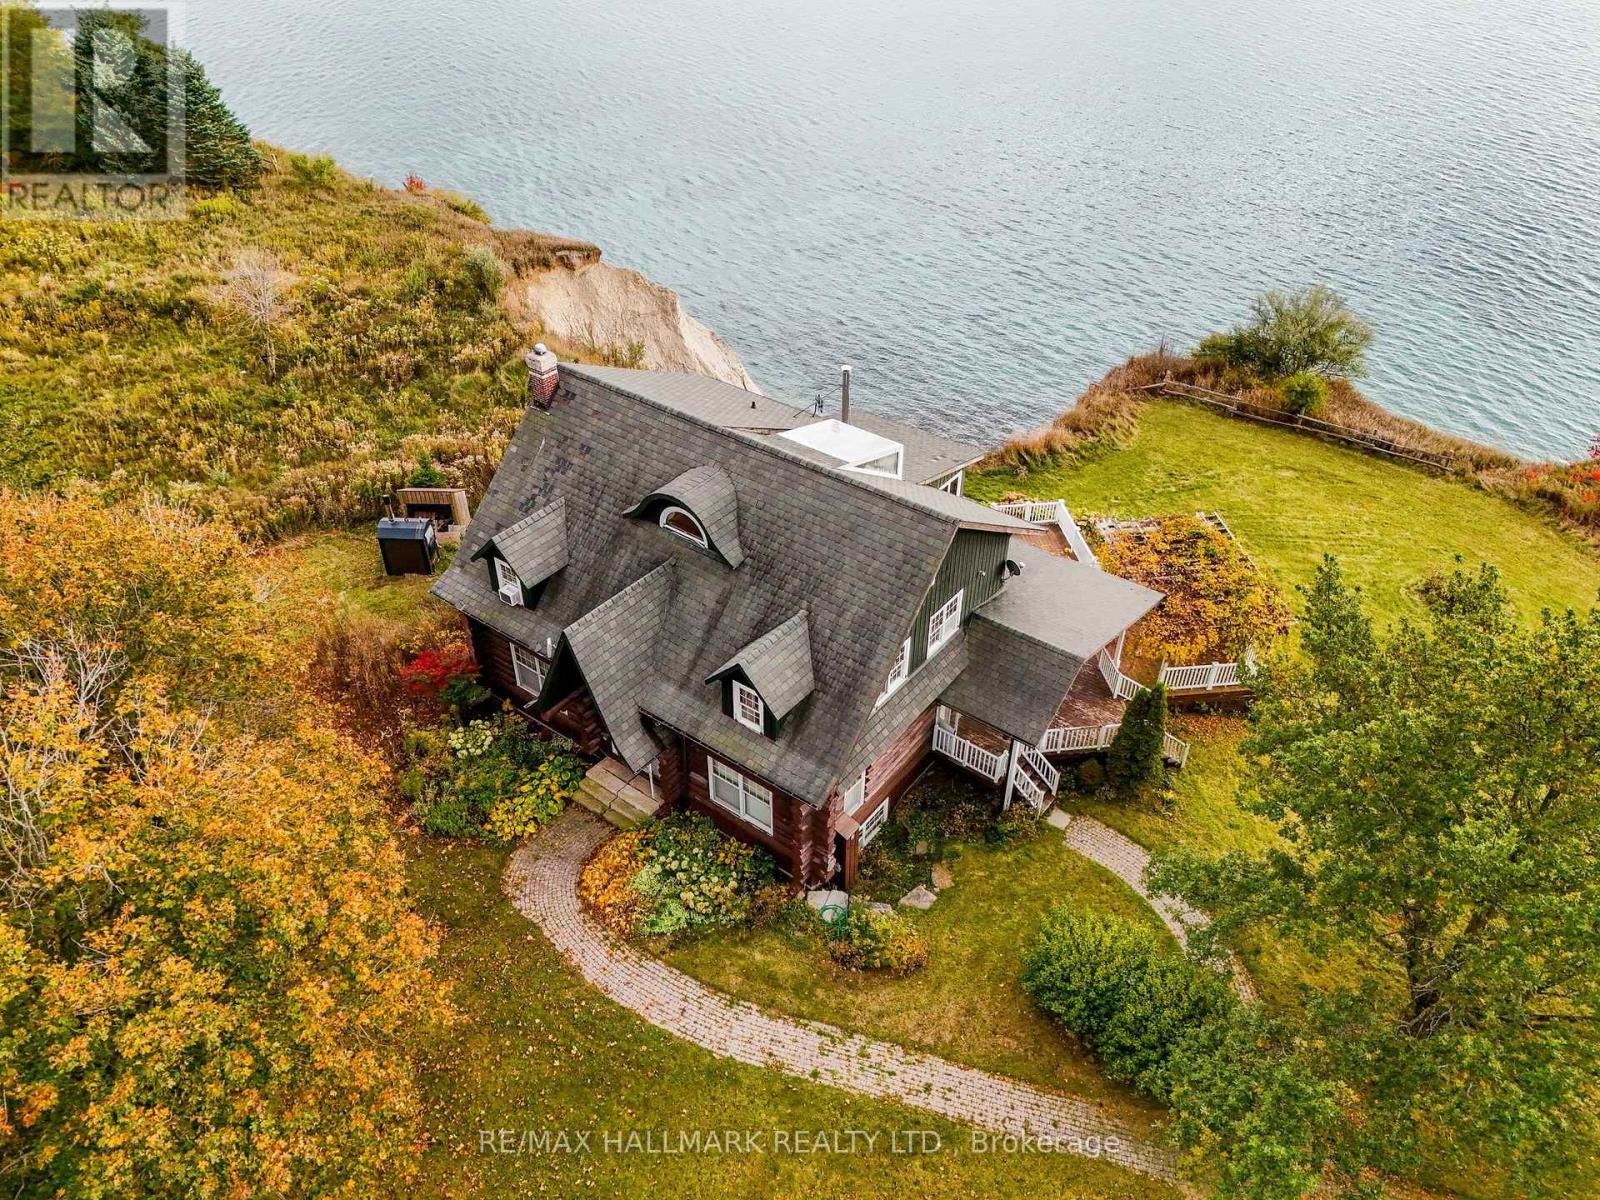
Welcome to 3741 Lakeshore Rd. What an opportunity here to own an over 3000 sqft property right on the edge of Lake Ontario. Walk into the chef's kitchen with built in appliances with views over the Lake. Sit by the fire in your living room and soak in the gorgeous views this property has to offer. There is 3 bedrooms and a 4th on the main floor if you don't need the office. Wrap around porch to be able to sit outside and enjoy the sun whenever you get the urge. Wake up with the sun over the water in your primary suite or lay in the stand alone tubwith the exact same view. A 3 car detached garage, a round about driveway, there is much to offer here down on Lakeshore Rd. (id:49269)
Bsmt - 16 Bobcat Terrace
Toronto, Ontario
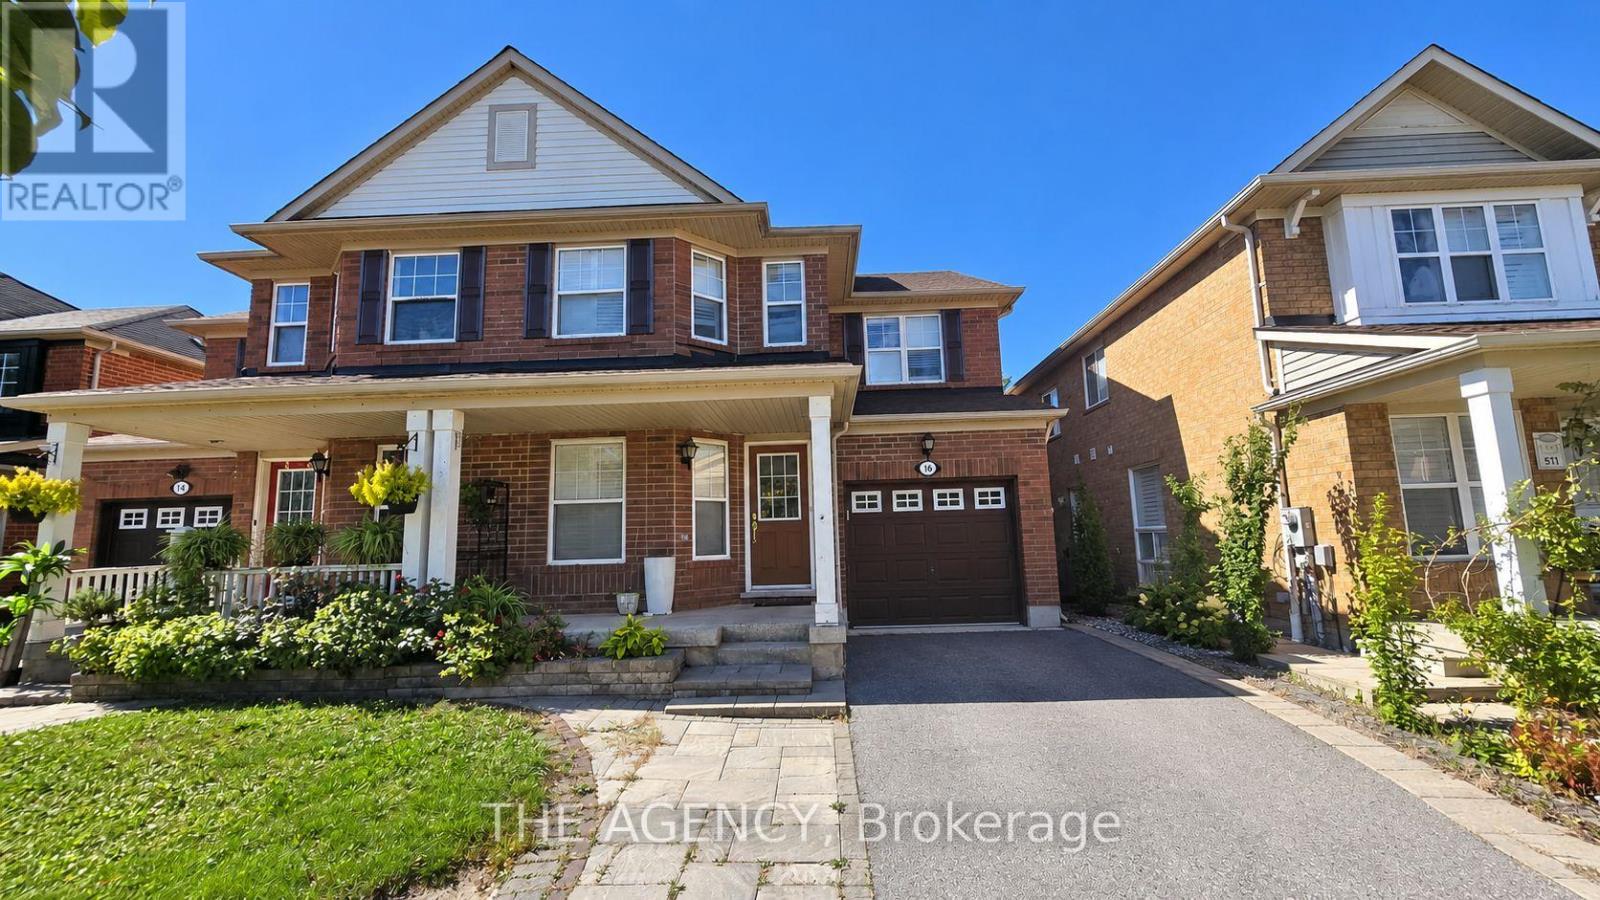
Freshly Painted and Spacious Basement apartment for rent in the heart of Scarborough! One bedroom one full washroom with a open concept living room and separate laundry in the basement. Walking distance to TTC stop, minutes to groceries, shopping, and Highway 401. (id:49269)
508 - 55 Huntingdale Boulevard
Toronto, Ontario
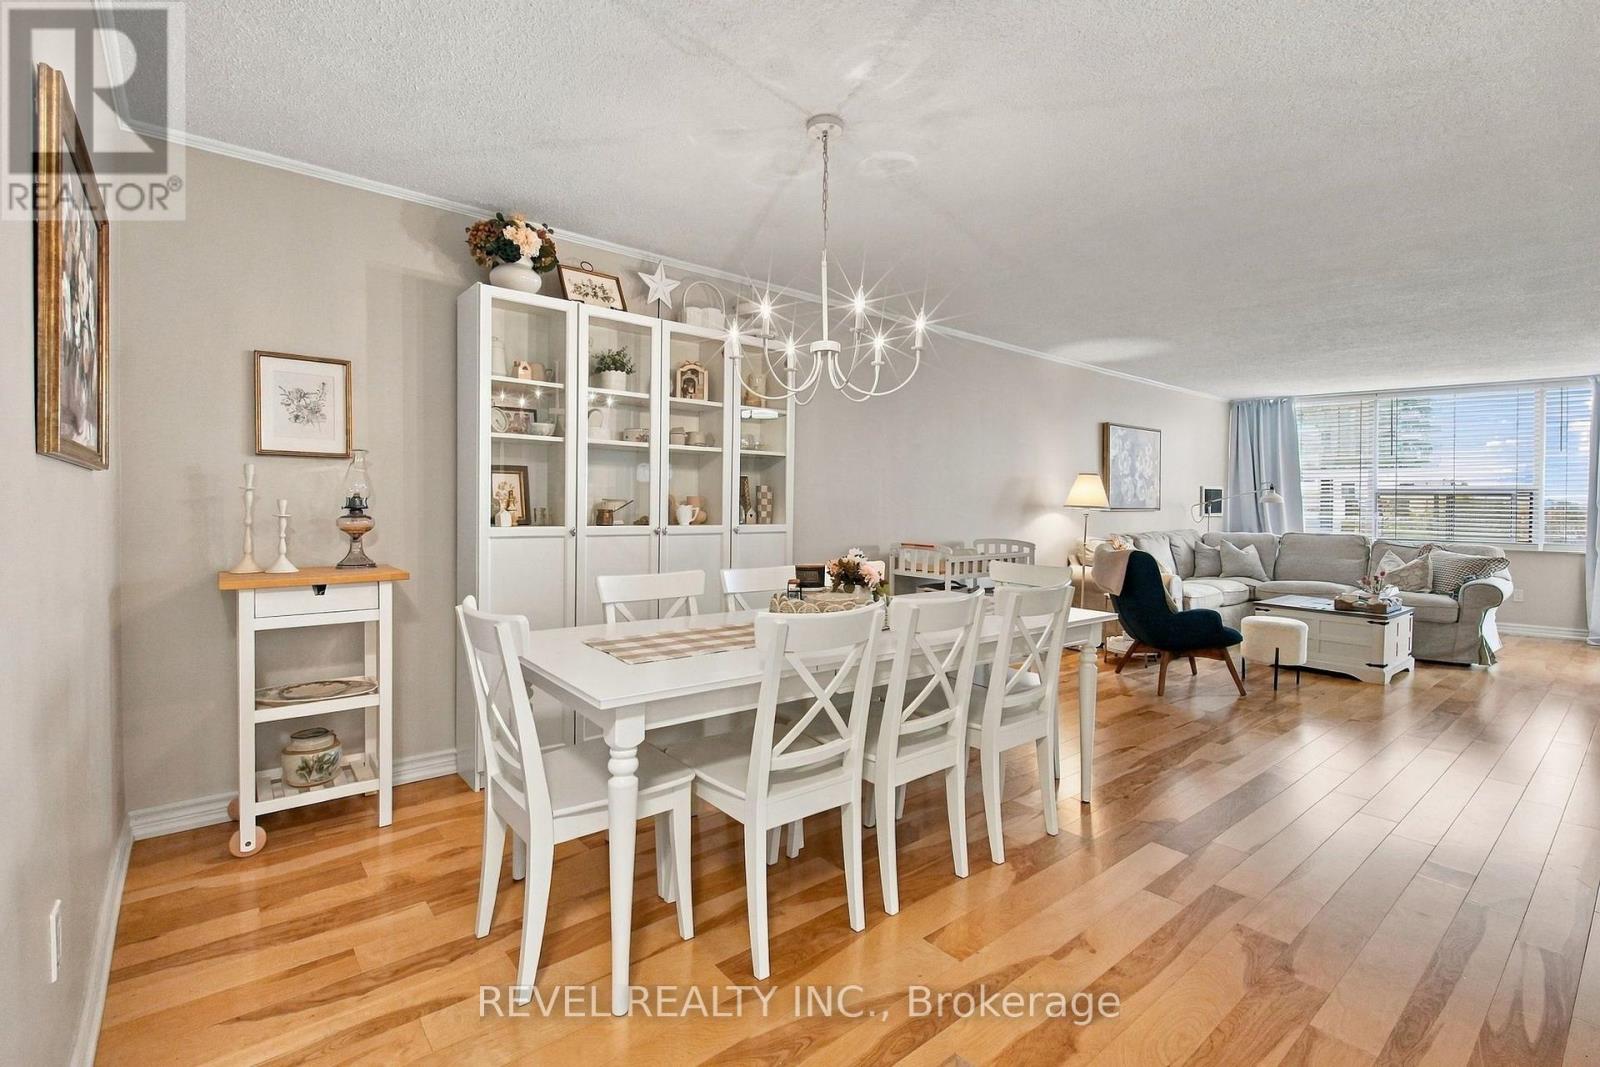
Welcome to this stunning, meticulously maintained 2-bedroom plus den condo at 55 Huntingdale Boulevard, offering over 1,400 sq. ft. of beautifully appointed living space. A true showstopper, this exceptional home reflects pride of ownership in every detail, combining timeless elegance, modern updates, and an inviting open-concept layout. The spacious living and dining areas are perfect for both everyday comfort and entertaining, while the beautifully updated kitchen features elegant quartz countertops, crisp white cabinetry, stainless steel appliances, and stylish finishes. New Oak Engineered Hardwood Flooring brings warmth, sophistication, and a fresh, contemporary feel throughout the living space. Large windows fill the home with natural light, enhancing its bright and airy atmosphere. Enjoy your private balcony, conveniently accessible from two separate entrances, offering a peaceful space to relax and unwind. Built by Tridel, this well-maintained building is known for its quality construction and beautifully appointed common areas. The unit includes one parking space, while residents enjoy resort-style amenities including an indoor pool, fitness centre, sauna, tennis court, party room, and visitor parking. Maintenance fees include utilities and even internet, providing added convenience and peace of mind. Ideally located close to shopping, transit, parks, schools, and everyday essentials, this remarkable condo offers the perfect balance of space, style, and carefree living. Immaculately maintained, beautifully updated, and truly move-in ready, this is a home that must be seen to be appreciated! (id:49269)
508 - 80 Alton Towers Circle
Toronto, Ontario
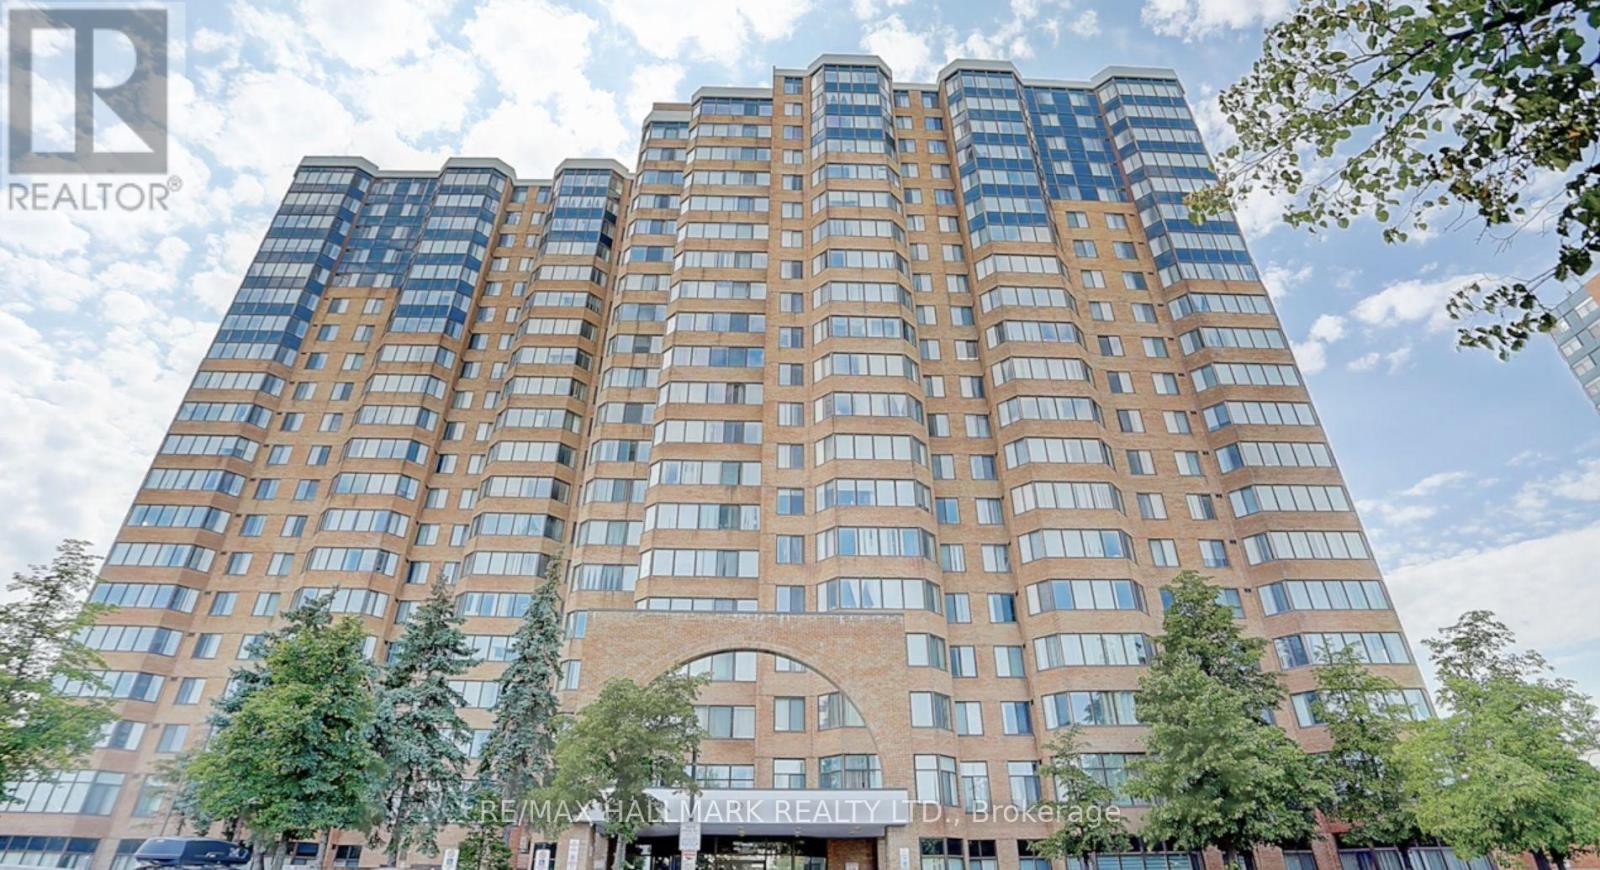
Welcome to Suite 508 at 80 Alton Towers Circle, a large and beautifully bright two-bedroom suite in the sought-after Milliken community. Thoughtfully laid out for comfortable everyday living, this condo is ready for you to move in and make it your own.The heart of the home is the generous open-concept living and dining room, a wonderful space for relaxing with family or hosting friends and holiday gatherings. The layout flows easily from room to room, creating a warm and welcoming feel the moment you walk in.Next to the kitchen you will find the stunning solarium, filled with natural light throughout the day. This versatile space can be enjoyed as a breakfast area, a quiet home office, a reading nook or a sunny spot for your plants. It is the feature that truly sets this suite apart.Both bedrooms are well proportioned, offering comfortable space for a primary retreat and a second bedroom that works perfectly for a child, guests or a dedicated work-from-home setup.Location is everything, and this one delivers. Situated near McCowan Rd and Alton Towers Circle, you are just steps to public transit, everyday shopping, a wide variety of restaurants, great schools and places of worship. Errands, commuting and family life are all made simple, with everything you need close to home.Whether you are a first-time buyer looking for space and value, a downsizer wanting the ease of condo living without giving up room, or an investor seeking a well-located suite in an established community, this home is an excellent opportunity.Bright, spacious and conveniently located, Suite 508 is the one you have been waiting for. Book your private showing today and come see it for yourself! (id:49269)
99 Rockland Crescent
Whitby, Ontario
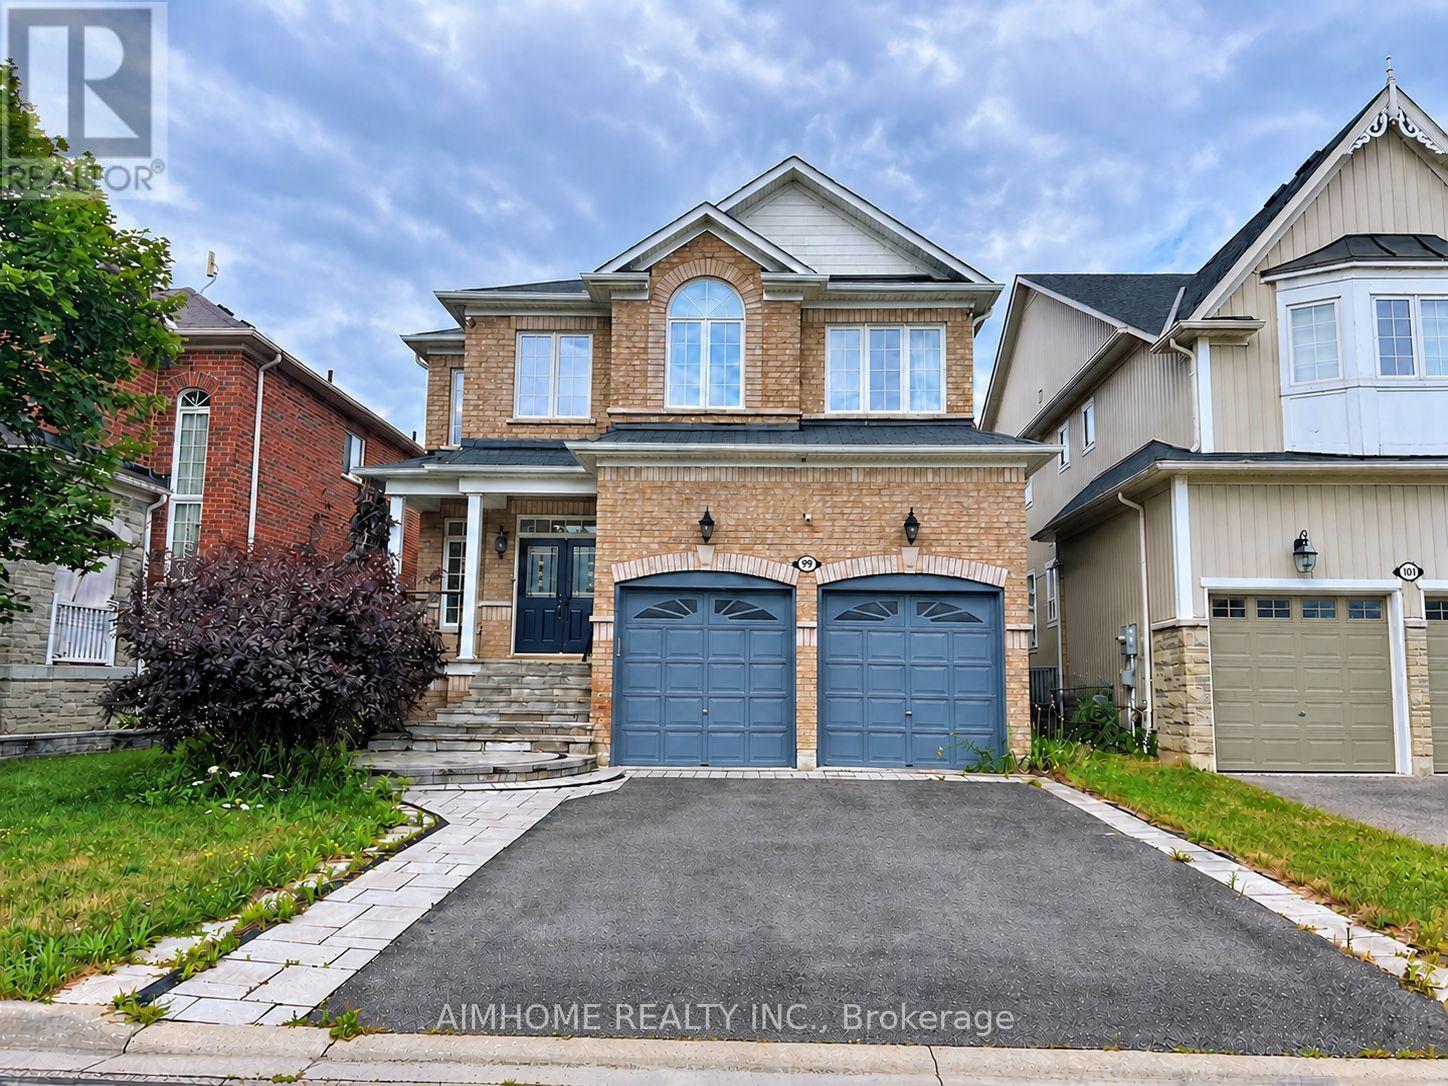
The Gorgeous Home Boasts An Outstanding Structural Layout, With a Dedicated Main Floor With Home Office. The Finished basement Features An Entertainment Area and Private Sauna, Creating The Perfect Space For Entertainment And Relaxation. Your Natural Oxygen Oasis, Just a One Minute Walk Away. Enjoy a Quiet, Paradise-Like Secluded Atmosphere. Packed With Plenty Of Premium Interior Upgrades For Your Comfortable Living. Font and Backyard are professionally Finished With Interlock. The Interior Offers Many Premium Upgrades, Including Elegant Marble Countertops and Modern Pot Lights Throughout. A Wonderful, Move-In Ready Home In A Desirable Location. (id:49269)
25 Campbell Street Unit# 4
Brantford, Ontario
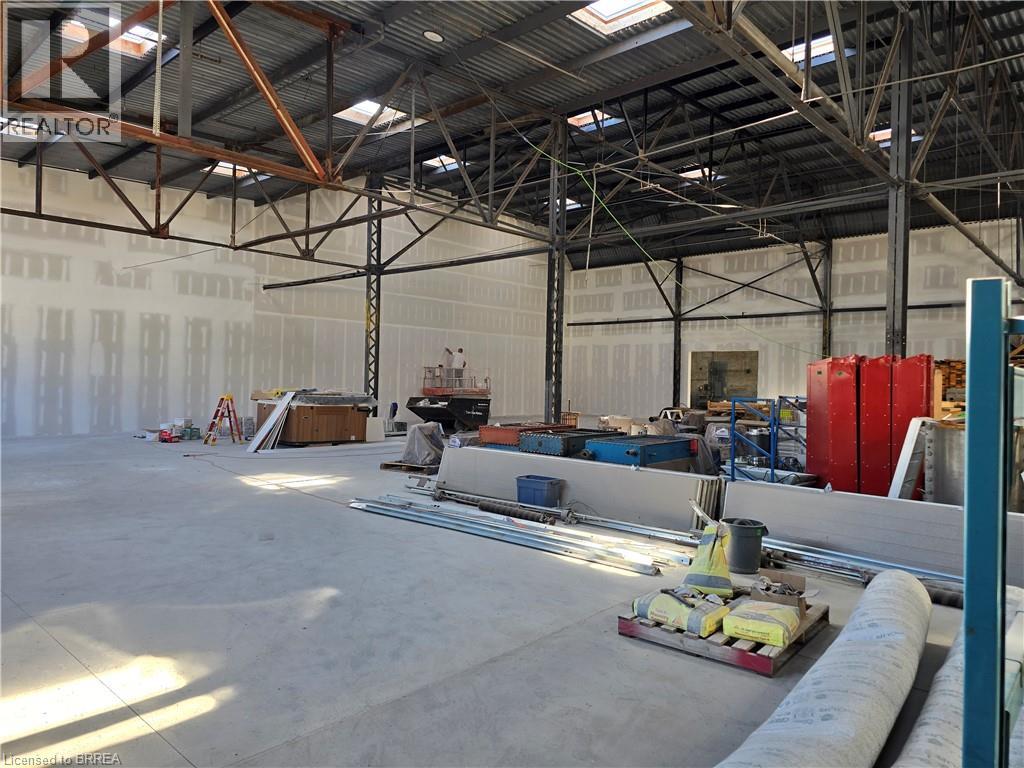
7,857 sq/ft commercial unit with GE zoning, allowing a wide range of uses for many types of commercial businesses. Plenty of room for indoor vehicle storage, equipment or general storage. The unit has two 14 ft x 14 ft drive-in doors, new concrete floors and clear heights of 15 ft and 23 ft. Features include 600-volt, 200-amp power, gas heat and two bathrooms. Gross lease with utilities extra. (id:49269)