

8780 Brown Road
Niagara Falls, Ontario
Extensively renovated, expanded and transformed from top to bottom, this impressive 3bdrm, 2bath home offers the look, feel and peace of mind of a newer home, all set on a beautiful 1-acre property in one of Niagara Falls' fastest-growing areas. A substantial recent addition has enhanced the home's living space and functionality, while extensive renovations throughout have created a bright, modern interior designed for today's lifestyle. Major updates include a new roof, furnace, windows and central air conditioning, all completed in 2026. A new septic system installed in 2025 adds even more value and peace of mind for the next owner. Inside, the transformation continues with a bright and spacious open-concept layout filled with natural light and quality contemporary finishes. The heart of the home is the beautifully renovated kitchen featuring quartz countertops, top-of-the-line appliances, a large centre island and plenty of cabinetry, creating a space that's equally suited for everyday family life and entertaining. The thoughtfully redesigned layout offers three spacious bedrooms and two beautifully updated bathrooms, while the addition provides even more comfortable and functional living space. Nearly every aspect of this home has been refreshed, allowing you to simply move in and enjoy. Outside, the full 1-acre lot provides the space and privacy that's becoming increasingly difficult to find. An expansive covered deck extends the living space outdoors and offers the perfect setting for summer dinners, entertaining, morning coffee or simply enjoying the peaceful surroundings. The unfinished basement offers additional potential for a recreation room, home gym, workshop, storage or future living space. Located just minutes from the QEW, shopping, schools, restaurants and everyday amenities, the property is also conveniently close to the new South Niagara Hospital and the significant growth taking place throughout this area of Niagara Falls. (id:49269)
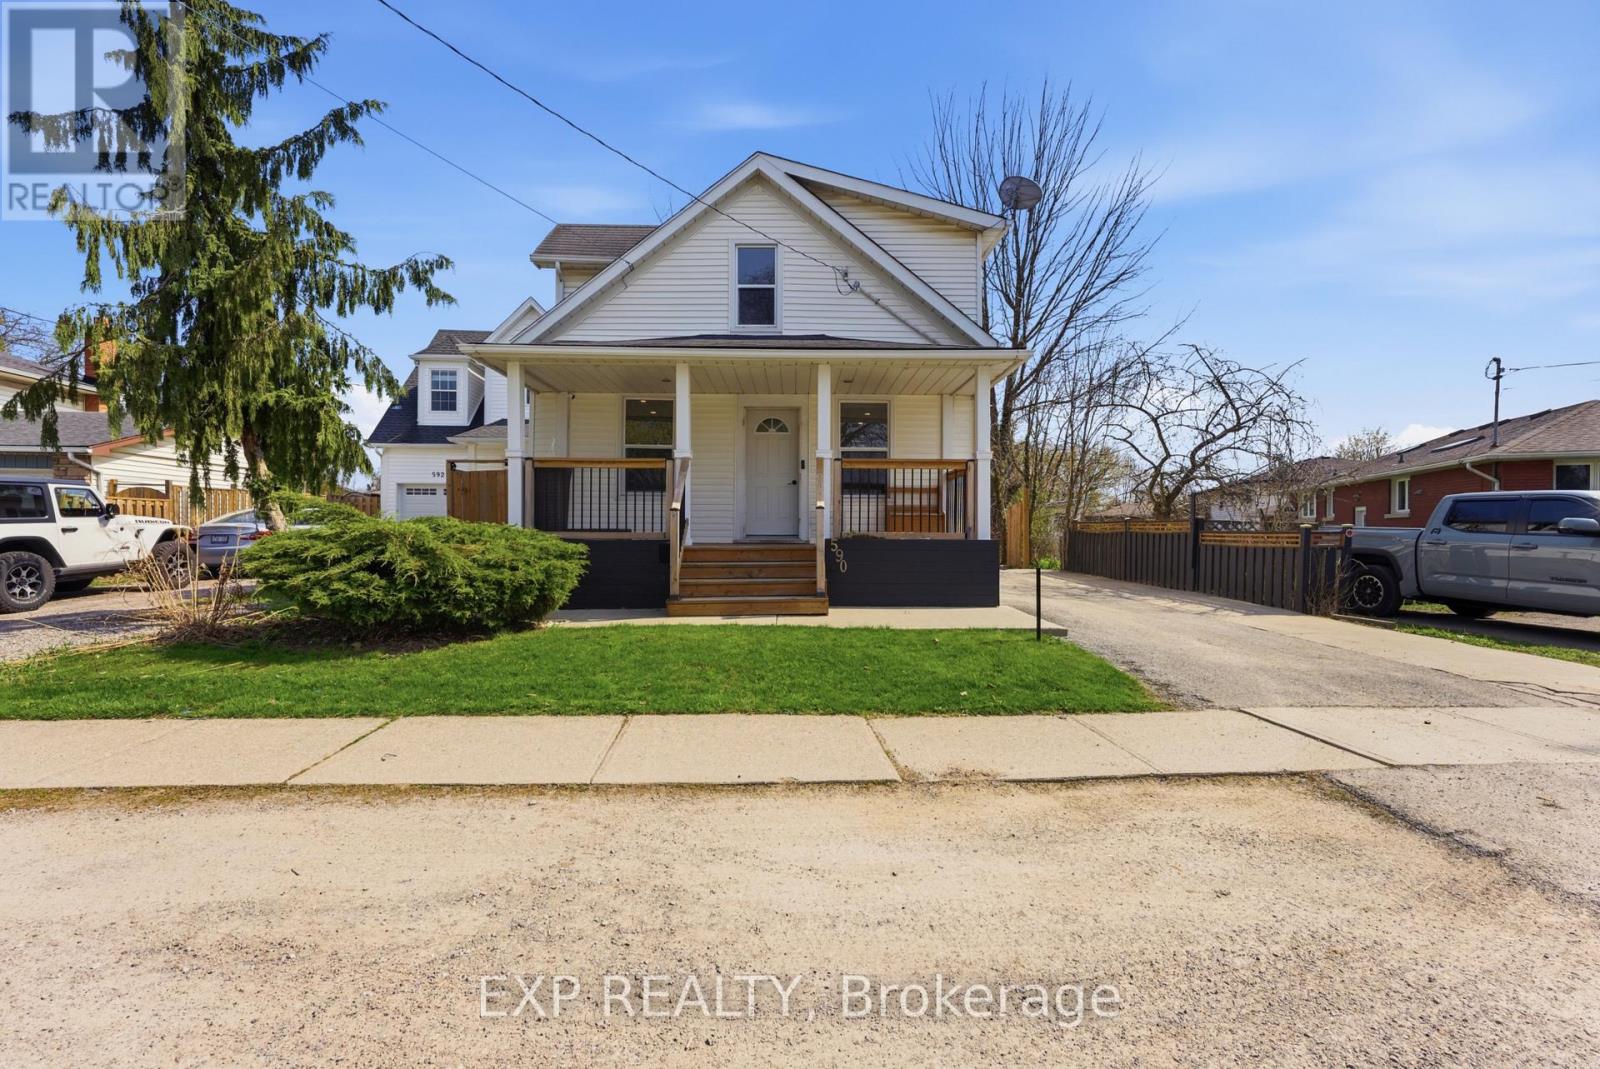
590 Scott Street
St. Catharines, Ontario
Welcome to 590 Scott Street, ideally located in the highly desirable north end of St. Catharines. This beautifully maintained 3-bedroom, 2-bathroom home offers a perfect blend of modern updates and comfortable living, making it an excellent choice for families and investors alike. Step inside to a bright and spacious living and dining area, freshly painted throughout, creating a clean and inviting atmosphere. The timeless white kitchen, updated in 2019, features ample cabinetry and functional design, while the fully renovated main floor 4-piece bathroom adds a touch of contemporary style.Upstairs, you'll find three generously sized bedrooms, including a primary bedroom with a versatile walk-in closet that can easily double as a home office or nursery. The fully finished basement provides additional living space with a large rec room, a 3-piece bathroom, and brand new vinyl flooring complemented by freshly painted walls-perfect for entertaining or relaxing.Enjoy the convenience of a spacious mudroom with direct access to a fully fenced, private backyard that was professionally landscaped in 2022-ideal for outdoor gatherings or quiet evenings. Additional updates include windows (2020), fencing (2019), roof (2008), furnace (2012), A/C (2017), front porch (2022), and laundry room (2022).Located close to parks, schools, shopping, and all amenities, this move-in-ready home offers exceptional value in a prime location. Book your private showing today! (id:49269)

54 Meadowcroft Crescent
Ottawa, Ontario
Welcome to 54 Meadowcroft Crescent, a beautifully maintained end-unit townhome nestled on a quiet crescent in the sought-after community of Carson Grove. Backing directly onto mature green space with no rear neighbours, this property offers a rare combination of privacy, greenery, and convenience in the heart of the city. The fully fenced backyard creates the perfect setting for relaxing outdoors, entertaining guests, or simply enjoying the peaceful treed surroundings. Inside, the home features a bright and practical layout designed for comfortable everyday living. The main floor offers inviting living and dining spaces filled with natural light, along with a functional kitchen and great flow throughout. Upstairs, you'll find three well-proportioned bedrooms and a full bathroom, providing plenty of space for families, guests, or a home office setup. The fully finished basement adds valuable additional living space ideal for a recreation room, gym, office, or media area, along with extra storage. Thoughtful updates throughout the home help create a clean, modern feel while maintaining warmth and comfort. Recent improvements include new furnace (2026), full home luxury vinyl flooring (2026), stair carpeting (2026), updated light fixtures (2026), and more. Located just minutes from the LRT, Costco, Gloucester Centre, parks, schools, walking paths, and the NRC and CSIS campuses, this location offers exceptional accessibility while still maintaining a quiet residential atmosphere. With downtown Ottawa only a short commute away, this is an ideal opportunity for first-time buyers, families, professionals, or downsizers looking for low-maintenance living without sacrificing outdoor space or privacy.54 Meadowcroft Crescent combines location, functionality, and a peaceful setting in one of Ottawa's most established neighbourhoods. (id:49269)

1467 Meadow Road N
Ottawa, Ontario
Welcome to 1467 Meadow Drive in the desirable community of Greely! This well-maintained 3-bedroom, 2-bathroom home offers the perfect blend of comfort, privacy, and modern updates. Situated on a large private lot, this property provides plenty of outdoor space to relax, entertain, and enjoy country living while remaining close to city amenities.Inside, you'll find a bright and inviting layout featuring numerous recent upgrades, including a stunning new kitchen completed in 2026. Additional improvements include a new front walkway and deck (2025) and a new roof (2025), offering peace of mind for years to come. The partly finished lower level features a cozy wood stove, creating the perfect space for family gatherings, a recreation room, or a home office.Whether you're looking for more space, privacy, or a move-in-ready home with major updates already completed, 1467 Meadow Drive is a fantastic opportunity you won't want to miss. (id:49269)
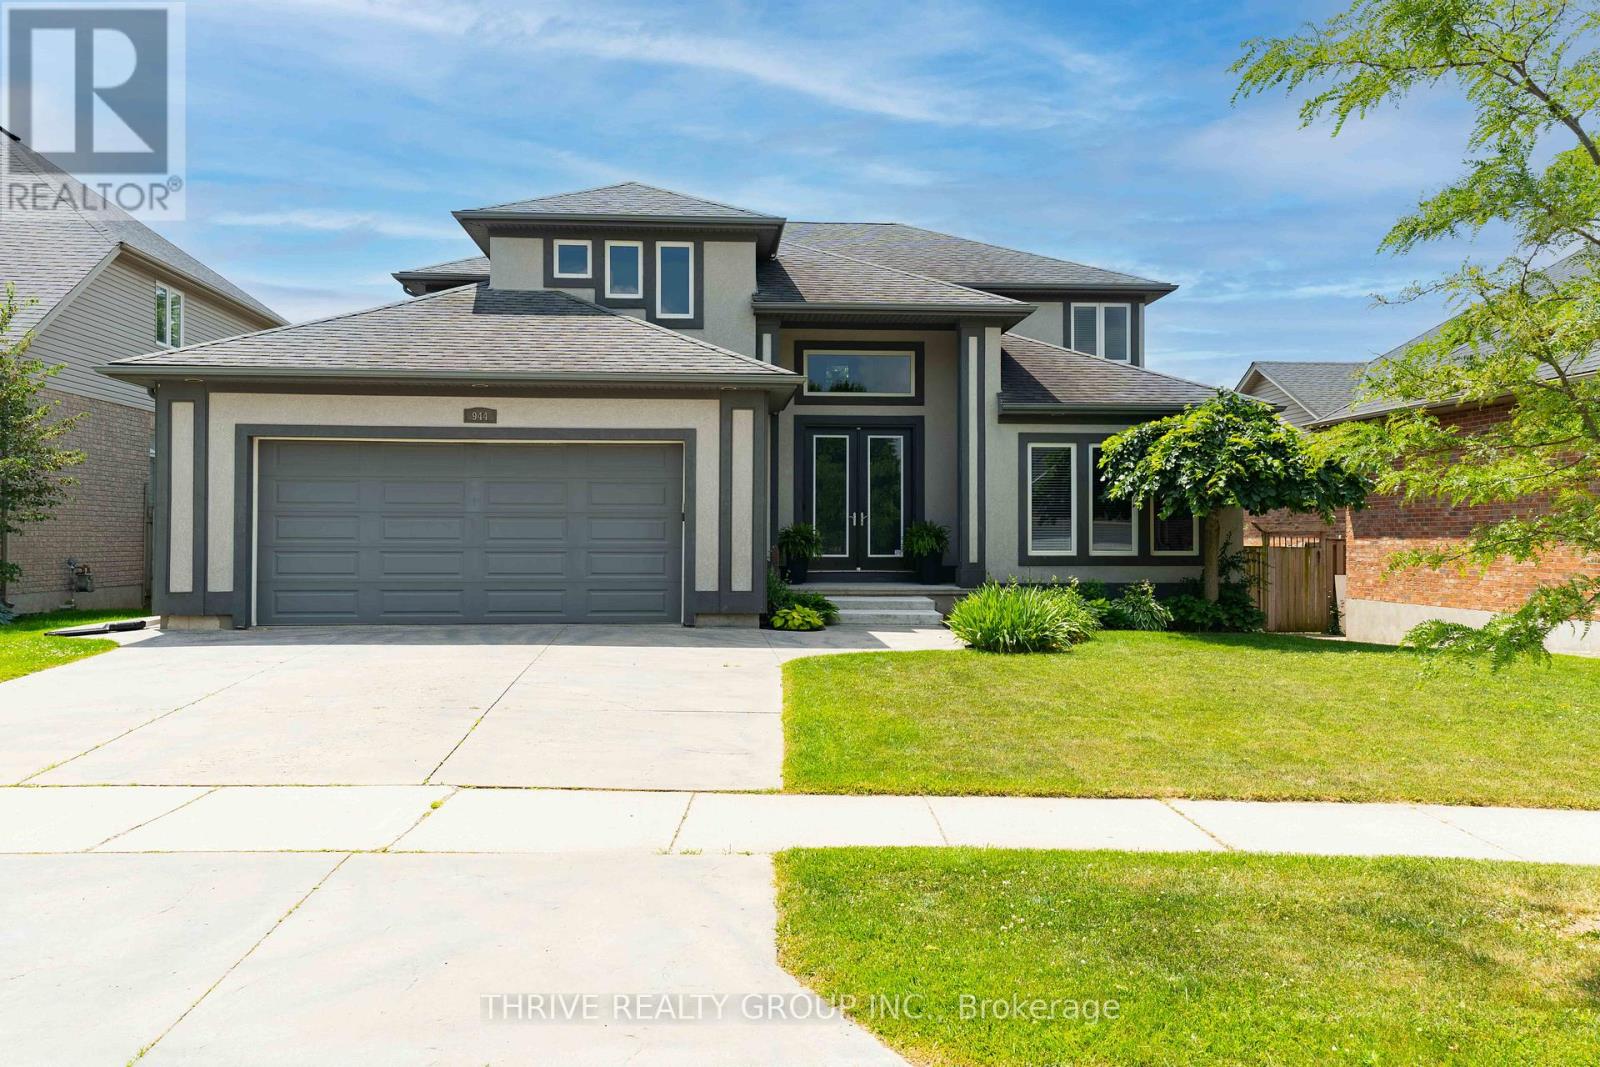
944 Collins Drive
London South, Ontario
Some homes are priced by square footage. This one must be measured by what it would take to recreate it. 944 Collins Drive combines approximately 4,300 total sq. ft., an extensively finished walkout lower level and a level of custom indoor and outdoor investment rarely included with a builder's base price.Inside, a dramatic Jatoba hardwood staircase creates an impressive first impression. The open main floor offers generous living and entertaining areas, a dedicated office or library, Makore wood cabinetry in the kitchen, Caesarstone counters, and a kitchen overlooking the family room and backyard. Upstairs are four spacious bedrooms, including a completely renovated spa-inspired ensuite with heated floors, an oversized glass shower, dual shower heads, a freestanding tub, and illuminated furniture-style vanities.The finished lower level provides exceptional additional living space with in-floor heating, backyard access and room for recreation, guests, a gym or potential fifth bedroom.Outside, the investment continues with a saltwater pool, newer gas heater, covered raised deck, cabana bar, outdoor dining areas, built-in stone pizza oven, charcoal grill, extensive hardscaping and mature landscaping. Add 50-year shingles installed in 2020, upgraded mechanical components and numerous recent improvements, and the value becomes clear.No construction delays. No years of landscaping and upgrades. No unfinished backyard. Just a distinctive, move-in-ready home where the expensive work has already been completed. (id:49269)
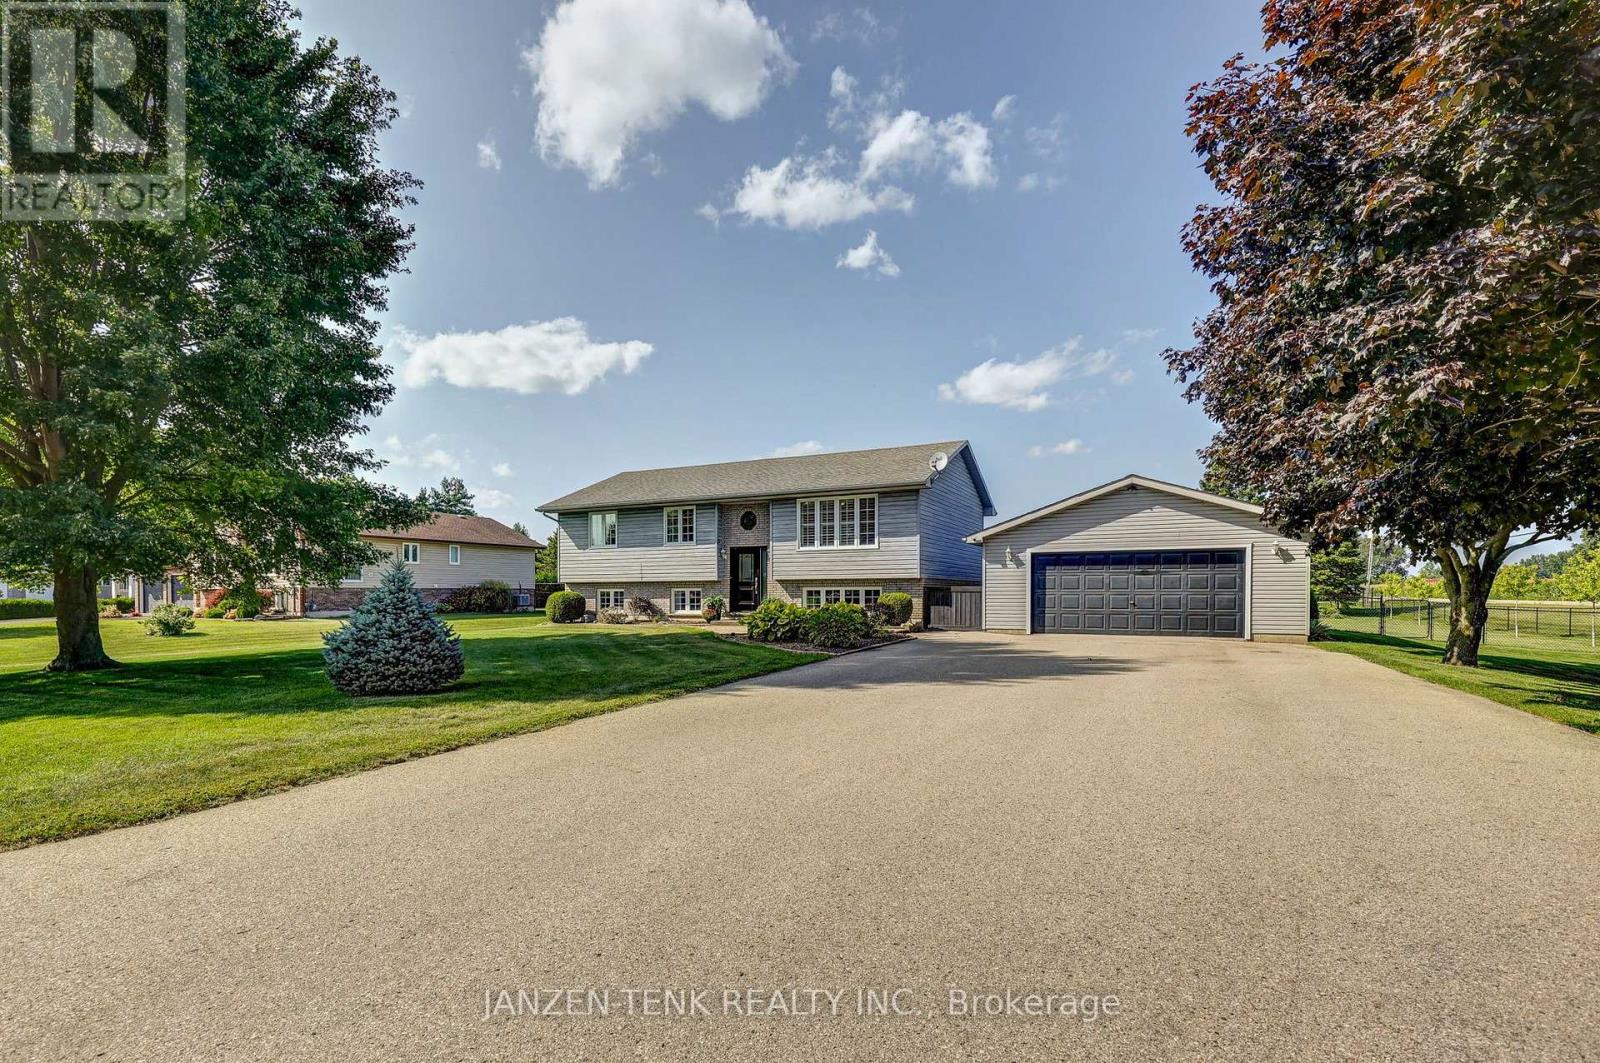
49988 Catherina Street
Malahide, Ontario
Welcome to this well-maintained 5-bedroom, 2-bathroom raised bungalow located in a small rural subdivision on the east edge of Aylmer. Situated on a spacious, fully fenced 0.61-acre lot, this property offers plenty of room for the whole family. The main level of the home features an open-concept layout with a kitchen, dining area, and spacious living room. Patio doors off the dining area provide easy access to a convenient two-level deck and the backyard. This level also includes three bedrooms and a 4-piece main bathroom. The finished lower level provides additional living and entertaining space. As a raised bungalow, the lower level benefits from larger windows and an abundance of natural light. The spacious recreation room offers plenty of room for family activities, hobbies, or personal interests. Two additional bedrooms and a 3-piece bathroom combined with the laundry area complete the lower level. Outside, the property features a double detached garage equipped with its own mini-split heat pump. The garage has 60-amp hydro service and a generator hookup, with the generator included. With its extra wide driveway and space for 3 cars deep, it offers ample parking for your everyday or recreational vehicles. The backyard includes a well-sized shed with a rollup door, providing convenient storage and access for lawn care equipment and other outdoor items. Recent upgrades include a new front door , a new sliding patio door, granite countertops, a custom built kitchen island and updated bathrooms. Having a generous lot size, functional layout, ample storage, and well-maintained condition, this property offers space and flexibility for families of all sizes. A home worth seeing! (id:49269)
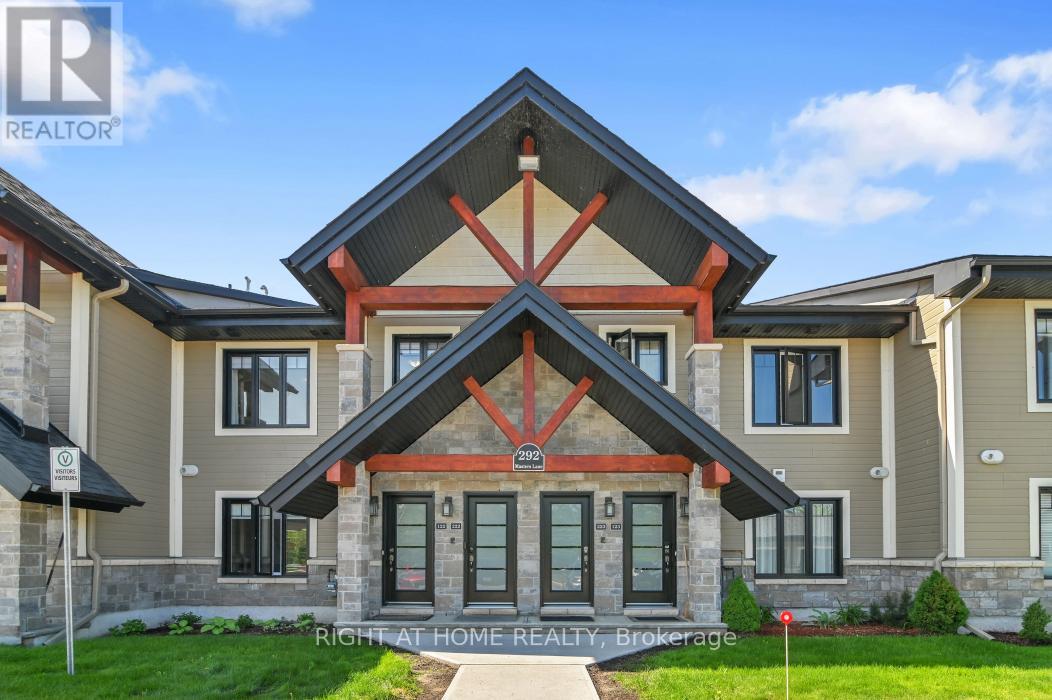
222 - 292 Masters Lane
Clarence-Rockland, Ontario
Welcome to 292 Masters Lane, Unit #222, in Rockland. This beautiful turnkey 2-bedroom, 1-bathroom condominium offers stunning views overlooking the Rockland Golf Club. This bright and spacious upper-unit condo boasts an open-concept layout filled with natural light. The kitchen features stainless steel appliances, quartz countertops, ample cabinetry, and an island with a convenient breakfast bar extension. Both bedrooms offer generous closet space, along with a 4-piece bathroom complete with a soaker tub and separate shower, as well as the convenience of in-unit laundry. The large enclosed four-season balcony offers panoramic golf course views and provides additional space to relax, entertain, or enjoy your morning coffee year-round. Parking is located right at your front door (#16). Golf enthusiasts will love having the course just steps away. Located just minutes from the YMCA, shopping, grocery stores, restaurants, and easy highway access. Book your showing today! (id:49269)
659 Stones Lake Road N
Greater Madawaska, Ontario
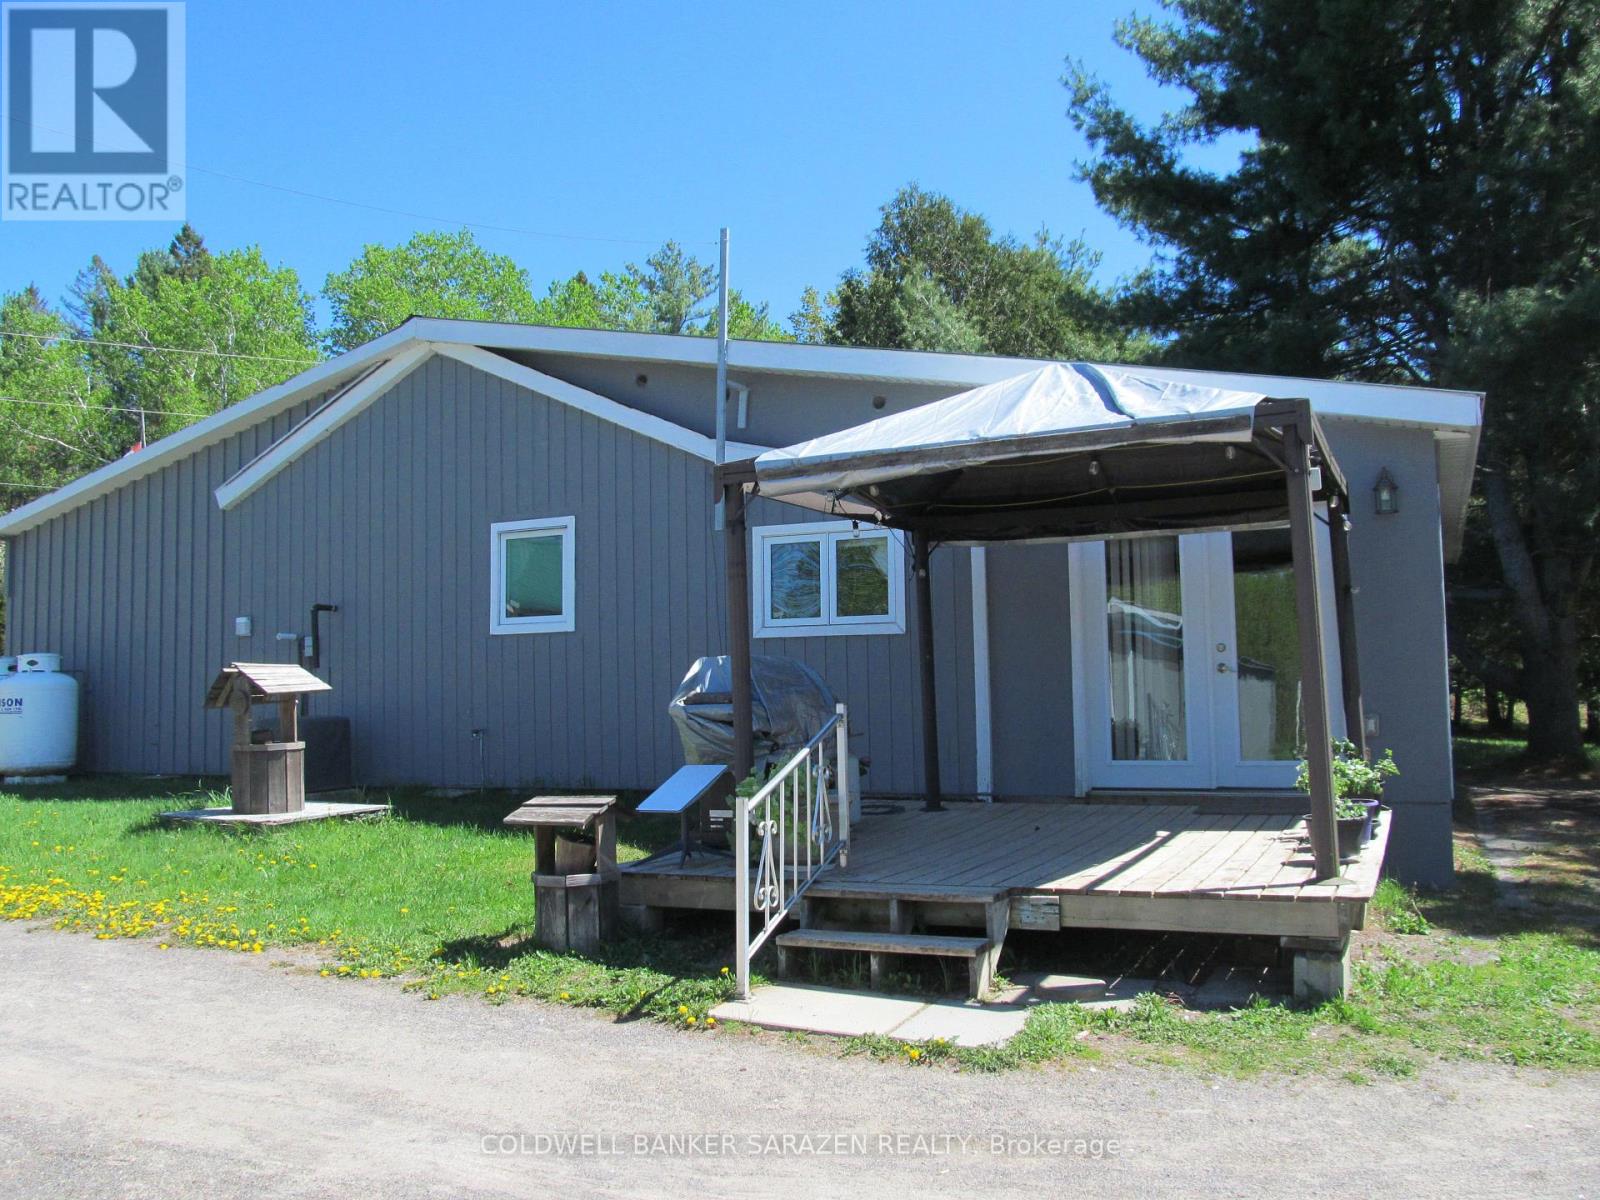
Packed with potential. A rare opportunity to purchase a private 3 bedroom, 2 bathroom detached bungalow located on 9.6acres with approximately 500 feet of waterfront on Stones Lake. This charming home is perfect for those who cherish living in a rural setting where you can grow your own veggies, catch fresh fish for dinner from the lake know for its bass and pike, cut wood to use in the wood stove in the living room, hike, snowshoe or drive your ATV through the trails all without leaving your own piece of paradise. There are multiple outbuildings including an oversized garage with power, work bench and an abundance of storage, three attached sheds for the garden tractor, snow machines and, again, storage all with electricity. A separate storage shed for wood and kindling and, yet another, shed with power for your home-based business venture. Enjoy bug free evenings in the enclosed sunporch, BBQ's on the patio, sit down with your favourite book in front of the wood stove. Calabogie is an up and coming residential and tourist location where you can play golf at the Highlands Golf Course, downhill ski at Calabogie Peaks Ski Hill, tackle the many mountain hiking trails, accompany your family and friends to an enjoyable meal at the outstanding eateries together with a library, pharmacy, school, convenience store and first rate local artisans. All this and you are only an hour's drive from Ottawa/Kanata via a four lane highway. Ideal for your year-round living or a seasonal retreat from the urban crush. Come reconnect with Mother Nature! OPEN HOUSE SATURDAY AUGUST 29 - 1pm-3pm (id:49269)

162 Visor Private
Ottawa, Ontario
Perfectly situated in the sought-after Trailwest neighbourhood of Kanata, this SUN-FILLED FREEHOLD townhome is the kind of home you walk into and immediately think this is the one. The OPEN CONCEPT main level just feels good the second you step inside, with BEAUTIFUL oak-tone flooring underfoot, 9-FOOT CEILINGS overhead, and SOUTH-FACING windows flooding the space with natural light all day long. The contemporary kitchen is designed for real life, featuring upgraded cabinetry, STAINLESS STEEL appliances, white TILE BACKSPLASH, and an ISLAND that makes everything from weeknight dinners to weekend hosting feel effortless. Step out onto your PRIVATE BALCONY and soak up the sunshine, because this is the spot you will reach for every morning with your coffee and every evening winding down. Upstairs, the SPACIOUS primary bedroom is bright, generous, and comes with a WALK-IN CLOSET so DECEIVINGLY DEEP you will have to see it to believe it, genuinely rare for a townhome at this price point. The second bedroom is perfect for family, guests, or that home office you have been putting off setting up. The main bathroom has been BEAUTIFULLY UPGRADED with MATTE BLACK HEXAGON floor tiles and WHITE MARBLE-TONE counters for a clean, crisp, and effortlessly modern finish. LAMINATE FLOORING throughout the upper level keeps maintenance easy so you can spend your weekends actually living your life, not cleaning it. Convenient upper-level laundry means no more hauling baskets up and down stairs. Surrounded by parks, schools, trails, and everyday conveniences with Walmart, Costco, and restaurants just minutes away, this home delivers the LIFESTYLE you have been waiting for. An EXCELLENT opportunity for first-time buyers, downsizers, or investors who know a good thing when they see it! (id:49269)
43212 Southdale Line
St. Thomas, Ontario
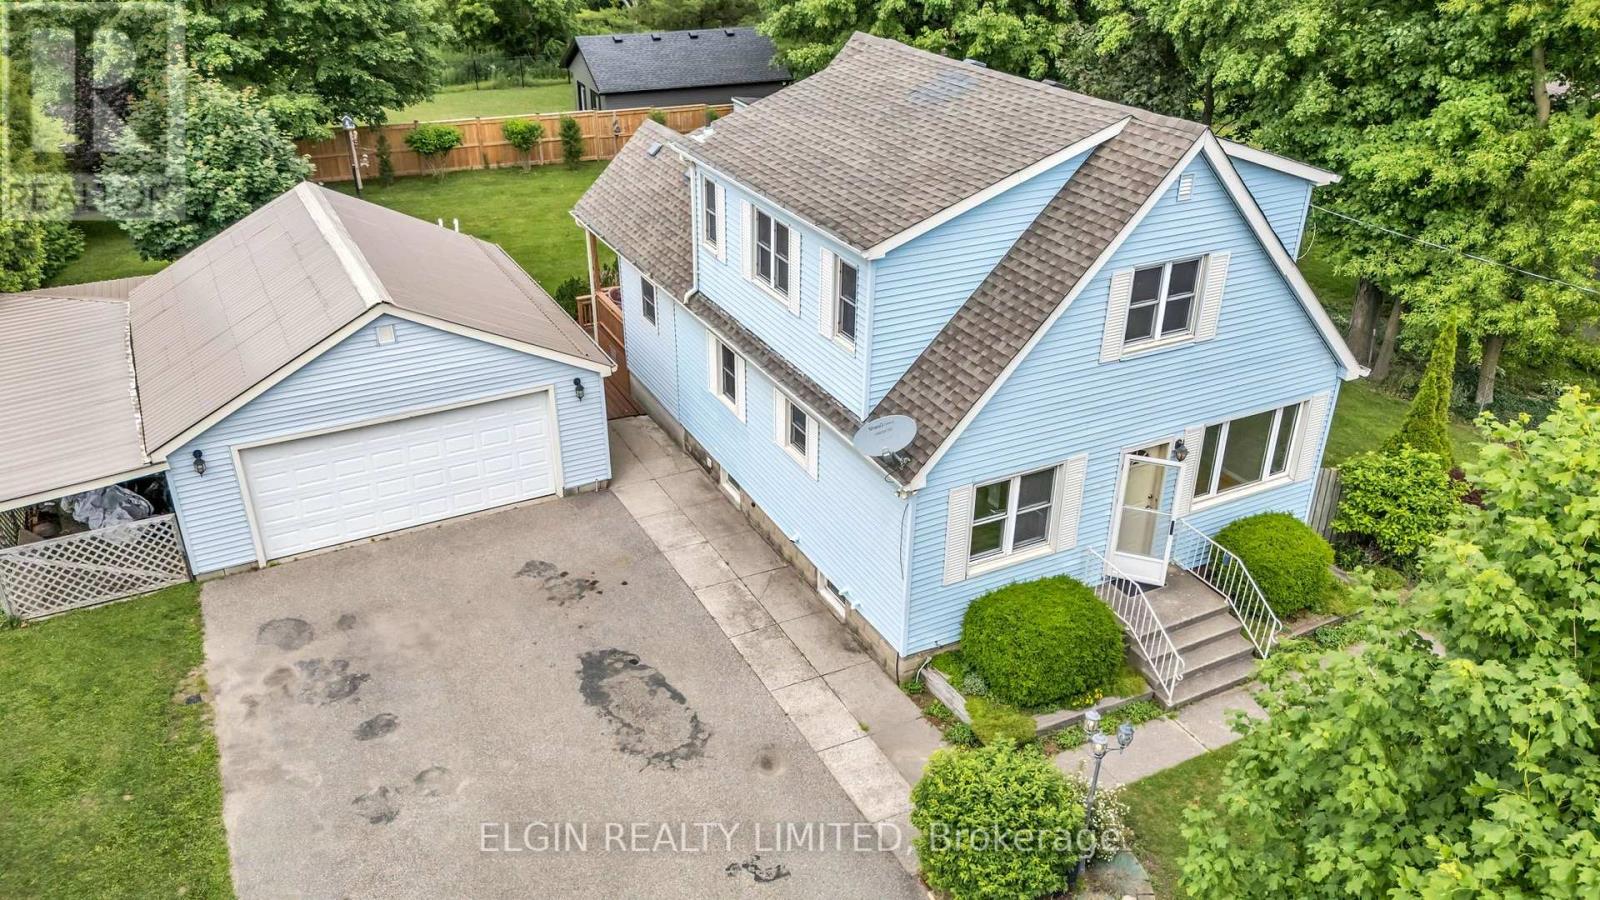
Charming character meets country-sized space! This delightful 1.5-storey home offers a wonderful blend of comfort, functionality, and timeless appeal, set on a generous lot with plenty of room to enjoy both inside and out.Offering 3 bedrooms and 1.5 bathrooms, the home features a spacious kitchen with an abundance of cupboard space and bright, welcoming living areas that create a warm and inviting atmosphere. The full basement provides valuable additional space for recreation, hobbies, storage, or future possibilities.Outside, the beautifully landscaped yard offers a peaceful private retreat, while the large deck is ideal for entertaining family and friends or simply relaxing and enjoying the surroundings. A standout feature is the detached double garage/shop, complete with heat and hydro, offering an excellent workspace for hobbyists, mechanics, or anyone needing additional room for projects and storage.With its character, generous lot, versatile living space, and impressive detached garage/shop, this is a home that offers plenty of possibilities and is sure to capture your attention! (id:49269)
17 - 355 Dundas Street W
Belleville, Ontario
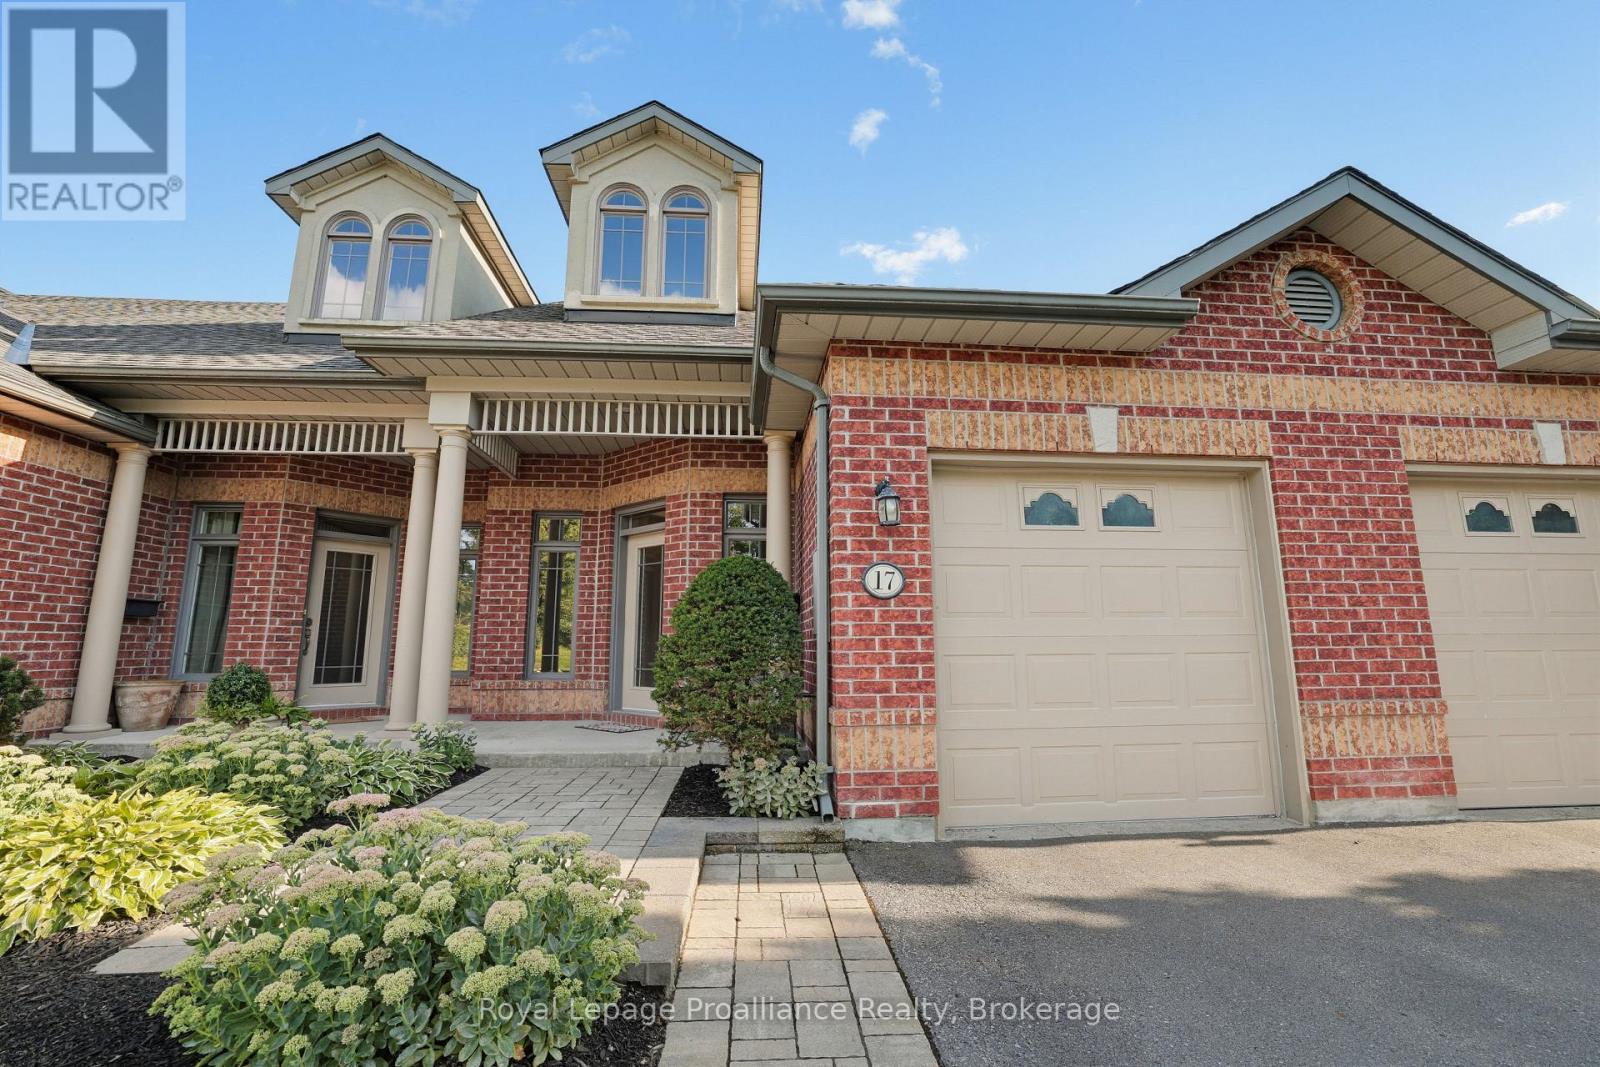
Welcome to Whitney Place, where effortless living meets beautiful Bay of Quinte scenery. This impressive condo offers the ease of bungalow-style living, complemented by a spacious loft that provides flexibility for guests, hobbies, or additional living space. From the moment you enter, the generous foyer creates a warm and welcoming first impression, with a versatile bonus area ideal for a home office or quiet reading space. The bright and inviting main floor features a well-appointed kitchen and an exceptional great room designed to showcase its beautiful surroundings. Expansive windows and soaring ceilings draw your eye outward, highlighting peaceful views of lush green space and the Bay of Quinte waterfront. The main-floor primary suite offers a comfortable retreat, complete with a walk-in closet and luxurious three-piece en-suite. A convenient main-floor laundry room and direct access to the garage add to the home's effortless functionality. The unfinished basement provides abundant storage along with plenty of potential to create additional living space in the future, if desired. Upstairs, the versatile loft level features a second bedroom with spectacular water views, a four-piece bathroom, and generous additional space that can be tailored to suit your lifestyle. Step outside to enjoy the deck, the perfect place to unwind and take in the tranquil surroundings. Belleville waterfront trail is close by, offering easy access to peaceful walks and the natural beauty of the Bay. Thoughtfully designed for comfort, convenience, and easy living, Whitney Place is an ideal choice for those looking to downsize without compromise, entertain with ease, or simply enjoy a home that feels like a peaceful escape every day (id:49269)
347 Middlefield Road
Peterborough, Ontario
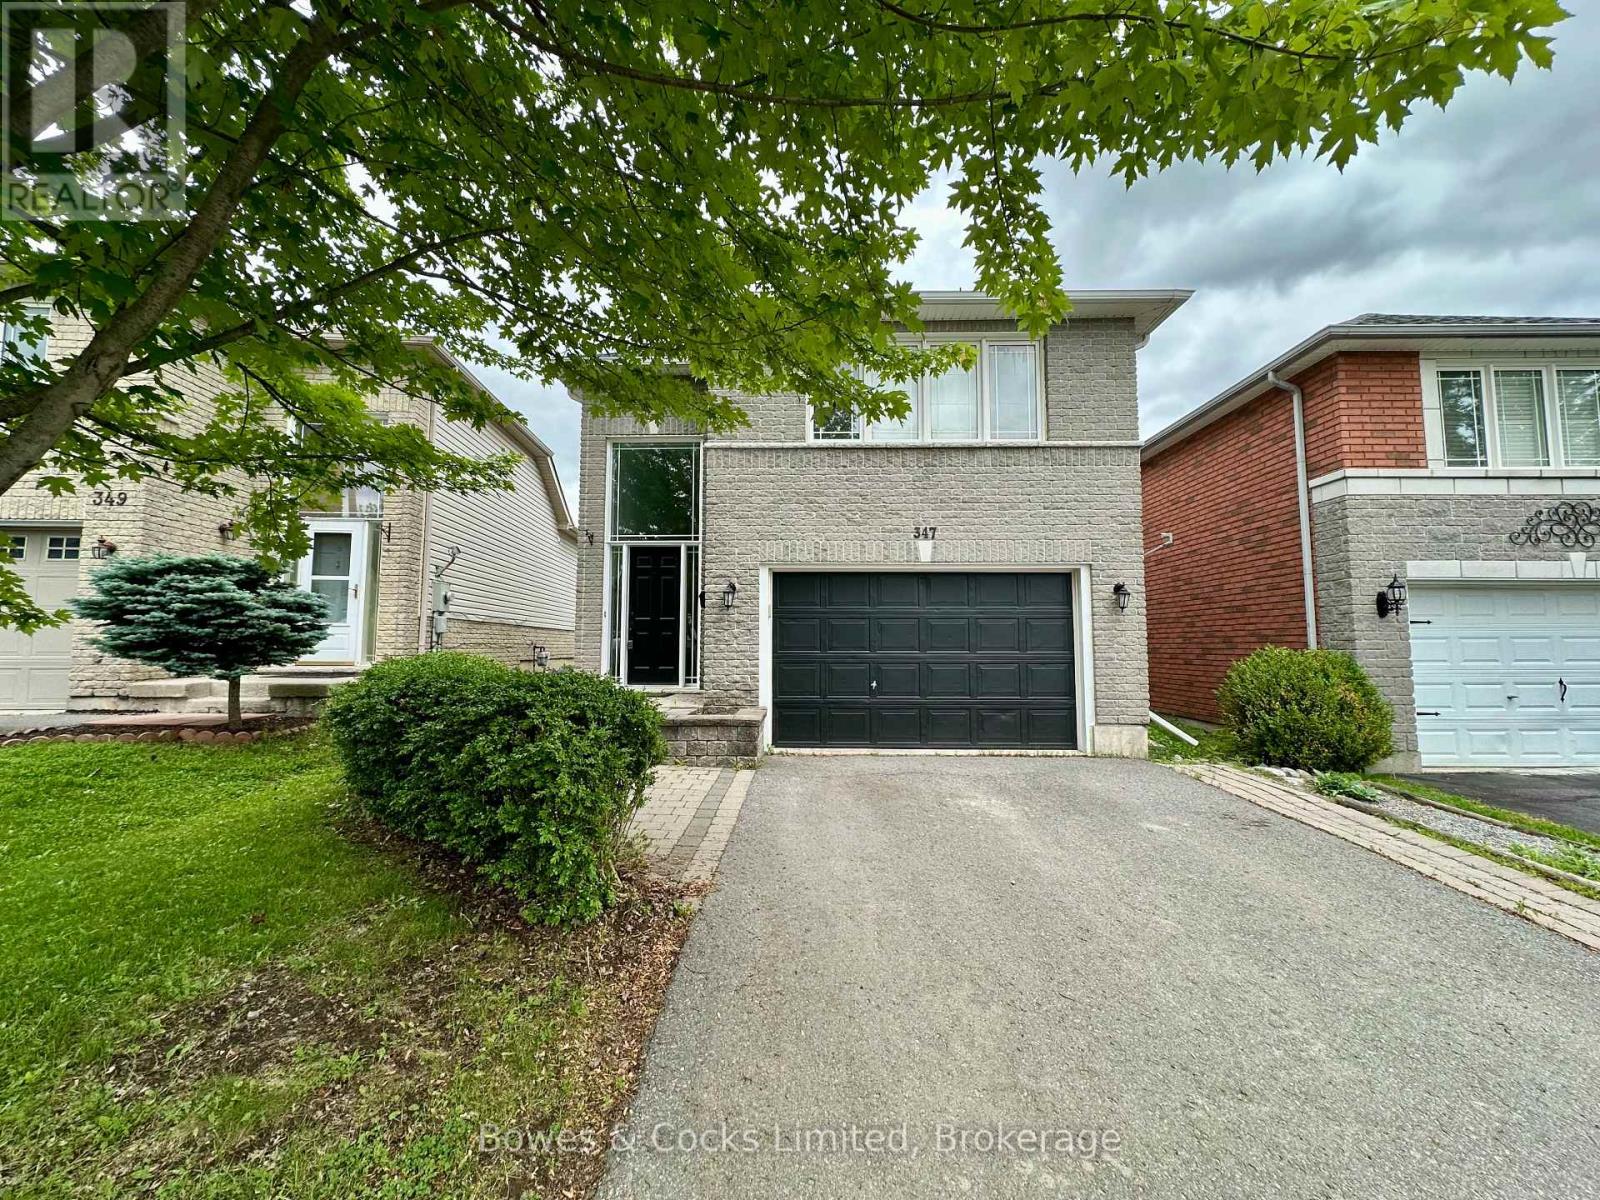
Welcome to 347 Middlefield Rd in Peterborough. This 3+1 bedroom, 3 full bath, bungaloft checks all the boxes. Here are the top 5 reasons you will love this house 1) Primary bedroom with 4 piece ensuite bath, including jacuzzi tub and a wall of closets. 2) Open concept living/dining/kitchen for the ultimate in entertaining. 3) Finished lower level with gas fireplace. 4) Lower level bedroom with adjacent dressing room, perfect for the teen in the family. 5) Close to all amenities, including groceries, schools, restaurants, churches, shopping, Hwy #115 and more. This home includes many other features including 1.5 car garage with double paved driveway, shingles and central air replaced in 2023 and completely fenced backyard. Come see everything this home has to offer. (id:49269)
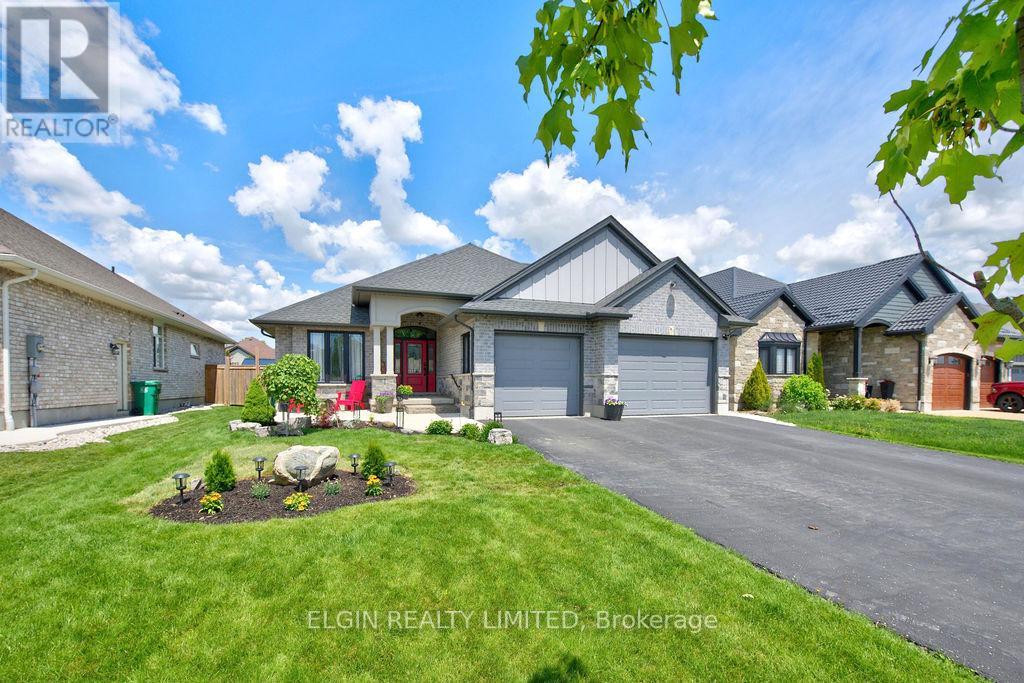
40 Glengariff Drive
Southwold, Ontario
Welcome to 40 Glengariff Drive, located in "The Ridge" community of Talbotville, in Southwold Township and the sought-after Southwold school district. Conveniently situated close to St. Thomas, Port Stanley, and just minutes to London via Highway 401, this thoughtfully designed ranch-style home offers the perfect balance of comfort, style, and accessibility. This custom home features 2+1 bedrooms and 3 full bathrooms, offering over 2450 sq ft of finished living space, including 1660 sq ft on the main floor. Loaded with quality upgrades, this home showcases exceptional craftsmanship throughout. The inviting open-concept main floor features a spacious foyer leading into the bright great room and kitchen, complete with a 7' ft island, dedicated eating area, and formal dining space. The great room is enhanced by a beautiful gas fireplace and abundant natural light, creating a warm and welcoming atmosphere. The kitchen is designed for both functionality and elegance, featuring a large island with sink, quartz countertop and seating, stylish backsplash, oversized walk-in pantry, and patio doors leading to the covered deck perfect for outdoor entertaining. The finished lower level offers a generous rec room and games area, third bedroom, and three-piece bathroom providing excellent additional living space for family or guests. This unique home blends modern elegance with practical design-ideal for families seeking quality, comfort, and a desirable location. (id:49269)
76 Riverside Trail
Trent Hills, Ontario
ONLY 2 LOTS LEFT IN PHASE 3!! BUILD YOUR CUSTOMIZED DREAM HOME AT HAVEN ON THE TRENT! Your beautiful new build will be situated on a 250ft deep lot, just steps from the Trent River & nature trails of Seymour Conservation Area. Choose from numerous floor plans, or create your very own! As an example, "THE ELMWOOD" floor plan offers open concept living with 1422sf of space on the main floor, with the option to finish basement adding even more space! Gourmet Kitchen boasts beautiful custom cabinetry and sit up breakfast bar. Great Room boasts vaulted ceilings and is the perfect spot to add a floor to ceiling stone clad gas fireplace. Enjoy your morning coffee on your deck overlooking the backyard that edges onto forest. Large Primary Bedroom with Walk In closet & Ensuite. Second Bedroom can be used as an office-WORK FROM HOME with Fibre Internet! 2 car garage. Includes Luxury Vinyl Plank/Tile flooring throughout main floor, municipal water, sewer & natural gas, Central Air, HST & 7 year TARION New Home Warranty. ADDITIONAL FLOOR PLANS AND ONLY 5 REMAINING LOTS AVAILABLE IN PHASE 3. Haven on the Trent is located approximately an hour to the GTA, minutes drive to downtown, library, restaurants, hospital, public boat launches, Ferris Provincial Park and so much more! A stone's throw to the brand new Campbellford Recreation & Wellness Centre with arena, exercise facility and two swimming pools. WELCOME HOME TO BEAUTIFUL HAVEN ON THE TRENT IN CAMPBELLFORD! *Interior photos are of a similar build and some virtually staged *CONSTRUCTION HAS NOT BEGUN ON THIS LOT, PURCHASER WILL CHOOSE FLOOR PLAN AND FINISHES. PRICING REFLECTS EXPANDED HST NEW RESIDENTIAL REBATE AVAILABLE FOR ELIGIBLE PURCHASERS (id:49269)
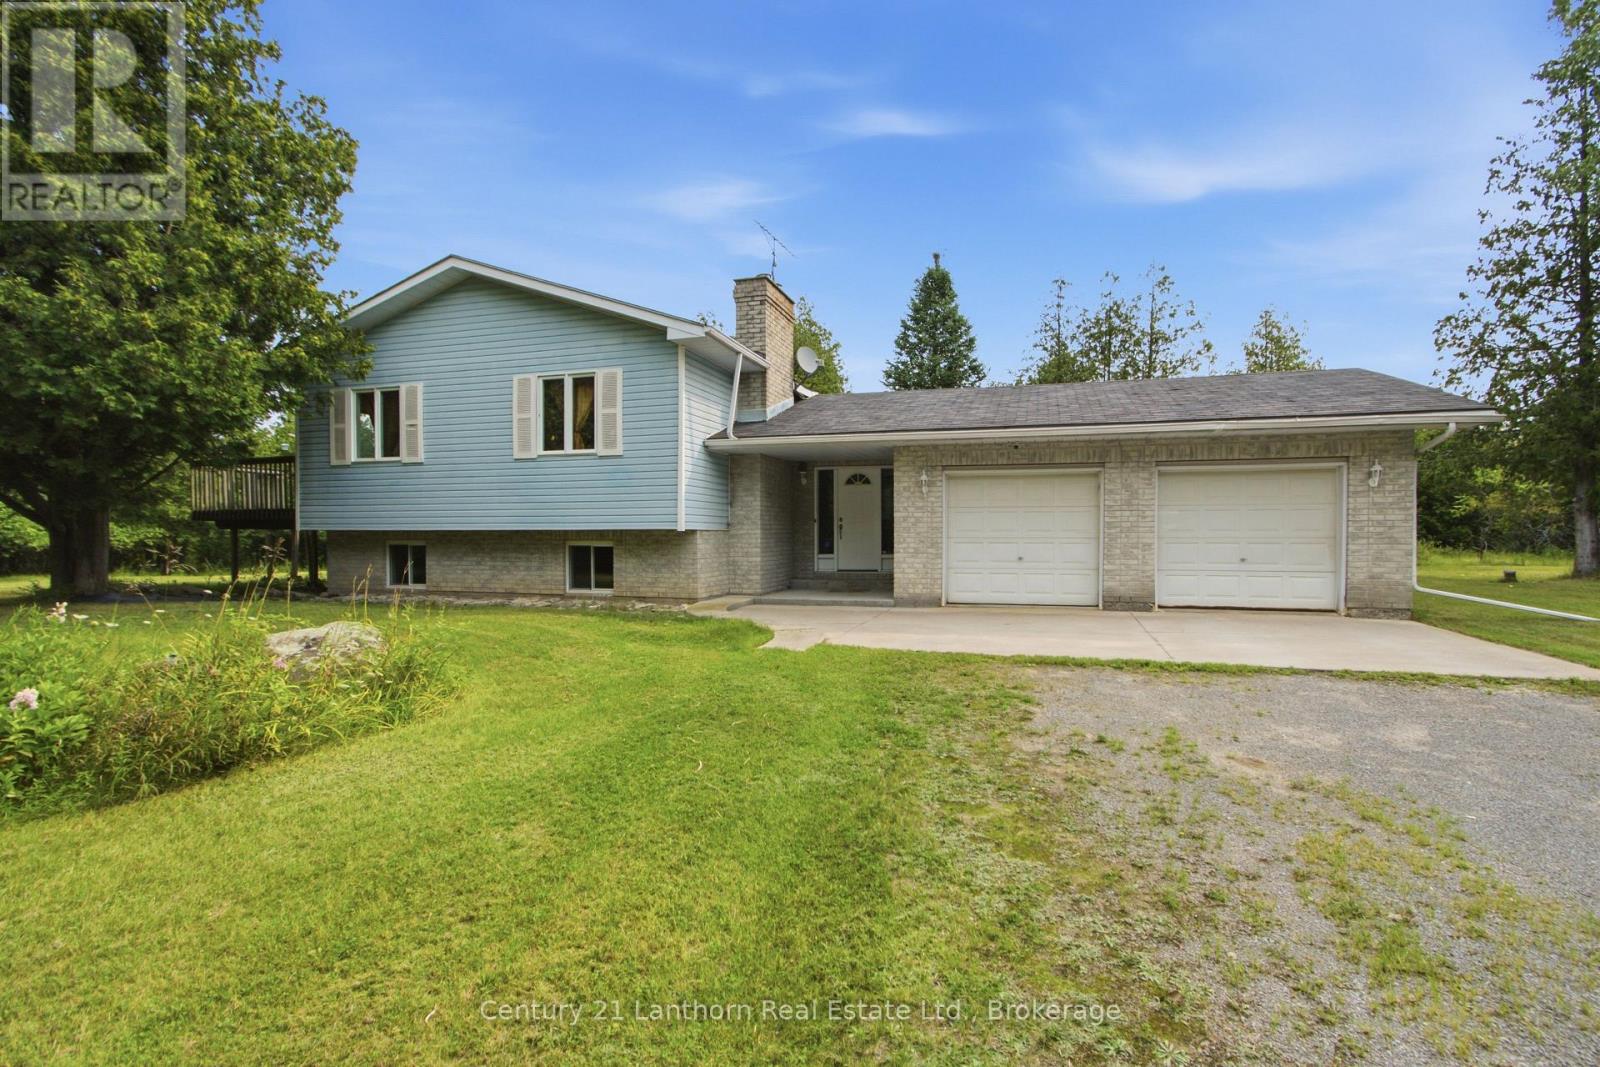
1467 Slab Street
Centre Hastings, Ontario
Welcome to 1467 Slab Street, a rare country property nestled atop a winding road in the heart of Centre Hastings. Just 25 minutes from Belleville, this beautifully maintained 3-bedroom Colorado-style home, built in 1992, offers the perfect combination of peaceful rural living, outdoor adventure, and convenient access to town. Tucked well back from the road and approached by a secluded driveway, the home is surrounded by a private forest of mature pine and cedar trees. Look north and enjoy uninterrupted views of acres of untouched privacy. Here, you can truly relax without giving up the comforts of modern living. Spend your mornings enjoying a coffee on the deck, take a walk or bike ride along the quiet country roads, or head out on your four-wheeler or snowmobile and explore the many trails throughout the area. Outdoor enthusiasts will love having 9.5 km of the northern section of the Trail of Two Lakes nearby, offering opportunities for running, hiking, cross-country skiing, and year-round recreation. The surrounding area offers everything you'd expect from country living at its finest-beautiful farmland, expansive forests, sparkling lakes, and endless opportunities for hiking, fishing, boating, and exploration. Families will appreciate the local schools and welcoming community, while remote workers and connected households will benefit from 5G high-speed internet availability. Whether you're looking for a peaceful full-time residence, a private family retreat, or your own piece of countryside paradise, this property delivers an exceptional quality of life with a lower cost of living than larger urban centers. Come home to the quiet. Come home to the country. Come home to 1467 Slab Street. Privacy. Peace. Perfection. All within reach. (id:49269)
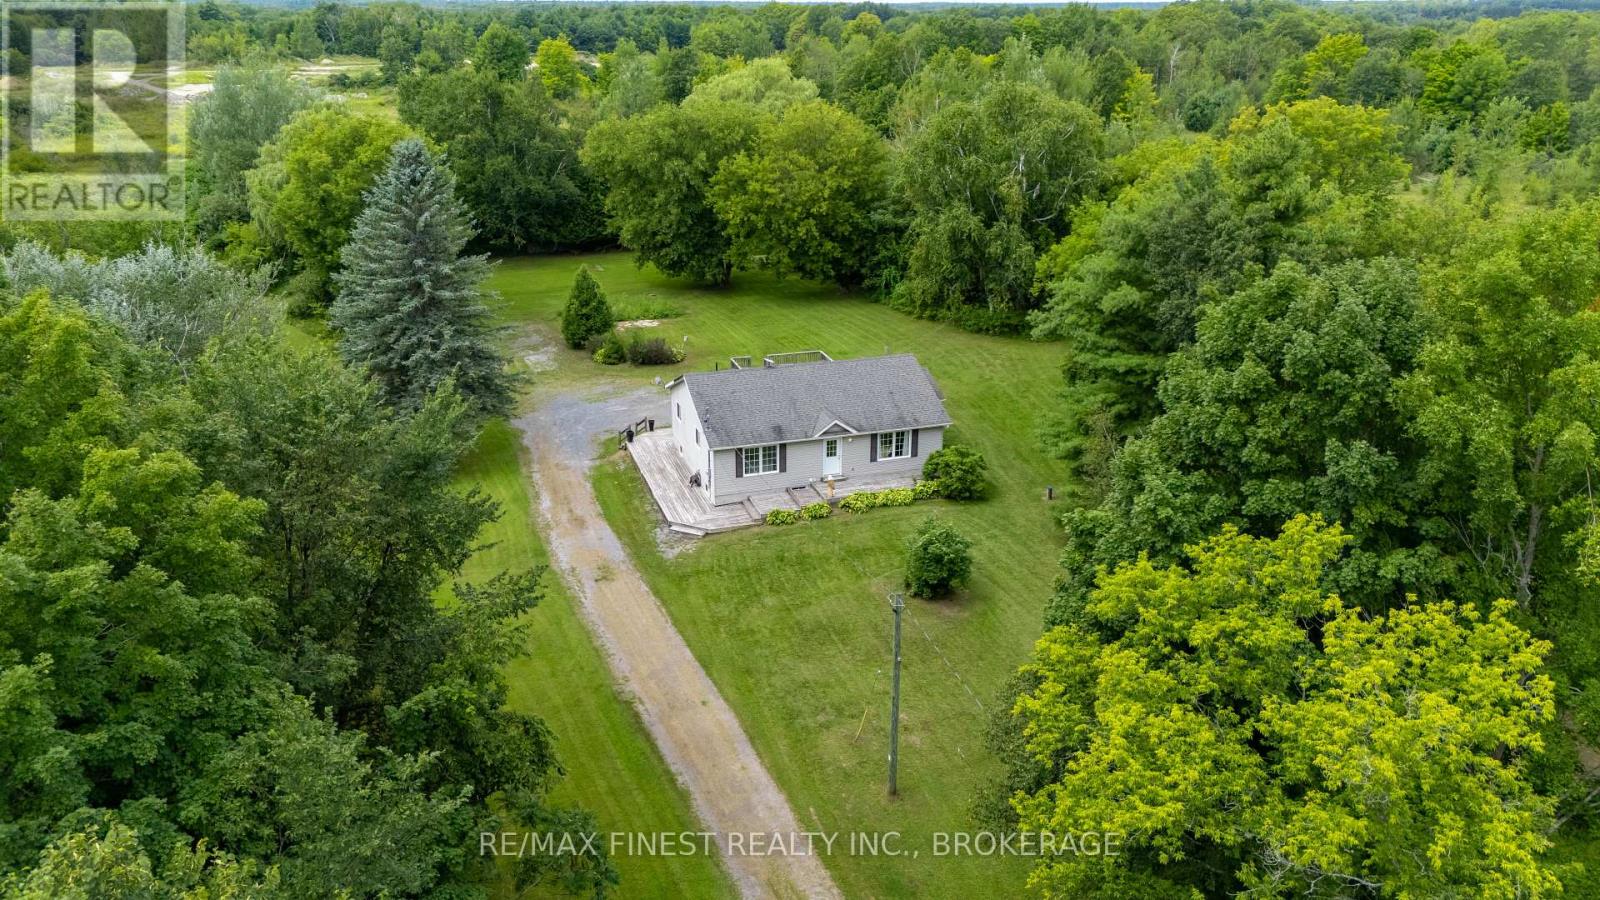
695 Westport Road
Frontenac, Ontario
Two complete living spaces. One home. Endless possibilities.Built in 2013 and thoughtfully designed for multi-generational living, this spacious home offers a rare combination of privacy, flexibility and comfortable country living. With full kitchens and laundry facilities on both levels, plus a separate entrance to the lower level, the layout is ideal for extended family, adult children, in-laws or households simply looking for room to spread out.The main level features two bedrooms, a full kitchen with appliances replaced in January 2026, engineered hardwood flooring and a bright, comfortable living space. Downstairs, you'll find three additional bedrooms, a second full kitchen, its own laundry and a separate entrance, creating a truly functional second living area.Set on a flat, private lot surrounded by mature hardwood trees, the property offers plenty of room to enjoy the outdoors. A large deck and hot tub provide the perfect place to relax, entertain or simply enjoy the peace and quiet of the country setting.Comfort is covered year-round with a propane forced-air furnace and central air conditioning. Located just 3.5 km from Road 38, you're tucked away from the busier road while remaining conveniently close to everyday amenities-minutes from the village of Verona and approximately 30 minutes to Kingston.Whether you're bringing generations together under one roof or simply looking for a home with flexible living space, 695 Westport Road offers a layout that's increasingly hard to find. (id:49269)
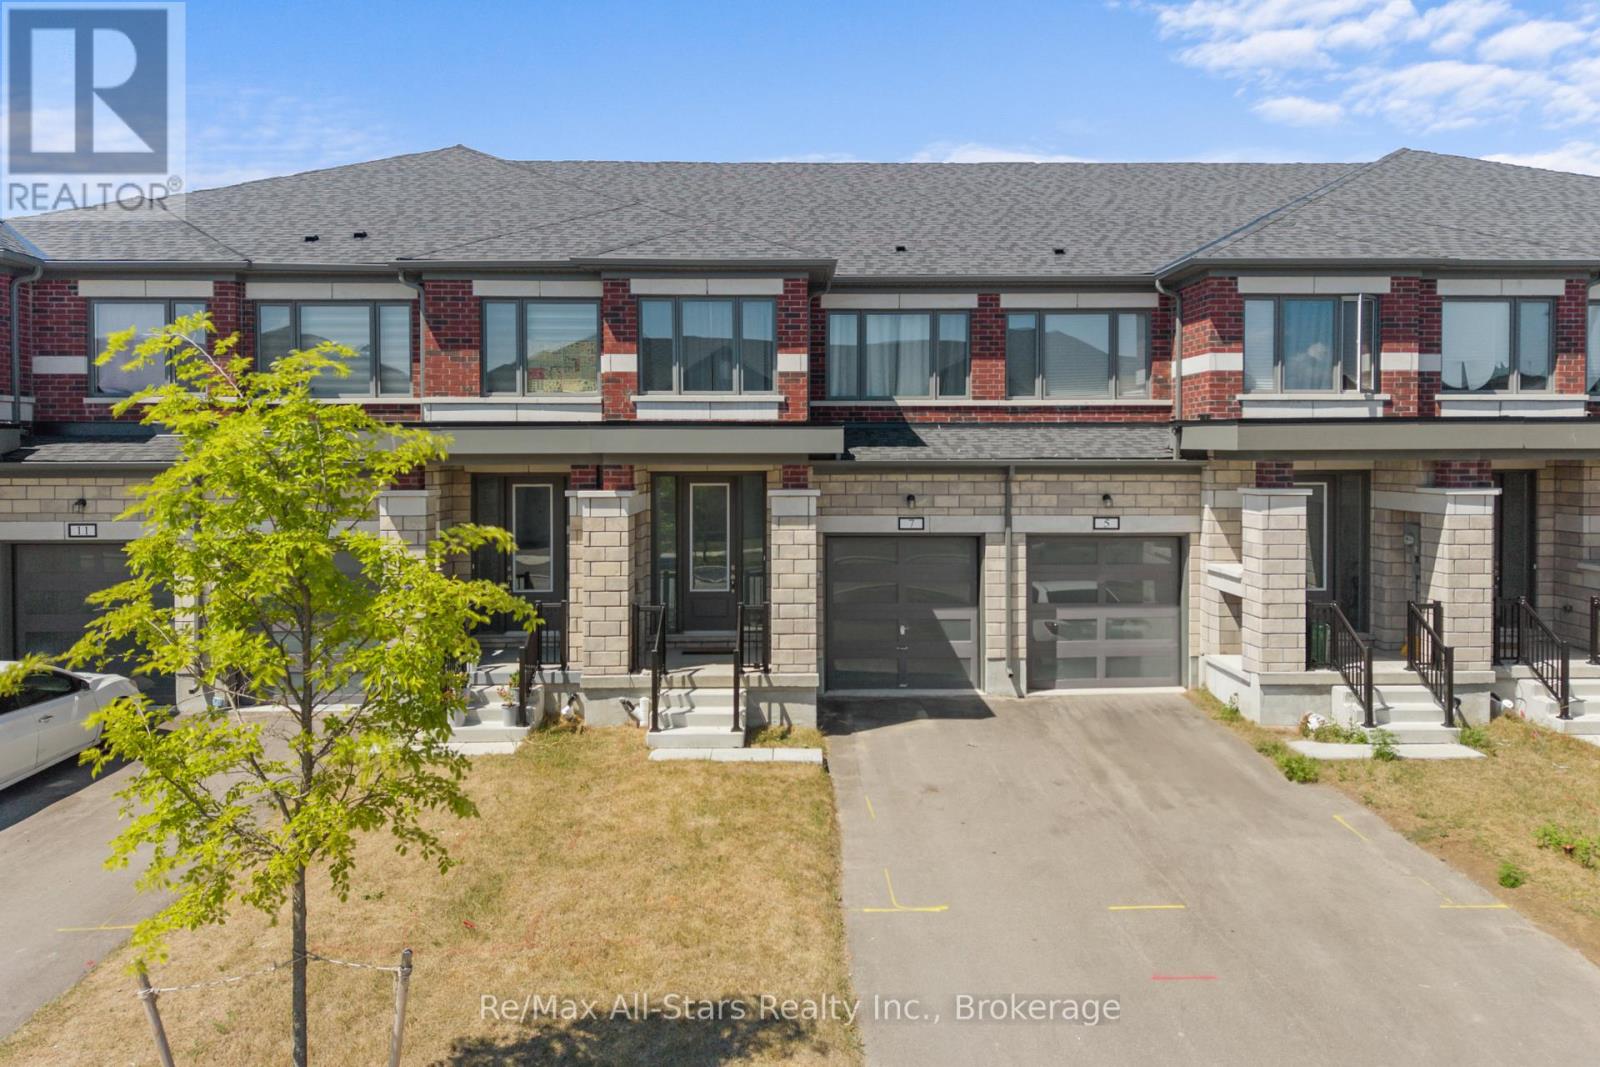
7 Keenan Street
Kawartha Lakes, Ontario
Spacious, bright and welcoming, 7 Keenan Street in Lindsay offers an inviting layout that feels open the moment you step inside. Large windows bathe the main living areas in natural light, creating a warm, airy atmosphere that's perfect for both everyday living and entertaining. The stylish kitchen is a true centerpiece, featuring quality cabinetry, a generous breakfast bar island, and ample workspace for cooking and gathering. The island provides the perfect soot for morning coffee, casual meals, or chatting with guests while you prepare dinner. Practical features add to the appeal, including direct access from the garage into the house, making it easy to bring in groceries and stay out of the weather. An HRV unit helps maintain fresh, comfortable indoor air, contributing to both efficiency and year-round comfort in this well-cared-for home. (id:49269)
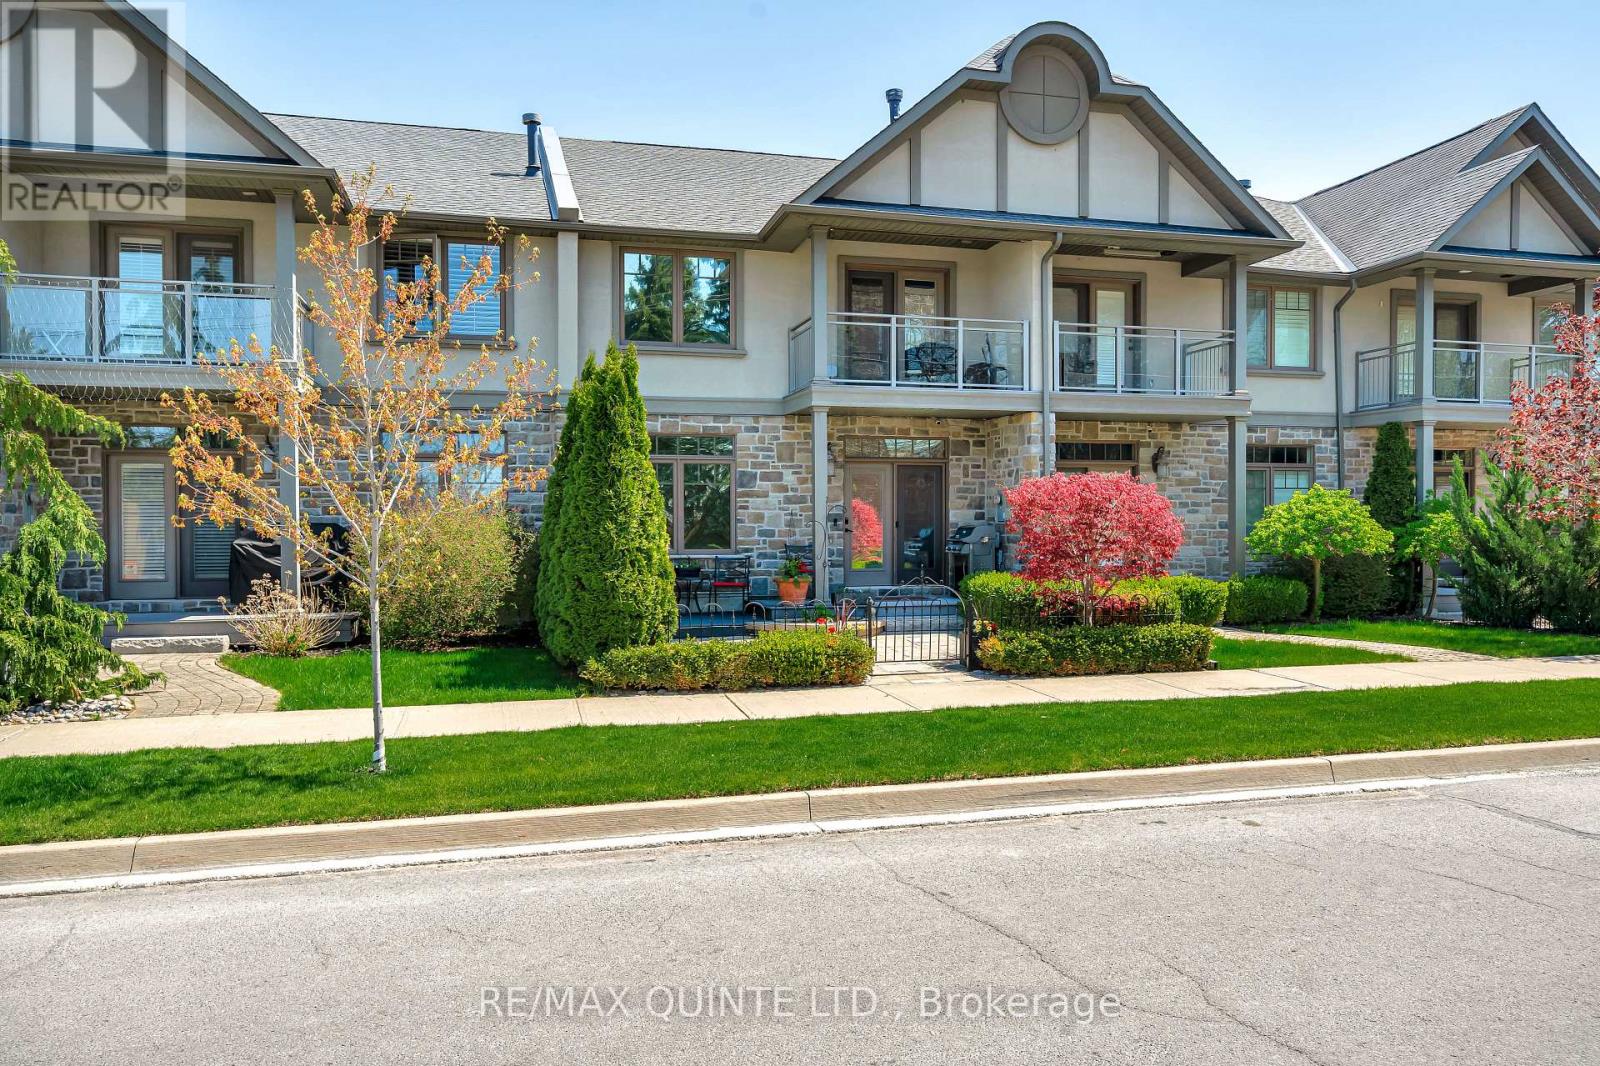
44 - 24 South Church Street
Belleville, Ontario
Welcome to the kind of home that changes the way you live. Set in one of Belleville's most desirable waterside communities along the Bay of Quinte, this exceptional Duvanco Homes model blends modern comfort with elevated design. Every detail feels intentional. Step inside to warm in-floor heating across the main level and an airy open-concept layout framed by 9-foot California tray ceilings. The formal dining room flows effortlessly into a chef-inspired kitchen with granite countertops, walk-in pantry, and refined finishes that make both everyday meals and elegant entertaining feel seamless. The great room, anchored by a statement fireplace, invites connection and comfort, with walkout access to a professionally landscaped backyard and natural stone patio - your private retreat for long summer evenings. Upstairs, life slows down. A cathedral-ceiling family room with its own gas fireplace and balcony offers peaceful harbour views. The perfect place to unwind. Two spacious bedrooms and two spa-inspired bathrooms complete this level, including a stunning primary suite with skylight, walk-in closet, and luxurious ensuite featuring heated floors and granite counters. Thoughtful upgrades include central vacuum, energy-efficient window tinting, irrigation system, and EV charger wiring in the garage - all designed for modern, effortless living. Just steps from scenic waterfront trails, marinas, and city amenities, this home offers more than beautiful spaces ... it offers a lifestyle defined by ease, connection, and the rhythm of the Bay. Move in. Slow down. Enjoy every moment. (id:49269)
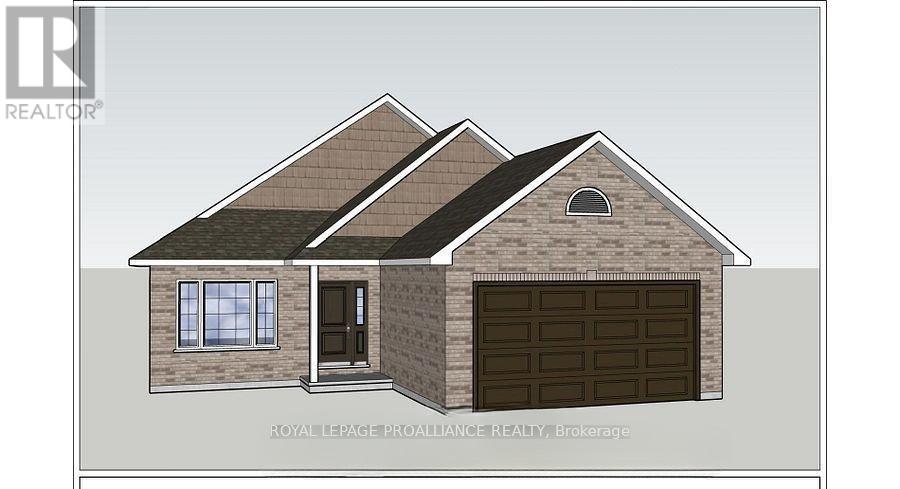
78 Riverside Trail
Trent Hills, Ontario
WELCOME HOME TO HAVEN ON THE TRENT! Build your customized dream home on beautiful 250 FT deep lots! Your new build will be situated on a 250ft deep lot, just steps from the Trent River & nature trails of Seymour Conservation Area. "THE ASHWOOD" floor plan offers open concept living with 1550 sf of space on the main floor, with the option to finish basement adding even more space! Gourmet Kitchen boasts beautiful custom cabinetry and sit up breakfast bar. Great Room boasts vaulted ceilings and is the perfect spot to add a floor to ceiling stone clad gas fireplace. Enjoy your morning coffee on your deck overlooking the backyard that edges onto forest. Large Primary Bedroom with Walk In closet & Ensuite. Second Bedroom can be used as an office-WORK FROM HOME with Fibre Internet! 2 car garage with access to Laundry Room. Includes Luxury Vinyl Plank/Tile flooring throughout main floor, municipal water, sewer & natural gas, Central Air, HST & 7 year TARION New Home Warranty. ADDITIONAL FLOOR PLANS AND ONLY 5 REMAINING LOTS AVAILABLE IN PHASE 3. Haven on the Trent is located approximately an hour to the GTA, minutes drive to downtown, library, restaurants, hospital, public boat launches, Ferris Provincial Park and so much more! A stone's throw to the brand new Campbellford Recreation & Wellness Centre with arena, exercise facility and two swimming pools. WELCOME HOME TO BEAUTIFUL HAVEN ON THE TRENT IN CAMPBELLFORD! *Interior photos are of a different build and some virtually staged*CONSTRUCTION HAS NOT BEGUN, PURCHASER TO CHOOSE FLOOR PLAN AND FINISHES. PRICING REFLECTS EXPANDED HST NEW RESIDENTIAL REBATE AVAILABLE FOR ELIGIBLE PURCHASERS (id:49269)
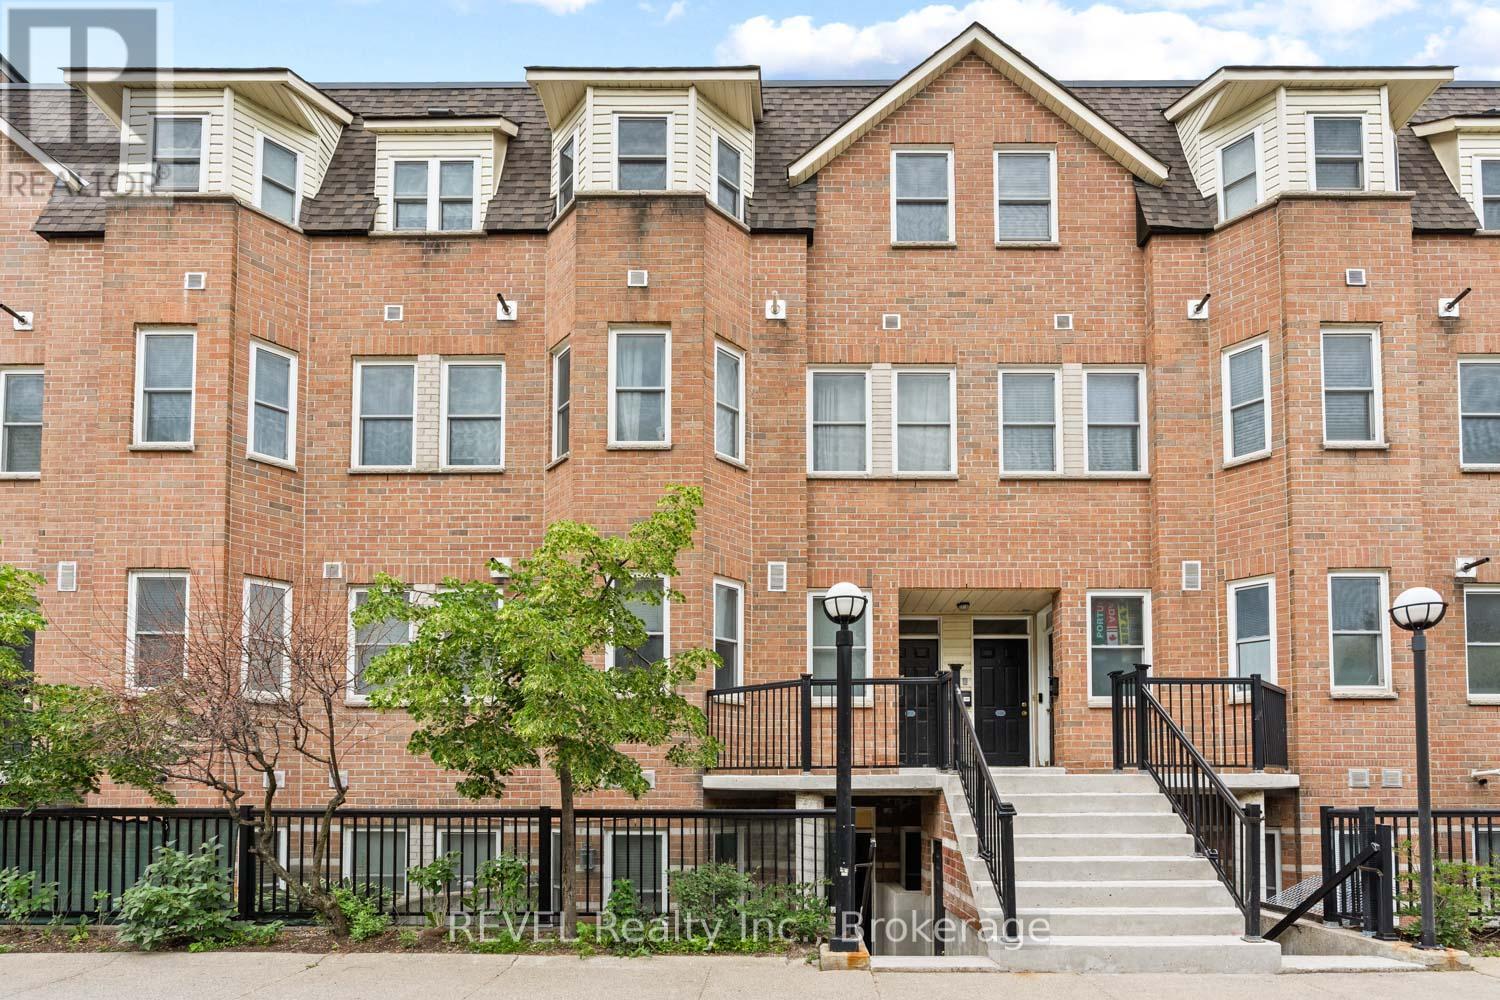
199 - 760 Lawrence Avenue W
Toronto, Ontario
Welcome to one of North York's most sought-after townhouse communities! This Unit is a rare single-level layout offering the ease and accessibility of ground-floor living without sacrificing style or comfort. Step inside and you'll immediately notice the brand new laminate flooring that runs through the unit giving the space a fresh, modern feel from the moment you walk in.The updated kitchen is a standout - updated with contemporary finishes and plenty of functionality for everyday cooking and entertaining. The washroom has also been completely refreshed, meaning there's nothing left to do but move in and enjoy. A private patio extends your living space outdoors, perfect for morning coffee, summer BBQs, or a quiet evening wind-down. An exclusive locker is also included for added storage convenience.Location? Unbeatable. You're literally steps from a 24-hour Shoppers Drug Mart and walk-in clinic, making everyday errands effortless. Public transit, parks, schools, restaurants, and a church are all within easy walking distance. Lawrence West Subway Station is just minutes away, connecting you to the entire city with ease. Lawrence Square Mall and Yorkdale Mall are both nearby for shopping, dining, and entertainment. Commuters will love the quick access to Hwy 401.Whether you're a first-time buyer looking for a turnkey entry into the Toronto market, or an investor seeking a low-maintenance, high-demand rental property - this suite delivers on every level. (id:49269)
613 - 1700 The Collegeway
Mississauga, Ontario
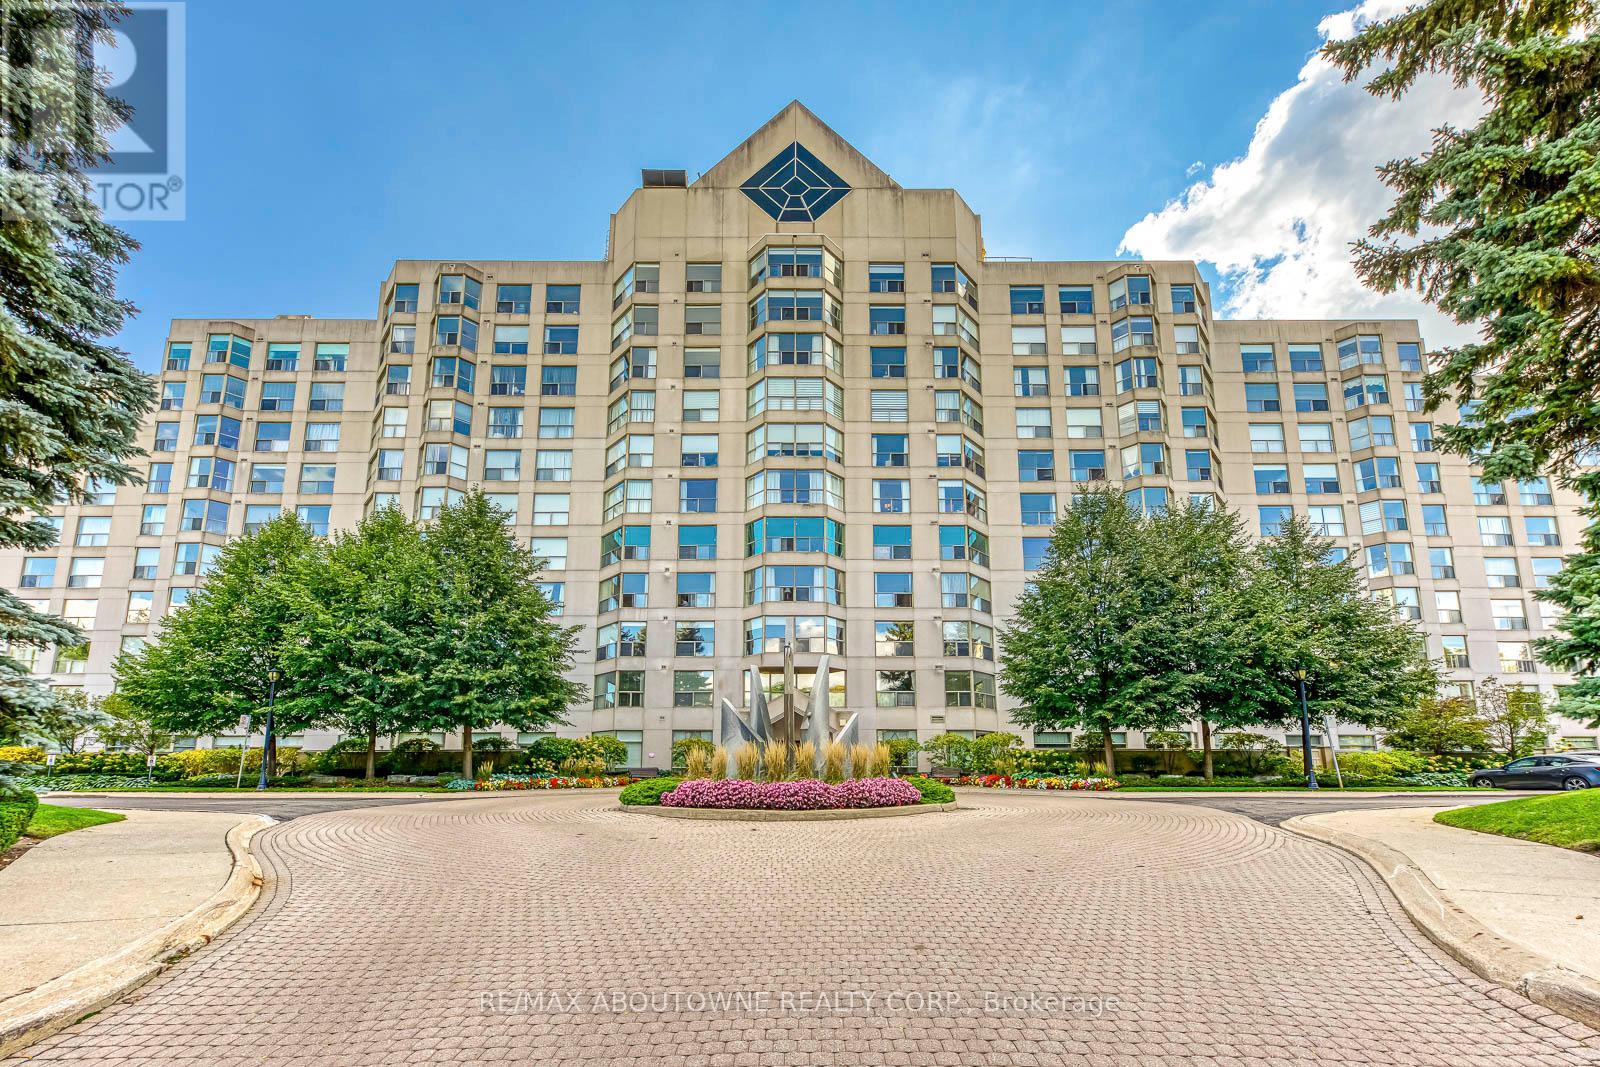
Welcome To Canyon Springs. Rarely Offered 1650 Sq.Ft. 2 Bedroom Plus Den and Office, Separate Living & Dining Rooms. 2 1/2 Baths, Ensuite Laundry. The Updated Kitchen Has Quartz Countertops, A Breakfast Area, Loads Of Cupboard Space & Pot Drawers. Treed Ravine View Across From The Glen Erin Inn Great Walking Trails. This Building Offers Indoor Pool, Hot Tub, Party Room, Exercise Rm, Gazebo With Bbq Area, 24Hr Concierge. Excellent Reserve Fund And Well Maintained Building. 2 Parking Spaces & One Locker. Shows Beautifully (id:49269)
38 2nd Avenue
South Algonquin, Ontario
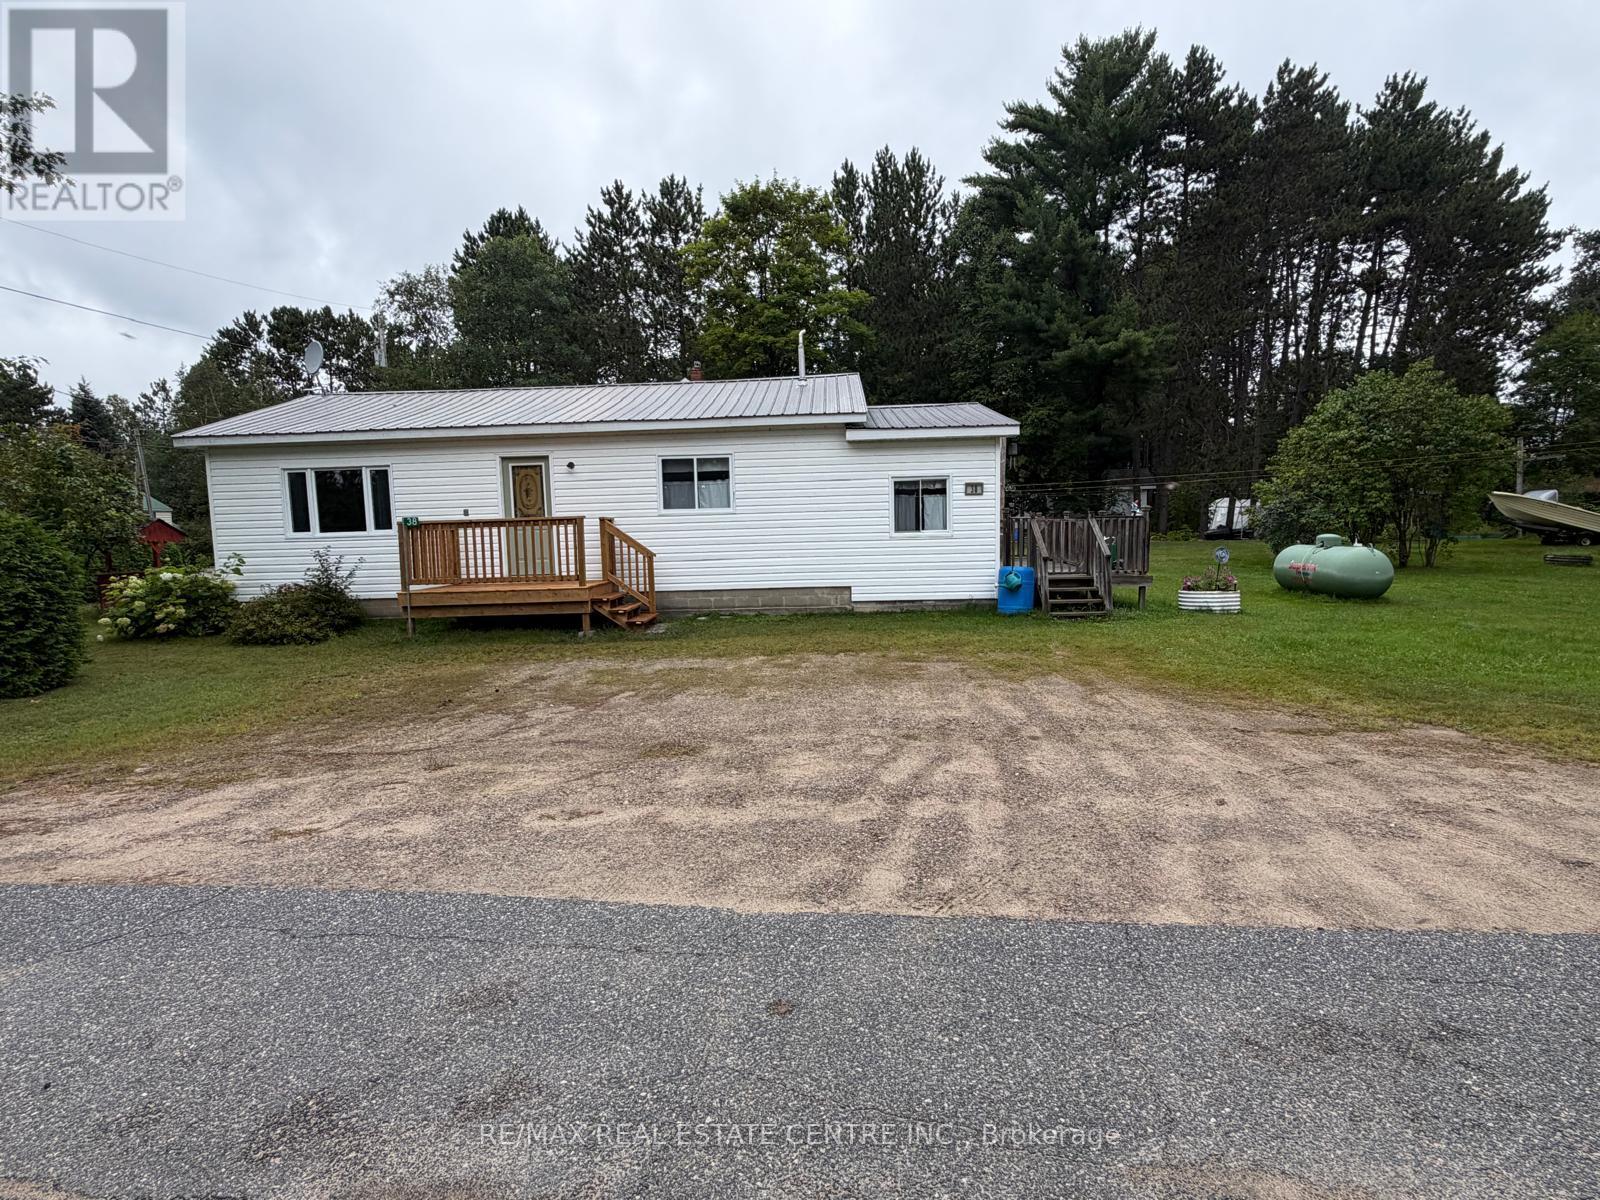
Welcome to this charming three-bedroom home in Whitney, located near beautiful Galeairy Lake. Offering approximately 1,056 sq. ft. of above-ground living space, the home features a practical six-room layout with all living areas conveniently located on one level. Surrounded by lakes, forests and breathtaking natural scenery, Whitney offers an exceptional setting for outdoor recreation in every season. Spend summer days paddling, boating or relaxing by Galeairy Lake, with access to a public beach, waterfront park, playground, picnic areas and boat launch. The East Gate of Algonquin Provincial Park is approximately 5.4 km west of Whitney, providing easy access to hiking, canoeing, camping, wildlife viewing and spectacular fall colours. Winter brings opportunities for cross-country skiing, close to snowmobile trails and the change to enjoy the peaceful, snow-covered landscape. Whether you are looking for a comfortable full-time residence or a relaxing country retreat, this property offers peaceful small-town living surrounded by some of Ontario's most beautiful natural scenery. (id:49269)

2438 Danforth Avenue
Toronto, Ontario
Professional **DENTAL Office** setup and **MEDICAL Office** potential + a variety of other uses permitted on busy Danforth Ave. ***(RENT INCLUDES TMI)*** Excellent exposure and location with TTC bus-stop in front of building with PARKING LOT DIRECTLY ACROSS THE STREET, quick commute to both Main St/Woodbine Subway Station & GO station within walking distance. Front reception area with 4 Offices + additional Staff Rm + Storage Rm on Main Floor + Full Basement Extra. 3 Bathrooms Total. (Separate Central Air Conditioning, Gas Forced Air Furnace & Water Heater). *** Approximately 1505 Sq. Ft on the main floor + additional 1526 sq.ft. basement *** TOTAL 3,031 SQUARE FEET INCLUDING BASEMENT (id:49269)
28 Beas Lane
Brudenell, Ontario
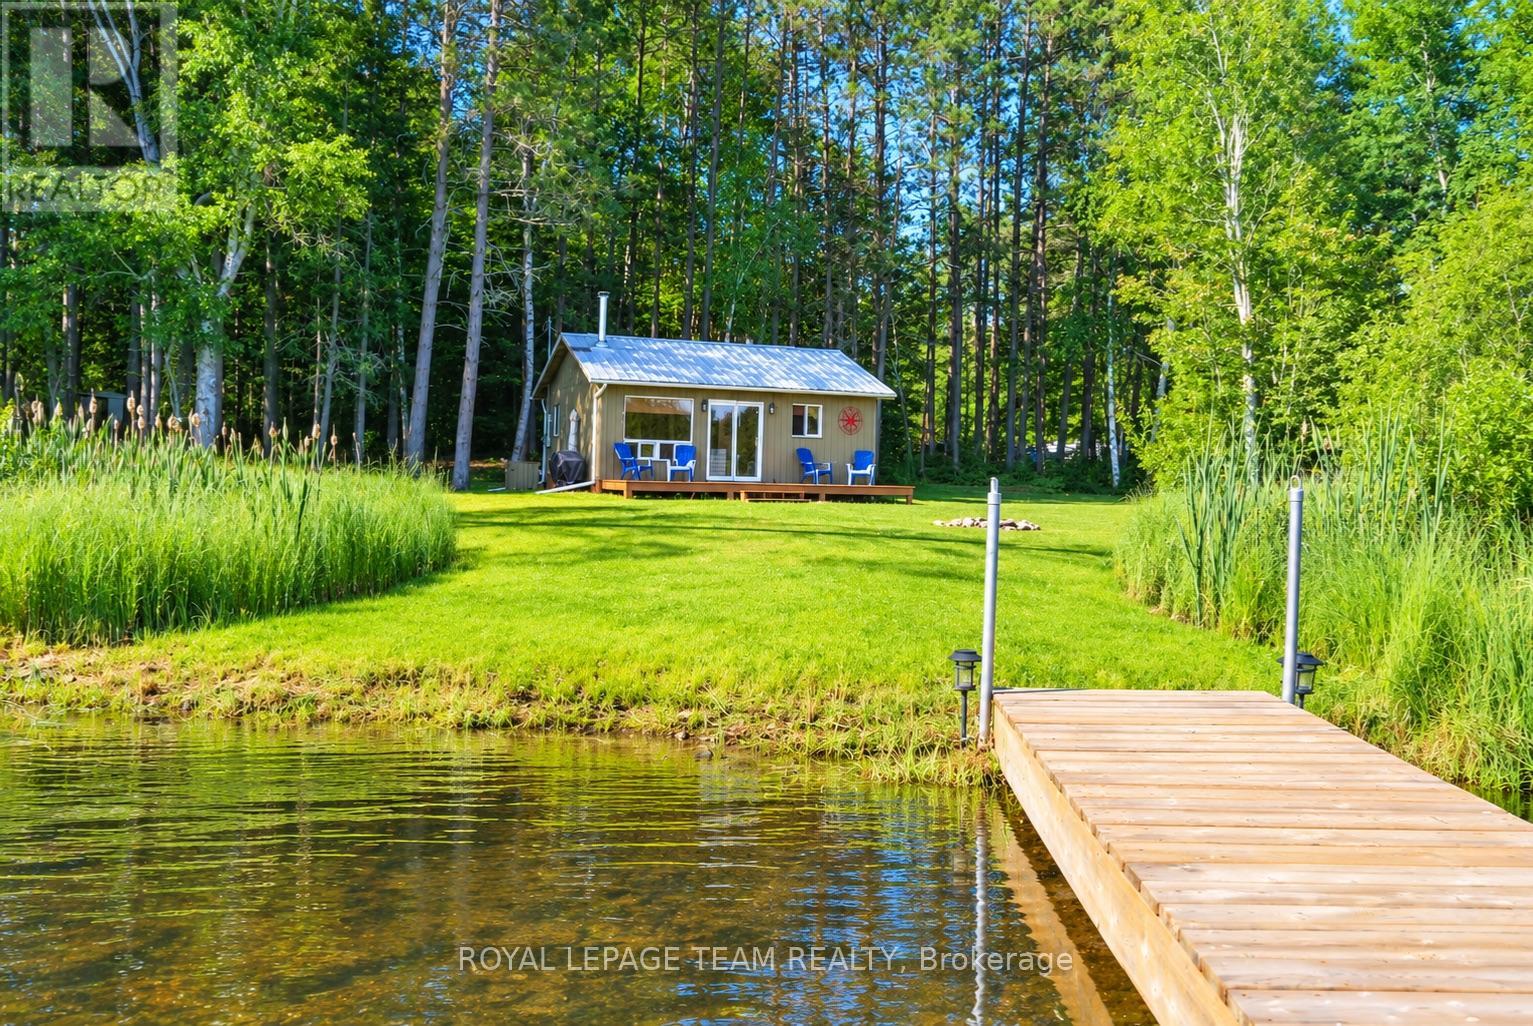
Waterfront ownership is within reach! Welcome to 28 Beas Lane on the crystal-clear waters of private Little Eneas Lake, where peaceful surroundings, limited boat traffic, and exceptional water quality create the perfect cottage escape. Priced at just $399,900, this is an incredible opportunity to own approximately 105 metres (345 ft) of waterfront in the heart of the Ottawa Valley. This charming, two bedroom turn-key cottage is being offered fully furnished, allowing you to move in and start enjoying lake life immediately. A BRAND NEW septic system has just been installed, giving buyers added confidence and value, while the lake intake water system, hydro, and cozy wood stove provide the comforts needed for relaxing weekends or extended stays. Spend your days swimming, kayaking, canoeing, fishing, or simply unwinding on the shoreline surrounded by mature trees and nature. The gently sloping lot provides excellent access to the water and beautiful lake views, making it easy to enjoy everything this peaceful setting has to offer. Whether you're searching for an affordable family cottage, a quiet weekend retreat, or a waterfront investment, this property offers endless possibilities. Quick closing is available, so you can still enjoy the remainder of cottage season. Opportunities to own a fully furnished waterfront cottage with a new septic system on a clean, private lake at this price are becoming increasingly rare. The water system is lake intake. The road is maintained by the local property owners, and is accessible year round. The Bath House is detached from the main cottage, and includes a shower, and a toilet. Amenities - Gas, Sundry Items, etc available in Quadeville just a short drive away. Your lakeside escape is waiting, call today to secure your showing! (id:49269)