
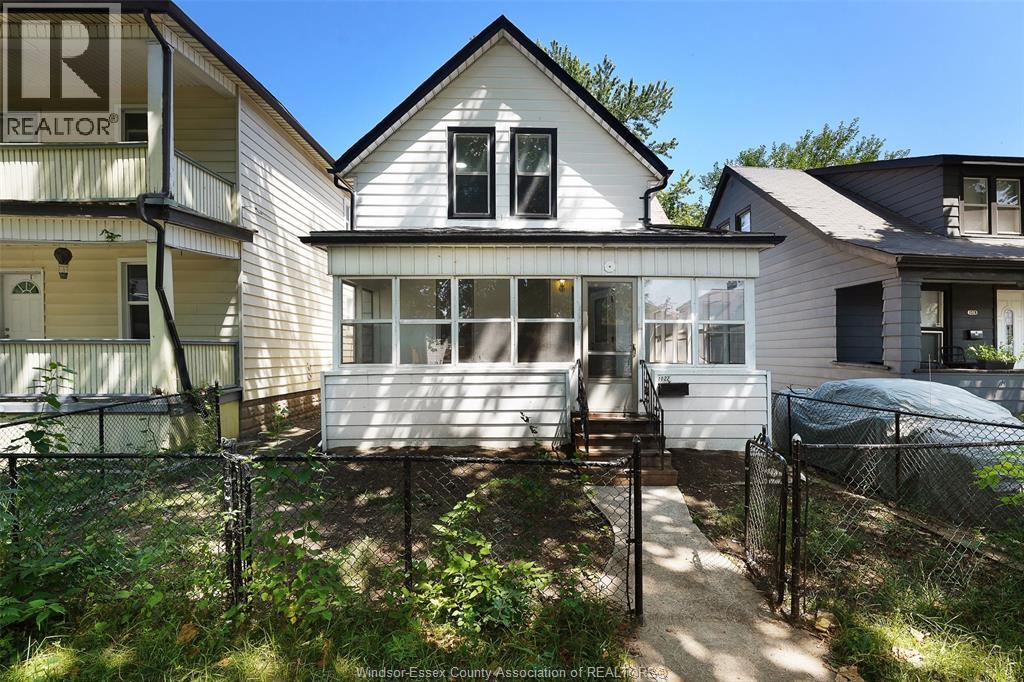
1022 Hickory Road
Windsor, Ontario
Welcome to 1022 Hickory, a beautifully renovated home offering move-in-ready comfort from top to bottom. This home has been thoughtfully updated, giving it a fresh, clean feel throughout. The bright, well-planned layout offers versatile living space, ideal for families or those looking for room to grow. With three bedrooms and updated bathrooms, there's plenty of space to spread out and make it your own. Located in a fantastic neighbourhood close to schools, parks, and everyday amenities, this is a rare opportunity to own a home where all the hard work has already been done. Simply move in and enjoy! (id:49269)
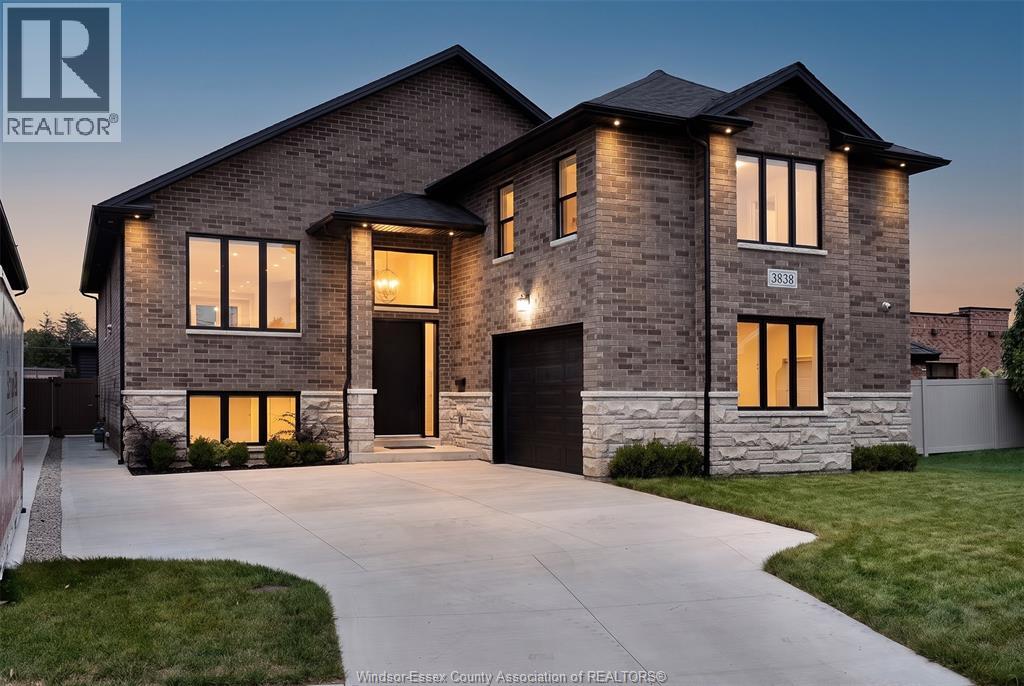
3838 Ronald Ave
Windsor, Ontario
WELCOME TO 3838 RONALD AVE, A SPACIOUS RAISED RANCH WITH BONUS ROOM ON A QUIET STREET IN DESIRABLE SOUTH WINDSOR. OFFERING 4+3 BEDROOMS & 3 FULL BATHS, LARGE WINDOWS, ABUNDANT NATURAL LIGHT & GENEROUS CLOSET SPACE THROUGHOUT. THE PRIMARY BEDROOM FEATURES A WALK-IN CLOSET & PRIVATE ENSUITE. ENJOY AN OPEN-CONCEPT LIVING/DINING AREA, KITCHEN WITH QUARTZ COUNTERTOPS & WALK-IN PANTRY, MAIN-FLOOR LAUNDRY & SPEAKERS THROUGHOUT. FINISHED LOWER LEVEL OFFERS A LARGE FAMILY ROOM WITH FIREPLACE, SECOND KITCHEN,SECOND LAUNDRY & GRADE ENTRANCE—IDEAL FOR EXTENDED FAMILY LIVING. COVERED BACK PATIO, STONE & BRICK EXTERIOR & SPRINKLER SYSTEM. CLOSE TO SCHOOLS, PARKS, WALKING TRAILS, TRANSIT, SHOPPING, RESTAURANTS & SOUTH WINDSOR AMENITIES. A MUST-SEE! CALL LISTING AGENT TODAY! (id:49269)
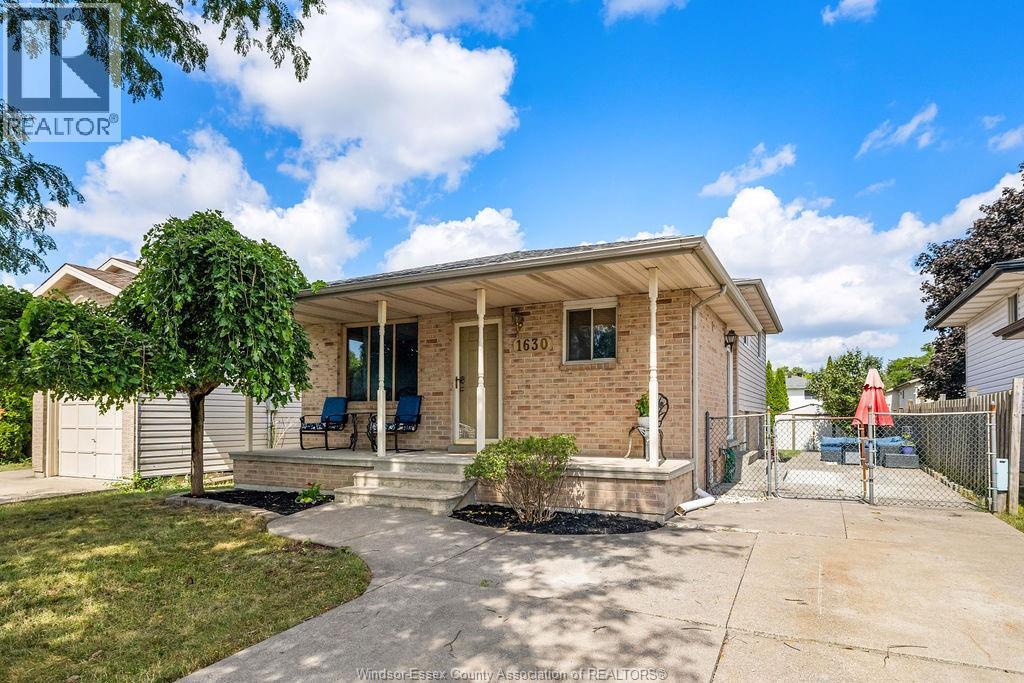
1630 Blue Spring
Windsor, Ontario
Welcome to 1630 Blue Spring Drive, ideally located in a beautiful and sought-after neighbourhood. This inviting home features a welcoming covered front porch, three generously sized bedrooms, two full bathrooms, and a functional layout with two separate living areas—perfect for families, professionals, or those working from home. The main floor offers hardwood and ceramic flooring throughout, along with a bright, open-concept kitchen and eating area featuring stainless steel appliances and patio doors leading to an oversized concrete pad and a deeper-than-average fully fenced backyard. The spacious lower level provides excellent additional living space, including a family/rec room, den/possible bedroom, laundry room, and plenty of storage. New roof (2026). Conveniently located close to excellent schools, parks, walking trails, Devonshire Mall, and all major amenities. A great opportunity in a desirable location—book your private viewing today! (id:49269)
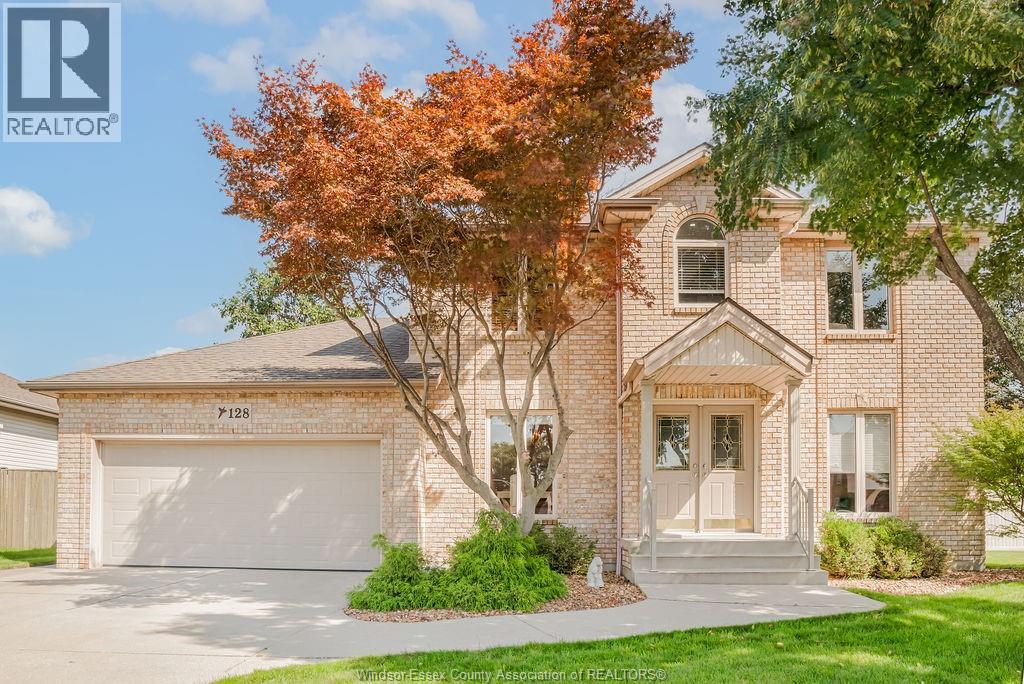
128 Pheasant Run Drive
Lakeshore, Ontario
Welcome to this beautiful family home in a highly sought after Lakeshore area. Situated among mature trees, this home offers privacy as well as space to stretch out and enjoy with a large pie-shaped backyard, including an in-ground pool and covered back porch. Inside, you'll find a thoughtfully designed main floor with an office, dining room, living rom with gas fireplace, plus an updated kitchen, laundry and powder room. The second floor was built with four bedrooms, but now boasts an extra large primary suite to go along with two more bedrooms and second full bath. Downstairs you'll find even more room for family games or movie nights, an exercise area, plus tons of storage. This home is sure to please! Offers being viewed as they come. (id:49269)
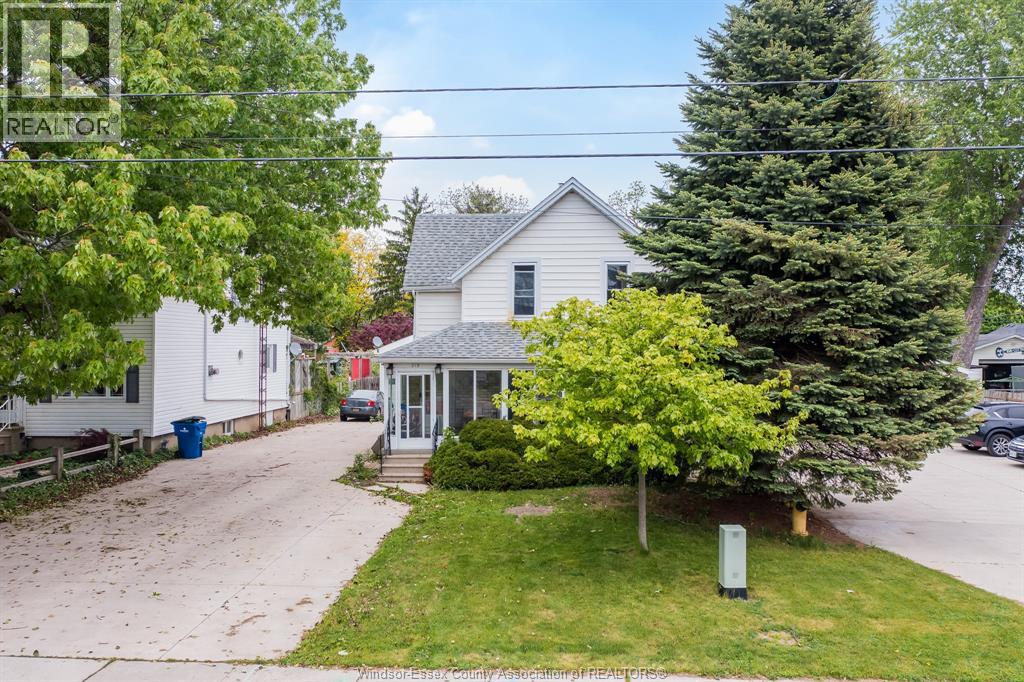
219 Inshes
Chatham, Ontario
Welcome to 219 Inshes Ave, a legal duplex situated on a large lot in a sought-after Chatham neighbourhood. Whether you're looking for a home with mortgage-helping rental income, space for extended family, or a smart long-term investment, this property offers incredible versatility. Live comfortably in one unit while renting the other to offset your mortgage, or take advantage of the flexible layout to suit your family's needs. The lower level features its own separate side entrance, 2 bedrooms, 1 bathroom, and high ceilings, providing even more options for extended family, guests, or potential additional rental income. An extra-large detached garage adds exceptional value, with permits already in place and all necessary services connected for the possible construction of an additional income-producing unit. Set on an expansive lot with a wide double driveway, abundant parking, and generous outdoor space, the property also offers future development potential (buyer to verify). Whether you're searching for a home that helps pay for itself, a multi-generational living opportunity, or a property with strong income and future growth potential, 219 Inshes Ave is an exceptional opportunity that offers the best of both worlds. (id:49269)
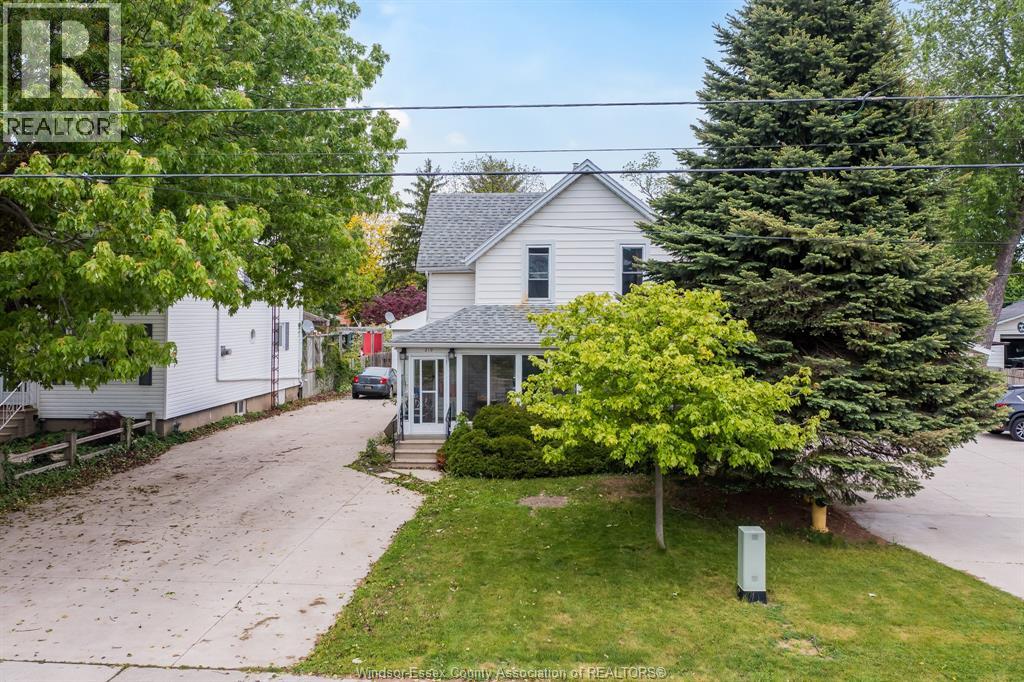
219 Inshes
Chatham, Ontario
Welcome to 219 Inshes Ave, a legal duplex situated on a large lot in a sought-after Chatham neighbourhood. Whether you're looking for a home with mortgage-helping rental income, space for extended family, or a smart long-term investment, this property offers incredible versatility. Live comfortably in one unit while renting the other to offset your mortgage, or take advantage of the flexible layout to suit your family's needs. The lower level features its own separate side entrance, 2 bedrooms, 1 bathroom, and high ceilings, providing even more options for extended family, guests, or potential additional rental income. An extra-large detached garage adds exceptional value, with permits already in place and all necessary services connected for the possible construction of an additional income-producing unit. Set on an expansive lot with a wide double driveway, abundant parking, and generous outdoor space, the property also offers future development potential (buyer to verify). Whether you're searching for a home that helps pay for itself, a multi-generational living opportunity, or a property with strong income and future growth potential, 219 Inshes Ave is an exceptional opportunity that offers the best of both worlds. (id:49269)
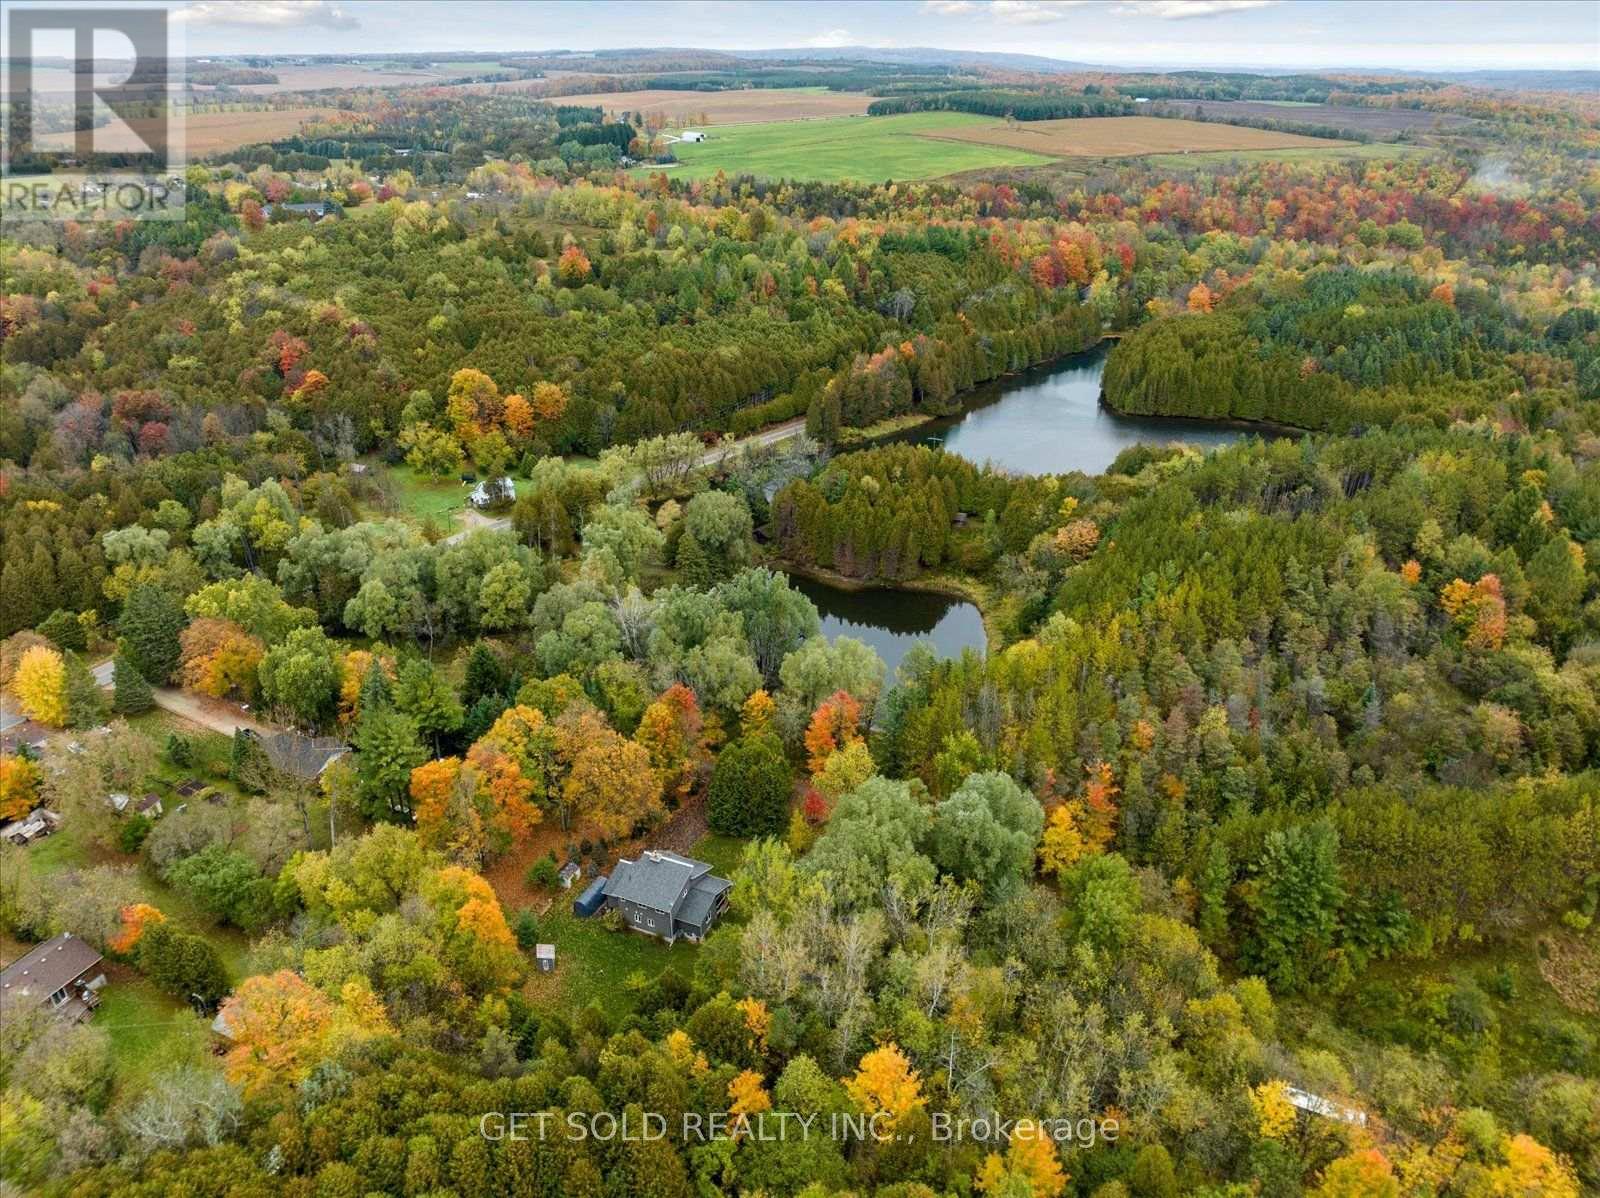
11 Fieldway Court
Melancthon, Ontario
Welcome to 11 Fieldway Court - an extraordinary private estate set on 2.5 pristine acres in the prestigious hamlet of Hornings Mills. Beyond a private gated entrance, a sweeping, tree-lined driveway leads to an exceptional custom residence overlooking a tranquil private pond.From the moment you arrive, the property delivers a rare sense of privacy, elegance and natural serenity. Inside, soaring 20-foot ceilings and an expansive open-concept design create an impressive sense of scale and light. The spectacular great room is anchored by a floor-to-ceiling Omni Stone fireplace, a striking $35,000 architectural feature that serves as the home's primary heat source and dramatic focal point.The chef-inspired kitchen features premium quartz countertops, a raised breakfast bar and seamless flow into the dining and family rooms - ideal for both intimate gatherings and entertaining. An enclosed Muskoka Room provides a beautiful year-round retreat overlooking the surrounding landscape.The main-floor primary suite is a private sanctuary featuring a spa-inspired ensuite finished with exceptional attention to detail. A second main-floor bedroom offers flexibility for guests, family or a sophisticated home office.Upstairs, a generous loft overlooks the main living area and is complemented by two additional bedrooms and a well-appointed 3-piece bath.The finished lower level, with impressive ceiling height, offers endless possibilities for an in-law suite, home theatre, games room, gym or entertainment space.A dedicated RV pad with built-in electrical and water connections adds exceptional convenience.Surrounded by mature trees, open space and the peaceful beauty of a private pond, 11 Fieldway Court offers a rare combination of architectural grandeur, privacy and elevated country living.A remarkable estate for those who expect more from home. (id:49269)
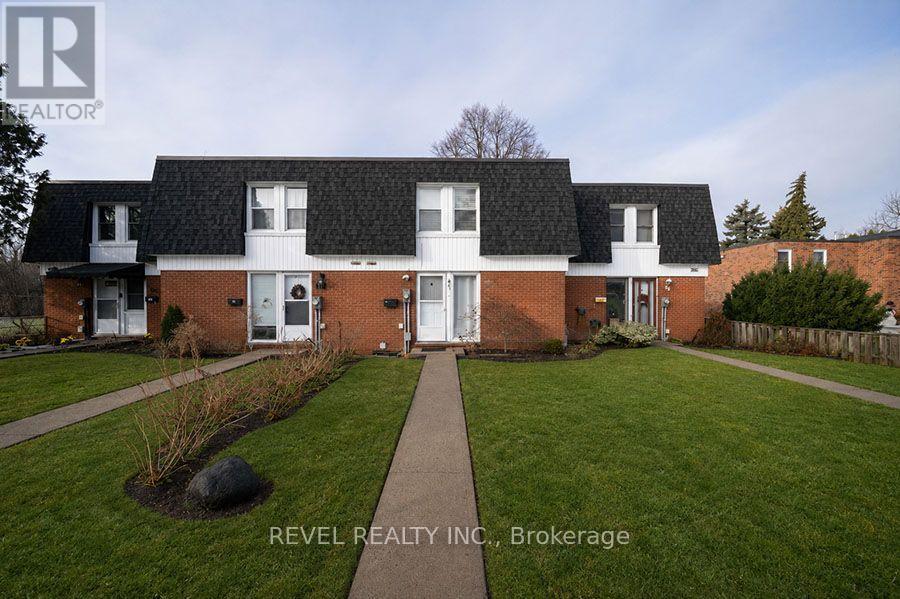
41 - 273 Elgin Street
Brantford, Ontario
Welcome to 41-273 Elgin Street, a well-maintained townhouse condo offering comfort, convenience, and exceptional value in a central location.With easy highway access and just minutes from grocery stores, shopping, and everyday amenities, this is the perfect place to call home. This 3-bedroom, 2-bathroom home offers a functional layout with a finished basement. The living room is bathed in natural light and adjacent to the eat-in kitchen (new fridge and dishwasher) which is ideal for everyday living and entertaining. In the warmer months, your main floor living space extends to your fully fenced private patio, perfect for summer BBQs, outdoor dining, or enjoying your morning coffee in privacy. The upper level features three bedrooms and a 4-piece bathroom, offering plenty of space for families, guests, or a home office setup. The lower level extends your living area with a versatile recreation room, a convenient full bathroom and laundry. This home is an excellent opportunity for first- time buyers, downsizers, or investors looking to add a solid property to their portfolio. (id:49269)
11 Duncan Drive
Kawartha Lakes, Ontario
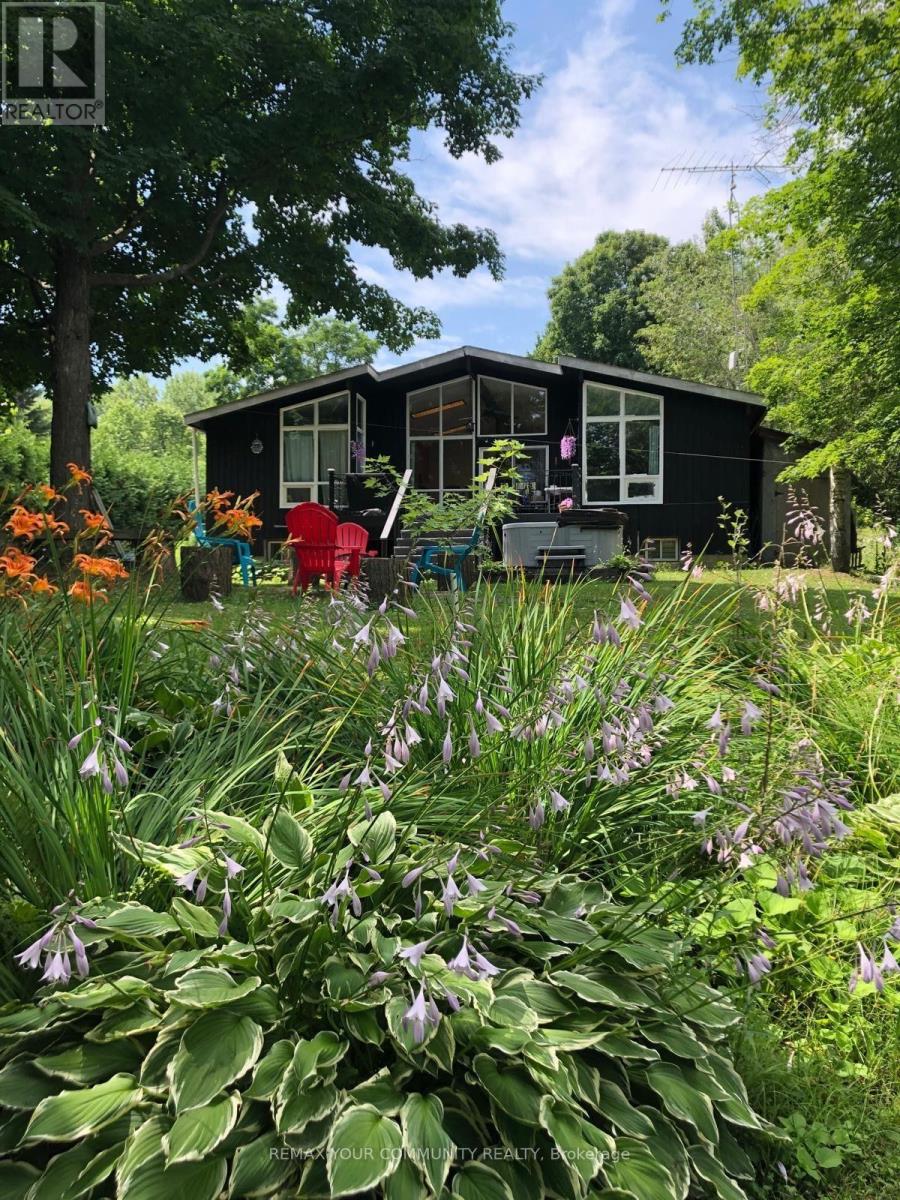
Year-Round 4-Bedroom Waterfront Home On The Trent-Severn Waterway! Chalet-Style Design Featuring An Open-Concept Layout, Cathedral Ceilings And Plenty Of Natural Light. Cozy Living Room With Wood-Burning Fireplace And Beautiful Water Views. Primary Bedroom Features A 2-Pc Ensuite And Walk-In Closet. Finished Basement Offers An Oversized Rec Room, Built-In Bar, 4th Bedroom, Laundry And Ample Storage. Large Rear Decks Perfect For Entertaining And Enjoying Waterfront Living. Available Furnished Or Unfurnished. (id:49269)
76 Grandville Circle
Paris, Ontario
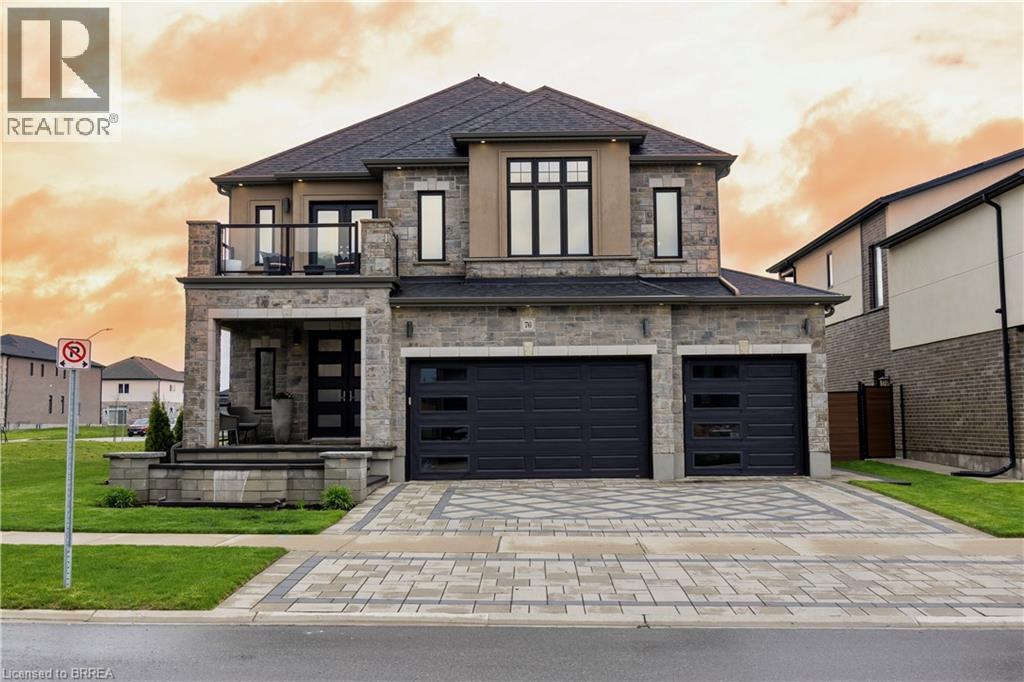
Welcome to one of Paris' most distinguished executive homes, set on a premium 55-ft corner lot backing onto peaceful greenspace and pond views in a highly sought-after family community. Offering approx. 3,459 sq ft, this luxurious 4-bedroom, 5-bathroom residence blends elegance, comfort, and functionality. Three spacious bedrooms feature private ensuites, while the impressive primary retreat includes his & hers walk-in closets and a spa-inspired 5-piece ensuite with a freestanding tub and oversized glass shower. A second-floor family lounge with balcony access provides the perfect place to relax and enjoy elevated neighbourhood views. Designed for upscale living, the main floor showcases 10-ft ceilings, hardwood and ceramic flooring, a private office, an elegant dining area, mudroom access from the garage, and a bright living room overlooking the backyard. The chef-inspired kitchen features 42 upper cabinetry, granite countertops, an 8-ft island, walk-in pantry, butler's pantry, 48 fridge, 36 gas 6-burner stove, built-in oven/microwave combo, and custom hood range. The walk-out basement offers endless potential for entertaining or multi-generational living. Outside, enjoy exceptional curb appeal with a custom paverstone driveway and entry, water fountain feature, vinyl fencing, and 3-car driveway. Located across from a future neighbourhood park and within walking distance to public and Catholic elementary schools. Situated in the charming town of Paris, known as The Prettiest Little Town in Canada, residents enjoy boutique shopping, riverside trails, historic downtown charm, cafes, restaurants, and easy access to Highway 403. Luxury living meets small-town sophistication in this extraordinary home. (id:49269)
34 Norman Street Unit# 307
Brantford, Ontario
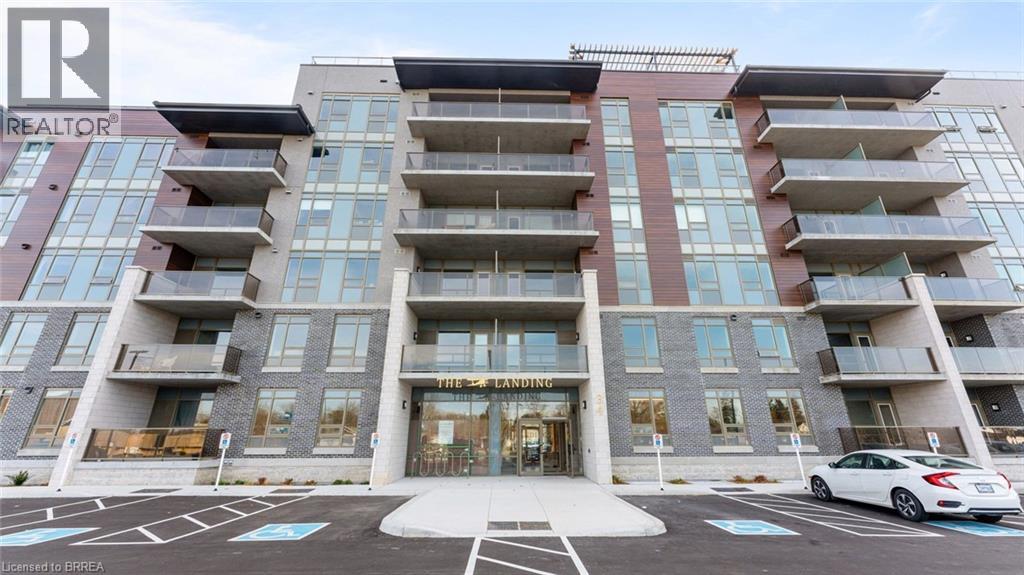
Welcome to Unit #307 at The Landing Condominiums, a well-appointed 2-bedroom, 2-bathroom suite offering modern finishes, comfortable living space and a great selection of building amenities. The open-concept layout features 9-foot ceilings, luxury vinyl plank flooring and upgraded lighting throughout the main living areas. The kitchen is finished with warm-toned shaker-style cabinetry, upgraded hardware, quartz countertops, tile backsplash and an upgraded appliance package. The primary bedroom includes a walk-in closet and spacious 5-piece ensuite, while the second bedroom and full bathroom offer flexibility for guests, a home office or additional living space. In-suite laundry adds everyday convenience, and the private covered balcony provides a comfortable outdoor space to relax. The suite also includes two parking spaces and a private storage locker. Residents of The Landing can enjoy a rooftop terrace with lounge areas, BBQs and panoramic views, fitness centre, games room, library lounge with fireplace, indoor gathering space with kitchen and seating, Speakeasy party room and bike storage. Conveniently located close to shopping, dining, parks, schools, everyday amenities and highway access, Unit #307 offers a comfortable and convenient condo lifestyle in Brantford. (id:49269)
302 Colborne Street Unit# 2
Brantford, Ontario
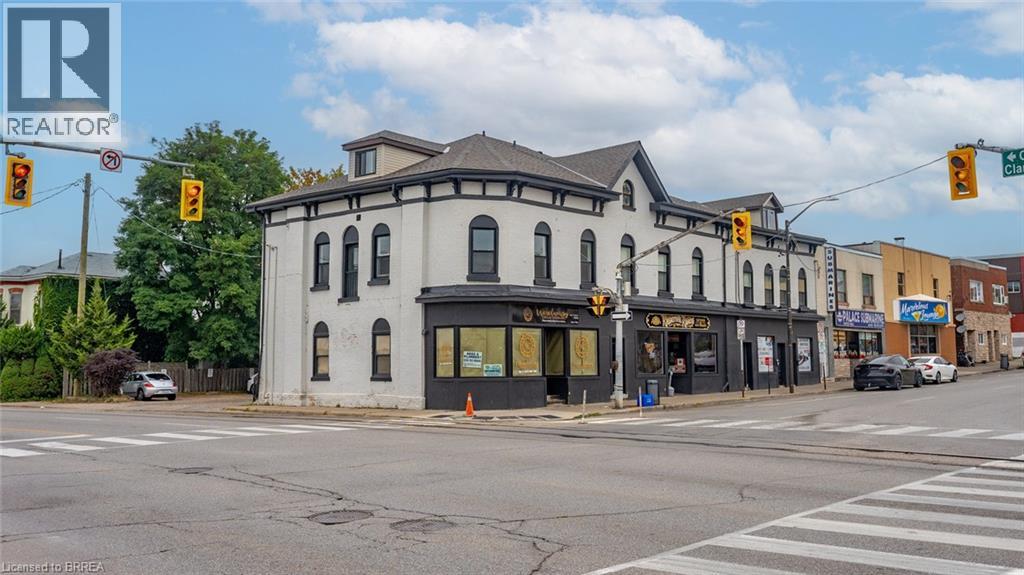
Welcome to this updated 2-bedroom, 1-bathroom unit located in the heart of downtown Brantford. Enjoy the convenience of being steps from local shops, restaurants, entertainment, and public transit while having a comfortable place to call home. The unit features recent updates throughout, offering a fresh and modern feel. This pet-friendly building makes it a great option for tenants with pets, and its central location provides easy access to everything the downtown core has to offer. A fantastic opportunity for anyone looking to enjoy convenient urban living in Brantford. (id:49269)