

54 Lockburn Crescent
Brampton, Ontario
Welcome to this stunning Detached home in the desirable Fletcher Meadows community of Brampton! Offering approximately 2,800 sq. ft. of beautifully maintained living space, this spacious home features a functional layout with 4 generously sized bedrooms and 3 washrooms on the upper level the primary bedroom features a 5 - piece Ensuite, providing a comfortable private retreat. The bright and spacious kitchen boasts elegant quartz countertops, ample cabinetry, and plenty of workspace, making it perfect for both everyday living and entertaining. The main floor features 9-foot ceilings, large windows that fill the home with natural light, and pot-light throughout. The finished basement offers excellent additional living space with a spacious recreation room, Kitchen, additional rooms, 2 full washrooms and a separate side entrance. Extensive concrete work throughout the front and backyard creates a clean, low-maintenance outdoor space, with a fully fenced backyard. Enjoy a total of 6 parking spaces, including a 2-car garage and 4 driveway parking spaces, with the added convenience of no sidewalk. Ideally located close to schools, parks, shopping, transit, and major highways. A wonderful opportunity to own a spacious and well-maintained home in a sought-after Brampton community! (id:49269)

2796 Teak Crescent
Oakville, Ontario
Welcome to 2796 Teak Crescent, a beautifully appointed 4+1 bedroom, 3 full and 2 half bath home offering approximately 4,547 sqft of finished living space in the sought-after Clearview community of Oakville. Surrounded by family-friendly amenities, this exceptional home blends timeless elegance with thoughtful updates and everydayfunctionality.The main floor welcomes you with a dedicated office, formal living and dining areas, and an inviting family room featuring a gas fireplace, custom built-ins, and beautiful coffered ceilings. The gourmet kitchen is designed for both entertaining and family life, showcasing stainless steel appliances, a gas stove and double oven, generous cabinetry, and a bright breakfast area with a large sliding-door walk-out to the expansive deck and private backyard.Enjoy summer days by the beautiful pool, with a convenient shed providing additional storage.Everyday family life is made easy with a functional main-floor laundry room offering direct access to the double-car garage, along with custom built-ins that provide an organized drop zone for coats, shoes, backpacks and everydayessentials.Upstairs, the spacious primary retreat features custom built-ins, a walk-in closet and an updated 5-piece ensuite designed for relaxation. The additional bedrooms are generously sized, providing plenty of room for growing children or teens, with one bedroom enjoying its own 2-piece ensuite. Plus, a separate 4-piece family bathroom.The finished basement features a bedroom, 3-piece bathroom, spacious recreation room, plenty of storage and acold room. Perfect for teens looking for their own space, overnight guests, movie nights, a playroom or a futurehome gym.Located close to excellent schools, shopping, dining and major highways, this family-friendly home offers the rare combination of space, functionality and an incredible location. A home designed to grow with you and plenty ofroom for everyone to call their own. (id:49269)

25 Van Hoof Crescent
Brampton, Ontario
Welcome to 25 Van Hoof Cres, a beautifully maintained and extensively upgraded family home situated on a quiet street in one of Brampton's most desirable neighbourhoods. Set on an impressive 48' wide lot, this spacious home offers approximately 3,400 sq. ft. of above-grade living space, 5 bedrooms, 5 washrooms, 9' ceilings and a bright, functional layout designed for comfortable family living and entertaining. The main floor features separate family, living and dining rooms, a private library/home office, hardwood and porcelain flooring, an elegant coffered ceiling in the dining room and a beautiful oak staircase. The recently upgraded modern kitchen showcases quartz countertops, matching backsplash and high-end stainless steel appliances. Large windows throughout provide an abundance of natural light. The upper level offers 5 spacious bedrooms and 3 full washrooms, providing excellent space for a growing family. Additional highlights include a carpet-free interior, parking for up to 6 vehicles with 4 driveway spaces and a double-car garage, no sidewalk, a 1-year-old furnace, 2-year-old A/C, stamped concrete around the home and throughout the backyard, security system and cameras, beautiful landscaping, water purification system (currently not in use), and no rental items.Conveniently located close to parks, schools, shopping and everyday amenities, this move-in-ready home offers an exceptional combination of space, upgrades, functionality and location. A rare opportunity in a quiet, family-friendly Brampton neighbourhood! (id:49269)

103 - 2945 Thomas Street
Mississauga, Ontario
Rarely offered 3 bedroom, 4 bathroom townhome featuring a fully finished walk-out basement in a highly sought-after community! This bright, open-concept home features fresh paint throughout and modern main-level flooring across the kitchen and living room, perfectly paired with sleek, new quartz kitchen countertops. Enjoy complete peace of mind with pristine, fully renovated washrooms on every level, plus key mechanical upgrades-including an new upgraded furnace and a new fully owned tankless water heater. The newly completed walk-out basement is above grade and opens directly to the backyard, providing a versatile layout ideal for an additional bedroom, secondary living area, or full entertainment space. Bathed in natural light and situated in an exceptional, top-rated school district steps from parks, shopping, GO Transit, and major highways, this turn-key property delivers the perfect blend of style, efficiency, and prime location. (id:49269)

20 San Gabriele Place
Toronto, Ontario
Welcome to 20 San Gabriele Place ***Fully renovated*** from top to bottom and tucked away on a peaceful family friendly ***Cul-De-Sac*** in Toronto's desirable Humber Summit community, this exceptional 3+1 bedroom home perfectly combines modern elegance, comfort, and functionality. Step inside to discover a bright**Open Concept** layout filled with natural light, featuring **New Windows* *New Doors* *New Water-Resistant Laminate Flooring Throughout Entire Home **New Kitchen**Smooth Ceiling**Stylish finishes, and beautifully connected living and dining areas ideal for everyday family life and entertaining. The stunning modern kitchen showcases quartz countertops, stainless steel appliances, abundant cabinetry, and a spacious centre island. Upstairs, you'll find three generously sized bedrooms, including an impressive **Primary retreat complete with a Walk In Closet** and **Private Ensuite**. The fully finished basement offers exceptional versatility and a separate private entrance complete with an additional bedroom, living area, kitchen, and bathroom perfect for extended family, guests, a home office, or additional living space. Ideally located near schools, parks, shopping, restaurants, TTC, York University, Humber College, the TTC subway line, and Highways 400, 401, 407 and 427. A rare opportunity to own a **Beautifully Renovated** Move In Ready** home in a Quiet **Cul-De-Sac** nothing to do but move in and enjoy. (id:49269)
4430 Hawthorne Drive
Burlington, Ontario
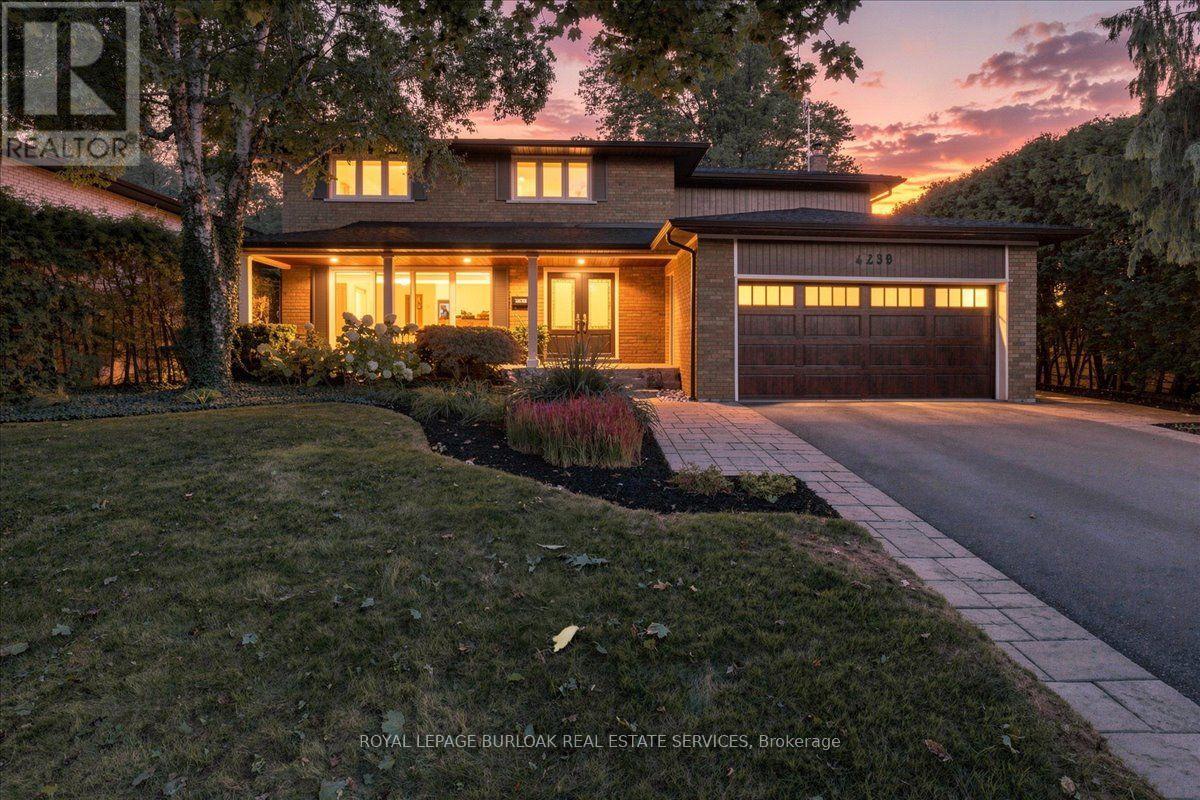
Welcome to 4430 Hawthorne Drive, an elegant and extensively updated 4+1-bedroom, 4-bathroom residence offering more than 3,000 sq. ft. of beautifully finished living space on an impressive 64' x 125' lot in prestigious Shoreacres in South Burlington. Refined finishes, generous proportions and a spectacular resort-inspired backyard create a home of exceptional comfort and style. At its heart is a stunning Cameo custom kitchen showcasing premium Miele appliances, a Wolf induction cooktop and a seamlessly integrated Liebherr refrigerator. Gracious principal rooms and rich hardwood flooring provide an elegant setting for everyday living and sophisticated entertaining. Upstairs, the serene primary retreat is privately positioned away from the three additional bedrooms and complemented by a beautifully updated ensuite. The stylishly renovated bathrooms and beautifully appointed main-floor powder room and laundry area further enhance the home's polished appeal. The professionally finished lower level offers a fifth bedroom or guest suite, full bathroom, recreation, fitness and hobby spaces, plus a generous cold cellar. Outdoors, escape to a private, professionally landscaped sanctuary featuring a magnificent 19' x 36' saltwater pool with solar heating-an extraordinary backdrop for elegant entertaining, relaxed family gatherings and unforgettable summer days. Additional improvements include fresh designer paint, upgraded 200-amp electrical service (which is EV-charger friendly), updated soffits, fascia, eaves and gutter guards, an oversize welcoming front porch, updated exterior and garage door, replacement windows, furnace & A/C and exterior waterproofing. Ideally situated on a quiet, desirable street close to excellent schools, parks, Lake Ontario, shopping and dining. An exceptional South Burlington residence offering refined interiors, impressive outdoor living, and an enviable lifestyle in one of the city's most desirable neighbourhoods. (id:49269)
3391 Southwick Street
Mississauga, Ontario
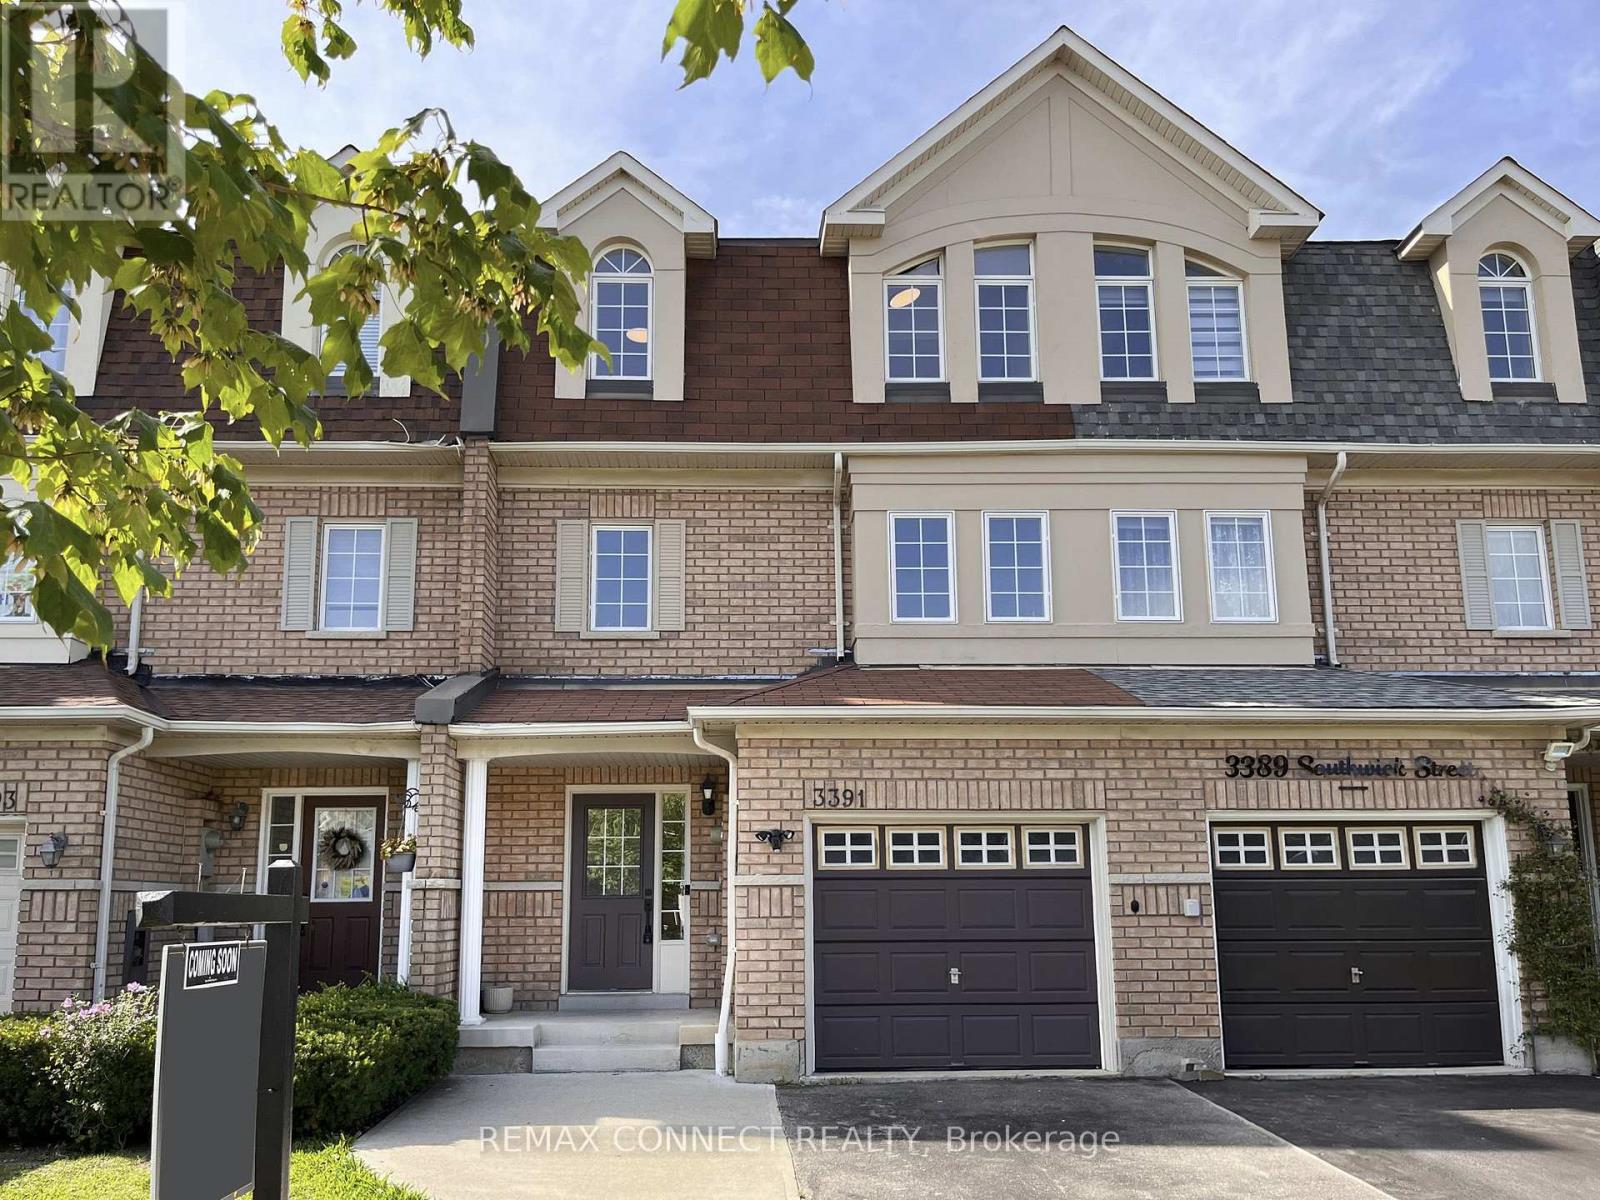
Need more space, and need it quick? Take a look at Southwick! Welcome to 3391 Southwick St., a spacious three level executive townhome conveniently located just minutes from Erin Mills Town Centre. Recently renovated and completely turnkey, this home offers plenty of room for a growing family and is ready for its next owners to simply move in and enjoy. The main floor offers a flexible layout that can easily adapt to your needs. A spacious family room or den features a walkout to the backyard with an oversized deck, while an additional bedroom and convenient three piece bathroom make this level ideal for guests, older children, a home office, or extended family. With its versatile layout and separate walkout, this level also offers excellent potential for a future in law suite or income suite conversion. Head upstairs to the main living level where you will find a large chef's kitchen with plenty of counter space and a massive pantry. The bright, sun drenched dining and sitting area provides a comfortable space for everyday family life, while the additional oversized living room offers plenty of room for a large family and is equally well suited for entertaining. The third floor is dedicated to the home's main sleeping quarters. The impressive primary bedroom suite features a walk in closet + an oversized double closet and beautifully renovated four piece en-suite. Two additional family sized bedrooms provide plenty of space for kids, guests, or a home office. With three levels of thoughtfully designed living space, four bedrooms, multiple living areas and a flexible main floor layout, this is a home that gives everyone room to spread out. Add in the extensive renovations and convenient Mississauga location close to shopping, schools, parks and everyday amenities, and 3391 Southwick Street offers the space and flexibility that today's families are looking for... Welcome Home! (id:49269)
59 Brumell Avenue
Toronto, Ontario
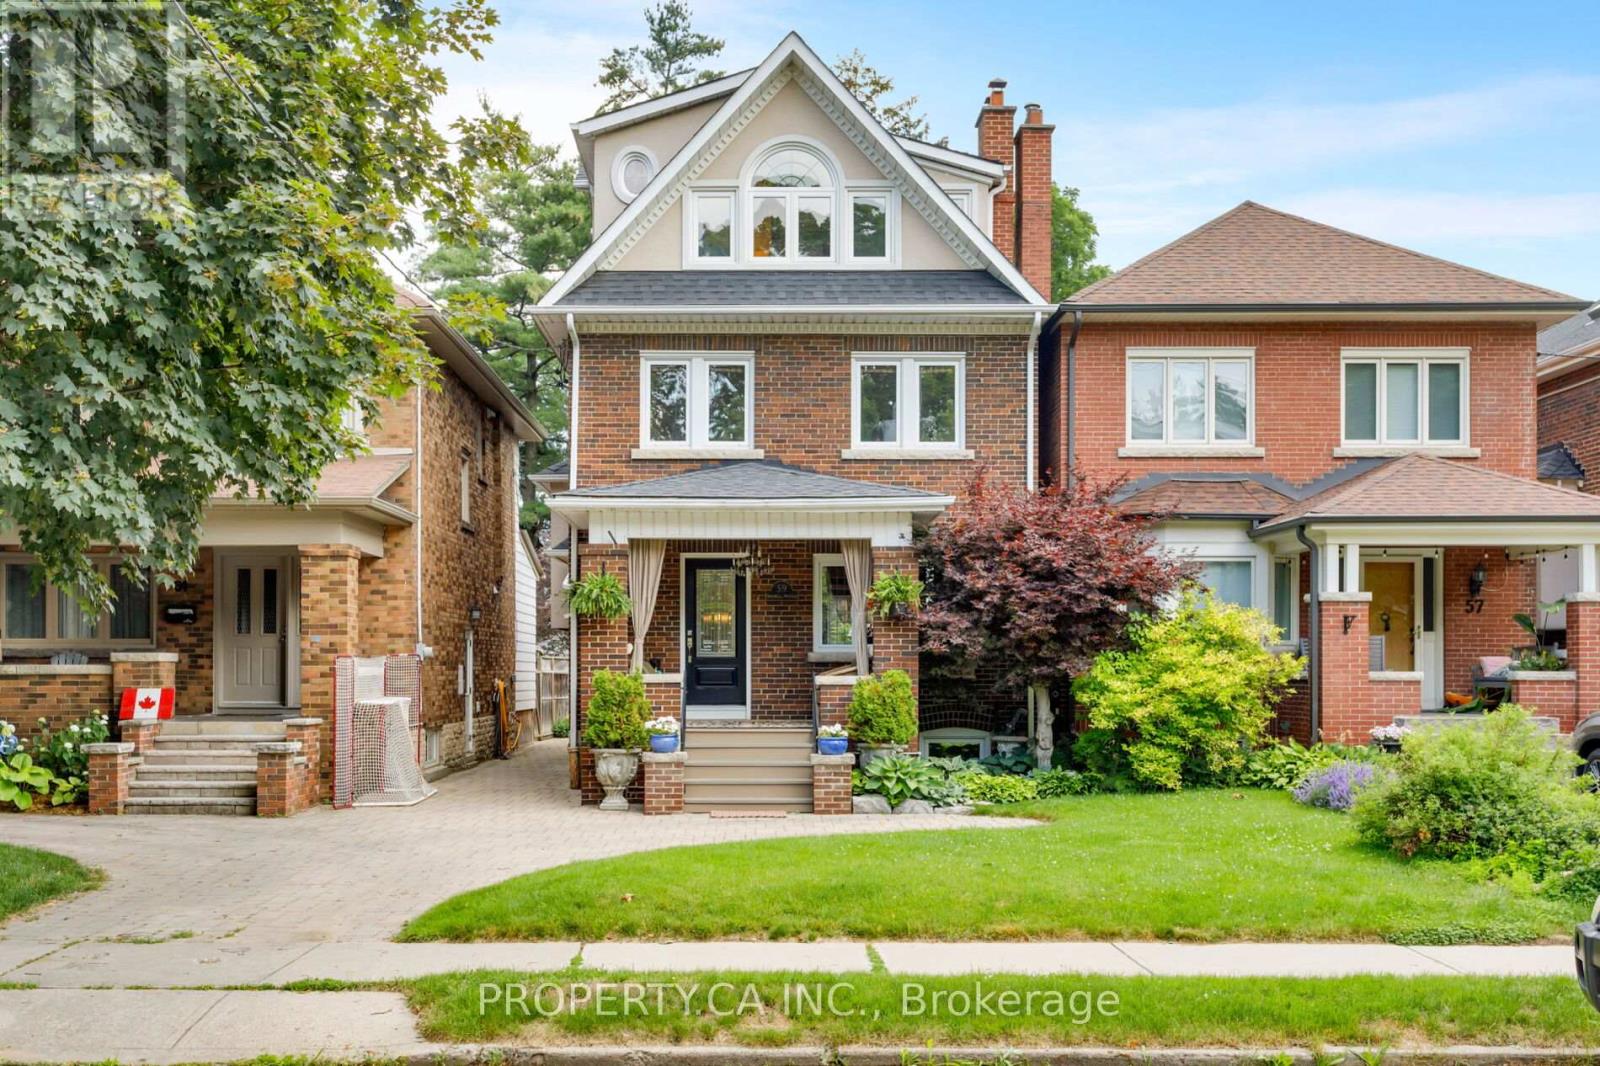
Welcome To 59 Brumell Avenue, A Rare Offering In The Heart Of Baby Point! Perfectly Situated On A Quiet, Tree-Lined Street, This Exceptional Detached Residence Blends Timeless Character With The Full 3rd Floor And Lowered Basement Renovation Completed In 2006, Offering A Warm And Inviting Place To Call Home In A Tucked Away, Charming Storybook Enclave. Meticulously Cared For And Updated Over The Years, Featuring 4 Bedrooms, 3 Bathrooms, Ample Curb Appeal (With Legal Front Parking), Sun Filled Principal Rooms Plus Full Height Finished Basement, This Home Offers Up Ample Living Space For Growing Families. Finer Details Throughout Include Beautiful Hardwood Floors And Trim, Functional Wood Burning Fireplace, Wainscoting, Crown Moulding, Stained Glass Windows, Built-in Organized Storage and Shelving, Automatic In Closet Lighting, Heated Floors In Front Foyer / Upper Washrooms And More! The Main Floor Features Large, Bright Windows, A Modern Eat-in Kitchen With High End Appliances, And Access To The Private Fenced In Backyard With A Large Terrace Built For Entertaining - The Perfect Backdrop For Summer Gatherings With Family And Friends. The Second Floor Features 3 Spacious Bedrooms, With The Large Primary Retreat and Additional Loft Flex Space (Family Room / Office / Den) On The Third Floor. The Fully Finished Deep Basement Features A Large Recreation Room W/ Built-In Fish Aquarium and Cabinetry Perfect For TV/Movie Lounge Or Kid's Play Area, A Large Workroom and Cold Cellar. Ideally Located In The Desirable Humbercrest and Runnymede CI Catchment, With Easy Access To Scenic Walking Trails Along The Humber River, TTC Routes, Local Parks, And The Charming Shops, Dining And Cafes Of Baby Point Gates / Bloor West Village. (id:49269)

3092 Shannon Crescent
Oakville, Ontario
Finally! A renovated 4 bed, 2.5 bath Detached in one of Bronte Harbour's few adjacent little pockets, the quintessential 'lifestyle' location. Bringing me to the top 7 reasons to pick this home: 1. A lifestyle location means your kids grow up walking Bronte Creek trail to the beach park, spending their time in nature when they aren't playing soccer or baseball at the local Westbrook Park; regularly using your bikes instead of a car. 2. Open concept custom kitchen: elegant white cabinetry with the trendy accent island, caesarstone counters, matching tile backsplash, upgraded ceramic floor tiles, crown mouldings, pot lights, s/s appliances, and the gorgeous wall-mounted rangehood. 3. The essential 2 full bathrooms on the 2nd floor means the primary bedrooms gets its own private ensuite with heated floors and steam-shower functionality. 4. Pie shaped lot features a 88 ft back property line giving you lots of space and privacy. 5. Shannon crescent is a quiet road with only-local traffic; the quintessential family road where kids can play, and there is a sense of community in arguably the safest town in the province. 6. The 15ft (1.5) garage means you can park a car and have storage, and features a 240v plug for charging an EV. 7. 100% move-in-ready featuring hardwood flooring, with matching stairs and banisters, wainscoting, modern paint tones, upgraded light fixtures and pot lights, crown mouldings, gorgeous stone accent wall in the family room with gas fireplace and wood mantle. High quality renovations of both full bathrooms featuring newer vanities, tile, tubs, toilets, sinks and faucets. Prof finished basement has lots of rec space, and storage. The landscaping features sprinklers, interlock, mature trees and pergola. Bonus 8th reason would be the excellent build quality of 1992 featuring copper plumbing and electrical, and the modern poured concrete foundation; roof 2024. Great peace of mind that you can just move in and enjoy! Very rare opportunity! (id:49269)

1006 Briar Hill Avenue
Toronto, Ontario
1006 Briar Hill re-imagined with updated kitchen incl open-concept breakfast bar, white cabinetry & new stainless steel appliances. If you've seen this before, you've never seen it like this! Ridiculous value in one of Toronto's best school zones (West Prep). First time buyers, move-up buyers & investors (consider income potential in lower level w/ separate entrance & roughed-in kitchen), this house has it all. Starting with the generous 35' x 120' lot, 3 large bedrooms (primary is BIG! w/ CN Tower views from private terrace + ensuite), 4 bathrooms which includes a main floor powder room & expansive main floor is awash with natural light and effortless flow. Multiple cars is no problem with an abundance of parking plus the detached double garage. Garage offers creative versatility with extra area for potential detached gym, home office, studio or garden suite (power and plumbing already in tact.) Centrally located with just a 4 min drive to Allen Rd at Lawrence, 3 min drive (13 min walk) to Glencairn Station, 5 min drive to Bialik Hebrew Day School, & 15 min walk to shops on Eglinton. Notable updates: New Paint (2026), Kitchen renovation (2026), newer AC unit (2022), Purchased hot water heater (2021) Primary Bedroom Terrace Roof replaced (2020), Front porch pillars replaced (2020). Quality homes in great school zones don't come around often in this price range. Don't have regrets, make your move! (id:49269)
16 City Road
Toronto, Ontario
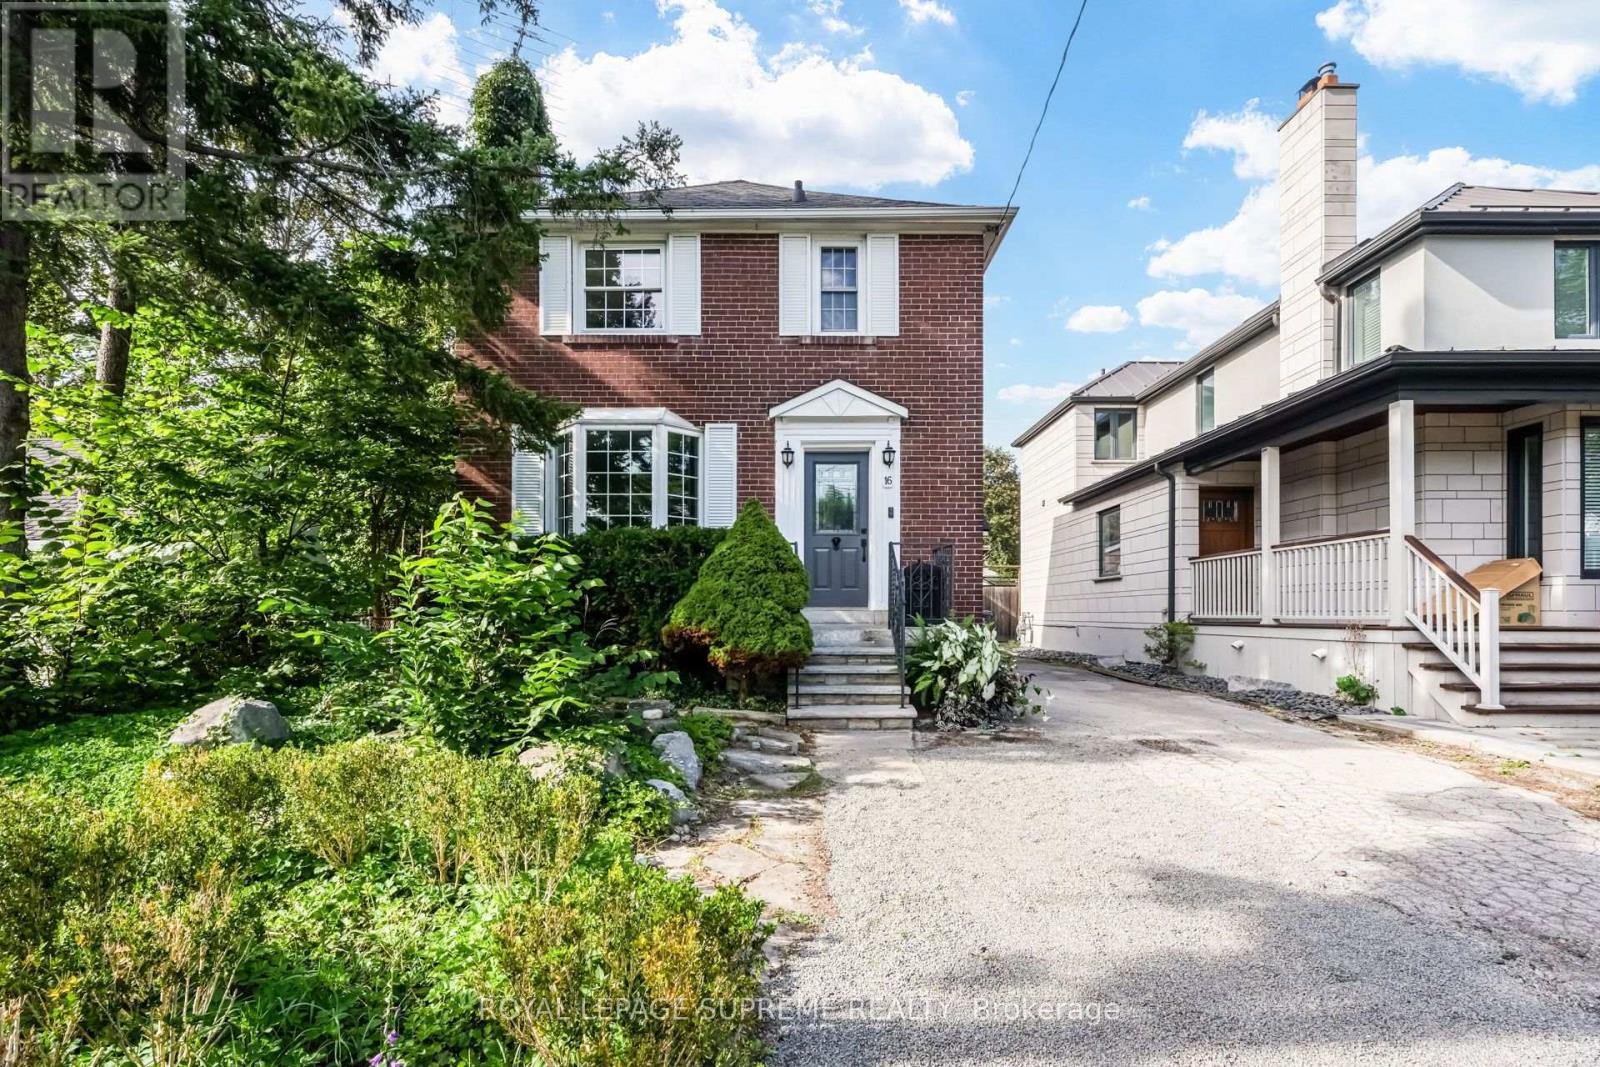
Some homes just make you want to stay awhile. Tucked into Long Branch, this charming detached 3-bedroom home pairs classic character with the kind of space that makes everyday life feel a little easier. Inside, a traditional layout brings warmth and personality, with a bay-windowed living room and fireplace, a dining room overlooking the kitchen, and a walkout to the deck that naturally draws you outdoors. And out back, there's plenty of reason to linger. The deep lot unfolds into a beautiful garden and private backyard oasis with room for kids to play, summer dinners on the deck, or simply a quiet morning outside. A detached garage fits the car with extra space for tools, projects and hobbies, while a large shed keeps everything else tucked away. The long private drive means parking is never a problem. Upstairs are three bedrooms and a bathroom, while the basement adds a rec room with a second fireplace, full bathroom, laundry and storage. Close to the lake and the shops, cafés, restaurants and everyday conveniences of Long Branch. A little more space. A little slower pace. And a lovely place to call home. (id:49269)
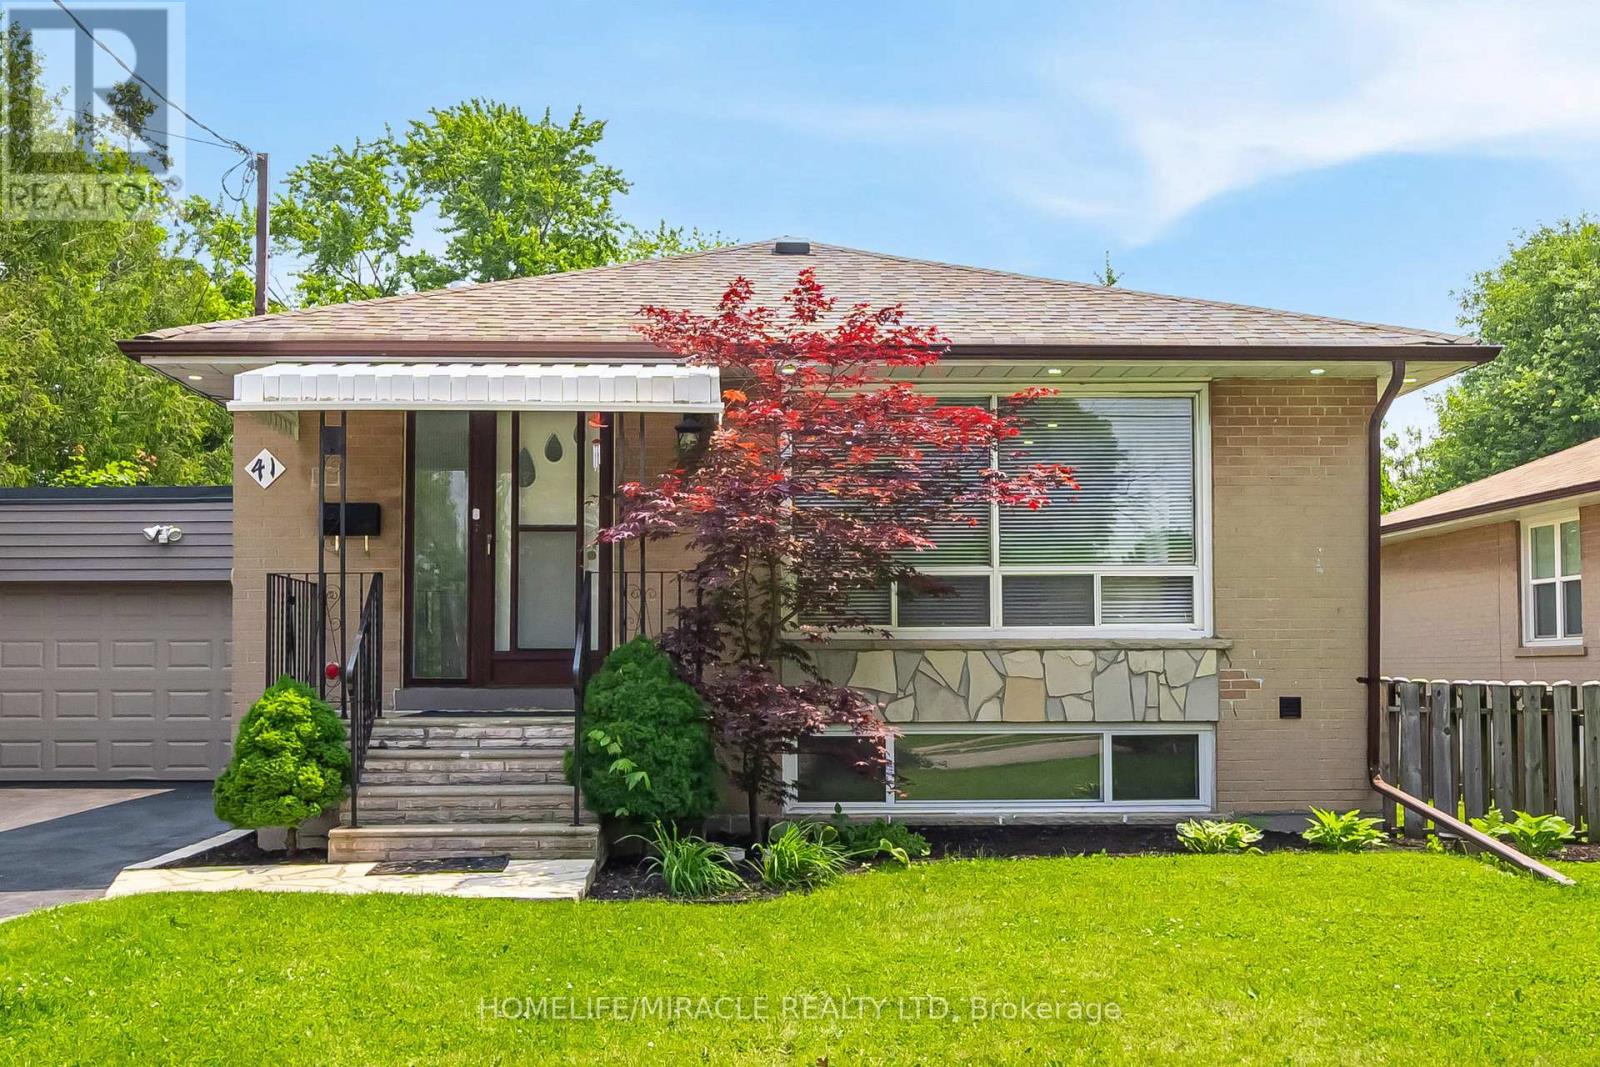
41 Bradstock Road
Toronto, Ontario
Great Detached Bungalow In The Heart of North York Sits On A Large Private Lot Size of 64 X 120 Has Been Meticulously Maintained By The Owners. Plus Separate Side Entrance To The Finished Basement, Parking For 6 Cars On Driveway + 2 Cars Inside The Garage. Eat-In Kitchen Was Completely Re-Built With Light Oak Cabinets, Roll-Out Drawers, Includes All Appliances. Combination Liv/Din Rm W/Large Picture Square Window, Crown Molding ,Wood Floors, Freshly Painted Entire House With 3 Bedrooms Incl. Good-Sized Master, New Powder Room & 4 PC Bathroom With A Skylight On Main Level, Sep. Entrance To Basement W/Bright Fully Finished Rec Room W/Above-Grade Windows Plus Newly Installed Porcelain 12x12 Tiles Attached With 3 pc EnSuite Washroom & Pantry Kitchen. Besides 2 Bedrooms With Good Size Kitchen & Laundry. Tankless Hot Water Heater(2025) & Furnace (2025) owned (No Rental equipment's) New Vinyl Floor on Main Level (2026), New Zebra Window blinds installed (2026). Potlights exterior & interior throughout the house. Great Potential For Investors & First Time Home Buyers To Live In The Centre Of Toronto. Well Connected To New Finch West LRT, HWY 400 & 401. Close To Schools, Shopping, Plaza, TTC At The Door Step & Many More Amenities To List. (id:49269)