

3 Brantwood Drive
Toronto, Ontario
Welcome to this beautifully updated and meticulously maintained detached bungalow on an impressive 63.56 x 139.91 ft irregular lot in a convenient Scarborough neighbourhood! The main floor offers 9-foot ceilings, with smooth ceilings and crown moulding in the living, dining and kitchen areas. The contemporary kitchen features a waterfall-edge island, white shaker-style cabinetry, full-height pantry storage, stainless-steel appliances, pendant lighting and pot lights. Its open layout makes everyday living and entertaining effortless. An expansive living-room window with zebra blinds brings in abundant natural light, while stylish vinyl flooring complements the interior. The bathroom includes a freestanding bathtub, a separate glass-enclosed shower and floor-to-ceiling tiling around both. Built-in closet organizers add practical storage. With approximately $125K invested in improvements, this move-in-ready home also offers an oversized tandem garage, driveway parking for up to 8 vehicles and a fully fenced yard. The basement provides additional living space with potential for a separate apartment. Just minutes from Scarborough Town Centre, Scarborough General Hospital, schools, parks, shopping, public transit and Hwy 401. Improvements include main-floor renovation and foundation waterproofing (2022); new roof, eavestroughs and front entrance steps (2024); replacement windows (2025); and garage roof (2026). Additional features include a high-efficiency furnace, central air conditioning, an owned hot water tank and an automatic garage door opener. Open House Saturday and Sunday, 2:00-5:00 p.m. Come visit! (id:49269)
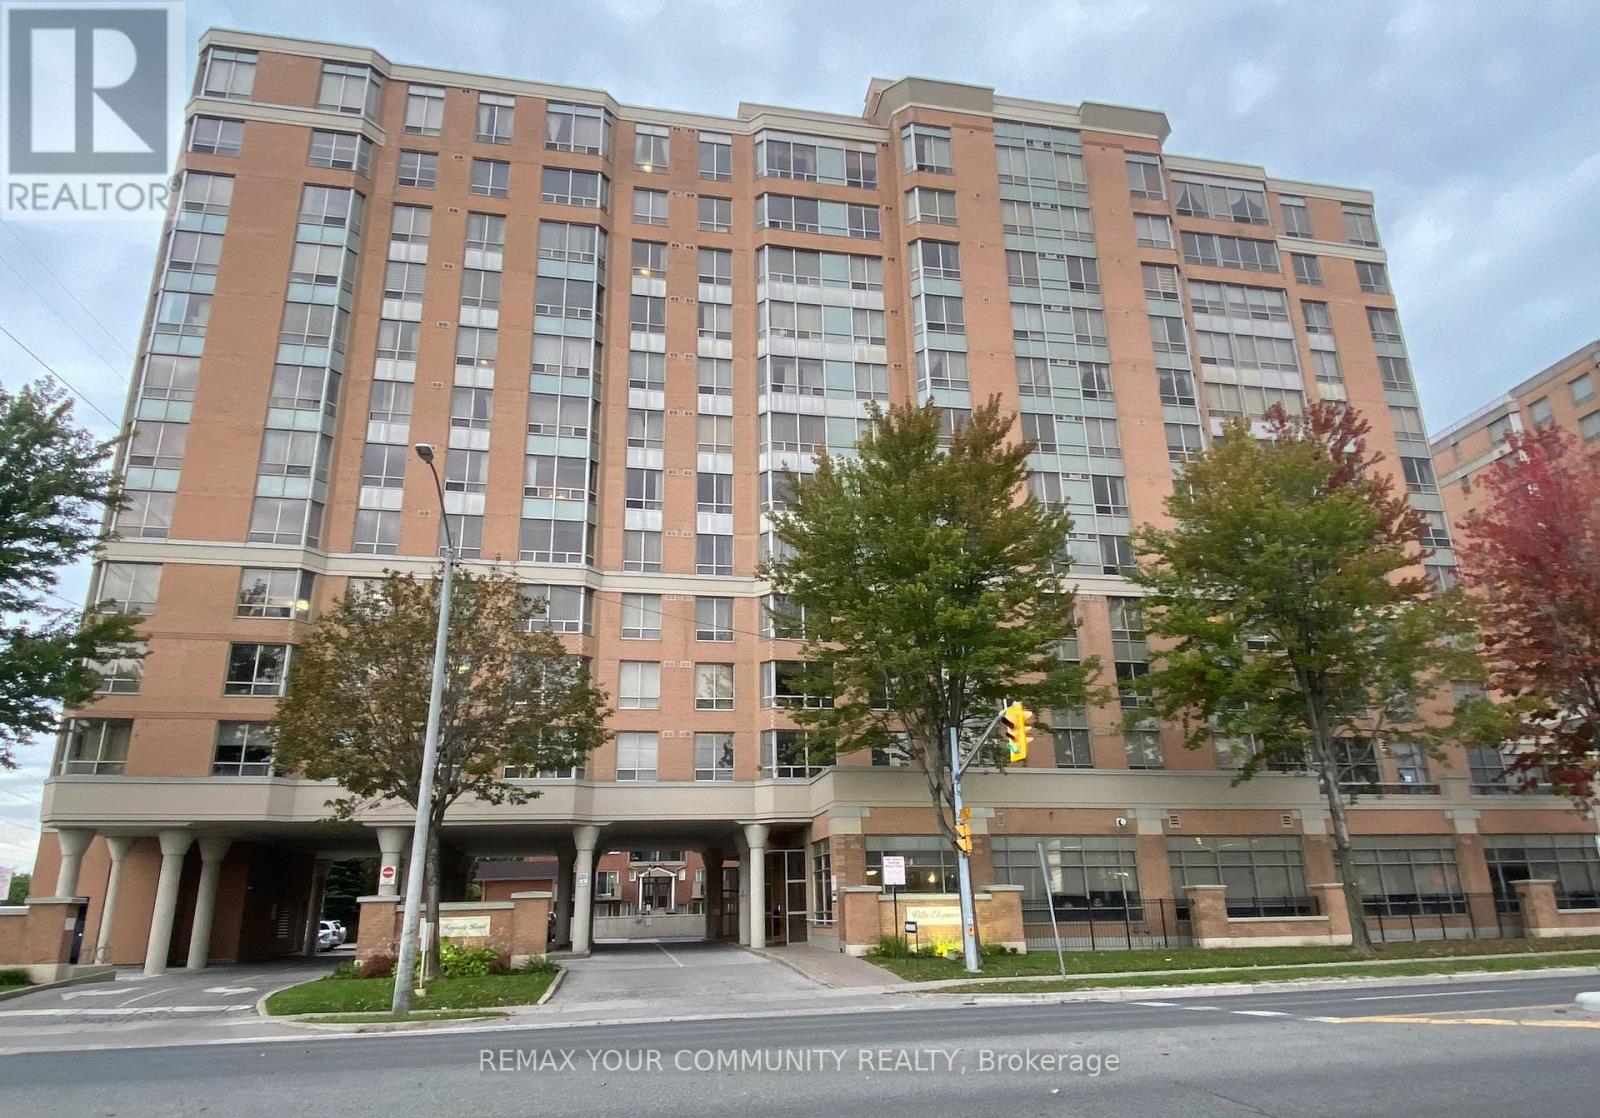
515 - 3088 Kennedy Road
Toronto, Ontario
Building by Tridel in 2000, Villa Elegance Designed layout suitable for Senior. All owners have their unit title, Deed Ownership--not a life lease. There is no limitation for any ages , open for all cultures, everyone is welcome. This spacious sun-filled 1 bedroom with one parking and one locker has a generous size and layout, worry free living in this well-maintained residence. YEE HONG is contracted to provide 24 hrs. on-site attendance. This provides peace of mind to all residents and their family. The maintenance fee is relatively higher than other condo due to the added service by YEE HONG. Conveniently located near shopping, supermarket, plaza, restaurants, parks, Community Centre. TTC. One Bus to Kennedy Subway & Finch Subway. Ideal for seniors seeking Independent living with added comfort and support. Additional Service with Fee such as Homemaking meals, Meals-on Wheels and residents can enjoy activity programs. Amenities include Library, Lounge and Exercise Room. Unit is in very good condition. Don't miss this opportunity, try your offer today. (id:49269)
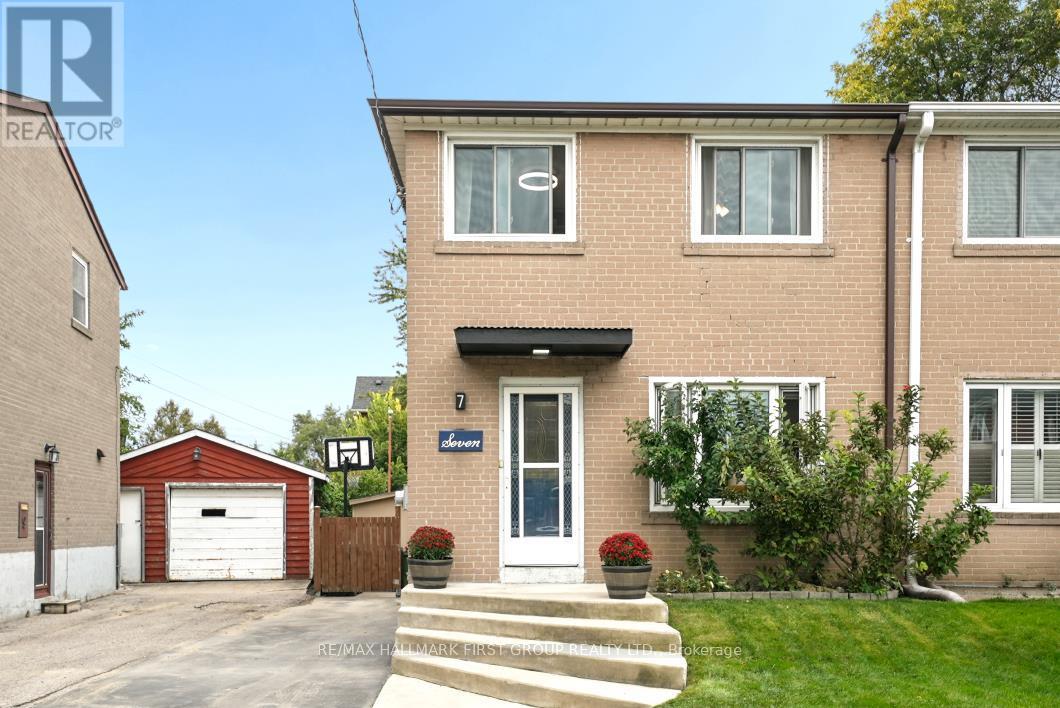
7 Ellendale Drive
Toronto, Ontario
Move-in ready in sought-after Dorset Park! This updated and freshly painted 3-bed, 2-bath semi-detached home offers a functional layout, updated flooring throughout both floors, a deep lot, and parking for up to 5 cars. Three bedrooms provide excellent space for family, guests, or a home office, while two bathrooms add everyday convenience. With the major cosmetic work already done, you can move in and enjoy the home from day one. The location is a standout. Close to top schools, parks, shopping, TTC and Highway 401, you'll have easy access to everyday essentials, recreation, transit, and commuting routes. Enjoy the established neighbourhood while staying well connected to everything Scarborough and the GTA have to offer. Outside, the deep lot is a wonderful extension of the living space, featuring a spacious back deck and established gardens -- perfect for summer entertaining, morning coffee, gardening, or simply relaxing at the end of the day. See it. Love it. (id:49269)
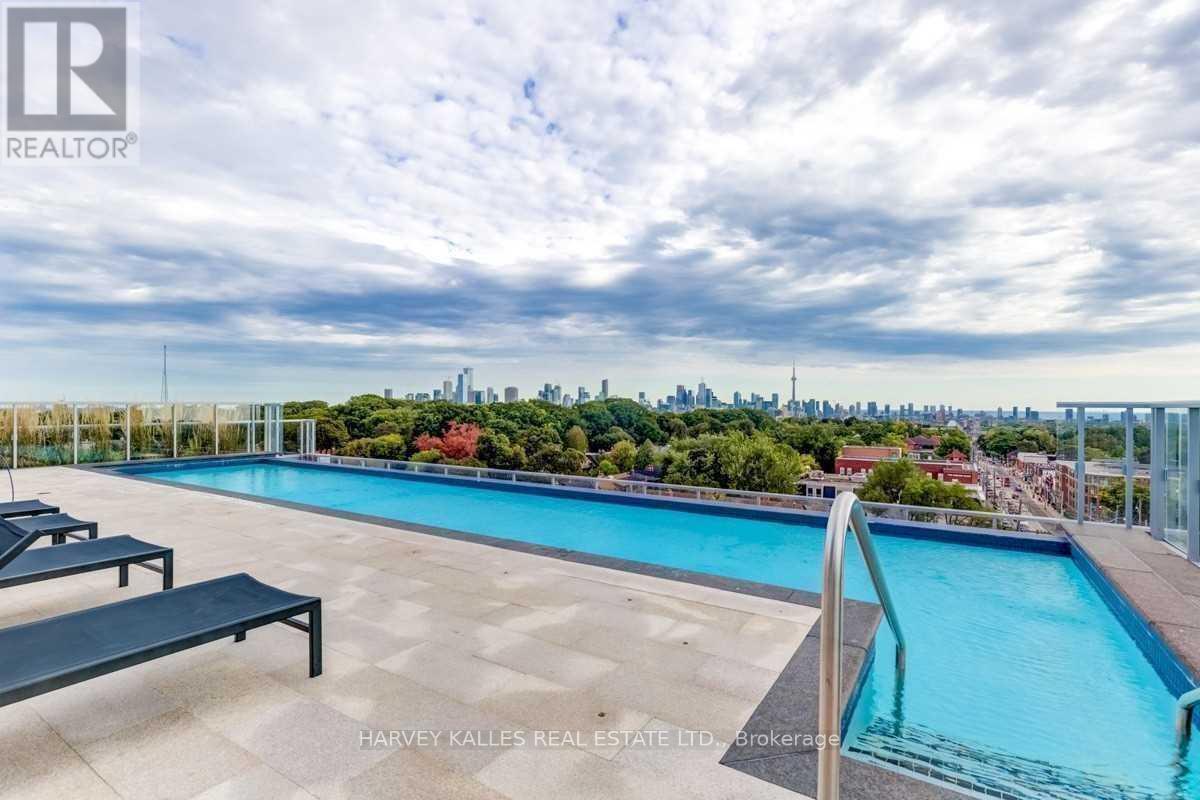
412 - 501 St Clair Avenue W
Toronto, Ontario
Bathurst/St Clair Fabulous Condo, Spacious 1 Br, Kitchen Island, Large Balcony & Bbq Hook Up. Prkg & Locker Incl. East Facing. Fantastic Building Amenities, Outdoor Pool & Roof Top Garden. 24/7 Concierge, Transit At Door Step. Min To Subway & Shopping. Easy Access To Hospital Corridor & Financial District. Walking & Biking Trails. (id:49269)

305 Phipps Street S
Fort Erie, Ontario
Fantastic opportunity to own this move-in-ready home and start building equity. Perfect for first- time buyers! Welcoming covered front porch leads into the flowing first floor layout. From living room to dining to kitchen. Wainscotting, hard wood flooring accents. Upstairs 2 bedrooms with closets, 4 pce bath with storage area. Kitchen includes fridge, stove, bi dishwasher. Basement family room for added space. Private courtyard setting in backyard. Plenty of space for family BBQs, children's play area, and pups. 2 minutes away from downtown shopping. Updates include asphalt roof shingles, siding, soffit, fascia, eaves, most windows, sump pump & weeping tile. (id:49269)
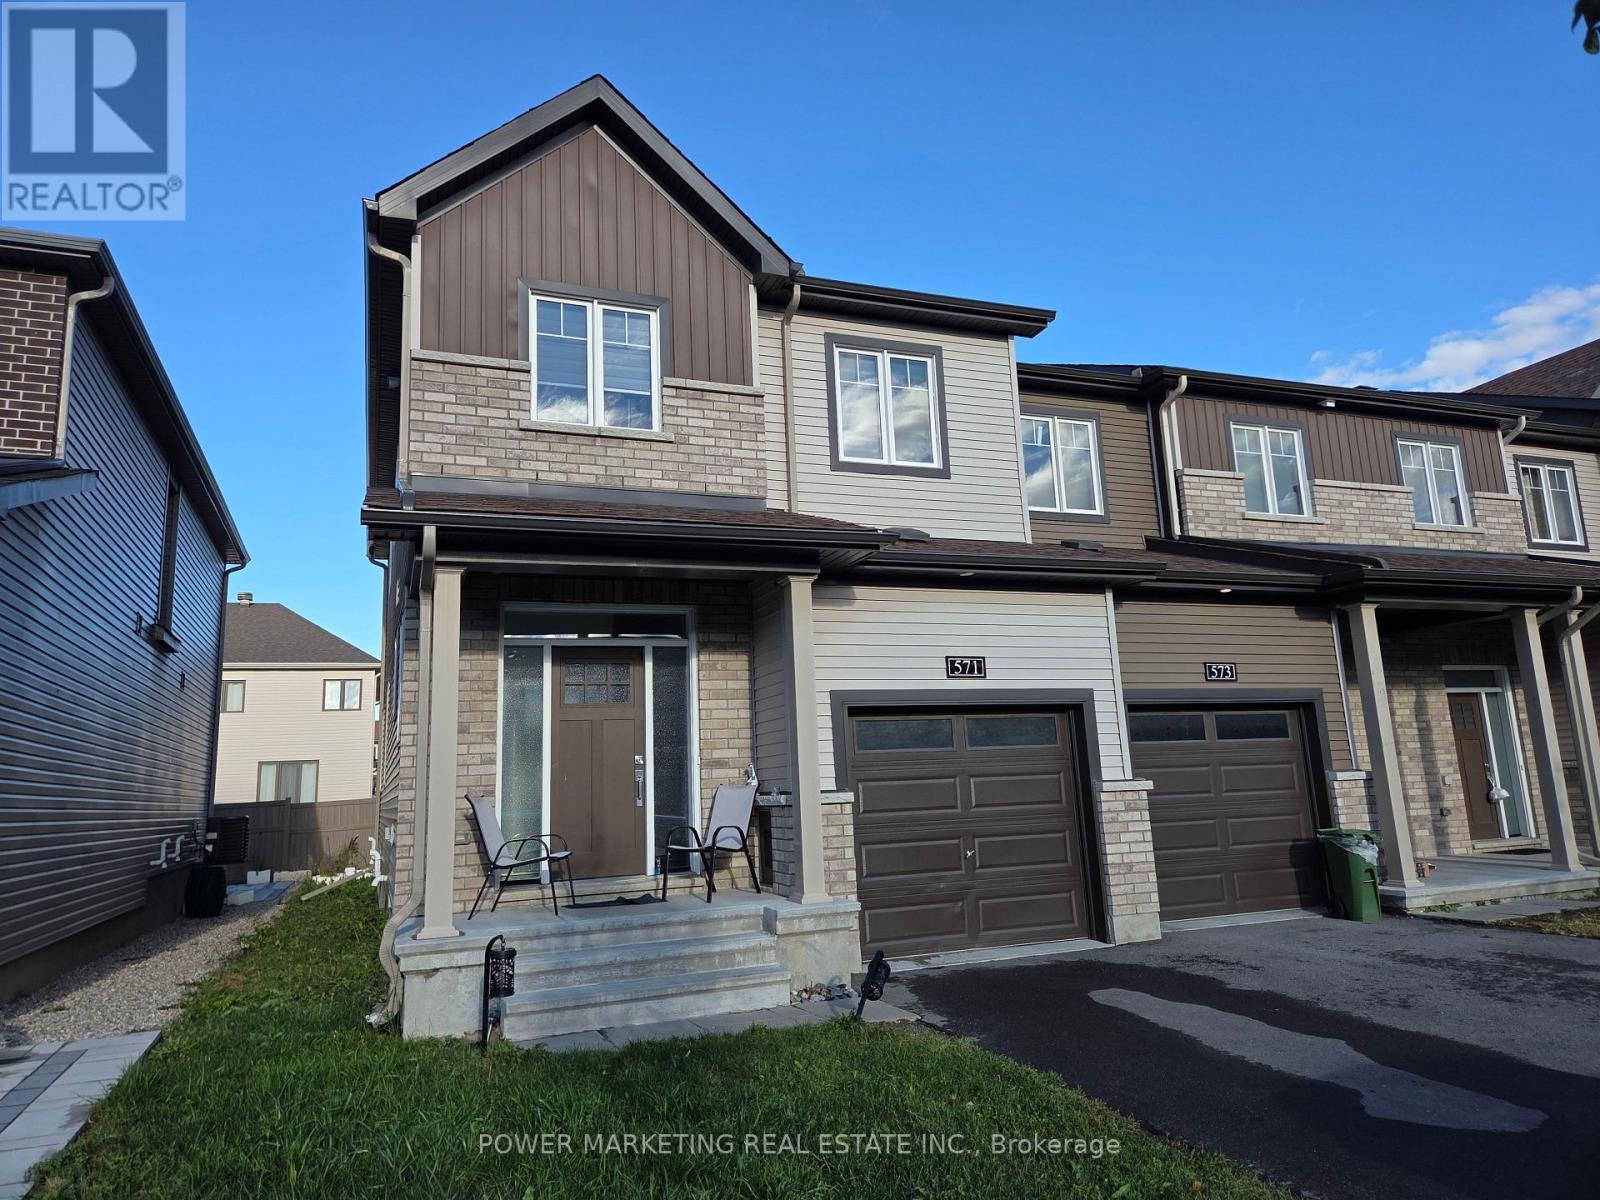
571 Lilith Street
Ottawa, Ontario
This newly built Townhome is in the heart of Barrhaven, close to all amenities such schools, parks, major shopping, restaurants, and a variety of indoor/ outdoor activities that are all just a short distance away. This 4 bedrooms + 2.5 bathrooms home includes SS appliances, beautifully upgraded luxury vinyl flooring on all levels. A large kitchen with separate breakfast area and open concept living/ dining space. A large Primary Bedroom on the 2nd floor has it's own LUXURY En-suite. Three other good-sized bedrooms, a separate main bathroom, a linen closet and a laundry room complete the 2nd floor. Basement is fully finished which allows for extra living space. This End Unit home is conveniently located within walking distance of top-rated schools, public transit, parks, and just minutes from Strandherd Plaza, Marketplace shopping. Call for viewing today. (id:49269)
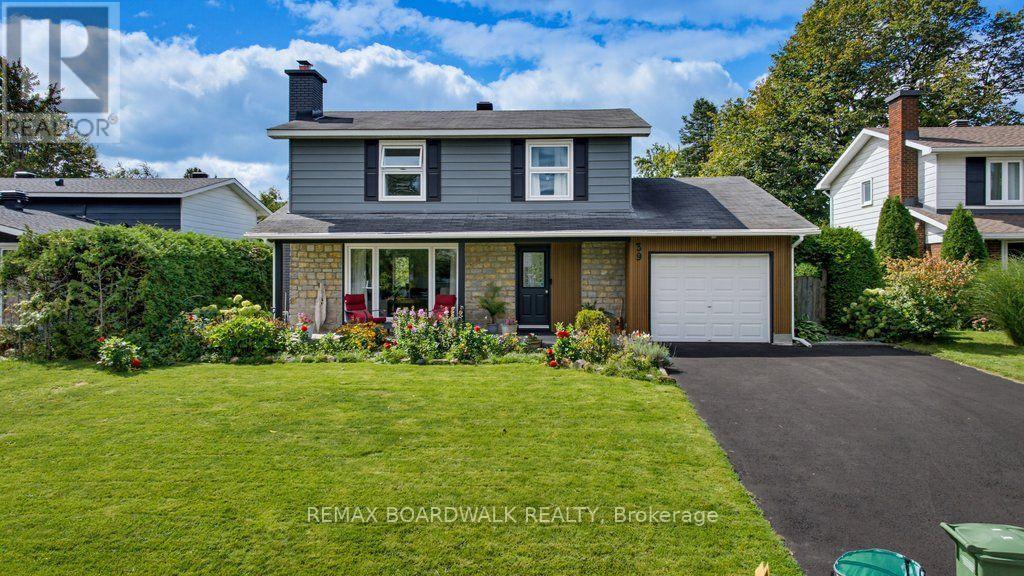
39 Welkin Crescent
Ottawa, Ontario
Some houses are lived in. Some houses become part of the family. 39 Welkin Crescent has been home to the same family since 1985, when they moved in with three young children. Four decades later, the kids grew up here, seven grandchildren know it as Nonno and Nonna's house, and now this well-maintained 1966 Minto-built 4-bedroom home is ready for its next chapter. Tucked deep into Stewart Farm/Parkwood Hills on a quiet, tree-lined, hockey/basketball net kind of crescent, this is the kind of location families look for: peaceful and residential, yet close to Merivale Road shopping and services, hospitals, schools, parks, recreation and major Ottawa routes. The home has been carefully maintained and thoughtfully updated over the years. Exterior improvements include painted aluminum siding with lifetime warranty, new composite wood-style trim and a rebuilt chimney in 2017. Inside, windows were mostly updated in 2018, central air conditioning in 2020, and the furnace and hot water tank in 2022. The main floor L-shaped layout is extremely functional with the kitchen as the anchor between formal and informal zones. With hardwood floors throughout, the four-bedroom layout provides practical space for a growing family, guests, a home office or whatever comes next. The west-facing backyard is fully hedged and exceptionally private, creating a wonderful space for summer evenings, family gatherings and watching the kids play. A quiet crescent, mature trees and a neighbourhood where children can ride bikes and play outside add to the appeal. This is more than a 4-bedroom home in Stewart Farm/Parkwood Hills. It's a well-cared-for family home with a history, a practical location and plenty of opportunity for its next owners to make their own memories. After 40 years with one family, 39 Welkin Crescent is ready for its next one. (id:49269)
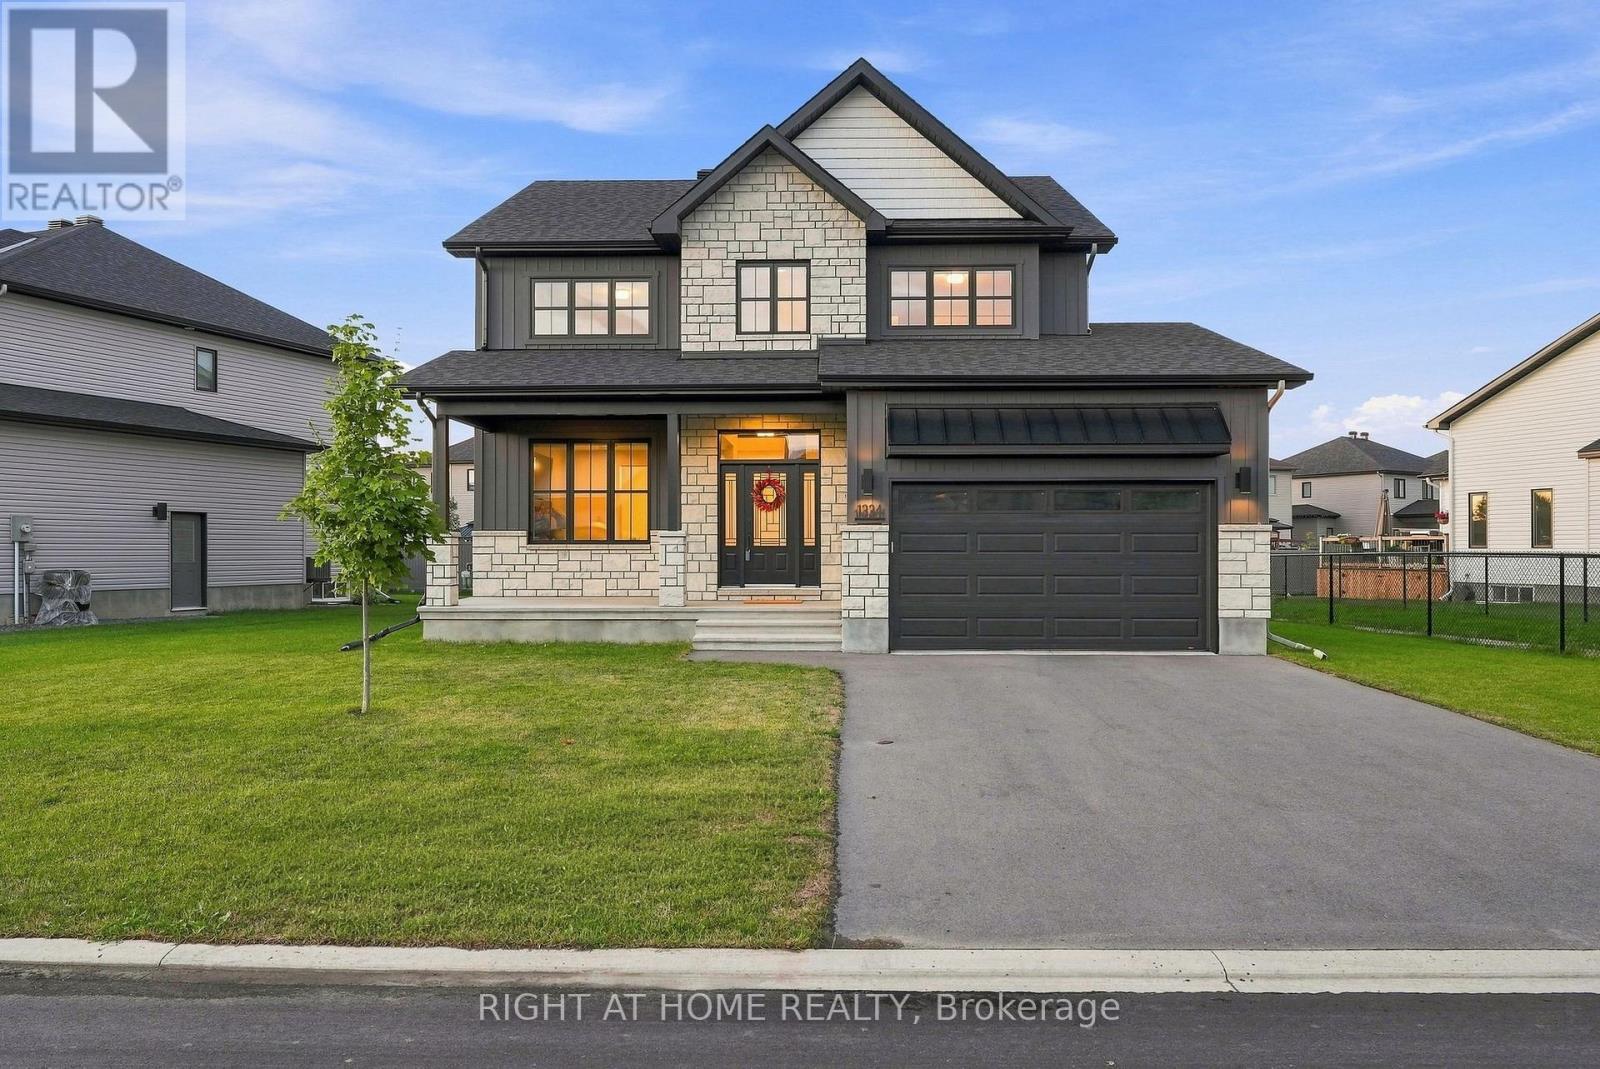
1334 Fribourg Street
Russell, Ontario
Welcome to 1334 Fribourg Street, a beautifully appointed 2024-built detached two-story home offering 2,311 sq. ft. of thoughtfully designed above-grade living space in one of Embrun's newest family-friendly neighbourhoods. Still protected by over four years of remaining Tarion warranty, this 4-bedroom, 2.5-bath home combines the benefits of new construction with valuable upgrades already completed.The bright, open-concept main floor features a spacious living room, generous dining area, and a well-appointed kitchen with quartz countertops, an oversized centre island, walk-in pantry, stainless steel appliances, and natural gas stove. Convenient main floor laundry, a powder room, and inside access to the double garage enhance everyday functionality.Upstairs, the expansive primary suite offers an impressive 20' x 24' layout, walk-in closet, and a luxurious 5-piece ensuite featuring a freestanding soaker tub, glass shower with niche, double vanity, and upgraded finishes. Three additional bedrooms and a full bathroom provide comfortable accommodations for family or guests.The unfinished basement offers over 800 sq. ft. of future living space with large windows and an excellent layout for a recreation room, additional bedrooms, home gym, or office. Notable upgrades include 200-amp electrical service, central air conditioning, hardwood staircase, owned hot water tank, central vacuum, gas BBQ hookup, 30-amp garage receptacle, additional kitchen pot lights, upgraded plumbing fixtures, and premium quartz countertops throughout. Also now has a dishwasher! Situated on a premium lot with 79 feet of frontage and no sidewalk, the property offers a double garage, private driveway, and a spacious backyard ready for your personal vision. Conveniently located close to parks, schools, recreation facilities and everyday amenities, this is an outstanding opportunity to own a nearly new home without the wait or uncertainty of building. (id:49269)
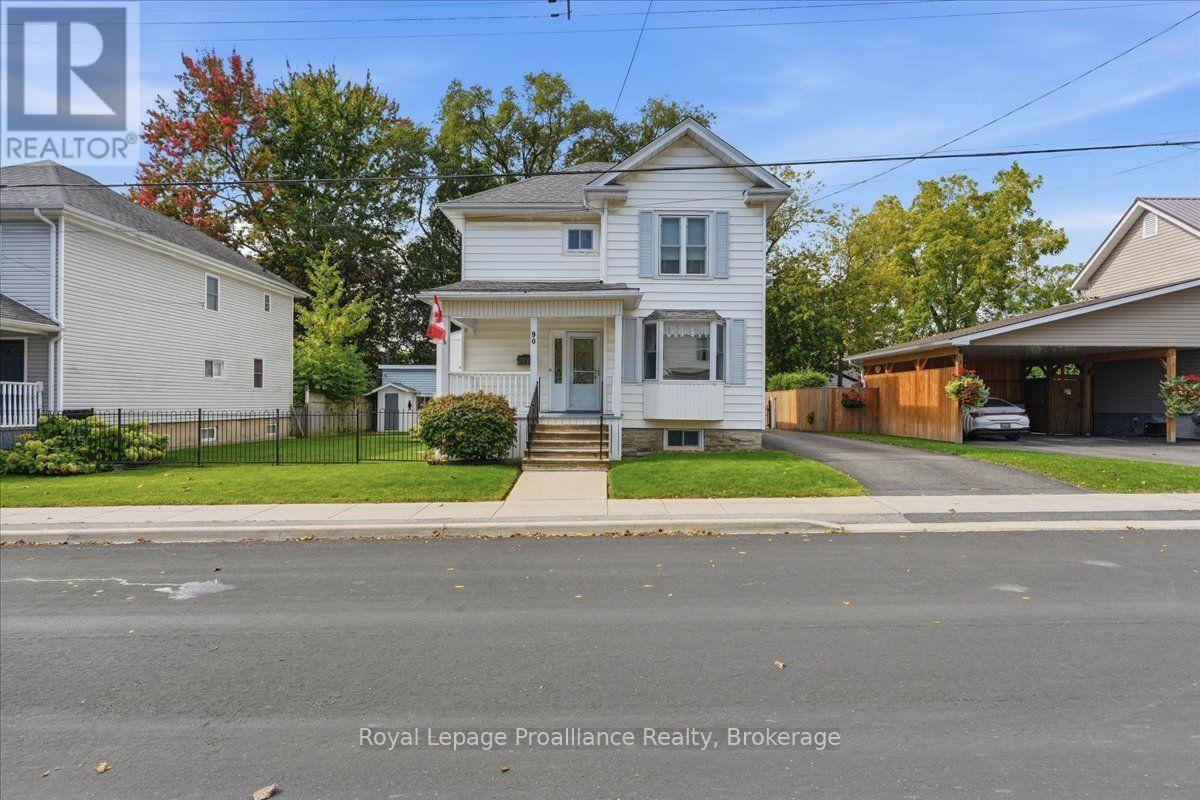
90 Chatham Street
Belleville, Ontario
Welcome to 90 Chatham Street in Belleville. This two-storey home, built over 100 years ago, offers generous living space and a convenient location close to shopping, the hospital, churches and parks. The main floor features a spacious living room with a wood-burning fireplace, separate dining room, eat-in kitchen and three-piece bathroom. An office offers flexibility as an additional bedroom, while a rear mudroom provides convenient access to the fenced yard and rear deck. A lovely covered front porch offers a comfortable spot to sit and relax. Upstairs, you'll find four bedrooms, including one with a quaint adjoining sunroom, along with a shared three-piece bathroom. The unfinished basement includes laundry facilities and plenty of storage space. A detached two-car garage with a workshop area provides room for vehicles, tools and hobbies, while the paved driveway offers ample parking for several vehicles. Quick occupancy is available. (id:49269)
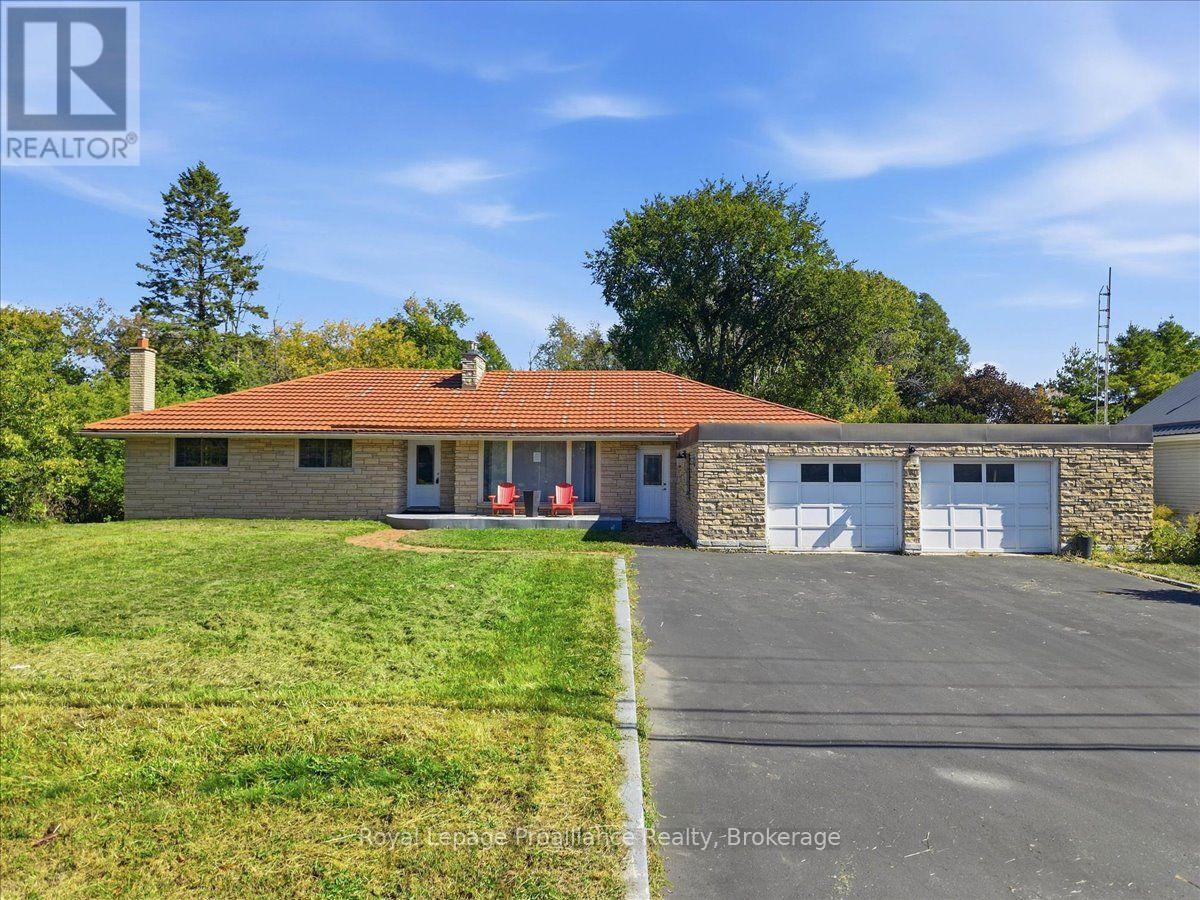
380 Ashley Street
Belleville, Ontario
Welcome to 380 Ashley Street in Foxboro. Set on over 3 acres backing onto the Moira River and alongside Palliser Creek, this three-bedroom bungalow offers approximately 3,000 sq. ft of living space. Large windows bring in plenty of natural light. The generous open-concept kitchen, dining area and living room provide room for everyday living and family gatherings. The kitchen features an enormous island and ample cabinetry, while a fireplace adds warmth to the living area. A separate family room with a vaulted ceiling and second fireplace offers another comfortable place to gather. The main floor includes three bedrooms and a spa-like four piece bathroom. Downstairs, the recreation room provides more space to relax or entertain, alongside a second kitchen, sauna and three-piece bathroom. The recreation room fireplace is not currently connected. Two additional flex rooms can be used to suit the new owner's needs, and there is plenty of storage space throughout the home. Outside, the property offers room to enjoy its natural setting. A double garage and long private driveway provide ample parking. Situated within 10 minutes to Belleville, the home is in a great school area for students from JK to Grade 8, with shopping and Highway 401 a short drive away. (id:49269)
40 Riverview Drive
Trent Hills, Ontario
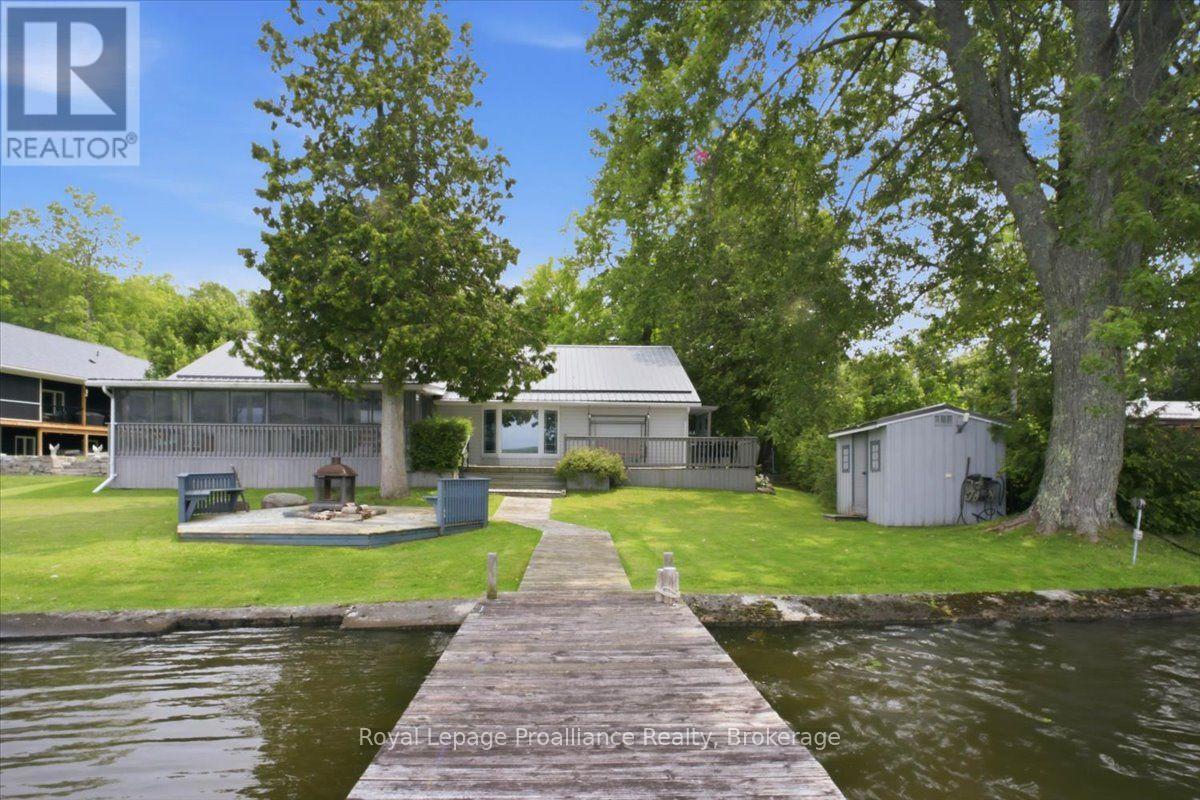
Welcome to this well-loved and meticulously cared-for 4-bedroom, 2-full-bathroom home, perfectly situated on just over half an acre along the beautiful Trent River, just outside of Hastings. Whether you're looking to downsize without giving up the waterfront lifestyle or searching for a place where family and friends can gather, this property offers the perfect blend of comfort, space and recreation.Inside, the spacious primary bedroom features a private ensuite with a relaxing jacuzzi tub and walk-in closet. The large, well-appointed kitchen offers plenty of cabinetry and overlooks the water, making everyday cooking a little more enjoyable. Step outside to the covered screened-in porch and spend three seasons enjoying the peaceful waterfront setting without the bugs.The outdoor experience continues with a dock ready for your boat and water toys, plus a fire pit for evenings spent roasting marshmallows and making memories. A detached double-car garage provides plenty of storage, while the additional finished 4-season living space offers endless possibilities - create a bunkie, games room, home office, guest space or whatever suits your lifestyle. There's also a second covered screened-in porch at the rear of the property, providing even more space to relax and entertain.Located less than 1.5 hours from the GTA, this is an incredible opportunity to enjoy the best of waterfront living without sacrificing convenience. Come experience the tranquility, recreation and year-round potential this special Trent River property has to offer! (id:49269)
12 East 24th Street Unit# Upper
Hamilton, Ontario
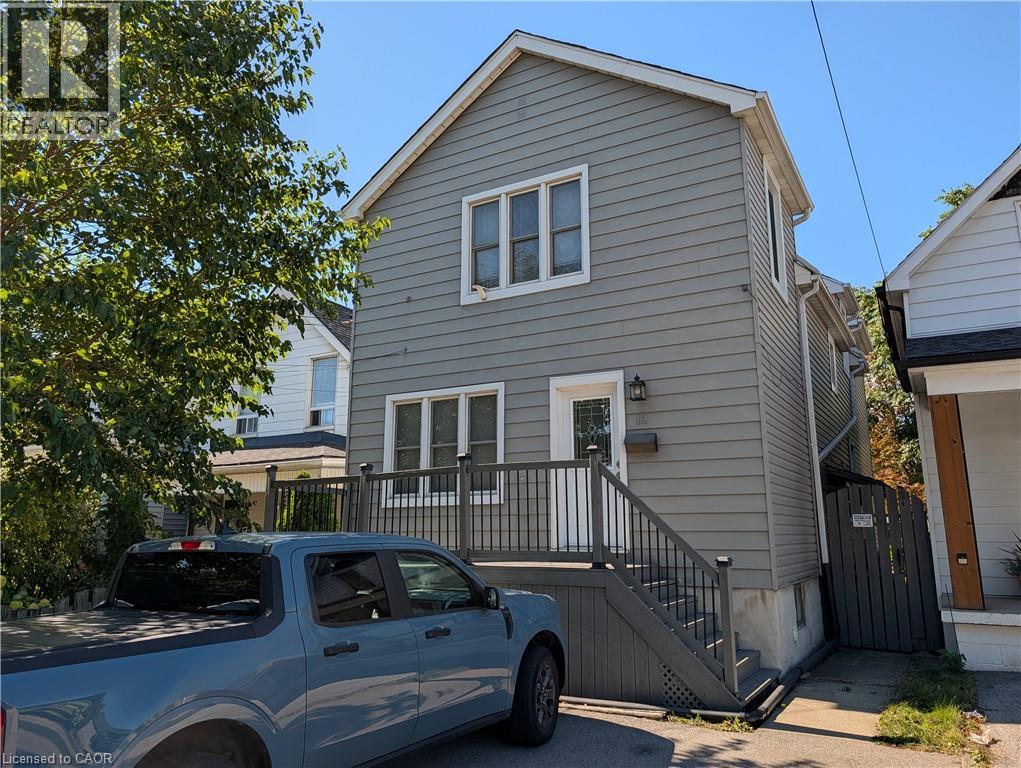
Rare 3 bedroom unit (plus den), steps to Concession St. (Shopping, Restaurants), Juravinski Hospital, Transit, Mountain Brow. Easy access to downtown! Carpet-free unit, (only carpet on stairs). Large eat-in kitchen and spacious living room. Rear deck and access to back yard. One parking space off laneway. This is a second floor unit! RENT INCLUDES HEAT, HYDRO AND WATER! (id:49269)