
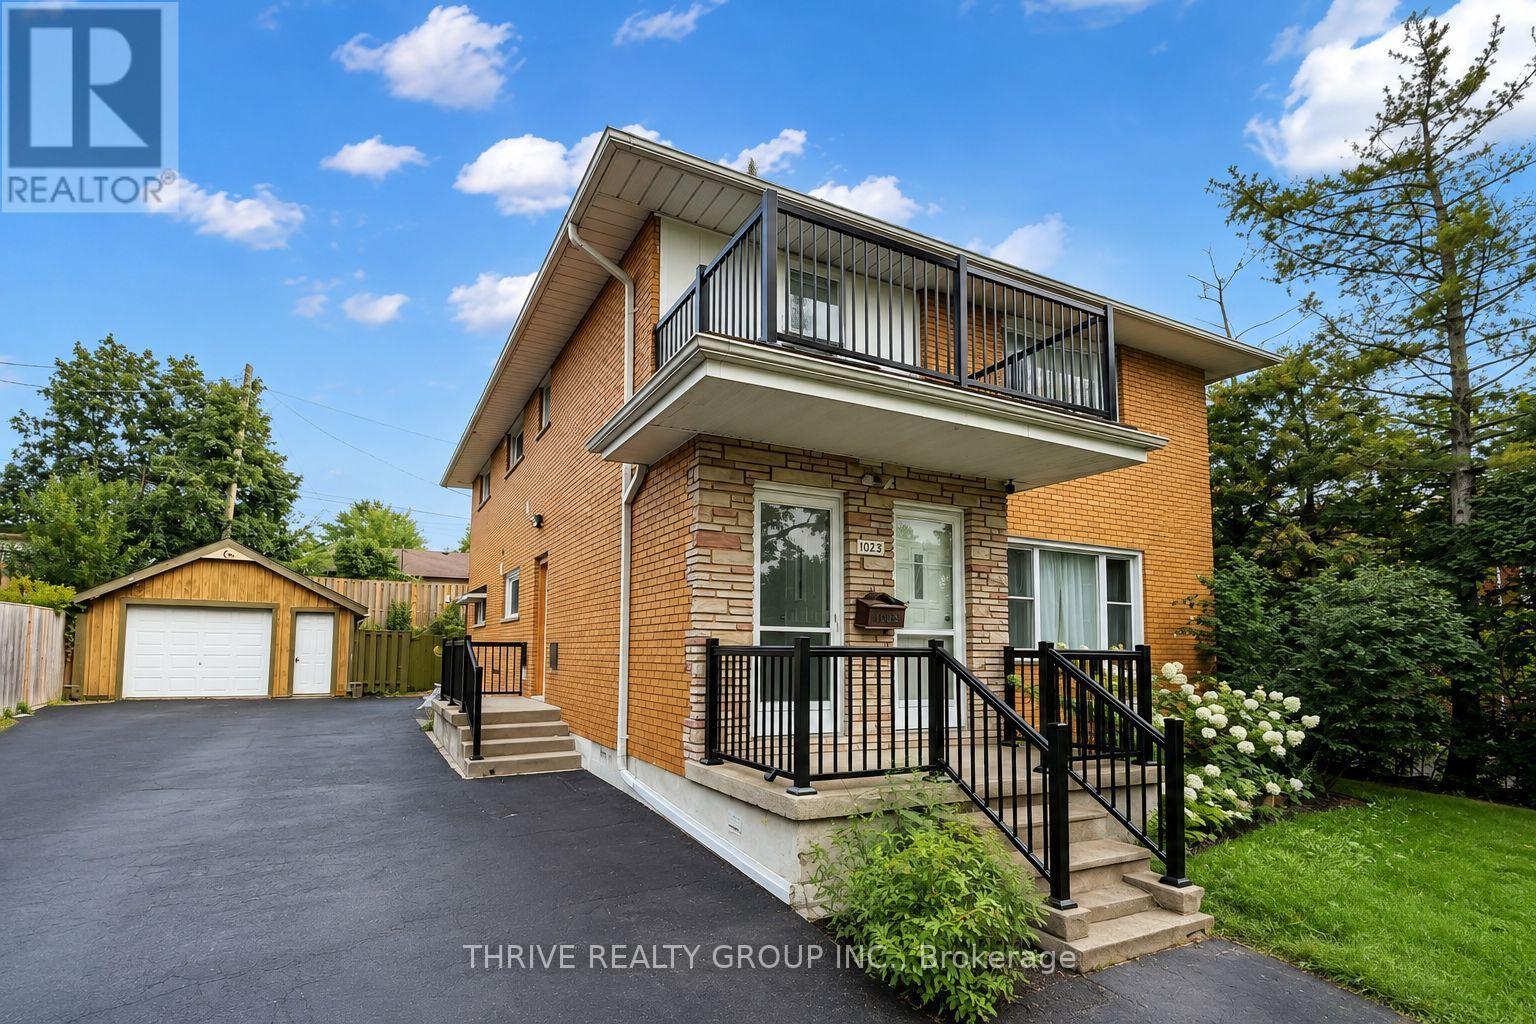
Upper - 1023 Eagle Drive
London South, Ontario
Welcome to 1023 Eagle Drive, Upper Unit! Available for lease immediately, this beautifully renovated unit is situated on a quiet residential street within walking distance to London's Victoria Hospital. Ideal for a family, couple, working professionals, or students, the home is close to excellent public schools and just minutes from Highway 401, Highbury Avenue, Food Basics, shopping, public transit, parks, and other everyday amenities. The unit features a bright open-concept kitchen with a dishwasher and microwave, convenient in-suite laundry, and parking for up to 3 vehicles. The oversized living room offers plenty of space for both a comfortable living area and a separate dining area. The garage is also available for an additional $200 per month, if desired. The upper unit also features a private balcony, providing a great outdoor space to relax and enjoy the warmer months. Rent is $2,000 per month plus personal electricity and 33% of the shared heat and water costs. Window AC Unit will be provided by the landlord. (id:49269)
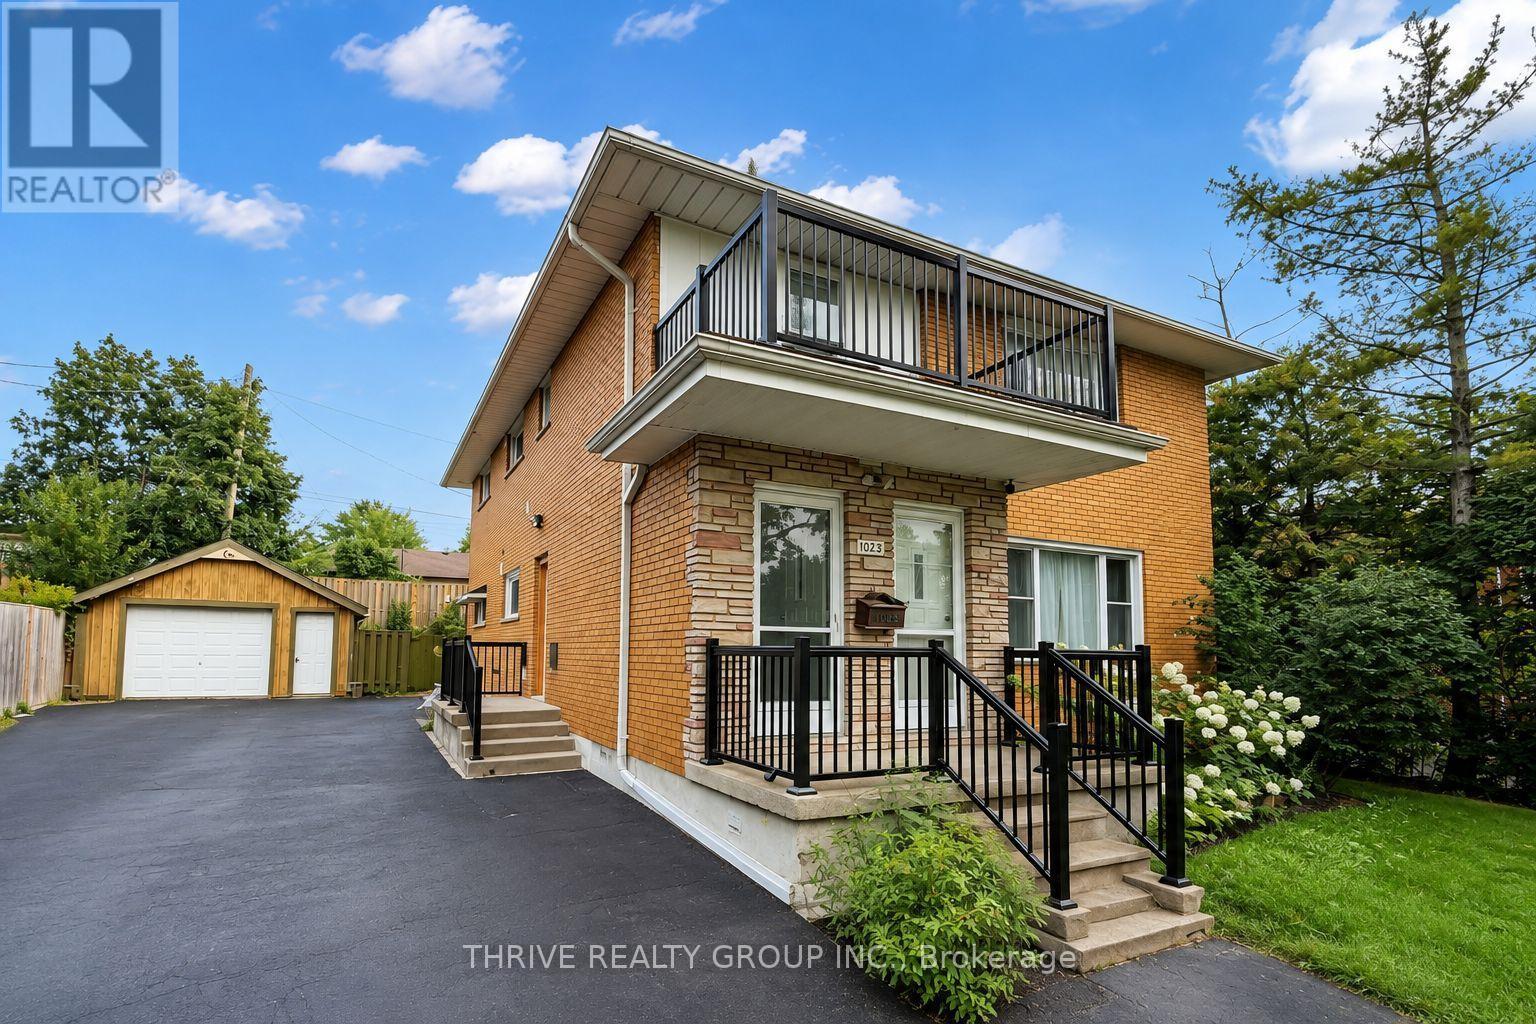
Main - 1023 Eagle Drive
London South, Ontario
Welcome to 1023 Eagle Drive, Main Unit! Available for lease immediately, this beautifully renovated unit is situated on a quiet residential street within walking distance to London's Victoria Hospital. Ideal for a family, couple, working professionals, or students, the home is close to excellent public schools and just minutes from Highway 401, Highbury Avenue, Food Basics, shopping, public transit, parks, and other everyday amenities. The unit features a bright open-concept kitchen with a dishwasher and microwave, convenient in-suite laundry, and parking for up to 3 vehicles. The oversized living room offers plenty of space for both a comfortable living area and a separate dining area. The garage is also available for an additional $200 per month, if desired. Tenants will also have exclusive use of the backyard seating area, perfect for relaxing or enjoying summer get-togethers. Rent is plus personal electricity and 1/3 of the shared heat and water costs. Window AC Unit will be provided by the landlord. (id:49269)
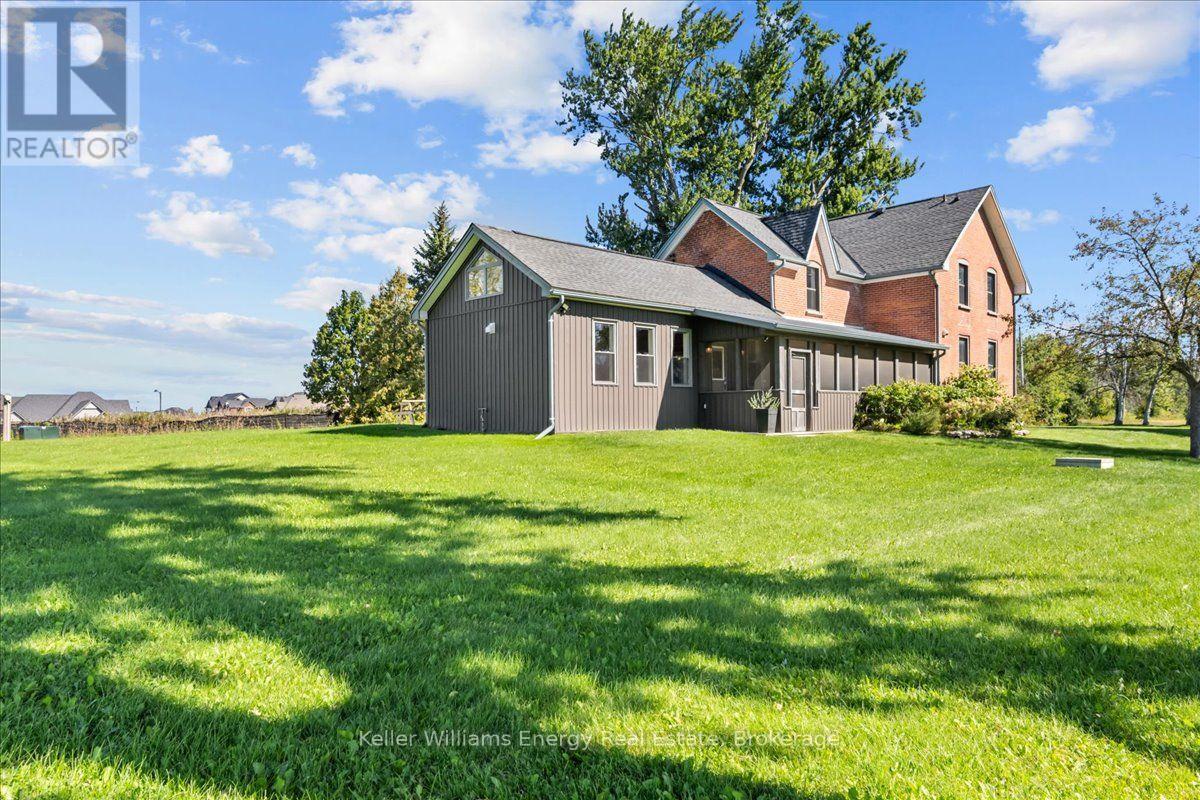
1786 Matchett Line
Otonabee-South Monaghan, Ontario
The ultimate live/work setup for contractors, trades, or home-based business owners! This stunning country property features an incredible ~3,000 sq ft shop tailored for supply storage, loading/unloading trucks, and logistical efficiency with built-in racking, work stations, and an upstairs loft. Enjoy working steps from home while enjoying the quiet country-side of the surrounding neighbourhood. Beyond the shop, the craftsman-style home boasts extraordinary character and attention to detail with high-end modern finishes. The heart of the home is the large kitchen, which features vaulted ceilings, exposed wood beams, a gorgeous exposed brick wall, quartz countertops, stainless steel appliances, a built-in wine fridge, and large center island. Hardwood floors run through the spacious, light-filled living areas, complemented by second-level laundry for modern convenience. Relax in the four-season sunroom by the fireplace, or step outside to the stamped concrete patio to enjoy panoramic country views and breathtaking sunsets. It includes 4 bedrooms, with the fourth bedroom located on the main floor offering the flexibility to be used as an office, 2 full bathrooms, and an oversized attached garage with high ceilings for all your recreational toys. Perfectly positioned just 5 minutes to Hwy 115, 30 minutes to the Durham Region, and an hour to Toronto. The perfect country retreat for your family and growing business! (id:49269)
RE/MAX Jazz Inc.
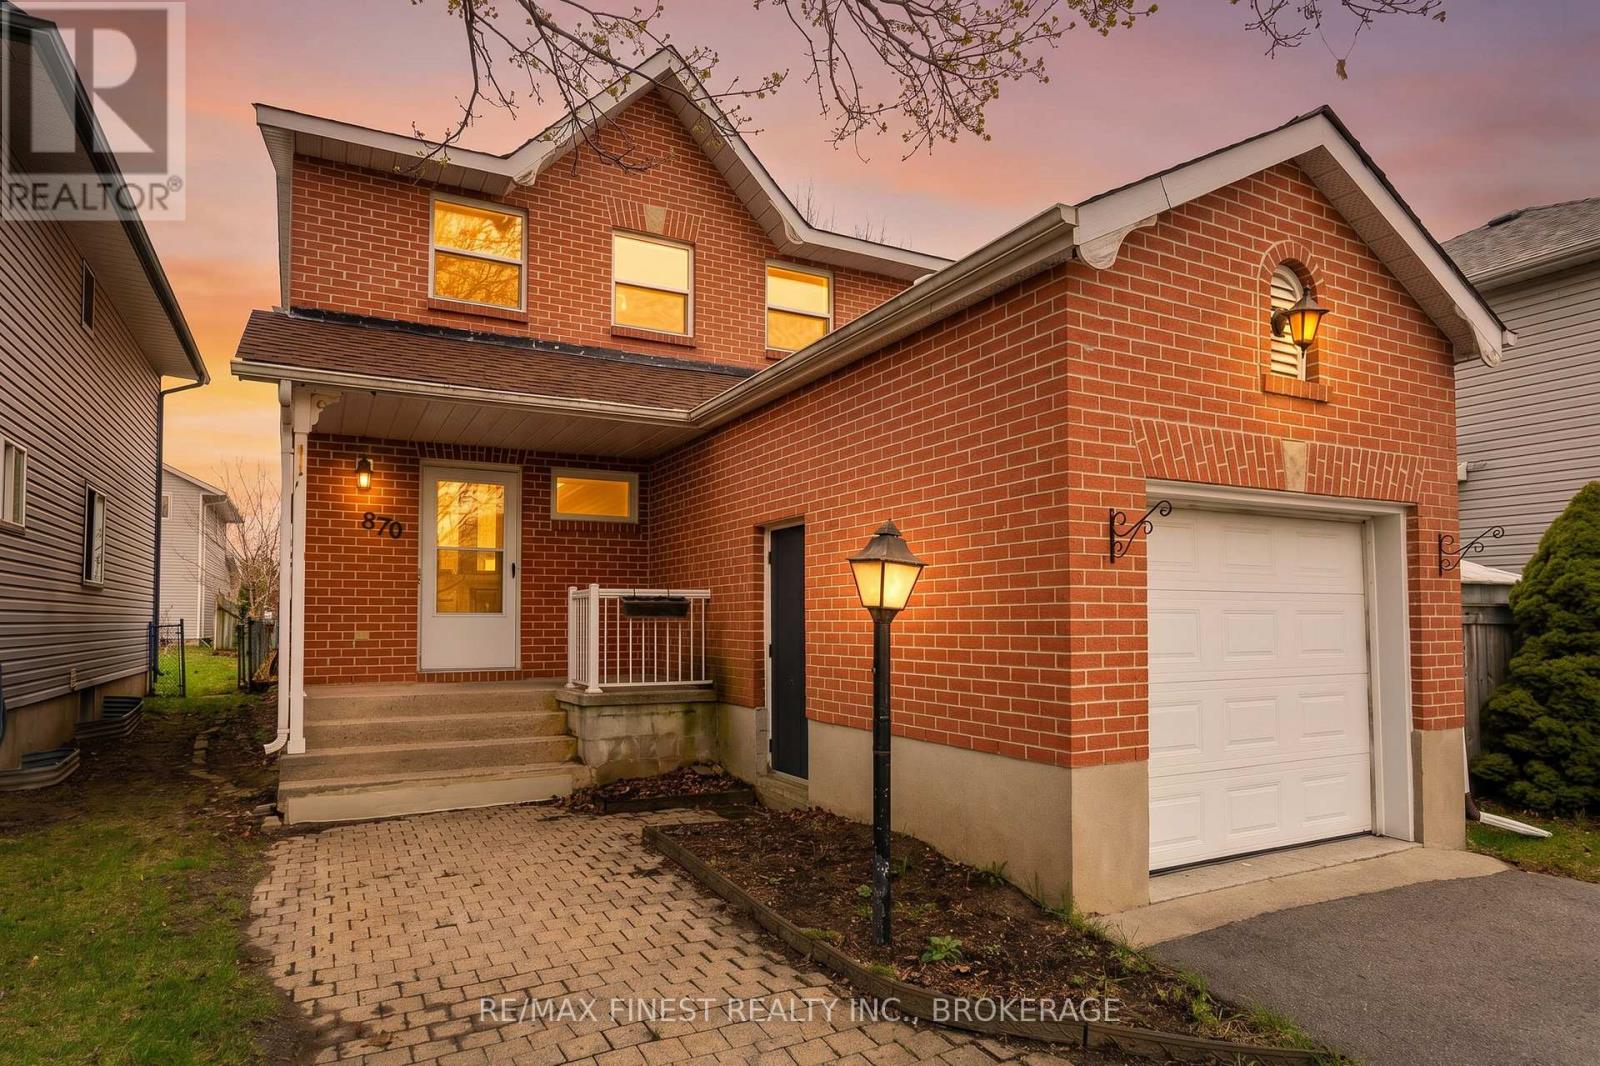
870 Walker Court
Kingston, Ontario
Welcome to 870 Walker Court - an ideal opportunity for first-time buyers, young families, or investors looking to get into Kingston's market. Tucked away on a quiet court, this well-maintained 3-bedroom, 2.5-bath home offers a practical layout with comfortable living space and room to grow. The main floor features a bright living area, functional kitchen with ample storage, and a dining space with easy access to the backyard deck - perfect for summer BBQs, entertaining, or enjoying your morning coffee. Upstairs, you'll find three well-sized bedrooms, including a primary bedroom with convenient ensuite access to the home's full bath. The partially lower level adds valuable flexibility with additional living space, a 2-piece bathroom, and room for a rec room, home office, gym, or play area. Outside, enjoy a private backyard with deck space for relaxing or hosting friends and family, plus the convenience of an attached garage and private driveway. Located close to schools, parks, shopping, transit, and all west-end amenities, this is an affordable and move-in-ready home in a fantastic Kingston location. Don't miss your chance to make it yours! (New furnace being installed in 2026 prior to closing) (id:49269)
691 Aylmer Crescent
Kingston, Ontario
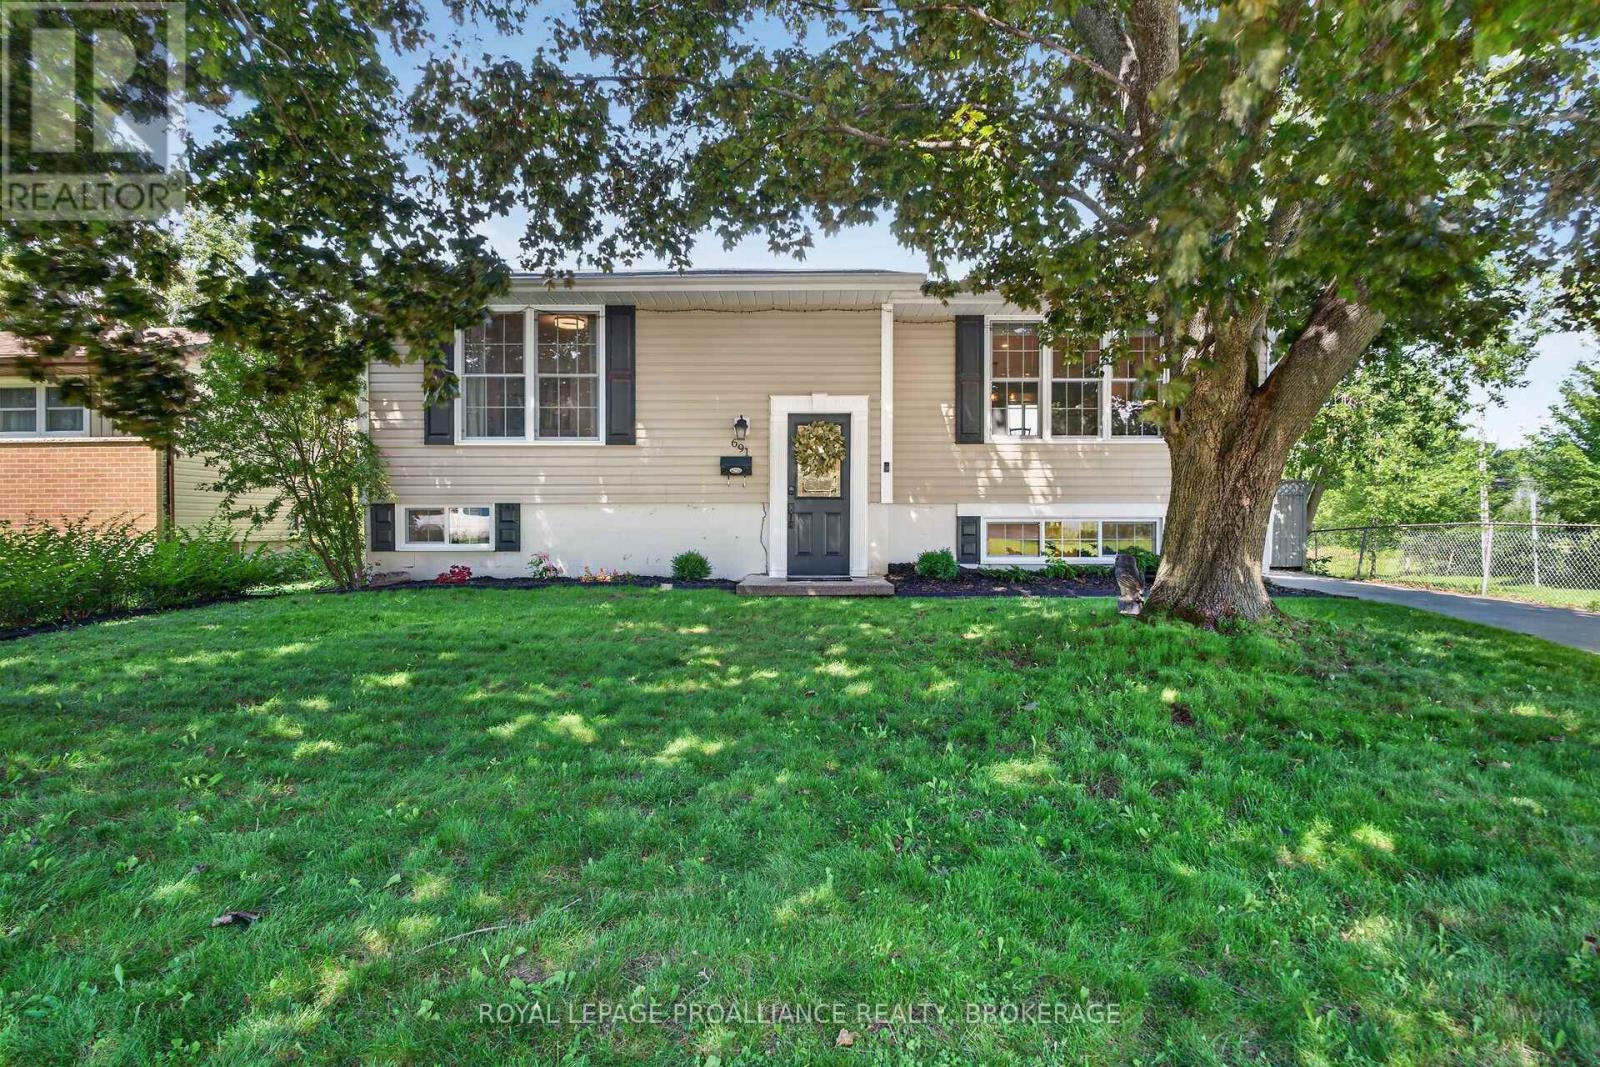
Welcome home to this rare find in Collins Bay! Nestled in a peaceful setting backing onto Collins Creek, this charming and inviting home offers the perfect blend of comfort, updates, and tranquility. Inside, the bright and welcoming open-concept living room and kitchen create a wonderful space for everyday living and entertaining. The kitchen offers plenty of counter space and ample built-in cabinetry for both functionality and storage. The main floor features two comfortable bedrooms and an updated full bathroom, making this home ideal for convenient one-level living. The lower level provides excellent additional living space, featuring a generously sized bedroom or home office, a spacious playroom/recreation room, and a beautifully renovated bathroom with laundry and additional storage. Step outside onto the oversized deck and discover the perfect setting to relax and enjoy the peaceful surroundings. Start your morning with a cup of coffee while taking in the tranquil views or unwind in the evening with a glass of wine as you watch the breathtaking sunsets paint the sky. Backing onto a beautiful park and surrounded by mature, serene greenery, this private outdoor space offers a wonderful backdrop for entertaining family and friends, enjoying summer barbecues, or simply sitting back and appreciating the natural beauty and privacy this exceptional setting has to offer. Thoughtfully updated and move-in ready, this home offers peace of mind with many updates (see update list). Whether you're a young family looking for room to grow, a professional seeking a peaceful retreat, or a retiree wanting a comfortable and manageable home, this property offers something special. (id:49269)
855 Lotus Avenue
Kingston, Ontario
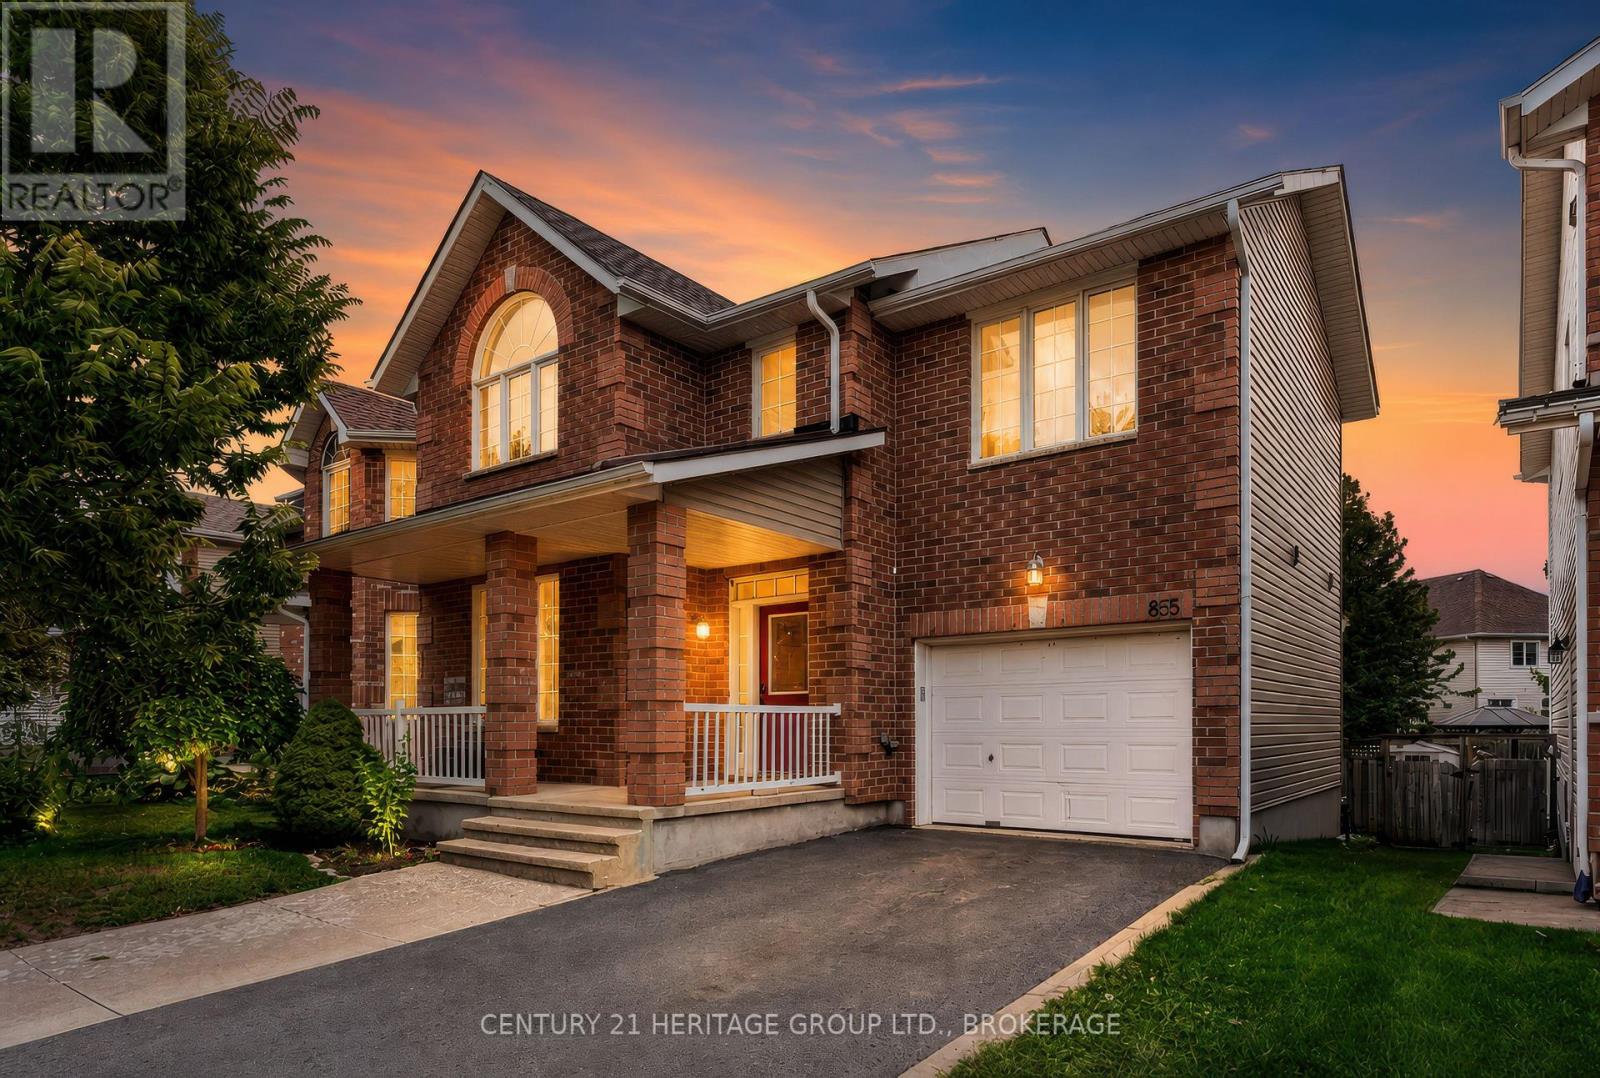
Welcome to 855 Lotus Avenue, a spacious and versatile family home offering approximately 2,338sq. ft. of finished living space across three levels, plus an attached garage and a fully fenced backyard. From the brick exterior and welcoming front entry to the bright, functional interior, this home offers plenty of room for a growing family. The main floor features a front living room, convenient powder room and main-floor laundry. At the rear, the kitchen offers warm wood cabinetry, stainless steel appliances, a centre island and generous counter space, opening naturally to the dining area and family room. Large windows and patio doors fill the space with natural light and lead directly to the backyard deck, creating an easy flow for everyday living, barbecues and entertaining. Upstairs, the impressive primary bedroom measures approximately 20'1" x 10'10" and includes its own ensuite. Two additional bedrooms and another full bathroom complete the upper level, giving everyone comfortable private space. The finished lower level adds excellent flexibility with a large 22'7" x 16'5" recreation room, a fourth bedroom, full bathroom, utility room and additional storage. It is an ideal setup for older children, guests, a home office, gym or additional family space. Outside, enjoy a fenced yard with mature trees, a large deck, storage shed and plenty of room for kids and pets to play. An attached garage and private driveway add everyday convenience. With four bedrooms, three full bathrooms plus a powder room, multiple living areas, finished lower-level space and a practical layout that can adapt as your needs change, 855 Lotus Avenue delivers the space, functionality and flexibility today's families are looking for. (id:49269)
847 St Mary's Street
Peterborough, Ontario
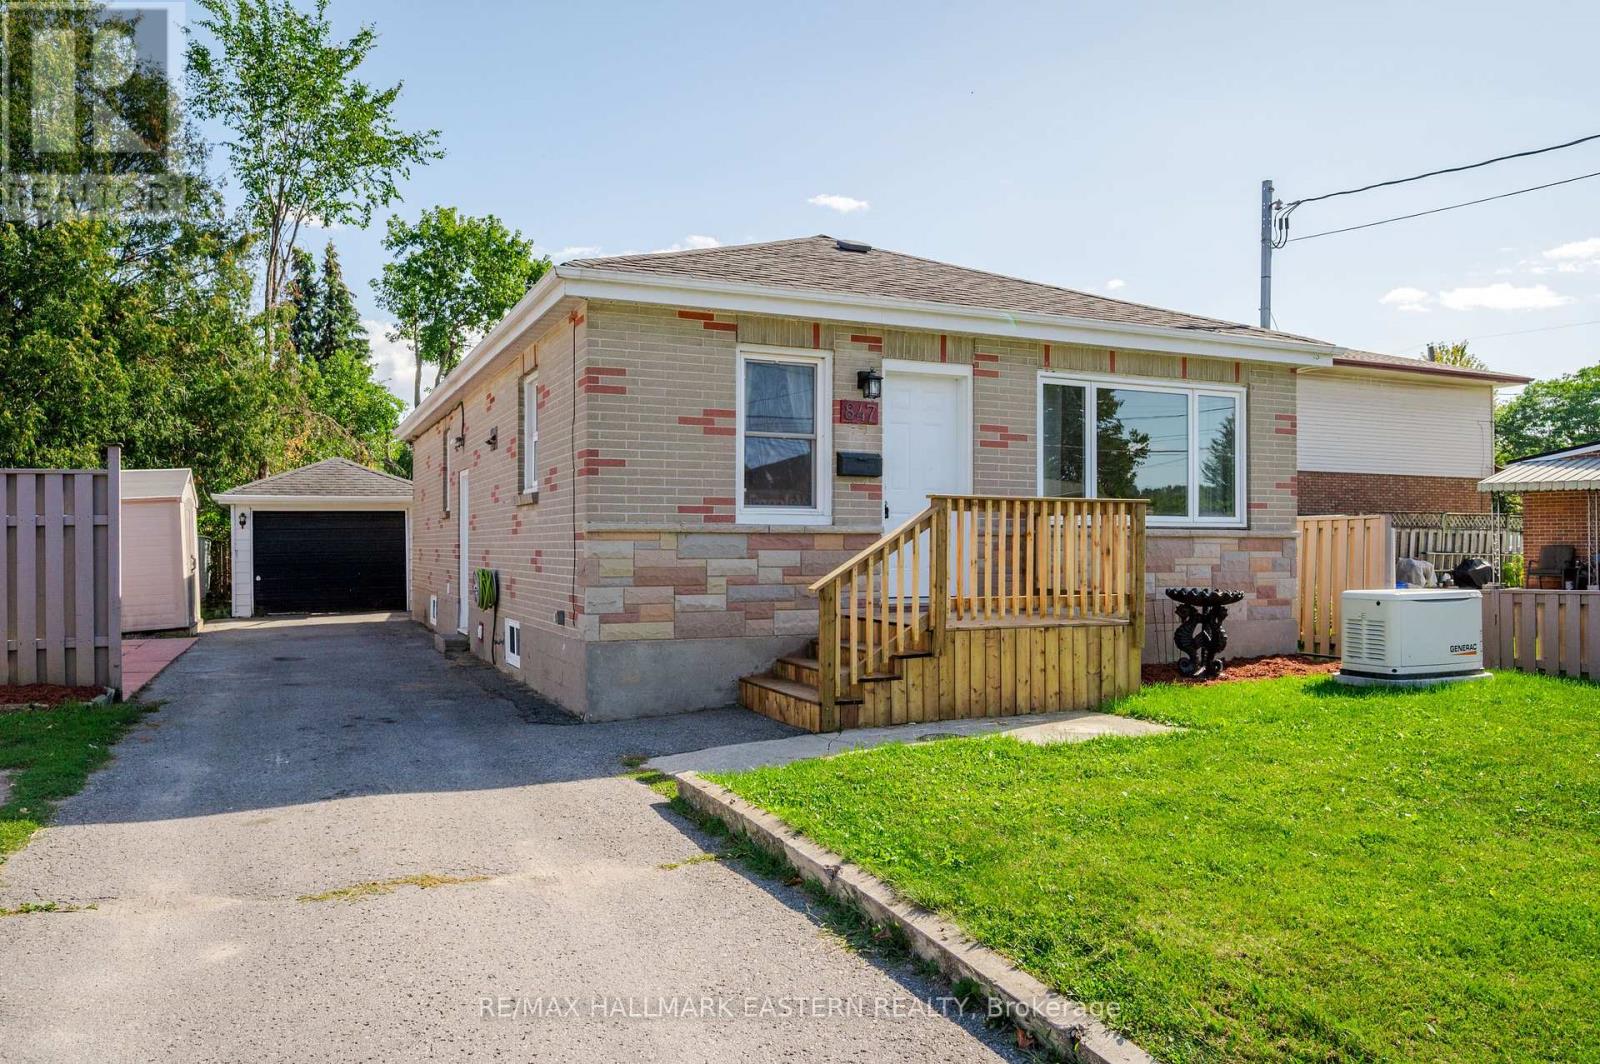
Welcome to 847 St. Mary's Street, a well-kept brick bungalow offering thoughtful updates, flexible living space and a convenient location. The bright main level features two bedrooms, including an oversized primary bedroom with a walkout to the 3-season sunroom - a wonderful bonus space to enjoy. The refreshed kitchen features new appliances and warm butcher block countertops, while updated bathrooms, fresh paint and new flooring give the home a clean, move-in-ready feel. Downstairs, the spacious lower level offers plenty of opportunity to make the space your own, with room for additional bedrooms, a home office, recreation area or a combination of all three. A separate side entrance adds even more flexibility. Outside, you'll find a single-car garage, while newer mechanicals and a Generac generator offer added comfort and peace of mind. Families will appreciate having the neighbourhood school just steps away - you can even see it from the front porch! Whether you're a first-time buyer, downsizing or simply looking for a solid bungalow with room to grow, 847 St. Mary's Street offers a lot of possibility at an approachable price point. (id:49269)
1282 Matias Court
Kingston, Ontario
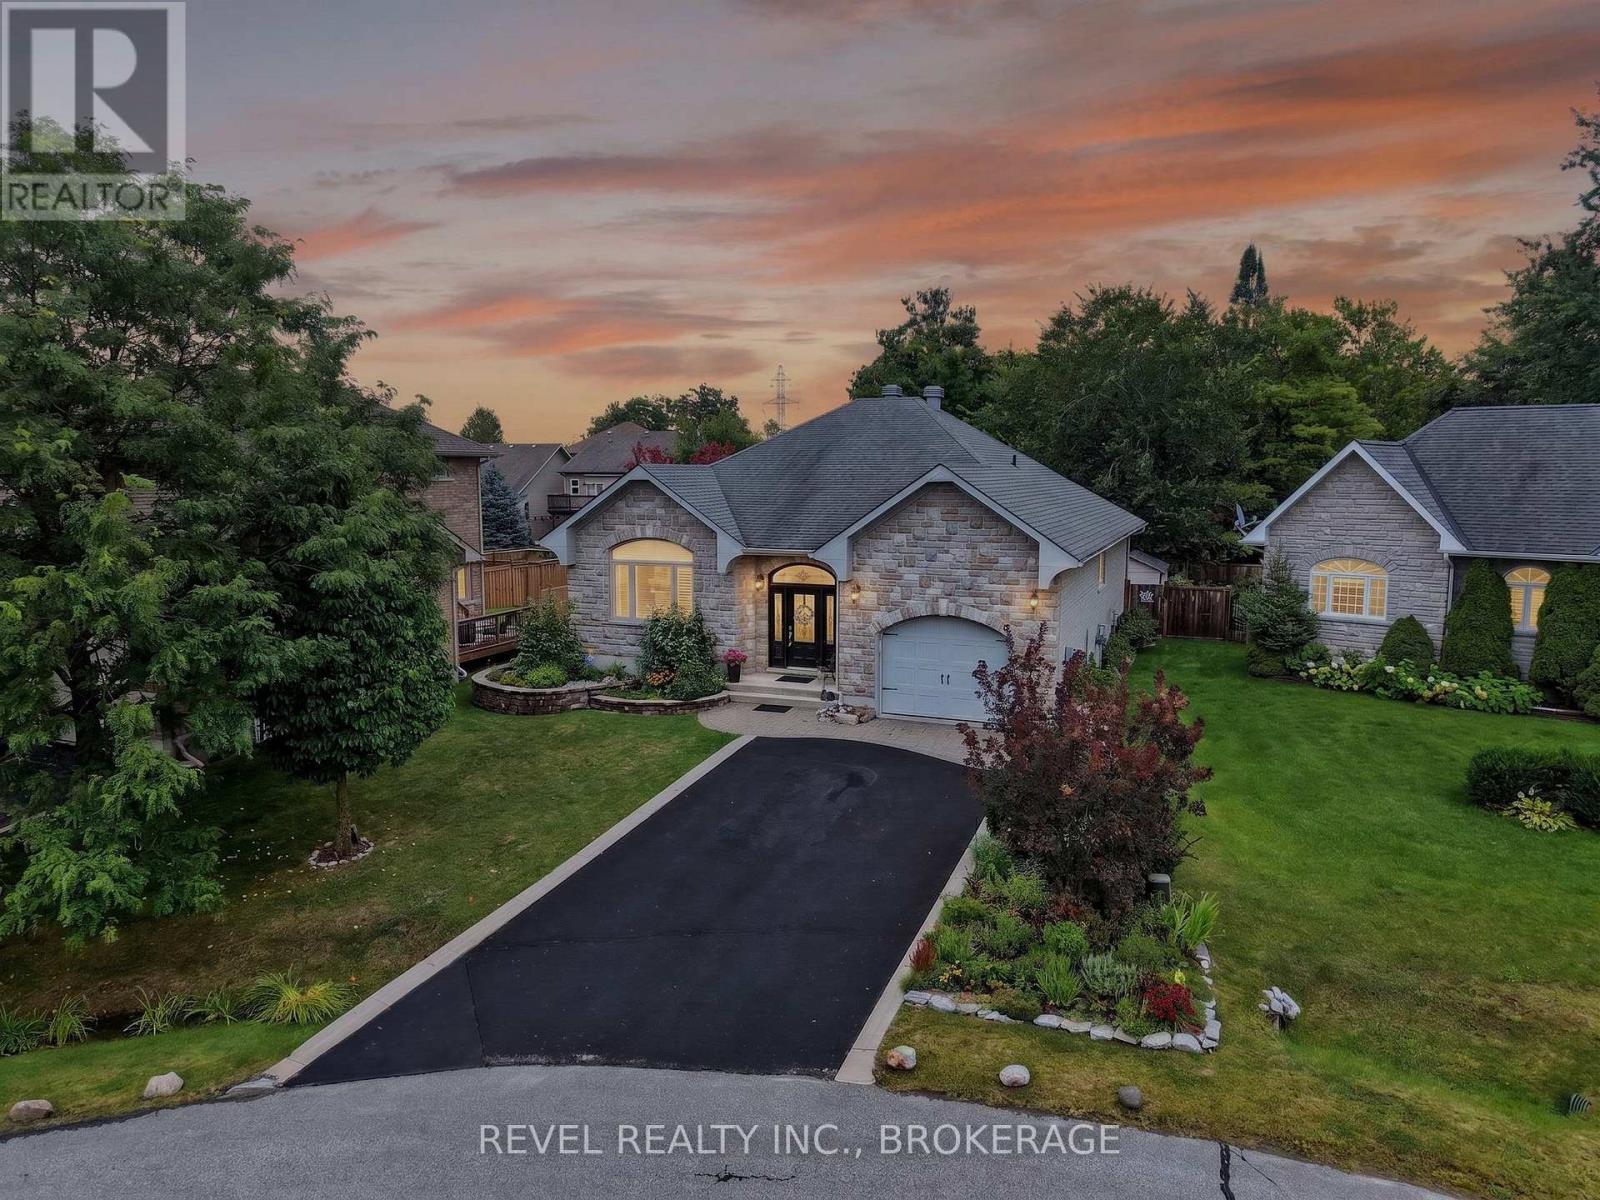
Welcome to 1282 Matias Court, an impressive custom-built executive bungalow by respected local builder Tony Matias, ideally situated at the end of a quiet cul-de-sac in Westbrook. Offering over 1,700 sq. ft. on the main level, this home is designed for comfortable, easy main-floor living and is completely carpet-free throughout. A recent addition to the home is the beautiful 122 sq. ft. four-season room located just off the primary suite. With heated floors and large windows overlooking the beautifully landscaped backyard, this peaceful, light-filled space feels like a private retreat - the perfect place to enjoy your morning coffee, curl up with a book or simply relax and enjoy the view. The lower level offers nearly another 1,700 sq. ft. and is made for entertaining. A spacious rec room with bar provides plenty of room to gather with family and friends, while an additional guest suite and bathroom create a comfortable and private space for overnight visitors. Quality construction, beautiful landscaping, generous living space and a quiet cul-de-sac location come together in a home that has been thoughtfully built and lovingly maintained. Enjoy the peace and privacy of Westbrook while remaining just minutes from Kingston's west-end shopping, restaurants and everyday amenities. (id:49269)
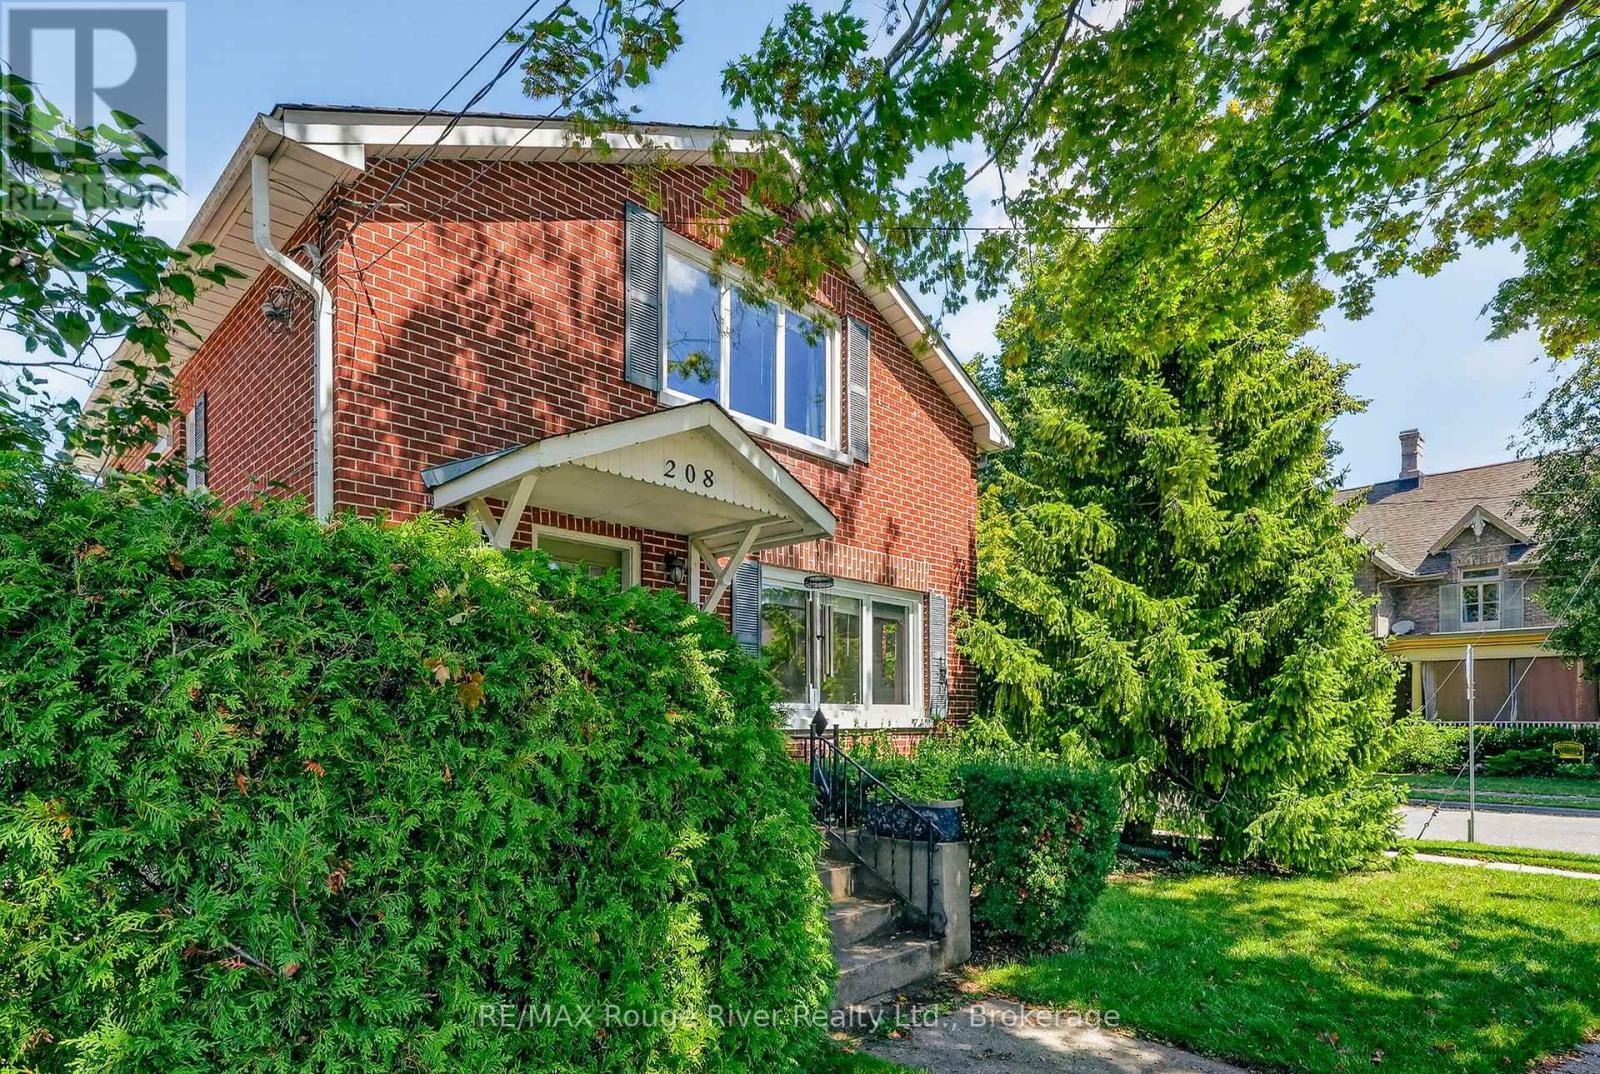
208 Albert Street
Cobourg, Ontario
Warm & welcoming two-storey home nestled in one of Cobourg's most sought-after neighbourhoods, just a short stroll to the shores of Lake Ontario, vibrant downtown Cobourg, and the public library. Rich in character, this inviting home blends original features with updated and modern finishes including original hardwood flooring, elegant crown moulding, and sun-filled living spaces throughout. The welcoming living room, complete with a cozy fireplace, flows seamlessly into the formal dining room-ideal for both everyday living and entertaining. The thoughtfully designed kitchen features durable cork flooring, granite countertops, and ample workspace. A convenient 2-piece powder room completes the main level. At the rear of the home, a spacious family room with a second fireplace overlooks and opens onto a beautifully landscaped, fully fenced backyard, creating the perfect setting for relaxing or hosting family and friends. A covered carport adds everyday convenience. Upstairs, the generous primary bedroom offers a private 3-piece ensuite, while two additional bedrooms and a well-appointed 4-piece bathroom provide comfortable accommodations for family or guests. The partly finished basement extends the living space with a recreation room, laundry area, and an additional 2-piece bathroom, offering flexibility for hobbies, a home office, or growing families. Full of warmth, charm, and timeless appeal, this delightful property combines classic character with an exceptional location. Don't miss the opportunity to make it your own! (id:49269)
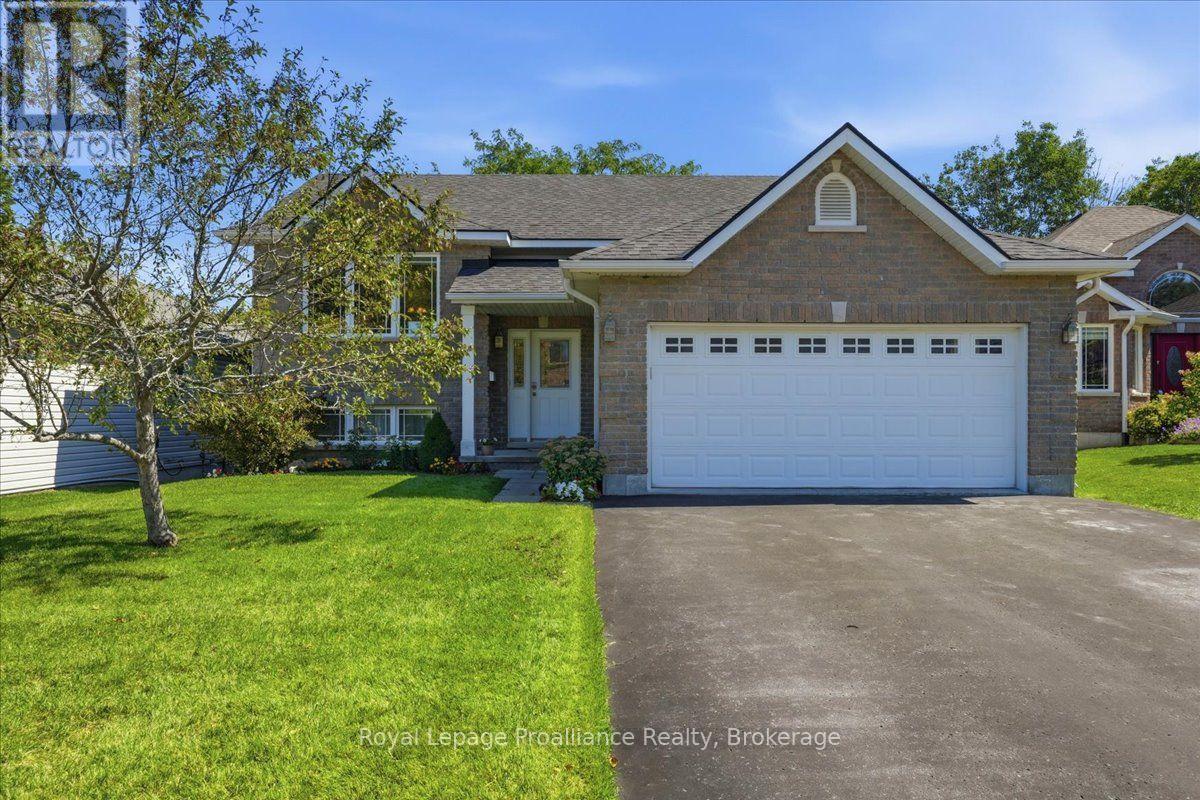
28 Kyle Court
Quinte West, Ontario
Welcome to this 2 -bed 1 bath home tucked away on a quiet, cul-de-sac,offering privacy, space and an unbeatable location. Enjoy the deck in the private backyard with mature trees and walking trails directly behind the property. Inside, you'll find a spacious layout with a large kitchen, generous living space and two good sized bedrooms. The private walk-out basement offers potential to create a custom-built in-law suite or create your own personalized rec room. A newer roof adds peace of mind, while the pride of ownership is evident throughout. Just a short walk to Bata Island and close to the Trent River, this home is perfectly situated for those who love nature and want a close commute to big cities. (id:49269)
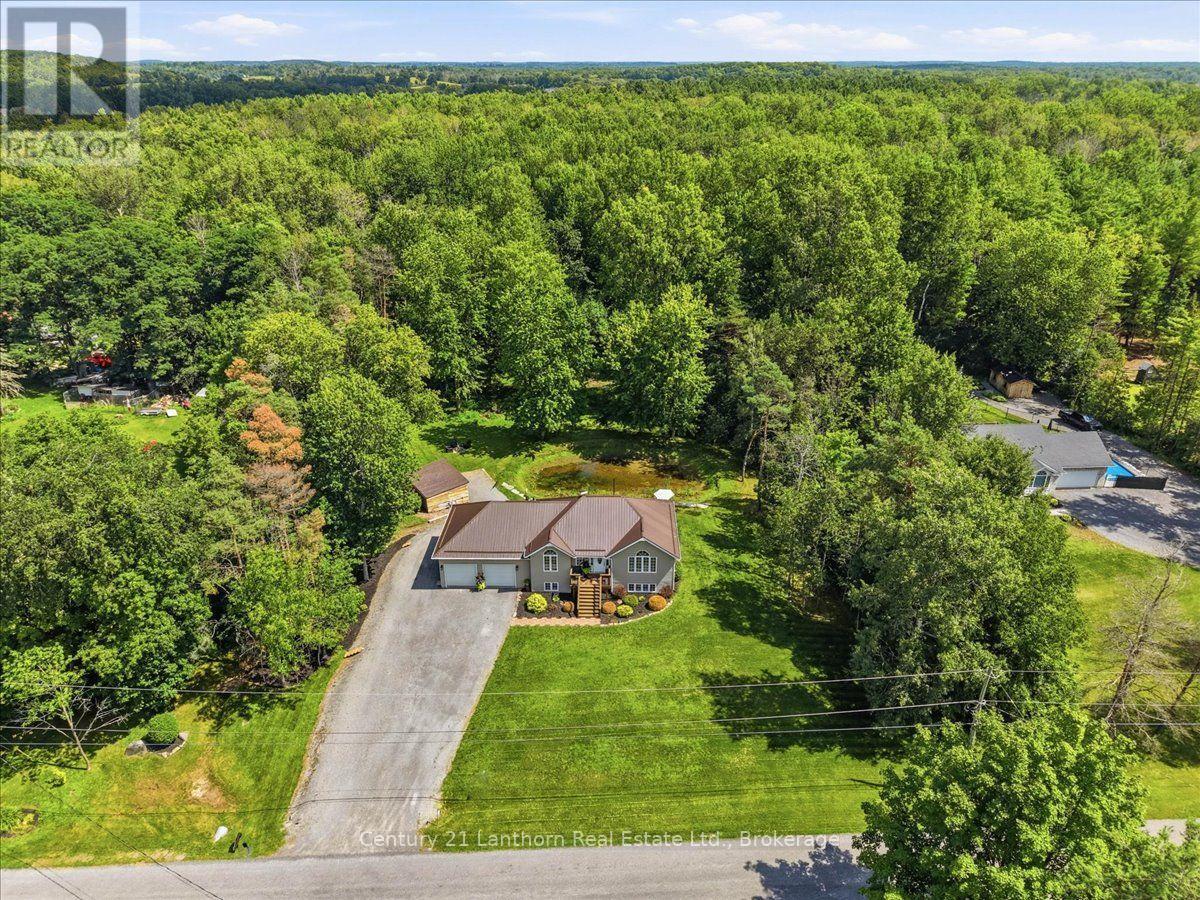
568 Baptist Church Road
Quinte West, Ontario
Welcome to 568 Baptist Church Road! This peaceful 2.73-acre property offers the perfect blend of rural tranquility and urban convenience, located just north of Belleville and Highway 401 for an easy commute to work, schools, and amenities. This well-kept home features 3 bedrooms and 2 full bathrooms across two levels, along with numerous recent upgrades. The freshly painted main level, new flooring, sleek glass railing, updated lighting, and new appliances create a bright, modern, and welcoming atmosphere. Kitchen countertops are currently being completed, adding the finishing touch to the updated space. The open-concept layout provides plenty of natural light and a cheerful, spacious feel. With one bedroom on the main level and two additional bedrooms downstairs, there is ample room for family, guests, or a home office. Two full bathrooms, one on each level, add everyday convenience, and an entrance from the garge into the mudroom in basement offers in-law suite potential. Step outside and enjoy the peaceful natural setting surrounding the home. The back deck overlooks the pond and picturesque treed backdrop, an ideal spot for morning coffee, relaxing evenings, or enjoying a late-night drink while taking in the view. The attached double garage has been insulated and features an additional overhead rear door for convenient access. Inside, a man-cave area with a live-edge bar and bar stools provides the perfect place to watch the game or entertain friends. Lots of parking and the driveway extends along the side of the garage to the back of the house. A handy shed offers additional storage for outdoor tools, equipment, and toys. Situated on a paved road in a quiet country setting, yet close to Belleville and the 401, this property checks a lot of boxes. If you're looking for space, privacy, modern updates, and convenience, don't wait to come see what 568 Baptist Church Road has to offer! (id:49269)
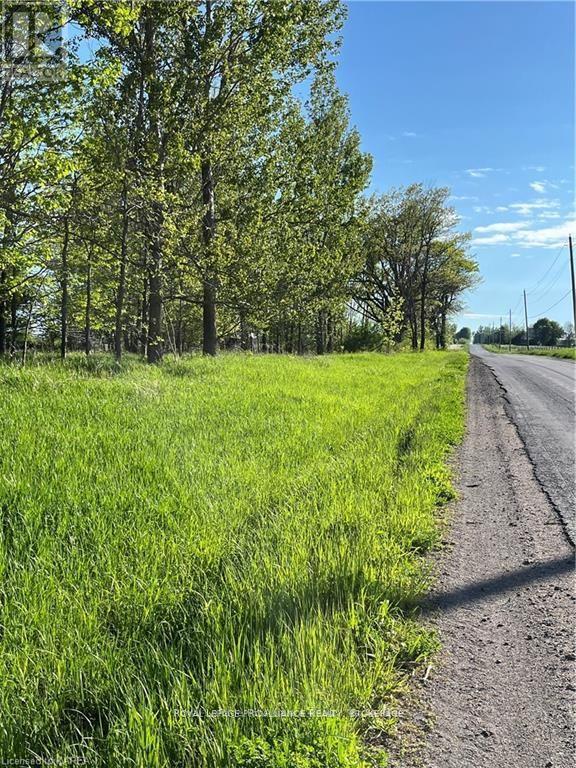
Pt Lt 5 Reeds Bay Road
Frontenac Islands, Ontario
Magnificent 50 acre farm located on Reeds Bay Road, in the beautiful countryside of Wolfe Island. The property has a great deal to offer with 1105 feet of paved road frontage, a wooded area, untilled meadow, cash crop and an abundance of wildlife, which includes deer, wild turkey, ducks, geese, rabbits and many other species. The beautiful sunrises and sunsets over the rolling neighboring country side make this the perfect location to build your dream home, start a hobby farm, or for the outdoor enthusiast. All within a few minutes drive to Big Sandy Bay Provincial Park, Marysville, and a free ferry ride to Beautiful Downtown Kingston. (id:49269)