
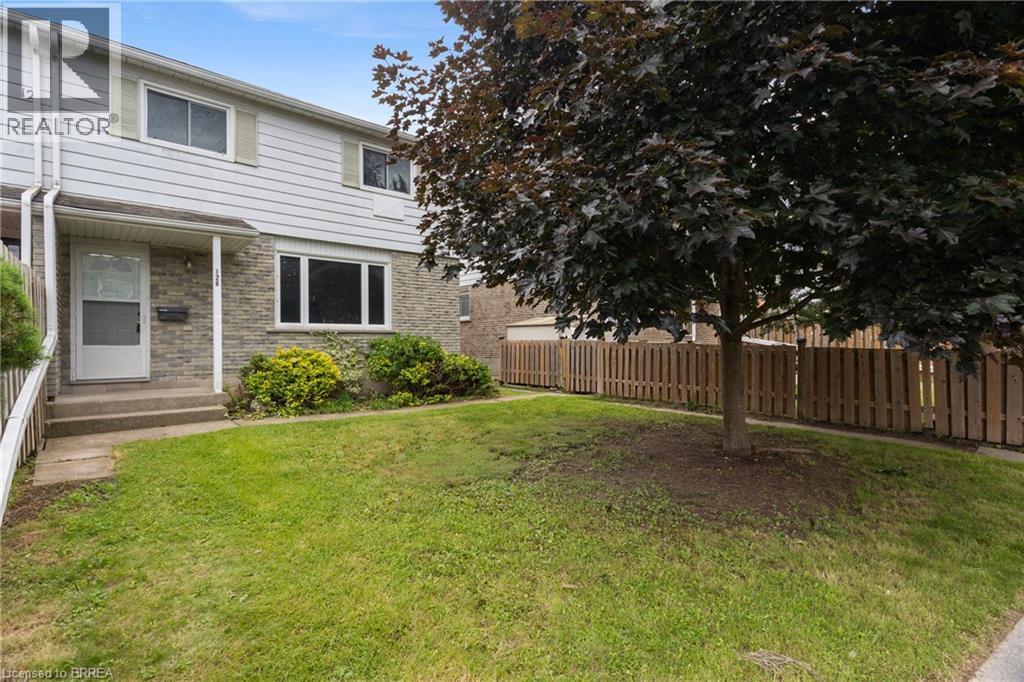
18 Oakhill Drive Unit# 12b
Brantford, Ontario
Welcome to Unit 12B at 18 Oakhill Drive in Brantford — a move-in ready two storey condo townhouse offering affordable, low maintenance living in a convenient and desirable neighbourhood. Located just steps from the beautiful Grand River and nearby walking trails, this home offers the perfect balance of nature and everyday convenience, with parks, schools, shopping, restaurants, and public transit all close by. Freshly painted throughout, this bright and inviting home is filled with natural light from its large windows. The functional kitchen offers ample cabinetry and comes complete with all existing appliances, flowing seamlessly into the open concept dining area for comfortable everyday living and easy entertaining. A convenient main floor powder room adds practicality for both family and guests. Upstairs, you'll find three generously sized bedrooms with excellent closet space and a full 4 piece bathroom. The partially finished basement provides valuable additional living space, ideal for a family room, home office, playroom, or workout area, while still offering plenty of storage and laundry area. Outside, enjoy a spacious yard area rarely found in condo living, along with one included parking space. With low monthly condo fees, a well maintained home, and stress free ownership, this property is perfect for those wanting to get into the housing market. Simply move in, unpack, and make it your own. (id:49269)
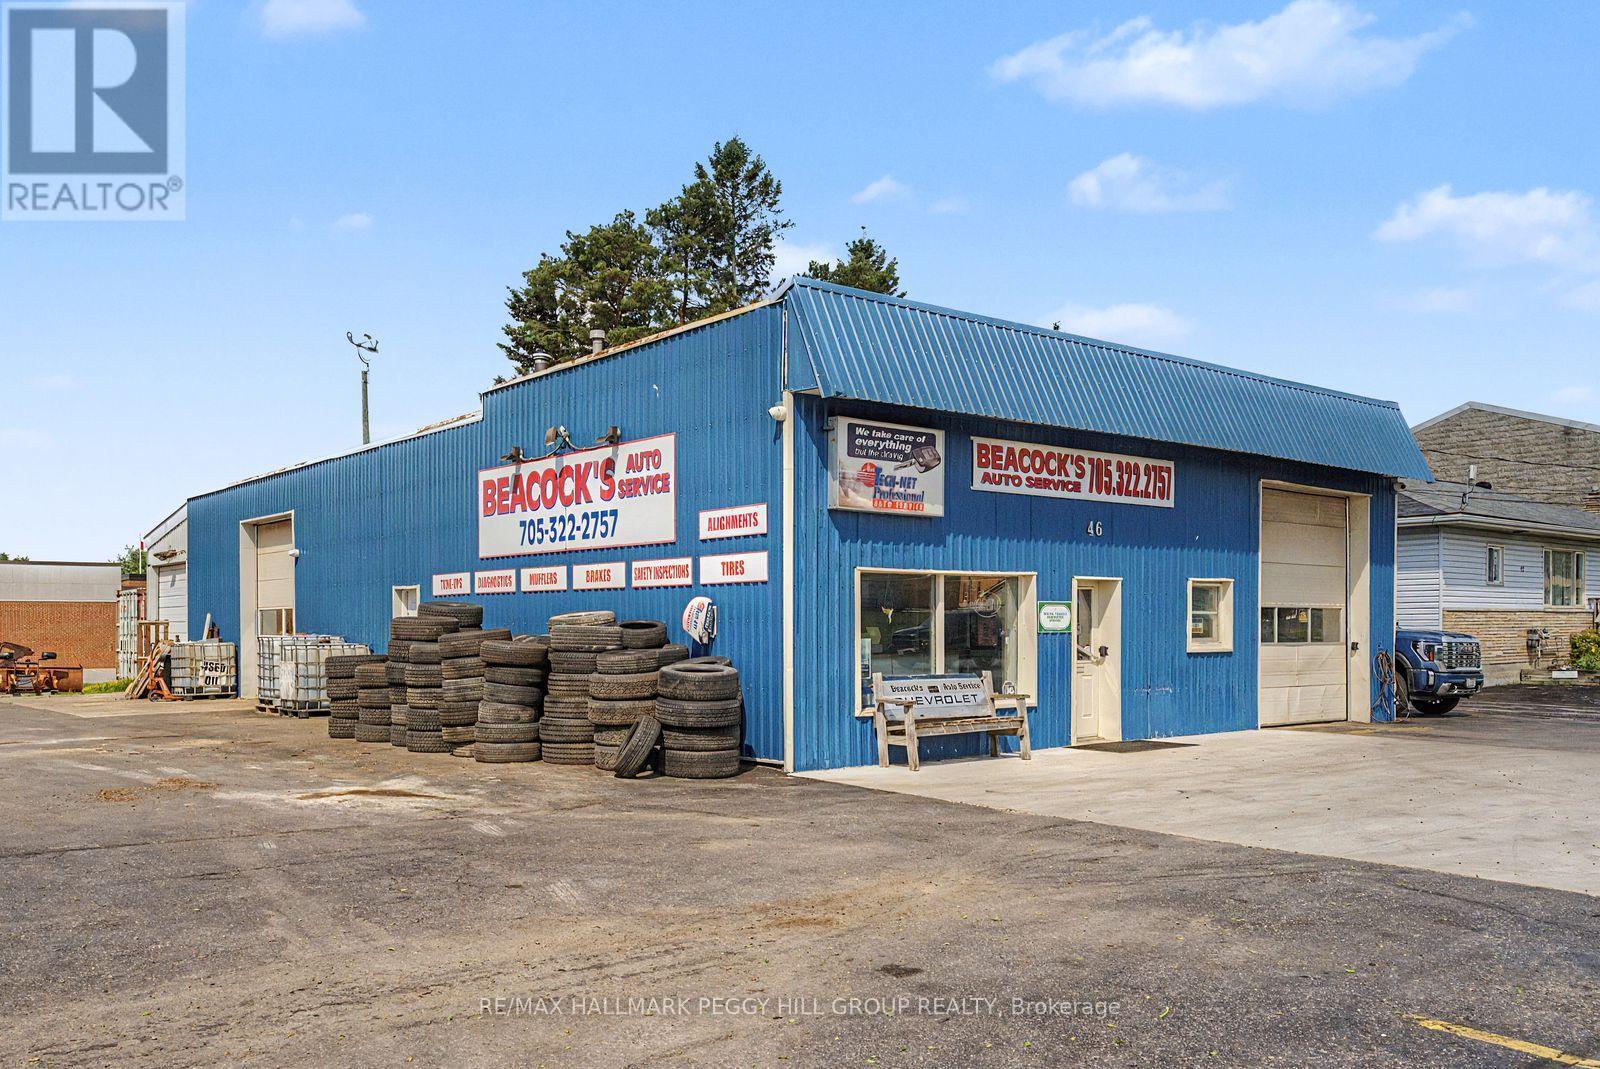
46 Yonge Street S
Springwater, Ontario
BEACOCK'S AUTO SERVICE BUSINESS, 4,242 SQ FT COMMERCIAL BUILDING & 100 X 132 FT LOT WITH INVESTMENT POTENTIAL! Excellent opportunity to acquire a long-established automotive repair business together with the real estate in the growing community of Elmvale. Beacock's Auto Service has built a strong reputation over many years, supported by a loyal repeat customer base and a well-maintained freestanding commercial building on a prominent 100 x 132 ft corner lot. The property offers approximately 4,242 sq. ft. with four service bays, a reception area, offices, a customer waiting area and ample on-site parking. Strong visibility, steady traffic flow and easy access make this an ideal location for continued automotive service or other compatible commercial uses. The sale includes the land, building and established business, providing a strong opportunity for an owner-operator, expanding automotive group or investor seeking a turnkey operation with immediate cash flow potential. Experienced staff may be available to remain, supporting a seamless transition for new ownership. Financial information is available to qualified purchasers upon execution of a confidentiality agreement. Please do not approach the business or staff directly. Showings by appointment only. (id:49269)
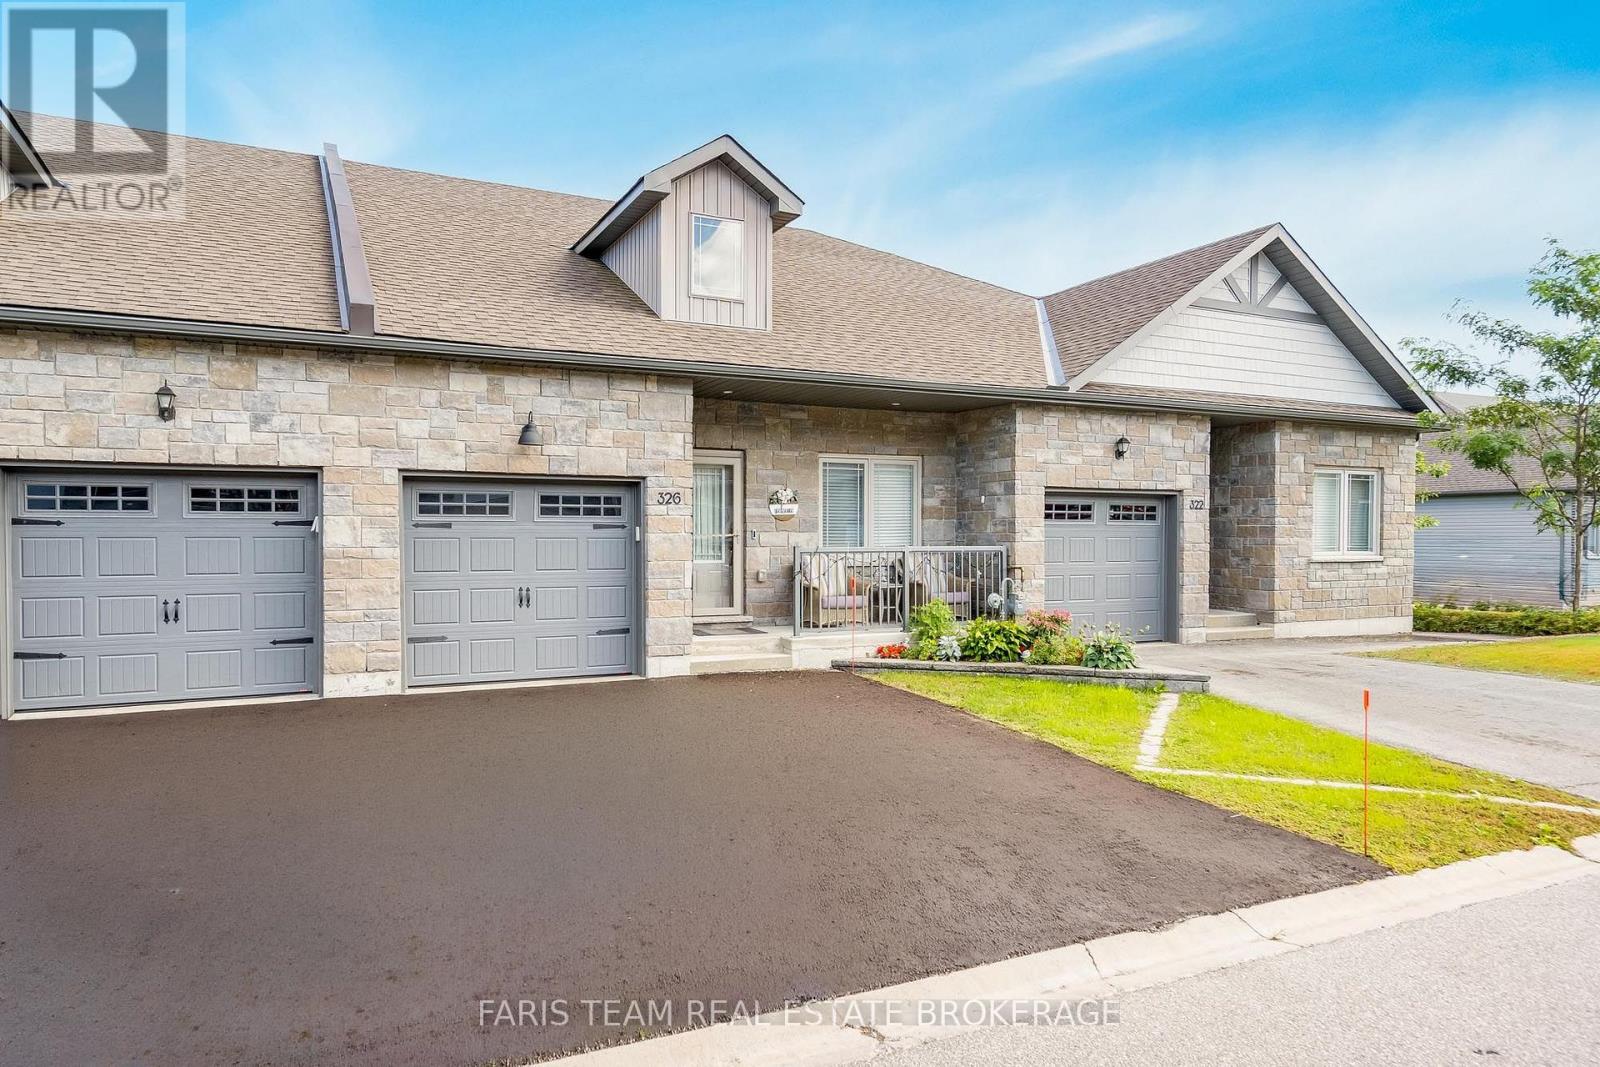
326 Lucy Lane
Orillia, Ontario
Top 5 Reasons You Will Love This Home: 1) Enjoy low-maintenance living in this executive bungalow townhome, ideally situated in the sought-after North Lake Village community, offering a comfortable and convenient lifestyle in a desirable setting 2) Built in 2018 and thoughtfully updated throughout, the home showcases stylish finishes including waterfall quartz countertops, extended-height cabinetry, updated bathrooms, and refreshed flooring for a polished and contemporary feel 3) Extend your living space into the finished walkout lower level, where a newer, wider sliding door opens to a spacious two-tiered deck overlooking peaceful greenspace with no rear neighbours, creating a private backdrop for relaxing and entertaining 4) Appreciate the everyday convenience of an attached single-car garage, a double-wide driveway providing additional parking, and ample visitor parking within the community, making it easy to accommodate family and guests 5) Thoughtful upgrades add even more functionality throughout, including a 200-amp electrical panel, newer interior doors completed in 2024, custom pantry pullouts for added kitchen organization, and a newer, wider lower level sliding door installed in 2024. 1,320 above grade sq.ft. plus a finished lower level. *Please note some images have been virtually staged to show the potential of the home. (id:49269)
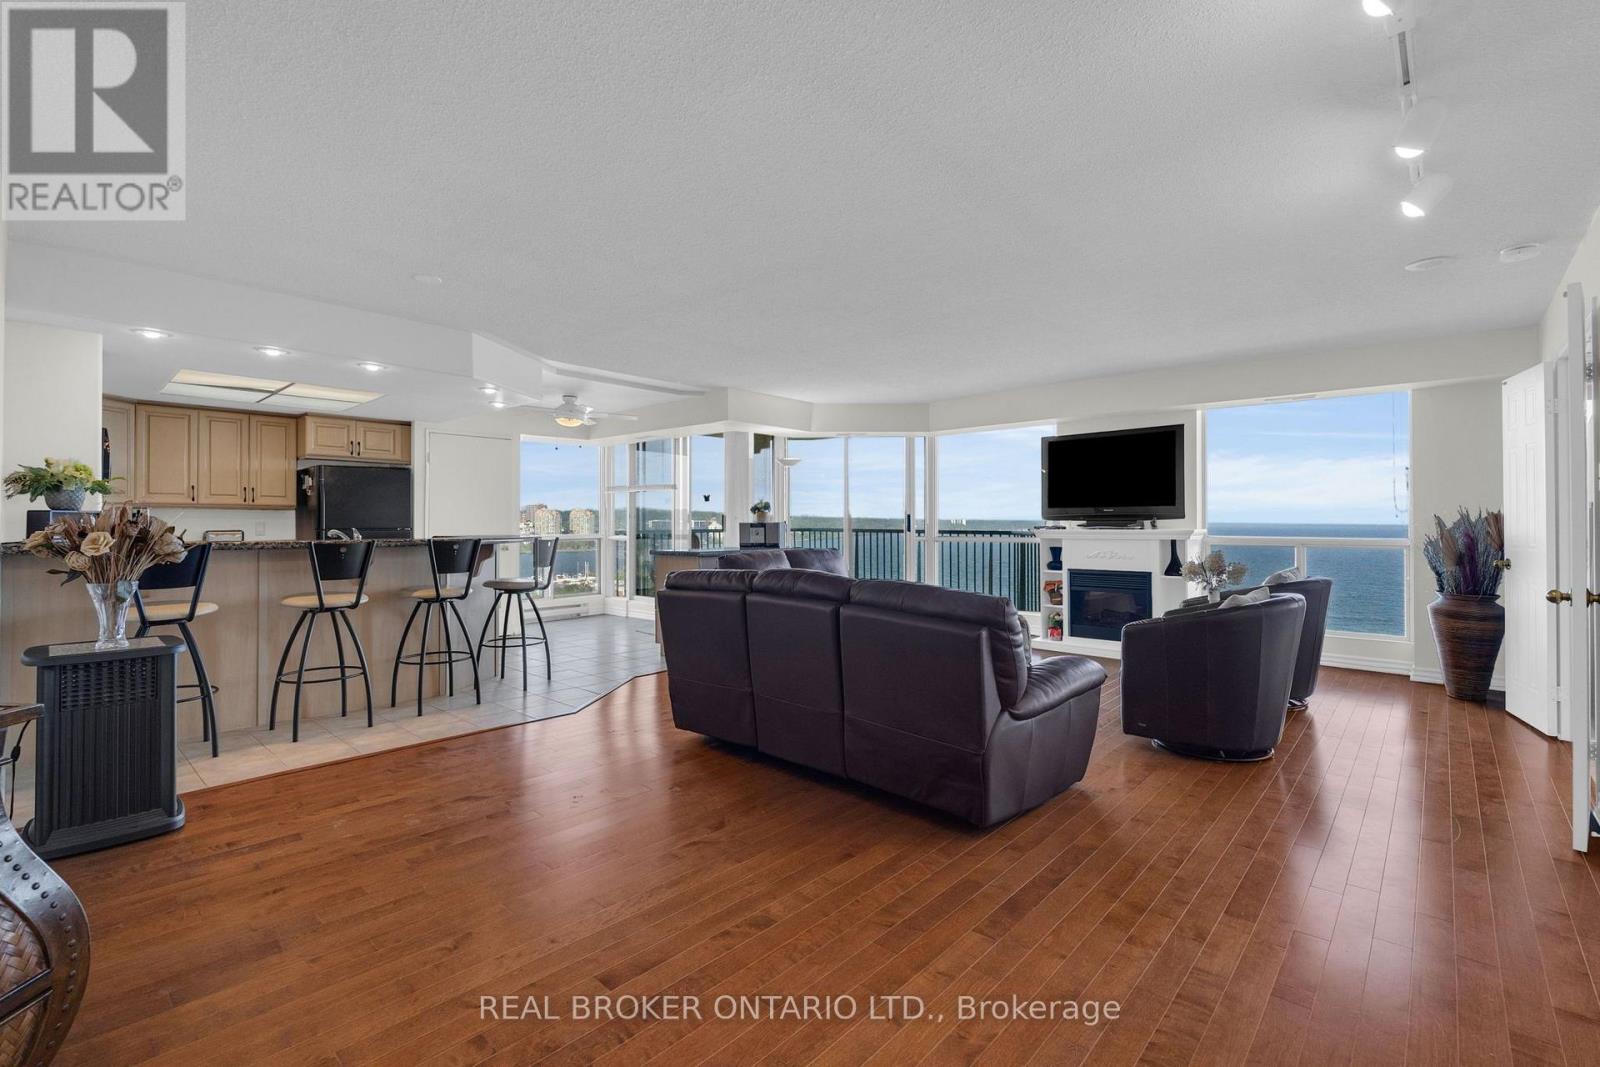
903 - 65 Ellen Street
Barrie, Ontario
With views like this you will call in sick every day for work! Watch the excitement on Kempenfelt Bay from both bedrooms, the kitchen, living room or dining room! This stunning over 1600 square foot condo has been converted to a 2 plus den with wet bar, has hardwood flooring, updated kitchen with sleek granite countertops and views for days. The spacious foyer welcomes you in but the wall of floor to ceiling windows will win anyone over. Outside the beautiful patio has views of every angle of the waterfront, be that the spirit catcher, fountain, marina, boardwalk or beach, you have it all. Inside via the French doors is a huge primary suite with dual closets and spacious ensuite. Down the hall past the dining room is the private second bedroom and bathroom. With TWO parking spots and a locker, pool, and gym just to name a few, you've found your dream condo! (id:49269)
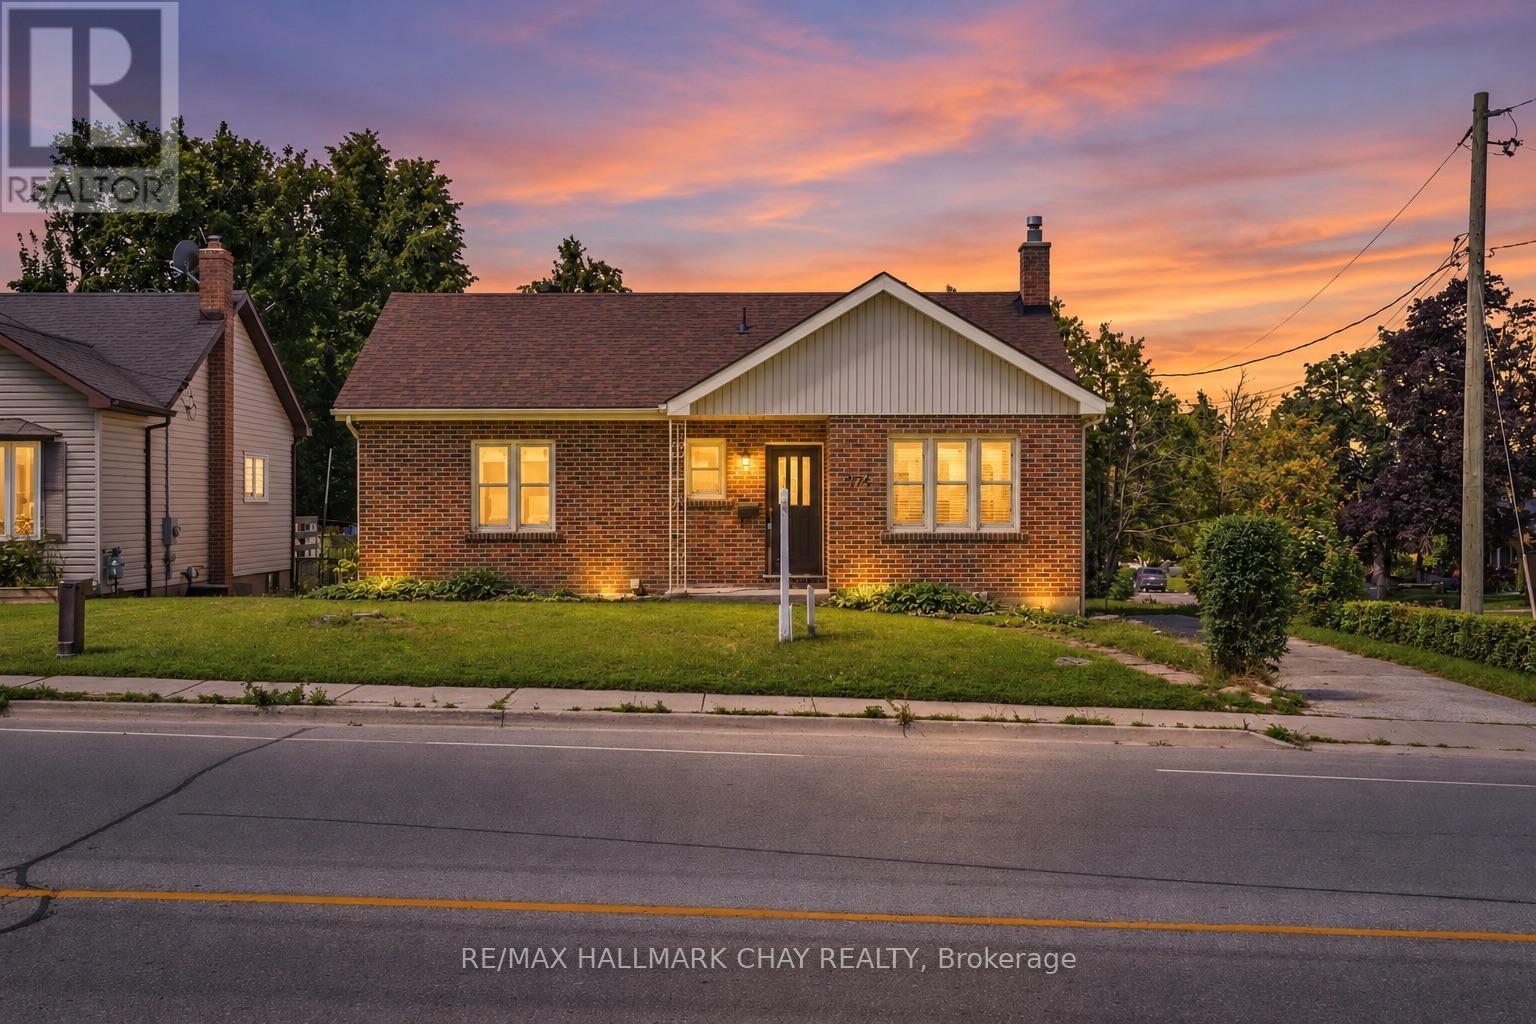
174 St Vincent Street
Barrie, Ontario
Discover the charm of this all-brick raised bungalow, ideally situated on a mature, tree-lined lot in one of Barrie's most convenient central neighbourhoods. Just minutes from Highway 400, downtown Barrie, Kempenfelt Bay, waterfront trails, parks, shopping, and restaurants, this home offers an exceptional blend of comfort, character, and location.The bright and inviting main level features a functional layout with large windows that fill the home with natural light, neutral finishes, and spacious principal rooms. The living and dining areas provide plenty of space for entertaining, while the sun-filled four-season sunroom creates the perfect spot to enjoy your morning coffee or unwind year-round. Two generously sized bedrooms and a well-appointed bathroom complete the main floor.The fully renovated finished lower level expands the living space with a large recreation room, a second full bathroom, an additional bedroom ideal for guests, extended family or a home office, plus a dedicated workshop and abundant storage for hobbies and seasonal items.Outside, enjoy a private backyard surrounded by mature trees, offering plenty of room to relax, entertain, or spend time with family. With parking for up to four vehicles and a desirable detached bungalow layout, this home is ideal for first-time buyers, downsizers, investors, or anyone looking for additional living space in a sought-after Barrie location.An outstanding opportunity to own an affordable detached home close to Barrie's vibrant downtown, waterfront, schools, transit, and commuter routes. (id:49269)
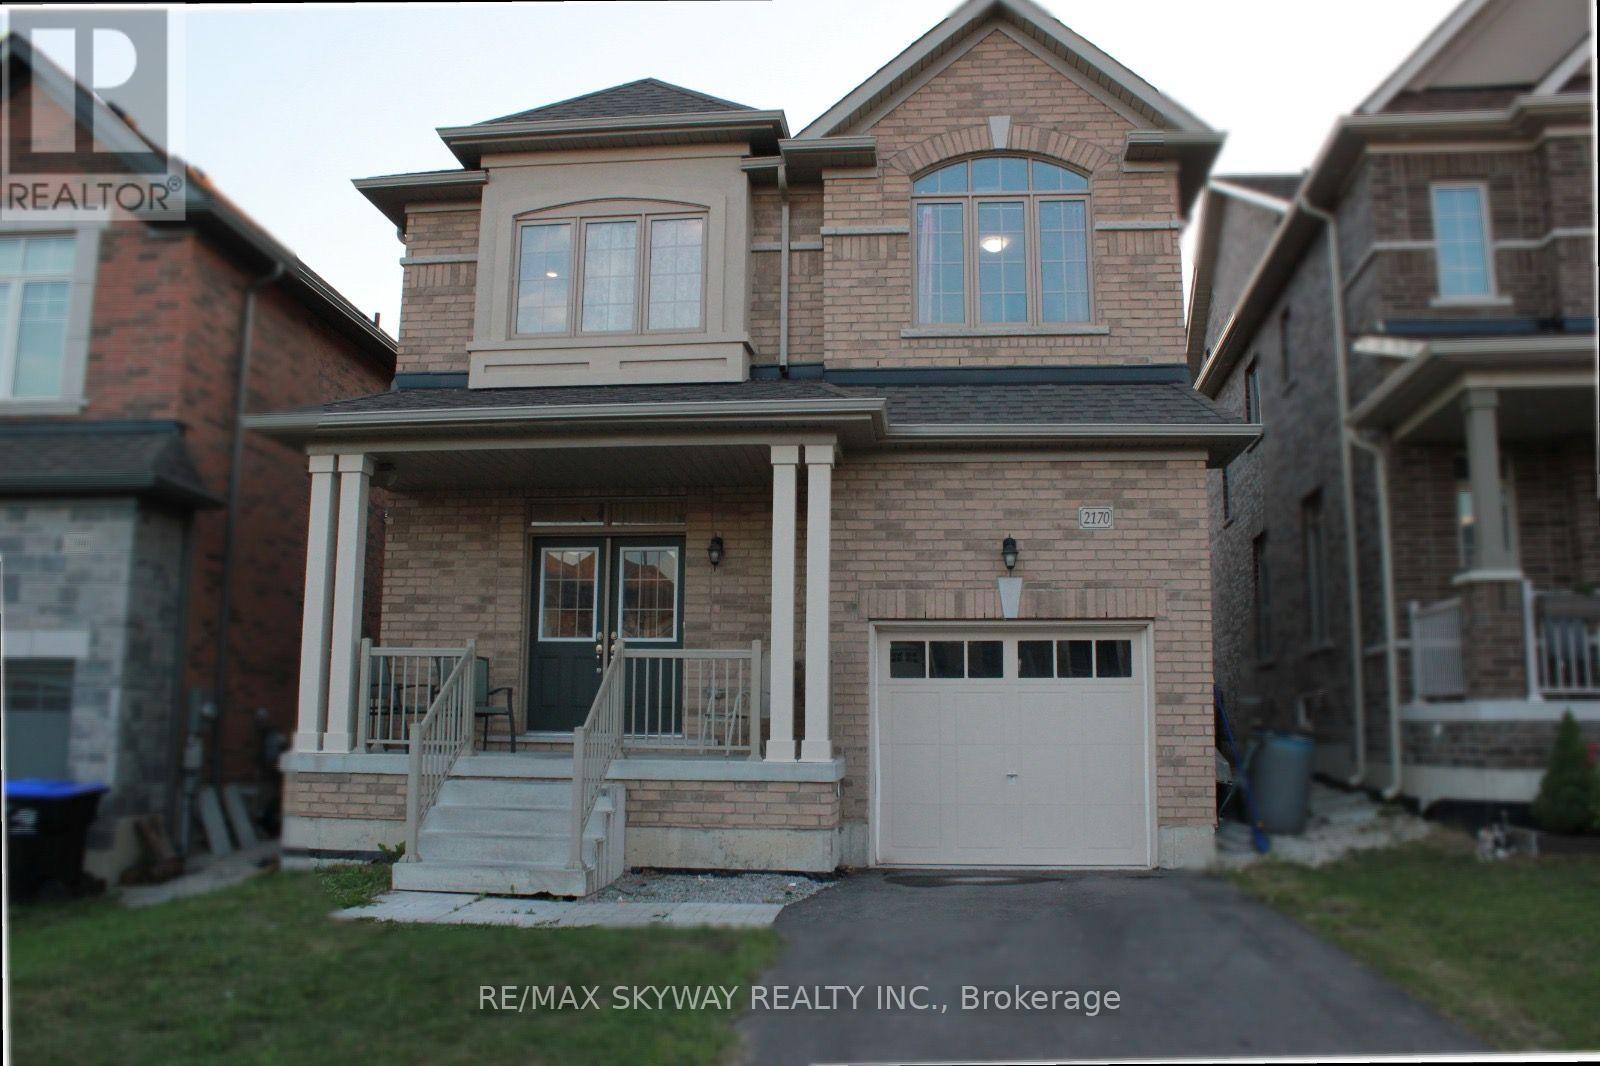
2170 Lozenby Street
Innisfil, Ontario
Welcome to this immaculate, modern detached home in desirable Innisfil! Built in 2022, this pristine rental features 3 spacious bedrooms, 2.5 bathrooms, and convenient 2nd-floor laundry. Enjoy a well-maintained layout situated minutes from local schools, shopping plazas, the beach, and Friday Harbour Resort. Move-in ready and available for immediate lease! Tenants to pay 100% utilities (id:49269)
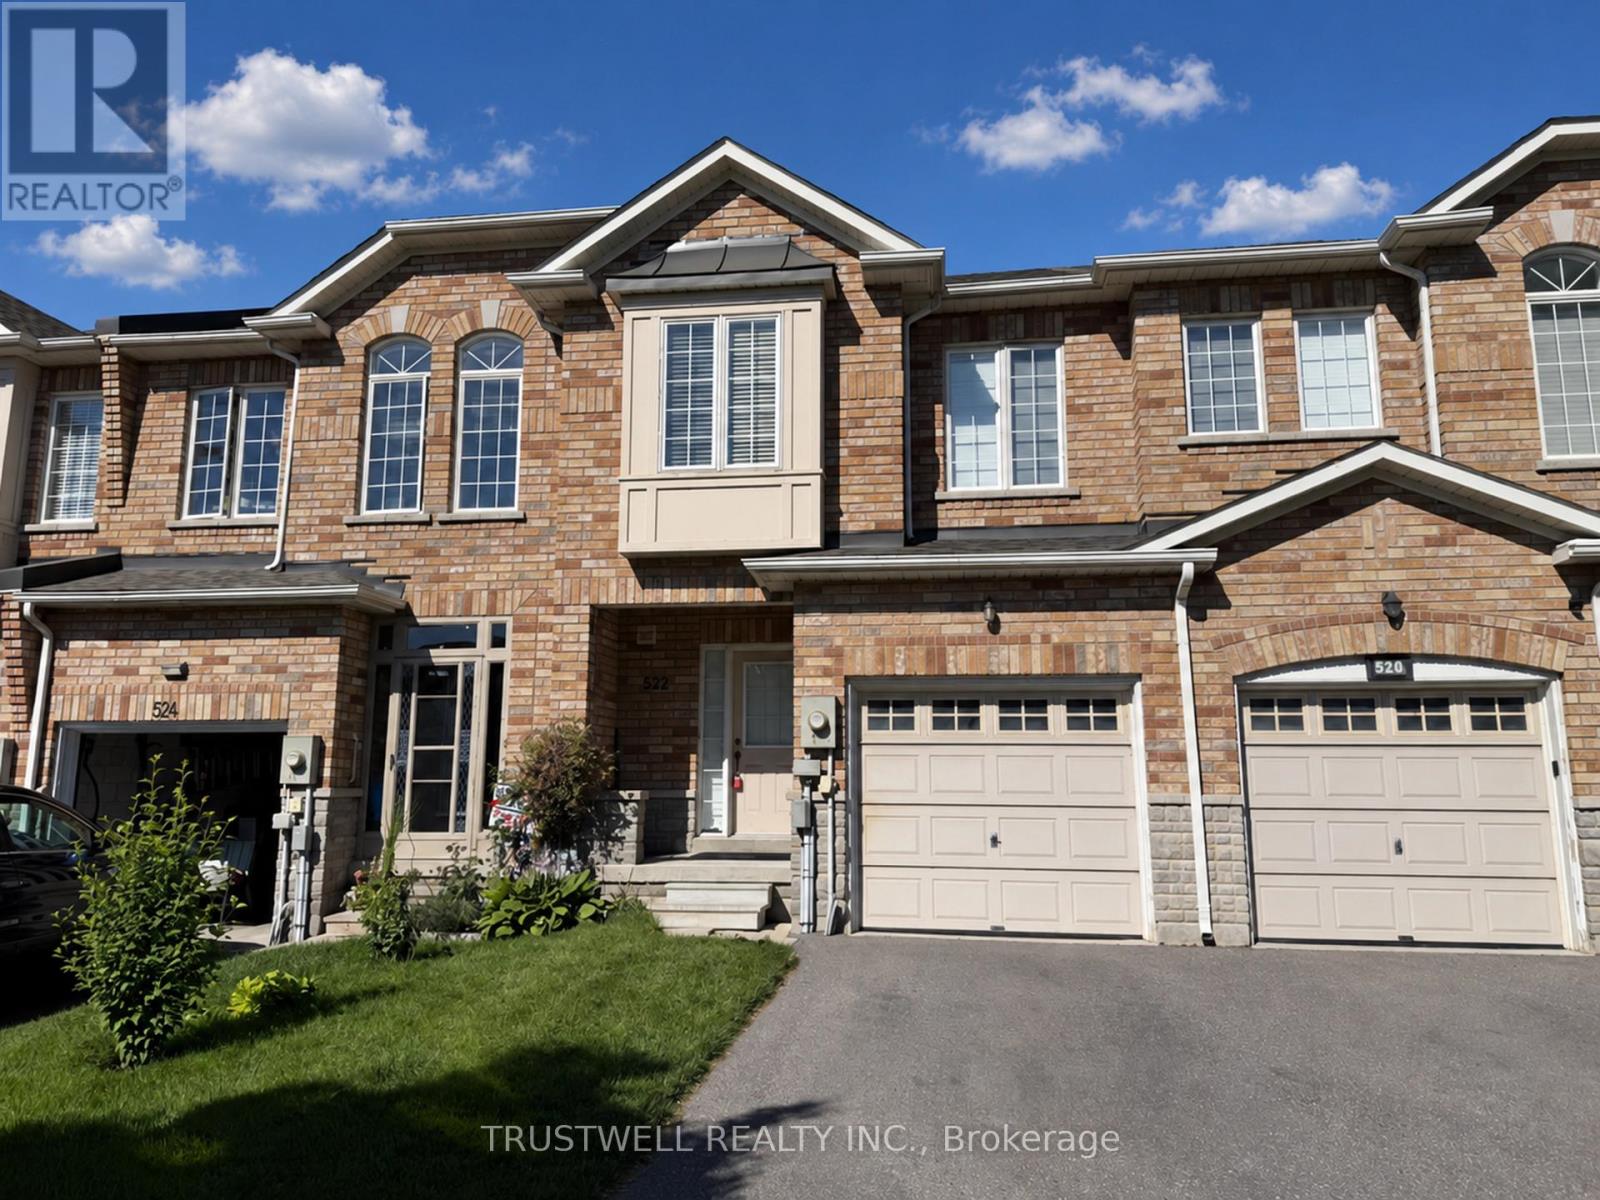
522 Ainsworth Drive
Newmarket, Ontario
Welcome to 522 Ainsworth Dr - A well located Freehold Townhome conveniently located near Bayview and Mulock. This bright and welcoming 3-bedroom, freehold townhouse offers comfortable family living in one of Newmarket's established communities. Enjoy well-designed living space with functional flow and plenty of natural light throughout. The property is ideal for first-time buyers, growing families or investors seeking quality homes in a strong performing area. Prime Location & Desirable Community Situated in the heart of Newmarket, this home is close to parks, schools, transit and everyday conveniences. Newmarket is known for its balanced lifestyle and strong sense of community. The town blends urban amenities with suburban charm - from boutique shops and cafes to lush parkland and active recreation options. Residents enjoy easy access to Fairy Lake, Main Street and a variety of year-round community events. Roof '23, HWT '24, Furnace '24 (id:49269)
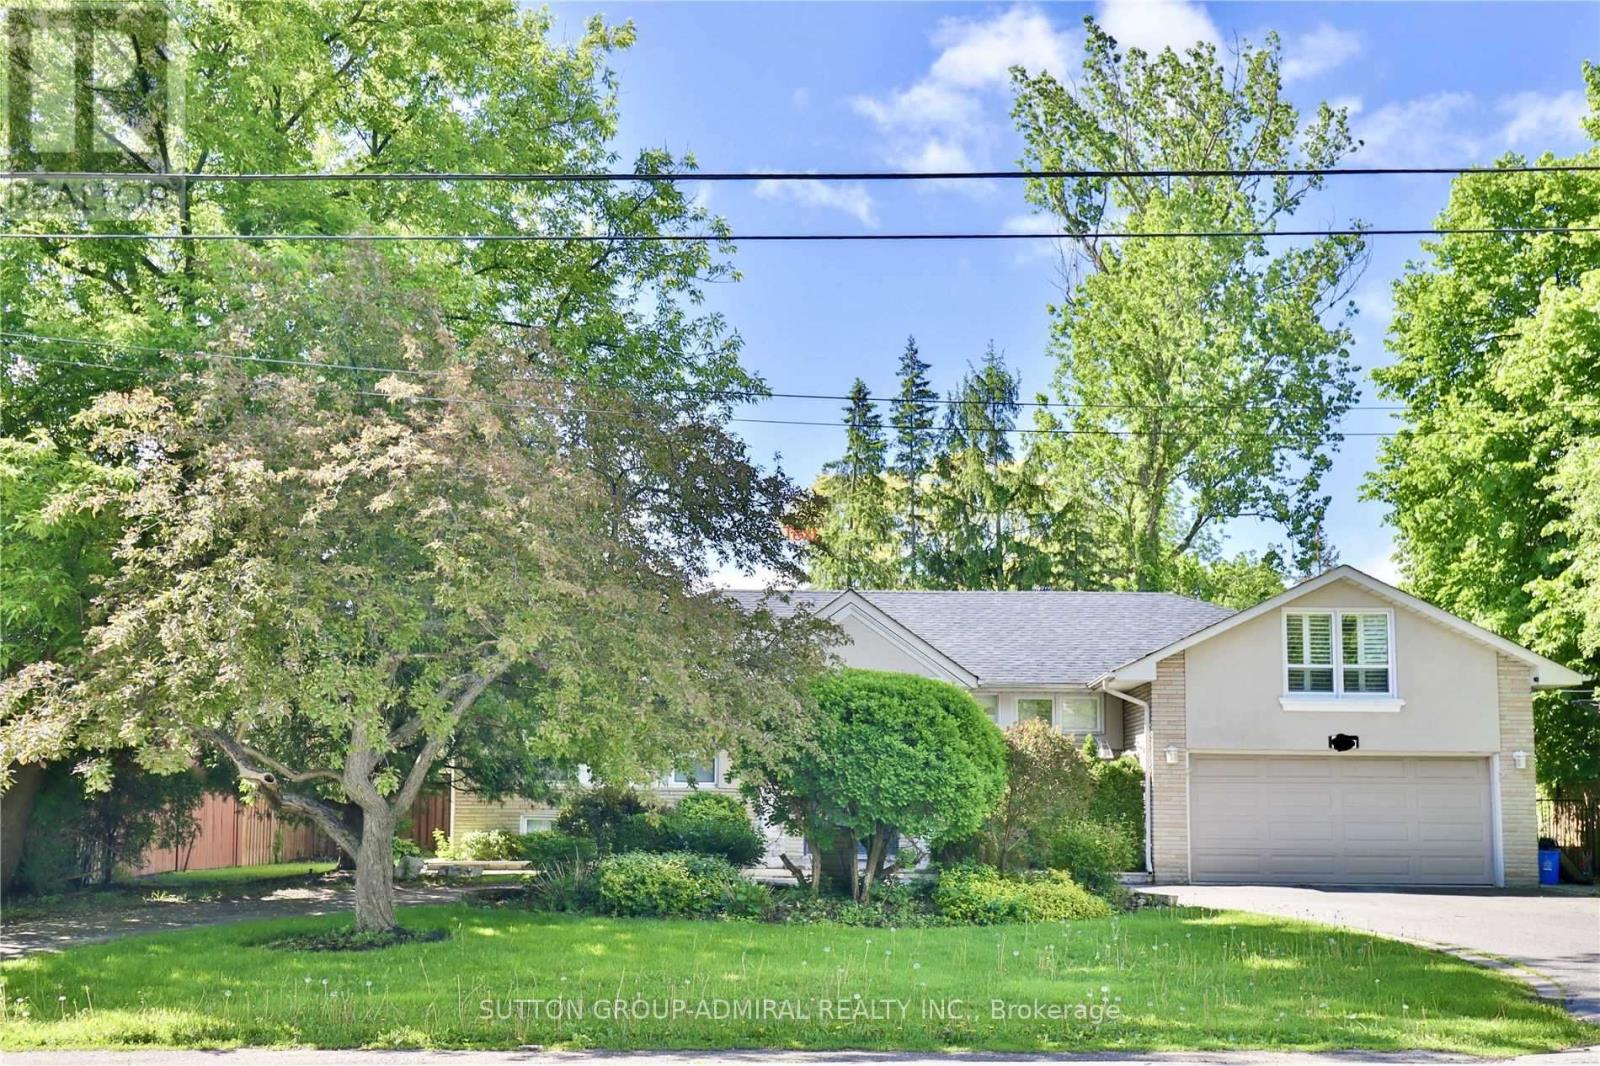
135 Elgin Street
Markham, Ontario
Experience the perfect balance of modern city living and peaceful cottage vibes in this beautifully renovated fully furnished detached bungalow in prestigious Thornhill. Featuring an open-concept living space, modern kitchen with granite countertops, spacious primary bedroom, and a fully finished basement with two additional bedrooms. Enjoy your own private backyard oasis complete with an inground pool, Jacuzzi and hot tub. Large circular driveway with ample parking, attached double garage, and convenient access to parks, ravine trails, transit, top rated schools and amenities. A rare opportunity to lease a beautifully furnished family home in one of Thornhill's most desirable neighbourhoods (id:49269)
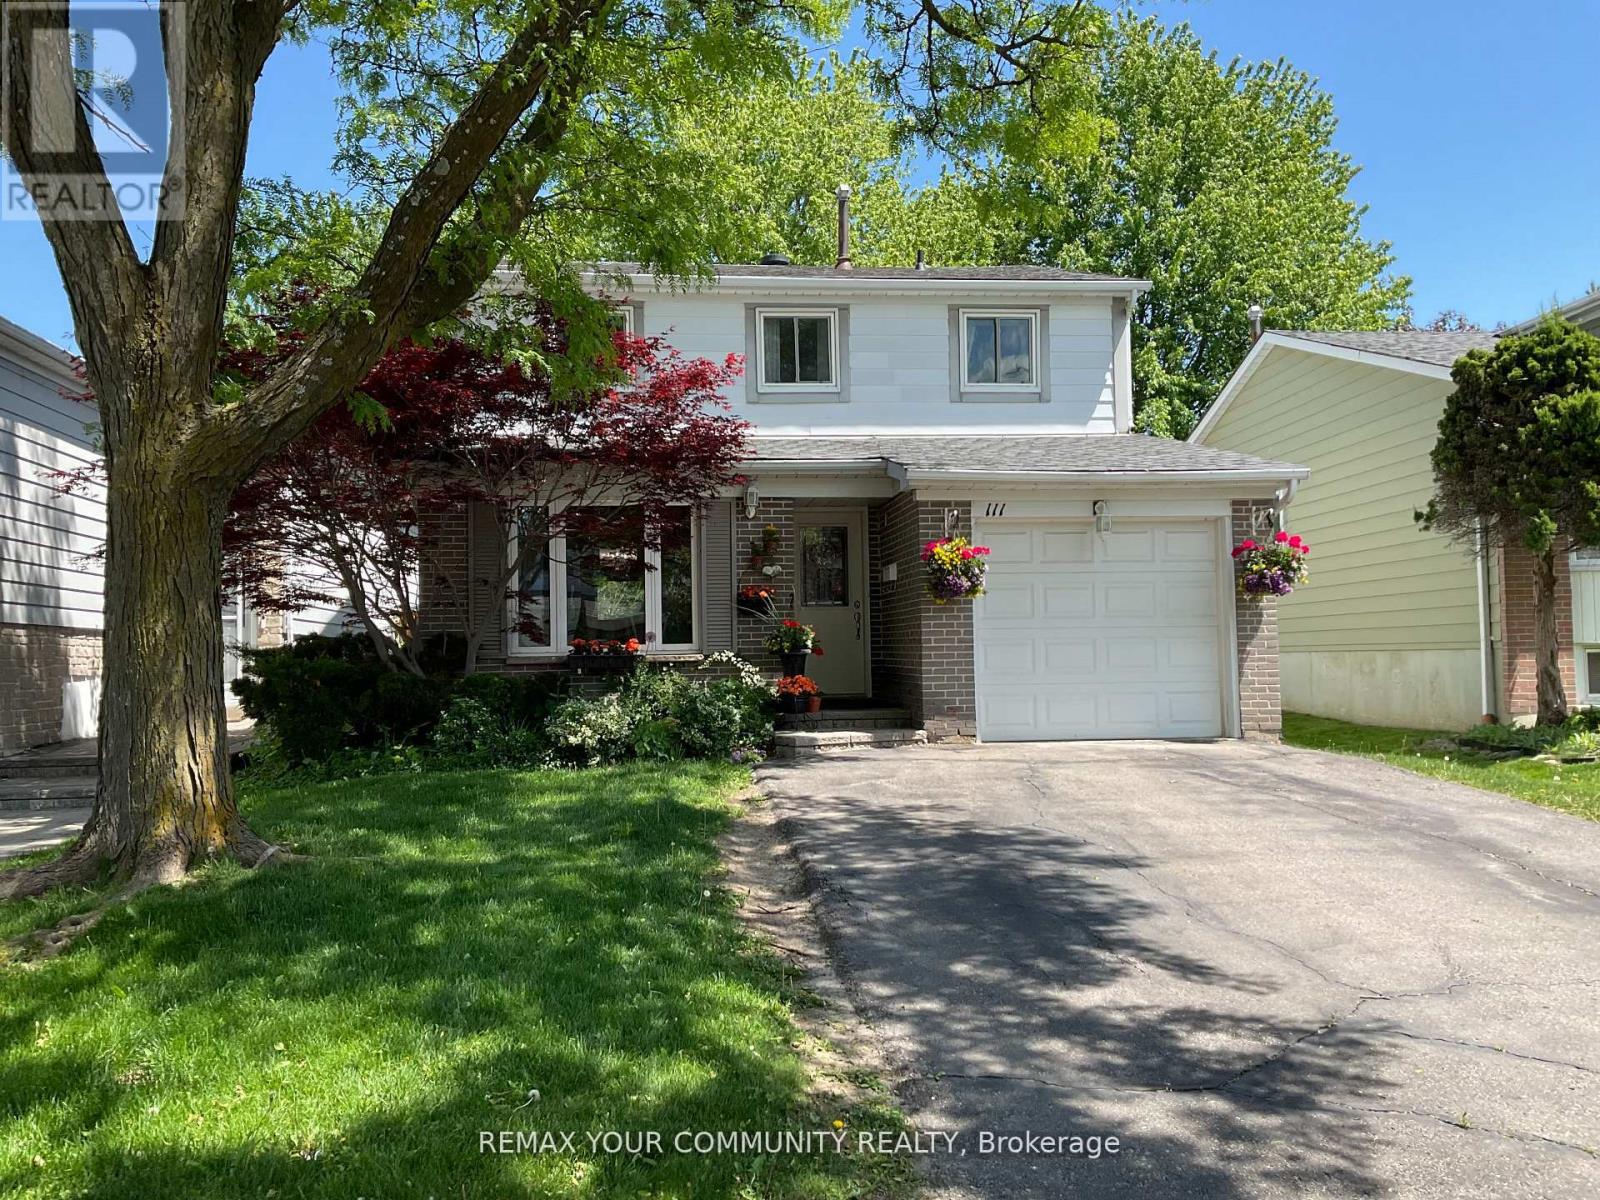
111 Springhead Gardens
Richmond Hill, Ontario
'Welcome to this exceptional detached 2-storey residence situated in the highly sought-after North Richvale community of Richmond Hill. Nestled on a premium Lot of over 5,000 sq. ft., this beautifully maintained home offers the perfect blend of comfort, clegance, and functionality. Featuring hardwood flooring throughout, fresh paint, and a bright open-concept layout, the home is designed for both everyday living and scamless entertaining. Large windows and pot lights fill the space with abundant natural light, creating a warm and inviting atmosphere. The upgraded kitchen is a chef's dream, complete with stainless steel appliances, a center island, and a spacious eat-in arca. Relax in the cozy family room featuring a charming fireplace with stepping outside to your private backyard oasis, boasting an impressive 145+ f. deep lot surrounded by mature trees, offering exceptional privacy and an ideal setting for outdoor entertaining, relaxation, and family enjoyment. The finished basernent includes a separate entrance, one-bedroom apartment, and a full bathroom, presenting an excellent opportunity for rental income or multi-generational living. A large laundry room provides additional storage space and convenience. Additional highlights include interior access to the garage, side-yard entry, and ample living space throughout. Ideally located in the heart of Richmond Hill, thiis home is just steps to Hillcrest Mall, top-rated schools, Yonge St. & Carrville Rd Transportation, Close to High ways 407,404, & 7, patks, restaurants, shopping, and all essential amenities. Commuters will appreciate the excellent access to public transit and 'major transportation routes. Move-in ready and thoughtfully updated, this remarkable property offers an outstanding opportunity to own a prestigious home in one of Richmond Hill's most desirable neighbourhoods. Do not miss your chance to experience the lifestyle this exceptional home has to offer. ** This is a linked property.** (id:49269)
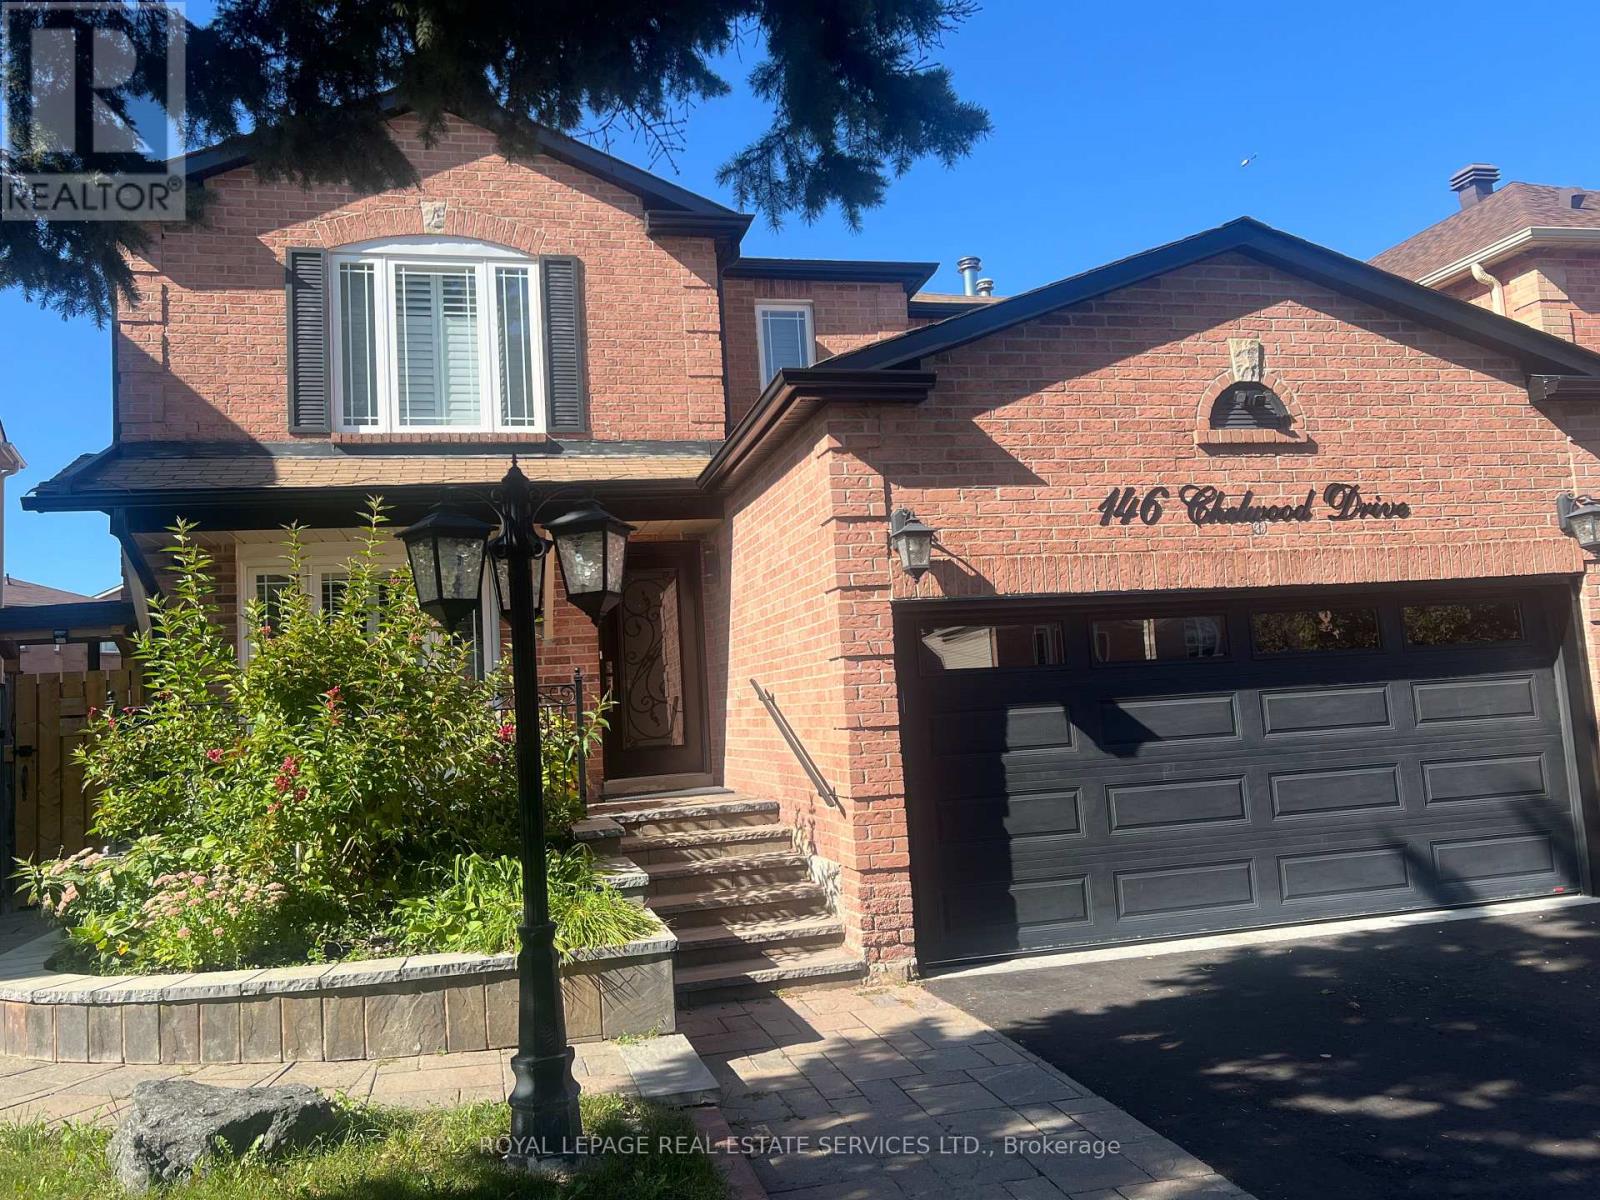
Basement - 146 Chelwood Drive N
Vaughan, Ontario
Stunning and Fully Renovated 2-Bedroom, 2-Bathroom Basement Suite in Prime Thornhill!! Welcome to luxurious, worry-free living in one of Thornhill's most sought-after neighbourhoods!This fully renovated, freshly painted 2-bedroom 2 bathroom basement suite offers high-end finishes, exceptional space, and all-inclusive living,(WiFi and all utilities included). The expansive Great Room provides contemporary living and dining featuring solid hardwood oak floors, elegant crown moulding, built-in custom book shelving and a pre-installed TV wallmount. The Gourmet Kitchen is fully equipped with elegant quartz countertops, matching quartz backsplash, premium full sized Frigidaire appliances, (fridge, stove and dishwasher), custom sleek cupboards, easy to clean ceramic tiling and ample storage space. The Primary Bedroom features gleaming hardwood floors, custom window blinds and spacious double closets fitted with built-in organizational shelving. The Second Bedroom Suite includes a private 3-piece en-suite bathroom, a walk-in closet with B/I shelving & hardwood flooring. A unique feature is the dedicated laundry room! This separate utility space features 2 full sized Whirlpool laundry machines, a laundry sink and extra storage cabinetry. This all inclusive unit can't be matched! Wi-FI ,utilities, a brand new BBQ just for your use), driveway parking space & mail delivery are completely included in your monthly rent! This unbeatable find is nestled in the family-friendly community of Brownridge, minutes from the Promenade Mall, local plazas, boutique shops and top rated restaurants. Top-tier elementary and secondary schools in both the Public and Catholic (Separate) school boards, as well as nearby places of worship, public transit routes, major highways, lush neighbourhood parks and green spaces are all close by. This is perfect for professionals or small families seeking a quiet, move-in-ready home with premium amenities. No Pets, no smokers. Virtually Staged. (id:49269)
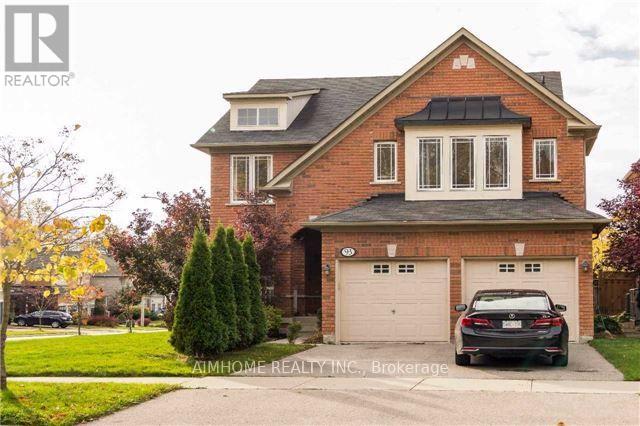
93 Bel Canto Crescent
Richmond Hill, Ontario
Clear Access To Protected Woods And Conservation. The First Thing You Will Notice When Driving Up To This Wonderful Home. Meticulously Maintained And Upgraded By The Owner - Shows Main Floor Library, Hardwood Floors, Granite Counters And A Fantastic Layout Are Just Some Of The Features. Amazing Location Close To Parks, Trails, Oak Ridges Community Centre, Library, Transit, Surrounded By Conservation And A Quick Walk To Lake Wilcox & Beach! Richmond Hill Green High School! No Pet, None Smoker, Aaa Tenant needed. (id:49269)
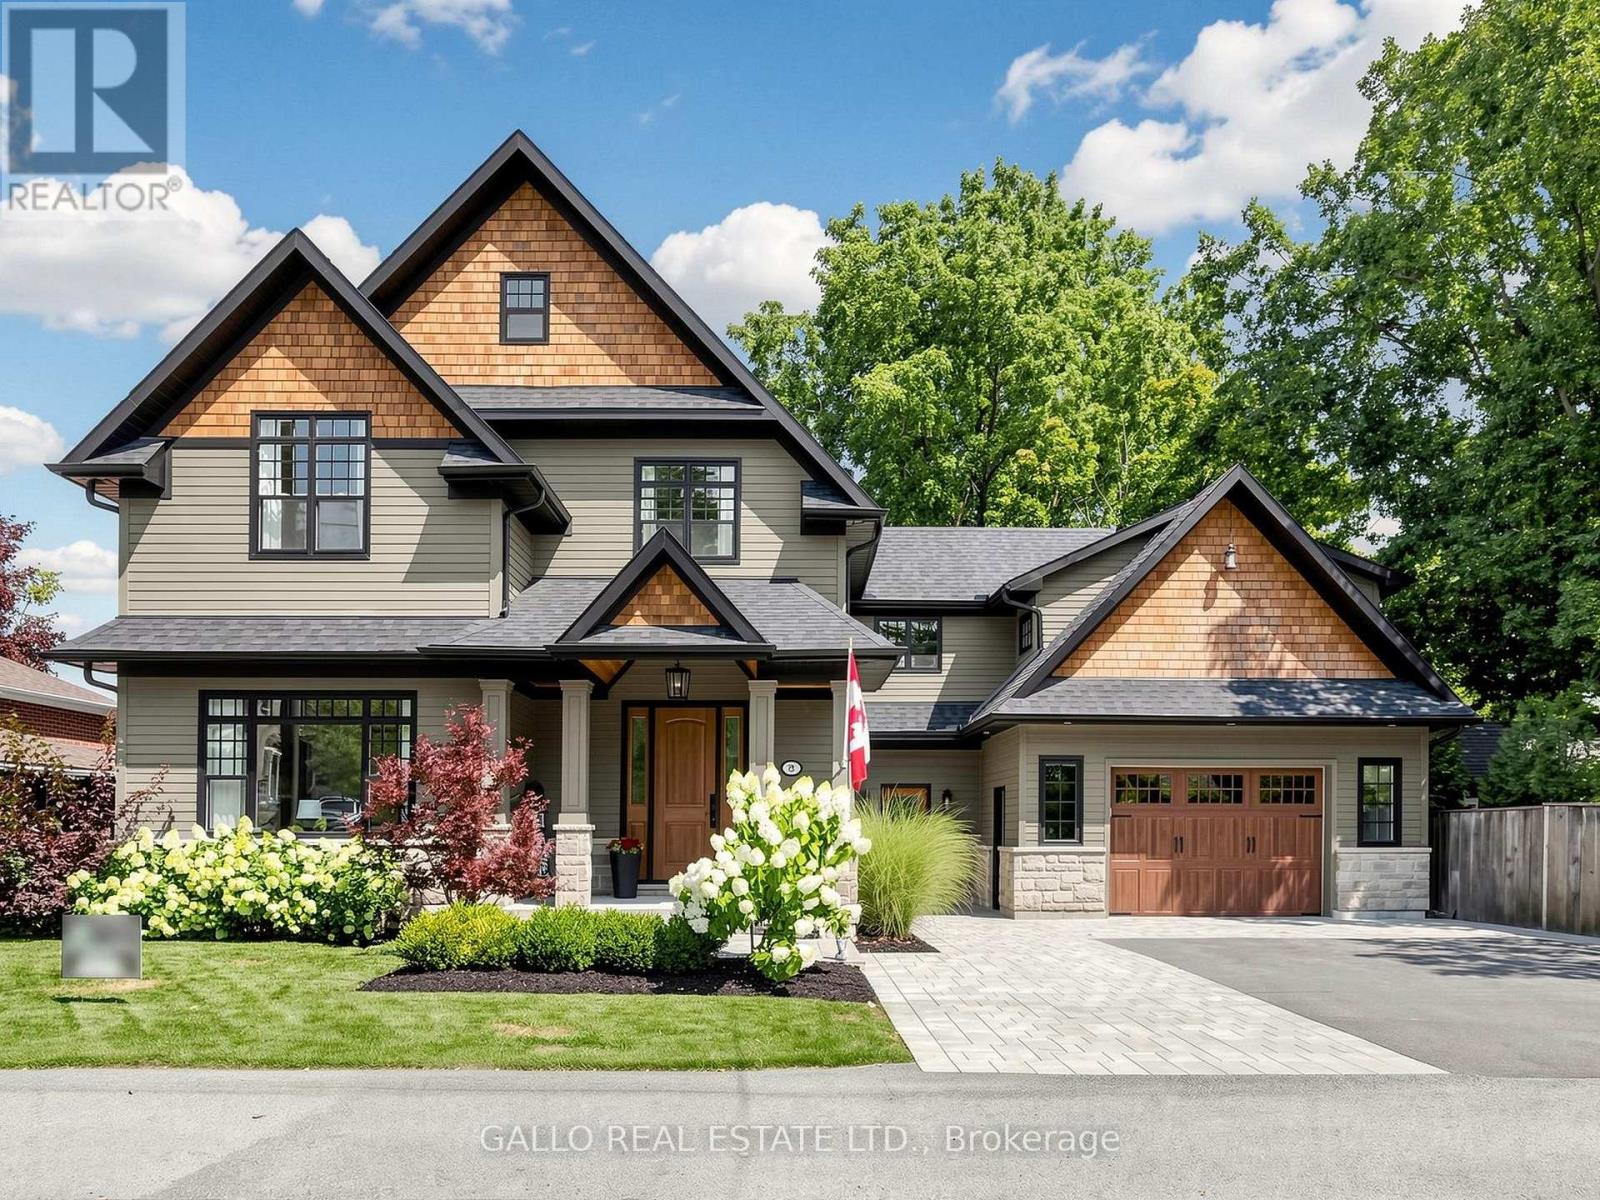
79 Albert Street
Whitchurch-Stouffville, Ontario
One of Stouffville's most sought after Neigbourhoods !!Beautifully appointed custom built 2 1/2 storey home offering exceptional craftmanship and attention to details. Unique spaces designed for every day living and entertaining. Open concept kitchen features centre island, premium appliances, walk-in pantry flowing naturally into family room, with walk-out to decorative deck .The dining room-with custom built-in/bar fridge .Formal living room ideal for home office .Prime bedroom with stunning ensuite plus bedroom with private ensuite and 2 more bedrooms share a bath. A sliding bookcase concealing circular stairs to 3rd floor playroom. Second floor laundry with access to a teenagers retreat/inlaw suite with separate entrance. The finished basement offers extra living space with heated floors, built-in cabinets with linear electric FP ,custom built-in wet bar ,bath, bedroom/exercise rm , creating the perfect space to relax and unwind. A private backyard with mature trees large deck with step down to lower deck. Oversized garage with heated floor. Walk to- Go Train ,Shops, Park Schools & Restaurants .A truly special home with timeless design, custom details and space for everyone to enjoy, where family memories are made (id:49269)