
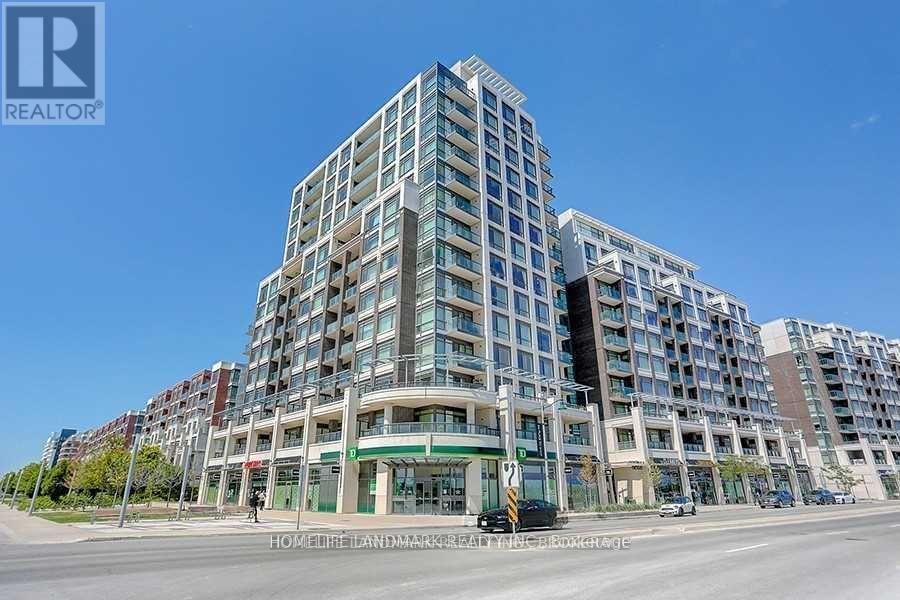
912 - 8110 Birchmount Road
Markham, Ontario
Rare Two-Storey Suite With Two Private Terraces In The Heart Of Downtown MarkhamBright and spacious two-storey suite offering 1,230 sq. ft. with 2 +1 Den and 3 bathrooms. Southwest exposure with two private open terraces, one on each level. Fully renovated in 2021 with high-end finishes throughout. Open concept living and dining features laminate flooring, smooth ceilings, and pot lights, with a walkout to the main terrace. Modern kitchen with quartz counters, custom cabinetry, and stainless steel appliances. Large primary bedroom includes a 5-piece ensuite, custom closet organizers, and its own terrace walkout. Updated staircase connects both levels. Ensuite laundry. Includes 1 owned underground parking and 1 owned locker . Residents enjoy concierge, gym, games room, party room, guest suites, sauna, and a rooftop deck and garden with BBQ. Steps to restaurants, shops, and entertainment in Downtown Markham. Close to York University Markham Campus, Viva bus rapid transit, Highway 407, top-ranked schools, parks, and hospital. One of the best locations in Markham's urban core. (id:49269)
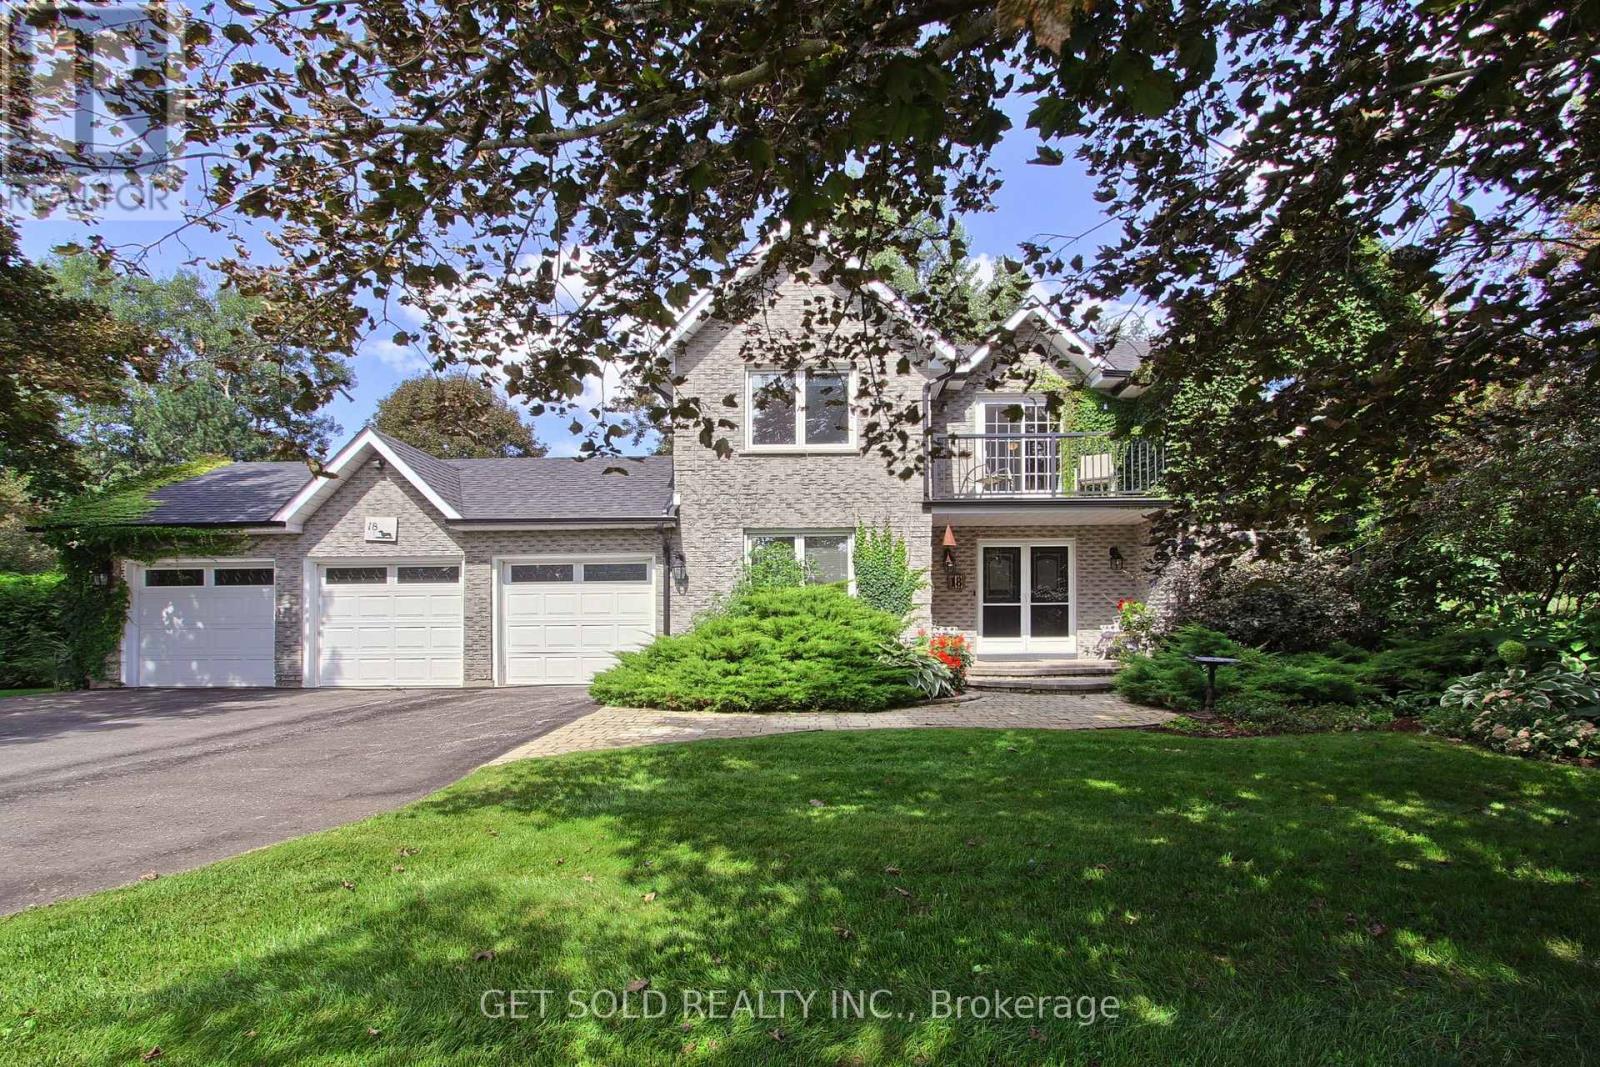
18 Whiteville Court
Whitchurch-Stouffville, Ontario
Welcome To This Exceptional Family Home, Beautifully Situated On A Sought-After Court On A Spectacular 3/4 Acre Fully Treed Lot Complete With An Inground Pool & Hot Tub. Offering A Triple-Car Garage And An Abundance Of Space Inside And Out. This Property Presents A Rare Opportunity For Families Seeking Privacy Comfort And An Ideal Setting For Entertaining. The Home Boasts An Inviting Combination Of Hardwood, Ceramics & Broadloom, Pot Lights, French Doors And Two Fireplaces. The Renovated Eat-In Kitchen Features Granite Countertops, Ceramic Backsplash & Ceramic Flooring Along With A Walk-out To The Deck Overlooking The Gardens & Pool Area. The Main Floor Family Room Is A Warm & Welcoming Space, Complete With Gas Fireplace & Views Of The Gardens. The Spacious Living & Dining Rooms Feature Hardwood Flooring & Windows That Fill The Rooms With Natural Light. The Convenient main Floor laundry Room Provides Direct Access To The Triple Car Garage & The Open Concept Foyer, With its Double Door Entry, Offers Two Closets & A Two-Piece Powder Room. Upstairs, Double Doors Open To The Spacious Primary Bedroom, Featuring A Renovated Five-Piece Ensuite With Jetted Tub & Walk-in Closet. The Upper Hallway Offers A Sliding Door Walk-out To A Renovated Sun-Drenched Balcony, An Idyllic Spot To Relax, Enjoy Your Morning Coffee & Take In The Peaceful Surroundings. A Fully Finished Basement Provides Additional Living & Entertaining Space, Featuring A Recreation Room, Bedroom With Walk-in Closet, Cold Cellar & Plenty Of Storage. Surrounded By Mature Trees & Beautiful Gardens This Wonderful Home Combines Space, Privacy & An Exceptional Location On A Much Sought-After Court.*** A Rare Opportunity Not To Be Missed***Lock Box For Easy Showings*** (id:49269)
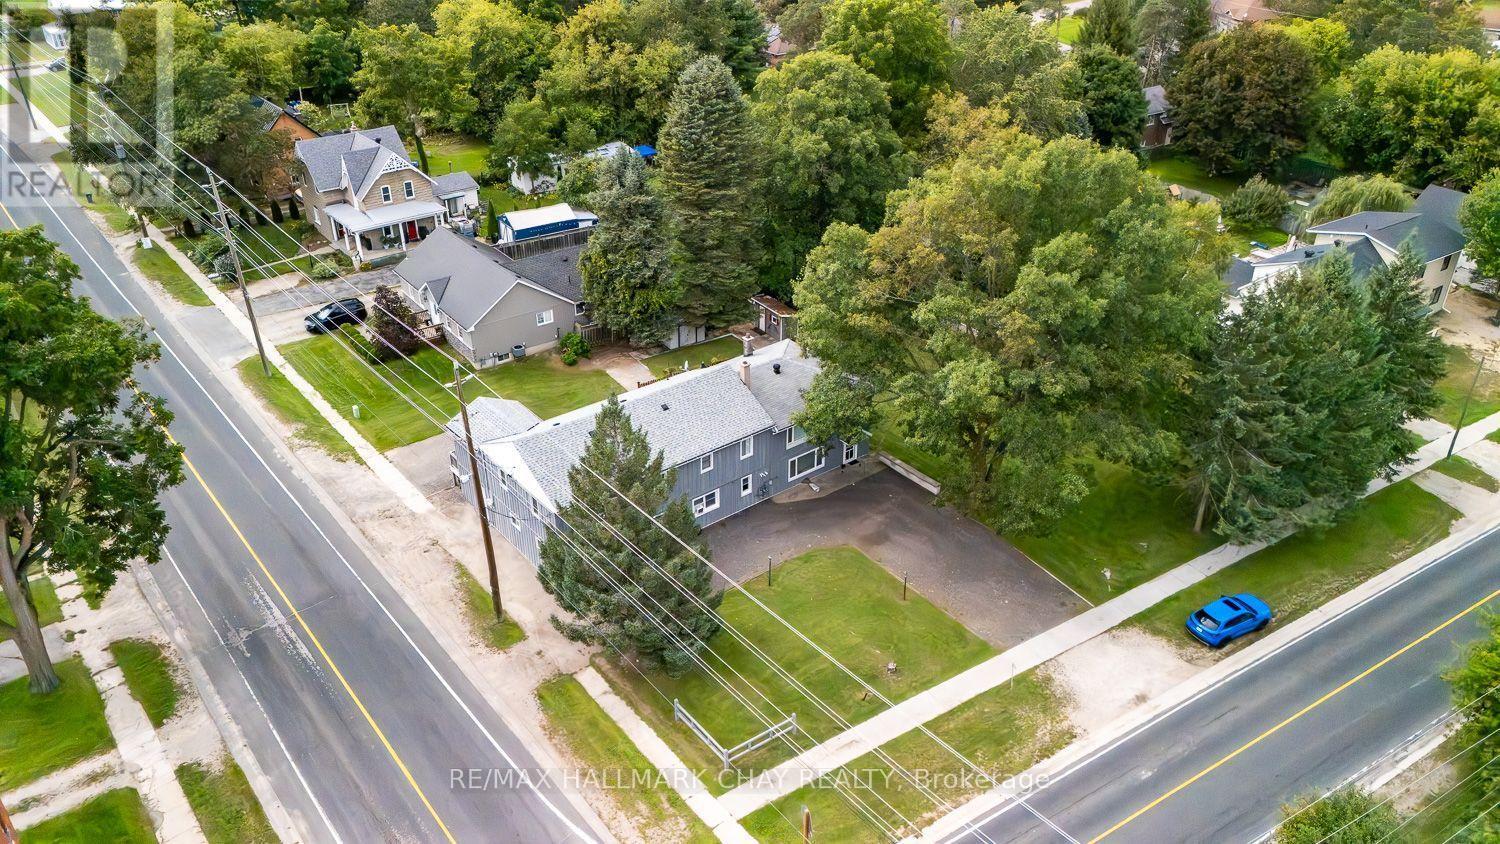
6134 County Rd 13 Road N
Adjala-Tosorontio, Ontario
INCREDIBLE INVESTMENT OPPORTUNITY ON A DOUBLE CORNER LOT (POSSIBLE SEVERANCE AVAILABLE) IN THE GROWING TOWN OF EVERETT...............CURRENTLY OPERATING AS A LEGAL TRIPLEX, THERE ARE A NUMBER OF ADDITIONAL OPTIONS HERE WITH MIXED RES/COMM (HR1C1) ZONING WITH SEVERAL PERMITTED USES...............Also ideal for multi-family living under one roof and sharing bills, but all with totally separate spaces................Less than 60 minutes to much of the GTA, only 10 mins to Alliston (home of Honda Canada Mfg), and Base Borden (high demand for rentals)................With 4,331 sq ft, each unit is completely separate from one another, and very spacious...............All units have 3 bdrms, a full 4 piece bath and their own outdoor area...............Shared coin operated laundry adds extra income...............4 driveways with 10+ parking spots..............Low vacancy rate, one unit currently reno'd and remains intentionally unoccupied...............Foundation for former detached shop remains, should be easy permit if you want to re-construct..............2 garden sheds..............Mature trees.................Several recent mechanical/structural updates include: Shingled roof 2020, metal roof 2016, board and batten 2018, septic risers 2025 (inspected and pumped at that time), owned hot water tank 2026, furnace 2014...............This property truly offers a great deal of future value to a sharp investor. (id:49269)
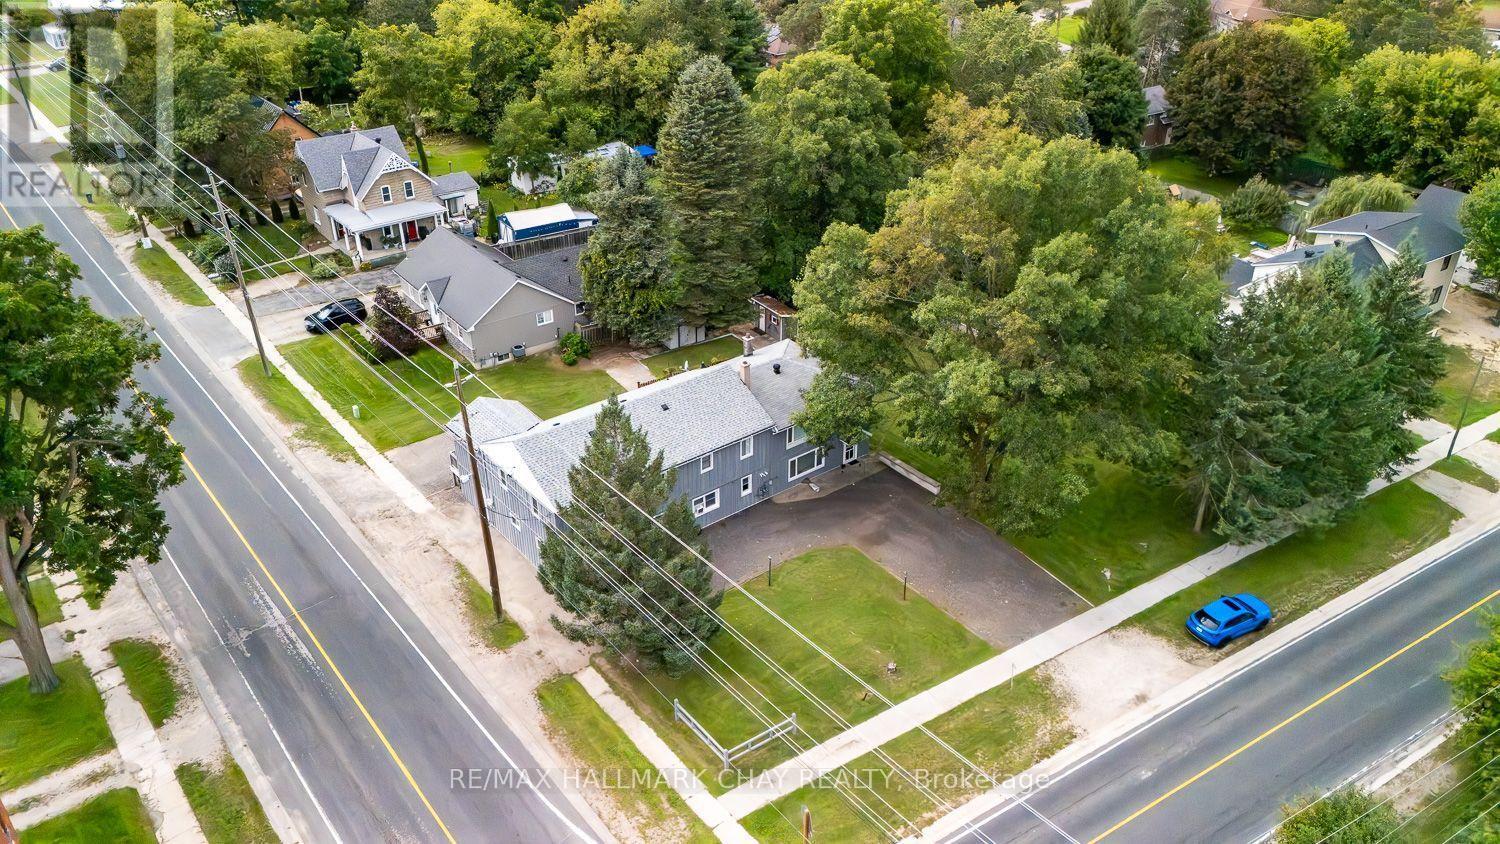
6134 County Rd 13 Road W
Adjala-Tosorontio, Ontario
INCREDIBLE INVESTMENT OPPORTUNITY ON A DOUBLE CORNER LOT (POSSIBLE SEVERANCE AVAILABLE) IN THE GROWING TOWN OF EVERETT...............CURRENTLY OPERATING AS A LEGAL TRIPLEX, THERE ARE A NUMBER OF ADDITIONAL OPTIONS HERE WITH MIXED RES/COMM (HR1C1) ZONING WITH SEVERAL PERMITTED USES...............Also ideal for multi-family living under one roof and sharing bills, but all with totally separate spaces................Less than 60 minutes to much of the GTA, only 10 mins to Alliston (home of Honda Canada Mfg), and Base Borden (high demand for rentals)................With 4,331 sq ft, each unit is completely separate from one another, and very spacious...............All units have 3 bdrms, a full 4 piece bath, and their own outdoor area...............Shared coin operated laundry adds extra income...............4 driveways with 10+ parking spots..............Low vacancy rate, one unit currently reno'd and remains intentionally unoccupied................Foundation for former detached shop remains, should be easy permit if you want to re-construct..............2 garden sheds..............Mature trees.................Several recent mechanical/structural updates include: Shingled roof 2020, metal roof 2016, board and batten 2018, septic risers 2025 (inspected and pumped at that time), owned hot water tank 2026, furnace 2014...............This property truly offers a great deal of future value to a sharp investor. (id:49269)
Bsmt - 135 Canyon Hill Avenue
Richmond Hill, Ontario
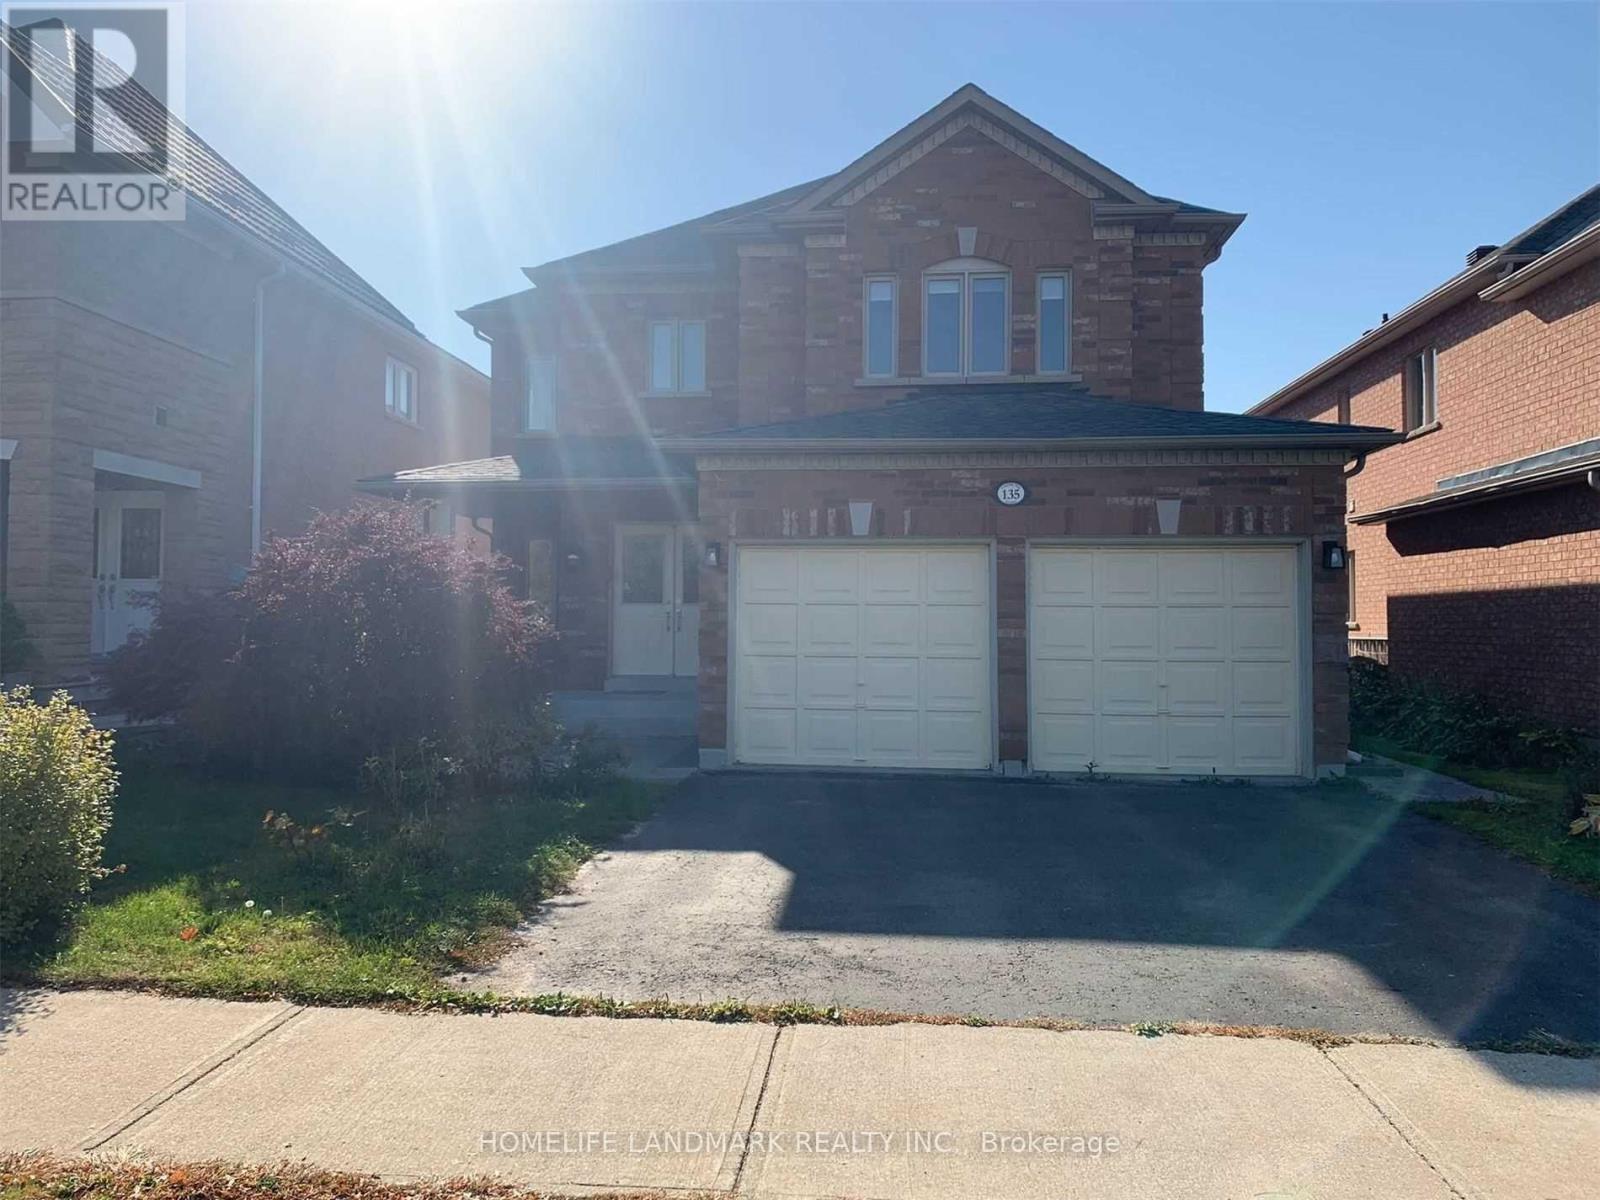
Beautifully Finished 2-Bedroom, 1-Bathroom Basement Suite Offering Approximately 900 Sq. Ft. of Comfortable Living Space. Features a Private Separate Side Entrance, Granite Countertops, Brand-New Appliances, and a Functional, Spacious Layout. Hydro, Water & Heat Are Included in the Monthly Rent. Cable & Internet Are Extra. Move-In Ready and Perfect for Those Seeking a Bright, Comfortable, and Well-Maintained Home. (id:49269)
607 - 7768 Kennedy Road
Markham, Ontario
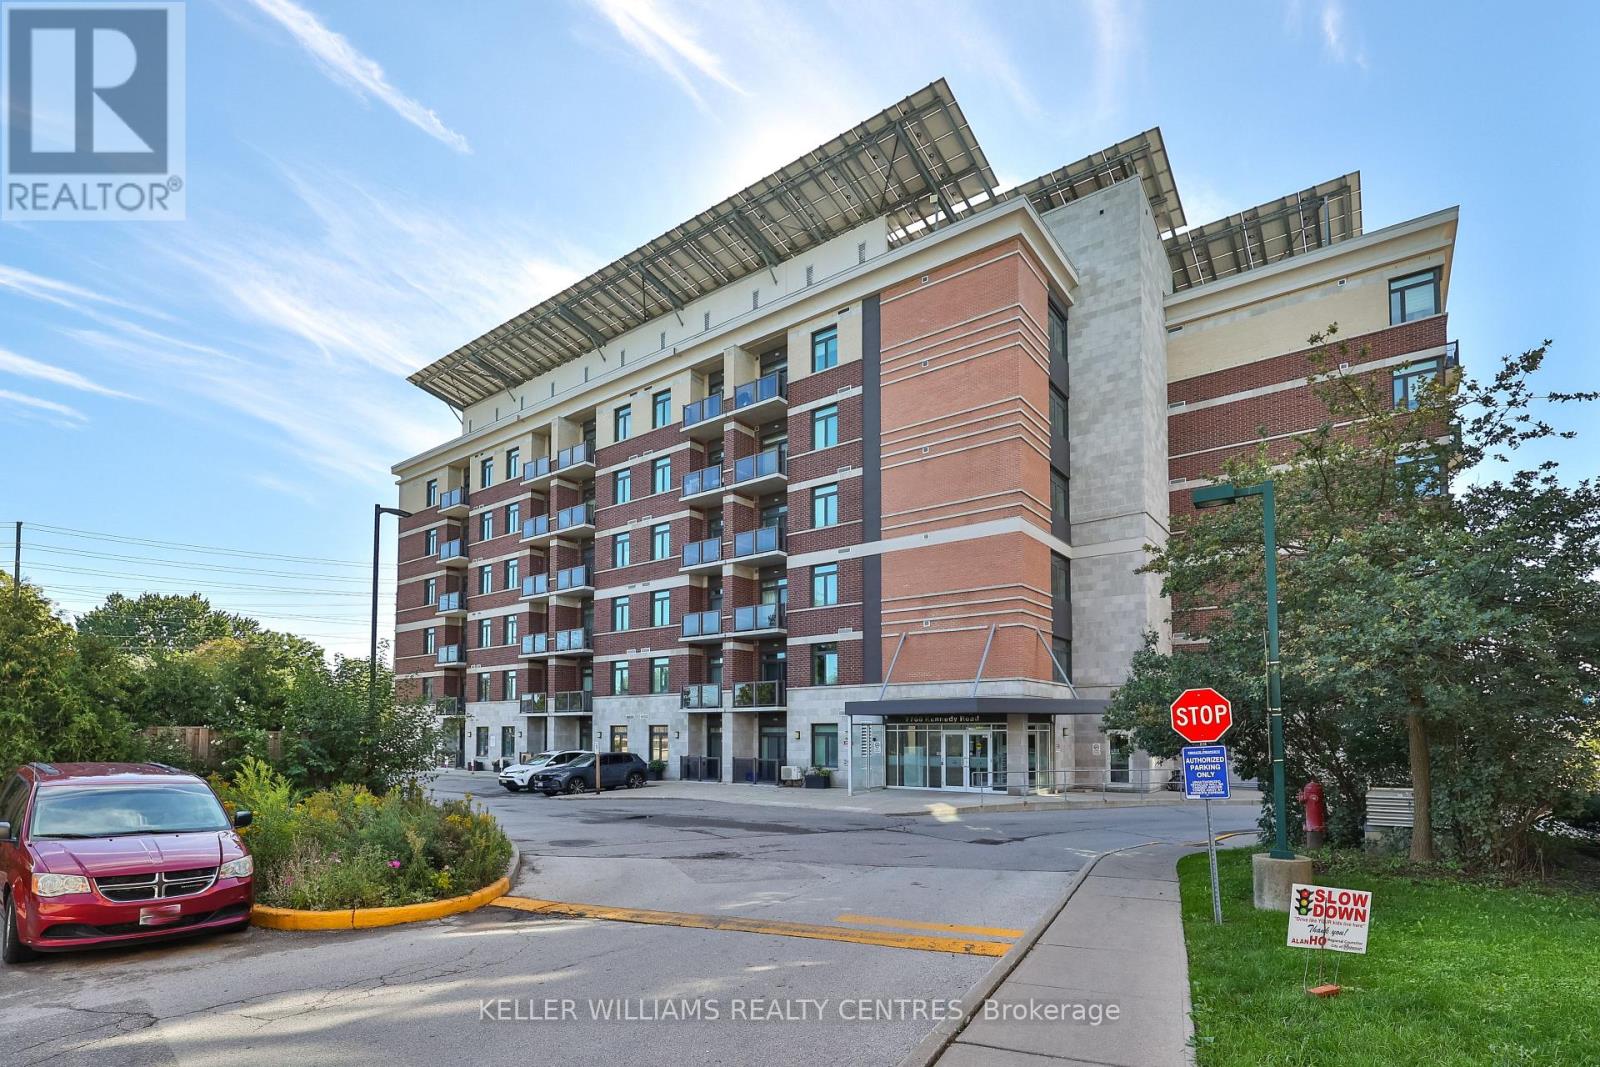
Welcome to this eco-friendly Greenlife condo in the family-friendly Milliken Mills West community of Markham! This thoughtfully designed 1 Bedroom + Den suite offers approximately 683 sq. ft. of well-optimized living space, featuring an open-concept layout, floor-to-ceiling windows, and a south-facing balcony with city views. The bright living, dining, and kitchen areas are filled with natural light, creating a warm and sophisticated atmosphere. Experience the benefits of geothermal heating in this truly green building. The suite also features ensuite laundry, underground parking and locker for added convenience. Building amenities include a party room and a gym/weight room. Enjoy an array of nearby amenities, including Milliken Mills Community Centre with an indoor pool, public library, gymnasium, racquet courts, and indoor soccer field. Milliken Mills Community Park offers green space, playgrounds, and walking paths, while an abundance of shopping and dining options are close by. The York University Markham Campus is conveniently accessible by York Region Transit and Unionville GO. Tenant is responsible for Hydro and water. Please note that the property is virtually staged. (id:49269)
96 Timber Valley Avenue
Richmond Hill, Ontario
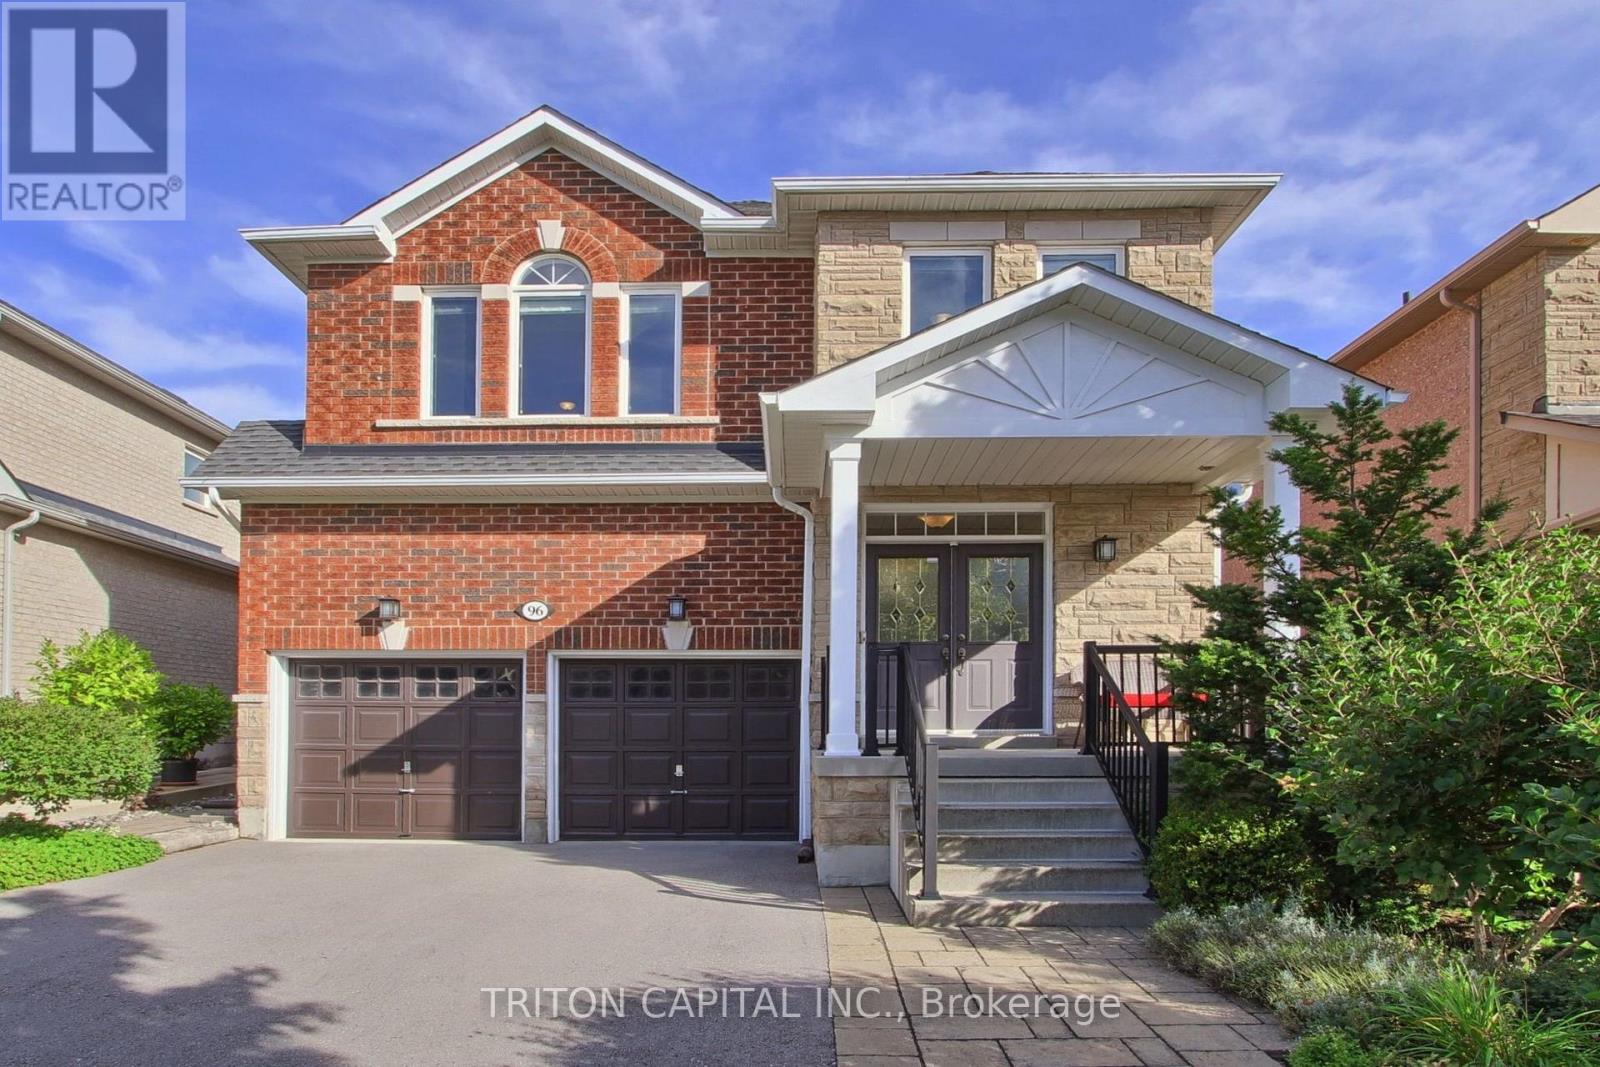
A spacious approximately 2,600 sq. ft. detached family home in the heart of sought-after Oak Ridges. Offering a bright, functional layout, generous room sizes, 9 foot ceiling on main floor and excellent future potential. The main floor is designed for comfortable family living and entertaining, featuring formal dining area, a large family room with a gas fireplace, and a spacious kitchen with a breakfast area. Large windows throughout bring in an abundance of natural light.Walk out from the kitchen to the patio and professionally landscaped backyard, creating a private outdoor setting for summer dinners, entertaining or simply relaxing. Upstairs, the primary bedroom features a walk-in closet and a 4-piece ensuite. Three additional generously sized bedrooms provide plenty of room for family, guests or a home office. The unfinished basement offers excellent potential for the next owner to create additional living space, a recreation room, gym, office or whatever best suits their needs. Oak Ridges is one of Richmond Hill's most desirable family-oriented communities, known for its quieter setting, established neighbourhoods and exceptional access to nature. Enjoy nearby Lake Wilcox Park with its waterfront boardwalk, trails, playgrounds, splash pad, kayaking and fishing, along with the forests, trails and protected green space of the Oak Ridges Moraine. The area also offers convenient access to schools, shopping, community amenities, Highway 404 and nearby GO transit.Surrounded by mature homes, including multi-million-dollar residences nearby, this property offers an excellent combination of space, privacy, lifestyle and long-term potential. The professionally landscaped outdoor space adds to the home's appeal and makes it easy to enjoy the property inside and out. If you are looking for a well-kept family home in a beautiful Richmond Hill community, this is one you will want to see in person. Book your private viewing today. (id:49269)
Ph110 - 7250 Yonge Street
Vaughan, Ontario
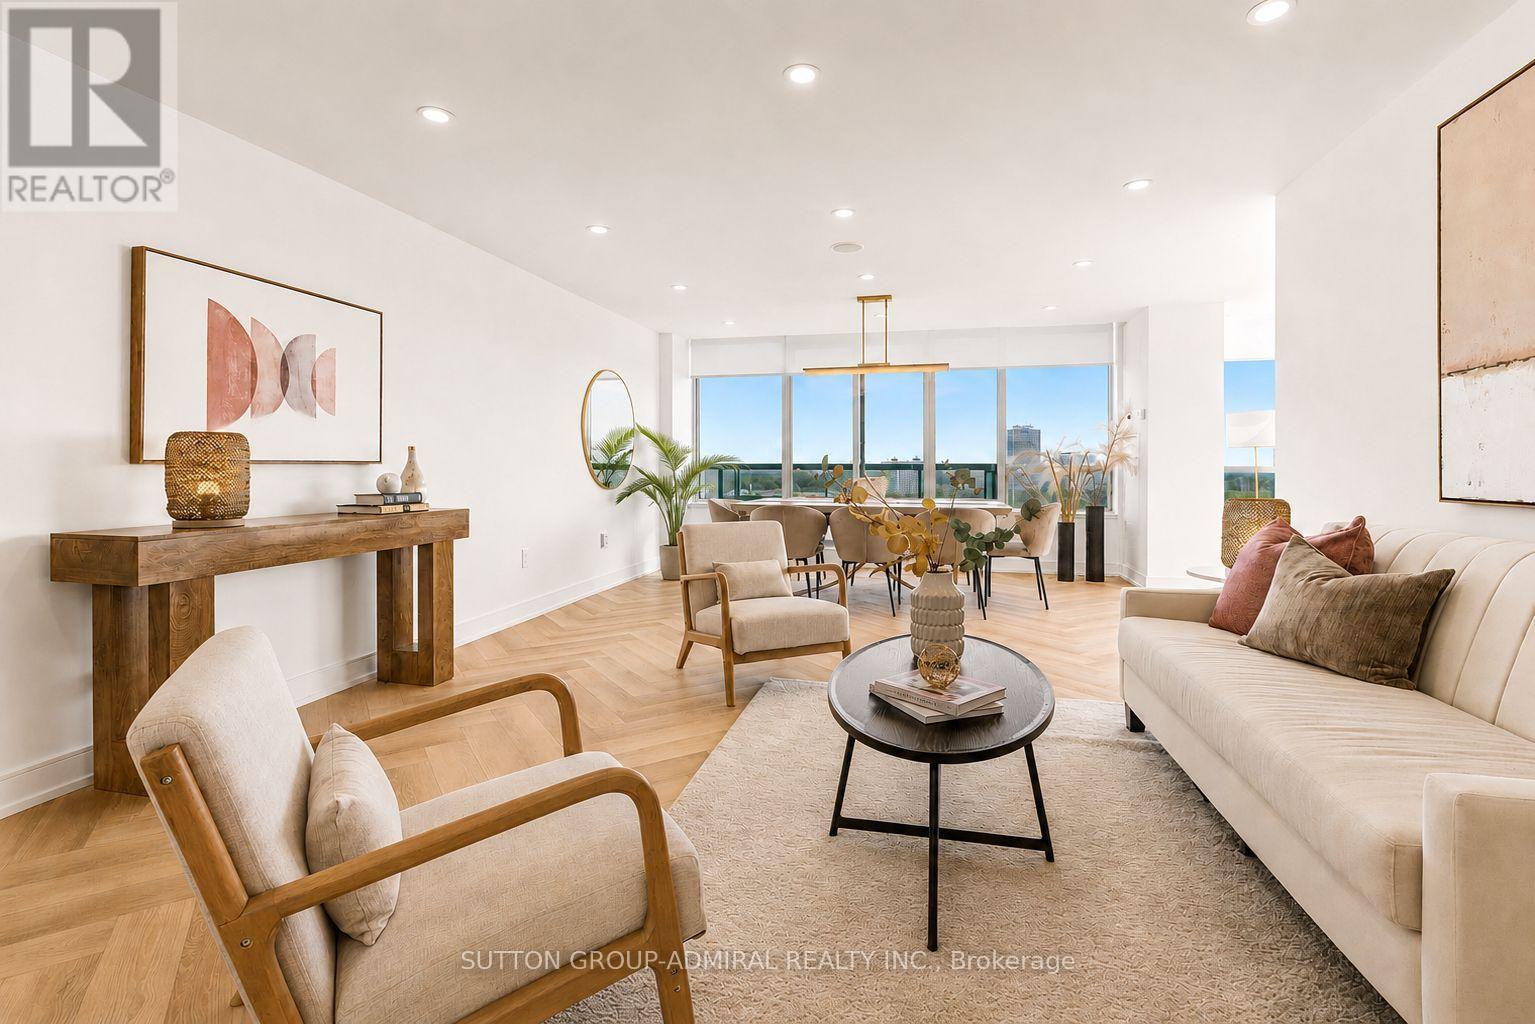
Rarely offered penthouse living with the feel of a bungalow in the sky! One of the largest suites in this prestigious luxury building, this completely remodelled 2+1 penthouse offers over 1,500 sq. ft. of sophisticated living space and breathtaking views in three directions-South, West & North. Perched high above the treetops, this exceptional residence is bathed in natural light and offers an enviable sense of privacy and serenity. The thoughtfully designed layout features an elegant living and dining area with built-in speakers, a spacious eat-in kitchen, two generous balconies, and expansive windows with motorized shades. The luxurious primary retreat boasts a five-piece ensuite, heated floors, and a large walk-in closet, while the second bedroom enjoys its own balcony walk-out and convenient access to a four-piece bath. Impeccably upgraded throughout with brand-new stainless-steel appliances, modern quartz countertops, Herringbone flooring, pot lights, and a generous foyer closet with a separate laundry area. Every detail has been thoughtfully curated for effortless, contemporary living. Maintenance includes all utilities, high-speed internet & cable. Enjoy an exceptional resort-style lifestyle with 24-hour concierge, outdoor pool, tennis court, squash court, gym, sauna, library, and party room. Just minutes to transit, restaurants, and schools. A truly distinctive penthouse offering space, luxury, privacy, and spectacular panoramic views- an elevated lifestyle in every sense. (id:49269)
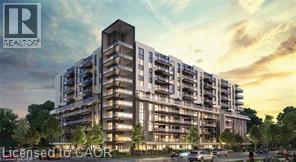
575 Conklin Road Unit# 901
Brantford, Ontario
Contemporary, functionally efficient 850 sqft upper-level sub-penthouse corner unit peaceful greenspace outlook from extended outdoor living, 300 sqft private wrap-around walk-out balcony from oversized living/dining area surrounded by floor-to-ceiling windows streaming day-long natural light. One generously proportioned primary bedroom w/ 4 pce ensuite, a full 4 pce secondary bathroom, and a 2nd spacious legitimate Bedroom w/ closet complete the open-concept main living/dining area floor plan complemented by a modern kitchen with quartz countertops and stainless steel appliances plus in-suite laundry. Residents enjoy 1 underground parking stall, 1 secured storage locker (high-speed internet, heat and A/C system, Zebra Blinds throughout included) with a range of premium amenities, including a concierge, fitness center, party room, visitor parking, and a unique sixth-floor outdoor track. Conveniently located close to schools, parks, shopping, restaurants, transit and all essential services, perfectly situated in the vibrant and emerging West Brant community! (id:49269)
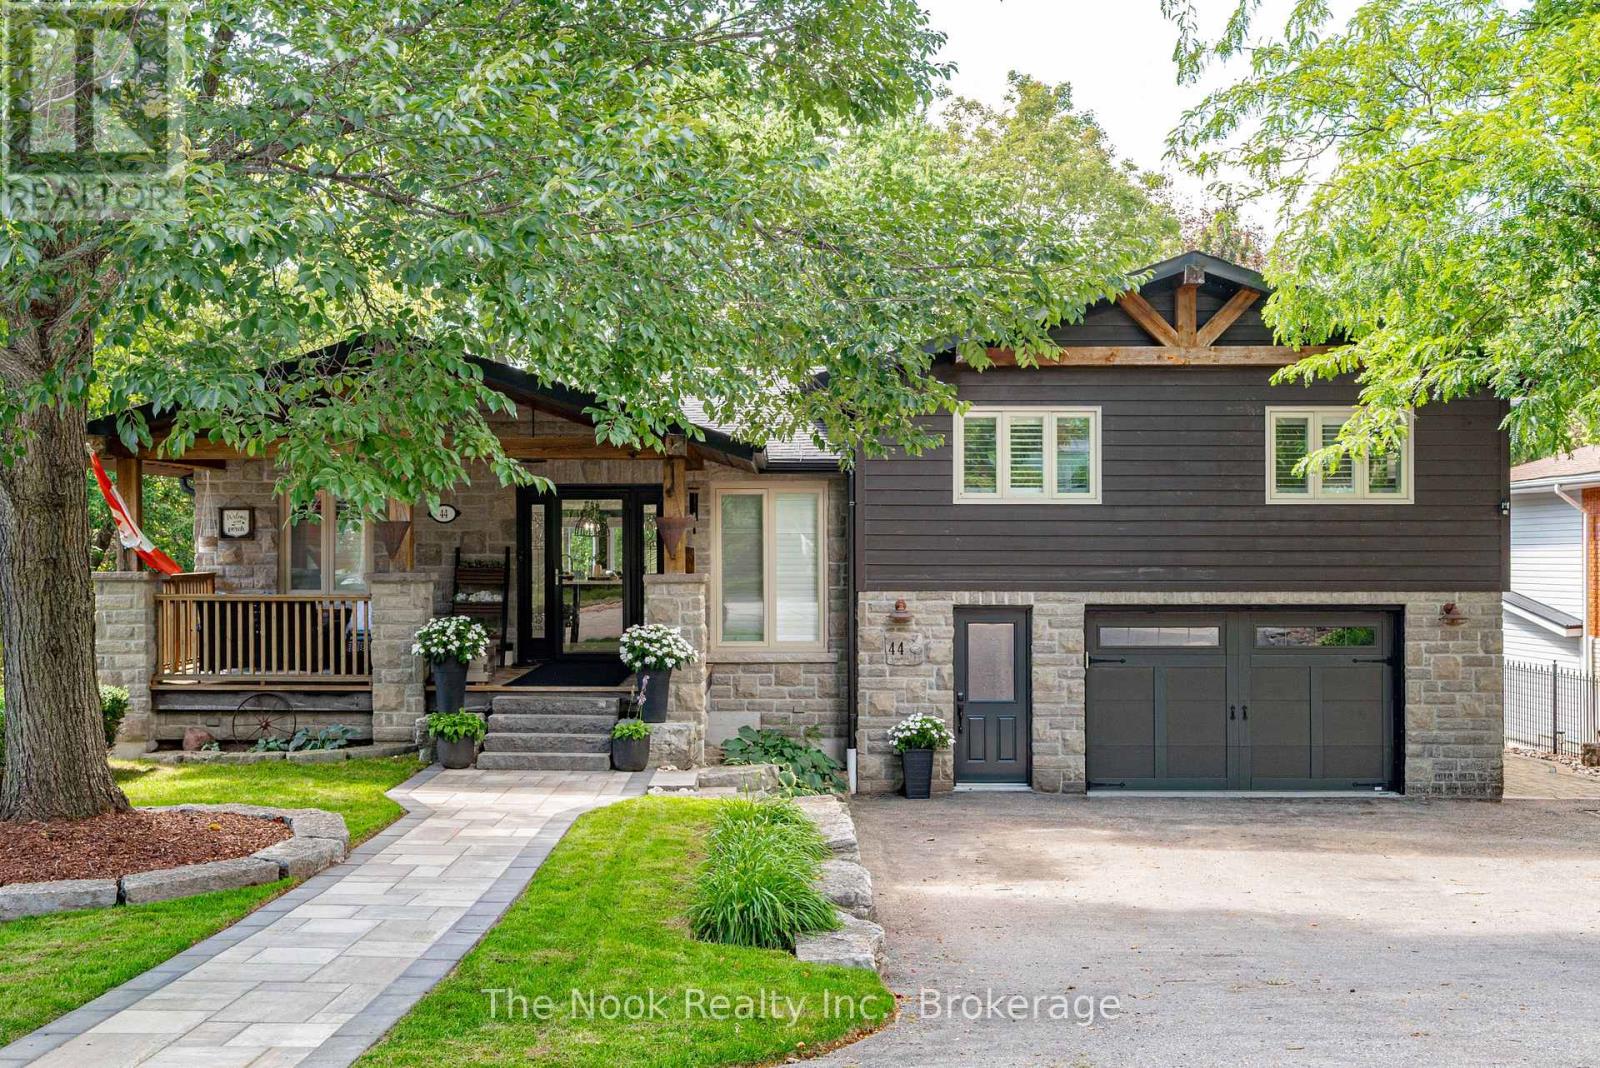
44 Bagot Street
Whitby, Ontario
A stunning, recently renovated custom 3 + 1 Bedroom, 2 + 1 Bath, 2 Full Kitchens, 2 Laundry Rooms, Custom Office, sidesplit set on an extraordinary mature treed 66 x 265 ft ravine lot located in the heart of Brooklin. Perfect for entertaining, this home offers a backyard overlooking a creek, with multiple outdoor living spaces including multi zone outdoor speakers, swim-spa under a custom built gazebo, wood fire space, a covered walk-out proch with gas fire place and built in bbq and sink and an insulated cabana with 2 pc washroom. The built-in heated garage featuring expoxy flooring, cabinetry & sink + more elevates this property even further. Inside, enjoy a bright open-concept design with rich hardwood floors, pot lights, heated floors in two bathrooms, mudroom and lower level family room/entertainment room, bright open-concept main floor kitchen featuring a double sized fridge/freezer, extra large gathering island and wine/coffee bar. Centrally located in the heart of Brooklin this is a must see to experience all the property has to offer. (id:49269)
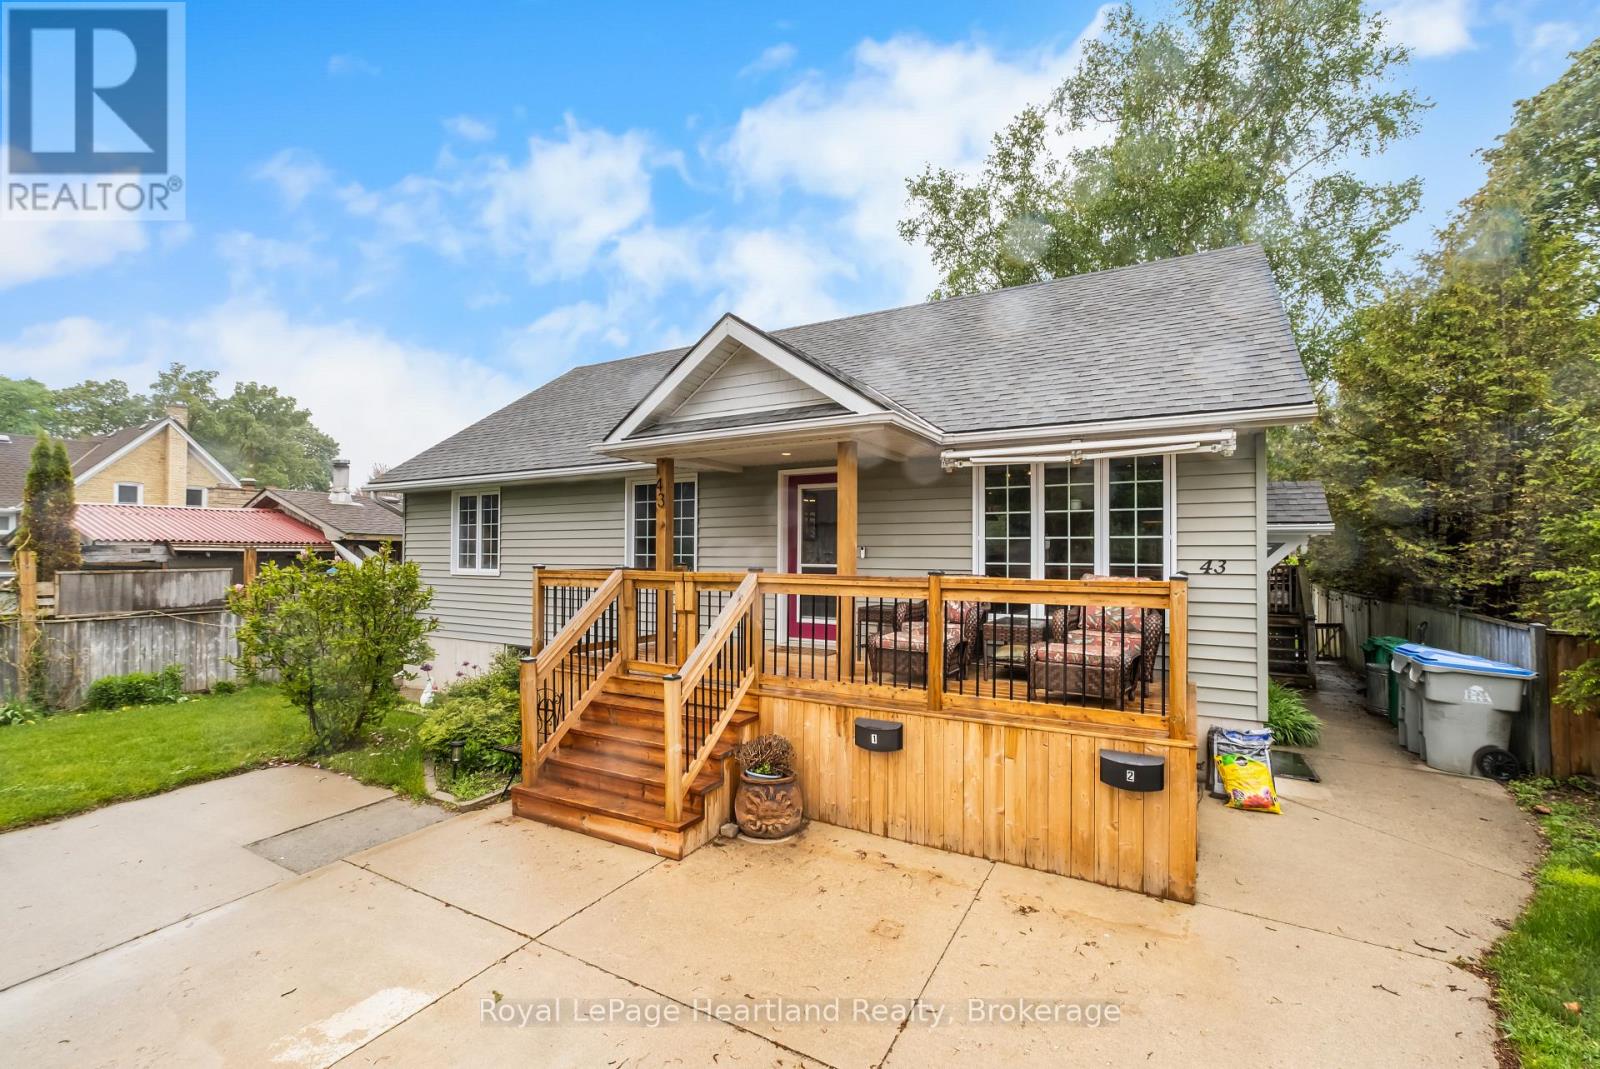
2 - 43 Raglan Street E
Goderich, Ontario
Welcome to this beautifully renovated (California-vibes!) lower-level unit in a charming Goderich bungalow. With private entrance and thoughtful upgrades throughout, with almost 8' ceilings this space is a fresh start waiting to happen. Step into a kitchen with main character energy, brand new appliances, sleek finishes, and just the right vibe to inspire your next culinary adventure. The open layout features blonde flooring throughout, adding warmth and continuity to the space. This unit includes two generously sized bedrooms and a full 4-piece bathroom with a tub, perfect for winding down after a long day. Large windows (38" x 44") let in plenty of natural light, creating a bright and airy atmosphere you wouldn't expect from a lower-level unit. Enjoy the convenience of in-unit laundry, your own cold cellar for extra storage, and one dedicated parking space. All utilities are included for $1950/month, with internet left up to the tenant. Centrally located in Goderich, you're just a short distance to both public (elementary and secondary) schools, with all the amenities of town within easy reach. Whether you're starting fresh, downsizing, or setting off on a new chapter, this unit offers a beautiful blank slate to call home. Call today for your rental application and then showing! (id:49269)
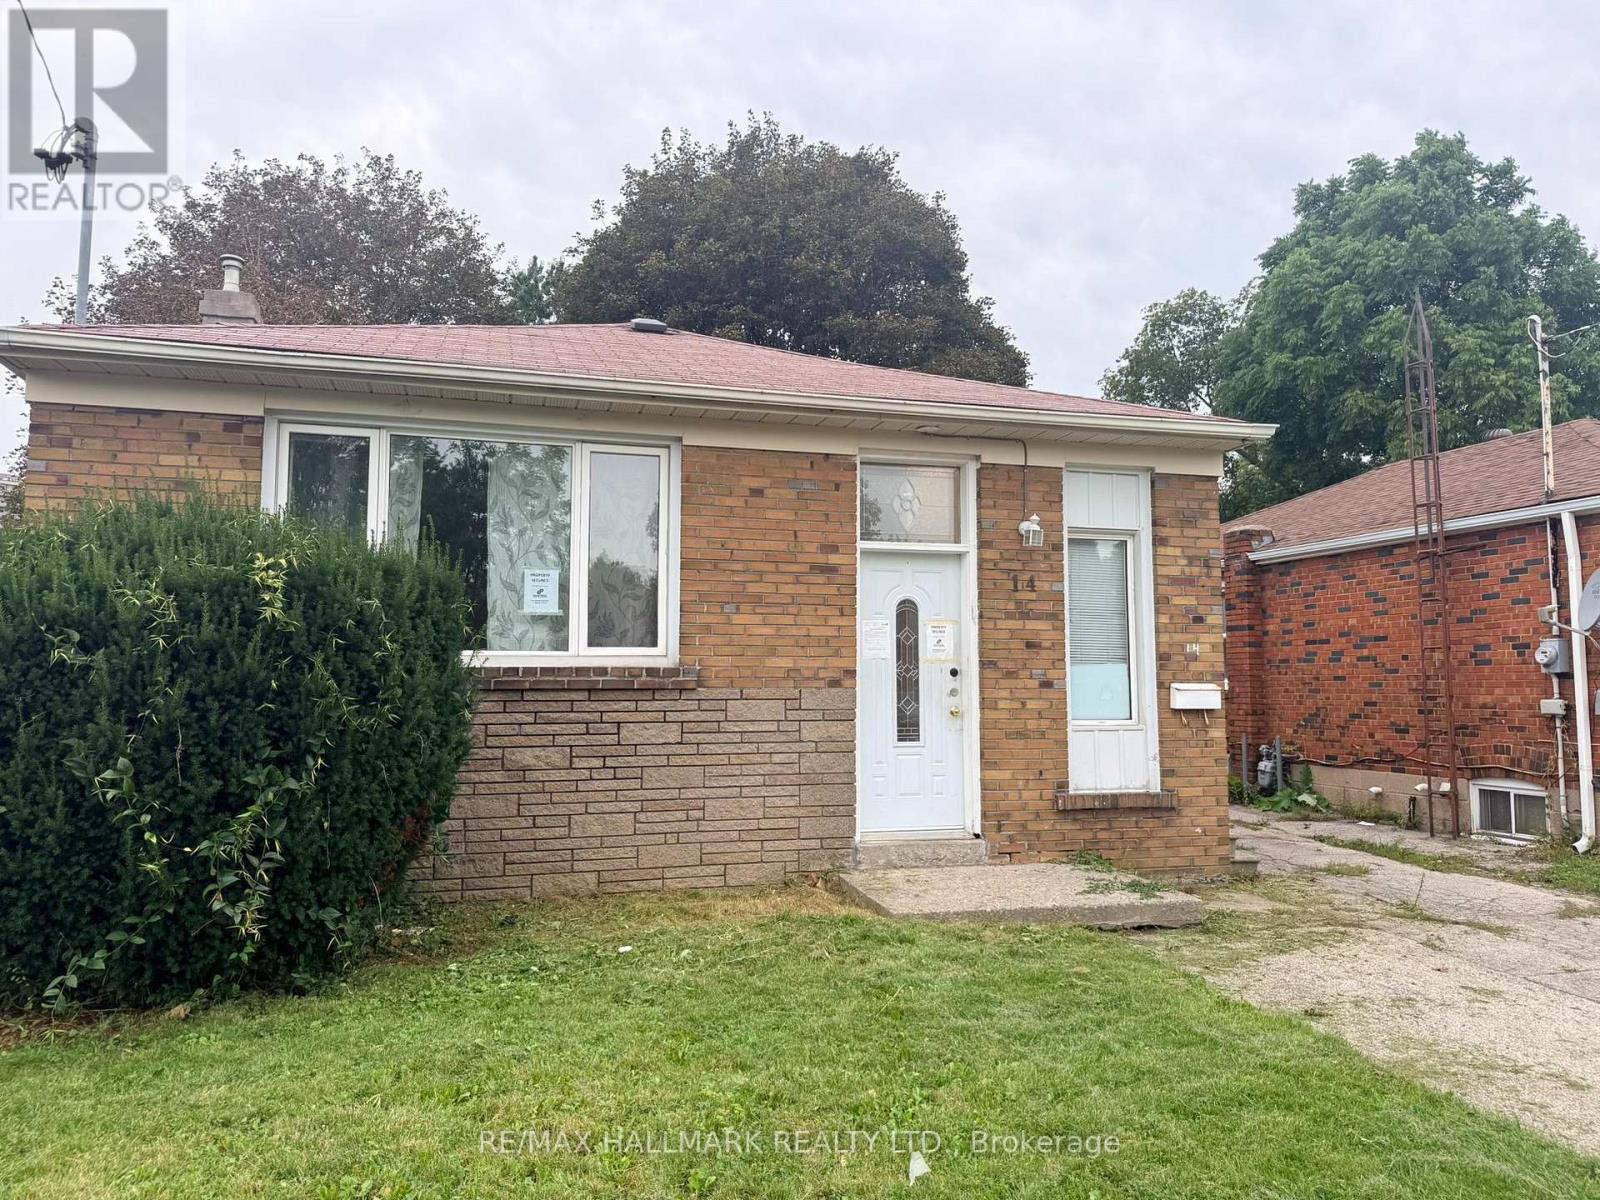
14 Lombardy Crescent
Toronto, Ontario
Freehold Detached Bungalow 936 Sq' In Ironview with a separate basement entrance suited to income potential. Principal rooms on the main floor are well proportioned, with hardwood flooring throughout apart from the kitchen & bathroom. Basement offers two additional bedrooms and an open-concept living, dining & kitchen layout. close proximity to Kennedy Subway, school & Eglinton L.R.T. (id:49269)