
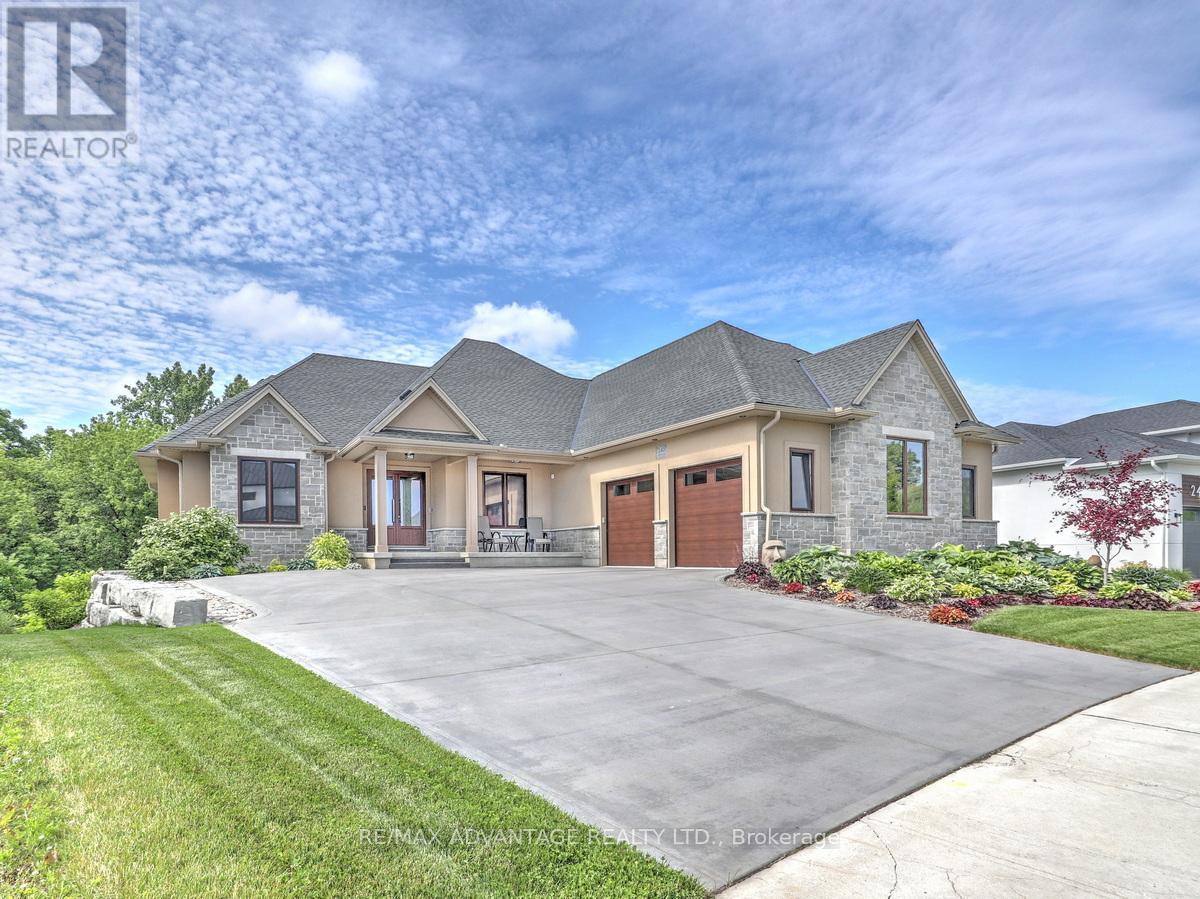
240 Edgewater Boulevard
Middlesex Centre, Ontario
One-of-a-kind, top-tier design on a premium Edgewater Blvd lot ( approx: 2400 sq ft on the main floor + lower approx 2000 finished) . Enjoy abundant windows and stunning view of Komoka Provincial Pond Park from multiple rooms. Both rear decks offer spacious, covered outdoor living-beginning with a main-floor Weatherdek membrane deck and continuing below with a stamped concrete patio. The land behind the home is designated non-buildable by the municipality, and direct access to the pond area is just steps away. Proudly built by Melchers, this home features European tilt-and-turn windows and doors, porcelain flooring throughout the main level, a tray ceiling in the Dining Room, and a beamed ceiling in the Great Room. The walk-out basement expands your living space with in-floor heating, a rec room, a sound-insulated theatre/music room, an additional bedroom (currently used as an office), an exercise area, and ample storage. Additional highlights include a deluxe laundry and mudroom, flexible main-floor rooms, and a standout ergonomic kitchen with high-end appliances. The kitchen opens to the Great Room, where built-ins surround the fireplace. An oversized garage (approx 30 x 25.6 feet) completes the package. Built to last in a beautiful natural setting, close to 3 Conservation Areas and 3 welcoming communities (Kilworth, Komoka, and Delaware). Enjoy very easy access to Highways 402/401. The listing agent can provide a complete list of the upgrades. (id:49269)
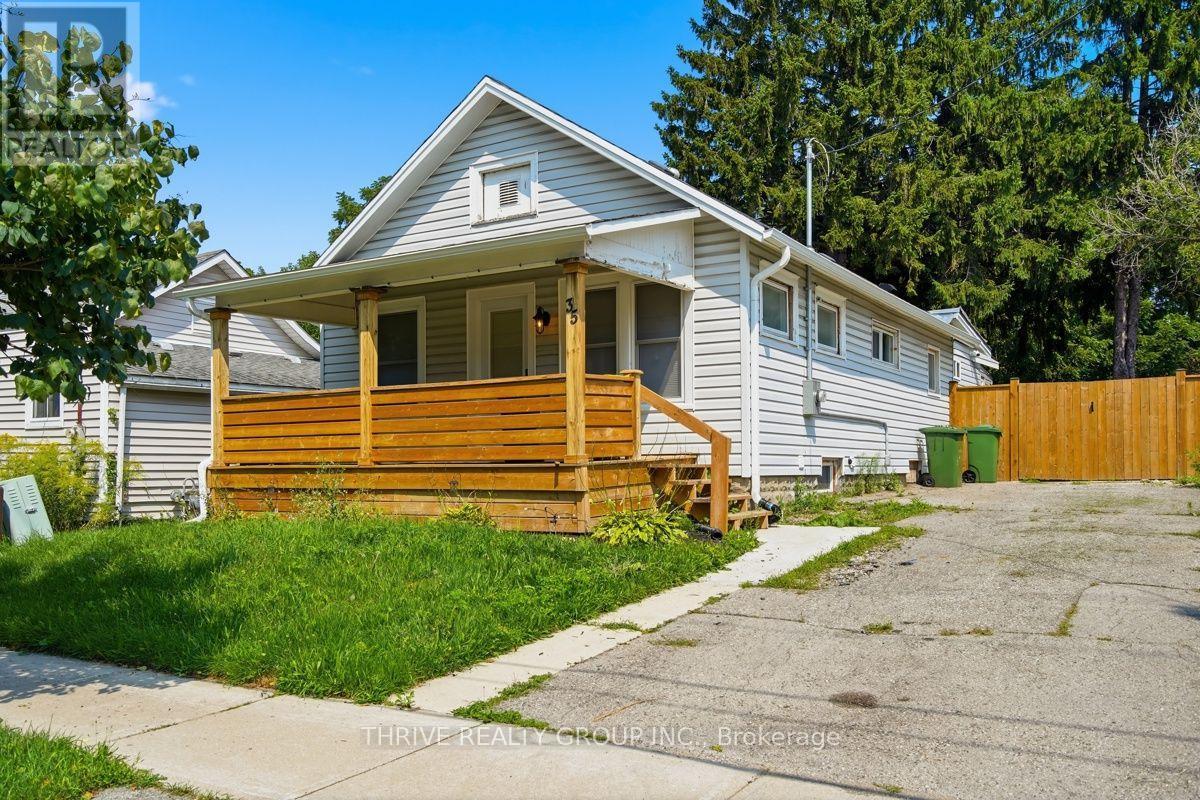
35 Malakoff Street
St. Thomas, Ontario
Welcome to 35 Malakoff Street, a fully renovated 2+1 bedroom, 2 bathroom home located in the heart of St. Thomas in a family-friendly neighbourhood. The main floor features an open-concept kitchen with newer appliances, dishwasher, microwave, peninsula seating, warm colour tones and charming wood accents throughout, along with spacious dining and living areas. Upstairs, you'll find two generously sized bedrooms, a 4-piece bathroom and a versatile bonus room that could be used as a family room, additional bedroom, home office or sunroom, complete with extra storage and a convenient side entrance. Enjoy a covered front porch, newer rear deck and fully fenced backyard. The finished basement offers an additional bedroom, 3-piece bathroom, laundry area and storage room. With a newer furnace and central air conditioning (2026), this move-in-ready home is an excellent option for first-time buyers, downsizers, young professionals or small families. (id:49269)
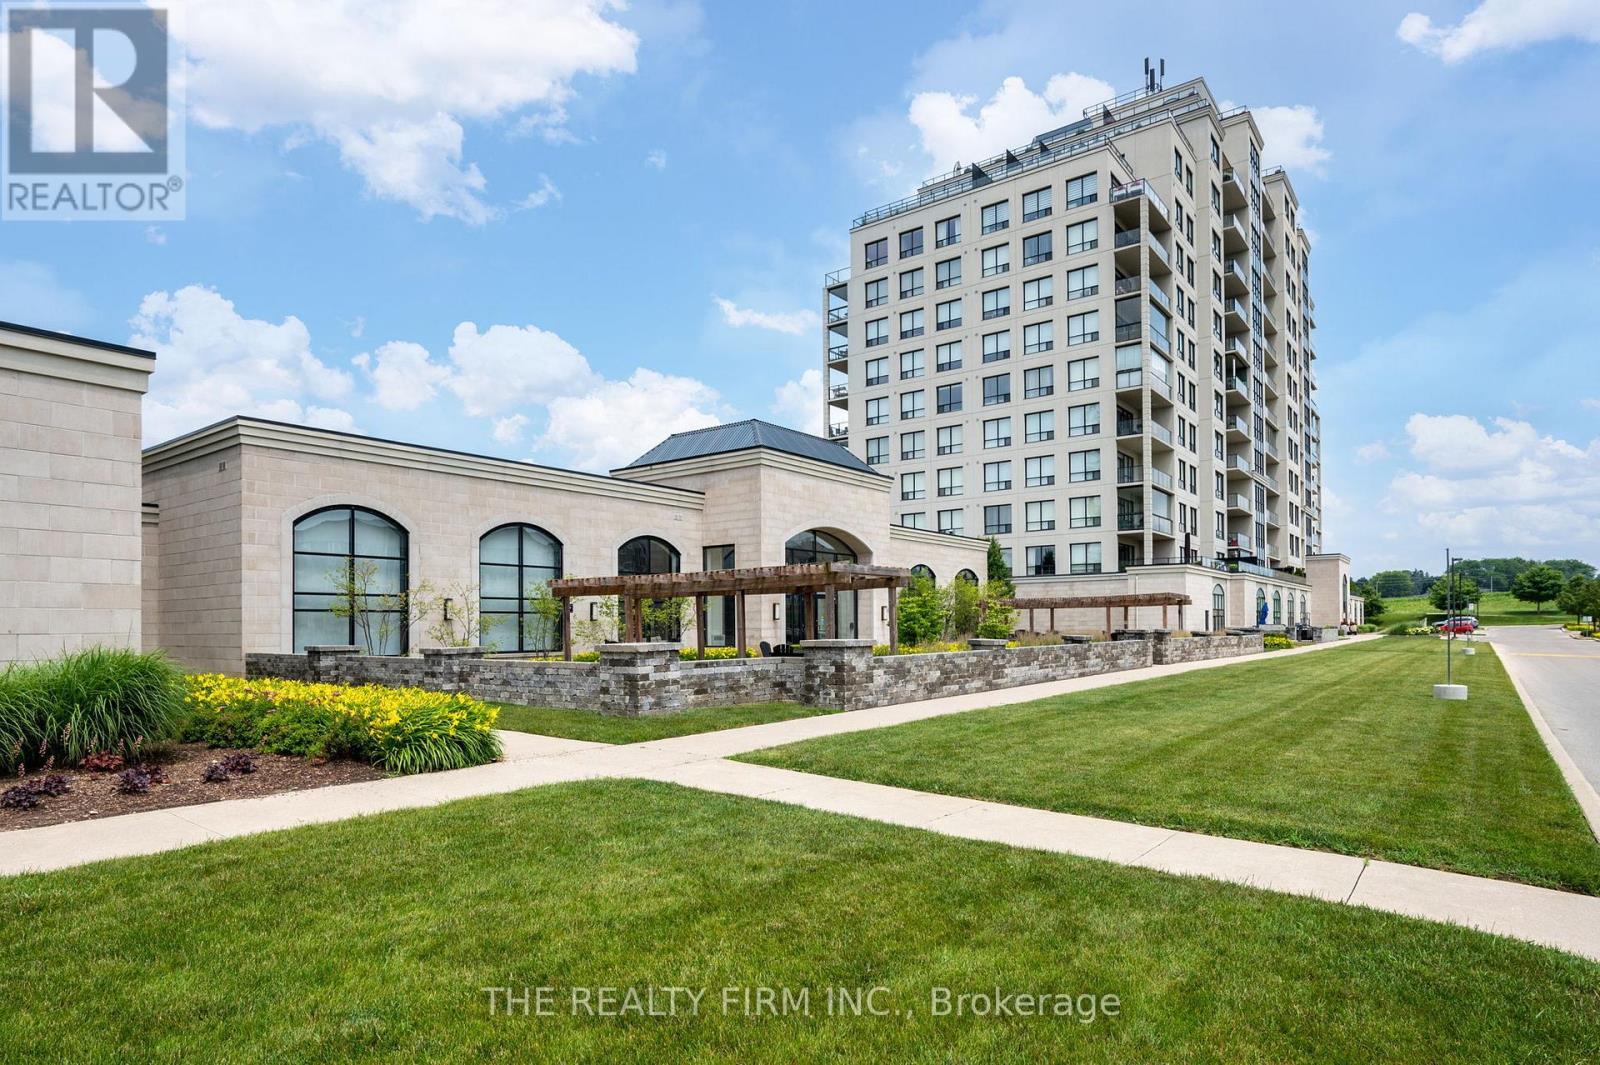
1303 - 240 Villagewalk Boulevard
London North, Ontario
Experience elevated living from this penthouse-level one-bedroom plus den suite with sweeping south-facing, unobstructed city views. Featuring 9-foot ceilings, quality finishes, and a bright open-concept design, this exceptional condo offers comfort, style, and convenience in one of North London's most desirable communities. Stunning kitchen showcases granite countertops, beautifully crafted cabinetry finished with crown moulding, sleek stainless steel appliances including a built-in wall oven and cooktop, and an expansive island, ideal for everyday living and entertaining. Rich hardwood flooring provides a seamless flow throughout, while built-in Leviton surround sound and a stunning stone fireplace add warmth, character, and sophistication to the open-concept living and dining spaces. Thoughtfully designed bathroom features heated ceramic flooring, a granite-topped vanity, and a spa-inspired tiled shower. Spacious primary bedroom accommodates a king-sized bed and features a walk-in closet with sliding pocket doors. Versatile den, also with sliding pocket doors, offers flexibility as a home office, reading retreat, or guest bedroom with space for a queen-sized bed. A spacious in-suite laundry room doubles as a practical storage and coat area. A bonus flex space adds exceptional versatility, idea as office nook, reading corner, walk-in pantry, or additional in-suite storage. Additional highlights include a large storage locker and a rare tandem two-car parking space conveniently located right at the main-floor door. Low condo fees include heat, air conditioning, water and building maintenance. Resort-style amenities include an indoor saltwater pool, golf simulator, fitness centre, billiards lounge, theatre room with wet bar, dining room, guest suite and visitor parking. Ideally located near Masonville Place, Sunningdale Golf & Country Club, and scenic Medway Valley trails. Simply move in, relax, and enjoy. (id:49269)
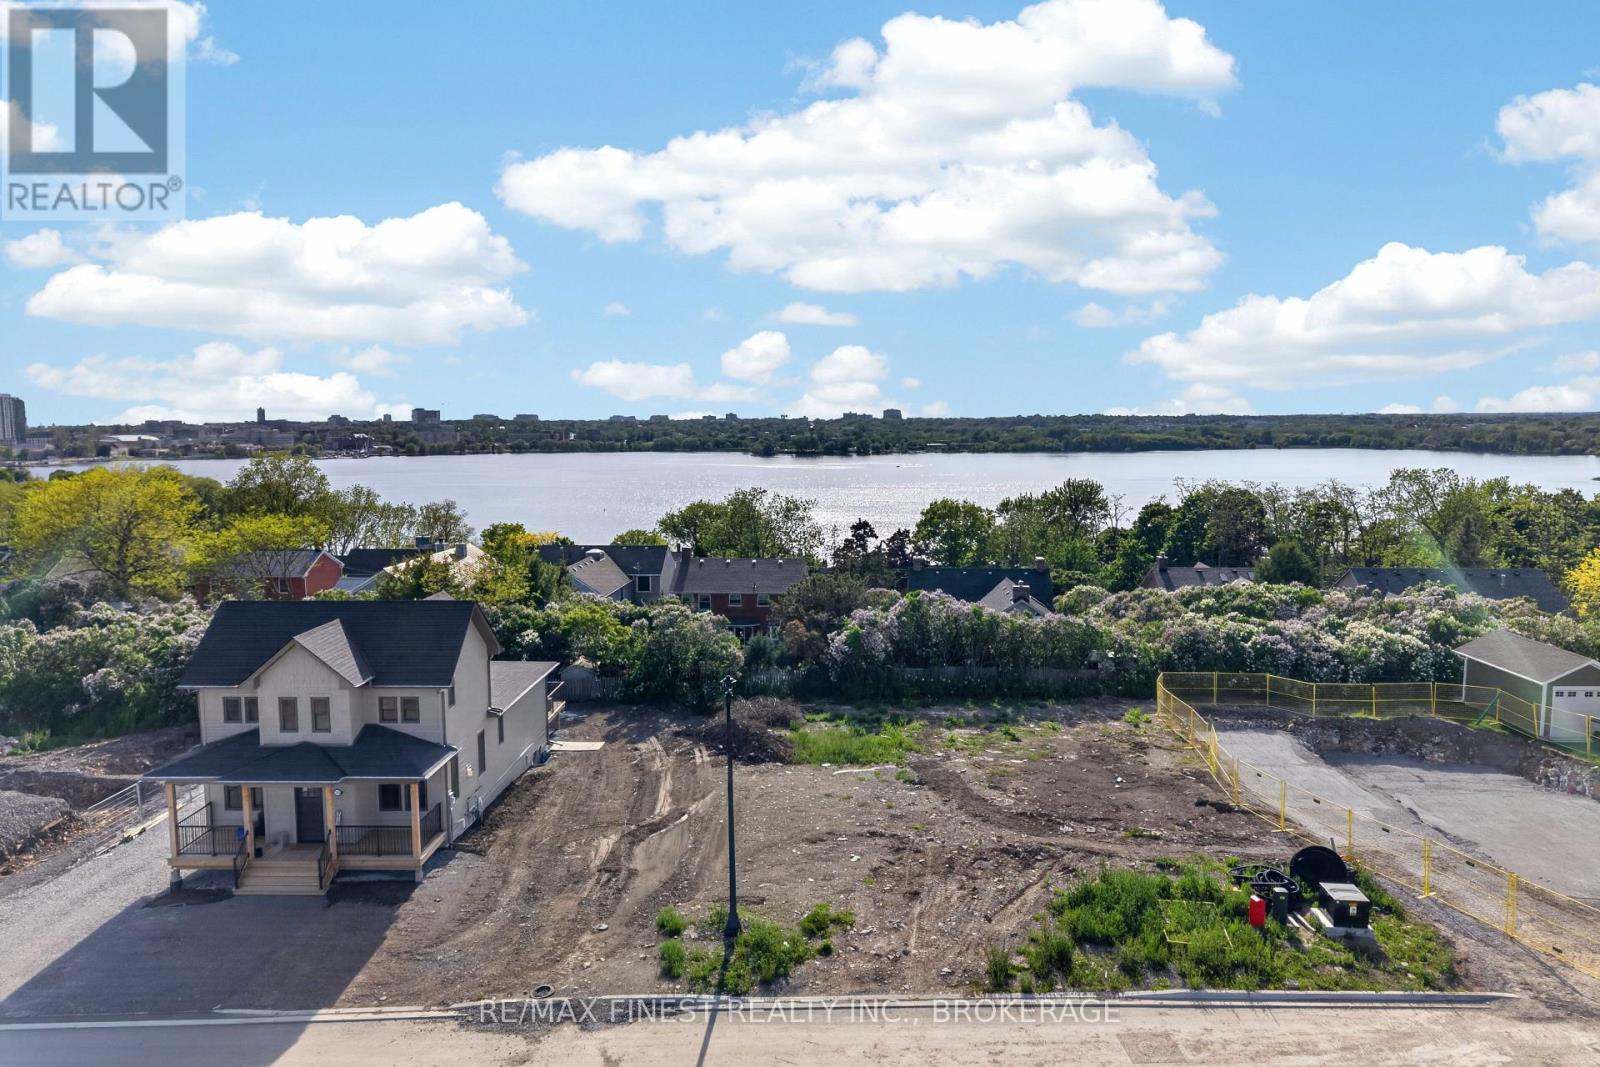
230 Old Kiln Crescent
Kingston, Ontario
A rare opportunity to build in one of Kingston's most charming and historic communities on the last available western exposure lot. Set on Old Kiln Crescent in sought-after Barriefield Village, this building lot offers the chance to create a custom home in a setting that feels tucked away while still being minutes from the heart of downtown Kingston. With the potential for beautiful second-storey views toward the water and city skyline, this lot provides an exceptional canvas for a thoughtfully designed home that takes full advantage of its surroundings. Barriefield is known for its historic character, quiet streets, strong sense of community, and walkable access to some of the area's most unique amenities, including nearby trails, the Barriefield Rock Garden, CFB Kingston, the military gym, waterfront parks, and downtown Kingston just a short distance away. Enjoy the feel of a tight-knit village community without giving up the convenience of city living. Whether you are looking to build your dream home or secure a rare piece of land in one of Kingston's most distinctive neighbourhoods, this Old Kiln Crescent lot is an outstanding opportunity. (id:49269)
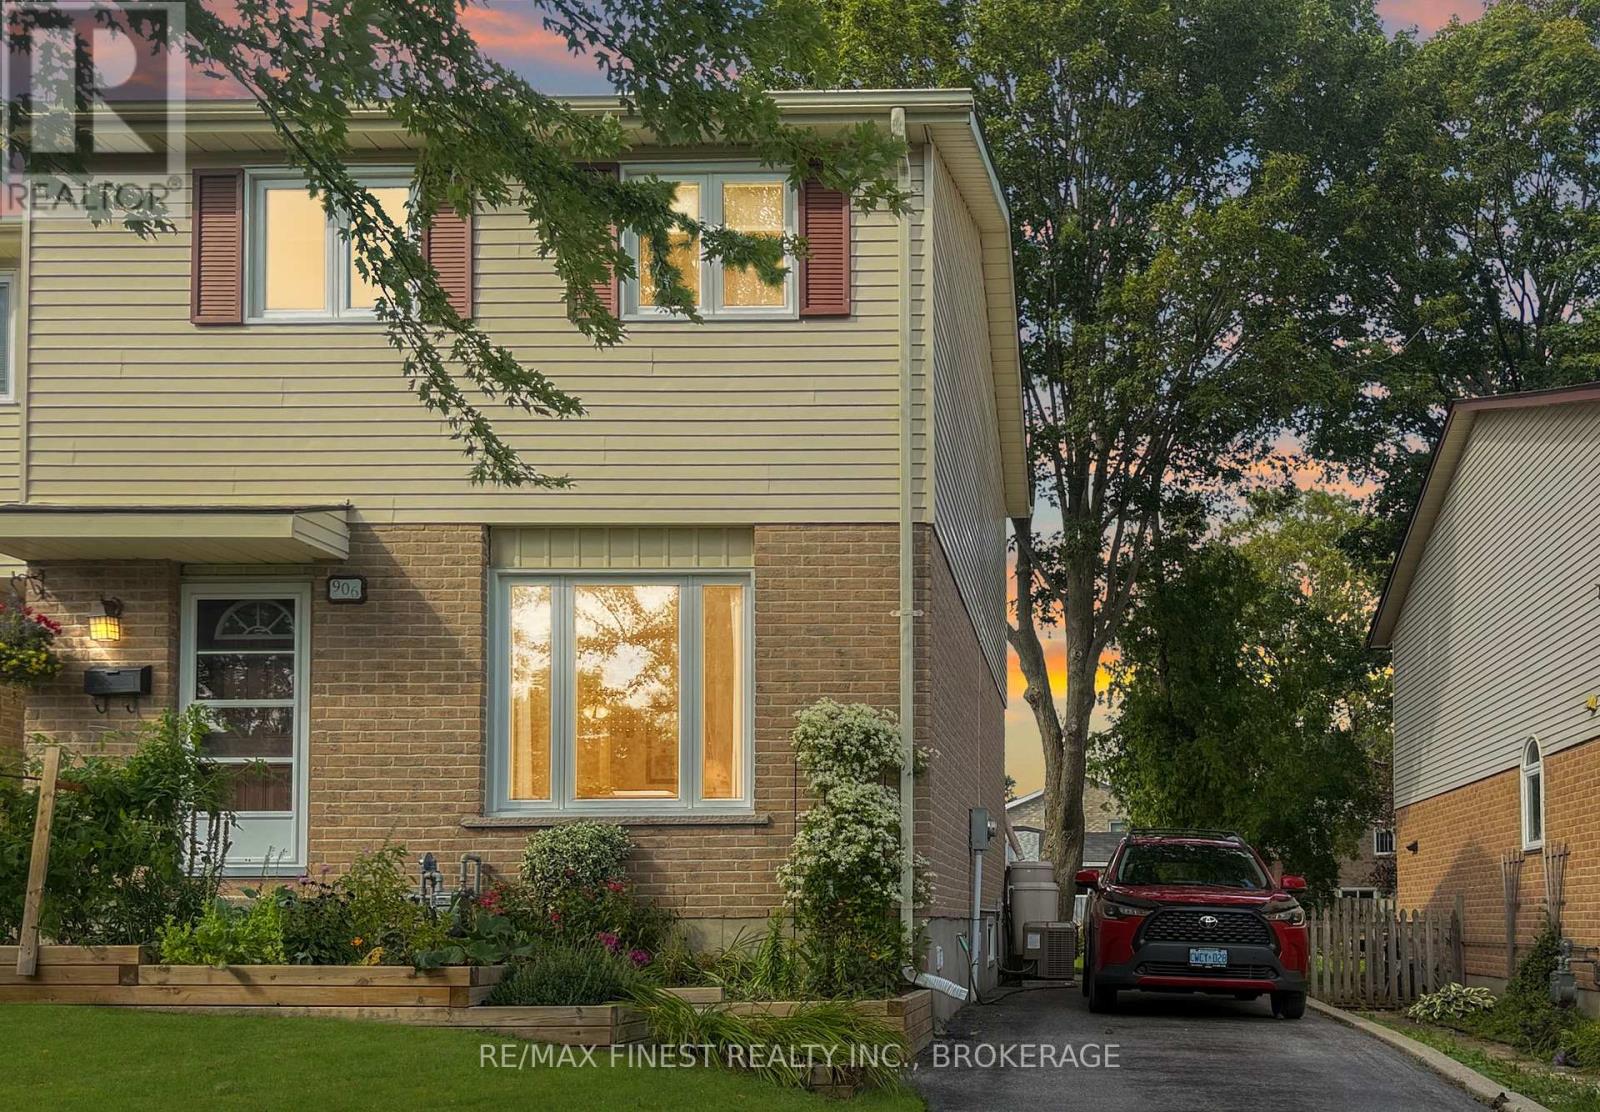
906 Purcell Crescent
Kingston, Ontario
Possibly one of the nicest homes you are ever going to encounter. From the lovely gardens to the immaculate care of the interior there is little left to do to this gorgeous home on a quiet suburban street. Upgrades include a brand new furnace, new paint and new kitchen countertops, the roof is only five years old, and quality windows were installed in the last ten years approximately. The home features gorgeous hardwood floors in the dining room, leading to patio doors to a tremendous deck overlooking a long private lot with fragrant flowers as a backdrop to the serenity you will enjoy in the comfort of your quiet oasis. The lower level has a newly installed 2 piece bath and a bright rec room with a wall of storage areas and a pantry and large laundry room and utility room. Sutton Mills is known for its family friendly atmosphere with plenty of parks and close proximity to shopping and schools. (id:49269)
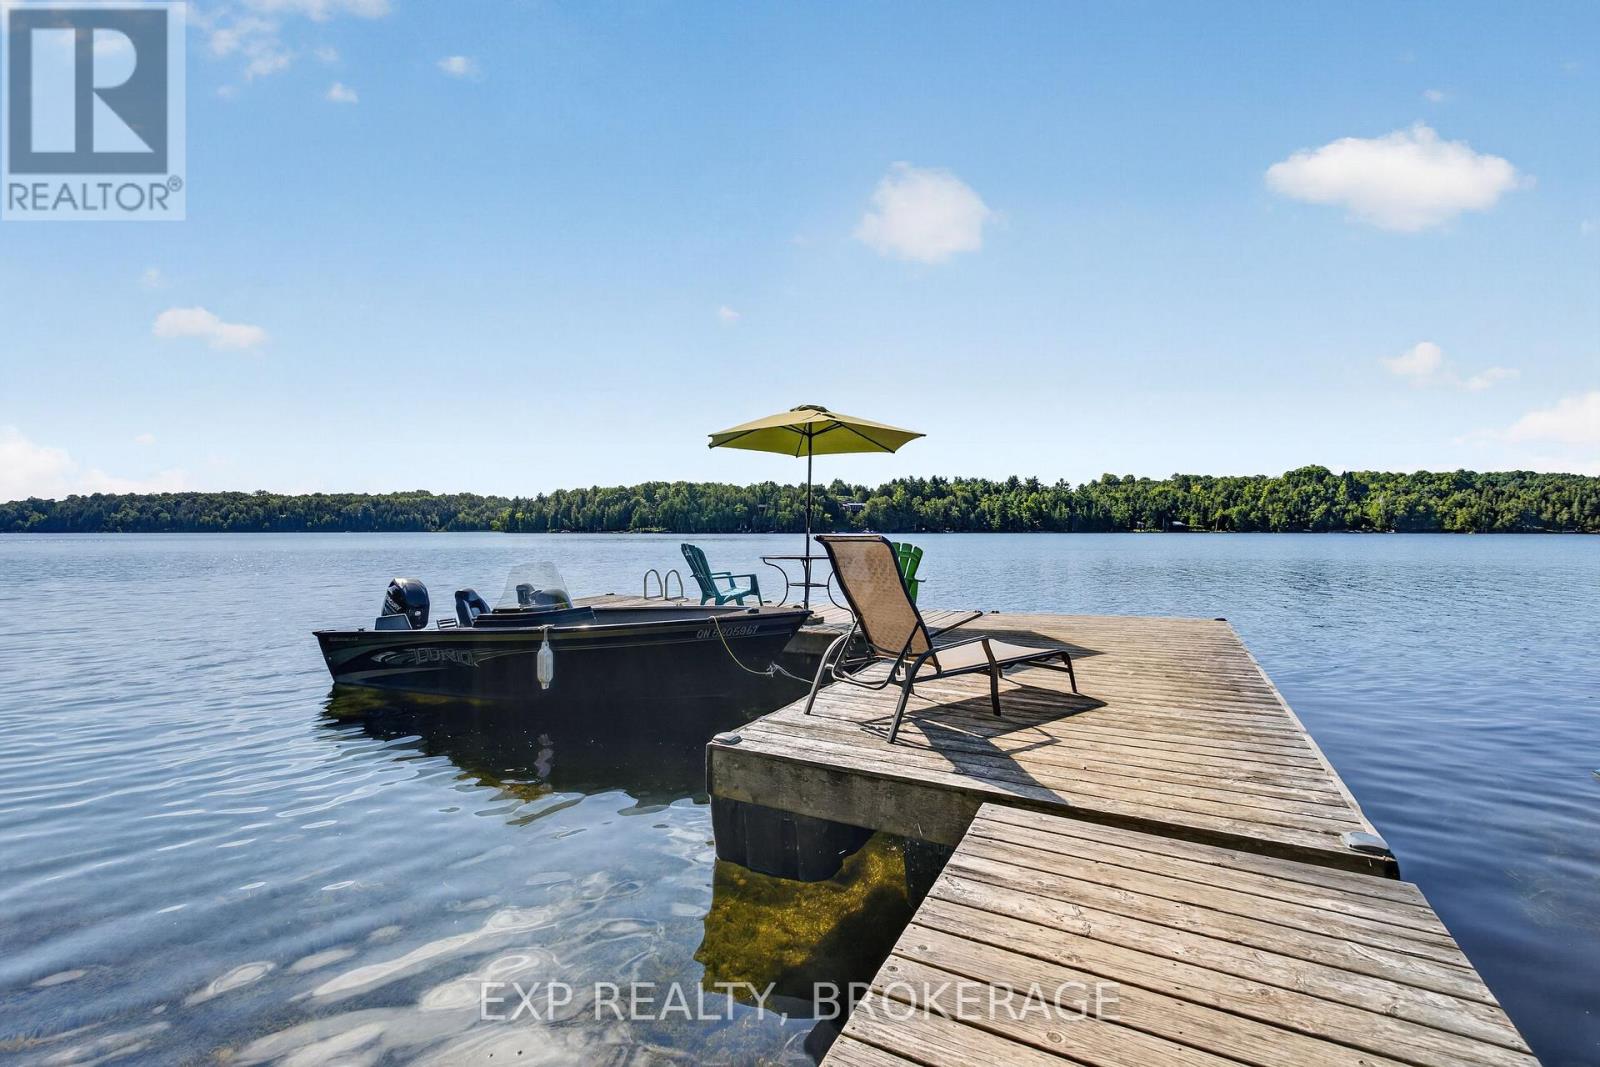
328 Hillcrest Lane
Frontenac, Ontario
A once-in-a-generation opportunity to own waterfront on crystal-clear, spring-fed Burridge Lake. Lovingly maintained and enjoyed for more than 15 years, this rare property is turnkey and ready for glamping today, while offering exceptional potential to build your dream waterfront cottage or family retreat. The property features a comfortable bunkie, dock, composting toilet, and thoughtfully designed outdoor kitchen with propane cooking, providing everything you need to enjoy lakeside living from day one. A small solar system powers the lake intake water pump, adding convenience while maintaining the property's off-grid charm. The elevated building site offers excellent potential for a future cottage with beautiful lake views. Spend your days swimming, fishing, kayaking, canoeing, paddleboarding, or relaxing on the dock, then enjoy spectacular sunsets and incredible star-filled nights. Set in a peaceful and private location within a welcoming, established lake community, this property offers an exceptional combination of recreation, privacy, lifestyle, and future potential. The adjoining waterfront property at 332 is also available and may be purchased separately or together, creating a rare opportunity for an expanded family compound or shared waterfront retreat. Everything you need is already in place-simply arrive, unpack, and start enjoying lake life. (id:49269)
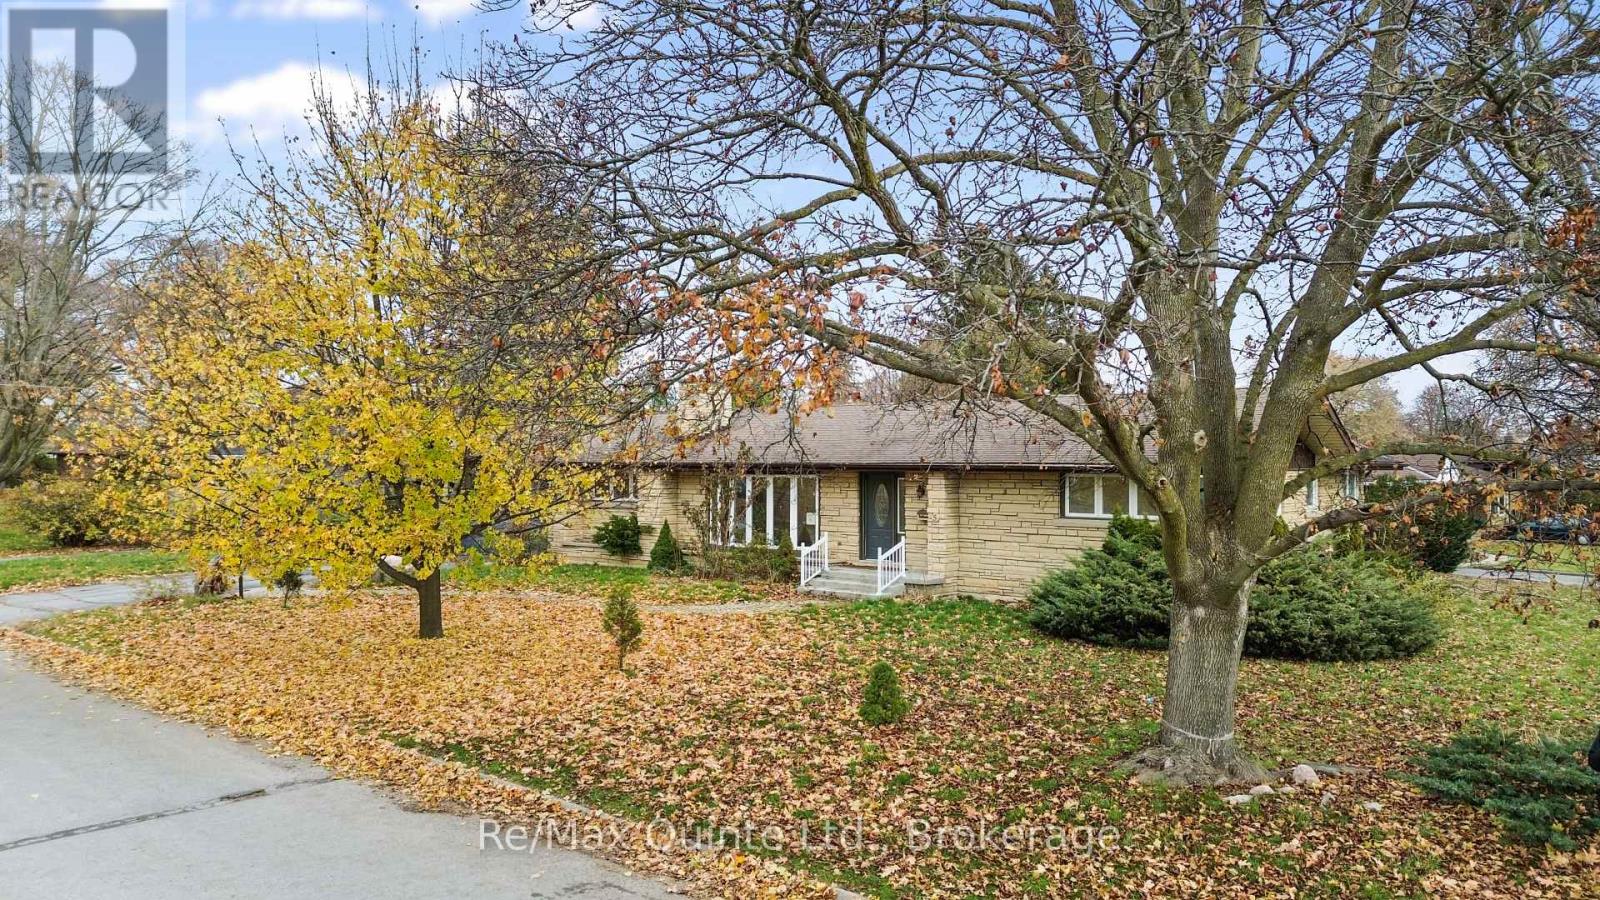
5 Stanley Park Drive
Belleville, Ontario
This spacious stone and brick bungalow sits on a prime corner lot in Belleville's desirable Stanley Park neighbourhood, offering exceptional potential with an additional driveway and carport-ideal for extra storage or future ADU possibilities. The main floor includes multiple living spaces, 3 bedrooms, 3 bathrooms, 2 gas fireplaces, and a walkout to the rear deck. The lower level adds even more versatility with 2 additional bedrooms and 2 bathrooms, creating ample room for extended family or guests. Set in a quiet East End pocket close to schools, parks, and everyday amenities, this property combines space, flexibility, and an excellent location-making it a standout opportunity in one of Belleville's most sought-after neighbourhoods. (id:49269)
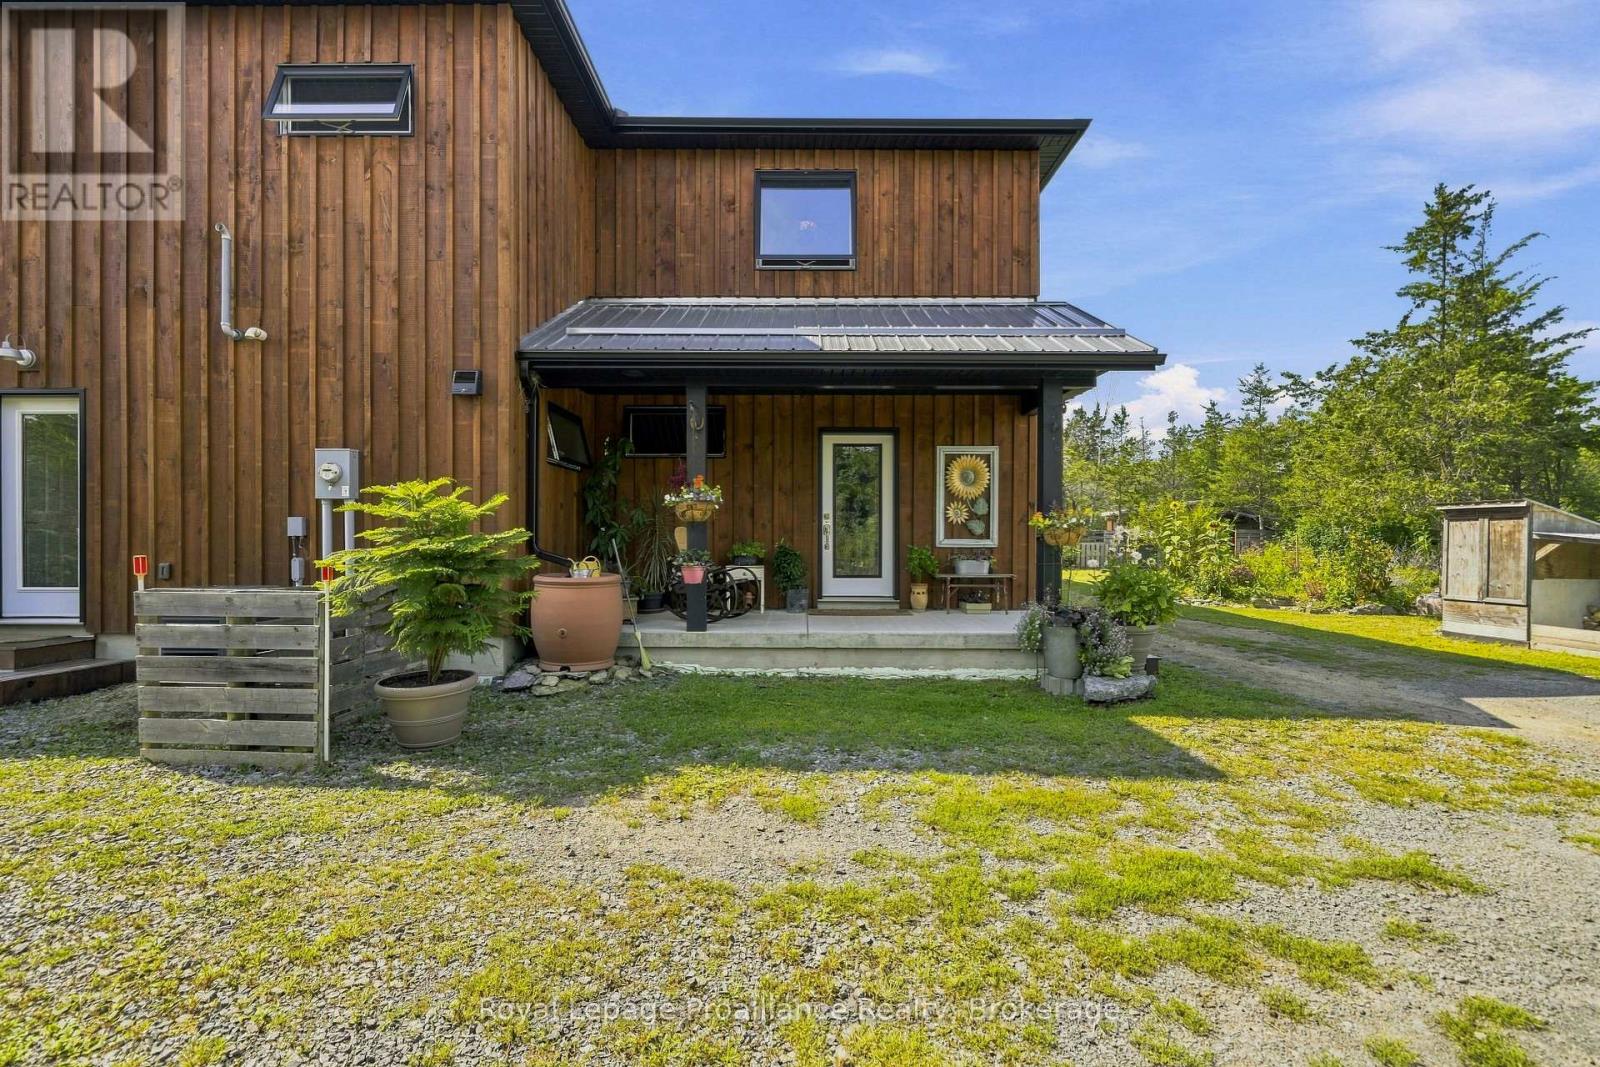
3646 County Road 8
Prince Edward County, Ontario
Welcome to a home designed for living together, while still having space of your own. Just 5 yrs new, this unique detached property offers an exceptional multi-generational layout, with over 2,200 sqft in the main home plus an attached approx 800 sqft apartment with its own private entrance. Step inside the main home and oversized windows immediately fill the space with natural light. At the heart of the home is a thoughtfully designed two-part kitchen, perfect for entertaining. The main kitchen features soapstone counters, a gas stove and pot filler, creating a beautiful space to cook, gather and entertain. Tucked away behind the scenes, the second kitchen keeps the prep and clean-up out of sight, with soft maple counters, a dishwasher, add'l fridge/freezer and plenty of storage. Built on a slab-on-grade foundation, the home features in-floor heating throughout for cozy, even warmth. Patio doors seamlessly connect the indoors with the outdoors, extending your living and entertaining space into the garden - or simply providing the perfect spot to enjoy your morning coffee while taking in the peaceful views. Upstairs, you'll find 2 bdrms, a 3-pce bathroom and access to a generous 14' x 14' deck. The primary suite offers its own luxurious 4-pce ensuite, creating a private place to relax and unwind. The att'd apartment provides completely separate living quarters with its own kitchen, living area, 2 bedrooms and private entrance. Ideal for multi-generational families, extended-stay guests or anyone looking for the flexibility of additional independent living space. Set on just shy of 2 acres, there's plenty of room to stretch out, slow down and enjoy rural living in the heart of the County. Surrounded by some of the County's favourite wineries, cideries and even a nearby lavender farm, you can enjoy the peaceful countryside while still being less than 20 minutes from Picton's restaurants, shops and amenities. Two living spaces, One very special County property. (id:49269)
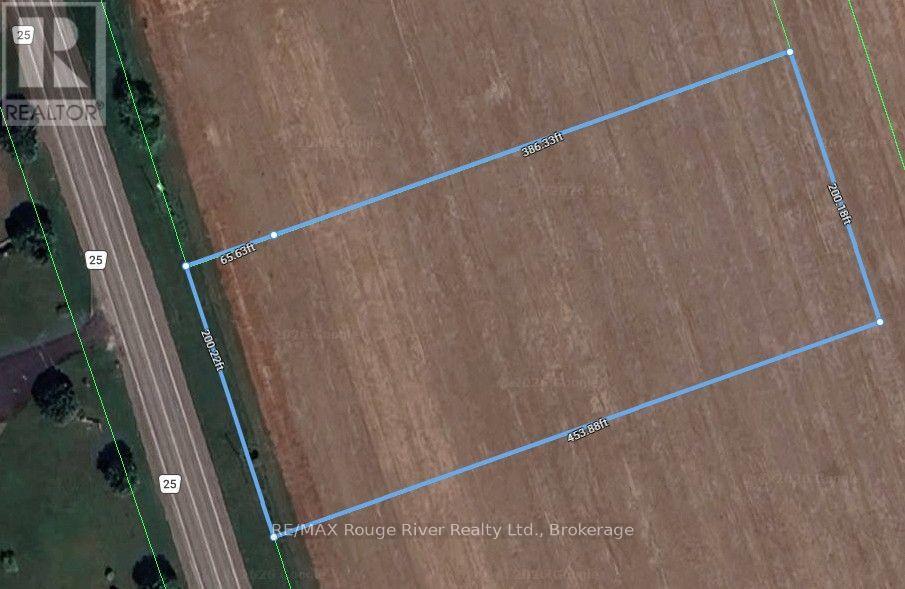
Part 3 & 4 County Road 25
Cramahe, Ontario
This outstanding estate lot is located in the vicinity of the picturesque hamlet of Castleton and a short drive to all the amazing amenities you'll discover in historic and charming Villages of: Grafton, Warkworth, Colborne and Brighton. Priced to sell quickly, this (2 acre +/-) site offers astute Buyers a land ownership opportunity not to be missed. If you're searching for the ideal building site to build your "forever" home, this estate lot is for you. (id:49269)
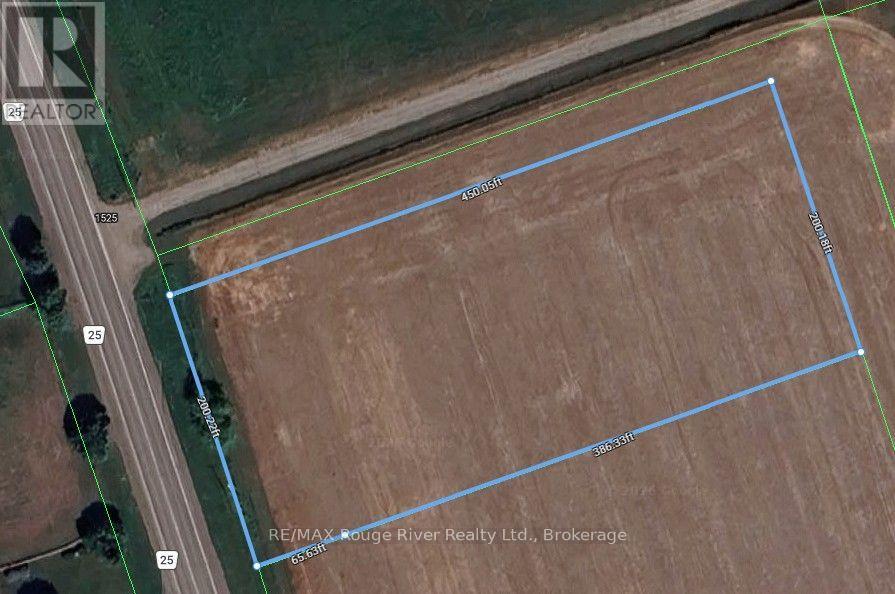
Part 1 & 2 County Road 25
Cramahe, Ontario
This outstanding estate lot is located in the vicinity of the picturesque hamlet of Castleton and a short drive to all the amazing amenities you'll discover in historic and charming Villages of: Grafton, Warkworth, Colborne and Brighton. Priced to sell quickly, this (2 acre +/-) site offers astute Buyers a land ownership opportunity not to be missed. If you're searching for the ideal building site to build your "forever" home, this estate lot is for you. (id:49269)
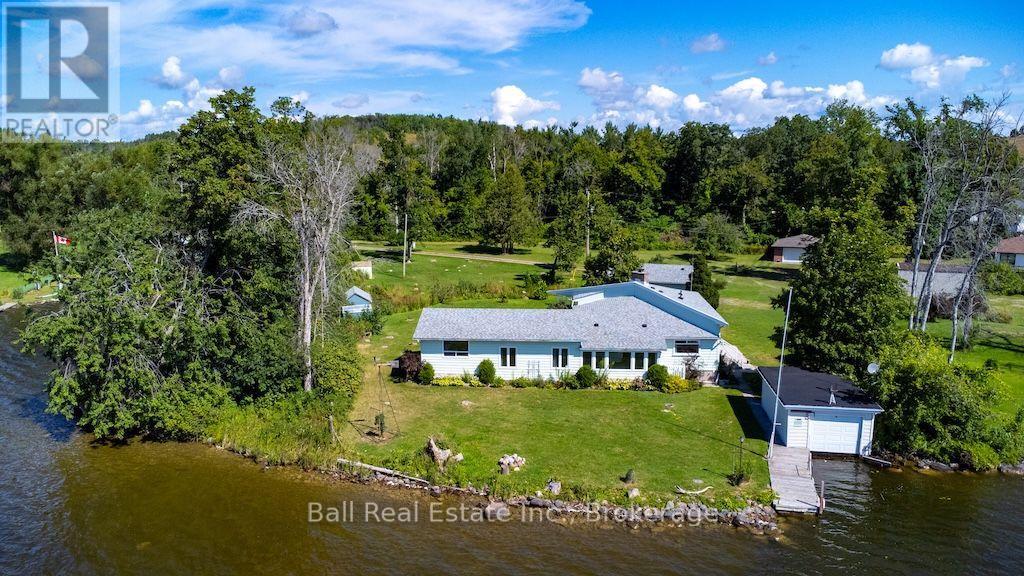
533 Shady Point Lane
Asphodel-Norwood, Ontario
Welcome to 533 Shady Point Lane - Every room on the main level has incredible views of the lake. There is a large sunken living room, a family room that has a large stone fireplace with a propane insert and a beautiful sunroom where you will lose track of time enjoying the lake views all year long. The galley kitchen is spacious but could be opened up into the dining room and become a larger space for everyone to gather. The large primary bedroom is conveniently located on the main floor and has its own private entrance. This room could be transformed into additional living space or an incredible primary suite. Laundry and a 2 pc bath is conveniently located off the kitchen. Upstairs you have 3 bedrooms and a 4pc bathroom. Outside is where this property really shines. The level 0.94-acre lot provides room to entertain, garden, play and simply enjoy being by the water. There is a wetslip boat house, a private dock and a boat lift to make getting on the river easy. For anyone needing space for hobbies, storage or projects, the detached two-car garage includes a heated workshop, while multiple garden sheds provide even more storage. Practical features include a drilled well, UV water treatment system, propane furnace, central air, central vacuum and a generator that helps to run the essentials when needed. Just five minutes to Hastings and under 30 minutes to Peterborough, this is an opportunity to enjoy waterfront living without giving up everyday convenience - whether you're looking for a full-time home, a weekend escape or a property where the whole family can gather. (id:49269)
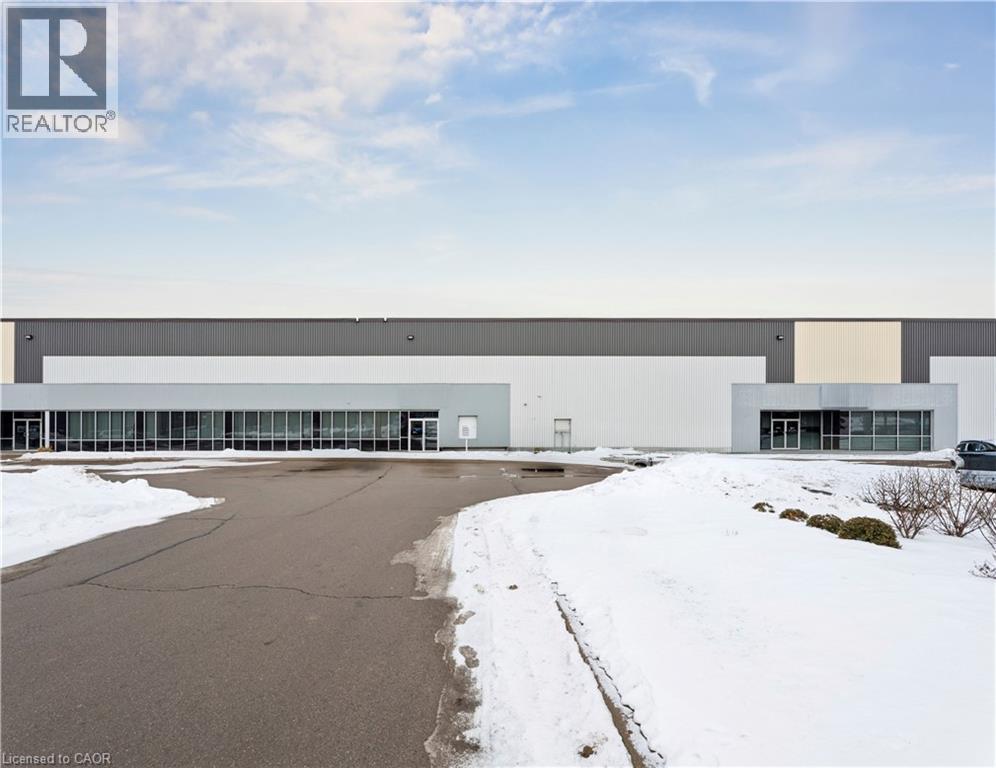
1175 Barton Street Unit# 2-3
Hamilton, Ontario
Rare industrial property for lease in the heart of Stoney Creek. The property is 26,882 sq ft with 24' clear height, 1 truck and 1 drive-in. The unit has forced air heaters in warehouse with HVAC in the office space. The property has strong exposure on Barton Street with quick access to the QEW and commercial amenities. The property is available as of September 1st, 2026 for possession. (id:49269)