
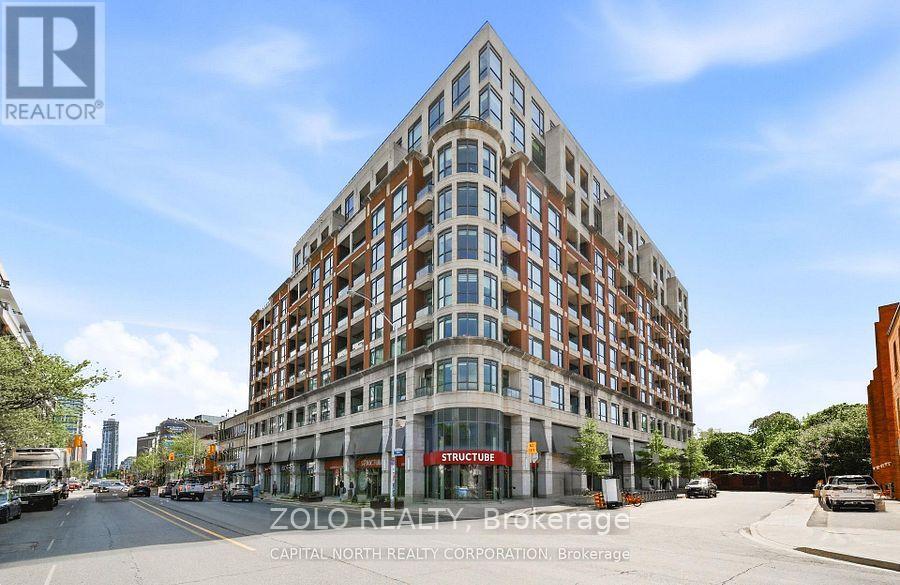
307 - 23 Glebe Road W
Toronto, Ontario
Boutique Style Living in the Heart of Yonge & Davisville. Beautifully appointed east-facing unit with 9 ft ceilings, premium Miele kitchen appliances, IKEA smart blinds, ecobee Smart Thermostat Premium with independent heat pump, and smart switches in both bathrooms. Designated parking with private EV charger and separate meter, plus locker. Steps to Davisville Subway and Eglinton Subway/LRT stations, local shops, restaurants, parks and the Kay Gardner Beltline Trail. Close to the soon-to-be-completed Davisville Community & Aquatic Centre. Enjoy 24-hour concierge/security, gym, yoga studio, men's & women's saunas, and a spectacular rooftop terrace with BBQs, lounge seating, outdoor fireplaces and panoramic city views. Additional amenities include a lounge/library, movie theatre, party room with full kitchen, billiards room, conference room and guest suite. 16 visitor parking spaces. Pet-friendly. Photos are from a previous listing and are for reference only. The property is currently vacant and unfurnished. (id:49269)
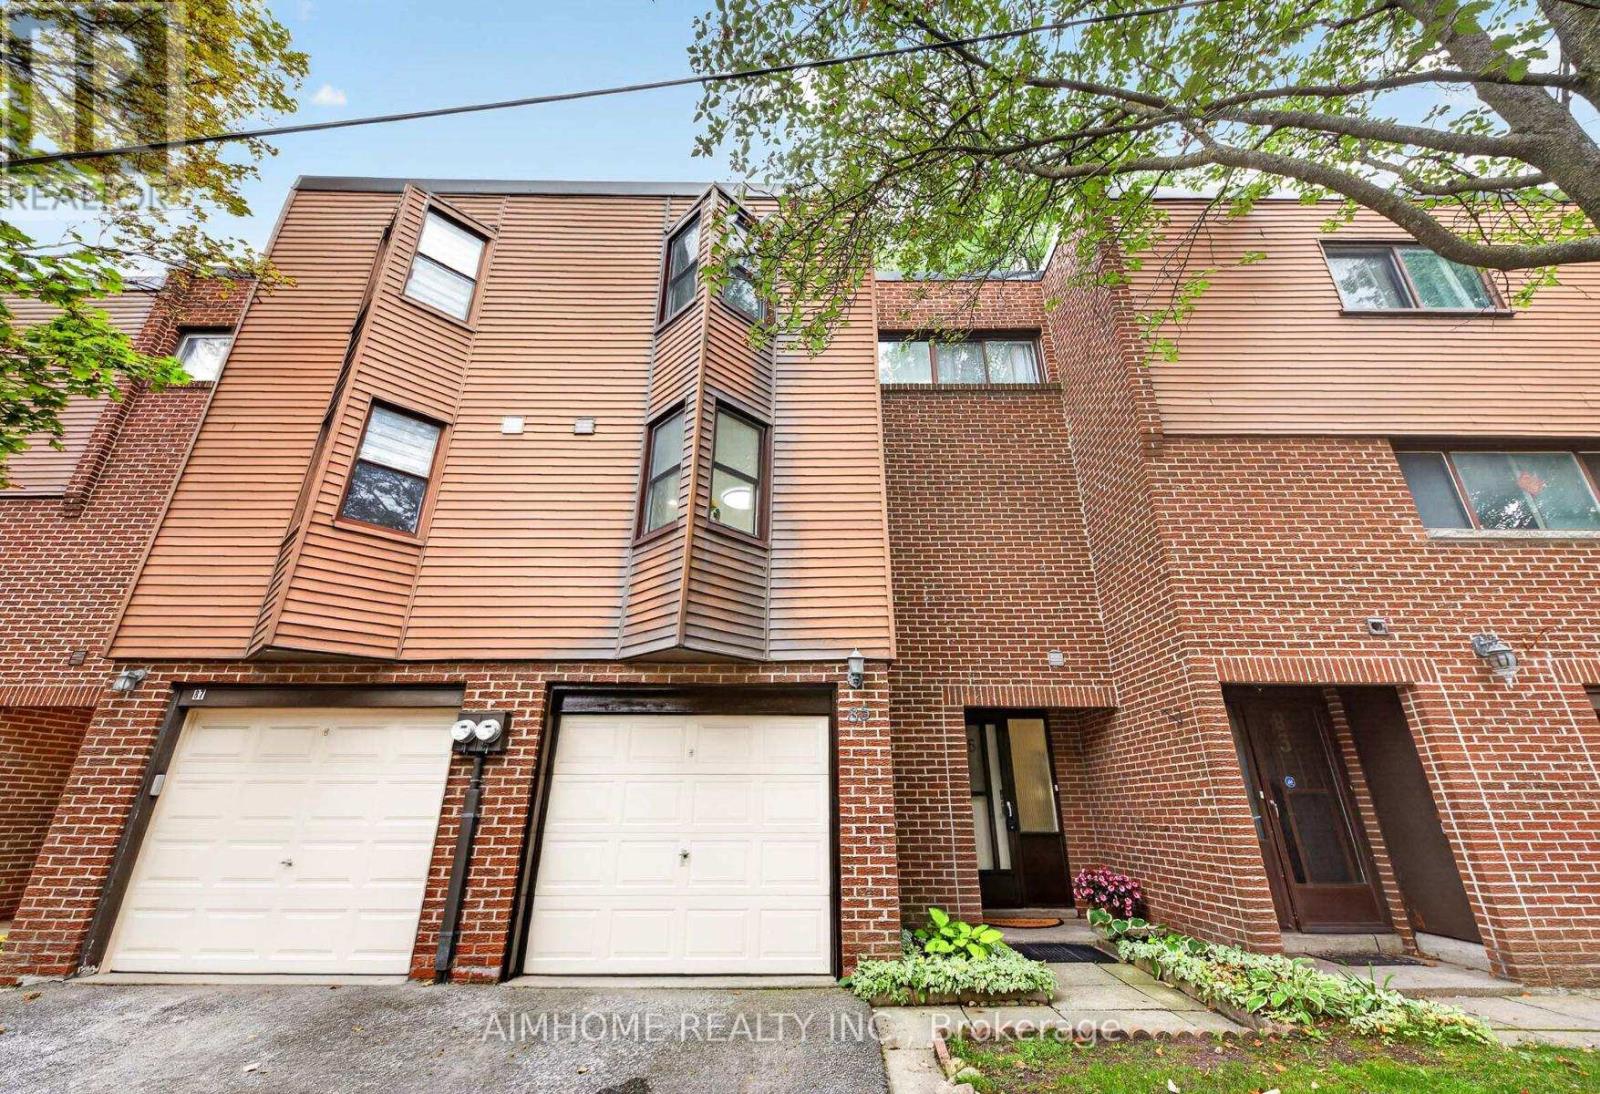
85 Song Meadoway
Toronto, Ontario
Bright Spacious "Move in Ready" 4+2 large townhouse In a safe family-friendly Neighborhood. This Spacious Multi-Level Home Offers Exceptional Bright 12 Ft High Ceiling Living Room And Comfortable Dining Areas. W/Out Through Sliding Glass Doors To Fenced Yard. Approx 1500 sqft above-grade. 4bedrooms on 2nd floor, 2.5 washrooms, finished basement with extra bedroom. Fully renovation from top to bottom over since 2019, carpet free, newer kitchen(2025) and washrooms, solid wood cabinets in kitchen, hardwood staircase. Newer furnace (21) "LOCATION" Highly Rated Schools, Steps To Arborglen Ps. Close To Highland Jr, Ay Jackson & Seneca College With Almost Immed Access To Hwys 404/Dvp/401 & 407.One Bus To Subway At Finch & Sheppard. "WORRY FREE LIVING" Condo fee includes water, snow removal, grass, roof, garage, driveway. A wonderful family home offering comfort, convenience and excellent potential in a highly desirable neighbourhood! (id:49269)
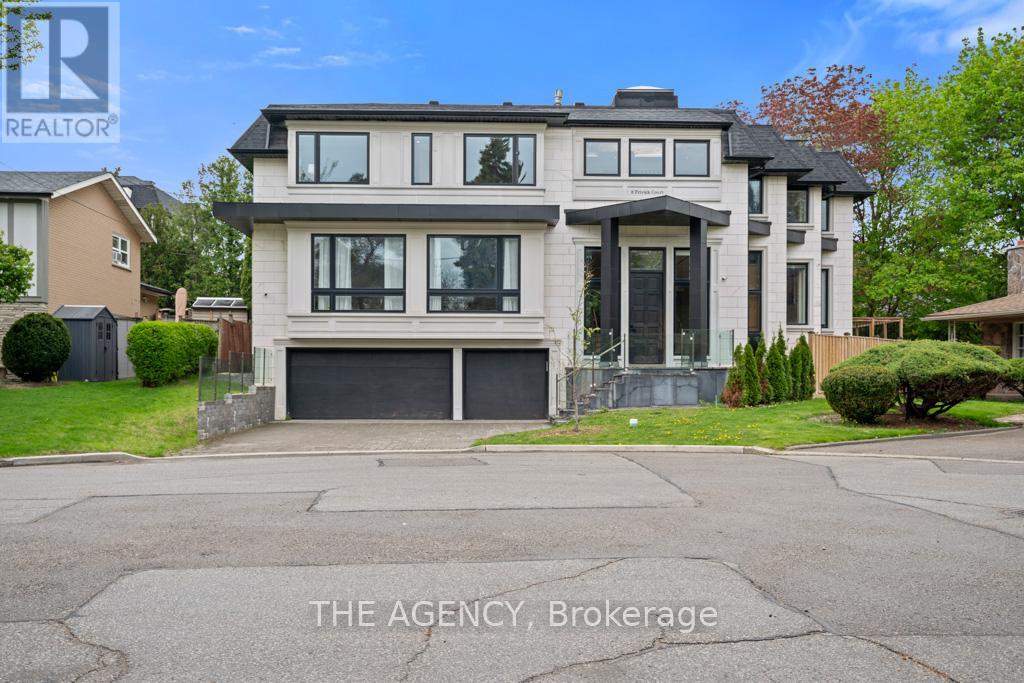
8 Frivick Court
Toronto, Ontario
Behind the doors of 8 Frivick Court is a home designed for the way life is meant to be lived. Set on a 42 x 125 ft lot in the heart of Newtonbrook, this custom contemporary residence offers over 5,000 sq ft of beautifully considered living space and a 3 car garage.From the moment you step inside, natural stone and an abundance of natural light create an immediate sense of calm and sophistication. The chef-inspired kitchen anchors the main living spaces, flowing effortlessly into rooms made for gathering, entertaining, and everyday life.Upstairs, the private primary retreat offers a spa-like 5-piece ensuite, while a versatile den provides a quiet escape. A private elevator takes you seamlessly to every floor, while a main-floor office and fully finished lower level with radiant heated floors add comfort and convenience throughout.Thoughtful, elegant, and effortlessly functional, 8 Frivick Court is a rare opportunity to experience contemporary luxury in one of Newtonbrook's most desirable pockets. (id:49269)
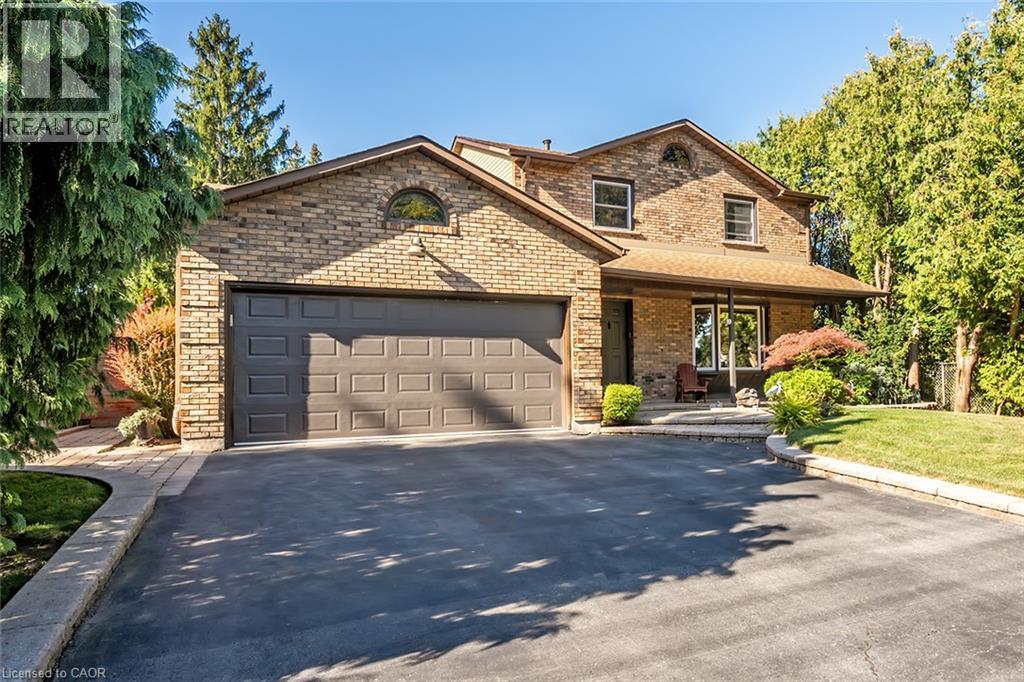
132 Hampton Heath Road
Burlington, Ontario
Two-storey brick home with double garage on large lot just steps to Burlington waterfront park. This home features thoughtful updates throughout! The modernized eat-in kitchen has quartz counters, an undermount sink, tiled backsplash, stainless steel appliances, a downdraft vented stove and lots of counter space. In addition to the bright living and dining rooms, a sunken family room features a gas fireplace, built-in cabinets and shelves, and walks out to a beautiful landscaped yard with no rear neigbours. The yard is completely private and has a wood deck, stone patio area, and beautiful hot tub. The main also includes a mud room with laundry, 2nd fridge, storage, garage access and side entry. On the upper level the primary bedroom has a large window and ensuite bathroom privilege door. All bedrooms feature modern glass closet doors. The main bathroom has multiple cabinets and a large glassed-in shower with bench and rain shower head. The basement provides extra space for recreation, a home office or workshop. Fabulous location steps to the lake, shopping, and quick access to the highway up Burloak. (id:49269)
Laneway - 269 Brunswick Avenue
Toronto, Ontario
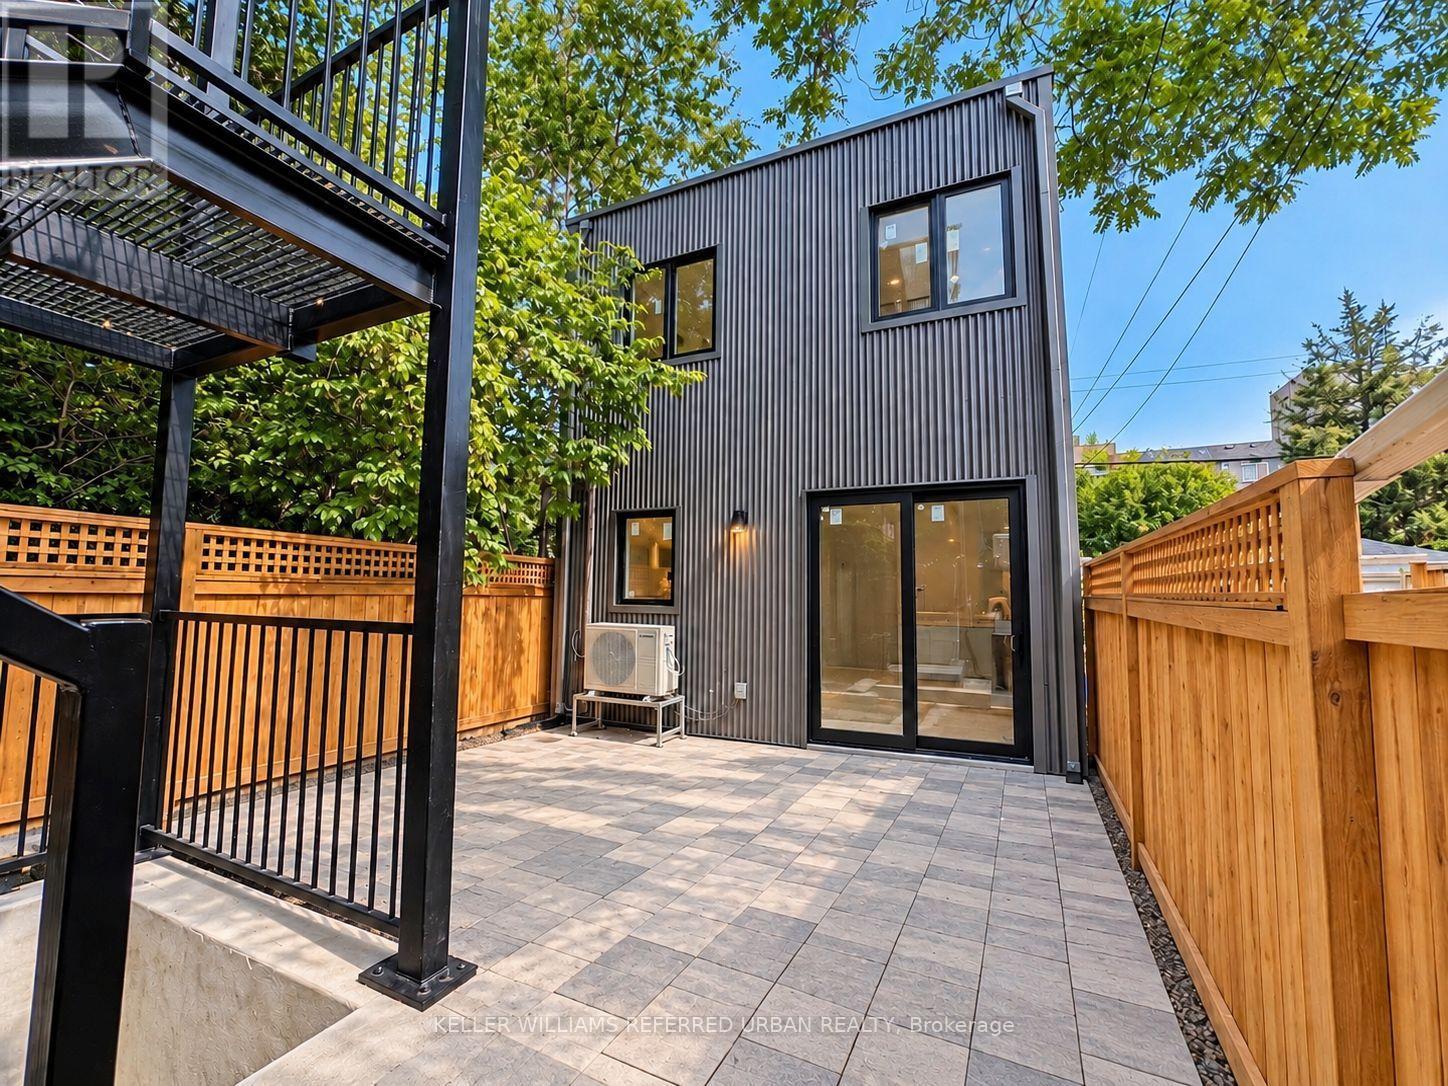
**$500 gift card of your choice offered for move-in before October 1st.** Experience modern living in this brand new 2-bed, 1.5-bath, 2-level laneway suite in the heart of Bloor/Spadina. Just 5 minute walk to two subway stations! (Spadina Station and Bathurst Station). Private access + individual AC/heating system + shared backyard space + ensuite laundry + Wifi + water heater included. Bright and spacious, offers appx 1,000 sq.ft. of living space, unit features high ceilings, skylights, tons of windows, potlights throughout, and a sleek open concept kitchen with stainless steel appliances, gas burners, quartz countertops, and ample cabinetry. Both bedrooms are well-proportioned, offering a functional layout ideal for professionals, roommates, or couples looking for additional home office space. Gas and hydro separately metered. Water bill is shared (20%). Some photos have been virtually enhanced. (id:49269)
700 Glasgow Street Unit# 3
Kitchener, Ontario
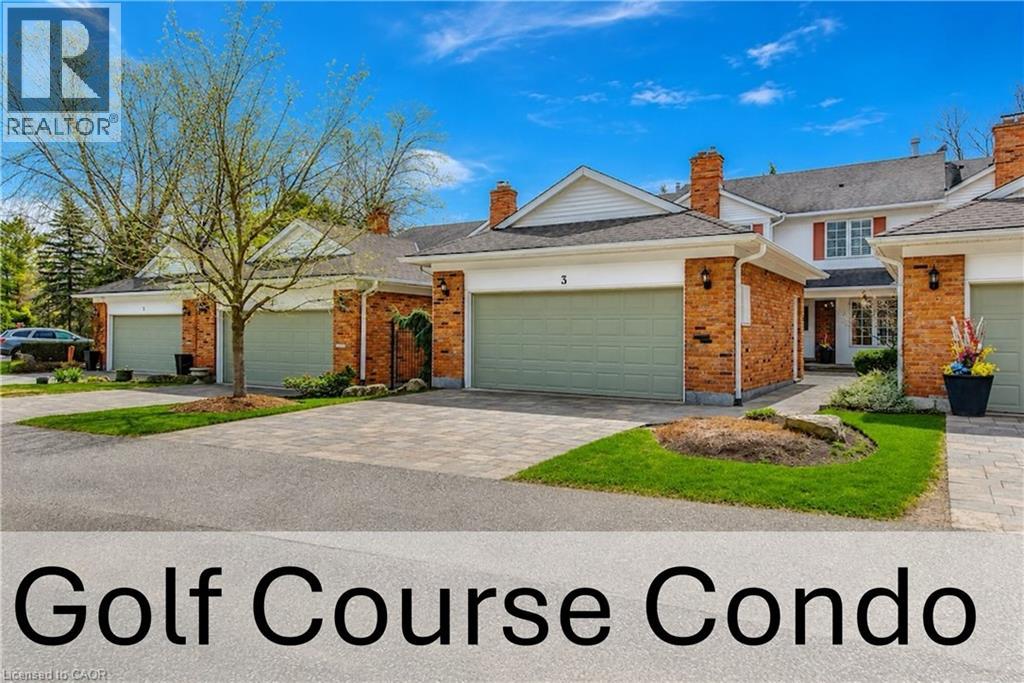
This spacious townhome offers many of the benefits buyers associate with condominium living while maintaining ownership of both the home and the land, all within the distinctive Briar Patch community adjacent to Westmount Golf & Country Club. Offering a low-maintenance lifestyle without sacrificing space, privacy or quality, this is an ideal option for those looking to simplify property ownership while maintaining the comforts of a substantial home. The lock-and-leave convenience is particularly appealing for those who enjoy travelling, spending time at the cottage, or simply having more time to enjoy life without the ongoing responsibilities of a traditional property. Whether away for a weekend or a season, exterior maintenance is handled while the close-knit community adds another level of comfort and connection. With more than 3,200 sq. ft. of finished living space, the home offers an exceptional layout for everyday living and entertaining, with large principal rooms, two separate main-floor living areas, a generous primary suite, finished lower level and private courtyard. Meticulously maintained and in excellent condition, the home presents an exciting opportunity to update the finishes to your own tastes rather than paying a premium for someone else’s choices. Images virtually staged. The setting is equally compelling. A walk through Briar Patch leads directly to Westmount’s 11th fairway, with the clubhouse just a short stroll beyond. Mature landscaping and a natural setting create a sense of privacy while keeping you connected to one of Waterloo’s most established neighbourhoods. Combining substantial living space, considerably fewer exterior maintenance responsibilities, a coveted Westmount location and tremendous potential to personalize, this is a rare opportunity to create a home that suits both your style and the way you want to live. Some images are Virtually Staged. (id:49269)
195 Belleview Avenue
Kitchener, Ontario
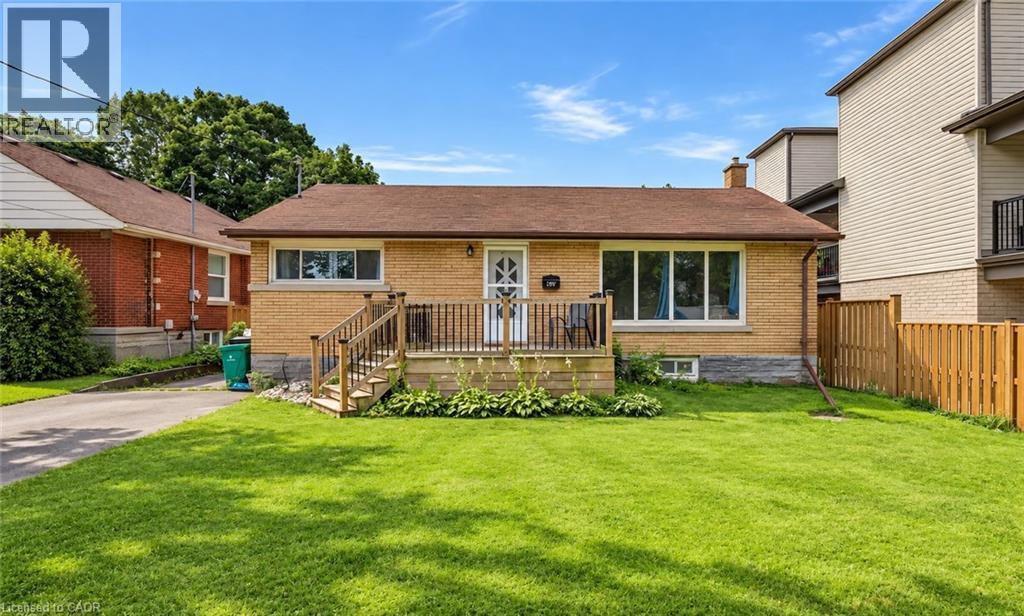
Welcome to this charming 3-bedroom, 2-bathroom bungalow nestled in a quiet, family-friendly neighbourhood in the heart of Kitchener. Situated on a generous lot, this well-maintained home offers the perfect blend of comfort, functionality, and outdoor space. Step inside to discover a spacious kitchen with plenty of room for cooking, entertaining, and gathering with family and friends. The bright and inviting main floor is complemented by a fully finished basement, providing additional living space that's perfect for a recreation room, home office, gym, or guest area. Outside, you'll love the expansive backyard featuring a large deck—ideal for summer BBQs, relaxing evenings, and entertaining guests. With ample parking, there's plenty of room for family and visitors alike. Families will appreciate the unbeatable location, just a short walk to Smithston Public School, as well as nearby parks, amenities, and convenient access to everything Kitchener has to offer. Whether you're a first time home buyer, downsizing, or looking for a fantastic investment opportunity, this cozy bungalow is one you won't want to miss! (id:49269)
140-142 Cameron Street
Blue Mountains, Ontario
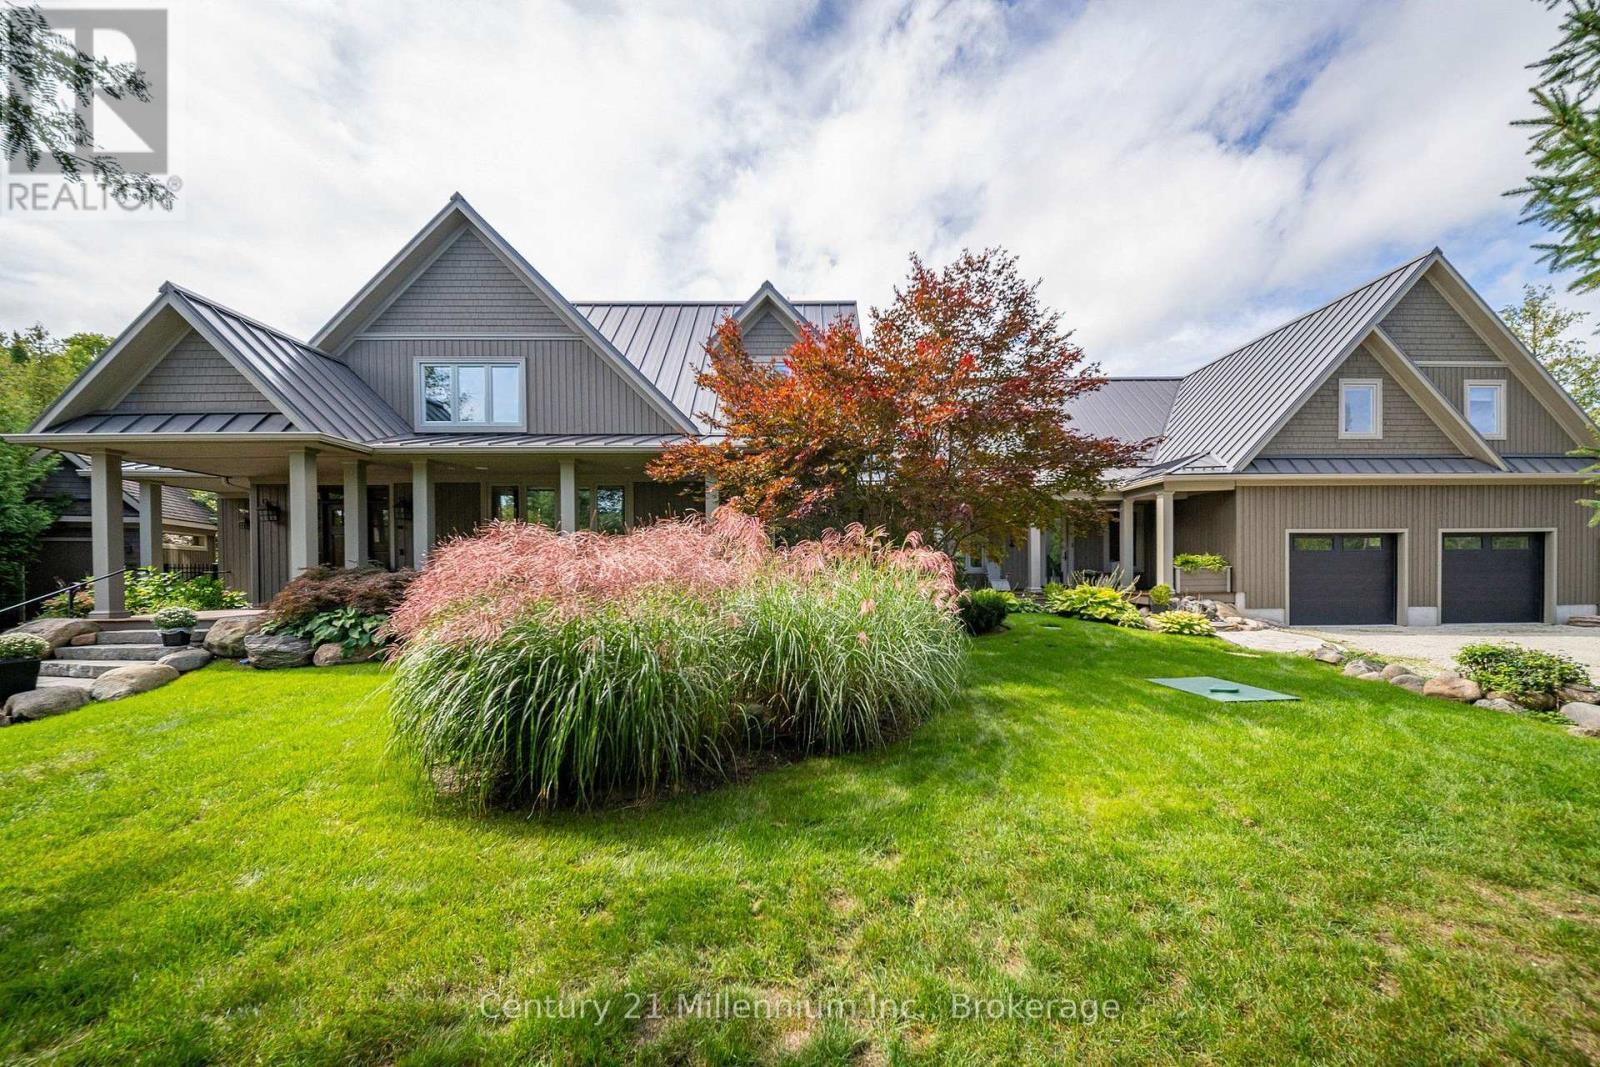
A truly exceptional Thornbury residence set on two full lots, backing onto green space and positioned on one of the area's most sought after streets. With deeded access to Georgian Bay across the street, the property offers natural beauty, privacy and convenience, just minutes from Lora Bay Golf and a short walk or drive to Thornbury for immediate needs and fine dining. Rarely does a property offer this versatility, privacy and lifestyle appeal in such a coveted setting. Originally built in 2012, the two-storey residence was expanded in 2021 with a beautifully designed one-and-a-half-storey addition, seamlessly connected by a central hallway. Together, the two wings create an extraordinary home with multiple distinct living spaces, offering flexibility for family living, multigenerational arrangements or effortless entertaining. The home has 6 bedrooms, a private den, TV room, 5 full baths & 2 PDR rooms complemented by two 2nd floor laundry areas, 2 mudrooms and abundant storage. At the heart of the original home, the beautifully appointed kitchen has a walk-in pantry & is open to the dining and living areas. The newer addition introduces a second living & entertaining space, complete with custom bar and walkouts to the rear grounds. 3 gas fireplaces add warmth and character throughout the home. Outside, the grounds have been landscaped for both relaxation and entertaining. Extensive wood decking, gardens, 2 garden sheds, a 20x40 saltwater pool & hot tub create an outdoor retreat, backing onto green space offering tranquility and natural beauty. A 3 car garage, 2 driveways & parking for 10 cars provide convenience for residents and guests. Additional features include a whole-home backup generator. The home is located near both downhill & cross-country skiing, making it an outstanding four-season retreat. This is a rare opportunity to own such a versatile residence in a private, protected setting with amenities and lifestyle that are increasingly difficult to find. (id:49269)
589 Harvey Street
Centre Wellington, Ontario
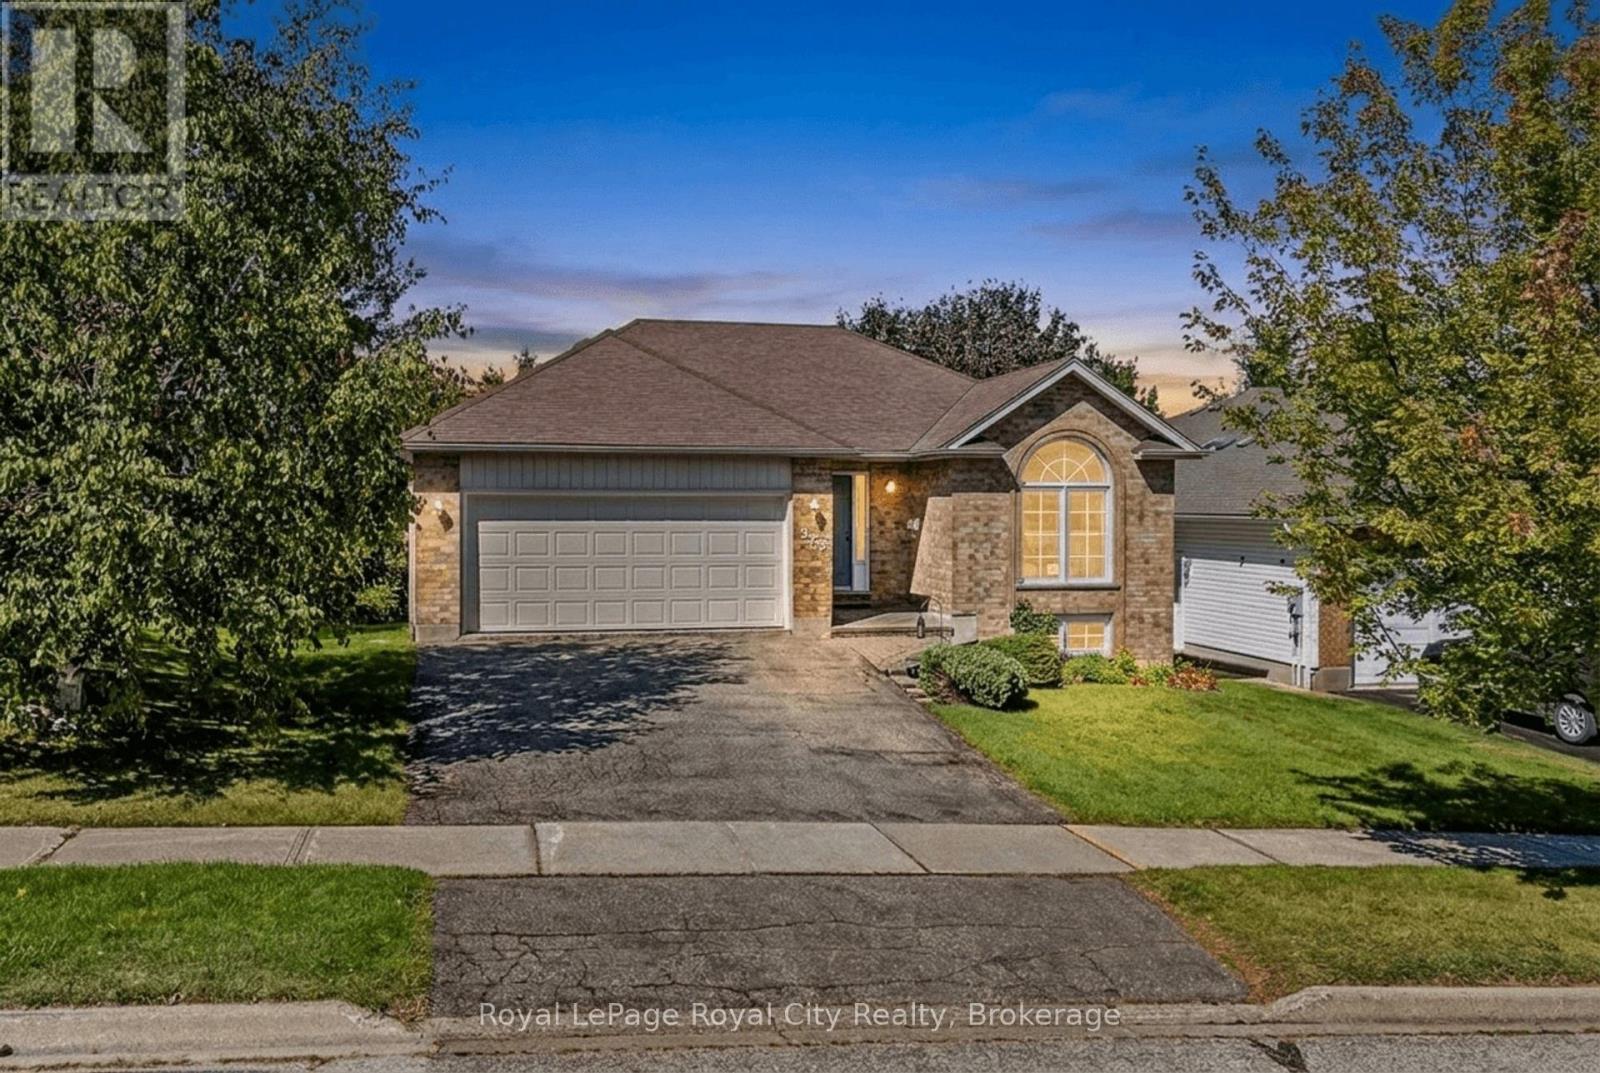
Cherished by its original owner since new, 589 Harvey Street is being offered for the first time to a new owner. This well-cared-for brick bungalow has been lovingly maintained over the years and offers a wonderful opportunity to make a home of your own in a mature Fergus neighbourhood. The inviting main floor features a bright and comfortable layout with three bedrooms, a spacious living and dining area anchored by a gas fireplace, and a bright kitchen with a dedicated breakfast area overlooking the front yard. A wonderful enclosed three-season room extends the living space and provides a peaceful spot to enjoy the views of the mature gardens and rear yard. Step outside to the patio and beautifully established backyard, offering plenty of space to relax, garden and enjoy the outdoors. The attached double-car garage adds both convenience and functionality. The finished lower level provides additional living space with a generous recreation room and second bathroom, while the remaining unfinished area offers excellent storage and potential for a workshop, hobby space or future finishing. There is a genuine sense of pride of ownership throughout this home. After decades of memories, the original owner is ready to pass the keys to the next chapter. A well-loved home, a beautiful setting and an opportunity to make it your own. (id:49269)
168 Equality Drive
Meaford, Ontario
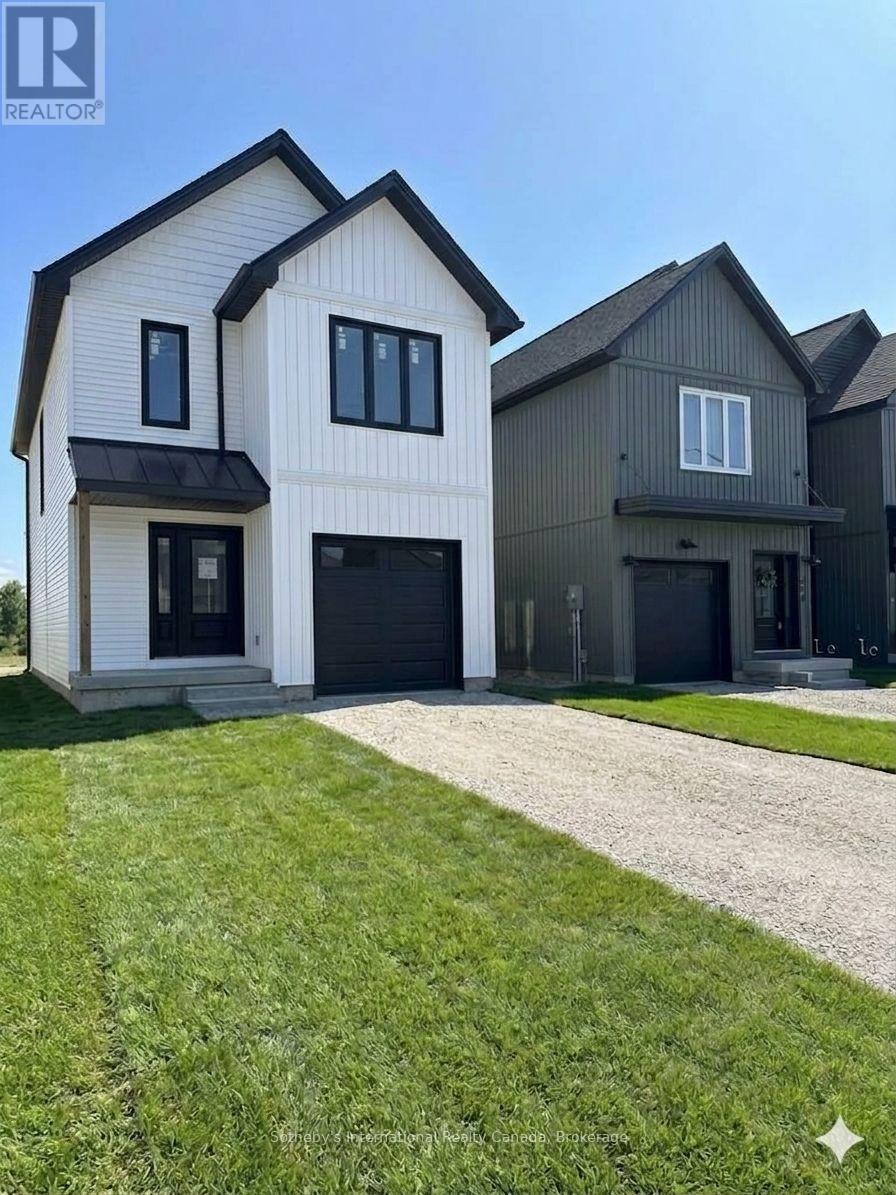
This brand-new, detached Berkeley 1360 model by Nortterra offers over 1,300 sq. ft. of premium, thoughtfully designed living space. The modern layout features 3 bright bedrooms with a spacious principal suite complete with a luxurious ensuite. Nestled in a welcoming Meaford community, you are steps away from scenic hiking trails and outdoor recreation, yet minutes from downtown shops, dining, and the vibrant arts scene at Meaford Hall. Built for comfort, convenience, and long-term value, this home comes with a Tarion New Home Warranty for ultimate peace of mind. Your carefree, low-maintenance lifestyle starts here! (id:49269)
2904 - 10 Inn On The Park Drive
Toronto, Ontario
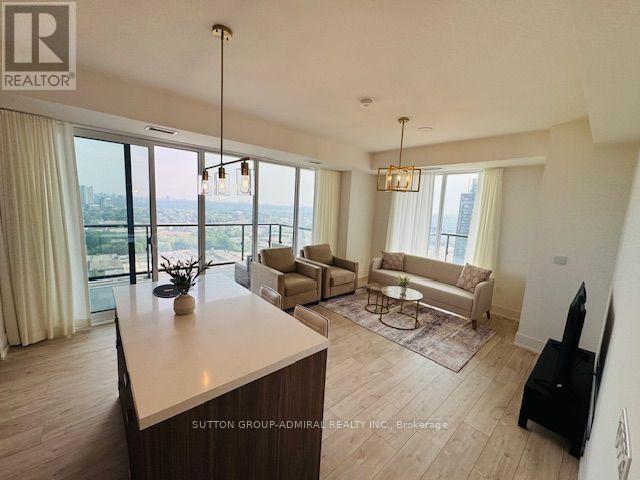
Chateau at Auberge on The Park is a luxurious condominium residence in the heart of North York.This luxury 2-Bedrooms and 2-Bathrooms condo suite offers 949 sq. ft of Indoors + 337 sq. ft of 2 Balconies open living space and 9-foot ceilings. Extremely Bright Unit Over 1,286 sq. ft Located on the 29th floor, enjoy your north west Leslie Park views from a spacious and private balcony. This suite comes fully equipped with energy-efficient 5-star. Gourmet Modern Kitchen with Customized Island & Beautiful Porcelain Counter Top and Backsplash, Modern Appliances. Large Master Bedroom with Open View, Own Ensuite and W/I Closet! 2nd Bedroom features a walk-out to a large private balcony, providing an ideal space to enjoy the outdoors.This Residence Perfectly Balances Elevated Views with Peaceful Outdoor Living. Building amenities include a dramatic grand lobby, elegant party lounge with fireplace and catering kitchen, indoor pool and spa with sun terrace, state-of-the-art fitness centre, outdoor BBQ areas, guest suite, and 24-hour concierge service. Just move in and enjoy the luxurious lifestyle at Chateau at Auberge on the Park! Please Note: The unit is currently occupied by a month-to-month tenant. The tenant will require 60 days' notice to vacate after the deal becomes firm, in accordance with the applicable tenancy requirements. (id:49269)
155 Division Street
Guelph/eramosa, Ontario
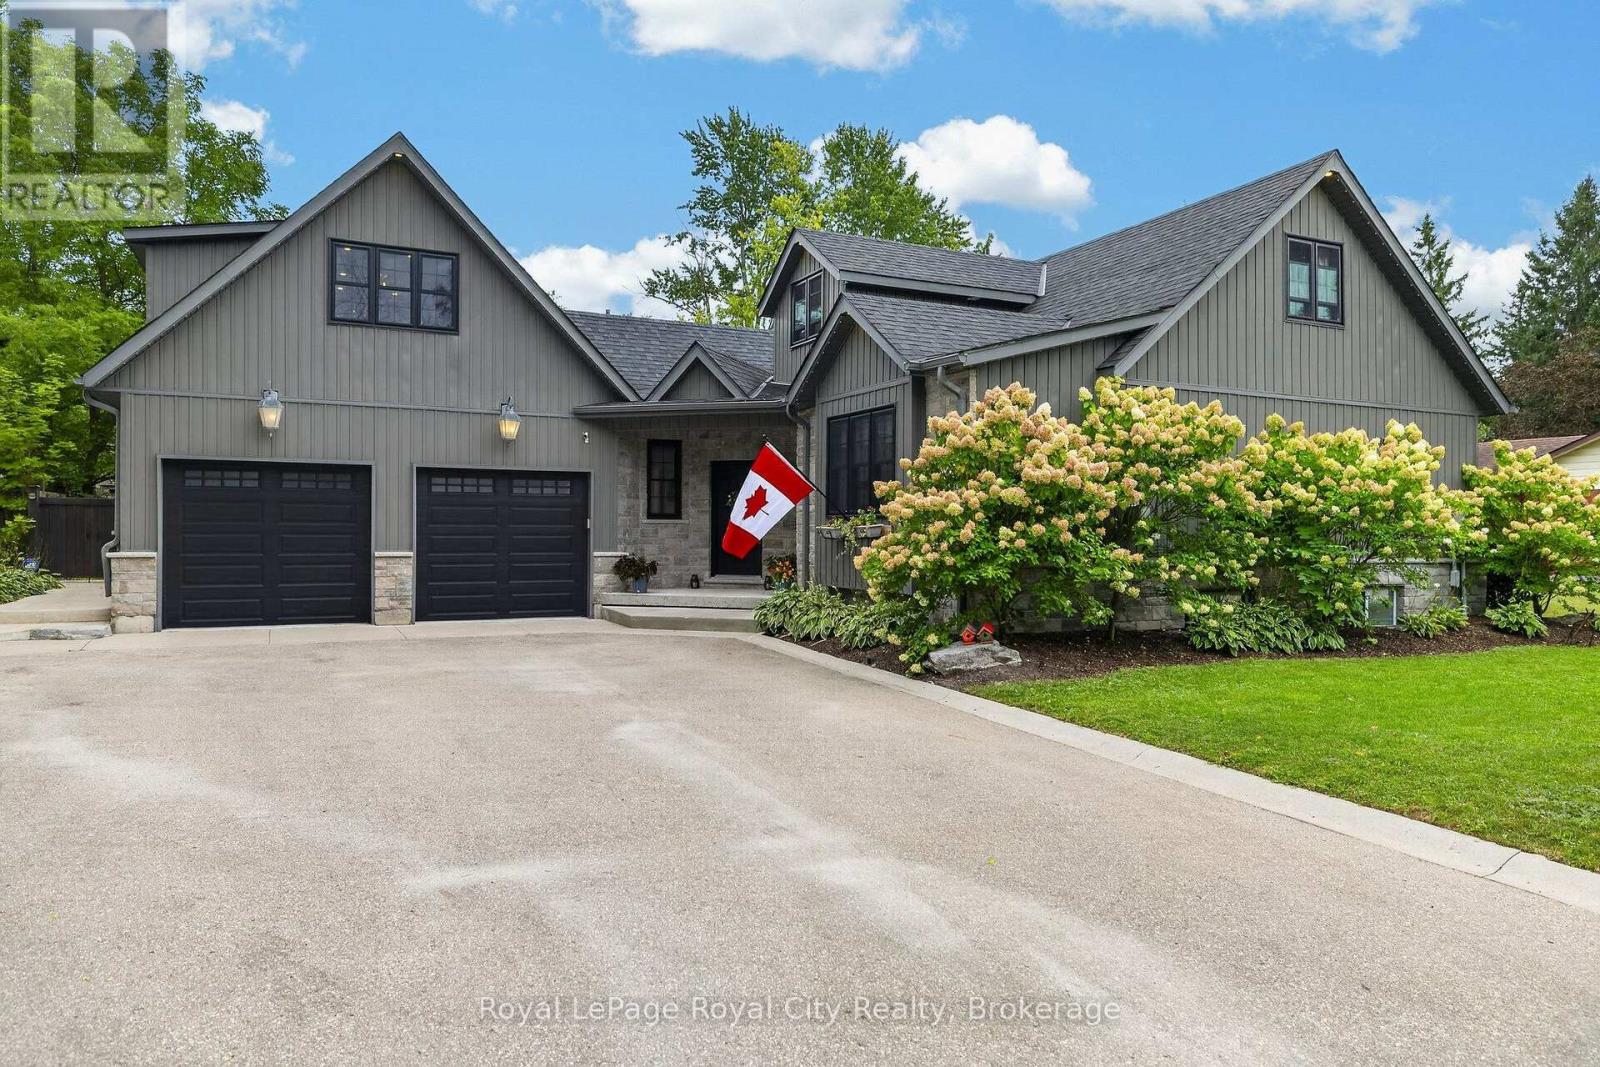
WHAT IF YOU NEVER HAD TO LEAVE HOME TO ENJOY THE COTTAGE LIFESTYLE? Welcome to 155 Division Street, where an exceptional family home meets an incredible backyard oasis in beautiful Rockwood. Tucked away on a quiet street, this remarkable bungaloft offers the perfect combination of comfortable family living, entertaining space and outdoor recreation. Forget the Friday afternoon traffic and the long drive to the cottage-your private retreat is right here! Step outside to a heated inground pool, hot tub, private putting greens, outdoor bar, covered porch, bathroom and outdoor shower. Whether you're relaxing after a long day, working on your short game or hosting family, friends and neighbours, this backyard is designed to be enjoyed. The beautifully appointed home features a spacious foyer, newly renovated kitchen, generous dining area and inviting living room with built-ins. The main floor also offers a primary bedroom with ensuite and wall-to-wall PAX wardrobe storage. Upstairs, the kids have their own level with two bedrooms and a shared bath featuring a double vanity. The finished lower level provides a large recreation area, 2-piece bath, laundry, heated floors and abundant crawlspace storage. The oversized detached garage is a dream for the hobbyist, sports or automotive enthusiast, with generous doors and impressive ceiling height-and endless potential for a workshop, golf simulator, car collection or ultimate recreation space. And there's more! A private garden suite provides fantastic flexibility for guests, family, a home office or creative space, while the separate upper-level bonus retreat with its own heat and AC makes an ideal movie room, games room, home office or space to watch the big game. With a large driveway offering plenty of parking-even room for the RV. 155 Division Street is more than a home. It's a place to play, entertain, relax and make memories. Why spend your weekends driving to your escape when your escape can be your home? (id:49269)