
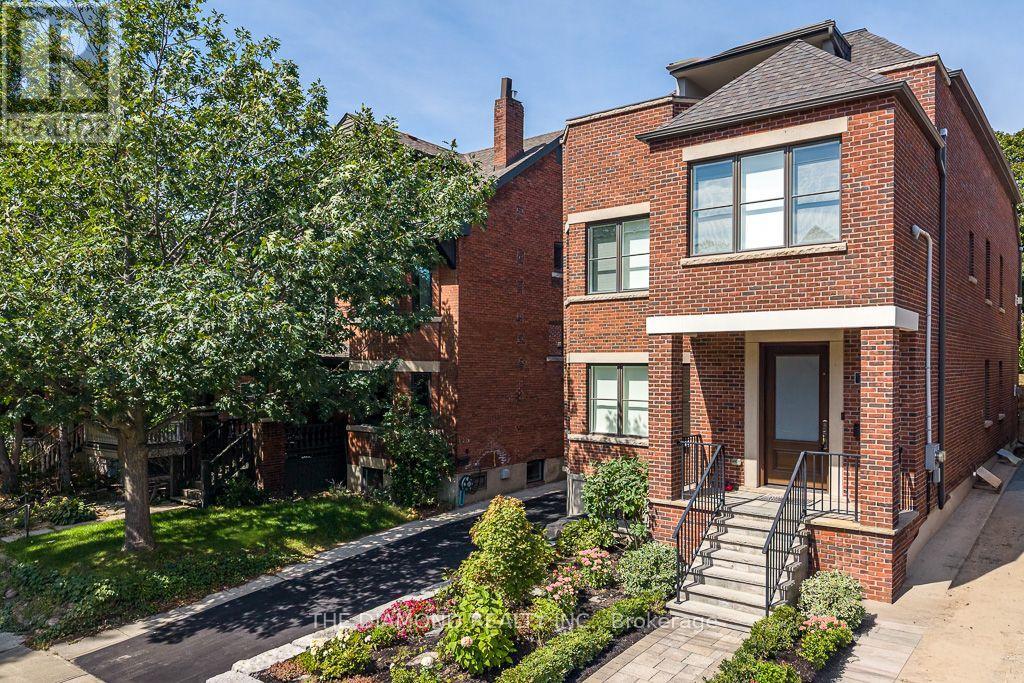
188-190 Westminster Avenue
Toronto, Ontario
Welcome to luxury legal duplex at 188 & 190 Westminster Avenue, ideally located in High Park-Swansea, directly across from access to beautiful High Park. Conveniently located close to the shops, restaurants, cafés, excellent schools, the lake, downtown Toronto, subway, Gardiner Expressway, QEW and Lakeshore Boulevard. Completely rebuilt in 2019 with high-quality construction and luxury finishes. Both units feature rift-cut oak hardwood floors, custom solid-wood doors, pot lights throughout, custom-built kitchens with quartz countertops and backsplash, center islands, built-in cabinetry, and high-end Wolf and Sub-Zero appliances. Spray foam insulation and enhanced soundproofing provide added comfort and privacy.188 Westminster Avenue features a private entrance on the main floor and extends across the second and third floors, offering 3 bedrooms plus a den. A private elevator serves the main unit. The luxurious primary bedroom features a custom-made closet and 5-piece ensuite. The den features: French doors, a high ceiling, large window. The third floor offers 2 bright bedrooms, a separate laundry room, skylights, and access to two private terraces, front and rear, with a BBQ.190 Westminster Avenue offers a bright main-floor unit with 2 bedrooms and 2 washrooms, an open-concept living and dining area with a walkout to the deck. The primary bedroom features a custom-made closet and 4-piece ensuite. The finished basement guest suite offers 2 additional bedrooms, 2 washrooms, a recreation area and ductless air conditioning .Additional features include heated floors, three separate laundry areas, a two-car garage, private fenced backyard, rear patio with BBQ, outdoor seating areas with fire pit, separate hydro and gas meters, tankless water heaters and independent air-circulation systems. A rare opportunity to own a completely rebuilt luxury legal duplex with exceptional indoor and outdoor living spaces. (id:49269)
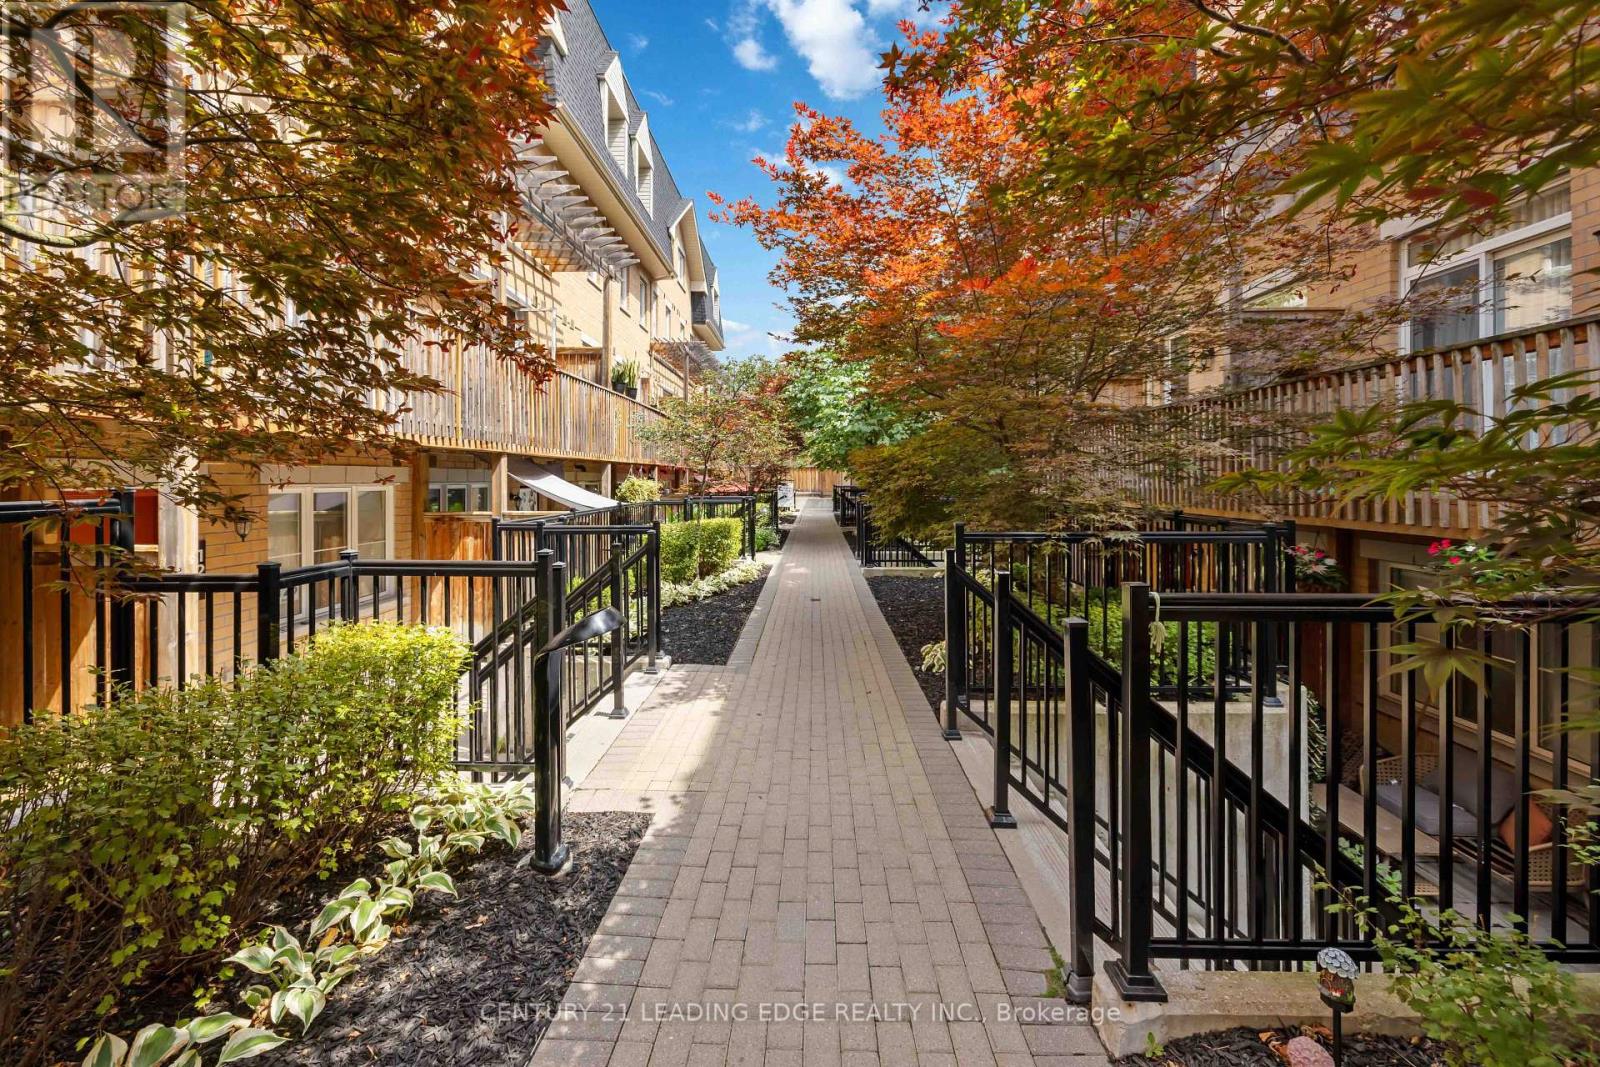
121 - 380 Hopewell Avenue
Toronto, Ontario
Welcome to 380 Hopewell Ave -121 - Where Style, Space & Smart Living Come Together. This freshly painted 2-bedroom, 2-bath stacked townhouse offers the perfect blend of comfort, functionality, and location-ideal for first-time buyers, downsizers, or savvy investors looking to get into the market. 1017 square feet span over two levels, this lower-level unit features an exceptional floor plan with generous room sizes, giving you more usable living space than many upper units in the complex. 9 foot ceilings Large windows bring in natural light, creating a warm and inviting atmosphere. Step outside to your private front terrace-a standout feature that extends your living space and offers the perfect setting for morning coffee, evening unwinding, or entertaining guests. Enjoy the balcony off the primary for even more outdoor space! The location is truly unbeatable. Situated just minutes from the newly opened Eglinton LRT, commuting across the city has never been easier. You're also steps to shops, parks, and everyday conveniences, with access to the nearby York Beltline Trail, perfect for walking, running, or cycling. Families will appreciate being within the sought-after West Preparatory Junior Public School catchment, located in the prestigious Forest Hill area. Additional highlights include convenient parking located just steps from your unit, making daily living that much easier.Whether you're entering the market or making a smart investment, this home checks all the boxes-space, location, lifestyle, and value. (id:49269)
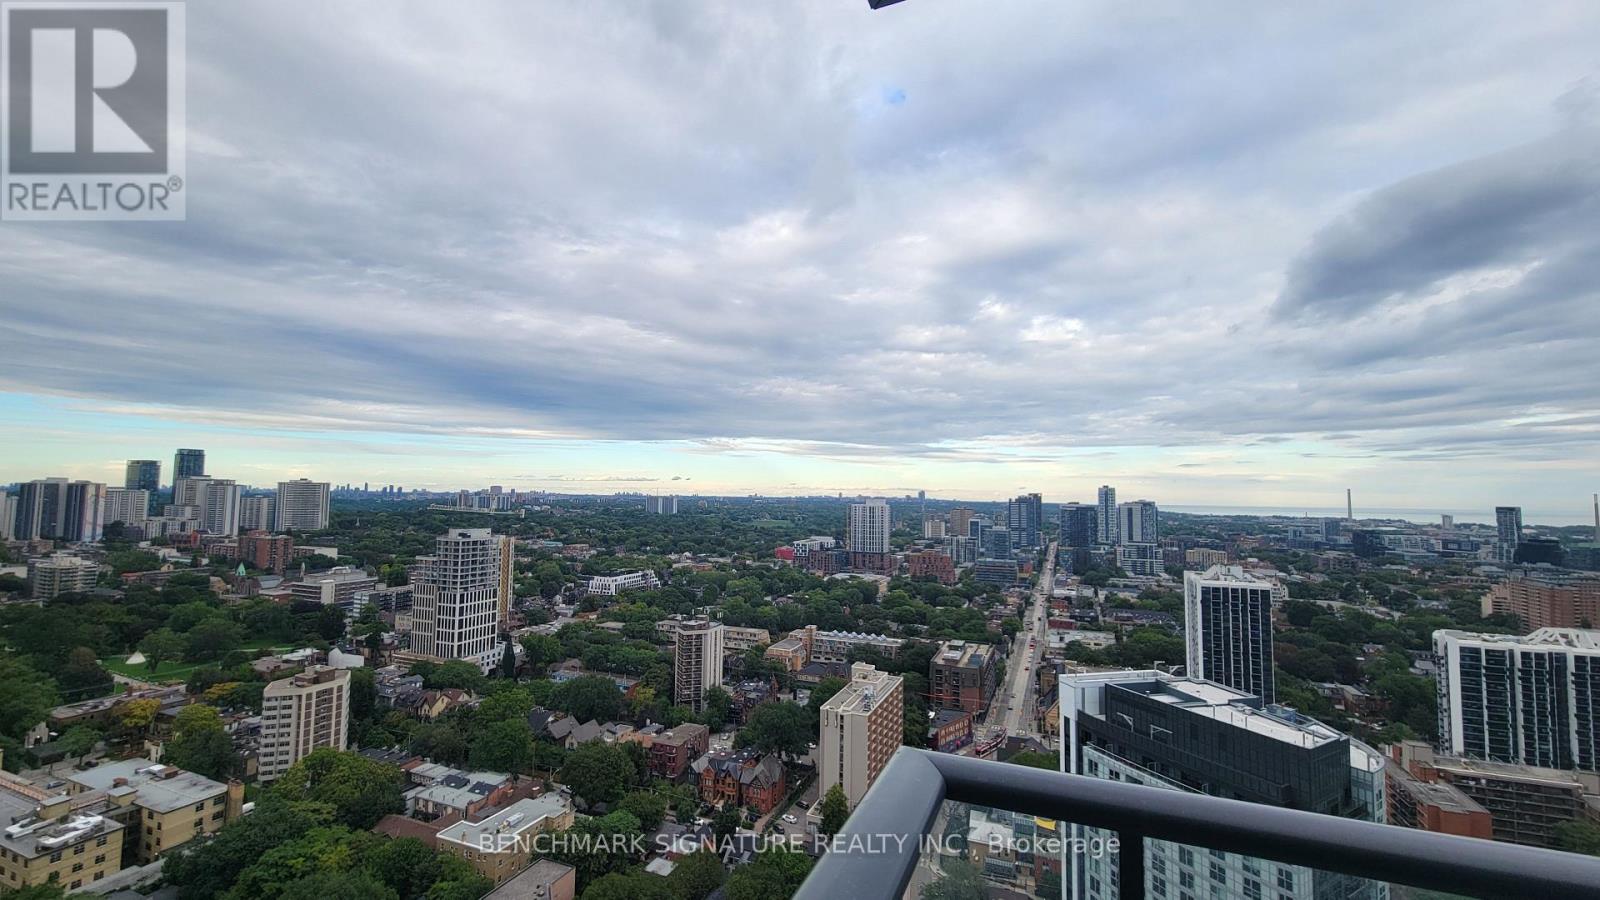
3201 - 251 Jarvis Street
Toronto, Ontario
Welcome To The Contemporary Oasis In The Heart of Downtown Toronto. This Stylish Condominium boasts 1 Bedroom,1 bathrooms. Perfect For Urban Professionals, a small family or University Students, The Open-Concept Living Area is Adorned With Gleaming Floors and Floor-To-Ceiling Windows, Flooding The Space With Natural Light. The Kitchen Features Modern Cabinetry, Quartz Countertops, And High-End Stainless Steel Appliances, Ideal For Culinary Enthusiasts. Step Out Onto The Private Balcony To Enjoy Stunning Views Of The City Skyline & Lake The Building Offers Top-Notch Amenities, Including a Fitness Center, Party Room, And 24-Hour Concierge. With its Prime Location, Residents Have Easy Access To Toronto's Vibrant Entertainment, Dining, Eaton Centre, UofT, TMU, Subway Station and TTC, Making It The Epitome Of Urban Living. Book a Showing now, and Don't Miss the chance. (id:49269)
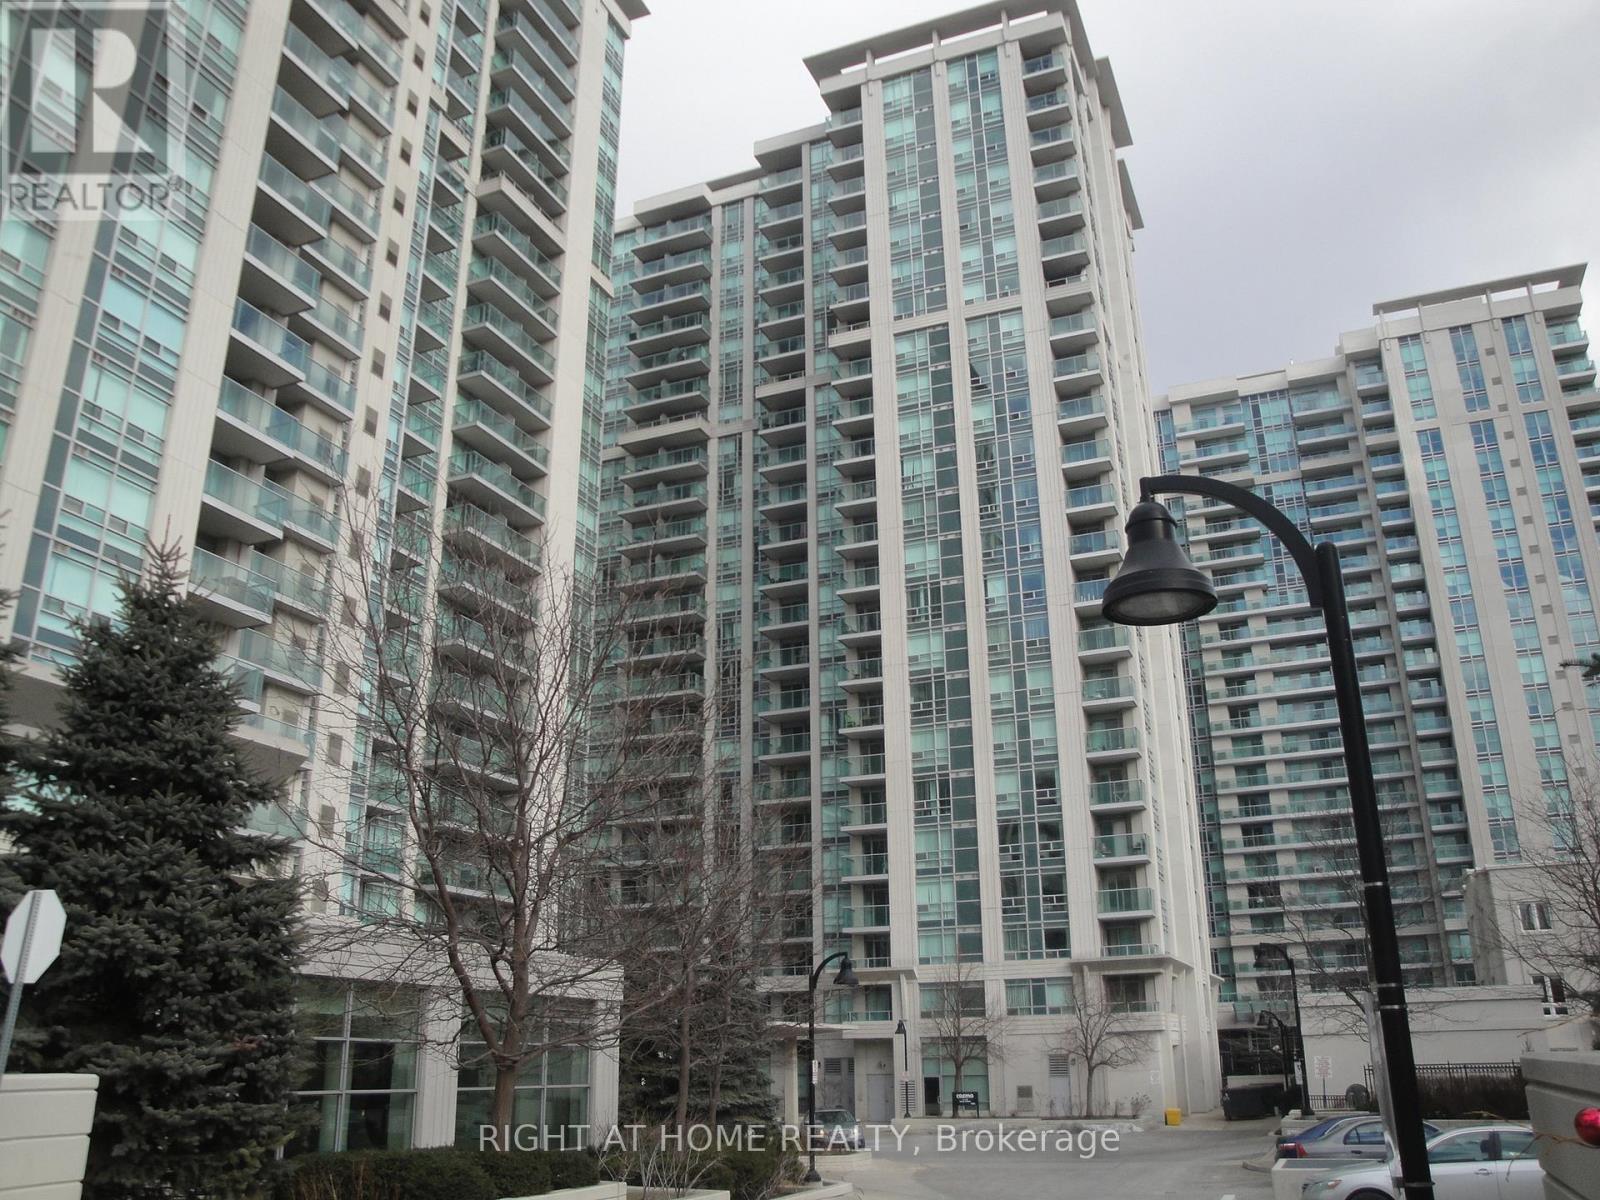
2110 - 35 Bales Avenue
Toronto, Ontario
Welcome home to your luxury one bedroom condo with parking on a quiet street, in the most desirable location of North York! Steps to Sheppard/Yonge subways, shops, restaurants, supermarkets, malls, theatres, schools! Minutes to highway 401! Bright, spacious and functional open concept layout. Large balcony with spectacular east views from the 21st floor! Laminate floors throughout. Great building amenities include indoor pool, gym, sauna, party room, game room, guest suites, 24 hours concierge & visitors parking. (id:49269)
706 - 70 Mill Street
Toronto, Ontario
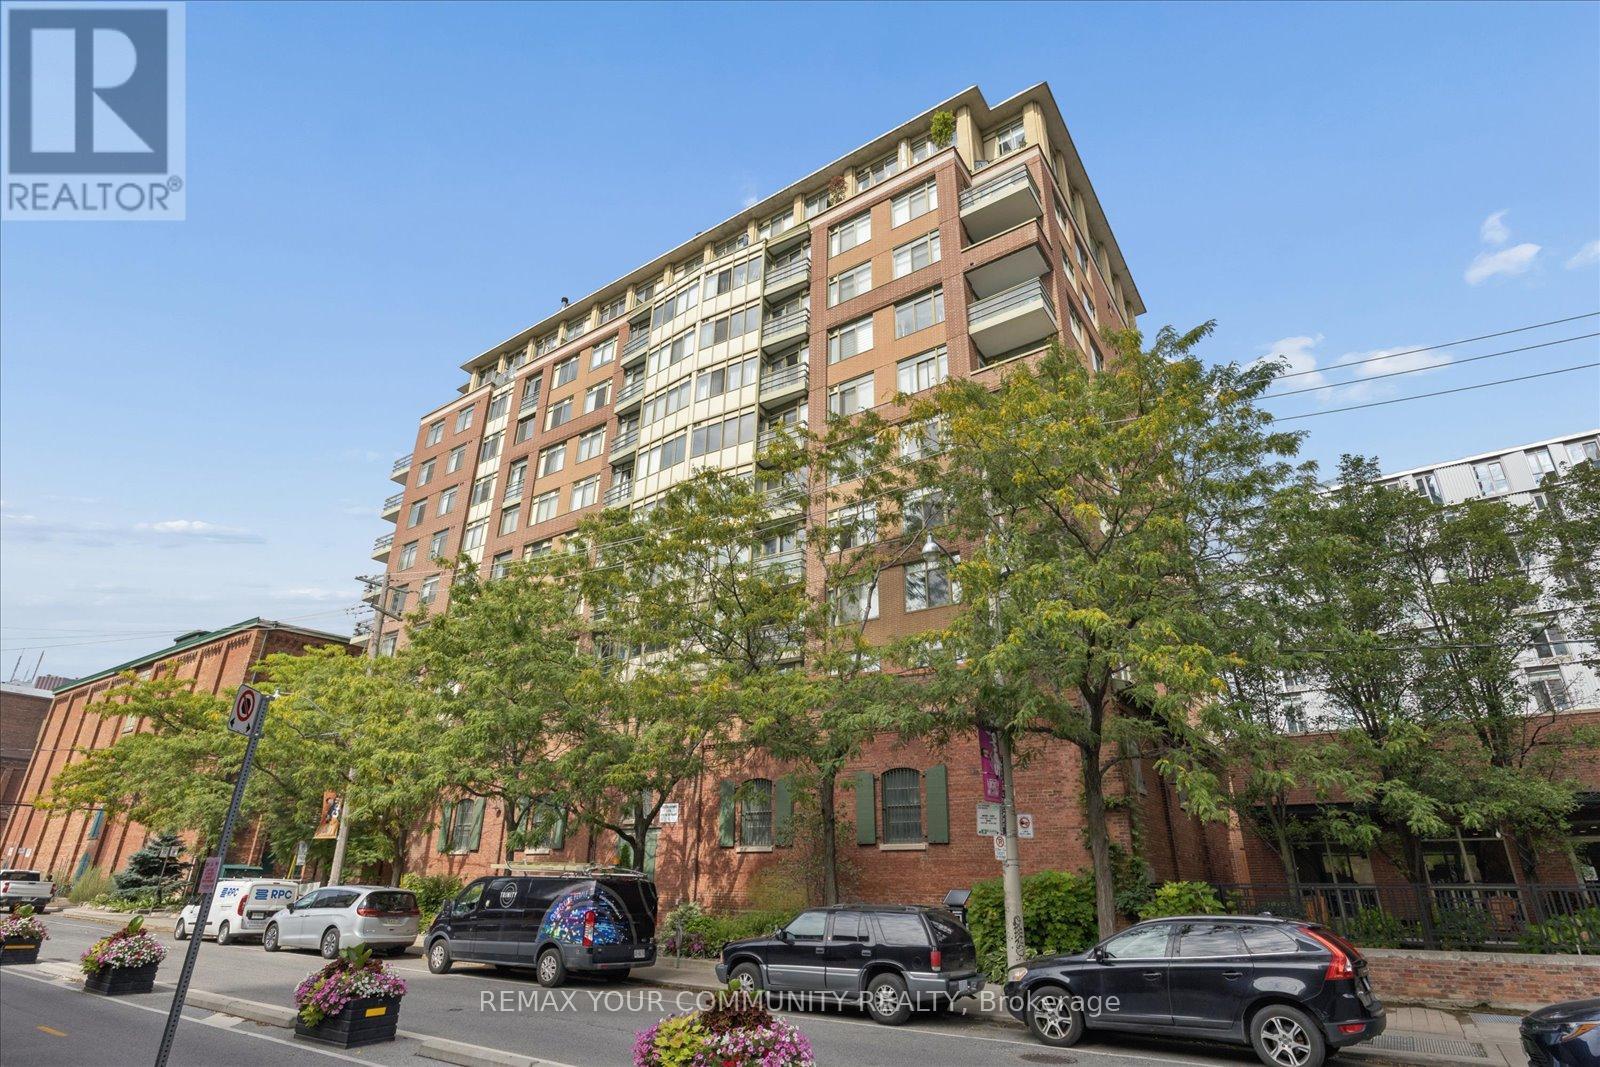
Welcome to this bright and spacious 2+1 condo in the heart of the Distillery District! Offering over 1,100 sq. ft. this home features 2 large bedrooms, an oversized den, 2 spacious 4 piece bathrooms and a huge living area with brand-new flooring throughout. The oversized living room offers tons of space for both living and dining, plus an additional sitting area surrounded by windows and filled with natural light. The large, updated kitchen offers perfect functionality with plenty of cabinetry and storage, stainless steel appliances and a walk-in pantry. The oversized den gives you even more flexibility and can easily be used as a home office, guest room or 3rd bedroom. Perfectly located close to transit, shops, the best restaurants, and the waterfront making travelling in the city a breeze. Pet-friendly with parking included. An amazing home for a couple or young family looking for lots of space in a fantastic location! (id:49269)
2207 - 81 Wellesley Street E
Toronto, Ontario
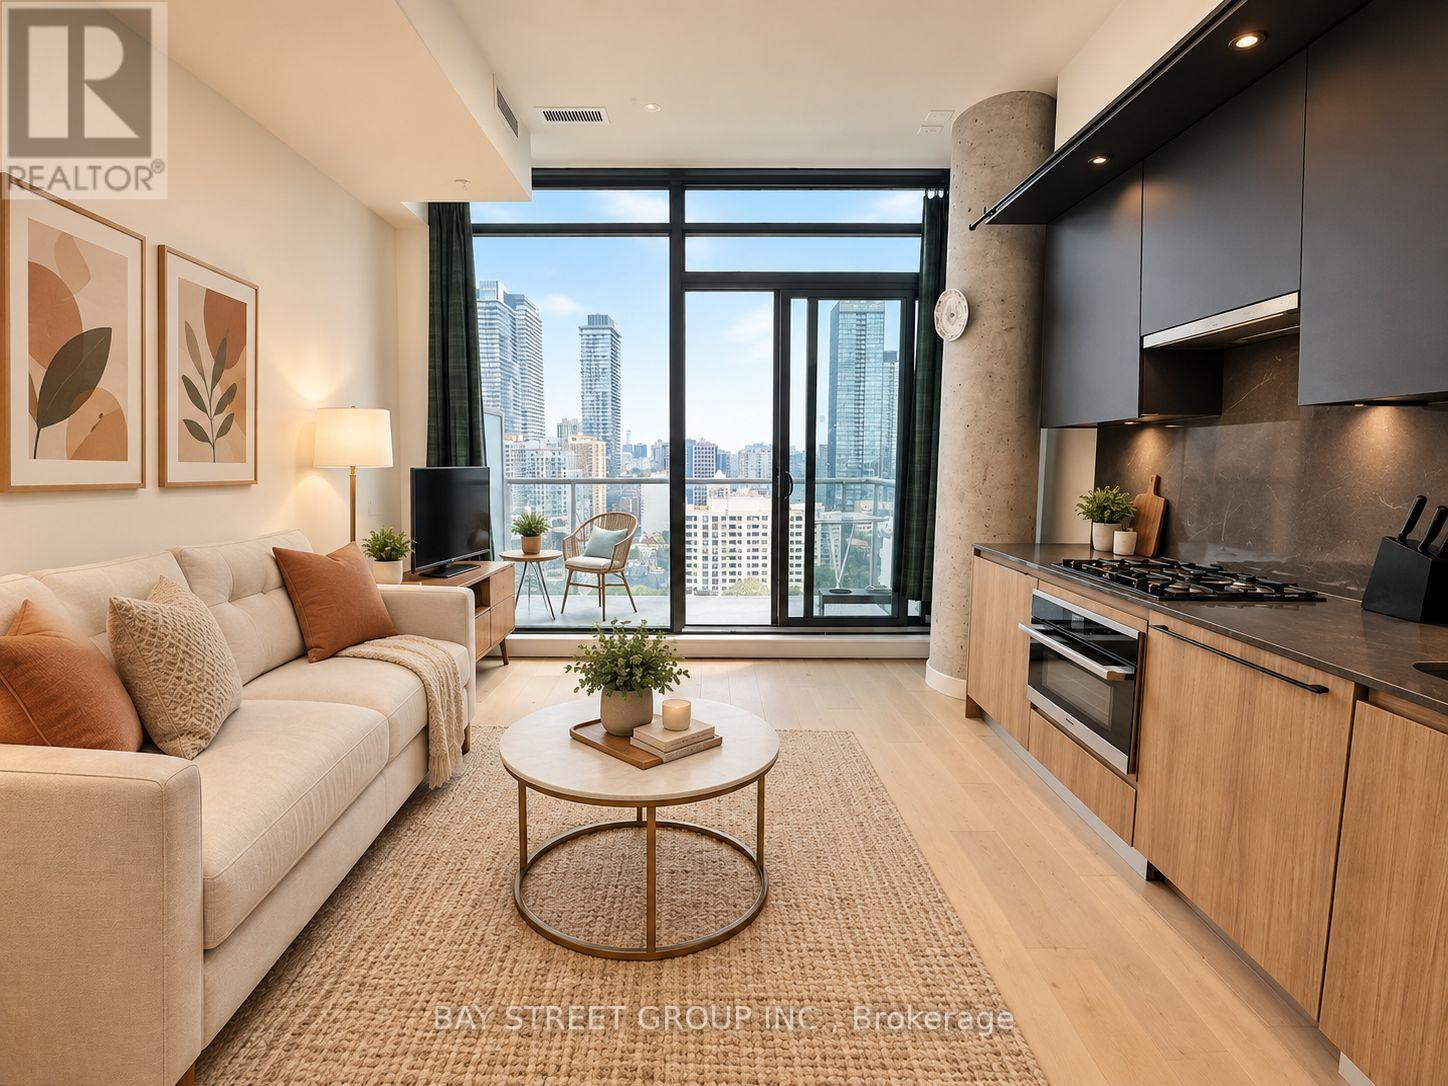
Luxury Bright & Newer One Bedroom Condo Located In The Heart Of Church & Wellesley Village With A Unobstructed East Views Throughout! Custom kitchen With Upgrades. High End Appliances And Upgraded Bathroom. Floor To Ceiling Windows In Living Room, 9' High Smooth Ceilings. Very Bright & Spacious Open Concept design. Gas Line Included On The Private Balcony. Surrounded By Convenience! Walk Score of 99 & 2-Minute Walk To Subway & Steps To Restaurants, Hospital, Entertainment, Shopping, etc. U of T And Ryerson University Nearby. Great Opportunity For The First Buyer And Investor. Excellent location to invest in! (id:49269)
Th03 - 780 Sheppard Avenue E
Toronto, Ontario
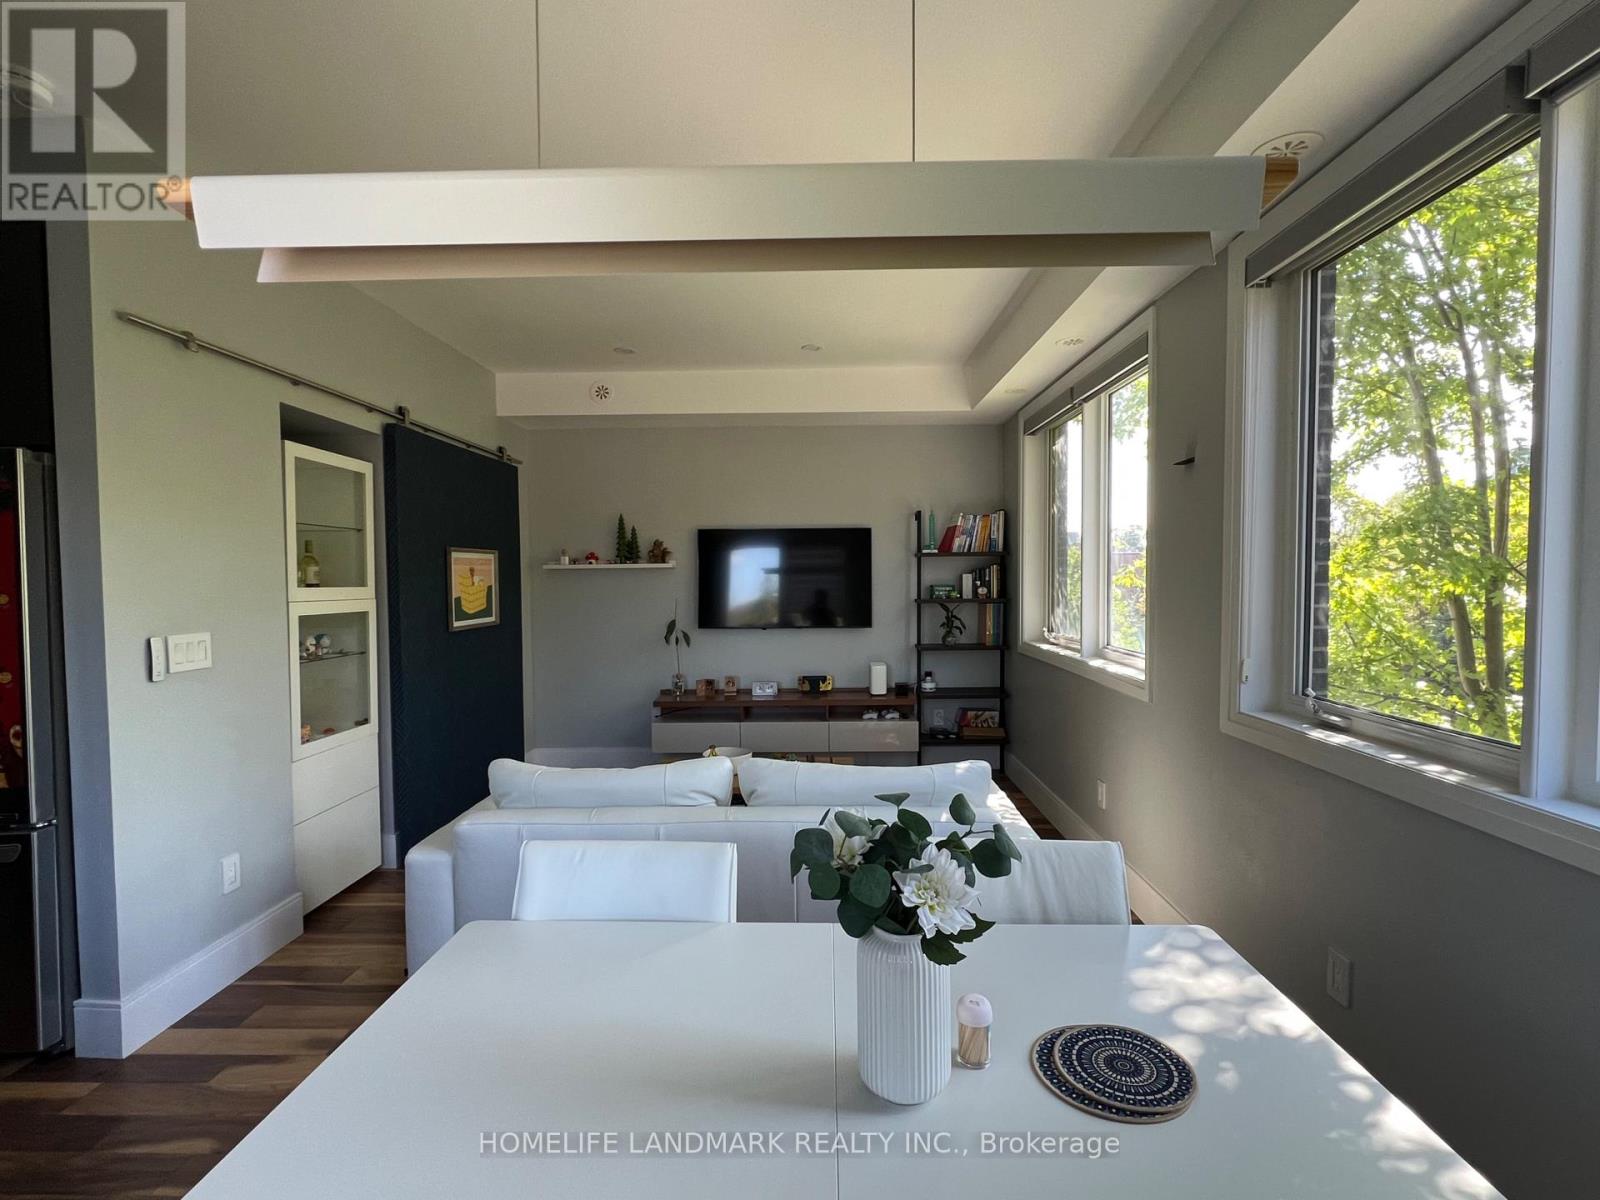
Located in the highly desirable Bayview Village community, TH03 is an exceptional end-unit townhouse in Park Towns, offering a comfortable blend of privacy, functionality, and convenience. With approximately 1,000-1,199 sq. ft. of living space, the home features 2+1 bedrooms and 3 bathrooms, providing a flexible layout ideal for families, professionals, or those looking for a dedicated home office. The end-unit design offers enhanced natural light and added privacy, complemented by underground parking and a storage locker. Enjoy an excellent location close to Bayview Village, TTC transit, Highway 401, parks, schools, and everyday amenities. Set within a mature and well-connected neighbourhood, this home offers a practical urban lifestyle with the comfort and space of a townhouse. (id:49269)
1803 - 70 Forest Manor Road
Toronto, Ontario
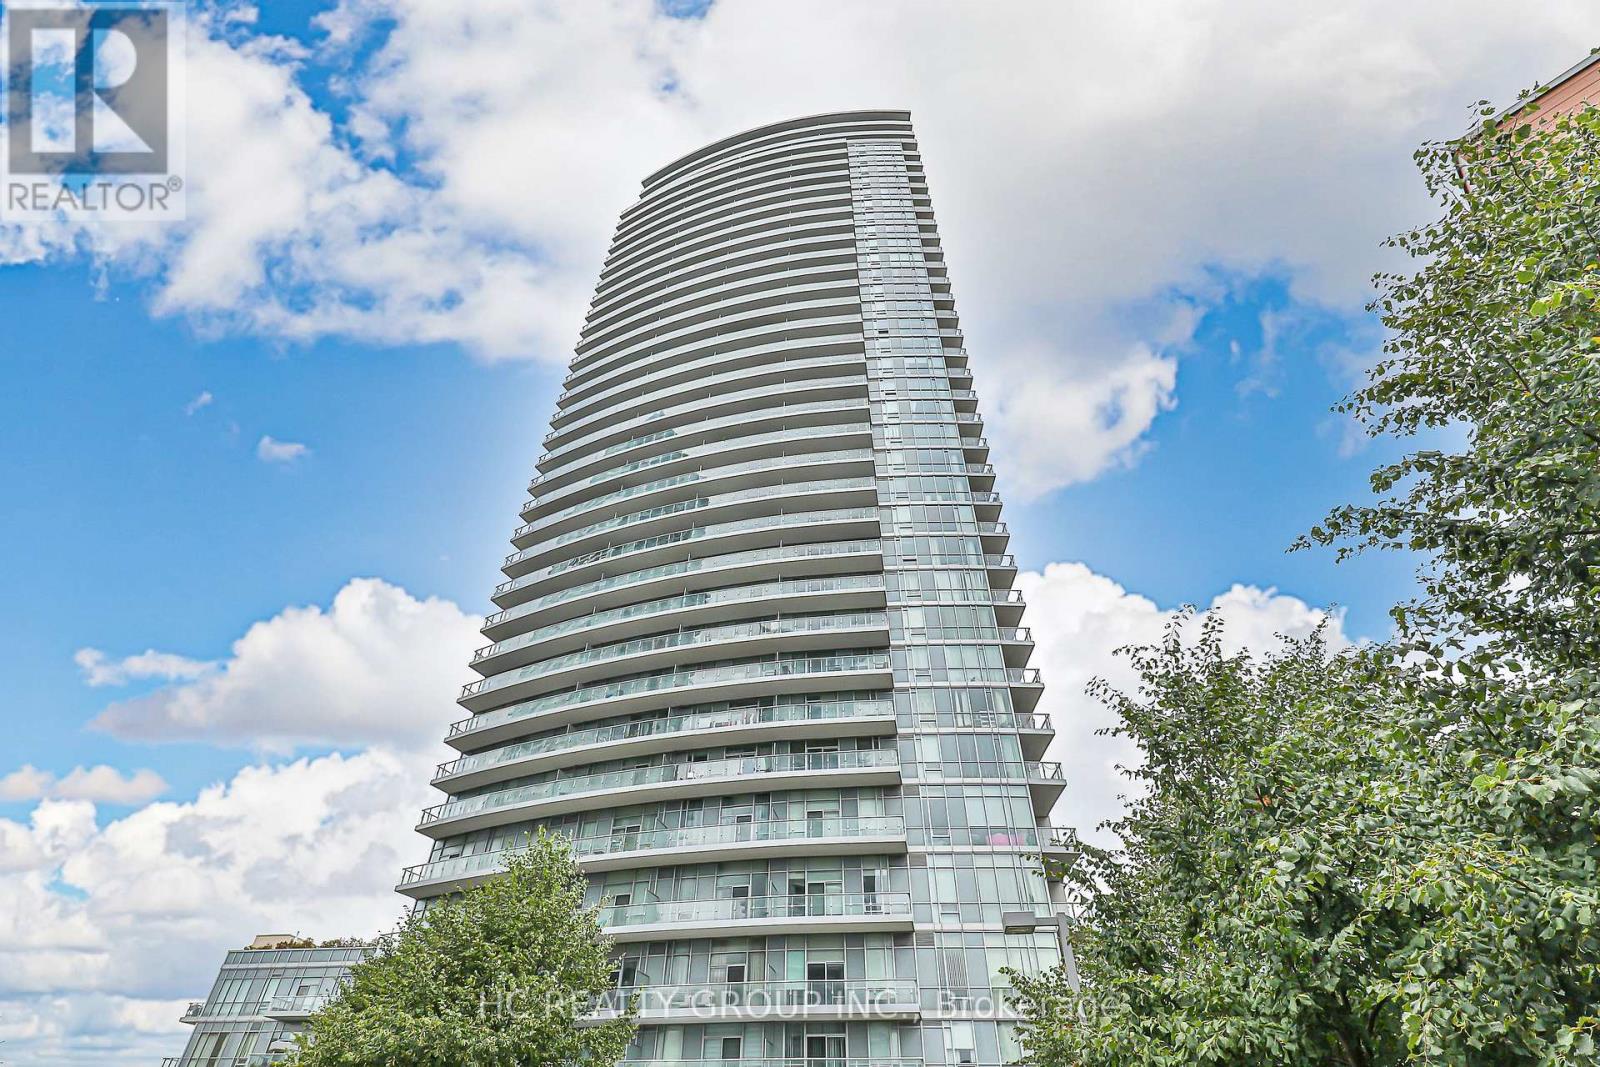
Bright and spacious 1+1 bedroom suite with a functional den that easily serves as a second bedroom or private office. Modern open-concept kitchen with granite counters and stainless steel appliances, combined with a sun-filled living space in excellent condition. Step out to an oversized balcony with open east-facing views and plenty of natural light. Unbeatable location just steps to Don Mills Subway Station, minutes to Hwy 401/404, and directly across from Fairview Mall, restaurants, and everyday conveniences. Resort-style amenities include an indoor pool, gym, party room, kids play area, and 24-hour concierge. Well-managed, clean, and secure building. Includes one underground parking spot conveniently near elevators. Solid construction provides excellent soundproofing for a quiet and private lifestyle. (id:49269)
Unit 2 Upper - 503 Oakwood Avenue
Toronto, Ontario
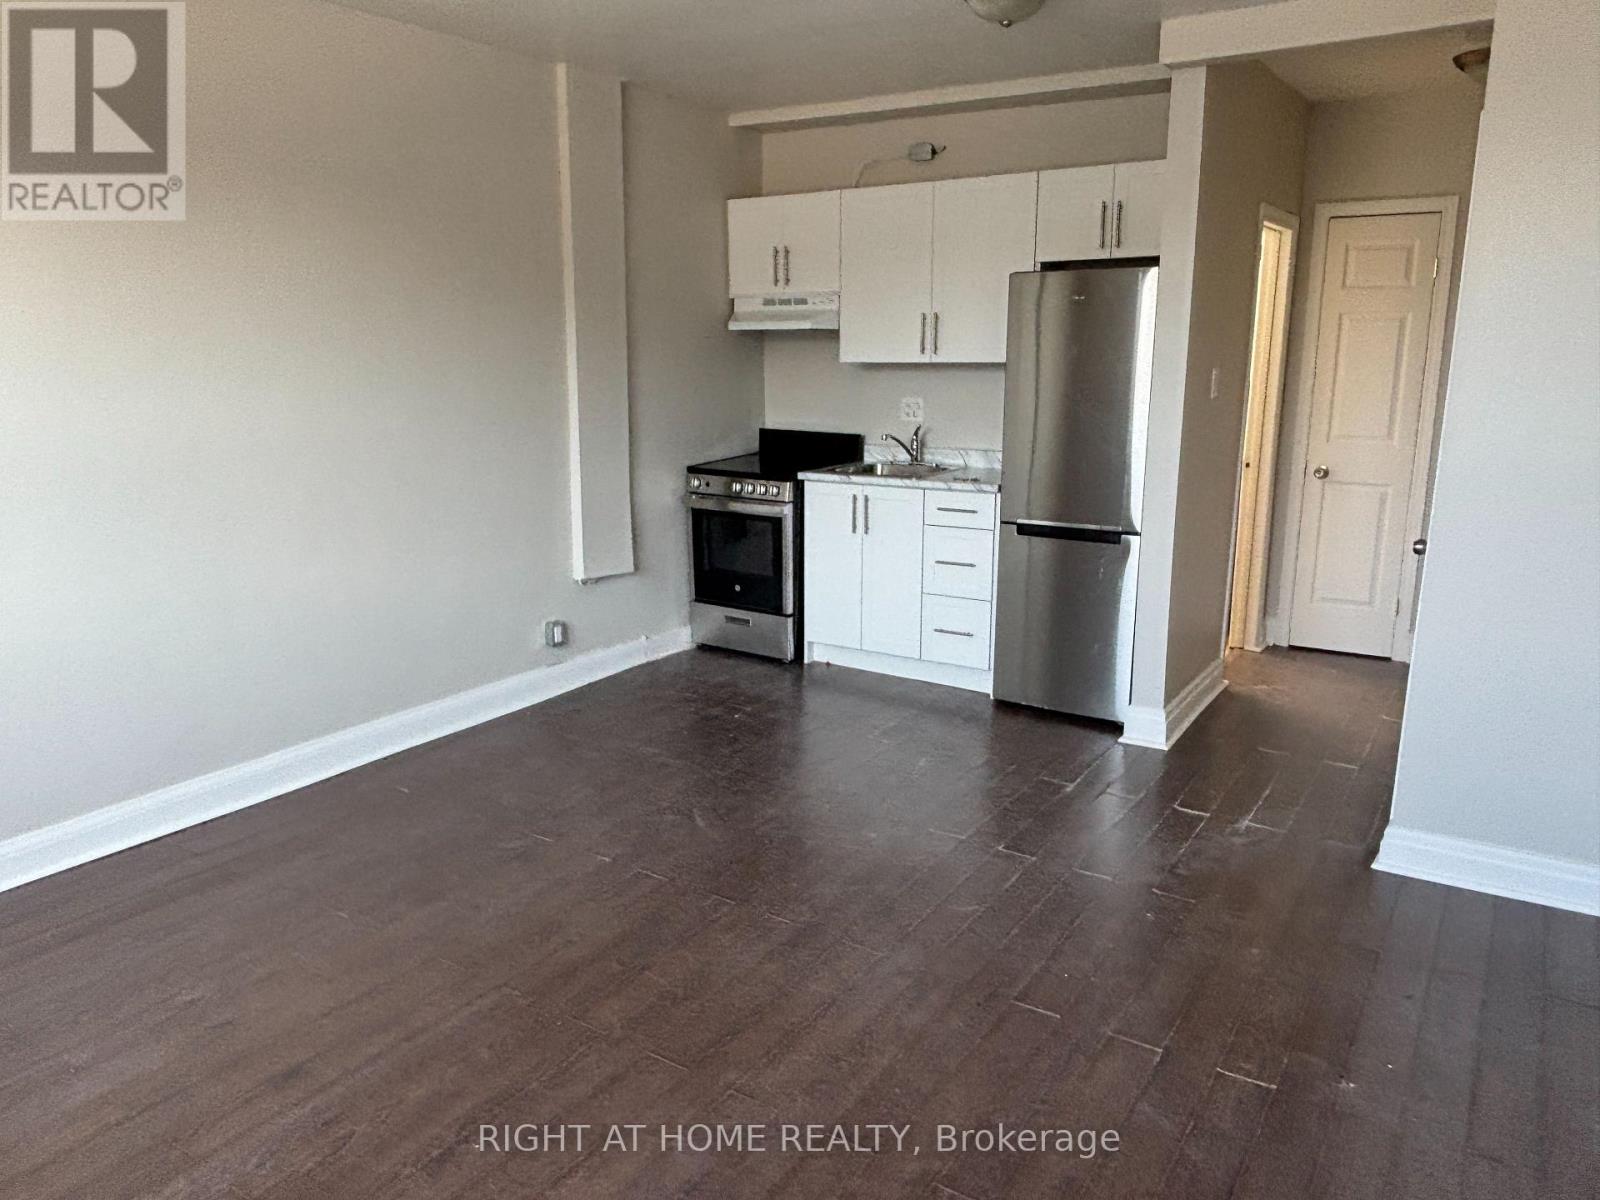
Welcome to 503 OAKWOOD AVE - Unit 2, a bright and spacious studio, 1-bathroom 2nd-floor apartment offering approximately 500 sq. ft. in the heart of Oakwood Village. Situated above a commercial unit, this well-maintained residence features a functional layout with a comfortable living and sleeping area. The unit has been recently updated and is move-in ready! Laundromat conveniently located just a 1-minute walk away! Public transit is at your front door, with shops, restaurants, cafes, parks, schools, and everyday amenities all within walking distance. Freshly painted, cleaned and ready to move in. No parking. (id:49269)
907 - 88 Palace Pier Court
Toronto, Ontario
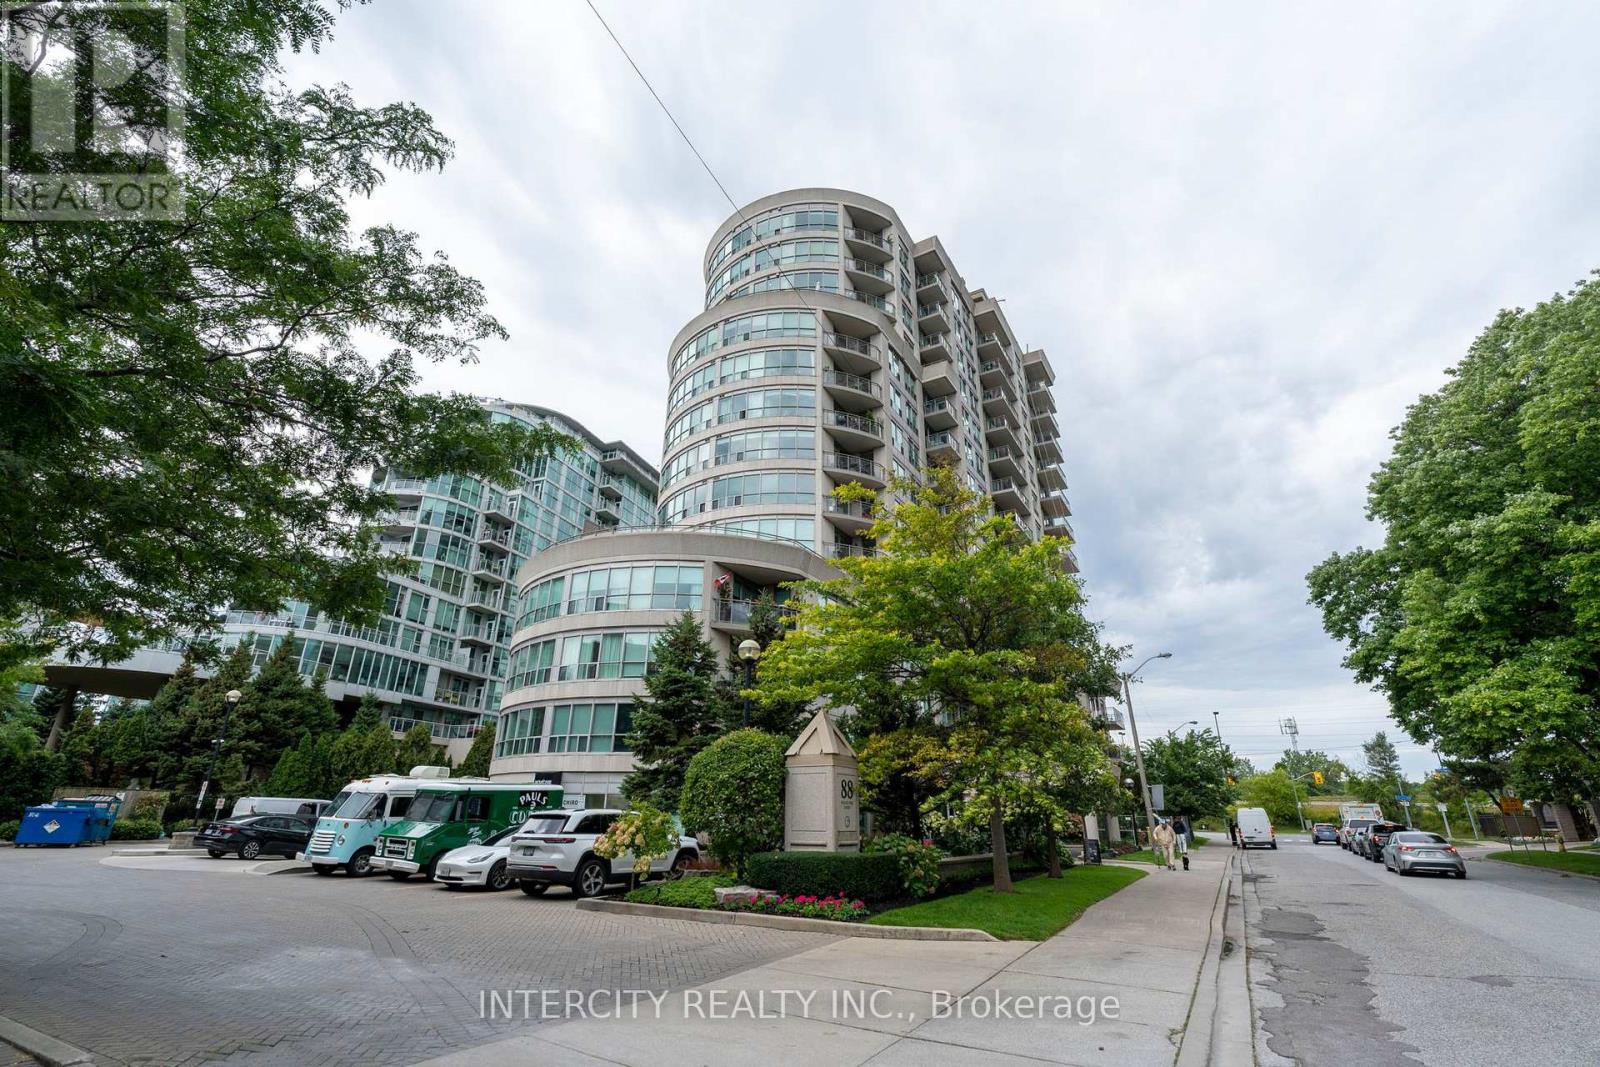
Welcome to 88 Palace Pier Court, Suite 907 one bedroom corner suite with 9 foot ceilings. Where waterfront living meets exceptional comfort and convenience. Enjoy the best of Etobicoke living in this beautifully maintained suite at the prestigious Palace Place community. Ideally situated along the waterfront, this bright and spacious residence offers an inviting open-concept layout with vinyl floors, generous living and dining areas, large windows, and an abundance of natural light. The well-appointed kitchen provides ample cabinetry and workspace, making it equally suited for everyday living and entertaining. The spacious primary bedroom offers vinyl floors and a comfortable retreat. Residents of Nevis enjoy an impressive range of amenities and services, creating a true resort-style lifestyle. Take advantage of the BBQ area, fitness facilities, indoor sauna, party and entertainment spaces, landscaped grounds, guest suites, and 24-hour concierge/security services. Perfectly positioned close to Lake Ontario, waterfront trails, parks, marinas, restaurants, shopping, and convenient access to downtown Toronto and major highways. Whether you're looking for a full-time residence, a convenient city retreat, or a sophisticated waterfront lifestyle, Suite 907 offers an excellent opportunity in one of Etobicoke's sought-after communities. A wonderful opportunity to experience waterfront condominium living at Nevis. (id:49269)

58 Pauline Avenue
Toronto, Ontario
Exceptional space and flexibility in the heart of Bloordale Village! Offering nearly 3,000 sq. ft. of living space across 4 levels, this expansive 2 storey semi-detached home has the footprint and versatility to accommodate every stage of family life, with a bathroom on every floor, flexible bedroom configurations and a self contained lower level apartment.Freshly painted throughout with updated main floor flooring, the home features generous open concept living and dining rooms with high ceilings, pot lights and fireplace. The large family sized kitchen offers extensive cabinetry, stainless steel appliances and a walkout to the rear deck and private, fully enclosed backyard.The 2nd floor is currently configured with 2 spacious bedrooms plus a large open concept office that can easily be converted back to a 3rd bedroom. The east facing primary features a walkout to its own private balcony, while the office also enjoys a walkout to a separate rear balcony. Upstairs, the third floor adds 2 more generously sized bedrooms and another full bathroom, with the rear bedroom opening onto a third balcony. An incredible amount of space and flexibility for a growing family, with outdoor spaces on every level.The finished lower level offers a self contained 1 bedroom apartment with separate entrance, kitchen, living space and full bathroom, ideal for rental income, extended family or an older child. Additional features include a 200 amp panel, EV charger, high efficiency heat pump and furnace, tankless hot water and sump pump system.Outside, enjoy a private enclosed backyard with shed plus interlocking front parking for 1 car, with potential to widen for a second space, subject to approvals.Tucked away on a quiet one way street in an exceptionally connected west end location. Walk to Dufferin Subway, Bloor GO/UP Express, Bloordale's cafés, restaurants and shops, Dufferin Mall and Pauline Junior Public School. Located within the highly sought after Bloor CI catchment. (id:49269)
Basement - 30 Woodbury Road
Toronto, Ontario
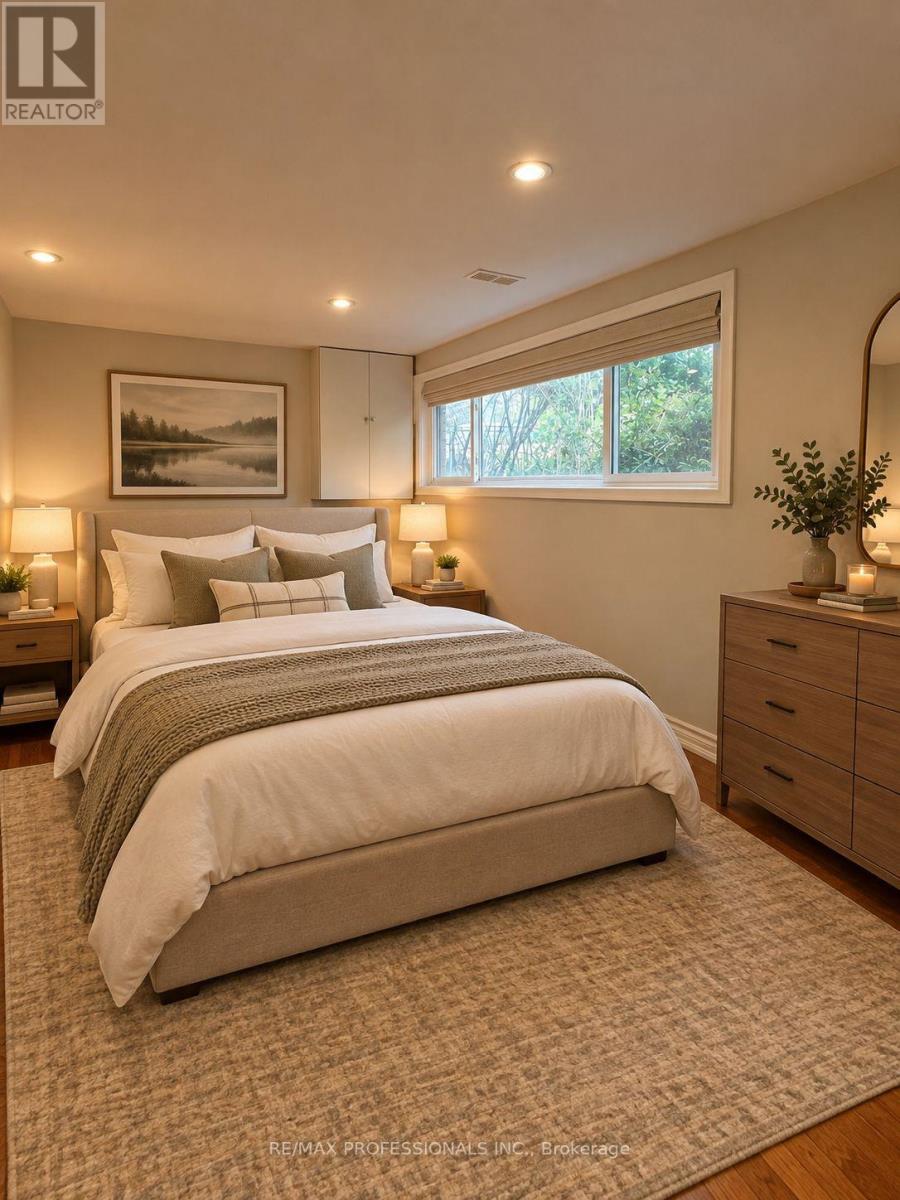
Welcome To 30 Woodbury Road!Bright, Spacious, And Well-Maintained 1-Bedroom Basement Suite Featuring A Separate Private Entrance And Exclusive Use Of The Basement Kitchen And Bathroom. In Addition To The Bedroom, Tenants Will Also Enjoy Access To A Den/Rec Room, Providing Valuable Additional Living Space That Can Be Used As A Home Office, Entertainment Area, Or Flexible Living Space. The Unit Also Includes Internet.The Basement Includes A Second Bedroom; However, This Bedroom Is Reserved For The Owner And Is Not Available For Tenant Use Or Included In The Lease.Offering A Comfortable And Functional Layout In A Convenient And Desirable Neighbourhood, This Suite Is Ideal For A Tenant Seeking Privacy, Comfort, And Easy Access To Everyday Amenities.Enjoy An Exceptional Location Close To Sherway Gardens, The Lake Ontario Waterfront, QEW, Gardiner Expressway, Highway 427, TTC, Long Branch GO Station, And Kipling Station, Providing Convenient Access To Downtown Toronto And Surrounding Areas. The Property Is Also Situated Near Schools, Local Shops, Restaurants, And Essential Amenities, With Toronto Pearson International Airport Just A Short Drive Away.Golf Enthusiasts Will Appreciate The Proximity To Lakeview Golf Course And Toronto Golf Club.A Fantastic Opportunity To Lease A Bright And Conveniently Located Basement Suite With A Bedroom And Additional Den/Rec Room In A Desirable Etobicoke Neighbourhood. Come See All That 30 Woodbury Road Has To Offer And Make It Your Next Home! (id:49269)