
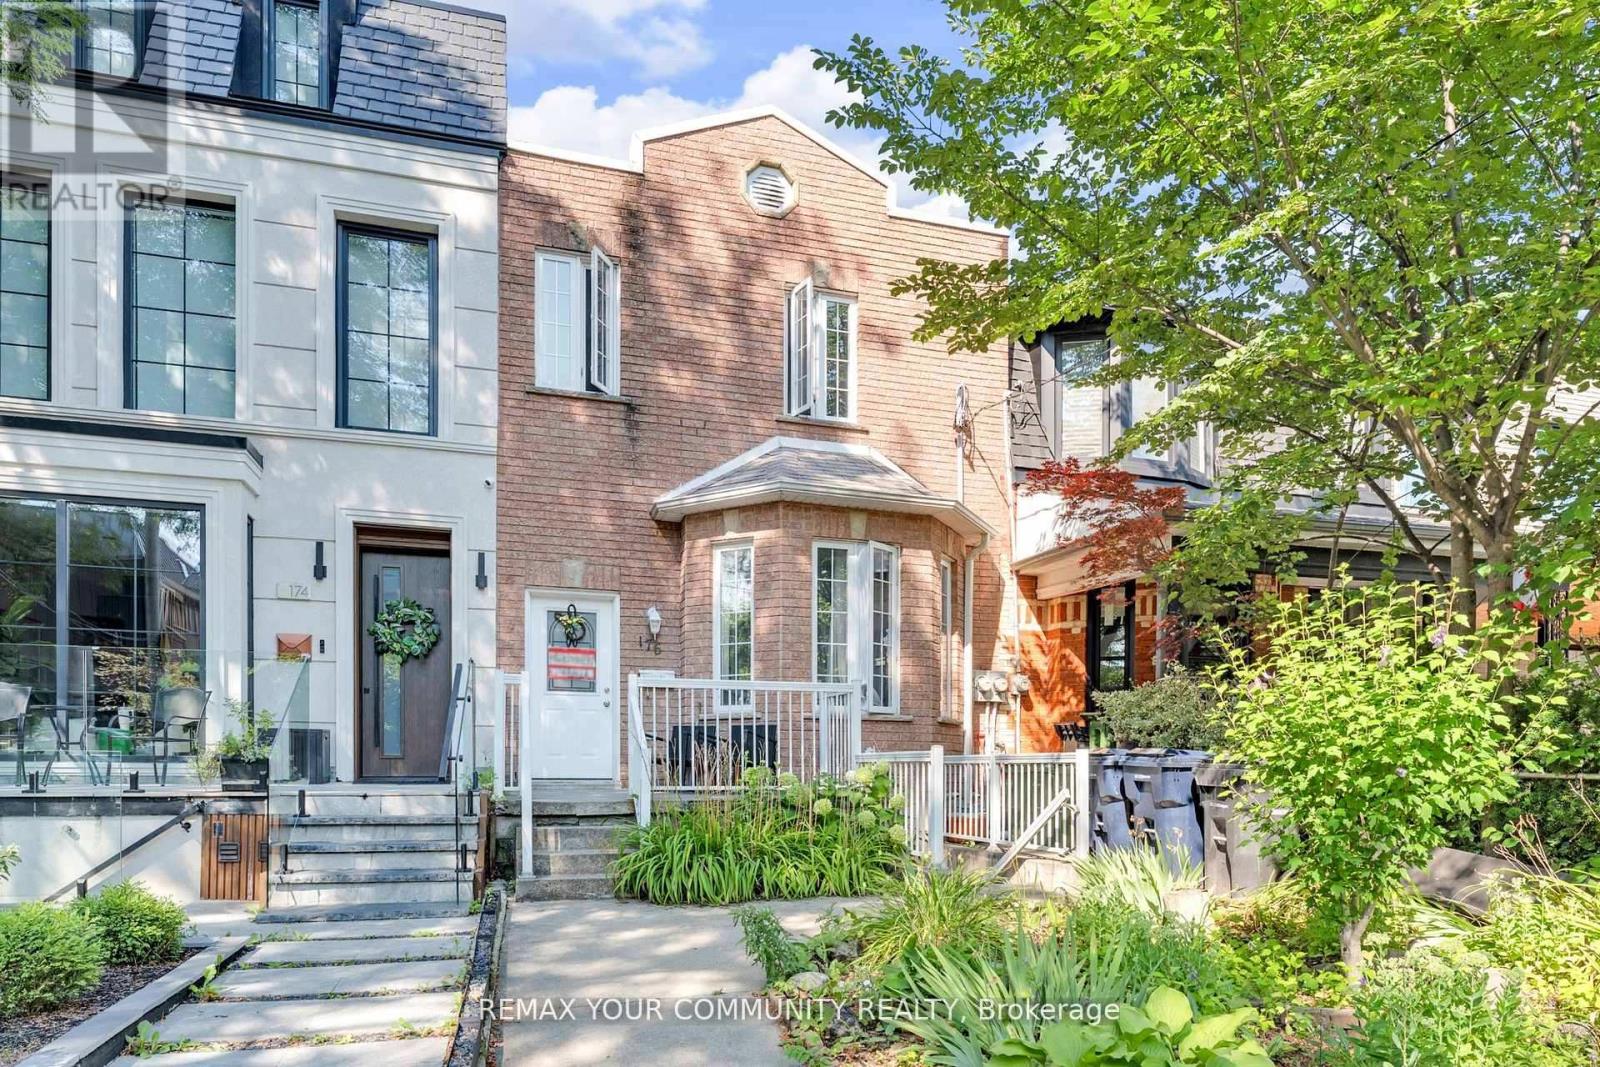
Bsmt - 176 Lisgar Street W
Toronto, Ontario
Welcome to this bright and modern basement apartment in the heart of Little Portugal, Toronto, offering a rare sense of space and natural light that feels more like main-floor living. Situated just steps from Ossington, Queen West, Dundas West, transit, parks, cafes, and everyday amenities, this thoughtfully designed unit features large above-grade windows that fill the space with natural light and create an open, airy atmosphere throughout. The functional layout includes a contemporary kitchen and comfortable living area, ideal for relaxing, working from home, or entertaining. Step outside to your private backyard space, perfect for morning coffee, evening relaxation, or even creating your own personal garden retreat. Parking is available for an additional $225/month, adding convenience in this highly sought-after urban location. A key highlight of this unit is its separately metered utilities, including electrical, hot water, and a dedicated furnace, providing tenants with greater control, improved efficiency, and full independence over their utility usage-an uncommon and valuable feature in basement living. This is a rare opportunity to enjoy a bright, private, and well-appointed home in one of Toronto's most vibrant west-end neighbourhoods. (id:49269)
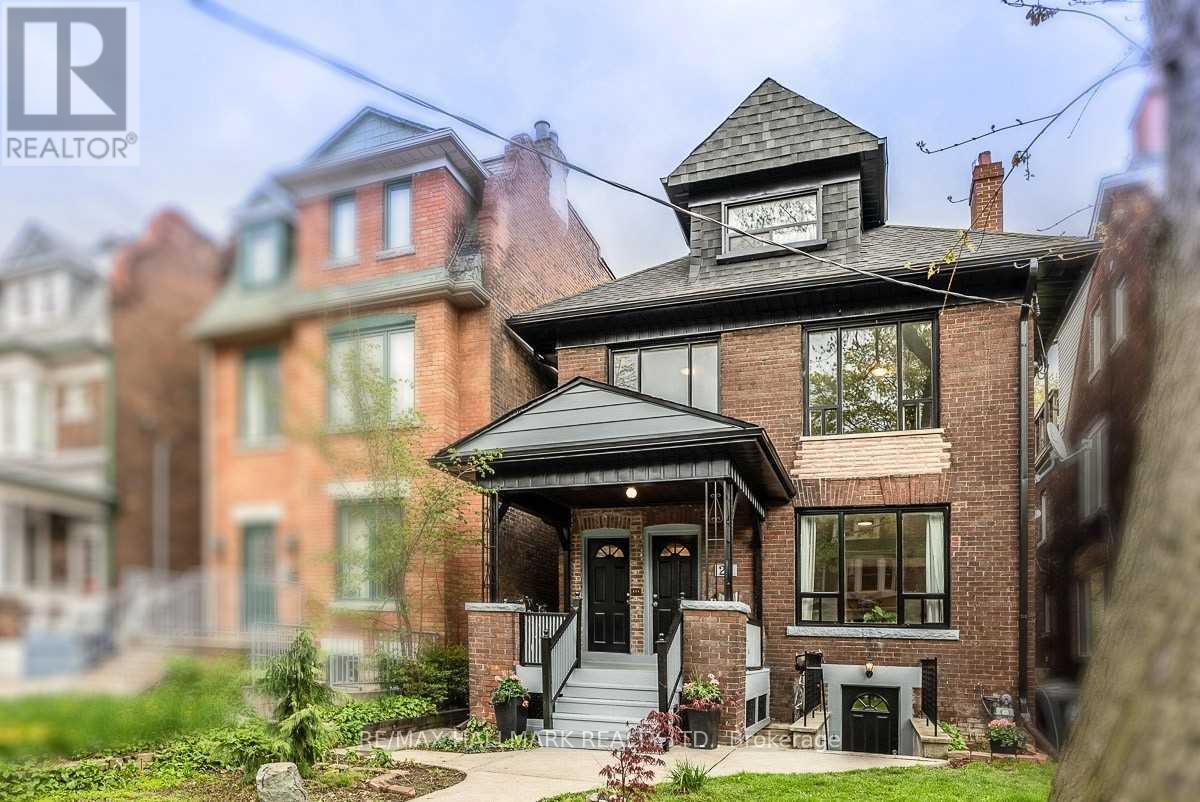
Loft - 27 Delaware Avenue
Toronto, Ontario
This third floor loft unit is located in a quiet neighbourhood but just minutes from the action at College and Ossington. Utilities are included in rent (except internet/cable/phone). This one bedroom unit features a private balcony with bench seating and retractable awning, a kitchen with stainless steel appliances, and a spacious bedroom with a large closet. Professional property management takes care of maintenance, lawn care and snow removal. Shared laundry on site. Just steps to College and Ossington, Little Italy, Bloor St, cafes, restaurants, transit & so much more! Letter of employment, proof of income, credit report, references, rental application and interview required. Some photos are virtually staged for illustration purposes only. Kindly verify your own measurements. (id:49269)
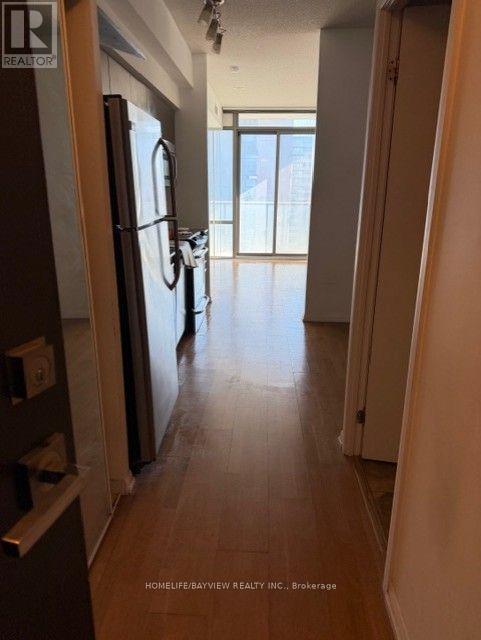
1306 - 832 Bay Street S
Toronto, Ontario
Heart of Downtown Location. Great location with great building at Bay/College. One bedroom + One Large Den. Open Concept kitchen with Granite counter top. Walk distance to Subway, shopping, Eaton's center and More. (id:49269)
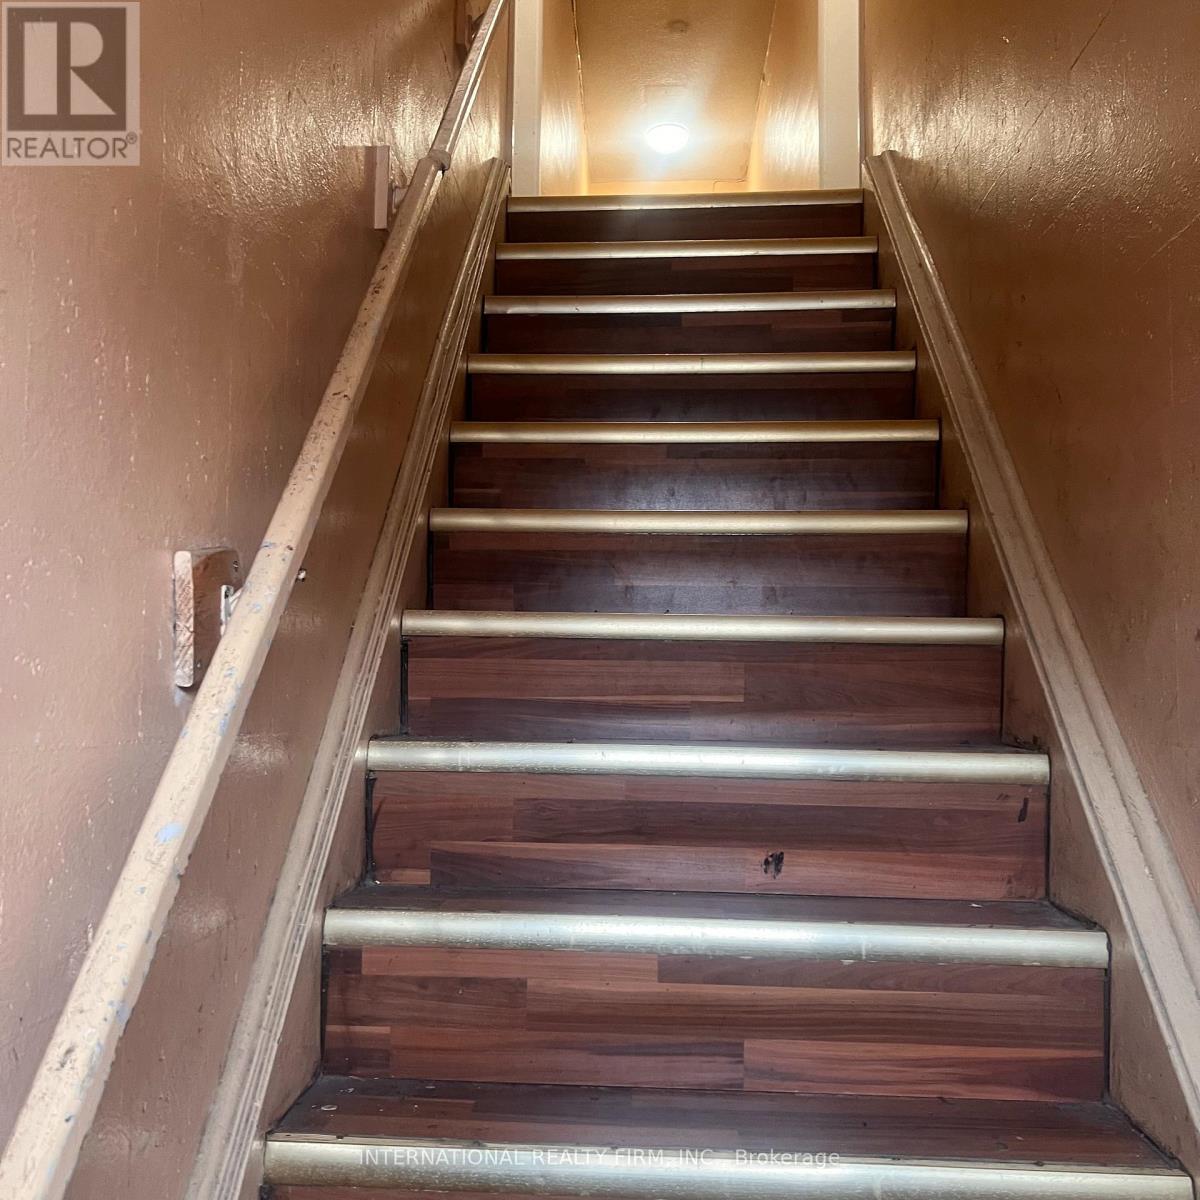
3 - 2034 Weston Road E
Toronto, Ontario
1st & Last Deposit Cheque Certified Upon Acceptance. Please Include A Full Application Including A Rental Application, Letter Of Employment, Complete Equifax Credit Report, Government-issued ID (id:49269)
61 Shannon Street
Toronto, Ontario
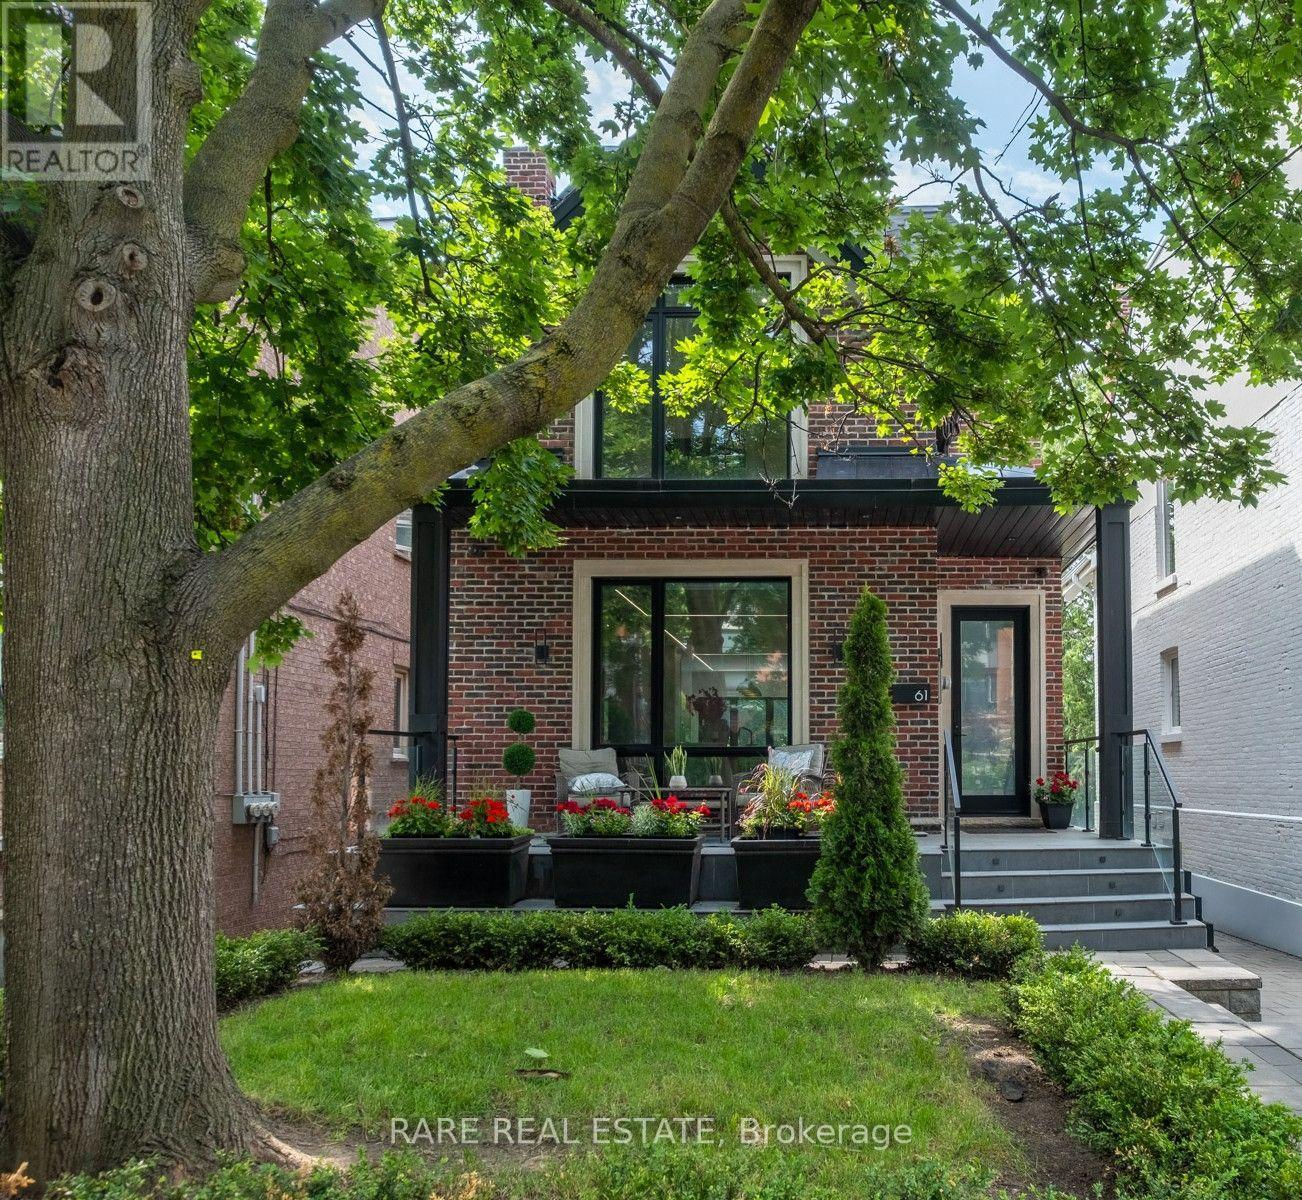
A Rare Opportunity In The Heart Of Trinity-Bellwoods! Discover This Distinctive Contemporary Detached Residence, Thoughtfully Reimagined To Offer Modern Urban Living With Exceptional Versatility. Situated On A Generous 30-Foot Lot, This Four-Bedroom Home Features Expansive Windows, Abundant Natural Light, Open-Concept Living Spaces, Contemporary Finishes, And A Striking Loft-Style Primary Retreat. The Finished Lower Level Offers Additional Living Space, Complete With A Sauna And Walkout To The Rear Yard. The True Standout Is The Separate, Legal Detached Coach House Of Approximately 640 Sq. Ft., Offering Endless Possibilities For Extended Family, Guests, A Private Workspace, Or Potential Rental Income. Ideally Located Steps From Vibrant Restaurants, Boutique Shopping, Parks, And Transit, This Property Offers A Unique Combination Of Location, Lifestyle, And Flexibility. Two Distinct Living Spaces. One Exceptional Toronto Address. (id:49269)
4017 - 319 Jarvis Street
Toronto, Ontario
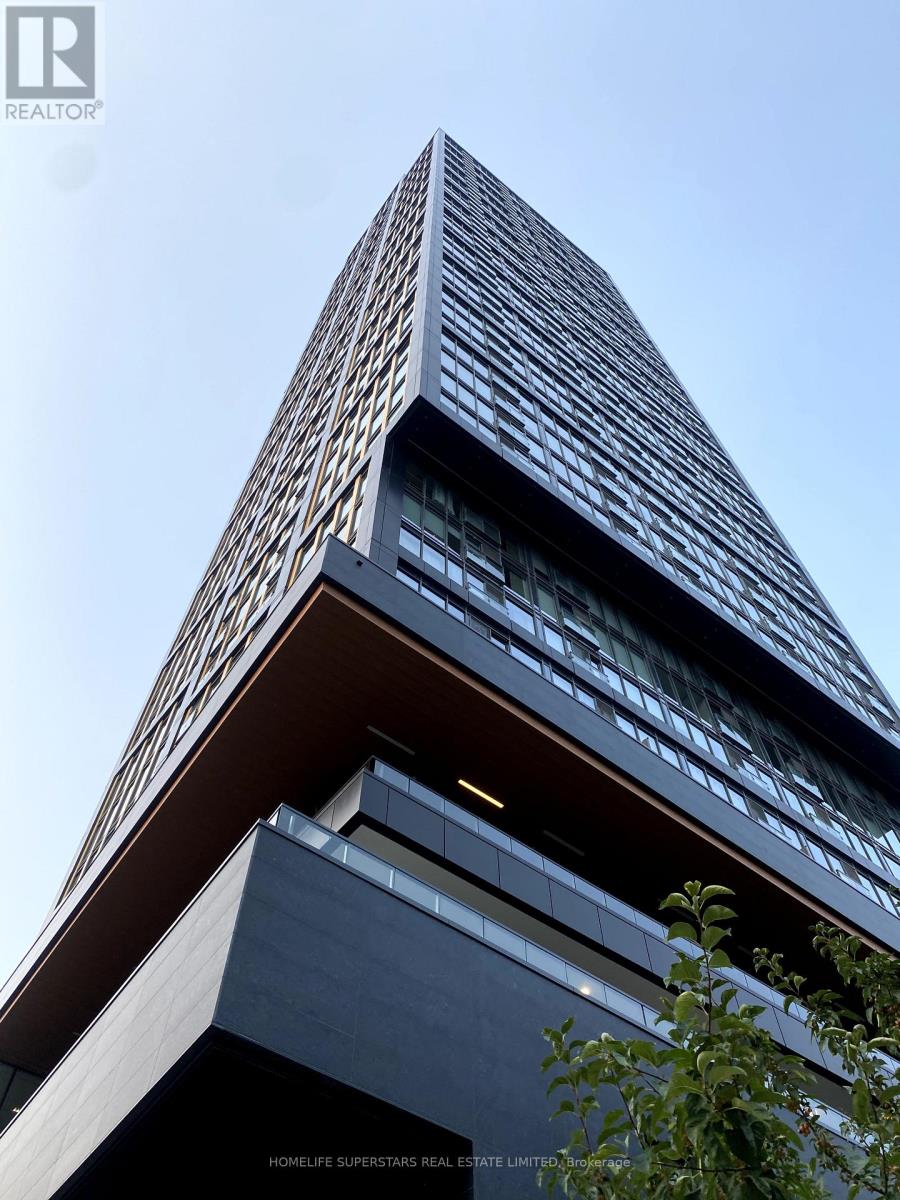
****Welcome to Prime Condos! 1 Bedroom+Den (Second bedroom), 2 full washrooms Suite, Offers Contemporary Living at Its Finest. With Upscale Finishes and Spacious Living Areas*****Conveniently Located at Jarvis & Dundas Just Steps Away from Yonge and Dundas Square, Subway Station & TMU (Formerly Ryerson University)*****Enjoy Unobstructed Views of the CN Tower & City. Immerse Yourself in the Tranquility of Nearby Allan Gardens or Indulge in Shopping at the Iconic Eaton Centre, Which Is Just Moments Away. Experience Downtown Living at Its Best in This Stylish and Convenient Condominium!*****Luxurious Lobby Furnished By Versace. Over 10,000 Square Feet Of Indoor & Outdoor Amenities With Quiet Study Area, Co-working Spaces & Private Meeting Rooms Inspired By The Work Environments At Facebook & Google. PRIME Fitness Includes 6,500 Square Feet Of Indoor & Outdoor Facilities With CrossFit, Cardio, Weight Training, Yoga, Boxing & More***** (id:49269)
702 - 100 Antibes Drive
Toronto, Ontario
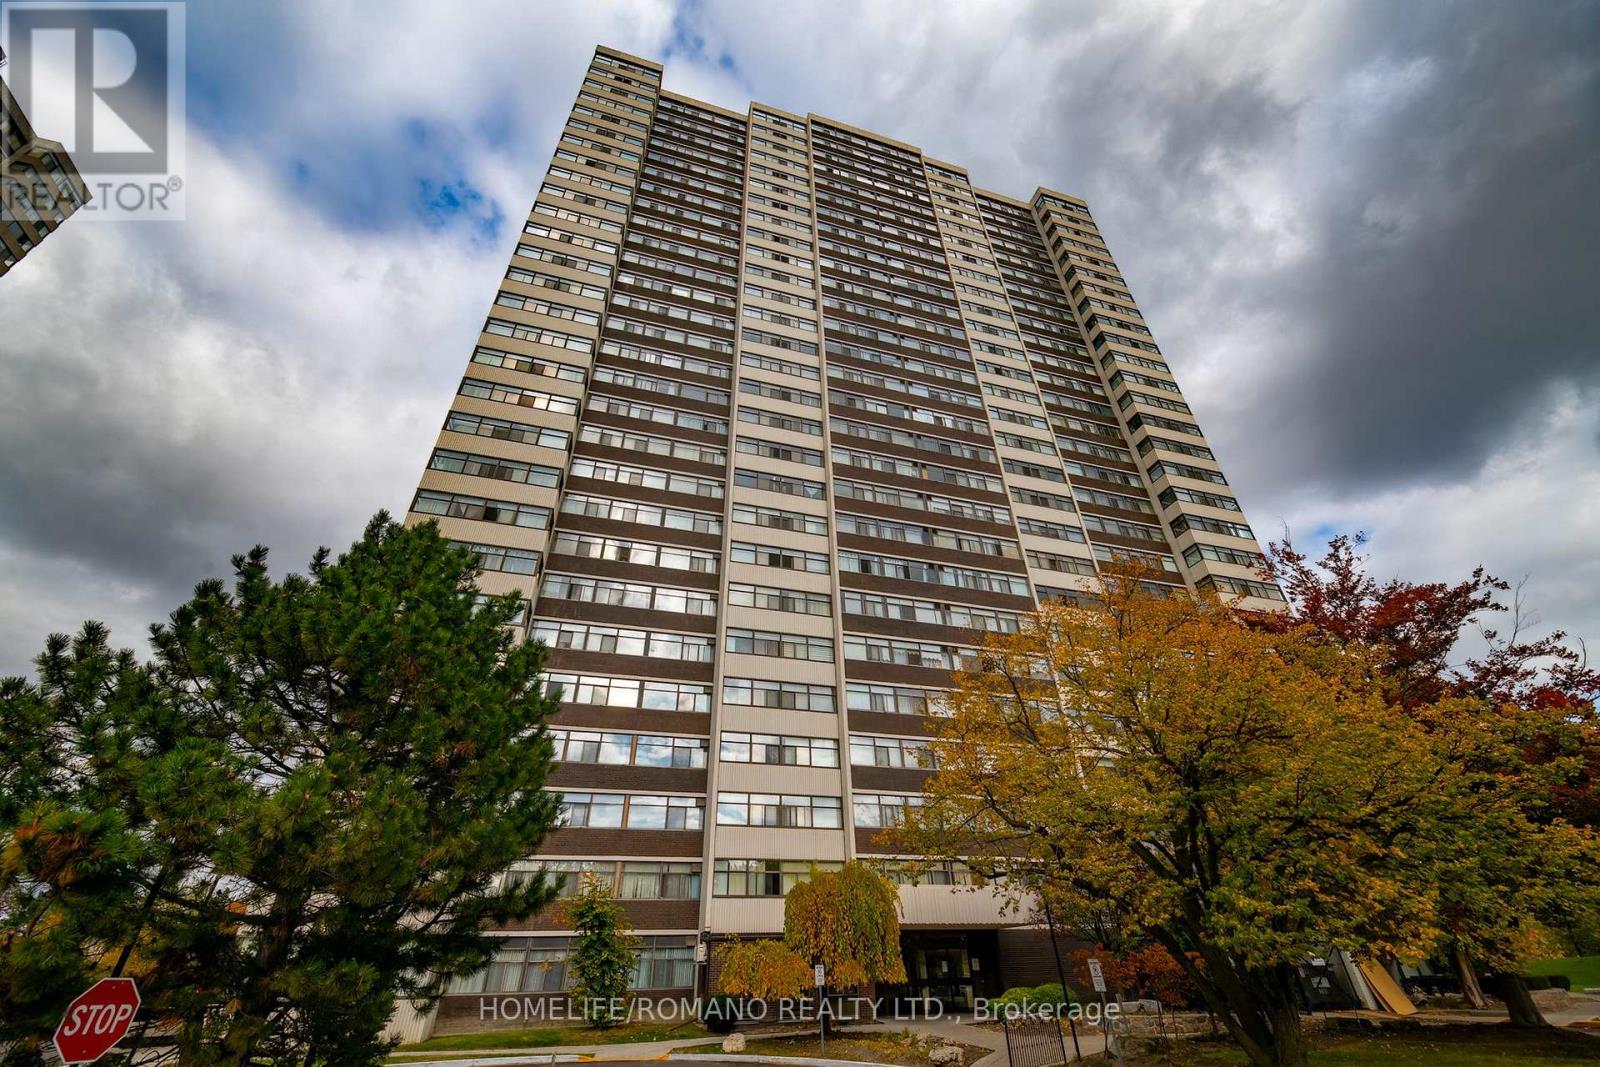
Move-in ready, freshly painted! Welcome to Suite 702 at 100 Antibes Drive-where generous house-sized proportions, abundant natural light, and unbeatable value meet. Spanning over 1,100 sq ft, this bright corner unit 3-bedroom, 2-bathroom layout is the ideal entry point for first-time buyers and savvy investors wanting prime North York real estate with built-in equity potential. Step into a crisp, carpet-free interior highlighted by modern laminate flooring and huge walls of windows that flood the corner floor plan with all-day light. The expansive L-shaped living and dining area is made for effortless entertaining or working from home. The massive eat-in kitchen is fully functional as-is with ceramic floors, breakfast space, and convenient in-suite laundry-ready to use today, or renovate down the road to add substantial value. Retreat to 3 spacious bedrooms, including a primary suite with a walk-in closet and private 4- piece ensuite. Unit features an ensuite storage locker. Standout Building & Unit Perks: All-Inclusive Maintenance Fee: Heat, hydro, water, and cable TV are all covered for effortless monthly budgeting! Rare 2-Car Parking: Includes 2 underground spaces (1 deeded + 1 exclusive). Great Amenities: Fully equipped gym, sauna, party room, and visitor parking. Prime Location: Steps to TTC transit, parks, and retail, right next door to Antibes Community Centre. (Extra lockers available to rent for $70/mo). (id:49269)
525 New Dundee Road Unit# 208
Kitchener, Ontario
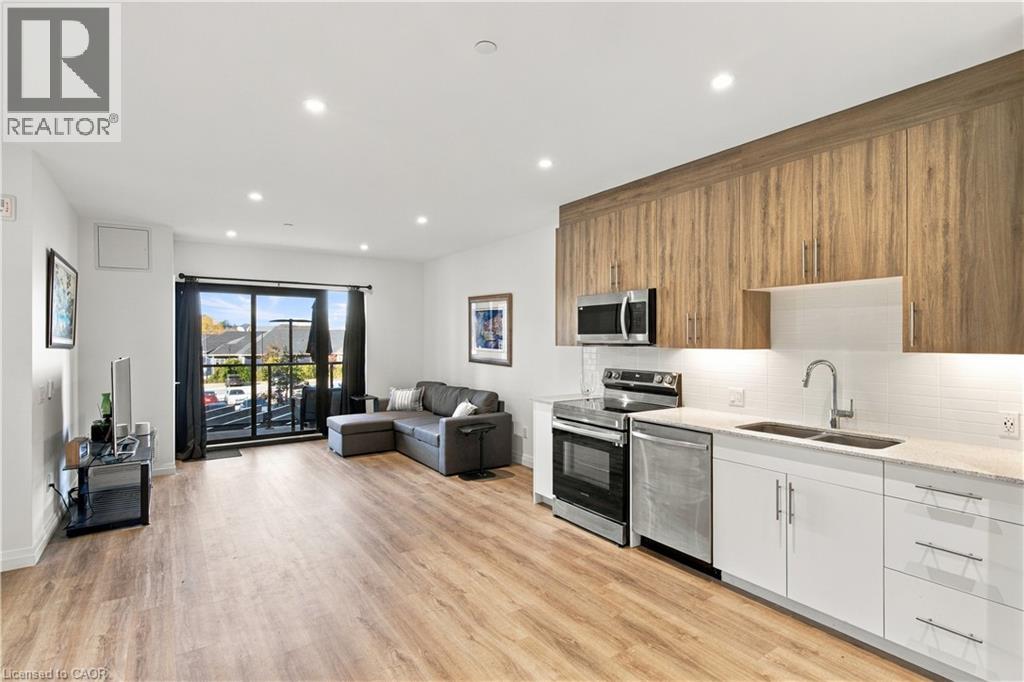
1 BEDROOM PLUS DEN AT THE FLATS AT RAINBOW LAKE, JUST STEPS FROM SCENIC TRAILS! Welcome to Unit 208, a bright and spacious condo beside a private conservation area in Kitchener’s Doon South community. Built in 2023, this accessible, carpet-free suite offers 864 sq. ft. of thoughtfully designed living space with nearly 9-foot ceilings, wide-plank flooring and pot lights throughout. The stylish kitchen features two-tone cabinetry and stainless steel appliances, flowing into the living room where sliding glass doors lead to your private west-facing balcony, an ideal spot for morning coffee or evening sunsets. The versatile den works as a home office or extra living space, while the oversized primary bedroom offers a large window and generous closet space. The 3-piece bath features a glass-enclosed walk-in shower, and a standout feature is the separate laundry room with a stacked washer and dryer and an entire wall of built-in storage. Building amenities include a fitness centre, sauna, party room, library and pet wash station. With easy access to shopping, Conestoga College and Highway 401, this location offers the best of both convenience and natural surroundings. An excellent opportunity for first-time buyers, downsizers or investors. Come see what The Flats at Rainbow Lake has to offer! (id:49269)
3002 - 110 Charles Street E
Toronto, Ontario
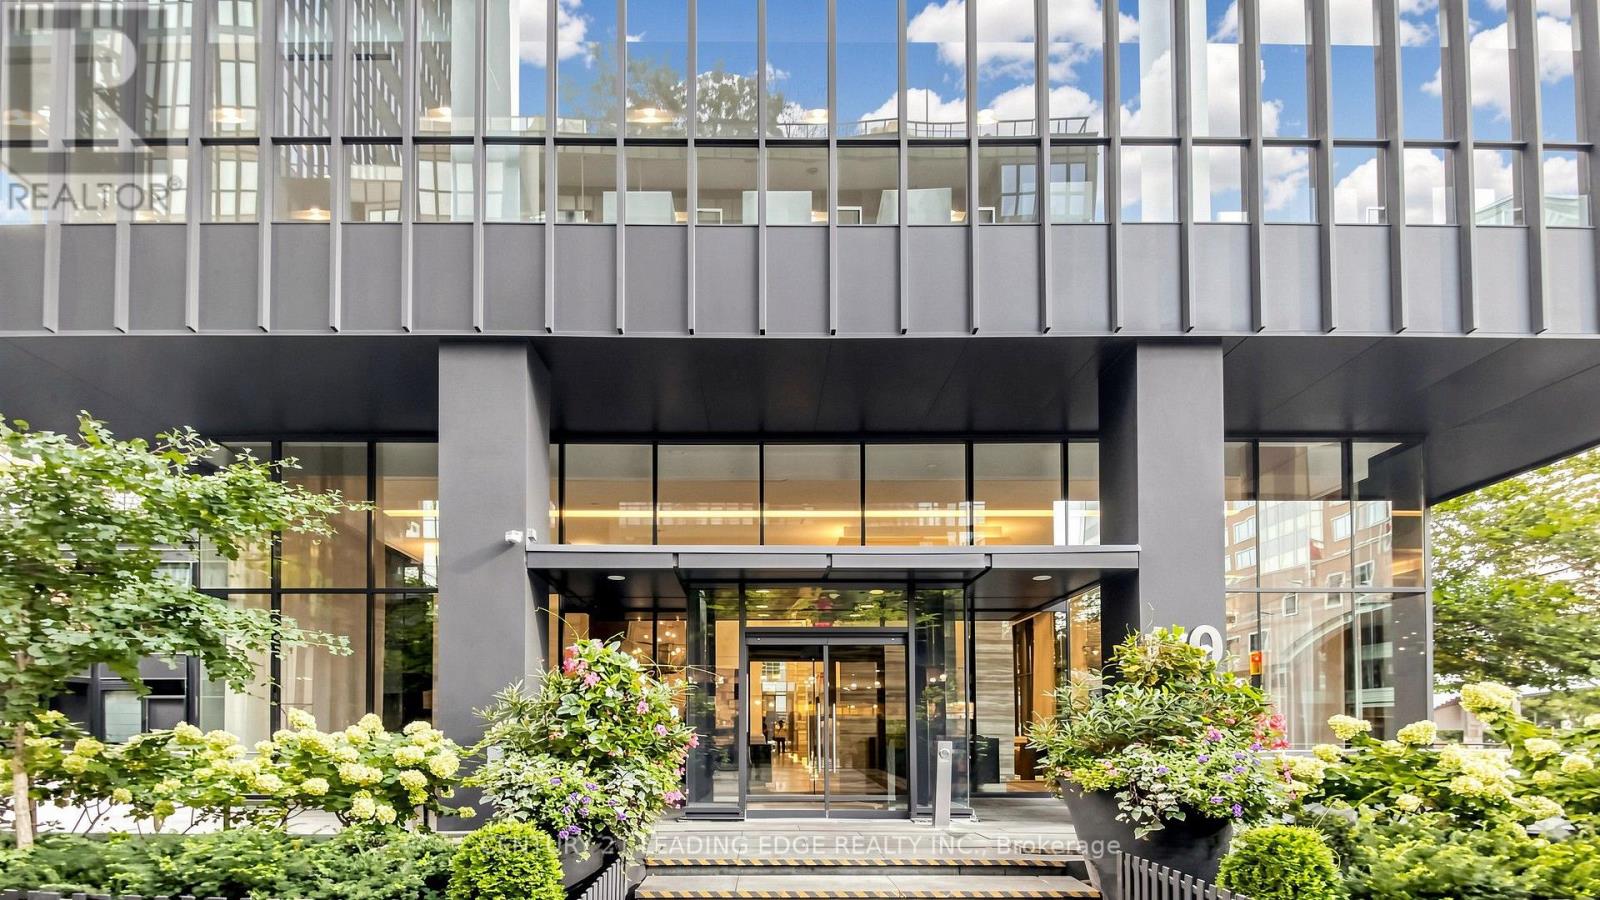
Spectacular corner suite at X Condos by Great Gulf! Sunny south-east exposure with floor-to-ceiling windows that flood the space with natural light all day while offering breathtaking, unobstructed skyline and lake views. The heart of the home is a modern, open concept, chef's kitchen that has been beautifully upgraded with custom waterfall island countertops, a matching backsplash and premium cabinet-panelled appliances that blend seamlessly into the sleek design. Walk out from the living area to your private balcony to soak in the views. Both bedrooms offer optimal privacy thanks to the thoughtful split layout complemented by ample closet space and spa-like bathrooms. A rare downtown parking space and locker are included. Live a resort lifestyle with full amenities including a spectacular roof garden with a heated outdoor pool, hot tub, private cabanas and dedicated BBQ area. The building also features a fully equipped exercise room, steam rooms, party room, guest suites, visitor parking and 24-hour concierge. Perfectly situated at Yonge & Bloor. You are steps away from 2 major subway lines, luxury shopping in Yorkville, U of T, TMU, ROM, Toronto Reference Library and lush Rosedale Valley Trails, along with swift DVP access for drivers. This is the complete downtown package for the discerning urban buyer. (id:49269)
527 - 73 Mccaul Street
Toronto, Ontario
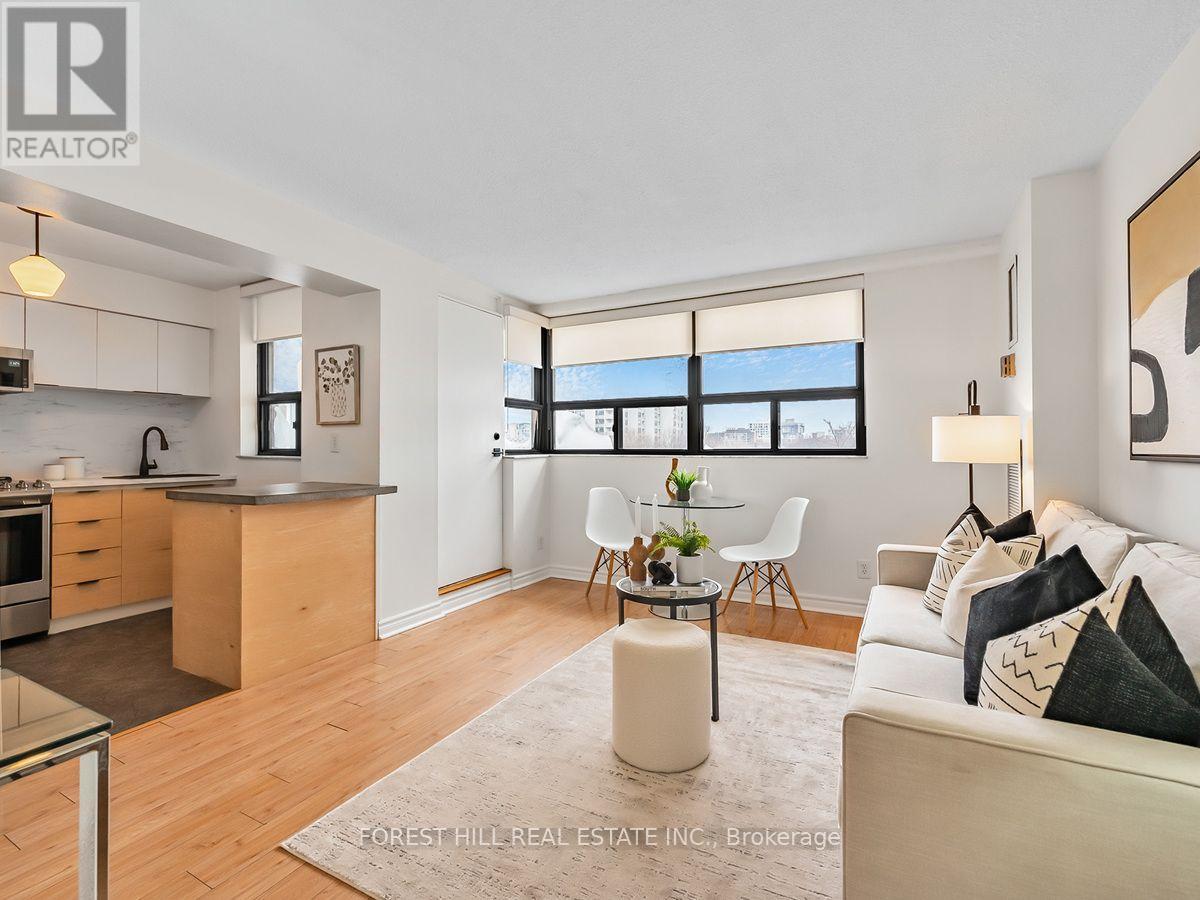
A sunny west facing unit, perfect for first timers or investors. Newly renovated kitchen and bathroom. All new appliances including dishwasher. Built-in closets and custom blinds. Ideally located in the heart of the city, close to Queen shops, Kensington Market and Eaton Centre. Village by the Grange is an established community and well-managed complex, offering convenience and incredible value. Directly across of OCAD and AGO; walk to Universities. Maintenance fee includes Bell FIBE TV/internet, heat, hydro, water, plus year round access to Latern club/gym, seasonal pool. Underground parking and lockers available. With a Walk Score of 99, Transit Score of 100, and Bike Score of 99. MLS Photos were taken while the unit was staged. Please Note that all staging items have been removed for in person showings and some walls have been painted different colours than seen in the photos. (id:49269)
1a Bayberry Lane
Niagara-On-The-Lake, Ontario
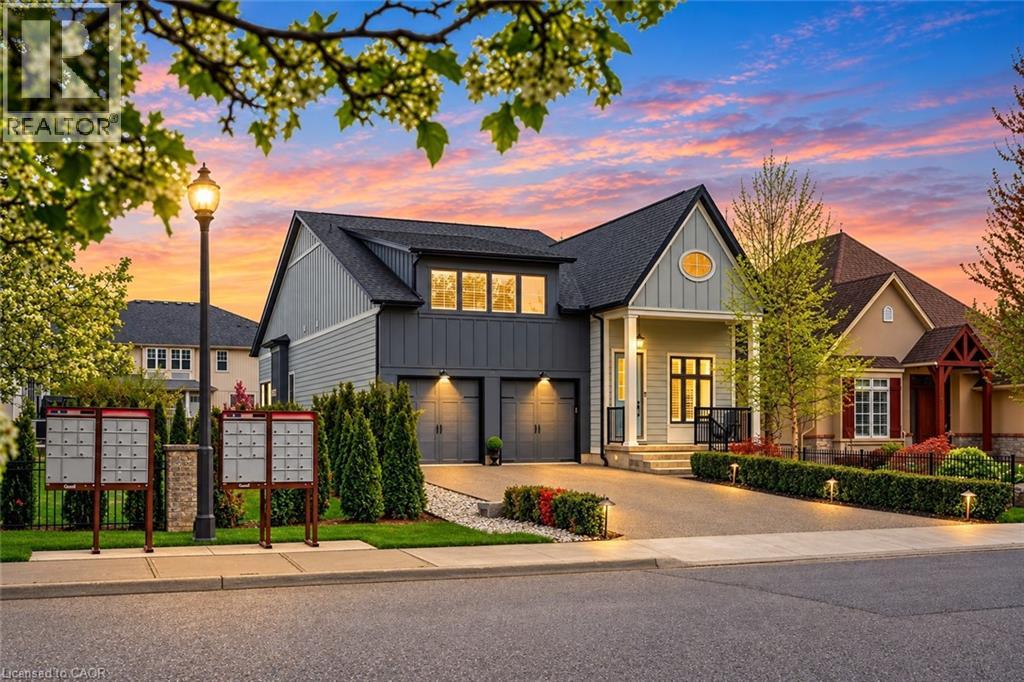
Welcome to Bay Berry Lane, the epitome of luxury living in beautiful Niagara-on-the-Lake! This spectacular custom-built home offers over 4,000 square feet of beautifully finished living space with five bedrooms and four bathrooms, making it perfect for families, entertaining or multigenerational living! From the moment you walk in, you'll appreciate the soaring ceilings, gorgeous hardwood floors and exceptional custom finishes throughout. The oversized main floor primary suite is a private retreat with his and hers closets and a beautiful, light-filled 4-piece ensuite. The chef's kitchen is sure to impress with high-end Fisher & Paykel appliances and a fantastic walk-in pantry! Upstairs, you'll find another spacious bedroom with its own ensuite and custom built-ins that can accommodate additional guests. The fully finished lower level is almost a home of its own, featuring a second kitchen, laundry, spacious family room, three additional bedrooms and a full bathroom! Outside, the professionally landscaped property offers beautiful exterior lighting, an irrigation system and a convenient storage shed for all your patio furniture and cushions. A heated driveway adds comfort and convenience during the winter months, complemented by a maintenance-free exterior and a Tesla charger in the garage! And the location is just as impressive, situated in the heart of Old Town Niagara-on-the-Lake, within walking distance of the golf course, incredible restaurants, beautiful parks and our historic downtown! An absolutely incredible opportunity to enjoy luxury living in one of Niagara-on-the-Lake's most desirable locations! (id:49269)
1410 - 197 Yonge Street
Toronto, Ontario
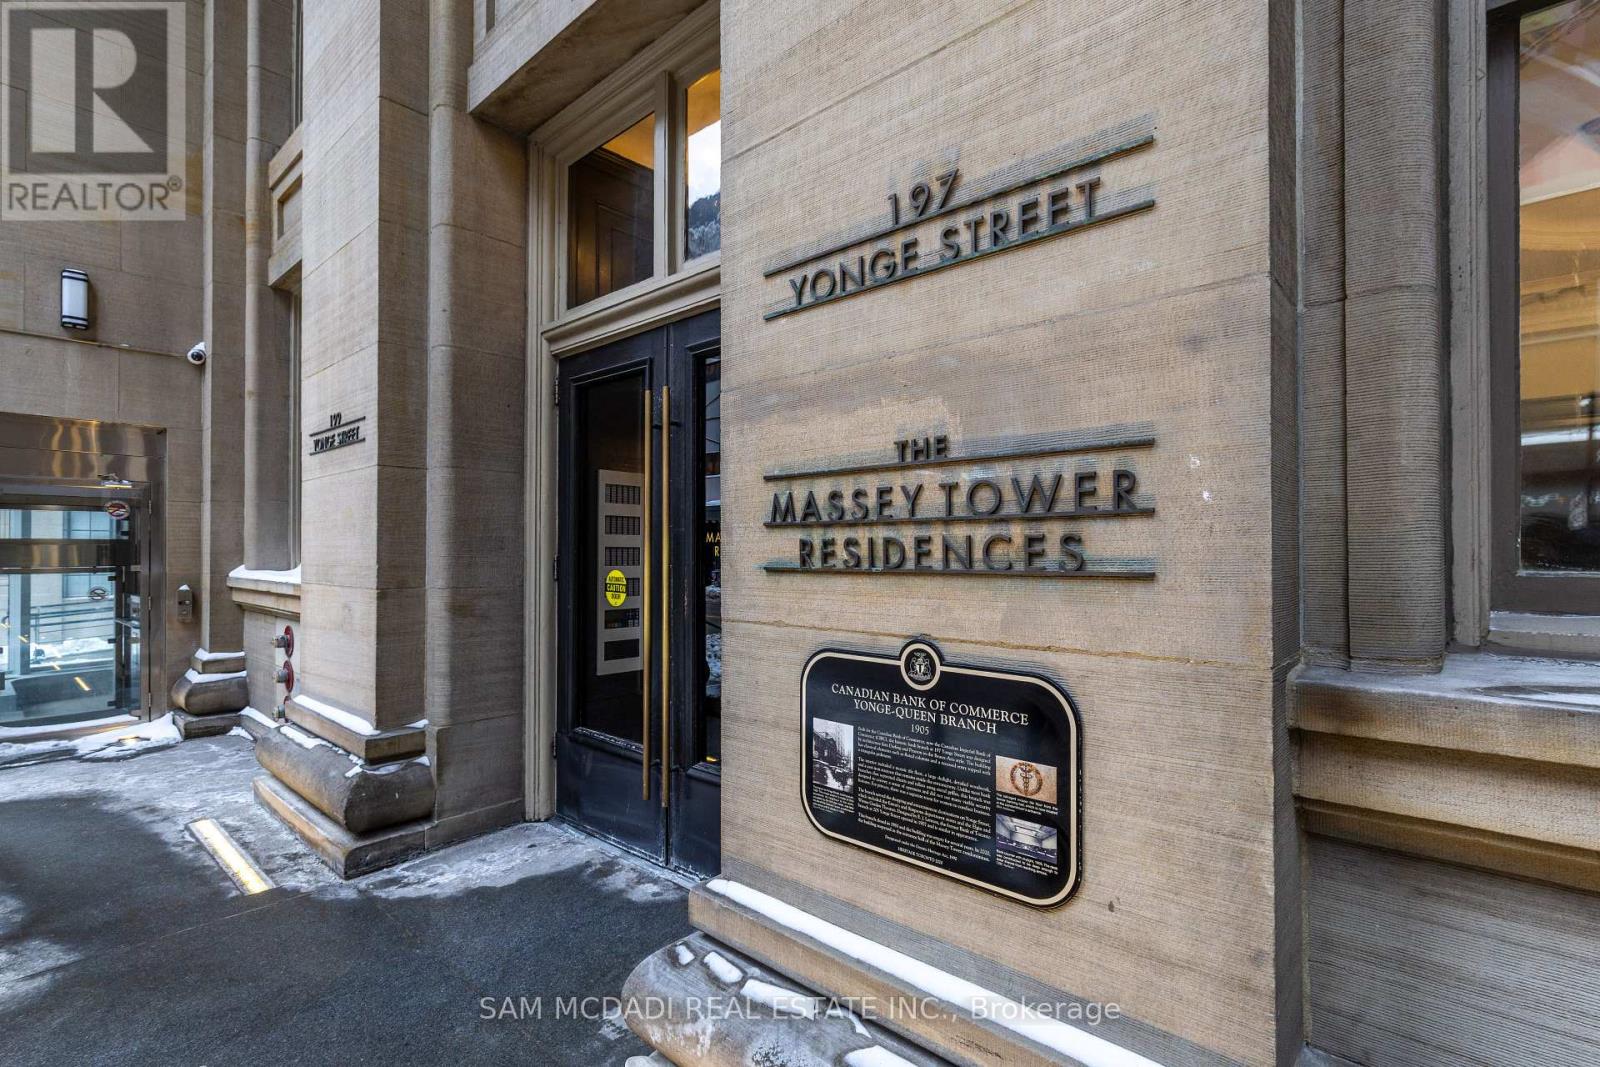
Experience the best of downtown living! This sleek and modern 1-bedroom plus den condo for lease is located in the prestigious Massey Towers. The spacious primary bedroom features a 4-piece ensuite with two separate entrances and a charming glass half-wall that allows natural light to fill the room. Bathed in sunlight, the unit boasts built-in appliances for a streamlined aesthetic, an ensuite washer and dryer, and ample storage space. Recently updated with fresh paint. Enjoy stunning city views from the private balcony, just steps away from the Eaton Centre, fantastic restaurants, theaters, and Yonge/Dundas Square. Ideally located for both professional and personal convenience. (id:49269)
99 Blake Street
Hamilton, Ontario
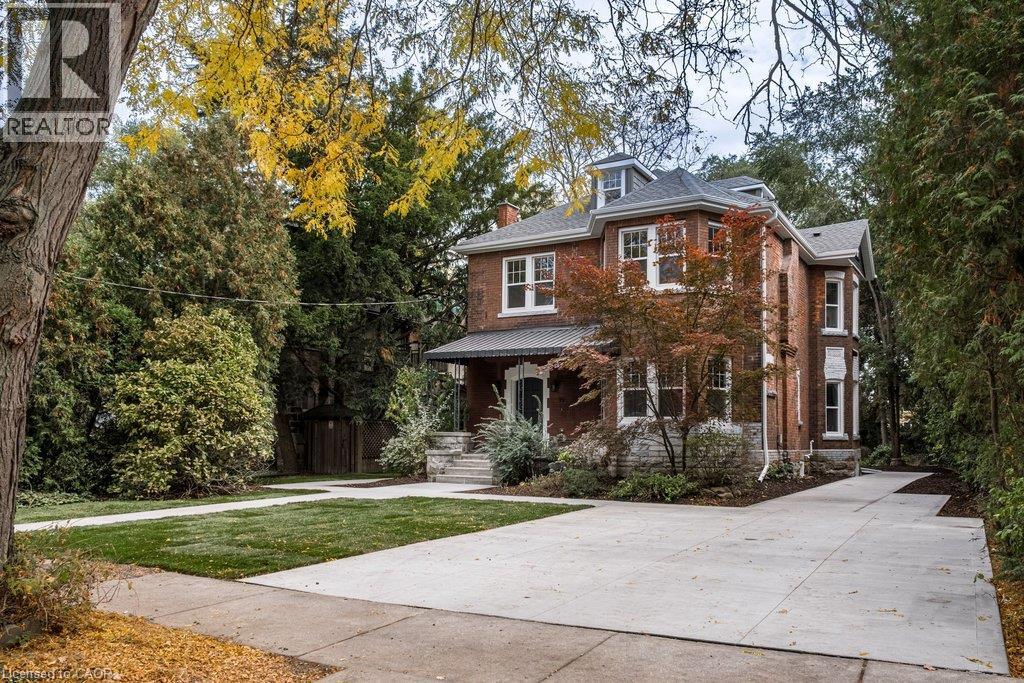
99 Blake is a truly special home on one of the most charming and tranquil streets in Hamilton. Held and cherished by same family for multiple generations, the property offers an abundance of finished living space (over 3,800 sq ft) on a rare, park-sized 60 ft wide by 193 ft deep lot. This Victorian time capsule has been carefully restored to highlight the original detailed craftmanship while ushering in a new century of vintage luxury that is sure to impress the next generation of homeowners. Step inside through the grand foyer, which flows effortlessly into an elegant living room and a custom kitchen anchored by a 9-foot island and a sunlit bay-window dining nook. Tucked just beyond the main kitchen is a functional scullery and prep pantry - complete with a wall oven, full-size sink, dishwasher, combination free-standing fridge and upright freezer, and ample counters to keep small appliances neatly out of sight. The intimate dining room with arched wine bar and fine millwork delivers an elevated experience for guests. A secluded family room at the rear of the main floor features a separate entertaining space with panoramic views of the backyard and outdoor seating areas. A timeless 2-pce bathroom completes the main floor. Designed as a true private retreat, the primary bedroom lounge offers a cozy fireplace sitting area, an ensuite with a soaker tub and rain head shower, and a walk-in closet with built-in shelving. The second floor has 2 additional bedrooms with closets, a full bathroom, a spacious laundry room with dedicated linen storage, and an elevated exterior deck providing a serene place to unwind. The third level features a full bathroom and versatile rooms ideal for extra bedrooms, a home office, a playroom, or a gaming room. Every window has been newly updated, with one remarkable exception: the front entrance's etched oval glass with a historical reference, enhancing the enduring quality and continuing legacy of 99 Blake Street. (id:49269)
708 - 89 Dunfield Avenue
Toronto, Ontario
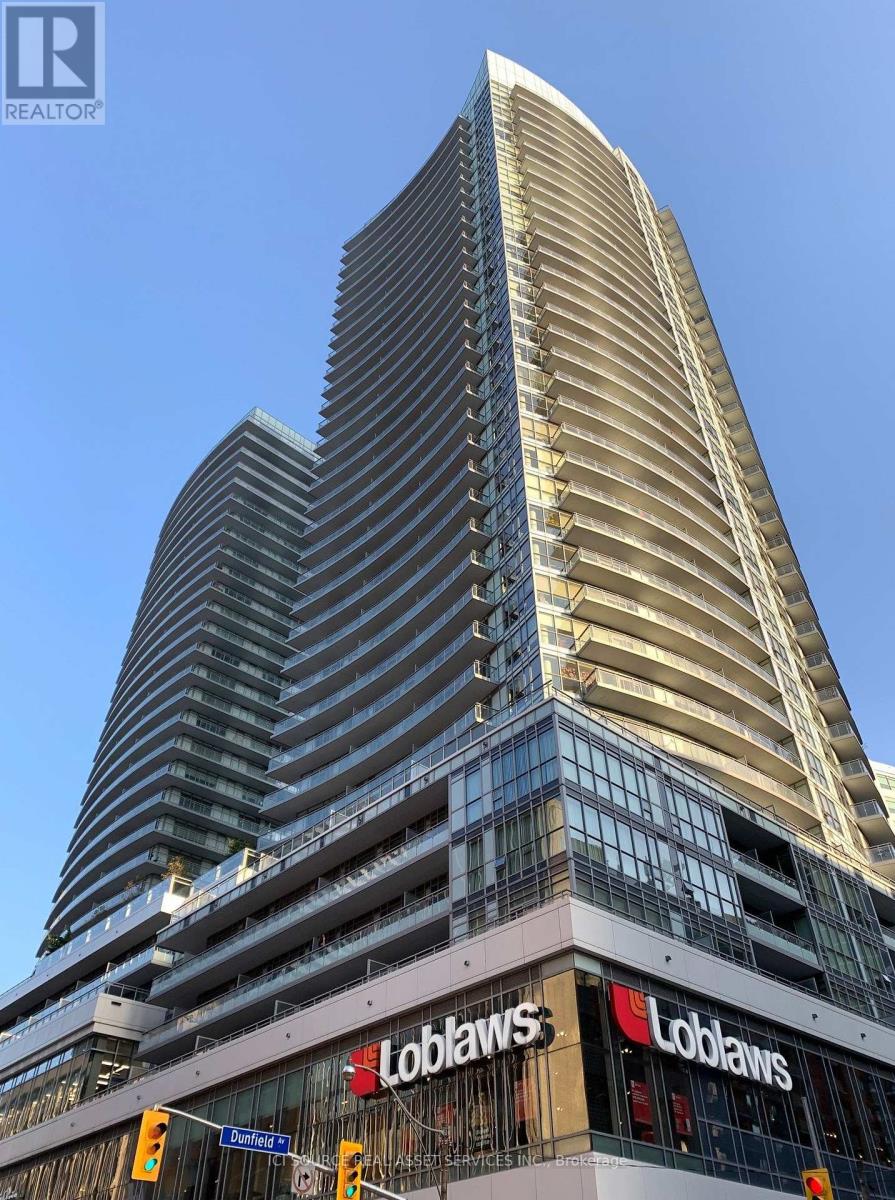
Luxury Madison Condo @ Yonge/Eglinton. Popular 1-Bedroom Unit Designed Functionally and Beautifully. 9' Floor to Ceiling Windows. Laminate Floors Through-Out. S/S Appliances. Ensuite Laundry. Large Balcony. Walk to Subway, TTC, Shops (Loblaw/LCBO) and Restaurants. 24 Hr Concierge. State of the Art Facilities: 2-Story Gym, Indoor/Outdoor Bar, Party/Movie room, Salt Water Lap Pool. Wet Stream Dry Sauna and Much More. Locker on the Same Floor. Tenant Pays Hydro & Tenant Insurance. *For Additional Property Details Click The Brochure Icon Below* (id:49269)
616 - 88 Grandview Way
Toronto, Ontario
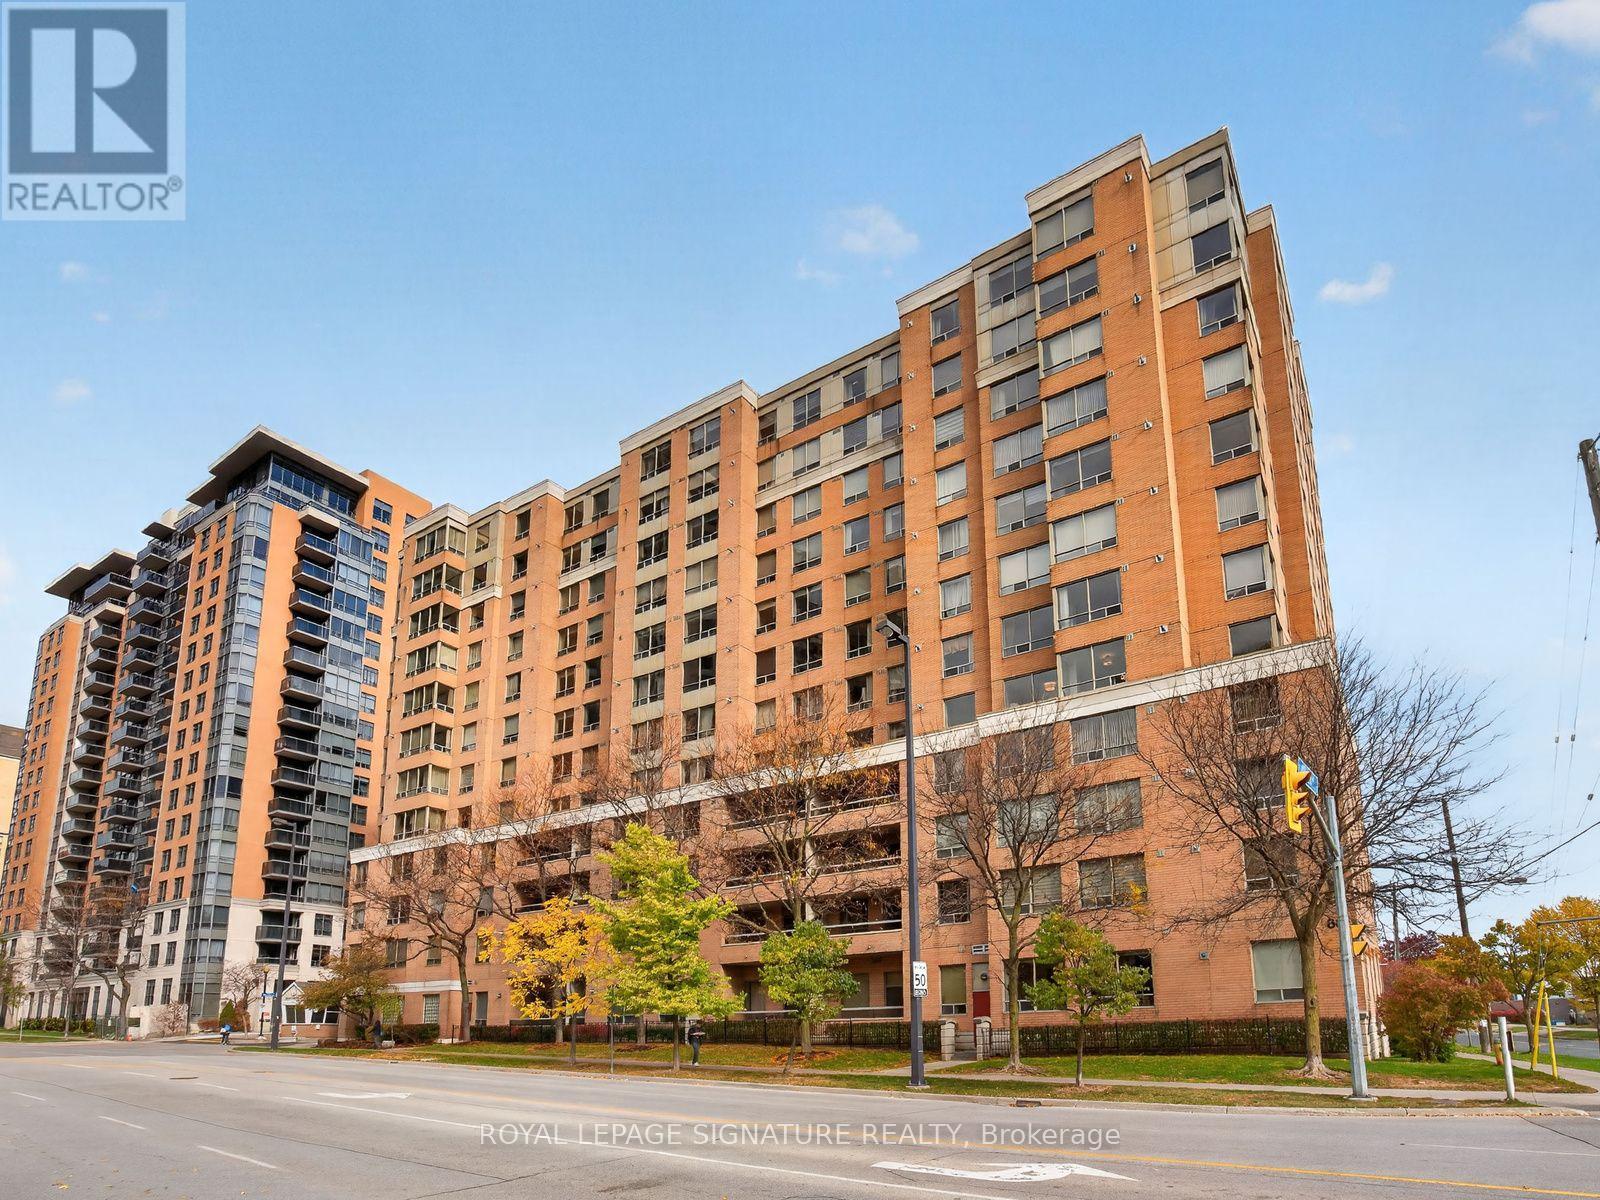
Welcome to Grandview at Northtown by Tridel, in the heart of highly sought-after North York! This sun-filled southwest corner suite offers 2 bedrooms, a den ideal for a home office or potential third bedroom, 2 full bathrooms, and an exceptionally bright, expansive living and dining area with endless possibilities for furniture arrangement, plus plenty of storage space throughout the unit. Thoughtfully refreshed and move-in ready with fresh paint, smooth ceilings, brand-new light fixtures and window roller shades, and updated flooring (2020). Renovated kitchen and bathrooms (2022), plus brand-new, never-used stainless steel fridge, stove and dishwasher (2026). Includes ensuite laundry with washer and dryer. The foyer features a mirrored sliding closet and separate walk-in storage. The spacious primary bedroom is a true retreat with his-and-hers sliding closets, custom-built storage and a 4-piece ensuite. Southwest-facing corner windows fill the room with natural light, while a charming sitting area invites you to relax with a coffee, unwind with a good book, or take in the stunning sunset views. The generous second bedroom fits a king-size bed and has a large closet. Includes 1 underground parking space. Enjoy gated access with 24-hour security, plus a gym, sauna, party room with outdoor patio and BBQs, car wash, visitor parking and bike storage. Ideally located between Finch and North York Centre subway stations, with Union Station approximately 30 minutes by subway from Finch-downtown convenience without the downtown bustle. Close to highly regarded McKee Public School and Earl Haig Secondary School, one of Ontario's top-ranked secondary schools, plus Food Basics, an incredible selection of international restaurants, cafes, parks, and everyday essentials. Nearby Empress Walk, North York Central Library, Mel Lastman Square and Highway 401. Experience the best of North York living, where space, comfort, convenience, and connectivity come together! (id:49269)
7a John Street
Georgetown, Ontario
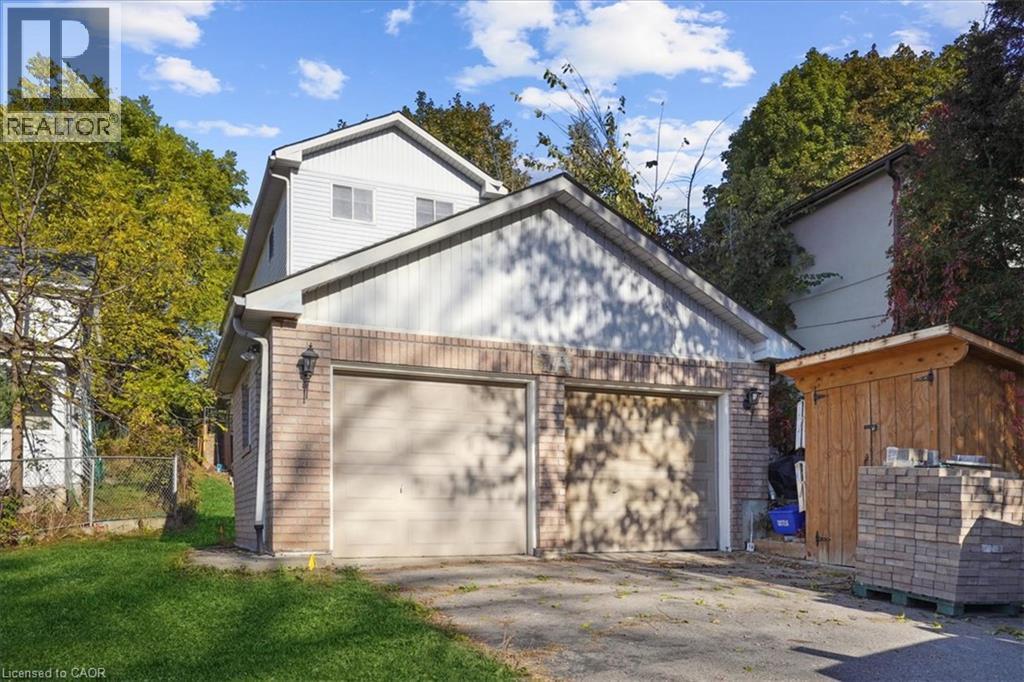
Great opportunity to Lease a 3 bedroom 2 bathroom detached home in central Georgetown. Beautifully renovated 3 bedroom home for lease with UTILITIES INCLUDED! Open concept main floor with large family room, new Laminate Floors, Renovated kitchen with new tile backsplash and new flooring. Additional main floor Office / Den with a walk out to yard. 3 Large Bedrooms with new laminate flooring, large windows and closets. Backyard space with Shed. 2 car driveway parking and ensuite laundry. Steps from the GO Station, Walking distance to great schools, parks, trails and downtown Georgetown. Move in and Enjoy. (id:49269)
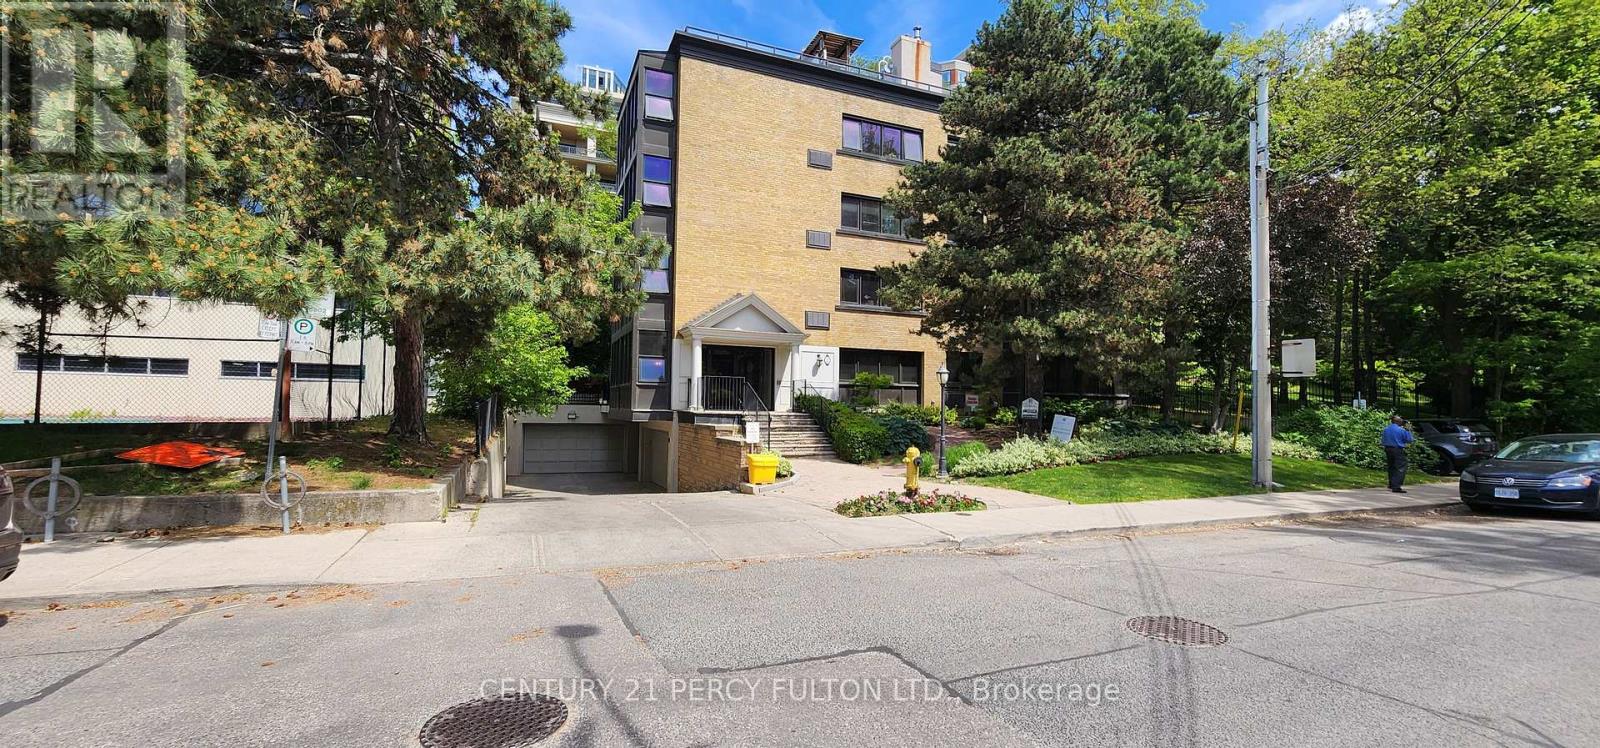
301 - 22 Woodlawn Avenue E
Toronto, Ontario
Bright & Spacious 1-Bedroom Unit In A Highly Convenient Toronto Location! This Well-Laid-Out Suite Features A Generous Living Area With Separate Dining Space, A Good-Sized Bedroom, And Parquet & Ceramic Flooring Throughout. The Modern Kitchen Offers Quartz Countertops & A Double Sink, Complemented By An Upgraded Washroom. Large Windows Fill The Unit With Natural Light, Creating A Bright, Comfortable. Steps To TTC, Minutes To Hwy 401, And Close To Humber River Hospital, Shopping, Parks & Everyday Amenities. An Excellent Choice For Professionals Or Couples Seeking Space, Comfort, Convenience & Great Value! (id:49269)
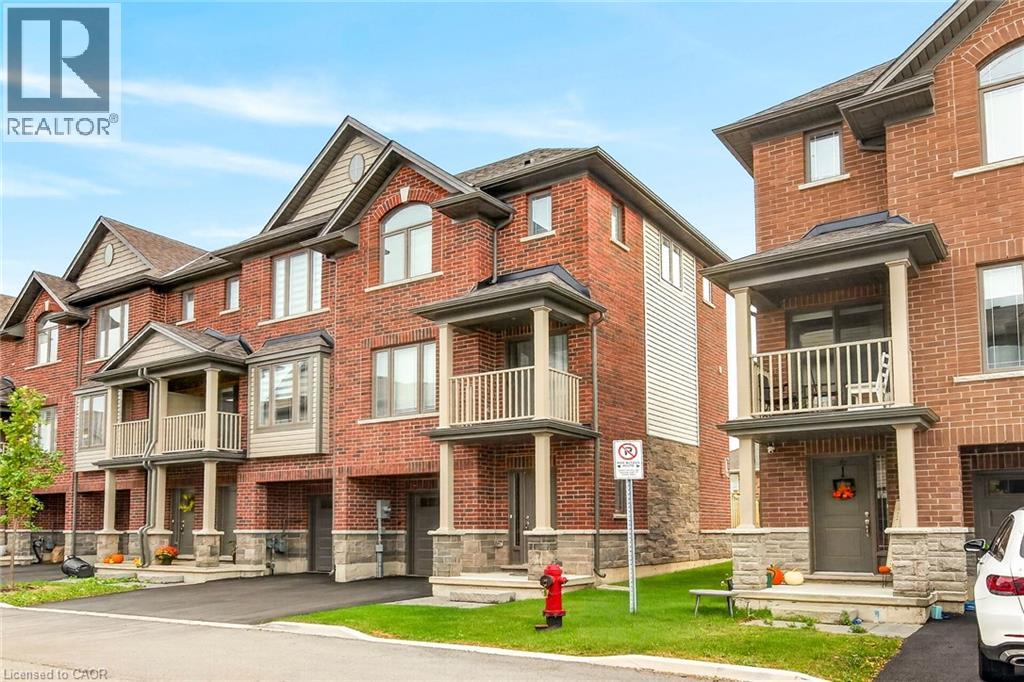
19 Picardy Drive Unit# 51
Stoney Creek, Ontario
Stylish, upgraded and exceptionally well maintained, this freehold end-unit townhome offers the perfect blend of modern living, privacy and convenience on the sought-after Stoney Creek Mountain! Nestled in a newer, welcoming community, this move-in-ready home features an inviting open-concept main floor with a spacious family room and contemporary eat-in kitchen complete with stainless steel appliances. Large windows fill the home with natural light, creating a bright and welcoming atmosphere throughout. Step outside to your private balcony—perfect for morning coffee or summer BBQs—plus enjoy the added benefit of a private backyard, offering rare and valuable outdoor space. Upstairs, the spacious primary bedroom features a private ensuite and convenient bedroom-level laundry. A generously sized second bedroom and additional four-piece bathroom provide excellent space for family, guests or a home office. The attached garage with inside entry and automatic opener adds everyday convenience, while ample visitor parking makes entertaining easy. With its desirable end-unit position, thoughtful upgrades, excellent layout and low-maintenance lifestyle, this home is an exceptional opportunity for first-time buyers, downsizers or anyone looking for stylish, carefree living. Nothing to do but move in and enjoy! (id:49269)
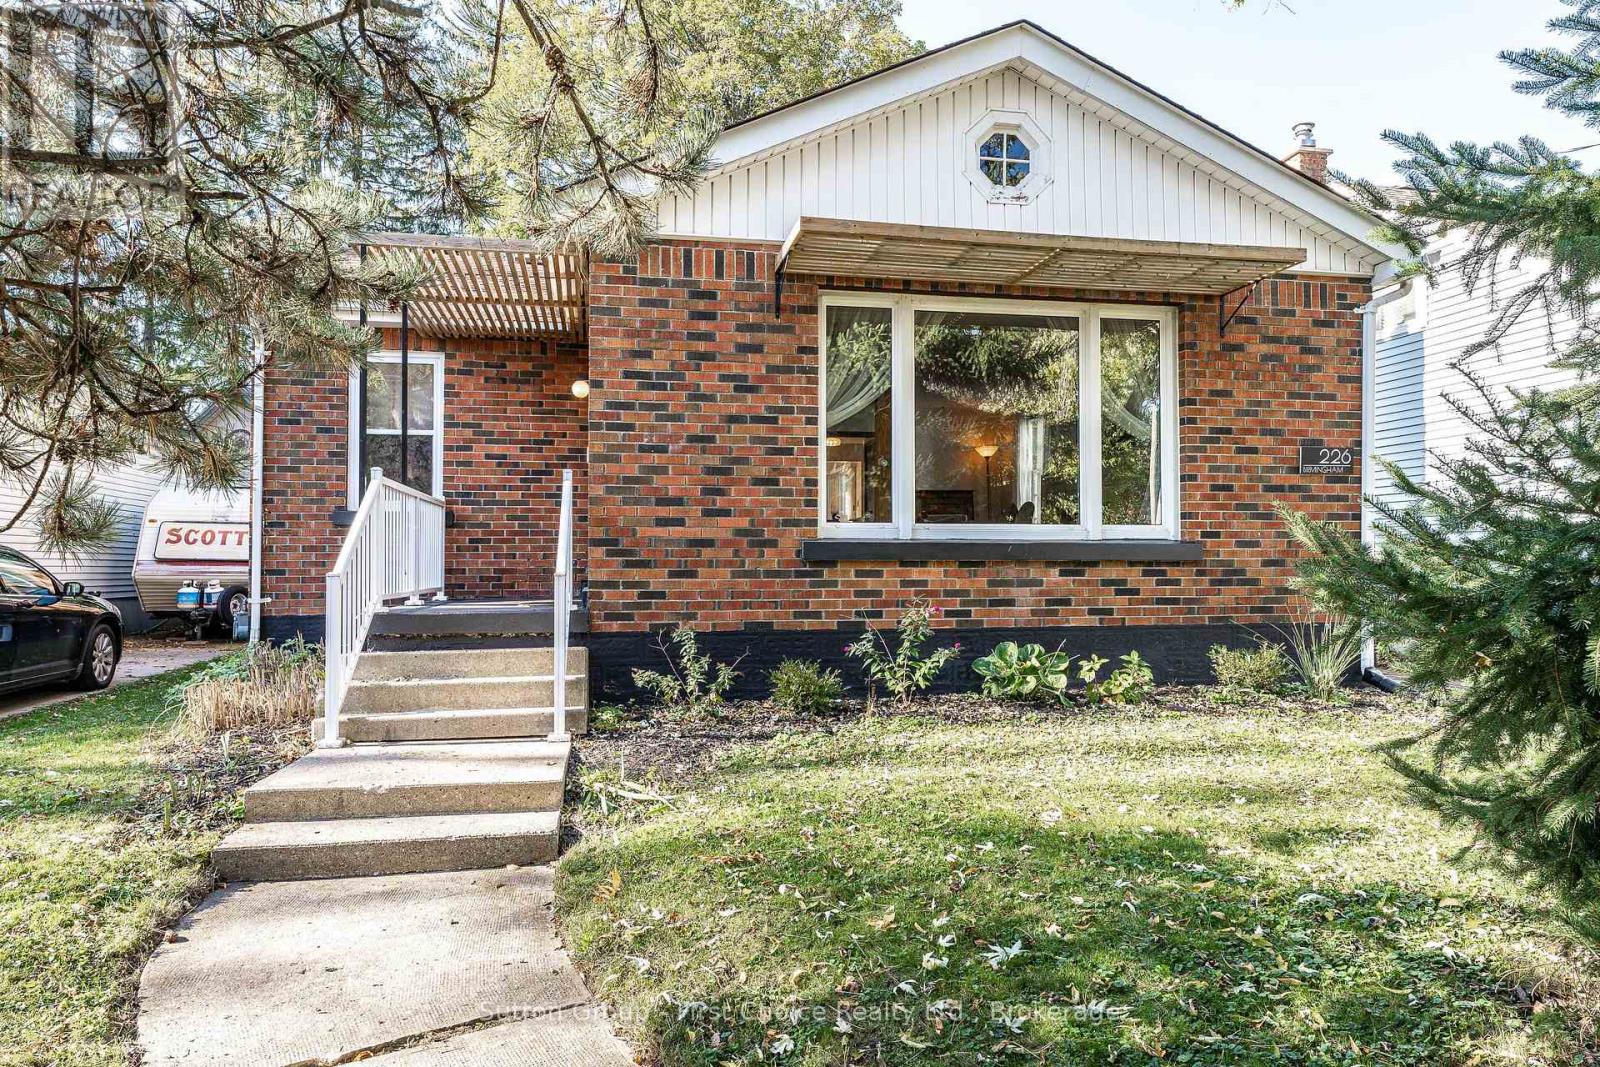
226 Birmingham Street
Stratford, Ontario
Welcome to this beautifully updated mid-century home, perfectly situated on a desirable street in Stratford's Hamlet Ward. Filled with charm and character, this 2-bedroom home has been thoughtfully modernized while preserving the timeless details that make it so special. Natural light pours through the windows, creating a warm and inviting atmosphere throughout. The bright, updated kitchen features a charming, sun-filled eat-in nook, while the spacious living room offers beautiful natural light and a cozy fireplace, perfect for bird watching, relaxing or entertaining. And there's even more space to enjoy downstairs! The fully finished lower level features an open-concept recreation room, an additional versatile room for overnight guests or a home office, and a convenient bathroom with a shower. Outside, a large detached garage provides plenty of room for parking, storage or hobbies. Located just short walk from Stratford's downtown, the walking trails of T.J. Dolan, the hospital, and all the wonderful amenities this beautiful city has to offer. This move-in-ready home perfectly blends mid-century character with modern comfort. Come see for yourself. A truly special place to call home! (id:49269)
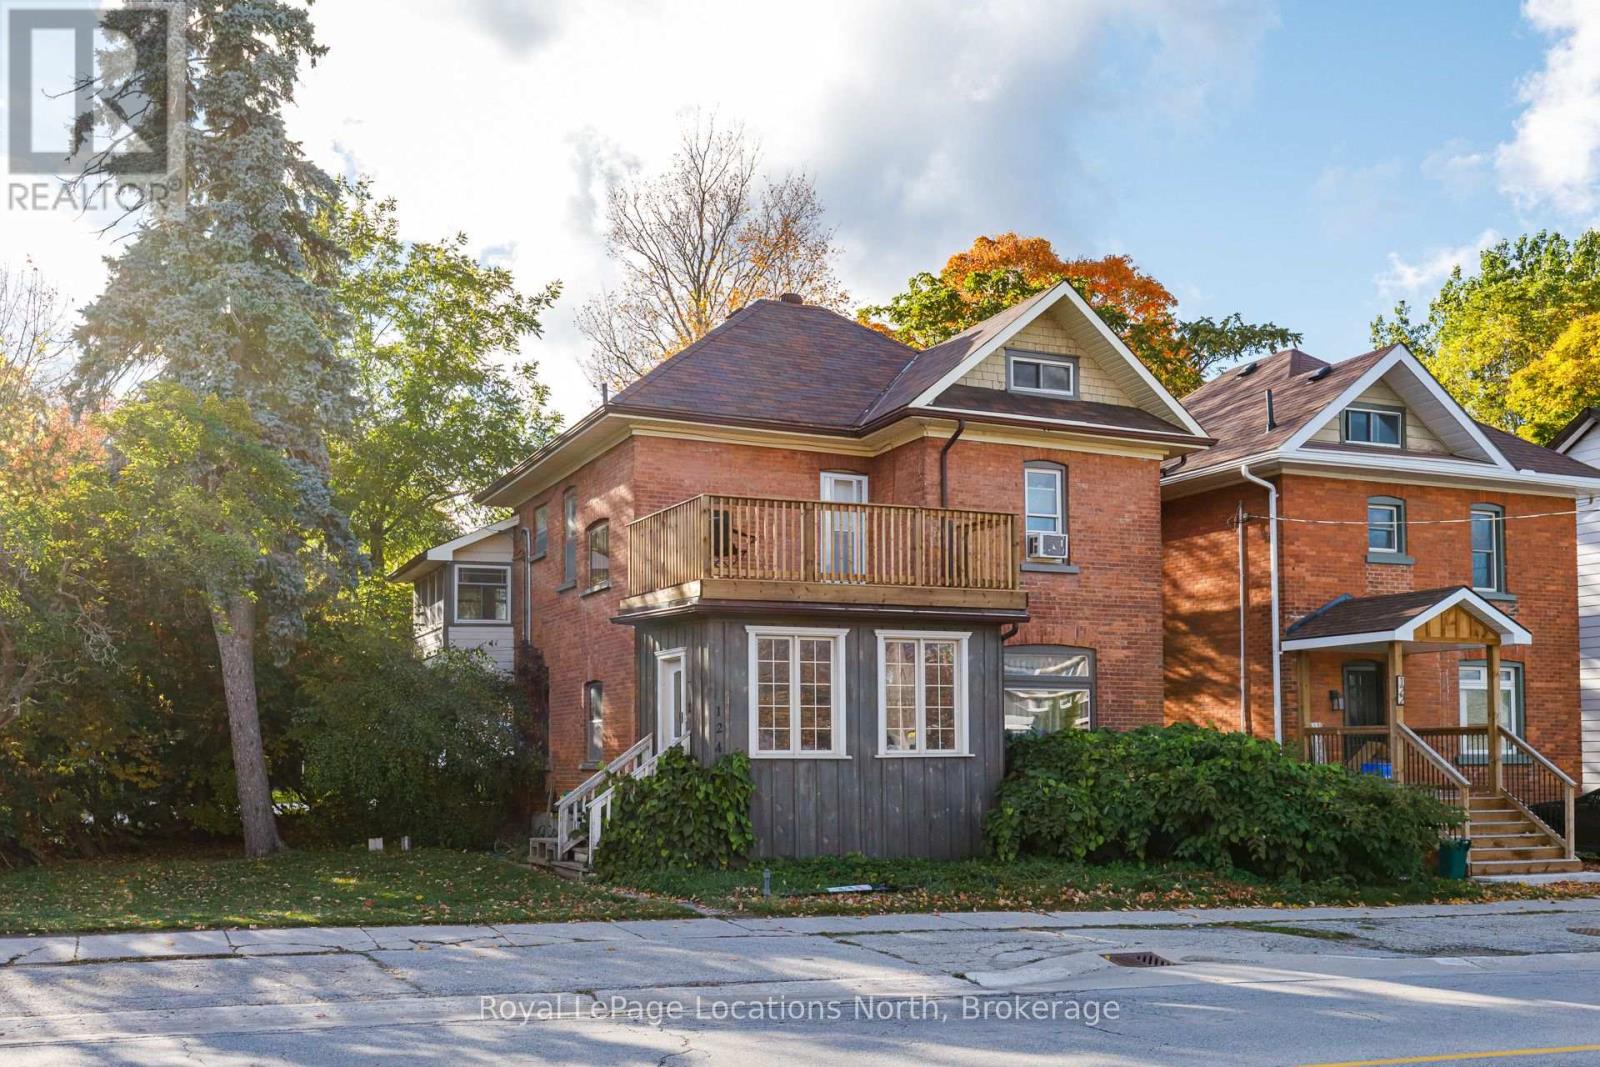
124 Sykes Street S
Meaford, Ontario
A great investment opportunity in the heart of Meaford. This classic 2 1/2 storey brick property offers over 2,100 square feet of functional living space divided into two distinct residential units, blending turn-of-the-century architectural character with strong rental utility.The main-floor suite features a comfortable 2 bedroom layout with a private rear entry, dedicated foyer, a spacious kitchen, and a bright living and dining space.The expansive upper residence spans the second level and finished loft, offering three to four bedrooms, classic hardwood flooring, original woodwork, stained-glass details, a four-piece bathroom, and a generous 200+ square foot entry mudroom on the ground level.Centrally situated within walking distance of downtown shops, dining, local parks, and the Meaford harbour. Includes parking for three vehicles, municipal services, and forced-air natural gas heating. Ideal as an income property or a multi-generational living arrangement in Southern Georgian Bay. (id:49269)
1073 8 Concession
Kincardine, Ontario
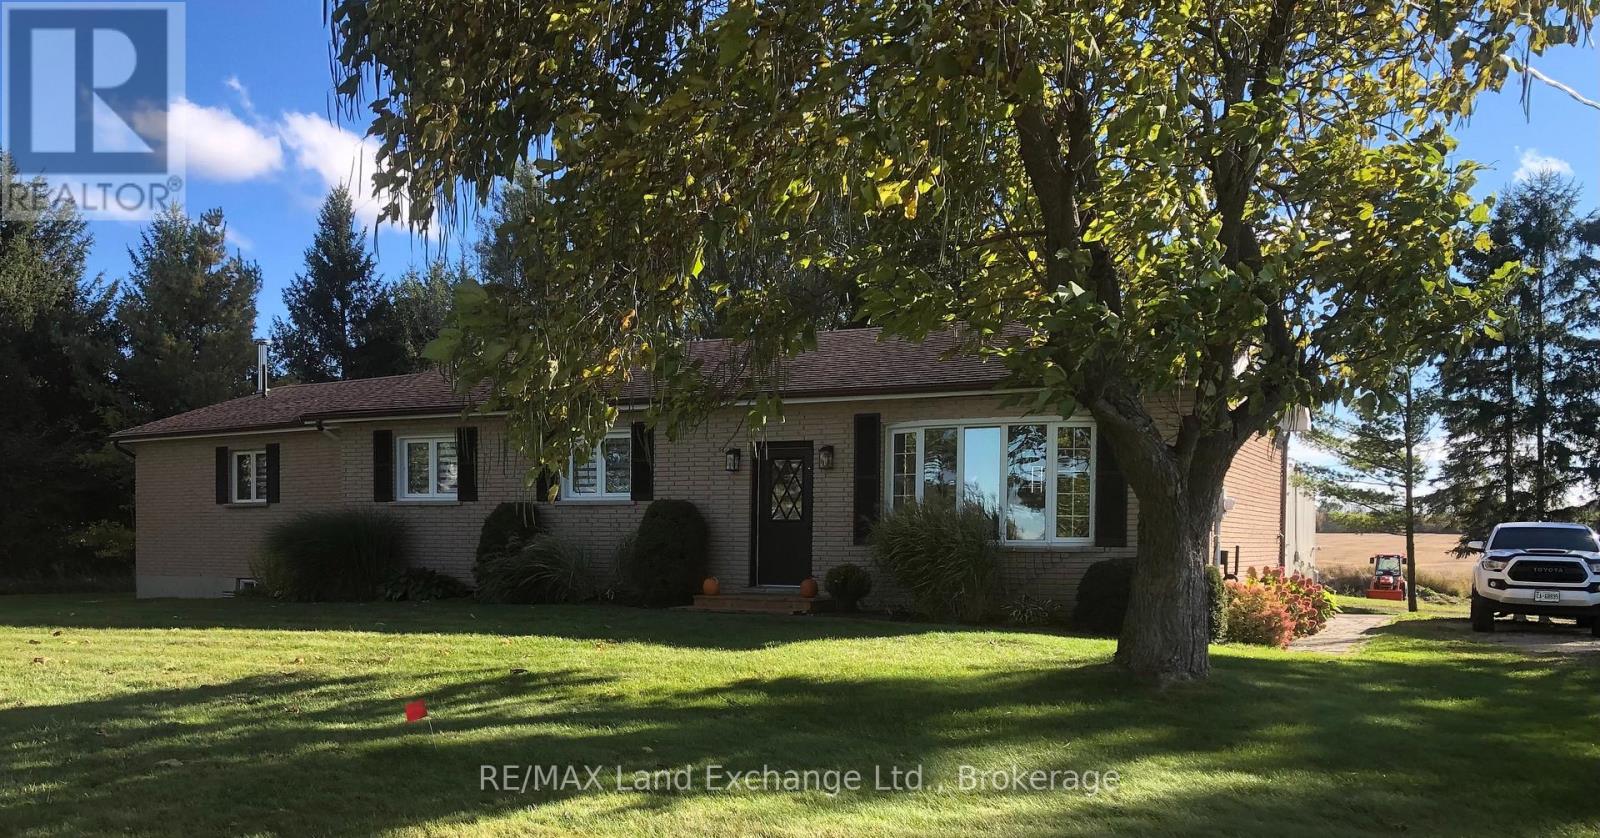
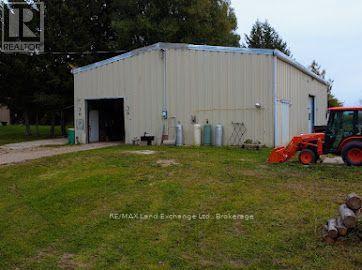
With a Commercial Industrial Zoning designation this 2 1/4 acres property and the proximity to the Bruce Nuclear Power Plant has exciting present and future possibilities! The property features a well kept and modernized 4 bedroom, 2 bath bungalow with outstanding family and games rooms in the basement. The detached 40'x60' garage/shop with chain falls and vehicle hoist is every handy mans dream whether for personal or commercial uses. A 24'x24' portion of the shop is heated for year round comfort. Several on-site sea can storage containers offer personal or commercial storage options and the private motocross track can provide endless entertainment for enthusiasts! (id:49269)
1073 8 Concession
Kincardine, Ontario
Located less than 15 minutes from Bruce power this ACI zoned 2.24 A property has a variety of possible uses. The spacious 4 bedroom, 2 bath home has been modernized and is in wonderful condition while the ample yardage contains a 40'x60' shop that boasts a hoist and a separate heated area. There are also several storage containers that have a variety of uses and at present there is a private motocross track for your enjoyment! (id:49269)
1303 Lascelle Avenue
Cornwall, Ontario
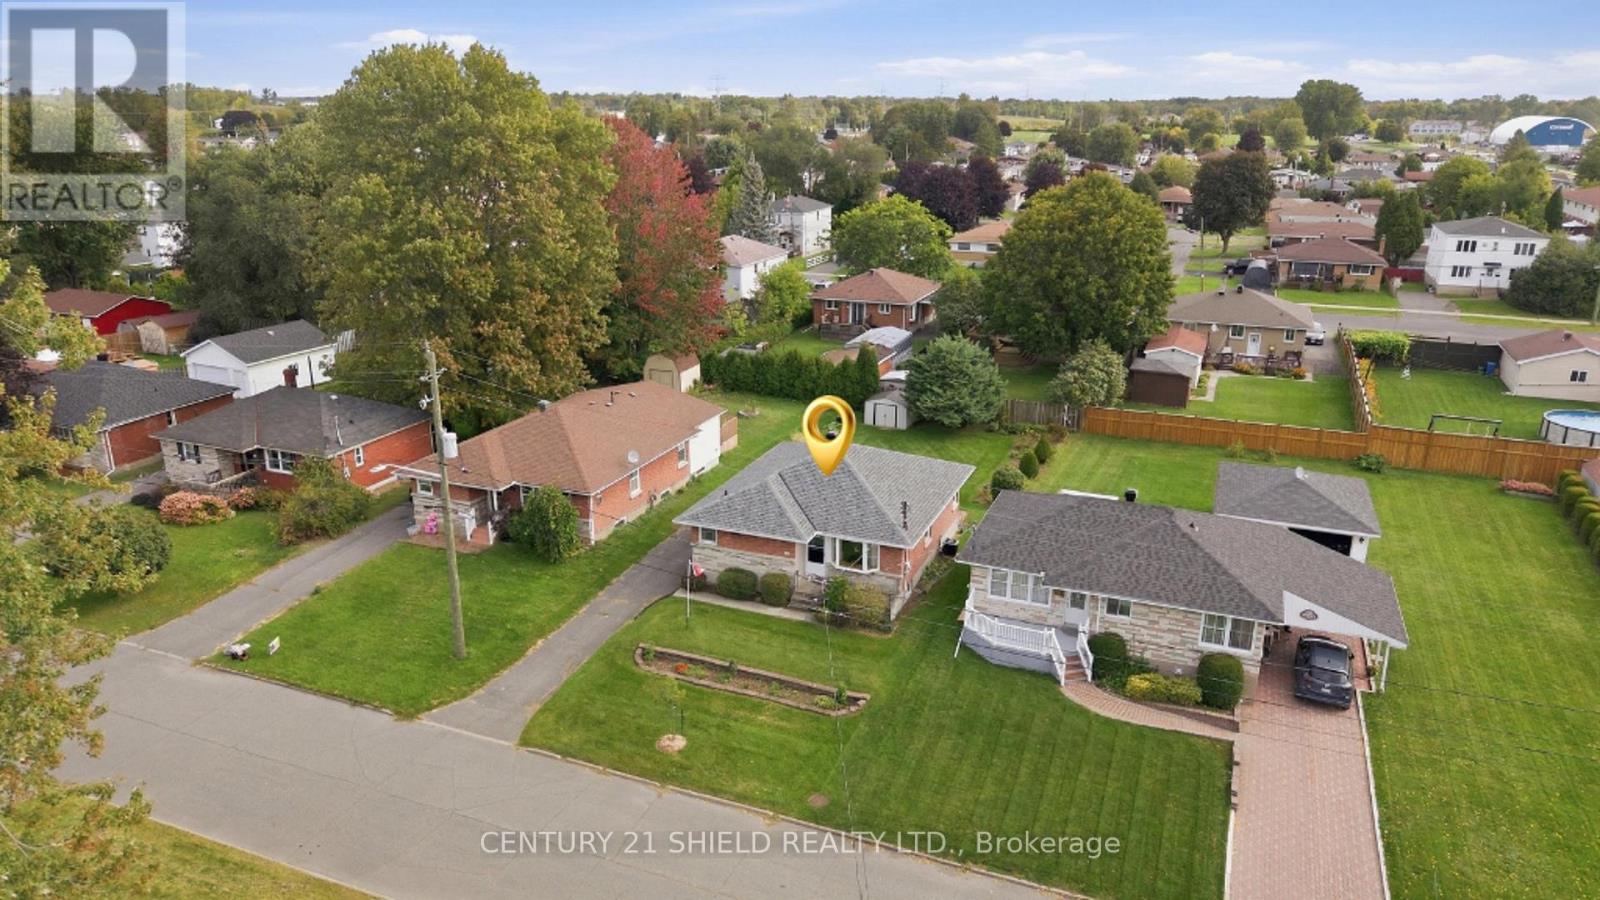
Introducing 1303 Lascelle St - A classic, all-brick bungalow nestled in a family-friendly cul-de-sac. Welcome to this beautifully maintained and lovingly cared for home, just steps to all amenities. This charming property offers in-law suite potential (side entrance) and approximately $35,000 in recent updates. Step inside and find a cozy, functional kitchen and eating area, featuring two corner windows & updated appliances. The well lite living room/dining room combo offers an expansive bay window plus a side window for abundant natural light. On the main floor, you will also find 3 bedrooms and a full bathroom. The primary bedroom offers a soothing garden view, a double closet, plus two additional storage spaces. A second, comfortable bedroom also enjoys peaceful garden views and plenty of cupboard space. A third main-floor bedroom rounds out this level, all serviced by a full main bathroom. The finished lower level adds even more living space with a flexible rec room/lounge area featuring a built-in bar, a laundry room with loads of storage and a washer/dryer, a den, a utility/workshop area, a fourth bedroom, and a 3-piece bathroom. Outside, enjoy a long private driveway with parking for up to 4 vehicles, and a nicely landscaped backyard oasis with a patio area, a storage shed, trees and flowers on either side of the lot - perfect to garden, kids to play, or simply relax. Ideally located near Optimist Park, schools, and all nearby amenities. Recent Updates: Roof '24, Parging '23, Newer Flooring upstairs'23/Rec.room '25, entire main floor was repainted and Leaf Filter installed, Newer Stove Top, kitchen counter, Hood Vent, Sink, Plumbing updates, Installed Shut Off valves on all Water Pipes near tap, newer bathroom sink/counter. 24 hours irrevocable on all offers. (id:49269)
307 - 62 Forest Manor Road
Toronto, Ontario
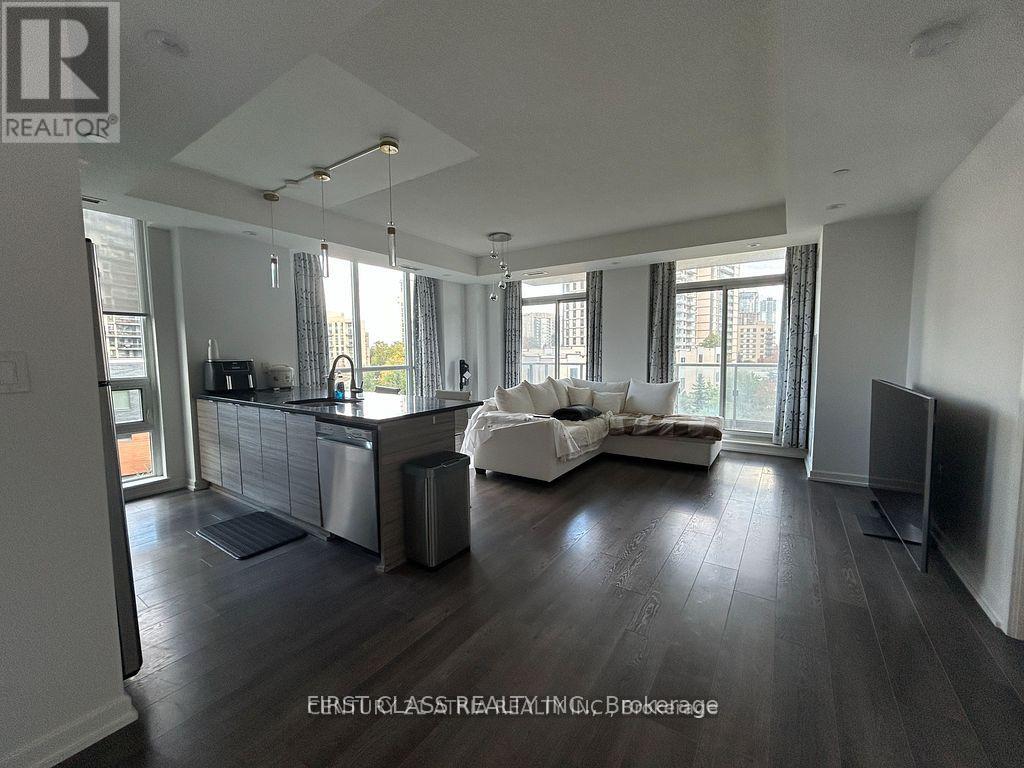
Spacious Corner Unit Steps to Don Mills Subway Station! Well-maintained 2 Bed, 2 Bath suite with over 1,100 sq. ft. of total living space (996sq. ft. interior + 143 sq. ft. balcony), featuring a functional open-concept layout, 9' ceilings and plenty of natural light. Fully equipped kitchenwith brand-new dishwasher (2025), ensuite laundry, 1 parking space and oversized locker. Rent includes heat, water & central A/C. Enjoyexcellent building amenities including 24-hour concierge, indoor pool, hot tub, gym, outdoor terrace with BBQ/lounge, party room, library,theatre, games room, guest suites and visitor parking. Prime North York location steps to subway, community centre, FreshCo, parks, schools,Fairview Mall and North York General Hospital, with easy access to the 404/401. (id:49269)
308 - 696 St. Clair Avenue W
Toronto, Ontario
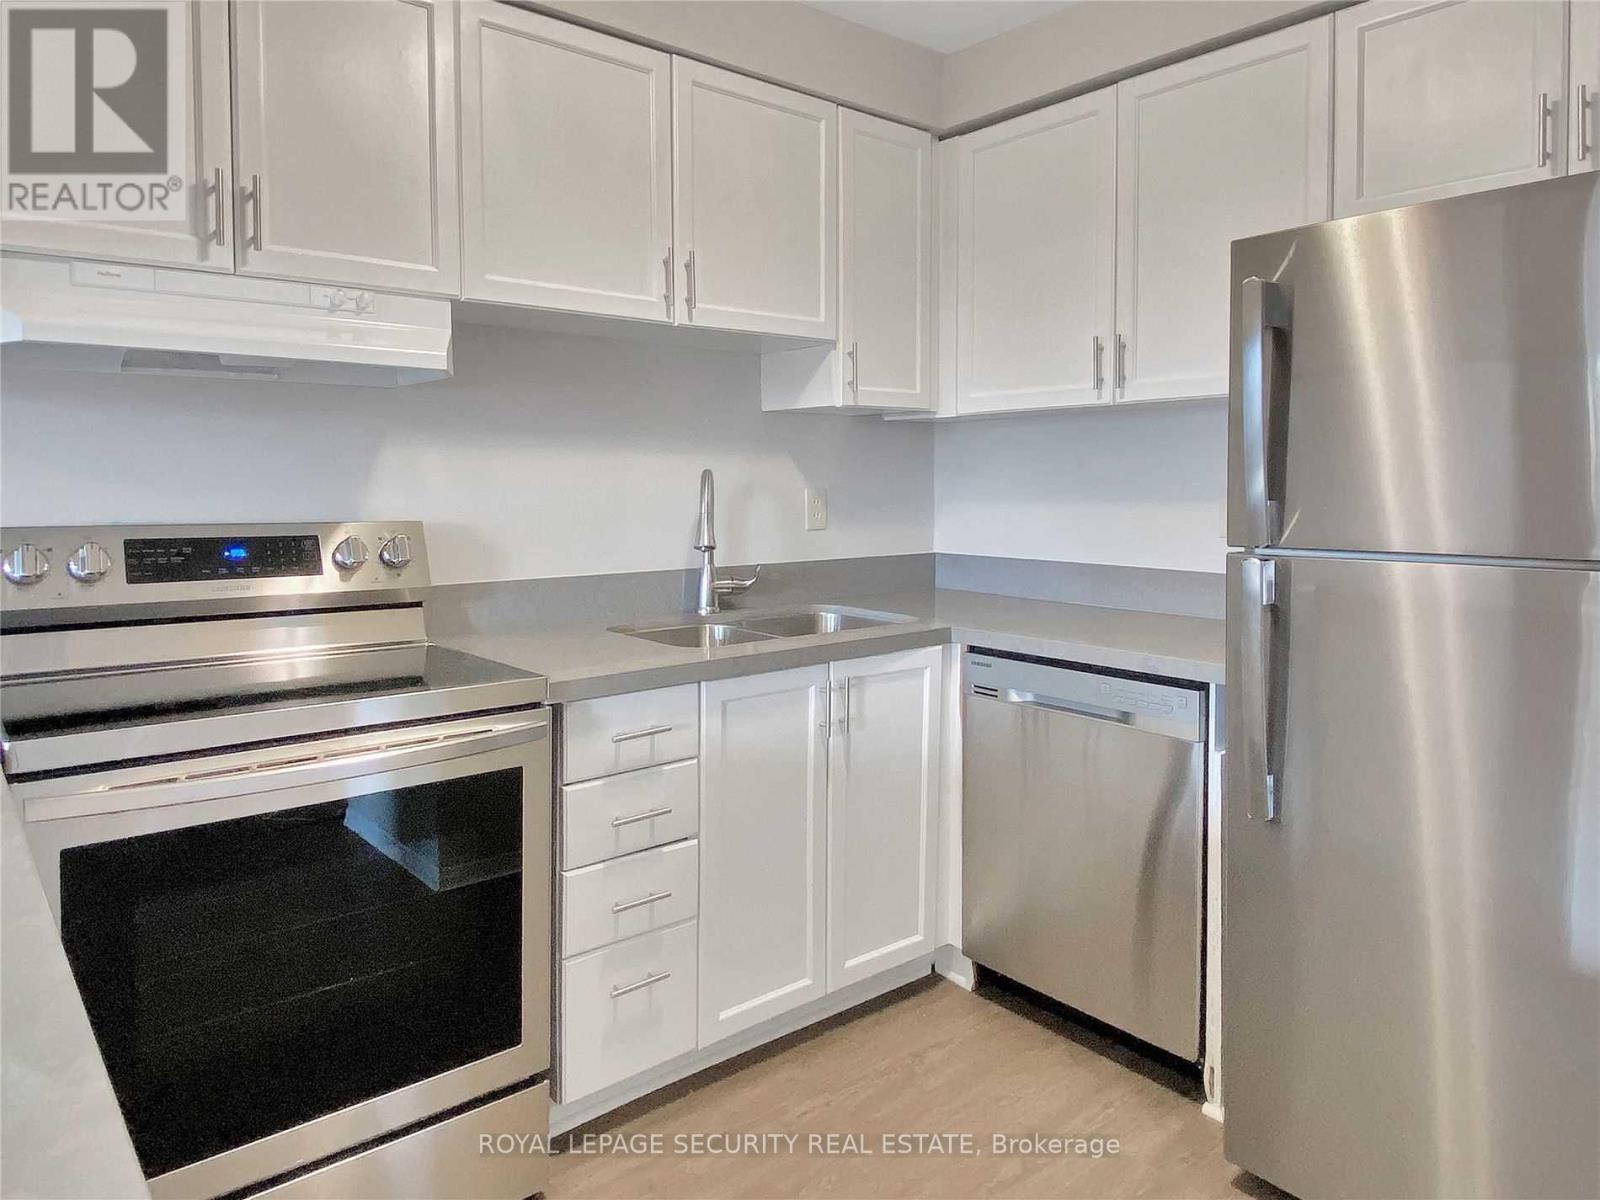
Welcome home to this bright two-storey, two-bedroom apartment in the sought-after Humewood-Cedarvale neighbourhood! Sunlight pours through the unit, highlighting a spacious open-concept living and dining area, a modern kitchen outfitted with stainless steel appliances, and an updated bathroom. Both bedrooms offer generous proportions, and high ceilings throughout create an open, airy atmosphere. One parking space is included. Enjoy easy access to public transit just steps away, along with a short stroll to local cafes, shops, restaurants, parks, schools, and more. Experience the best of city living in one of Toronto's most desirable communities. Tenant is responsible for hydro. Don't miss your chance to call this fantastic space home! (id:49269)
One Bedroom - 25 Picola Court
Toronto, Ontario
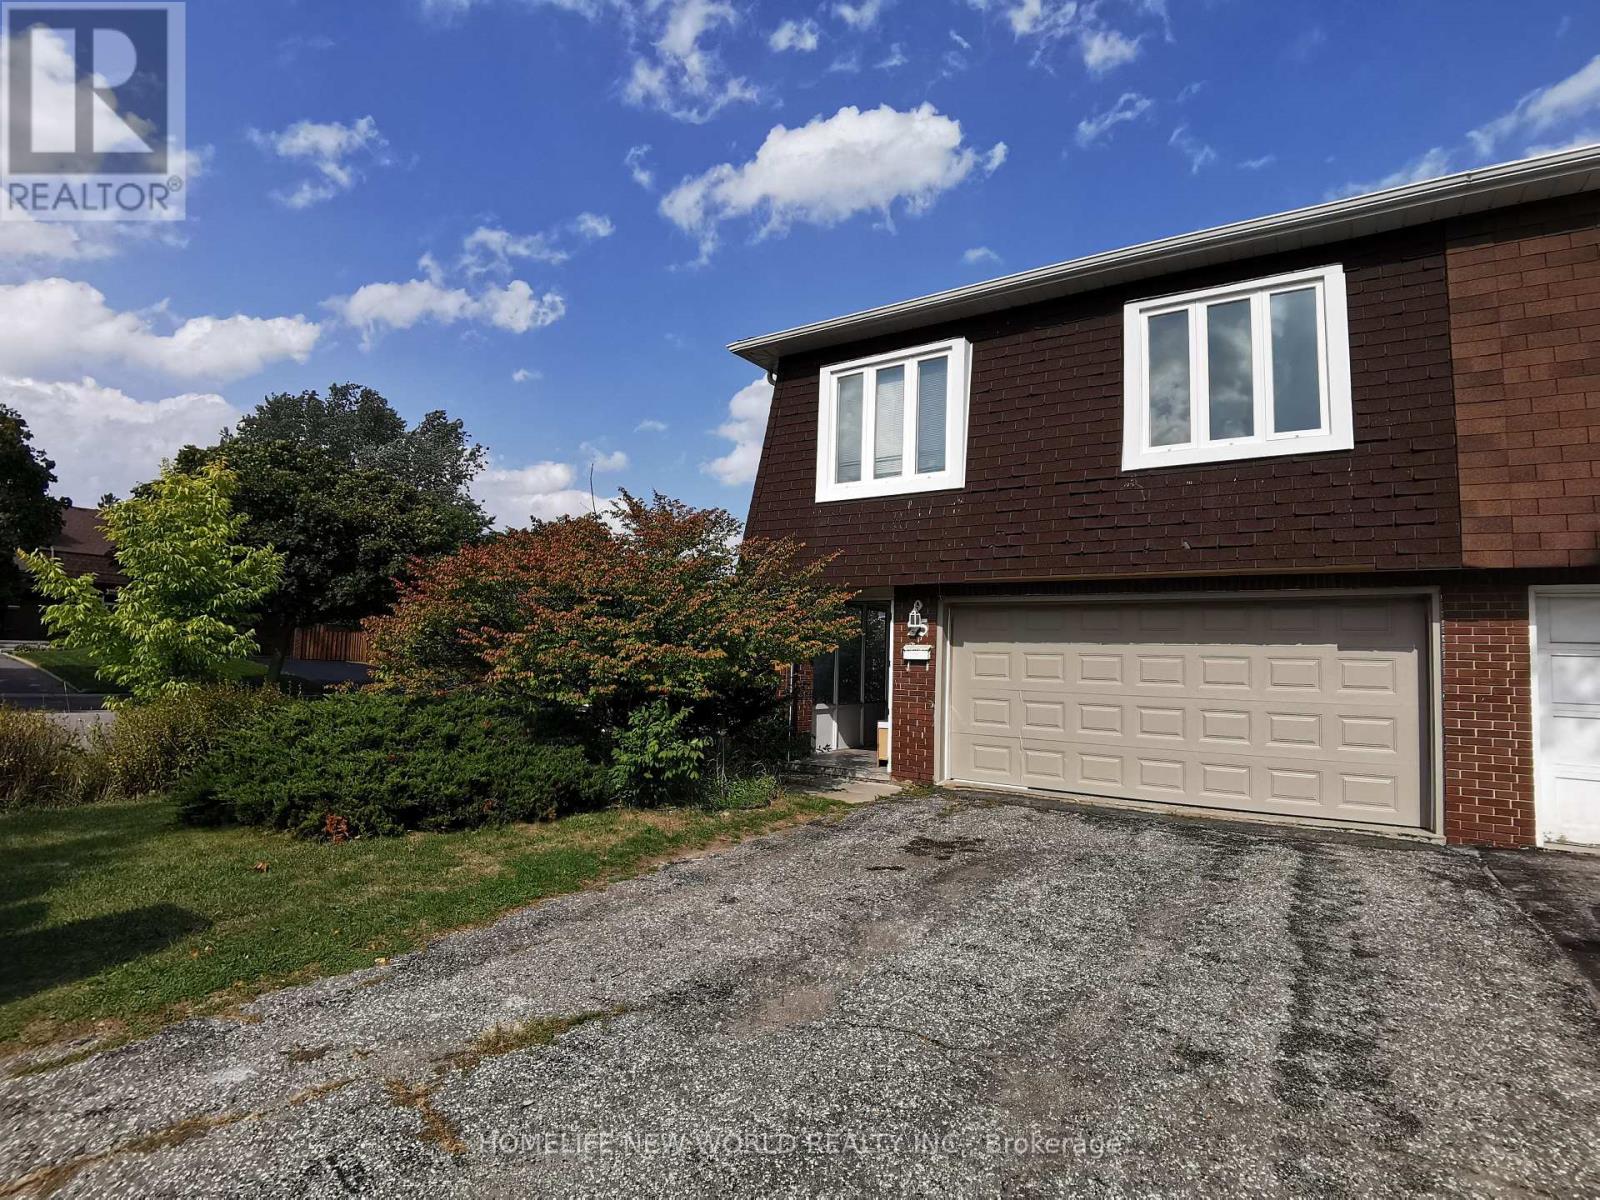
Location, Location, Location!!! One bedroom on second floor in the most desirable North York Hillcrest area and family friendly neighborhood! Share kitchen, washroom, laundry and living room with 3 other gentleman; hardwood floor. Newer modern kitchen with shiny tile floor, quartz counter, tile back splash. Furnished, ready-move-in like a hotel. Close to Park, Food basics, No frills, Foody mart, Shops, Banks, restaurants, TTC. One bus to Yonge/Finch station, Close to Seneca College, CMCC; Community Center, & All Amenities. Close To 401/404, Cummer Go Station. (id:49269)
48 Bellbury Crescent
Toronto, Ontario
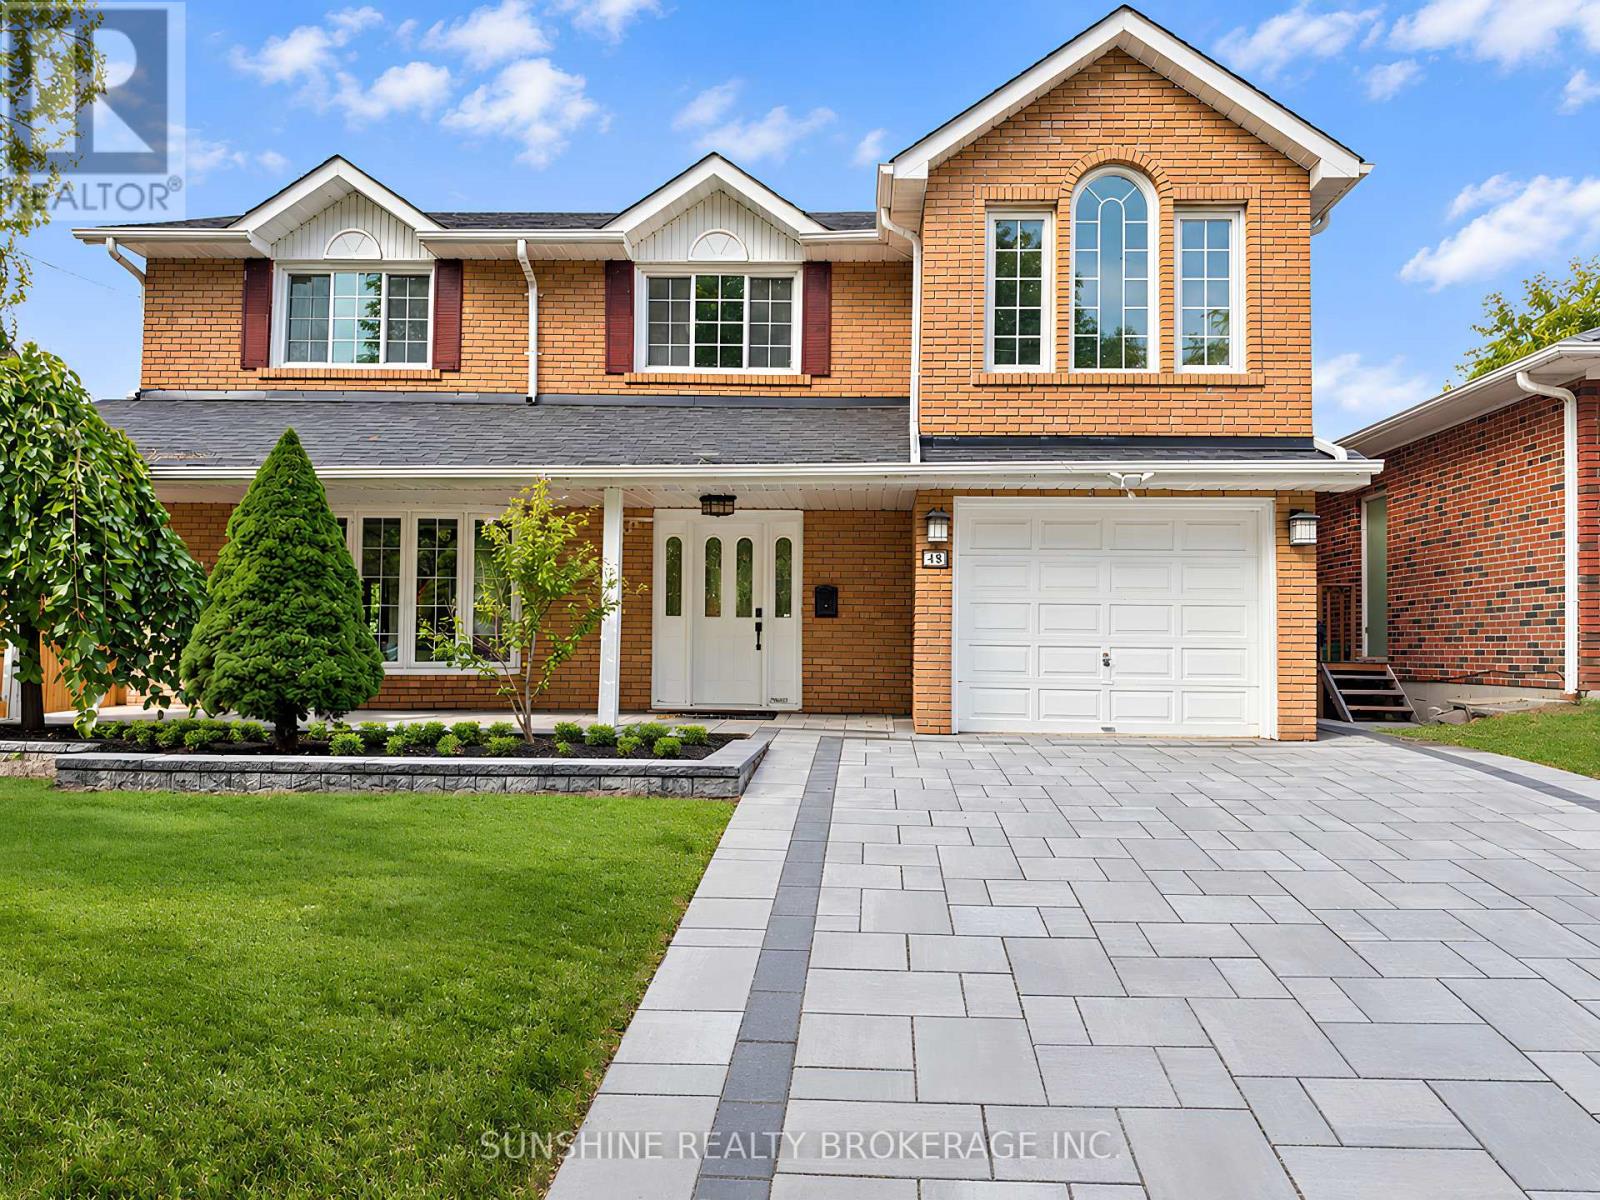
A Distinctive Multi-Level Layout With A Soaring Family Room, Open Loft And Skylights Sets This 4+1 Bedroom Home Apart. Situated On A Generous And Well-Proportioned 50 X 120 Ft Lot, The Home Offers Approx. 1,800+ Sq. Ft. Above Grade And Over 3,000 Sq. Ft. Of Combined Space Including The Finished Basement And Deck.The Family Room Features High Ceilings, Skylights And A Walk-Out To The Backyard, With An Open Loft Above Providing Flexible Additional Space. Generous Principal Rooms, Large Bay Windows, Hardwood Flooring Through Much Of The Home And Direct Garage Access Add To The Practical Layout. The Primary Bedroom Features An Ensuite With Jacuzzi Tub.The Finished Basement Provides Additional Space For Recreation, Home Office, Guests Or Extended-Family Use, With Newer Basement Windows (2021) And Waterproof Flooring. The Backyard Offers A Large Deck, Pool, Hot Tub And Stone Landscaping, Creating Plenty Of Space For Outdoor Enjoyment.Freshly Repainted In April 2026, with a brand-new interlock driveway completed the same month.. Conveniently Located Near Schools, Parks, TTC, Shopping And Everyday Amenities, With Multiple Grocery Options Nearby IncludingTONE TAI Supermarket,beerstore,Dollarama,plaza . Easy Access To Hwy 401, 404 And 407. (id:49269)
First Class Realty Inc.
63 Starview Crescent
Guelph, Ontario
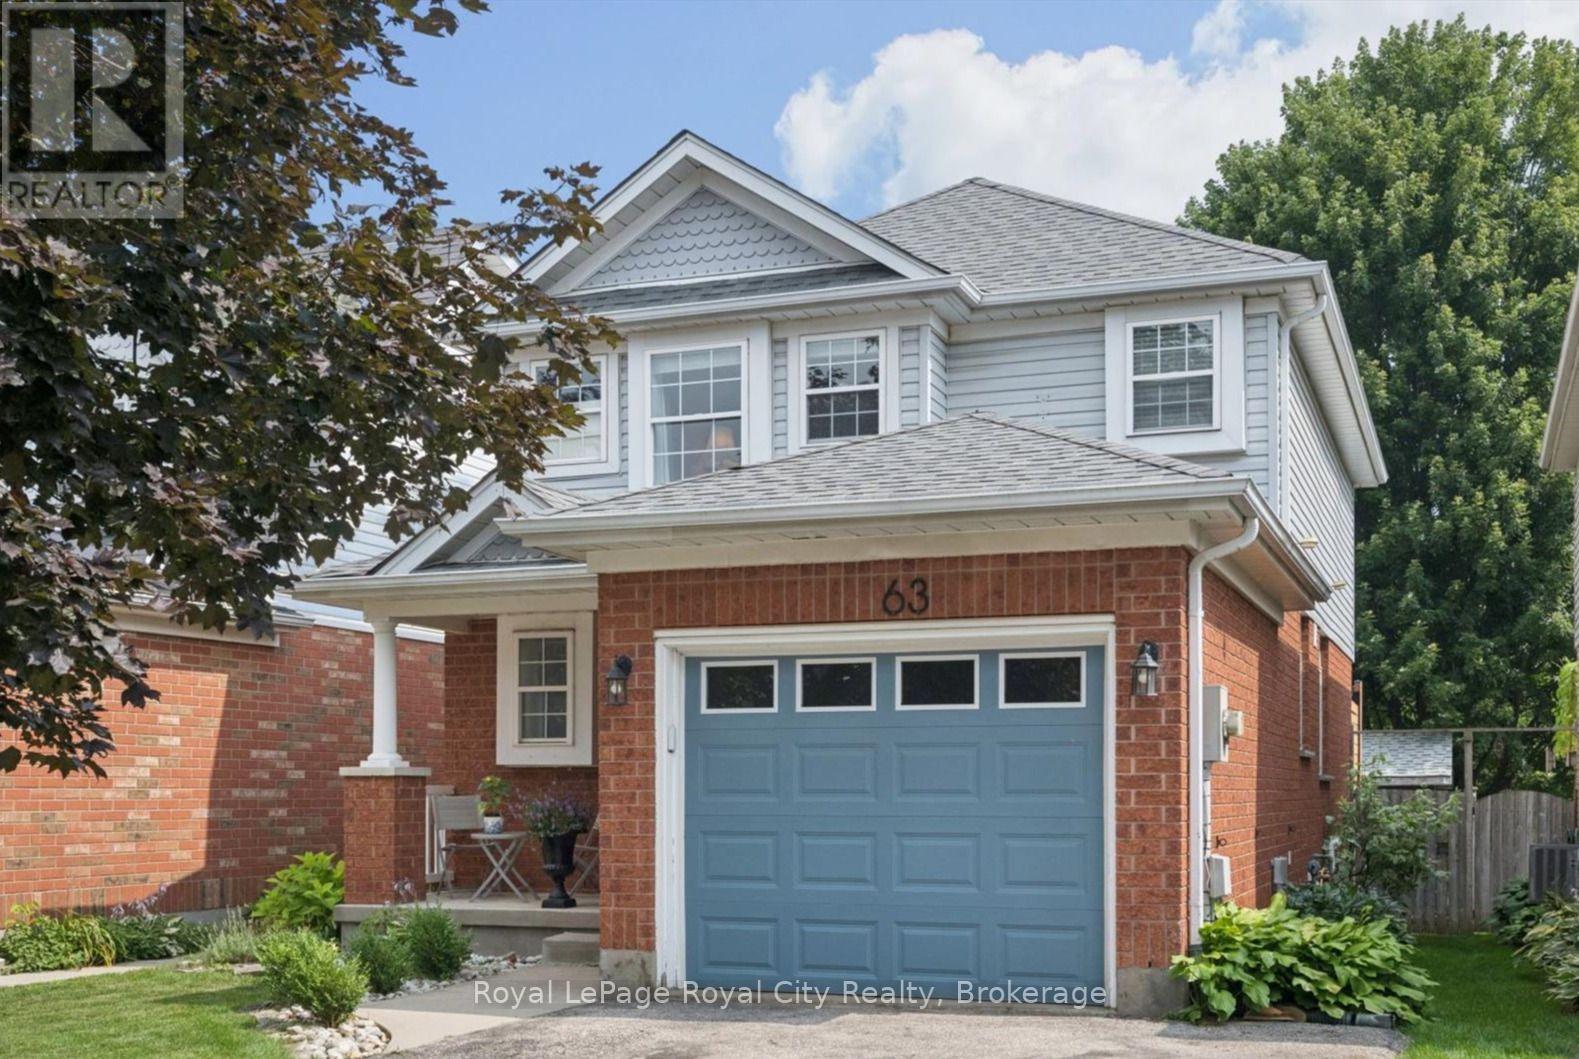
Ideally located directly across from Starview Crescent Park, this beautifully updated family home offers a fantastic setting close to green space, recreation and great schools. With 1,464 sq. ft. above grade plus 536 sq. ft. of finished basement space, there's plenty of room for the whole family. The main floor features an updated kitchen with quartz countertops, stainless steel appliances and a chef's dream, a professional grade 36" 6-burner KitchenAid gas range, along with a formal dining area, living room, and convenient 2-piece bath. Upstairs are three spacious bedrooms, including a generous primary bedroom with a rough-in for a future ensuite. The basement was renovated approximately two years ago and offers a large rec room plus a separate den, perfect for a home office or additional living space. Outside, enjoy a fully fenced backyard ideal for kids, pets and entertaining. Additional updates include a new washer and dryer (2025), A/C (approx 3 yrs old) and a replaced garage door. A move-in-ready home in a family-friendly neighbourhood with the park right outside your front door! (id:49269)
599 Woburn Avenue
Toronto, Ontario
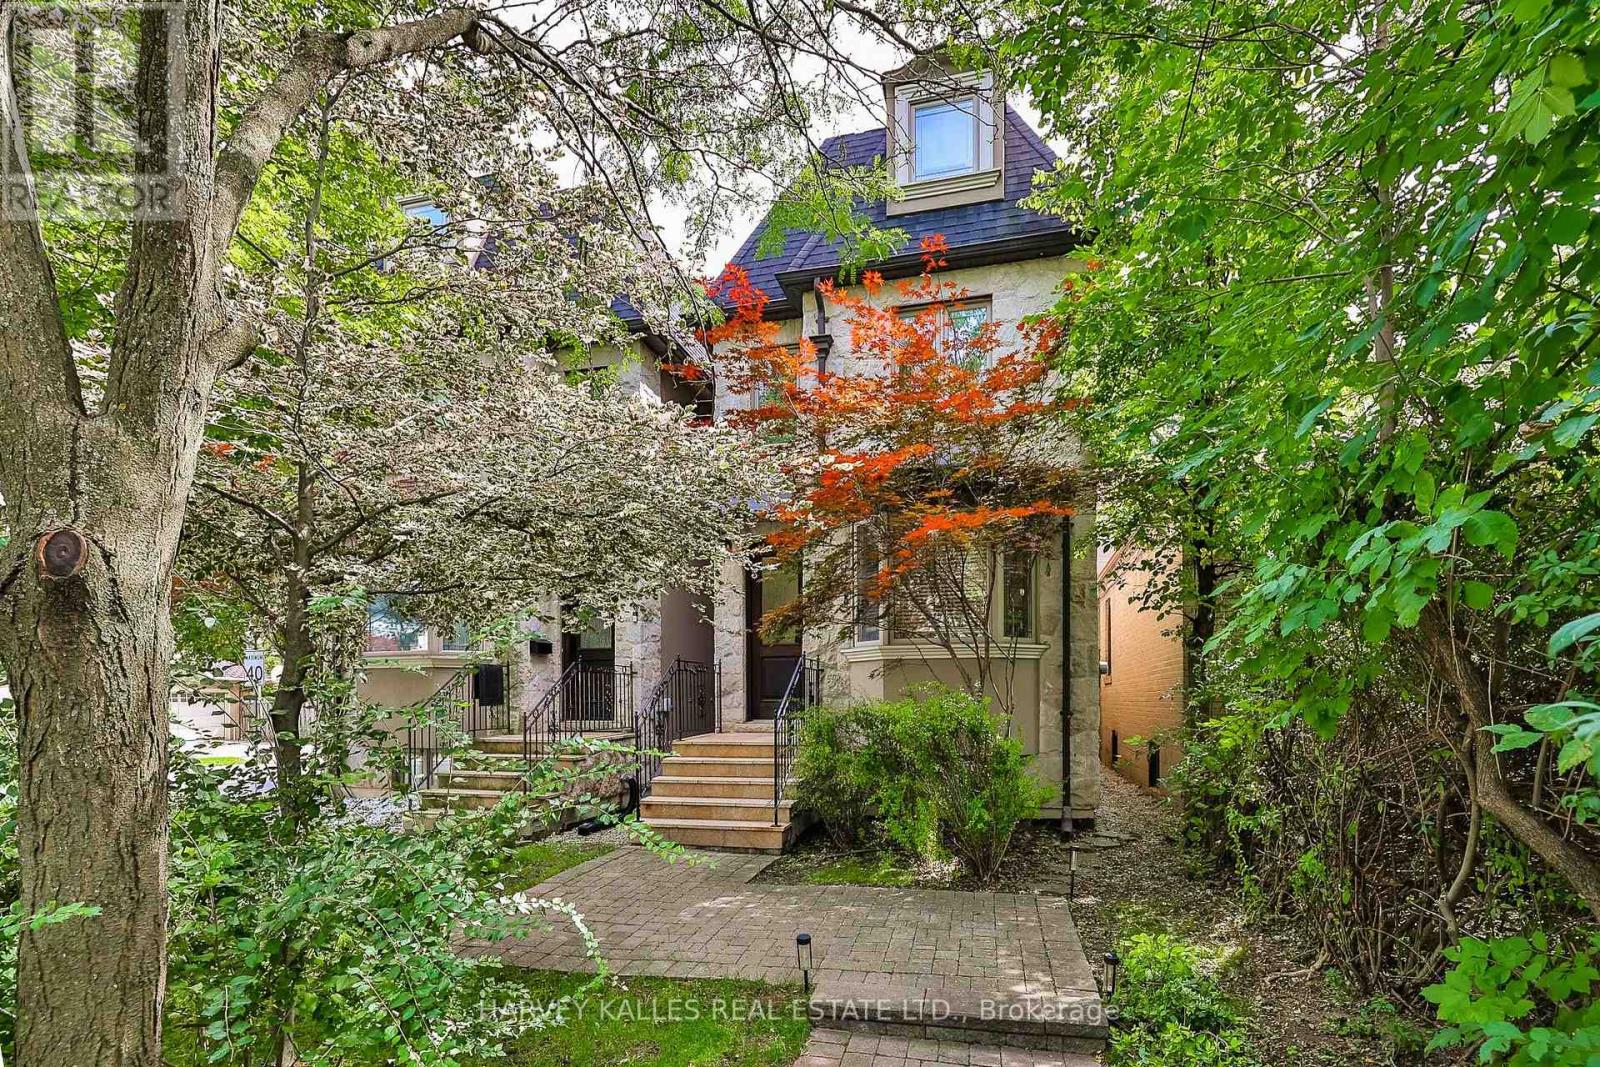
Few Toronto neighbourhoods offer the family lifestyle of Ledbury Park, and this meticulously maintained home combines timeless traditional character with the space and flexibility families need. Offering approximately 2,223 Sq. Ft. above grade plus an additional 871 Sq. Ft. finished lower level, the three-storey layout provides four proper bedrooms above grade, 5 bathrooms and exceptional versatility for growing families. A stone façade, granite porch and steps, mansard roof and wrought iron railings create a distinguished first impression, while 9' main-floor ceilings, oak hardwood, crown mouldings, pot lights and custom built-ins continue the classic detailing inside. The traditional kitchen features custom cabinetry, granite counters, stainless steel appliances, a centre island with breakfast bar, breakfast area and walkout to the deck. Upstairs, the generous primary suite offers extensive closet space and a large ensuite. The third floor creates an ideal kids' level with two additional bedrooms, a full bath and skylight, including a flexible bedroom or home office with its own balcony. The finished lower level extends the living space with a spacious rec room ideal as the family room, fifth bedroom or gym/office, full bath and walkout to the fenced backyard with deck, interlocking patio and green space. A rare Ledbury Park advantage is parking for three cars: two on the private driveway with direct access from Ledbury Street plus a detached garage. Enjoy an exceptional family lifestyle close to Ledbury Park Elementary & Middle School, Ledbury Park Community Centre, Woburn Park and transit, with Avenue Road's shops, restaurants, cafés and everyday amenities just minutes away. Families are also within easy reach of Havergal College, Upper Canada College, Toronto French School (TFS), Crescent School and The Bishop Strachan School (BSS). (id:49269)
15 Jean Street
Toronto, Ontario
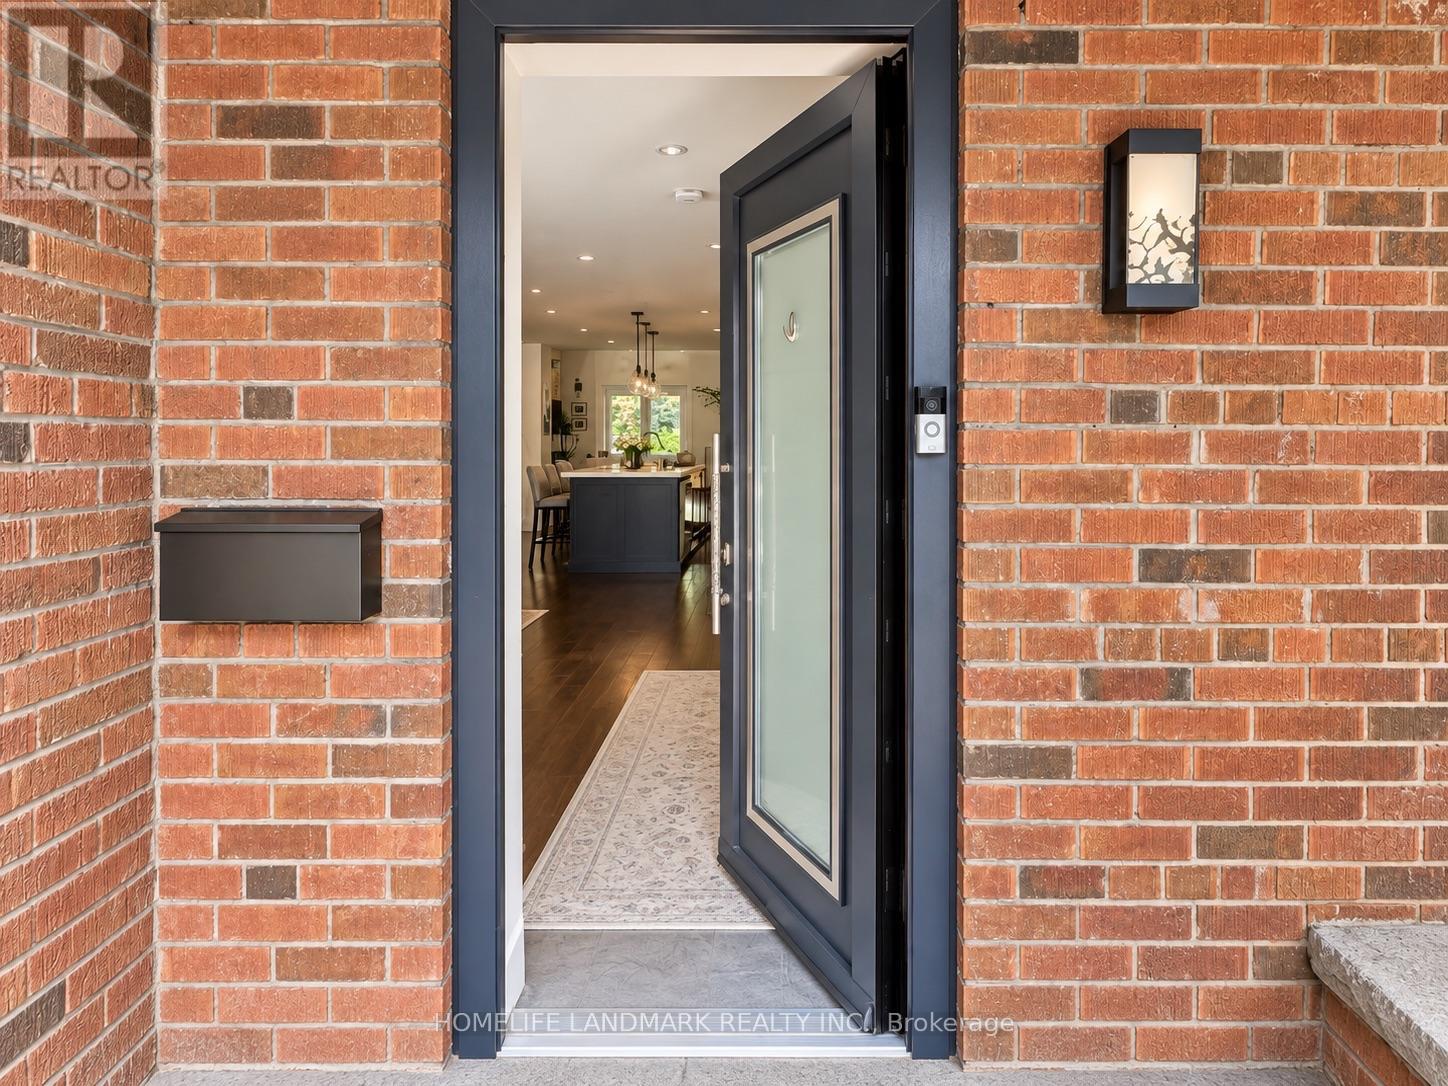
Breathtaking Views! This Bright, Spacious Home Is Filled With Natural Light And Features Oversized Windows, Higher Ceilings, And A Huge Lot That Creates A Rare Country-Living Feel Right In The City.The Home Offers The Convenience Of An Ensuite Bedroom On The Ground Level, A Fully Finished Basement, Plus 3 Bedrooms And A Full Bathroom On The Second Floor. Additional Features Include Heated Radiant Floors, An Oversized Chef's Kitchen, Plenty Of Storage, Nest Thermostat, And A Robotic Lawn Mower For Easy Yard Maintenance.Steps To Public Transit, Summerhill Market, Evergreen Brick Works, Rosedale Park, And Other Neighbourhood Amenities. The Property Can Be Rented Fully Furnished, Partially Furnished, Or Unfurnished, Depending On The Tenant's Needs. Landlord Reserves The Right To Retain The Garage For Storage. For Furnished unit refer to Mls C14139632 (id:49269)
30 Broadleaf Road
Toronto, Ontario
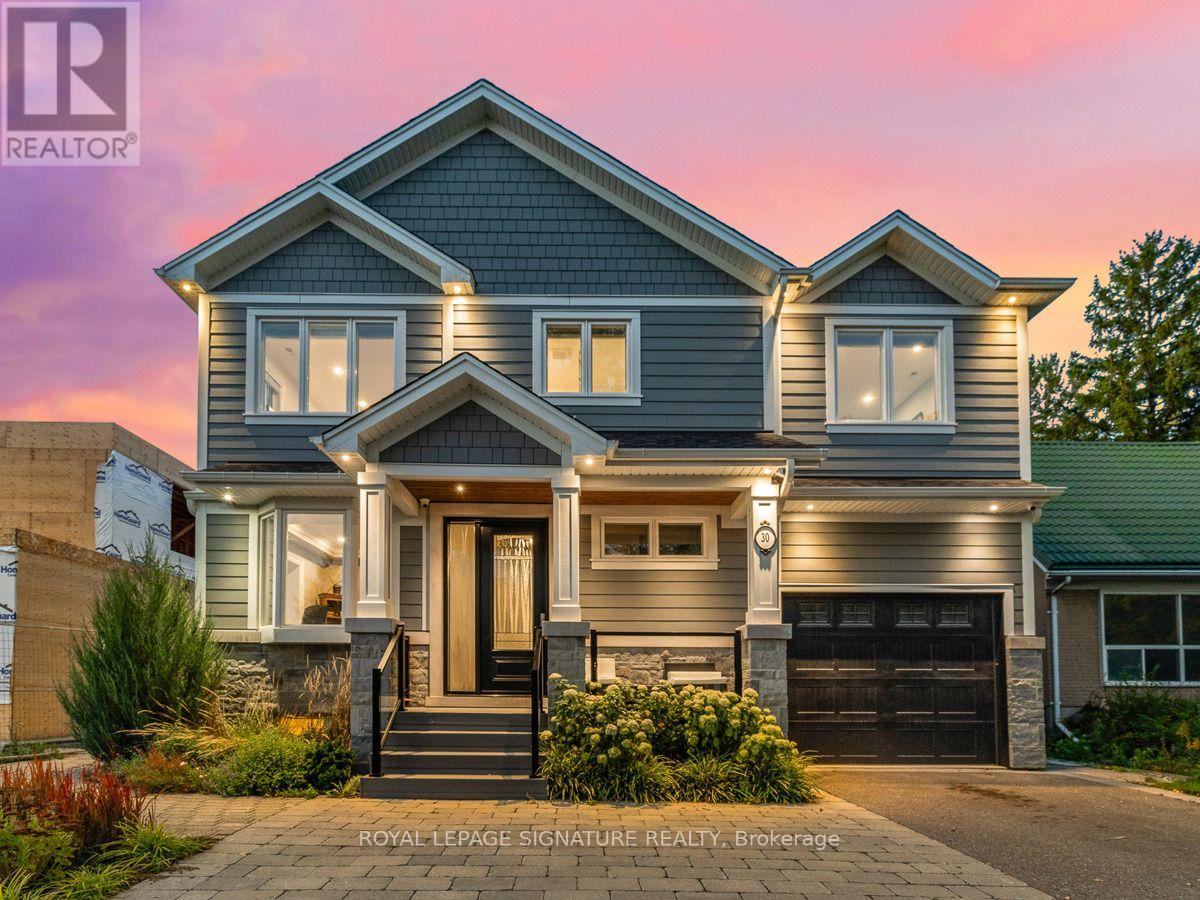
The most memorable homes never ask you to choose between beauty and function-they deliver both effortlessly. Nestled within one of Don Mills' most sought-after enclaves, this exceptional custom residence was rebuilt from the studs just six years ago and thoughtfully designed for modern family living. At the heart of the home is a stunning chef's kitchen featuring an oversized island, Wolf range, Sub-Zero refrigeration, two dishwashers, two convection ovens, wine fridge, quartz countertops, skylights and a walk-in pantry. Beautiful finishes are matched by exceptional functionality, with a California Closets-designed mudroom, custom built-ins, abundant storage, charging stations and thoughtfully planned workspaces throughout. Elegant principal rooms include a formal living room with gas fireplace, a versatile dining/family room and a private main-floor office. The finished lower level offers excellent potential for an in-law suite or multigenerational living, adding even greater flexibility for today's families. The charming Cape Cod-style exterior features stone accents and James Hardie fiber-cement siding, creating timeless curb appeal. The covered living space extends into the backyard, creating an inviting setting for quiet mornings, family dinners and summer entertaining. A beautifully considered home where sophisticated design and everyday livability come together effortlessly. Come and see this beautiful home in person at the Open Houses this weekend: Saturday, November 7th, from 2:00pm - 4:00pm and Sunday November 8th, from 2:00pm - 4:00pm! (id:49269)
1346 Is 980/deer
Georgian Bay, Ontario
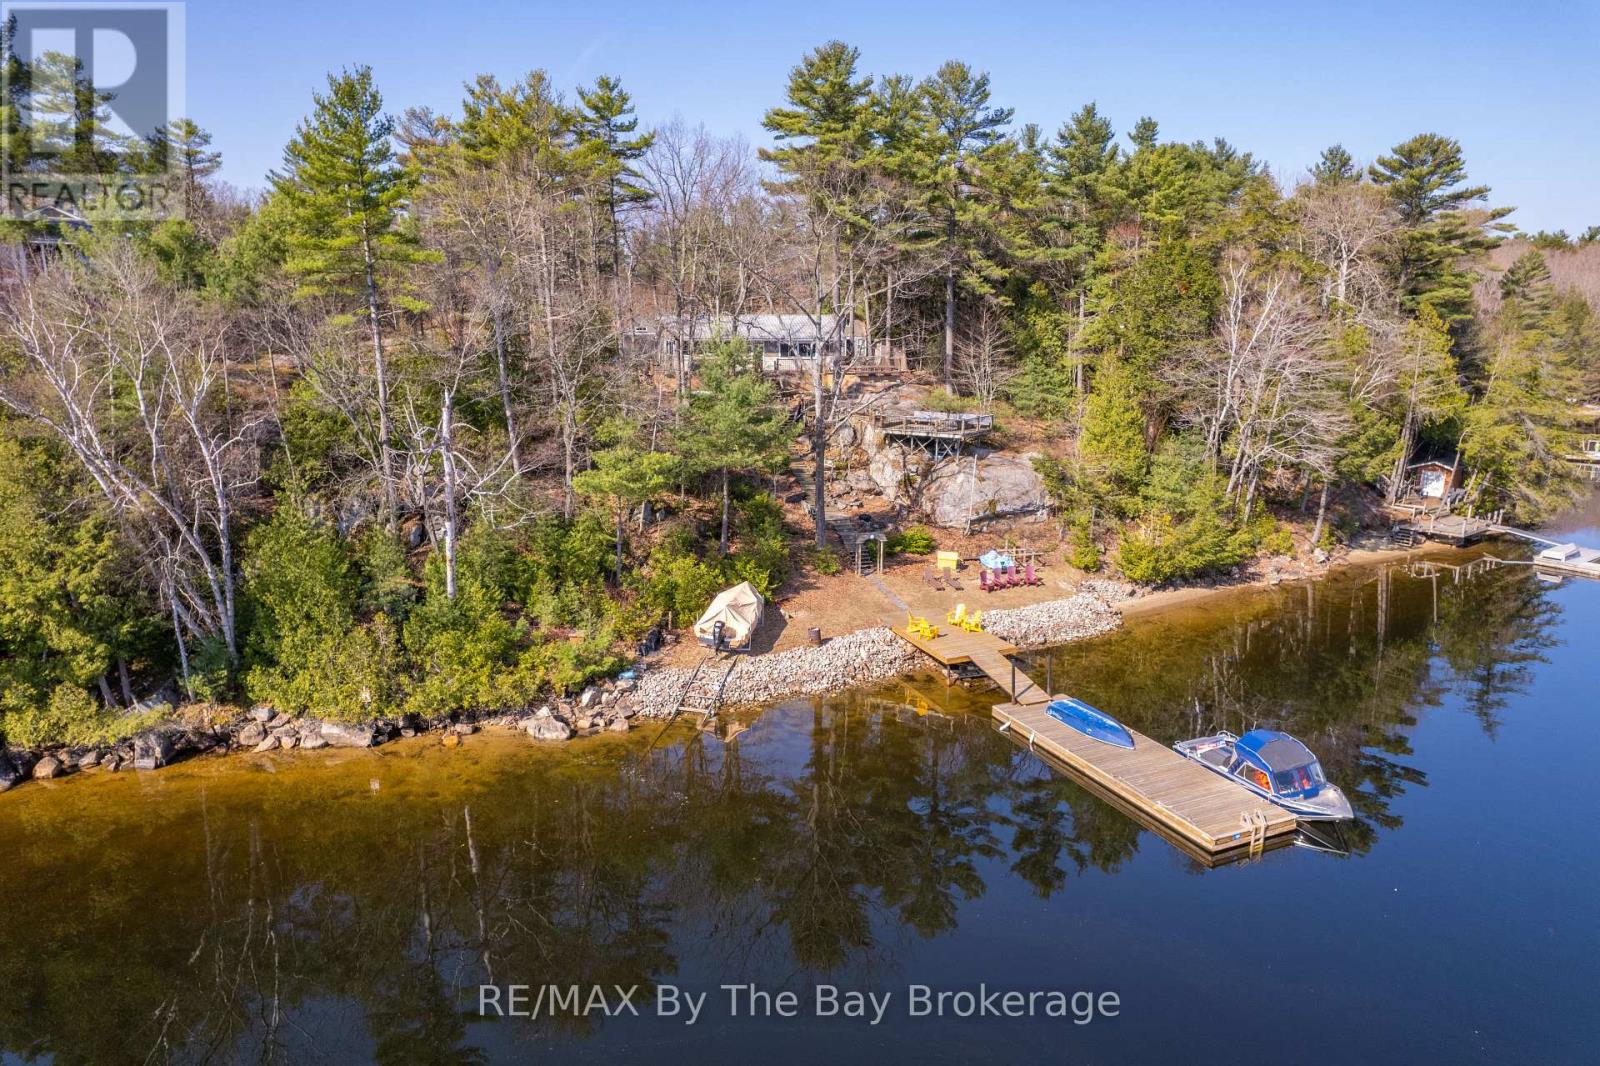
Only a quick 10-minute boat ride from Honey Harbour marina's. This picturesque and well-maintained 1,039 sq. ft. open-concept cottage offers the perfect blend of comfort, privacy, and waterfront views.The cottage features 3 bedrooms and 1 bathroom, along with a separate workshop and bunkie that provides extra space for family and visiting guests. The bright and inviting living area is filled with natural light from large windows, creating a warm and welcoming atmosphere while showcasing the beautiful views of the bay. Interior features include ceramic flooring, laminate wood throughout, and a ceramic backsplash in the kitchen, along with convenient features such as a washer and dryer. A durable steel roof adds to the property's low-maintenance appeal, making it ideal for easy cottage living.Outside, you'll experience everything that makes Georgian Bay cottage life so special, including an elevated terrace and a large sundeck. Enjoy the sandy shoreline, perfect for swimming and relaxing by the water, as well as an almost-new deep water steel floating dock-ideal for docking your boat, diving in, or simply soaking up the sun by the bay.With spectacular water views, comfortable living space, and a fantastic location close to Honey Harbour, this charming cottage offers the perfect setting for creating unforgettable summer memories. Make this beautiful waterfront property your dream cottage. (id:49269)
2 - 9592 Beachwood Road
Collingwood, Ontario
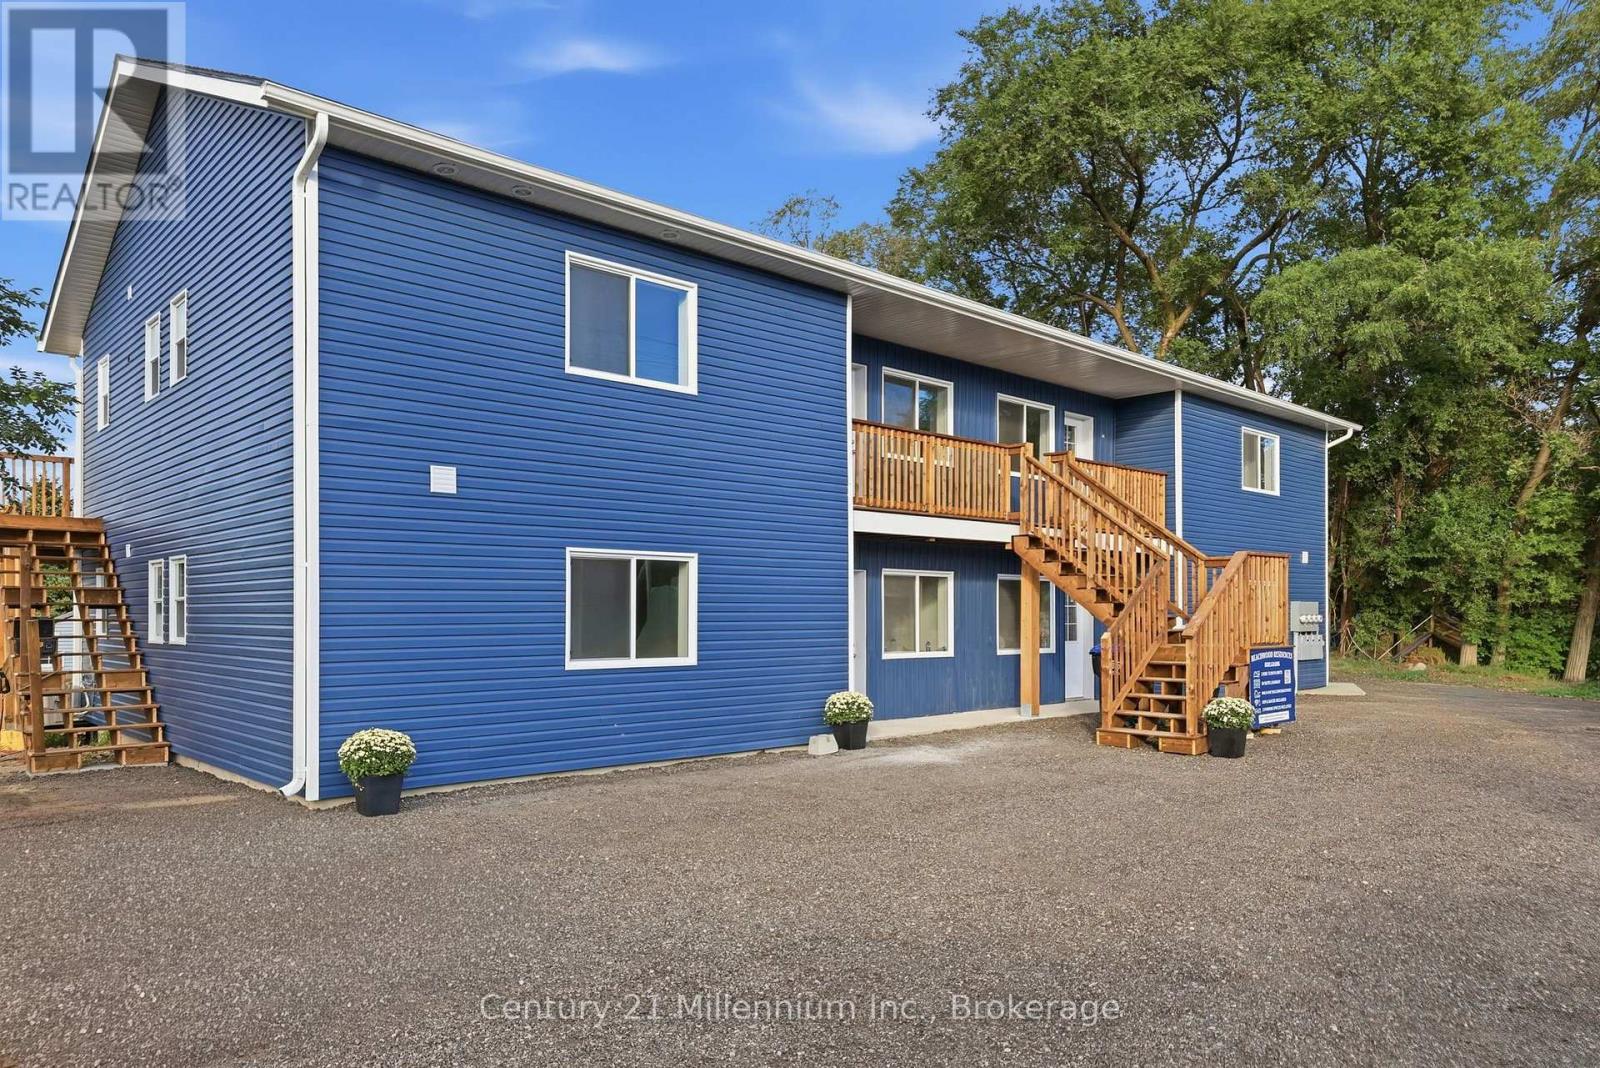
Welcome to this brand-new, never-lived-in 2-bedroom, 2-bathroom apartment in a newly constructed 4-plex in Collingwood. Ideally located close to the water, just 8 minutes from downtown Collingwood and a short drive to Wasaga Beach, this modern unit offers comfortable living in a convenient location. Featuring modern finishes throughout, the apartment includes a contemporary kitchen with stainless steel appliances, a separate in-suite laundry room, and two well-appointed bedrooms and bathrooms as well as 2 parking spaces. Enjoy your own private back deck, providing a great space to relax and enjoy the outdoors. Be the first to call this beautiful new apartment home! (id:49269)
1 - 9592 Beachwood Road
Collingwood, Ontario
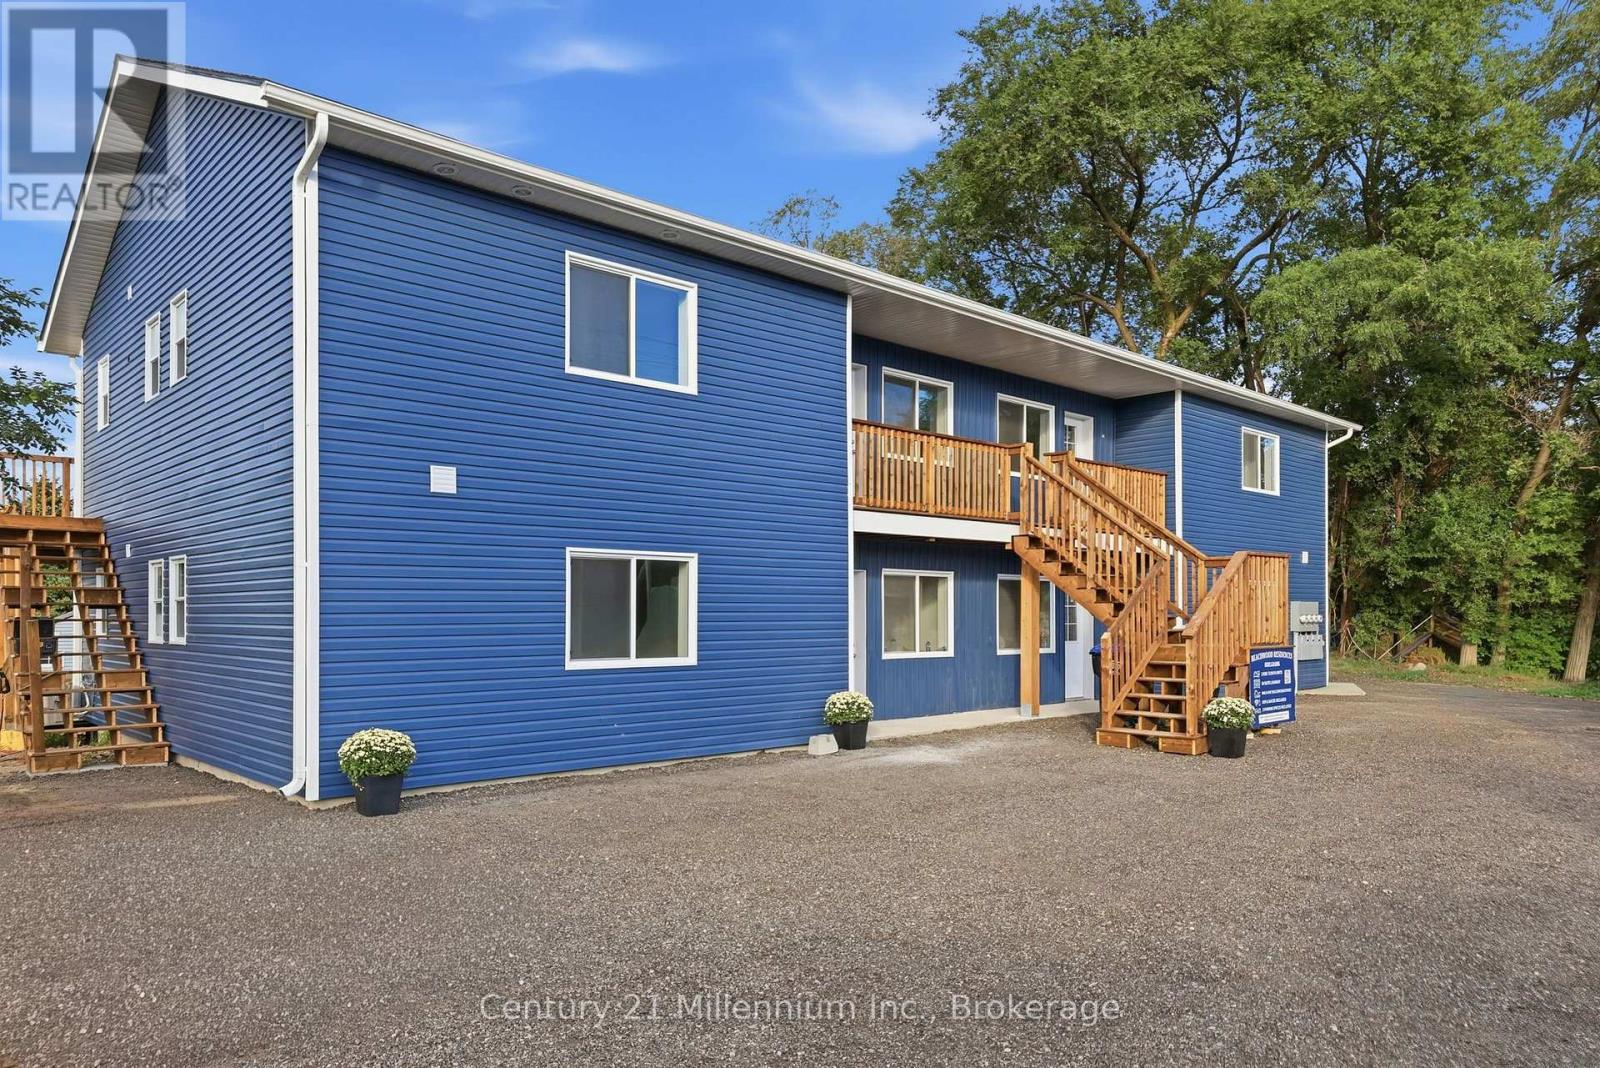
Welcome to this brand-new, never-lived-in 2-bedroom, 2-bathroom apartment in a newly constructed 4-plex in Collingwood. Ideally located close to the water, just 8 minutes from downtown Collingwood and a short drive to Wasaga Beach, this modern unit offers comfortable living in a convenient location. Featuring modern finishes throughout, the apartment includes a contemporary kitchen with stainless steel appliances, a separate in-suite laundry room, and two well-appointed bedrooms and bathrooms as well as 2 parking spaces. Enjoy your own private back deck, providing a great space to relax and enjoy the outdoors. Be the first to call this beautiful new apartment home! (id:49269)
1740 B Sprucewood Avenue Unit# Suite 1
Lasalle, Ontario
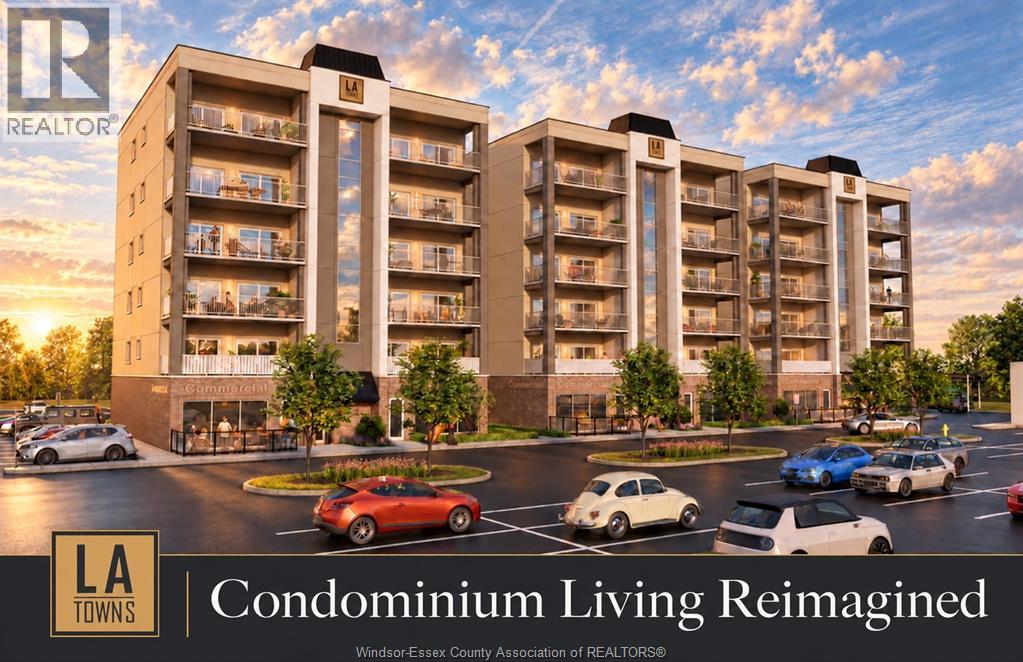
LA TOWNS, LASALLE - CONDOMINIUM LIVING, REIMAGINED. Construction is starting on Building One, offering just 10 residential suites in the heart of LaSalle. Lock in pre-construction pricing and lock in HST savings with full rebates exceeding $55,000 for a limited time. Building on the success of Carsten Manor, Brotto Development Corporation has taken a different approach: townhome-inspired suites combining the space, privacy and functionality of a home with the convenience of condominium living. Only two suites per floor, windows on three sides and convenient elevator access create a bright, intimate living experience. Structural steel and precast concrete construction complement spacious two-bedroom, two-bathroom layouts with generous private balconies, full-size laundry rooms and in-suite storage. An elevated standard of finishes includes custom painted cabinetry, quartz countertops, large kitchen islands, fireplace feature walls and appliances. Personalize your suite through a selection of finishes and optional upgrades. Each suite includes one parking space, with garage and carport upgrades available, plus access to over 100 additional shared parking spaces at no extra charge-providing flexibility for multiple vehicles and convenient visitor parking. Residents can also enjoy access to the already completed, hotel- inspired amenities at LA Suites, including a fitness centre, The Club Room, outdoor courtyards, dog park, bike room and more. Ideally located near LaSalle's trails, shopping, dining and everyday amenities. Visit our staged model at Carsten Manor, Tecumseh, to experience firsthand the craftsmanship, quality finishes and home-inspired design behind LA Towns. Private viewings available by appointment. Photos feature model suites at Carsten Manor and illustrate the finishes, features and quality offered at LA Towns. Please visit www.latowns.com (id:49269)
1740 B Sprucewood Avenue Unit# Suite 2
Lasalle, Ontario
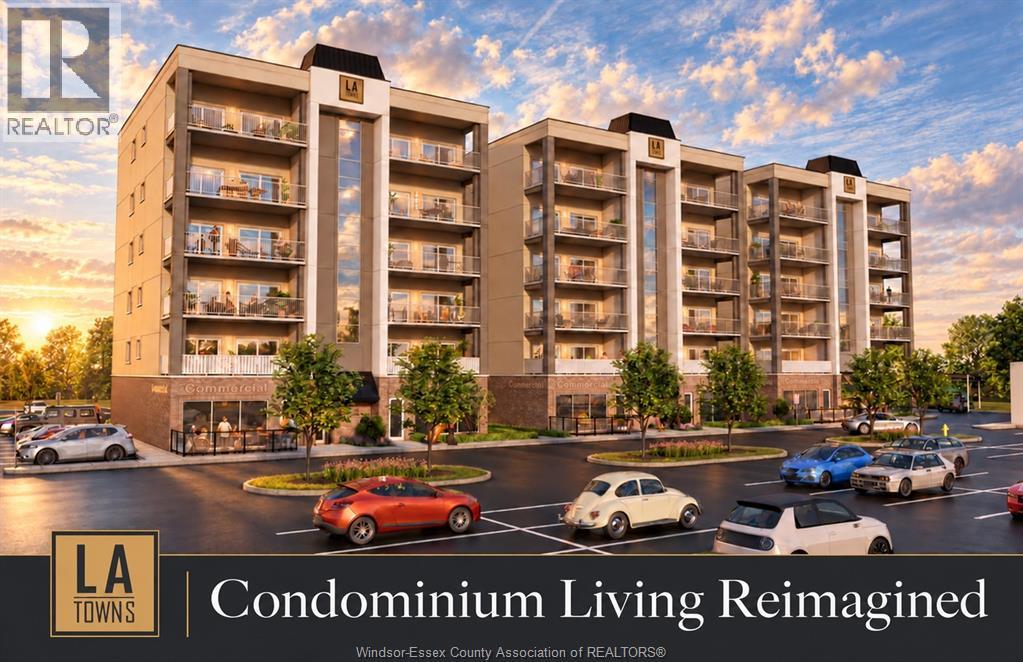
LA TOWNS, LASALLE — CONDOMINIUM LIVING, REIMAGINED. Construction is starting on Building One, offering just 10 residential suites in the heart of LaSalle. Lock in pre-construction pricing and lock in HST savings with full rebates exceeding $55,000 for a limited time. Building on the success of Carsten Manor, Brotto Development Corporation has taken a different approach: townhome-inspired suites combining the space, privacy and functionality of a home with the convenience of condominium living. Only two suites per floor, windows on three sides and convenient elevator access create a bright, intimate living experience. Structural steel and precast concrete construction complement spacious two-bedroom, two-bathroom layouts with generous private balconies, full-size laundry rooms and in-suite storage. An elevated standard of finishes includes custom painted cabinetry, quartz countertops, large kitchen islands, fireplace feature walls and appliances. Personalize your suite through a selection of finishes and optional upgrades. Each suite includes one parking space, with garage and carport upgrades available, plus access to over 100 additional shared parking spaces at no extra charge—providing flexibility for multiple vehicles and convenient visitor parking. Residents can also enjoy access to the already completed, hotel-inspired amenities at LA Suites, including a fitness centre, The Club Room, outdoor courtyards, dog park, bike room and more. Ideally located near LaSalle’s trails, shopping, dining and everyday amenities. Visit our staged model at Carsten Manor, Tecumseh, to experience firsthand the craftsmanship, quality finishes and home-inspired design behind LA Towns. Private viewings available by appointment. Photos feature model suites at Carsten Manor and illustrate the finishes, features and quality offered at LA Towns. Please visit www.latowns.com (id:49269)
5929 Rosewood Crescent
Lasalle, Ontario
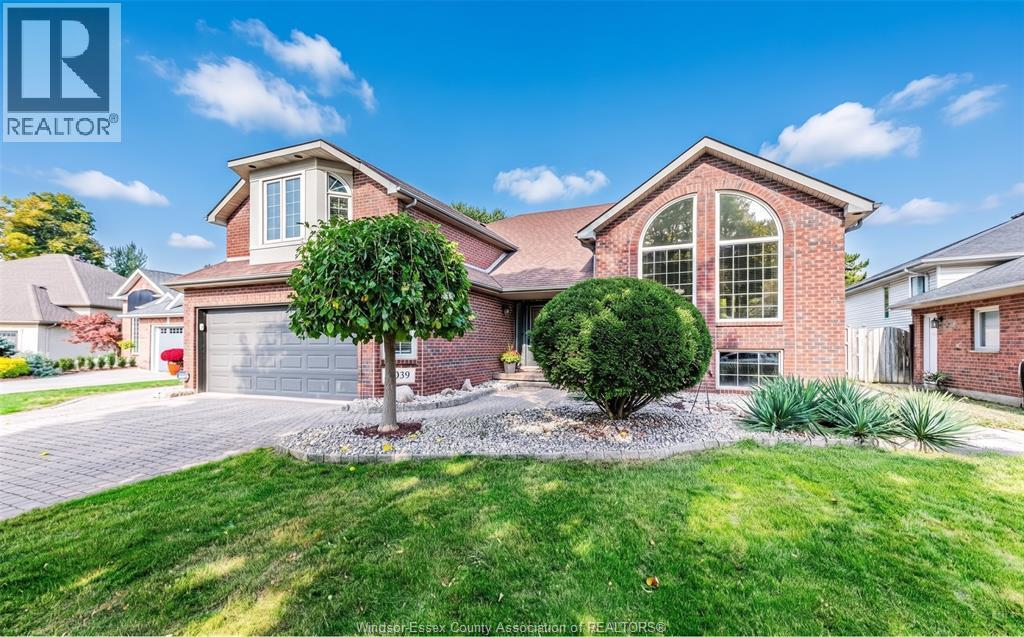
Welcome to this spacious home on a quiet Cres in one of LaSalle's most desirable neighbourhoods! Offering 4+2 bedrooms and 3 full bathrooms, this home features a bright living room, vaulted ceilings, arched windows, a remote-controlled gas fireplace & a newly installed solid hardwood staircase. The main level offers 3 bedrooms and a full bathroom, while the upper level features a primary suite & an ensuite & walk-in closet. The fully finished lower level includes 2 additional bedrooms, a full bathroom, versatile living space, and direct access to the garage, offering potential for an in-law suite or rental unit. Enjoy the beautiful backyard with landscaping, a round pool, a spacious maintenance-free deck & custom house-style shed with a concrete walkway — perfect for summer relaxation and entertaining. Additional highlights include an attached 2-car garage, a wide driveway with ample parking, and a front-yard sprinkler system. (id:49269)
215-C Lesperance Road Unit# 302
Tecumseh, Ontario
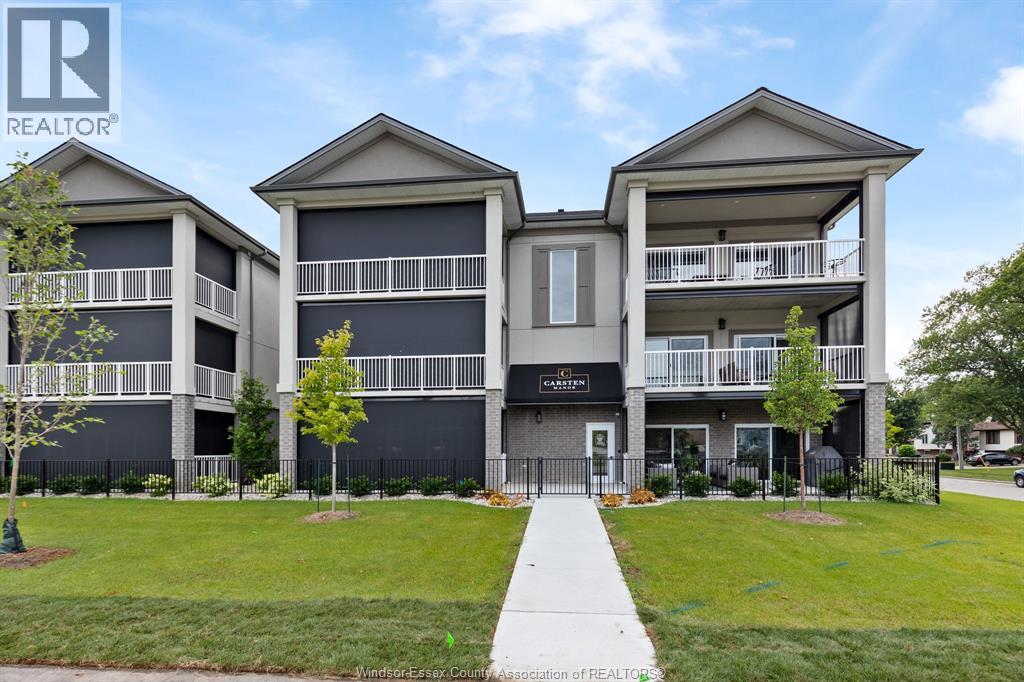
A NEW STANDARD IN CONDOMINIUM LIVING! BRAND-NEW, FULLY COMPLETED LUXURY PENTHOUSE WITH OVER $80,000 IN SAVINGS! ONLY TWO SUITES REMAIN AT CARSTEN MANOR! Discover a truly unique condominium development in the heart of Tecumseh, thoughtfully designed to combine the space, privacy and comfort of a townhome with the freedom and convenience of maintenance-free condominium living. Featuring a NEW $35,000 PRICE REDUCTION PLUS $55,000+ IN ENHANCED HST SAVINGS, this is an exceptional opportunity to own a beautifully finished, move-in-ready PENTHOUSE residence. This stunning top-floor suite features soaring 10-FOOT CEILINGS, spacious open-concept living, two bedrooms, two bathrooms and an oversized private balcony of approximately 200 sq. ft. With just six suites per building, steel and concrete construction, elevator access and exceptional craftsmanship throughout, Carsten Manor is anything but your traditional condominium! ALL PHOTOGRAPHS SHOWCASE THE ACTUAL PENTHOUSE BEING OFFERED FOR SALE, including its beautiful finishes and upgrades. This residence features our exclusive Signature Collection with every available upgrade included, such as motorized balcony screens, crown moulding, decorative wainscoting, upgraded appliances, built-in closet shelving, premium finishes and much more. Ideally located minutes from Lake St. Clair, scenic trails, shopping, dining and everyday conveniences. HAVE A HOME TO SELL? Ask about our flexible purchase options! Your home sells, you move forward. If it doesn't, you don't. Prefer to lease? One rental suite also remains available. Proudly developed and built by Brotto Development Corporation and Suburban Construction & Management Ltd., continuing a tradition of building quality since 1957. Interested in LaSalle? Ask about LA Towns, our next boutique condominium development. Visit www.brotto.ca or contact us to arrange your private showing. (id:49269)
1740 B Sprucewood Avenue Unit# Suite 3
Lasalle, Ontario
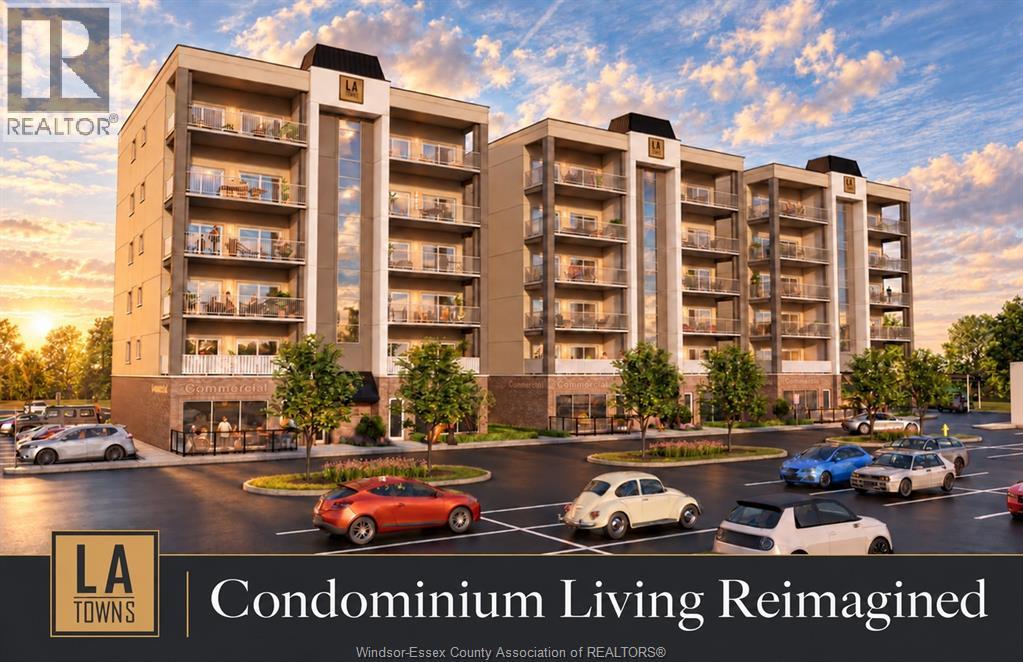
LA TOWNS, LASALLE — CONDOMINIUM LIVING, REIMAGINED. Construction is starting on Building One, offering just 10 residential suites in the heart of LaSalle. Lock in pre-construction pricing and lock in HST savings with full rebates exceeding $55,000 for a limited time. Building on the success of Carsten Manor, Brotto Development Corporation has taken a different approach: townhome-inspired suites combining the space, privacy and functionality of a home with the convenience of condominium living. Only two suites per floor, windows on three sides and convenient elevator access create a bright, intimate living experience. Structural steel and precast concrete construction complement spacious two-bedroom, two-bathroom layouts with generous private balconies, full-size laundry rooms and in-suite storage. An elevated standard of finishes includes custom painted cabinetry, quartz countertops, large kitchen islands, fireplace feature walls and appliances. Personalize your suite through a selection of finishes and optional upgrades. Each suite includes one parking space, with garage and carport upgrades available, plus access to over 100 additional shared parking spaces at no extra charge—providing flexibility for multiple vehicles and convenient visitor parking. Residents can also enjoy access to the already completed, hotel-inspired amenities at LA Suites, including a fitness centre, The Club Room, outdoor courtyards, dog park, bike room and more. Ideally located near LaSalle’s trails, shopping, dining and everyday amenities. Visit our staged model at Carsten Manor, Tecumseh, to experience firsthand the craftsmanship, quality finishes and home-inspired design behind LA Towns. Private viewings available by appointment. Photos feature model suites at Carsten Manor and illustrate the finishes, features and quality offered at LA Towns. Please visit www.latowns.com (id:49269)
1740 B Sprucewood Avenue Unit# Suite 4
Lasalle, Ontario
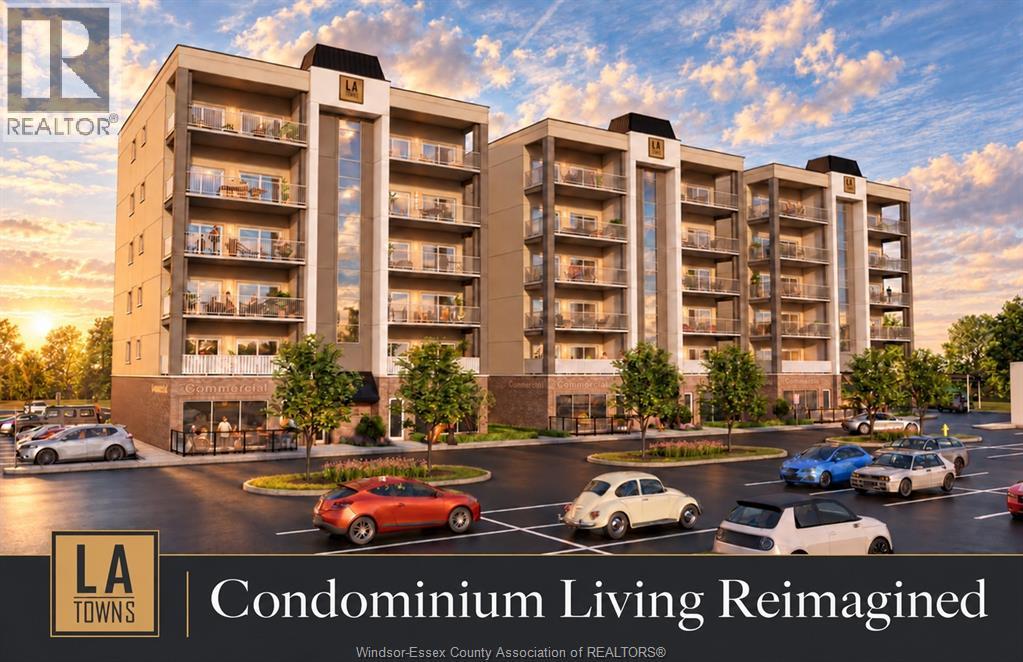
LA TOWNS, LASALLE — CONDOMINIUM LIVING, REIMAGINED. Construction is starting on Building One, offering just 10 residential suites in the heart of LaSalle. Lock in pre-construction pricing and lock in HST savings with full rebates exceeding $55,000 for a limited time. Building on the success of Carsten Manor, Brotto Development Corporation has taken a different approach: townhome-inspired suites combining the space, privacy and functionality of a home with the convenience of condominium living. Only two suites per floor, windows on three sides and convenient elevator access create a bright, intimate living experience. Structural steel and precast concrete construction complement spacious two-bedroom, two-bathroom layouts with generous private balconies, full-size laundry rooms and in-suite storage. An elevated standard of finishes includes custom painted cabinetry, quartz countertops, large kitchen islands, fireplace feature walls and appliances. Personalize your suite through a selection of finishes and optional upgrades. Each suite includes one parking space, with garage and carport upgrades available, plus access to over 100 additional shared parking spaces at no extra charge—providing flexibility for multiple vehicles and convenient visitor parking. Residents can also enjoy access to the already completed, hotel-inspired amenities at LA Suites, including a fitness centre, The Club Room, outdoor courtyards, dog park, bike room and more. Ideally located near LaSalle’s trails, shopping, dining and everyday amenities. Visit our staged model at Carsten Manor, Tecumseh, to experience firsthand the craftsmanship, quality finishes and home-inspired design behind LA Towns. Private viewings available by appointment. Photos feature model suites at Carsten Manor and illustrate the finishes, features and quality offered at LA Towns. Please visit www.latowns.com (id:49269)
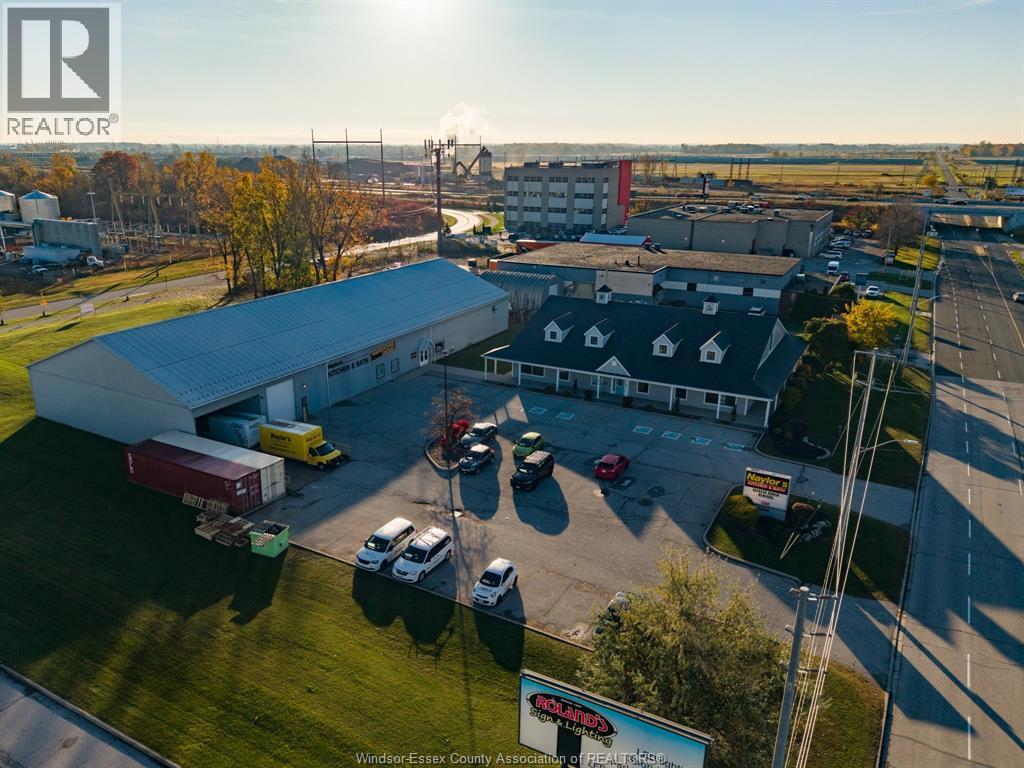
3260 Jefferson Boulevard
Windsor, Ontario
Excellent showroom/office leasing opportunity offering approximately 5,981 sq. ft. fronting Jefferson Boulevard. Situated in a high-traffic commercial corridor, this property offers exceptional visibility, strong street exposure and convenient accessibility. The versatile layout provides an ideal combination of showroom and office space, suitable for a variety of business uses. Ample paved on-site parking adds convenience for both customers and staff. Zoned MD1.4. Net lease at $15.00 per sq. ft. plus CAM charges of $6.50 per sq. ft. For more information, contact the listing agents. (id:49269)
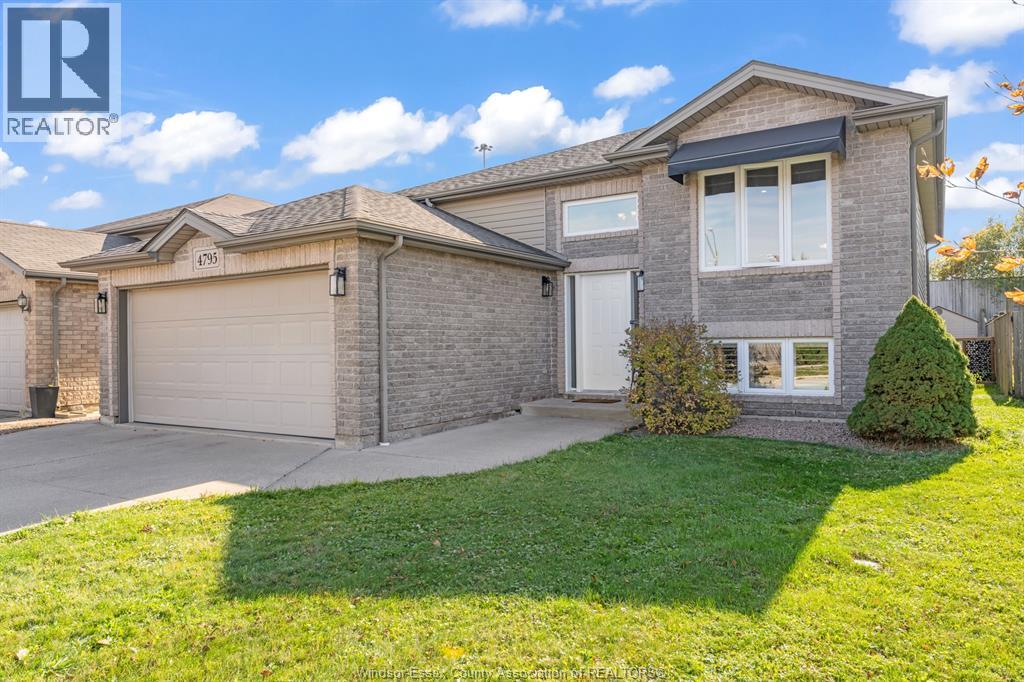
4795 Whitefish
Windsor, Ontario
Proudly offered by its original owner, this beautifully maintained 5 bed, 2.5 bath home, offers the perfect blend of space and functionality for the modern family. The spacious primary bedroom is a true retreat, complete with generous built-in cabinetry, a walk-in closet, and a full private en-suite bath. Enjoy a large kitchen, along with a finished basement featuring a generous family room perfect for entertaining or relaxing. Step outside to a private backyard with no rear neighbours, a covered deck, and patio. Matching front & rear awnings allow for excellent airflow through the home in almost any weather. Natural gas BBQ hookups are conveniently located at both the patio and garage. Additional recent updates include shingles (2017), owned hot water tank (2024) and central air (2025). Located in a fantastic neighbourhood close to schools, shopping, entertainment, parks & trails with easy access to HWY #3 & the 401. Call the listing agent today for your personal viewing! (id:49269)
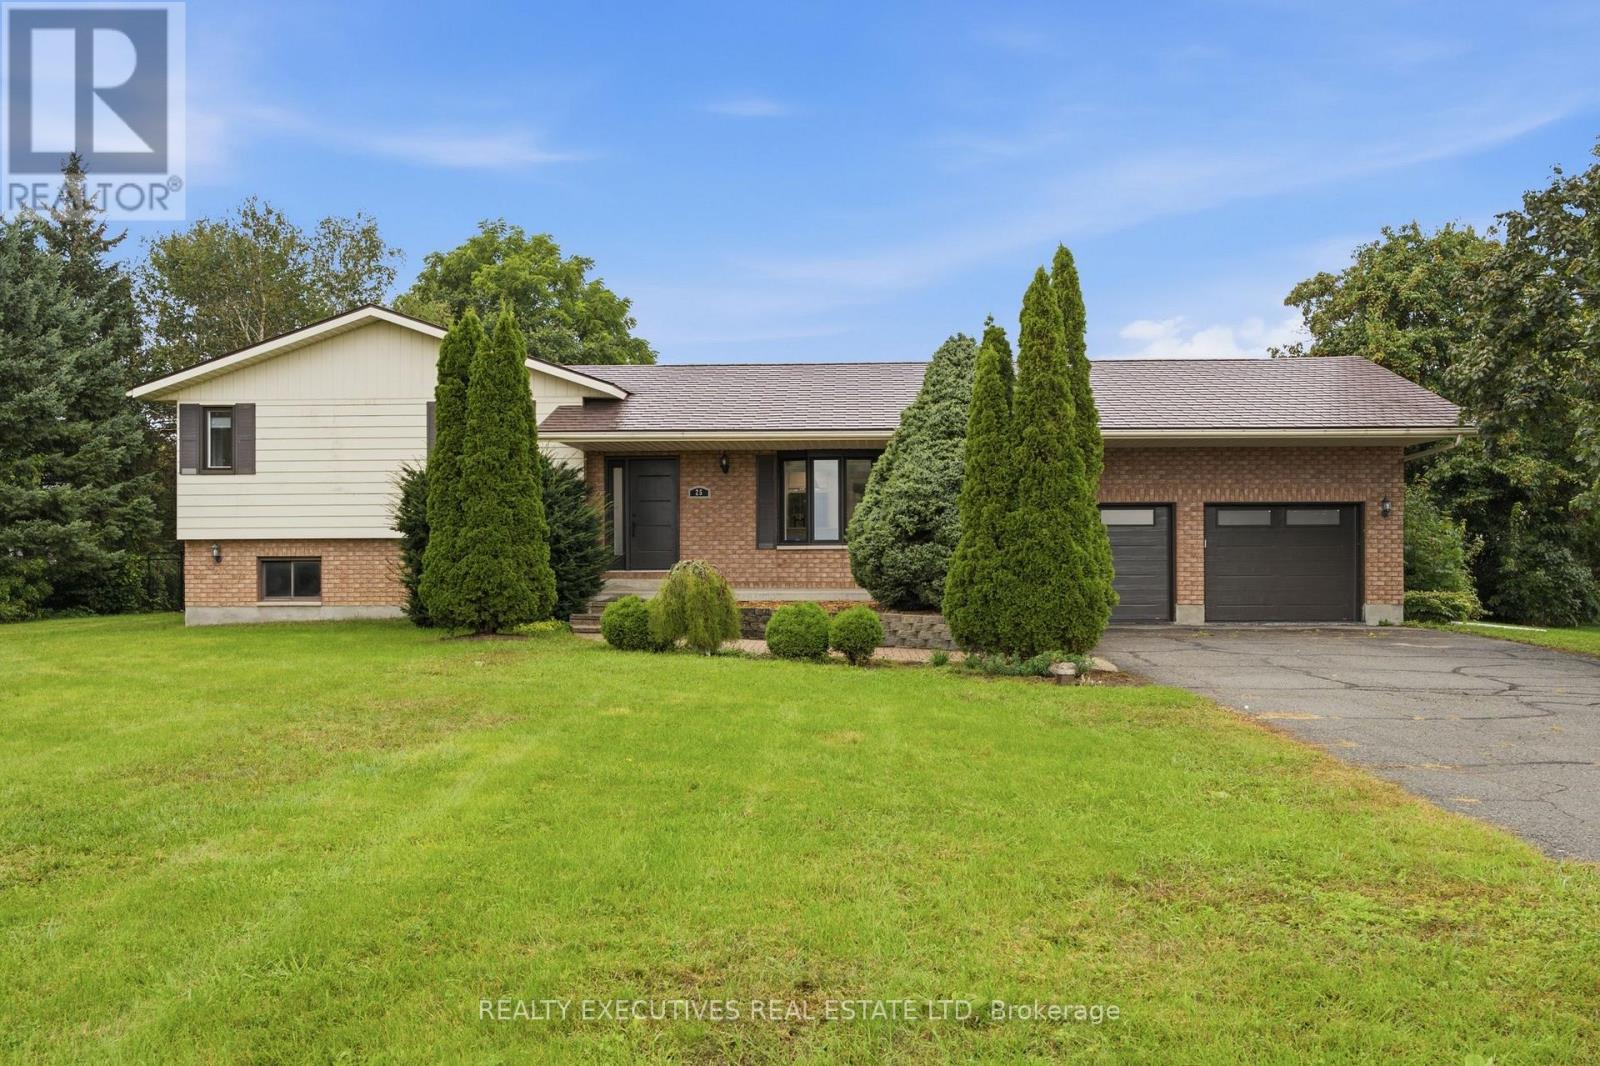
25 Crysler Station Road
North Stormont, Ontario
Major Updates. Fenced backyard. 2-Car Garage. Municipal convenience! Over 3,000 sq. ft. of beautifully updated living space awaits in this impressive 4-level split! Thoughtfully renovated and packed with features, this home offers the perfect blend of modern style, functionality, and space for the whole family. The heart of the home is the stunning 2022 main-floor renovation, creating a bright, spacious open-concept kitchen and living area. The custom kitchen features an abundance of modern cabinetry, clever hidden drawers, extensive storage, quartz countertops, an extra-large island with additional storage, a ceramic double sink, and smart technology. The upper level (plus the lower level bathroom) was renovated in 2025. The second bedroom has been transformed into an impressive walk-in closet but could easily be converted back to a bedroom if desired. Main and upper-level windows were replaced in 2018, along with the front metal doors and patio doors. The lower level is designed for comfortable family living and entertaining, featuring a spacious family room with a wall-to-wall built-in desk with storage, gas fireplace, built-in TV cabinet, 3-piece bathroom, game room, and plenty of additional storage. Enjoy the outdoors on the back deck (2022), complete with a convenient ramp, overlooking the fully fenced backyard with double gates completed in 2025. The attached 2-car garage offers direct access to the basement and includes a mezzanine for even more storage. A detached, insulated 13ft x 15ft shed/workshop with 100-amp service provides an ideal space for hobbies, projects, or additional storage. The metal roof, installed in 2008, includes a transferable 50-year warranty. With generous living space, extensive updates, exceptional storage, and room for your vehicles, toys, hobbies, and family to grow, this is a home that truly has it all! (id:49269)
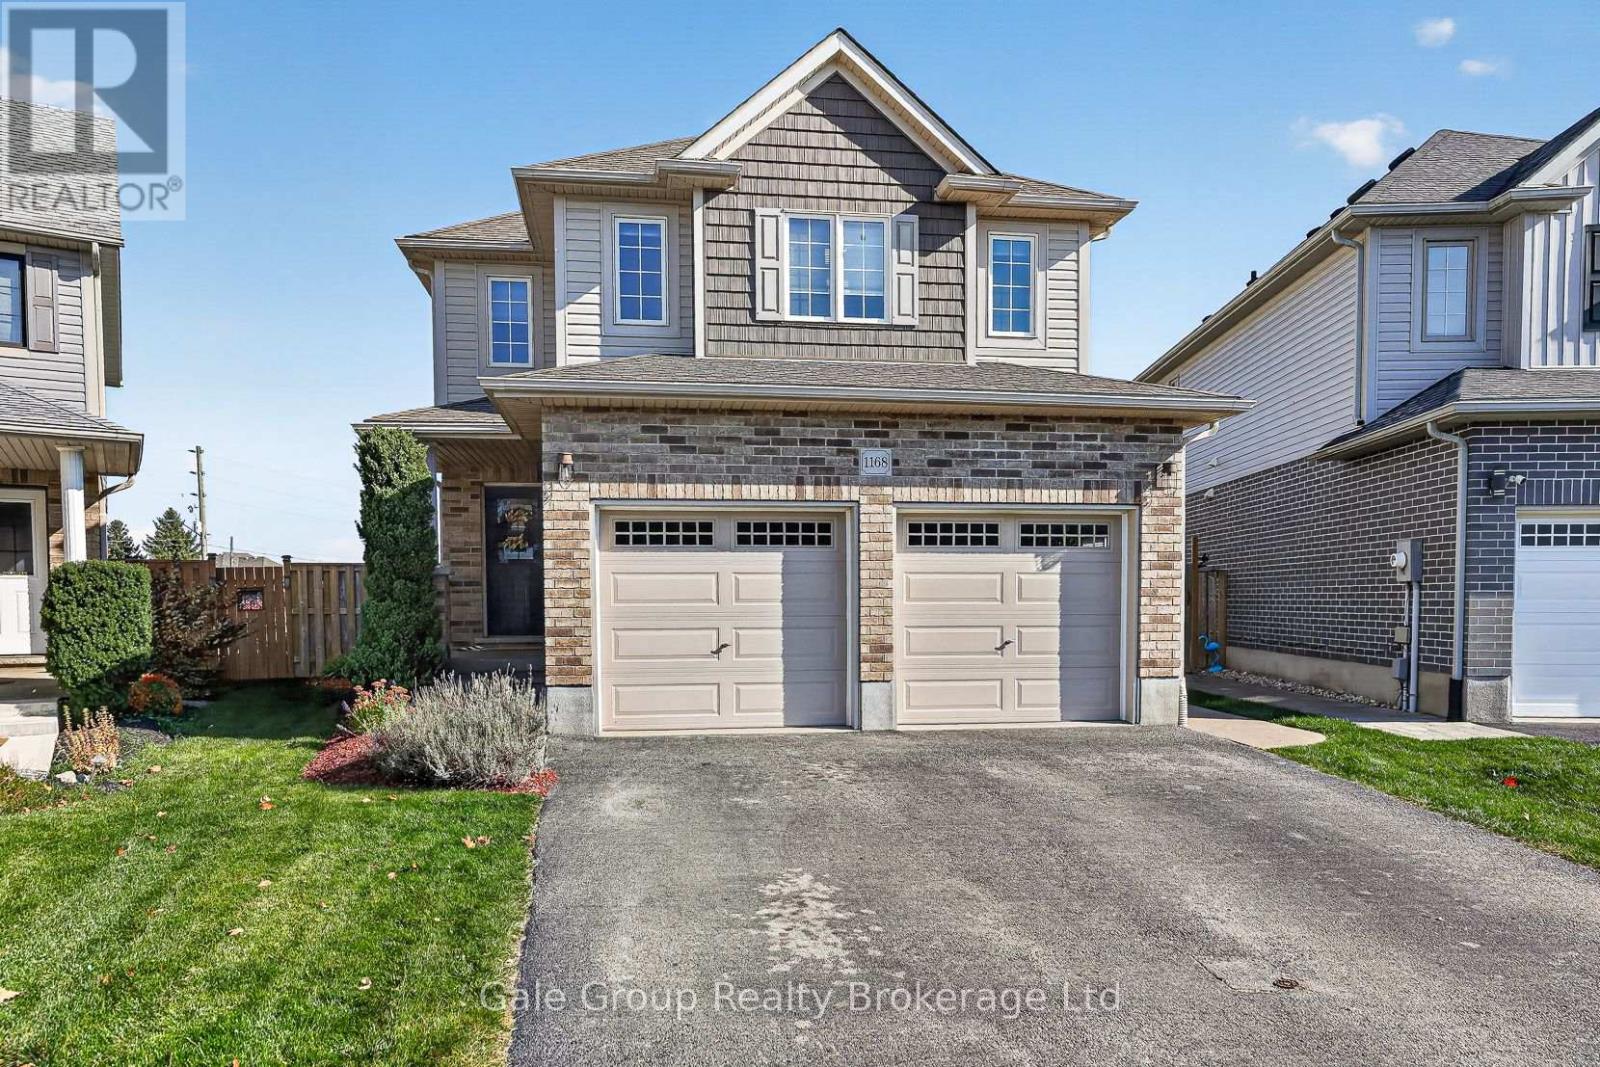
1168 Caen Avenue
Woodstock, Ontario
Welcome home to this inviting two-storey family home perfectly designed for easy everyday living.The main level invites you into a bright cohesive living space where the kitchen, dining, and living areas flow together naturally. Kitchen organization is seamless thanks to plenty of cabinet space and a convenient pantry while direct access to the double attached garage makes unpacking groceries effortless.Upstairs has four bedrooms offering a quiet space for the whole family. The primary bedroom features a private ensuite and walk-in closet, while a second full bathroom handles the morning rush with ease. Having the dedicated laundry room on this level brings practical convenience right where you need it most.Downstairs the basement extends your living options with a spacious rec room ideal for movie nights, a kids' play zone, or a quiet home office.Outside, the fully fenced backyard offers a private peaceful setting with no rear neighbours giving you a quiet backdrop for warm weather BBQs or relaxing weekends.Set in a family friendly neighbourhood close to great local schools and parks and quick seamless access to both the 401/403, this is the perfect place to call home. (id:49269)
228 Harwood Avenue
Woodstock, Ontario
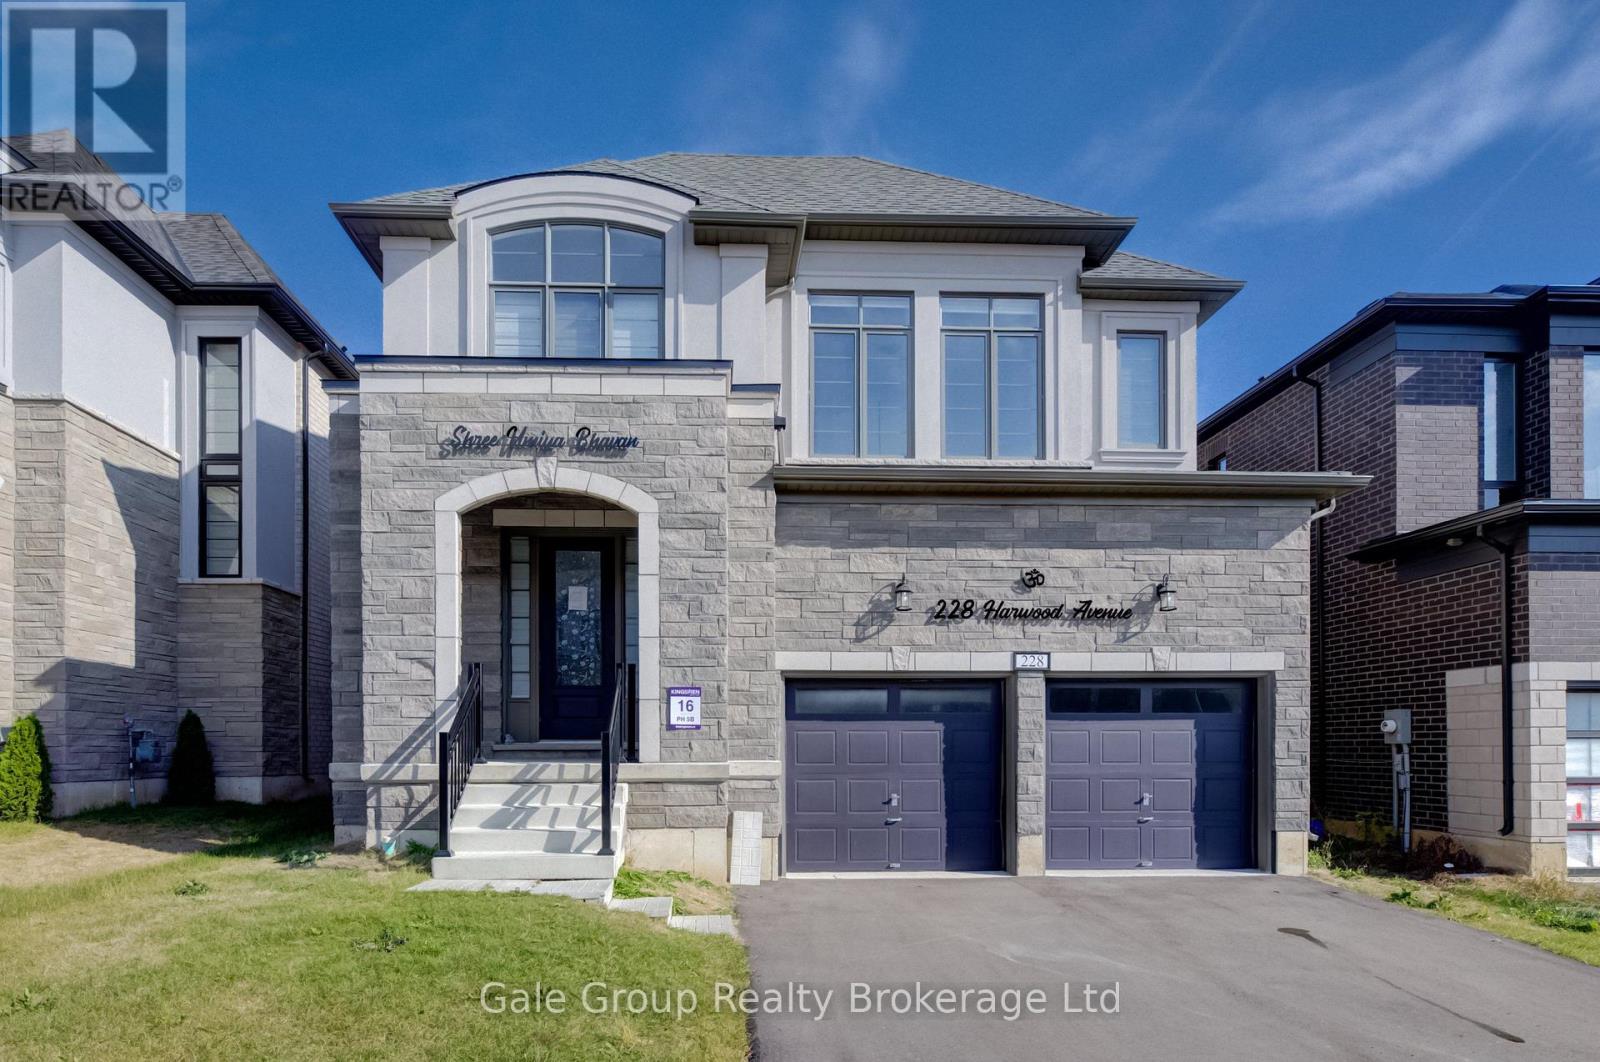
Welcome to this impressive 3,150 sq. ft. home, offering an exceptional combination of space, comfort and thoughtful design. Featuring four spacious bedrooms, each with its own private ensuite bathroom, this home delivers a level of convenience and privacy that is sure to impress. The primary bedroom is a true retreat, complete with a generous walk-in closet and a luxurious five-piece ensuite, providing the perfect space to unwind at the end of the day. Each additional bedroom offers its own ensuite, making this layout ideal for families, guests or anyone who appreciates the added comfort of a private bathroom. The main living areas are designed for both everyday living and entertaining. The dining room and great room share a striking two-sided gas fireplace, creating a warm and inviting atmosphere that connects the spaces while maintaining their distinct purposes. Whether hosting family gatherings or enjoying a quiet evening at home, these rooms offer the perfect setting.The kitchen features quartz countertops, combining style and durability in a space that is ready for everyday meal preparation and entertaining alike. The generous floor plan offers plenty of room to spread out, while the well-designed layout brings together functionality and comfortable living. Completing the package is a double-car garage, offering convenient parking and additional storage space. With its impressive square footage, four private bedroom ensuites, spacious primary retreat and inviting living areas, this home offers a rare combination of space and comfort. A fantastic opportunity for buyers looking for a home that provides room to grow, space to entertain and privacy for everyone. (id:49269)
25 Erie Boulevard
Norfolk, Ontario
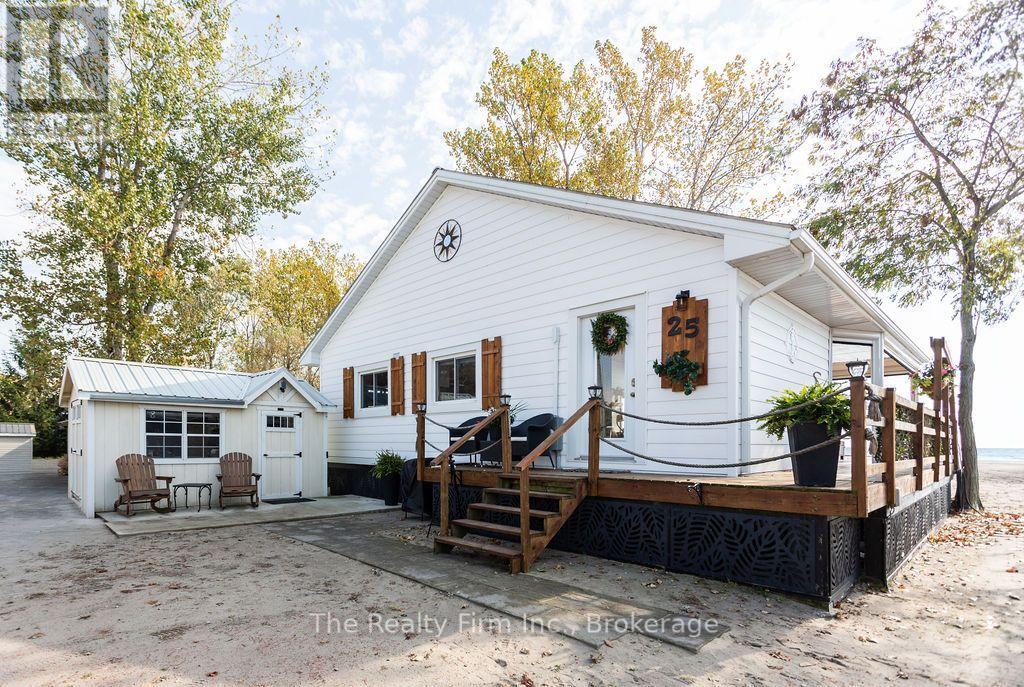
Welcome to 25 Erie Boulevard, where breathtaking waterfront living meets magazine-worthy design in the heart of Long Point. Perfectly positioned along 45 feet of stunning Lake Erie shoreline, this extraordinary year-round home has been completely reimagined, with an extensive top-to-bottom renovation encompassing the interior, exterior, and mechanical systems. Every detail has been thoughtfully considered, resulting in a home that feels as beautiful as its surroundings. Here, life moves a little differently. Mornings begin with spectacular sunrises over the water, afternoons are spent soaking up the beauty of the lake, and evenings end beneath unforgettable sunset skies. With panoramic waterfront views and the ever-changing beauty of Lake Erie as your backdrop, every season brings something extraordinary. Inside, the magazine-worthy finishes and beautifully curated spaces create an atmosphere of effortless sophistication, while the extensive renovations offer the comfort and convenience of true year-round living. One of the home's most exceptional features is the beautifully designed, Trusscore-finished, fully screened-in porch with electronically controlled screens, offering an incredible extension of the living space where you can enjoy the fresh lake air, entertain guests, or simply sit back and take in the views in comfort. Ample parking adds a level of practicality rarely associated with waterfront properties, making it easy to welcome family and friends. Beyond its undeniable lifestyle appeal, this property also presents an exciting opportunity for those seeking to offset ownership costs through seasonal rental income, with potential rental rates of approximately $4,000 per week during peak summer months, subject to applicable rental regulations. This is an opportunity to experience waterfront living at its absolute finest. A truly breathtaking property in one of Lake Erie's most beloved beach communities. (id:49269)
2 - 8646 Willoughby Drive
Niagara Falls, Ontario
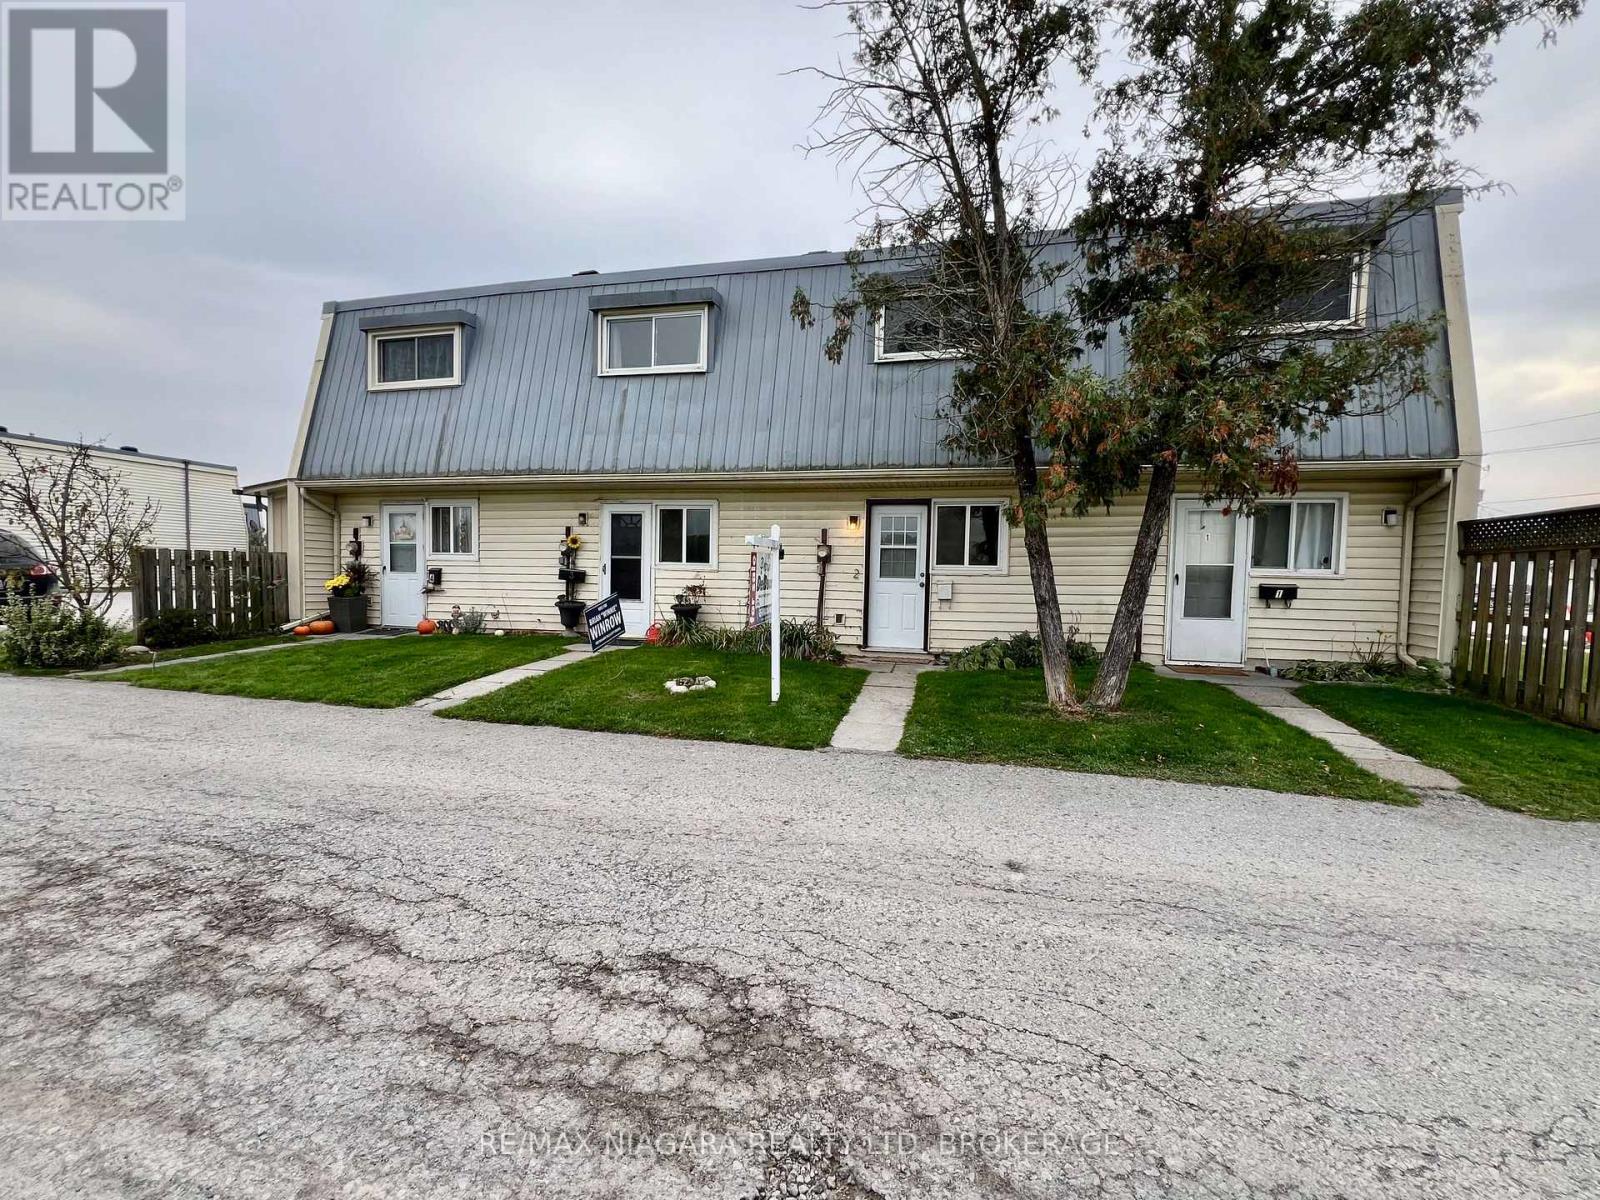
Maintenance Free Living. This lovely Condo Townhouse includes all exterior maintenance, snow shovelling and grass cutting. Parking is designated with storage locker right next to your park space. (id:49269)
729 Queensdale Avenue E
Hamilton, Ontario
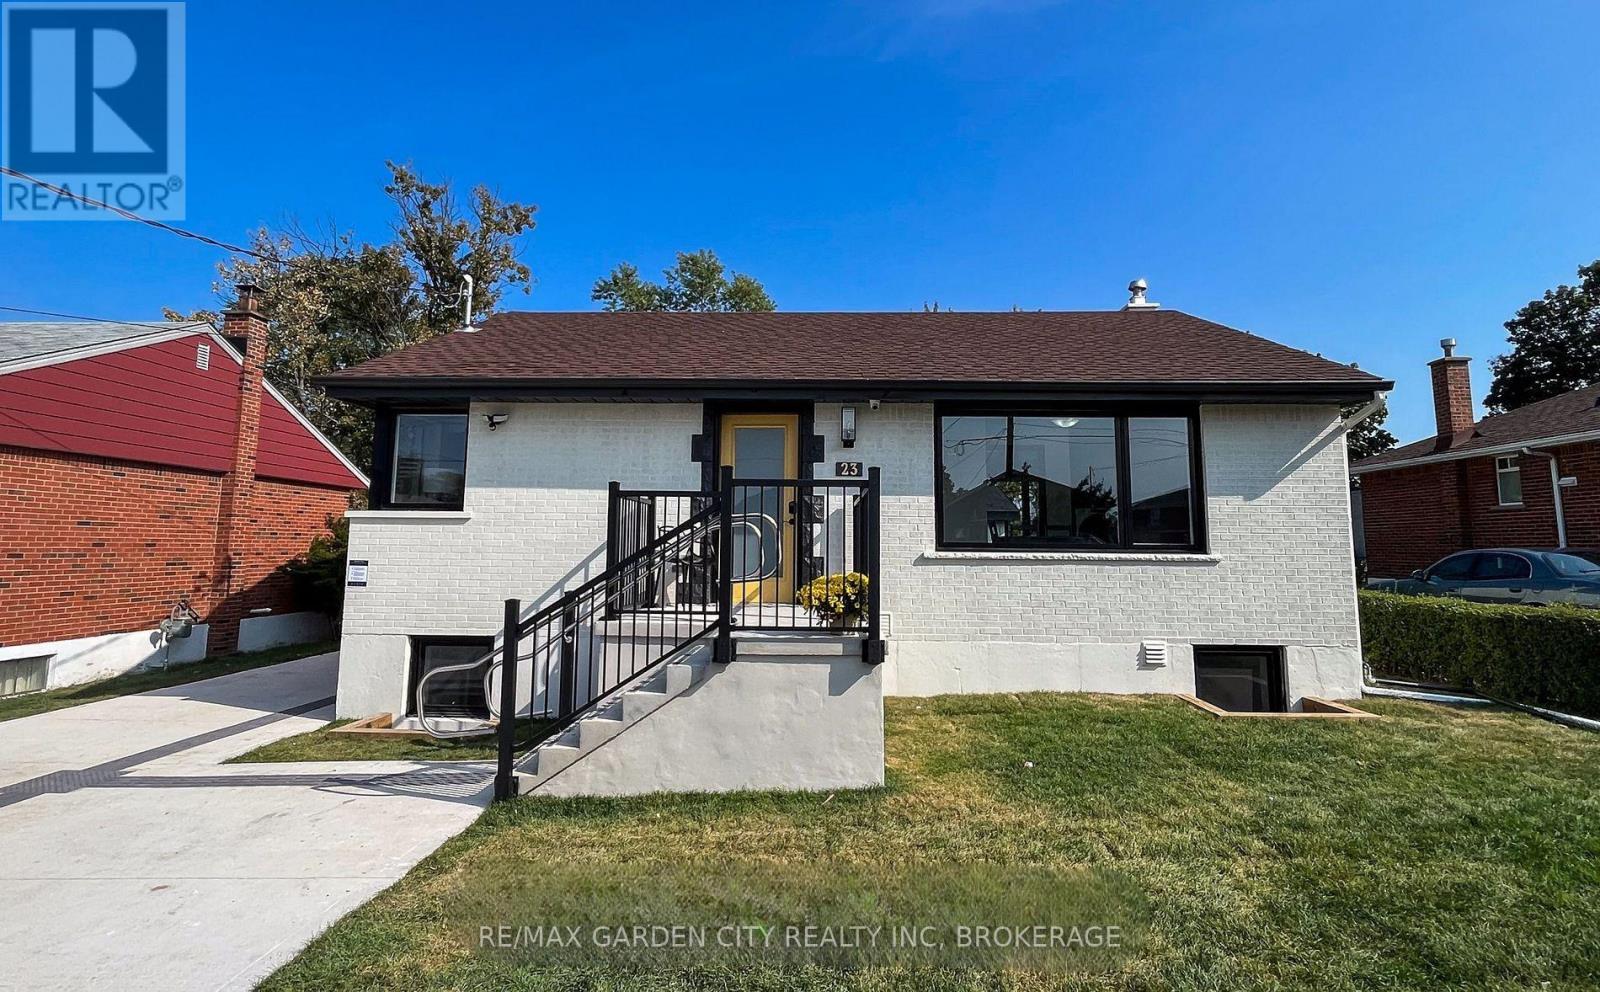
Fully renovated and spacious 2-bedroom, 2-bath lower unit located at 729 Queensdale. This thoughtfully designed suite offers full accessibility, curbless showers, with elevator access available if needed, making it ideal for a wide range of tenants. The bright lower level features a large walk-out patio that fills the unit with natural light, creating an open and comfortable living environment. Modern finishes throughout provide a clean, updated feel while maintaining excellent functionality. Utilities not included. Utilities fully separated. (id:49269)