

3697 Desert Lake Road
Frontenac, Ontario
Welcome to this traditional country farmhouse on almost 80 Acres in South Frontenac Township. 4-bed, 1-bath, country kitchen, family room, bonus unfinished space in the rear addition with a huge loft. Metal Roof. Forced-air furnace. Propane/Electric Heat Pump (energy-efficient heat and central air). Upgraded electrical panel with breakers. Spray-foam insulation in the basement. Original plank flooring and a character-filled staircase. Drilled well. All of this on almost 80 Acres.HERE'S THE OPPORTUNITY: "Provisional Consent Granted" by the Township to divide the property into TWO parcels: ONE 40 Acre Parcel, and ONE 39 Acre Parcel, keeping the House with that 39 Acres.How much is a 40 Acre parcel worth in South Frontenac? How much is a home on 39 Acres worth?The Seller has ALREADY done the bulk of the leg work, i.e., the Seller has had professional drawings prepared showing the proposed severance, submitted the severance application to the Township, had it circulated through Planning & other relevant Township departments, posted public notice to obtain community response, completed the municipal circulation process, and ultimately obtained Provisional Consent, subject to conditions.Therefore, whoever purchases this property can either keep it as it is, i.e., the Home with almost 80 Acres, and enjoy life. OR, the Buyer can choose to complete the severance by successfully completing the final remaining conditions required by the Township for finalization.Upon successful completion of all remaining conditions and finalization of the severance, the Buyer would then own TWO properties: the House on approximately 39 Acres AND a separate approximately 40 Acre parcel. The Buyer could then, for example, choose to sell the House on 39 Acres and keep the 40 Acre parcel, or vice versa, or of course, sell it all, or keep it all.Link to interactive aerial views illustrating the existing property, PLUS, the opportunity being offered. (id:49269)

0 Myers Cave Road
North Frontenac, Ontario
Create your own private retreat on this beautiful 6.74-acre property near Cloyne, Ontario. Set on a municipally maintained road, this peaceful lot offers convenient year-round access and plenty of space to build your dream home or cottage. The property already features an established entrance from Highway 506, giving you a great head start on your future plans. Property is approved for septic system and hydro is established on the road. Outdoor enthusiasts will love the location, with several nearby lakes-including Skootamatta, Mazinaw. A public boat ramp to Kashwakamak Lake is less than one kilometre from this property. Excellent opportunities for boating, fishing, swimming, and other recreational activities all around, with Bon Echo Provincial Park a short drive up the road. You'll enjoy the beauty of the Land O' Lakes region while still close enough to Kingston, Ottawa, and Toronto, only a few hours away. The vacant property next to this lot is also for sale, and owned by the same family. Together they would make a wonderful lot to build your dream cottage or home on. (id:49269)
71 Grantsville Trail
Trent Lakes, Ontario
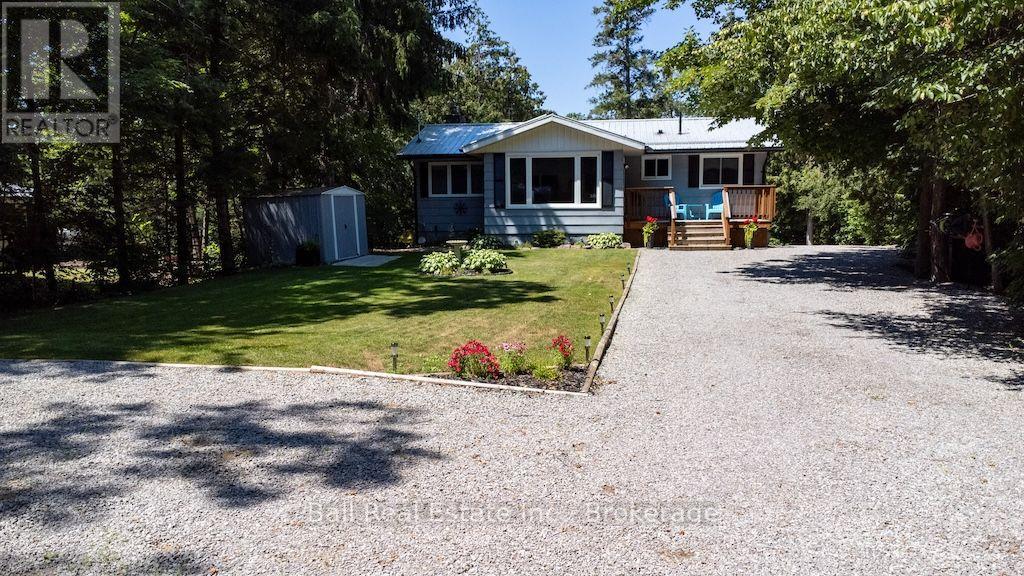
Welcome to this picturesque property situated on Sandy Creek which flows into Buckhorn Lake. This immaculate bungalow features eat in kitchen with stainless steel appliances and oak cabinetry. Living room with walkout to deck and waterfront views. 2 bedrooms, 4pc bath and a 4-season sunroom for relaxation. The lower level boasts a family room, propane stove with walkout, additional bedroom and utility room with lots of storage. 2 portable shelter loge garages and 2 sheds for storage. Move in and enjoy this beautiful oasis of privacy. Excellent fishing, boating through the Trent Severn Waterways. 10 minutes to the hamlet of Buckhorn and 30 minutes to Peterborough. Shows to pride of ownership. Nothing to do but move in. (id:49269)
247 Harmony Road
Belleville, Ontario
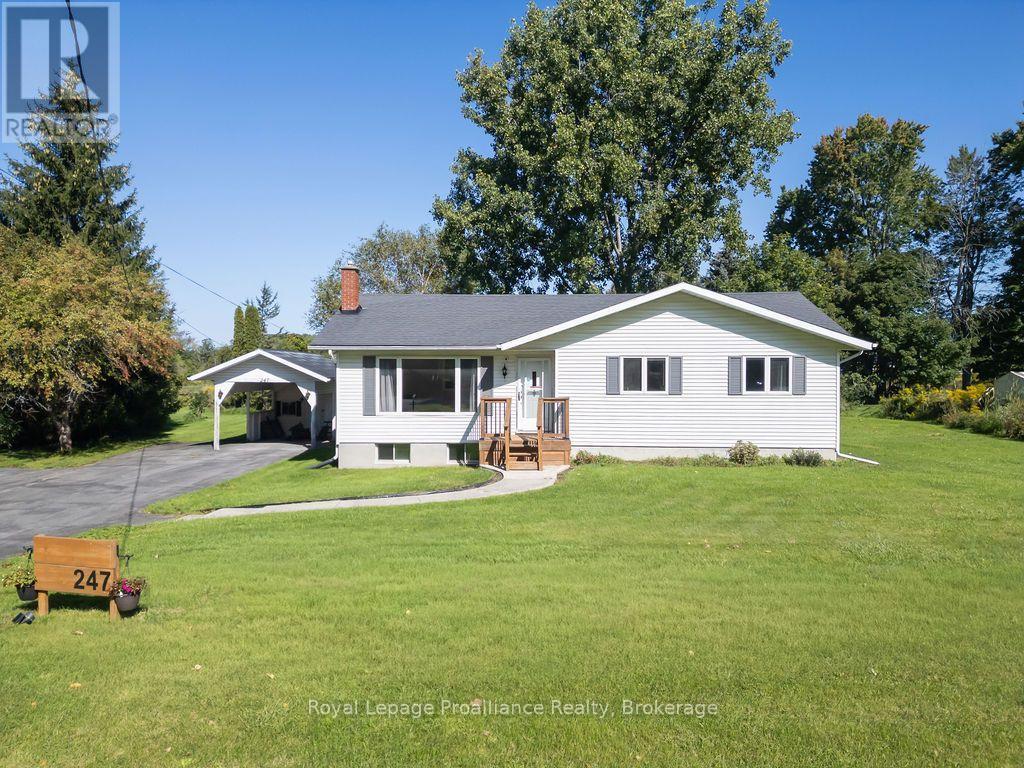
Country Living with Room to Grow! Welcome to this 3+1 Bedroom, 2 bath bungalow, set on a large country lot offering space, privacy and plenty of possibilities.The bright main level is filled with natural light thanks to the oversized windows at both of the front and rear of the home. A renovated kitchen anchors the main floor, while hardwood flooring in the living room adds warmth and character. The remaining main floor areas feature practical vinyl plank flooring. Downstairs, the finished basement provides even more living space, including a recreation room an additional bedroom and a three piece bathroom. There is also space with the potential to add a gas fireplace, giving the next owner an opportunity to make the lower level their own. Outside, you'll find a large rear deck, storage shed with hydro and covered parking with a paved driveway. Take the lane to the massive barn providing extra storage, hydro, water, and a newly cleared parking area with gravel and grading for drainage. Center barn offers an enormous space with upper level as well. The far west side provides a concrete floor and more space in the rear lean-to. The property offers an impressive amount of outdoor space and plenty of room to create the country property you've been dreaming of. Located within minutes of town while surrounded by the beauty of the countryside. The property is is close to the wooded areas, trails and Black Bear Ridge Golf course and Trillium Woods Golf. New furnace, central air, EV charger and water softener. For anyone dreaming of country living without giving up easy access to town, this property offers the space, setting, and potential to make it truly special. Ready for its next owners to move in, make it their own and enjoy. (id:49269)
1531 Myers Cave Road
Frontenac, Ontario
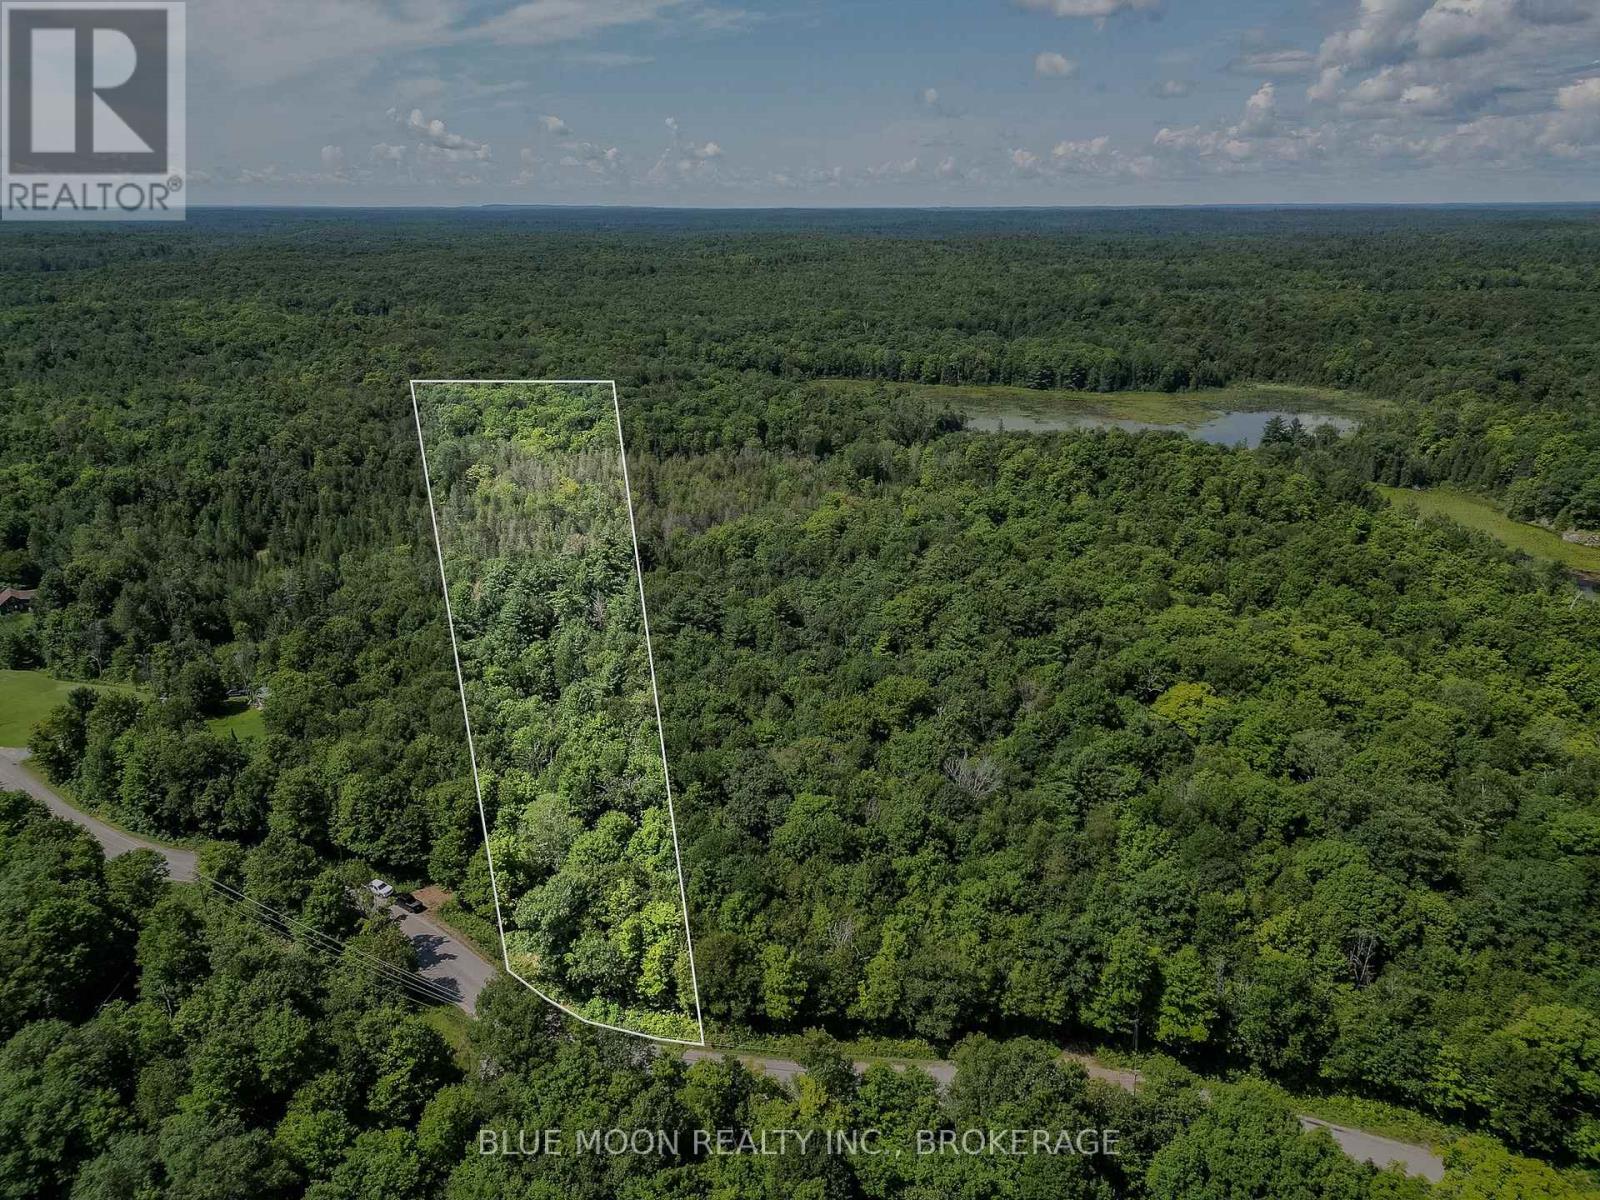
Create your own private retreat on this beautiful 6.64 acre property near Cloyne, Ontario. Set on a municipally maintained road, this peaceful lot offers convenient year-round access and plenty of space to build your dream home or cottage. The property already features an established entrance from Highway 506, giving you a great head start on your future plans. Property is approved for septic system and hydro is established on the road. Outdoor enthusiasts will love the location, with several nearby lakes-including Skootamatta, Mazinaw. A public boat ramp to Kashwakamak lake is less than one kilometre from this property. Excellent opportunities for boating, fishing, swimming, and other recreational activities all around, with Bon Echo Provincial Park a short drive up the road. You'll enjoy the beauty of the Land O' Lakes region while still close enough to Kingston, Ottawa, and Toronto a few hours away. The vacant property next to this lot is also for sale, and owned by the same family. Together they would make a wonderful lot to build your dream cottage or home on. (id:49269)
12 Original Road
Greater Napanee, Ontario
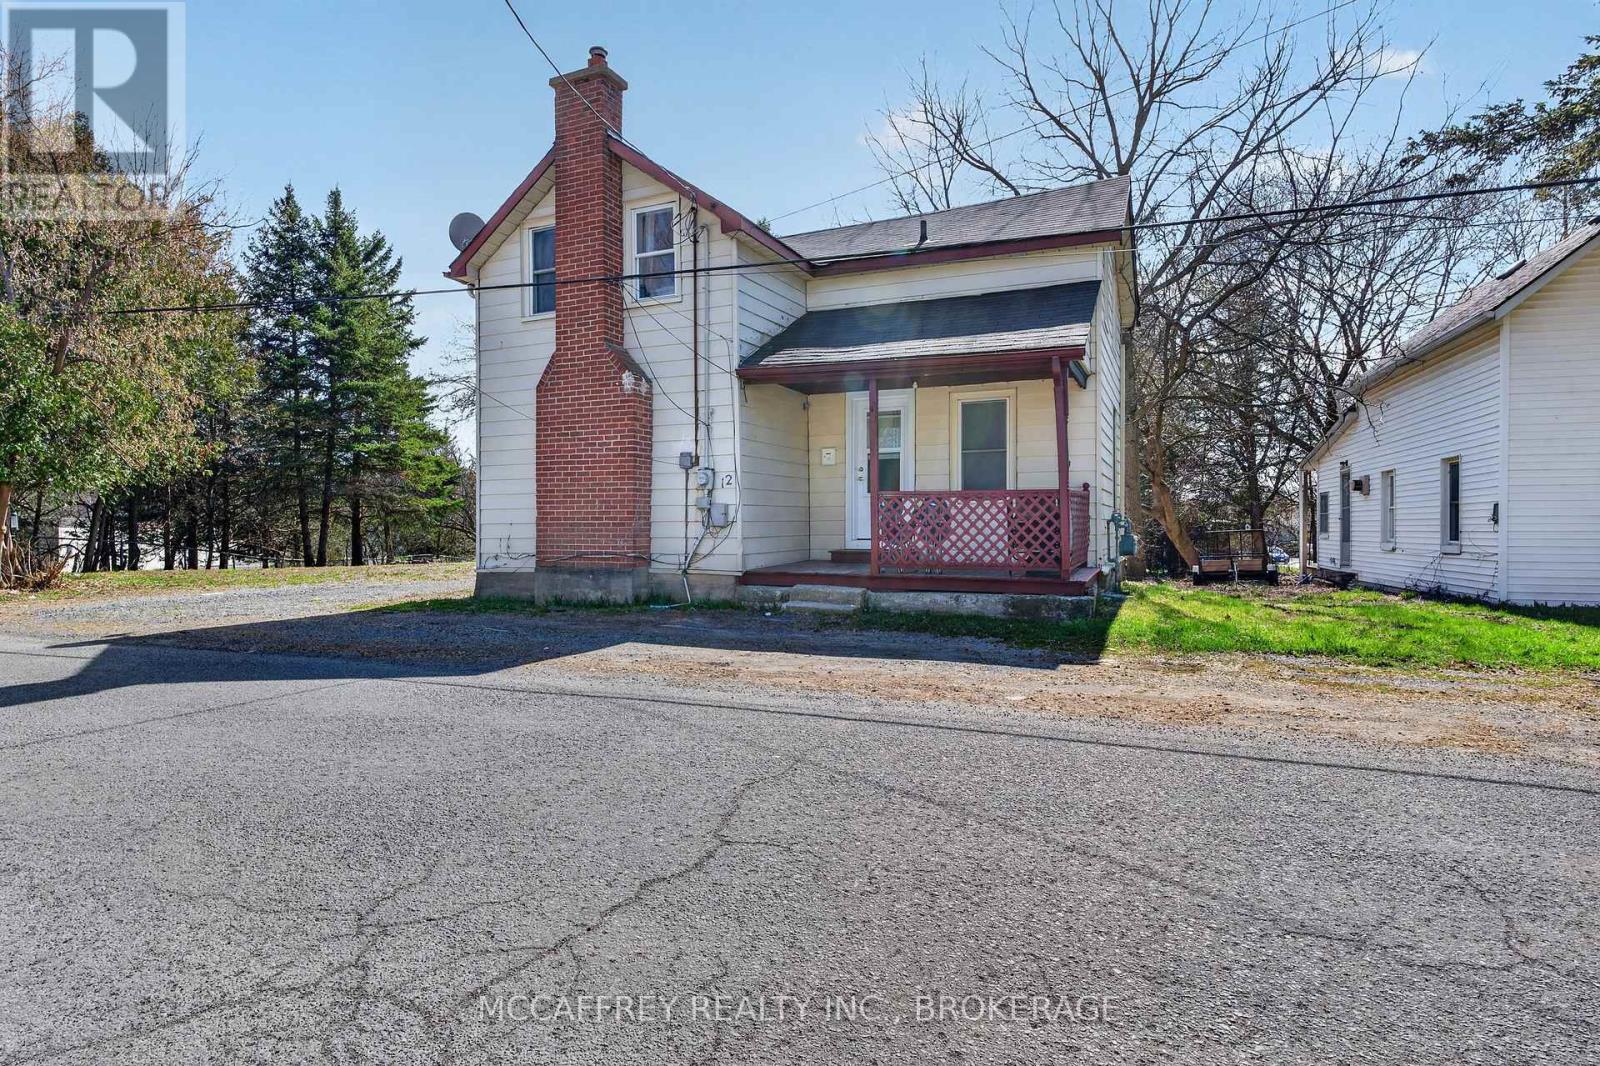
Welcome to 12 Original Rd, Napanee - a charming and well-updated home offering a comfortable layout, modern feel, and a fantastic location just steps from the Napanee Golf Course. This inviting property features 2 bedrooms plus office on the second floor, making it an excellent option for those needing extra space for working from home, hobbies, or guests. The main level offers a bright and functional layout with an eat-in kitchen, convenient laundry area, and a spacious living room highlighted by a large front window that fills the room with natural light. A 3-piece bathroom on the main floor adds everyday convenience, while the second floor includes a handy 2-piece bathroom located near the bedrooms and office. Updated over the years, the home blends character with contemporary touches, creating a warm and welcoming atmosphere throughout. Whether you're relaxing in the living room, enjoying meals in the kitchen, or taking advantage of the flexible upstairs office space, this home offers practical living with a fresh, comfortable feel. Outside, you'll find a large backyard with plenty of room for gardening, entertaining, pets, or simply relaxing outdoors. The included shed provides useful storage for tools, lawn equipment, and seasonal items. Located in Napanee, this home offers the best of small-town living while remaining close to local amenities, shops, schools, parks, and everyday conveniences. Golf enthusiasts will love having the Napanee Golf Course just steps away, making it easy to enjoy a quick round or spend time outdoors close to home. Whether you're a first-time buyer, downsizer, or investor, 12 Original Rd is a property worth a closer look. Move-in ready with thoughtful updates, functional space, a generous yard, and a desirable location - this home is ready to welcome its next owner. (id:49269)
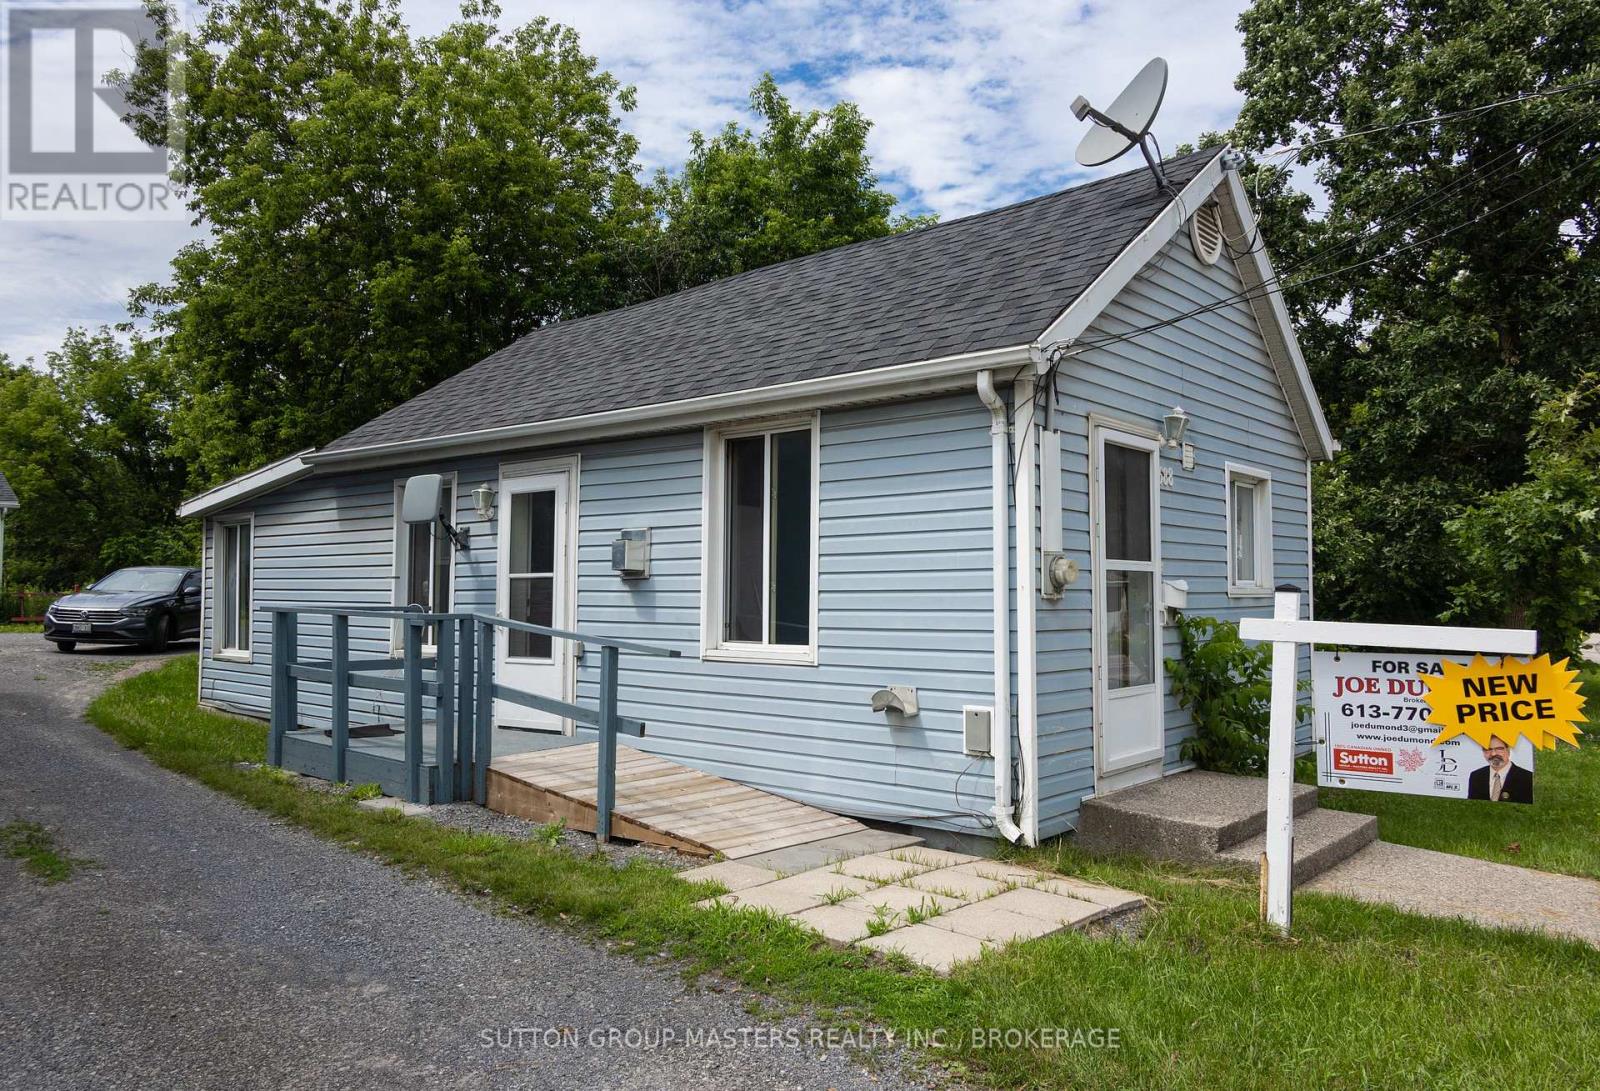
688 Montreal Street
Kingston, Ontario
Welcome to 688 Montreal Street - a charming, detached bungalow offering excellent value and investment potential in Kingston's growing north end. This well-maintained 2-bedroom, 1-bath home features a bright functional layout with spacious principal rooms, updated finishes, and comfortable one-level living. The oversized kitchen provides ample cabinetry and workspace, while the large living area offers a warm and inviting atmosphere perfect for everyday living. With parking and easy access to transit, downtown Kingston, CFB Kingston, schools, shopping and amenities, this property is ideal for first-time buyers, downsizers, or investors seeking a solid income-producing opportunity. Located within a Mixed-Use Zoning Designation, the property also offers future redevelopment and intensification potential in one of Kingston's evolving corridors. A rare opportunity to own a detached home with flexibility, affordability and upside potential. (id:49269)
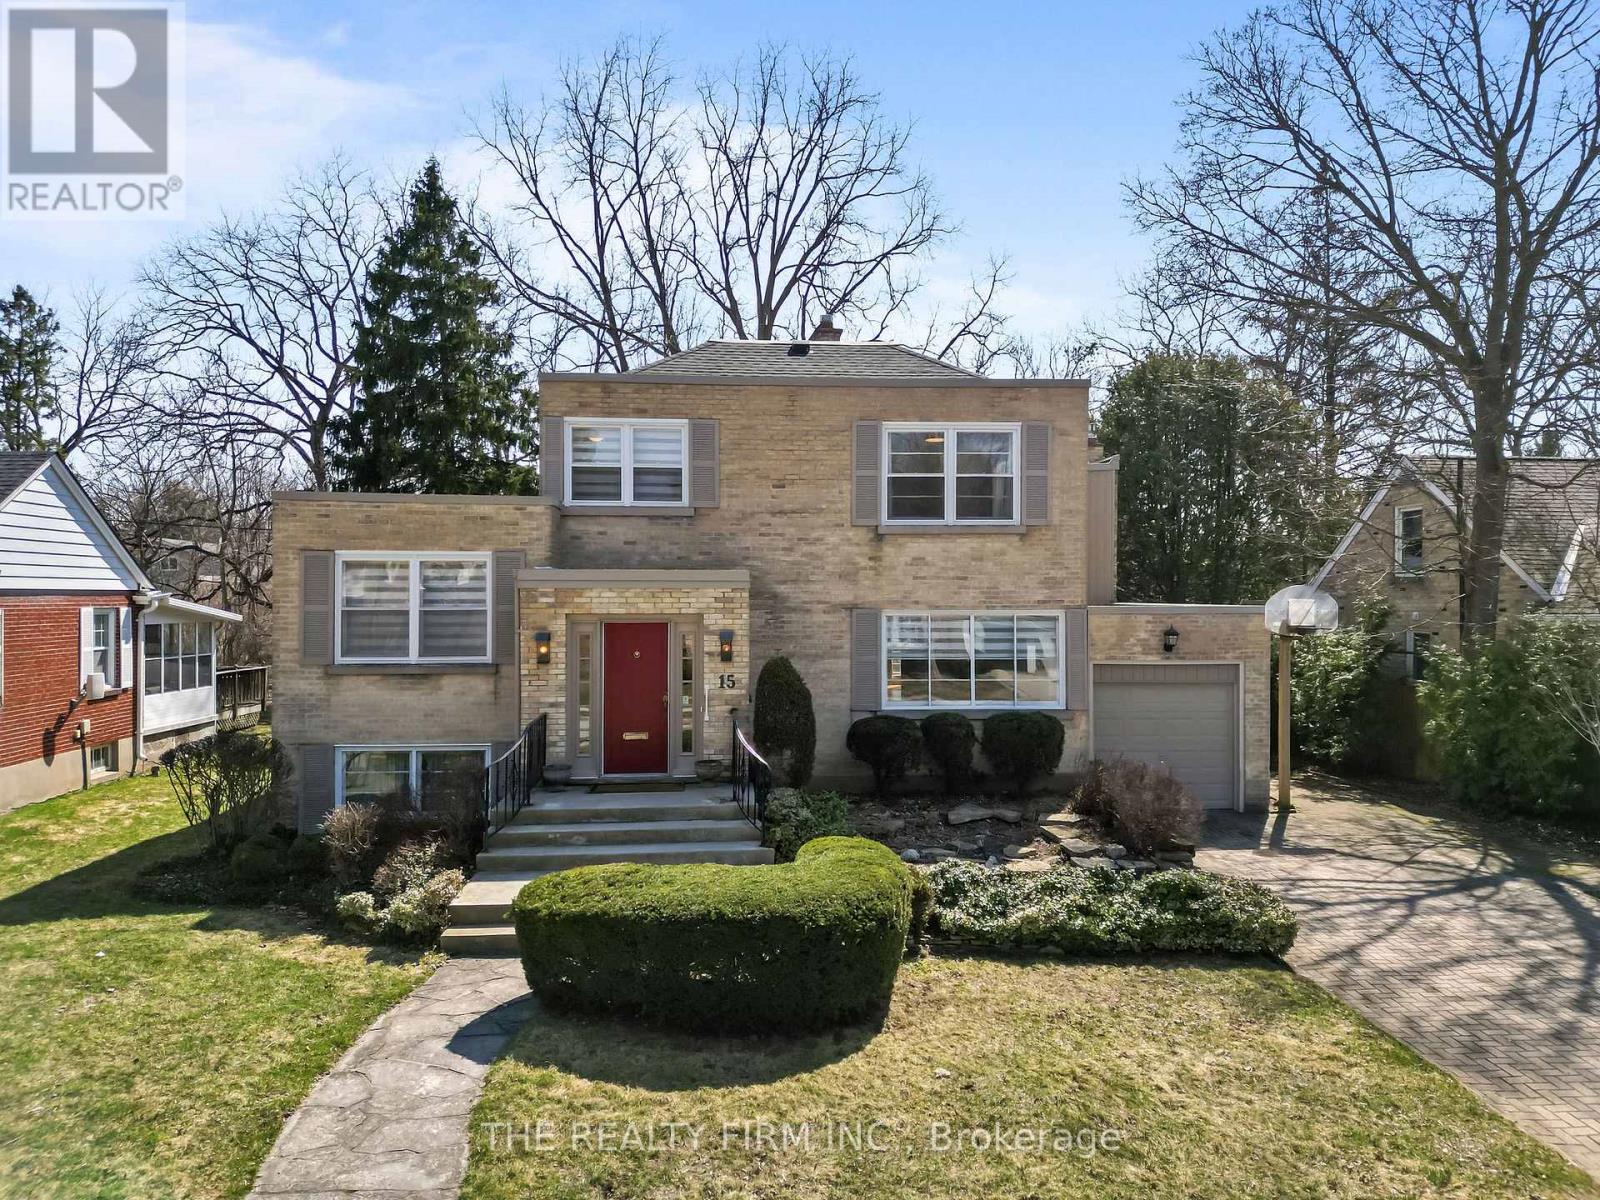
15 Mayfair Drive
London East, Ontario
Set on Mayfair Drive, just steps from Richmond Street & the gates of Western University, this is a rare opportunity to own a substantial Old North property in one of London's most sought after real estate corridors. This address places you in the heart of a vibrant, in-demand neighbourhood known for its blend of established homes and strong connection to the university. Designed across five distinct levels, the home offers impressive living space with flexibility to evolve alongside your needs, including multiple bonus areas suited to additional sleeping quarters, private offices, or dedicated study spaces - ideal for growing families or multi-generational living. Set on an expansive lot approaching half an acre, the property delivers a level of land rarely found this close to Western. The backyard is a true standout - expansive, private, and full of possibility, offering a rare in-city setting ideal for family living, entertaining, or future vision. Inside, natural light fills the generous principal rooms, complemented by a wood-burning fireplace in the main living area and a second lounge with a gas fireplace. Extensive built-in storage adds everyday functionality. A detached garage, rear yard shed, and parking capacity well beyond typical city offerings further enhance the property. Recent updates include a newer roof, new AC (installed July 2026) providing peace of mind while leaving room to elevate and personalize the interior. A compelling opportunity offering scale, location, and long-term potential. A true must see! (id:49269)
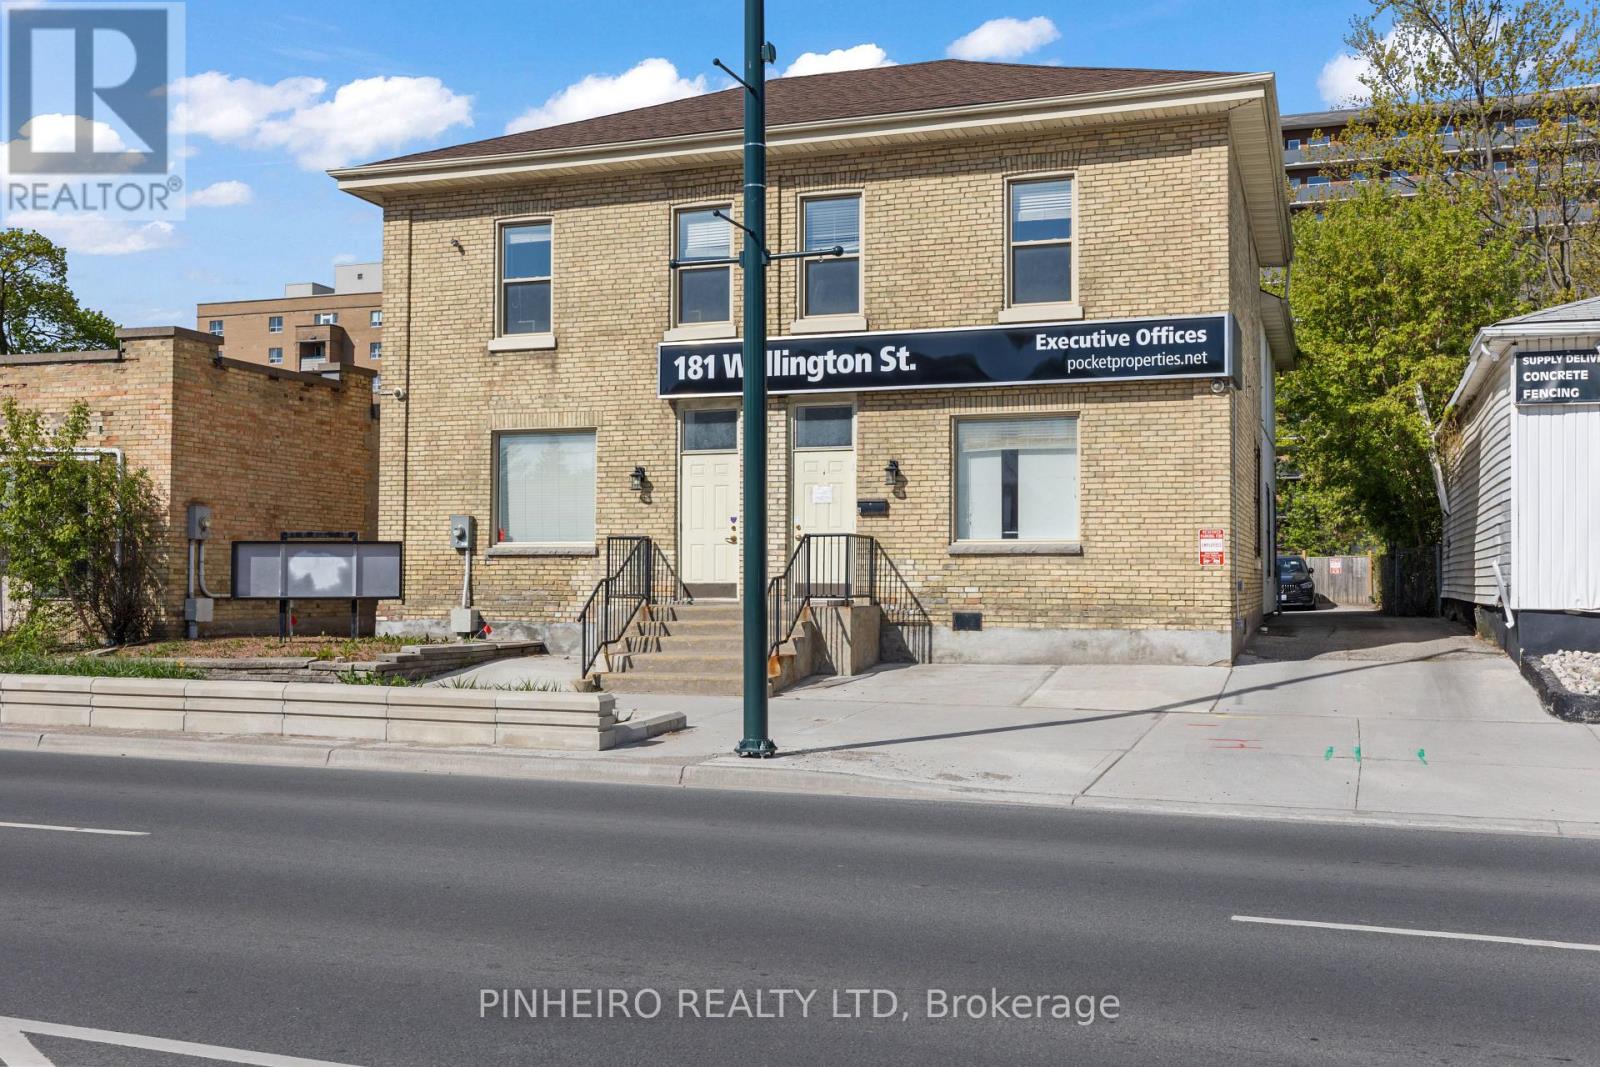
181 Wellington Street
London East, Ontario
Fantastic opportunity to acquire this turn key, free standing office building just steps to downtown. 4500 sq feet above grade and another approx 1000 sq feet of usable finished space in the lower level. Immaculate condition and updated finishes throughout with multiple private offices, board rooms, possible reception areas, 5 washrooms ( upper washroom w/ roughed in plumbing for shower ) , kitchenette, laundry areas and storage spaces. A rear addition was constructed years ago that allows for lots of natural light and great flow of work areas between the front and back of the building. Some other updates and features include, exterior steel stairs from second floor, ramp to back door from parking area, basement stairs to exterior, updated electrical, flooring, plumbing, central air units ( 2022 ), roof ( 2021 ), 2 furnaces, 2 water tanks, 2 HRV systems. Private rear parking area can accommodate 5 vehicles. Sellers also rent additional parking from the Church across the street at an affordable rate. Sign band and pylon signage offers great visibility along the nearly complete south Bus Rapid Transit route. Wide range of zoning options in the BDC(4) zone including many commercial and residential uses. Contact listing agent for more details. (id:49269)
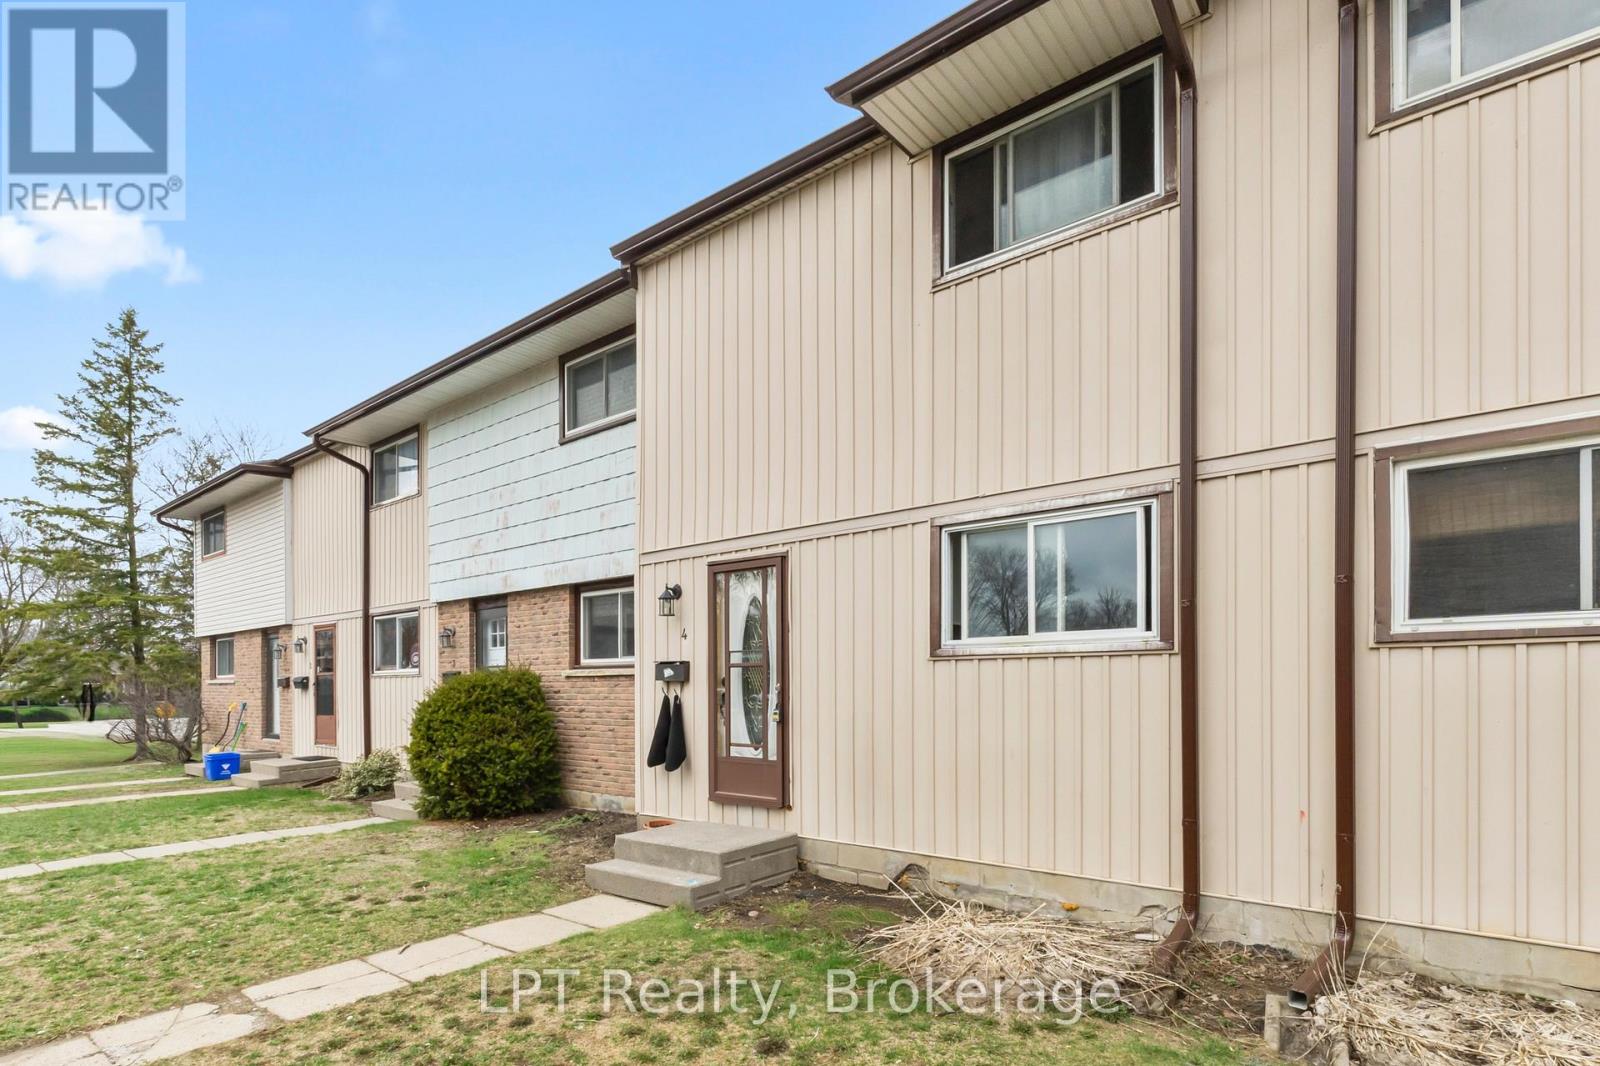
4 - 4 Tiffany Place
Quinte West, Ontario
Calling all first time buyers! Welcome to this affordable 2-storey townhome in Trenton. This home features 3 spacious bedrooms and 2 bathrooms, offering plenty of room for growing families or those looking to get into the market. The bright kitchen offers a comfortable space to create your meals and opens to the dining room and then into the living room, ,making the layout great for entertaining. The living room has a walkout to the fully-fenced backyard - ideal for kids, pets or just summer entertaining. The main floor offers a functional flow, while the finished basement adds valuable extra living space - perfect for a rec room, home office or gym. This home checks all the boxes for convenience and value. Located to shopping, schools, parks and everyday amenities, you'll love the accessibility and community feel. Whether you're just starting out or looking for an affordable move-in ready option, this home is your opportunity to make the leap into home ownership. (id:49269)
87 Killarney Bay Road
Kawartha Lakes, Ontario
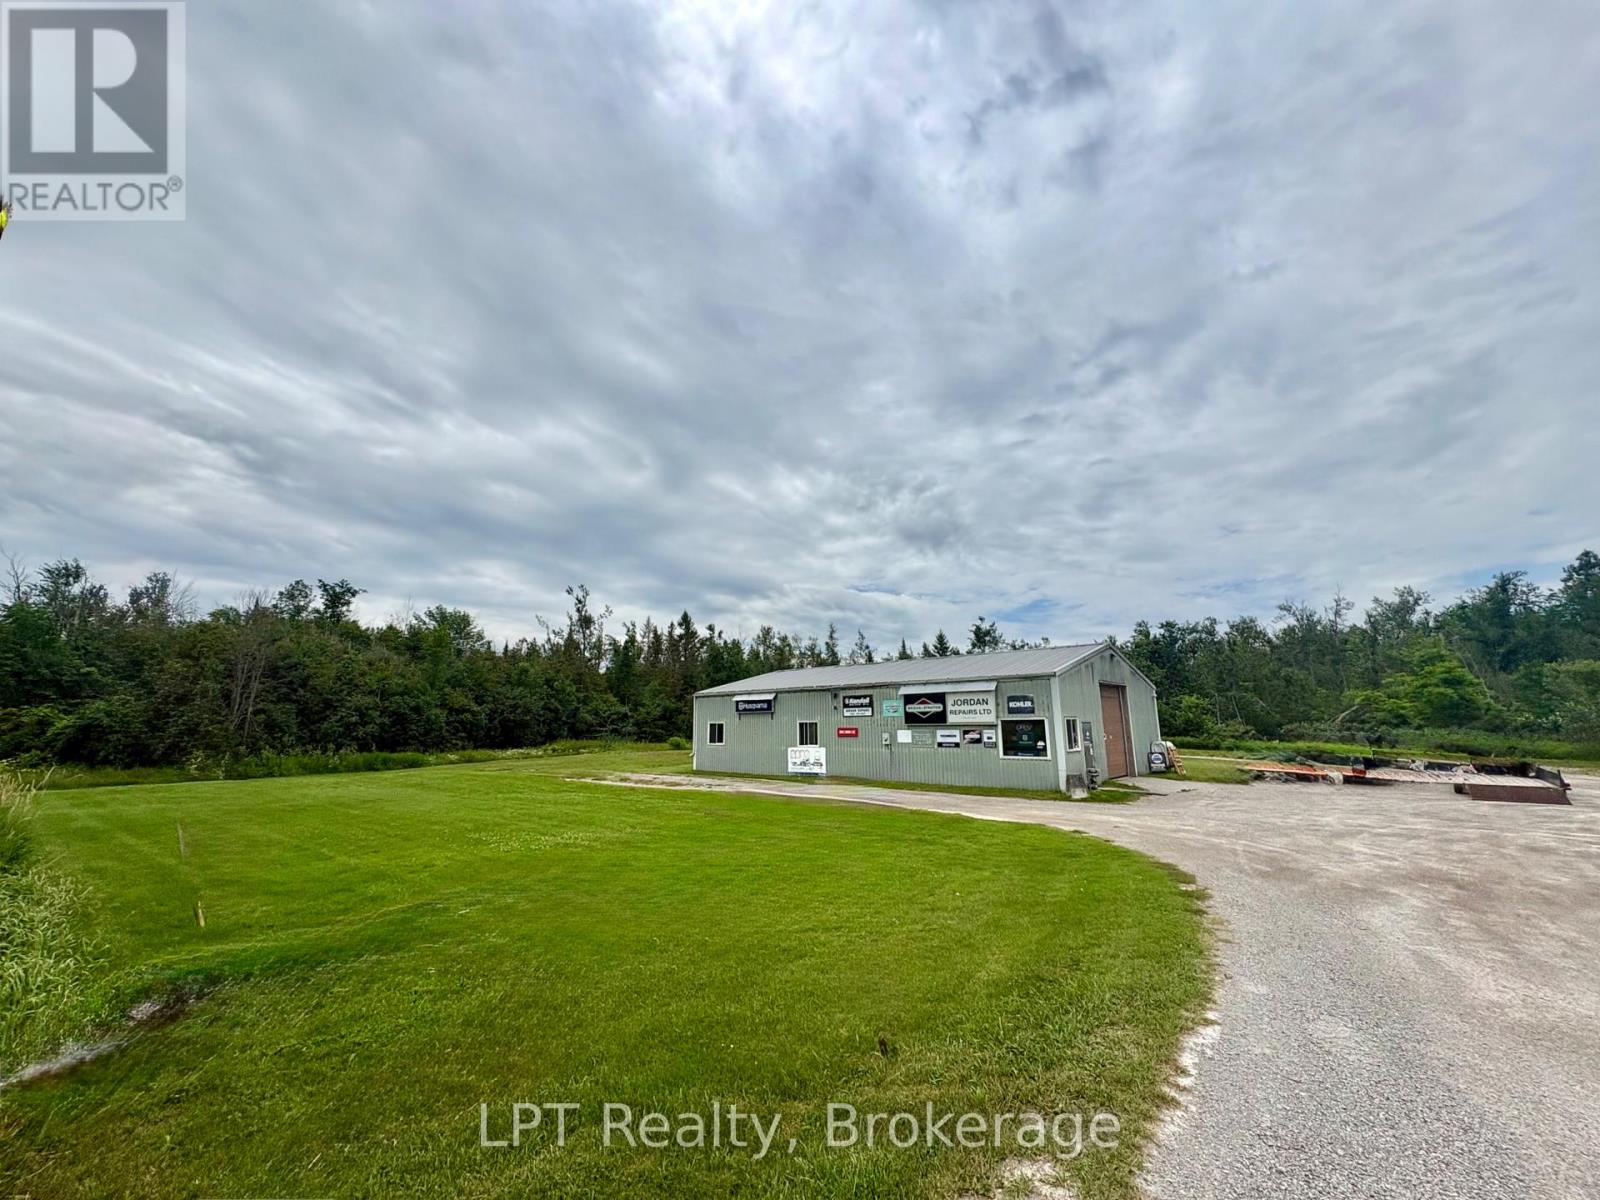
Unlock the potential of this rare residential property with commercial zoning, offering the perfect opportunity to live, work, or invest - all on 2 acres of land. The impressive 60' x 40' steel-constructed building is designed with versatility in mind, featuring dedicated office space, a retail/showroom area, a storage loft, and a spacious workshop to accommodate a variety of business or hobby needs. The shop is fully equipped with air compressor lines throughout, includes a hydraulic vehicle lift, and offers excellent accessibility with a 12x12-foot drive-in door at the front and an additional 8-foot drive-in door at the rear. Whether you're an entrepreneur, tradesperson, or looking for a property with exceptional flexibility, this unique offering combines residential comfort with outstanding commercial functionality. A rare opportunity to own a property that works as hard as you do! Showings by appointment only! (id:49269)
87 Killarney Bay Road
Kawartha Lakes, Ontario
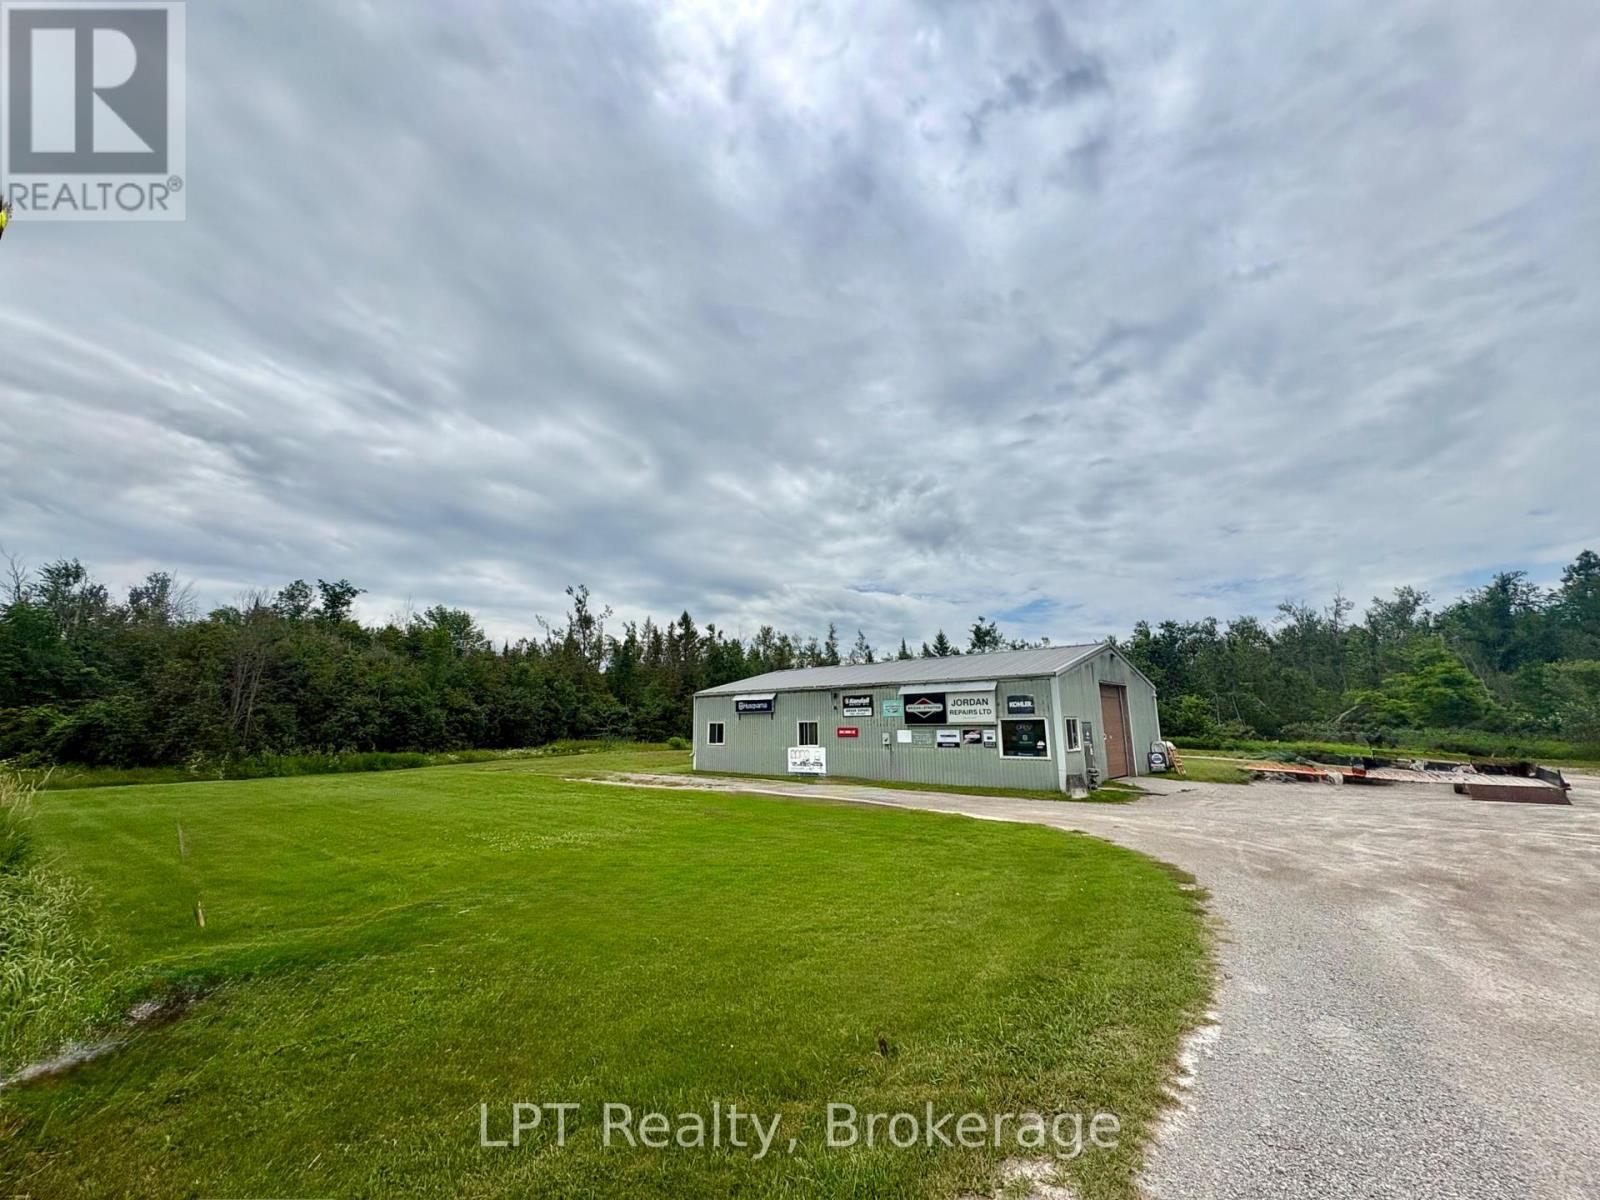
Unlock the potential of this rare residential property with commercial zoning, offering the perfect opportunity to live, work, or invest - all on 2 acres of land. The impressive 60' x 40' steel-constructed building is designed with versatility in mind, featuring dedicated office space, a retail/showroom area, a storage loft, and a spacious workshop to accommodate a variety of business or hobby needs. The shop is fully equipped with air compressor lines throughout, includes a hydraulic vehicle lift, and offers excellent accessibility with a 12x12-foot drive-in door at the front and an additional 8-foot drive-in door at the rear. Whether you're an entrepreneur, tradesperson, or looking for a property with exceptional flexibility, this unique offering combines residential comfort with outstanding commercial functionality. A rare opportunity to own a property that works as hard as you do! Showings by appointment only! (id:49269)