
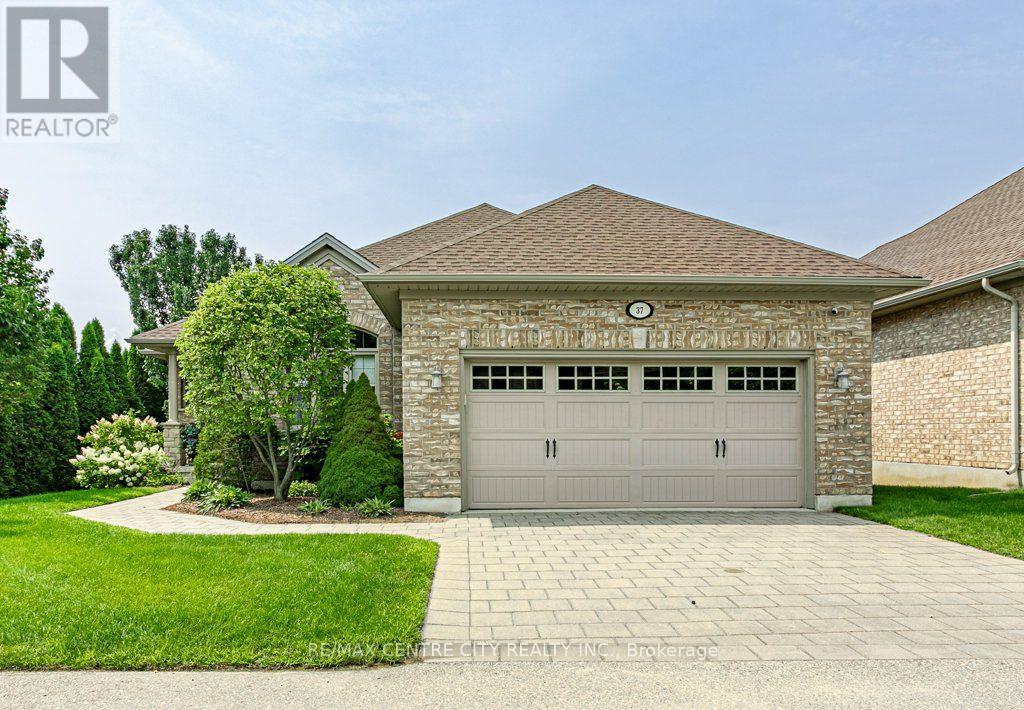
37 - 100 Southgate Parkway
St. Thomas, Ontario
Welcome to 37-100 Southgate Pkwy, located in desirable Wynfield South. This well-maintained complex features detached bungalows and offers a peaceful, low maintenance lifestyle. Tucked away at the back of the complex, this end unit provides exceptional privacy and tranquility. The main floor offers a spacious eat-in kitchen with patio doors leading to a private deck, prefect for enjoying your morning coffee or entertaining. The bright and inviting living room features a cozy fireplace. The primary bedroom is a true retreat, complete with two walk-in closets and a 3-piece ensuite. A second bedroom, convenient 2-piece bath, and laundry/mudroom with access to the double car garage complete this level. The unfinished basement provides plenty of space and endless potential to create additional living areas, a home gym, office, or recreation space to suit your needs. Enjoy the convenience of carefree living with lawn maintenance and snow removal included. (id:49269)
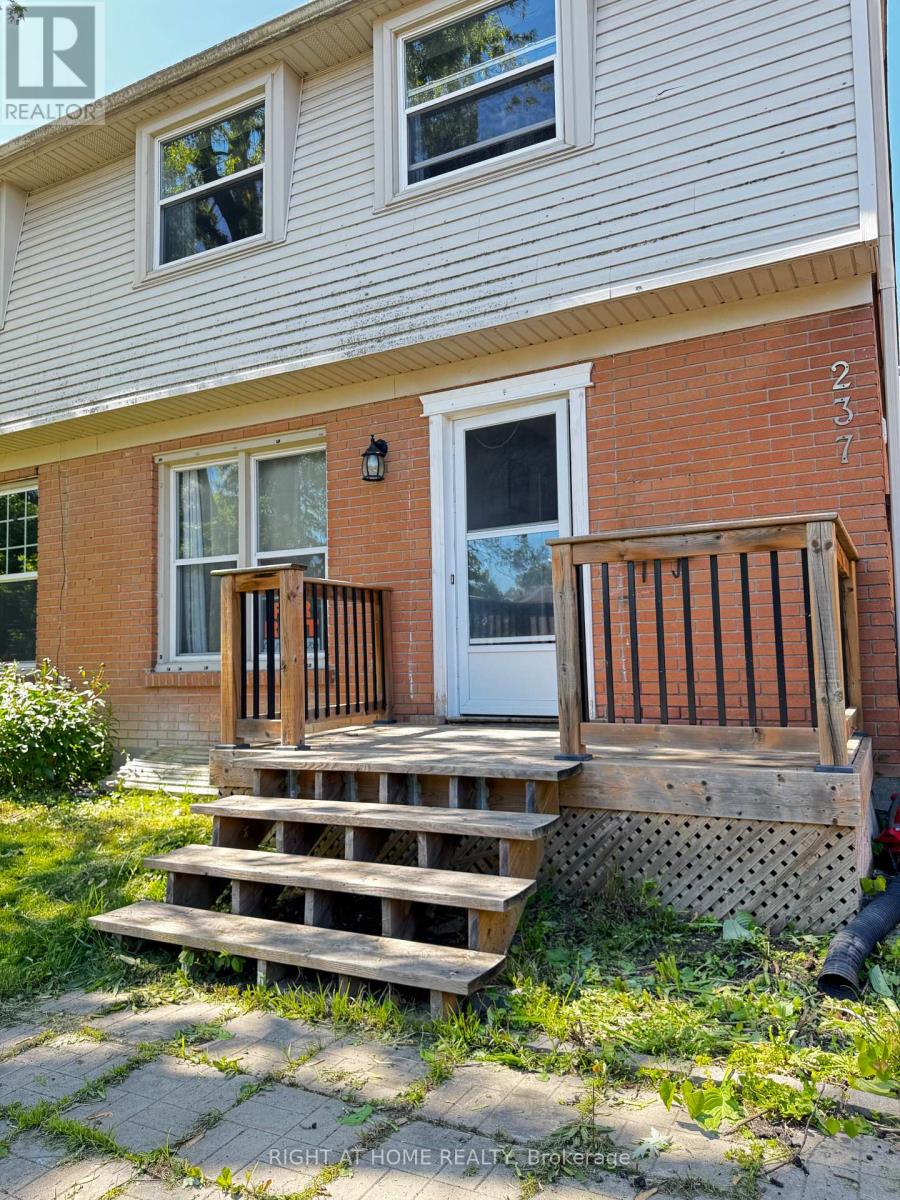
237 Homestead (Basement ) Crescent
London North, Ontario
Fully furnished and ALL INCLUSIVE basement Appartment with separate entrace. Located in a safe and highly sought-after area of North London, this fully furnished, modern basement unit with a separate entrance is beautifully finished and move-in ready. Featuring 1 spacious bedroom, 1 full bathroom, and a versatile landing/hallway area, along with a comfortable open-concept living space and eat-in kitchen complete with LED pot lights.This bright and functional unit is ideal for a professional seeking a clean, contemporary home. Unbeatable location: Just a 5-minute walk to Sherwood Forest Mall, offering Food Basics, Shoppers Drug Mart, Dollarama, GoodLife Fitness, a community centre with pool and gym, library, dental clinic, walk-in clinic, restaurants, and more.Only a 5-minute drive to major shopping destinations including Walmart, Costco, Masonville Mall, Cineplex, T&T Supermarket, No Frills, and all everyday amenities. High-Speed WiFi, Fully Furnished with 1 Parking Space Included. Just bring your clothing and enjoy a warm, cozy, and move-in ready space. (id:49269)
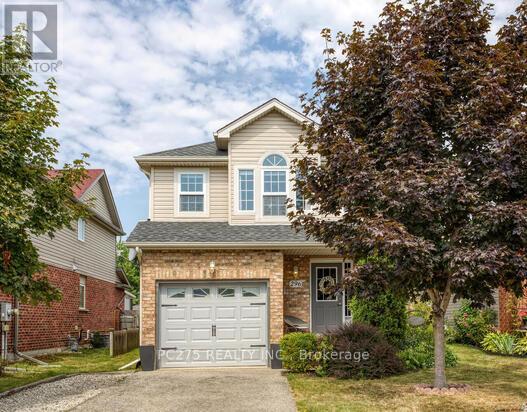
296 Millburn Boulevard
Centre Wellington, Ontario
Location, Location, Location. This home is waiting for its next family. The location doesn't get better than this. Close to shopping, schools-both elementary and secondary, the highway, located just ft from the best splash pad around! Walking distance to arena and all the amazing events that happen there. Dinner downtown?...walking distance. There is no need to miss out on anything in the amazing town of Fergus because you are literally walking distance away. Main level living is perfect for entertaining with open concept, 2 pc bath and walk out to a deck in a very private fully fenced backyard with fireplace space just ready for the cool fall nights. The kitchen has been upgraded and all appliances stay! 2 piece bathroom on the main level is perfect for entertaining. Primary bedroom is a generous size, with walk in closet and cheater 4 pc ensuite. 2 perfectly sized bedrooms are bright and enjoy a private view. Fully finished basement has laundry area and great family gathering space that is perfect for those kids that are getting older. If you have been waiting to find that home that gives you the cozy feel good feel then make sure you take a look at this one. Flexible closing available. List of all items replaced available. (id:49269)
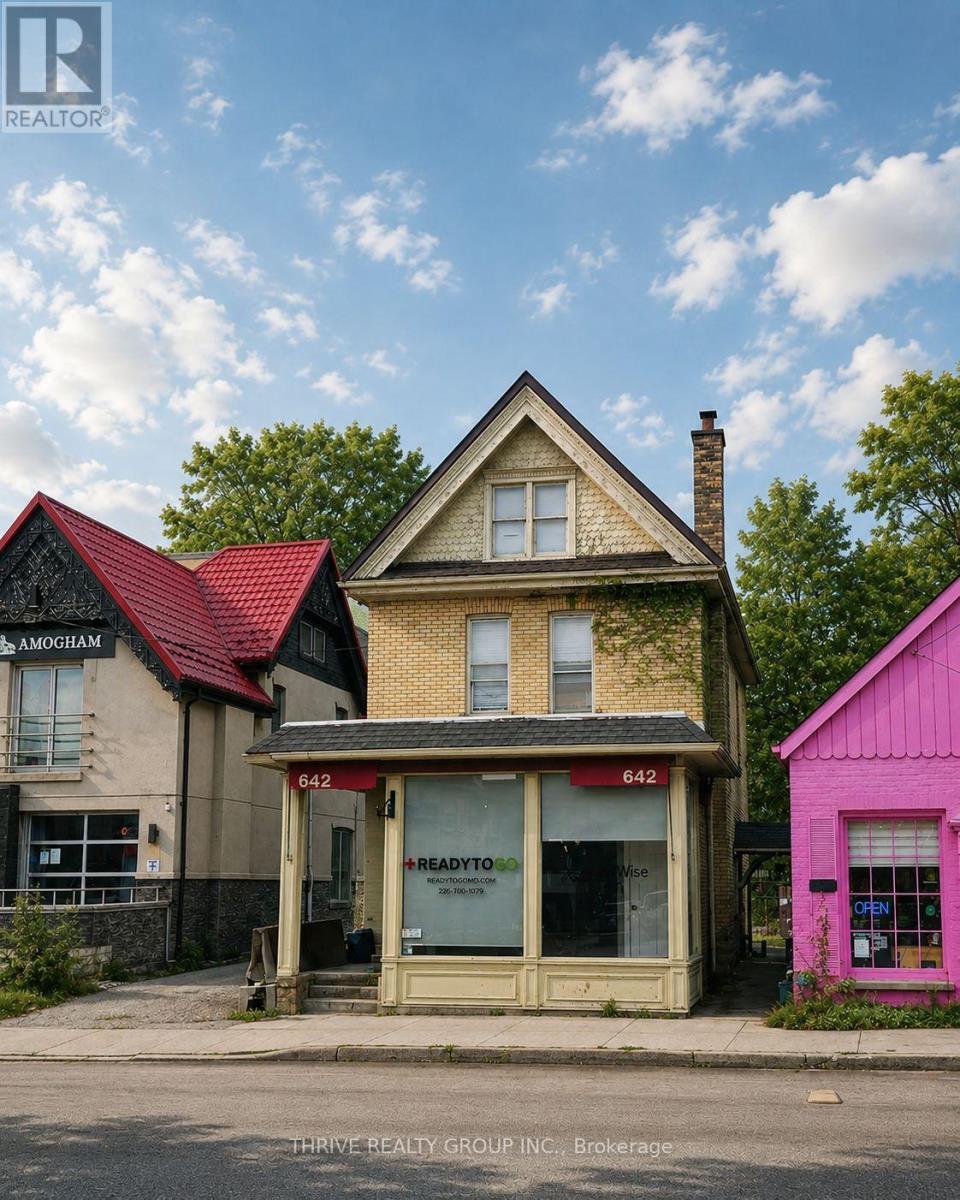
Upper - 642 Richmond Street
London East, Ontario
Welcome to 642 Richmond Street Upper unit, a 2-bedroom, 1-bath student-friendly unit right on Richmond Row, steps to Western shuttle stops, restaurants, cafes and nightlife. This simple, clean space offers a comfortable living area, in-suite laundry and a functional kitchen, with heat and water included and tenants paying only hydro. Please note there is no parking available, making this a great option for students who walk, bike or take transit. (id:49269)
A - 526 Waterloo Street
London East, Ontario
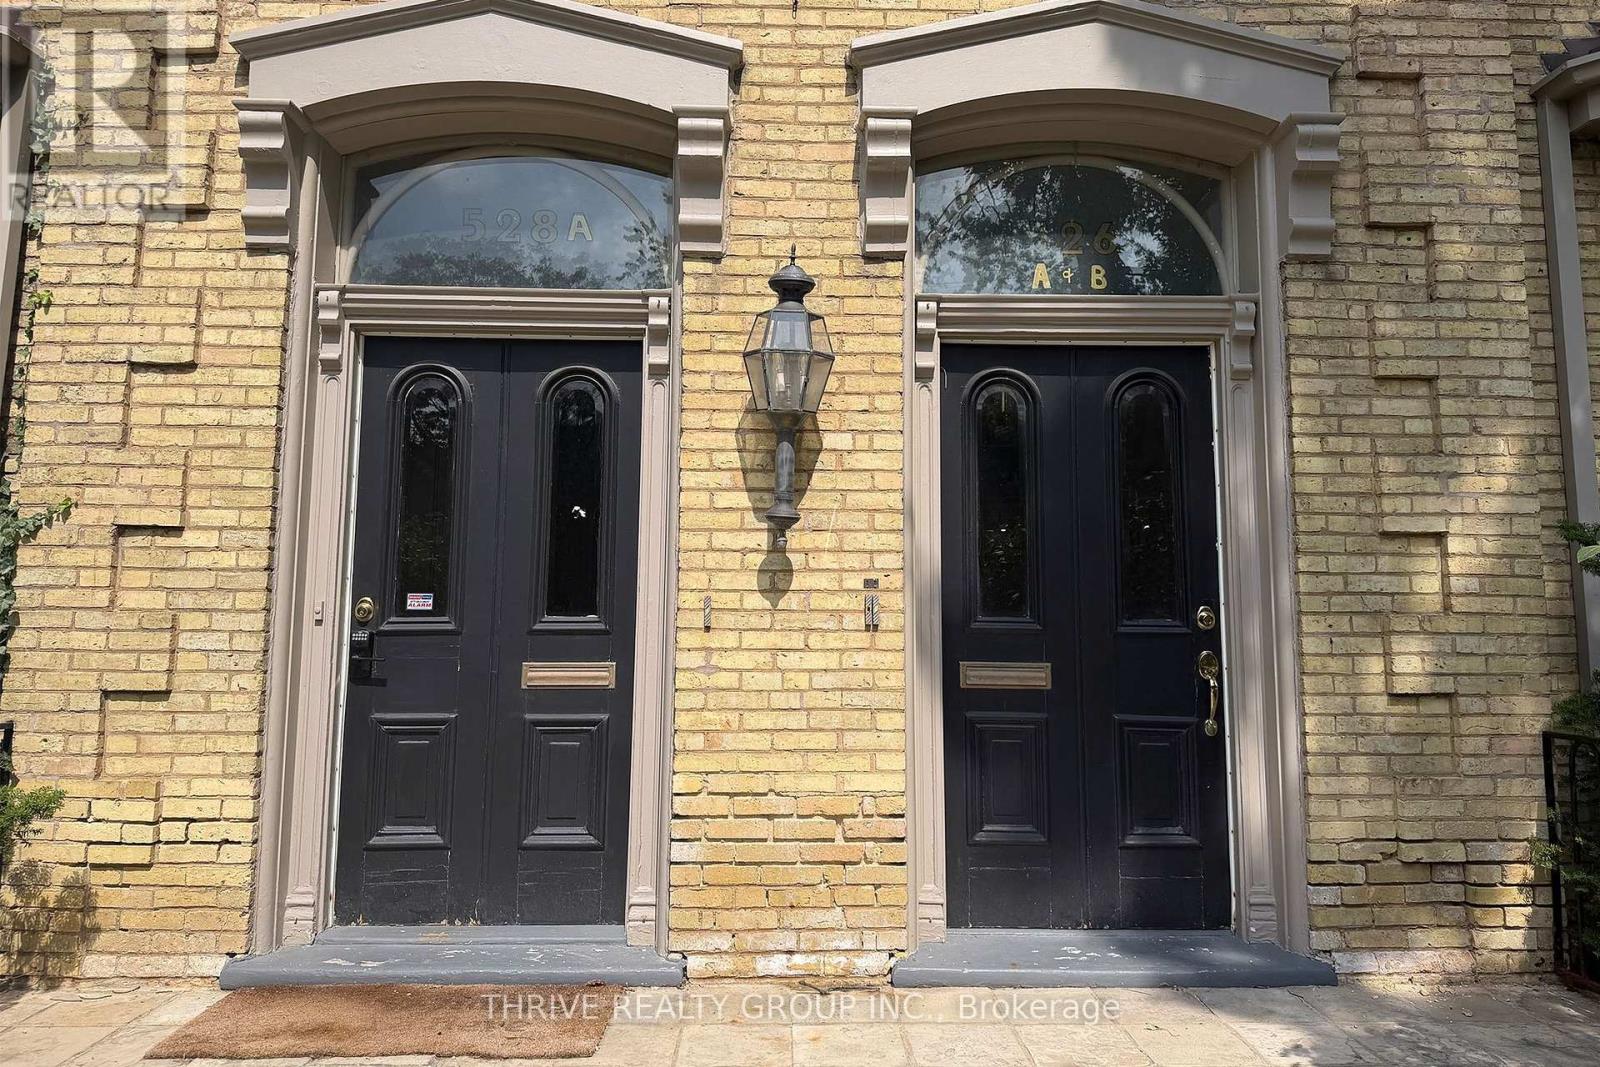
This bright and character-filled 1+den unit is located on the upper level of a stunning 2.5-storey heritage building, just steps from downtown, shopping, and major bus routes. The suite offers a comfortable living area, separate den (ideal for a home office or guest space), and a well-appointed kitchen and bath, all while showcasing the charm and architectural details of this historic property. One dedicated parking space is included in the rent, and the landlord provides window air conditioning units for tenant use. Water is included; tenants are responsible only for their own hydro, making monthly budgeting straightforward. Laundry is free to use and is shared with just one other residential unit in the building, offering added convenience without coin-op costs. With its blend of character, modern comfort, and a prime Woodfield location close to transit and downtown amenities, this 1+den is an excellent option for tenants seeking a well-maintained and unique place to call home. (id:49269)
665 Upper Queen Street
London South, Ontario
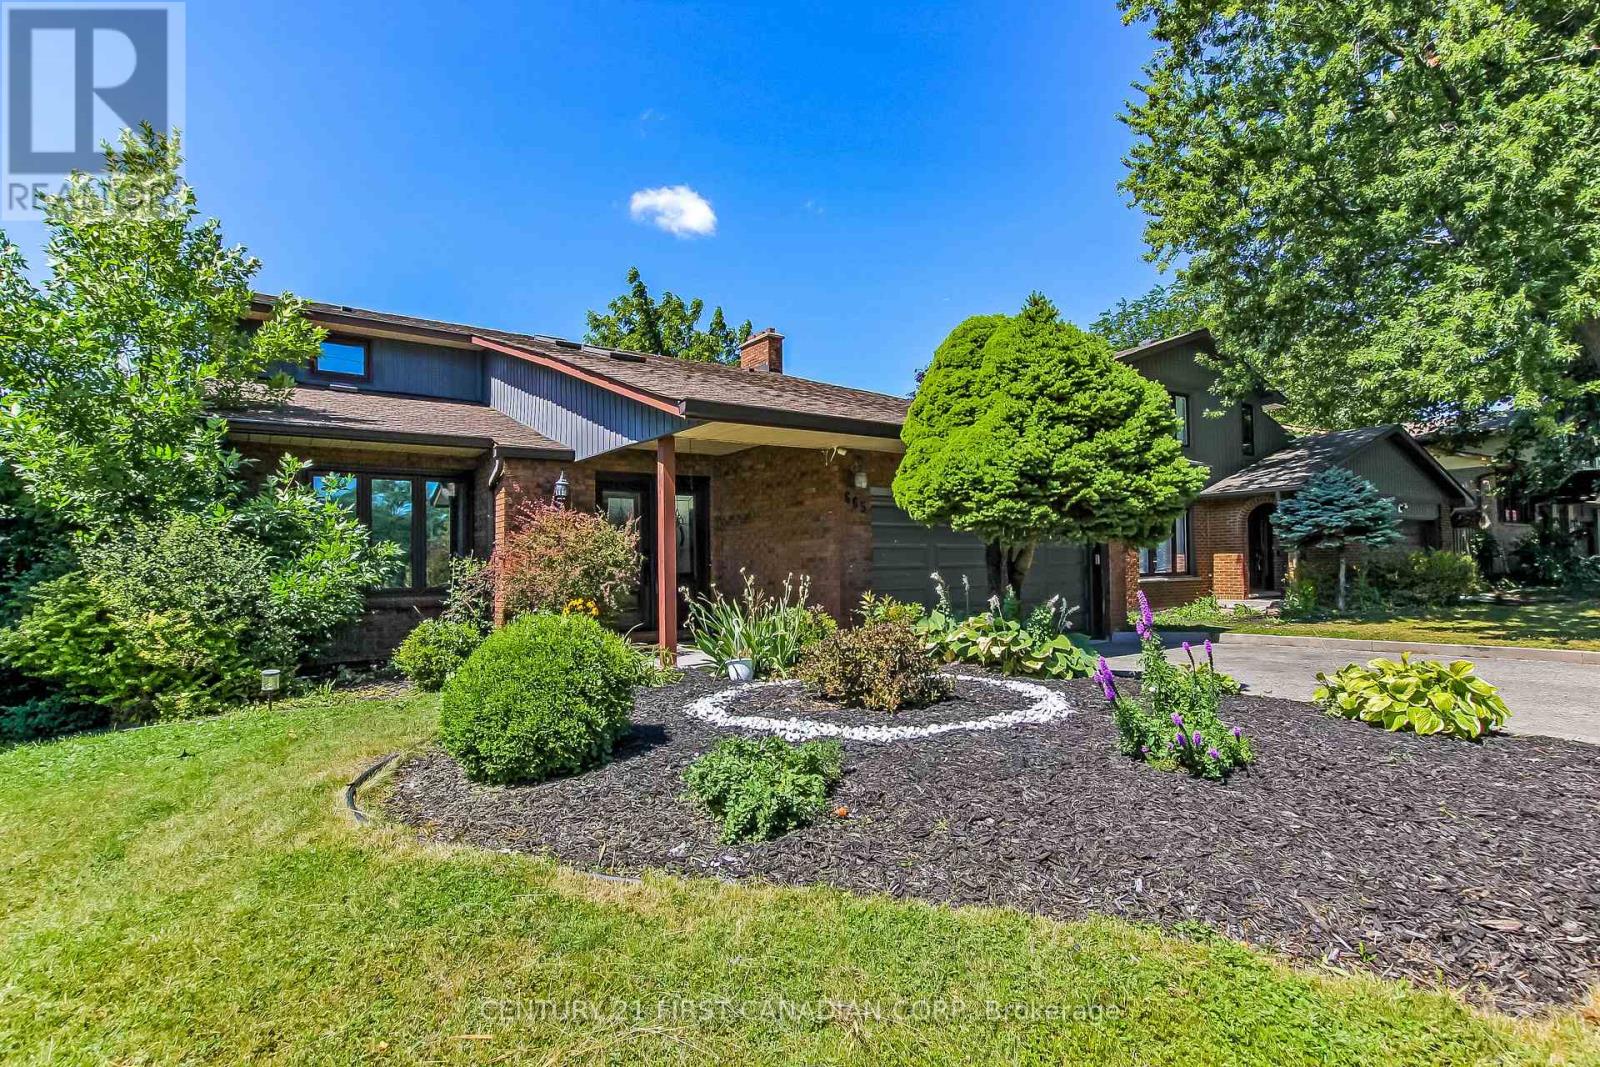
Stunning 2 Story home with double garage boasts elegance from the front door. Greeting you is a foyer with cathedral ceilings & 2 skylights. Patio doors off kitchen lead you to a sundeck in a fabulous yard with an in ground pool. Many updates in this family friendly home including a fully fenced yard (2017), architectural shingles (2015), pool liner (2026) newer concrete front porch/walk way, vinyl plank flooring throughout all levels, newer carpeting on stairs , kitchen updated in 2011 including oak cabinets and quartz counter tops. En suite freshly updated, main bath completely updated, basement rewired/pot lights, home has been freshly painted. Close to Highland Country Club & Mitches Park. This property is a must see! (id:49269)
670 Johnson Street
Kingston, Ontario
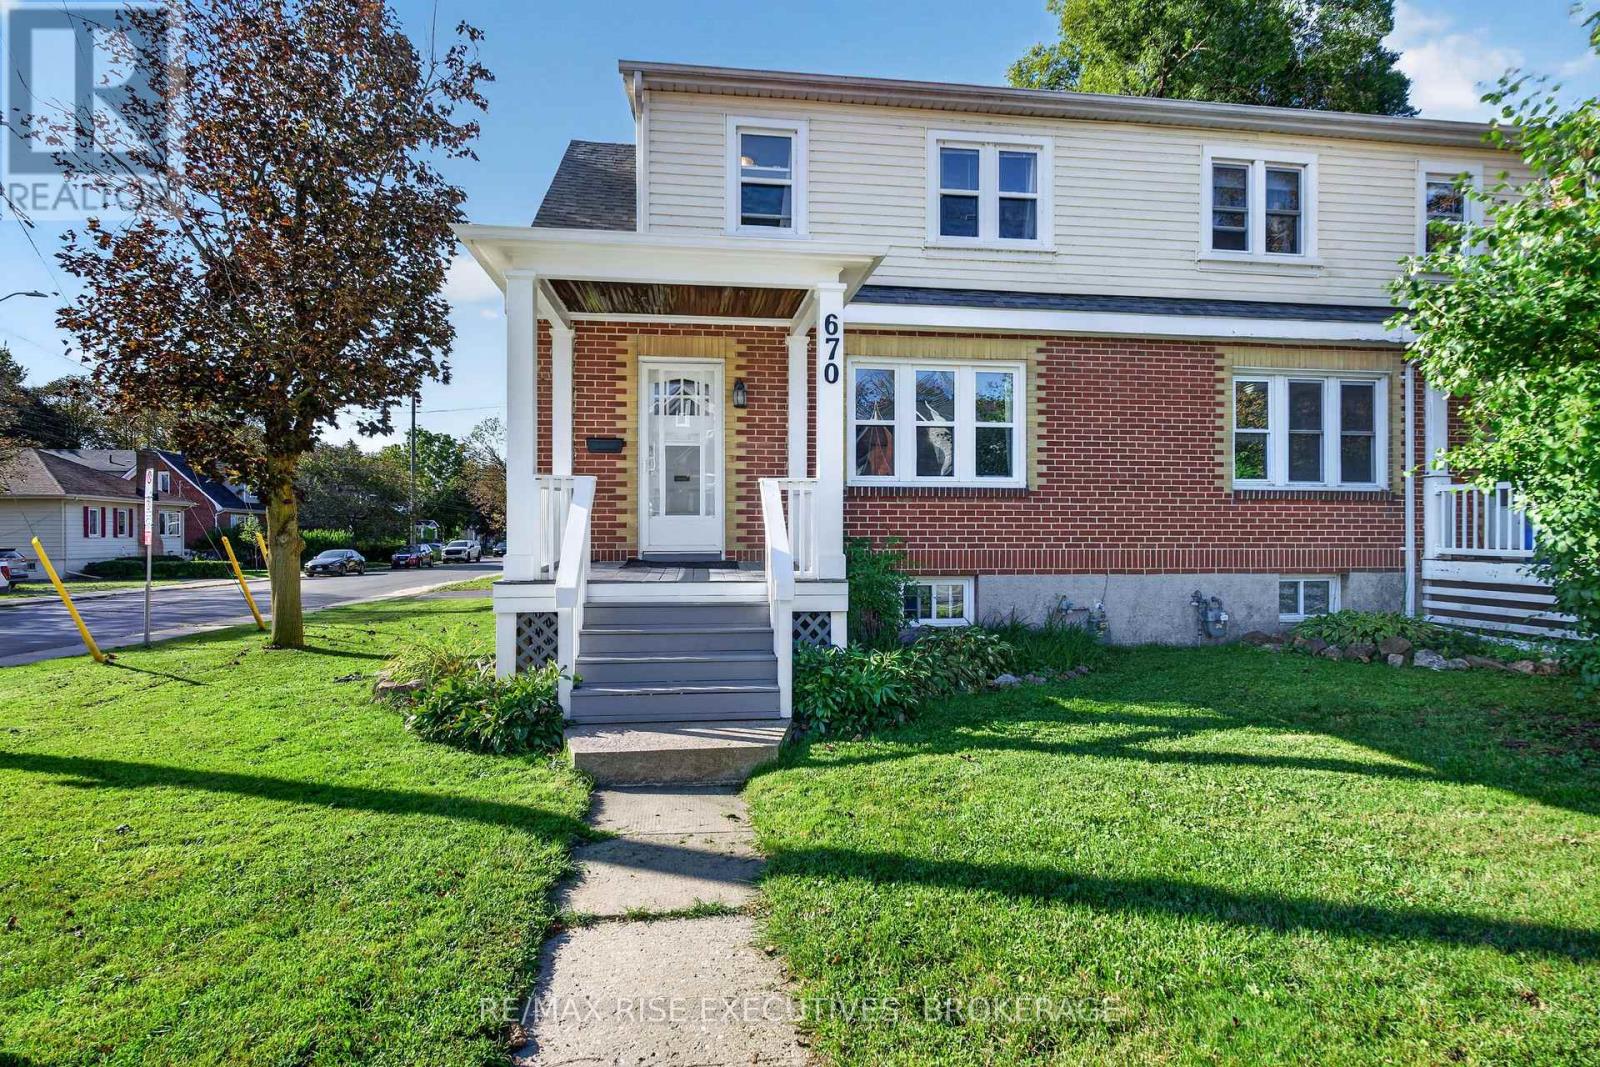
Immaculately maintained and managed by the same local family for 20 years, 670 Johnson Street is a charming five-bedroom Queen's University student home set on a corner lot with a storybook front porch and rear deck. Timeless red brick, original wood trim and hardwood floors preserve its traditional character, while updated shingles, furnace and windows reflect the love and care this home has received. Generously sized bedrooms offer comfortable living spaces, and the dry basement provides potential for an additional bedroom and shower, subject to required approvals. Located in a quiet, established neighbourhood within the Queen's student community, this property is ideal for students who value quality living accommodations. Parking for two vehicles, a storage shed for bikes and recycling, and immaculately kept grounds complete the package. After two decades of pride in ownership, this beautifully cared-for home is ready for its next chapter. As Queen's student homes go, this is as good as it gets. (id:49269)
100 Regent Street
Kingston, Ontario
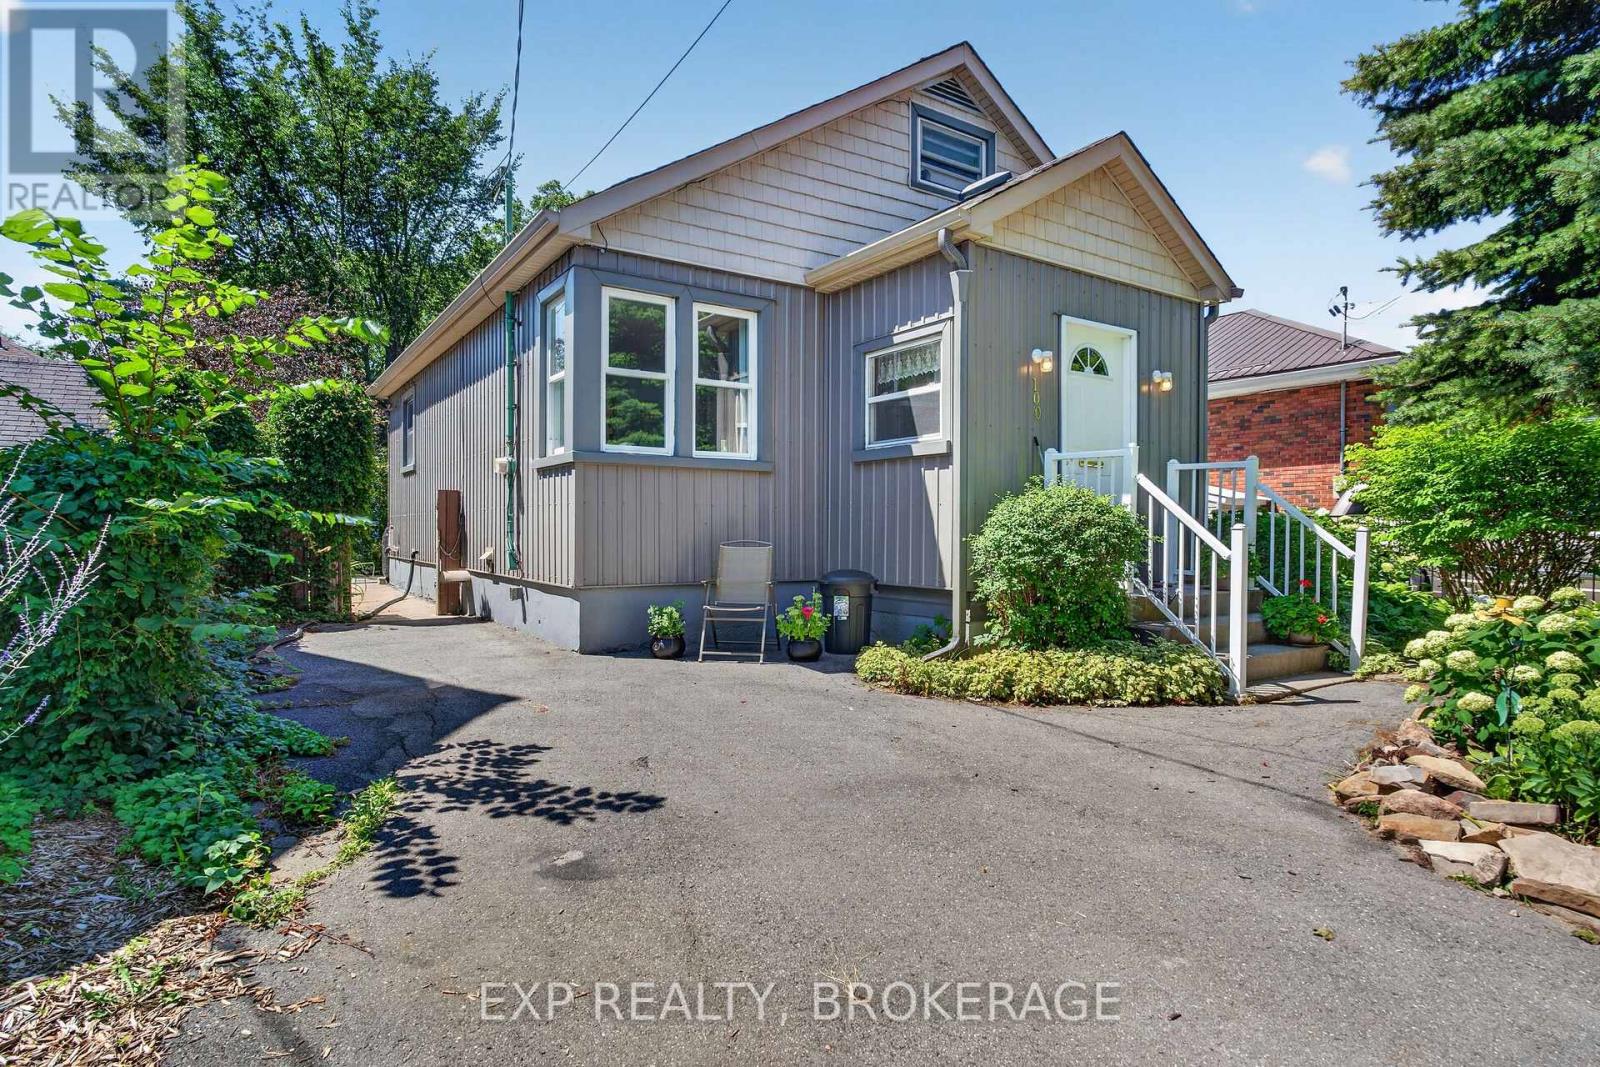
Welcome to 100 Regent Street, ideally situated in Kingston's highly desirable Williamsville South neighbourhood. This charming 3-bedroom home offers an excellent opportunity for first-time buyers, investors, professionals, or anyone who wants the convenience of a central, walkable location. Surrounded by established streets and a vibrant mix of shops, restaurants, cafés and everyday amenities, this home puts you close to everything Kingston has to offer. Downtown Kingston, Queen's University and Kingston General Hospital are all within easy reach, making this an especially attractive location for students, faculty, healthcare professionals, and those who appreciate a car-free lifestyle. Whether you are looking to enter the Kingston market, add a well-located property to your investment portfolio, or create a comfortable home in one of the city's most convenient neighbourhoods, 100 Regent Street is full of possibilities. Enjoy the character and appeal of an established residential setting just minutes from the energy, culture and amenities of downtown. (id:49269)
3326 Van Order Road
Kingston, Ontario
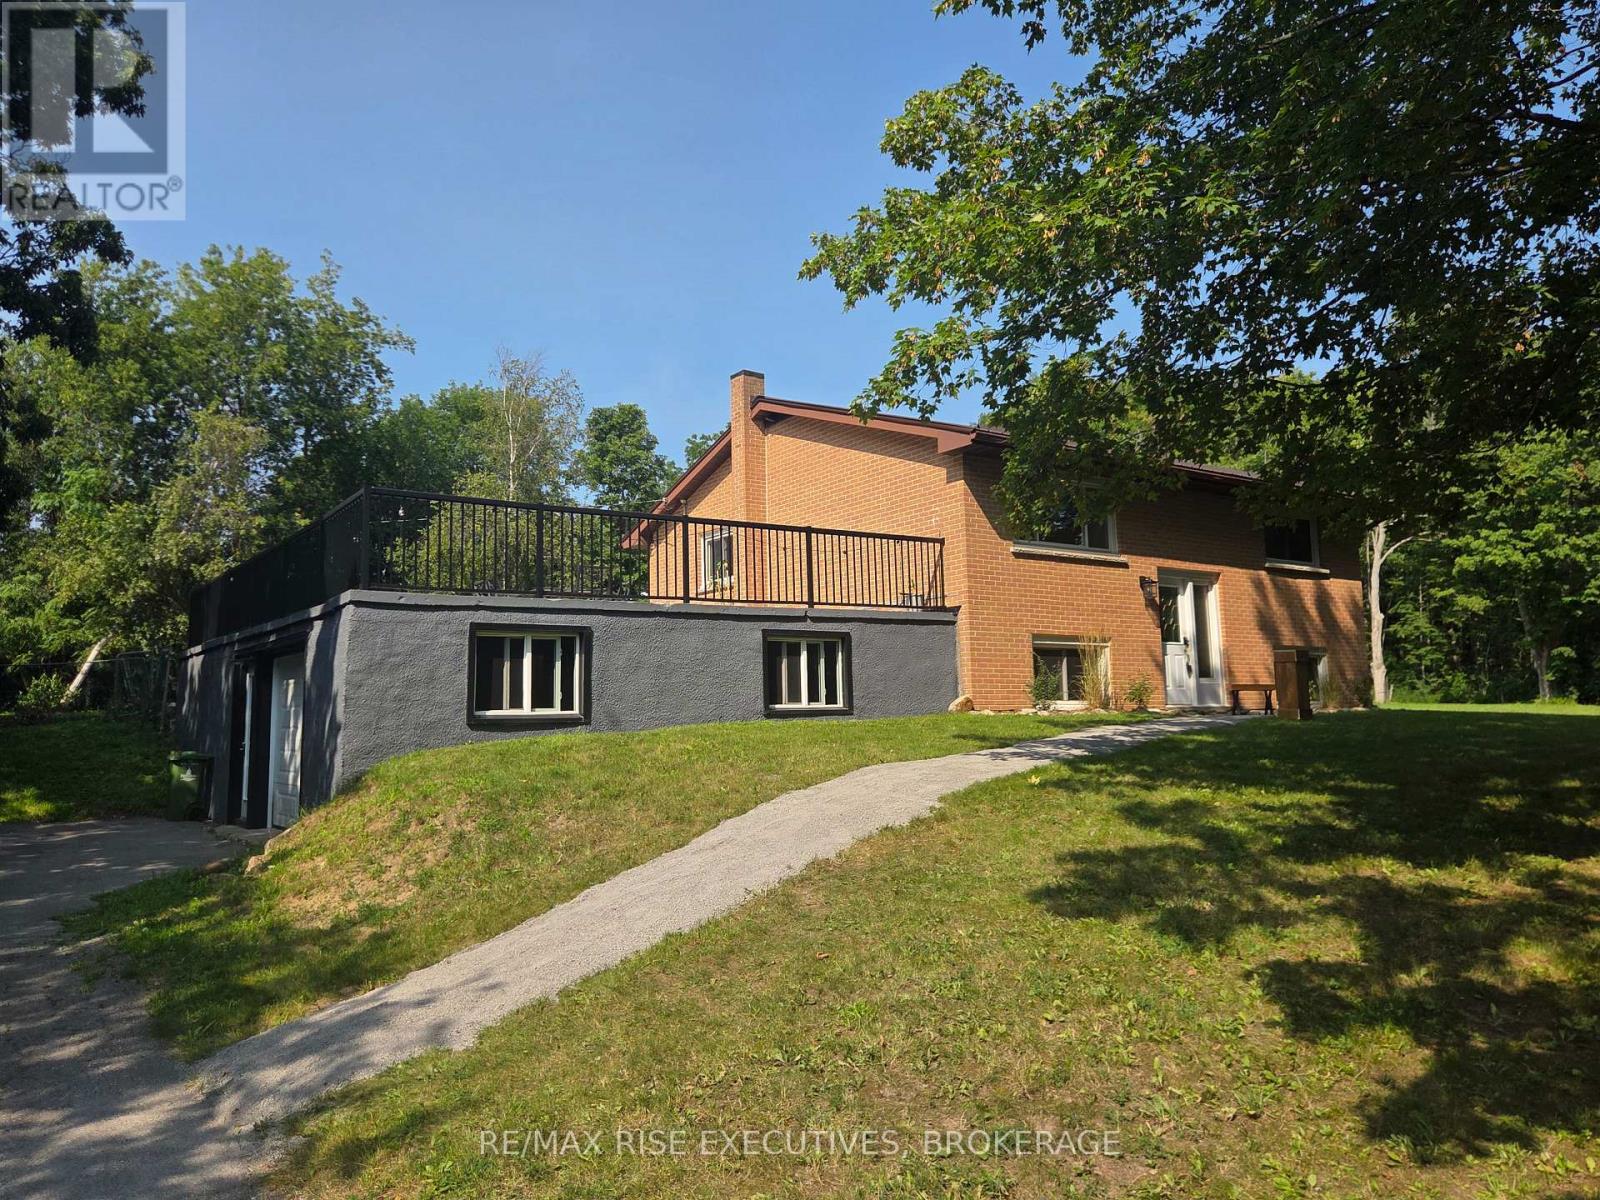
Just 7 minutes north of the 401, this raised bungalow offers the perfect balance of country living and city convenience. Tucked away on a quiet dead-end street, this home is set on a spacious 100' x 160' lot with a private, tree-lined backyard and features 2+1 bedrooms, an attached garage, and a fully finished lower level with a separate entrance and in-law suite. A standout feature is the expansive rooftop patio above the attached garage, an incredible space for entertaining or relaxing while overlooking the large backyard. Numerous updates completed since 2020 include the furnace, central air conditioning, hot water tank, well pump and pressure system, pressure tank, flooring throughout, blown attic insulation, and a renovated lower level with spray foam insulation and a soundproofed ceiling. Completing the package are newer windows and a durable steel roof. With its versatile layout, numerous updates, generous outdoor space, and convenient location so close to Kingston, this home is an excellent opportunity you won't want to miss. (id:49269)
121 Creighton Drive
Loyalist, Ontario
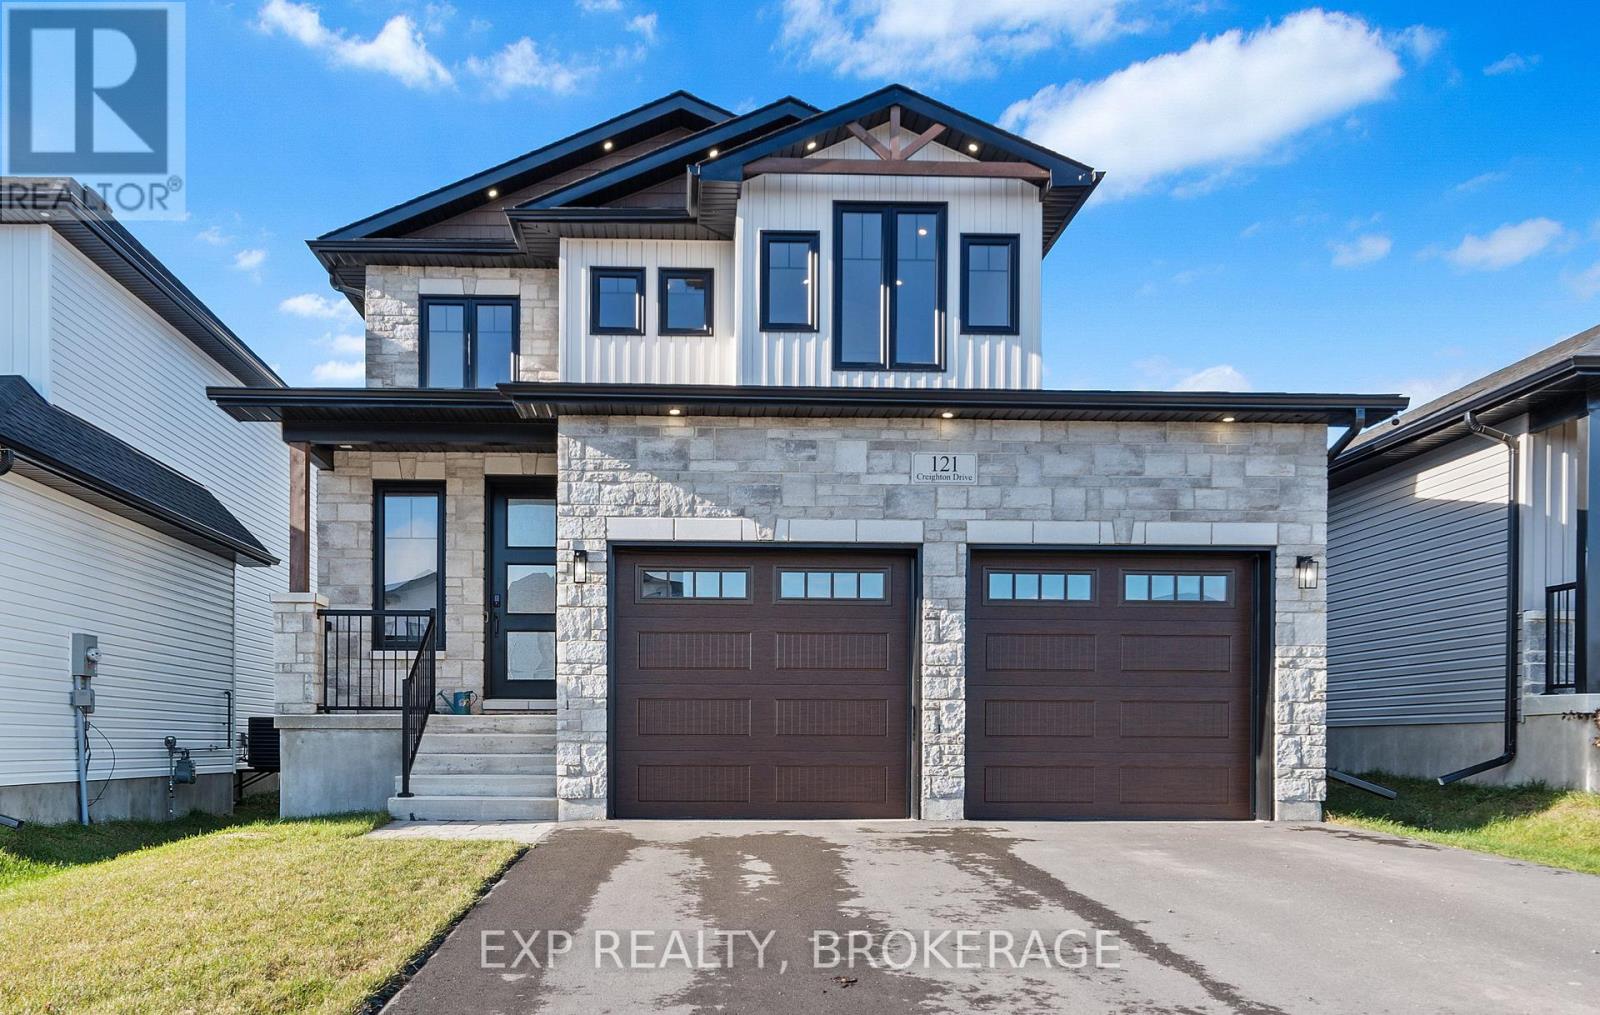
Welcome to 121 Creighton Drive, Odessa, a beautifully crafted custom home where thoughtful design, quality finishes, and modern comfort come together. Set on a generous lot in a desirable family-friendly community, this impressive two-storey residence offers approximately 1,800 sq/ft of finished living space above grade, with exceptional attention to detail throughout. The main level makes a striking first impression with 9-ft ceilings, 8-ft doors, and an inviting open-concept layout designed for both everyday living and entertaining. The contemporary kitchen is a true showpiece, featuring extended cabinetry, premium finishes, and a stunning quartz waterfall island that provides an ideal gathering space. The adjoining dining area is enhanced by a dramatic stone feature wall, echoed by the floor-to-ceiling stone fireplace in the living room, creating a warm and sophisticated focal point. Upstairs, generously proportioned bedrooms provide comfortable private spaces for the whole family, with a layout designed for functionality and easy living. The 9-ft basement adds an impressive sense of space and versatility, with a large recreation room and wet bar already in place - perfect for movie nights, entertaining, or a dedicated family hangout. The basement bathroom has been roughed in and awaits your finishing touches. With its combination of custom craftsmanship, stylish finishes, generous living spaces, and a prime location just off the Hwy. 401 corridor, this exceptional Odessa home offers the perfect balance of modern living and small-town convenience. Located just East of Greater Napanee, with easy access to Kingston and surrounding communities, this is a home that truly deserves to be seen. (id:49269)
476 Hoards Road
Stirling-Rawdon, Ontario
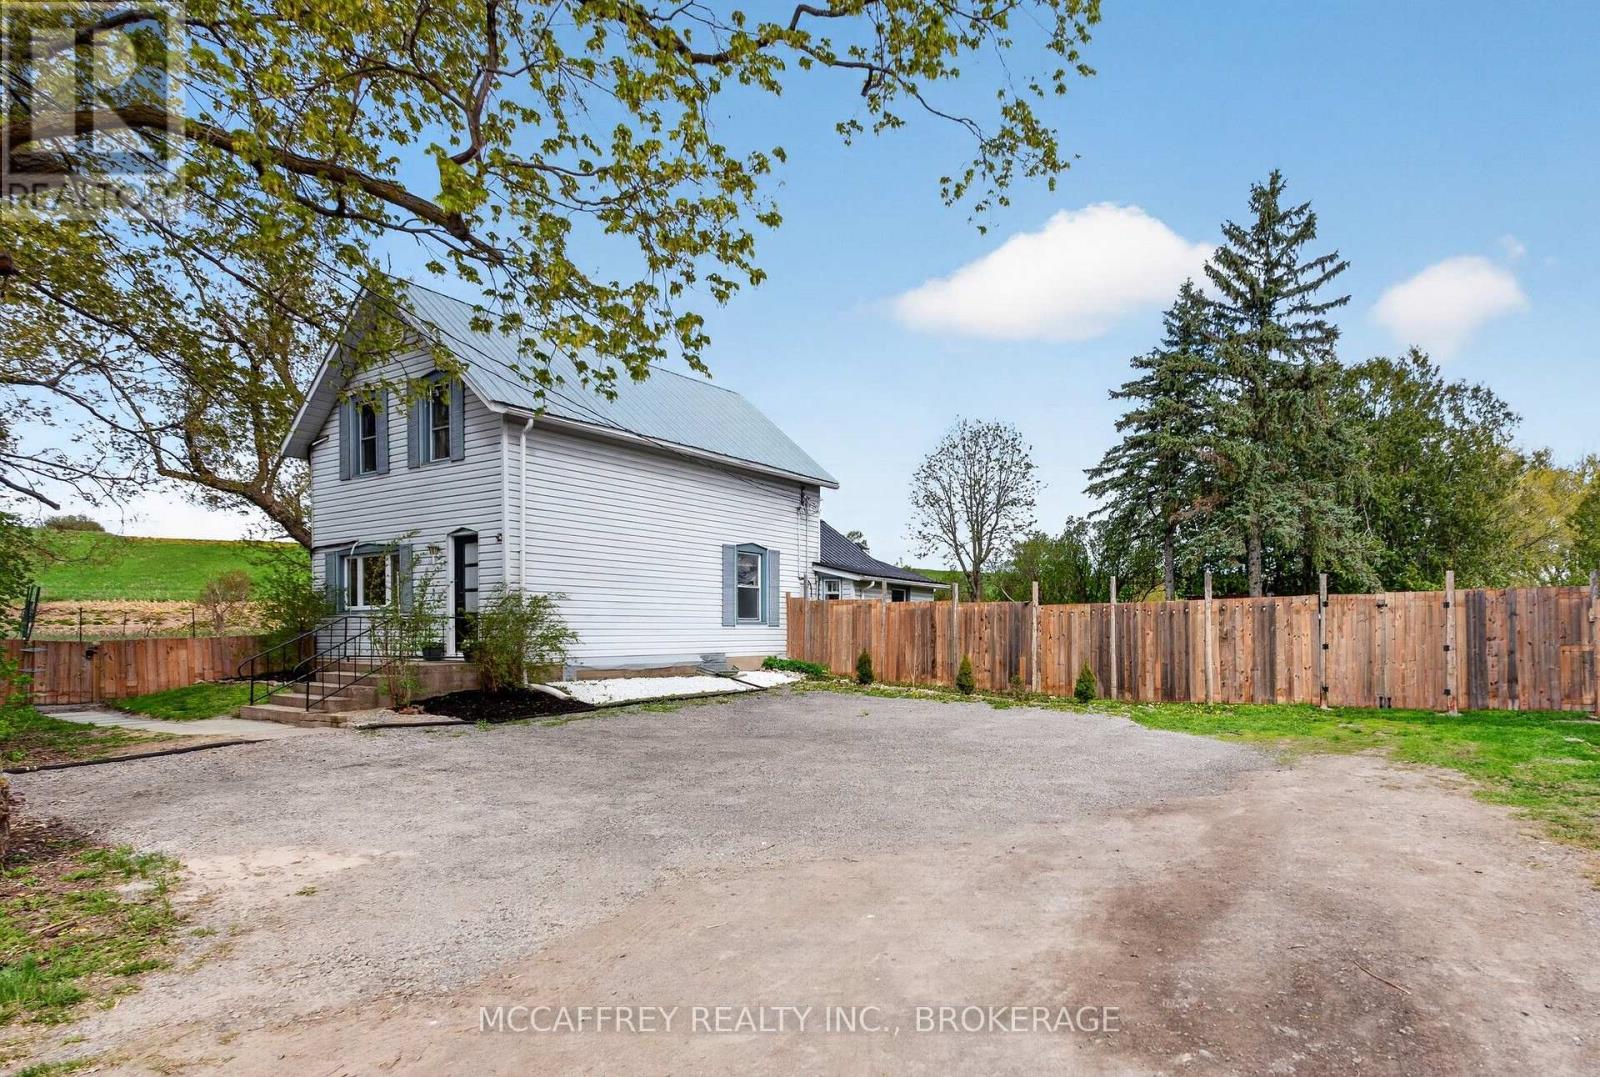
Country living just minutes from Stirling! Set on 1.85 acres with direct access to the Trans Canada Trail, this 4+1 bedroom home offers room for the whole family and plenty of space to enjoy the outdoors. The bright main floor features an open living/dining area, updated kitchen and flexible bedroom/office space, while 4 additional bedrooms upstairs provide plenty of room to grow. Outside, enjoy a large fenced yard, above-ground pool, barn/workshop and tons of parking plus an additional open field providing a blank canvas for recreation, animals or whatever you envision. Recent updates include flooring and ductless heating/AC. A rare opportunity to own an affordable country property with space, recreation and privacy - all close to town! (id:49269)
528 South Baptiste Lake Road
Hastings Highlands, Ontario
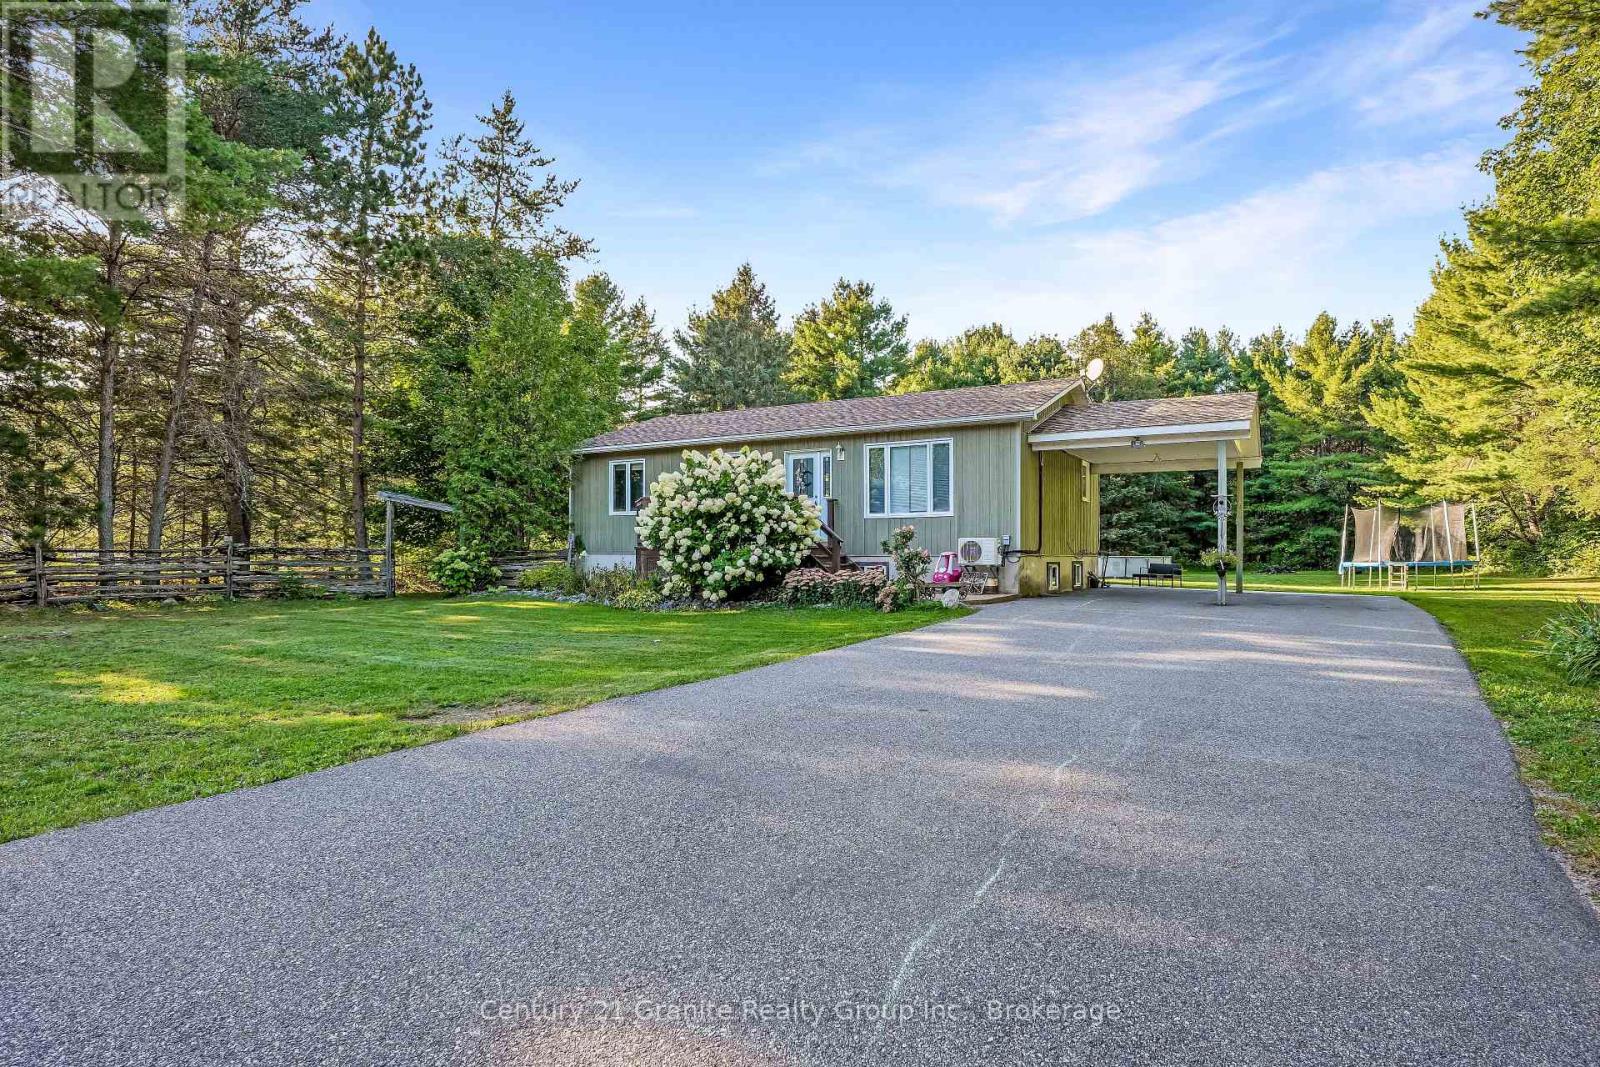
Welcome to a wonderful family-friendly neighbourhood where neighbours are friendly, the surroundings are peaceful, and you're just minutes from Baptiste Lake and all the outdoor adventures the area has to offer. The bright and open main level features an updated kitchen with solid oak cabinetry, a spacious living room, and a welcoming dining area with a large flex space suitable for a formal dining room, oversized mudroom or sitting room. Three comfortable main floor bedrooms with closets and an upgraded bathroom complete the main floor. Downstairs, the cozy rec room is ready for movie nights, game days and family gatherings, complete with a propane fireplace. A versatile den/office is currently being used as a fourth bedroom, while the generous laundry area and oversized utility/storage room offer plenty of space and exciting potential for future development. Outside, there is so much to enjoy! The beautifully treed yard offers privacy and room to play, garden and relax. A large lean-to with attached dog run, carport and storage shed provide excellent space for hobbies, toys, pets and all your outdoor essentials.Located just minutes from the public boat launch on beautiful Baptiste Lake, this property is perfectly suited for enjoying the relaxed lifestyle of the area. Numerous updates include a new roof (2016), windows (2017), paved driveway (2019), mini-split heat pump/air conditioning (2021) and drilled well (2021).A sweet, welcoming home with room for the whole family and plenty of space to make memories. Come see for yourself! (id:49269)