
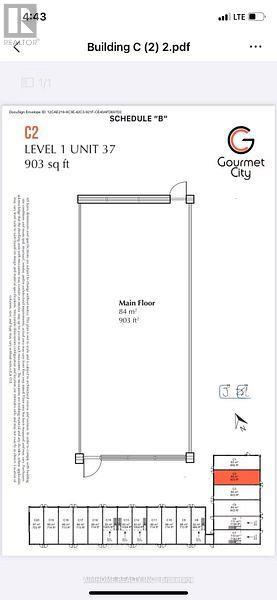
C2 - 3101 Kennedy Road
Toronto, Ontario
Direct Sale - Not an Assignment Sale! Prime turnkey commercial investment opportunity at Gourmet City (Kennedy & McNicoll)! Occupying a prominent central position within this newly built commercial plaza, this approx. 903 sq. ft. unit (including a mezzanine with soaring 20-foot ceilings) is currently leased to an operating restaurant on a 5+5 year lease. Enjoy immediate, stable rental income without the hassle of build-out or permit delays. Conveniently located with easy public transit access and just minutes from Hwy 5, 404 & 407-an ideal, low-maintenance asset for commercial real estate investors! (id:49269)
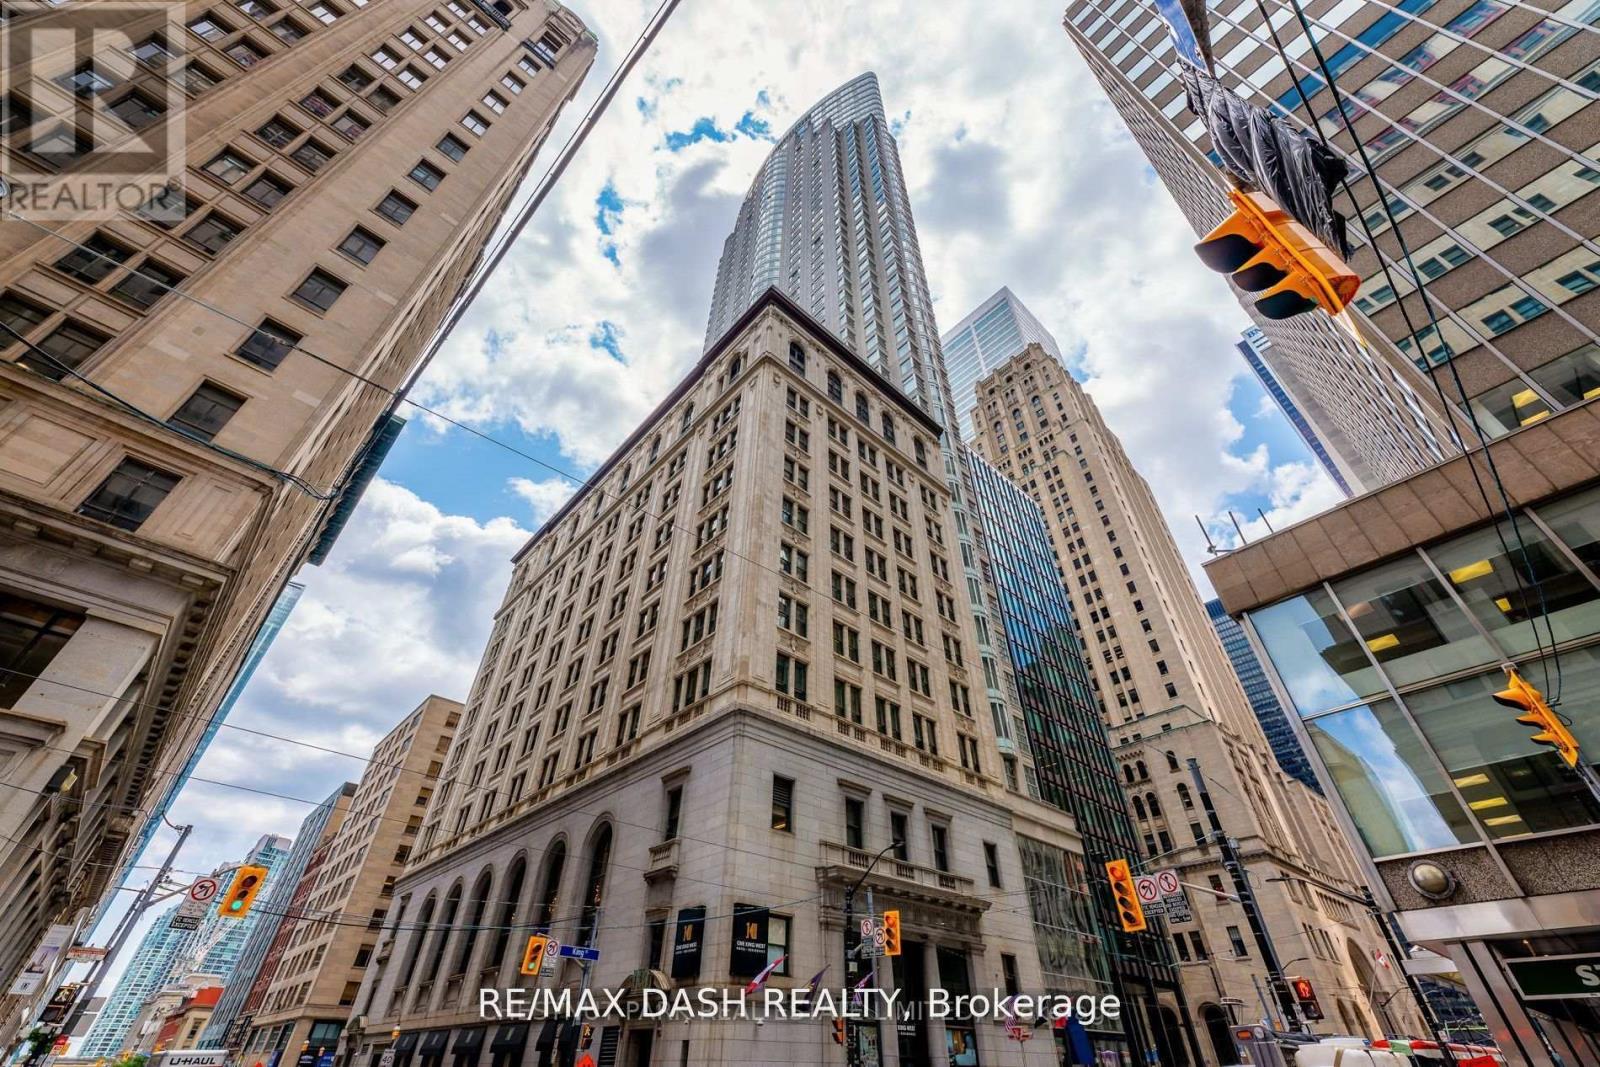
2904 - 1 King Street W
Toronto, Ontario
Best Location & Heart Of The City. Steps To The Financial District, Restaurants, Hospitals & More - Inside The Path System - Indoor Access To The Subway. This Spacious 1 Bedroom Suite Features A Functional Design With A Full Kitchenette, Dishwasher. Suite Is Flooded With Natural Light - Seems Larger Than It Is. Amazing City Views From This Executive Suite. Don't Miss This Opportunity To Be At This Exclusive Address. (id:49269)
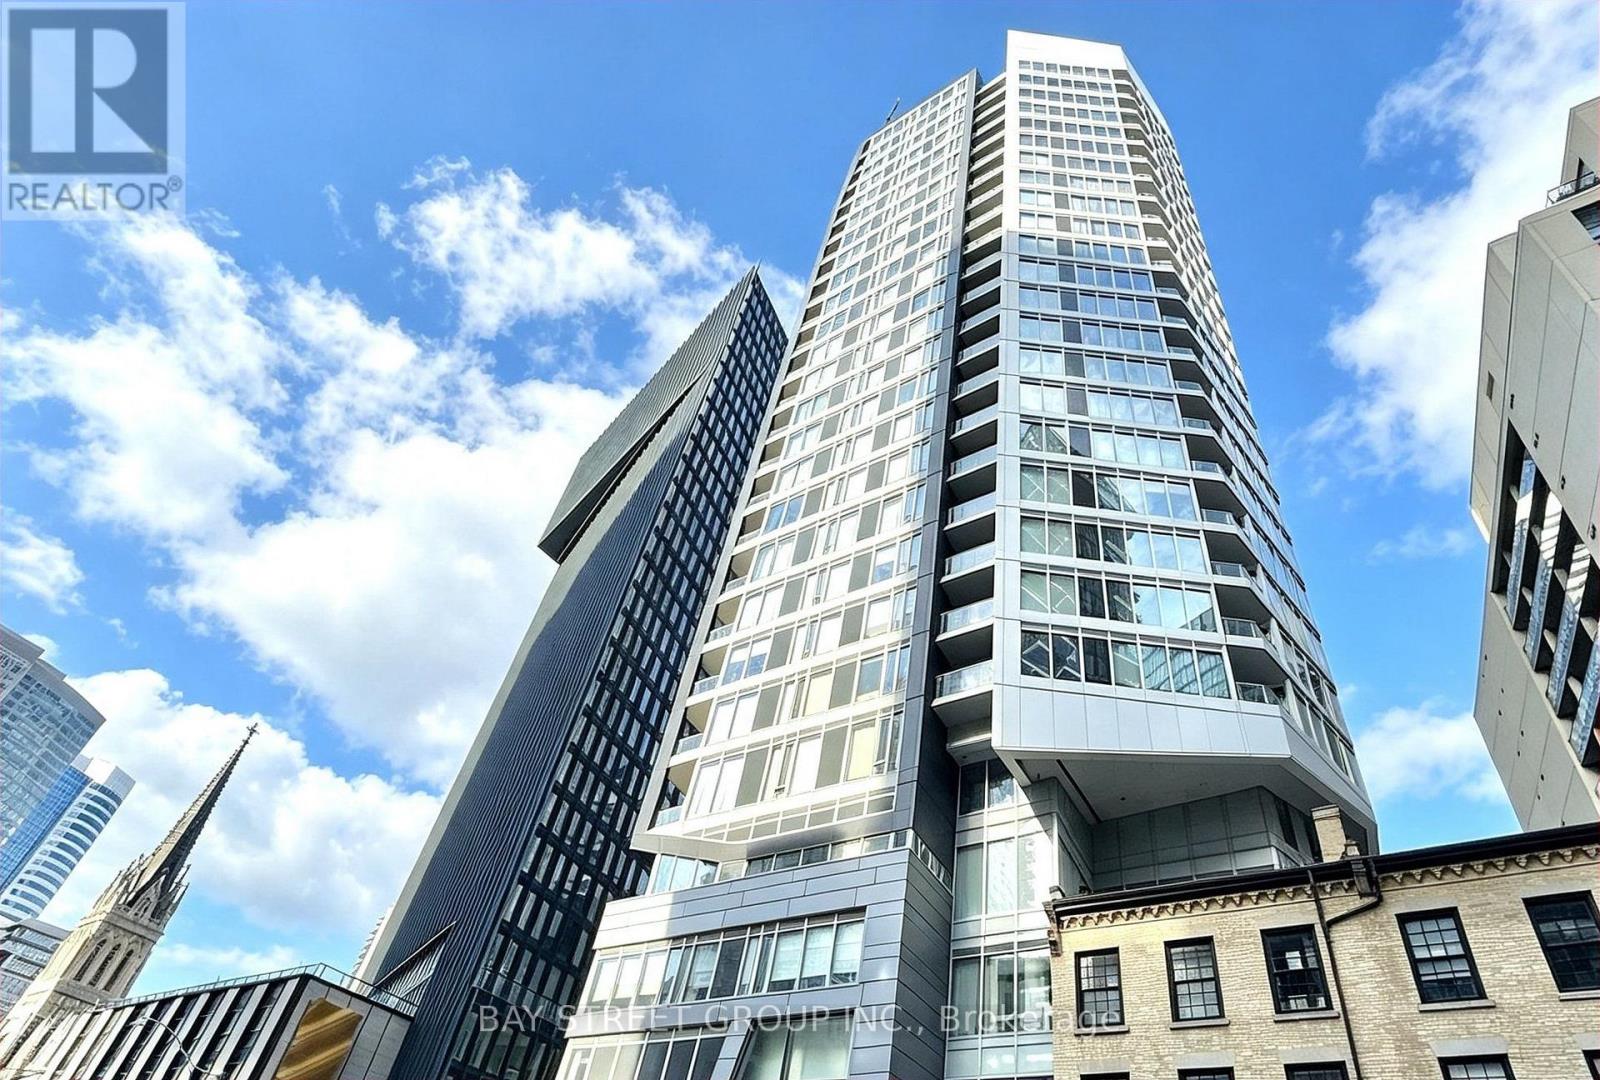
1906 - 68 Shuter Street
Toronto, Ontario
Move-in ready, this bright and functional suite offers a spacious open-concept layout, floor-to-ceiling windows, and a private balcony showcasing beautiful city views. The versatile den is perfect for a home office, making this an excellent choice for both end-users and investors. Ideally located in the heart of downtown Toronto with an exceptional 100 Transit Score and 99 Walk Score, you're just steps to TTC and within walking distance to the Financial District, Eaton Centre, Yonge-Dundas Square, Toronto Metropolitan University, St. Michael's Hospital, City Hall, restaurants, shopping, and more. Residents enjoy outstanding amenities including a fully equipped gym, recreation and games rooms, rooftop terrace with BBQ, party room, and 24-hour concierge. A fantastic opportunity to own in one of Toronto's most convenient and vibrant downtown locations. (id:49269)
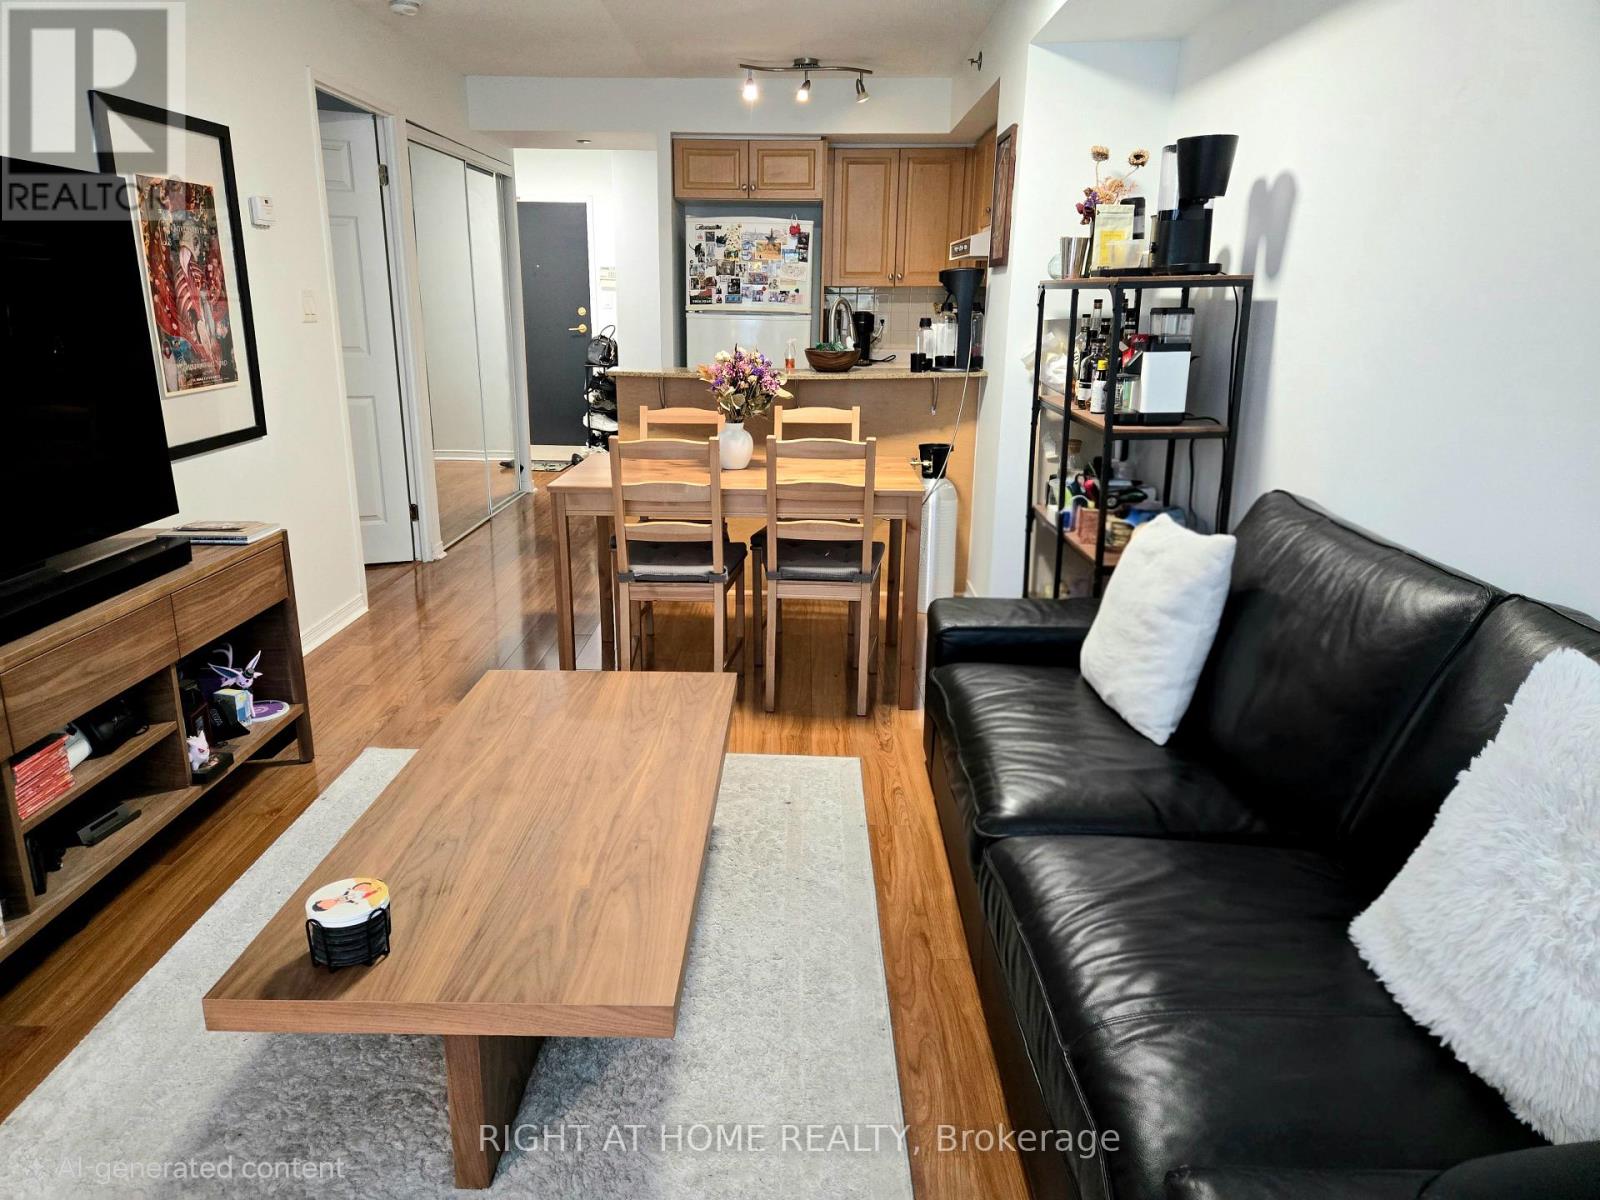
207 - 230 King Street E
Toronto, Ontario
All-Inclusive Living at King's Court - Parking, Locker & Every Utility Included! A rarely offered approx. 700 sq. ft. 1+1 at King & Sherbourne. Your rent covers hydro, heat, water, central A/C, underground parking and an owned locker: one simple monthly cost with no surprise bills. This south-facing suite has a smart, efficient layout. The generous primary bedroom fits a king-size bed and has a walk-in closet. The separate den sits apart from the living area, which makes it an ideal home office and is big enough for a guest bedroom. The full kitchen has full-size appliances and a breakfast counter. There's a Jack-and-Jill bath you can reach from both the bedroom and the living room, plus in-suite laundry and carpet-free floors. Being on the 2nd floor means you never wait for an elevator! The well-managed building offers a gym, sauna, rooftop terrace with BBQs, guest suites, a meeting room, visitor parking and bike storage. The streetcar stops at your door, and you're steps from St. Lawrence Market, the Distillery District, the Esplanade and the waterfront, with an easy walk to the Financial District. (id:49269)
209 - 18 Yorkville Avenue
Toronto, Ontario
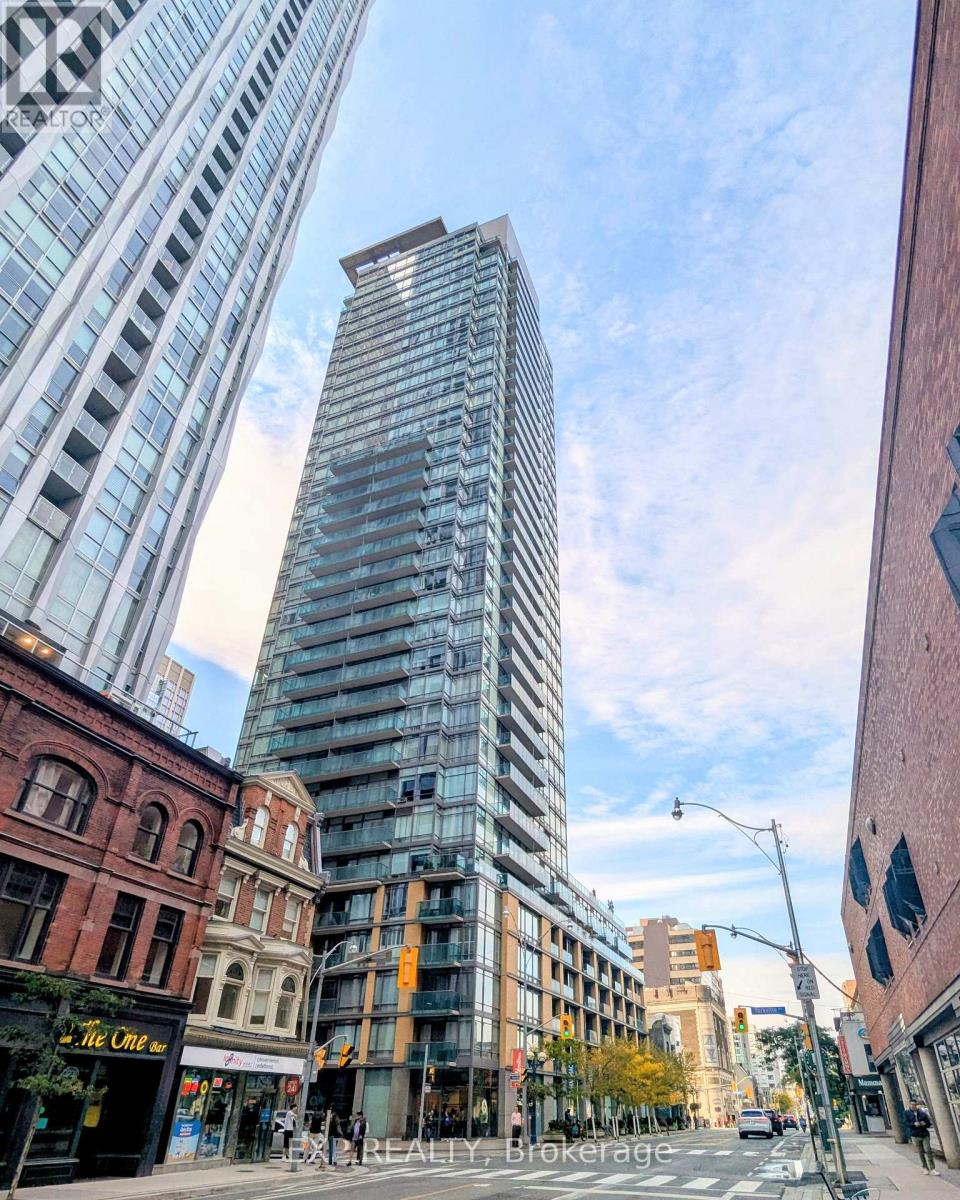
Welcome To 18 Yorkville Ave In The Heart Of Prestigious Yorkville! This Bright And Stylish 1+1 Bedroom, 1 Bathroom Suite Features A Highly Desirable West Exposure. The Highly Functional Layout Features A Versatile, Open-Concept Den Perfect For A Home Office Or Guest Space, With Laminate Flooring Throughout The Main Areas And Comfortable Broadloom In The Primary Bedroom. The Open-Concept Living And Dining Area Leads To A Modern Kitchen. Step Outside To Your Open Balcony To Enjoy The Vibrant Urban Views. Includes One Underground Parking Space And Water. Enjoy Exceptional Building Amenities Including A 24-Hour Concierge And Security, State-Of-The-Art Fitness Centre, Steam Rooms, Games Room, Party Room, Media Room, And A Beautifully Landscaped Rooftop Terrace With A BBQ Area. This Unbeatable Location Is Just Steps From Yorkville's Finest Restaurants, Cafes, Luxury Boutiques, Galleries, And Entertainment. The Location Is Unbeatable, Just Steps To Yorkville's Finest Restaurants, Cafes, Boutiques, Galleries And Entertainment. Walk To Yorkville Village, Cumberland Street, Bloor Street, U Of T, The ROM And The Toronto Reference Library. Live In The Heart Of Yorkville And Enjoy The Best Of Downtown Toronto At Your Doorstep! 18 Yorkville Ave Is Exceptionally Close To Transit, With Two Major Subway Stations Located Within A Short 3 To 5-Minute Walk. Live In Luxury With The Very Best Of Downtown Toronto Right At Your Doorstep! Available For Immediate Occupancy. (id:49269)
603 - 1 Clairtrell Road
Toronto, Ontario
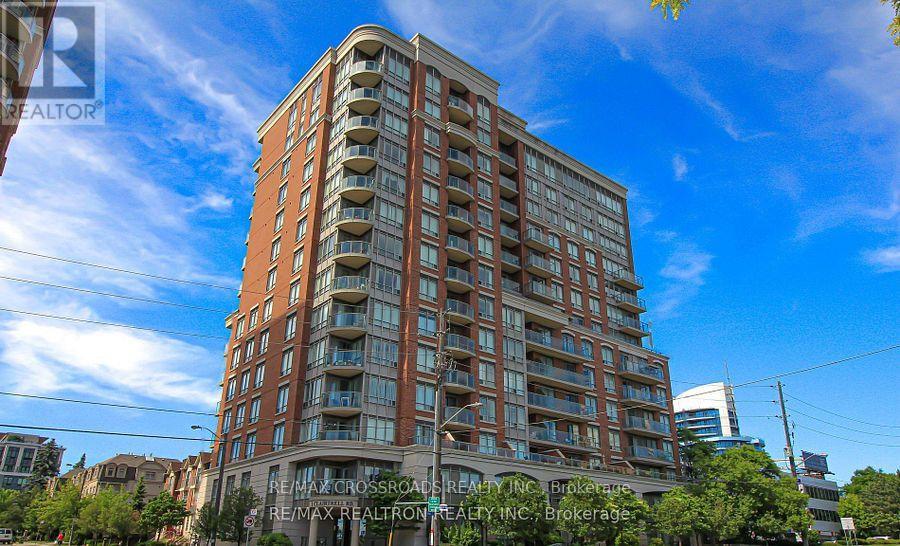
Welcome to This Sun-Filled and Spacious Two Bedroom Corner Suite in a Sought After Boutique Mid-Rise Building, Featuring 9-Foot Ceilings and Situated on the Quiet Side of the Building with a Private Balcony Overlooking a Residential Neighbourhood. Residents Enjoy Outstanding Amenities includes 24-hour Concierge Service, Gym, Party Room, Sauna, Billiards room, Rooftop Terrace, Guest Suites, Bike Storage and Ample Visitor's Parking. Located within a Top Ranked School District, Just Steps to the Bayview Subway, YMCA, and Upscale Bayview Village Shopping Centre, Quick Access to Highways 401/404 and All Amenities.. (id:49269)
11 Morland Road
Toronto, Ontario
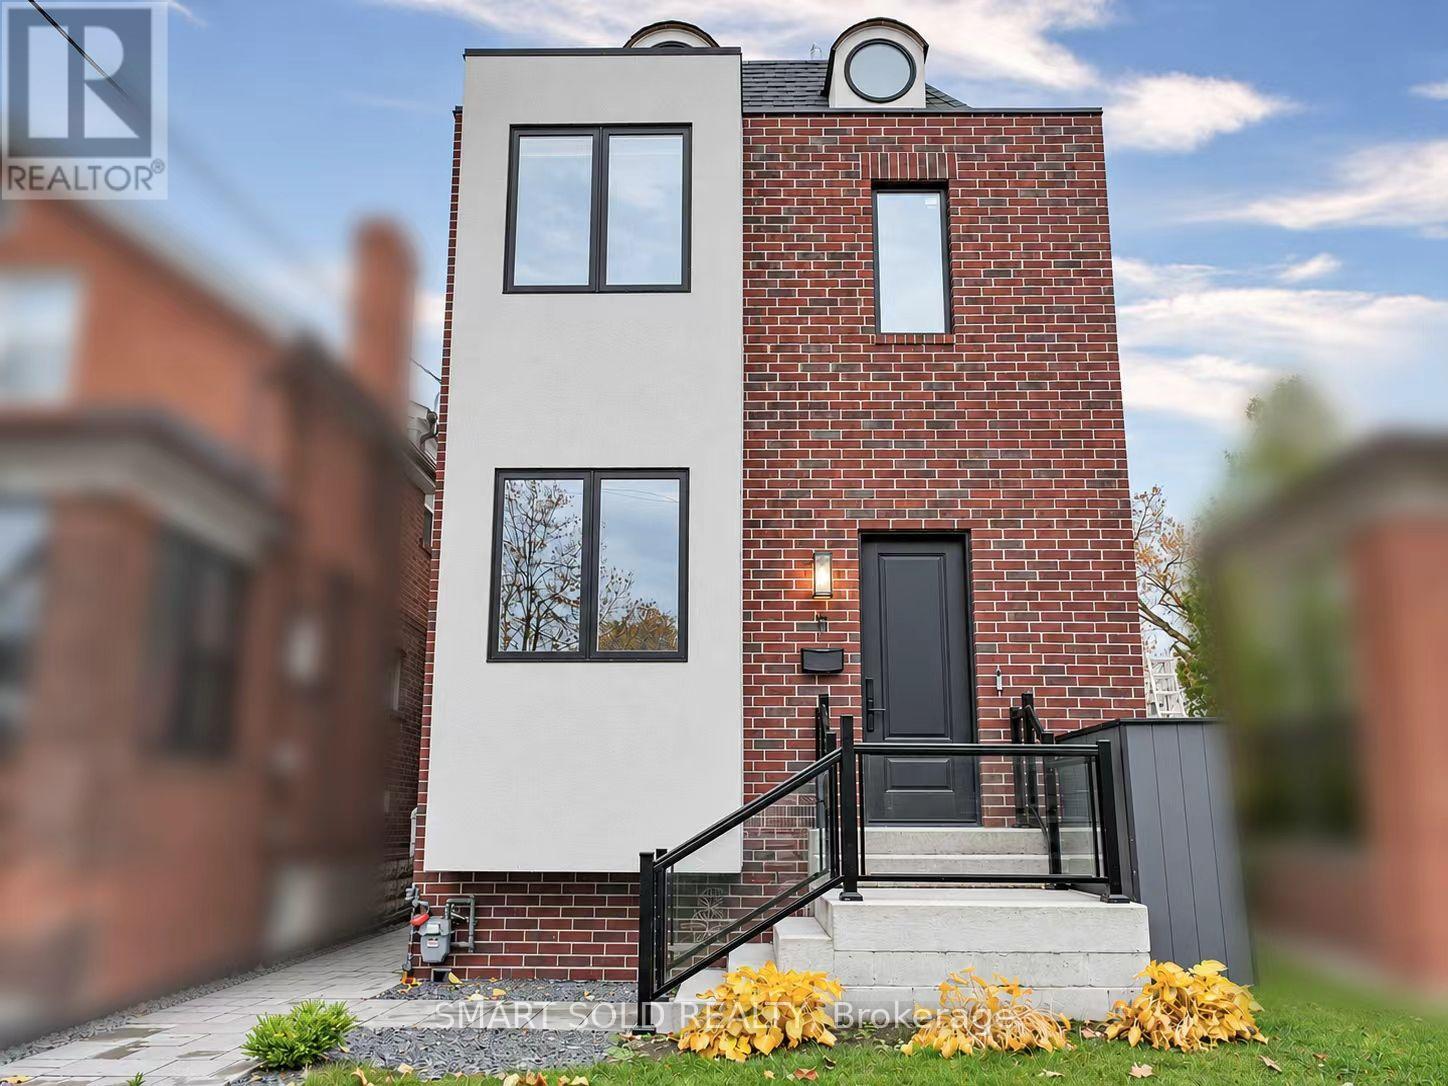
Modern Luxury 2024 Custom Built 4+1 Beds 5 Baths Detached Home On A Premium South-Facing Lot With Finished Walk-Up Basement, Boasting Over 3,000 Sq. Ft. Of Total Living Space, Nestled In Highly Sought After Bloor West/Runnymede Neighbourhood. $$$ High-End Renovations With Exceptional Craftsmanship: Hardwood Flooring Thru-Out, Smooth Ceilings Thru-Out, Modern Pot Lights, Oversized Baseboards, Elegant Crown Molding, Skylights Providing Abundant Natural Light, Upgraded Wood & Black Iron Stair Railings, And Exquisite Custom Trim Work. The Chef-Inspired Kitchen Is A True Showpiece, Complete With A Central Island, Extended Quartz Countertops, Custom Ample Cabinetry With Modern Hardware, Stainless Steel Professional-Style Gas Range, Custom Stylish Mosaic Tile Backsplash, And A Stylish Pot Filler, All Seamlessly Overlooking The Bright Living And Dining Area. The Sun-Filled Family Room Features Oversized Windows And A Gas Fireplace, Leading Directly To A Deck Overlooking The Backyard, Perfect For Everyday Living And Entertaining. Upstairs, The Primary Suite Offers Functional Layout And A Spa-Like 5-Piece Luxurious Ensuite Showcasing Contemporary Finishes, Custom Glass-Enclosed Showers, Stunning Dramatic Marble Accent Wall, Modern Floating Vanities, Double Sinks With Elegant Gold Fixtures. A Second Bedroom Features Its Own Closet And Ensuite Bath Access With Spacious Walk-In Glass Shower, While Two Additional Generously Sized Bedrooms Share Another Upgraded Bathroom With Rich Wood Vanity And Designer Tile Surrounds. Convenient Second-Floor Laundry Rough-In. The Professionally Finished Walk-Up Basement Offers Additional Living Space With A Large Recreation Room, 3-Piece Bathroom, And Separate Laundry Room, Ideal For In-Laws, Extended Family, Or Potential Rental Income. Steps To Runnymede P.S, Humberside CI, Bloor West Village Shops & Cafés, Transit, Parks & Restaurants, Close To Jane & Runnymede Subway Stations, And Minutes To The Junction, Bloor West Village & High Park. (id:49269)
51 Greenfield Drive
Toronto, Ontario
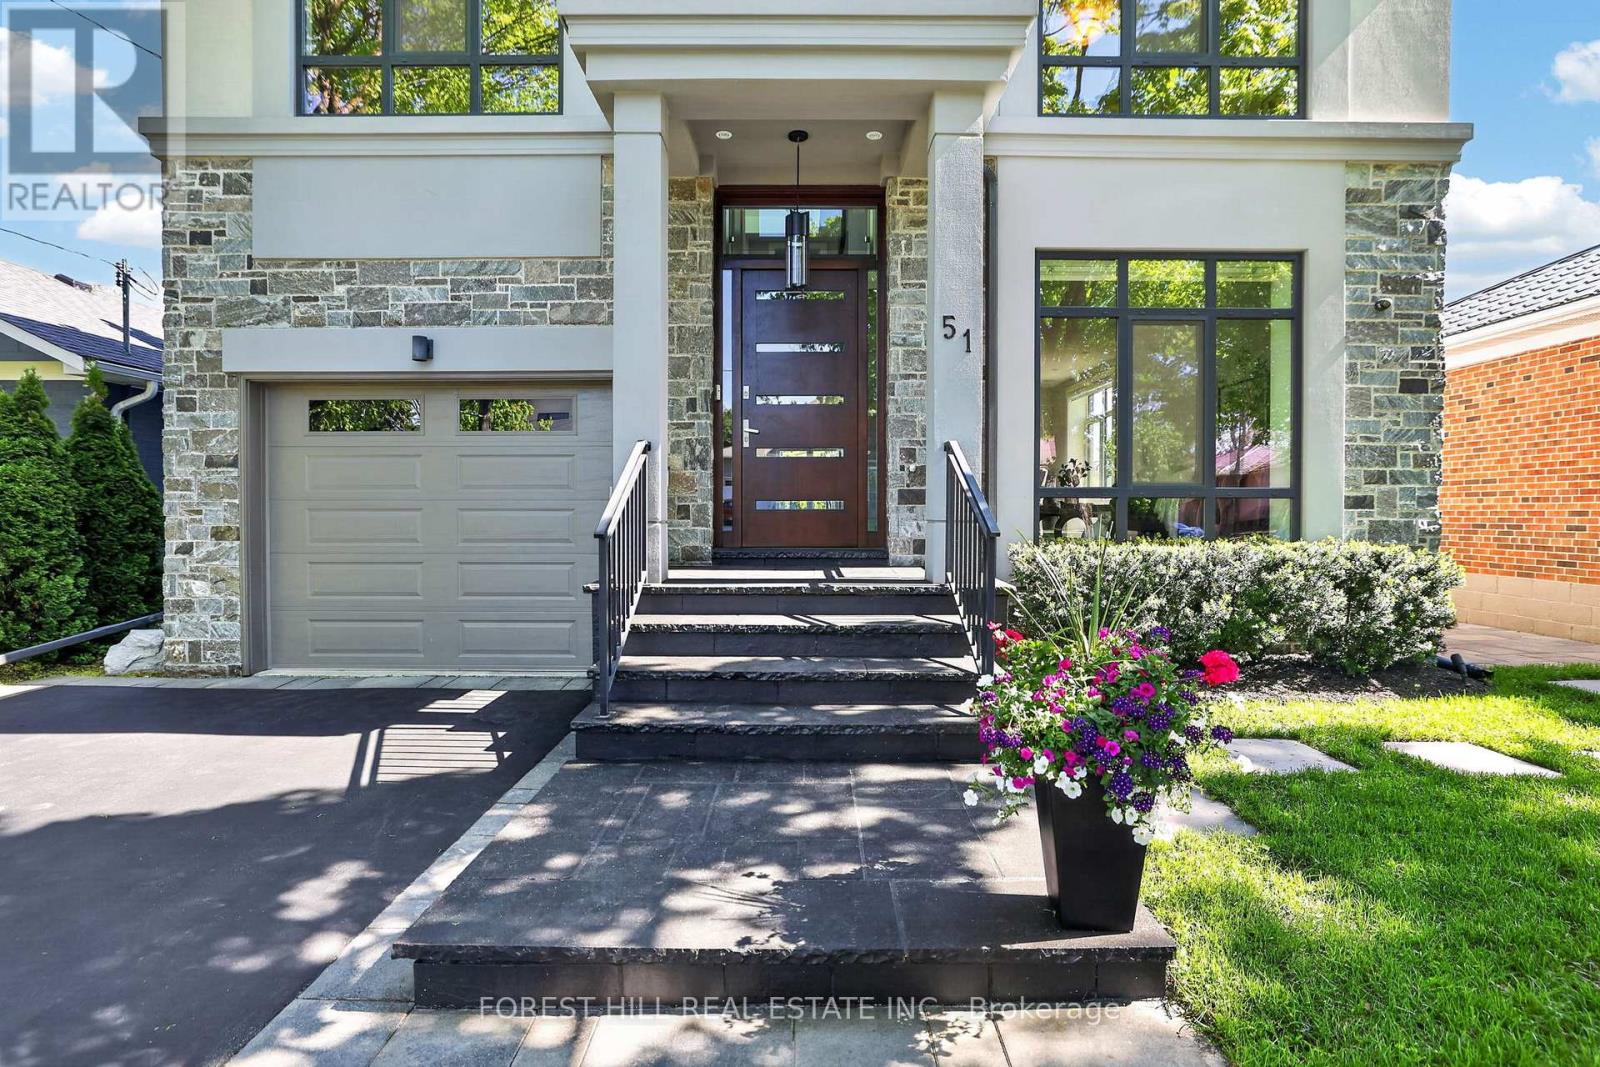
Welcome to 51 Greenfield, a striking contemporary residence offering approximately 4,779 sq. ft. of beautifully finished living space across three levels. Designed for sophisticated family living and effortless entertaining, this exceptional 4+1 bedroom, 5 bathroom home combines generous interiors, thoughtful luxury and an extraordinary private backyard retreat. The bright open-concept main level features 9' ceilings, hardwood flooring and spacious principal rooms. At its heart, the chef-inspired kitchen boasts top-of-the-line appliances and an oversized island with seating for four, opening seamlessly to the family room with gas fireplace and walkout to the deck. Step outside to a spectacular resort-style setting featuring a custom 15' x 30' saltwater pool with dramatic triple 15' Zodiac waterfall, 99 sq. ft. cabana and beautifully designed outdoor living spaces-a rare private oasis in the city. The primary suite is a retreat of its own, with a spa-inspired ensuite featuring heated floors, private electric fireplace and laundry chute. Three skylights fill the home with natural light, while the finished lower level offers a large recreation room with gas fireplace, additional bedroom and flexible space for guests, a home office or gym. Additional highlights include a 1.5-car garage with EV hookup and inside entry, triple-glazed European windows, solid wood front door with multi-point locking system, whole-home audio, security cameras, HDMI/network wiring, central air, central vacuum, LED pot lights and contemporary glass and metal stair railings. Ideally located minutes to the QEW, Hwy 427 and just 10 minutes to Sherway Gardens. An exceptional opportunity to enjoy contemporary luxury, outstanding space and a remarkable private setting in one of Etobicoke's most desirable neighbourhoods. Visit www.51Greenfield.com. (id:49269)
45 Overlea Boulevard
Toronto, Ontario
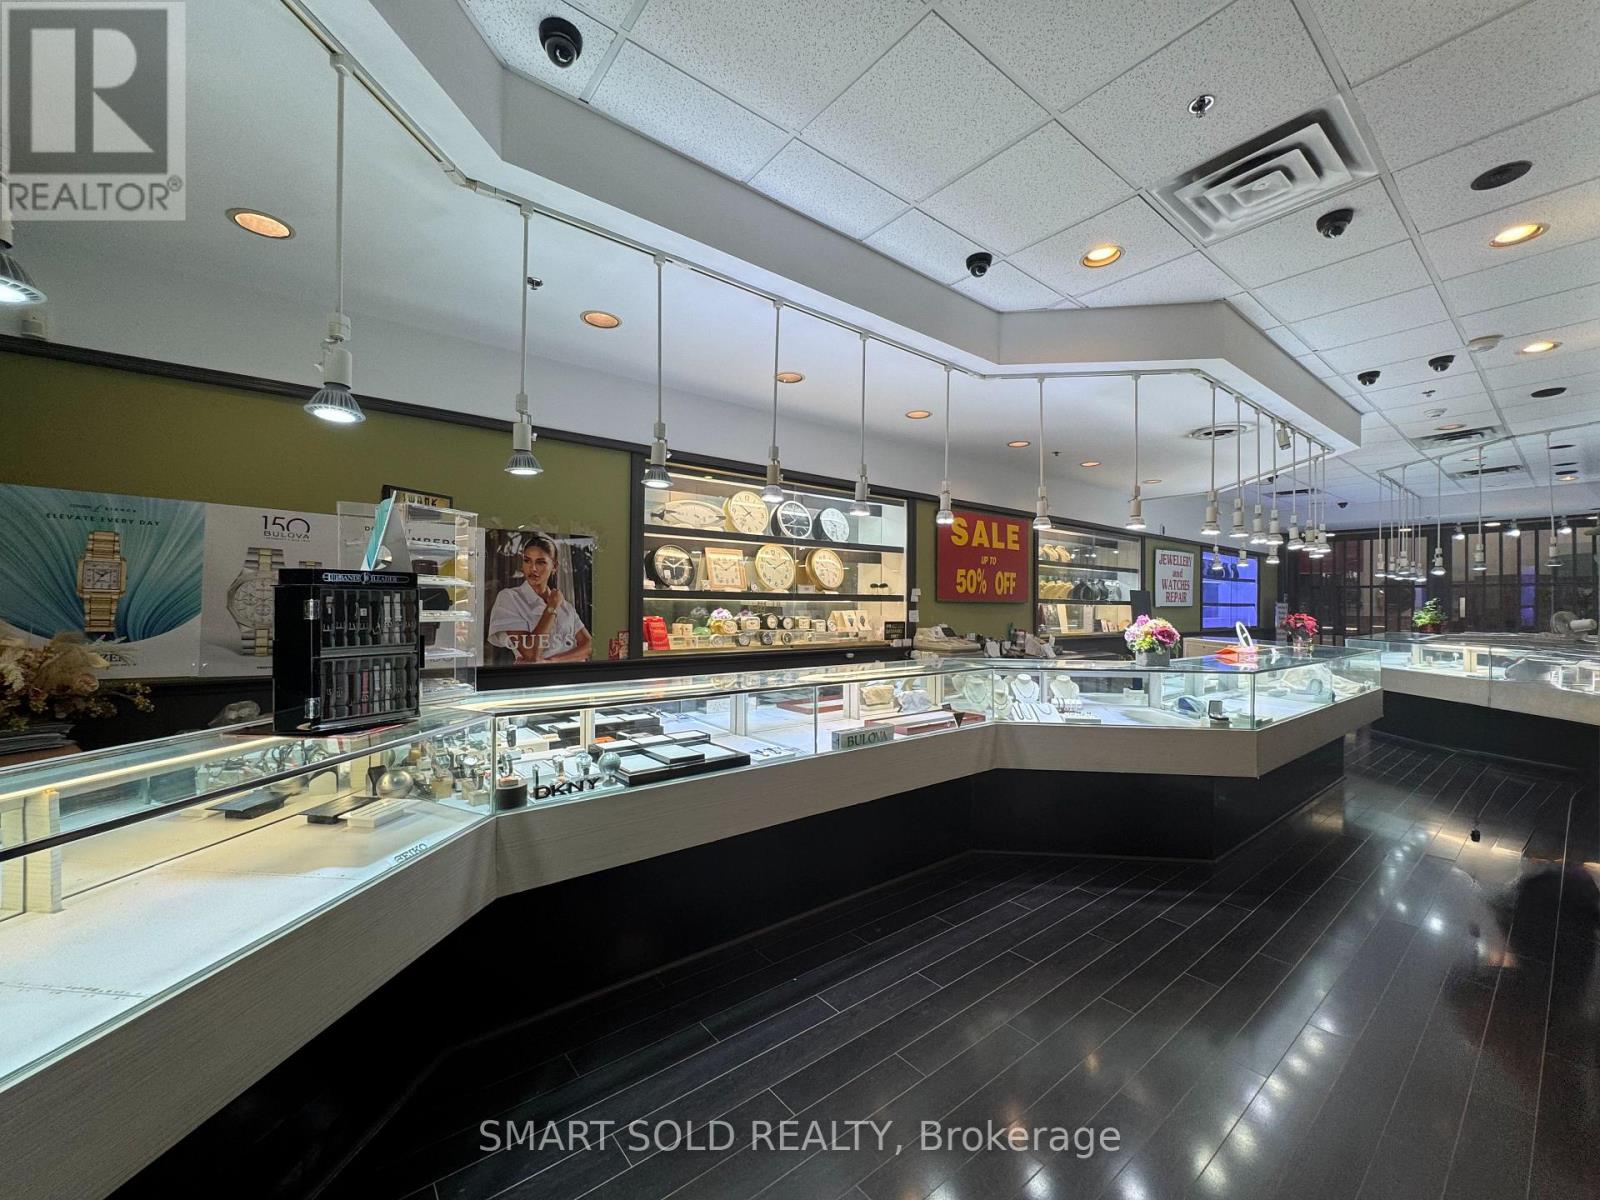
Excellent opportunity to acquire an established jewellery and watch business in Scarborough. Situated in a busy neighbourhood shopping centre, the business benefits from a diverse local customer base and convenient access to surrounding residential communities. Serving a multicultural community of families, professionals and local shoppers, the location offers an appealing setting for jewellery, watches and gift retail. The store features an established retail setup, with existing fixtures and chattels included in the sale. Enjoy consistent monthly sales, affordable rent and flexible lease terms, with hands-on training available for a smooth transition. Ideal for an owner-operator looking to take over an established business and introduce fresh styles, modern branding and new ideas.A turnkey opportunity to build on an existing customer base and make the business your own. Don't miss out! (id:49269)
133 Pears Avenue
Toronto, Ontario
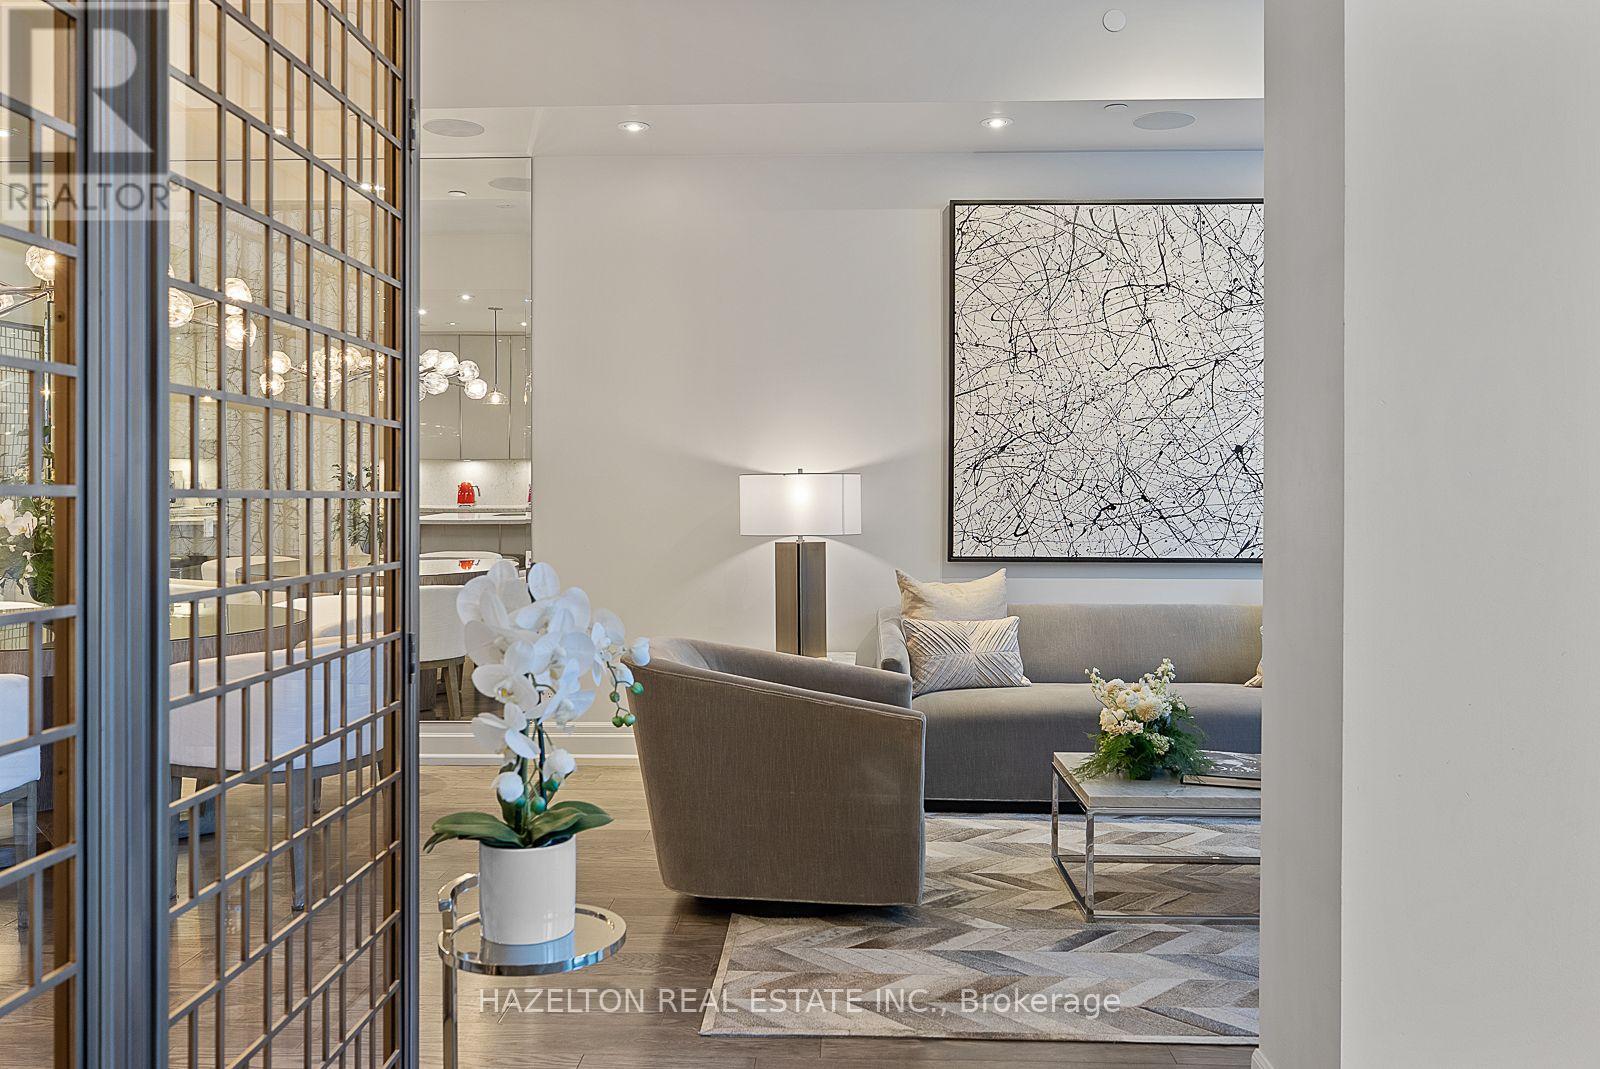
Tucked away on a private street between the charm of the Annex and the sophistication of Yorkville, 133 Pears Avenue offers the space and privacy of a house with the ease of condominium living. Beautifully appointed interiors designed by Gluckstein Design. A generous foyer with custom built-in closets sets an elegant tone, leading to a main floor designed for effortless entertaining. 10 foot ceilings & oak flooring frame the open concept living and dining areas, while a custom kitchen features a centre island and built in Miele appliances. A private elevator connects all four interior levels. The second floor is designed as home office leading to the primary retreat featuring a custom walk-in closet and a six piece ensuite with heated floors. A generous seating area complements the inviting primary bedroom, where a romantic gas fireplace creates a peaceful place to unwind, plus an intimate private balcony evoking the charm of a classic New York City townhouse. The third floor features an additional bedroom with a 4 piece and its own balcony. The large open family room has a bar area with a wine refrigerator, or could be configured into another bedroom with a 3 piece bathroom. Stairs lead to the sun filled rooftop terrace, where a gas firetable, barbecue and wood decking create the setting for outdoor dining and entertaining. The terrace is also plumbed for a future hot tub. The lower level includes a laundry room, and plenty of storage, with direct garage access to two conveniently located parking spaces ( with EV charger) . Full access to the amenities of 170 Avenue Road : 24-hour concierge service, indoor pool with whirlpool and private cabanas, gym, yoga room, party room with wet bar, media room, landscaped terrace and guest suite. (id:49269)
712 - 115 Blue Jays Way
Toronto, Ontario
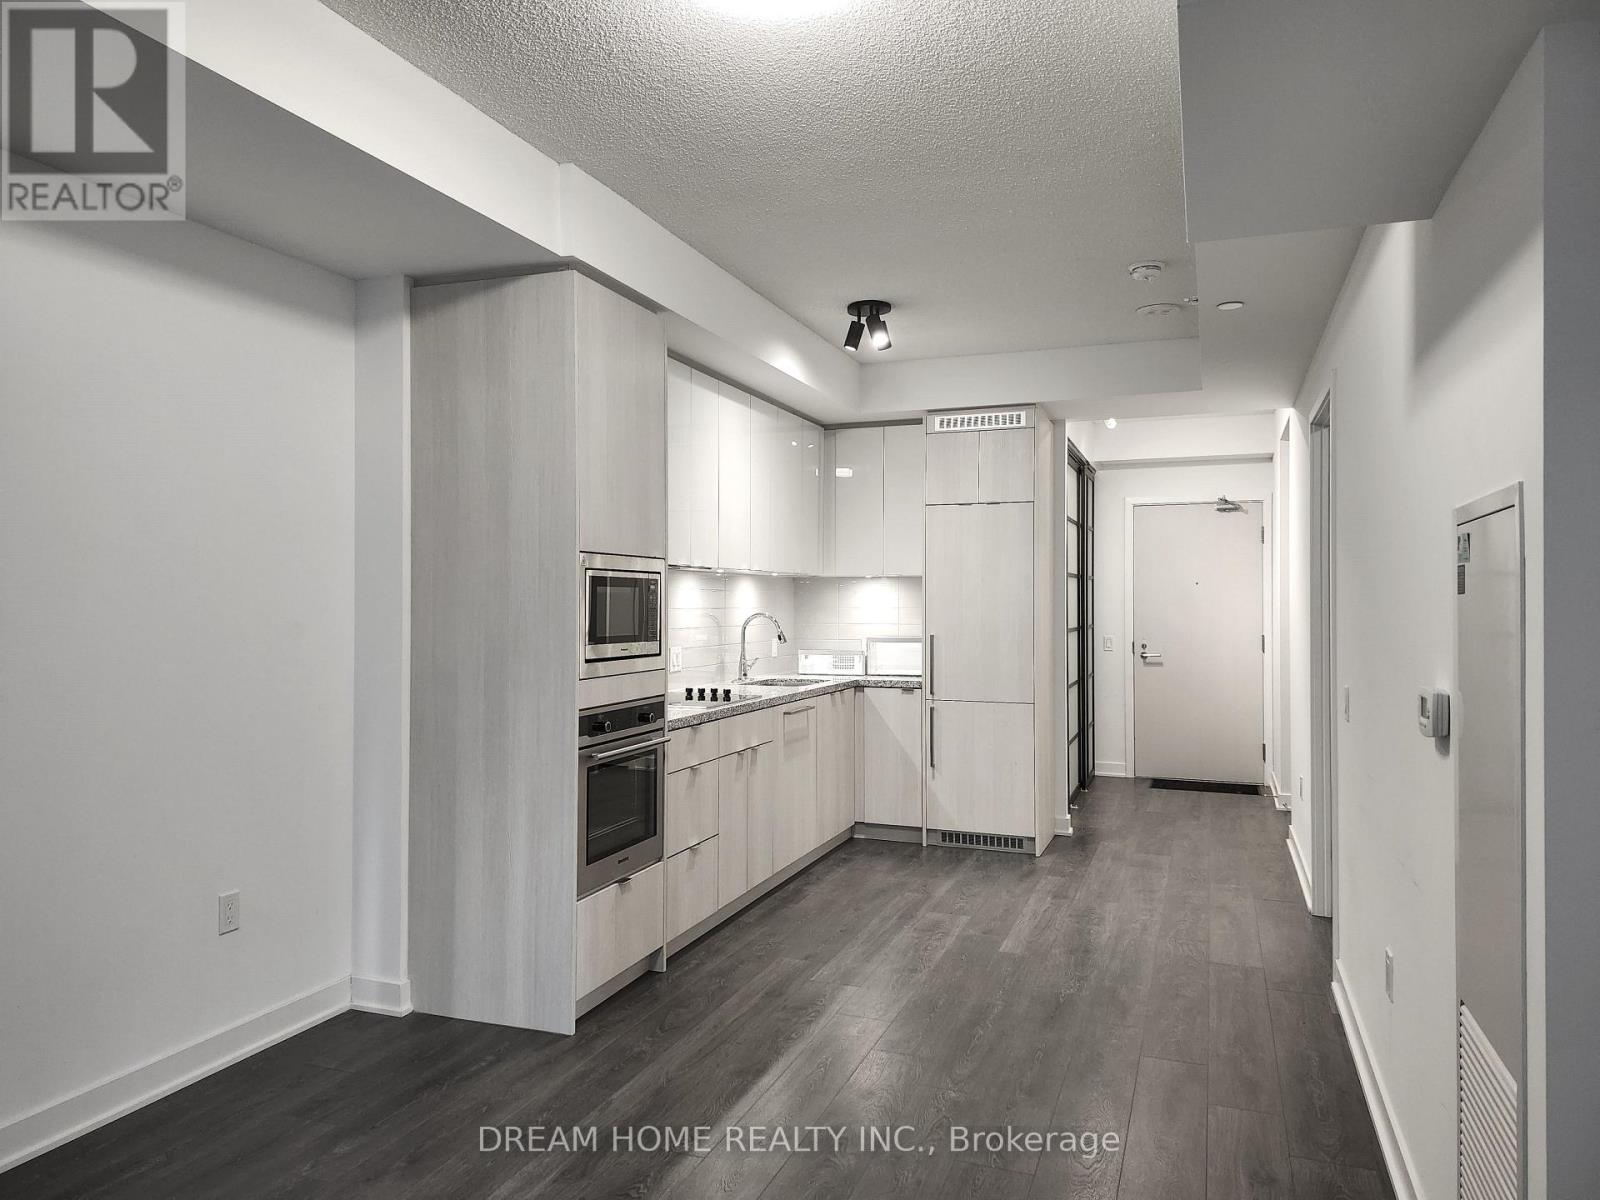
2 Rooms Over 700 sqft Spacious Living area; Functional 1 bedroom+den layout; Huge bedroom with sitting area; Spacious den with sliding door can be used as 2nd bedroom; 7 min walking or 3 min street car riding to subway station; 10 min walking to CN tower; Building comes with hotel grade swimming pool, Roof Garden etc. Earlist Occupancy Date: Dec 8 (id:49269)
318 - 402 The East Mall Drive
Toronto, Ontario
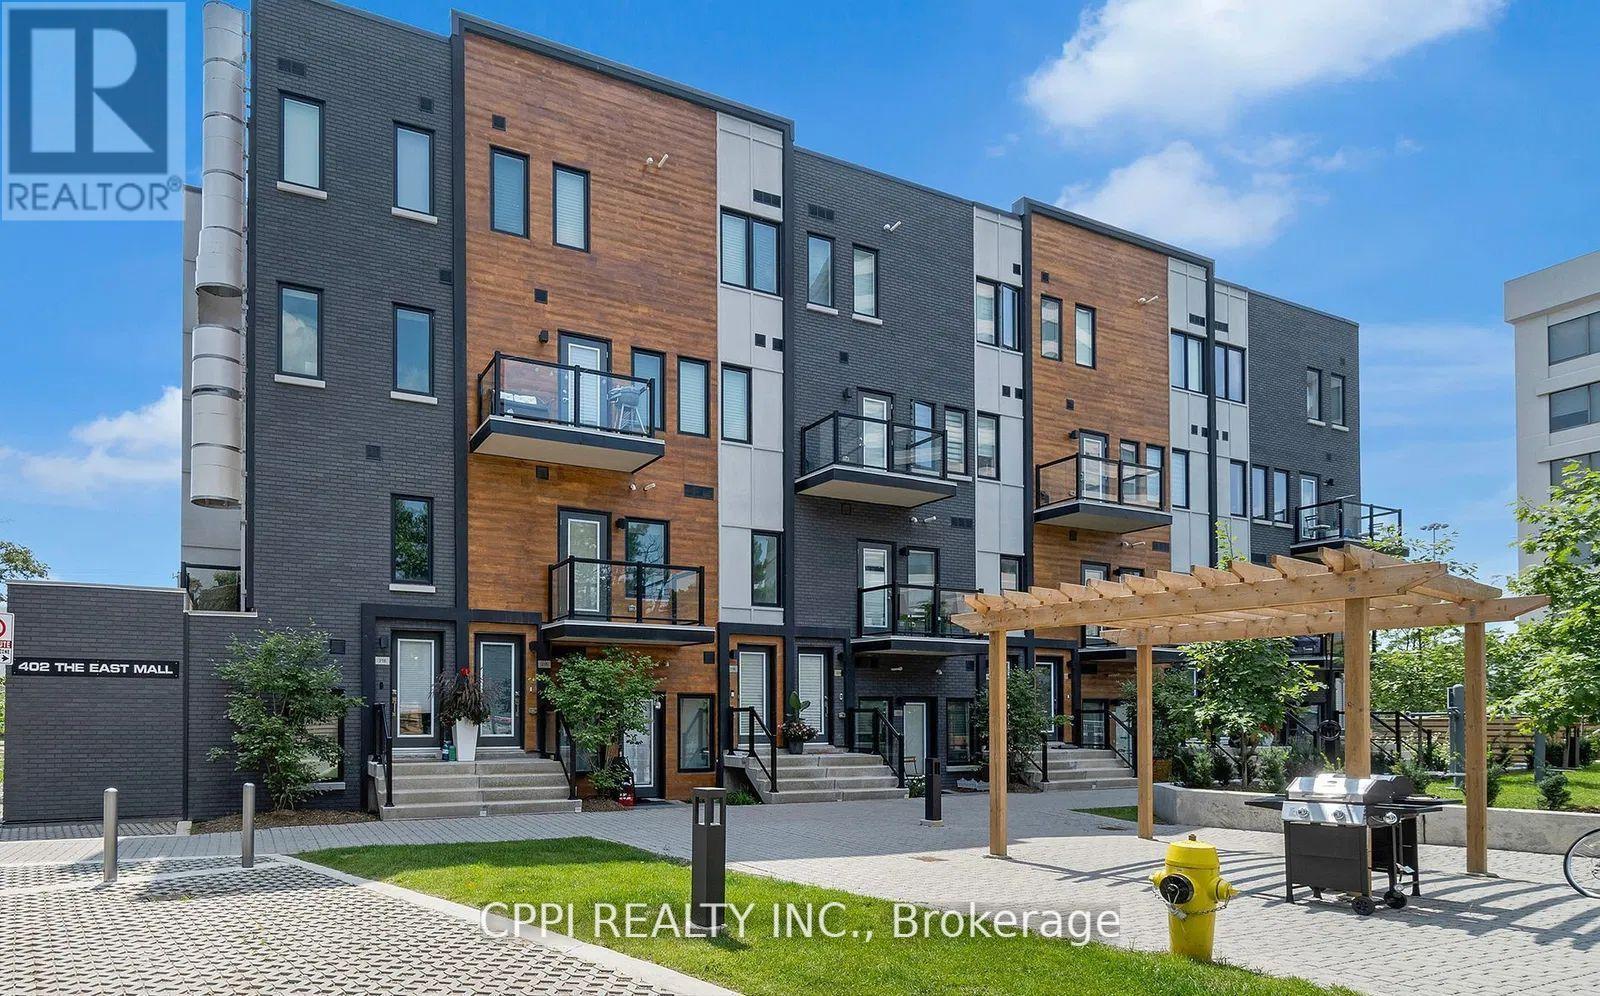
A rare Power of Sale! opportunity in one of Etobicoke most convenient and fast-growing communities. This modern 1,176 sq. ft. townhouse-style condo is offered As Is, Where Is and delivers exceptional value for both investors and first-time buyers. Featuring two self-contained one-bedroom units, each with a full kitchen, the property offers unique flexibility live in one and rent the other to offset your mortgage. Enjoy a private balcony, underground parking and locker, and a spacious, functional layout. Ideally located with quick access to Hwy 427, QEW, Gardiner Expressway, and major transit routes, and only minutes from Cloverdale Mall, Sherway Gardens, parks, schools, and everyday conveniences. Seller is open to providing vendor take-back financing, making this a smart and attractive opportunity. (id:49269)