
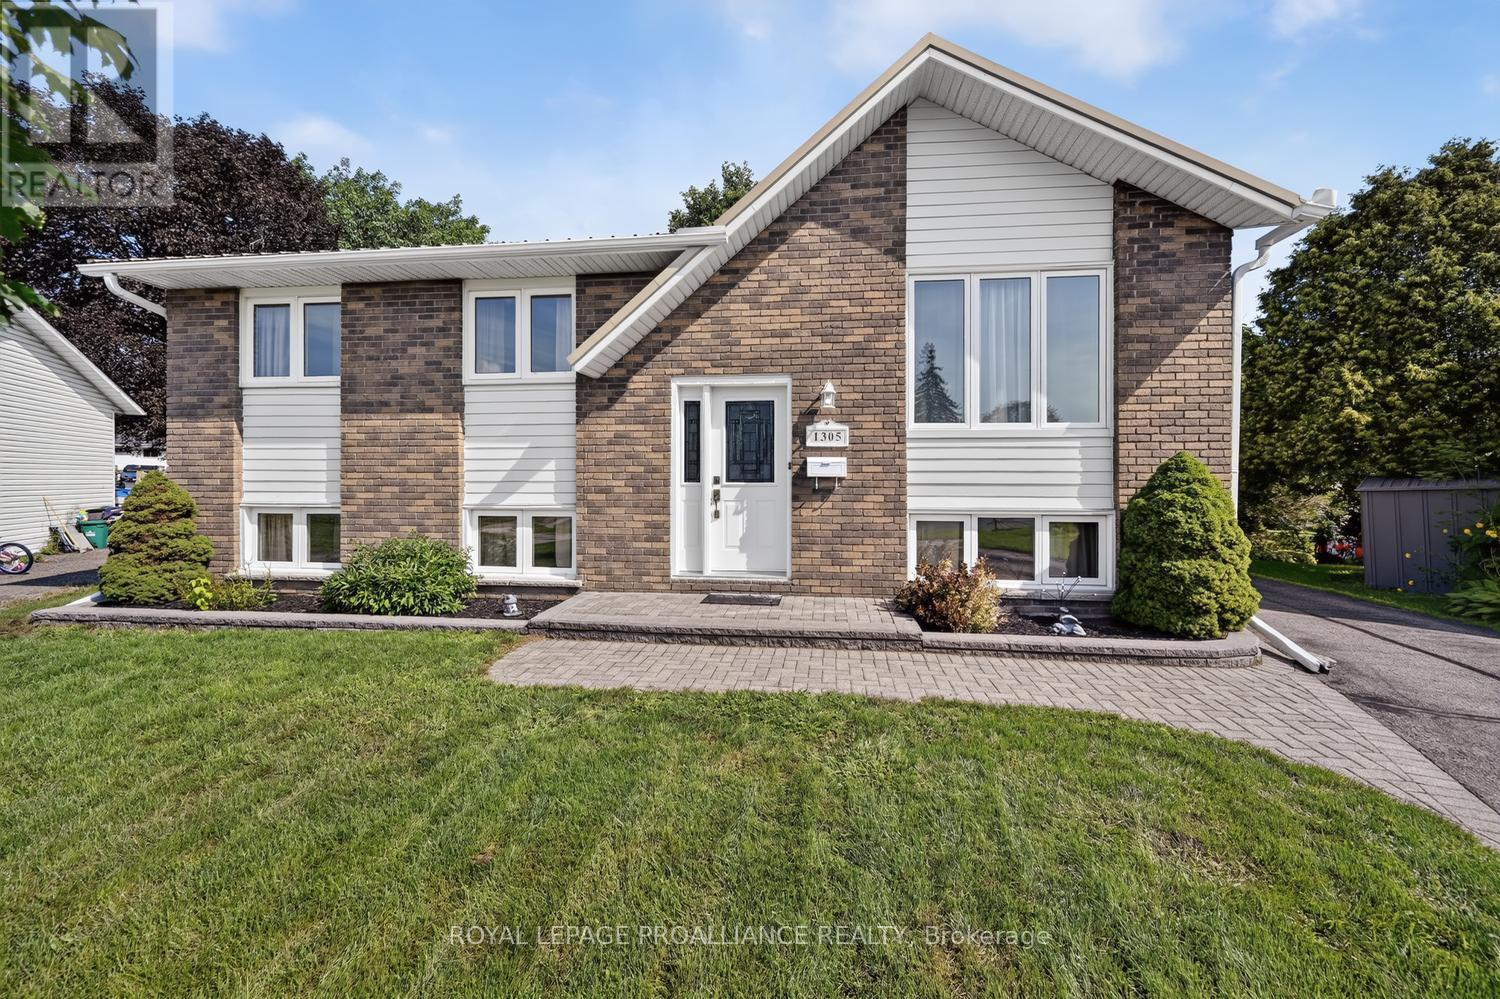
1305 Brockmount Place
Brockville, Ontario
This raised bungalow is anything but predictable! Perched at the top of a cul-de-sac in Brockville's ever-popular North End, this circa 1974 home offers an impressive 1,148 sq. ft. of living space on each level-truly deceiving in size and exceptionally spacious. Meticulously maintained and pristine throughout, this 3+1 bedroom, 2-bathroom home is one you will want to see.Step inside and be captivated by the bright, open-concept kitchen, dining and living areas, where gleaming hardwood floors and abundant south-facing windows create a warm and inviting space. The kitchen features beautiful oak cabinetry, Corian countertops and a practical island, making it the perfect hub for everyday living and entertaining. Here, the cook never has to miss the conversation! Down the hallway are three generously sized bedrooms and a gorgeous 4-piece bathroom. The lower level offers an entirely different space to relax and unwind, featuring a cozy gas fireplace in the spacious family room, a 3-piece bathroom with shower, laundry, utility and storage areas, plus a fourth bedroom ideal for guests, a home office or additional living space.Step outside and discover your own private oasis. The treed backyard offers wonderful privacy and a feeling of being far removed from the city. And then there's the bonus-a separate "she shed" or "man cave", the perfect escape for hobbies, quiet time or simply closing the door on one of those days! Built to last, lovingly maintained and offering far more space than you might expect, this North End gem delivers comfort, privacy and versatility-all tucked away at the top of a quiet cul-de-sac. Close to amenities, public transit, schools and Highway 401 for easy commutes. (id:49269)
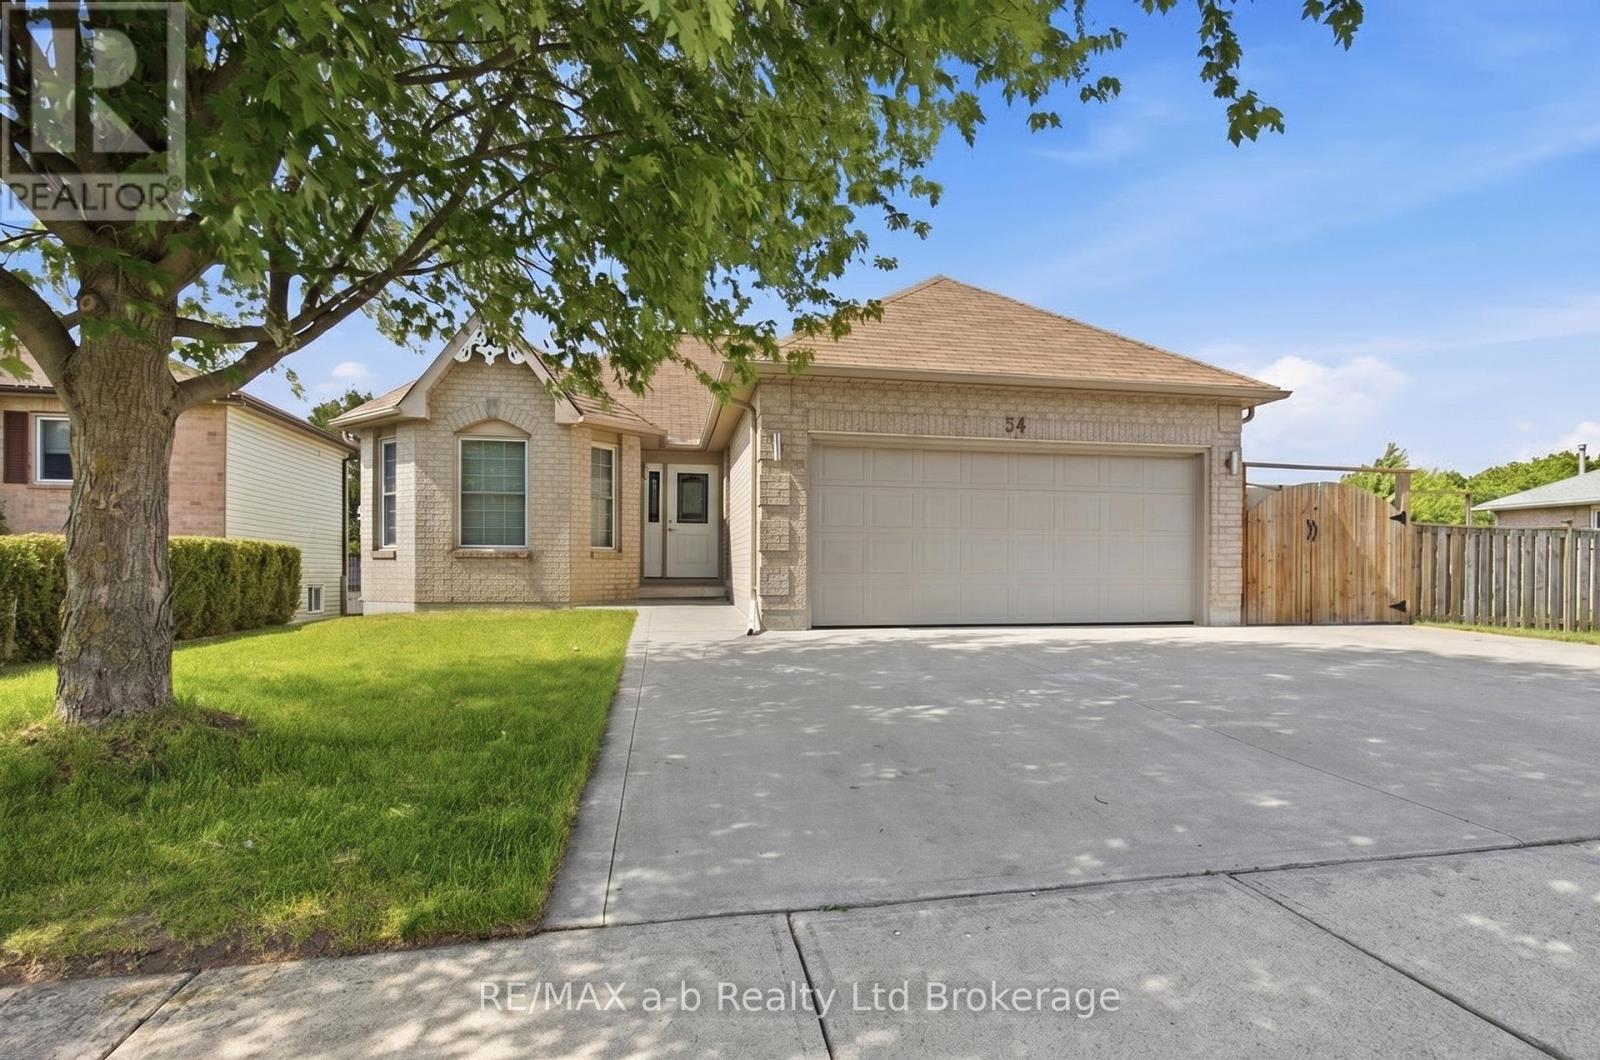
54 Pebble Beach Court
Woodstock, Ontario
Investment Opportunity Legal Duplex! Whether you're an investor looking to grow your portfolio, a homeowner hoping to offset mortgage costs, or a family seeking a flexible multi-generational living arrangement, this legal duplex offers incredible potential. The upper unit features 3 spacious bedrooms and 1 full bathroom, while the lower unit offers 2 bedrooms and 1 full bathroom with its own separate entrance for added privacy and convenience. Built as a legal duplex with sound barrier separation between units, this property provides comfortable living for both occupants. Live in one unit and let the rental income help pay your mortgage, accommodate extended family with a private in-law suite, or maximize your investment with two income-generating units. A versatile property with strong appeal for homeowners and investors alike! (id:49269)
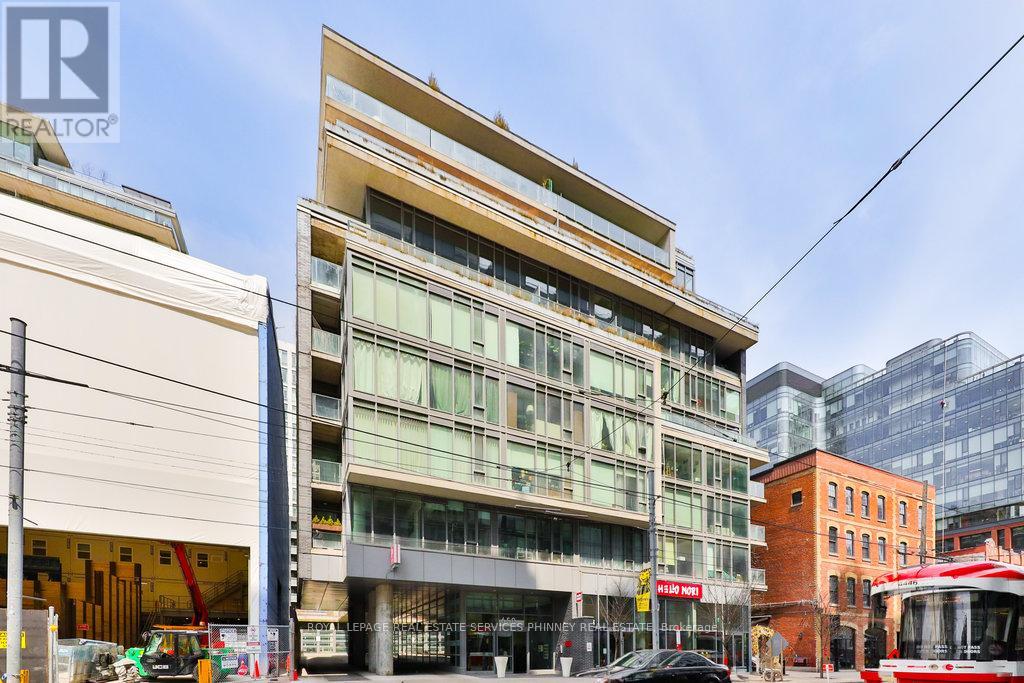
207 - 650 King Street W
Toronto, Ontario
Fully furnished. All utilities and internet included. Welcome to sophisticated city living in this spacious, modern loft-style condo. Thoughtfully designed with an open-concept layout, exposed concrete ceilings, and floor-to-ceiling windows, this residence offers an airy, light-filled atmosphere. The sleek kitchen complete with stainless steel appliances is perfect for all your culinary adventures. The private bedroom provides a tranquil retreat. A stylish 4-piece bathroom and an expansive balcony, ideal for outdoor dining or unwinding with a good book, complete the space. Located in one of Toronto's most sought-after neighborhoods, you'll enjoy immediate access to top-tier dining, shopping, entertainment, and cultural destinations. With the King streetcar, renowned restaurants, cafes, art galleries, and theatres all just steps away, convenience and luxury go hand in hand. The boutique building offers a fully-equipped gym, and a serene inner courtyard a rare green oasis in the heart of the city. (id:49269)
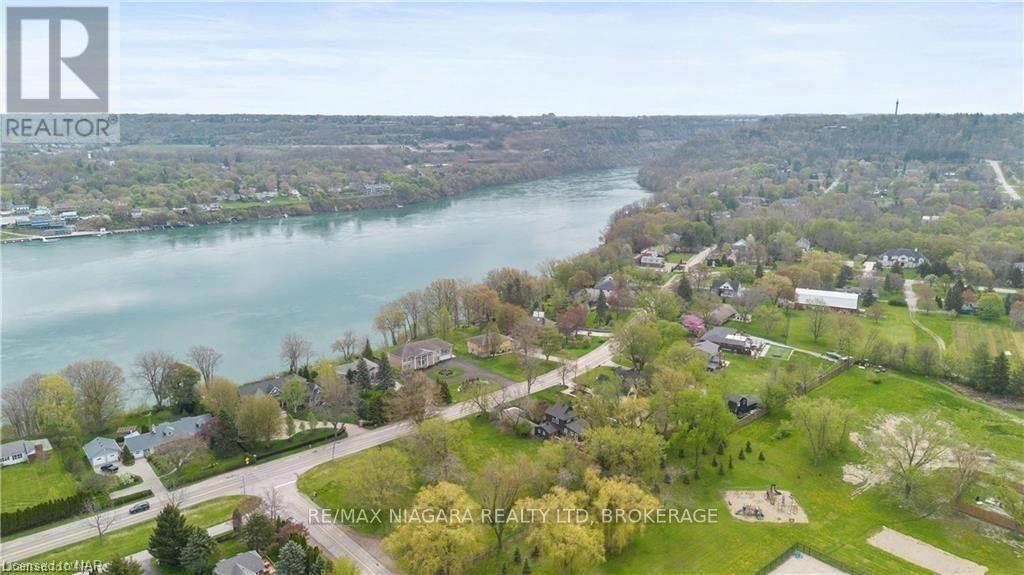
14662 Niagara River Parkway
Niagara-On-The-Lake, Ontario
Build your dream home in one of Niagara-on-the-Lake's most coveted settings. Offered at $899,900, this exceptional building lot presents a rare opportunity to create a custom residence just moments from the Niagara Parkway and Niagara River. Surrounded by the natural beauty, heritage charm, and quiet prestige that define this sought-after area, the generous parcel provides the ideal canvas for a refined family home, private retreat, or timeless Niagara-on-the-Lake estate. Enjoy an unmatched lifestyle close to scenic trails, renowned wineries, golf, Old Town amenities, and some of the region's most picturesque waterfront surroundings. Opportunities to secure a prime lot in this location are increasingly limited. Bring your vision to life and build something truly special in one of Niagara's most iconic addresses. (id:49269)
255 Lakeshore Road
St. Catharines, Ontario
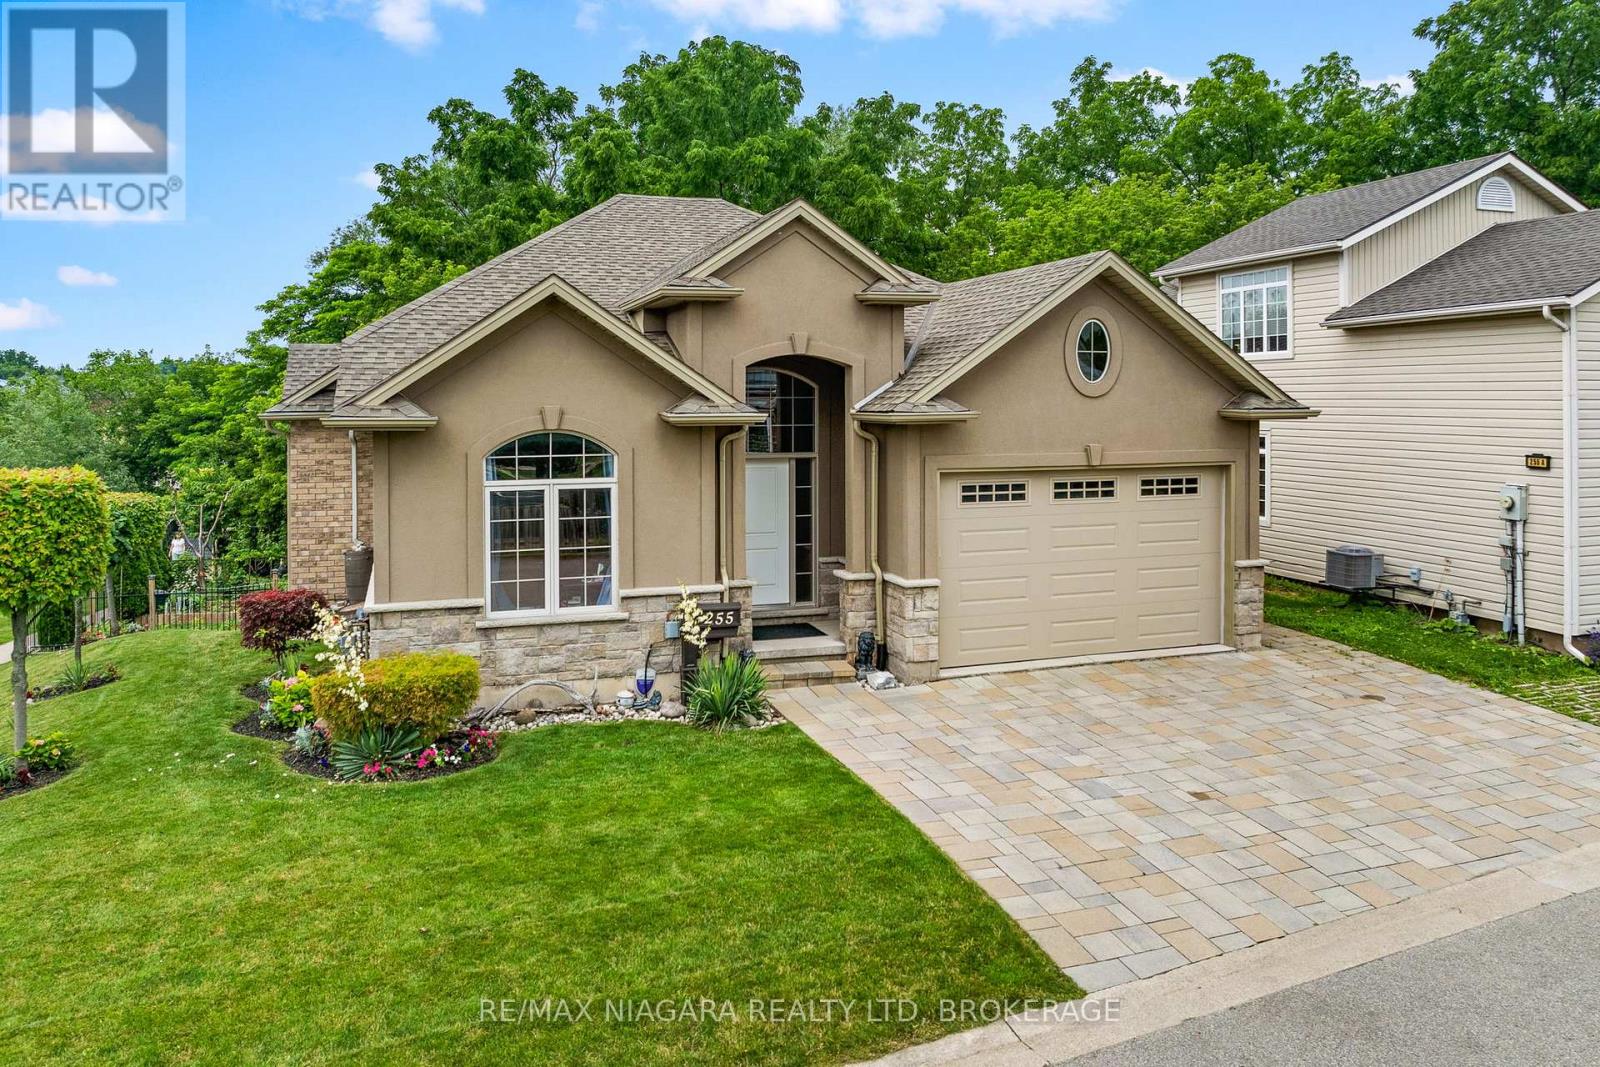
A NEWER CUSTOM-BUILT home in an established North End neighbourhood - a combination that's not easy to find. Built in 2015, this beautifully maintained walkout bungalow offers the comfort and efficiency of newer construction without giving up the mature surroundings and convenient location buyers love. Just minutes from Port Dalhousie, Lake Ontario, waterfront trails, parks, shopping, restaurants and everyday amenities, it's ideally positioned for enjoying the best of North St. Catharines. Inside, the home was thoughtfully designed for effortless ONE-FLOOR LIVING. Soaring 12-foot vaulted ceilings, hardwood flooring and oversized windows create a bright, open feel, while the granite kitchen with large island overlooks the dining and living areas and a striking floor-to-ceiling stone gas fireplace. The primary bedroom, second bedroom, two full bathrooms and laundry are all conveniently located on the main floor. The walkout lower level adds a finished third bedroom and an expansive unfinished area ready for whatever comes next, with plumbing in place for a future bathroom and excellent potential for additional living space or an in-law suite. Spray foam insulation contributes to an exceptionally quiet, energy-efficient interior. Outside, enjoy an upper deck, covered stone patio, wood-fired oven, mature gardens and NO REAR NEIGHBOURS. (id:49269)
450 Central Park Boulevard
Russell, Ontario
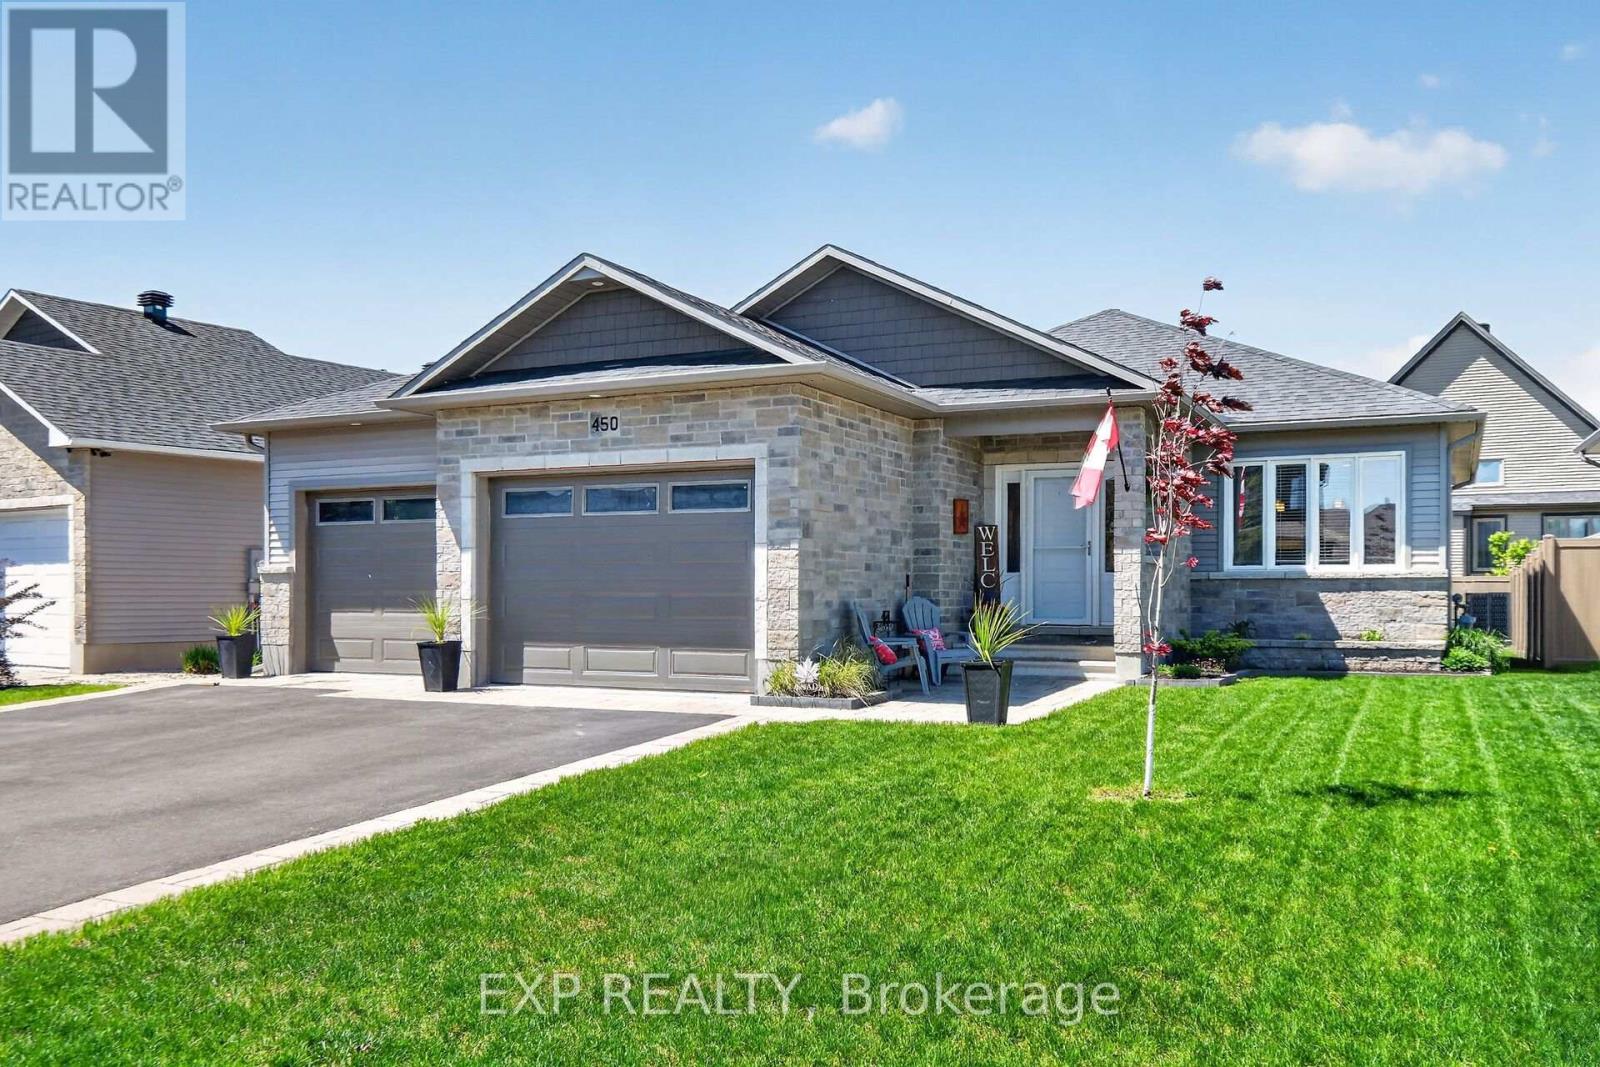
Welcome to 450 Central Park Blvd in the vibrant village of Russell - a beautifully maintained bungalow where comfort, charm, and lifestyle come together effortlessly. From the moment you arrive, you'll appreciate the pride of ownership that shines throughout this warm and inviting home. Thoughtfully designed with 2+2 bedrooms and 2 full bathrooms, this property offers the perfect balance of cozy family living and flexible space for guests, a home office, or growing teenagers. Nestled on an oversized lot, this property offers room to truly enjoy both indoor and outdoor living. The large attached garage provides endless possibilities - whether you need extra storage, a workshop, hobby space, or room for all your recreational gear. Step outside to your own backyard retreat featuring a covered porch and screened-in sitting area, creating the perfect space to enjoy morning coffee, summer dinners, or peaceful evenings without the bugs. For outdoor enthusiasts and active families, the location simply can't be beat. Just steps away, you'll find over 10km of paved fitness and walking trails perfect for biking, jogging, evening strolls, or enjoying the beauty of the community year-round. Conveniently located within walking distance to all of Russell's amenities including elementary and high schools, the arena, fairgrounds, curling club, churches, bank, pharmacy, restaurants, and more -this is small-town living at its absolute best. Move-in ready and meticulously cared for, this is more than just a house- it's a place to truly feel at home. (id:49269)
3 Crescent Road Unit# 1-14,l2-1
Huntsville, Ontario
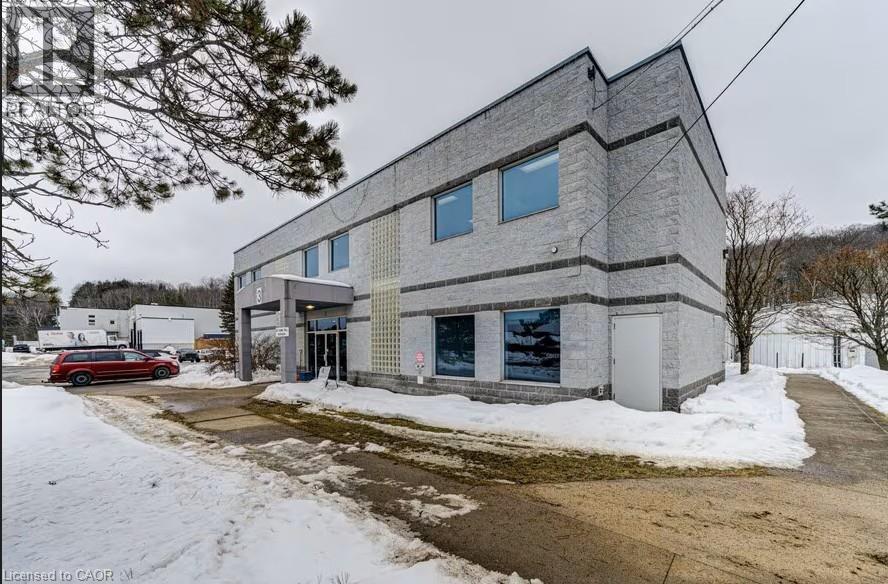
Self-storage and industrial facility located in fast growing area. Sale of business and land. Zoned M1. Structured as condominium corporation. 4.73 acre parcel with combined indoor storate space of 82,842 square feet. Property has capacity to significantly increase revenue.Roof was replaced and upgrades made in 2025 at a cost of approximately $900,000. An additional $300,000 was spent to improve drainage on the lot and improve the parking area. Receipts are available. All units owned by same owner and for sale as a package. (id:49269)
1945 Abingdon Road
West Lincoln, Ontario
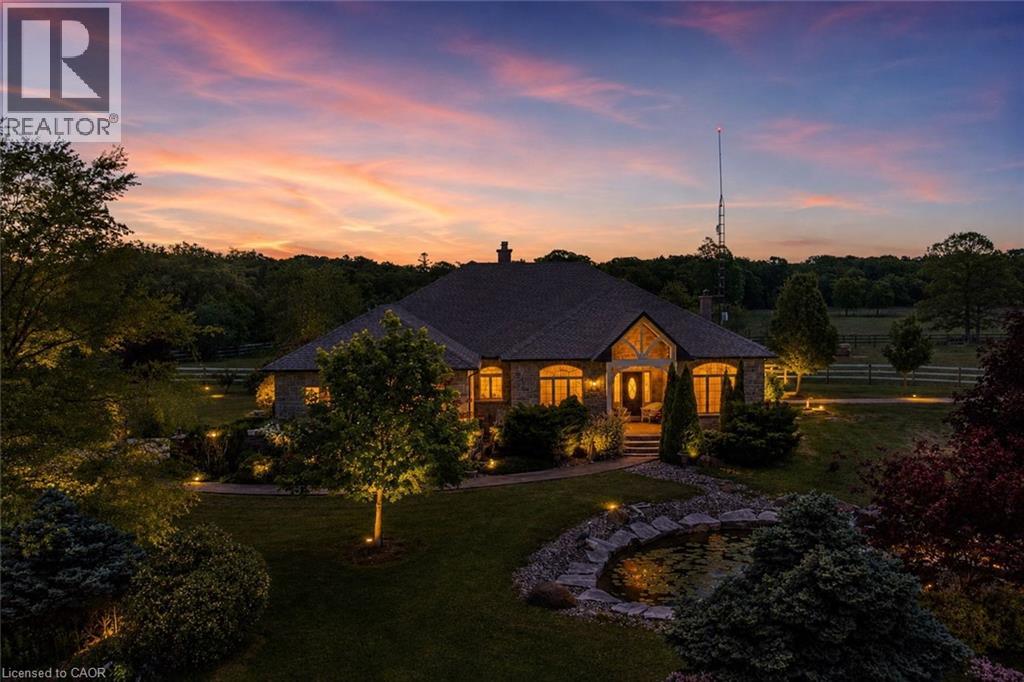
Welcome to a once-in-a-lifetime 40-acre ranch in beautiful West Lincoln, where craftsmanship, comfort, and countryside living come together in perfect harmony. Designed and built by the owner-builder, this sprawling custom bungalow offers the space, quality, and character you’ve been searching for. Step inside to a grand, open-concept main living area featuring a sun-filled great room with wood-beam ceilings, a natural wood fireplace, and seamless flow between the kitchen, dining, and family spaces, perfect for gathering and entertaining. The smart split-bedroom layout places the private primary retreat with ensuite bath and walk-in closet on one side of the home, while the remaining bedrooms rest on the opposite wing for quiet family comfort. The lower level is fully finished with a complete in-law suite and a separate entrance, ideal for multi-generational families or added income potential. Outside, enjoy a country lifestyle with two impressive barns/workshops, an in-ground pool with cabana, a double-car garage, and abundant open land ready for your business, hobby farm, or simply the joy of wide-open space. Featuring drilled wells, septic, cistern, and hardwood floors throughout, this property blends functionality and beauty at every turn. Only 25–30 minutes from Hamilton, yet a world away from the city bustle. Seeing truly is believing, this remarkable ranch must be experienced in person to appreciate its scope, serenity, and possibilities. (id:49269)
1409 - 199 Kent Street
Ottawa, Ontario
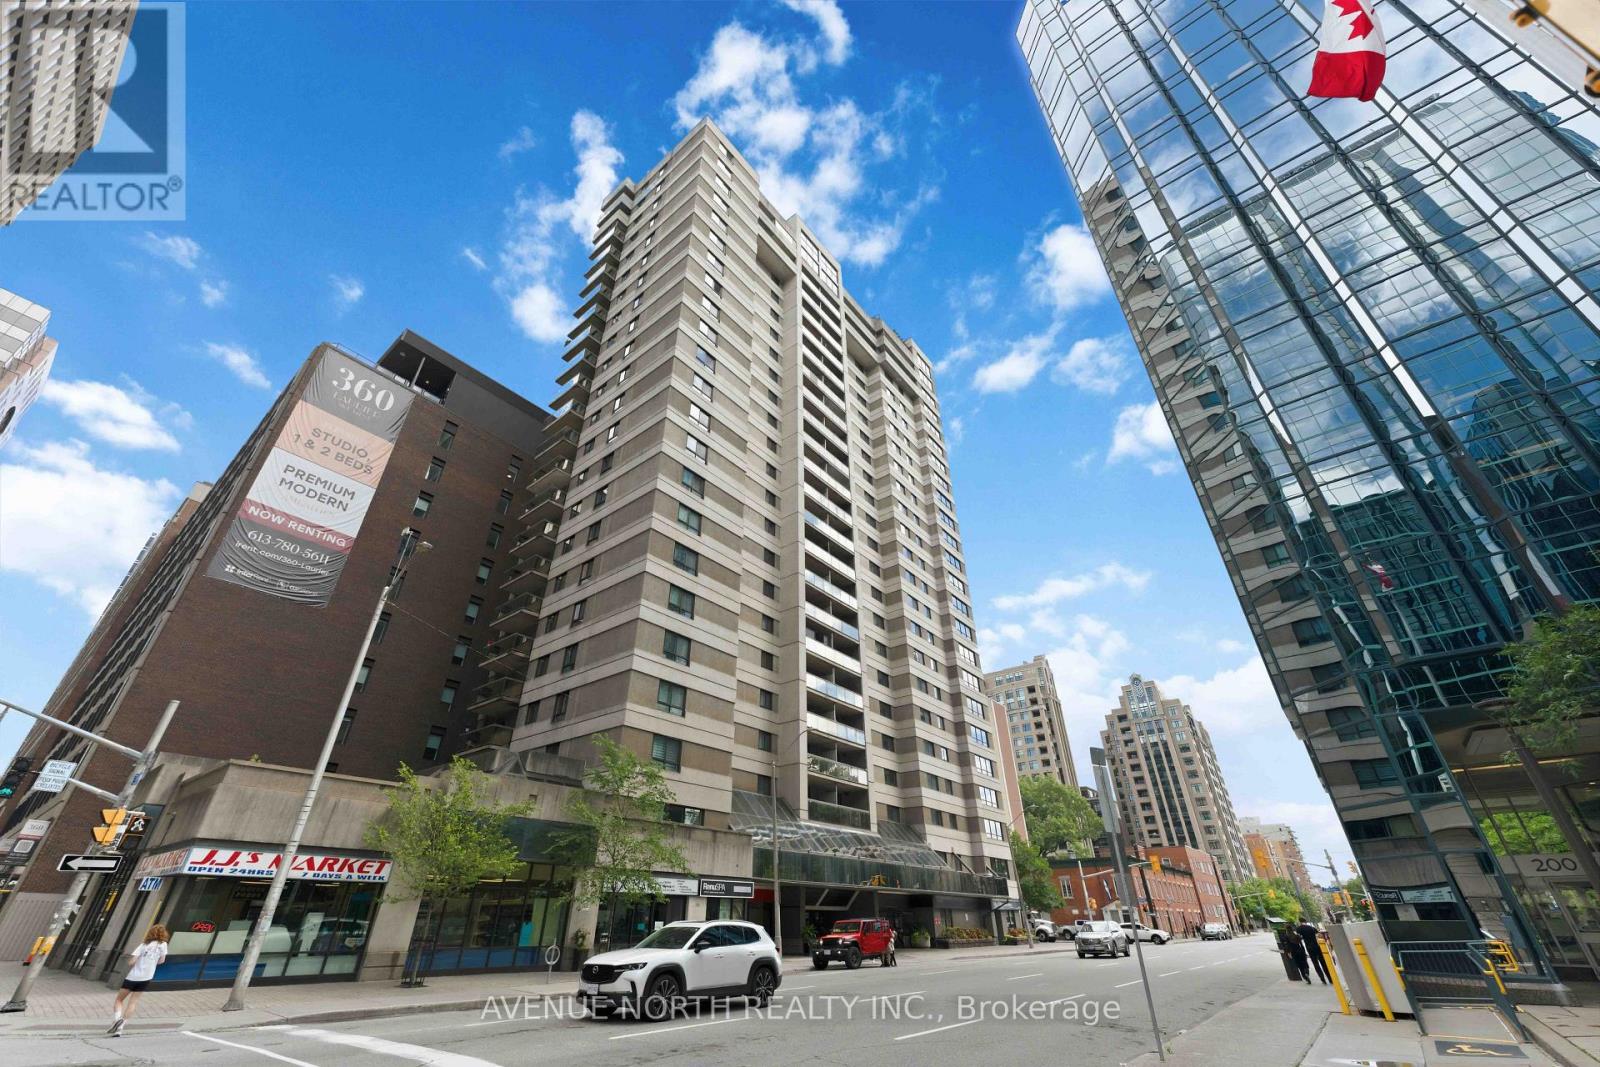
Welcome to Kent Towers, perfectly located in the heart of downtown Ottawa with beautiful city views from your private covered balcony. This spacious, move-in ready 2-bedroom, 1-bathroom condo offers over 800 sq. ft. of well-designed living space, combining exceptional value with an unbeatable location. The bright, open-concept living and dining areas provide an inviting space for everyday living and entertaining, while the full-sized galley kitchen features abundant cabinetry, generous counter space and full-sized appliances. Newer flooring flows throughout the unit, adding a fresh, modern feel. Both bedrooms are generously sized, including a primary bedroom with ample space for a king-size bed. The updated bathroom features a stylish walk-in glass shower, a dedicated linen closet, and convenient in-suite laundry. Enjoy year-round comfort with central air conditioning-no portable units required. Additional highlights include underground parking, a separate storage locker, and a covered balcony complete with discreet pigeon netting, allowing you to relax while taking in the beautiful city views. Kent Towers is a well-managed building with attentive on-site management, security, and outstanding amenities including an indoor pool, hot tub, sauna, fitness room, and more. Just steps to Parliament Hill, LeBreton Flats, the LRT, Farm Boy, restaurants, shopping, and countless downtown attractions, this is an exceptional opportunity to enjoy vibrant downtown living. (id:49269)
1945 Abingdon Road
West Lincoln, Ontario
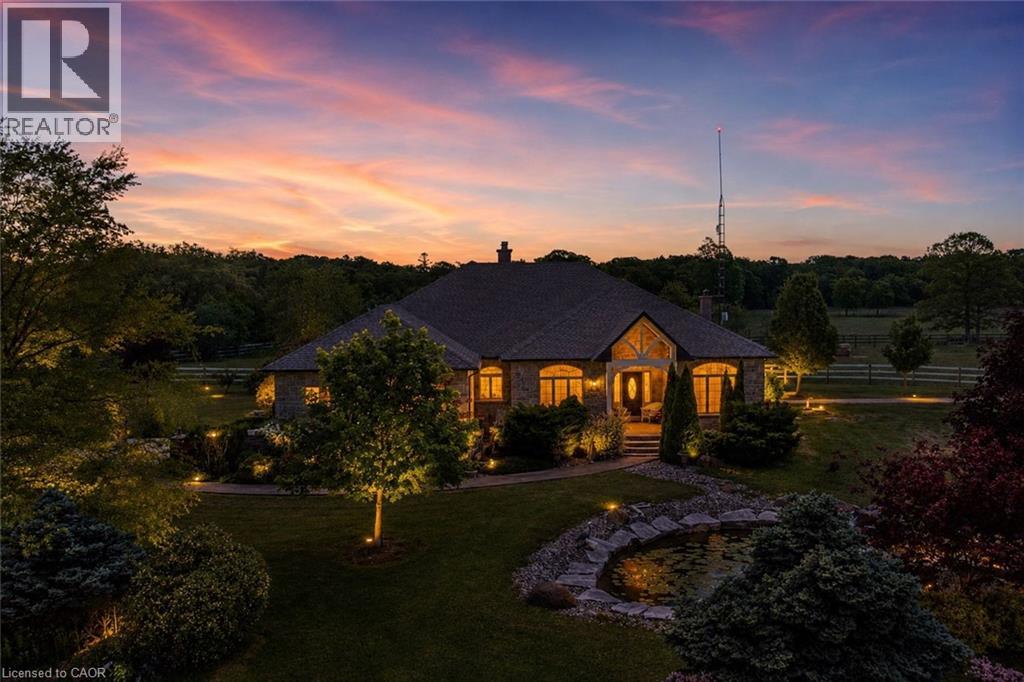
Welcome to a once-in-a-lifetime 40-acre ranch in beautiful West Lincoln, where craftsmanship, comfort, and countryside living come together in perfect harmony. Designed and built by the owner-builder, this sprawling custom bungalow offers the space, quality, and character you’ve been searching for. Step inside to a grand, open-concept main living area featuring a sun-filled great room with wood-beam ceilings, a natural wood fireplace, and seamless flow between the kitchen, dining, and family spaces, perfect for gathering and entertaining. The smart split-bedroom layout places the private primary retreat with ensuite bath and walk-in closet on one side of the home, while the remaining bedrooms rest on the opposite wing for quiet family comfort. The lower level is fully finished with a complete in-law suite and a separate entrance, ideal for multi-generational families or added income potential. Outside, enjoy a country lifestyle with two impressive barns/workshops, an in-ground pool with cabana, a double-car garage, and abundant open land ready for your business, hobby farm, or simply the joy of wide-open space. Featuring drilled wells, septic, cistern, and hardwood floors throughout, this property blends functionality and beauty at every turn. Only 25–30 minutes from Hamilton, yet a world away from the city bustle. Seeing truly is believing, this remarkable ranch must be experienced in person to appreciate its scope, serenity, and possibilities. (id:49269)
1429 Sheffield Road Unit# 7
Flamborough, Ontario
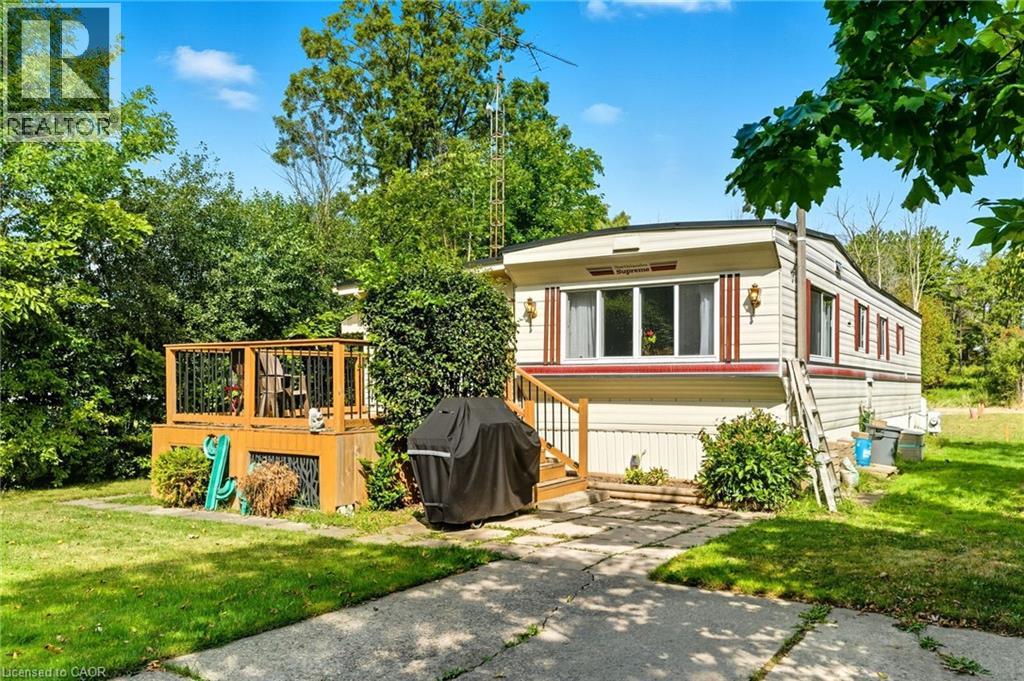
Welcome to 7 Sunvalley! your charming year-round 2-bedroom, 1-bathroom park model mobile home in the tranquil John Bayus Park! This home features a comfortable living area, perfect for relaxing or entertaining guests. The well-appointed kitchen comes with modern appliances, ample counter space and storage, making meal prep a breeze. Both bedrooms offer cozy retreats with plenty of natural light and closet space. Step outside to your private porch, an ideal spot for enjoying your morning coffee or unwinding in the evenings. Located in the desirable John Bayus Park, this home allows for year-round living, providing access to a friendly community with fantastic amenities such as a rec center, a pond for fishing, skating and swimming, and nearby recreational opportunities. Plus, it’s conveniently located near Cambridge, Hamilton, Brantford, and surrounding areas. Don’t miss the chance to make this inviting mobile home your very own! (id:49269)
303b - 21 Moonlight Court
Central Huron, Ontario
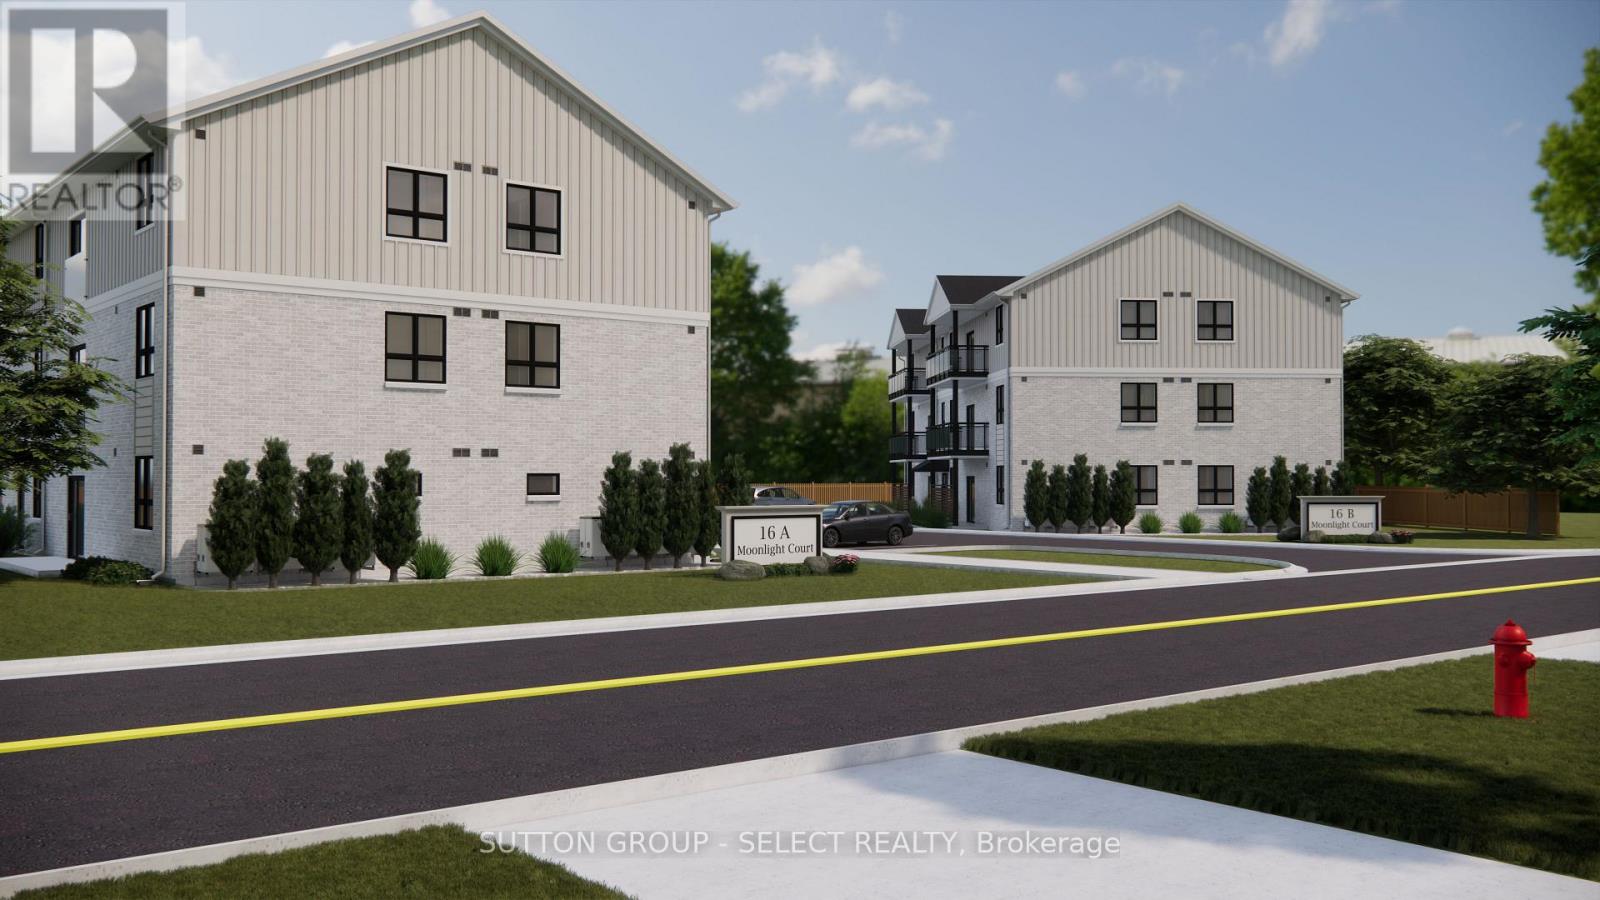
Available immediate occupancy: Moonlight Suites 2 bedroom in Clinton! This newer constructed, three-storey apartment building is located close to Clinton Public Hospital and within walking distance to downtown. Beautiful suites with contemporary finishes, each unit includes in-suite laundry, stainless steel appliances, quartz countertops, and a subway tile backsplash within a bright, open-concept kitchen and dining area. Generous natural light flows through patio doors, creating an inviting living space. Primary bedrooms feature ample closet space and stylish, modern bathrooms ensure comfort. Outdoor living is enhanced with Juliette balcony on third floor. Residents enjoy free parking, 24/7 controlled entry, and a tranquil setting in a newer subdivision bordered by meadows and open fields to the north. Located just 20 minutes from Goderich and 45 minutes from Stratford, Moonlight Suites blends modern living with small-town charm. Units are unfurnished: Photos are of the model suite/renderings. Note: Water heater rental is $25 per month. (id:49269)
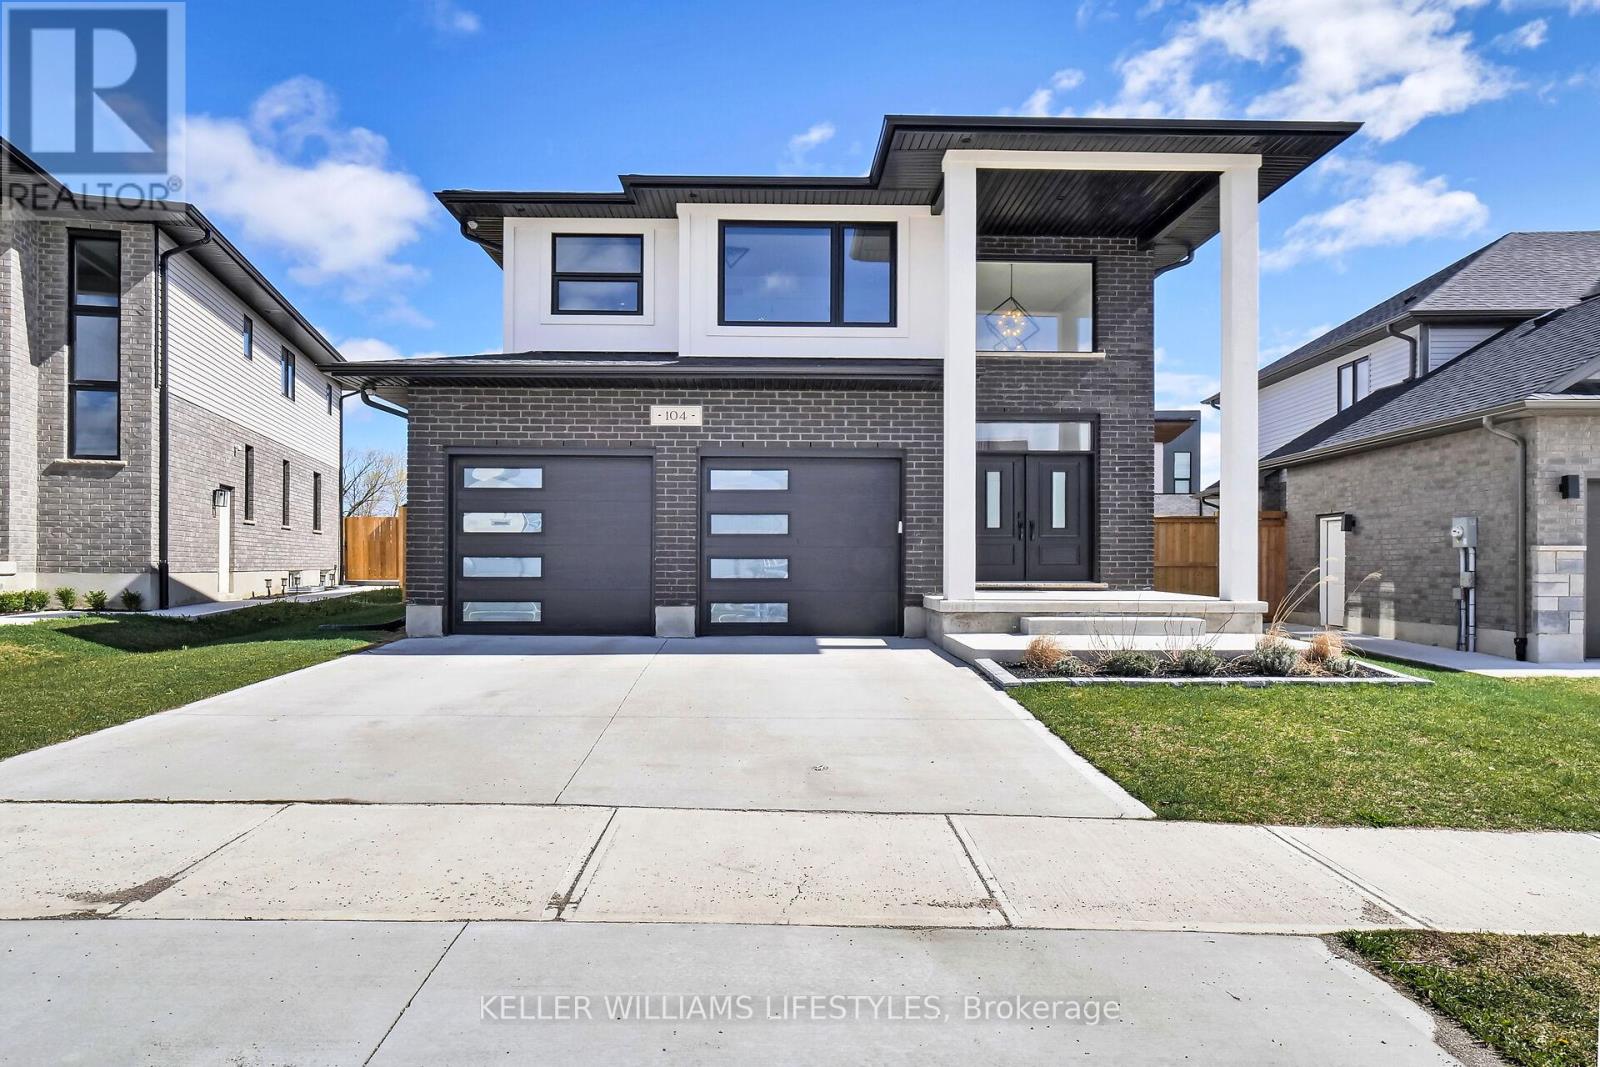
104 Crestview Drive
Middlesex Centre, Ontario
Introducing your ideal home in Kilworth, where luxury and comfort combine effortlessly. This stunning 4-bedroom, 3-bathroom property is packed with high-end upgrades, making it a dream come true for any homeowner. Step inside through the impressive double oak front doors and onto beautiful hardwood floors that stretch throughout the entire home. The spacious living areas are flooded with natural light, complemented by modern window frames. The 8' waterfall kitchen island, adorned with elegant quartz countertops, and a wall mounted pot filler faucet provides ample space for culinary creations and best convenient cooking experience. Equipped with top-of-the-line Kitchenaid appliances, every meal becomes a culinary masterpiece. The ensuite bathroom features heated flooring, ensuring your comfort even on the coldest of days. Louvolite Motorized Shades offer privacy and convenience at the touch of a button, and you can control the entrance, lights, and temperature. Outside, the allure continues with a fully finished fence and a large deck, providing the perfect setting for outdoor gatherings and relaxation. A concrete driveway leads to a spacious 2-car garage, offering ample parking and storage space for vehicles and belongings. With water softener and reverse osmosis systems already installed, convenience and quality are assured in every aspect of daily life. Located in a growing and family-friendly neighborhood, a newly constructed Catholic elementary school with a childcare centre is just a 2-minute walk away, and No Frills supermarket is also being developed nearby, adding even more convenience to the area. (id:49269)
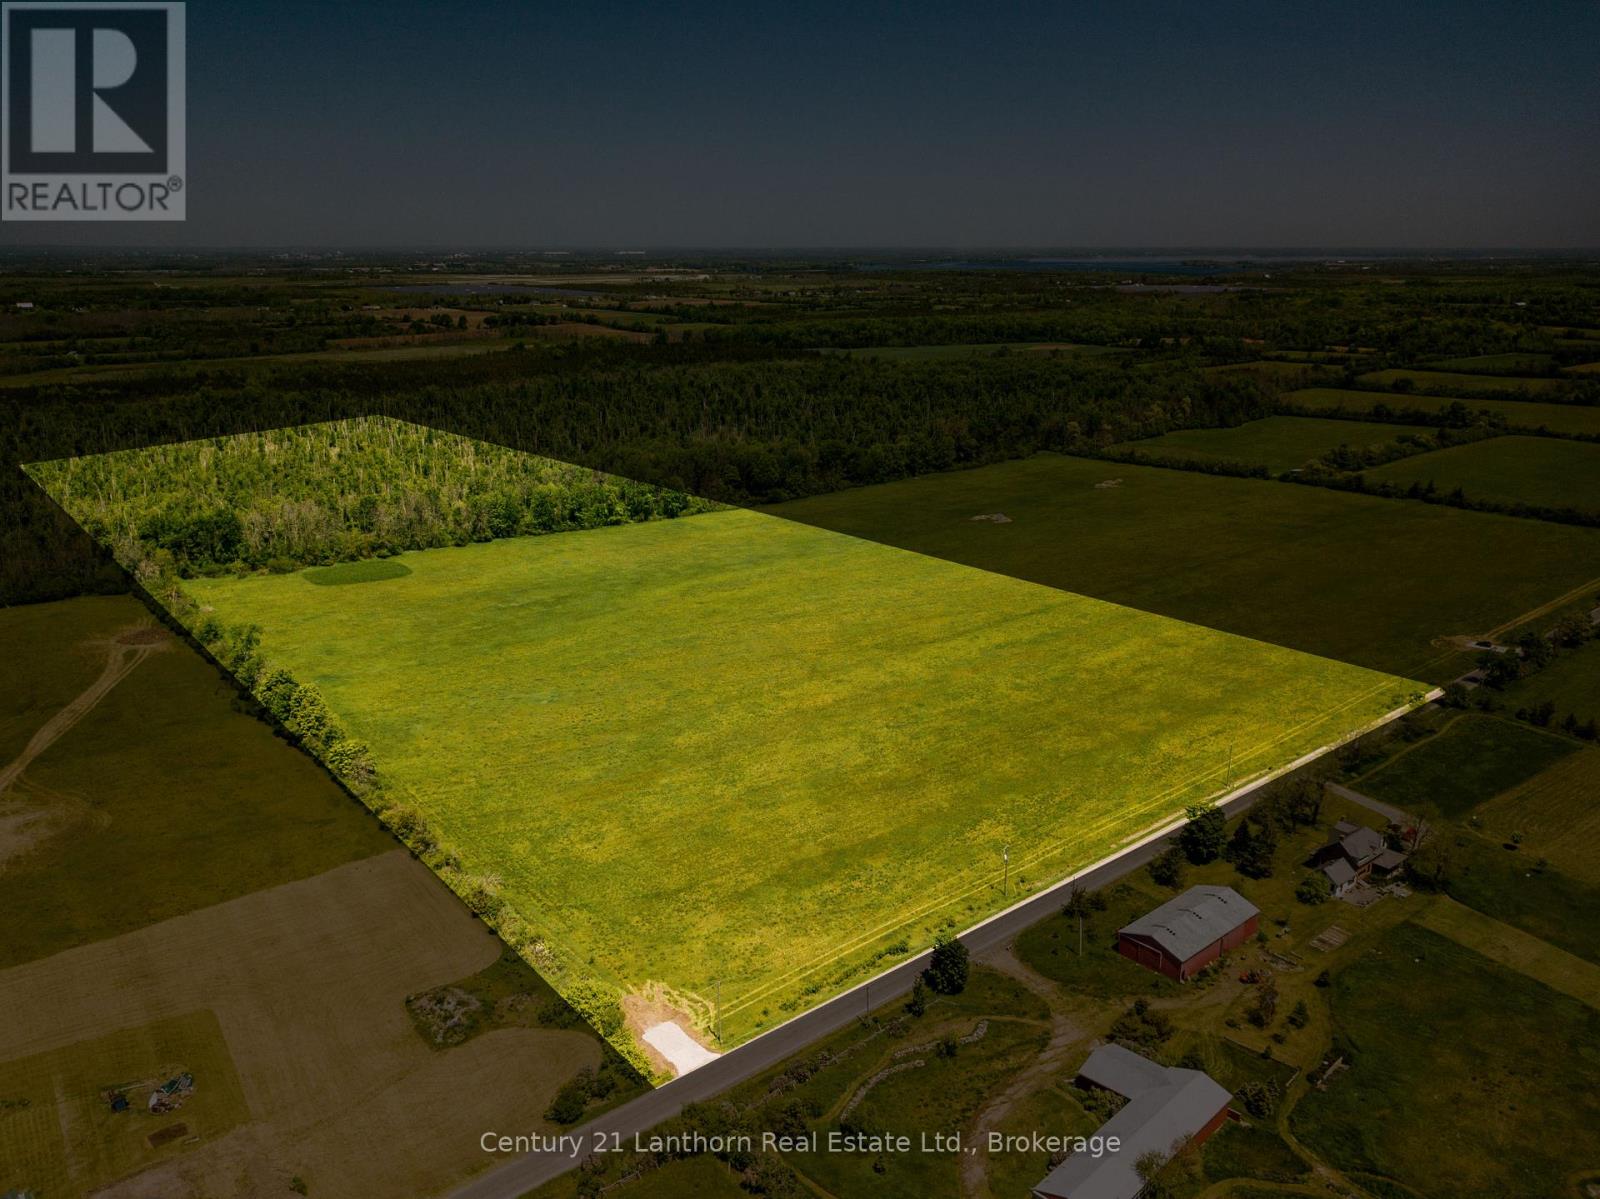
618 Christian Road
Prince Edward County, Ontario
Discover the potential of this exceptional 50-acre property in the heart of Prince Edward County. Offering a combination of productive farmland, natural beauty, and flexible agricultural zoning, this is an ideal opportunity for those looking to create a lifestyle, business, or legacy property. Approximately half of the land is cleared and currently being farmed, while the balance is beautifully treed, providing privacy, wildlife habitat, and a picturesque backdrop for your future plans. Whether you're dreaming of establishing a winery, brewery, market garden, greenhouse, kennel, hobby farm, or a unique agri-tourism destination, this versatile property offers the space and zoning to bring your vision to life. Imagine building your custom country home surrounded by rolling fields and mature trees, where peaceful days end with spectacular Prince Edward County sunsets. Zoning also permits an additional residence, creating opportunities for multi-generational living, guest accommodations, or potential rental income. Conveniently located just minutes from Picton, Belleville, schools, hospitals, shopping, and everyday amenities, you'll also enjoy easy access to the County's renowned wineries, breweries, beaches, restaurants, art galleries, and farm markets. The property fronts on a year-round municipally maintained road with hydro available at the lot line and municipal services including snow removal, garbage and recycling collection, school bus routes, and EMS access. The recently tested well produced 10 gallons per minute! Just 30 minutes from Highway 401 and approximately two hours from Toronto, this remarkable property offers the perfect blend of rural tranquility, agricultural opportunity, and modern convenience. Come explore the possibilities and experience County living at its finest. (id:49269)
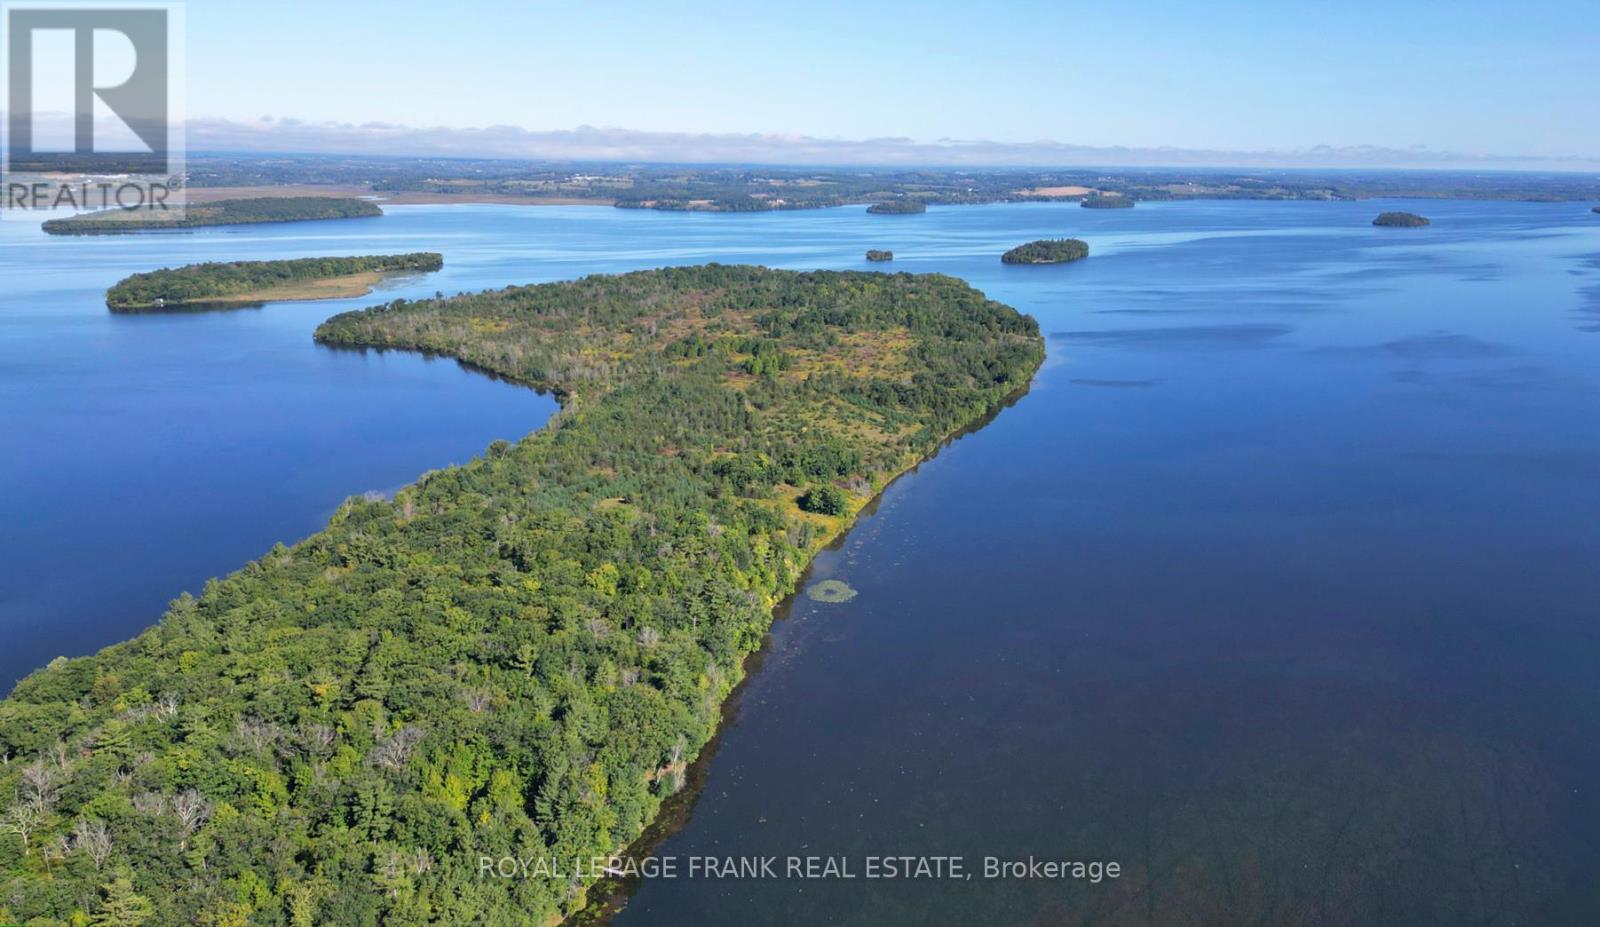
2a Whites Island
Alnwick/haldimand, Ontario
Well maintained, move in ready, 3 bedroom island cottage with bunkie on 1.3 acres with deeded mainland parking has been enjoyed and cherished by the same family for over 30 years! The main cottage offers a large living area with full eat in kitchen, walk in pantry, 3 spacious bedrooms and a 3pc bathroom. Enjoy the cooler Spring & Fall Seasons cozying up with a good book by the wood stove. The additional bunkie offers added private quarters for quests or can be used as a great sunroom enjoyed by the whole family. The property also includes a workshop, additional storage, laundry facilities, outhouse and two docks. Truly a private gem minutes to the mainland. This property makes a great, waterfront, family gathering, fishing retreat on Rice Lake! (id:49269)
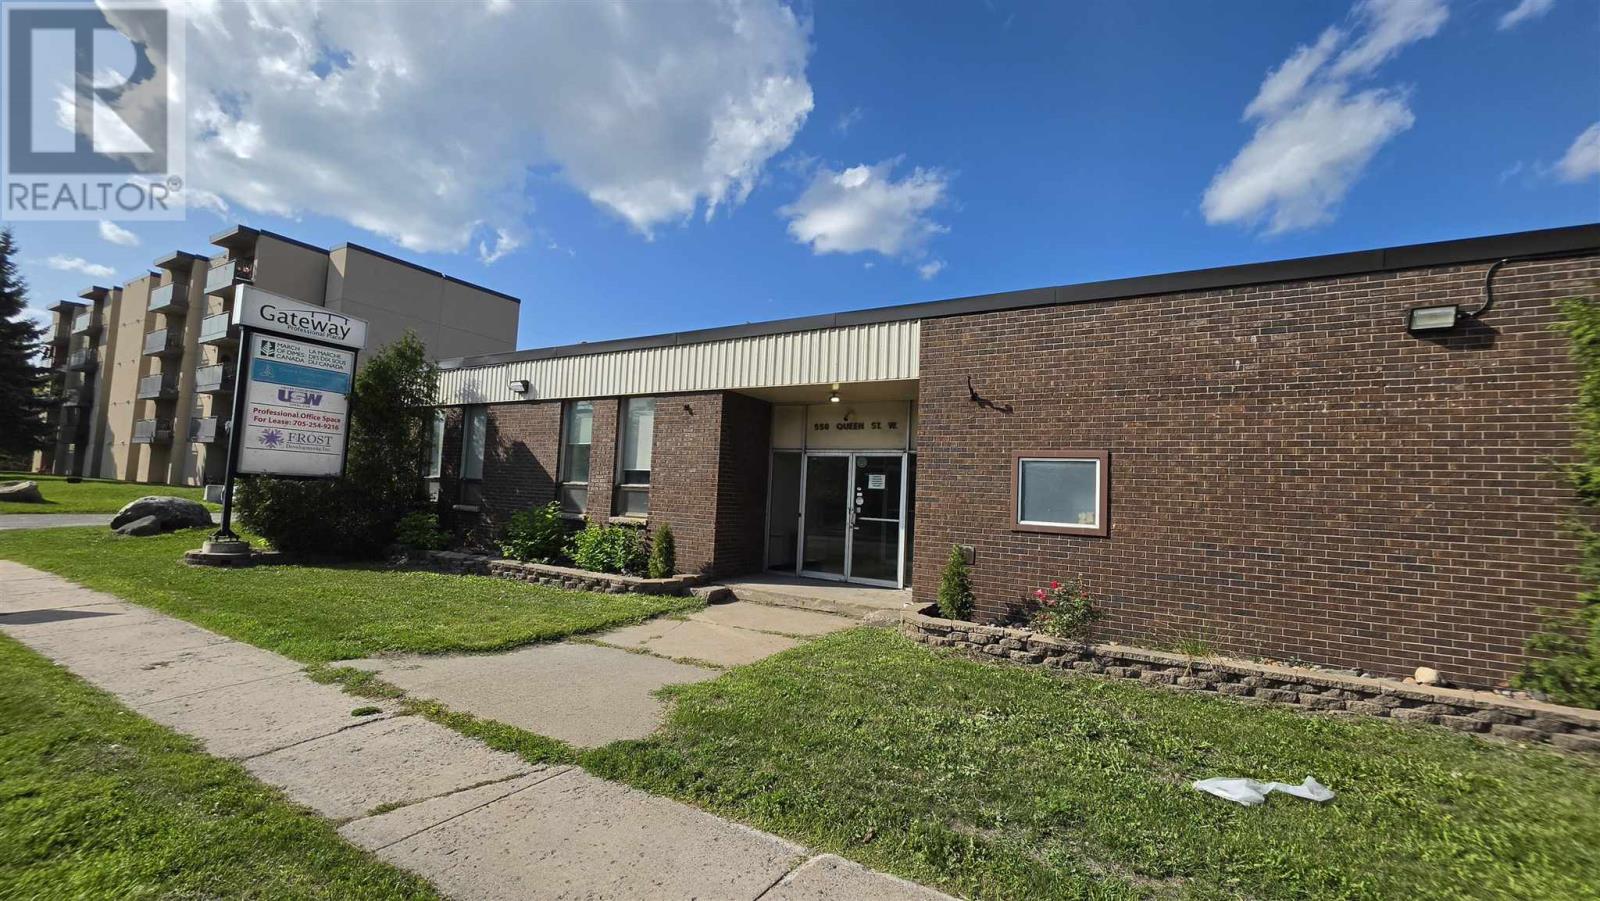
550 Queen St W # 101
Sault Ste. Marie, Ontario
Approximately 1,000 square feet of professional office space available in a convenient location with ample on-site parking. Ground-floor unit featuring a reception area and private offices. Functional layout suitable for a variety of professional or business uses. $1,100/month, available September 1st, 2026 (id:49269)
14 Evergreen Ln
Elliot Lake, Ontario
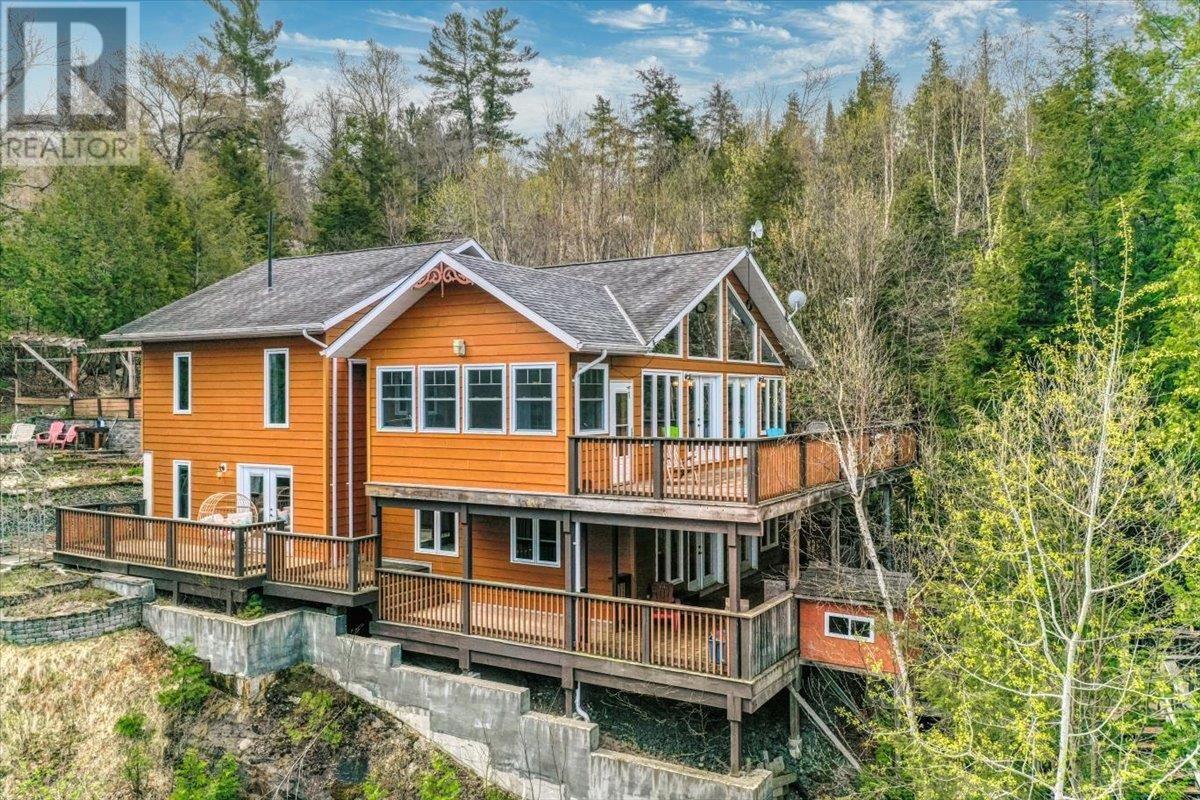
Welcome to 14 Evergreen Lane, a stunning waterfront home on the crystal-clear shores of Dunlop Lake in Elliot Lake, Ontario. Built in 2009, this beautifully finished year-round residence offers breathtaking lake views, exceptional privacy, and fully finished living space across two levels. Designed to take full advantage of its incredible setting, this waterfront home features 3 bedrooms, 3 bathrooms, and walkout decks on both levels for seamless indoor-outdoor living. The bright open-concept main floor is filled with natural light from expansive lake-facing windows showcasing beautiful treetop and waterfront views. At the heart of the home is a spacious kitchen with island seating, an inviting living area, and a stunning WETT-certified stone fireplace that creates a warm and welcoming focal point. The main level also features a charming 3-season sunroom with access to the upper deck. The second floor offers a spacious guest bedroom, and a lovely primary suite complete with walk-in closet and 4-piece ensuite featuring a soaker tub, separate shower, and oversized vanity. An additional 3-piece bathroom completes the second floor. The fully finished lower level is ideal for entertaining, offering a large rec room with oversized windows, an impressive L-shaped bar area, and direct access to the expansive wraparound deck overlooking the lake. A third bedroom with deck access and an additional 3-piece bathroom with laundry amenities provide added comfort and flexibility for family and guests. Additional features include propane forced-air heating, central air conditioning, air exchanger, and UV water system for year-round comfort and convenience. Just steps from the home, enjoy direct access to the pristine waterfront for swimming, boating, and relaxing lakeside living. The property also includes an aluminum dock — simply pull up your boat and unwind. A rare opportunity to own an exceptional waterfront home on one of Elliot Lake’s most desirable lakes. (id:49269)
Lot 28 Richmond Bay Rd, Hilton Township
St. Joseph Island, Ontario
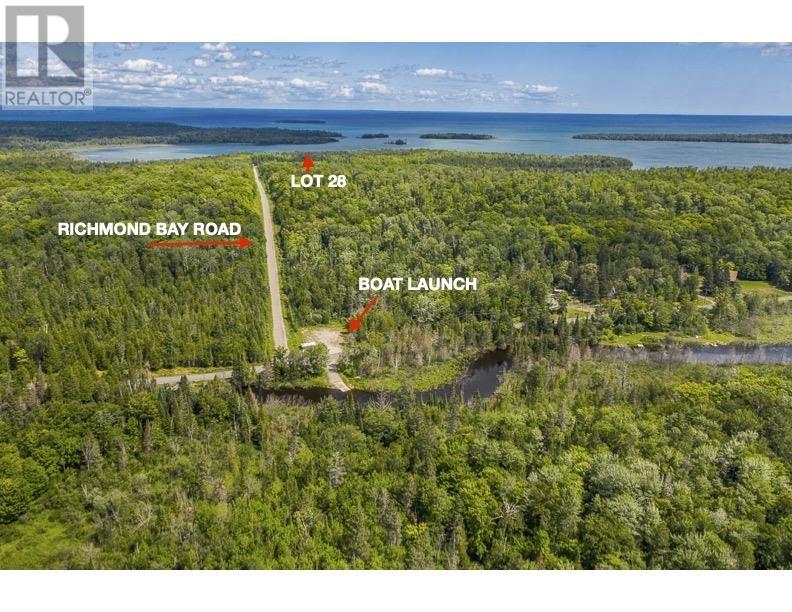
This beautiful lot already has a driveway built, and seasonal road access makes it ideal for a camp or cottage getaway! Incredible sunrises, fantastic bird watching, abundant wildlife, sheltered mooring, nearby boat launch and deep water access, power at the road, and low municipal tax rates make this property the perfect spot for your new retreat. HST included in the price for this lot. (id:49269)
3324 Marentette Avenue
Windsor, Ontario
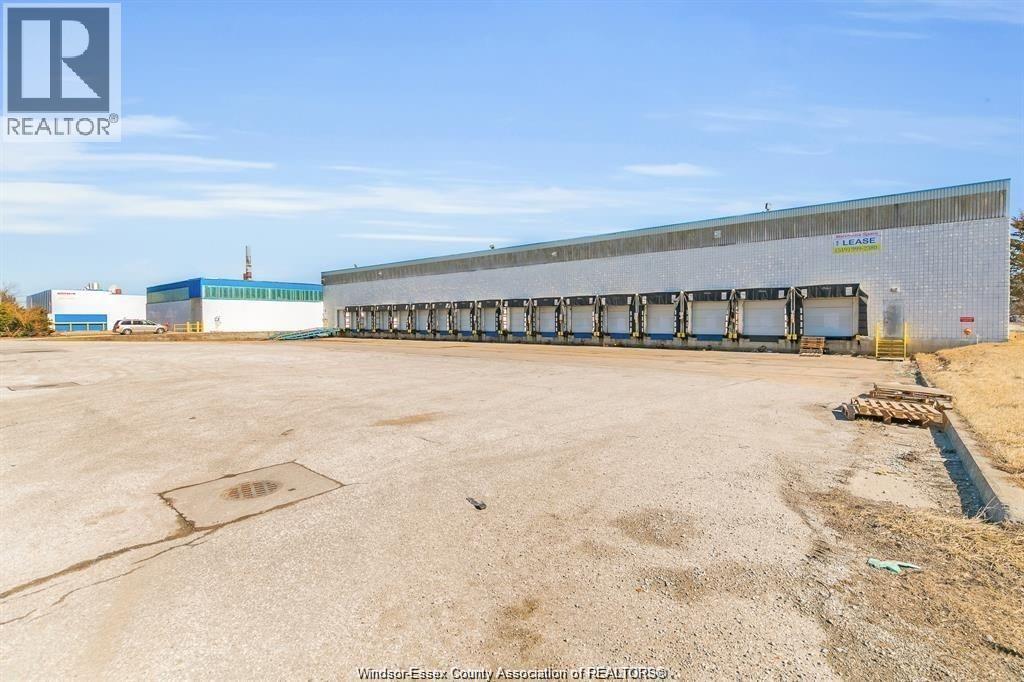
ATTENTION: LOGISTICS, DISTRIBUTION & 3PL USERS. A premier warehouse opportunity for clean, low-impact industrial operations. Ideal for shipping & receiving, warehousing, fulfillment, e-commerce, packaging, inventory storage, and regional distribution. 90,000 SQFT of Warehouse/Industrial space available in the centrally located Devon Industrial Park, situated directly behind Devonshire Mall in Windsor, ON. Located 10-minutes away from Macdonald-Cartier Freeway 401 & USA -CAD international border crossings (Ambassador Bridge, Gordie Howe International Bridge). Zoned MD1.1 (See documents tab for permitted uses). Warehouse can be demised to accommodate tenant needs, 28-foot clear ceiling heights, 12 truck-level loading doors, 1 double-wide grade-level loading door. NOTE: Also available; 1900 SQFT of office space and a 5-ACRE paved and fenced parking lot. Contact L/B for further information on all options available in this building or to schedule a site visit. $9.00 PSF + $1.50 TMI. (id:49269)
291 East 24th Street Unit# Lower
Hamilton, Ontario
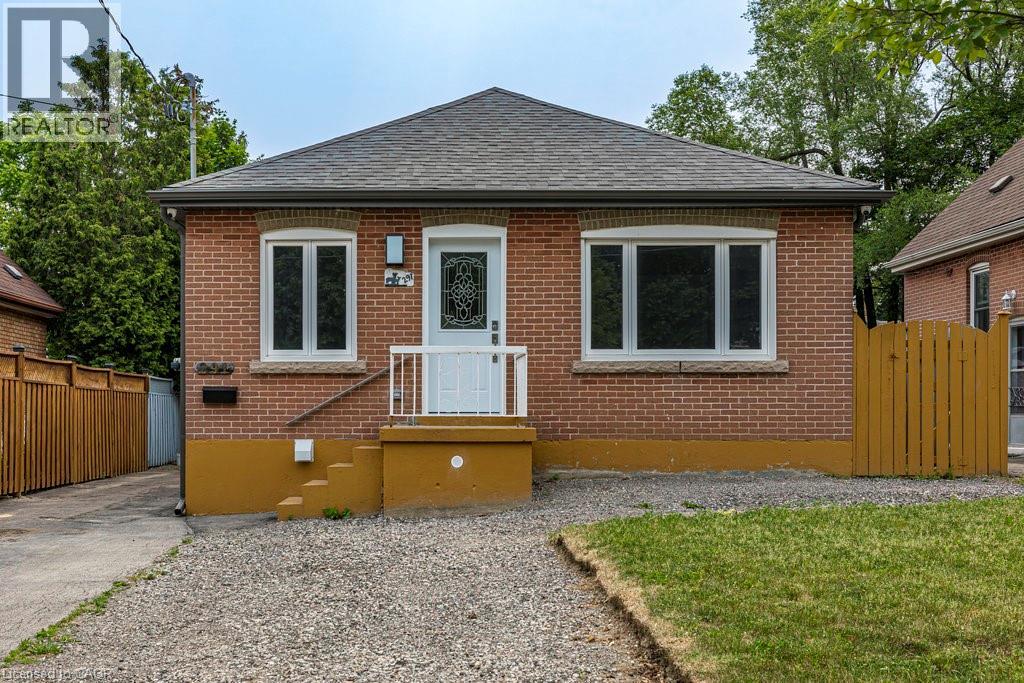
Beautiful, fully renovated one bedroom + den suite with side access to rear yard and parking. Custom kitchen featuring quartz countertops, stainless steel appliances, modern 4 piece bath, and super bonus private, in suite laundry! Located in convenient central mountain location close to all amenities including Juravinski Hospital, Limeridge Mall, and awesome Concession Street restaurants and shops. Easy living with great neighbourhood lifestyle. Pets restricted, non smoking apartment. Utilities (water, heat, hydro) charged at a flat rate of $150.00/month. (id:49269)
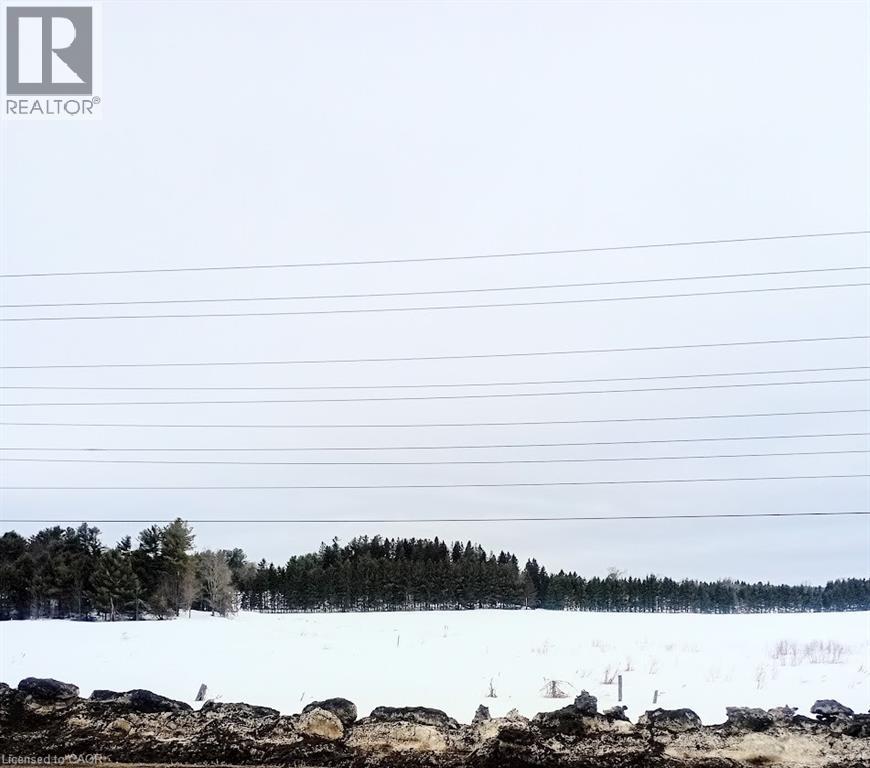
Na Salmon Street
Bracebridge, Ontario
Multiple conceptual draft plans have been created by a planning & development consultant. Full municipal services. Concept 1: 186 townhouses (91 freehold & 95 condo). Concept 2: 169 freehold townhouses. Concept 3: 208 units(46 singles & 168 multi-res)to be completed over 2 phases. Site is in the heart of downtown Bracebridge. Very near Hwy 118 W & 6-min to Hwy 11. Excellent opportunity to acquire a scalable residential development in the Muskoka Region. (id:49269)
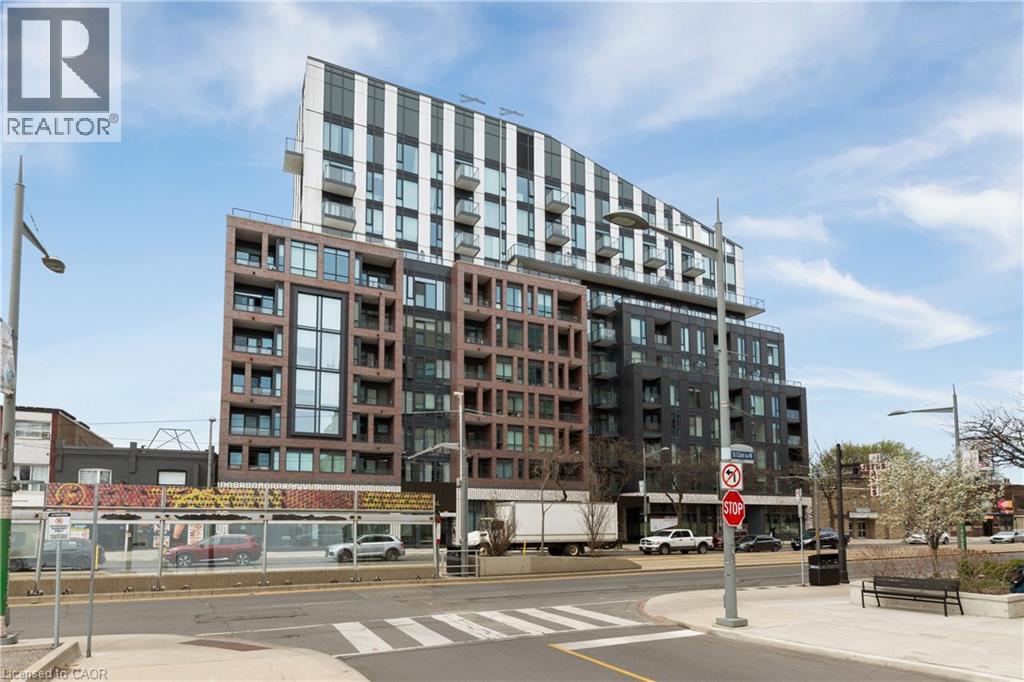
1808 St Clair Avenue W Unit# 216
Toronto, Ontario
Welcome to 1808 St. Clair Ave. West, where stylish St. Clair West living meets MLS-ready standards. This south-facing two-bedroom, two-bathroom suite boasts 665 square feet of modern, open-concept living space. Thoughtfully designed with contemporary finishes, it offers a bright and functional layout perfect for professionals, couples, or small families.Enjoy easy access to downtown Toronto, major highways, and nearby parks like Earlscourt, Smythe, Cedarvale, and the Wychwood Barns. These parks are ideal for outdoor activities and recreation. Located close to Stockyards Mall, you'll find Winners, Homesense, Metro, and a variety of dining options, including Five Guys, Chatime, Chipotle, and more. Explore the trendy Junction neighbourhood with hotspots like Nodo, Luna, Deco, Rois, Junction Grill, Noctua, and other local favourites.Building amenities include a fitness centre, party/entertainment room, rooftop terrace with seating and BBQs, co-working space, and a 24-hour concierge. This modern condo offers a comfortable and stylish living experience in one of Toronto's most vibrant and connected communities. (id:49269)
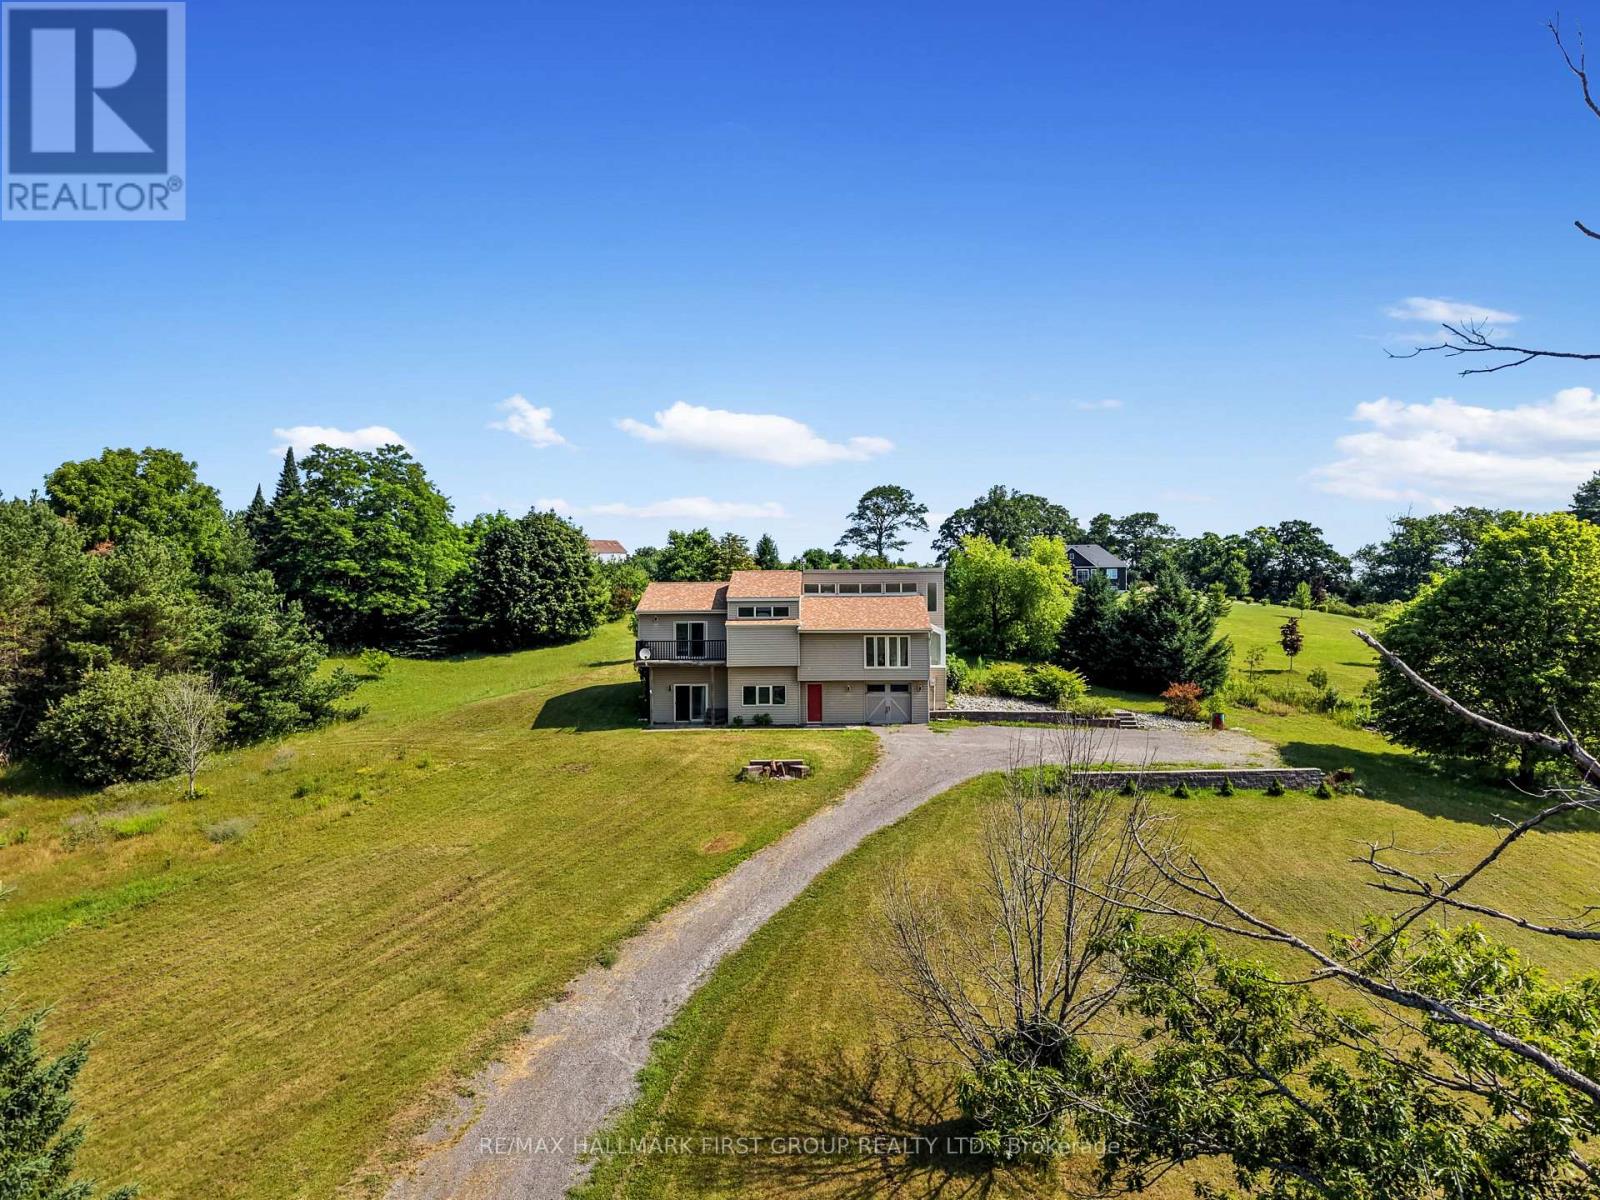
110 Davis Road
Alnwick/haldimand, Ontario
Set on just over two acres, only a short distance from Rice Lake, this spacious family home offers a distinctive layout and breathtaking panoramic views. Designed to embrace light, space, and the surrounding landscape, it delivers the perfect balance of comfort and country charm. The main living area features an open-concept kitchen and dining room highlighted by vaulted ceilings and upper windows that flood the space with natural light. Walkouts lead to an expansive deck that extends the living area outdoors, creating an ideal setting for entertaining and al fresco dining. The kitchen is well-appointed with ample cupboard space, a large island with a breakfast bar, matching appliances, and a wall-mounted oven. A few steps down brings you to the sunken living room, where high ceilings and oversized windows showcase the scenery and fill the room with light. A cozy window reading nook with exposed wood beam adds warmth and character. The main level also offers a generous primary suite with vaulted ceiling and walkout to a private deck. Two additional bedrooms, one featuring a charming loft space, and a full bathroom with walk-in shower enclosure and separate tub. The lower level includes a spacious family and games room with walkouts, a stove-style fireplace, guest bathroom, and laundry area, making it ideal for gatherings or extended family stays. Outside, enjoy a spacious back deck and expansive green space on a beautifully tree-lined property. With close proximity to Rice Lake and the Northumberland Forest trails, this home delivers the peaceful country escape you've been searching for. (id:49269)
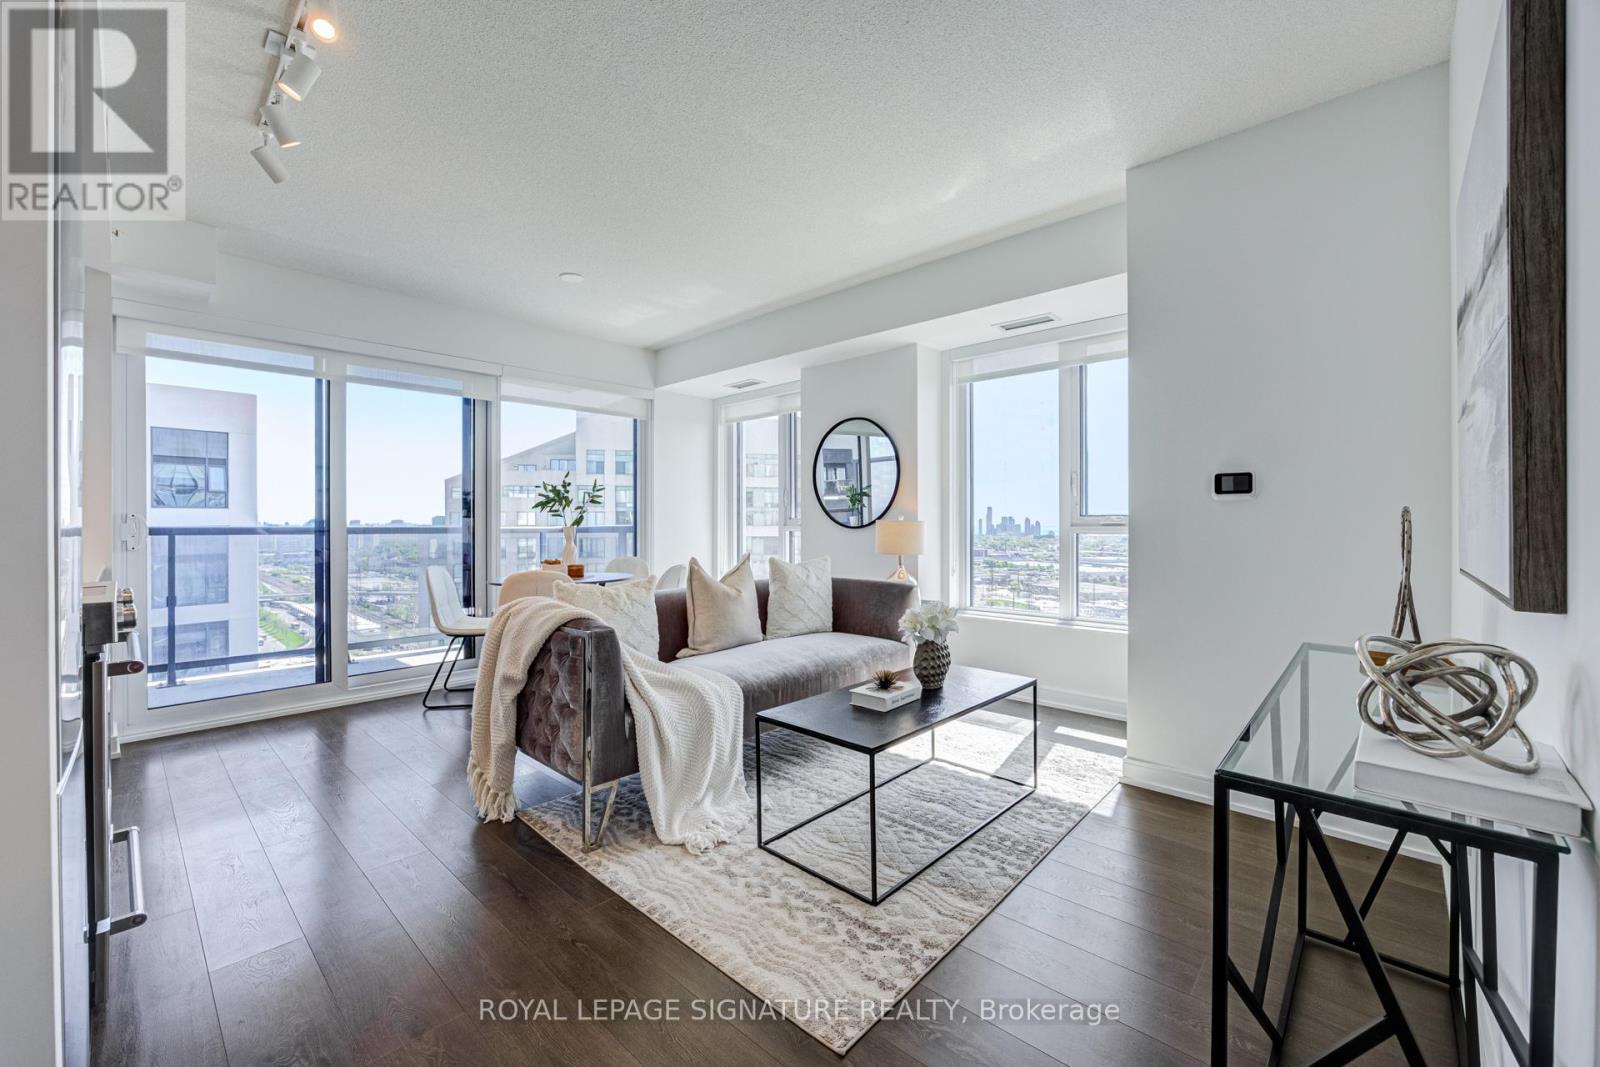
2008 - 30 Samuel Wood Way
Toronto, Ontario
Absolutely stunning and spacious 1+den (can be used as a second bedroom), 1.5 bathroom, 1 parking, and 1 locker in the award-winning Kip District 2 Condos, featuring one of the most desired layouts! Unlike many 1+dens, this bright and carpet-free suite comes with a separate two-piece powder room for your guests. Inside, enjoy a spacious balcony, high ceilings, laminate flooring, contemporary blinds, under-cabinet lighting, under-mount sink, quartz countertop with matching backsplash, full-size ensuite laundry, S/S dishwasher, stove, fridge. and microwave. To make it even more special, the dedicated underground parking spot is conveniently located close to the elevator and right next to the locker room. Amenities include a concierge, gym, party room, rooftop terrace w/BBQs, guest suite, visitor parking & bike storage. Steps to TTC Kipling Station & GO Transit, minutes to Sherway Gardens, Cloverdale, and East Mall, and right at the junction of Hwy 427/403/401, QEW, and Gardiner Hwy. You wouldn't want to miss this amazing suite. Book your showing today! (id:49269)